4880 N Clark Street Unit: 2B
SEE ALL PHOTOS
4880 N Clark Street Unit: 2B
Listed by Danielle Dowell with Berkshire Hathaway HomeServices Chicago 773-372-6999
For Lease

4880 N Clark Street Unit: 2B

4880 N Clark Street Unit: 2B, Chicago, IL 60640

$4,500/month
$4,500/mo

4880 N Clark Street Unit: 2B

3 Beds 2 Baths 1,600 Sq.Ft.

Open House

11/21/2026 11:00AM - 12:30PM CST
11/22/2026 10:00AM - 11:30AM CST

Description

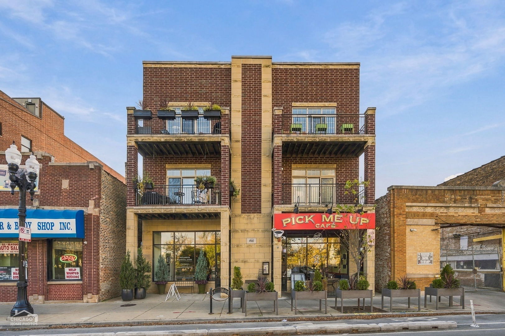
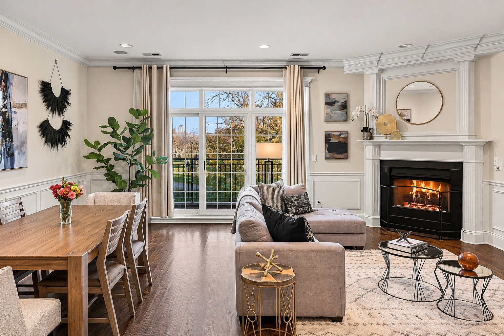
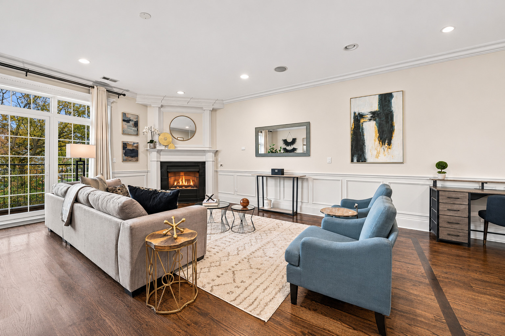
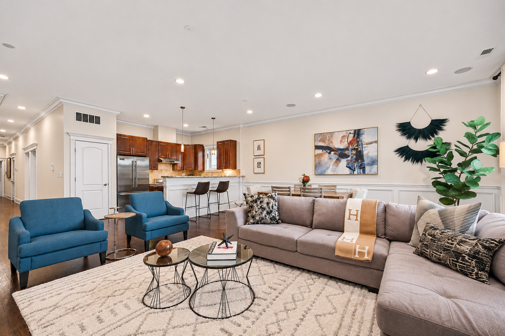
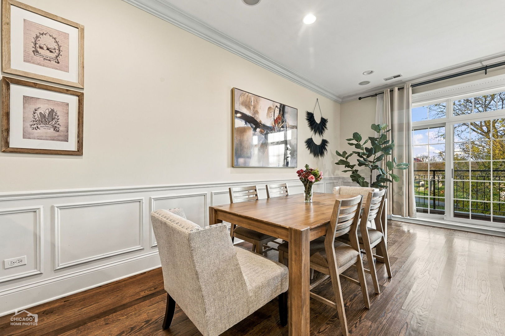
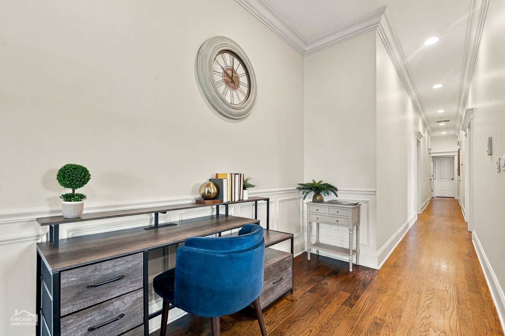
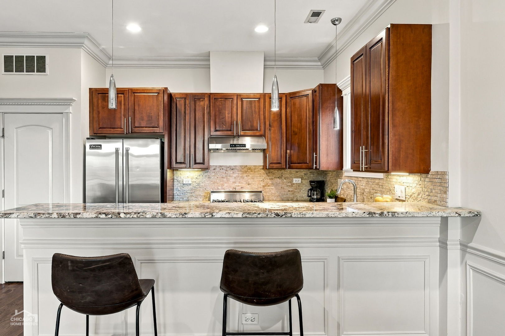
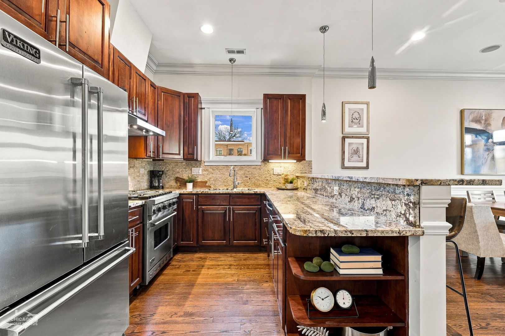
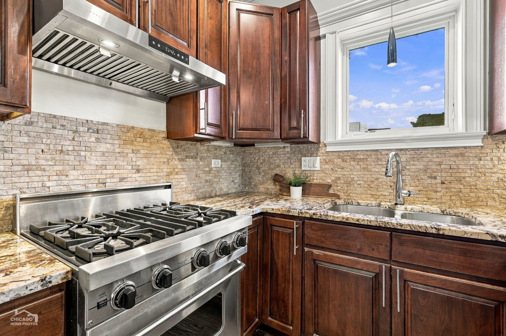
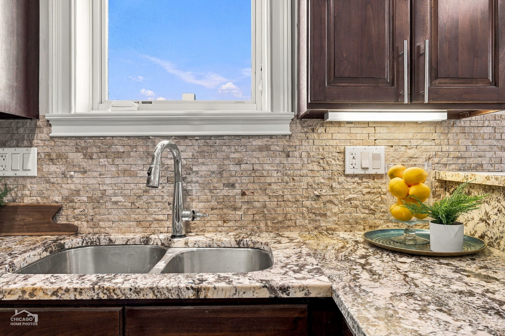
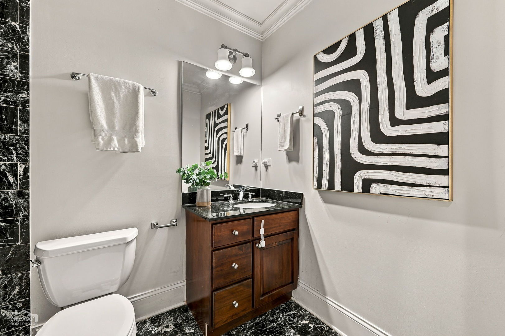
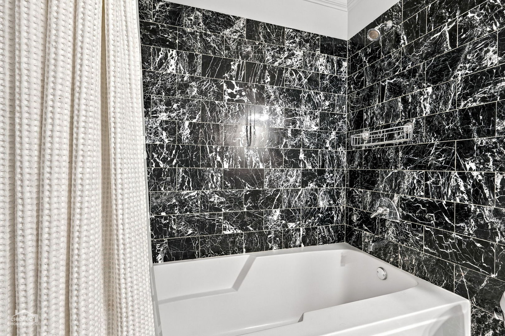
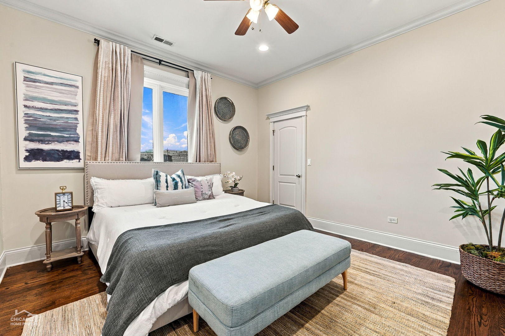
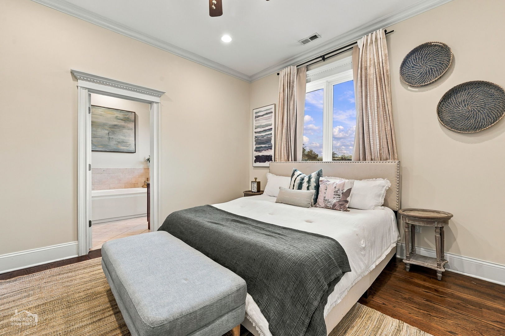
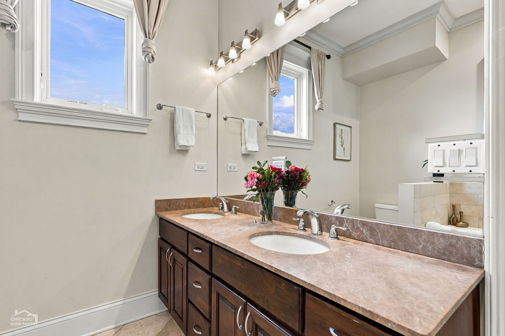
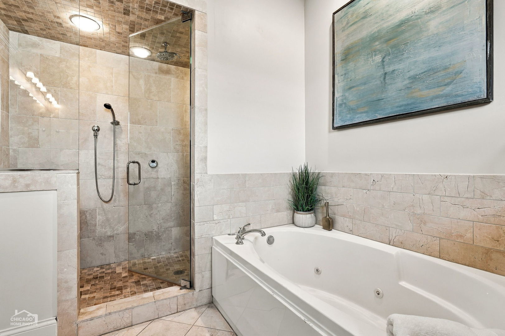
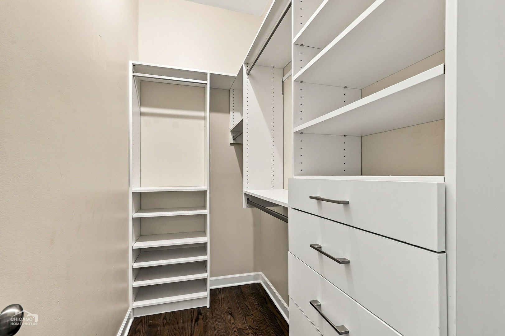
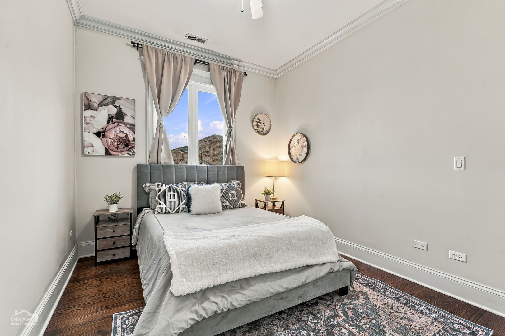
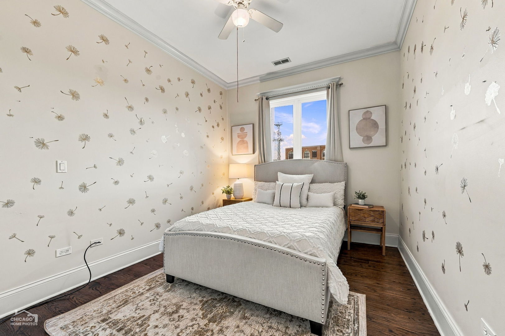
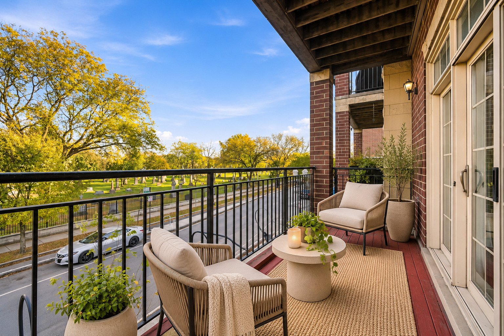
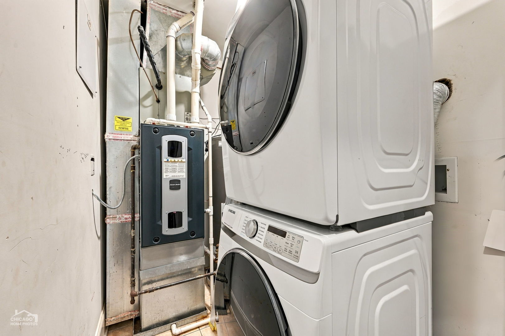
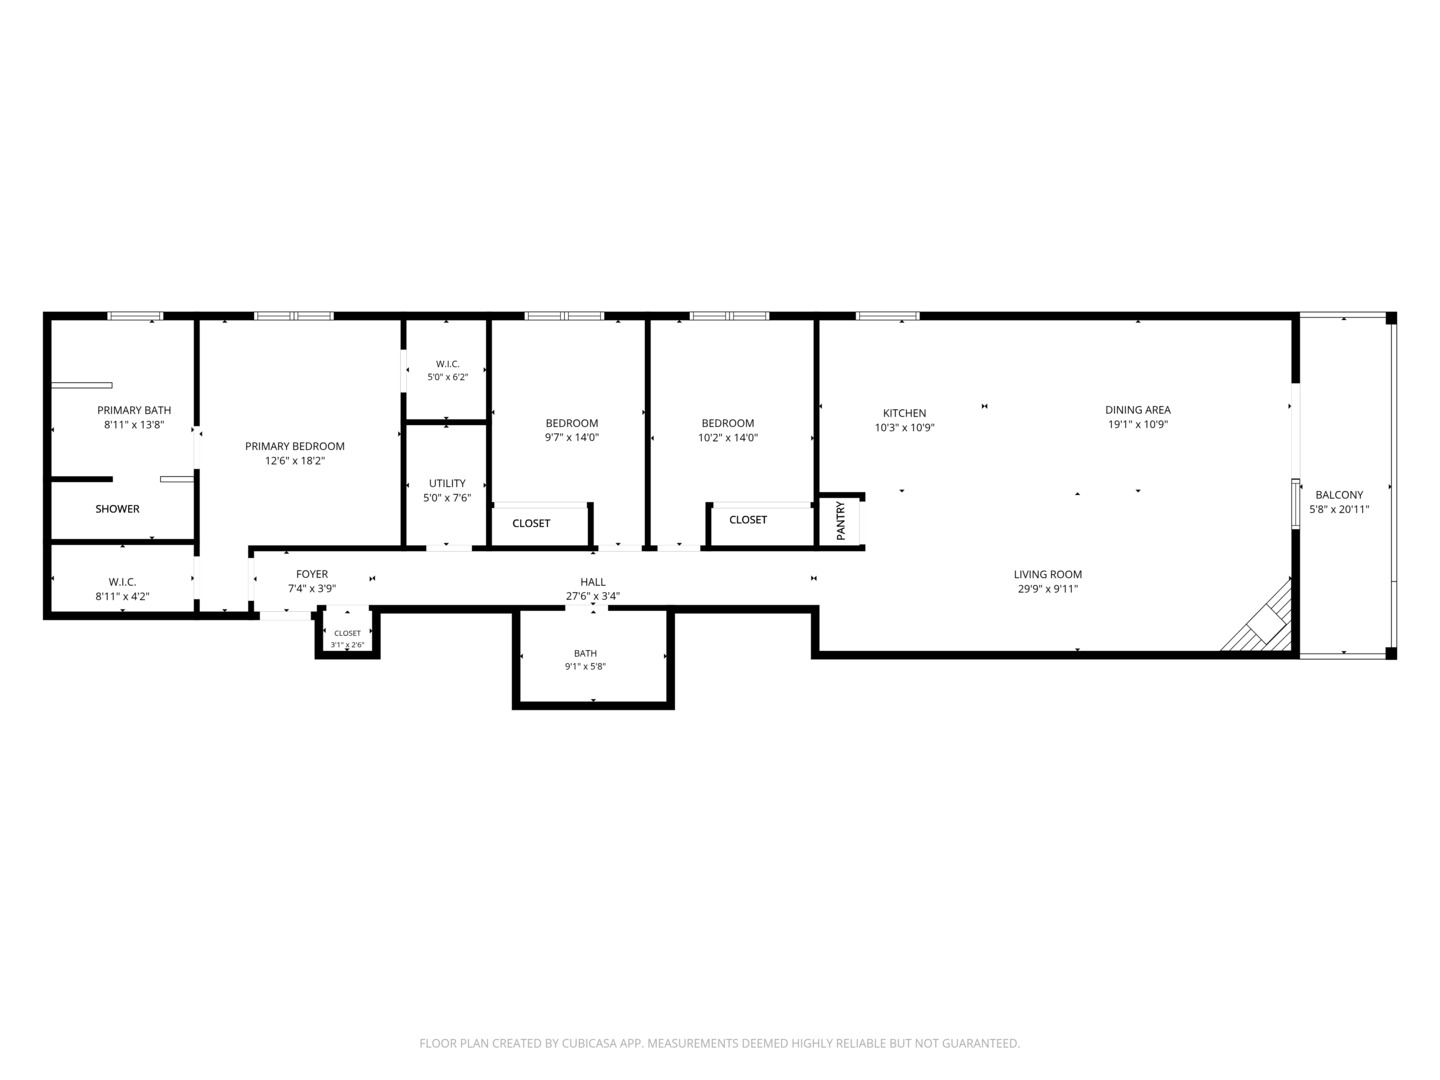
Welcome to Residence 2B, where soaring 12-foot ceilings and sun-filled interiors make a striking first impression. This spacious 3-bedroom, 2-bath condo sits in a quiet 10-unit elevator building and offers a wide and open floor plan with rich hardwood floors throughout, accented by a decorative inlaid border. A convenient entry closet greets you at the door, and eastern exposure brings in beautiful morning light. The expansive living and dining area is finished with elegant picture-frame wainscoting and crown molding and anchored by a gas fireplace, creating a warm and inviting focal point, and opens onto a private balcony that extends the living space outdoors. The well-appointed kitchen features stainless steel Viking and Bosch appliances, generous granite countertops with a breakfast bar, a stone backsplash and a dedicated pantry closet. The serene primary suite offers two walk-in closets for exceptional storage and a spa-like ensuite bath with an oversized shower, rain showerhead and multiple body sprays, a separate soaking tub and dual vanities. Two well-proportioned secondary bedrooms provide flexibility for guests, a home office or a growing household. An in-unit washer and dryer adds everyday convenience. The impeccably maintained, pet-friendly building also offers heated garage parking and a shared rooftop deck with open-air space above the city. Ideally located near the vibrant dining, shopping and nightlife of Andersonville, Uptown, Lakeview and Ravenswood, with neighborhood favorite Pick Me Up Cafe just downstairs. Recent improvements include new energy efficient furnace installed April 2026, primary bedroom closet hangers and drawers updated in 2023, and an L2 EV charger connection added in the garage in 2024.This is a rare opportunity to rent a home with this much space, light and character in one of the North Side's most desirable locations.

Share Property

Location

4880 N Clark Street Unit: 2B, Chicago, IL 60640

Status

For Lease
image

Schedule a Showing

We would love to show you our beautiful property. Please select your preferred date and time below. An agent will be in touch shortly to confirm your appointment.

Schedule a Showing

We would love to show you our beautiful property. Please select your preferred date and time below. An agent will be in touch shortly to confirm your appointment.
Thank you for your interest in 4880 N Clark Street Unit: 2B, Chicago, IL 60640. We are reviewing your request and will be in touch shortly!

Features & Amenities

Interior

  • total bedrooms3
  • Total bathrooms2
  • full bathrooms2
  • Laundry room Washer Hookup, In Unit
  • Flooring Hardwood
  • Fireplace Gas Log, Gas Starter
  • APPLIANCES Range, Microwave, Dishwasher, Refrigerator, High End Refrigerator, Freezer, Washer, Dryer, Disposal, Stainless Steel Appliance(s), Range Hood, Gas Cooktop
  • other interior Features Elevator, Open Floorplan, Special Millwork, Dining Combo, Granite Counters, Pantry

Area & Lot

  • Status For Lease
  • OPEN HOUSE

    11/21/2026 11:00AM - 12:30PM CST

    11/22/2026 10:00AM - 11:30AM CST

  • Living Area1,600 Sq.Ft.
  • MLS® ID12810308
  • TypeCondo
  • YEAR BUILT2009
  • Elementary SchoolMcpherson Elementary School
  • Middle SchoolMcpherson Elementary School
  • High SchoolSenn High School
  • School District299

Exterior

  • STORIES3
  • Garage Space1.0
  • water SourceLake Michigan
  • roofOther
  • parkingOff Alley, Garage Door Opener, Heated Garage, Garage, Electric Vehicle Charging Station(s), Yes, Garage Owned, Attached
  • HEAT TYPEGas, Forced Air
  • AIR CONDITIONINGCentral Air
  • sewerPublic Sewer
  • SubstructureBrick/Mortar, Concrete Perimeter
  • HOA AmenitiesElevator in Residence, Sundeck, Ceiling Fan, Elevator(s)
  • other exterior FeaturesBalcony, Roof Deck, Lighting

Financial

  • Lease Price$4,500/mo
  • Lease Term 12 MONTHS

Work With Us

Consistently ranked among Chicago’s top 1% of brokers, KD Homes is known for results backed by boutique-level service. We combine market expertise, bold marketing, and concierge care to deliver a real estate experience that’s both polished and personal. Whether buying, selling, or investing, we’re here to help you move forward with confidence and care.

Follow Us on Instagram