


Leave a Message

Thank you for your message. We will be in touch with you shortly.

Explore Our Properties
500 W Superior Street Unit: 2401
SEE ALL PHOTOS
500 W Superior Street Unit: 2401
Listed by Danielle Dowell with Berkshire Hathaway HomeServices Chicago 312-391-5655
For Sale

500 W Superior Street Unit: 2401

500 W Superior Street Unit: 2401, Chicago, IL 60654

$1,750,000
$1,750,000

500 W Superior Street Unit: 2401

3 Beds 3 Baths 3,550 Sq.Ft.

Description

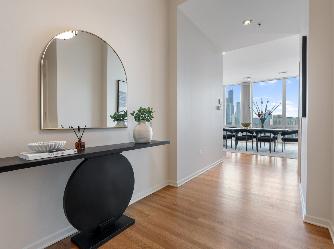
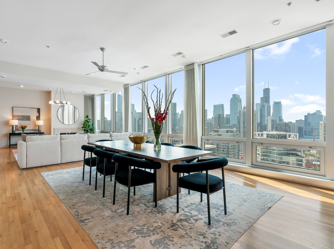
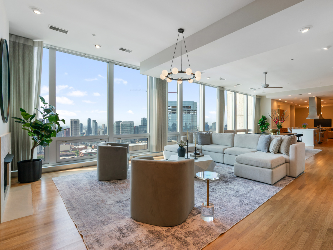
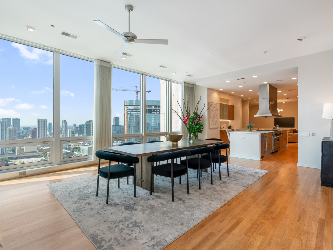
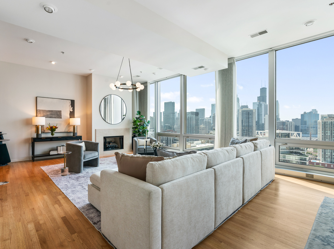
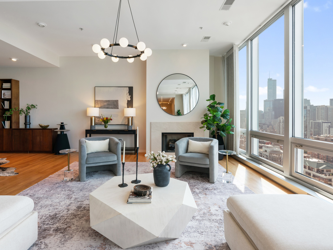
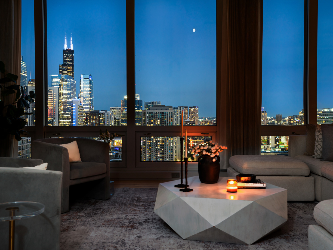
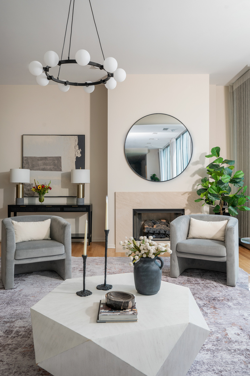
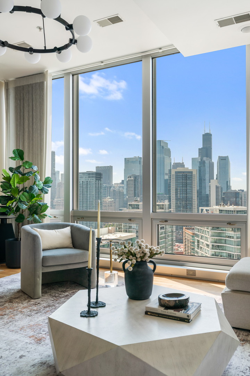
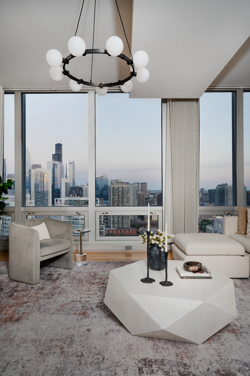
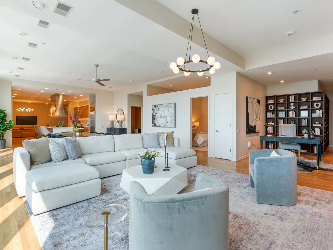
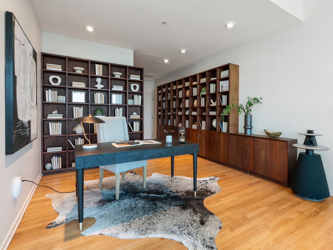
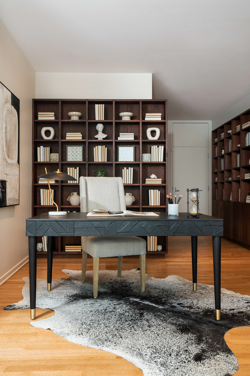
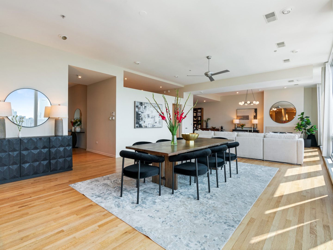
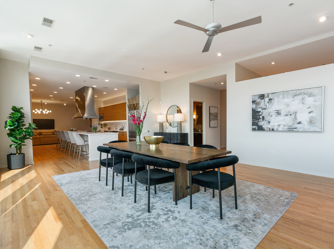

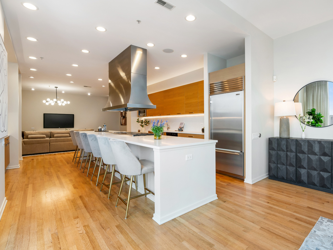
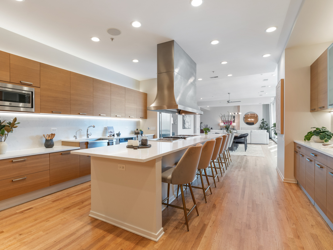
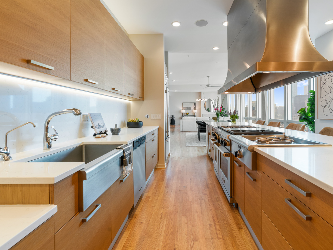
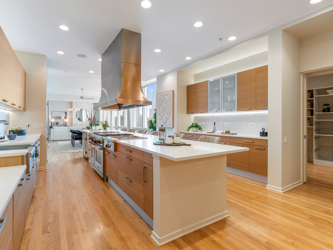
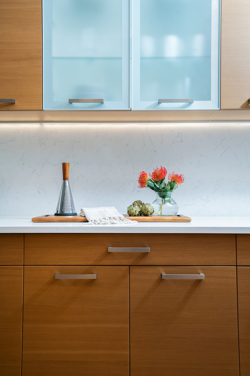
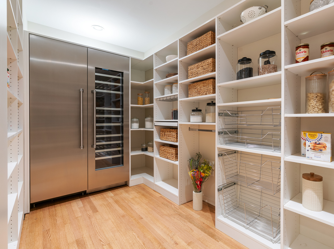
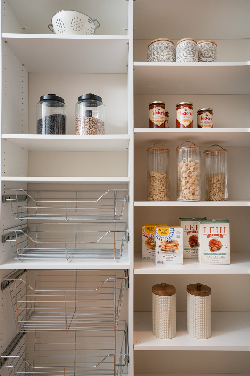
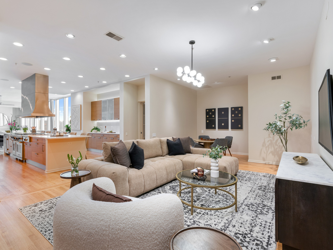
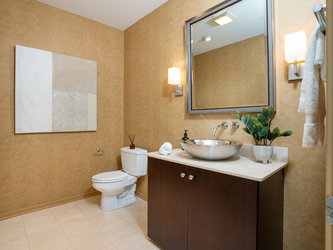
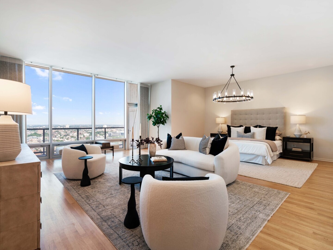
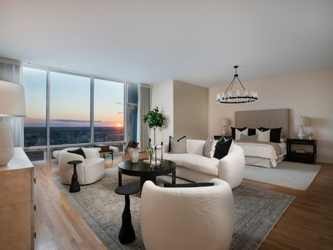
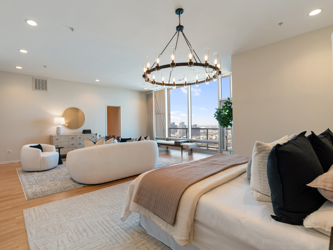
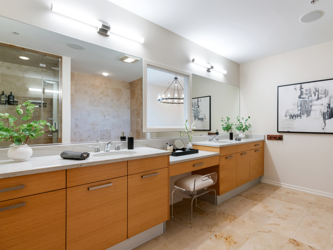
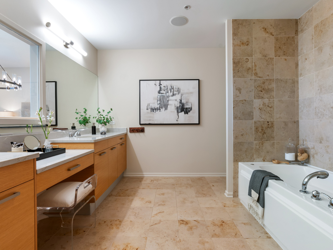
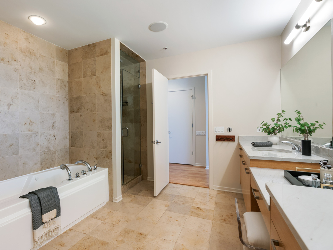
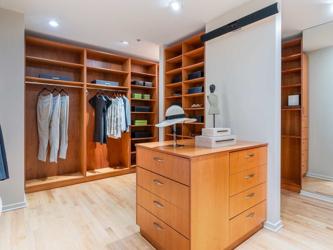
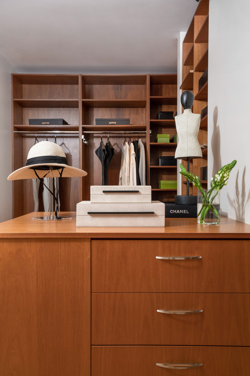
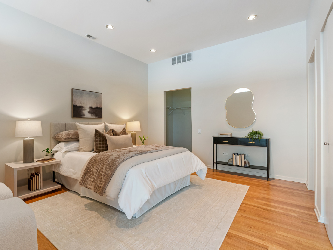
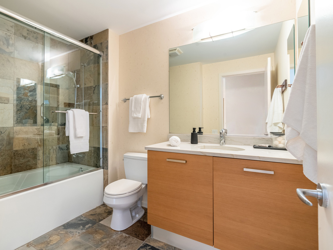
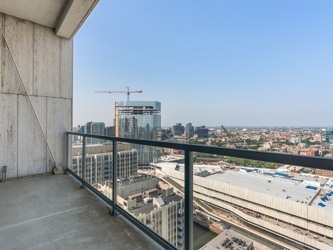
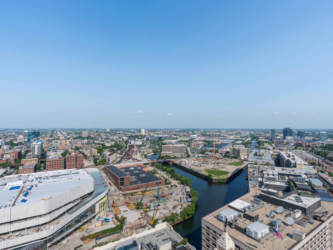
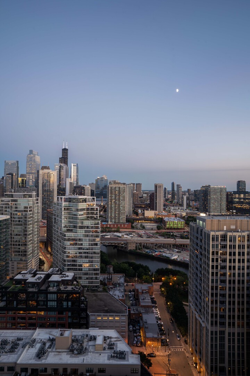
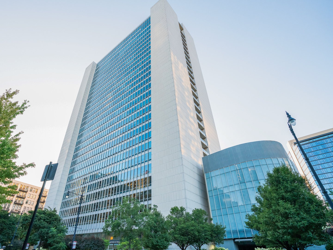
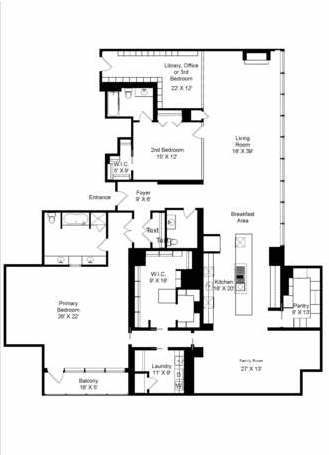
Welcome to Residence 2401 at The Montgomery. Here, the skyline isn't just a backdrop, it's the focal point. This 3,550-square-foot, 3-bedroom, 2.1-bath residence is perched high above the city, with floor-to-ceiling windows framing breathtaking panoramic views of the Chicago skyline and river. Upon entering the foyer, the views lead you in. The living space features a rare open floor plan where soaring ceilings create a dramatic setting and thoughtfully selected finishes bring warmth, sophistication, and a sense of enduring elegance throughout. The expansive living room is anchored by a gas fireplace, creating an inviting focal point, while its exceptional scale offers endless possibilities for multiple seating arrangements and effortless entertaining. The gourmet kitchen features an oversized island with white quartz countertops and a full-height backsplash, complemented by sleek cabinetry with nickel detailing and a top-of-the-line Sub-Zero, Wolf appliance package with a six-burner cooktop with grill, fully vented commercial-style hood, custom wok range and a under counter beverage cooler. An oversized walk-in pantry provides exceptional storage for everything from small appliances, cookware, entertaining essentials and a second freezer and full height wine cooler. Off the kitchen, a second living space creates a comfortable media room, lounge or a formal dining room. Adjacent to the living space, a library offers a versatile space ideal as a home office, den or convert back to a true third bedroom. The primary suite rivals those found in five-star hotels. Comfortably accommodating a king-size bed and a spacious lounge area, while the spa like ensuite bath offers dual vanities, a soaking tub, and walk-in shower. The primary suite is completed with a sprawling private terrace showcases spectacular sunset views, a walk-in dressing room with an exceptionally large custom closet with island. The secondary suite offers exceptional comfort and privacy, completed with its own ensuite bathroom, an oversized walk-in closet and an additional closet for ample storage. Residents on the 24th floor get access to the building's express elevator and two garage parking spaces included. The Montgomery offers a premier amenity experience with 24-hour door staff, a fully equipped fitness center, rooftop deck showcasing city views, an expansive patio with seating, grills and fire pits, a dog run, on-site cleaners, and professional management. This is a rare opportunity to own a piece of the Chicago skyline.

Share Property

Location

500 W Superior Street Unit: 2401, Chicago, IL 60654

Status

For Sale
image

Schedule a Showing

We would love to show you our beautiful property. Please select your preferred date and time below. An agent will be in touch shortly to confirm your appointment.

Schedule a Showing

We would love to show you our beautiful property. Please select your preferred date and time below. An agent will be in touch shortly to confirm your appointment.
Thank you for your interest in 500 W Superior Street Unit: 2401, Chicago, IL 60654. We are reviewing your request and will be in touch shortly!

Features & Amenities

Interior

  • total bedrooms3
  • Total bathrooms3
  • full bathrooms2
  • half bathroom1
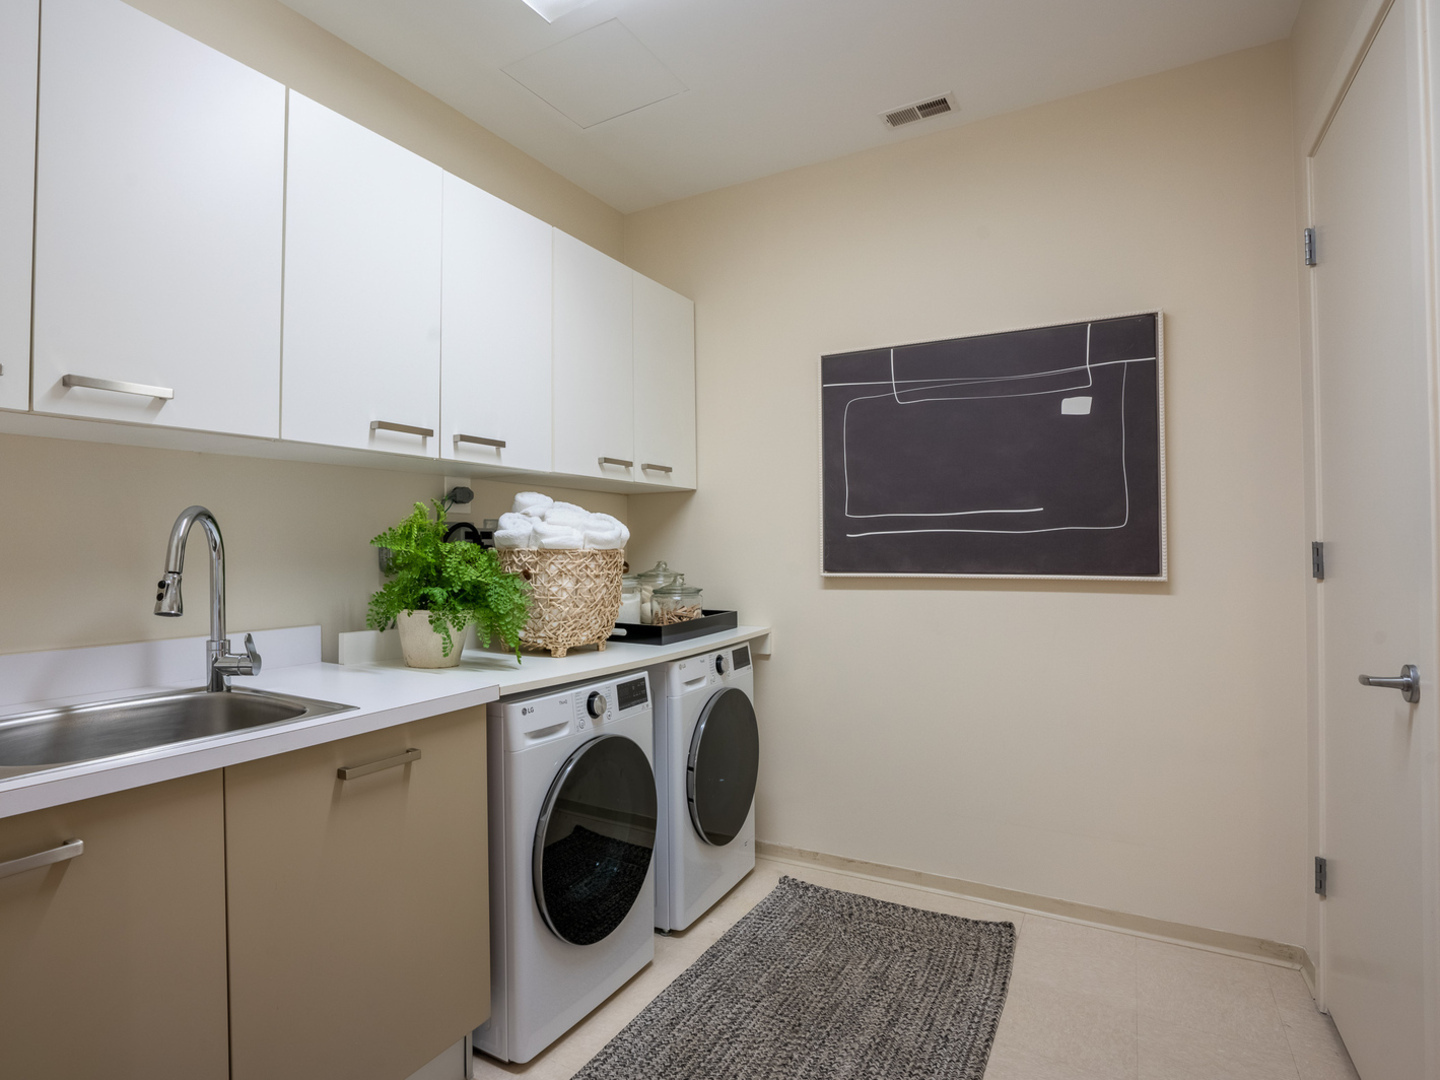
  • Laundry room Washer Hookup, Gas Dryer Hookup, In Unit, Laundry Closet, Sink
  • Flooring Hardwood
  • Fireplace Gas Log, Gas Starter
  • APPLIANCES Double Oven, Range, Microwave, Dishwasher, High End Refrigerator, Bar Fridge, Washer, Dryer, Disposal, Stainless Steel Appliance(s), Wine Refrigerator, Range Hood, Water Purifier, Humidifier
  • other interior Features Storage, Built-in Features, Walk-In Closet(s), Bookcases, High Ceilings, Center Hall Plan, Open Floorplan, Doorman, Pantry, Quartz Counters

Area & Lot

  • Status For Sale
  • Living Area3,550 Sq.Ft.
  • MLS® ID12720916
  • TypeCondo
  • YEAR BUILT1972
  • NeighborhoodRiver North
  • School District299

Exterior

  • STORIES28
  • Garage Space2.0
  • water SourceLake Michigan
  • parkingSide Driveway, Garage Door Opener, Heated Garage, Tandem, Yes, Garage Owned, Attached, Garage
  • HEAT TYPEForced Air, Zoned
  • AIR CONDITIONINGCentral Air, Zoned
  • sewerPublic Sewer
  • HOA AmenitiesBike Room/Bike Trails, Door Person, Elevator in Residence, Exercise Room, Storage, On Site Manager/Engineer, Party Room, Sundeck, Receiving Room, Security Door Lock(s), Service Elevator(s), Valet/Cleaner, Laundry, Elevator(s), Patio, Security
  • other exterior FeaturesBalcony

Financial

  • Sales Price$1,750,000
  • Real Estate Tax $29,207/yr
  • HOA $3,839/mo

River North

Upscale energy, inspired living, and Chicago’s art and dining epicenter

Explore

Work With Us

Consistently ranked among Chicago’s top 1% of brokers, KD Homes is known for results backed by boutique-level service. We combine market expertise, bold marketing, and concierge care to deliver a real estate experience that’s both polished and personal. Whether buying, selling, or investing, we’re here to help you move forward with confidence and care.

Follow Us on Instagram