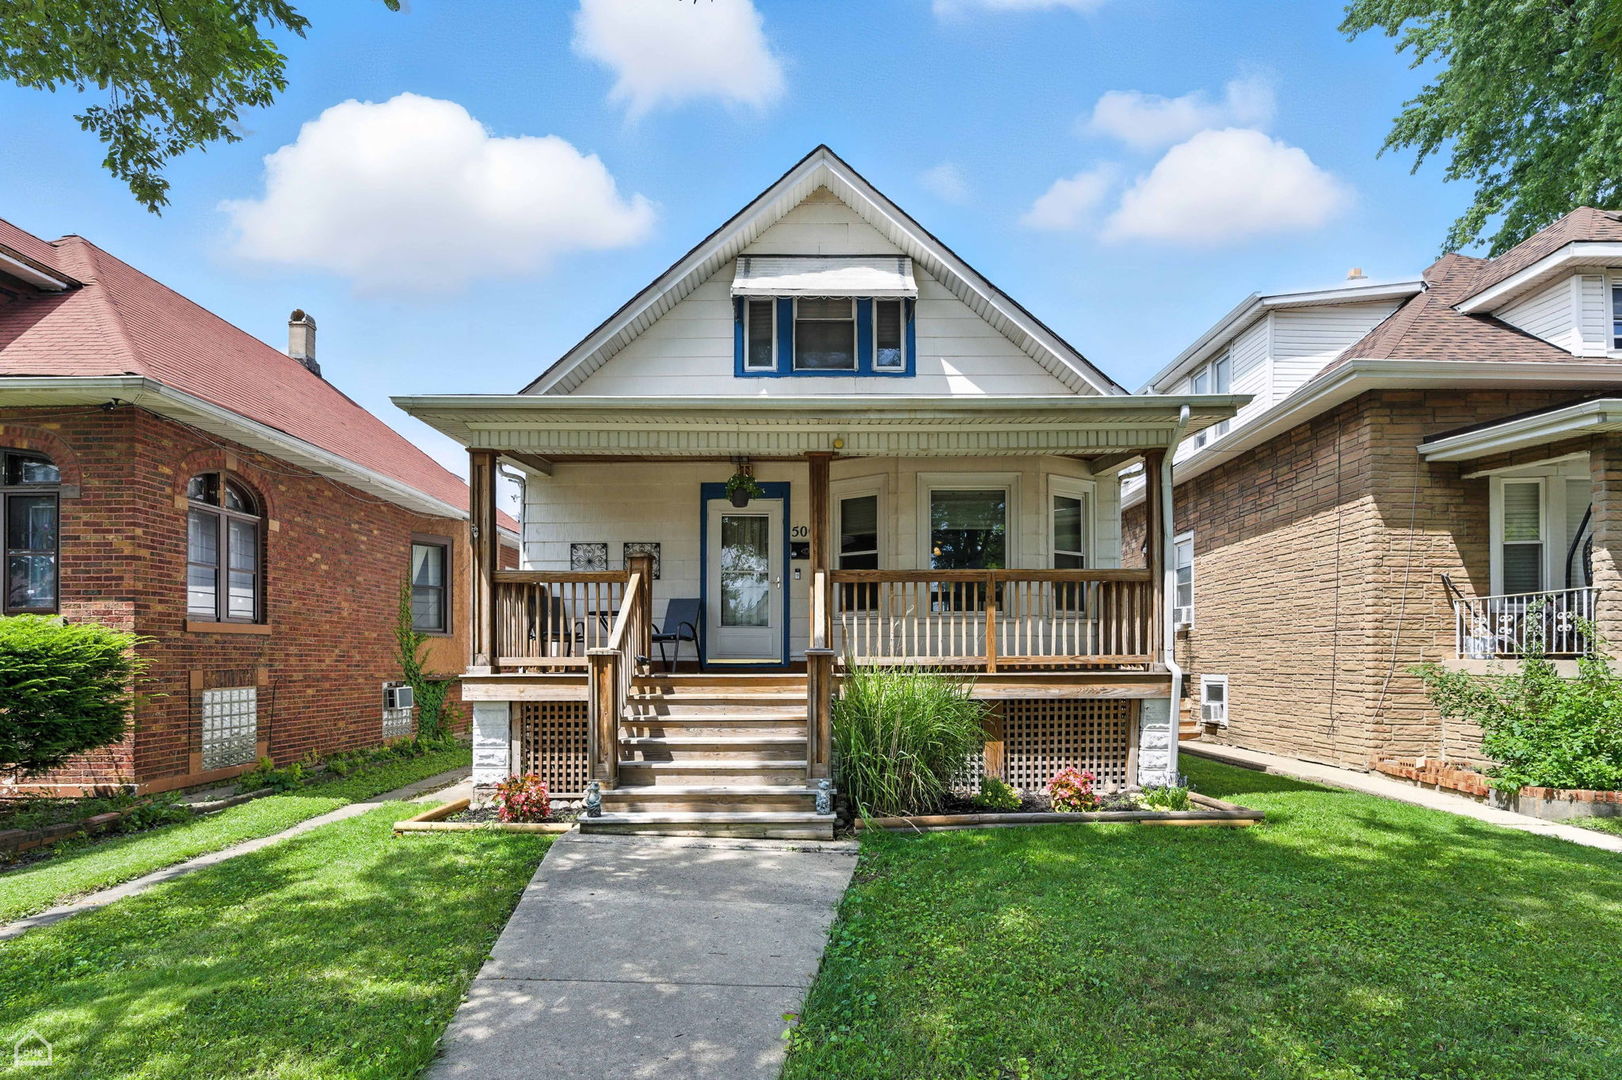
5004 W Fletcher Street
SEE ALL PHOTOS
5004 W Fletcher Street
Bought with Jenni Niemiec Feeney with Jameson Sotheby's Intl Realty and Listed by Danielle Dowell with Berkshire Hathaway HomeServices Chicago 312-391-5655
Sold

5004 W Fletcher Street

5004 W Fletcher Street, Chicago, IL 60641

$385,000
$385,000

5004 W Fletcher Street

4 Beds 2 Baths 2,500 Sq.Ft.

Description

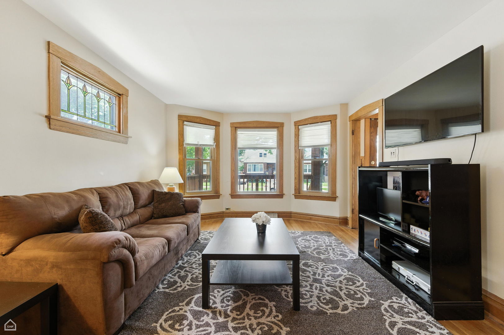
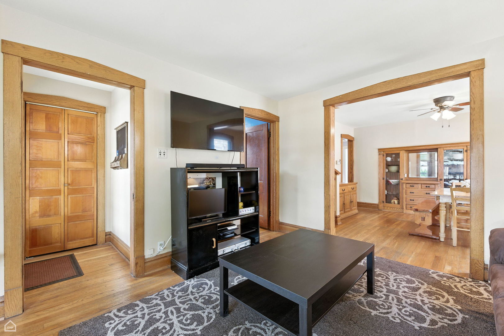
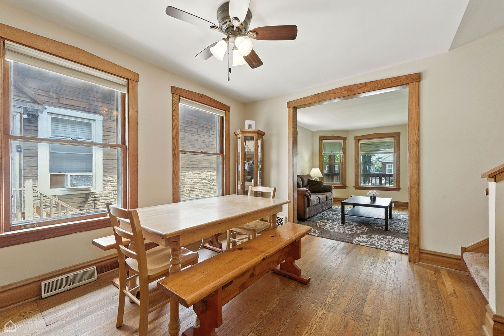
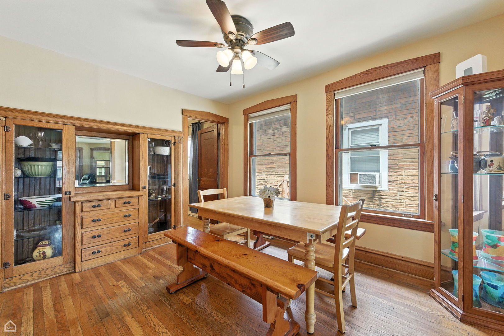
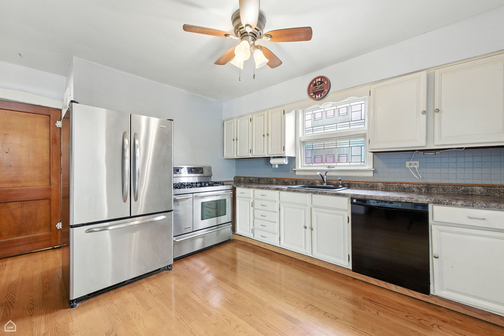
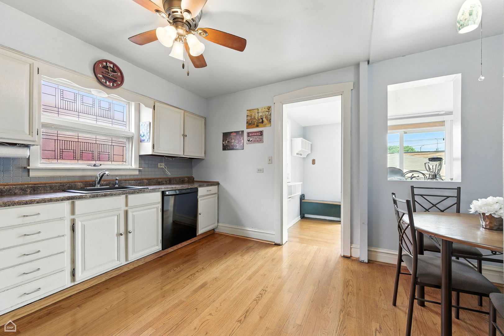
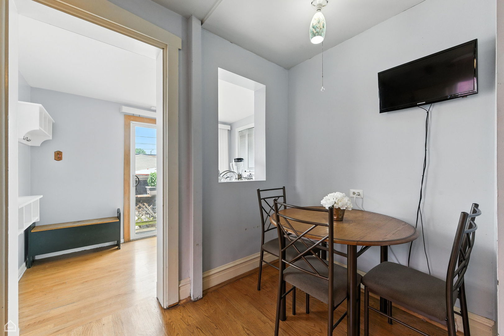
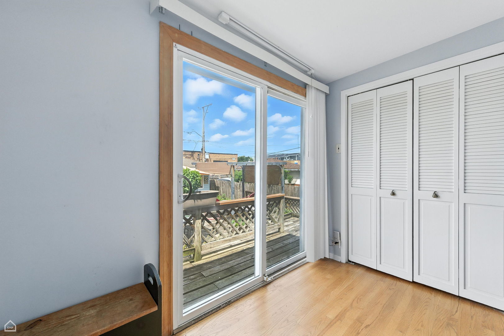
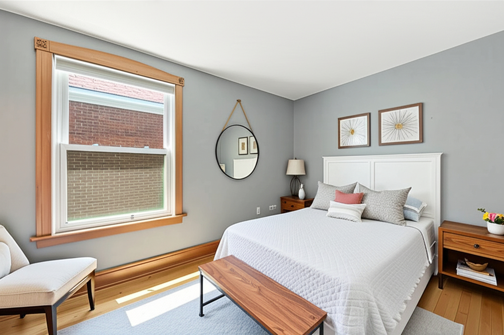
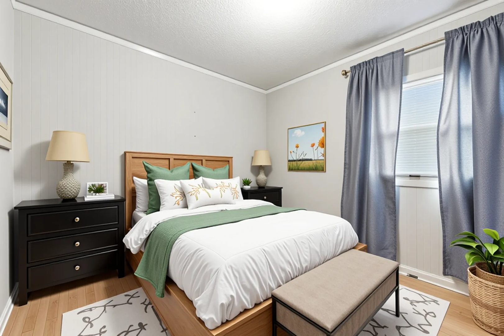
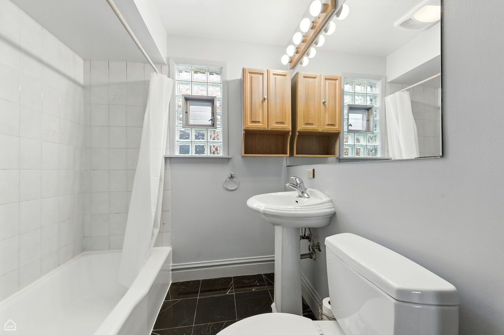
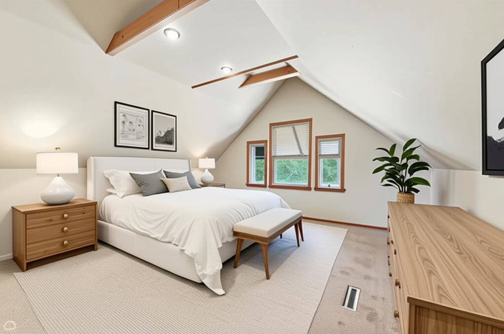
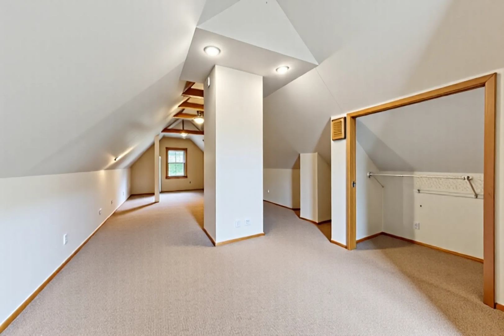
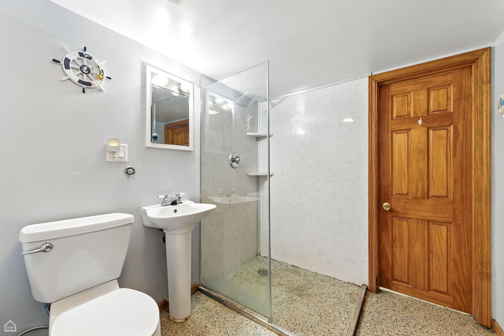
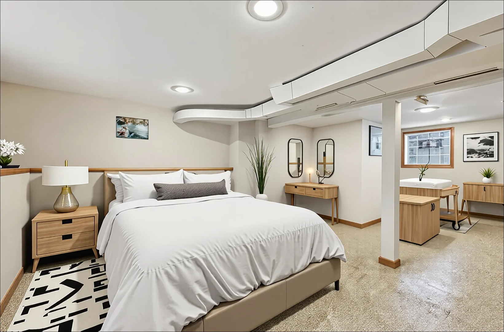
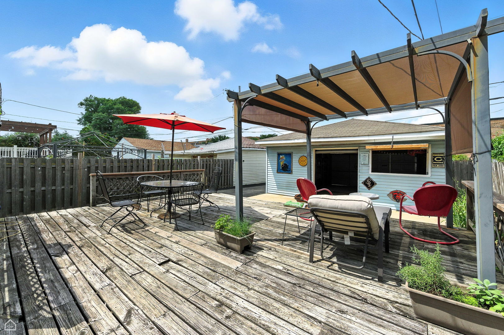
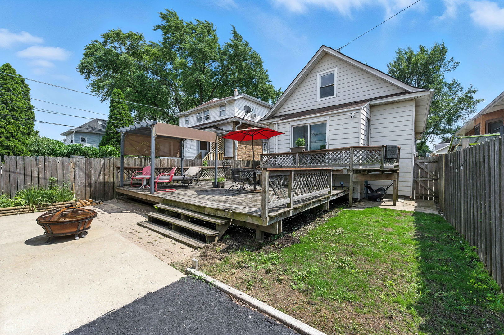
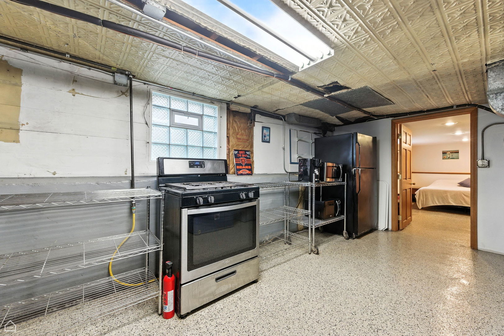
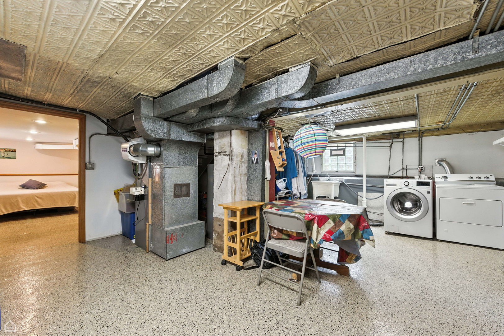
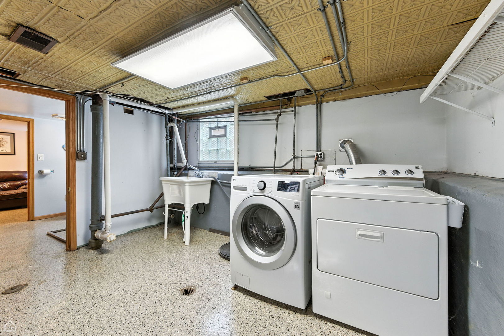
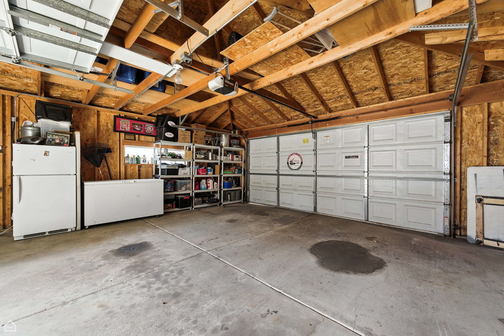
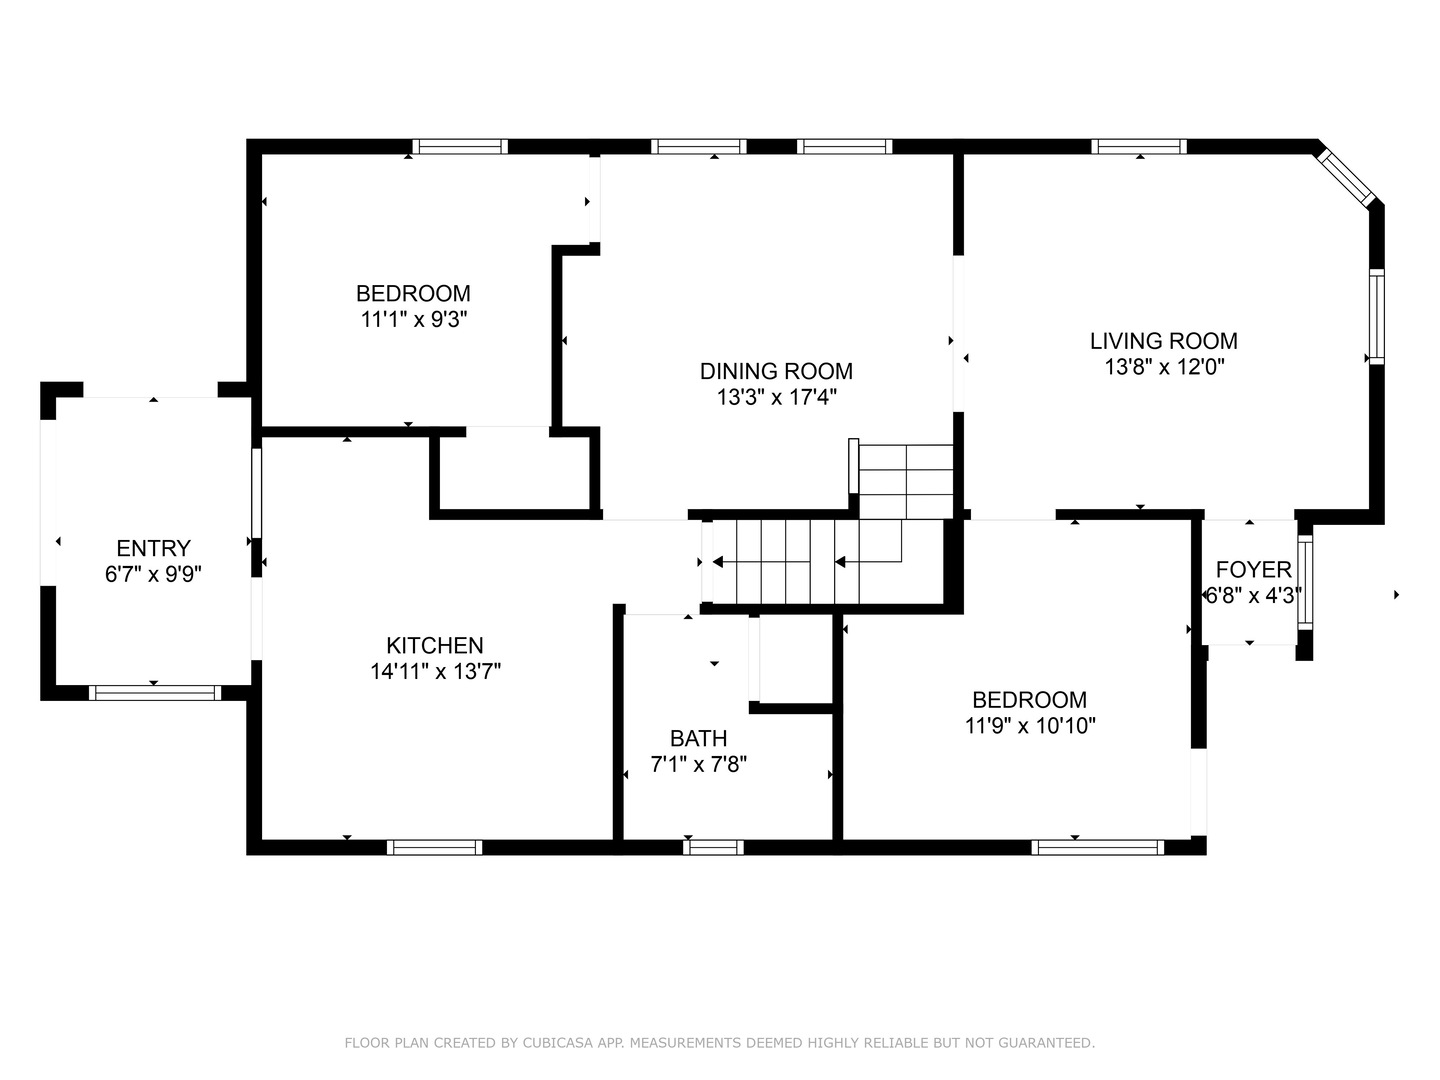
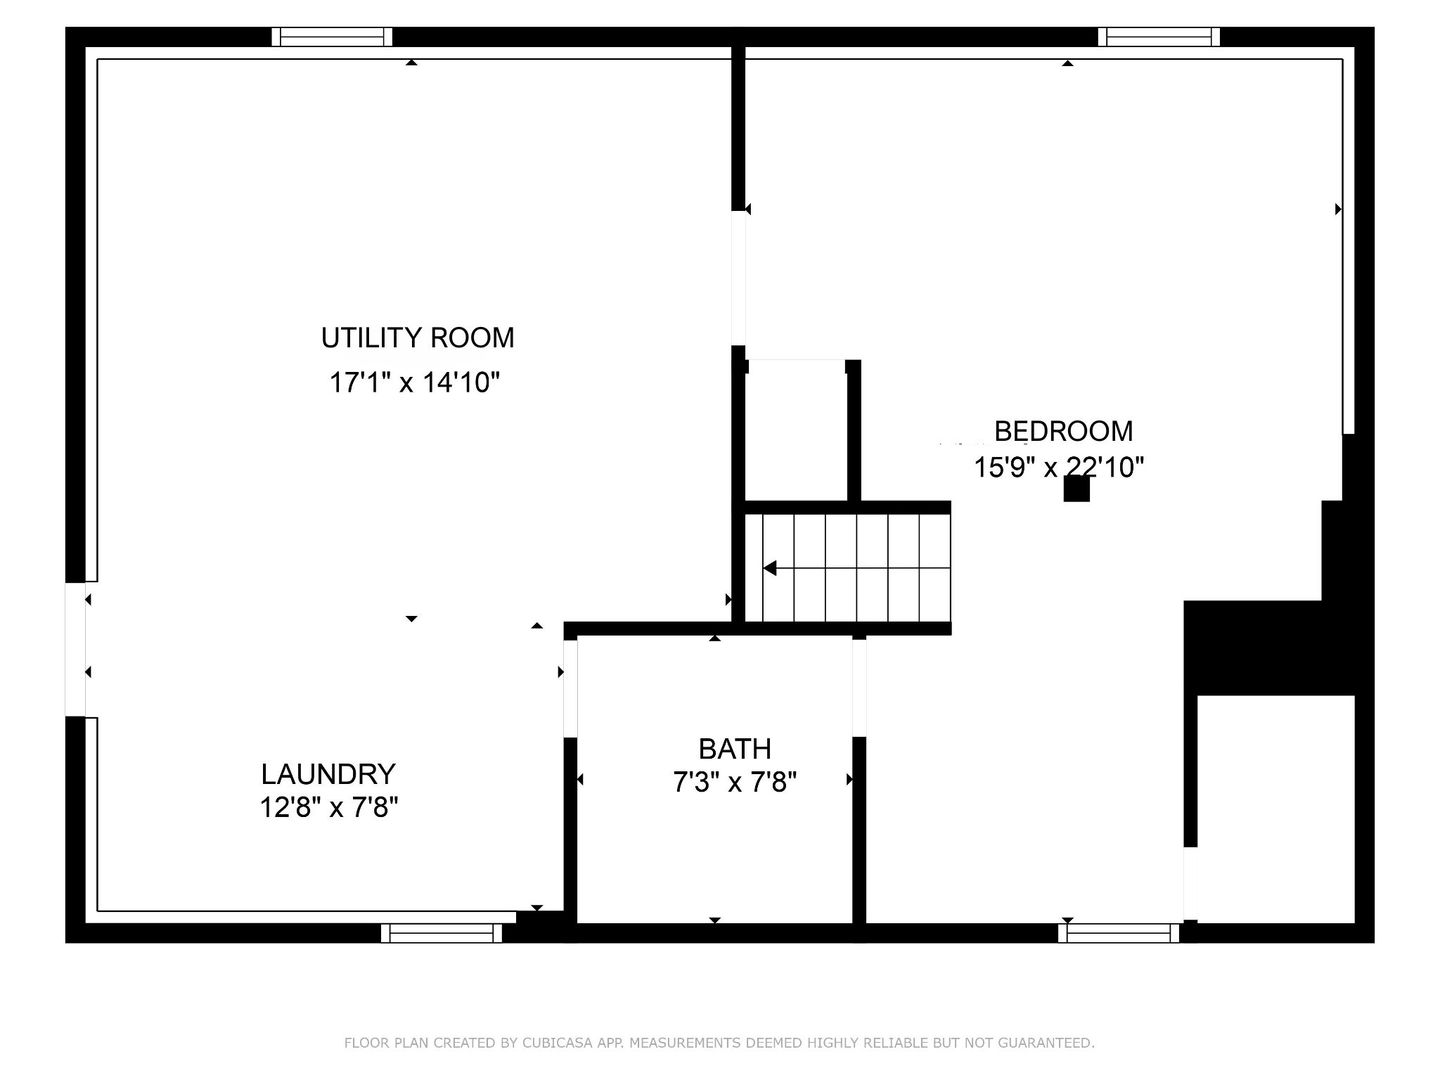
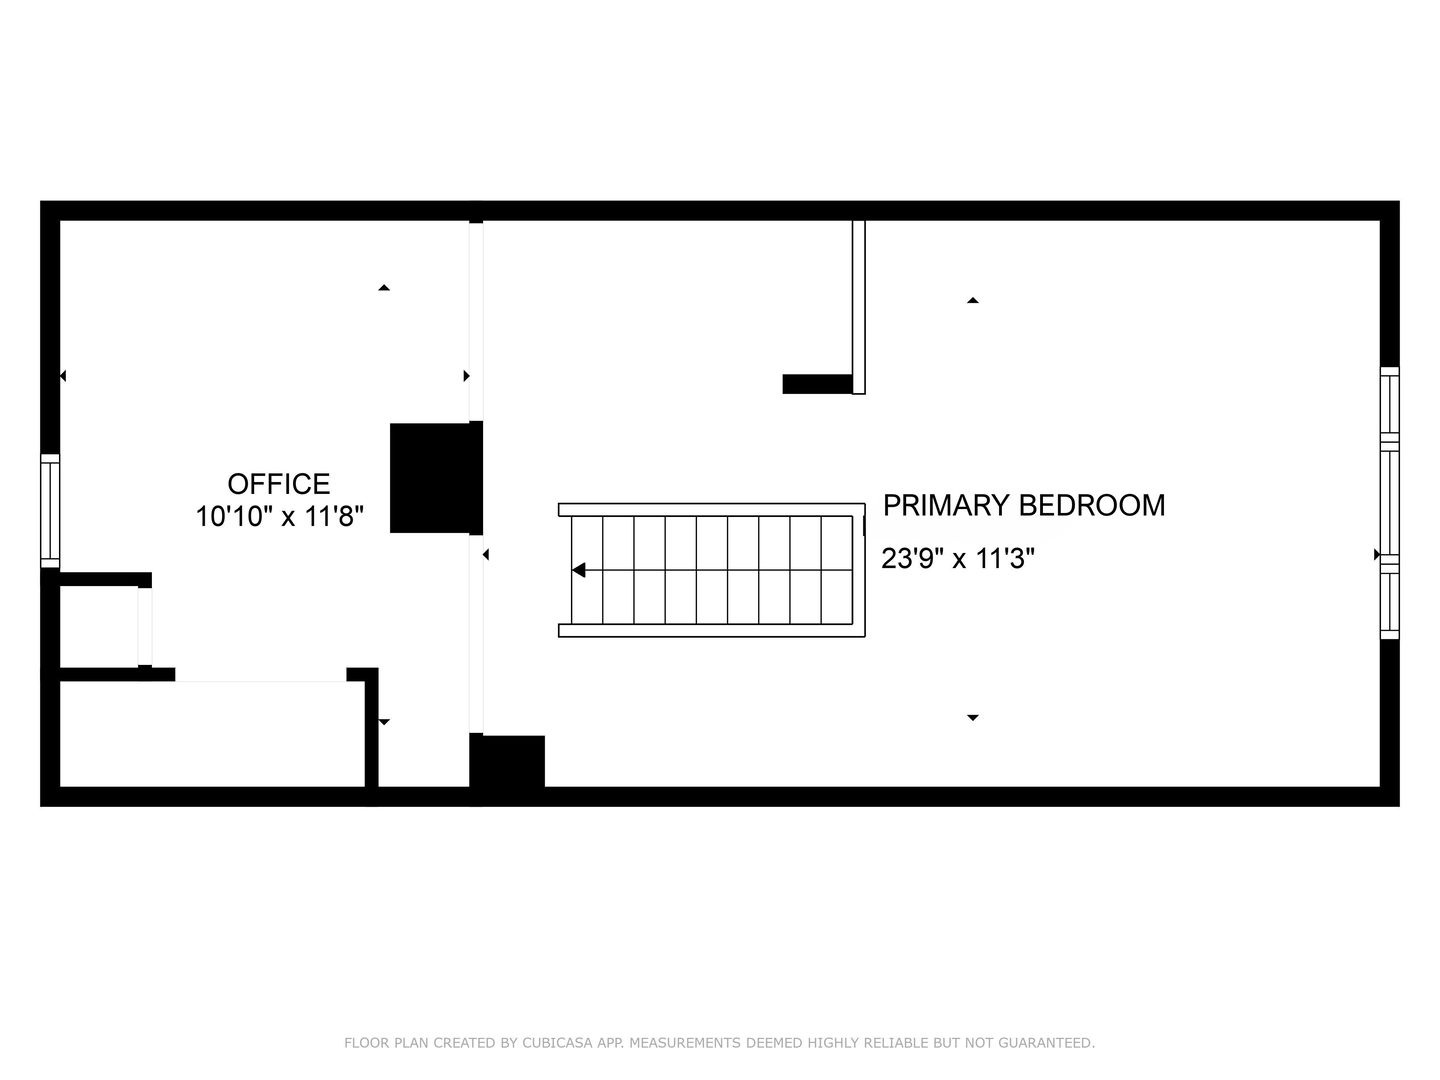
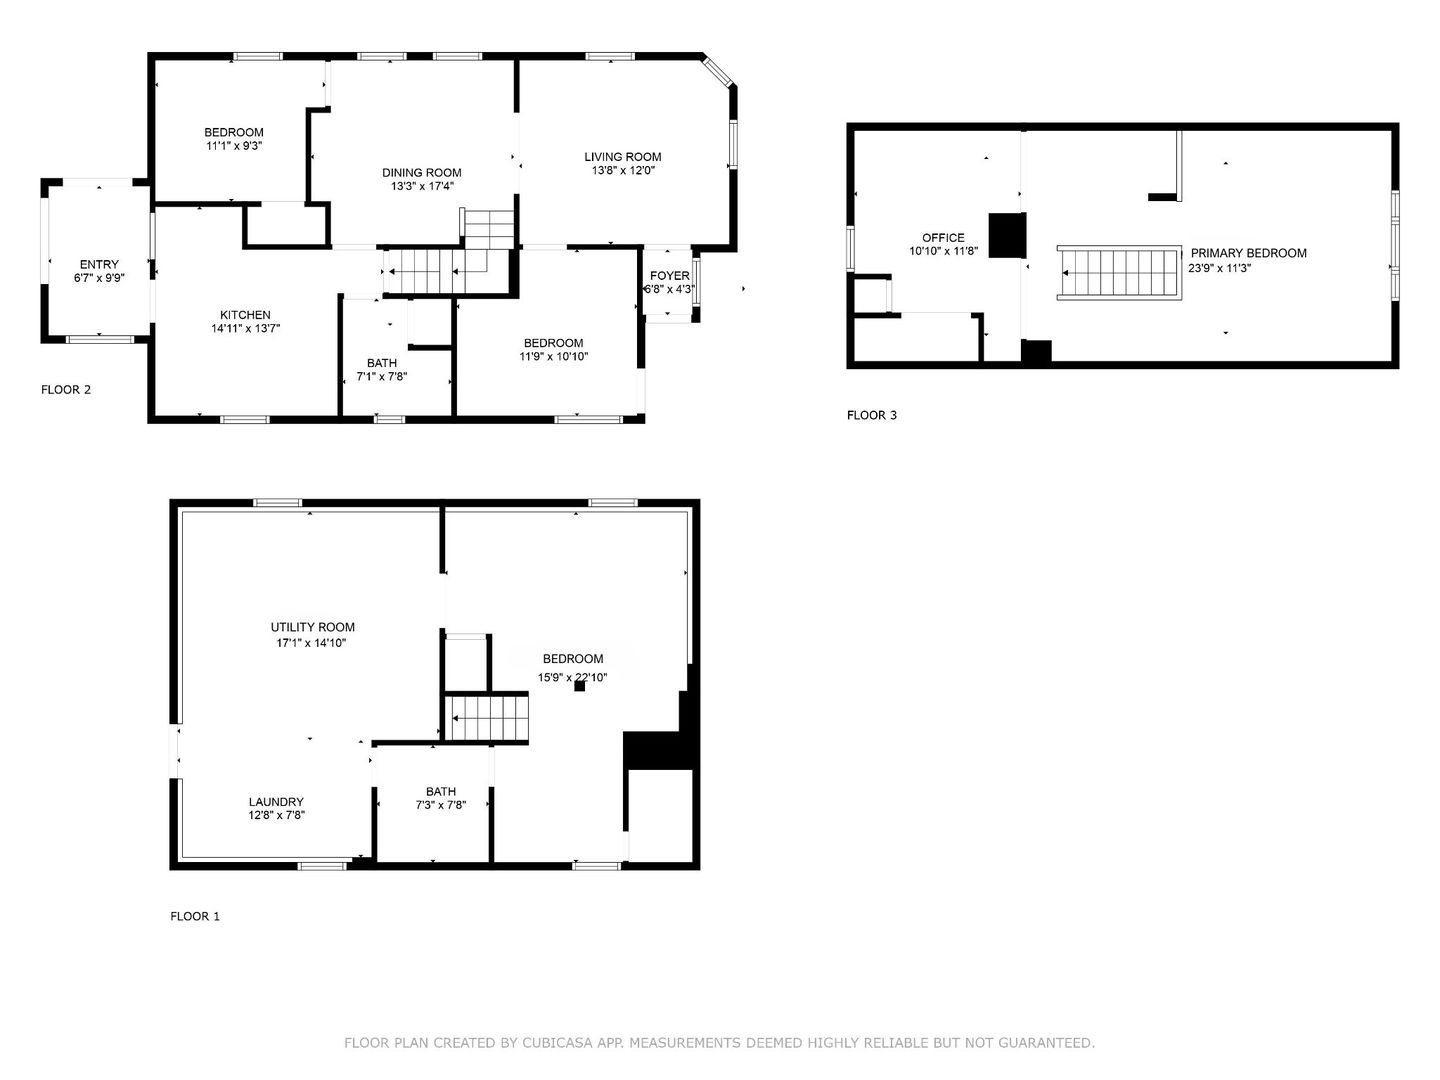
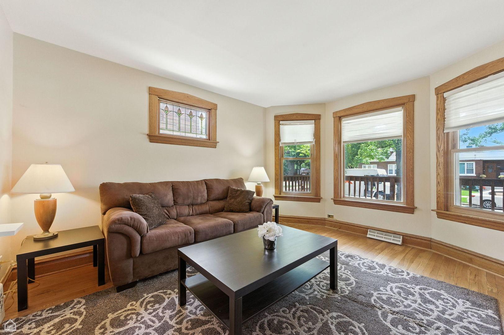
Thoughtfully designed, this charming two-story 4-bedroom home seamlessly blends vintage character with modern functionality. The main level features a welcoming family room, a formal dining room complete with a wooden built-in China cabinet, kitchen, two spacious bedrooms, and a full bathroom with a linen closet. Natural light pours in from every angle, and most windows were replaced 8 years ago while preserving their original frames for added character. The kitchen is both functional and inviting, outfitted with stainless steel appliances, white cabinetry, and a cozy breakfast nook perfect for morning coffee. Just off the kitchen, you'll find a bright sunroom that opens to an oversized deck-built creating the ideal setting for entertaining. Upstairs, the expansive second floor offers incredible versatility. Whether you're looking to create a large bedroom and office combo, or considering converting the space into two separate bedrooms, the possibilities are endless - complete with built-in closets to support any layout. The finished basement expands the home's livable space with tall ceilings and a thoughtful layout. Refinished just 4 years ago, it includes a bedroom with a closet, a full bathroom and a versatile area ideal for a home office, workout zone, or creative studio. The laundry area is tucked away yet easily accessible with a washer and dryer that were replaced just 4 years ago. Vintage charm flows throughout the home with original hardwood floors on the main level, cozy carpet upstairs, and durable epoxy floors in the basement. Move-in ready and full of character, this home also offers the perfect canvas for future updates or renovations. The backyard offers even more to enjoy with a two-car garage that includes a custom bar, complete with a drop-down window for outdoor hosting. A parking pad was also added just 2 years ago, offering even more convenience. Whether you're looking to settle in right away or customize over time, this gem delivers comfort, space, and opportunity-all in one of Chicago's most classic neighborhoods.
Share Property

Location

5004 W Fletcher Street, Chicago, IL 60641

Status

Sold

Date Sold

August 27, 2025

Features & Amenities

Interior

  • total bedrooms4
  • Total bathrooms2
  • full bathrooms2
  • Laundry room In Unit
  • Flooring Hardwood, Carpet
  • APPLIANCES Range, Dishwasher, Refrigerator, Washer, Dryer, Gas Cooktop, Gas Oven
  • other interior Features Vaulted Ceiling(s), 1st Floor Bedroom, 1st Floor Full Bath, Separate Dining Room, Pantry

Area & Lot

  • Status Sold
  • Date Sold August 27, 2025
  • Living Area2,500 Sq.Ft.
  • MLS® ID12423209
  • TypeResidential
  • Architecture StylesBungalow, Other
  • Elementary SchoolFalconer Elementary School
  • Middle SchoolKelvyn Park High School
  • High SchoolForeman High School
  • School District299

Exterior

  • Garage Space2.0
  • water SourcePublic
  • roofAsphalt
  • parkingOff Alley, Garage Door Opener, On Site, Detached, Owned, Garage
  • HEAT TYPENatural Gas
  • AIR CONDITIONINGCentral Air
  • sewerPublic Sewer
  • SubstructureConcrete Perimeter

Financial

  • Sales Price$385,000
  • Real Estate Tax $3,101/yr

Work With Us

Consistently ranked among Chicago’s top 1% of brokers, KD Homes is known for results backed by boutique-level service. We combine market expertise, bold marketing, and concierge care to deliver a real estate experience that’s both polished and personal. Whether buying, selling, or investing, we’re here to help you move forward with confidence and care.

Follow Us on Instagram