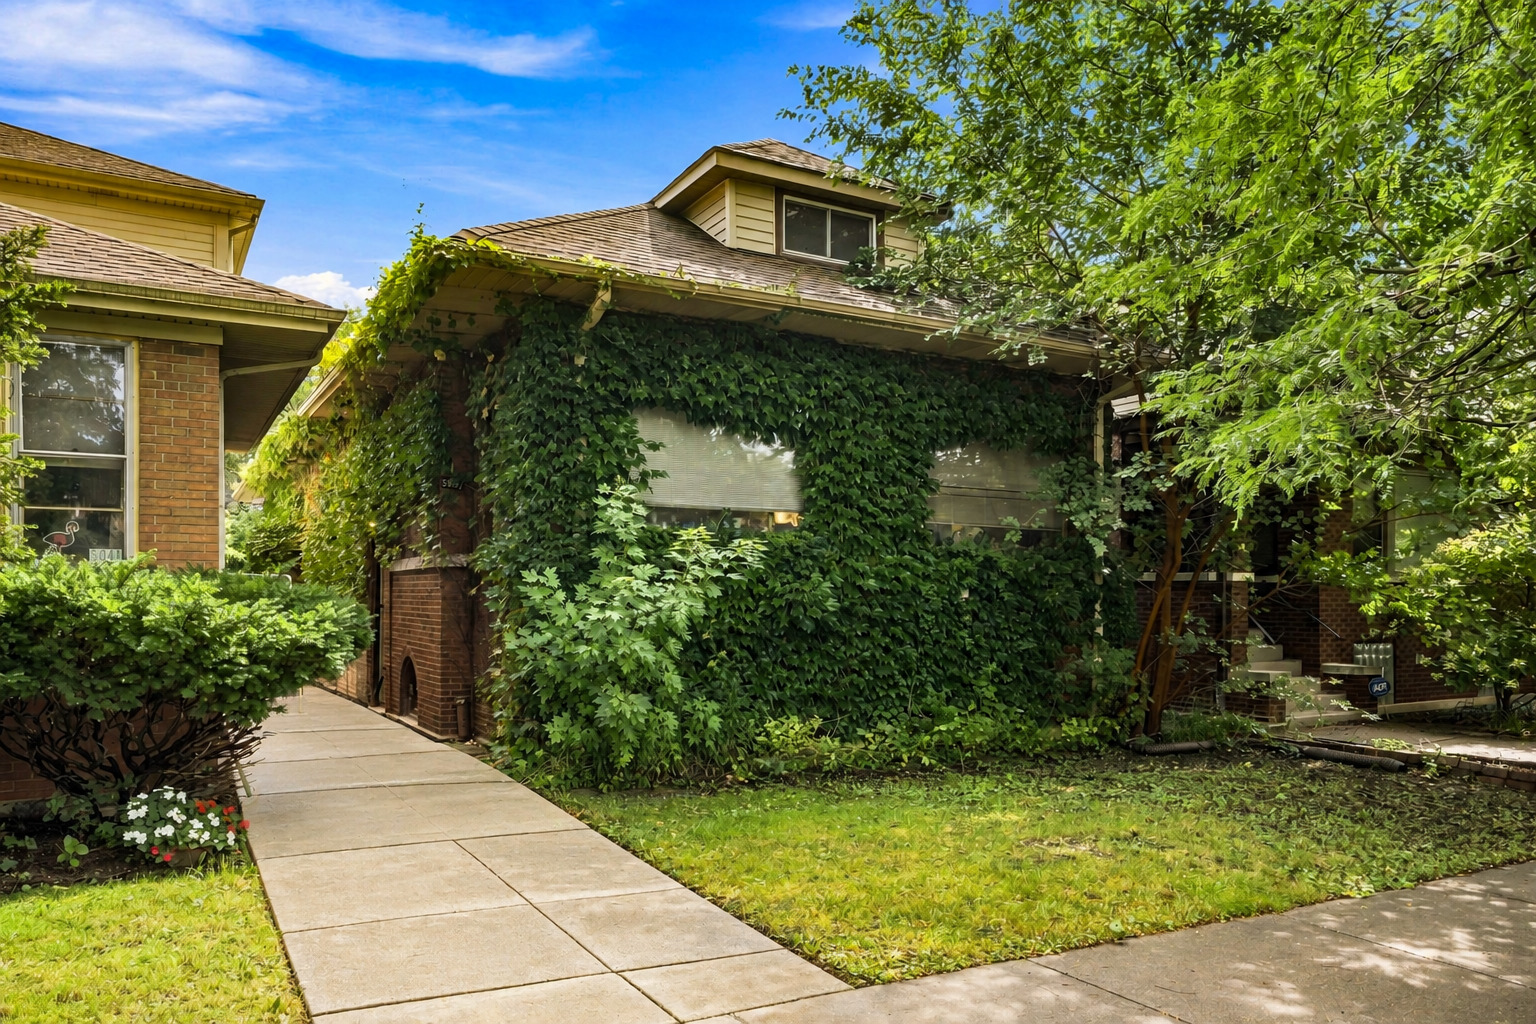
Ivy-covered brick house with a dormer, front walkway, landscaped garden, and lawn.
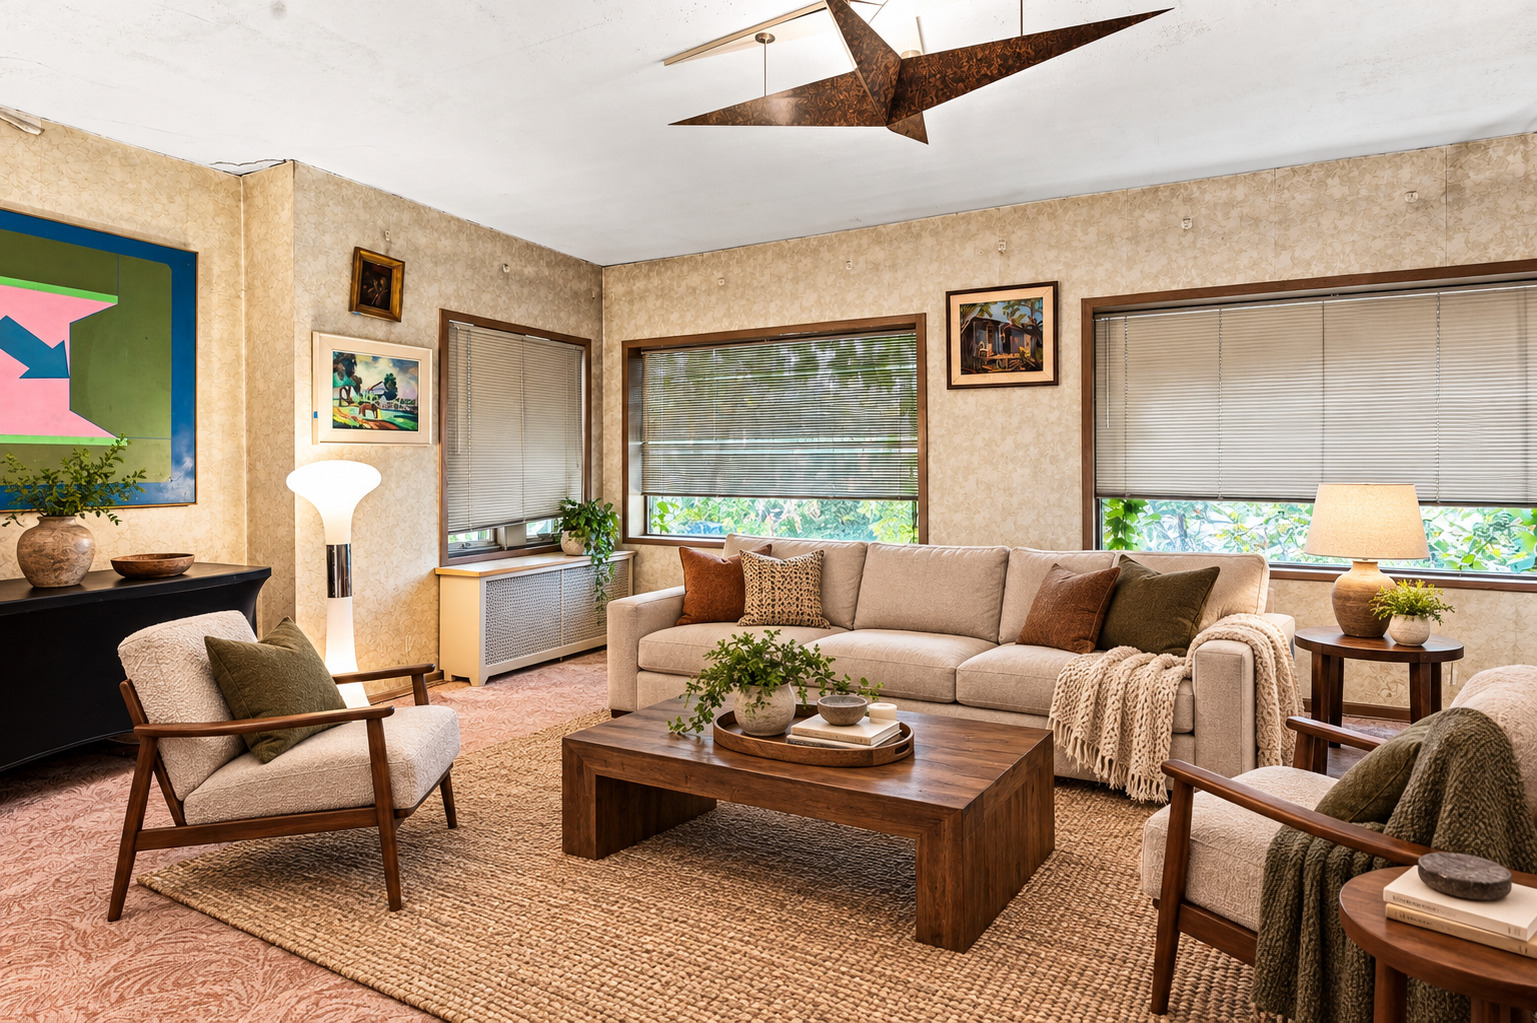
Furnished living room with beige seating, three wide windows, patterned walls, and a sculptural ceiling light.
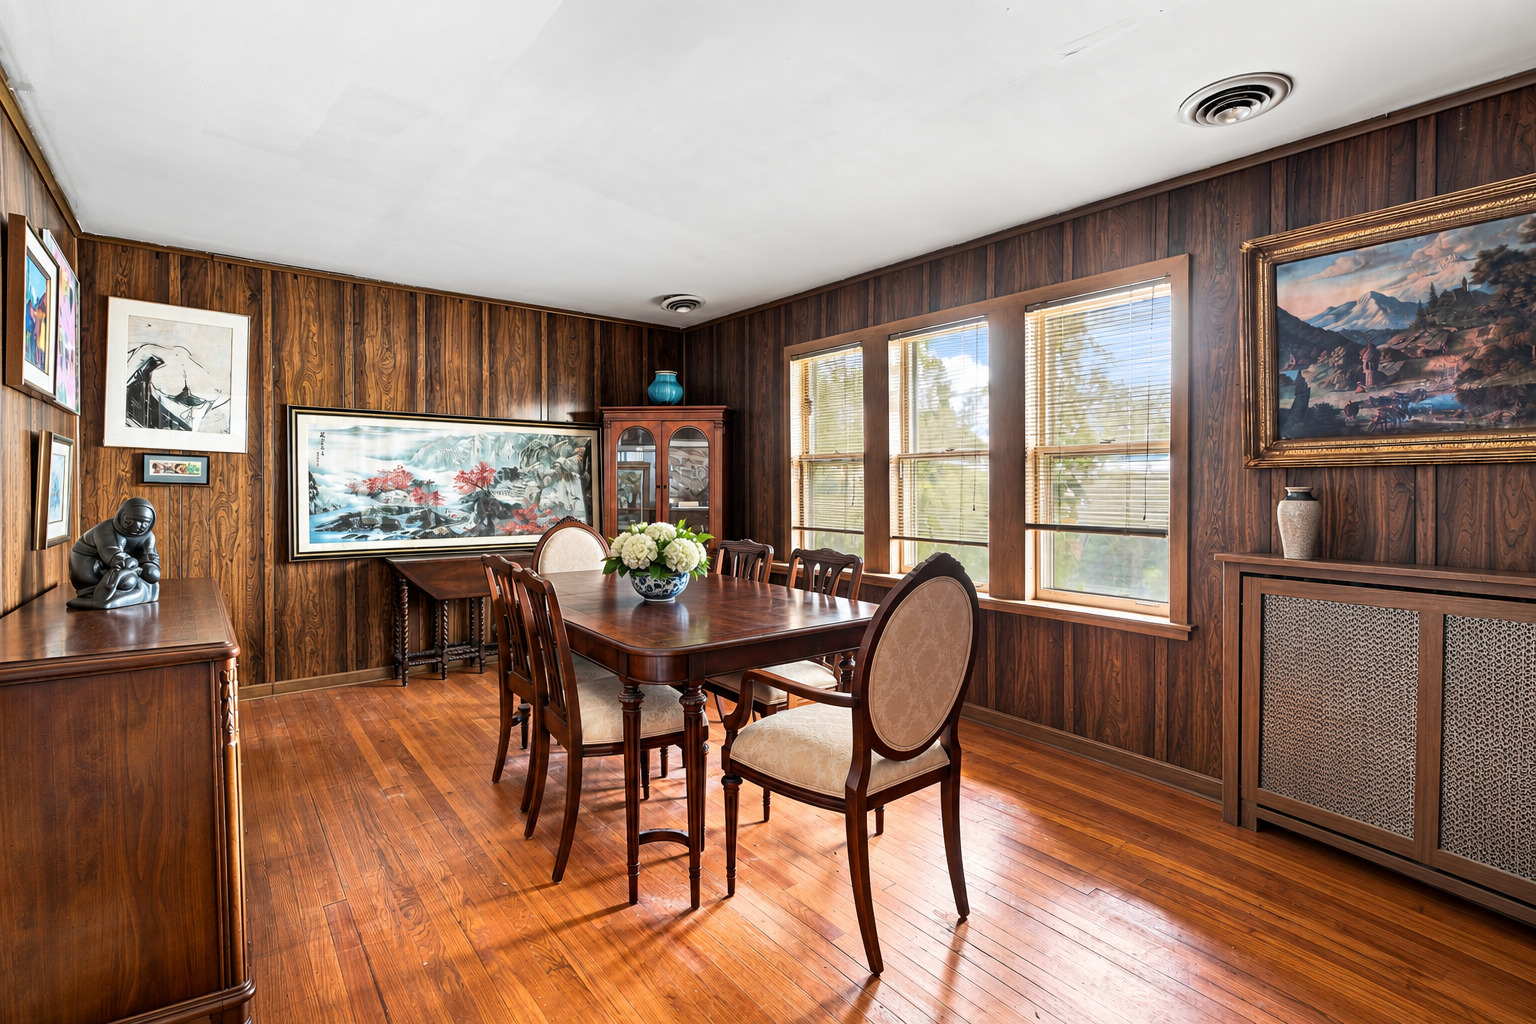
Dining room with dark wood paneling, a large dining table, hardwood floors, and three windows.
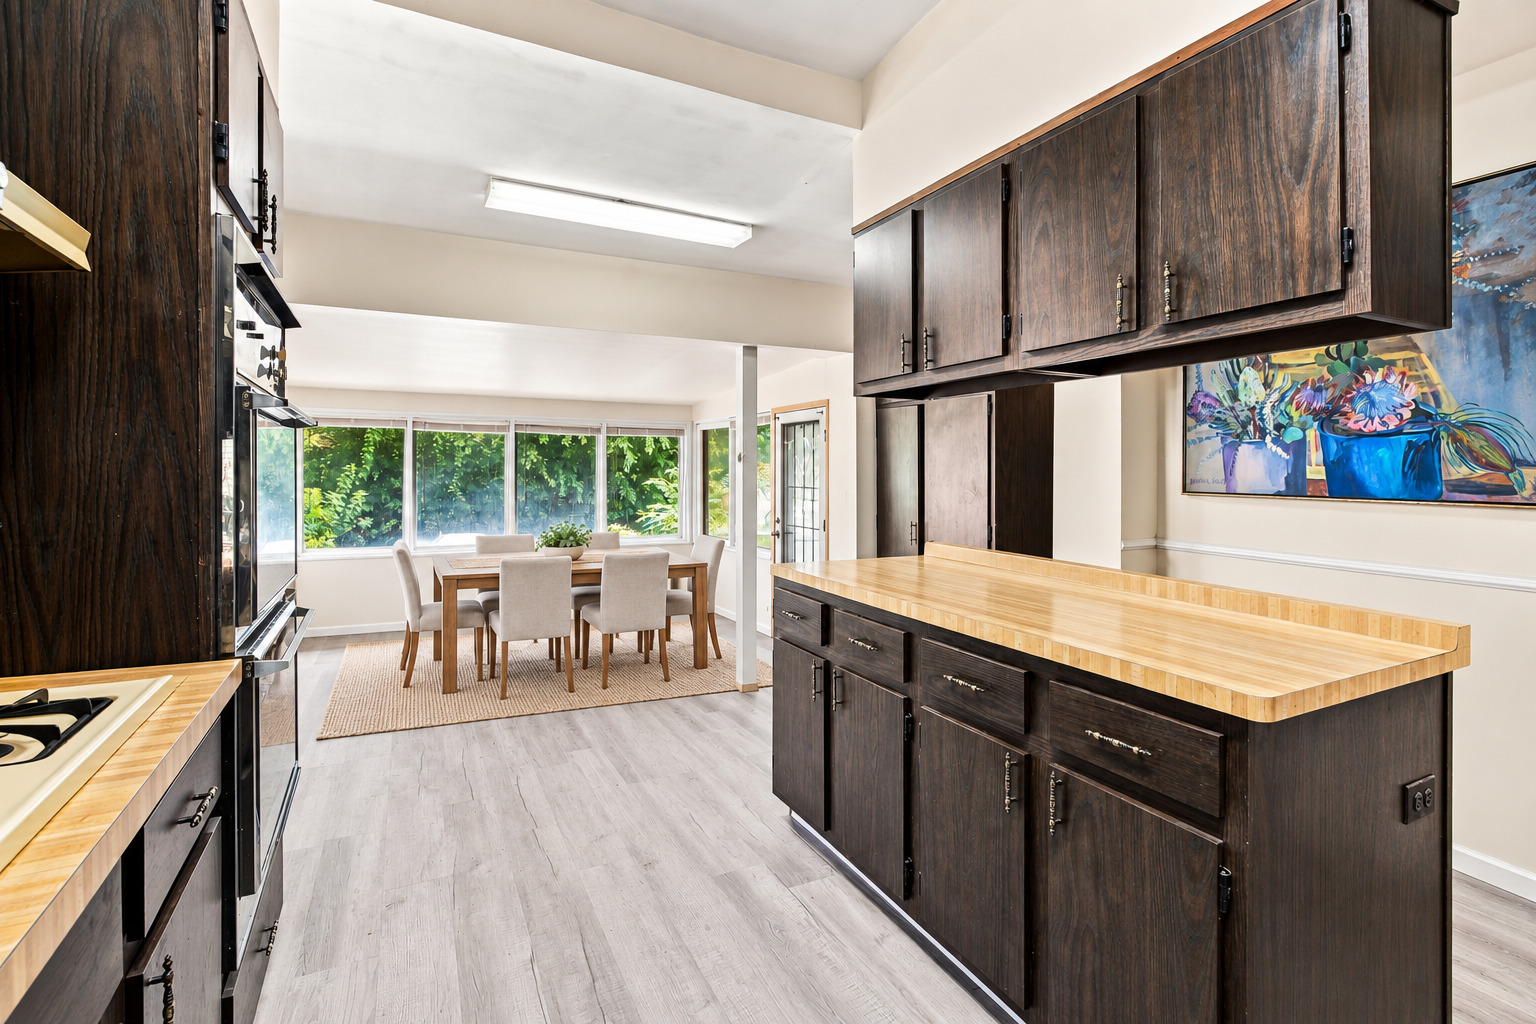
Kitchen with dark wood cabinets and butcher-block island opening onto a bright dining area.
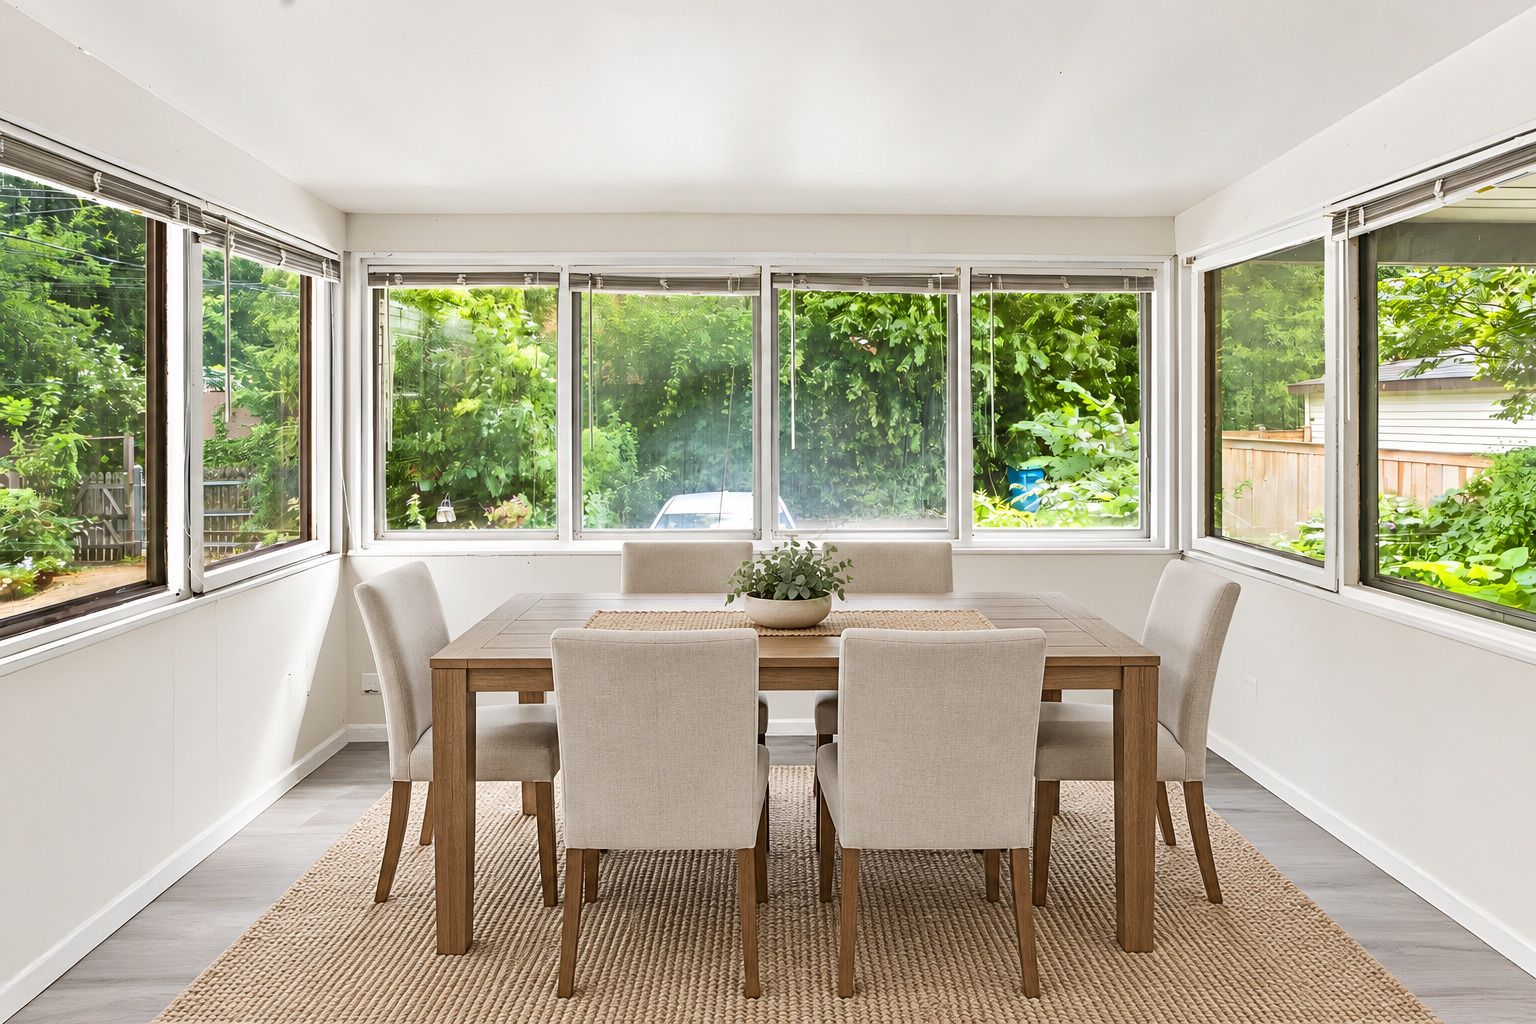
Dining area with a wooden table, upholstered chairs, and large windows overlooking greenery.
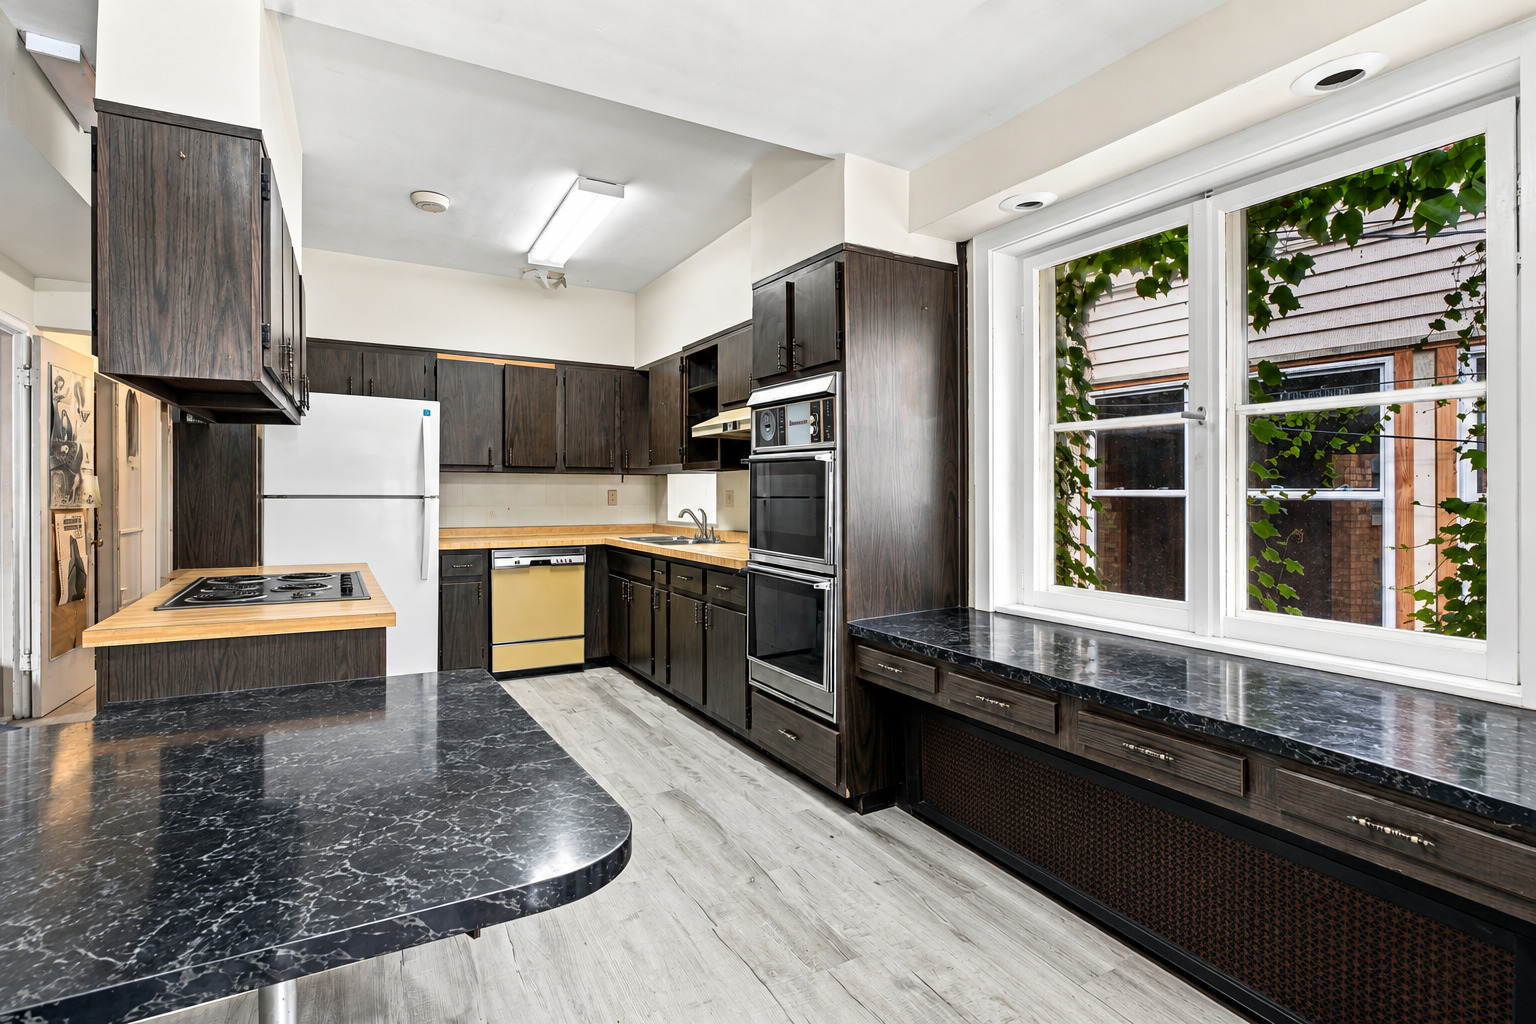
Kitchen with dark wood cabinets, black stone counters, and large windows overlooking greenery.
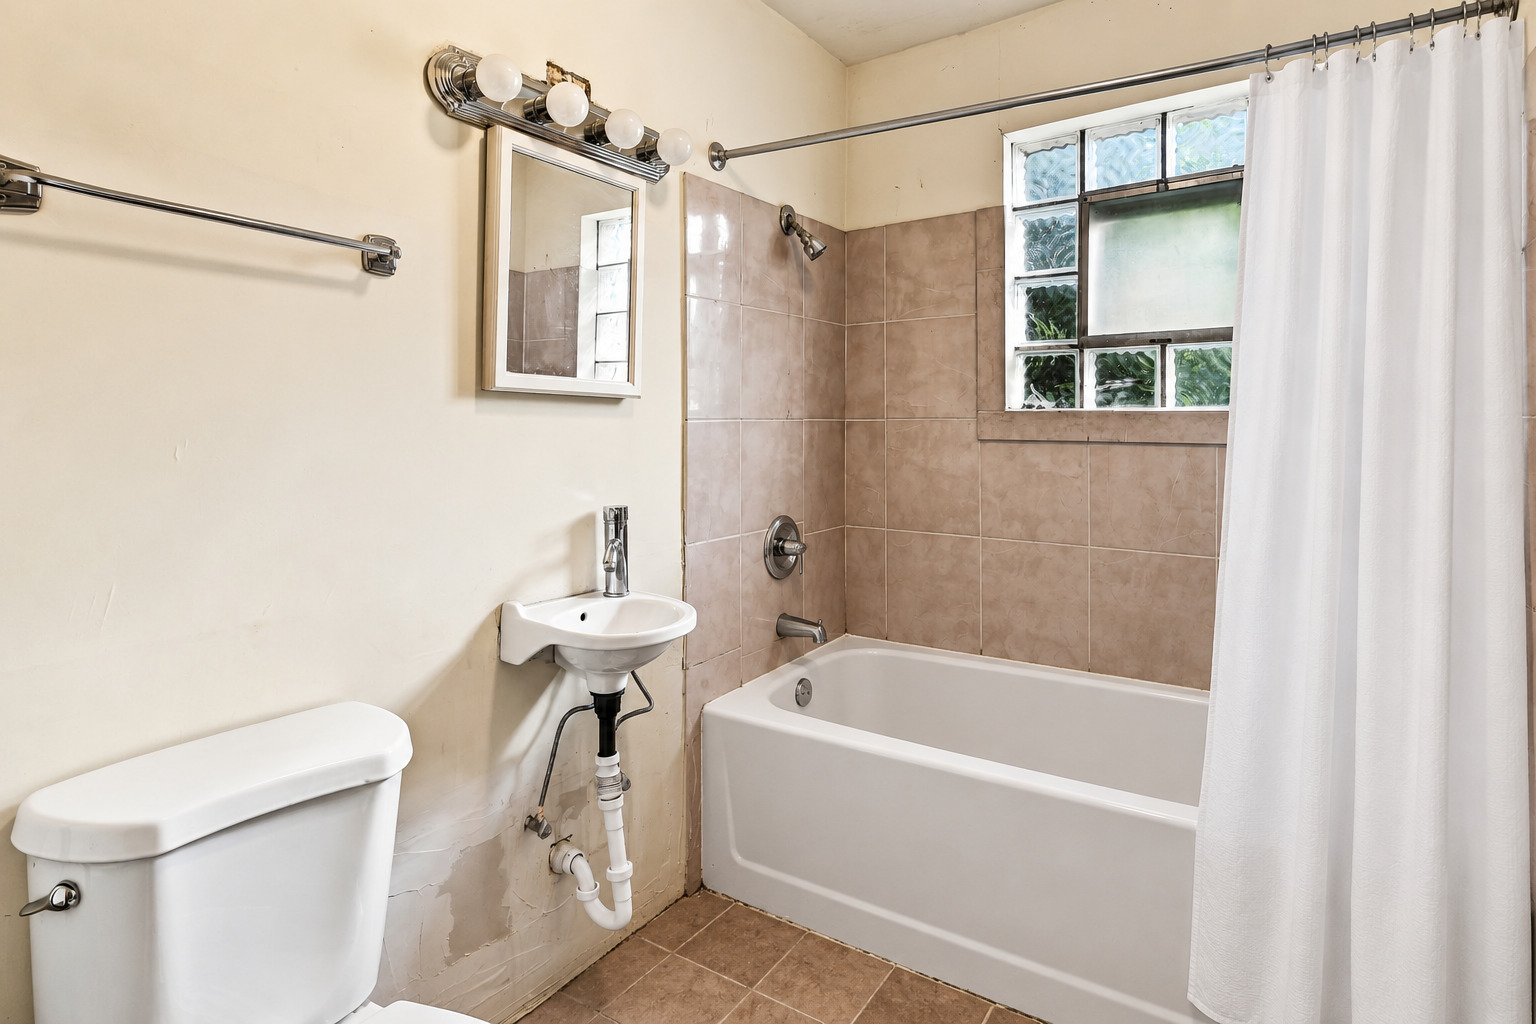
Bathroom with a tiled tub surround, wall-mounted sink, toilet, and glass-block window.
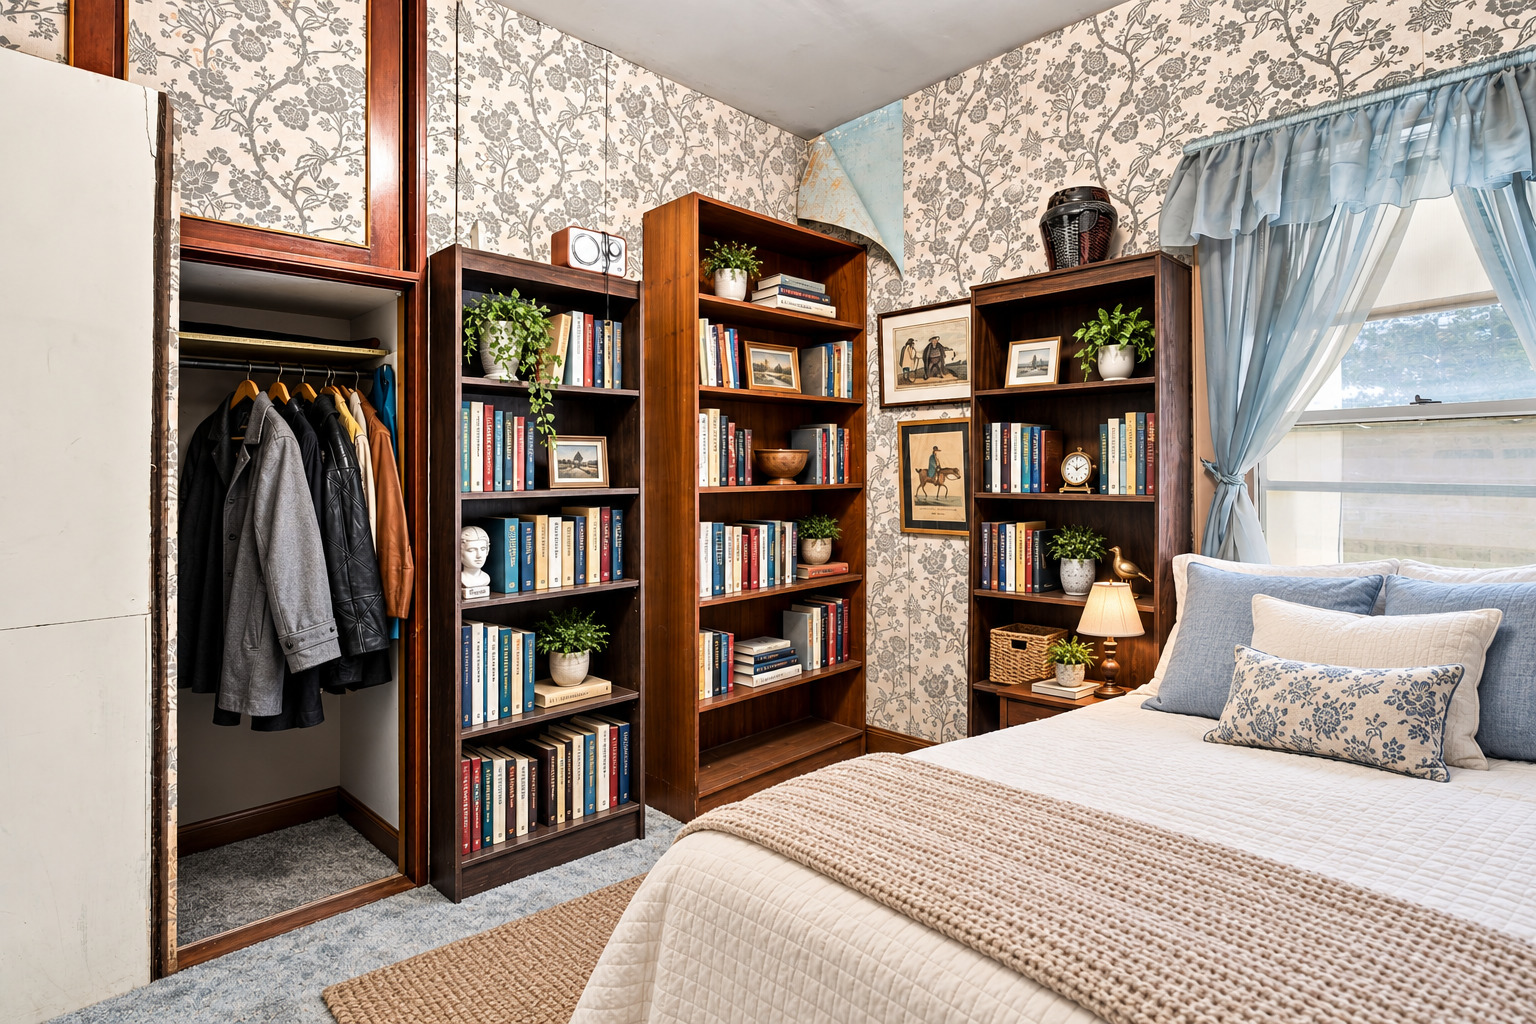
Bedroom with floral wallpaper, book-filled wooden shelves, an open coat closet, and a bed by the window.
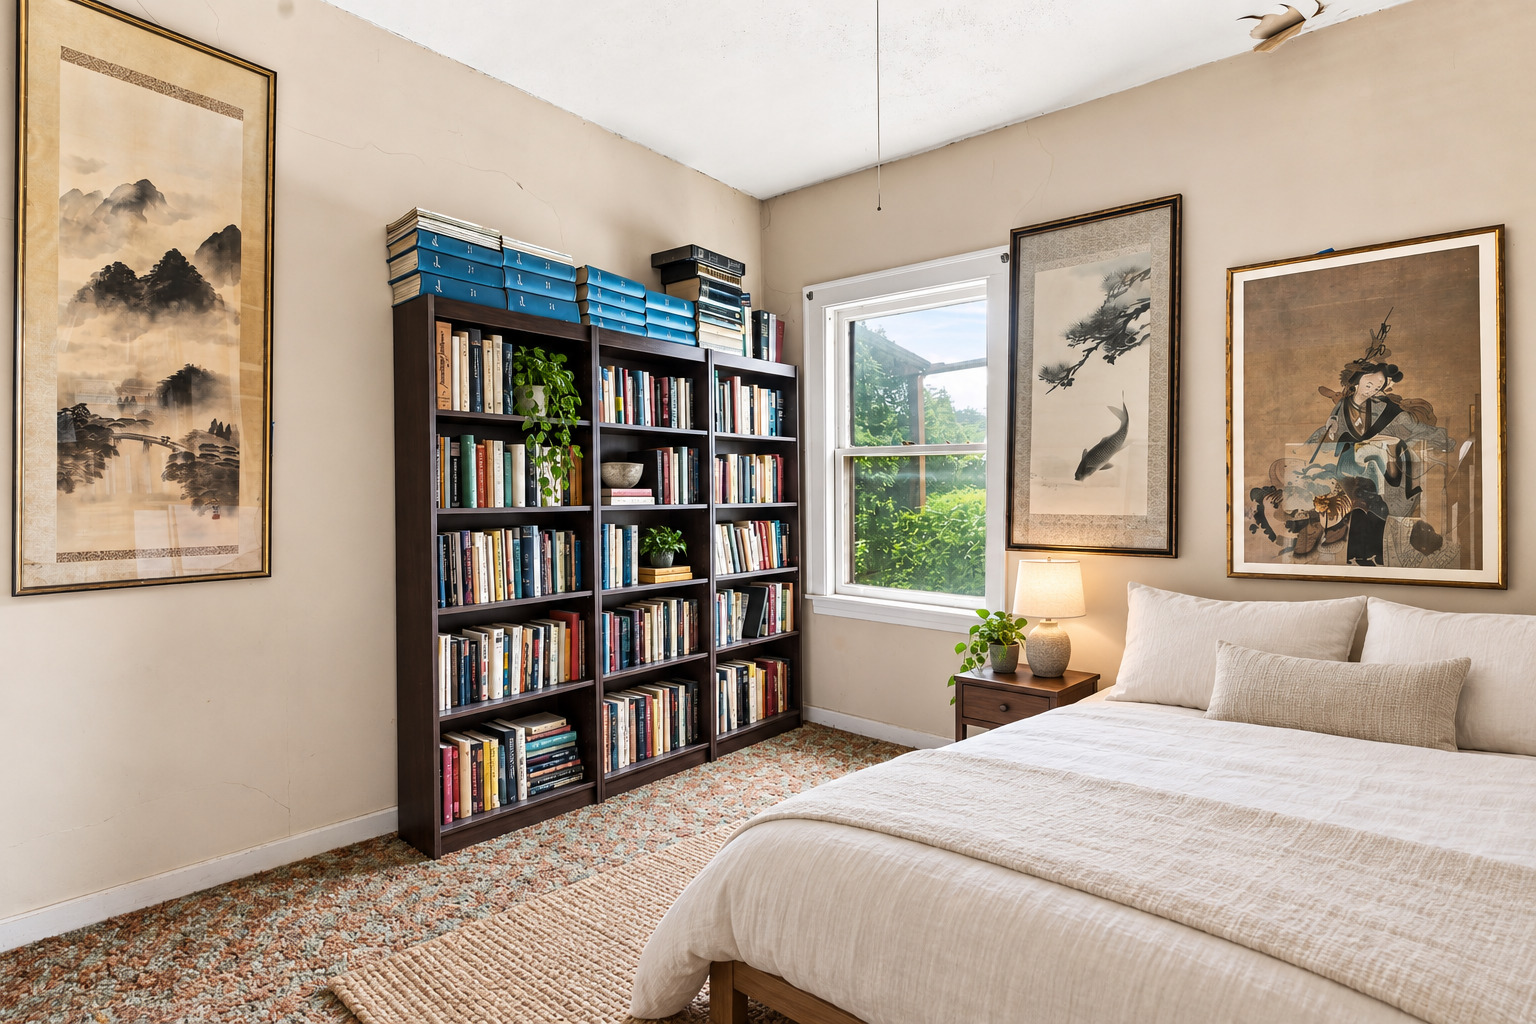
Bedroom with a white bed, book-filled shelves, framed artwork, and damaged ceiling plaster.
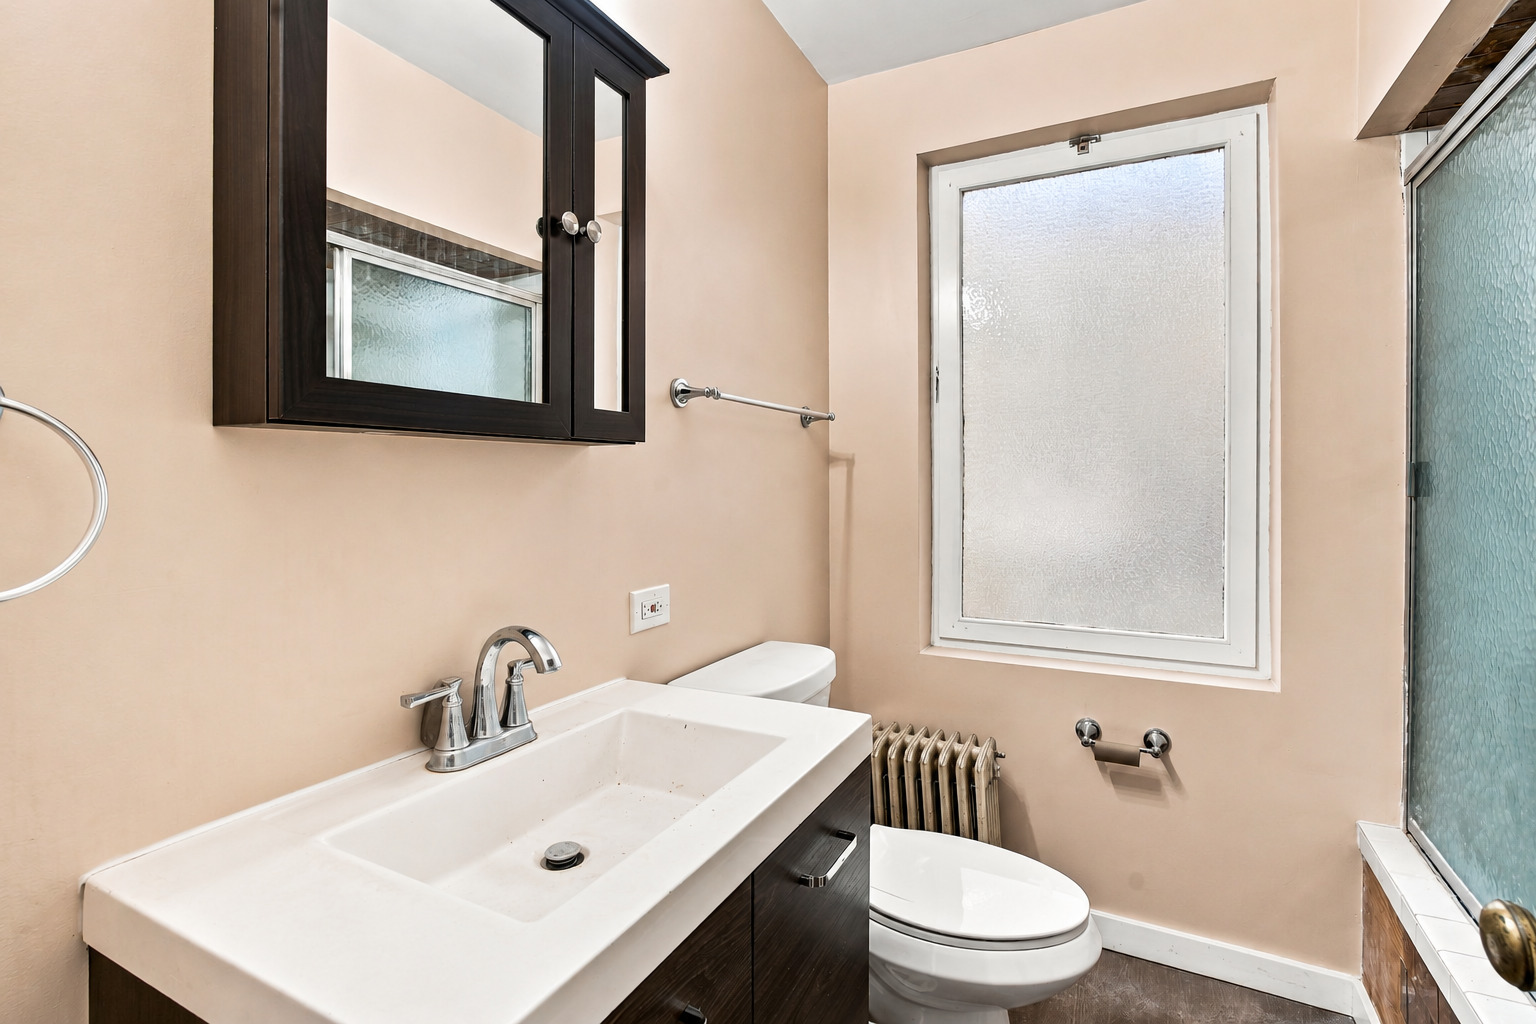
Bathroom with a dark vanity, white sink, frosted window, and glass shower enclosure.
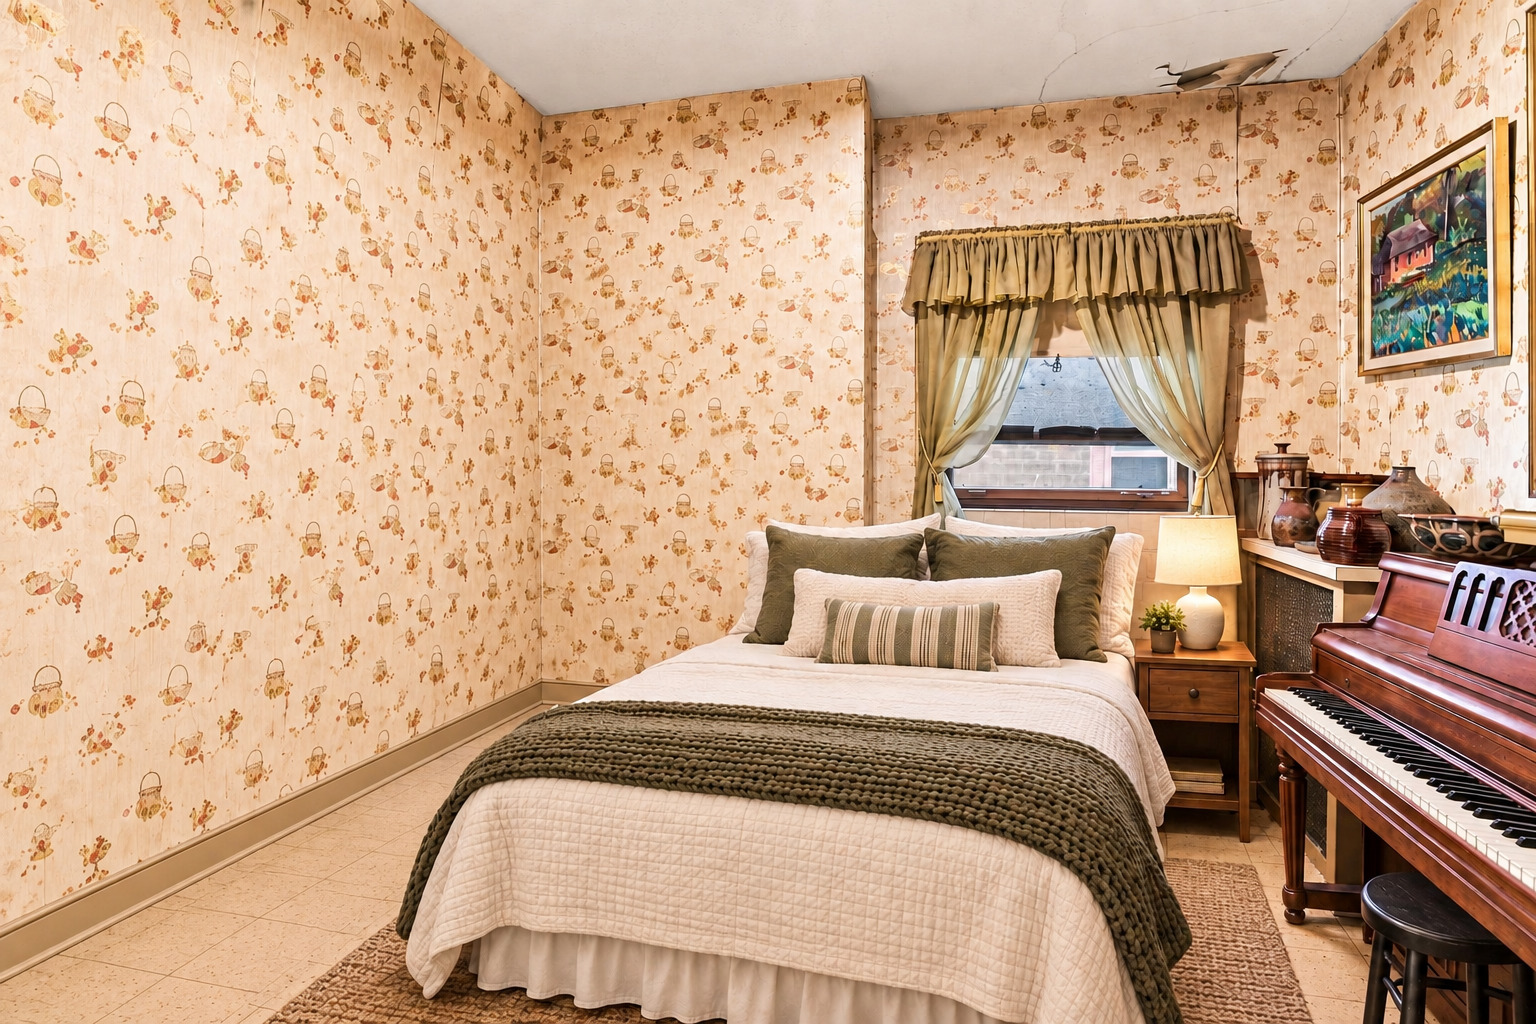
Bedroom with a neatly made bed, vintage patterned wallpaper, and an upright piano.
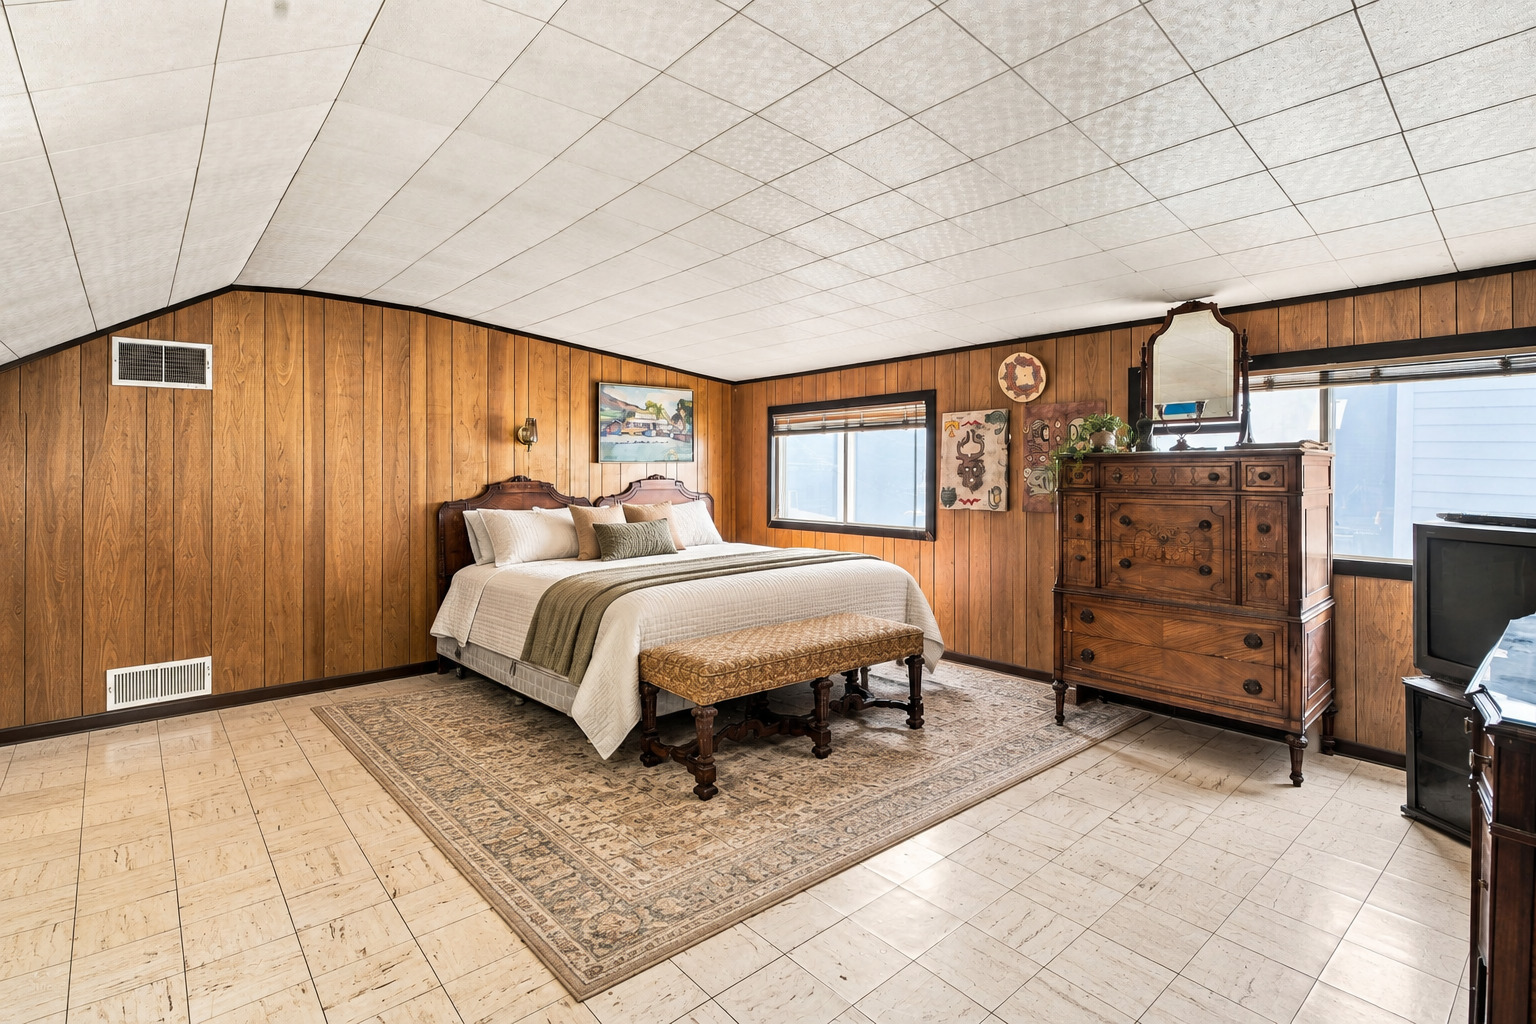
Bedroom with wood-paneled walls, a large bed, antique dresser, and patterned rug.
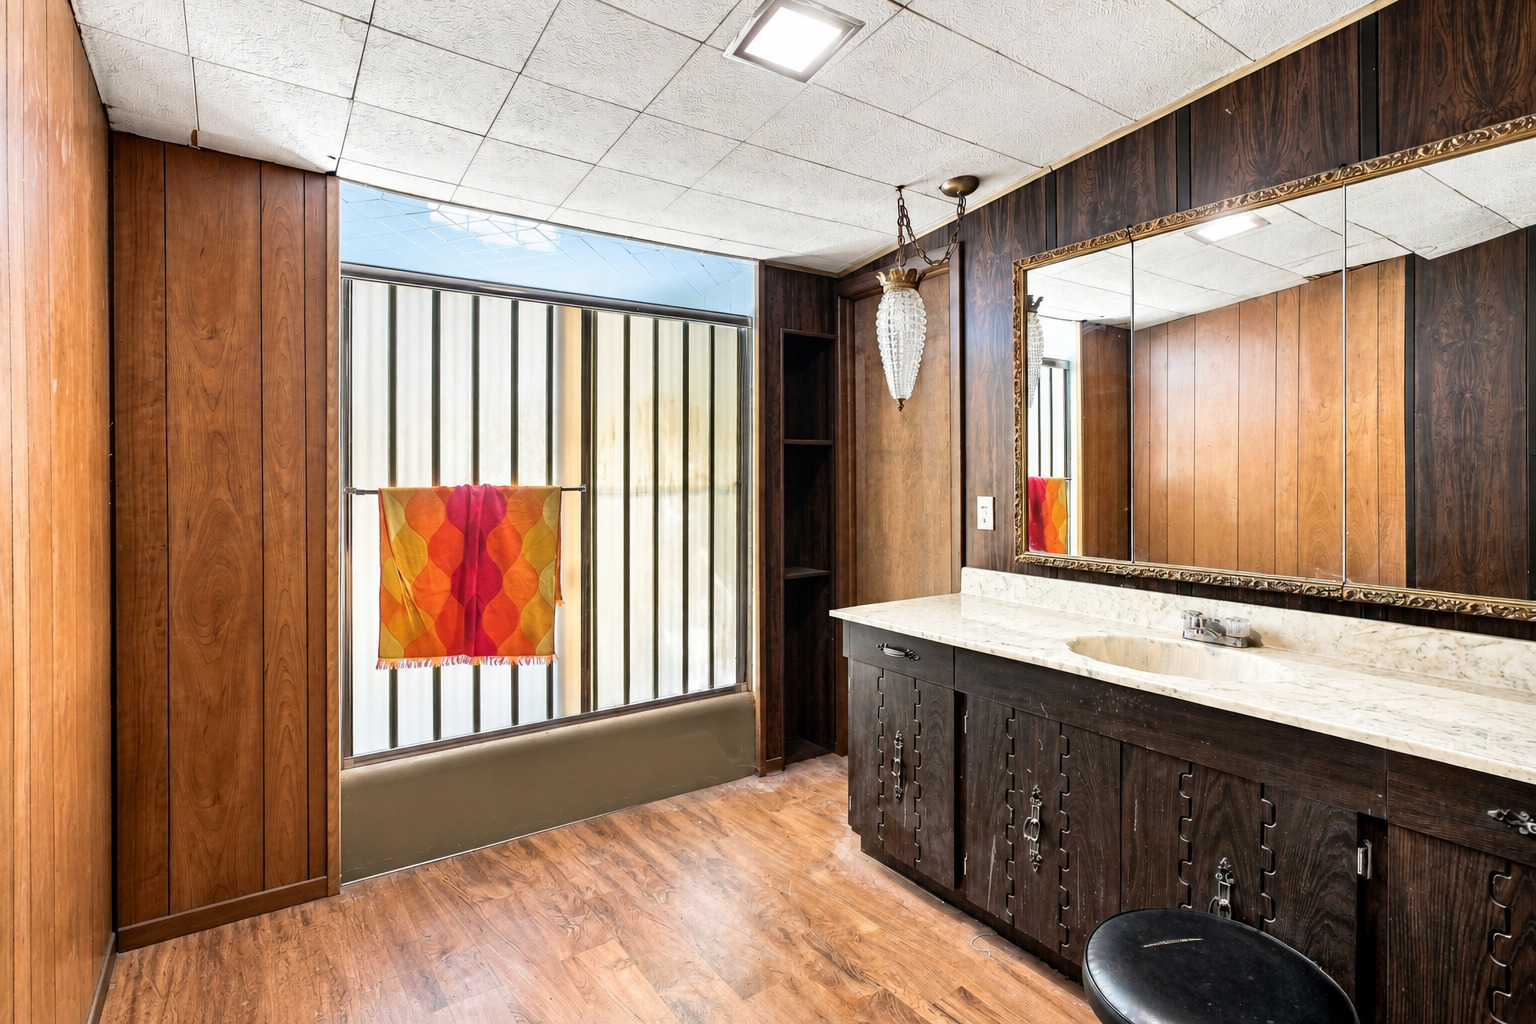
Bathroom with a marble vanity, mirrored cabinets, dark wood paneling, and a window with vertical blinds.
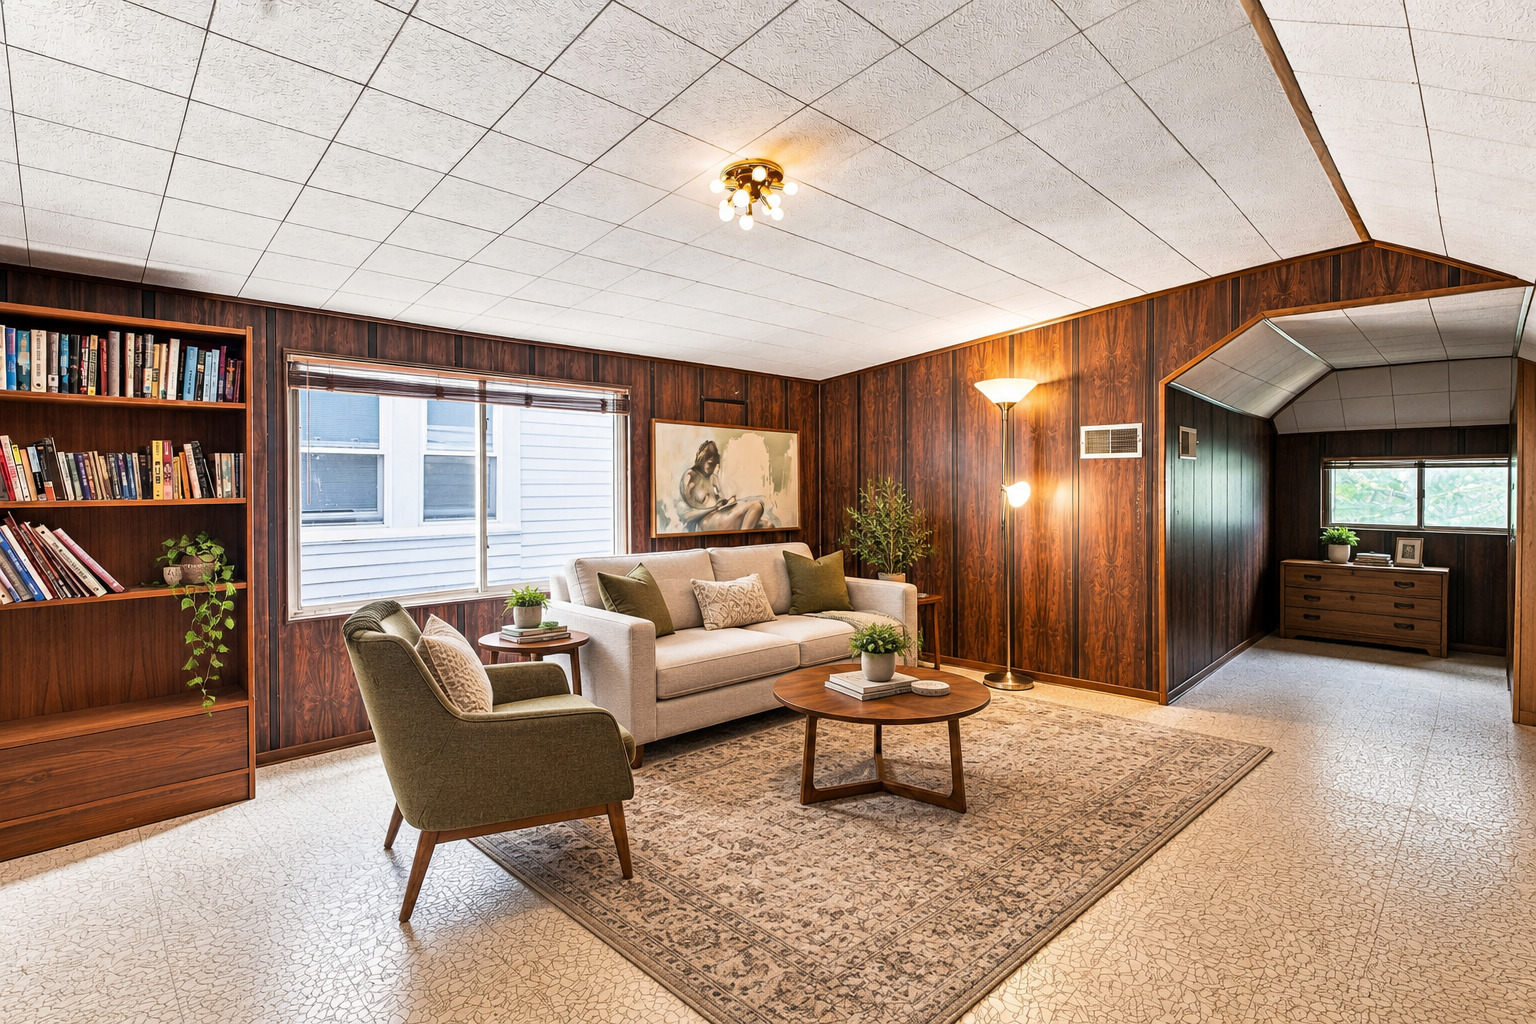
Living room with dark wood paneling, built-in bookshelves, and seating around a coffee table.
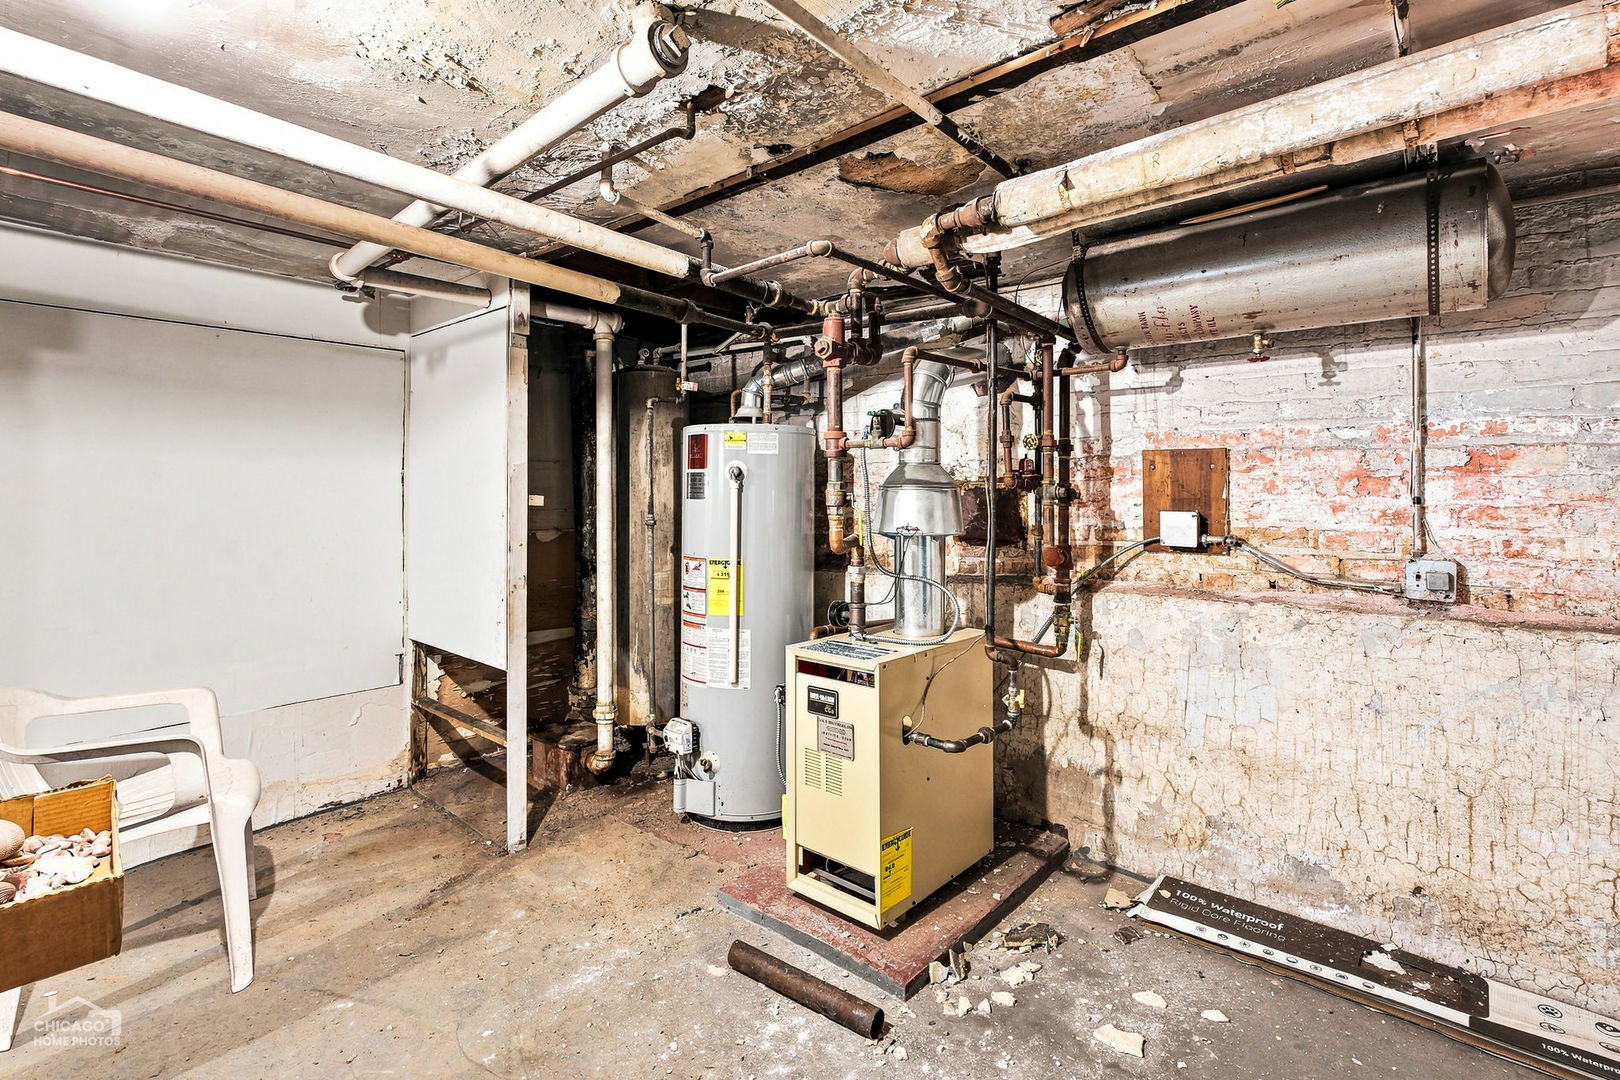
Basement utility room with a water heater, boiler, exposed pipes, and unfinished brick walls.
SEE ALL PHOTOS
Ivy-covered brick house with a dormer, front walkway, landscaped garden, and lawn.
Furnished living room with beige seating, three wide windows, patterned walls, and a sculptural ceiling light.
Dining room with dark wood paneling, a large dining table, hardwood floors, and three windows.
Kitchen with dark wood cabinets and butcher-block island opening onto a bright dining area.
Dining area with a wooden table, upholstered chairs, and large windows overlooking greenery.
Kitchen with dark wood cabinets, black stone counters, and large windows overlooking greenery.
Bathroom with a tiled tub surround, wall-mounted sink, toilet, and glass-block window.
Bedroom with floral wallpaper, book-filled wooden shelves, an open coat closet, and a bed by the window.
Bedroom with a white bed, book-filled shelves, framed artwork, and damaged ceiling plaster.
Bathroom with a dark vanity, white sink, frosted window, and glass shower enclosure.
Bedroom with a neatly made bed, vintage patterned wallpaper, and an upright piano.
Bedroom with wood-paneled walls, a large bed, antique dresser, and patterned rug.
Bathroom with a marble vanity, mirrored cabinets, dark wood paneling, and a window with vertical blinds.
Living room with dark wood paneling, built-in bookshelves, and seating around a coffee table.
Basement utility room with a water heater, boiler, exposed pipes, and unfinished brick walls.
Bought with Naeem Patel with Coldwell Banker Realty and Listed by Danielle Dowell with Berkshire Hathaway HomeServices Chicago 312-391-5655
Sold

5037 N Monticello Avenue

5037 N Monticello Avenue, Chicago, IL 60625

$412,000
$412,000

5037 N Monticello Avenue

4 Beds 3 Baths 3,750 Sq.Ft.

Description

Multiple Offers Received. A classic Chicago bungalow with extraordinary potential in a location that feels tucked away from the city. Situated on an oversized 3,750-square-foot lot, 5037 N Monticello offers a rare opportunity to thoughtfully reimagine a substantial Albany Park residence. The property requires a complete renovation, making it an ideal project for a buyer, developer or investor with the vision to restore its original character while creating a home designed for modern living. The setting is a major part of the appeal. Located on a dead-end block, the home is just steps from Eugene Field Park and the North Branch of the Chicago River. Albany Park is loved for its independent restaurants, international markets and strong neighborhood identity, with convenient access to the Kimball Brown Line, Ravenswood Manor and Lincoln Square. For a buyer prepared to take on a full rehab, 5037 N Monticello is a chance to bring new life to a traditional Chicago bungalow in a uniquely tucked-away location.

Share Property

Location

5037 N Monticello Avenue, Chicago, IL 60625

Status

Sold

Date Sold

October 15, 2026

Features & Amenities

Interior

  • total bedrooms4
  • Total bathrooms3
  • full bathrooms2
  • half bathroom1
  • Laundry room Main Level, Laundry Closet, Sink
  • Flooring Hardwood, Laminate, Wood
  • APPLIANCES Range, Dishwasher, Cooktop
  • other interior Features 1st Floor Bedroom, 1st Floor Full Bath, Separate Dining Room, Paneling

Area & Lot

  • Status Sold
  • Date Sold October 15, 2026
  • Living Area3,750 Sq.Ft.
  • MLS® ID12756617
  • TypeResidential
  • YEAR BUILT1923
  • Architecture StylesBungalow
  • School District299

Exterior

  • water SourceLake Michigan
  • roofAsphalt
  • parkingConcrete, Off Alley, Alley Access, Garage Faces Side, Yes, Owned
  • HEAT TYPERadiator(s)
  • AIR CONDITIONINGCentral Air
  • sewerPublic Sewer
  • SubstructureConcrete Perimeter

Financial

  • Sales Price$412,000
  • Real Estate Tax $8,578/yr

Work With Us

Consistently ranked among Chicago’s top 1% of brokers, KD Homes is known for results backed by boutique-level service. We combine market expertise, bold marketing, and concierge care to deliver a real estate experience that’s both polished and personal. Whether buying, selling, or investing, we’re here to help you move forward with confidence and care.

Follow Us on Instagram