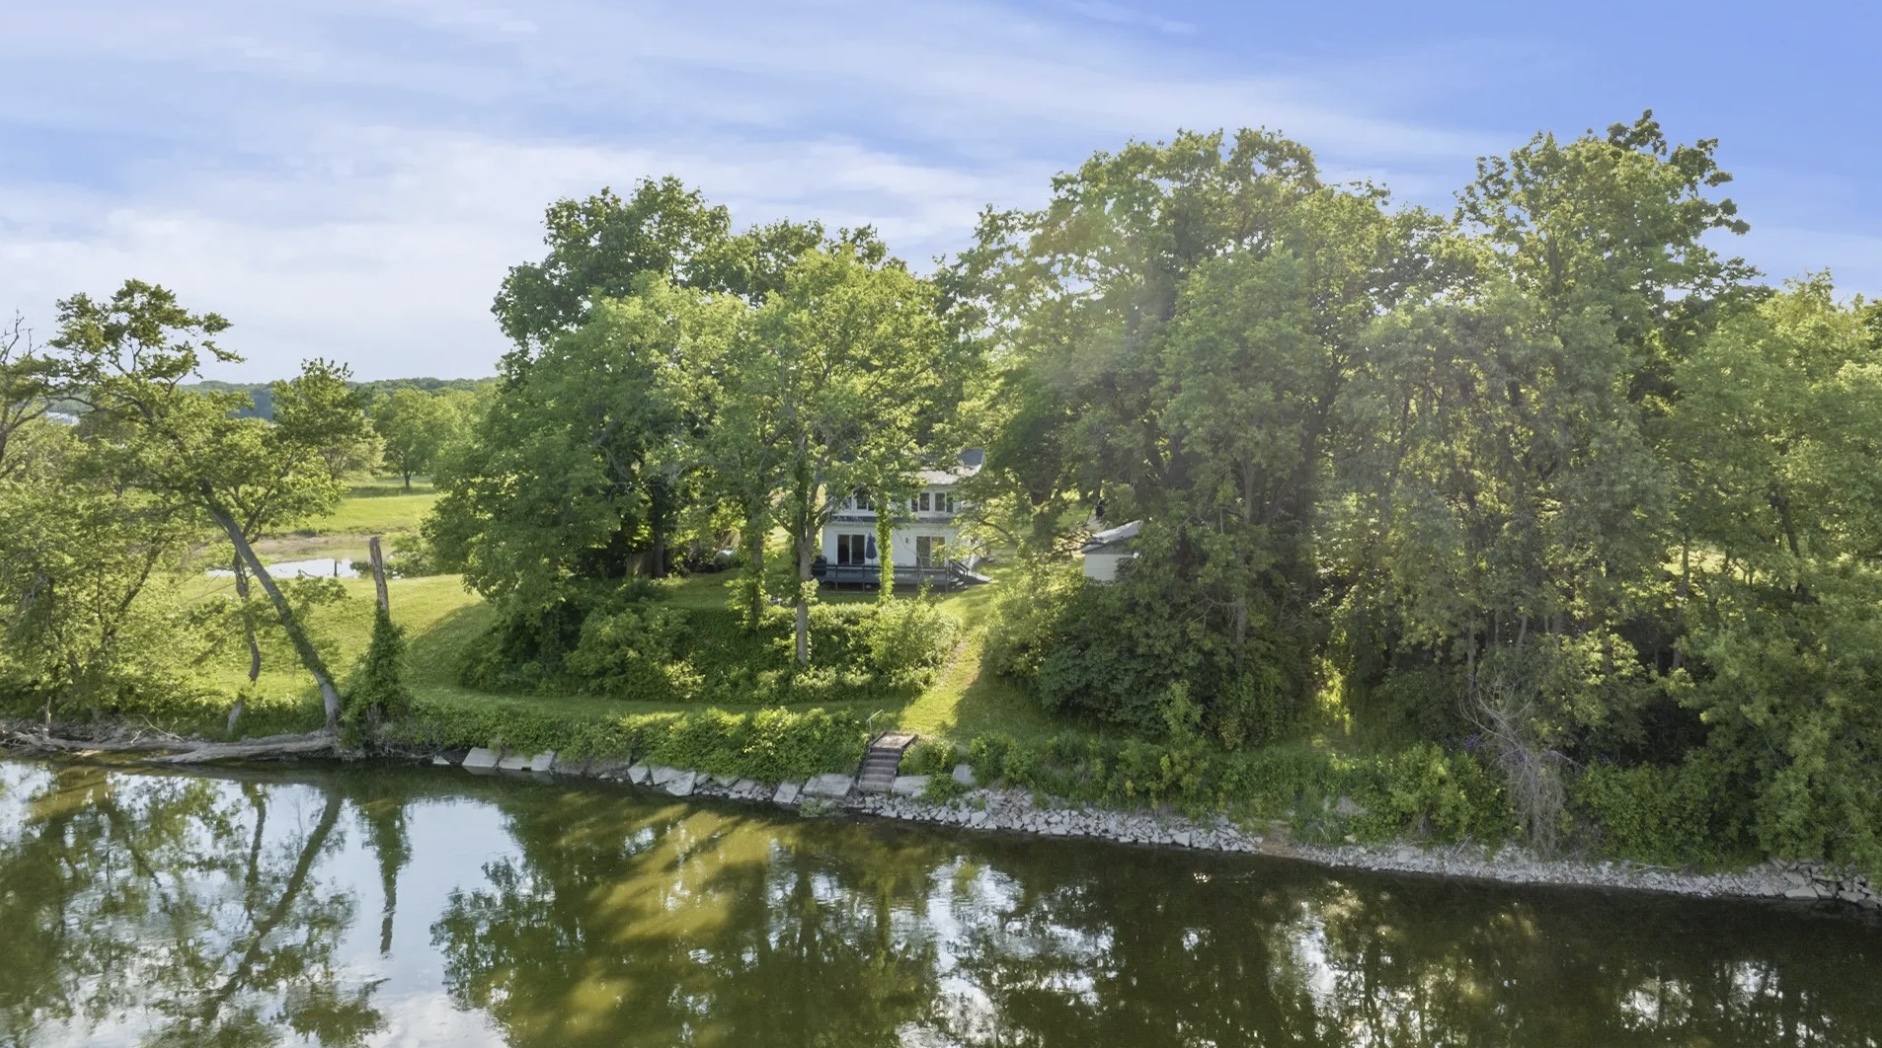
Aerial view of a wooded riverside home with a landscaped bank and steps to the water.
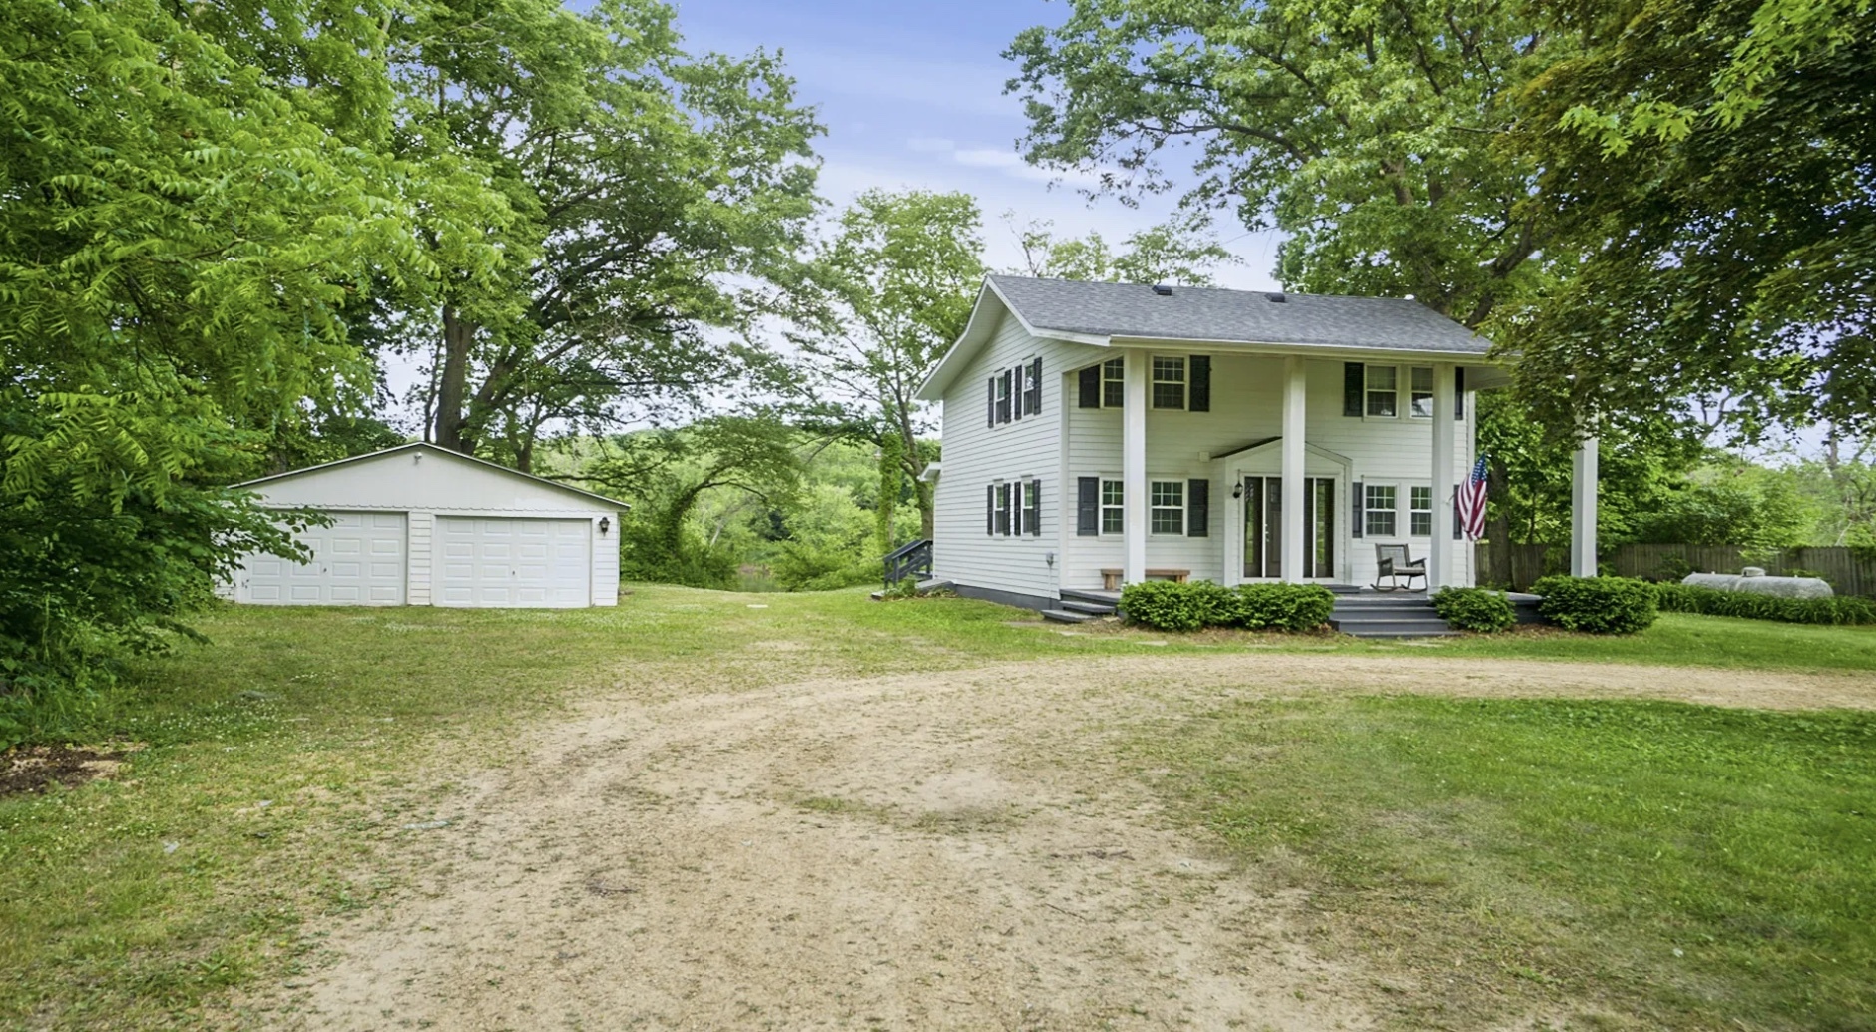
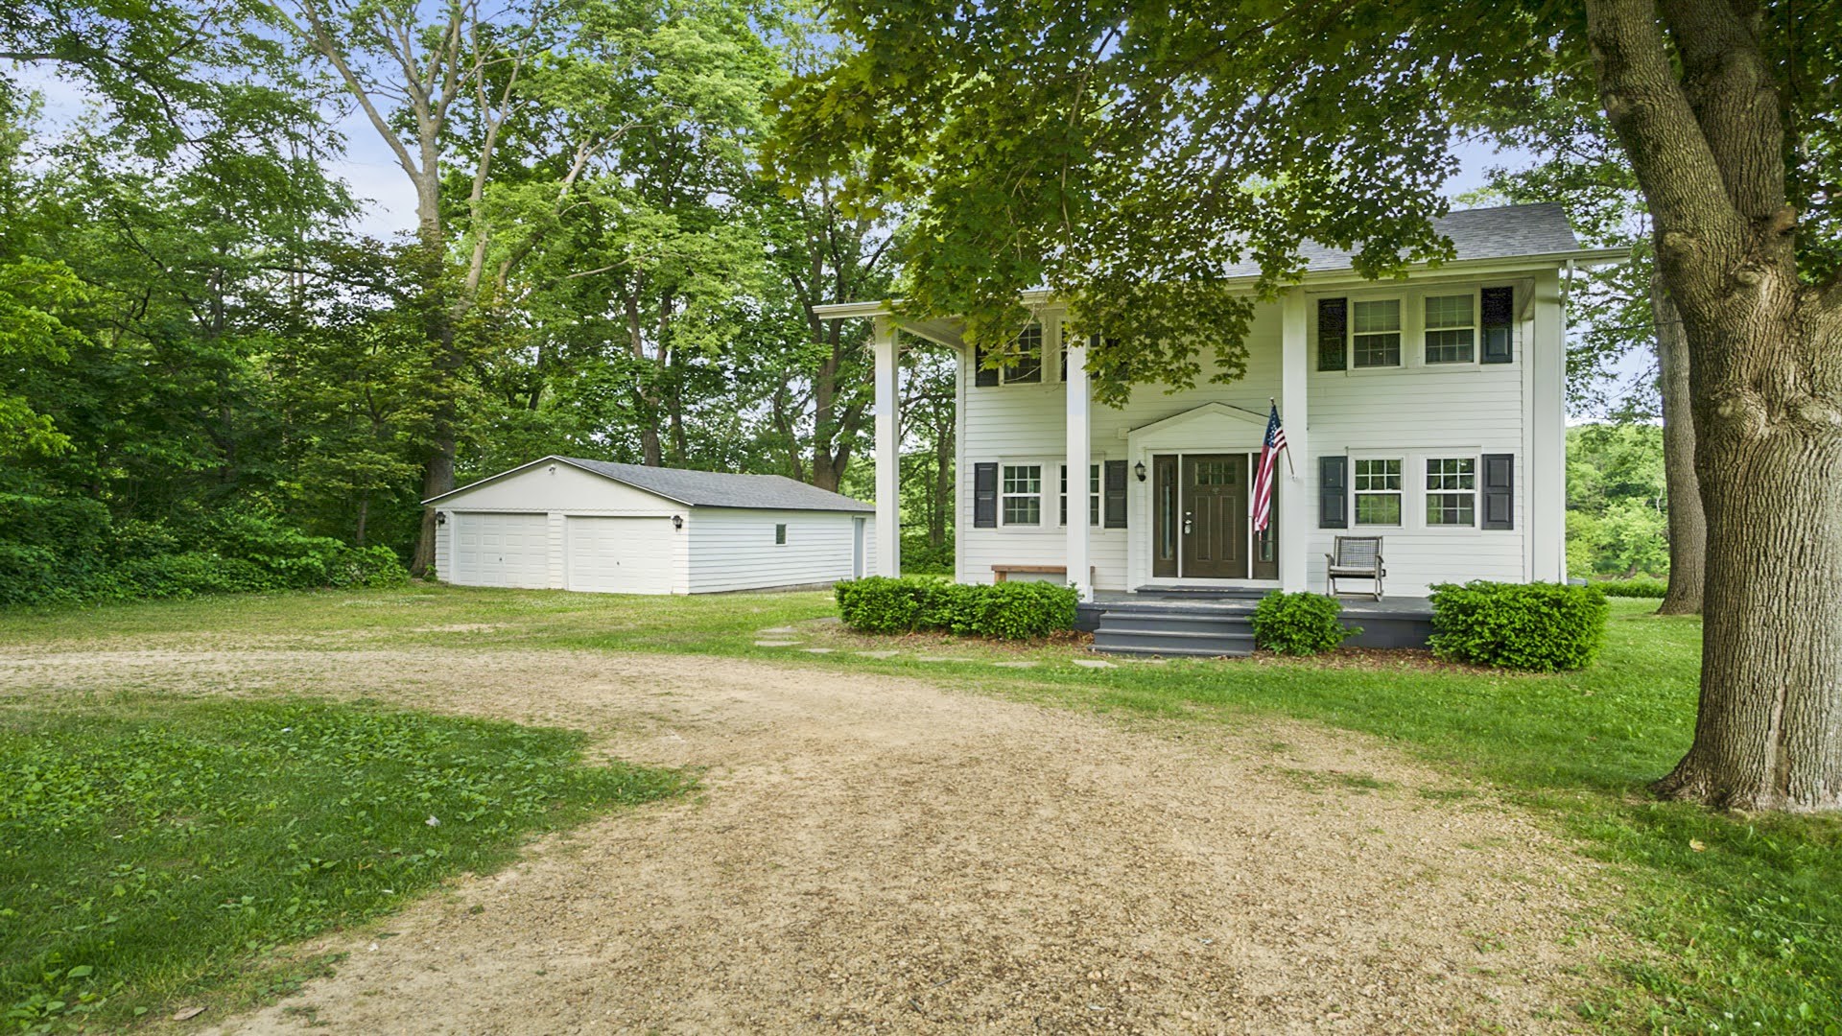
White two-story house with a covered porch and detached double garage beneath leafy trees.
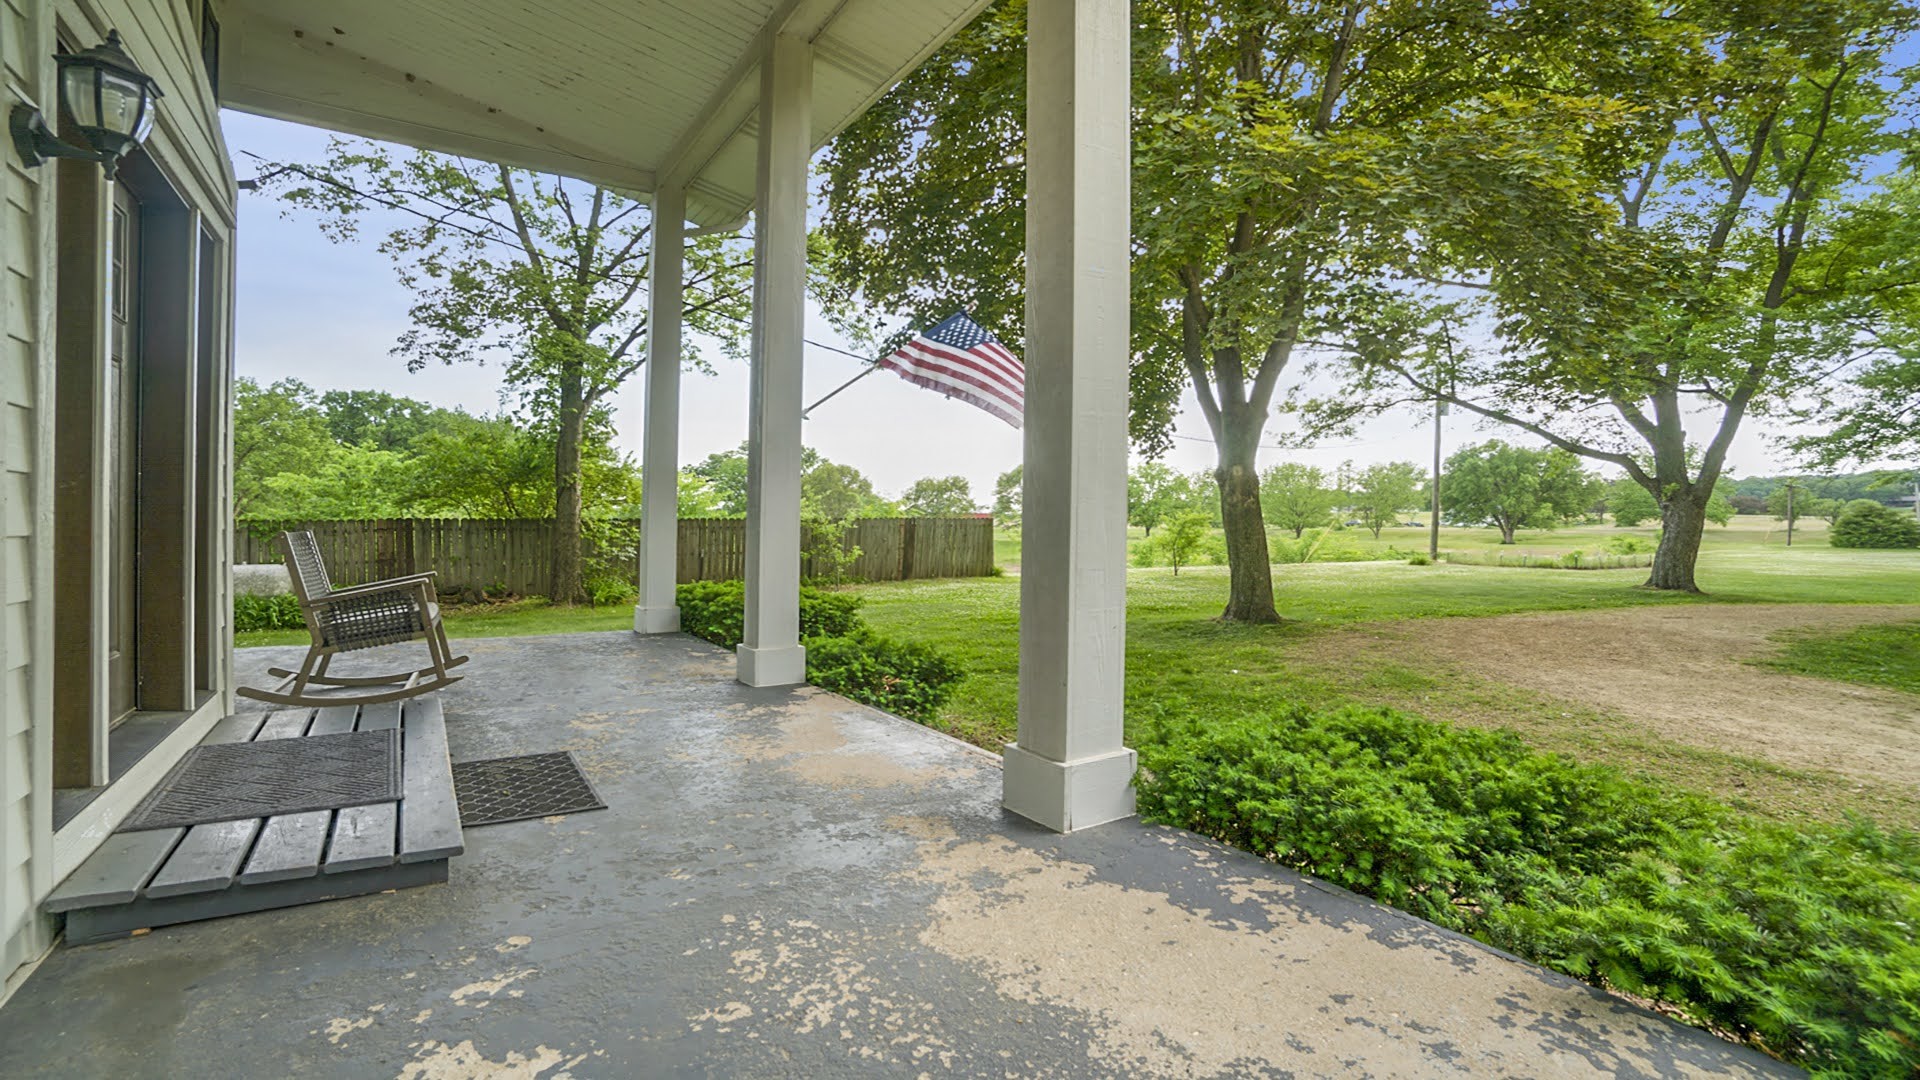
Covered porch with a rocking chair overlooking a tree-lined lawn; an American flag hangs nearby.
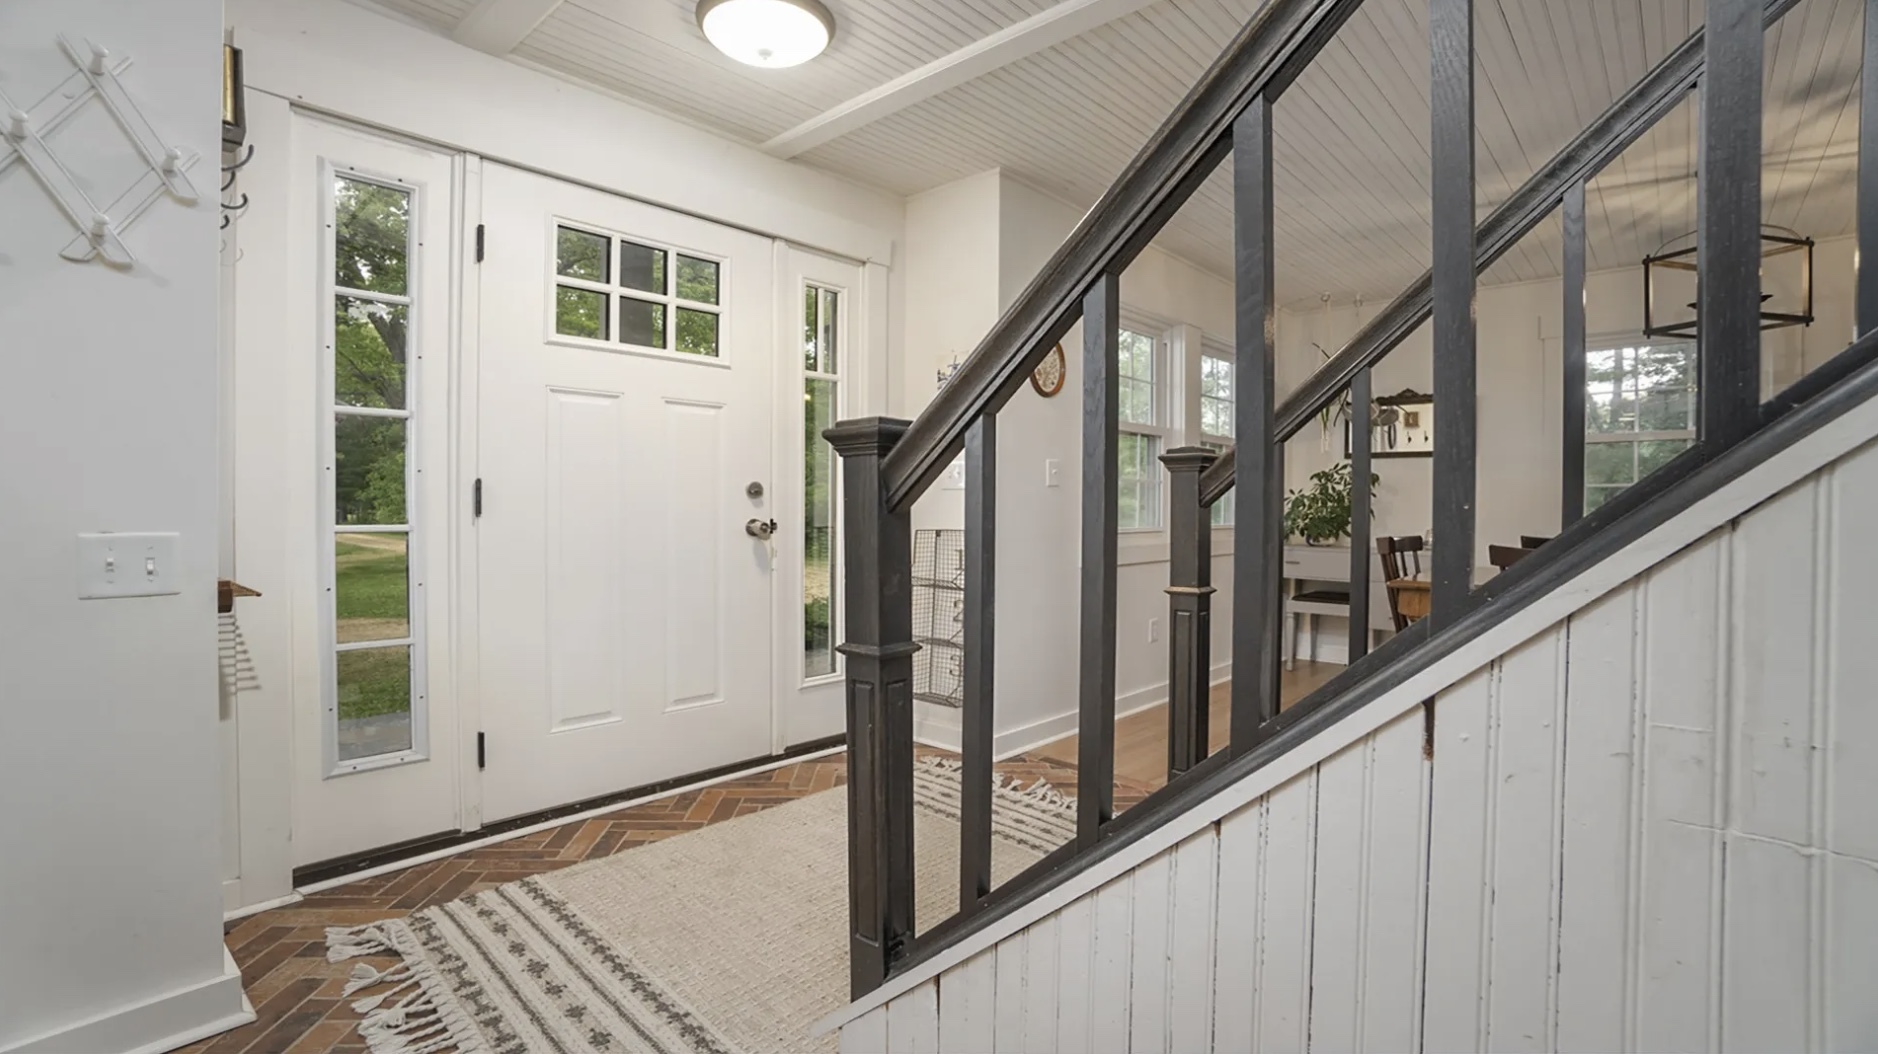
Entry foyer with a white front door, patterned brick floor, and dark-railed staircase.
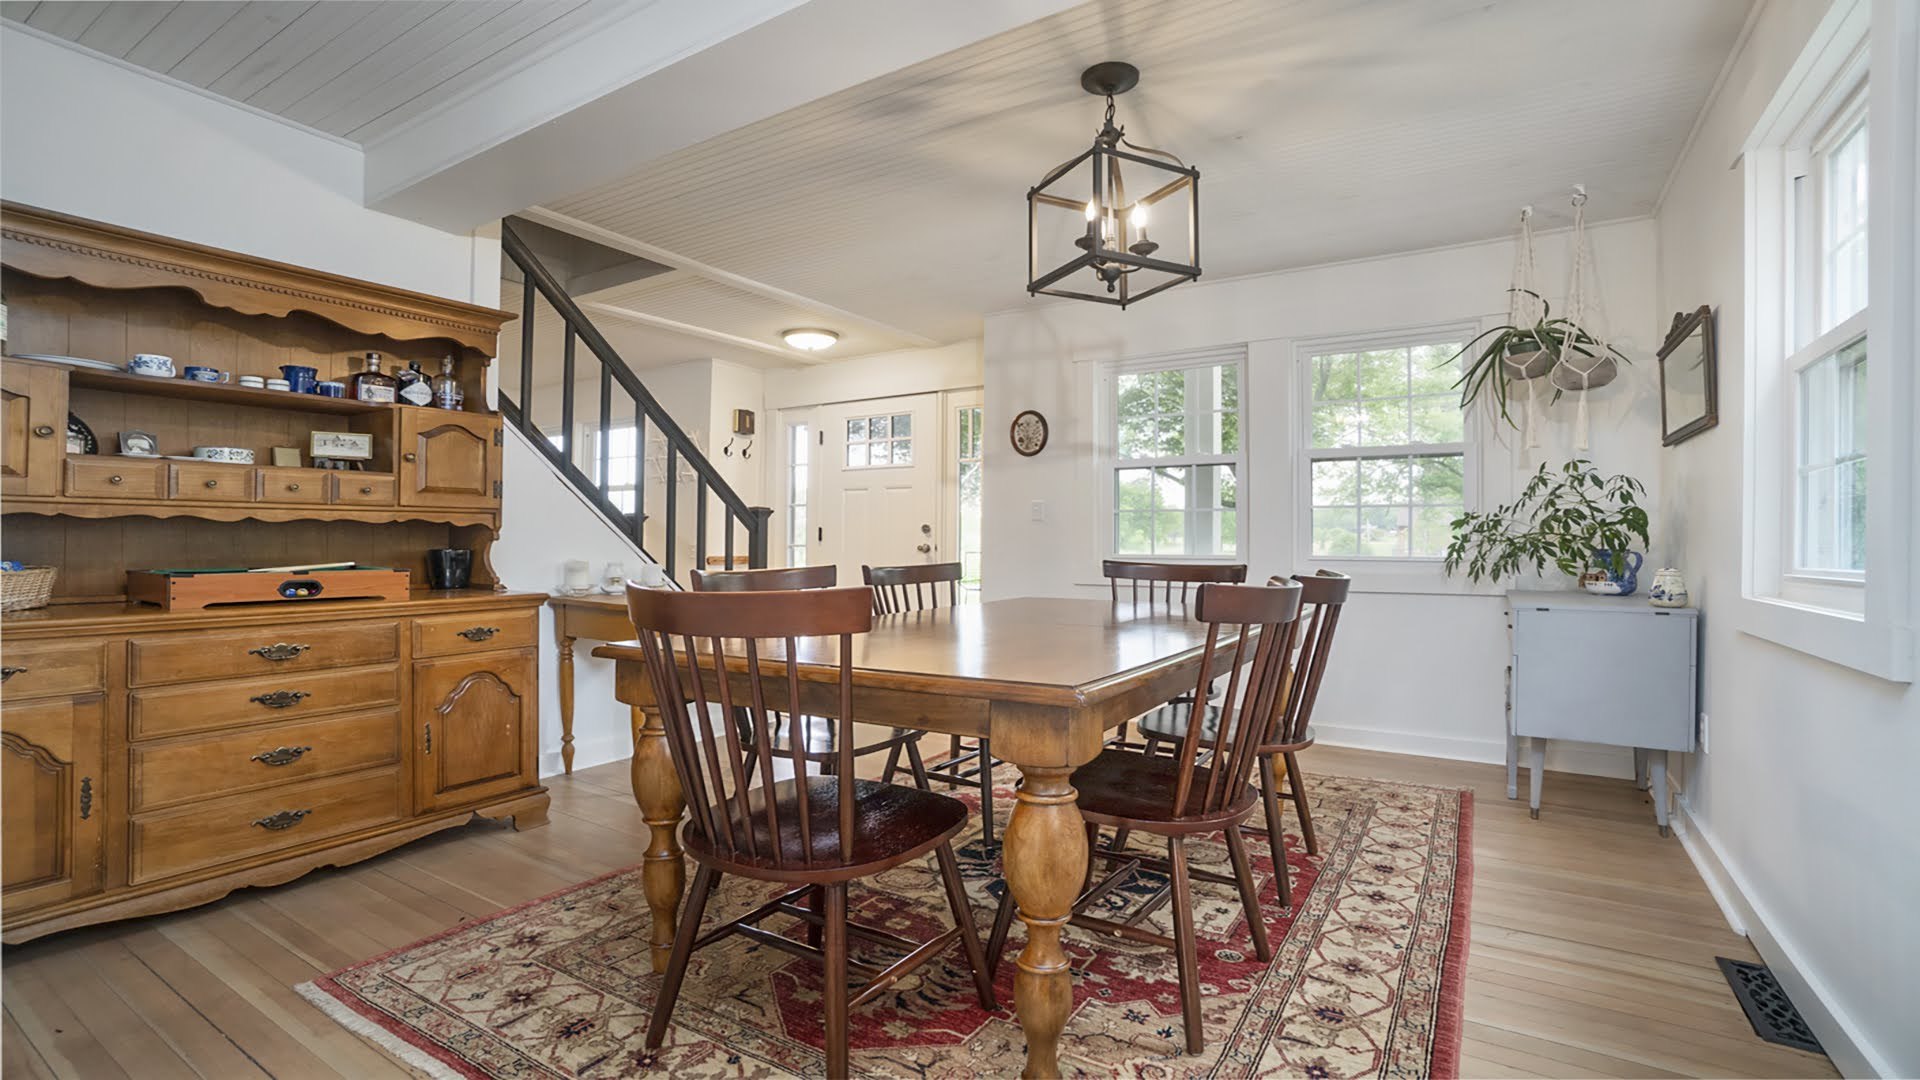
Dining room with a large wooden table, antique hutch, and patterned rug.
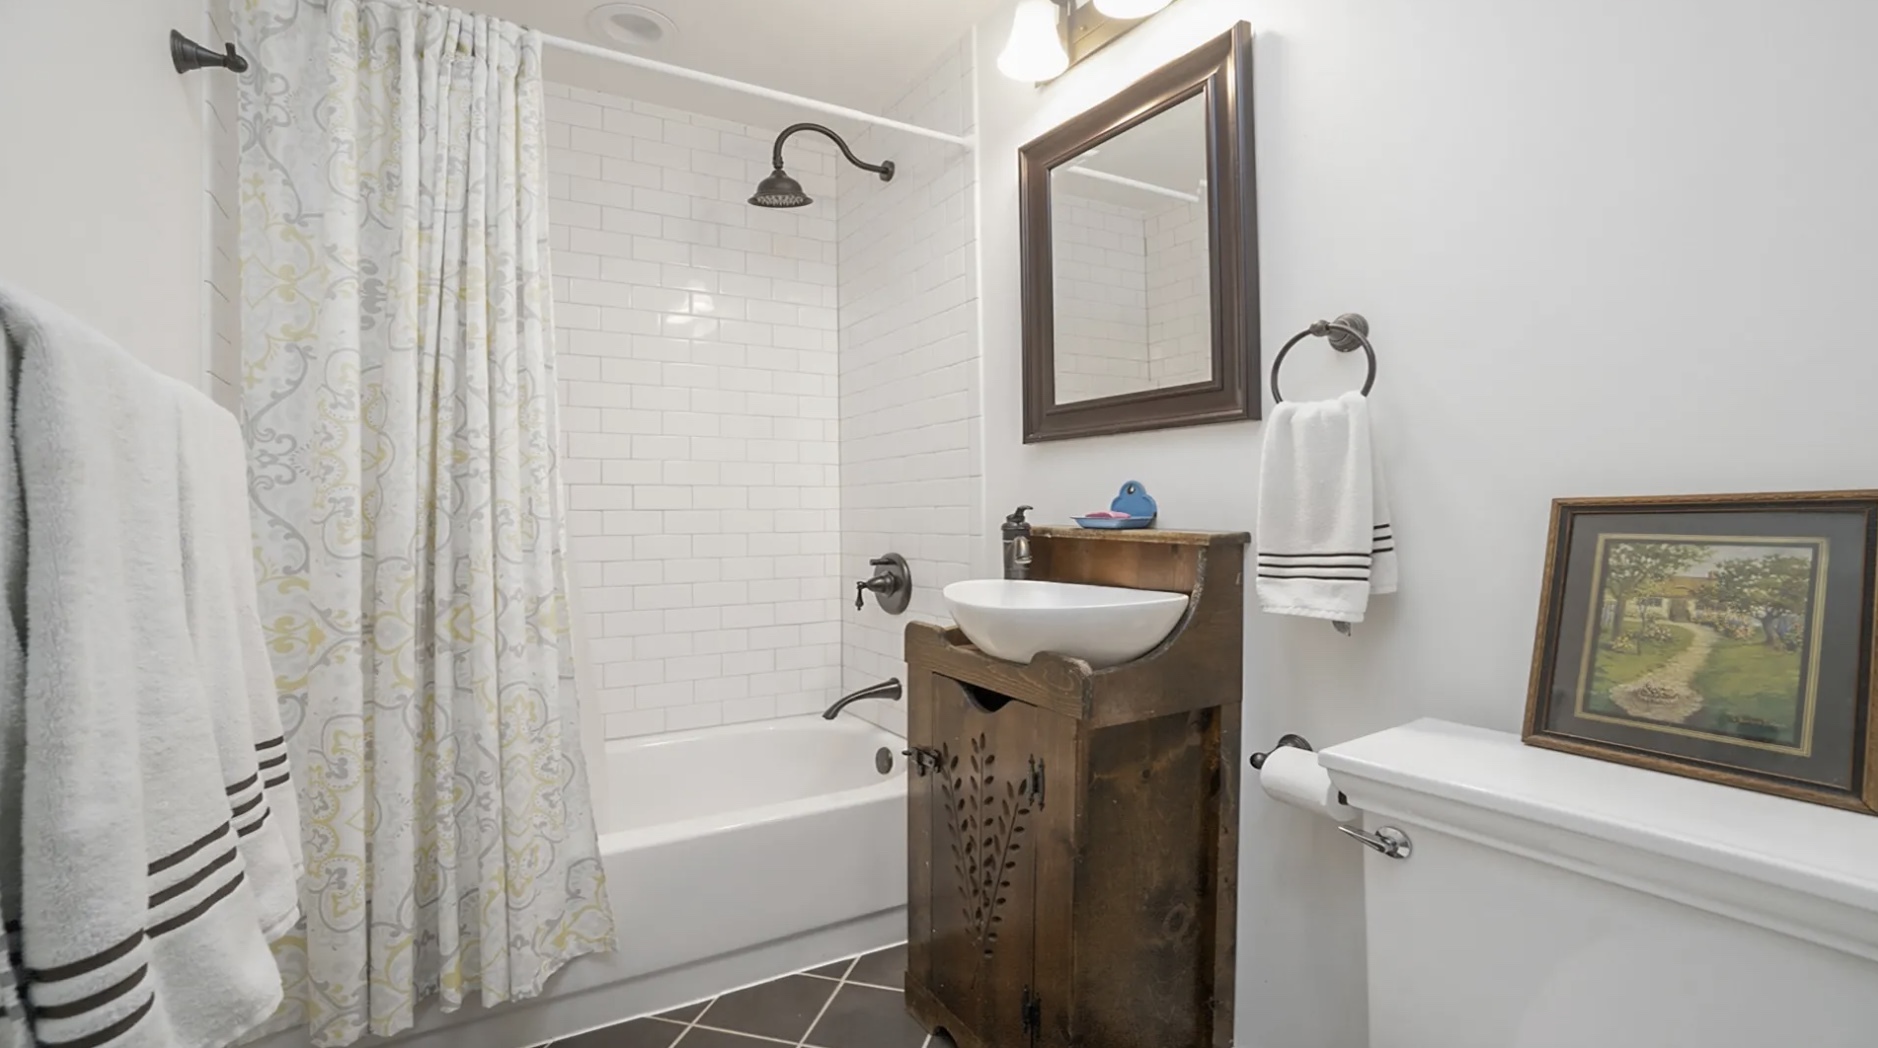
Bathroom with a white subway-tile tub surround and a rustic wood vanity.
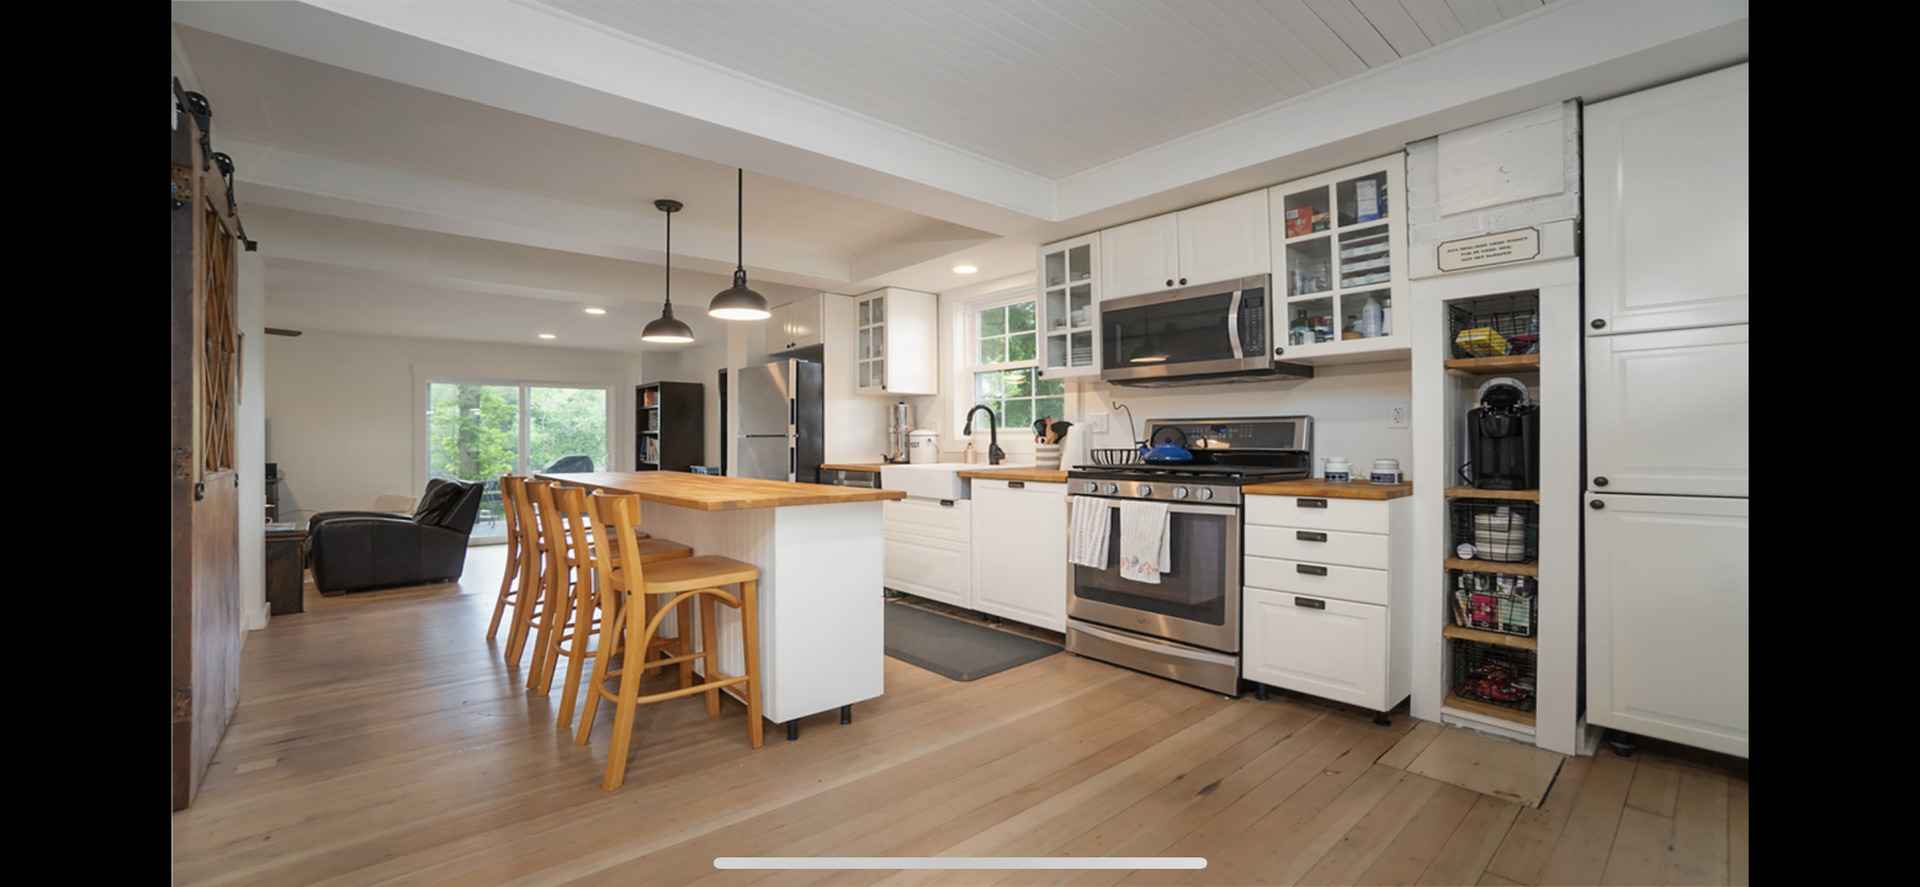
Kitchen with white cabinetry, a wood-topped island, stainless steel appliances, and an adjoining living area.
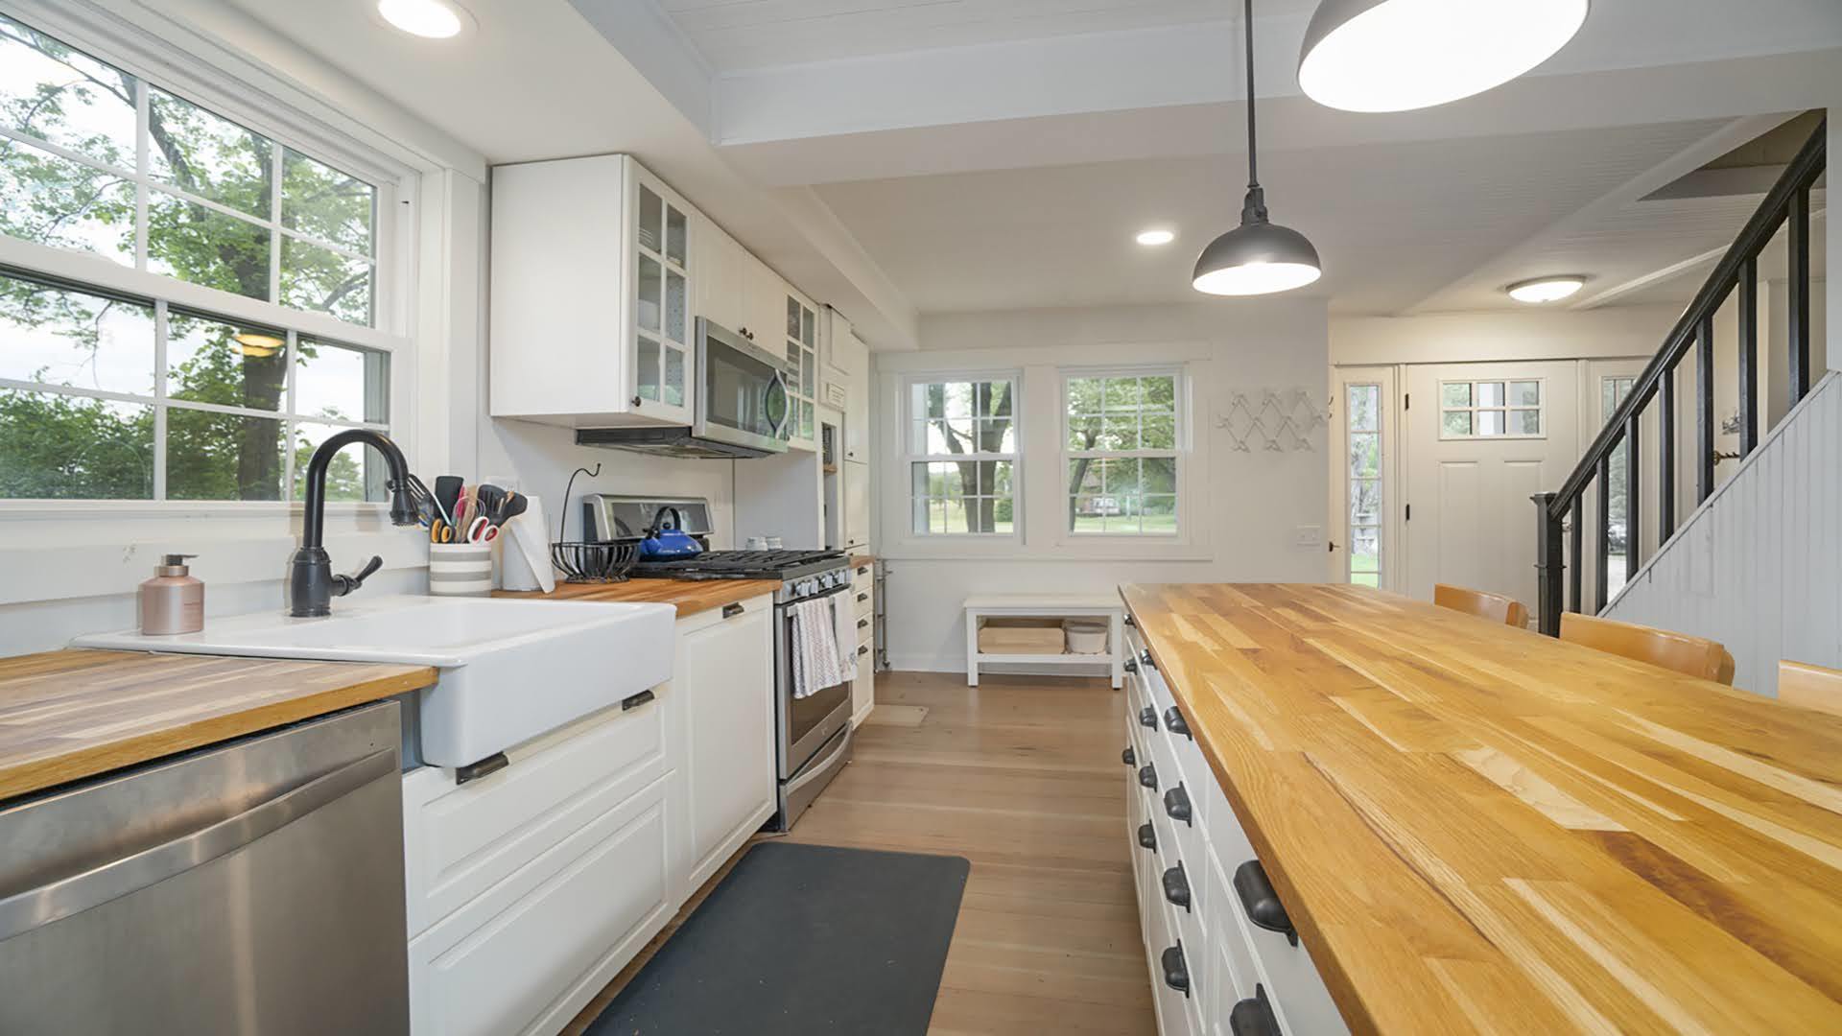
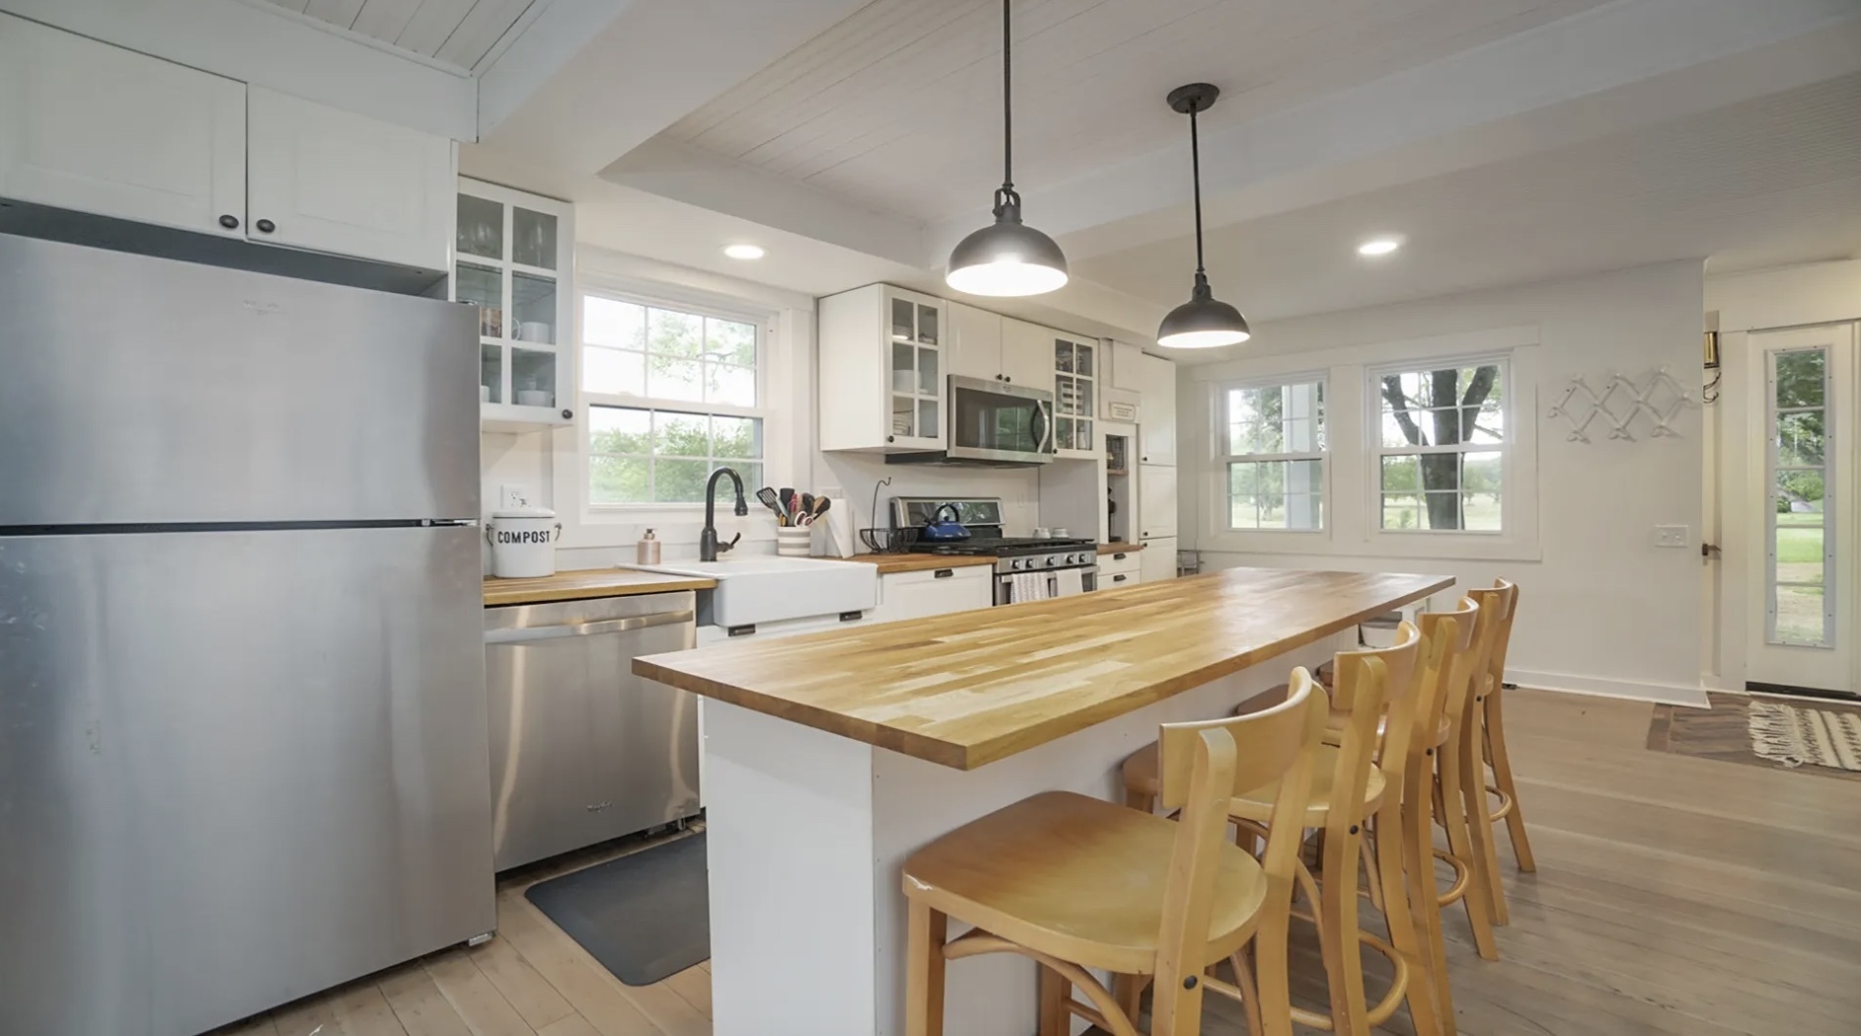
Bright kitchen with white cabinets, farmhouse sink, and long butcher-block island beneath pendant lights.
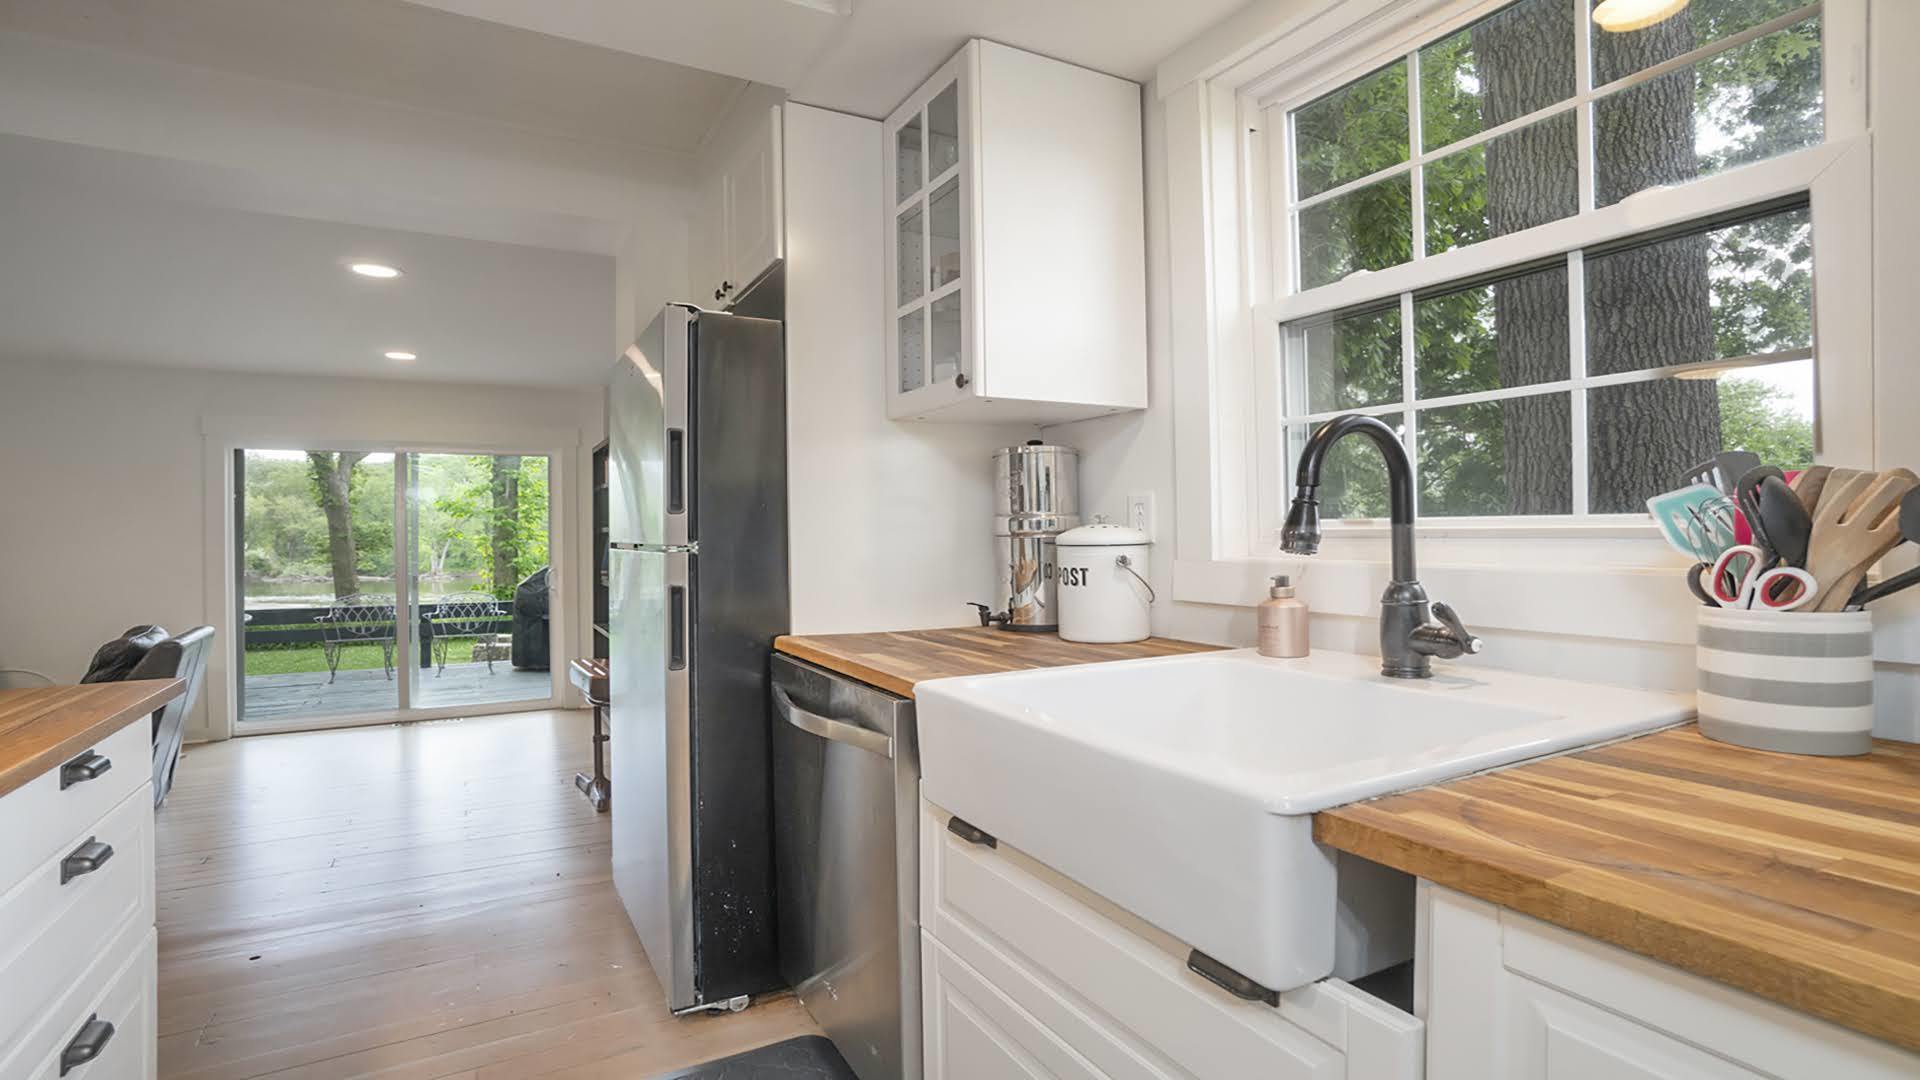
Bright white kitchen with a farmhouse sink, butcher-block counters, and sliding doors to a patio.
Bright white kitchen with stainless appliances and a long butcher-block island lined with wooden stools.
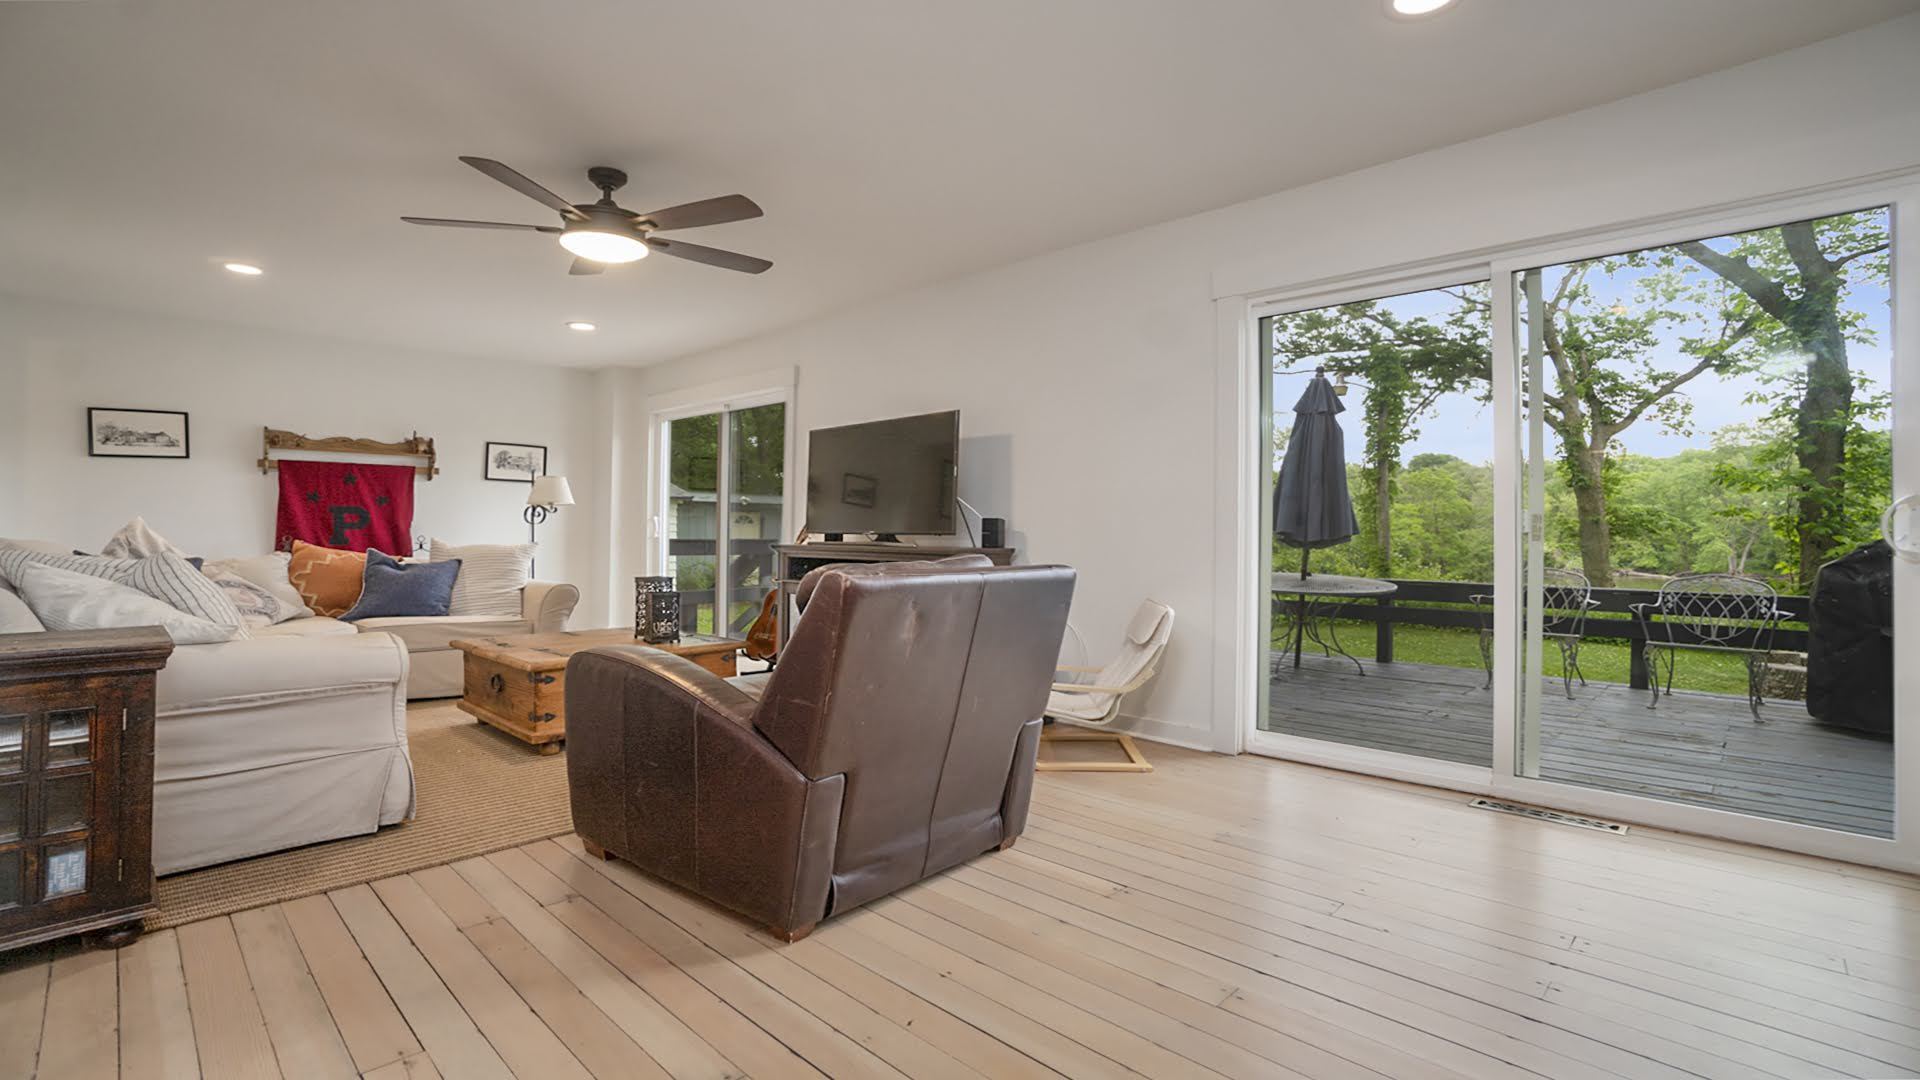
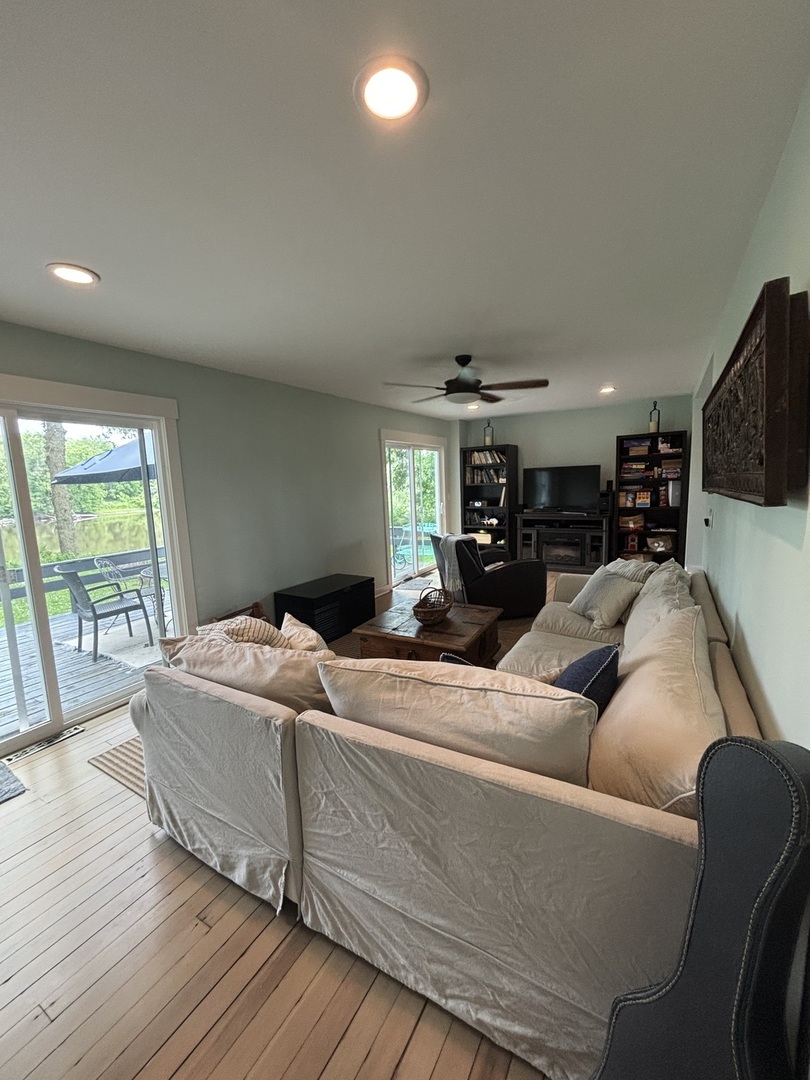
Living room with a ceiling fan, sliding doors opening to a deck, and leafy trees beyond.
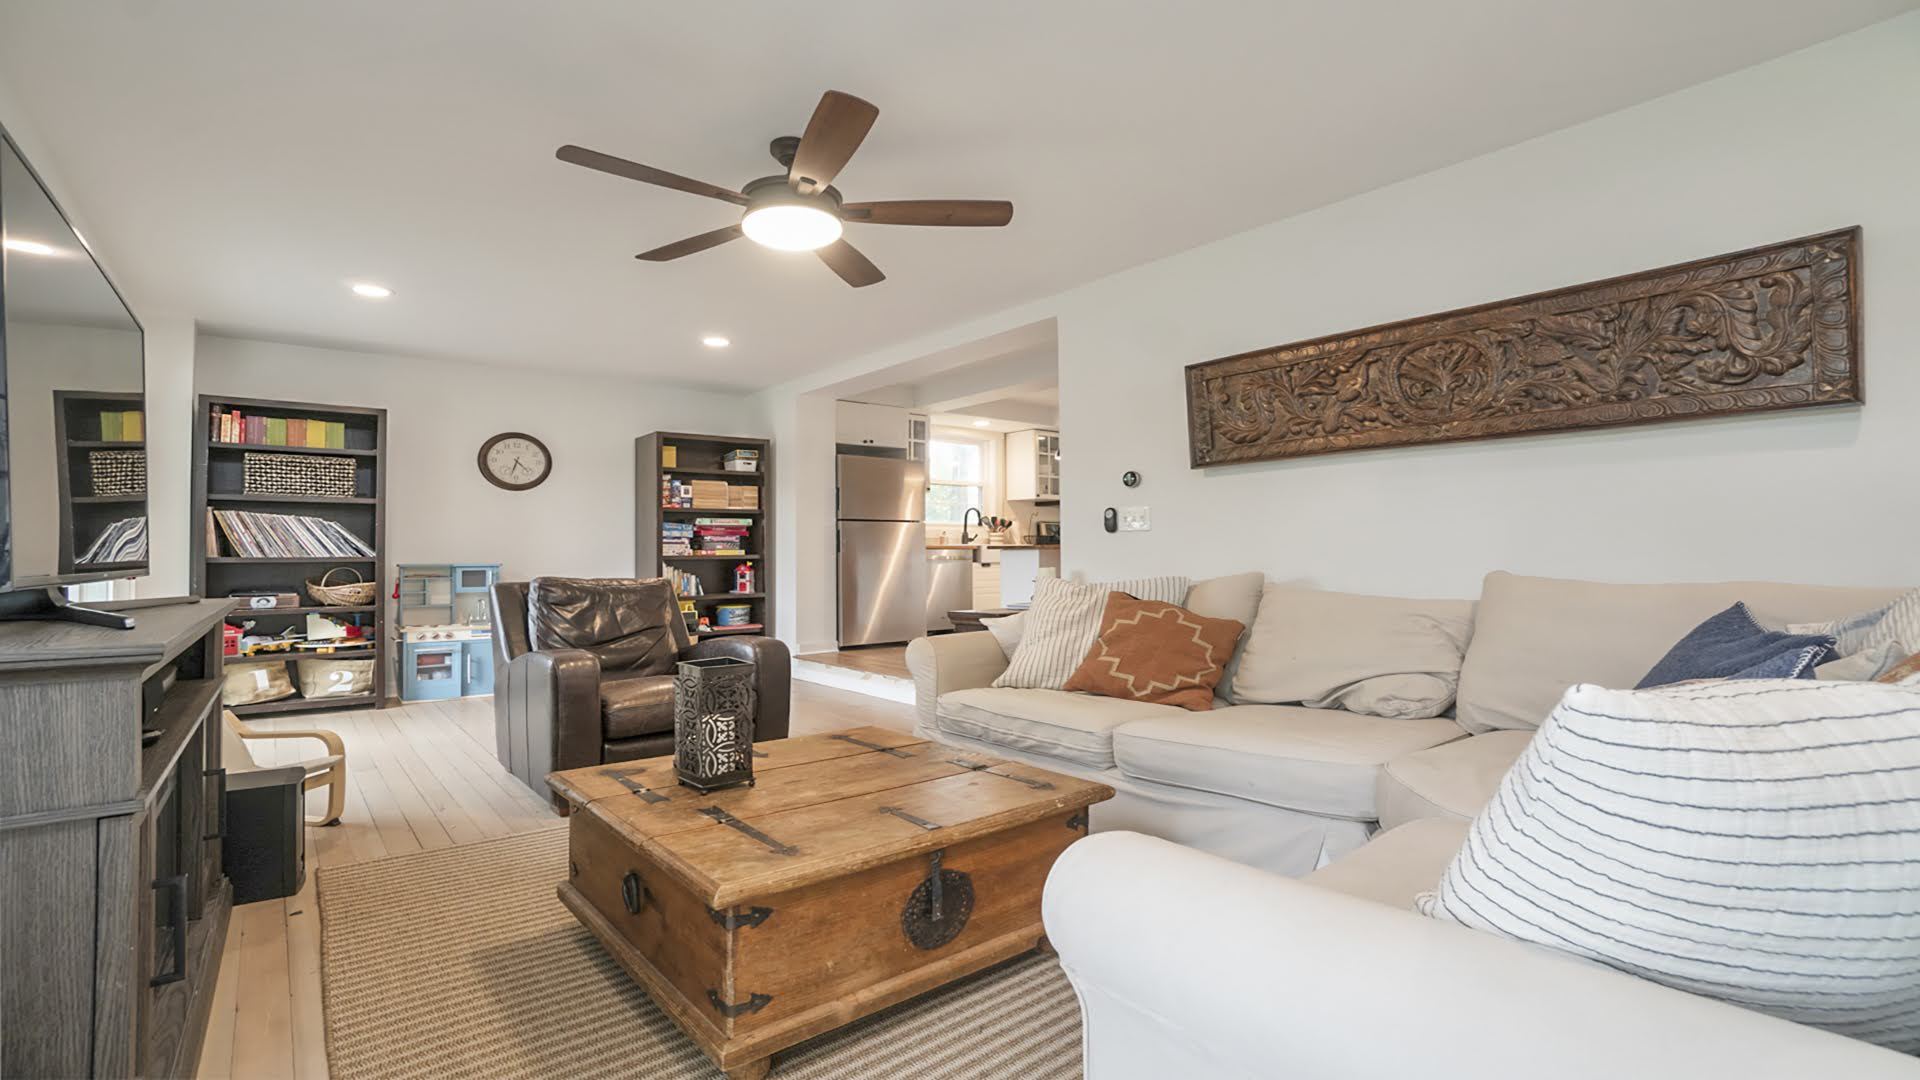
Living room with a white sectional, carved wall art, and a wooden chest coffee table.
Living room with a large sectional, fireplace, and sliding doors overlooking water.
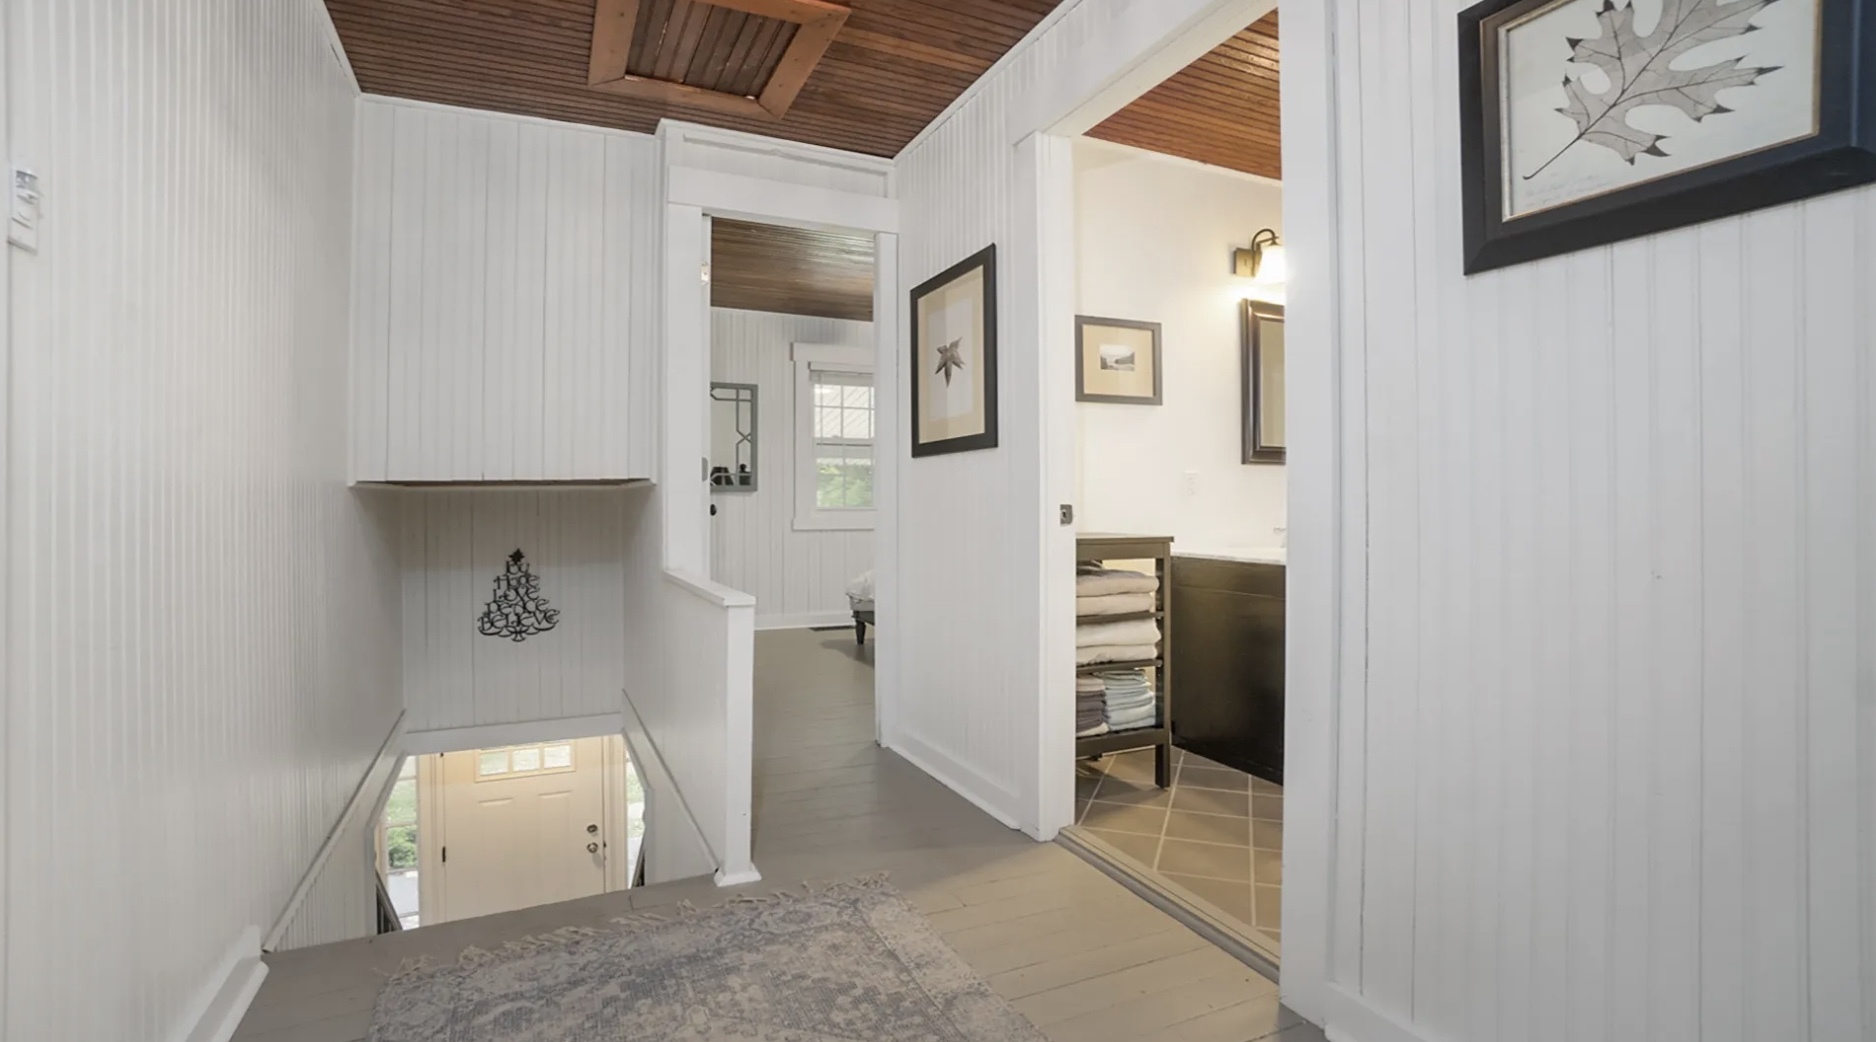
Upstairs hallway with a wood-plank ceiling, white paneled walls, and stairs leading to the front door.
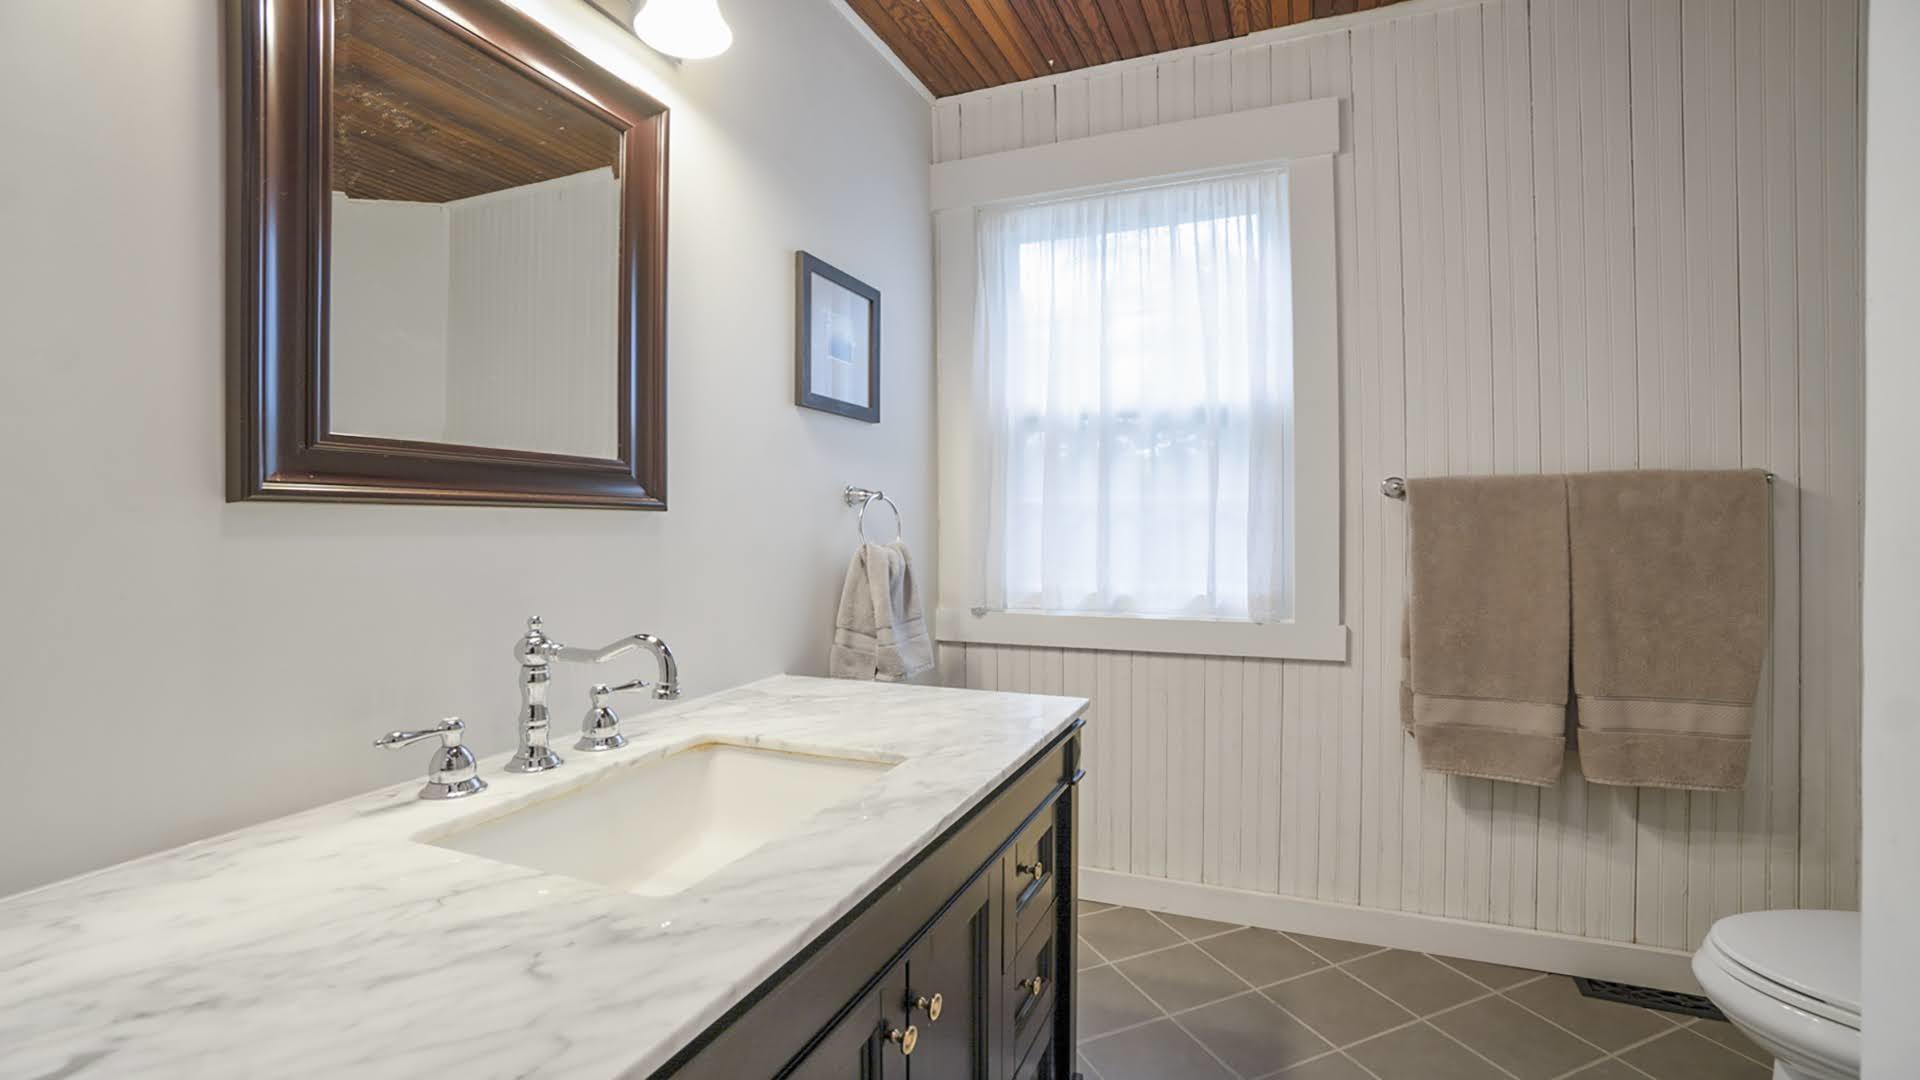
Bathroom with a marble vanity, dark cabinetry, beadboard walls, and a wood-paneled ceiling.
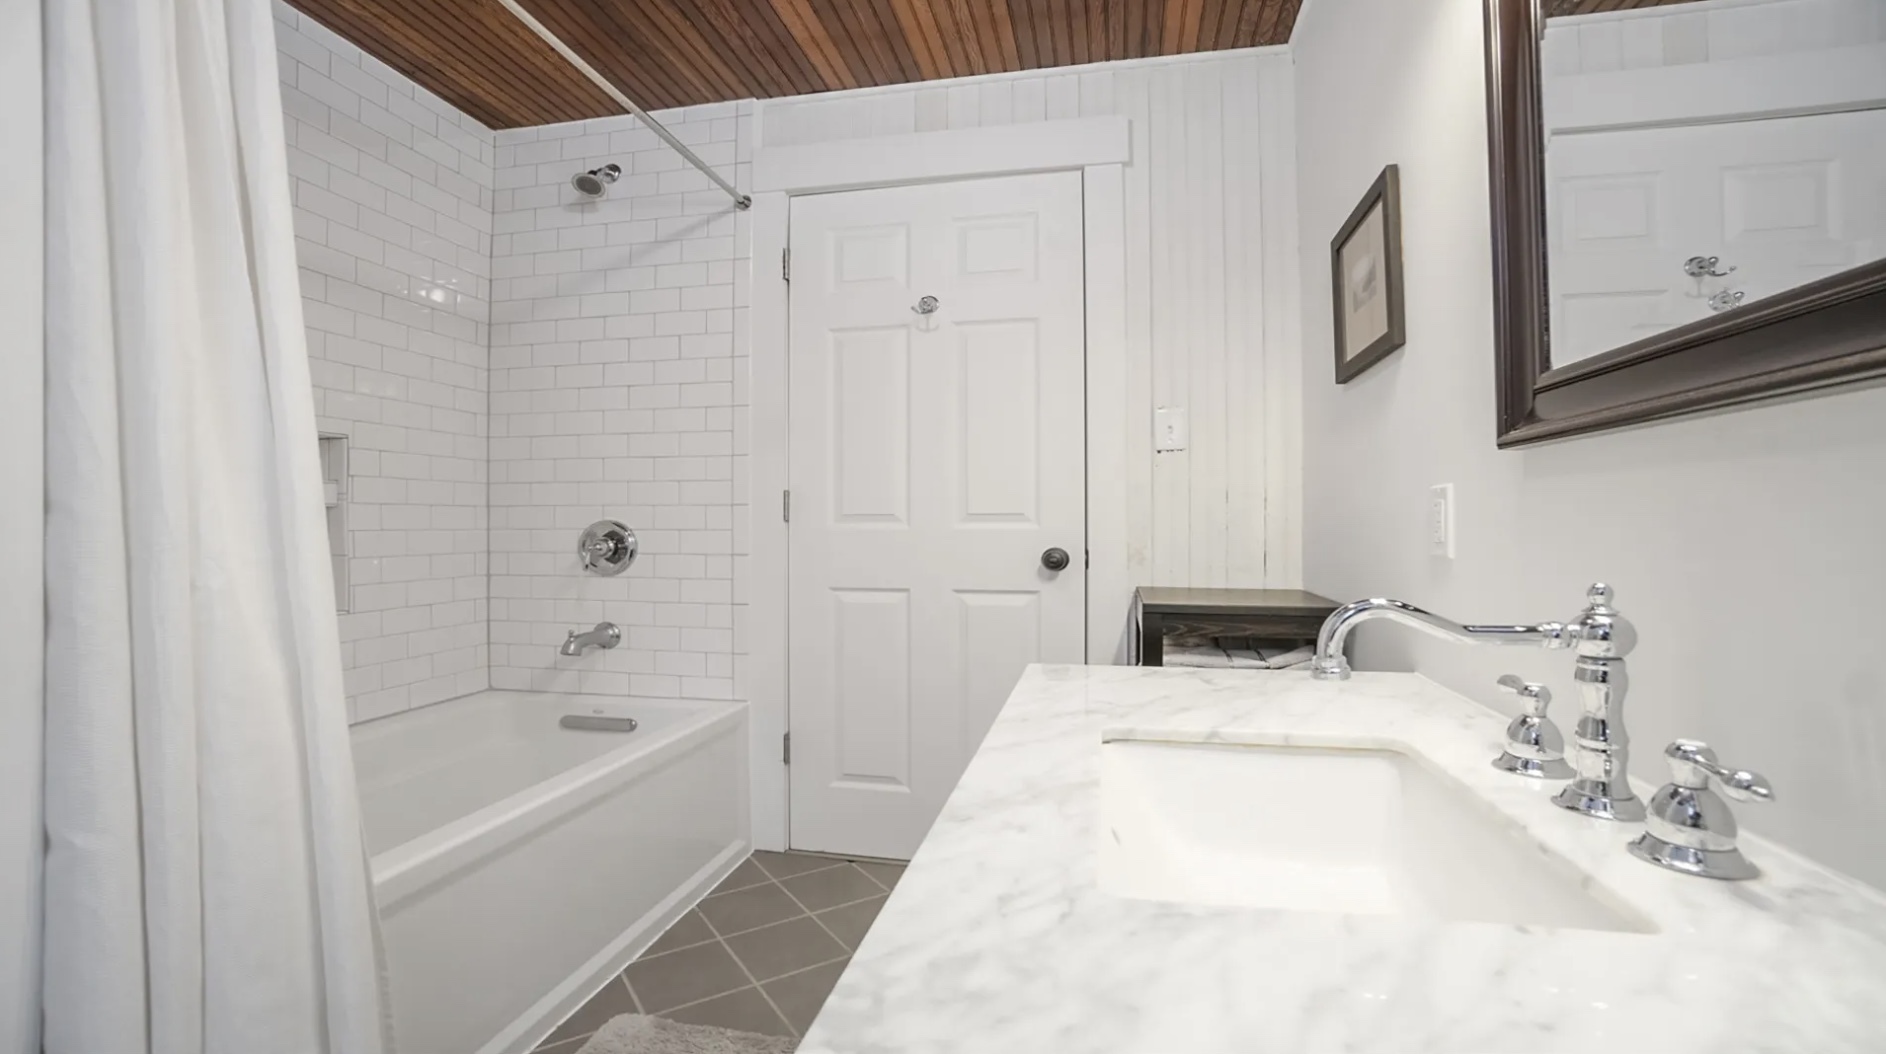
Bathroom with a white subway-tile tub surround and marble vanity beneath a wood-plank ceiling.
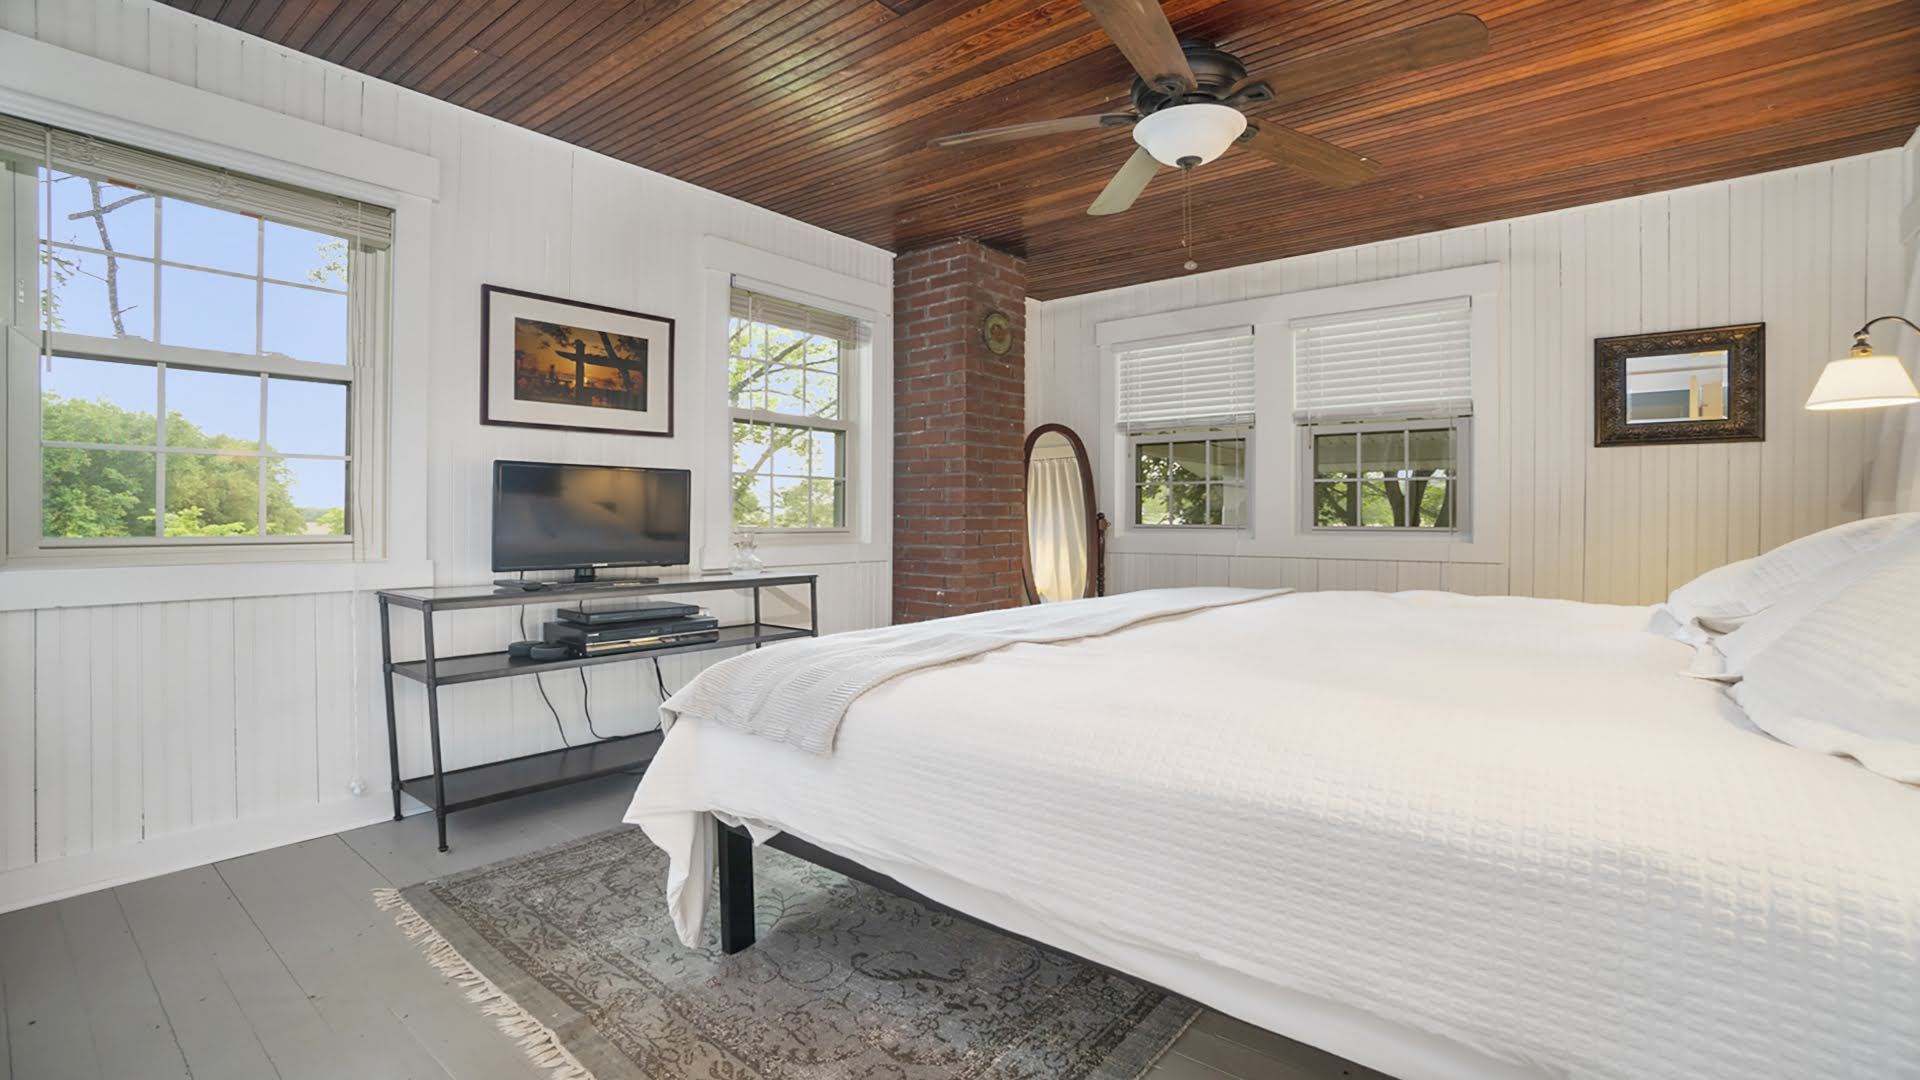
Bedroom with a wood-plank ceiling, brick column, and large white-covered bed.
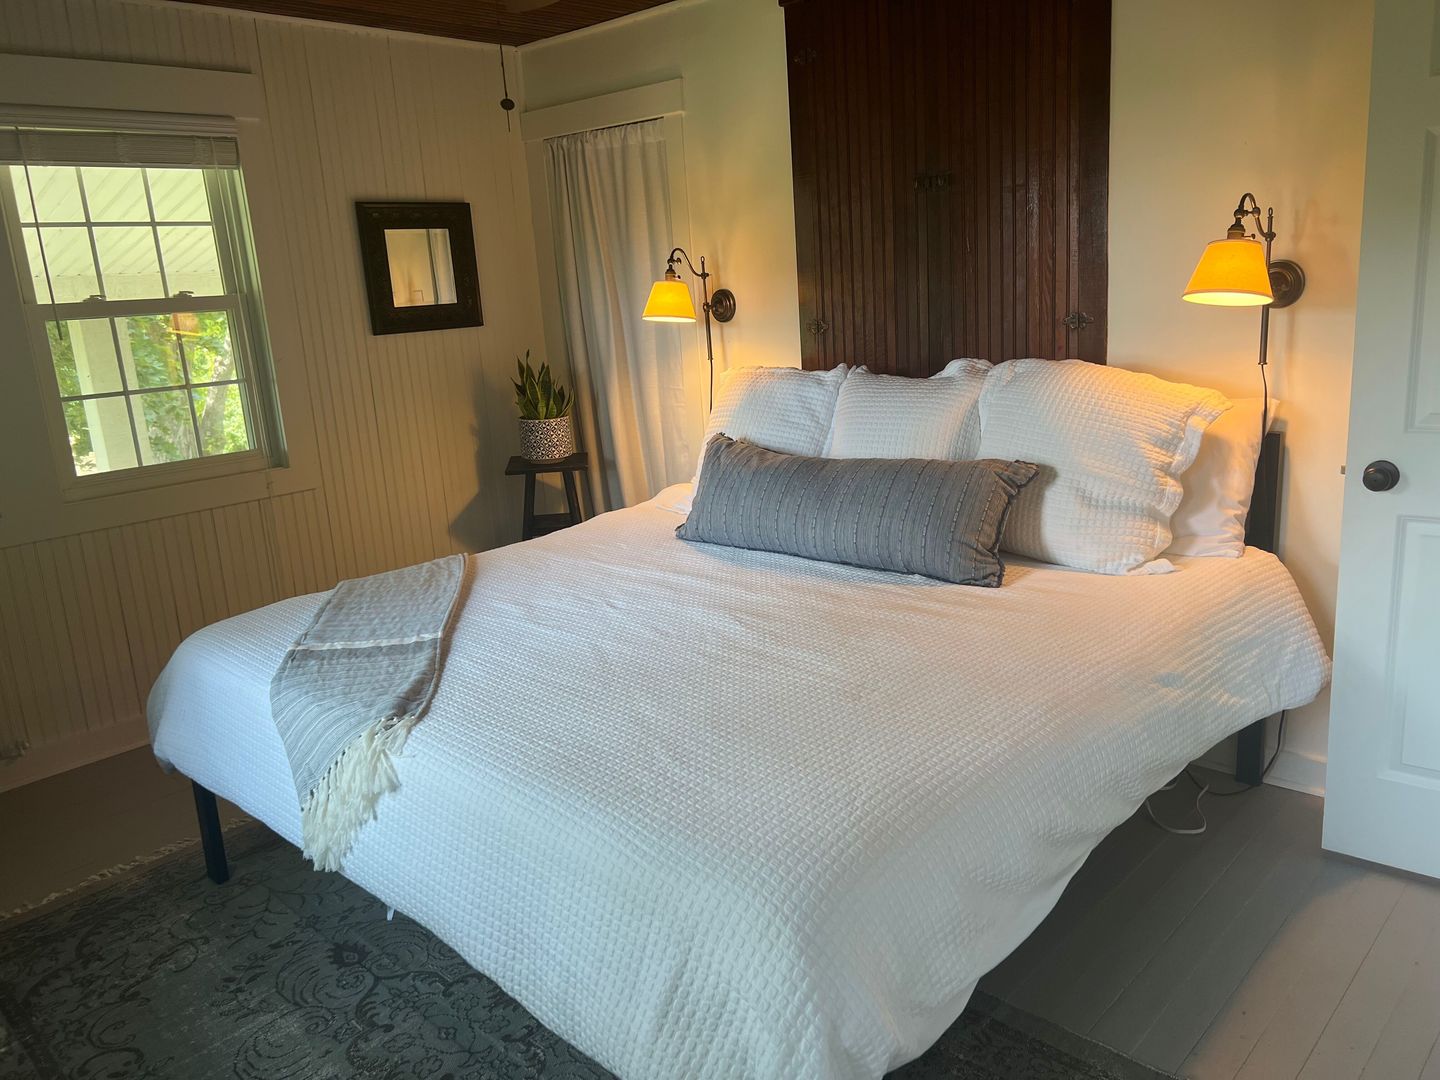
Bedroom with a white quilted bed, dark wood headboard, and warm wall sconces.
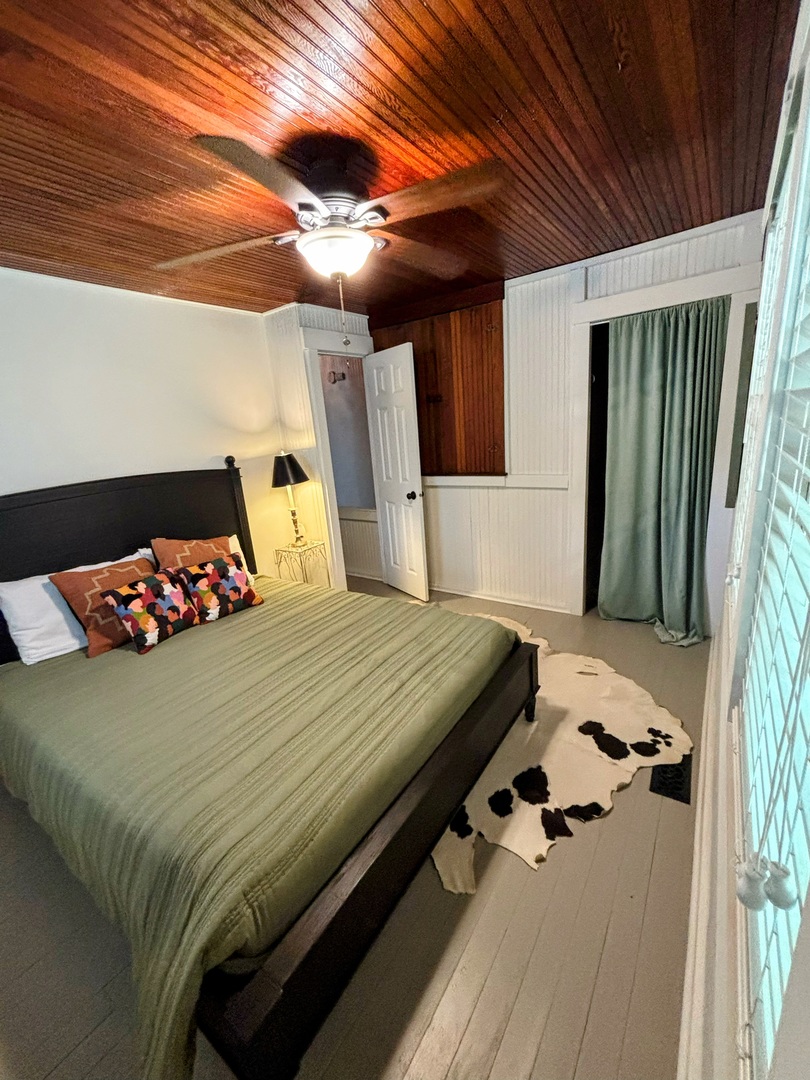
Bedroom with a dark bed, green bedding, wood-plank ceiling, and cowhide rug.
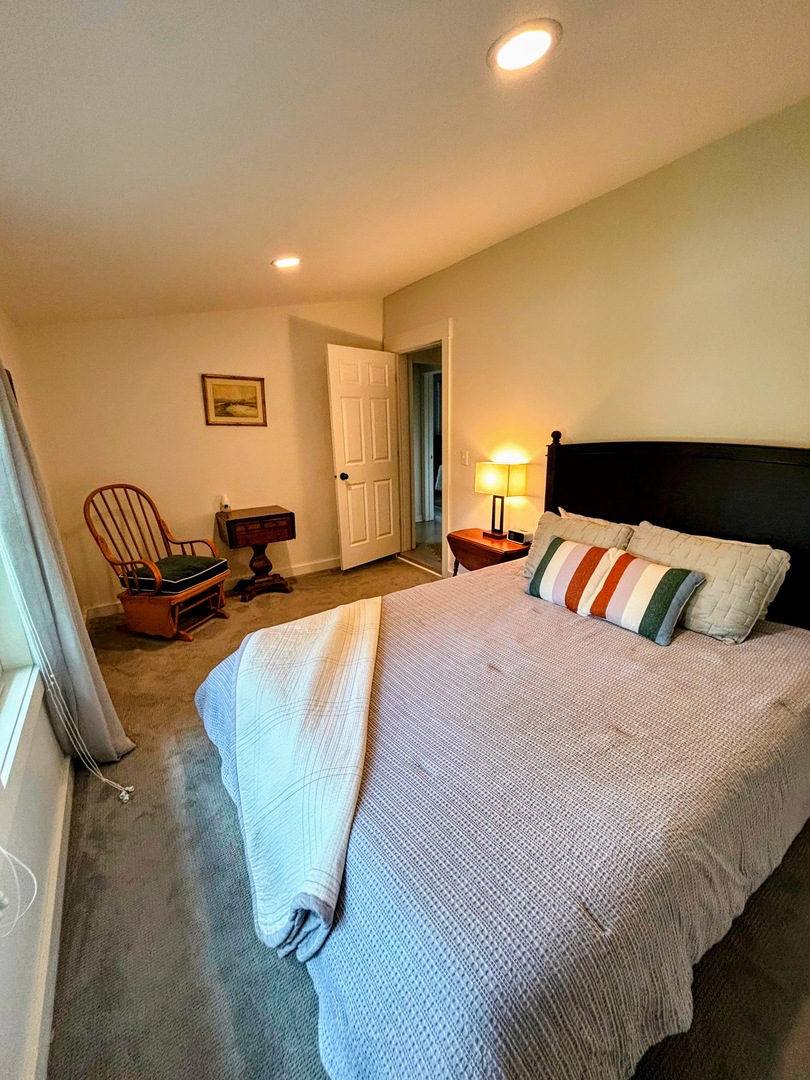
Bedroom with a large bed, striped accent pillow, and wooden rocking chair.
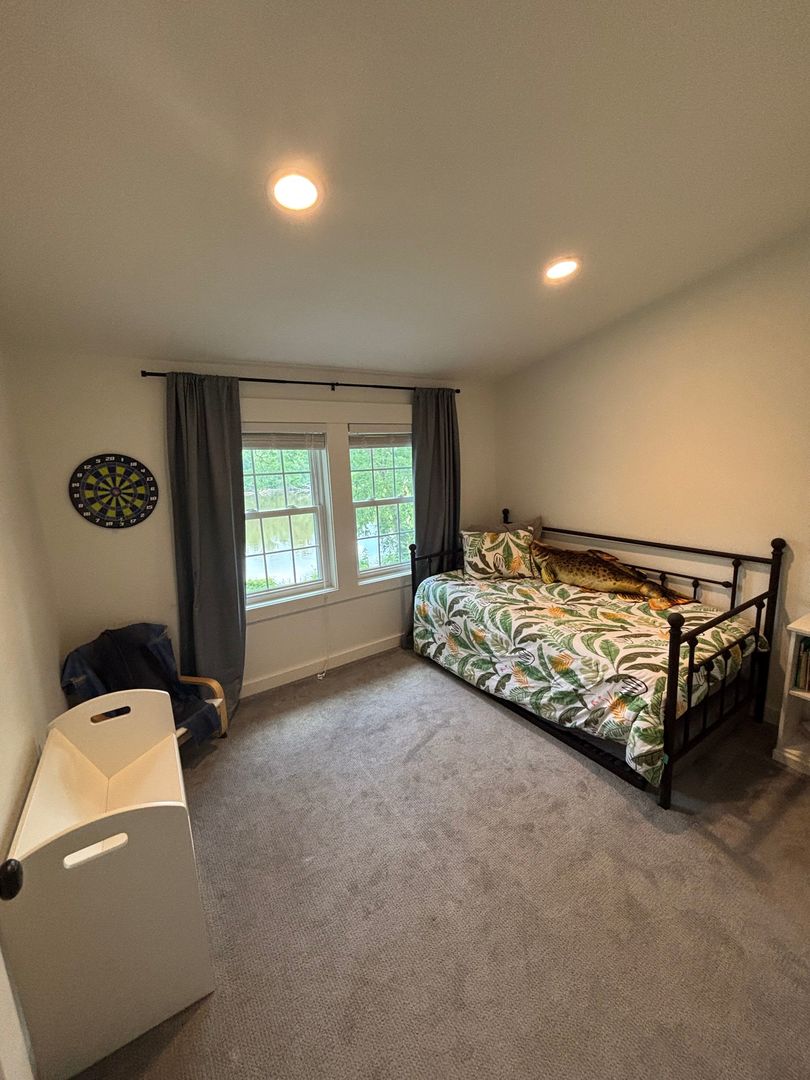
Bedroom with a metal-frame bed, patterned bedding, and two windows with dark curtains.
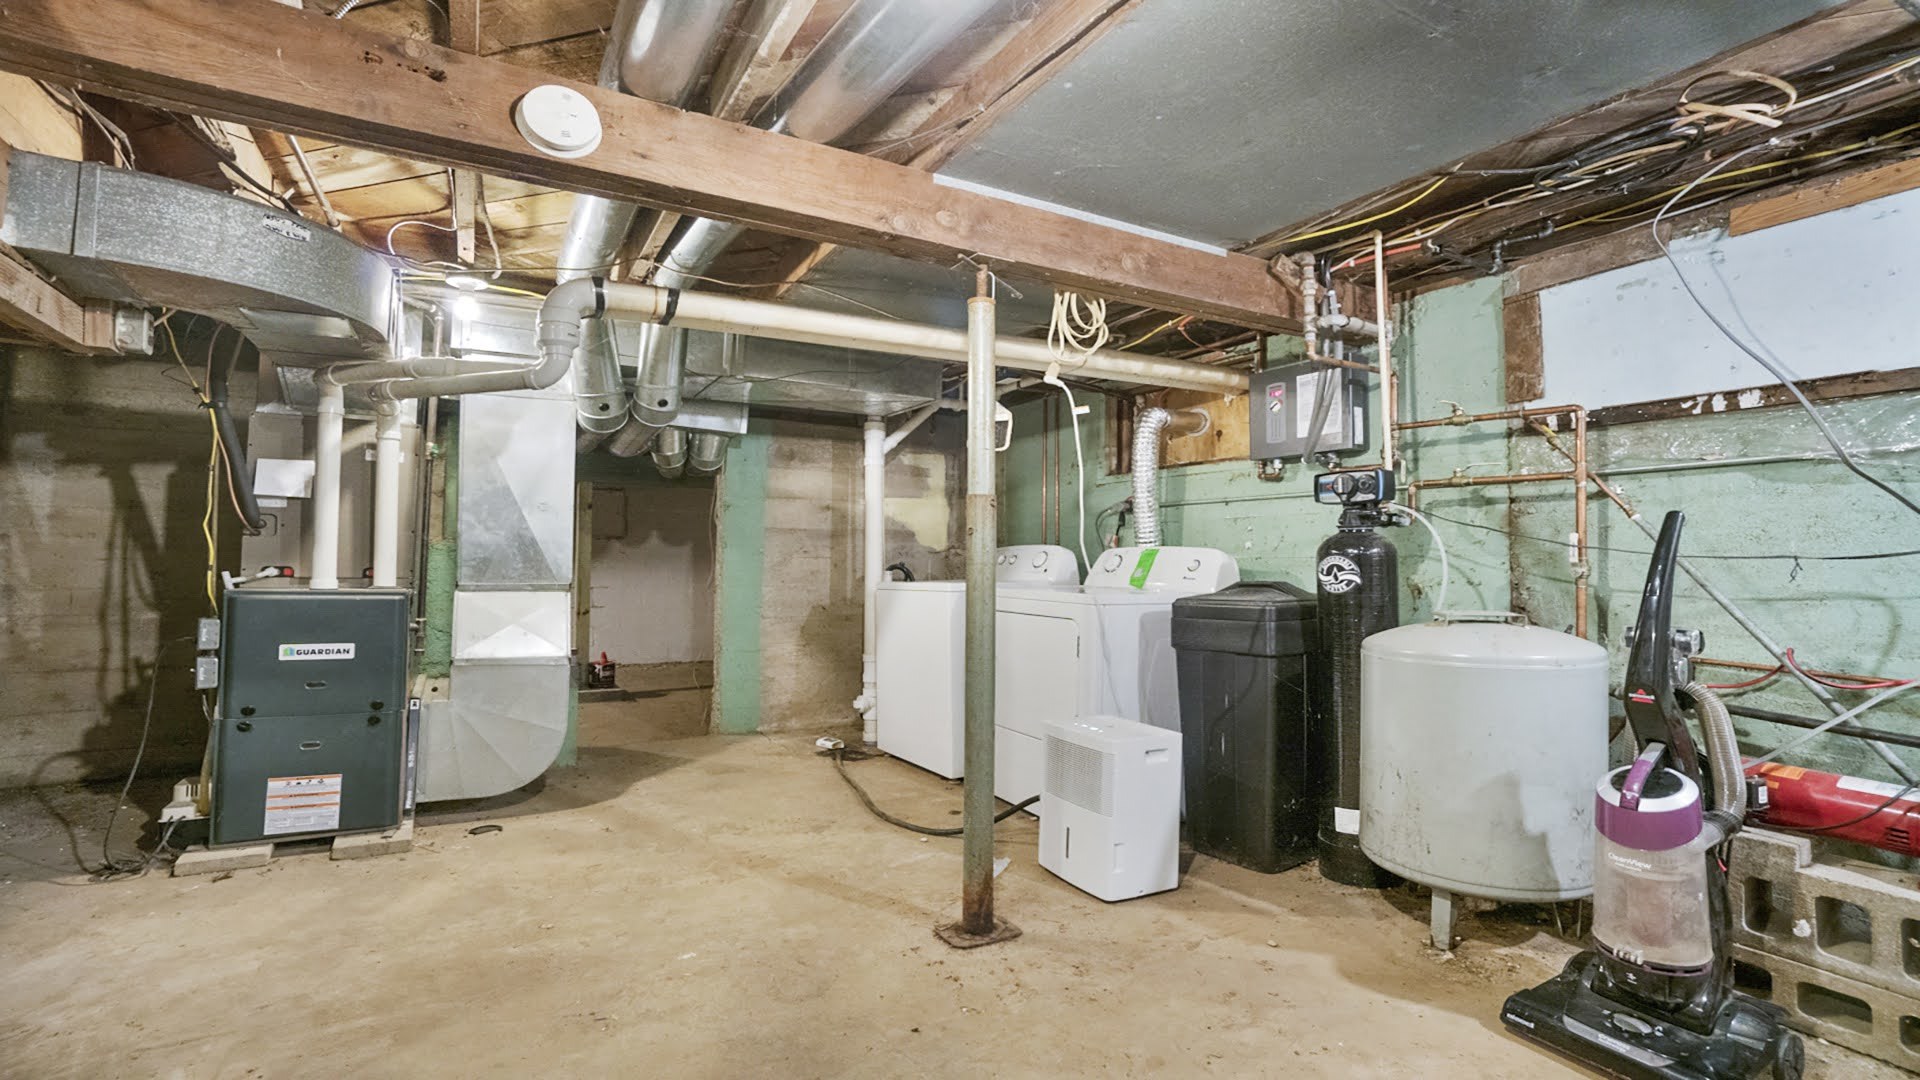
Basement laundry and utility area with exposed beams, HVAC equipment, washer and dryer, and water softener.
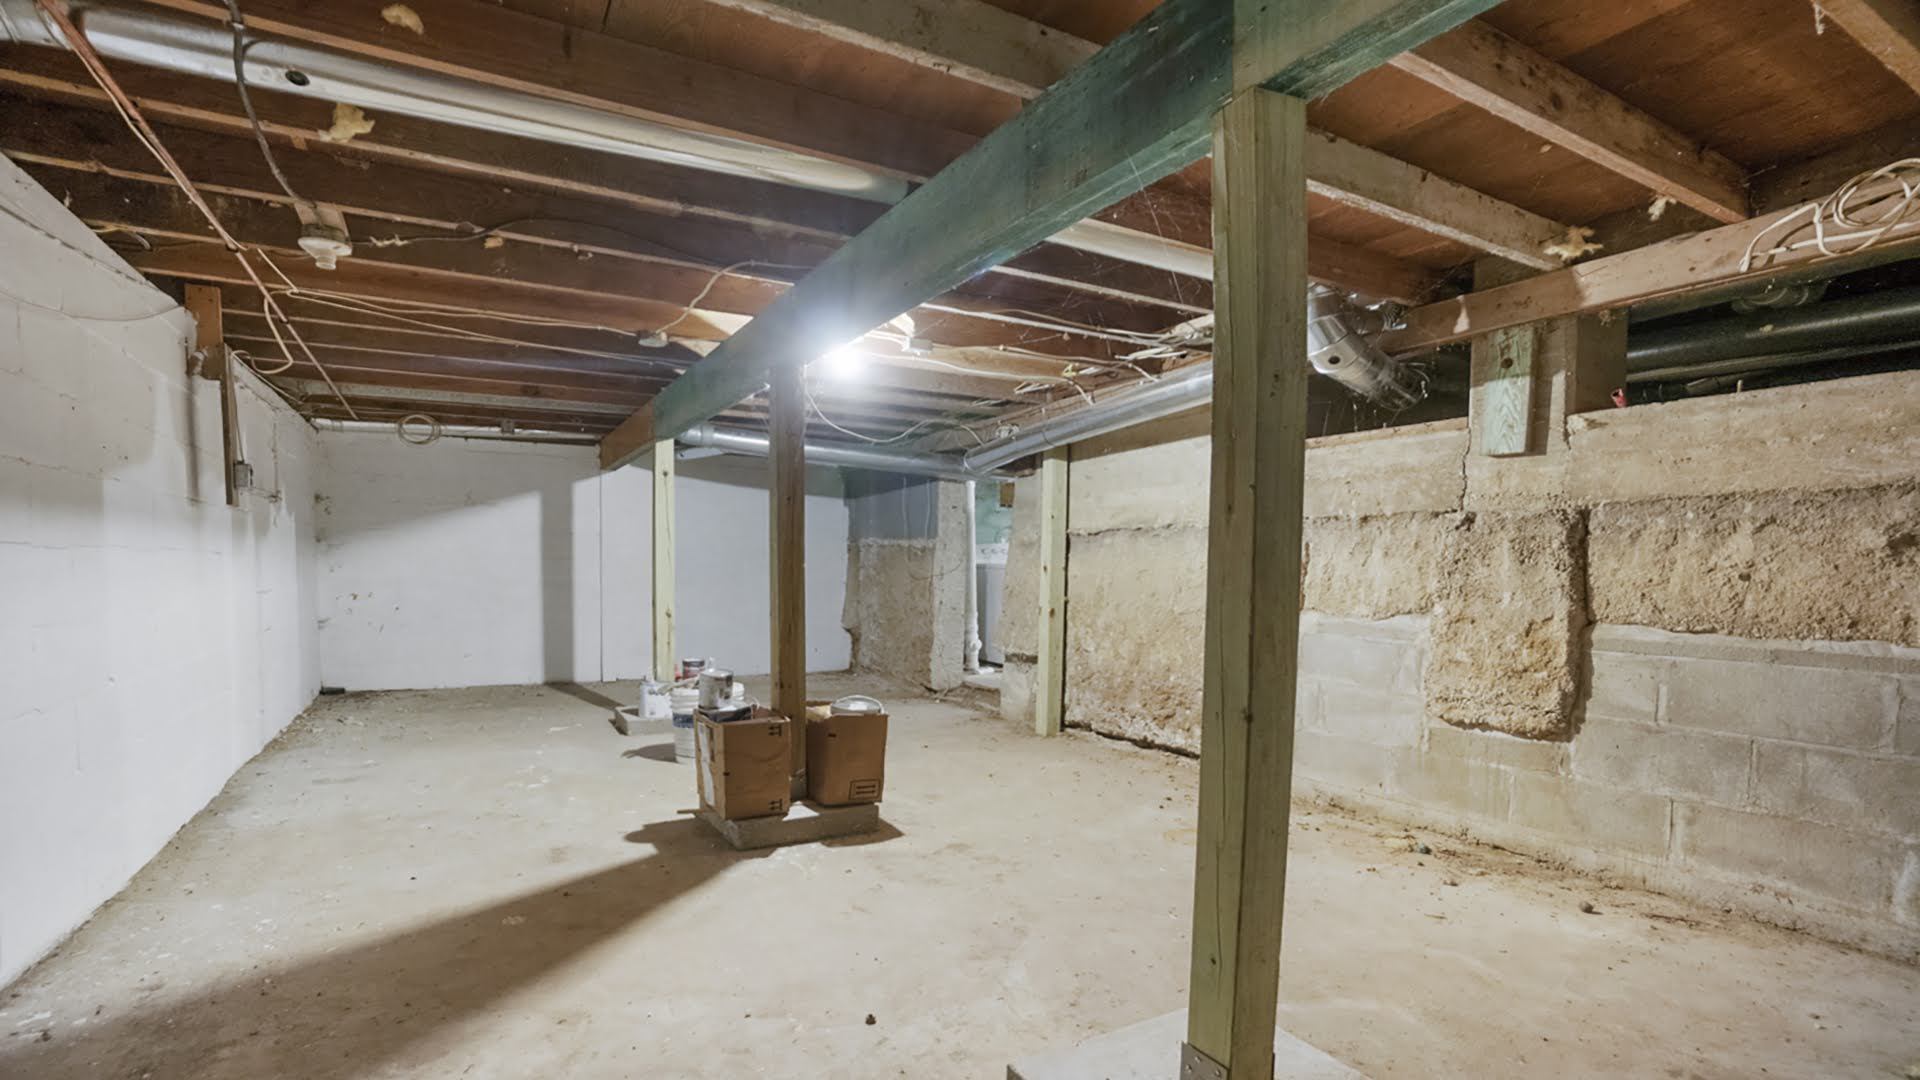
Unfinished basement with exposed ceiling joists, support posts, and rough stone foundation walls.
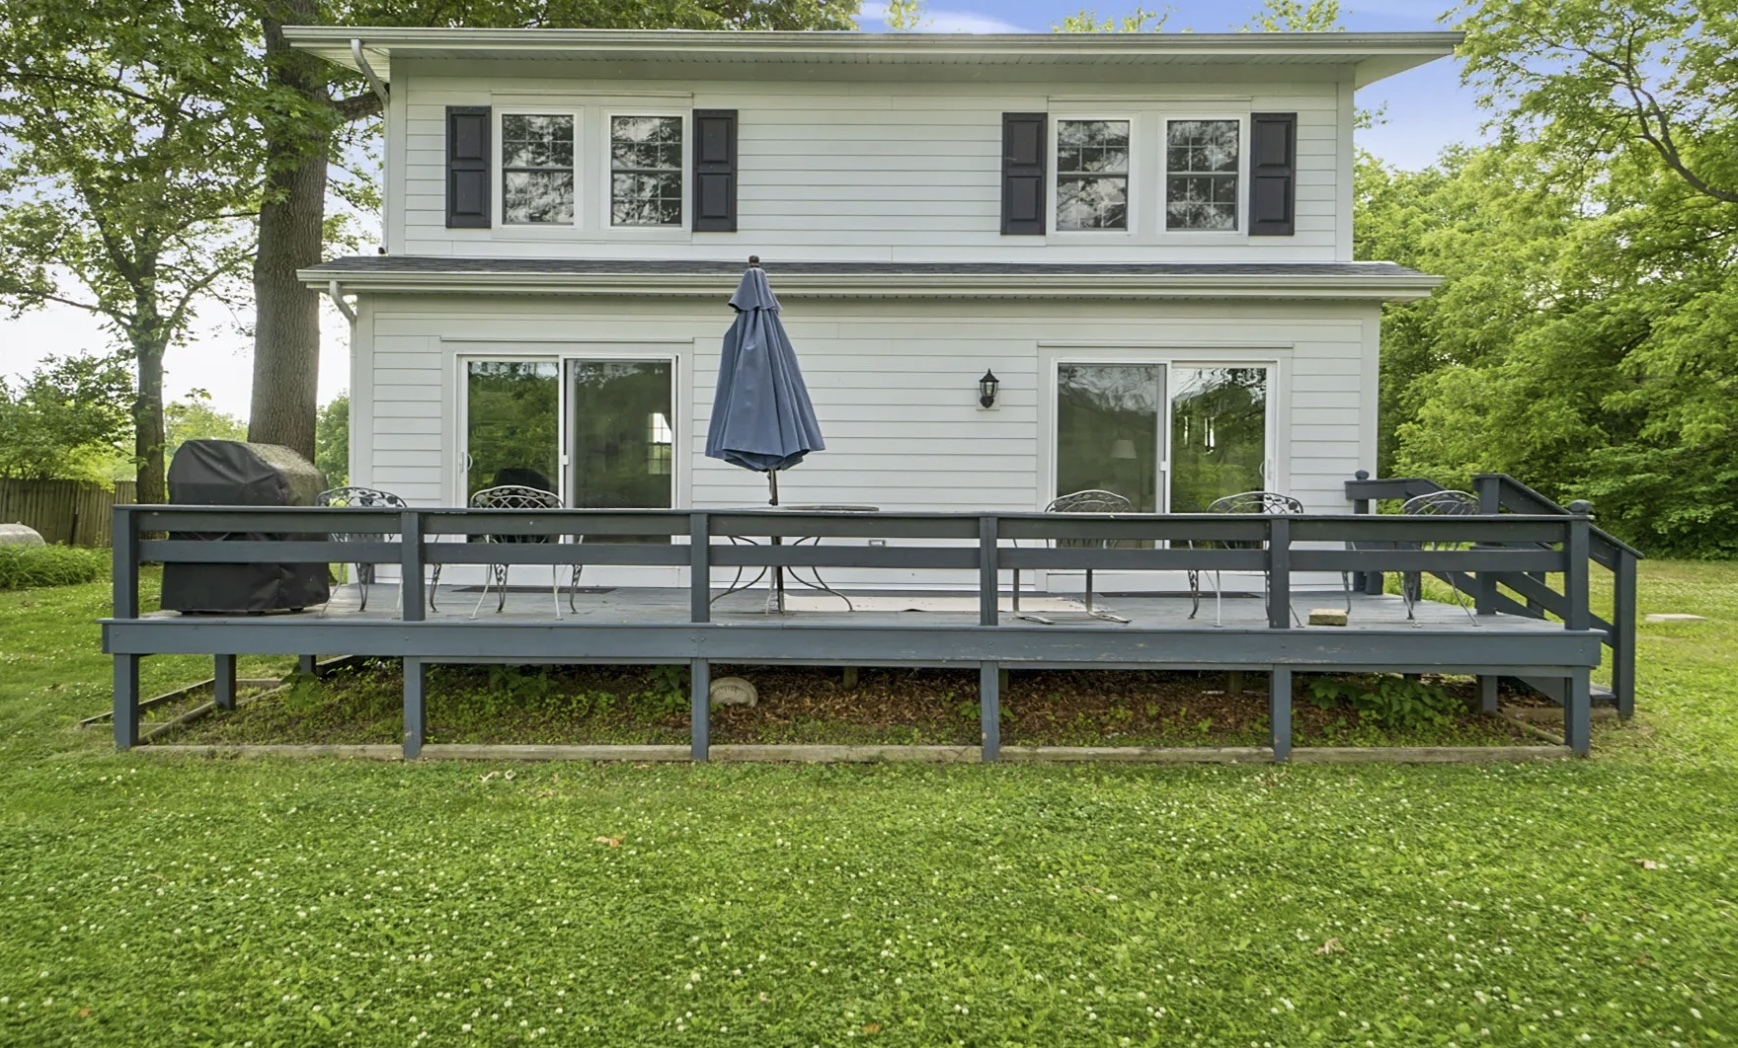
Rear exterior of a two-story house with a raised deck and patio seating.
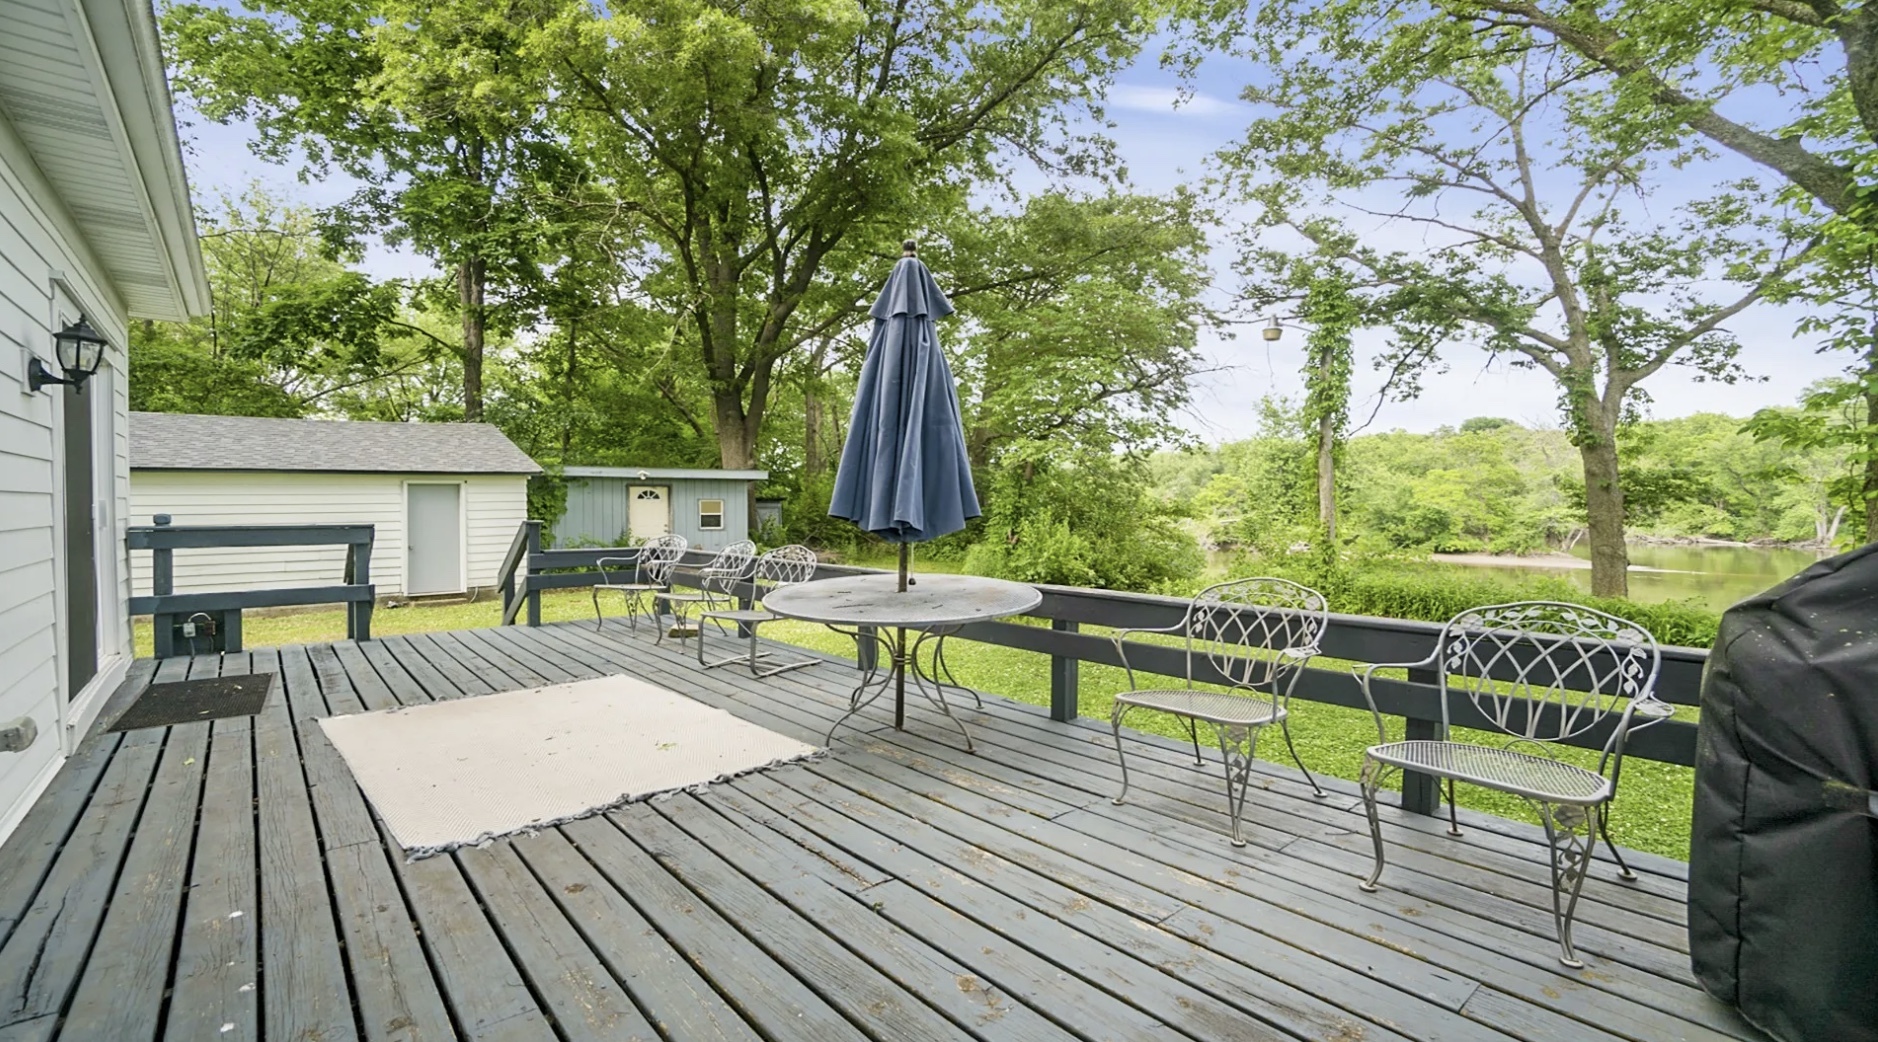
Wooden deck with patio furniture and umbrella overlooking a tree-lined river.
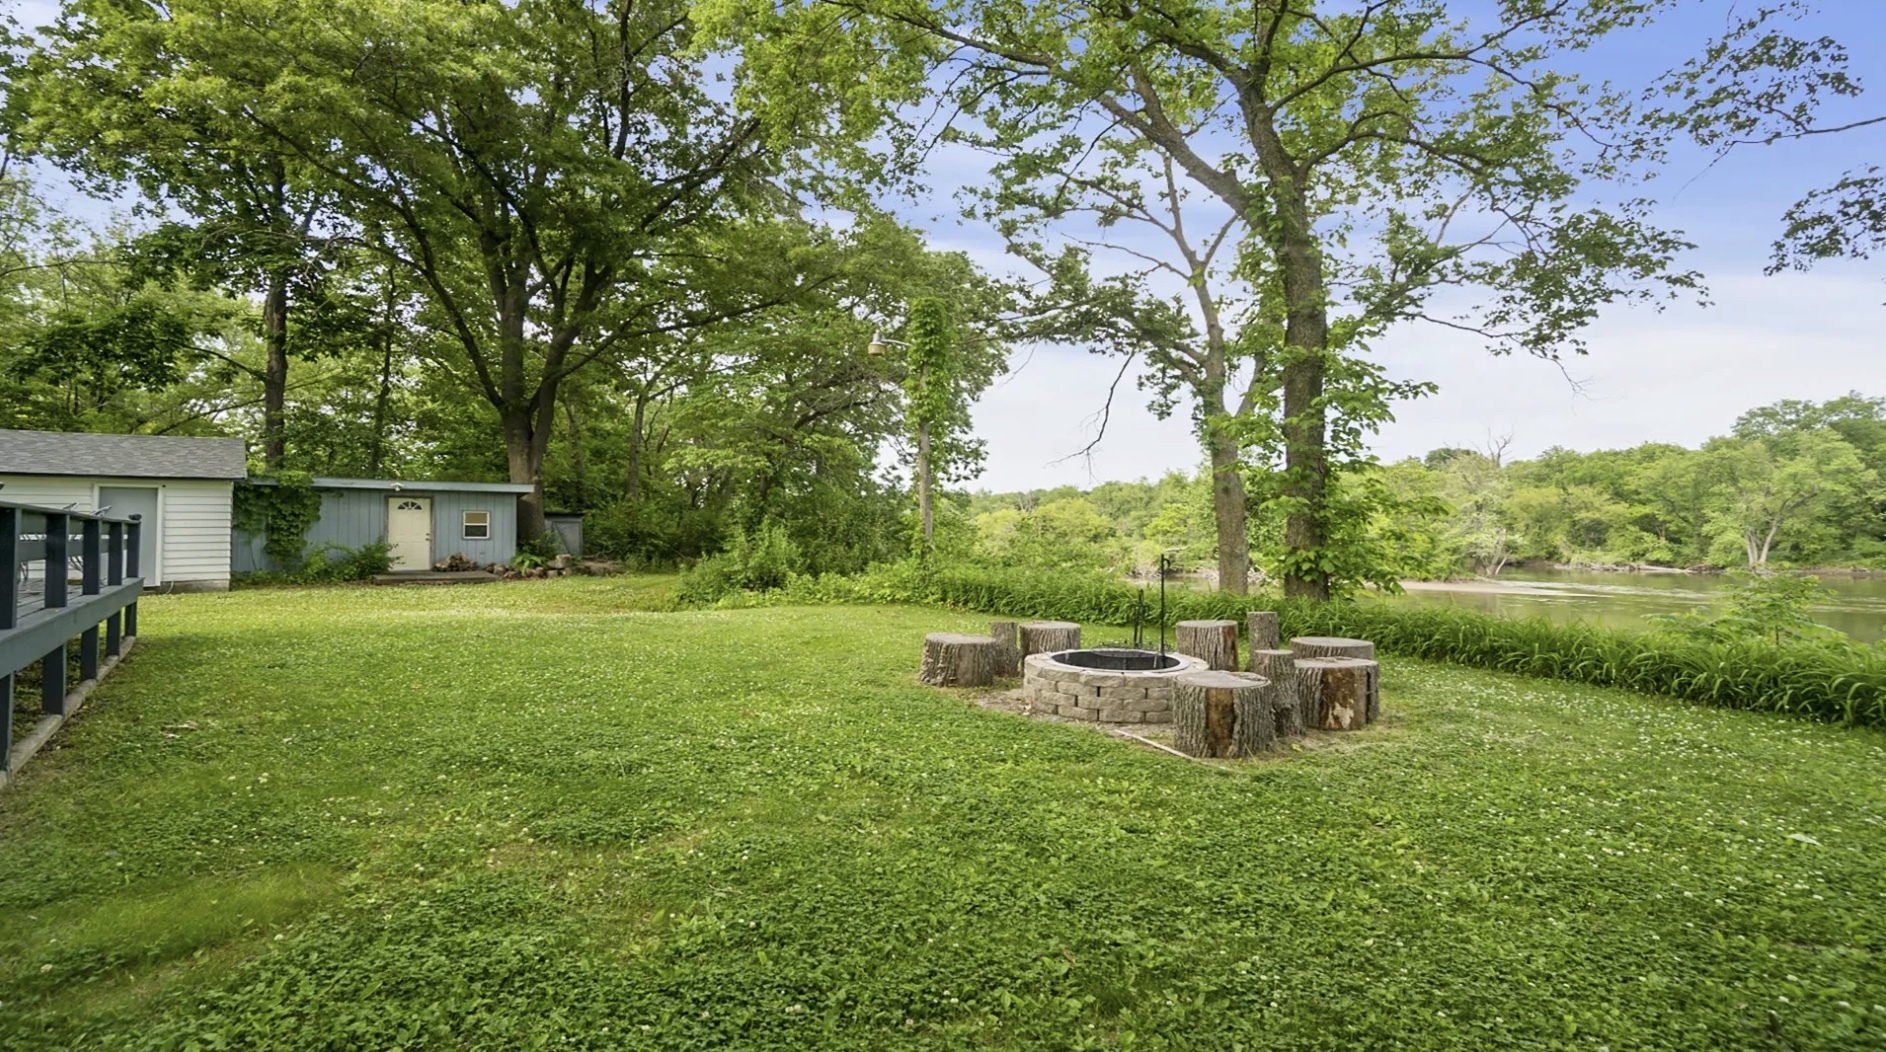
Grassy riverfront yard with a stone fire pit, stump seats, and small outbuildings beneath mature trees.
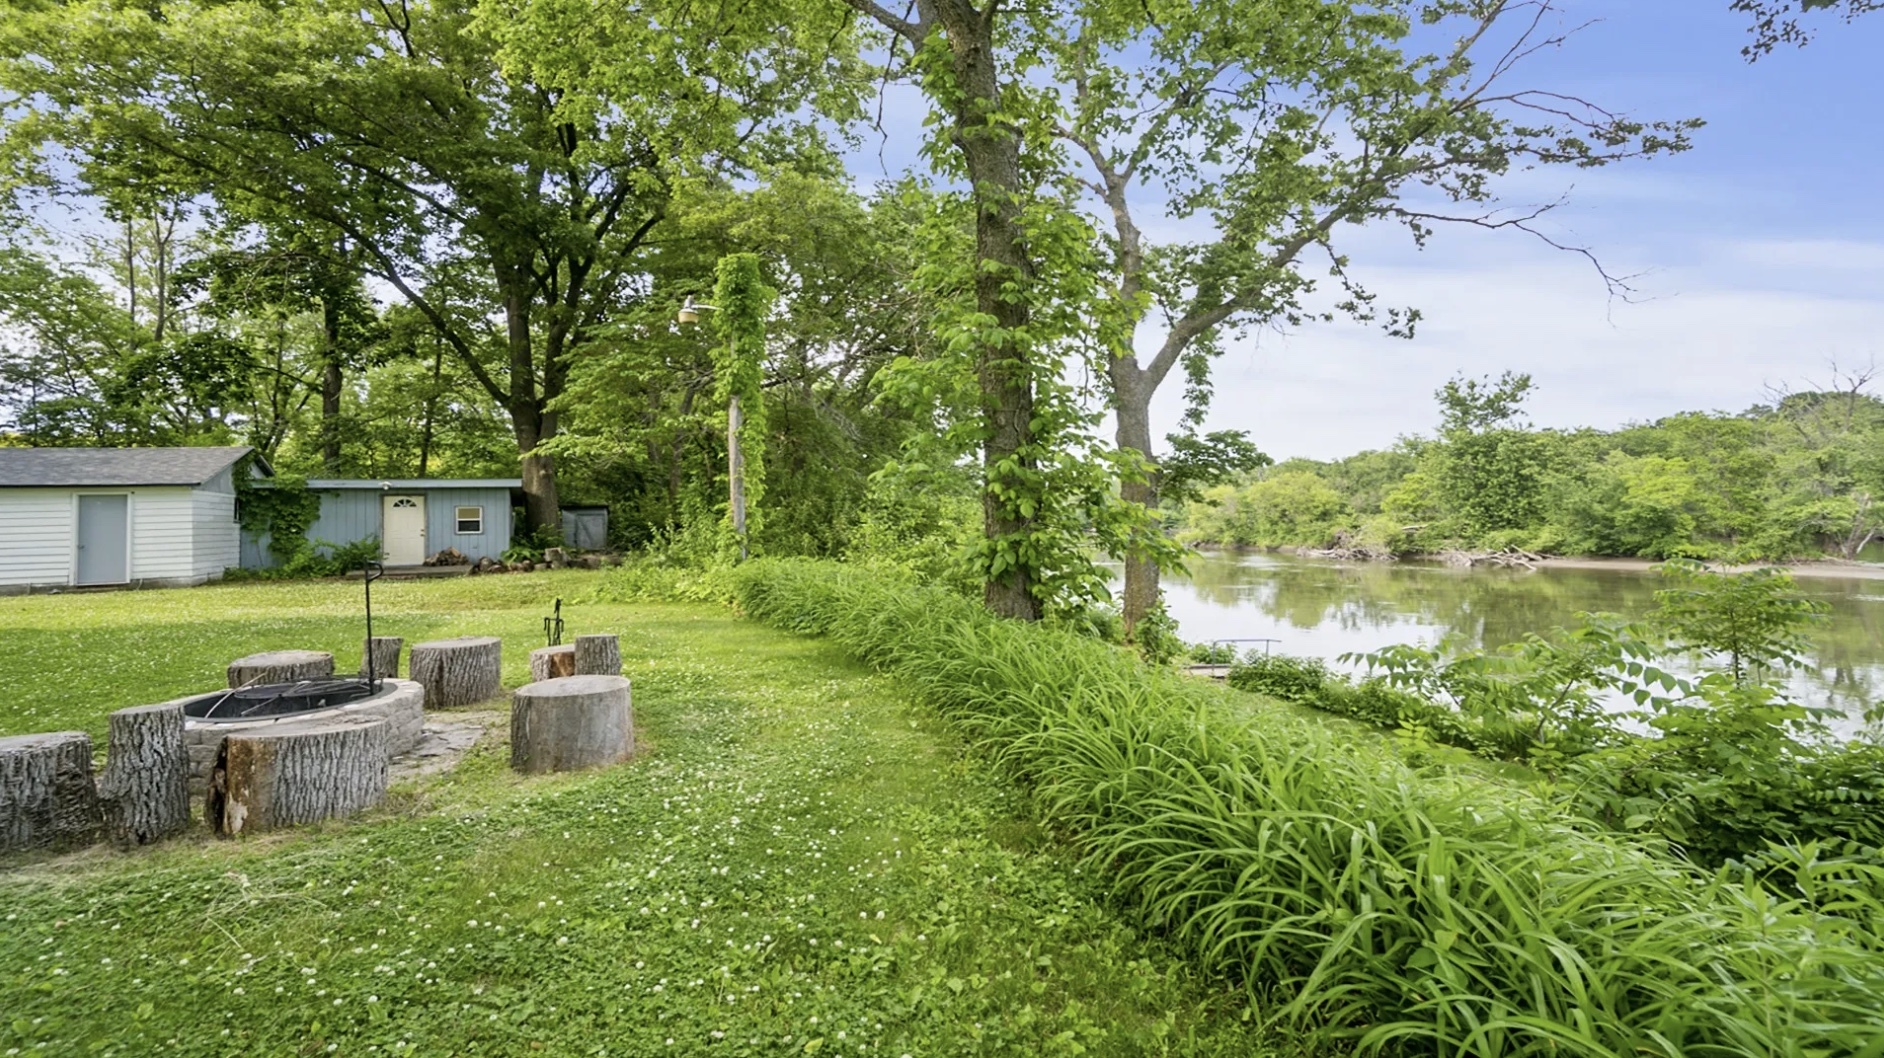
Riverfront yard with a stone fire pit, stump seats, and small outbuildings beneath mature trees.
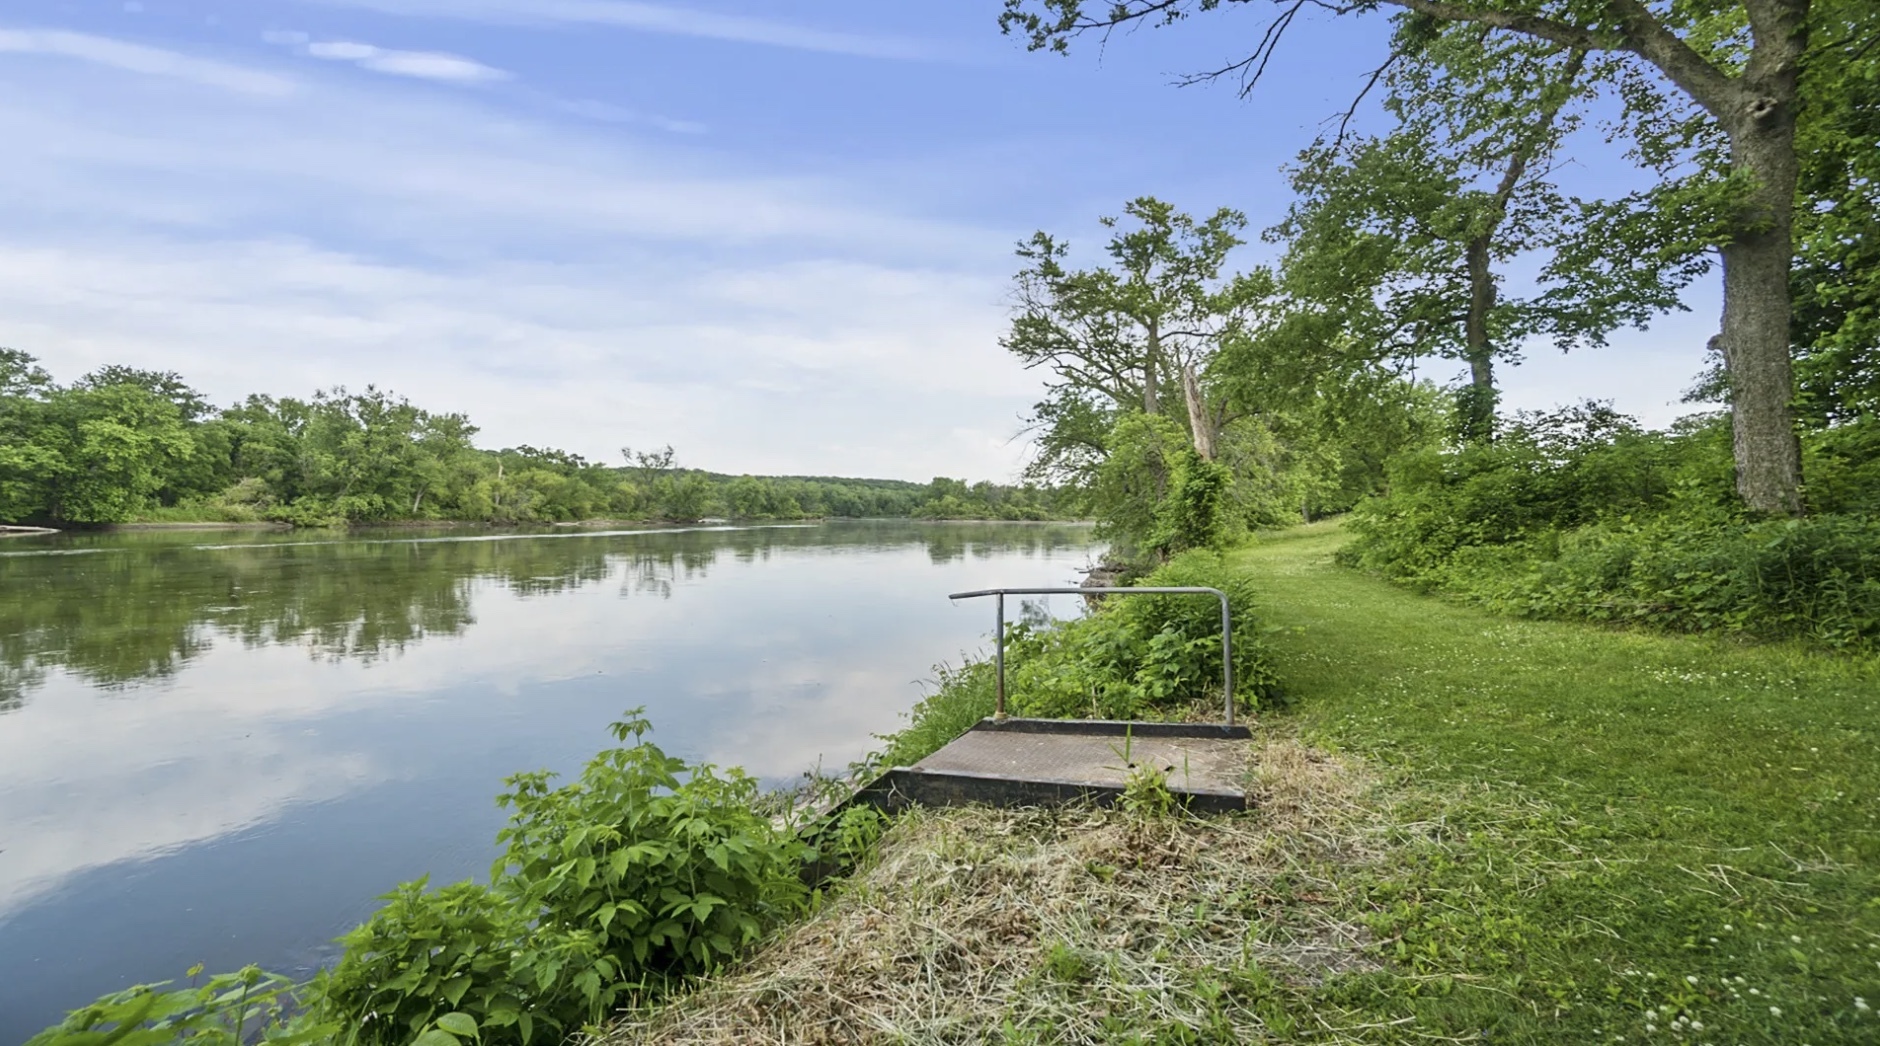
Riverbank with a small metal-railed landing beside calm water and mature trees.
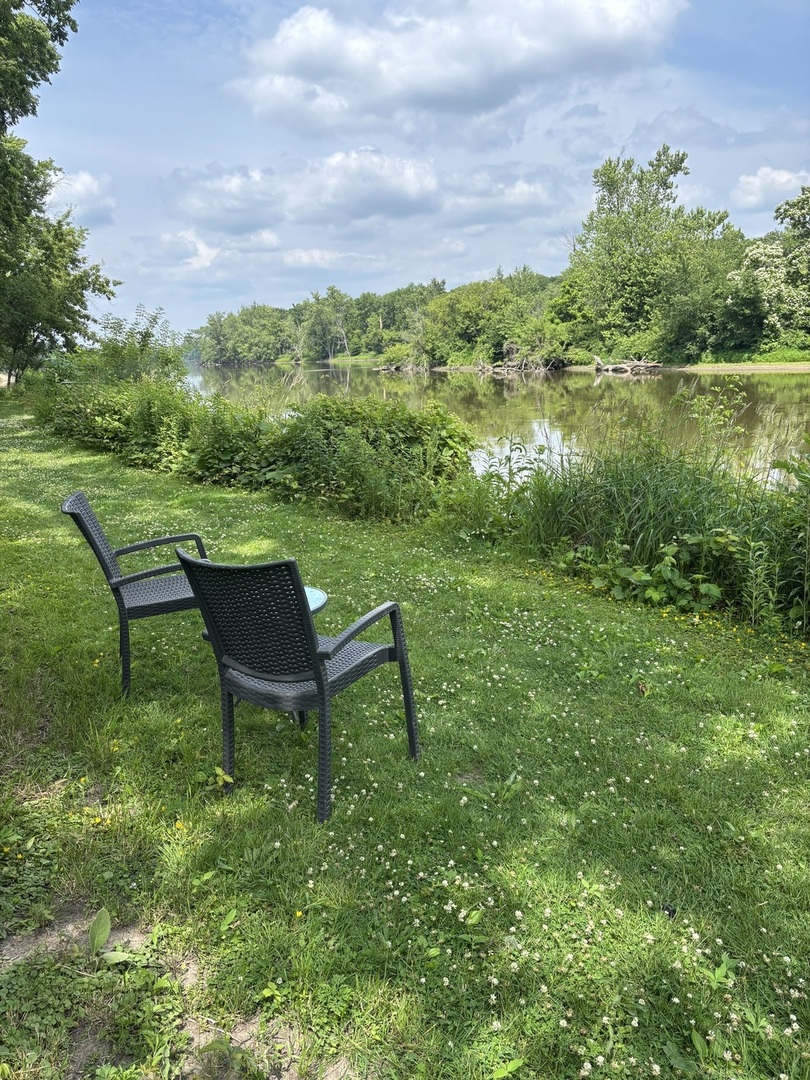
Grassy waterfront yard with two chairs overlooking a tree-lined pond.
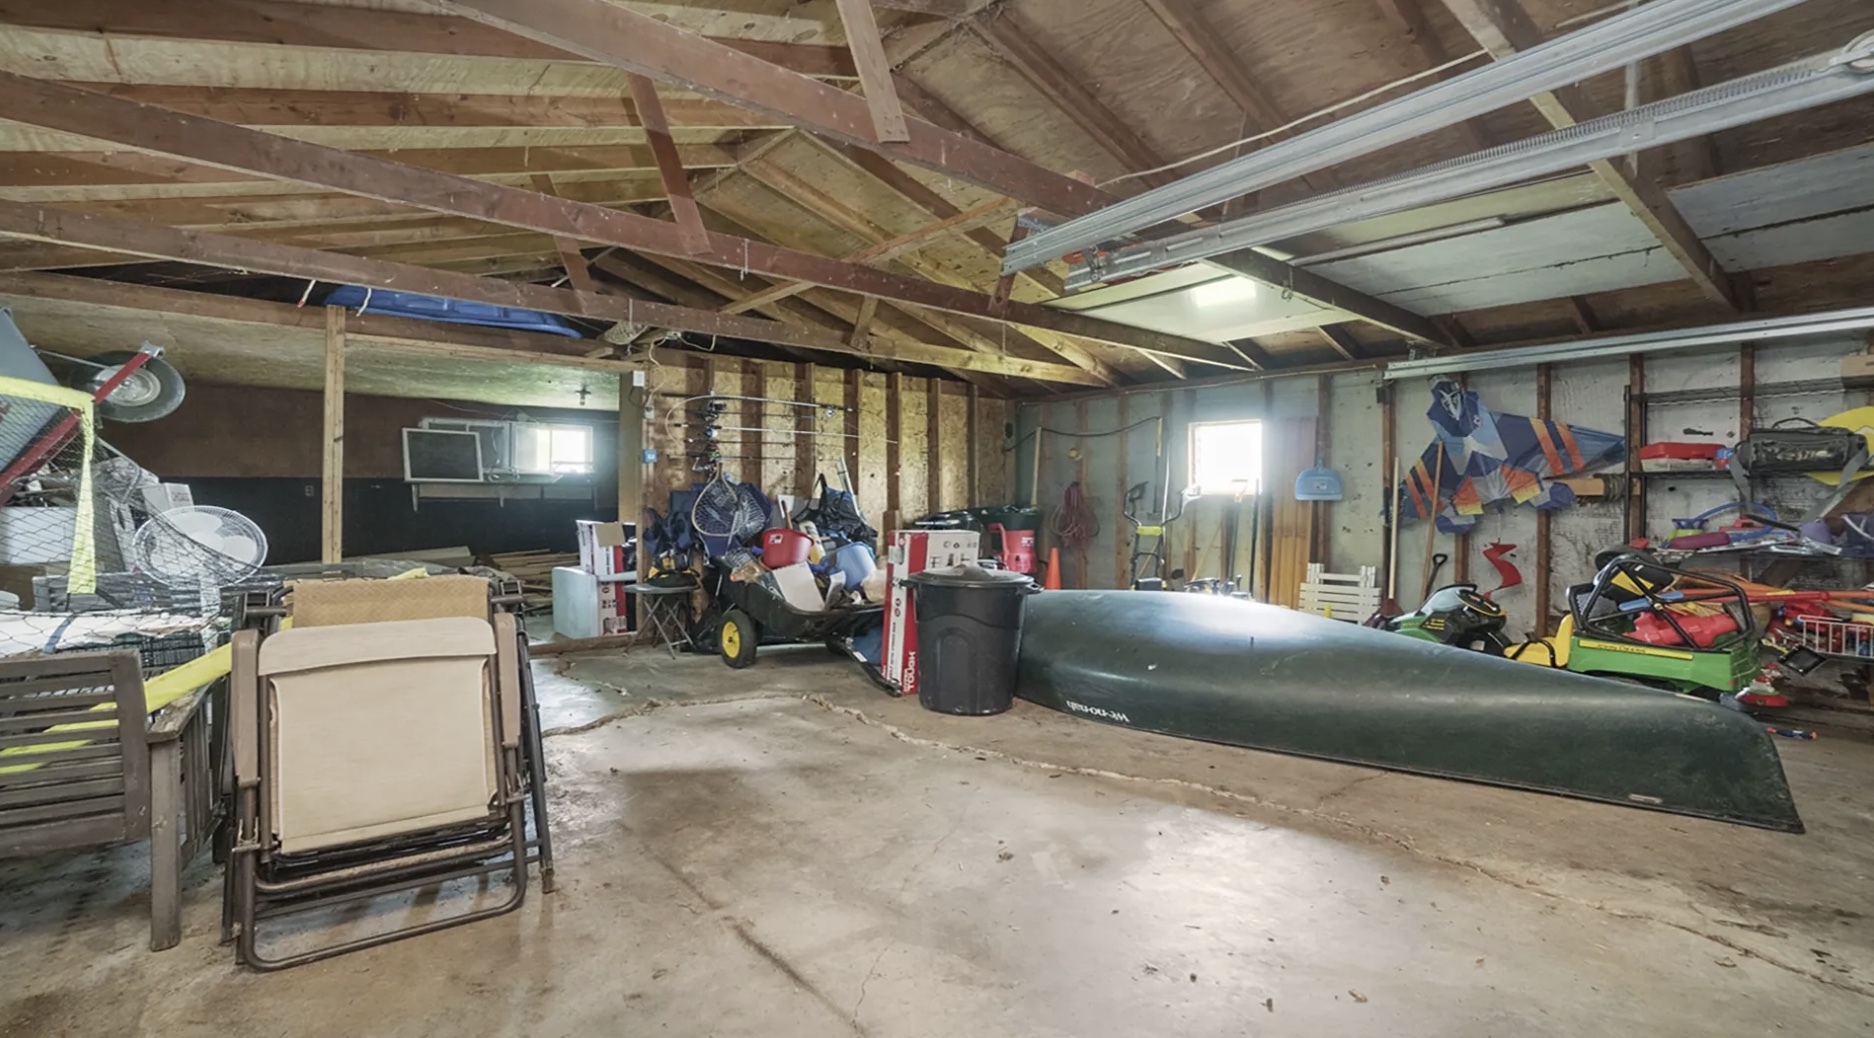
Large cluttered garage with exposed rafters, a canoe, lawn equipment, and stacked chairs.
White two-story house with a covered porch, detached garage, and gravel driveway beneath mature trees.
SEE ALL PHOTOS
Aerial view of a wooded riverside home with a landscaped bank and steps to the water.
White two-story house with a covered porch and detached double garage beneath leafy trees.
Covered porch with a rocking chair overlooking a tree-lined lawn; an American flag hangs nearby.
Entry foyer with a white front door, patterned brick floor, and dark-railed staircase.
Dining room with a large wooden table, antique hutch, and patterned rug.
Bathroom with a white subway-tile tub surround and a rustic wood vanity.
Kitchen with white cabinetry, a wood-topped island, stainless steel appliances, and an adjoining living area.
Bright kitchen with white cabinets, farmhouse sink, and long butcher-block island beneath pendant lights.
Bright white kitchen with a farmhouse sink, butcher-block counters, and sliding doors to a patio.
Bright white kitchen with stainless appliances and a long butcher-block island lined with wooden stools.
Living room with a ceiling fan, sliding doors opening to a deck, and leafy trees beyond.
Living room with a white sectional, carved wall art, and a wooden chest coffee table.
Living room with a large sectional, fireplace, and sliding doors overlooking water.
Upstairs hallway with a wood-plank ceiling, white paneled walls, and stairs leading to the front door.
Bathroom with a marble vanity, dark cabinetry, beadboard walls, and a wood-paneled ceiling.
Bathroom with a white subway-tile tub surround and marble vanity beneath a wood-plank ceiling.
Bedroom with a wood-plank ceiling, brick column, and large white-covered bed.
Bedroom with a white quilted bed, dark wood headboard, and warm wall sconces.
Bedroom with a dark bed, green bedding, wood-plank ceiling, and cowhide rug.
Bedroom with a large bed, striped accent pillow, and wooden rocking chair.
Bedroom with a metal-frame bed, patterned bedding, and two windows with dark curtains.
Basement laundry and utility area with exposed beams, HVAC equipment, washer and dryer, and water softener.
Unfinished basement with exposed ceiling joists, support posts, and rough stone foundation walls.
Rear exterior of a two-story house with a raised deck and patio seating.
Wooden deck with patio furniture and umbrella overlooking a tree-lined river.
Grassy riverfront yard with a stone fire pit, stump seats, and small outbuildings beneath mature trees.
Riverfront yard with a stone fire pit, stump seats, and small outbuildings beneath mature trees.
Riverbank with a small metal-railed landing beside calm water and mature trees.
Grassy waterfront yard with two chairs overlooking a tree-lined pond.
Large cluttered garage with exposed rafters, a canoe, lawn equipment, and stacked chairs.
White two-story house with a covered porch, detached garage, and gravel driveway beneath mature trees.
Listed by Elizabeth Otter with Berkshire Hathaway HomeServices Chicago (312) 305-1423
For Sale

5123 S IL RT 2

5123 S IL RT 2, Oregon, IL 61061

$369,000
$369,000

5123 S IL RT 2

4 Beds 2 Baths 2,040 Sq.Ft. 1.07 Acres

Description

Don't miss this stunning 4-bedroom, 2-bathroom Rock River escape with over 110 feet of river frontage situated on over an 1 acre in Oregon, IL! Perfectly located away from it all, yet minutes from Dixon, Oregon, Grand Detour, Castle Rock State Park, and the Castle Rock Boat Launch. Just two hours from Chicago, 90 minutes from Madison and Quad-Cities. The charming, spacious house was fully renovated in 2018, but its original character still abounds. As you enter from the sweeping front porch, you'll fall in love with the plank hardwood floors, paneling, and thoughtful layout. The ground floor includes a dining room, a large eat-in kitchen with stainless steel appliances and butcher block countertops, blending the surrounding nature with modern convenience. Step down into the huge living room, equipped with two sets of patio sliders that open onto a large deck with river views. The first floor also includes a tasteful full bathroom. Upstairs, you will find the second full bathroom and four large bedrooms - each with a water view! The dreamy primary bedroom has paneling, exposed brick, antique built-in cupboards, and two roomy closets. The backyard boasts a custom firepit overlooking the river; steel stairs down to the waterline for easy canoe/kayak/fishing launch. The detached garage and outbuildings are sold as-is. In-home washer/dryer are located in the basement. Recent updates include painting, a new sump pump and waterproofing (2026; with transferable 10-year warranty), a new water heater (2025), major plumbing work on the main lines - redirecting gray water to the septic tank (2024), radon mitigation system (2023), and a new roof (2023). Beautiful homes on the Rock River come up often; schedule your viewing and take the first step toward owning your dream home today!

Share Property

Location

5123 S IL RT 2, Oregon, IL 61061

Status

For Sale
White two-story house with a covered porch and detached double garage beneath leafy trees.

Schedule a Showing

We would love to show you our beautiful property. Please select your preferred date and time below. An agent will be in touch shortly to confirm your appointment.

Schedule a Showing

We would love to show you our beautiful property. Please select your preferred date and time below. An agent will be in touch shortly to confirm your appointment.
Thank you for your interest in 5123 S IL RT 2, Oregon, IL 61061. We are reviewing your request and will be in touch shortly!
Elizabeth Otter

Elizabeth Otter

Features & Amenities

Interior

  • total bedrooms4
  • Total bathrooms2
  • full bathrooms2
  • Laundry room Gas Dryer Hookup, In Unit
  • Flooring Hardwood, Carpet
  • APPLIANCES Range, Microwave, Dishwasher, Refrigerator, Washer, Dryer, Stainless Steel Appliance(s), Range Hood, Water Softener, Gas Cooktop, Gas Oven
  • other interior Features 1st Floor Full Bath, Walk-In Closet(s), Historic/Period Mlwk, Open Floorplan, Separate Dining Room, Paneling

Area & Lot

  • Status For Sale
  • Living Area2,040 Sq.Ft.
  • Lot Area1.07 Acres
  • MLS® ID12774649
  • TypeResidential
  • YEAR BUILT1949
  • Architecture StylesAmerican 4-Sq, Traditional
  • School District220

Exterior

  • Garage Space2.0
  • water SourceWell
  • roofAsphalt
  • parkingGravel, Yes, Garage Owned, Detached, Garage
  • HEAT TYPEPropane, Forced Air
  • AIR CONDITIONINGCentral Air
  • sewerSeptic Tank
  • SubstructureConcrete Perimeter
  • other exterior FeaturesFire Pit

Financial

  • Sales Price$369,000
  • Real Estate Tax $9,005/yr

Work With Us

Consistently ranked among Chicago’s top 1% of brokers, KD Homes is known for results backed by boutique-level service. We combine market expertise, bold marketing, and concierge care to deliver a real estate experience that’s both polished and personal. Whether buying, selling, or investing, we’re here to help you move forward with confidence and care.

Follow Us on Instagram