


520 W Roscoe Street Unit: 3E
SEE ALL PHOTOS
520 W Roscoe Street Unit: 3E
Bought with Nick Nastos with Fulton Grace Realty and Listed by Danielle Dowell with Berkshire Hathaway HomeServices Chicago 312-391-5655
Sold

520 W Roscoe Street Unit: 3E

520 W Roscoe Street Unit: 3E, Chicago, IL 60657

$815,000
$815,000

520 W Roscoe Street Unit: 3E

3 Beds 2 Baths

Description

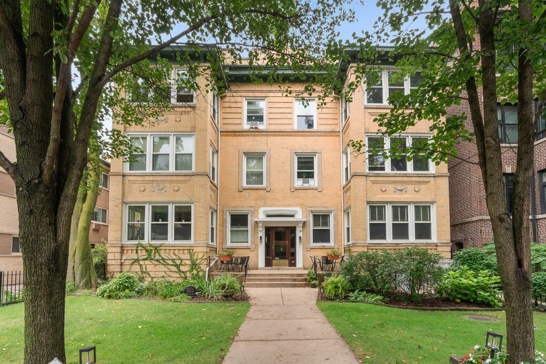
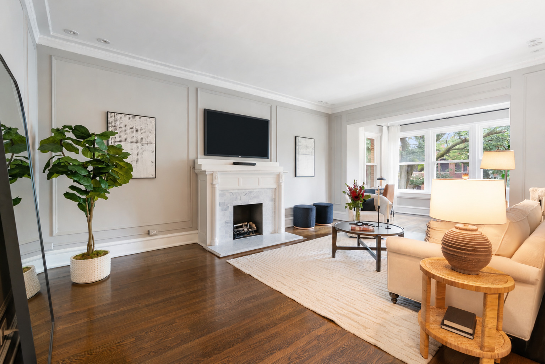
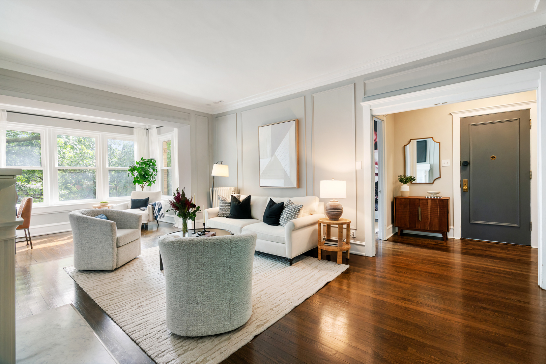
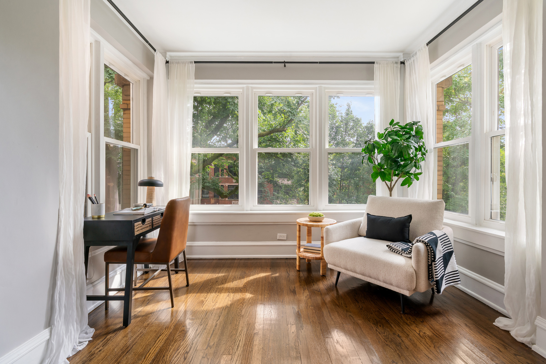
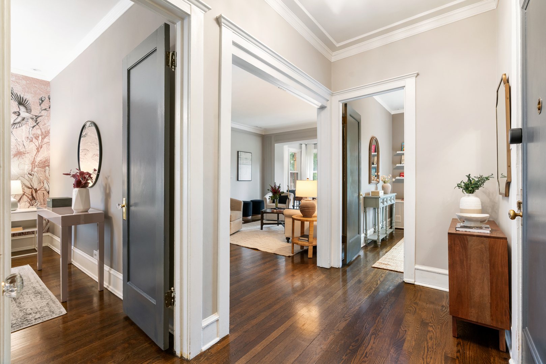
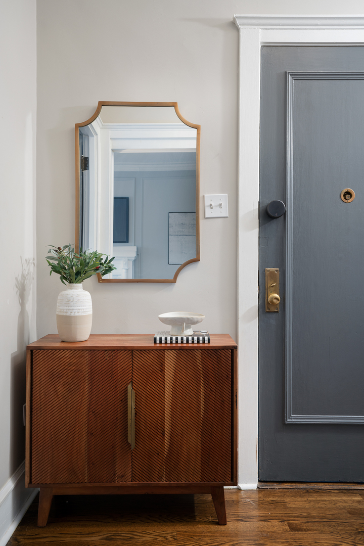
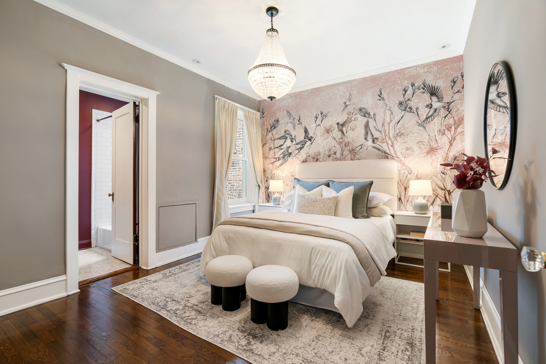
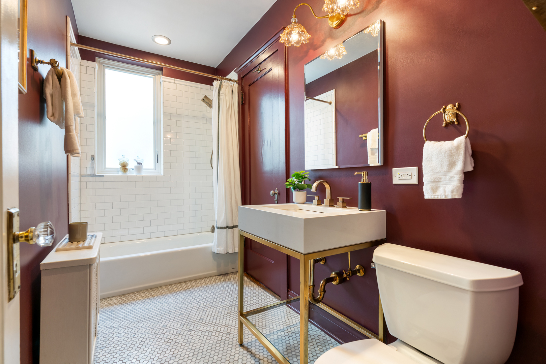
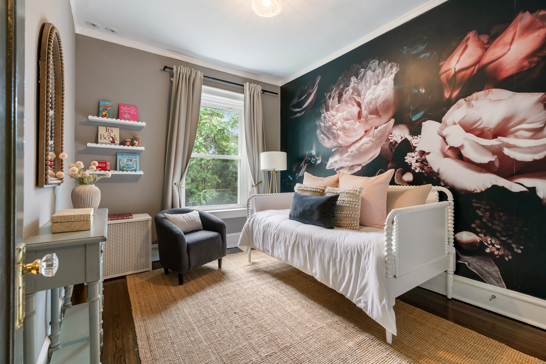
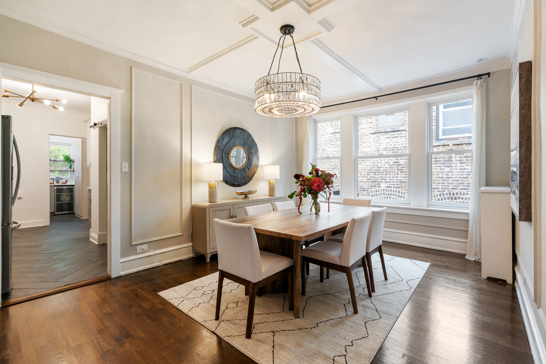
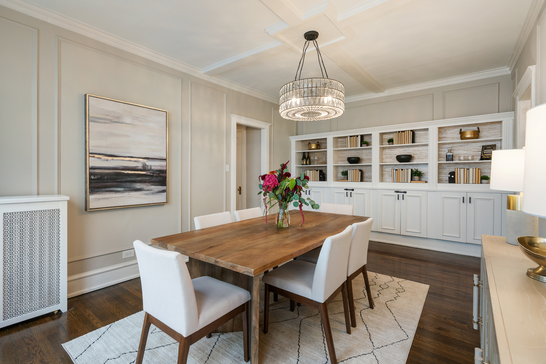
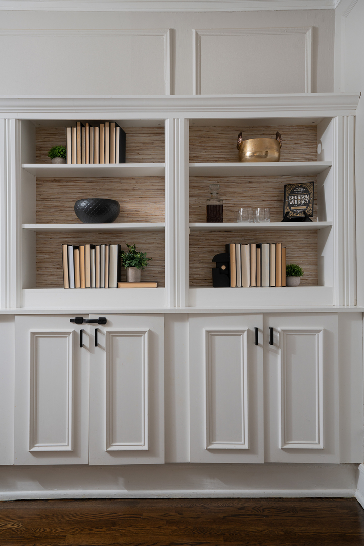
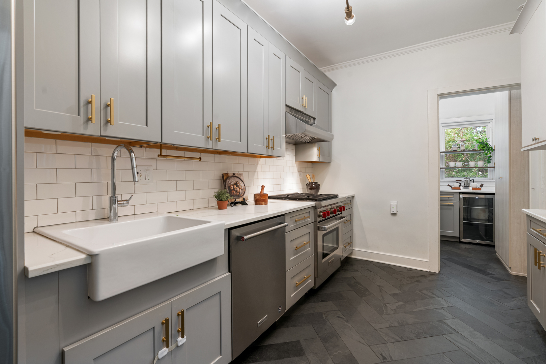
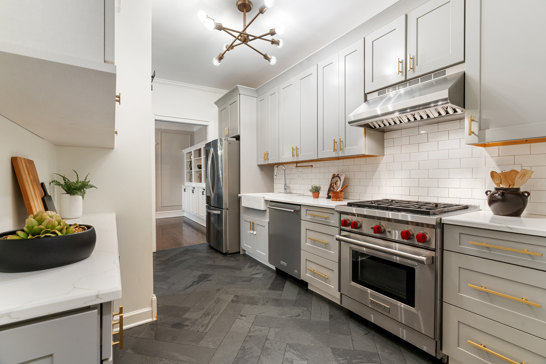
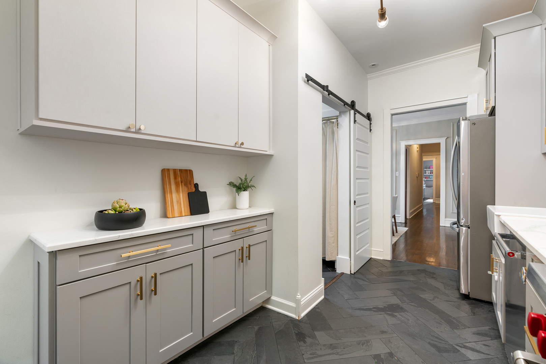
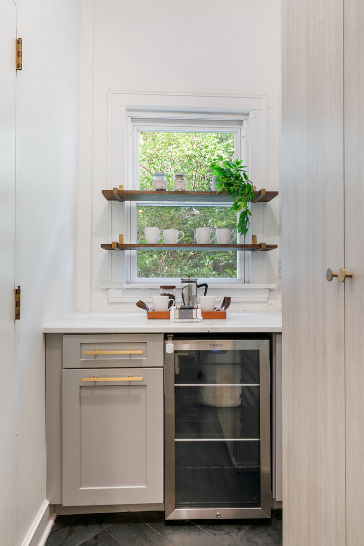
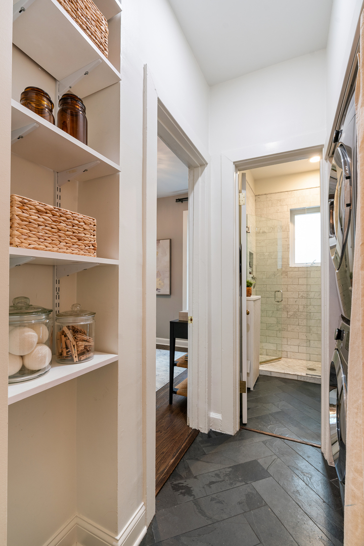
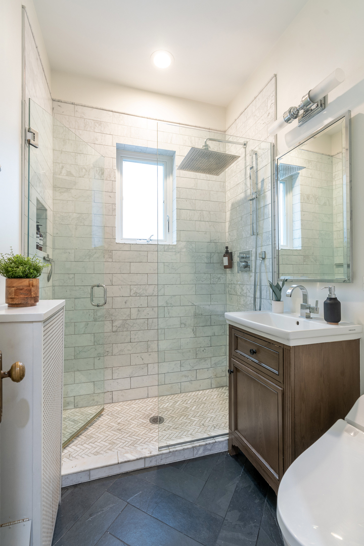
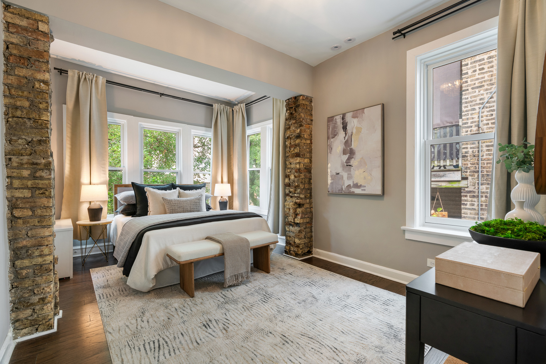
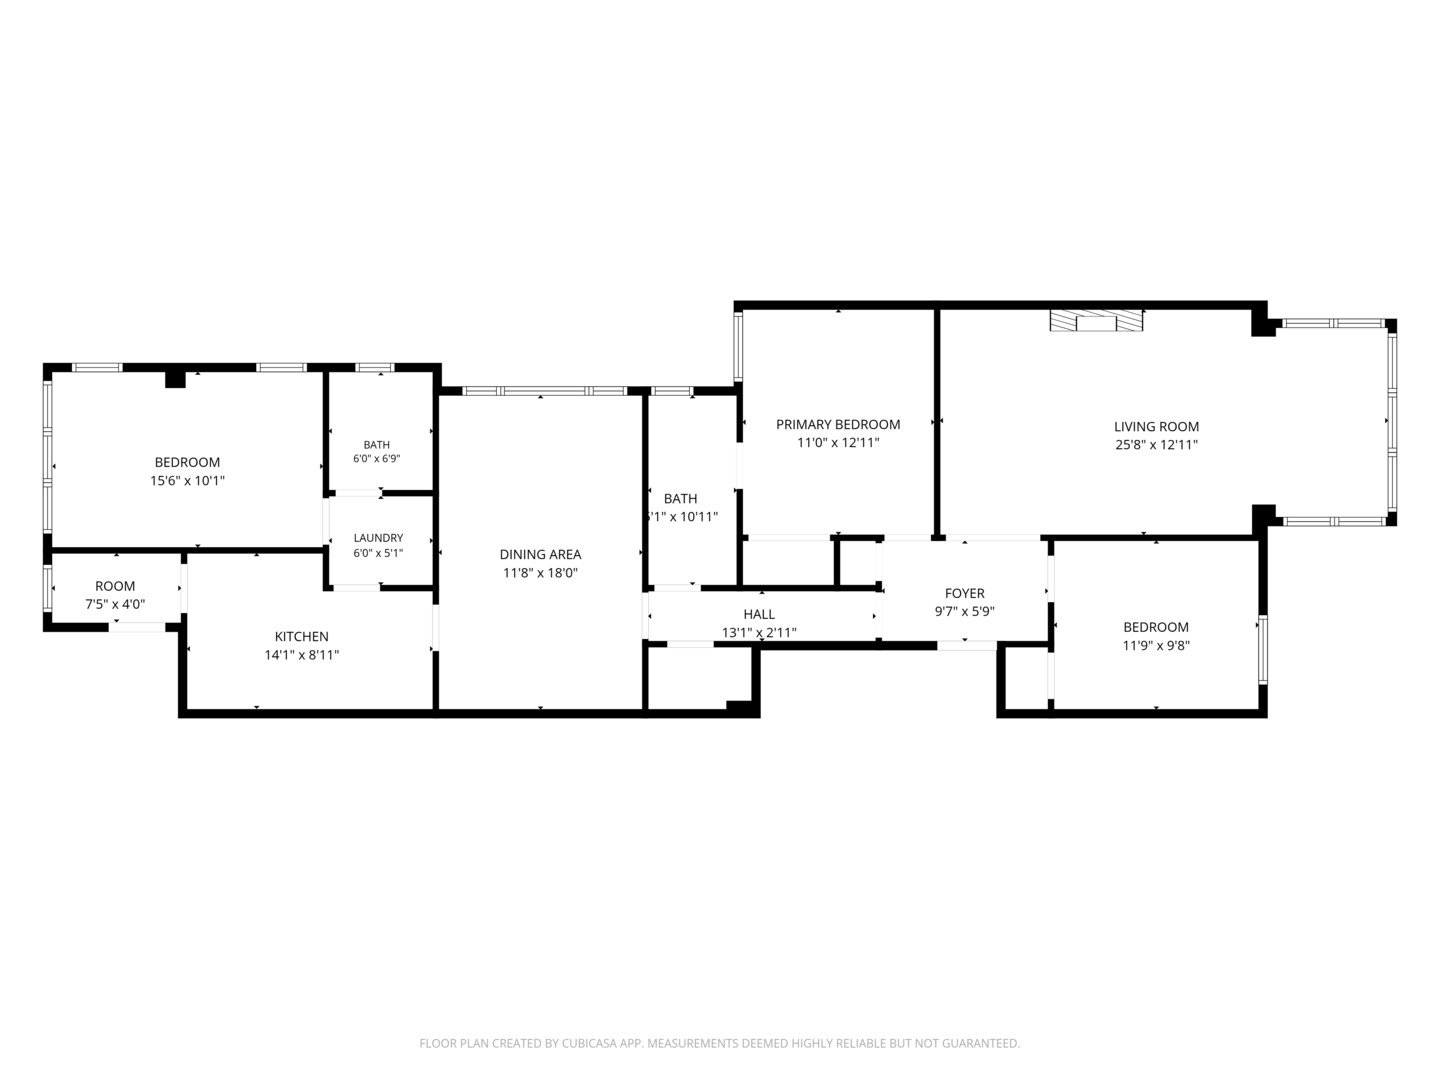
Updated Vintage Penthouse in the Heart of East Lakeview. Timeless vintage character meets thoughtfully curated luxury in this sun-filled 3-bedroom, 2-bath. Step through the gracious foyer and immediately experience the home's distinctive charm and craftsmanship. The expansive living room is framed by elegant pencil trim and crown molding, while a striking Carrara marble fireplace creates a sophisticated focal point. Just beyond, a picturesque sunroom bathes the space in natural light and offers serene treetop views and a wonderful sense of privacy. Three generously sized bedrooms showcase beautiful wallpaper and sparkling crystal chandeliers, adding personality and elegance throughout. The first full bath, conveniently connected to the second bedroom, features cohesive Carrara marble hexagon flooring, classic white subway tile, and timeless finishes. The grand formal dining room is designed for memorable gatherings, with intricate wall trim, a coffered ceiling, beautiful built-in bookcases, and a statement round Restoration Hardware light fixture that completes the space. The updated kitchen blends classic design with modern functionality. A Wolf gas cooktop and vent hood anchor the space, while oversized herringbone tile and a distinctive Sputnik-style eight-light fixture create a sophisticated, contemporary edge. A spacious walk-in pantry provides exceptional additional storage and includes a dedicated beverage refrigerator. Tucked privately at the rear of the home, the expansive primary suite offers a peaceful retreat overlooking the lush backyard. The suite features its own updated bath and the convenience of an in-unit washer and dryer. Additional highlights include an expansive shared backyard, a common deck, beautifully updated bathrooms, enhanced closet and storage space, custom cabinetry, and a Traeger smoker included with the sale.

Share Property

Location

520 W Roscoe Street Unit: 3E, Chicago, IL 60657

Status

Sold

Date Sold

October 8, 2026

Features & Amenities

Interior

  • total bedrooms3
  • Total bathrooms2
  • full bathrooms2
  • Laundry room Washer Hookup, In Unit
  • Flooring Hardwood
  • Fireplace Gas Log
  • APPLIANCES Range, Microwave, Dishwasher, Refrigerator, Washer, Dryer, Disposal, Stainless Steel Appliance(s), Wine Refrigerator, Gas Cooktop, Range Hood
  • other interior Features Storage, Built-in Features, Walk-In Closet(s), Bookcases, Coffered Ceiling(s), Historic/Period Mlwk, Special Millwork, Separate Dining Room, Pantry, Quartz Counters

Area & Lot

  • Status Sold
  • Date Sold October 8, 2026
  • MLS® ID12763654
  • TypeCondo
  • NeighborhoodLakeview
  • Elementary SchoolNettelhorst Elementary School
  • High SchoolLake View High School
  • School District299

Exterior

  • STORIES3
  • water SourceLake Michigan
  • lot featuresCommon Grounds, Landscaped
  • parkingOff Site, Other
  • HEAT TYPESteam
  • AIR CONDITIONINGSmall Duct High Velocity
  • sewerPublic Sewer
  • HOA AmenitiesStorage, Fencing, Intercom

Financial

  • Sales Price$815,000
  • Real Estate Tax $9,940/yr
  • HOA $415/mo

Lakeview

Lakeside living, neighborhood charm, and endless city energy

Explore

Work With Us

Consistently ranked among Chicago’s top 1% of brokers, KD Homes is known for results backed by boutique-level service. We combine market expertise, bold marketing, and concierge care to deliver a real estate experience that’s both polished and personal. Whether buying, selling, or investing, we’re here to help you move forward with confidence and care.

Follow Us on Instagram