530 N Lake Shore Drive Unit: 2203
SEE ALL PHOTOS
530 N Lake Shore Drive Unit: 2203
Bought with Eugene Fu with @properties Christie's International Real Estate and Listed by Danielle Dowell with Berkshire Hathaway HomeServices Chicago 312-391-5655
Sold

530 N Lake Shore Drive Unit: 2203

530 N Lake Shore Drive Unit: 2203, Chicago, IL 60611

$600,000
$600,000

530 N Lake Shore Drive Unit: 2203

2 Beds 2 Baths 1,400 Sq.Ft.

Description

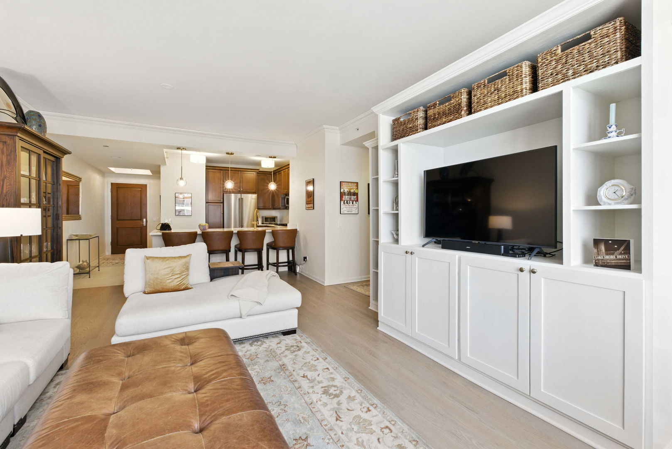
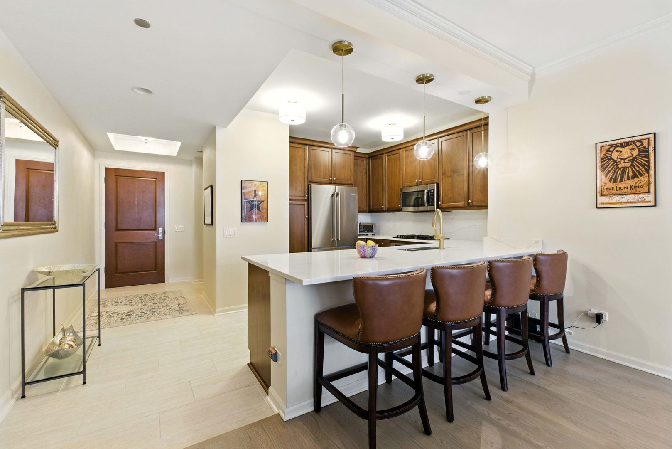
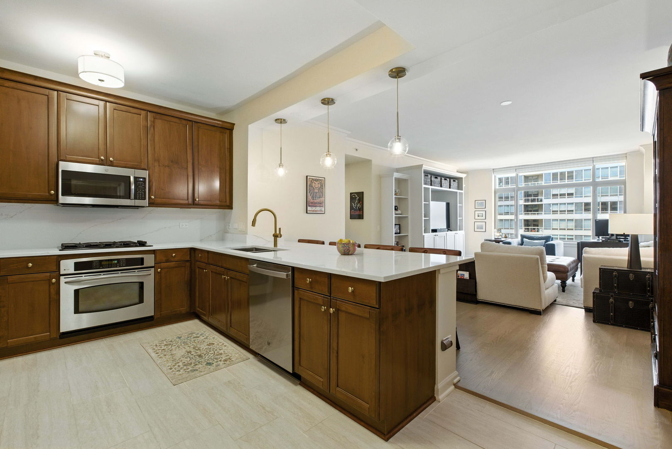
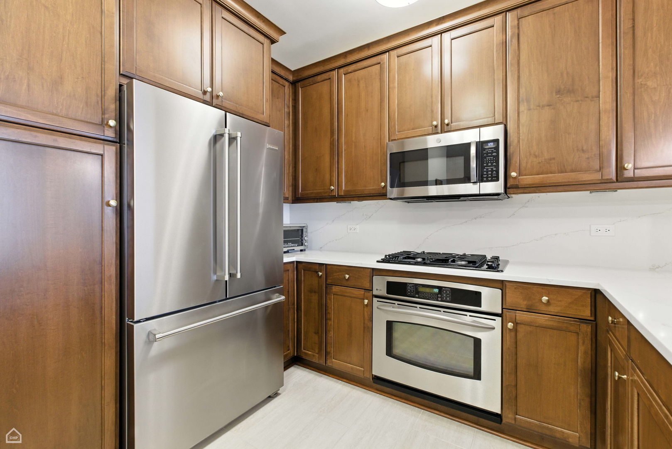
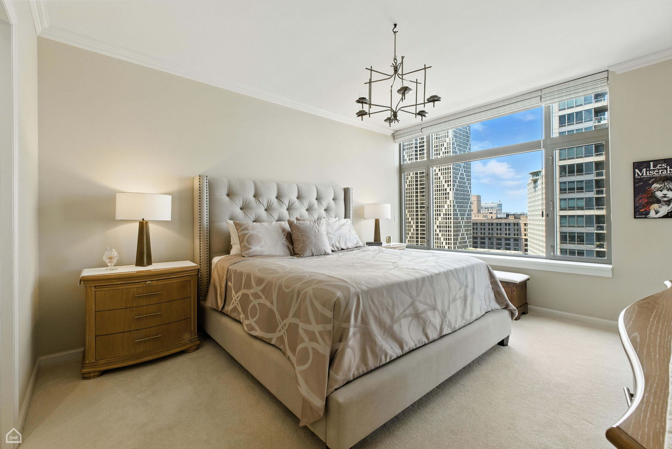
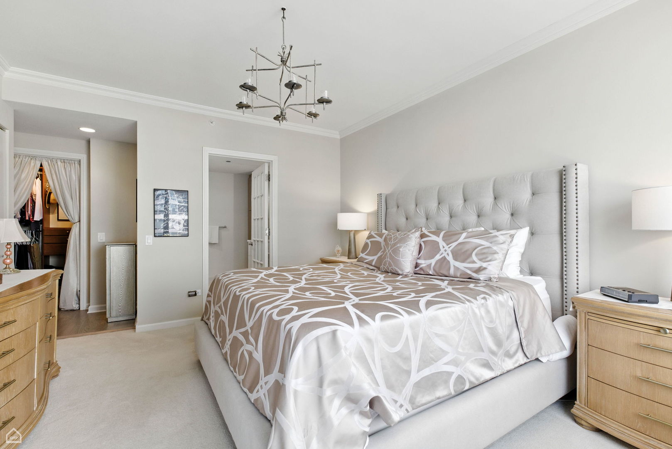
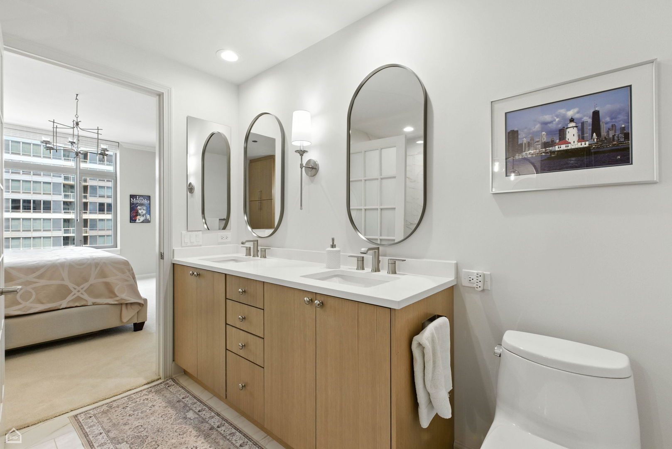
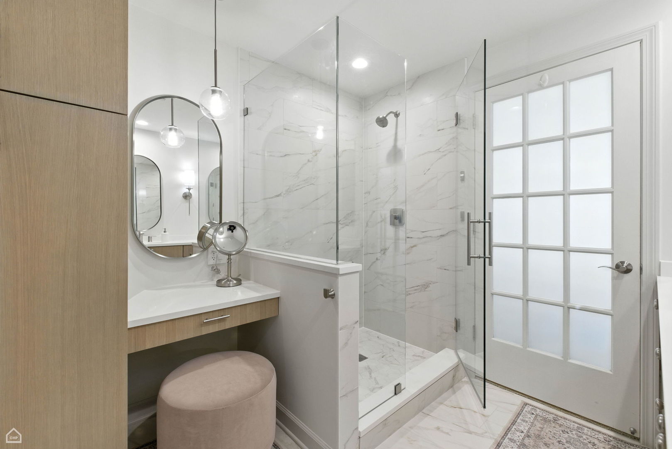
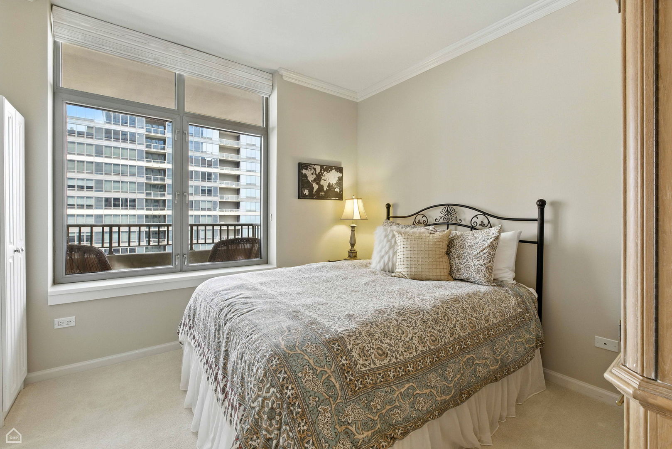
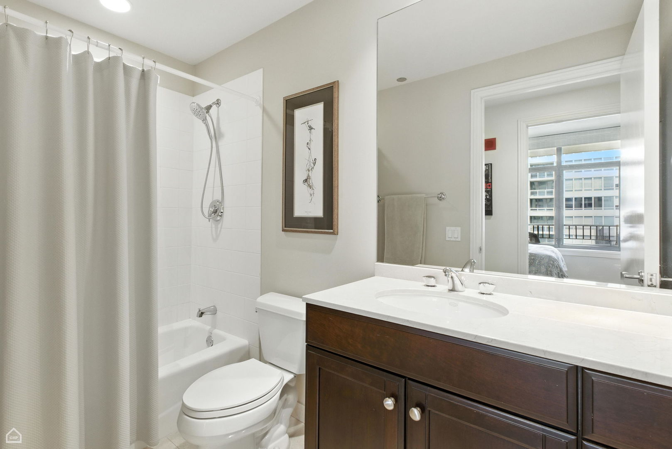
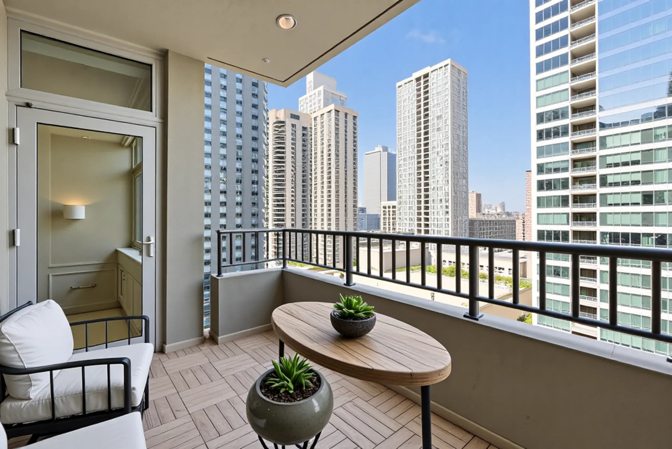
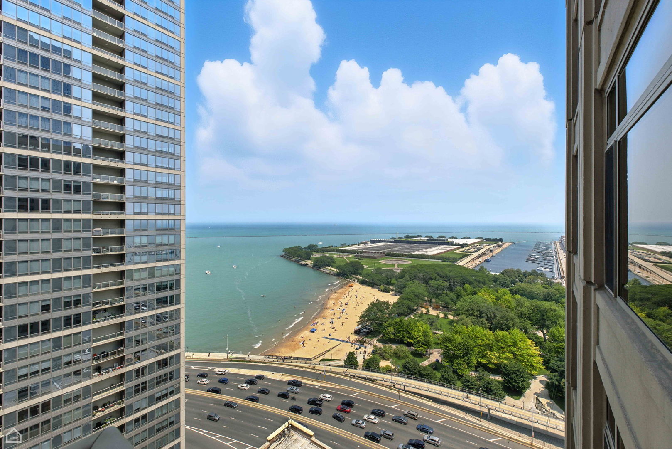
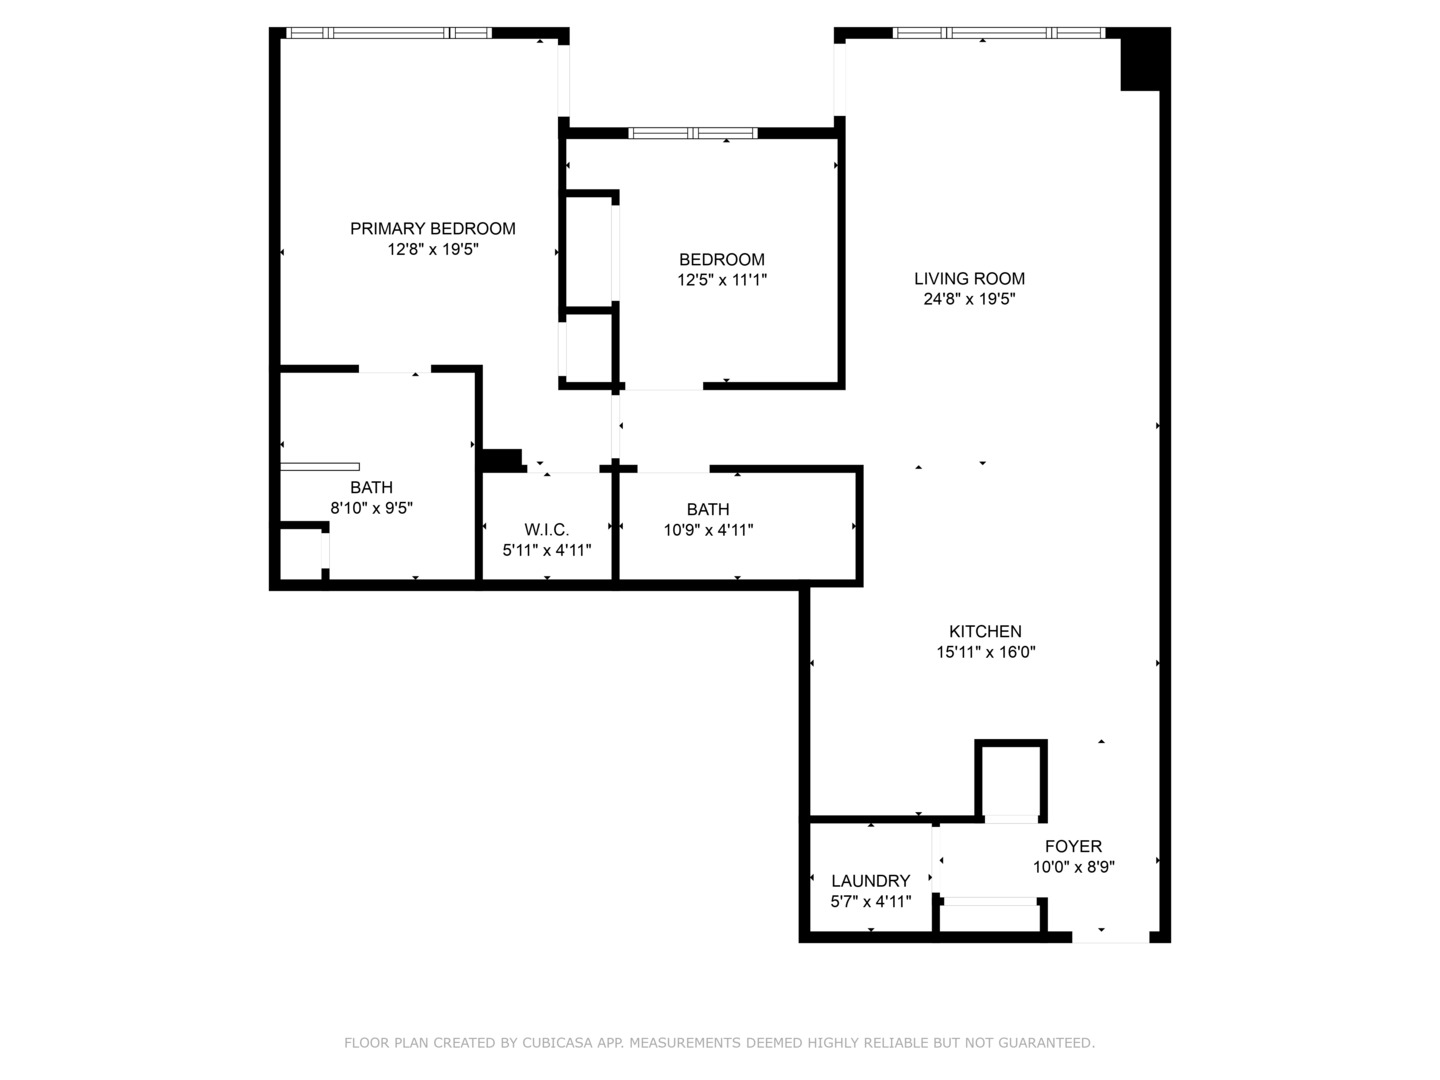
Experience elevated city living in this immaculate 2-bedroom, 2-bathroom residence with private balcony showcasing stunning lake views and attached garage parking available for an additional $40K. Step into a formal entryway that leads to a fully renovated chef's kitchen, featuring rich, dark wood cabinetry that extends to the ceiling, sleek stainless steel GE appliances including a gas cooktop, built-in oven, French door refrigerator, and dishwasher. A striking white quartz breakfast bar with seating for four, accented by globe pendant lighting, anchors the space, while a matching quartz backsplash creates a seamless, refined aesthetic. The expansive living and dining area offers breathtaking panoramic views of the city skyline, lake, and beach, and opens to a private covered 10' x 8' balcony. A custom-built entertainment center adds a sophisticated focal point and provides abundant storage. Refinished gray-washed floors, quartz windowsills, and elegant crown molding further enhance the home's modern, yet timeless appeal. The luxurious primary suite impresses with a spacious, professionally organized walk-in closet illuminated by a statement chandelier. The spa-like ensuite bath, fully reimagined in 2024, features a white oak double vanity, an enlarged glass-enclosed shower styled in white porcelain tile with gold veining, matching the porcelain flooring, and a custom built-in storage closet with makeup vanity. A generously sized second bedroom is ideally positioned near the second full bath, perfect for guests or a home office. An oversized laundry/utility room includes a side-by-side washer and dryer, along with two additional closets for maximum storage. Residents enjoy an array of resort-style amenities including a rooftop sundeck, party room, state-of-the-art fitness and business centers, and 24-hour door staff. Located steps from Navy Pier, the Lakefront Path, and iconic Michigan Avenue, this is Chicago living at its finest.


Share Property

Location

530 N Lake Shore Drive Unit: 2203, Chicago, IL 60611

Status

Sold

Date Sold

September 26, 2025

Features & Amenities

Interior

  • total bedrooms2
  • Total bathrooms2
  • full bathrooms2
  • Laundry room Washer Hookup, Gas Dryer Hookup, In Unit
  • Flooring Hardwood, Carpet
  • APPLIANCES Range, Microwave, Dishwasher, Refrigerator, Washer, Dryer, Disposal, Stainless Steel Appliance(s)
  • other interior Features Elevator, Storage, Built-in Features, Walk-In Closet(s), Bookcases, Open Floorplan, Dining Combo, Doorman, Quartz Counters

Area & Lot

  • Status Sold
  • Date Sold September 26, 2025
  • Living Area1,400 Sq.Ft.
  • MLS® ID12437109
  • TypeCondo
  • YEAR BUILT2005
  • View DescriptionWater
  • Elementary SchoolOgden Elementary
  • Middle SchoolOgden Elementary
  • High SchoolWells Community Academy Senior H
  • School District299

Exterior

  • STORIES30
  • Garage Space1.0
  • water SourceLake Michigan
  • parkingGarage Door Opener, Heated Garage, On Site, Garage Owned, Attached, Garage
  • HEAT TYPENatural Gas
  • AIR CONDITIONINGCentral Air
  • sewerPublic Sewer
  • HOA AmenitiesBike Room/Bike Trails, Door Person, Elevator(s), Exercise Room, Storage, On Site Manager/Engineer, Party Room, Sundeck, Receiving Room, Business Center
  • other exterior FeaturesBalcony

Financial

  • Sales Price$600,000
  • Real Estate Tax $11,116/yr
  • HOA $1,010/mo

Work With Us

Consistently ranked among Chicago’s top 1% of brokers, KD Homes is known for results backed by boutique-level service. We combine market expertise, bold marketing, and concierge care to deliver a real estate experience that’s both polished and personal. Whether buying, selling, or investing, we’re here to help you move forward with confidence and care.

Follow Us on Instagram