5325 S Harper Avenue Unit: 3
SEE ALL PHOTOS
5325 S Harper Avenue Unit: 3
Sold

5325 S Harper Avenue Unit: 3

5325 S Harper Avenue Unit: 3, Chicago, IL 60615

$315,000
$315,000

5325 S Harper Avenue Unit: 3

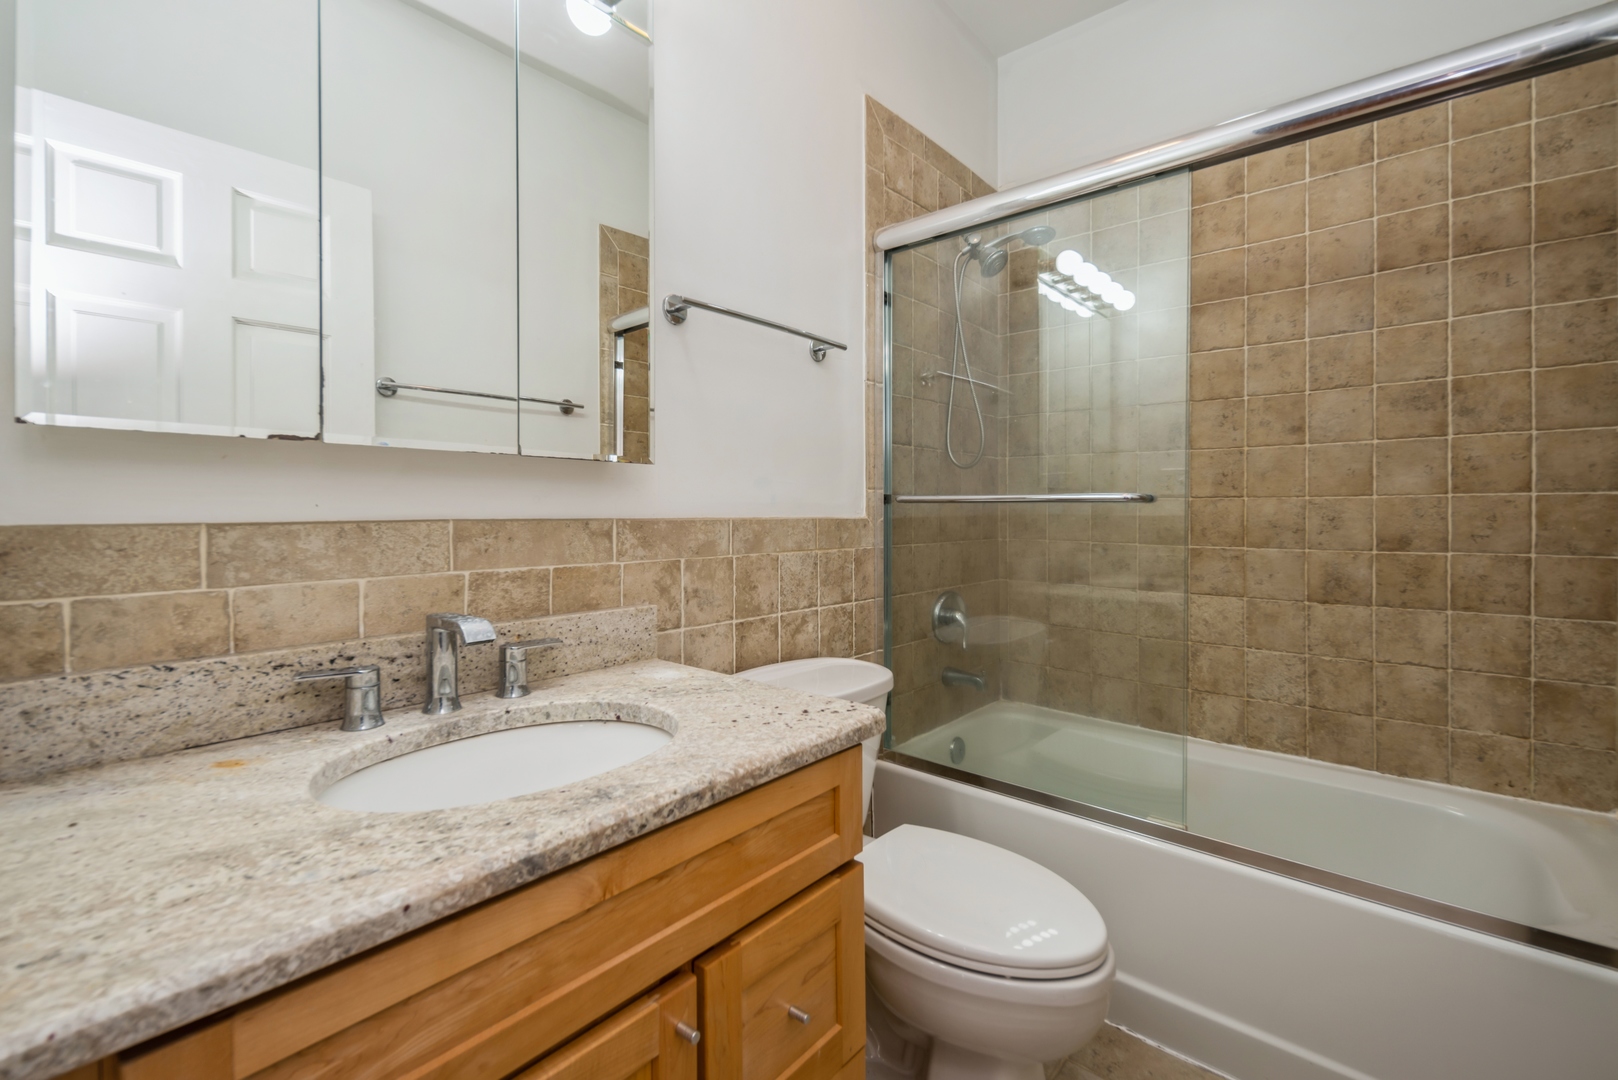
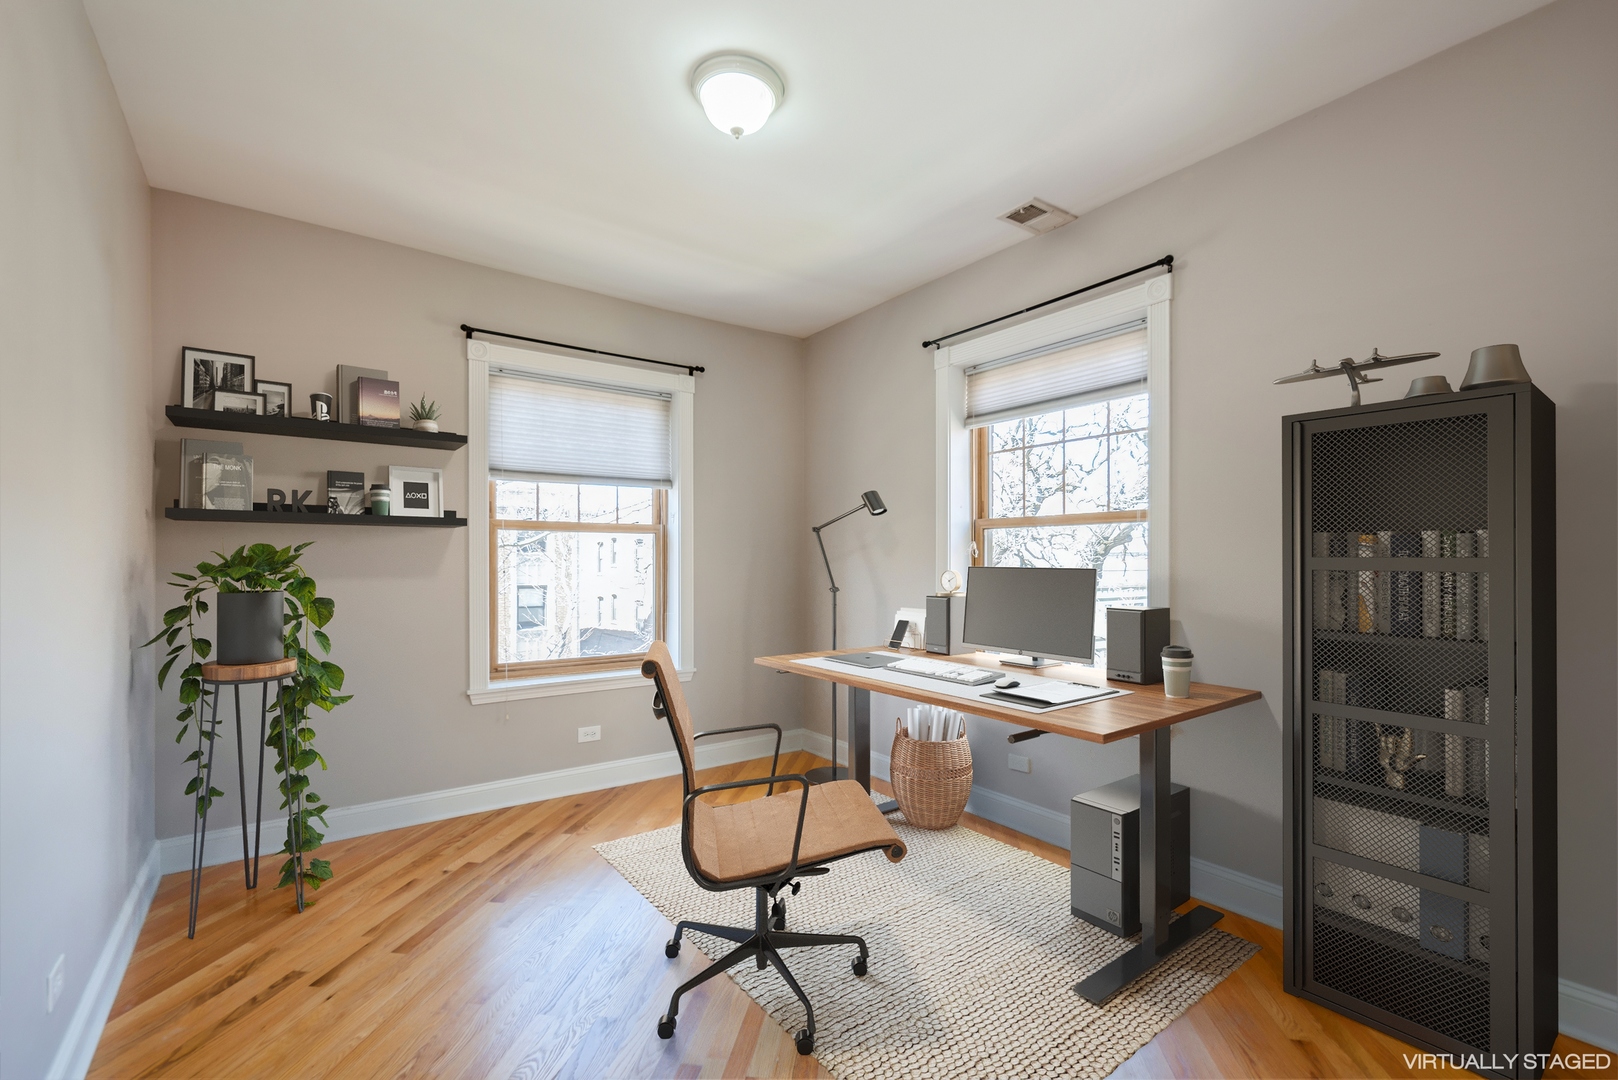
3 Beds 2 Baths 1,620 Sq.Ft.

Description

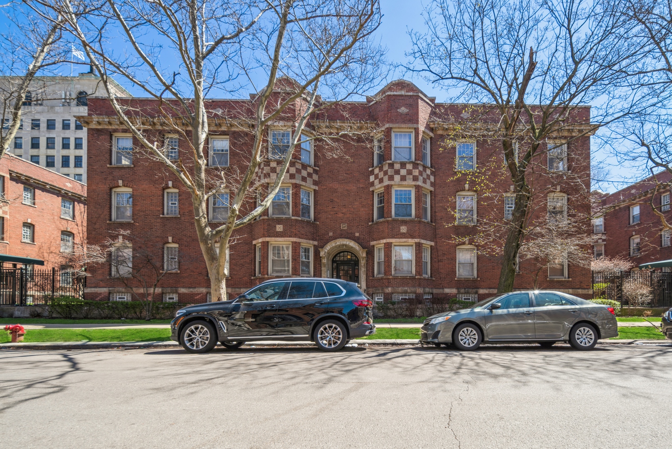
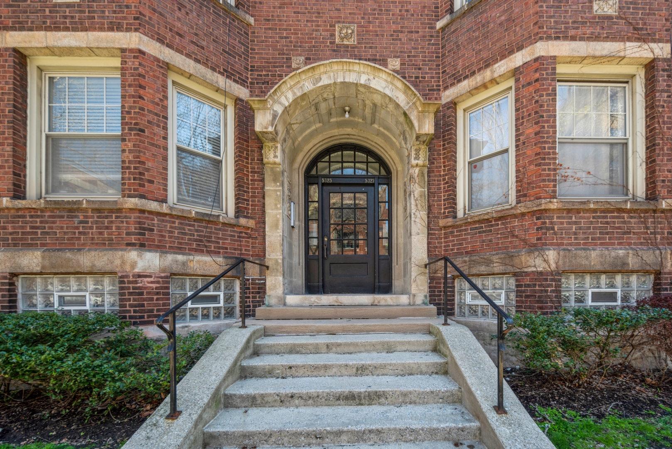
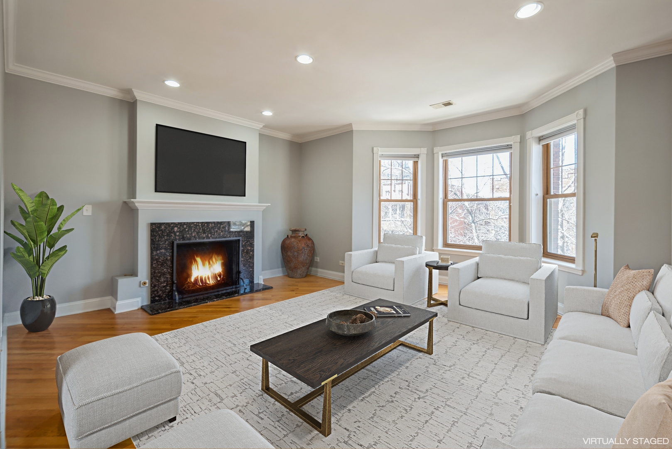
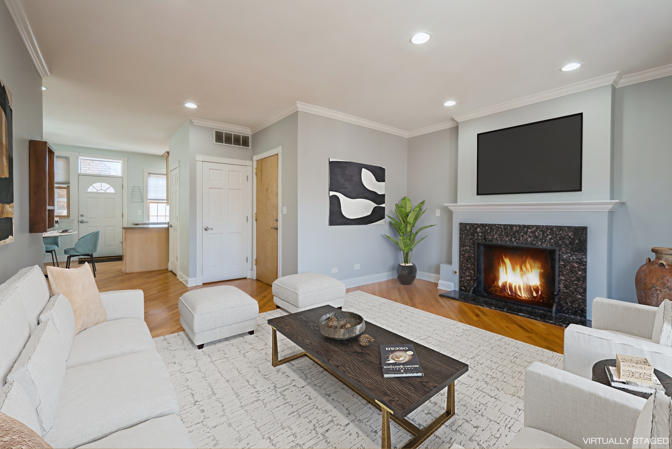
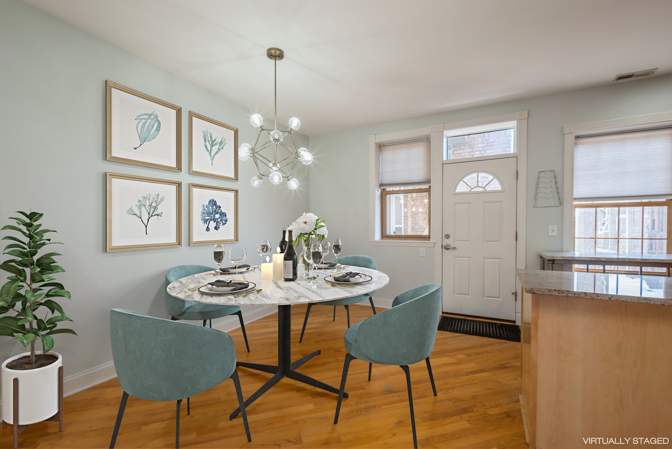
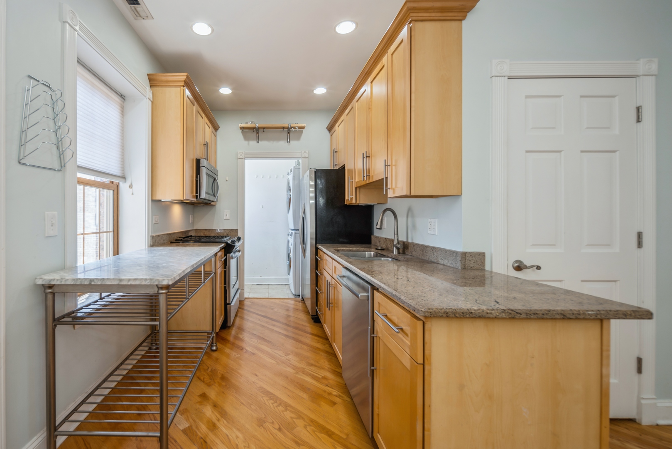
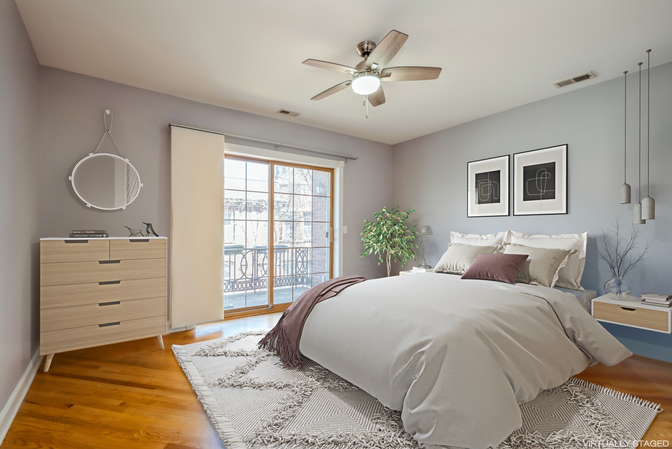
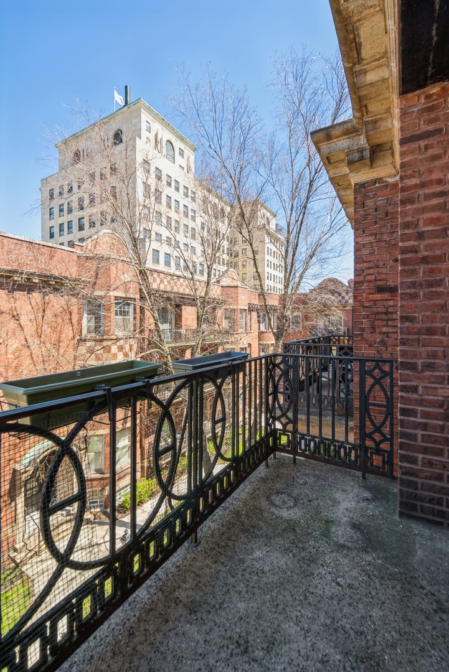
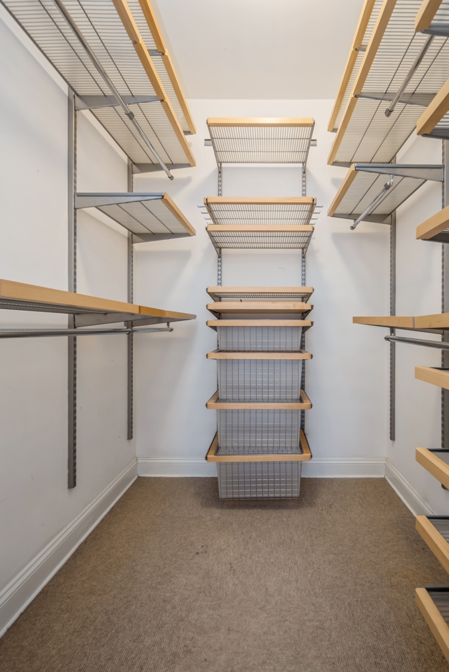
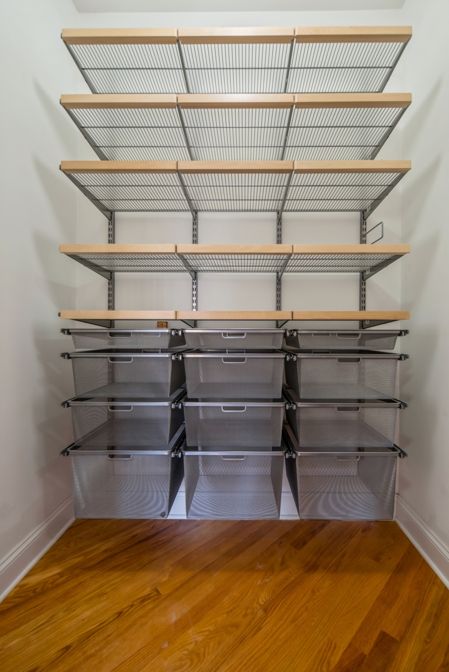
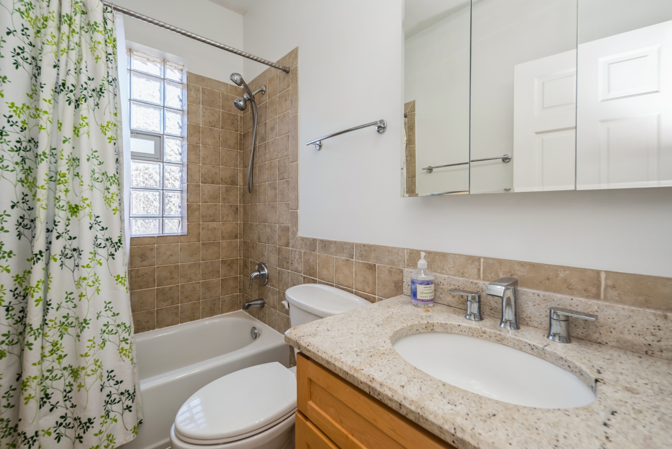
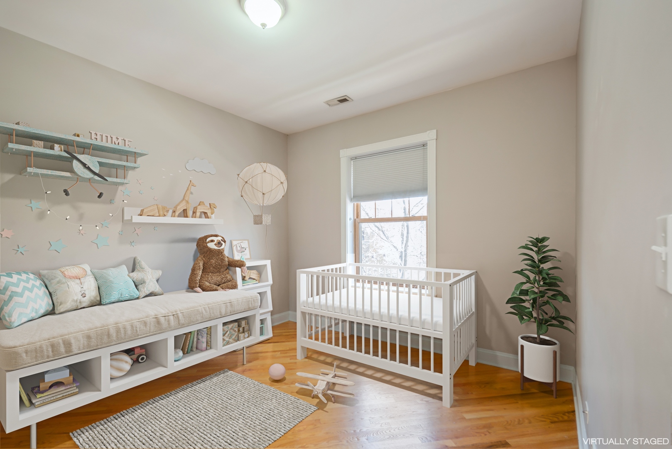
Bright and spacious top floor 3 bedroom/2 bath condo in a beautiful Harper Place Condominium building. The unit features are open concept floor plan with separate kitchen with 42" shaker maple cabinets, granite countertops and stainless steel appliances, dining area and a large living area with gas fireplace, bay windows and hardwood floors throughout. There is an oversized master bedroom with walk-in closet, elfa built-in shelving and private balcony, coat closet, in-unit washer & dryer, ample amounts of storage space in the unit as well as extra oversized storage space in the basement. Unbeatable location with a walking distance to Whole Foods, Trader Joe's, restaurants, coffee shops, nightlife, transpiration, parks and University of Chicago. Rental parking is available nearby.

Share Property

Location

5325 S Harper Avenue Unit: 3, Chicago, IL 60615

Status

Sold

Date Sold

June 29, 2022

Features & Amenities

Interior

  • total bedrooms3
  • Total bathrooms2
  • full bathrooms2
  • Laundry room In Unit, In Kitchen
  • Fireplace Gas Log
  • APPLIANCES Range, Microwave, Dishwasher, Refrigerator, Washer, Dryer, Disposal
  • other interior Features Hardwood Floors, Laundry Hook-Up in Unit, Storage, Walk-In Closet(s)

Area & Lot

  • Status Sold
  • Date Sold June 29, 2022
  • Living Area1,620 Sq.Ft.
  • MLS® ID11385742
  • TypeResidential
  • YEAR BUILT1910
  • Elementary SchoolRay Elementary School
  • High SchoolKenwood Academy High School
  • School District299

Exterior

  • STORIES3
  • water SourceLake Michigan, Public
  • HEAT TYPENatural Gas, Forced Air
  • AIR CONDITIONINGCentral Air
  • sewerPublic Sewer
  • HOA AmenitiesExercise Room, Storage
  • other exterior FeaturesBalcony

Financial

  • Sales Price$315,000
  • Real Estate Tax $5,917/yr
  • HOA $571/mo

Work With Us

Consistently ranked among Chicago’s top 1% of brokers, KD Homes is known for results backed by boutique-level service. We combine market expertise, bold marketing, and concierge care to deliver a real estate experience that’s both polished and personal. Whether buying, selling, or investing, we’re here to help you move forward with confidence and care.

Follow Us on Instagram