








5415 N Sheridan Road Unit: 5409
SEE ALL PHOTOS
5415 N Sheridan Road Unit: 5409
Bought with Natasha Murphy with EXIT Strategy Realty and Listed by James Streff with Berkshire Hathaway HomeServices Chicago 773-490-1578
Leased

5415 N Sheridan Road Unit: 5409

5415 N Sheridan Road Unit: 5409, Chicago, IL 60640

$2,200/month
$2,200/mo

5415 N Sheridan Road Unit: 5409

1 Bed 1 Bath 750 Sq.Ft.

Description

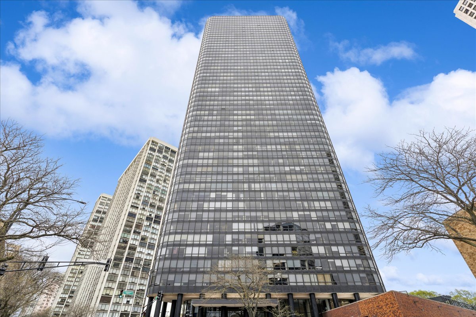
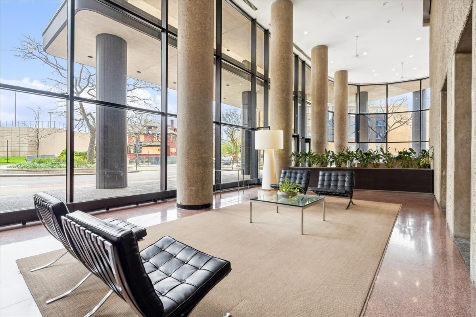
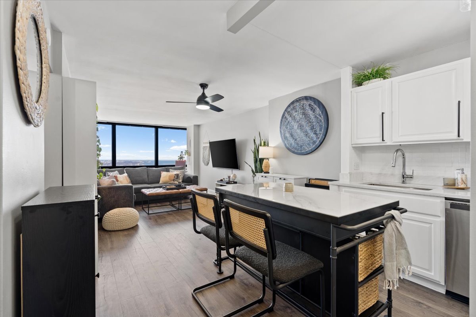
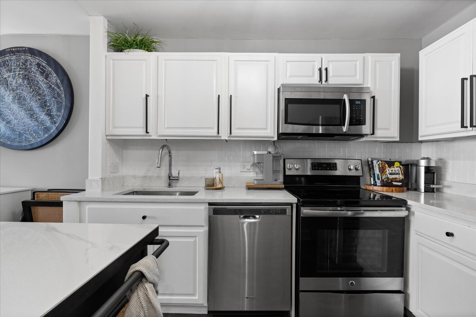
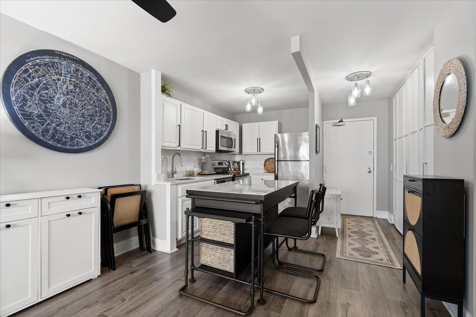
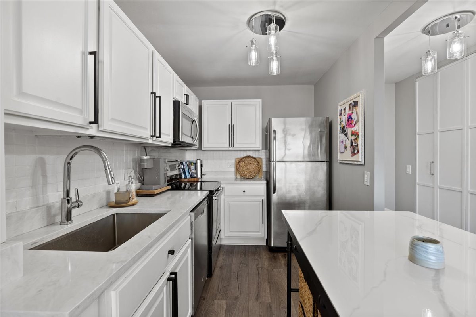
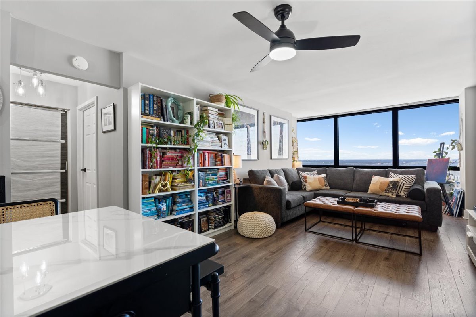
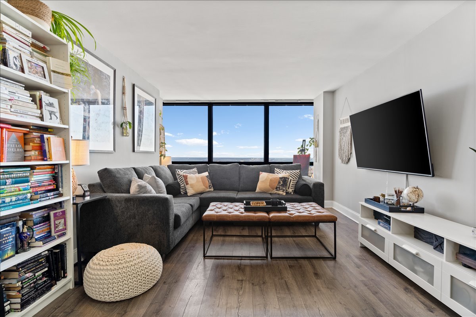
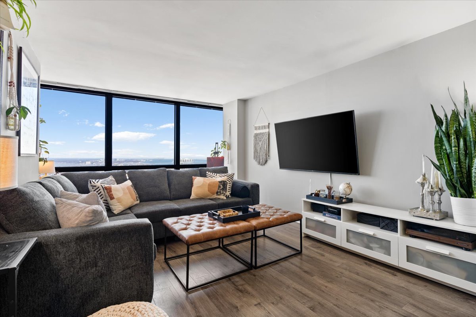
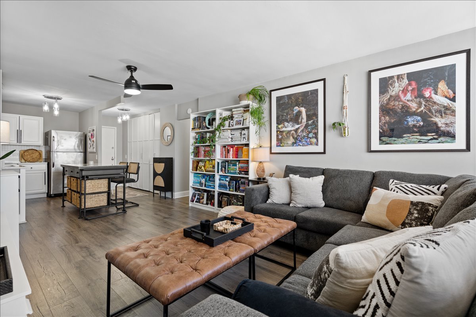
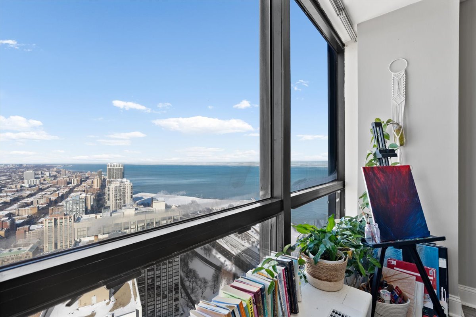
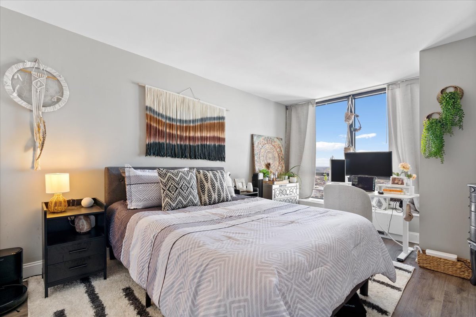
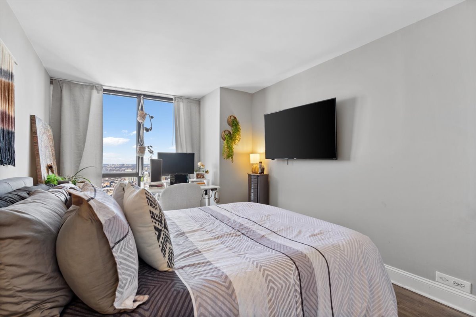
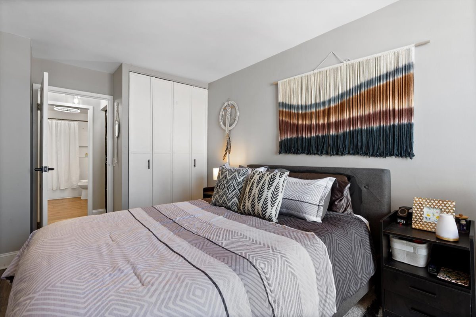
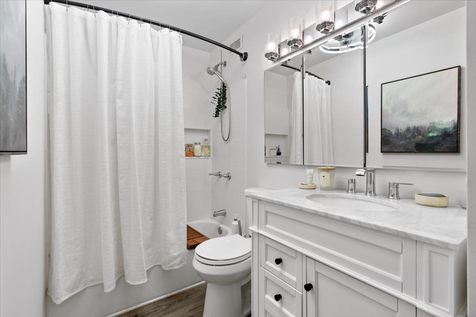
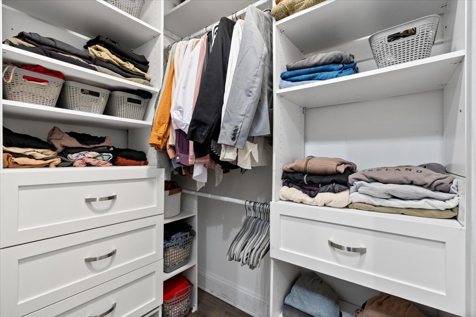
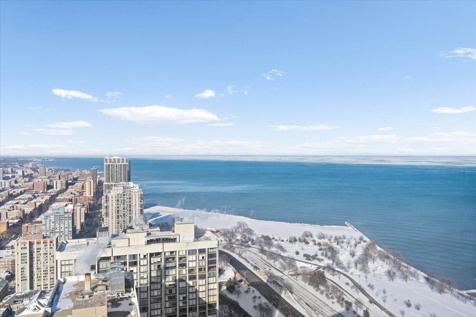
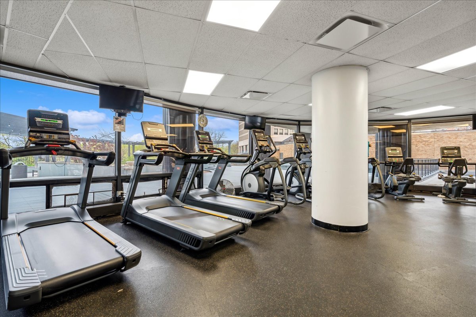
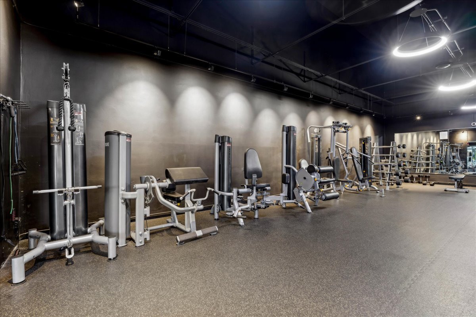
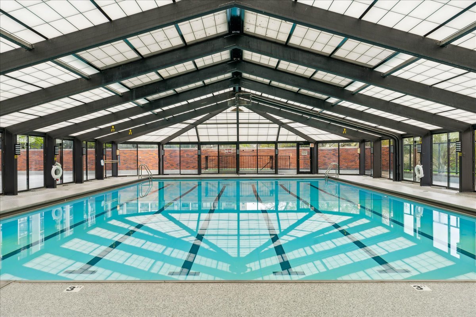
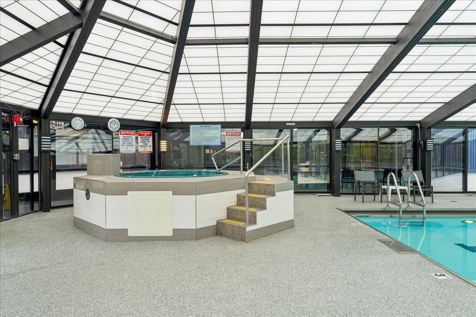
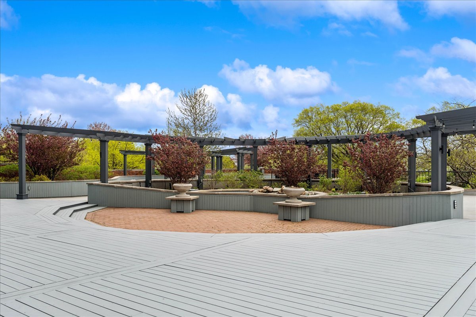
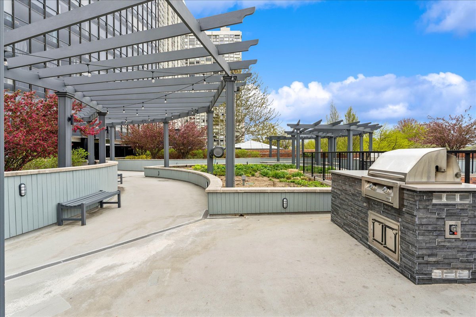
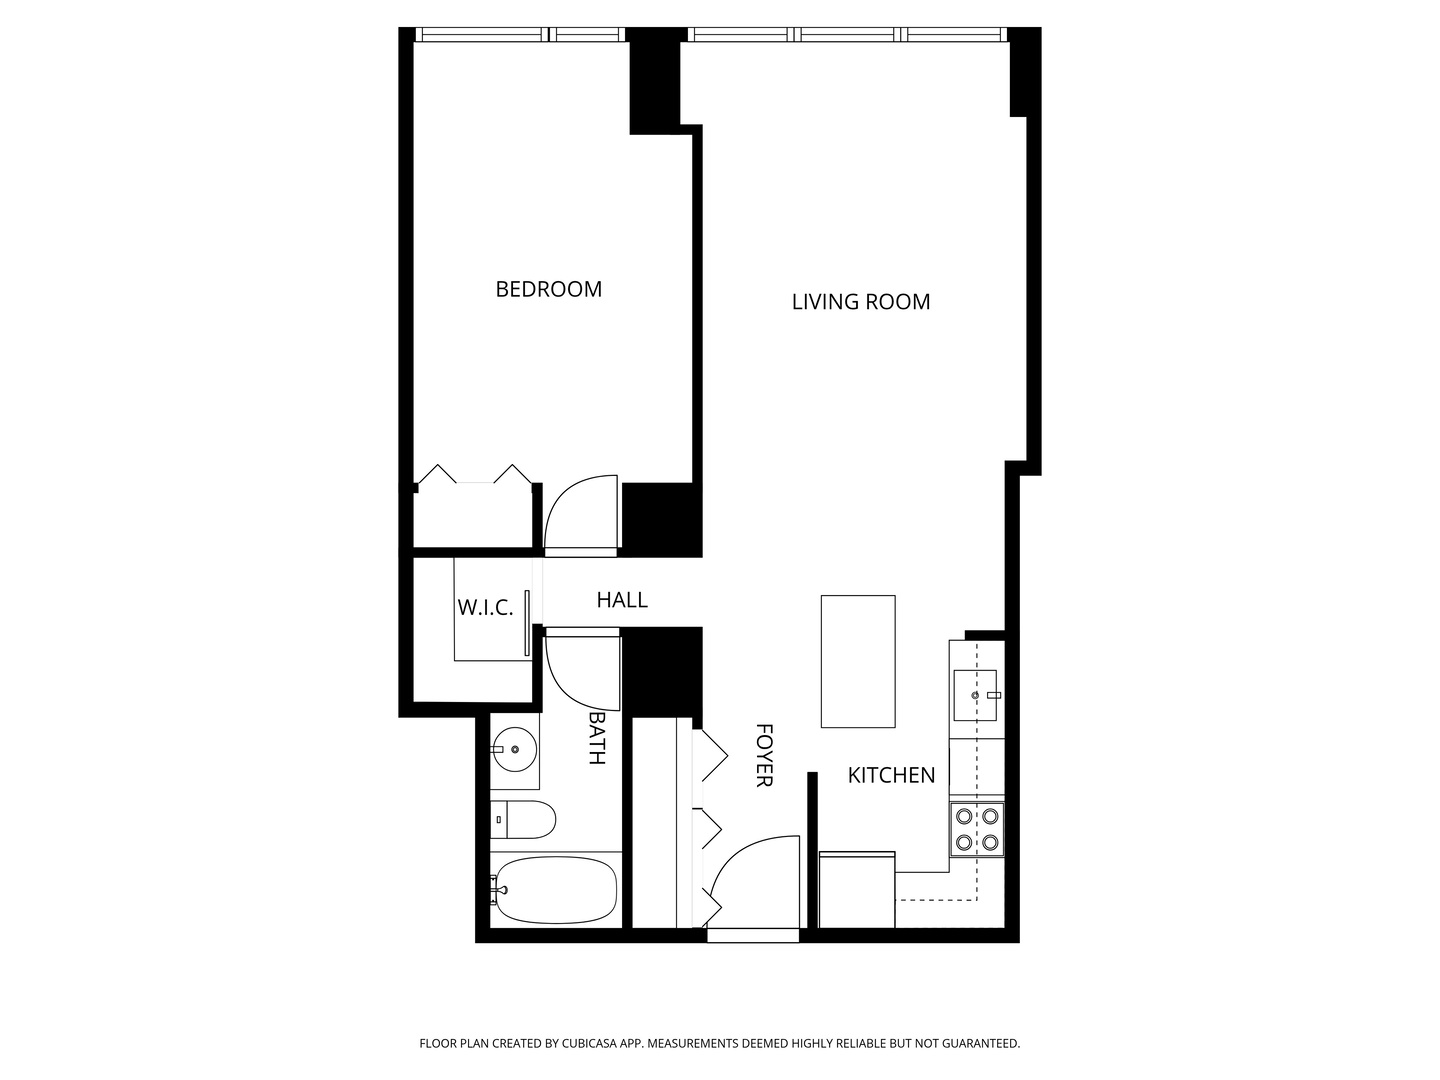
Stunning 54th floor one bedroom unit with lake views, resort caliber amenities & parkside patio! Incredible northeastern lake + city views capture sunrise and sunset through the wall-to-wall windows. This updated home features an open kitchen w/ quartz countertops, SS appliances, and modern backsplash. Kitchen flows into bright and sunny living room and dining space with newly installed hardwood floors and ceiling fans for added comfort. Storage is exceptional with four professionally organized closets, including a walk-in closet that can accommodate an in-unit washer/dryer. Bedroom sits on a quiet residential floor near the elevators. Bathroom has been refreshed with new tile, lighting, vanity and an in-wall mirrored storage cabinet for cosmetics and toiletries. Additional 6'x6' same-floor storage unit included as well! Park Tower is a very well run building with no special assessments ever and over $5M in reserves. Full amenity building features gym, indoor pool, racquetball court, sundeck , party room, sauna, hot tub, 24 hour door staff and more. Building residents also get to access tennis courts and outdoor pool for a small yearly amount next door. Rental parking available for only 165/mo (valet). Right outside your door you can walk to the beach, lakefront trail, park, shopping, restaurants and more along w/ easy access to Lake Shore Drive, downtown, red line, bus, Marianos and more. W/D can be installed in unit but building has a laundry room as well. Rent includes heat, AC, water, basic cable and internet.

Share Property

Location

5415 N Sheridan Road Unit: 5409, Chicago, IL 60640

Status

Leased

Date Leased

March 9, 2026

Features & Amenities

Interior

  • total bedrooms1
  • Total bathroom1
  • full bathroom1
  • Laundry room Common Area
  • Flooring Hardwood
  • APPLIANCES Range, Microwave, Dishwasher, Refrigerator, Stainless Steel Appliance(s)
  • other interior Features Elevator, Storage

Area & Lot

  • Status Leased
  • Date Leased March 9, 2026
  • Living Area750 Sq.Ft.
  • MLS® ID12579289
  • TypeCondo
  • YEAR BUILT1971
  • View DescriptionWater
  • School District299

Exterior

  • STORIES55
  • Garage Space1.0
  • water SourceLake Michigan
  • utilitiesCable Available
  • parkingYes, Leased, Attached, Garage
  • HEAT TYPENatural Gas, Forced Air
  • AIR CONDITIONINGCentral Air
  • sewerPublic Sewer
  • HOA AmenitiesBike Room/Bike Trails, Door Person, Coin Laundry, Elevator(s), Exercise Room, Storage, Health Club, On Site Manager/Engineer, Park, Party Room, Sundeck, Indoor Pool, Pool, Receiving Room, Sauna, Service Elevator(s), Tennis Court(s), Spa/Hot Tub, Clubhouse, In Ground Pool, Picnic Area
  • other exterior FeaturesOutdoor Grill

Financial

  • Lease Price$2,200/mo

Work With Us

Consistently ranked among Chicago’s top 1% of brokers, KD Homes is known for results backed by boutique-level service. We combine market expertise, bold marketing, and concierge care to deliver a real estate experience that’s both polished and personal. Whether buying, selling, or investing, we’re here to help you move forward with confidence and care.

Follow Us on Instagram