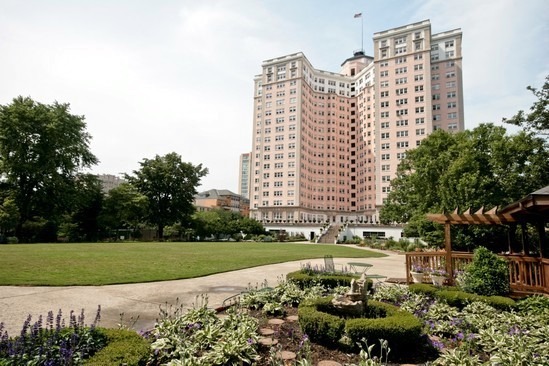
Residential tower behind landscaped grounds, with a curving walkway and wooden pergola.
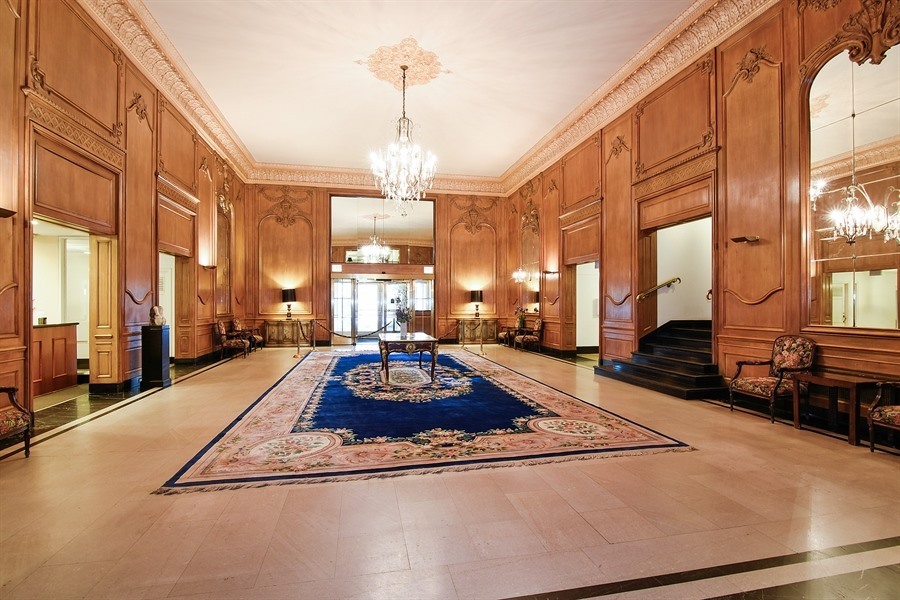
Ornate wood-paneled lobby with a chandelier, blue floral rug, and seating.
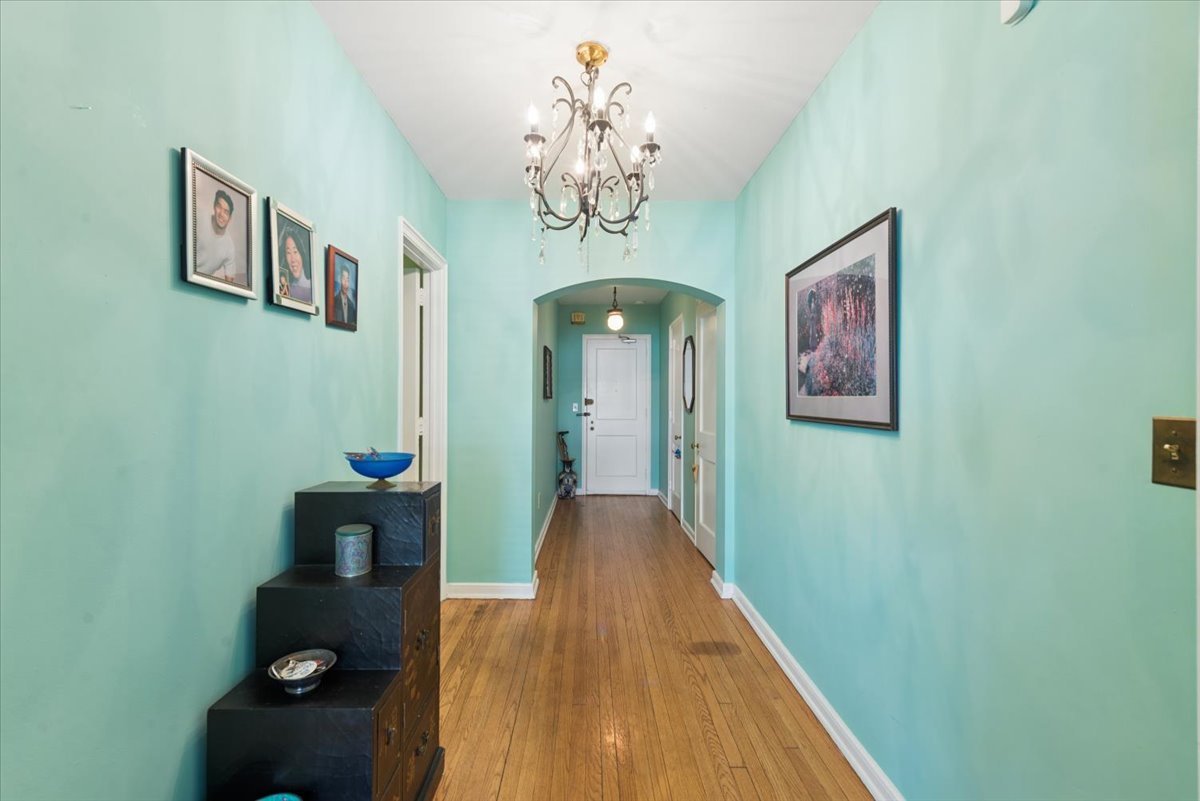
Apartment hallway with turquoise walls, hardwood floors, and a chandelier.
Living room with mint-green walls, hardwood floors, burgundy leather chairs, and windows opening to a dining area.
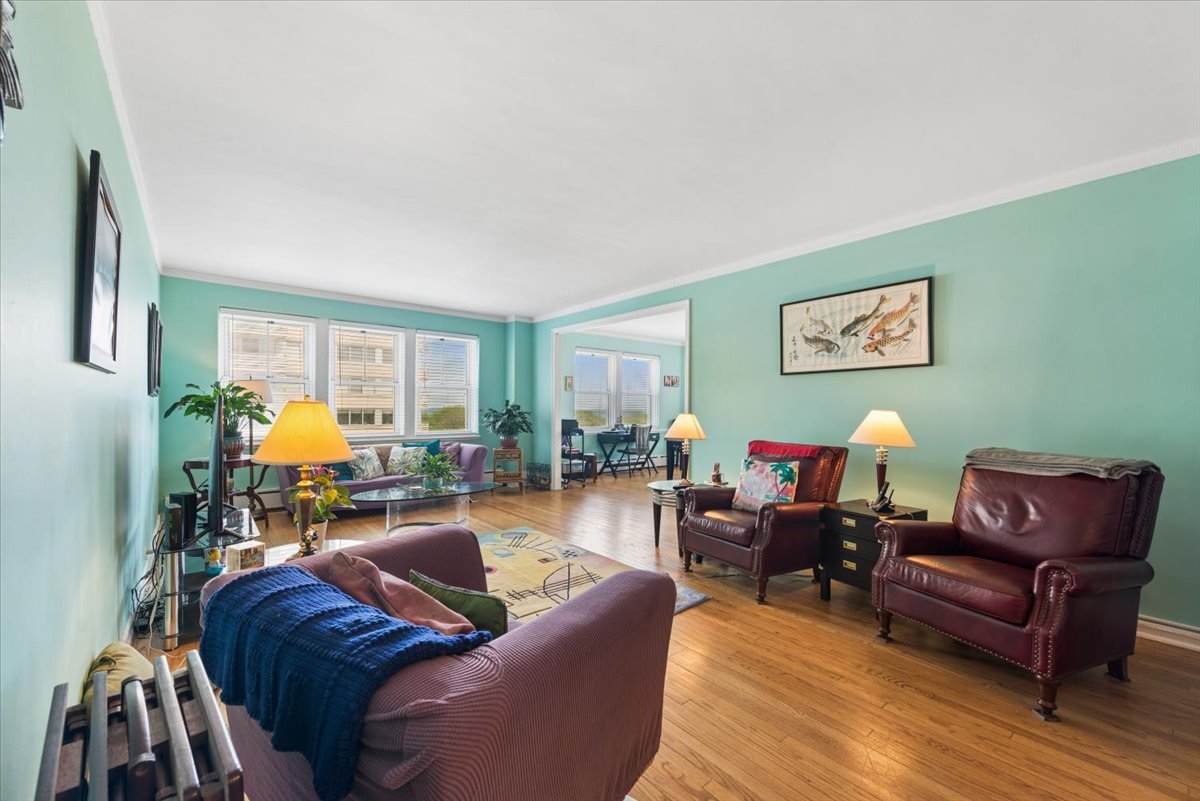
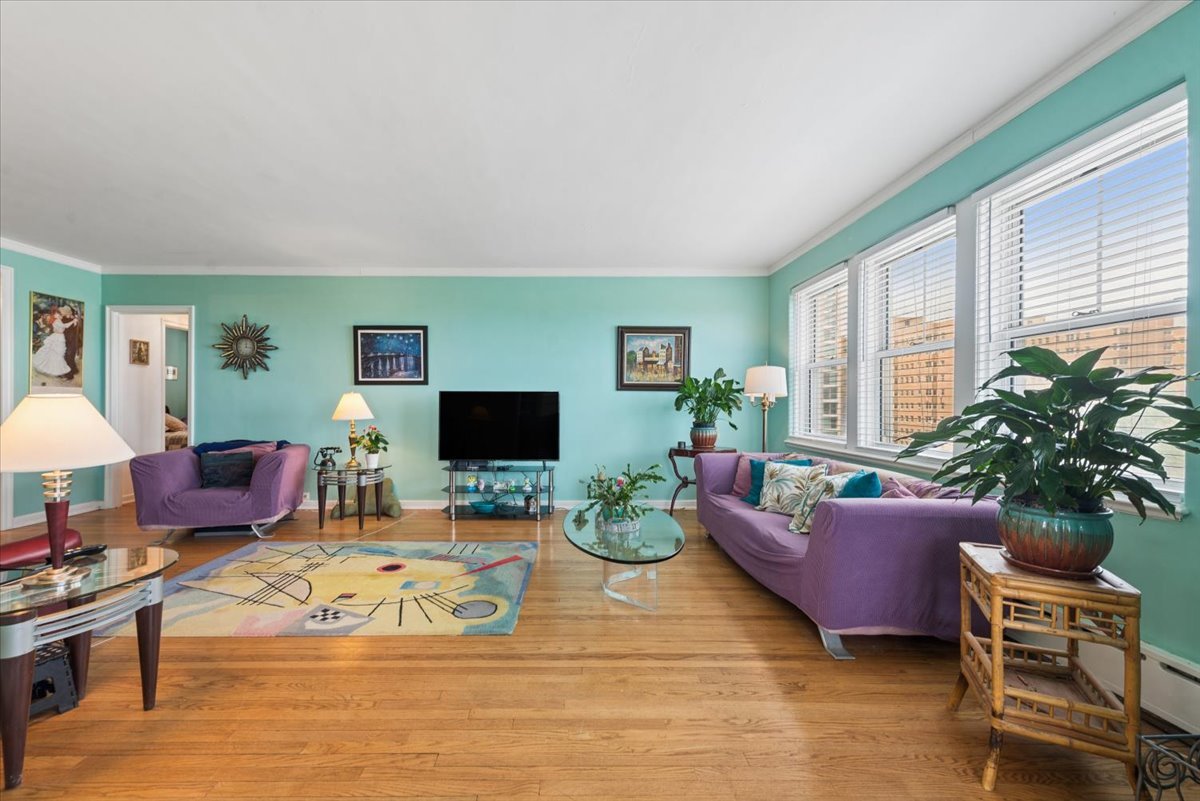
Living room with turquoise walls, purple sofas, hardwood floors, and large windows overlooking nearby buildings.
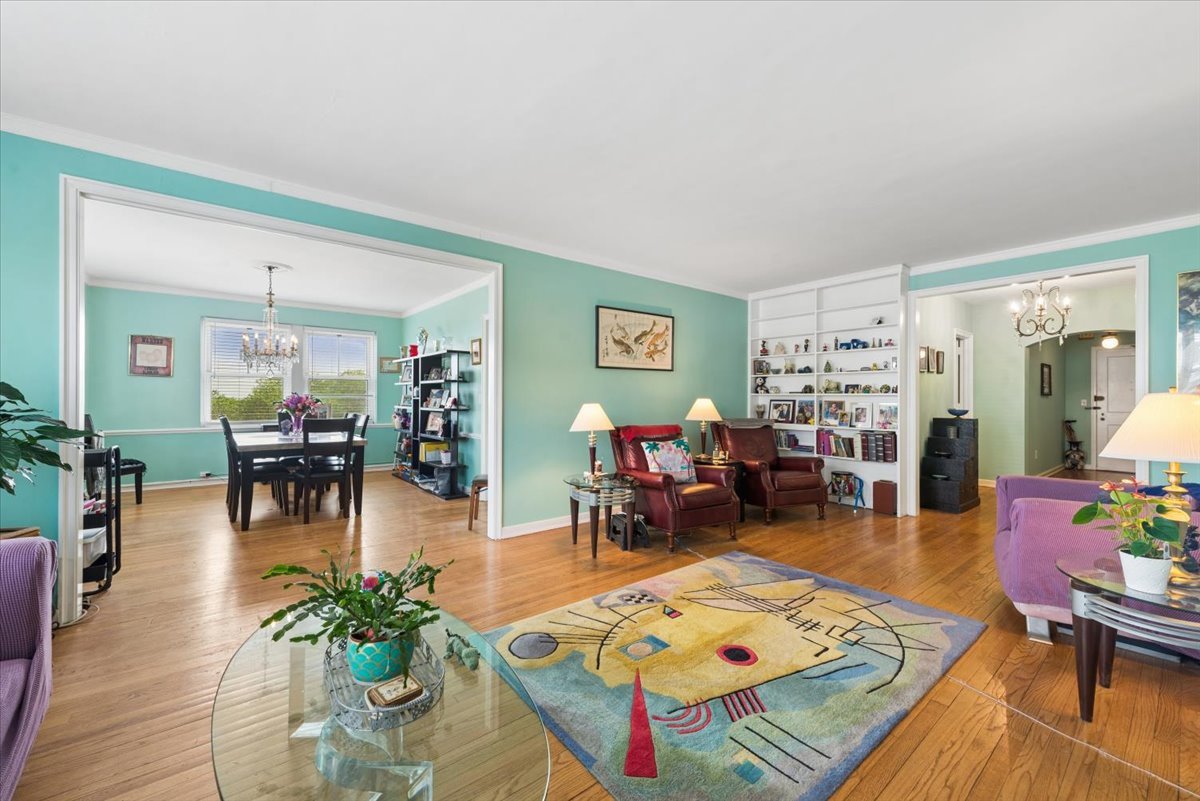
Living room with turquoise walls, hardwood floors, colorful rug, leather chairs, and built-in bookshelves.
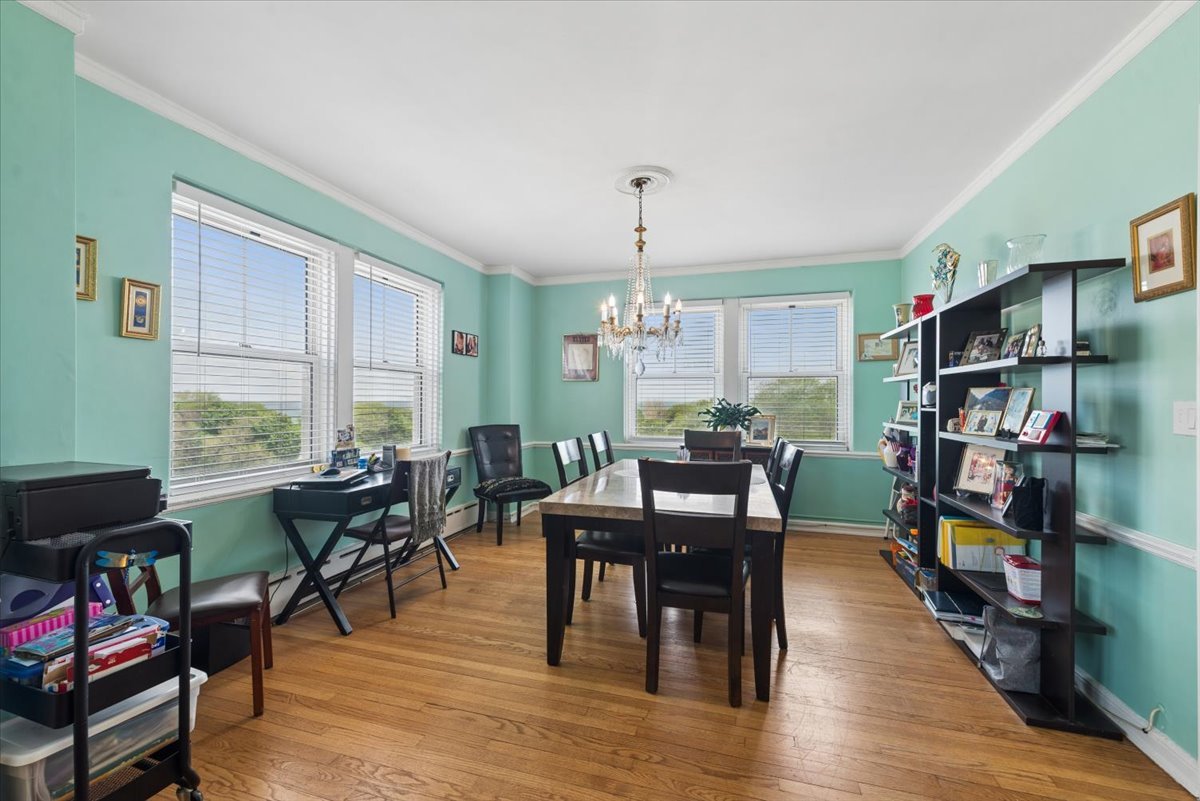
Dining room with mint-green walls, a dark dining set, chandelier, large windows, and open display shelves.
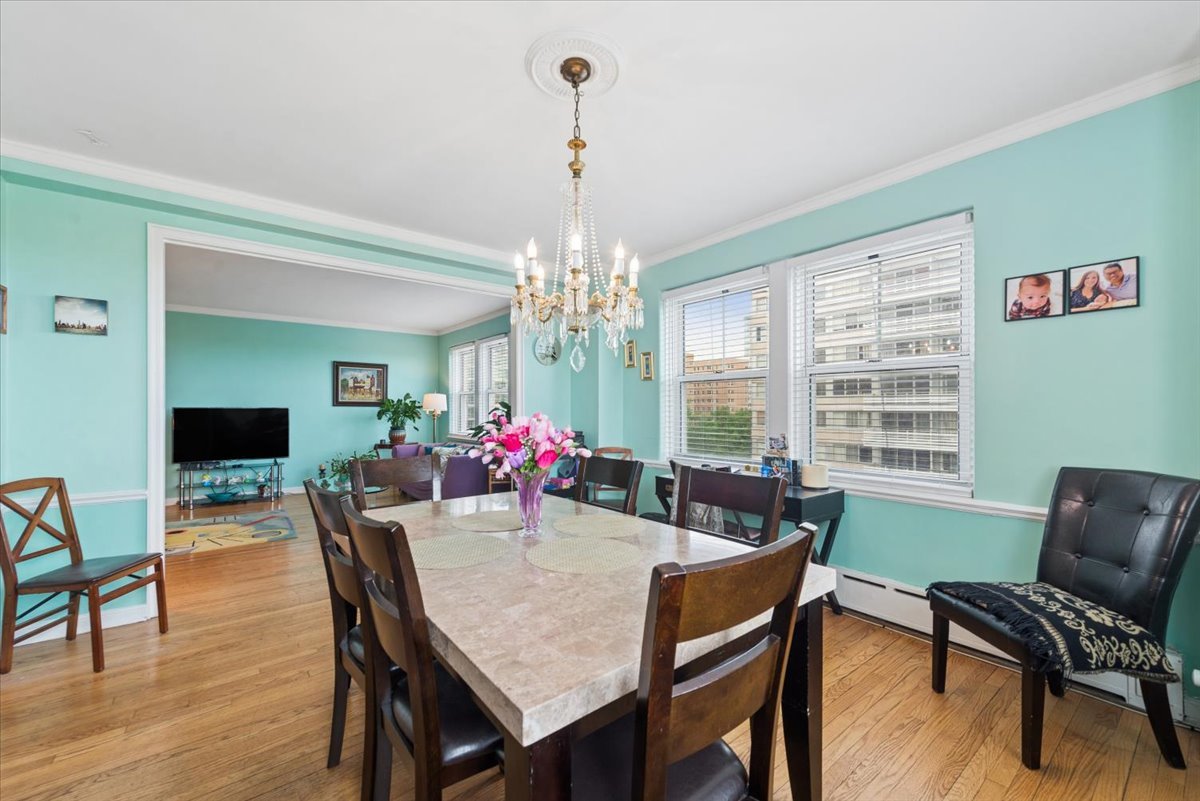
Dining room with turquoise walls, hardwood floors, and a crystal chandelier above a large table.
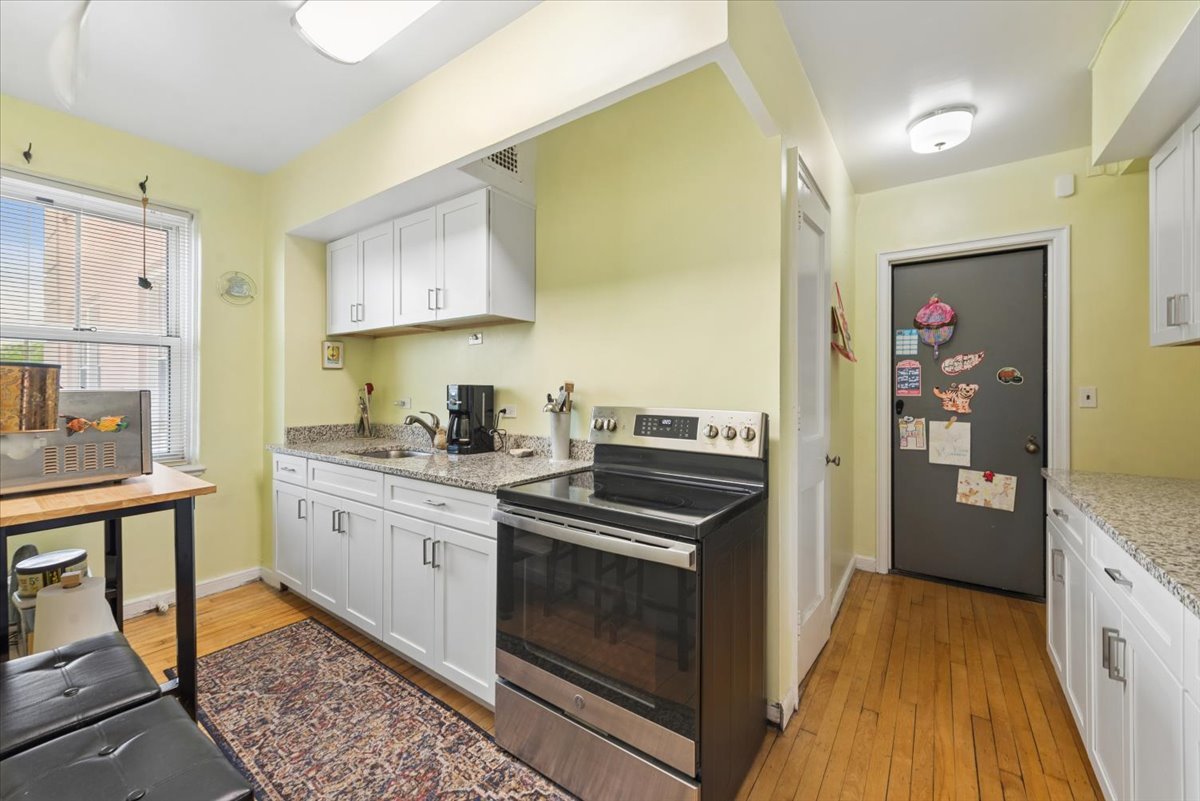
Apartment kitchen with white cabinets, granite countertops, stainless steel range, and hardwood floors.
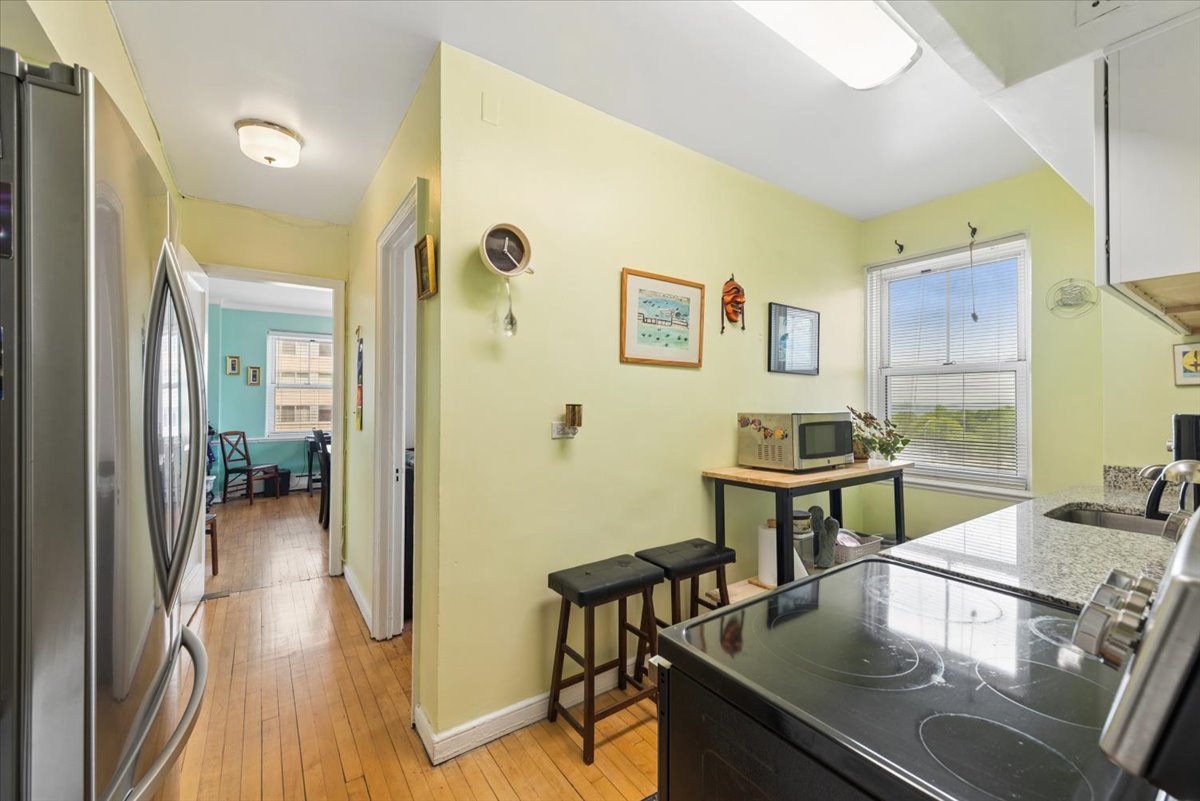
Kitchen with granite peninsula, stainless-steel refrigerator, and hardwood floors.
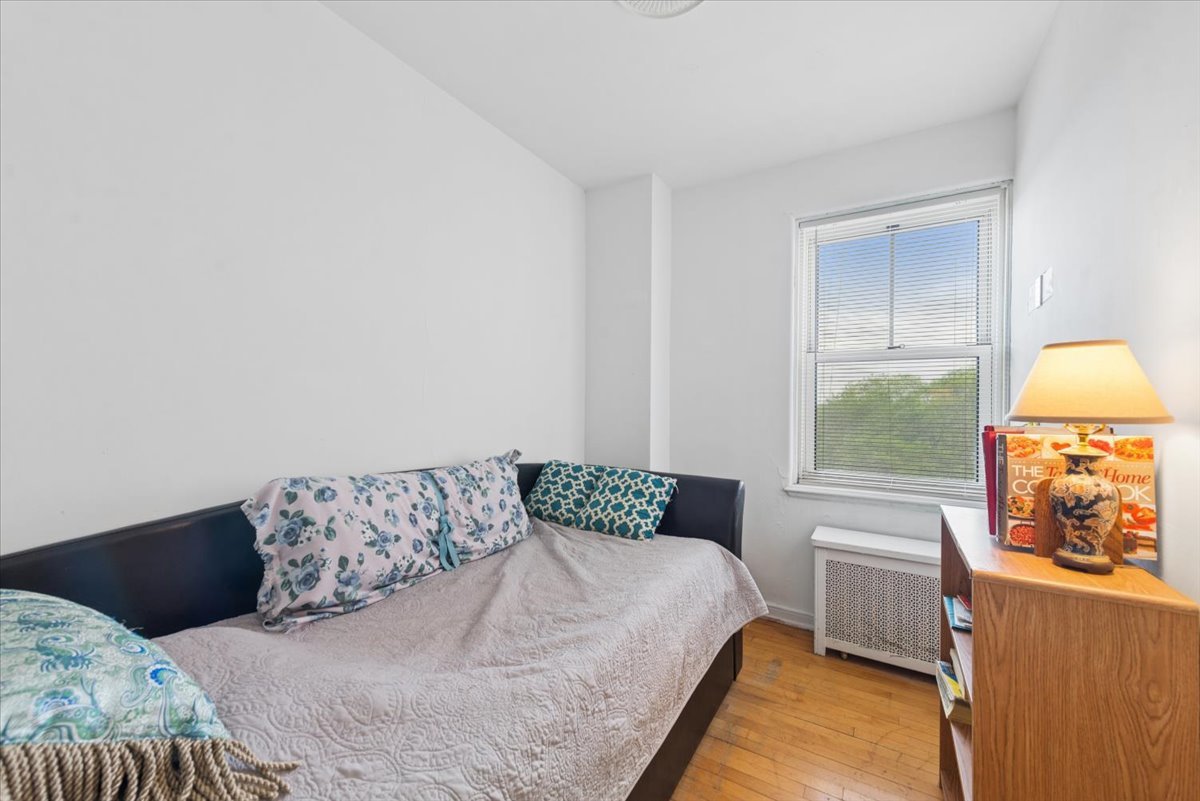
Bedroom with a dark daybed, patterned pillows, hardwood floor, and a window overlooking trees.
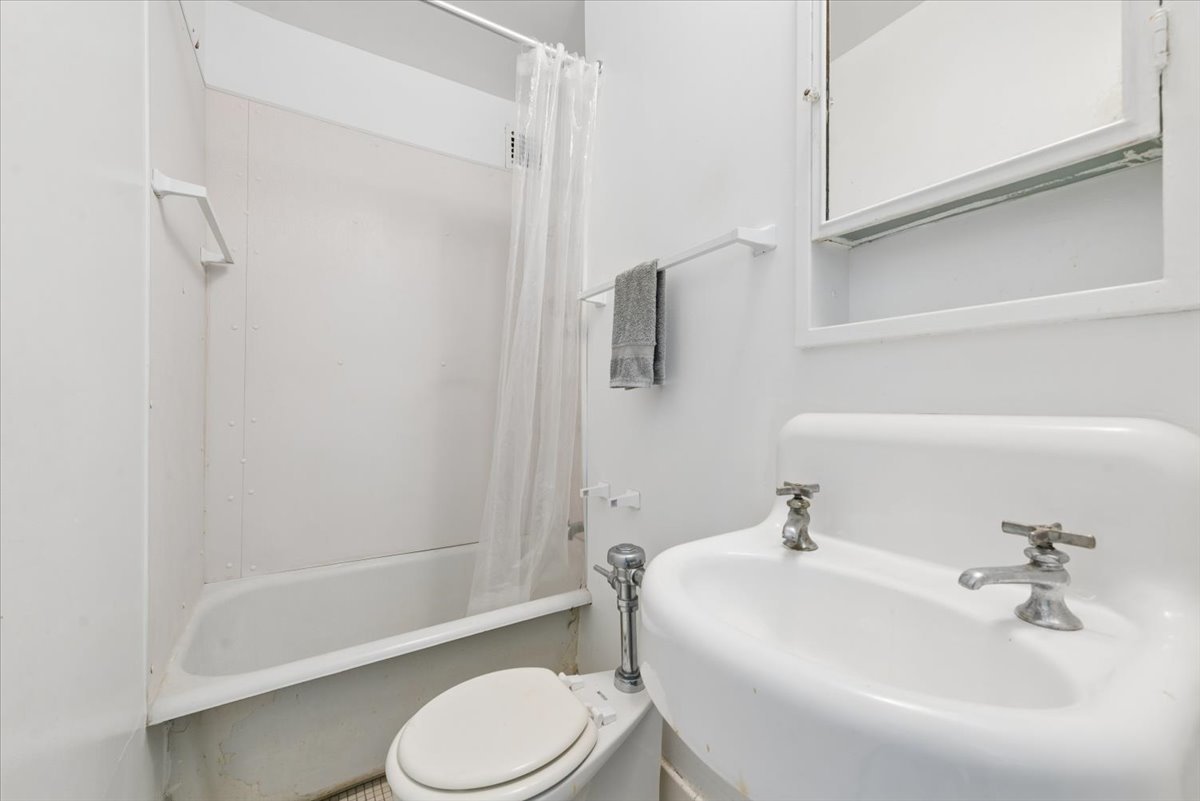
White bathroom with a bathtub-shower, toilet, large sink, and mirrored medicine cabinet.
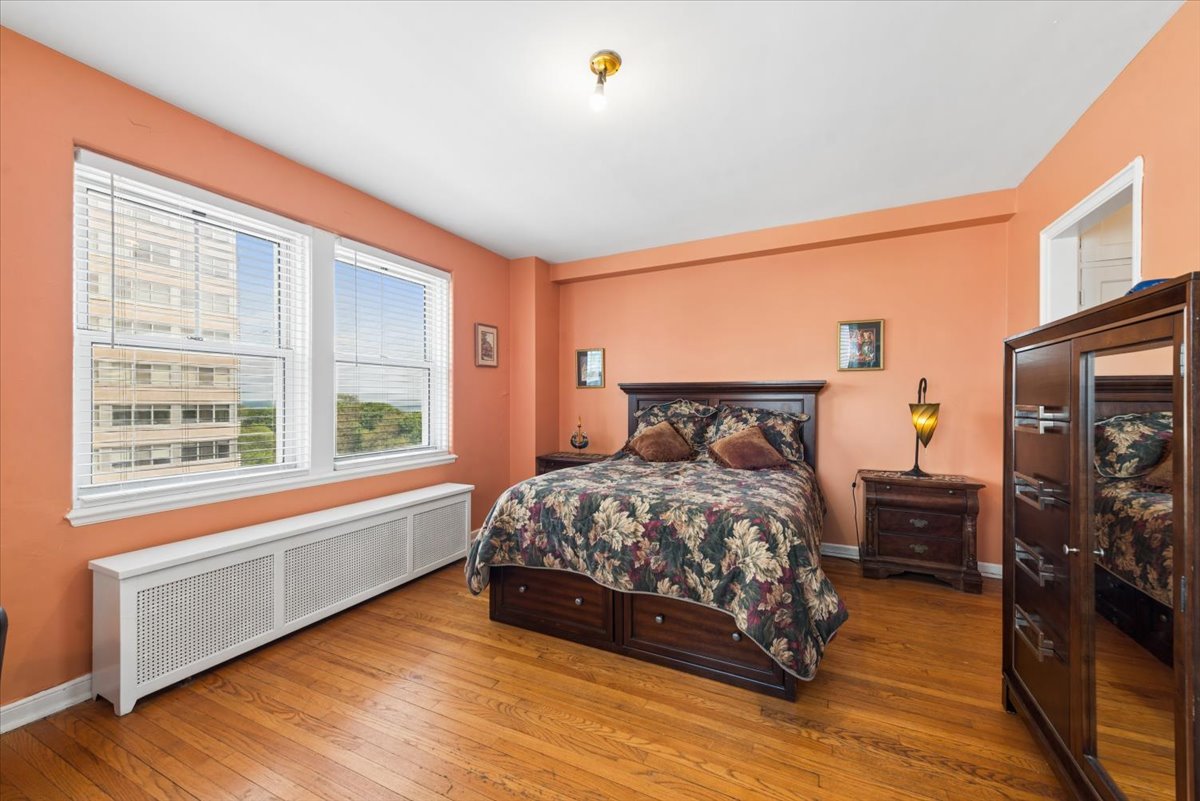
Bedroom with coral-orange walls, hardwood floors, and a dark wood bed with floral bedding.
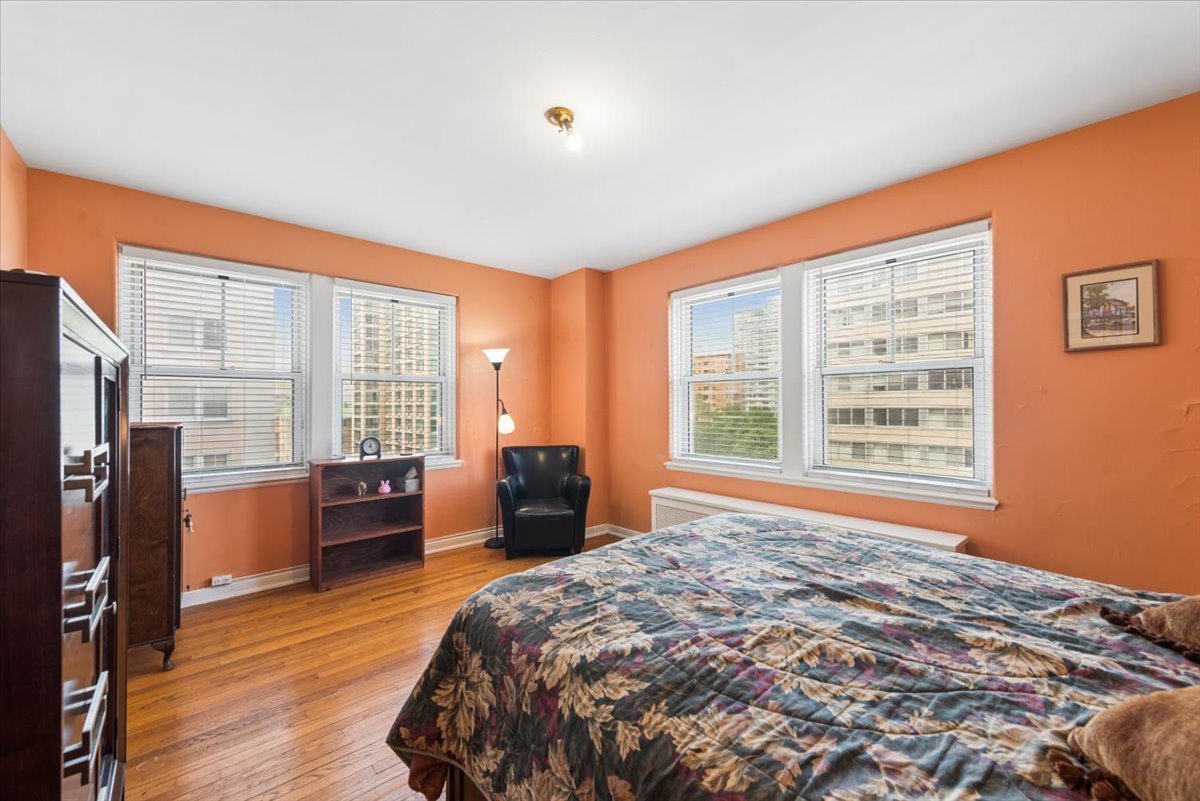
Bedroom with orange walls, hardwood floors, and multiple windows overlooking nearby buildings.
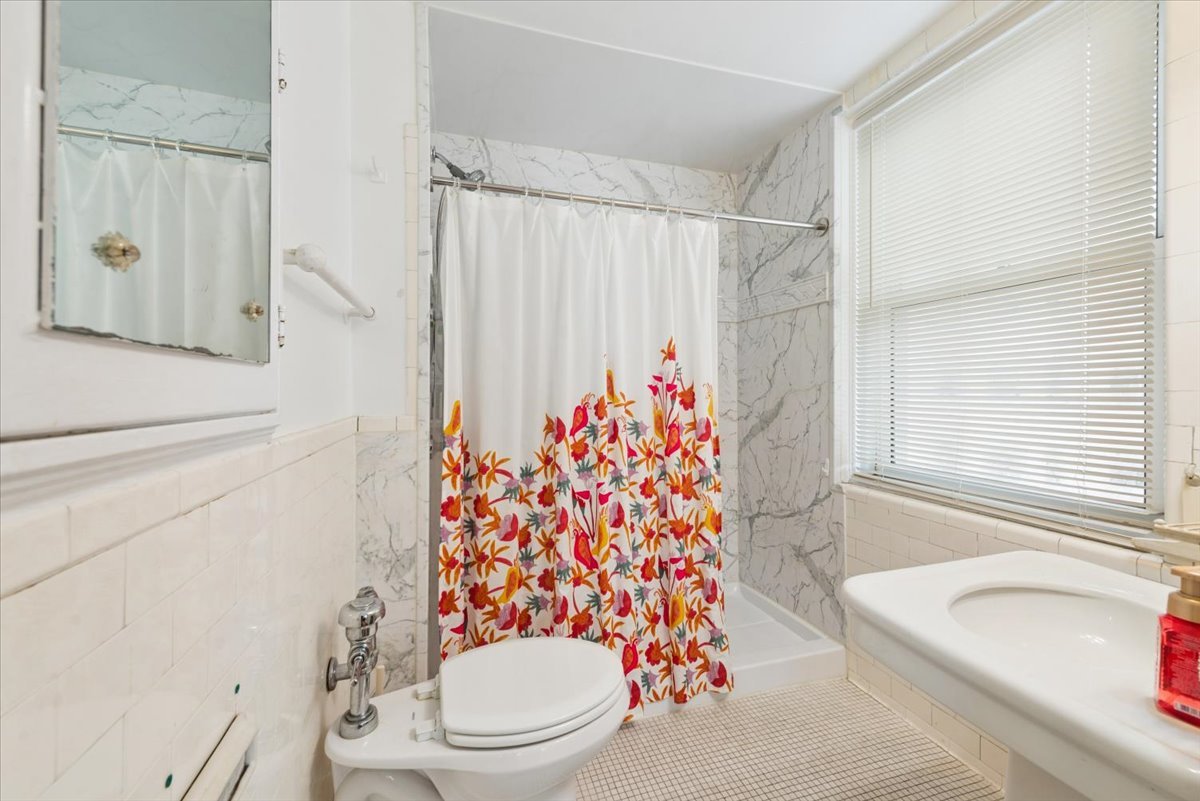
Bathroom with a floral shower curtain, marble-pattern tile, and a large window with blinds.
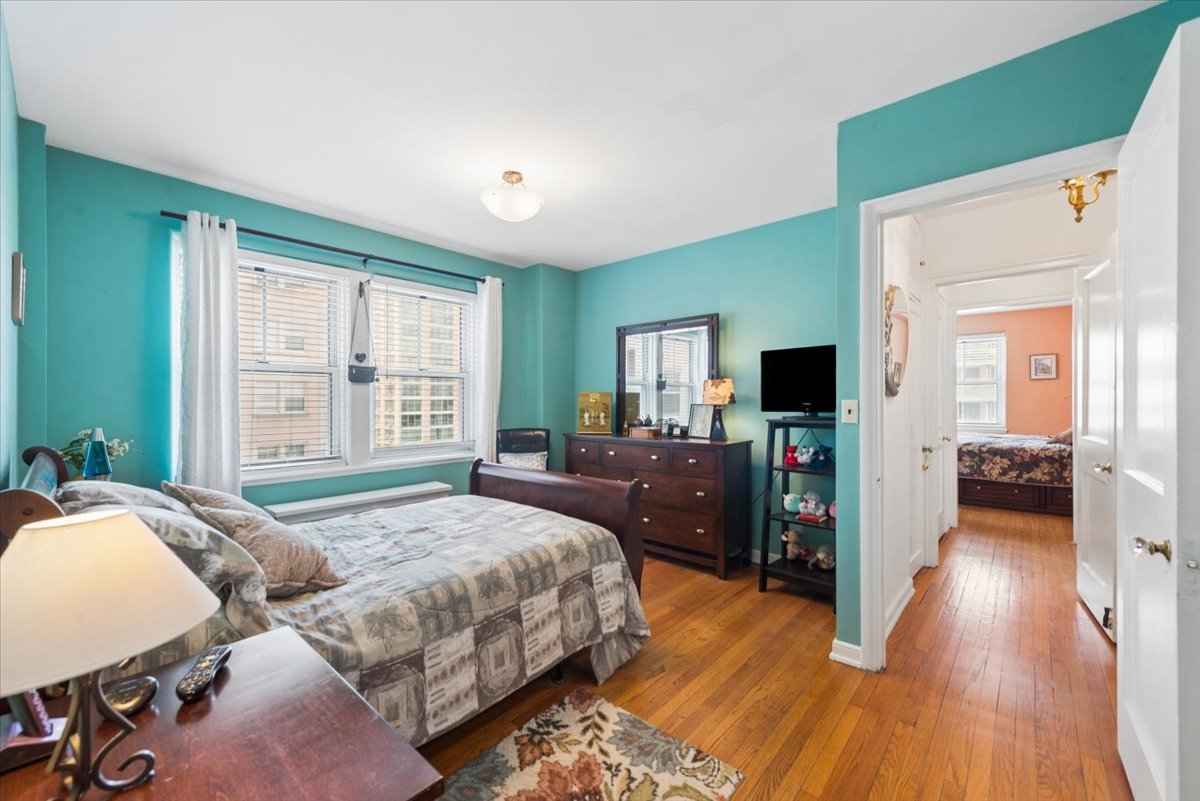
Bedroom with turquoise walls, hardwood floors, wide windows, and an open doorway to the hall.
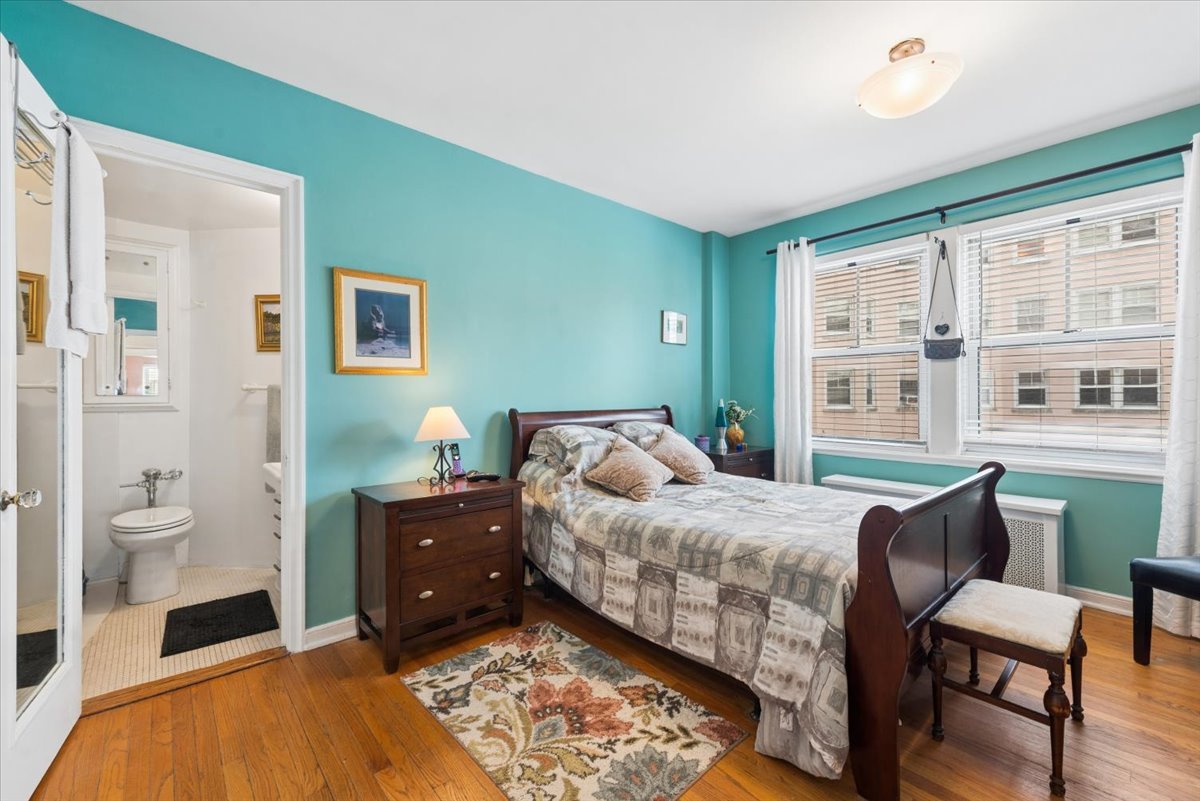
Furnished bedroom with teal walls, dark wood furniture, large windows, and an adjoining bathroom.
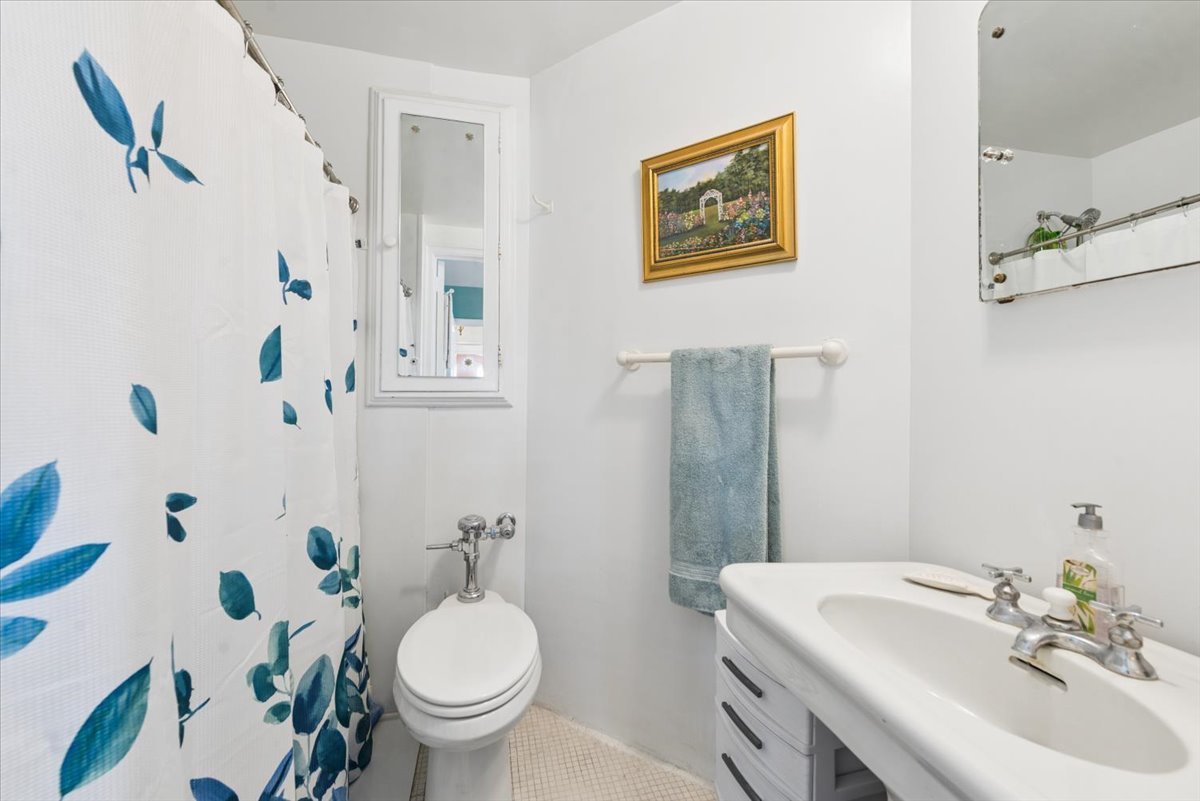
Bathroom with a white vanity, blue leaf-patterned shower curtain, and framed garden artwork.
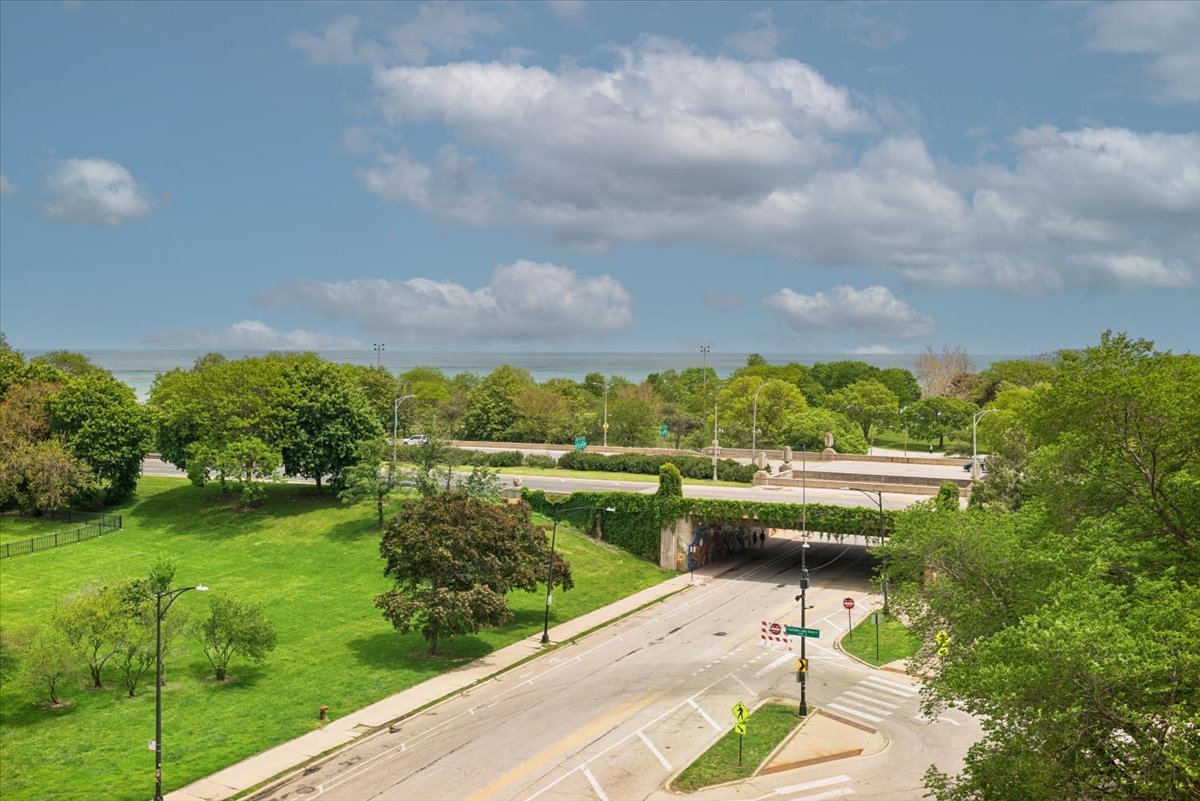
Lake Michigan beyond a green park, with a road and underpass in the foreground.
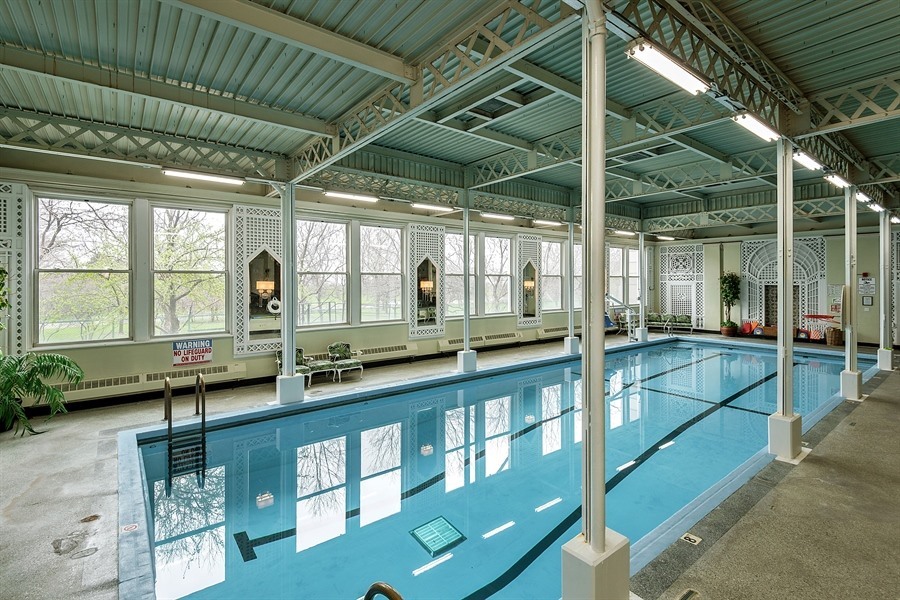
Indoor swimming pool with lap lanes, large windows, and an exposed metal truss ceiling.
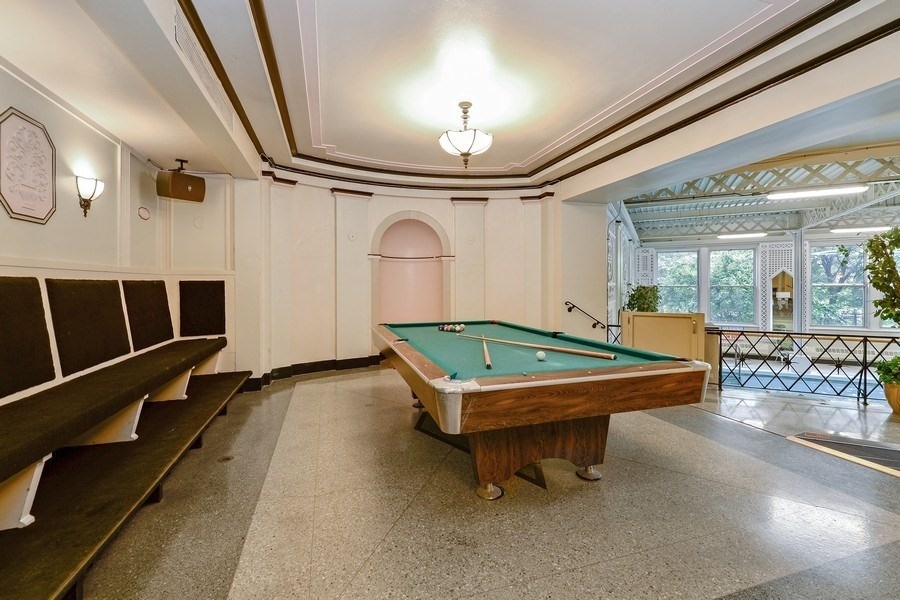
Billiards room with a green-felt pool table and large windows overlooking trees.
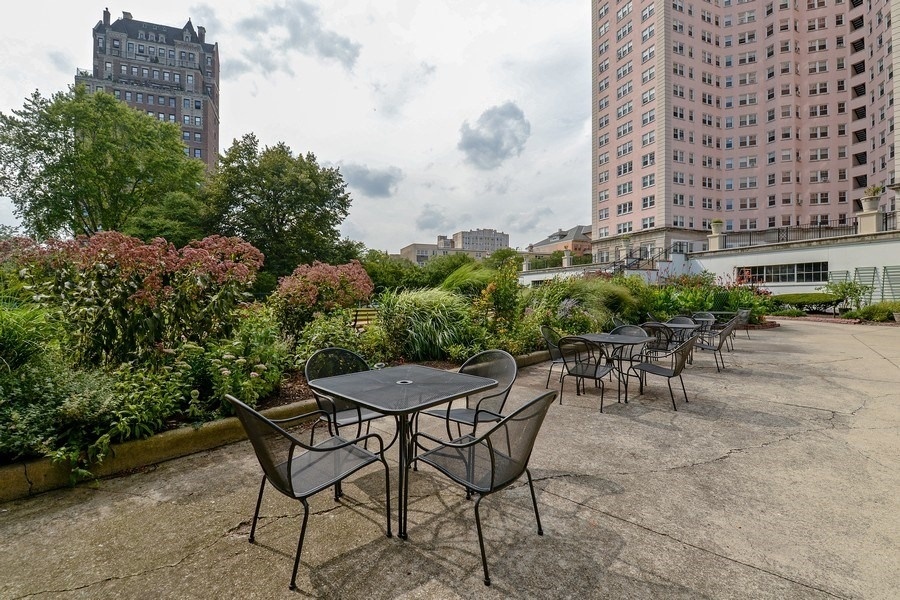
Outdoor terrace with café tables and chairs beside landscaped beds and high-rise buildings.
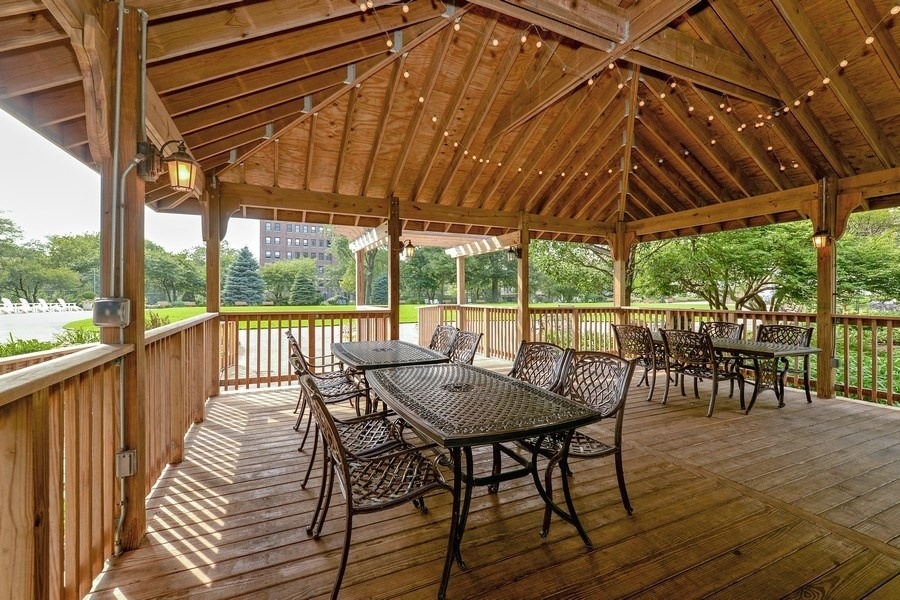
Wooden pavilion with string lights and metal dining tables overlooking landscaped grounds.
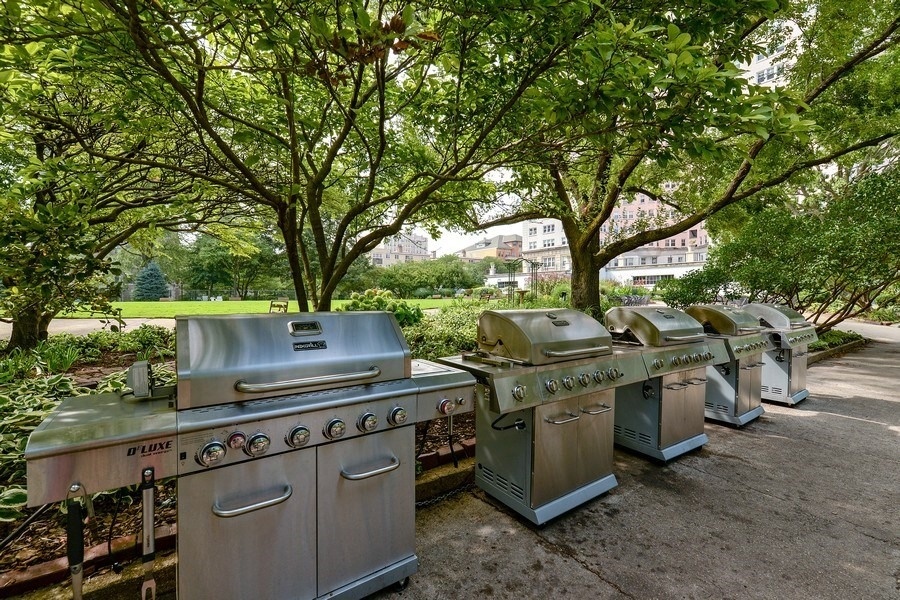
Outdoor cooking area with a row of stainless-steel gas grills beneath mature trees.
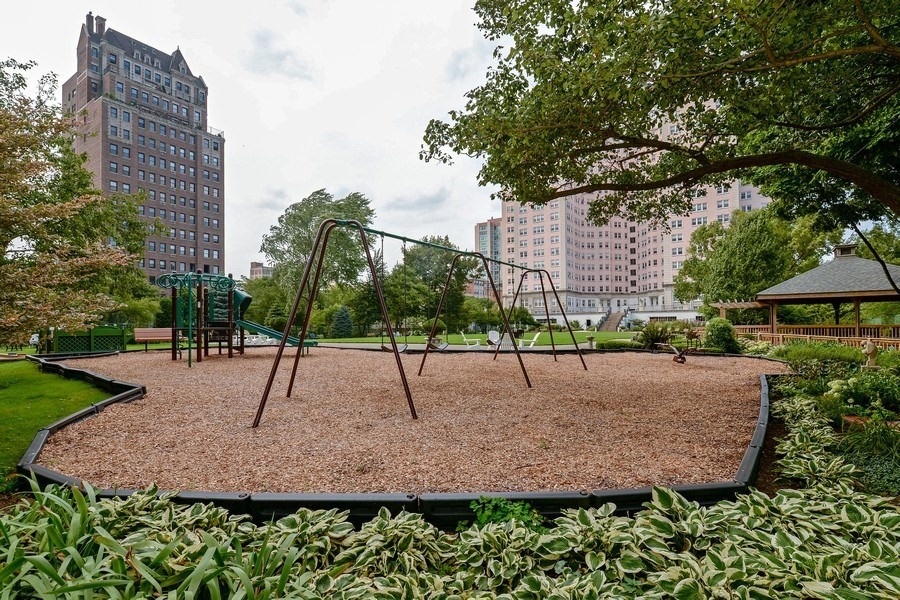
Residential playground with swings and climbing equipment, surrounded by trees and apartment buildings.
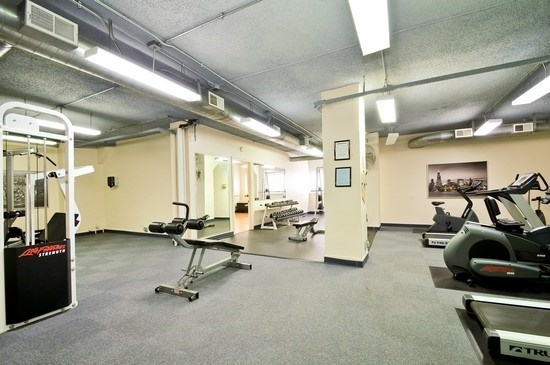
Fitness room with treadmills, stationary bikes, and a weight bench.
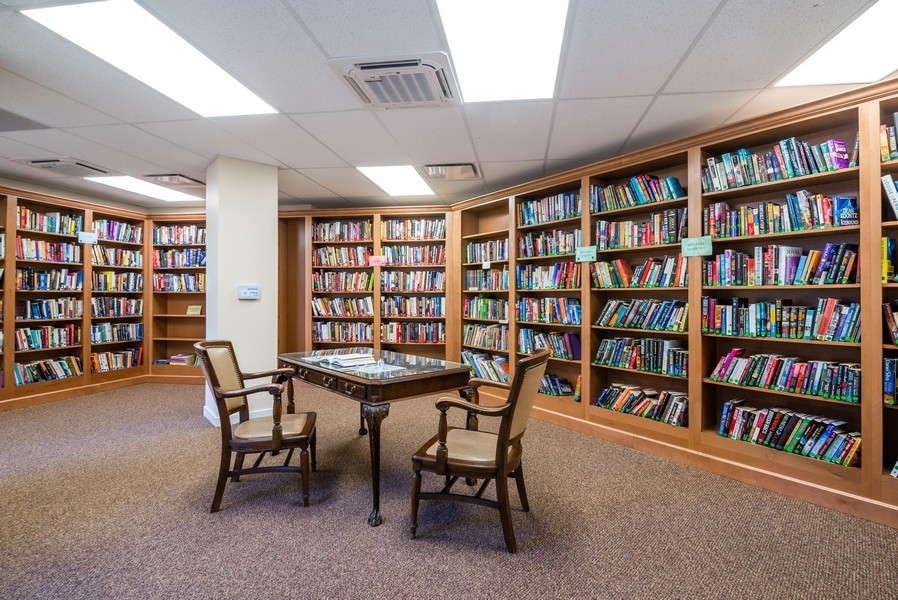
Residential library with book-filled wooden shelves, a reading table, and chairs.
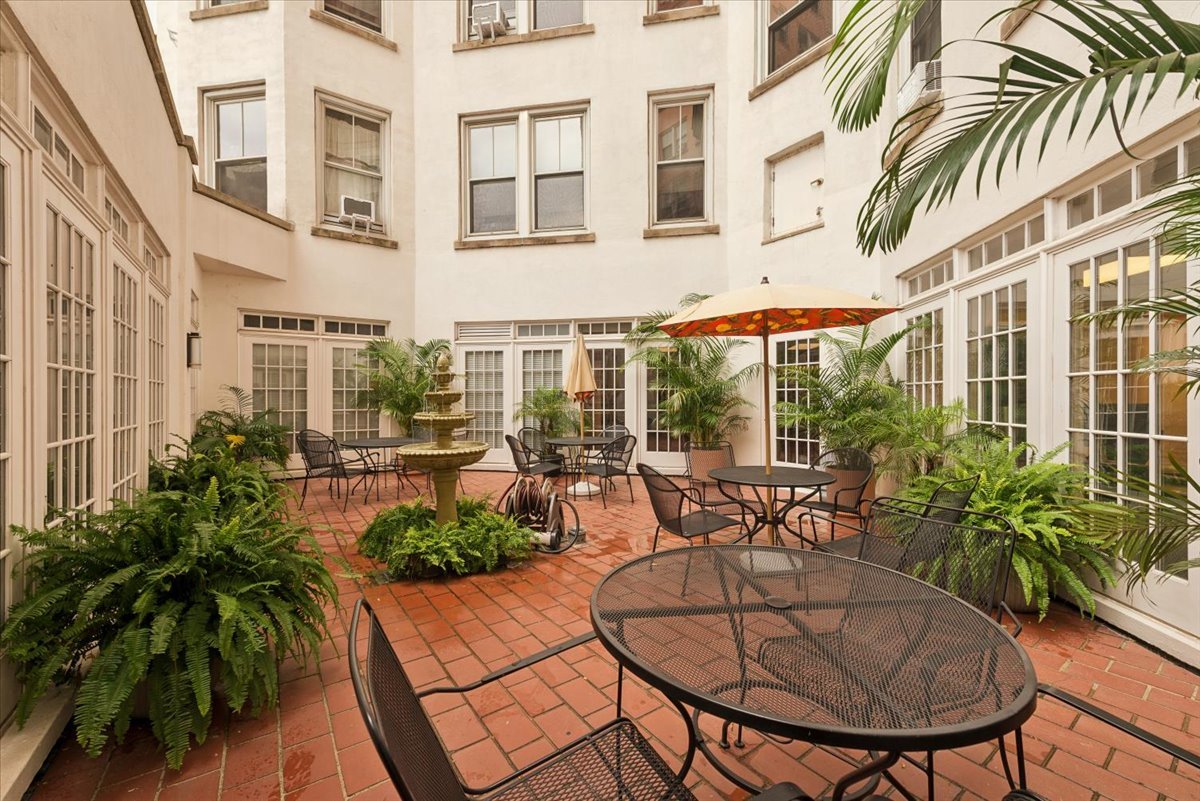
Residential courtyard with brick paving, a fountain, metal patio furniture, and tropical plants.
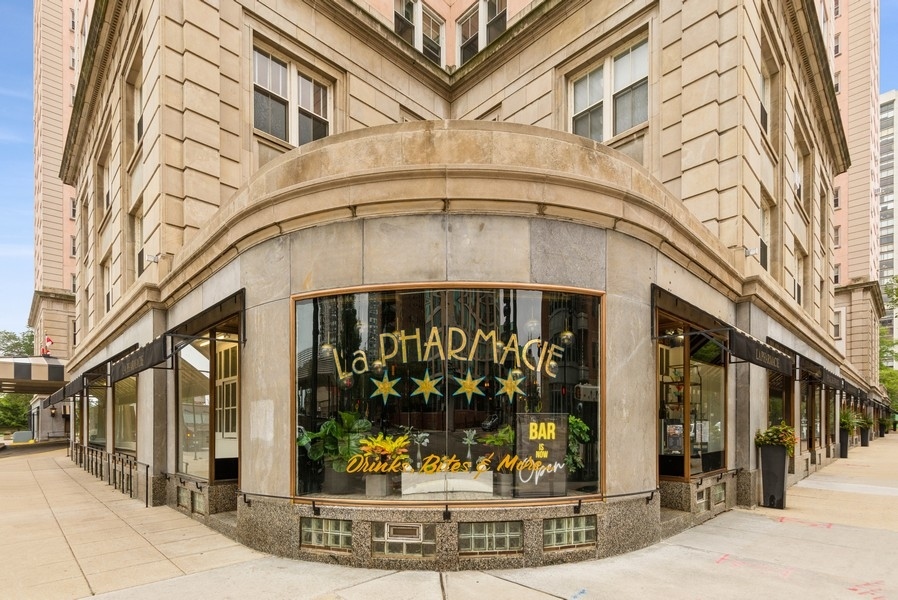
Stone-clad building with a curved La Pharmacie storefront at the corner.
SEE ALL PHOTOS
Residential tower behind landscaped grounds, with a curving walkway and wooden pergola.
Ornate wood-paneled lobby with a chandelier, blue floral rug, and seating.
Apartment hallway with turquoise walls, hardwood floors, and a chandelier.
Living room with mint-green walls, hardwood floors, burgundy leather chairs, and windows opening to a dining area.
Living room with turquoise walls, purple sofas, hardwood floors, and large windows overlooking nearby buildings.
Living room with turquoise walls, hardwood floors, colorful rug, leather chairs, and built-in bookshelves.
Dining room with mint-green walls, a dark dining set, chandelier, large windows, and open display shelves.
Dining room with turquoise walls, hardwood floors, and a crystal chandelier above a large table.
Apartment kitchen with white cabinets, granite countertops, stainless steel range, and hardwood floors.
Kitchen with granite peninsula, stainless-steel refrigerator, and hardwood floors.
Bedroom with a dark daybed, patterned pillows, hardwood floor, and a window overlooking trees.
White bathroom with a bathtub-shower, toilet, large sink, and mirrored medicine cabinet.
Bedroom with coral-orange walls, hardwood floors, and a dark wood bed with floral bedding.
Bedroom with orange walls, hardwood floors, and multiple windows overlooking nearby buildings.
Bathroom with a floral shower curtain, marble-pattern tile, and a large window with blinds.
Bedroom with turquoise walls, hardwood floors, wide windows, and an open doorway to the hall.
Furnished bedroom with teal walls, dark wood furniture, large windows, and an adjoining bathroom.
Bathroom with a white vanity, blue leaf-patterned shower curtain, and framed garden artwork.
Lake Michigan beyond a green park, with a road and underpass in the foreground.
Indoor swimming pool with lap lanes, large windows, and an exposed metal truss ceiling.
Billiards room with a green-felt pool table and large windows overlooking trees.
Outdoor terrace with café tables and chairs beside landscaped beds and high-rise buildings.
Wooden pavilion with string lights and metal dining tables overlooking landscaped grounds.
Outdoor cooking area with a row of stainless-steel gas grills beneath mature trees.
Residential playground with swings and climbing equipment, surrounded by trees and apartment buildings.
Fitness room with treadmills, stationary bikes, and a weight bench.
Residential library with book-filled wooden shelves, a reading table, and chairs.
Residential courtyard with brick paving, a fountain, metal patio furniture, and tropical plants.
Stone-clad building with a curved La Pharmacie storefront at the corner.
Listed by Kim Biggs with Berkshire Hathaway HomeServices Chicago 773-865-4290
For Sale

5555 N Sheridan Road Unit: 515

5555 N Sheridan Road Unit: 515, Chicago, IL 60640

$399,000
$399,000

5555 N Sheridan Road Unit: 515

2 Beds 3 Baths 1,800 Sq.Ft.

Open House

11/21/2026 1:00PM - 3:00PM CST

Description

This 2-bedroom | 3-bathroom apartment feature a classic 6-room corner floor plan. Positioned on the northeast corner of the building, it offers pretty exposures of the park and lake and lots of natural light. The gracious floor plan flows seamlessly from the foyer into the large living room and dining room. The maid's room is used as a guest room, but it could also make a great office. The wall between the maid's room and galley kitchen could be removed to create a larger kitchen. The updated kitchen features original maple floors, a pantry, newer cabinets, appliances and counters. There are two generous bedrooms both with en-suite bathrooms. In-unit laundry is permitted in the bathroom next to the kitchen. Enjoy resort like living at the Benjamin Marshall designed Edgewater Beach Apartments. Amenities include an indoor swimming pool, 2-acres of green space, a library, a nicely equipped exercise room, 24-hour door staff, on-site management and unparalleled access to the lakefront. Monthly assessments include property taxes, heat, basic cable, Internet, cooking gas, water, use of amenities and more. The building requires a min. down payment of 10%. Leased garage parking is available for $115/month. Sorry, dogs and rentals are not allowed. Enjoy the lakefront, Bryn Mawr Historic district, Andersonville and easy public transportation.

Share Property

Location

5555 N Sheridan Road Unit: 515, Chicago, IL 60640

Status

For Sale
Ornate wood-paneled lobby with a chandelier, blue floral rug, and seating.

Schedule a Showing

We would love to show you our beautiful property. Please select your preferred date and time below. An agent will be in touch shortly to confirm your appointment.

Schedule a Showing

We would love to show you our beautiful property. Please select your preferred date and time below. An agent will be in touch shortly to confirm your appointment.
Thank you for your interest in 5555 N Sheridan Road Unit: 515, Chicago, IL 60640. We are reviewing your request and will be in touch shortly!

Features & Amenities

Interior

  • total bedrooms2
  • Total bathrooms3
  • full bathrooms3
  • Flooring Hardwood
  • APPLIANCES Range, Microwave, Refrigerator
  • other interior Features Separate Dining Room, Pantry

Area & Lot

  • Status For Sale
  • OPEN HOUSE

    11/21/2026 1:00PM - 3:00PM CST

  • Living Area1,800 Sq.Ft.
  • MLS® ID12756053
  • TypeCondo
  • YEAR BUILT1929
  • Elementary SchoolGoudy Elementary School
  • High SchoolSenn High School
  • School District299

Exterior

  • STORIES19
  • Garage Space2.0
  • water SourceLake Michigan, Public
  • lot featuresCommon Grounds, Landscaped
  • parkingAsphalt, Heated Garage, Yes, Leased, Attached, Garage
  • HEAT TYPESteam, Radiator(s)
  • AIR CONDITIONINGWindow Unit(s)
  • sewerPublic Sewer
  • HOA AmenitiesBike Room/Bike Trails, Door Person, Elevator in Residence, Exercise Room, Storage, On Site Manager/Engineer, Park, Party Room, Indoor Pool, Receiving Room, Restaurant, Service Elevator(s), Valet/Cleaner

Financial

  • Sales Price$399,000
  • HOA $2,594/mo

Work With Us

Consistently ranked among Chicago’s top 1% of brokers, KD Homes is known for results backed by boutique-level service. We combine market expertise, bold marketing, and concierge care to deliver a real estate experience that’s both polished and personal. Whether buying, selling, or investing, we’re here to help you move forward with confidence and care.

Follow Us on Instagram