5555 N Sheridan Road Unit: 610
SEE ALL PHOTOS
5555 N Sheridan Road Unit: 610
Sold

5555 N Sheridan Road Unit: 610

5555 N Sheridan Road Unit: 610, Chicago, IL 60640

$357,500
$357,500

5555 N Sheridan Road Unit: 610

2 Beds 3 Baths 1,800 Sq.Ft.

Description

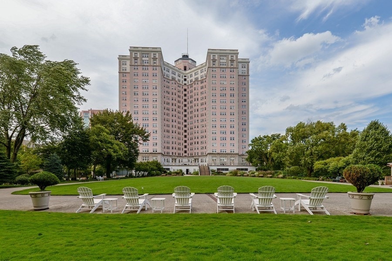
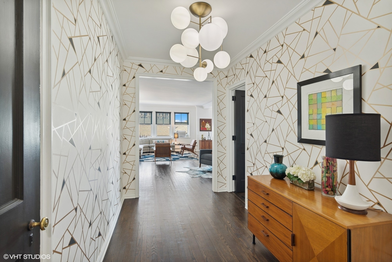
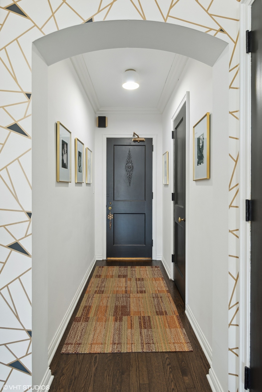
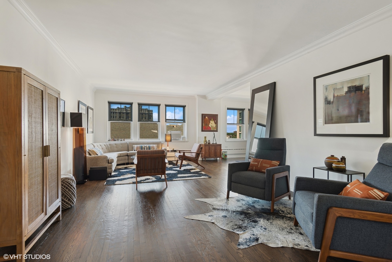
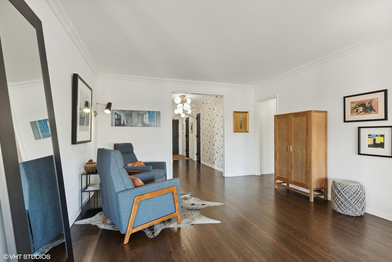
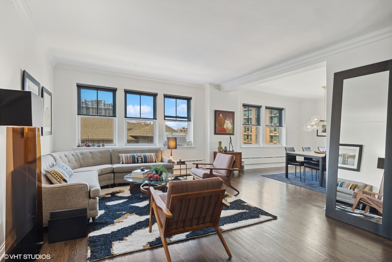
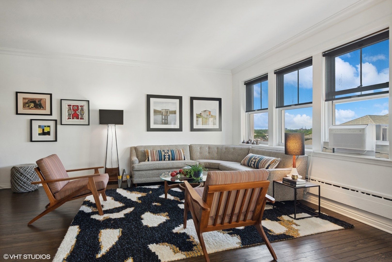
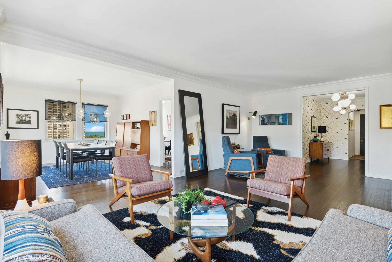
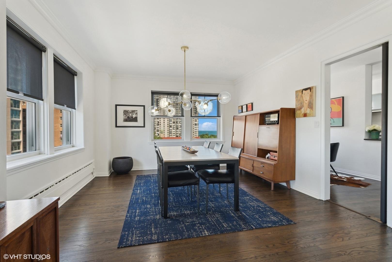
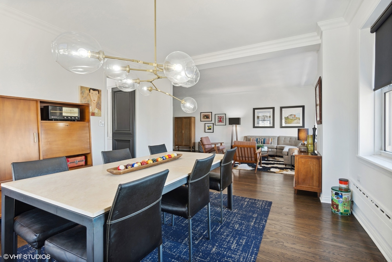
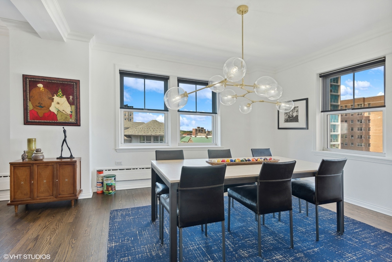
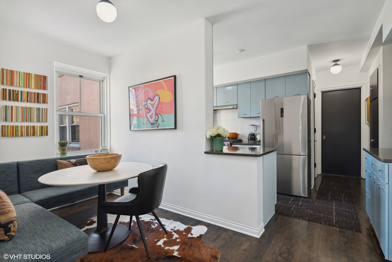
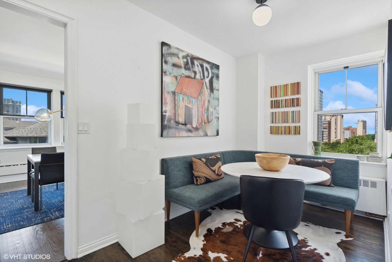
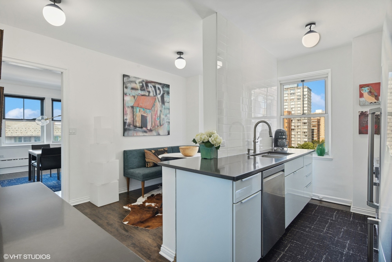
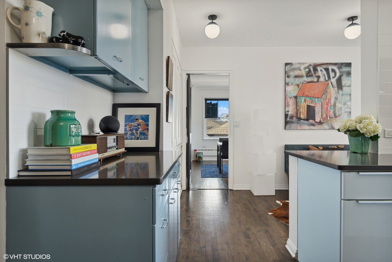
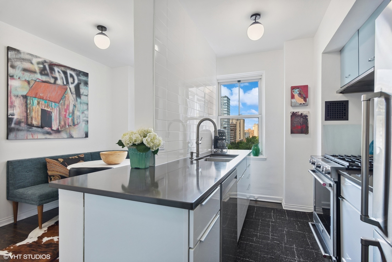
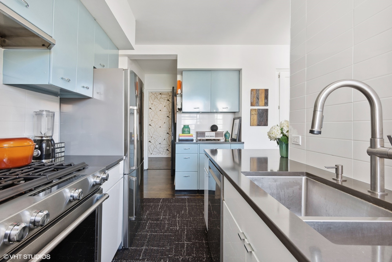
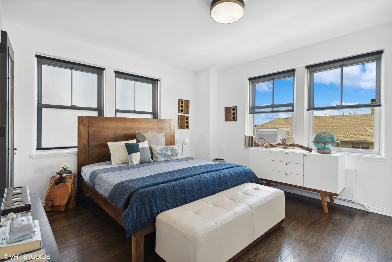
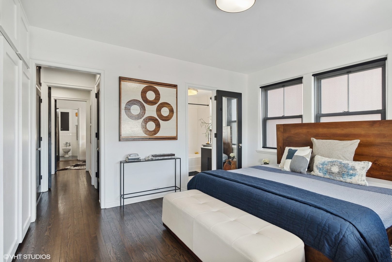
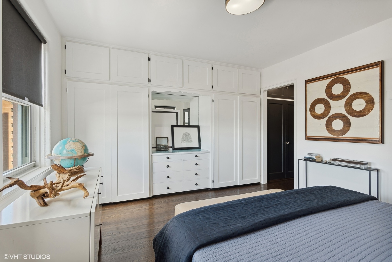
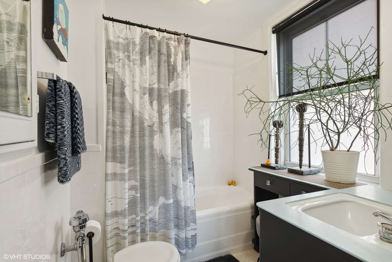
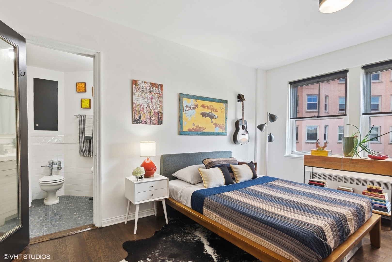
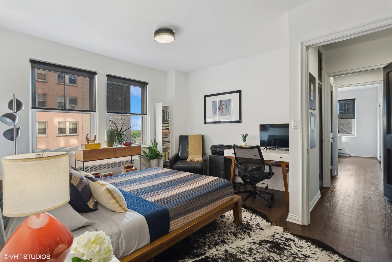
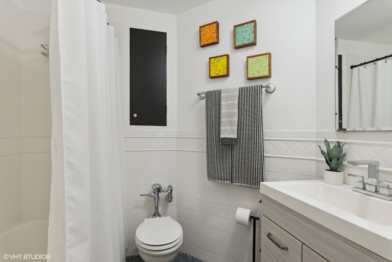
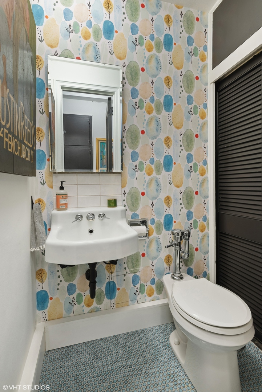
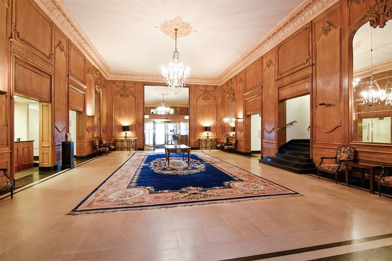
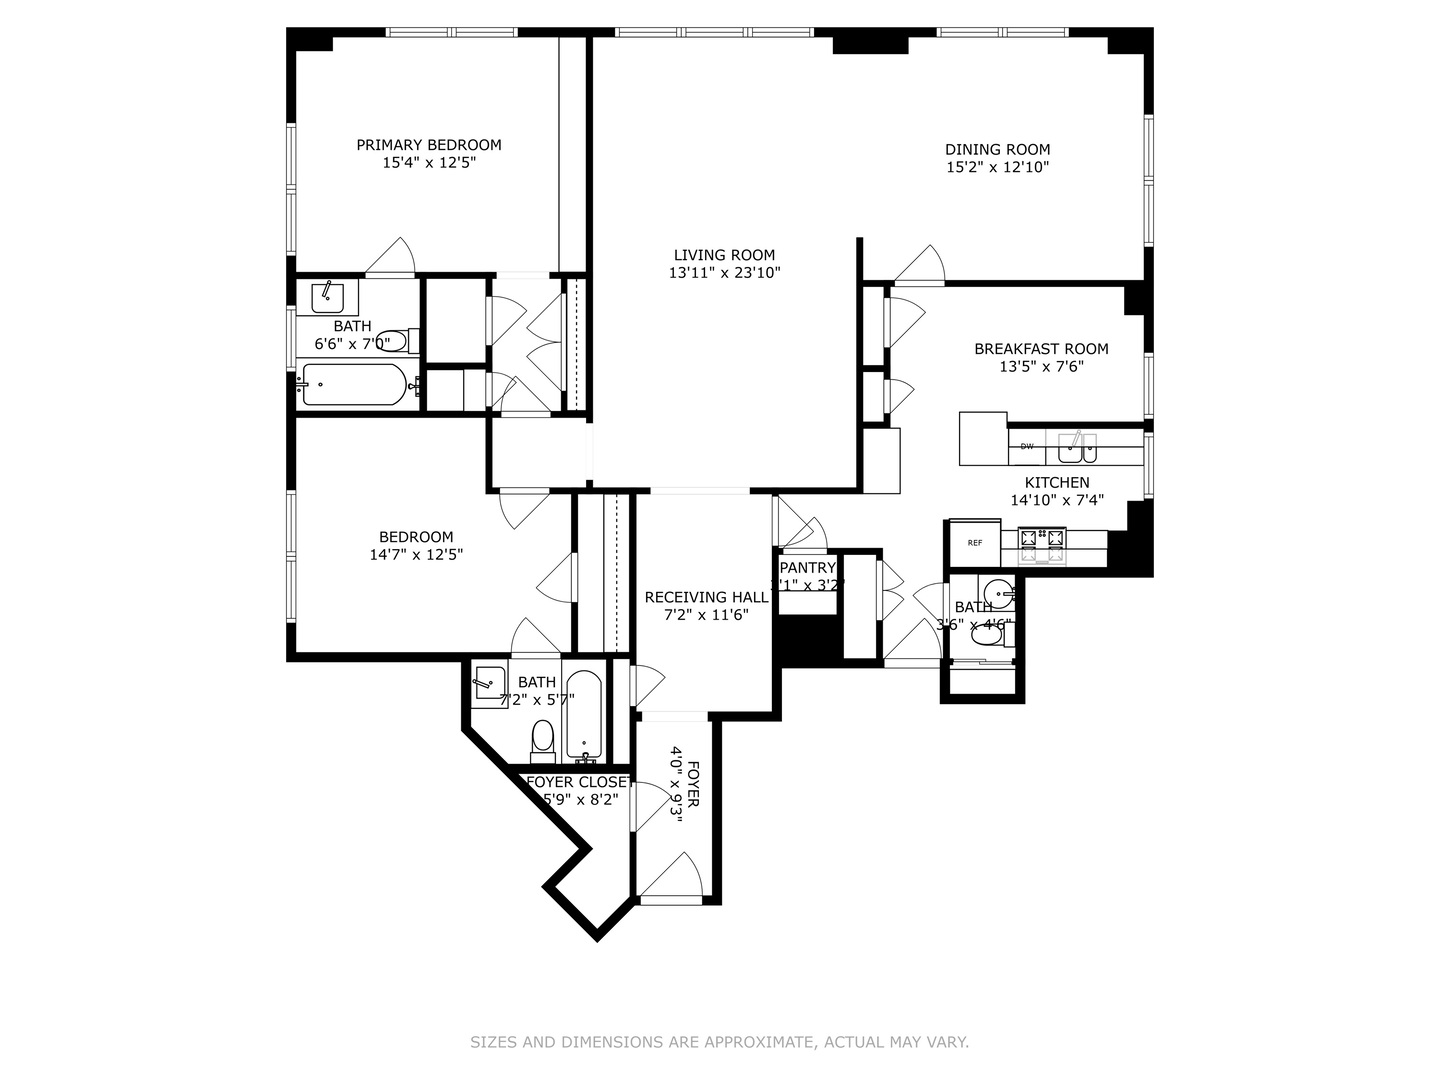
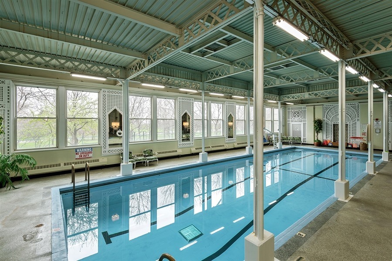
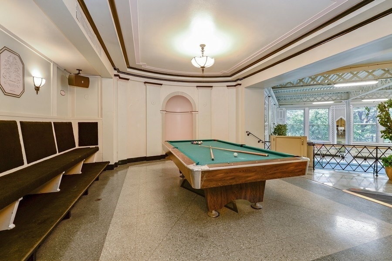
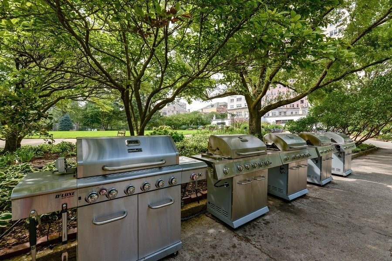
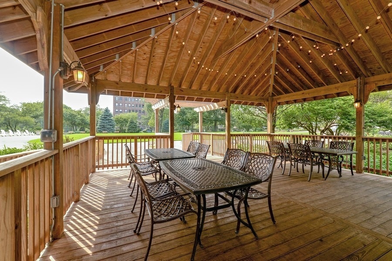
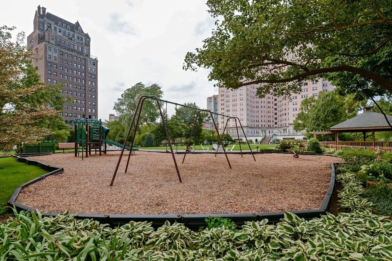
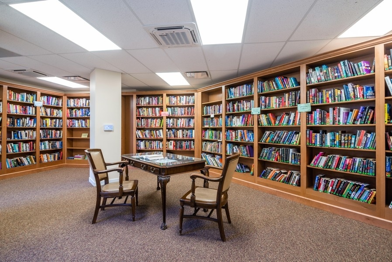
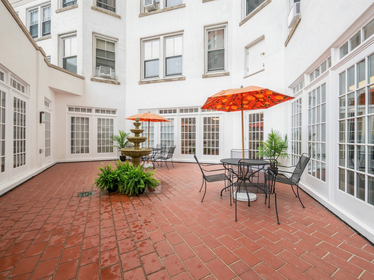
This corner apartment has been renovated and restored and is move-in ready. It features hardwood floors throughout, fresh white walls and a combination of both new and restored elements, including an updated kitchen and bathrooms. The generous 1800 square foot floor plan allows for a lot of flexibility for either formal or informal living and carving out space for work-from-home needs. The large living and dining room flow seamlessly together. The kitchen has been opened into the former maid's room allowing for a casual dining spot or an office space. The galley kitchen is the perfect example of blending old and new. The blue cabinets are restored metal cabinets from the 40's and the white cabinets are new and a perfect compliment. Both bedrooms are generous and feature en-suite bathrooms. The primary bedroom features a wall of built-ins with lots of extra storage. The building recently replaced all of the plumbing throughout which allows for in-unit laundry. With south, west and north exposures the apartment is full of natural light and provides opportunities to enjoy beautiful sunsets. The Edgewater Beach Apartments is a full-service building with a 24-hour doorman, attended garage parking, indoor swimming pool, exercise room, 2 acres of outdoor space and on-site professional management. Assessments include property taxes, heat, cable, Internet, cooking gas, water, use of all amenities and a contribution to a capital projects reserve fund. The EBA is a co-op building that requires a minimum of 10% down. Leased parking is $115/month. Sorry, dogs are not allowed. Enjoy the lakefront bike path and beaches, the Bryn Mawr Historic District, Andersonville and easy public transit. 160 shares.

Share Property

Location

5555 N Sheridan Road Unit: 610, Chicago, IL 60640

Status

Sold

Date Sold

October 14, 2024

Features & Amenities

Interior

  • total bedrooms2
  • Total bathrooms3
  • full bathrooms2
  • half bathroom1
  • Laundry room In Unit
  • APPLIANCES Range, Dishwasher, Refrigerator, Stainless Steel Appliance(s)
  • other interior Features Hardwood Floors

Area & Lot

  • Status Sold
  • Date Sold October 14, 2024
  • Living Area1,800 Sq.Ft.
  • MLS® ID12121843
  • TypeCondo
  • YEAR BUILT1929
  • Elementary SchoolGoudy Elementary School
  • High SchoolSenn High School
  • School District299

Exterior

  • STORIES19
  • Garage Space2.0
  • water SourcePublic
  • HEAT TYPESteam, Radiator(s)
  • AIR CONDITIONINGWindow/Wall Units - 2
  • sewerPublic Sewer
  • HOA AmenitiesBike Room/Bike Trails, Door Person, Coin Laundry, Elevator(s), Exercise Room, Storage, On Site Manager/Engineer, Park, Party Room, Indoor Pool, Receiving Room, Service Elevator(s), Valet/Cleaner
  • other exterior FeaturesStorms/Screens, End Unit

Financial

  • Sales Price$357,500
  • HOA $2,225/mo

Work With Us

Consistently ranked among Chicago’s top 1% of brokers, KD Homes is known for results backed by boutique-level service. We combine market expertise, bold marketing, and concierge care to deliver a real estate experience that’s both polished and personal. Whether buying, selling, or investing, we’re here to help you move forward with confidence and care.

Follow Us on Instagram