5555 N SHERIDAN Road Unit: 915
SEE ALL PHOTOS
5555 N SHERIDAN Road Unit: 915
Bought with Brian Grienenberger with Dream Town Real Estate and Listed by Kim Biggs with Berkshire Hathaway HomeServices Chicago 773-865-4290
Sold

5555 N SHERIDAN Road Unit: 915

5555 N SHERIDAN Road Unit: 915, Chicago, IL 60640

$475,000
$475,000

5555 N SHERIDAN Road Unit: 915

3 Beds 3 Baths 2,000 Sq.Ft.

Description

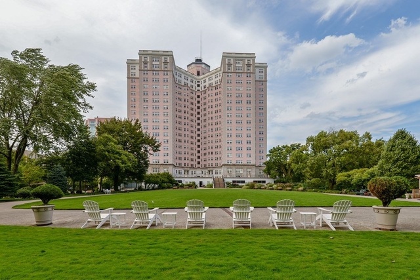
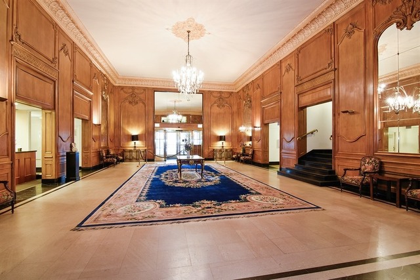
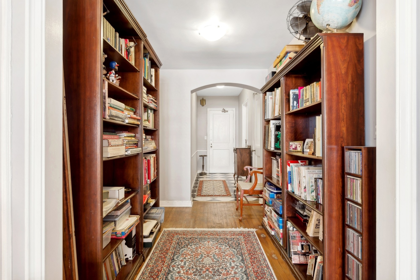
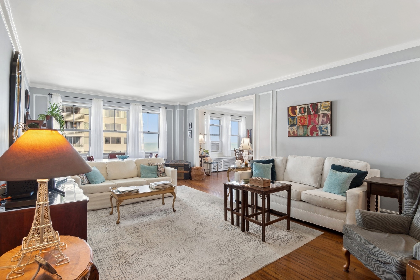
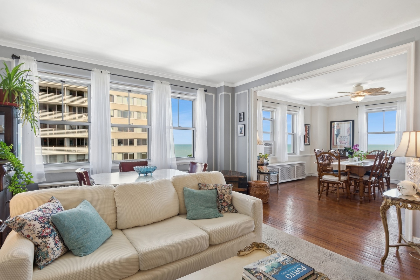
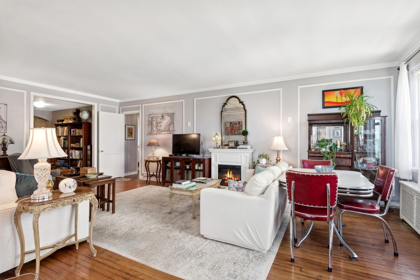
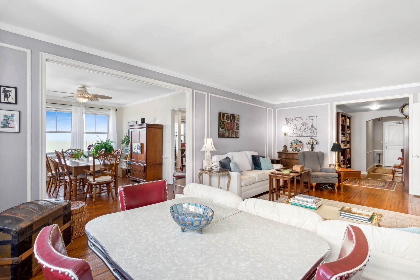
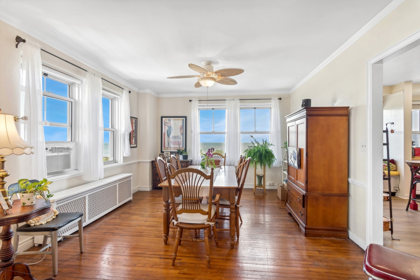
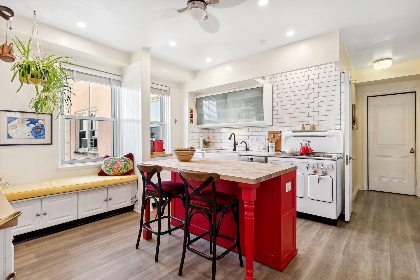
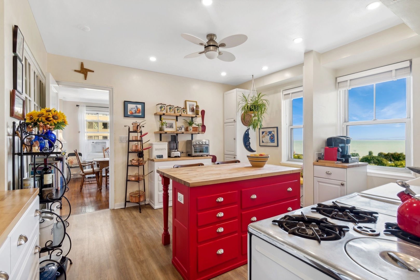
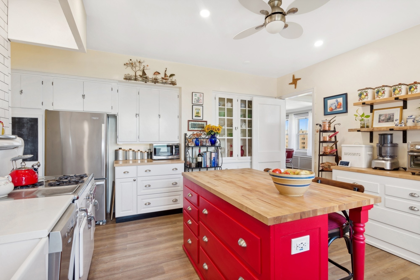
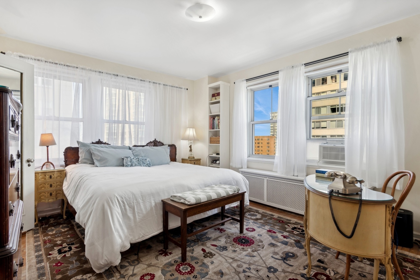
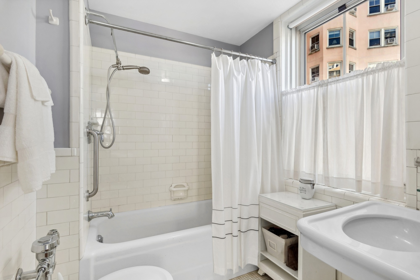
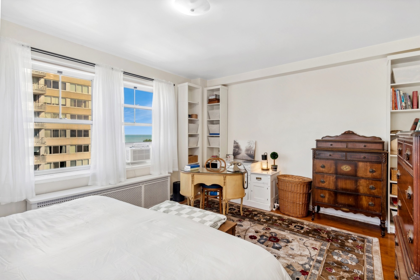
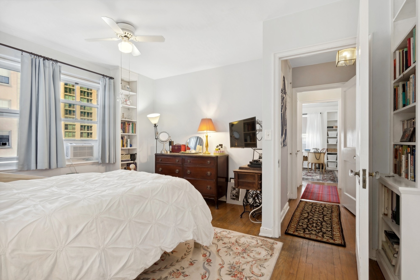
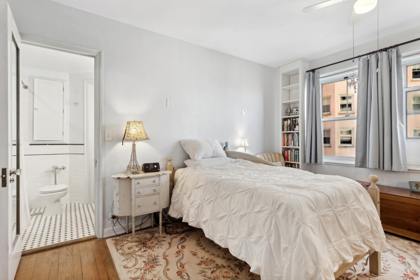
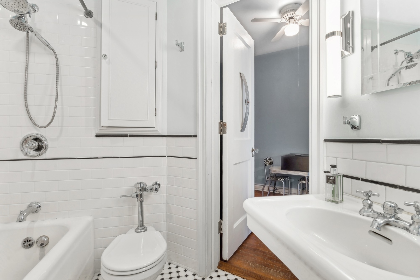
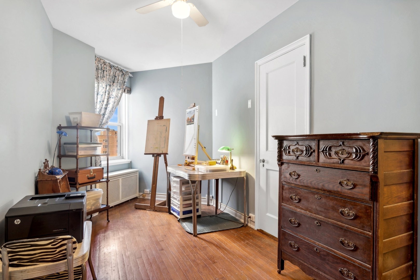
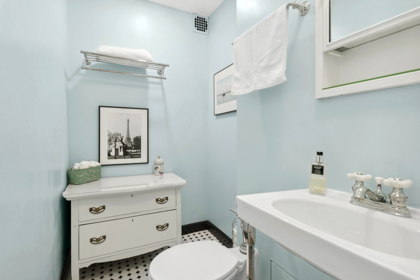
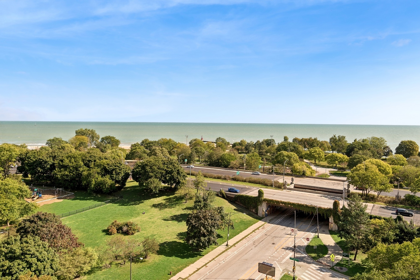
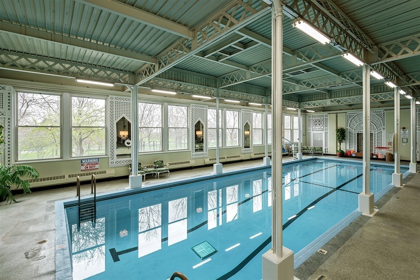
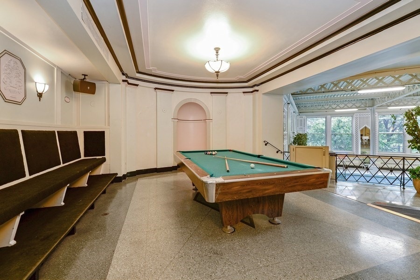
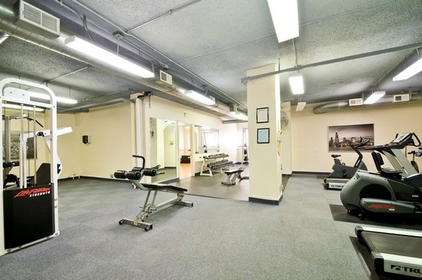
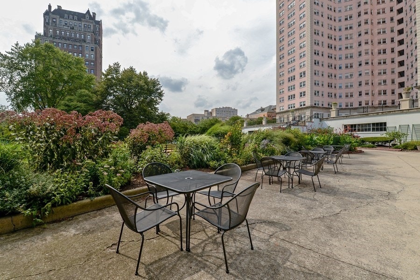
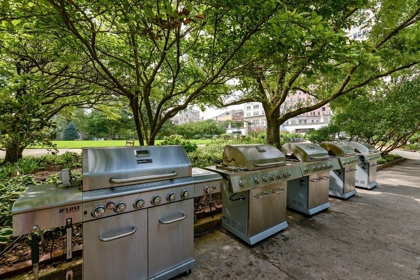
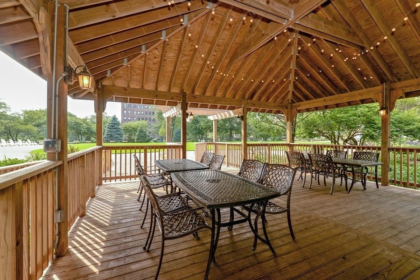
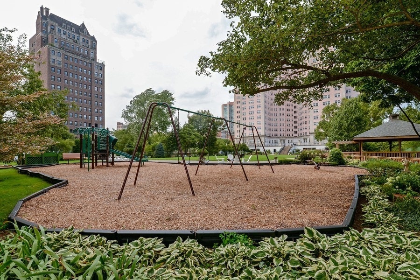
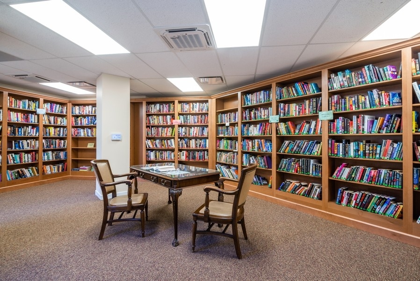
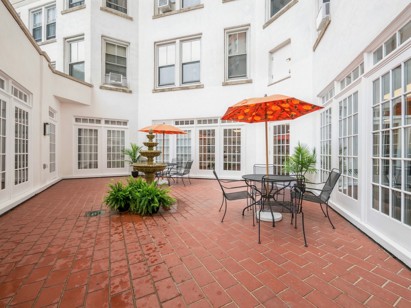
You will feel right at home in this 7 -room - 3 bedroom | 2 1/2 bathroom apartment @ the Benjamin Marshall designed Edgewater Beach Apartments. It has east, west and north exposures providing lots of natural light and views of the lake. Vintage lovers will appreciate many of the original details such as picture molding, chair rail, original doors and hardware. The kitchen features an original hutch, and enormous vintage stove. When you enter the apartment, the gracious foyer leads into the oversized living room & adjacent dining room. The kitchen is very large with a center island, window seat and a huge walk-in pantry. There is a small bathroom just off of the kitchen where in-unit laundry could be installed. The large primary bedroom offers views of the lake & an en suite bath. The second bedroom shares a bathroom with the third bedroom. The Edgewater Beach Apartments is a full-service building with a 24-hour doorman, attended garage parking, indoor swimming pool, exercise room, 2 acres of outdoor space and on-site professional management. Assessments include property taxes, heat, cable, Internet, cooking gas, water, use of all amenities and a contribution to a capital projects reserve fund. The EBA is a co-op building that requires a minimum of 10% down. Leased parking is $115/month. Sorry, dogs are not allowed. Enjoy the lakefront bike path and beaches, the Bryn Mawr Historic District, Andersonville and easy public transit. 192 shares.

Share Property

Location

5555 N SHERIDAN Road Unit: 915, Chicago, IL 60640

Status

Sold

Date Sold

December 13, 2024

Features & Amenities

Interior

  • total bedrooms3
  • Total bathrooms3
  • full bathrooms2
  • half bathroom1
  • APPLIANCES Range, Dishwasher, Refrigerator
  • other interior Features Hardwood Floors

Area & Lot

  • Status Sold
  • Date Sold December 13, 2024
  • Living Area2,000 Sq.Ft.
  • MLS® ID12180366
  • TypeCondo
  • YEAR BUILT1929
  • Elementary SchoolGoudy Elementary School
  • High SchoolSenn High School
  • School District299

Exterior

  • STORIES19
  • Garage Space2.0
  • water SourceLake Michigan
  • lot featuresCommon Grounds, Fenced Yard, Landscaped, Park Adjacent
  • HEAT TYPESteam, Radiator(s)
  • AIR CONDITIONINGWindow/Wall Units - 3
  • sewerPublic Sewer
  • SubstructureConcrete Perimeter
  • HOA AmenitiesBike Room/Bike Trails, Door Person, Coin Laundry, Elevator(s), Exercise Room, On Site Manager/Engineer, Park, Party Room, Sundeck, Indoor Pool, Receiving Room, Restaurant, Service Elevator(s), Valet/Cleaner
  • other exterior FeaturesStorms/Screens, End Unit

Financial

  • Sales Price$475,000
  • HOA $2,671/mo

Work With Us

Consistently ranked among Chicago’s top 1% of brokers, KD Homes is known for results backed by boutique-level service. We combine market expertise, bold marketing, and concierge care to deliver a real estate experience that’s both polished and personal. Whether buying, selling, or investing, we’re here to help you move forward with confidence and care.

Follow Us on Instagram