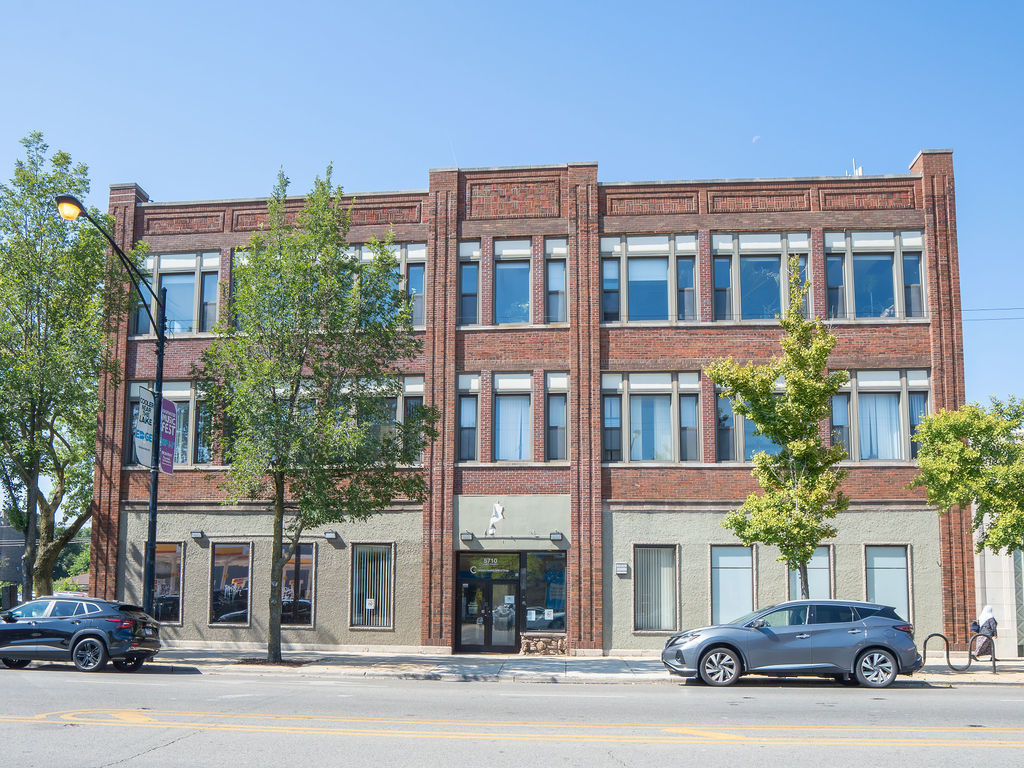
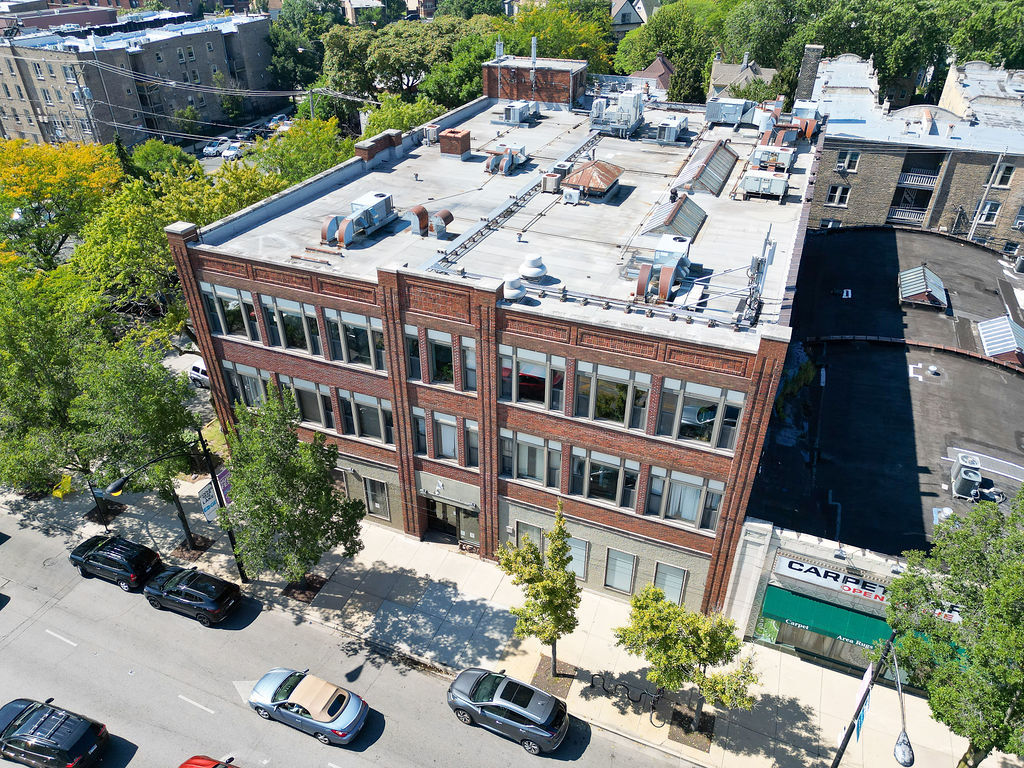
Three-story brick building with large windows and an entrance marked 5710.
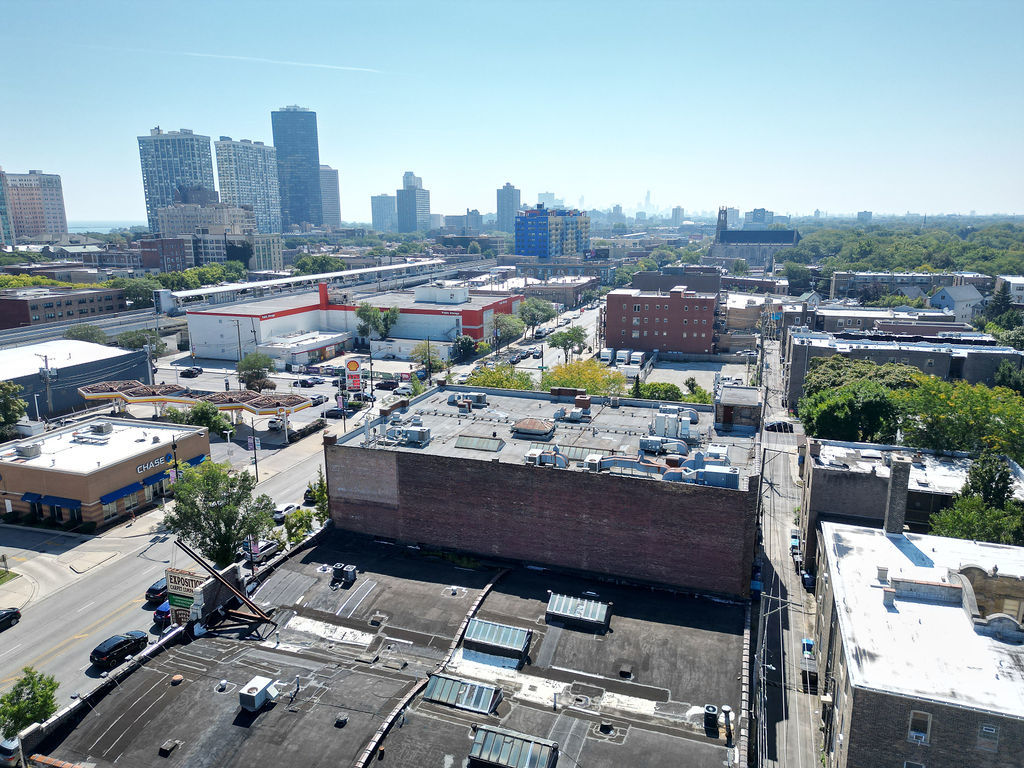
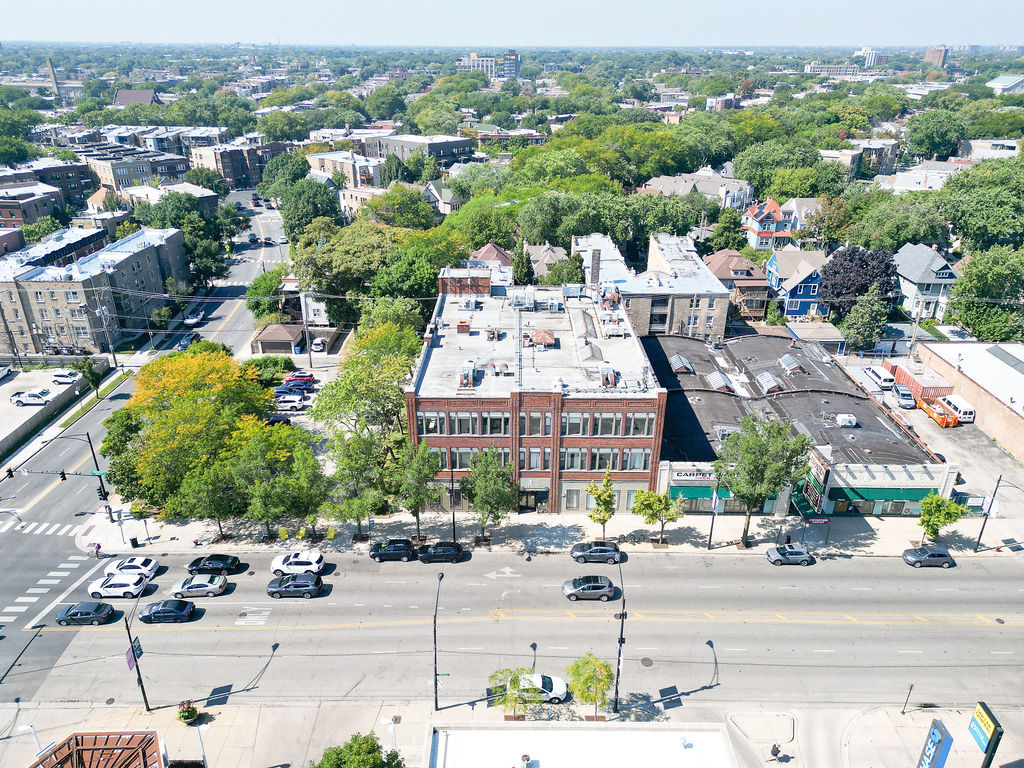
Aerial view of commercial buildings and streets with Chicago high-rises on the horizon.
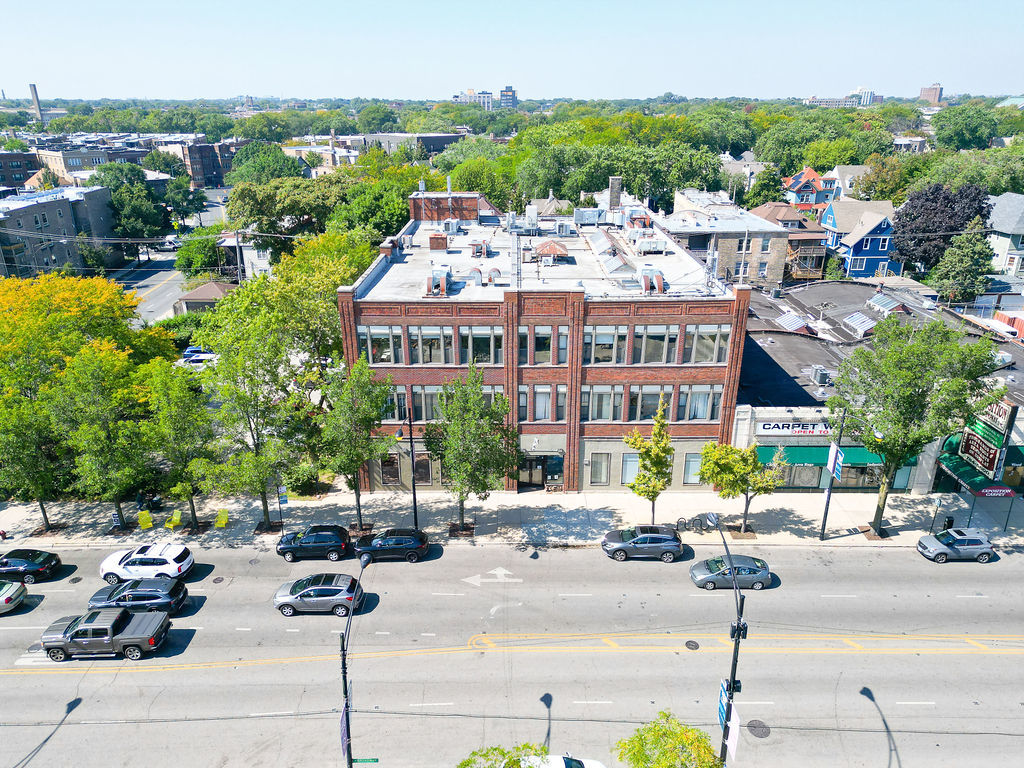
Aerial view of a red-brick commercial building with a flat roof and storefronts along a tree-lined street.
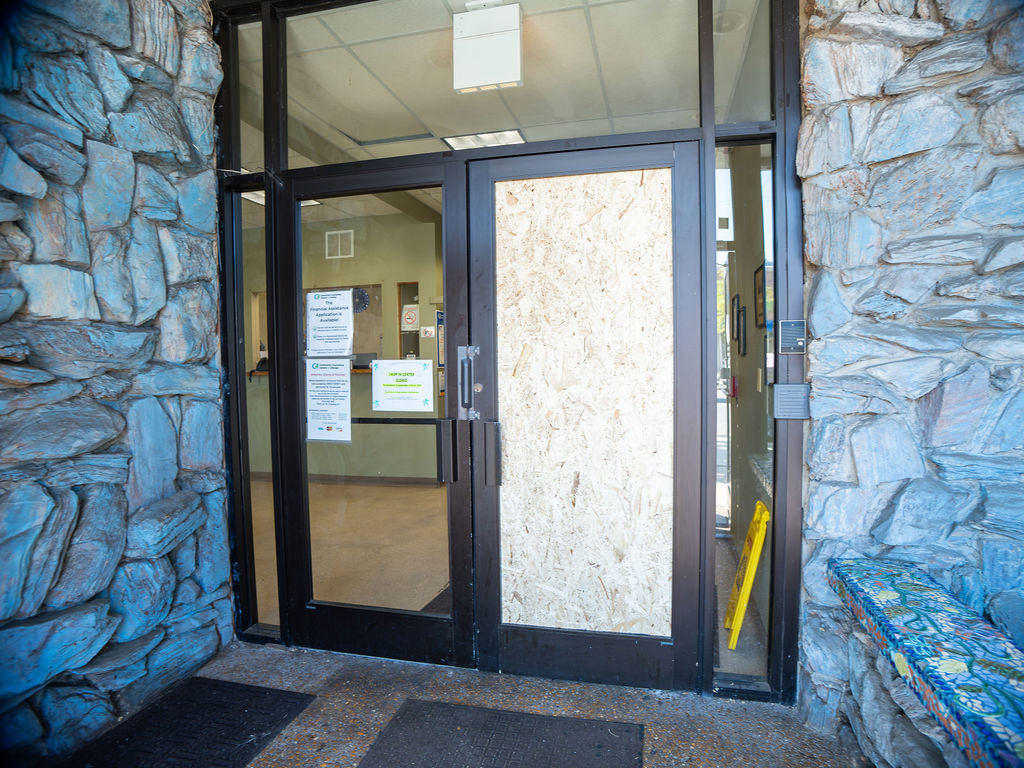
Building entrance with glass doors, a plywood-covered panel, and a blue-gray stone facade.
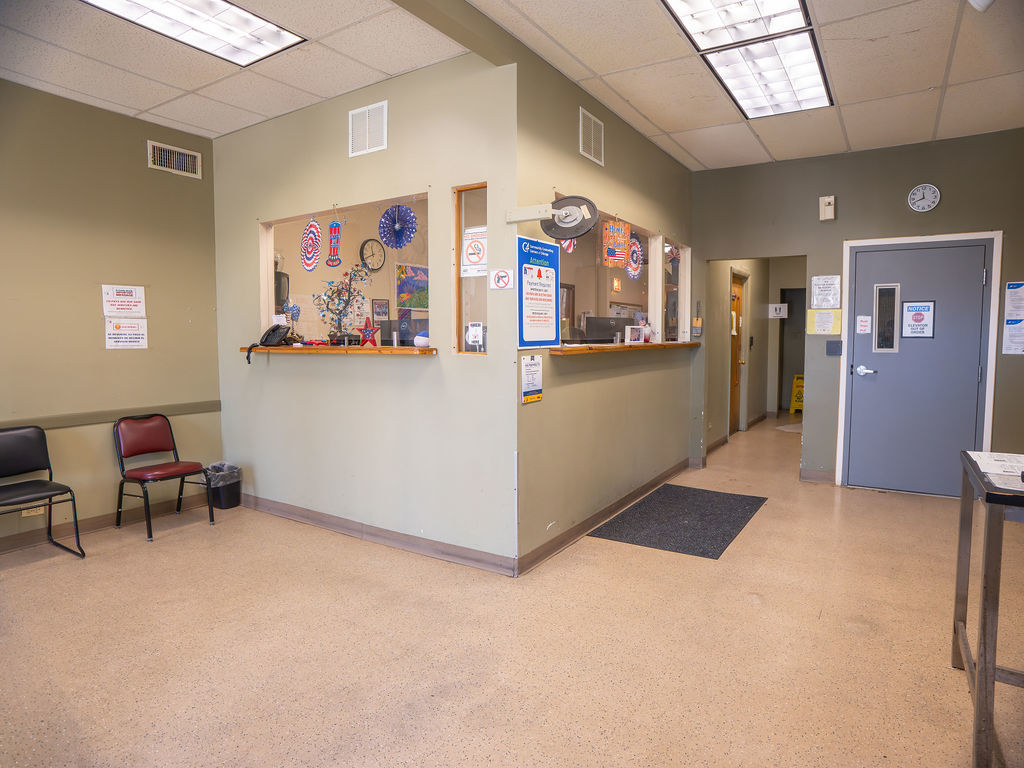
Reception area with a service window and counter, waiting chairs, and a gray door.
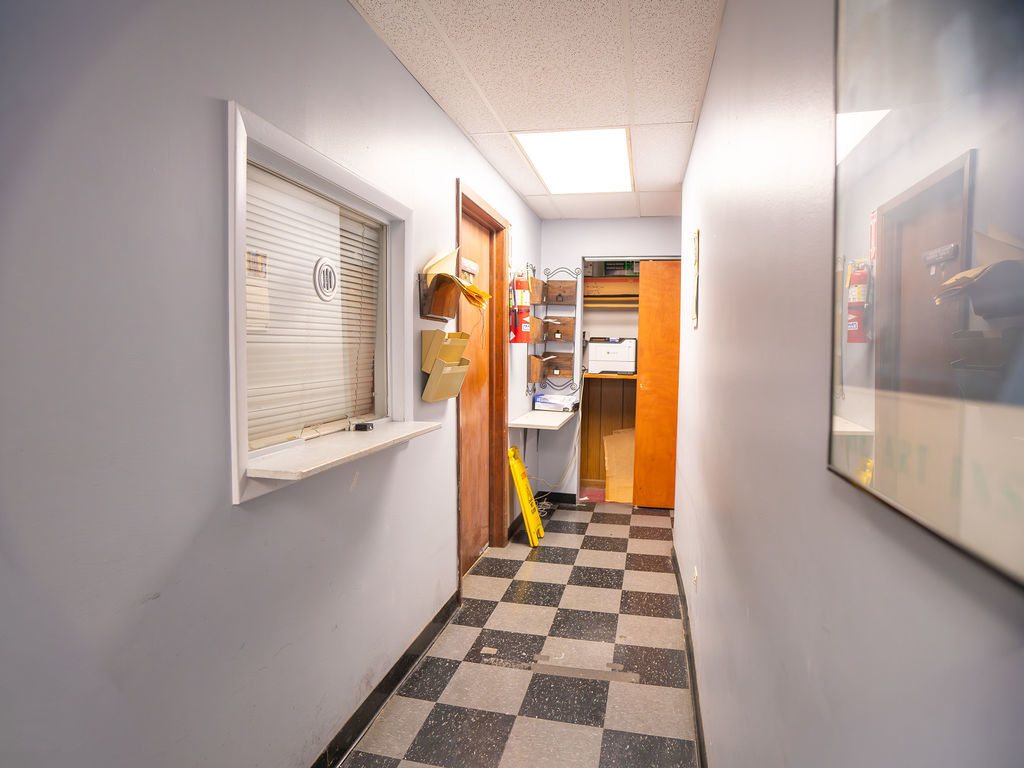
Interior hallway with checkerboard tile flooring, a service window, and storage shelves at the far end.
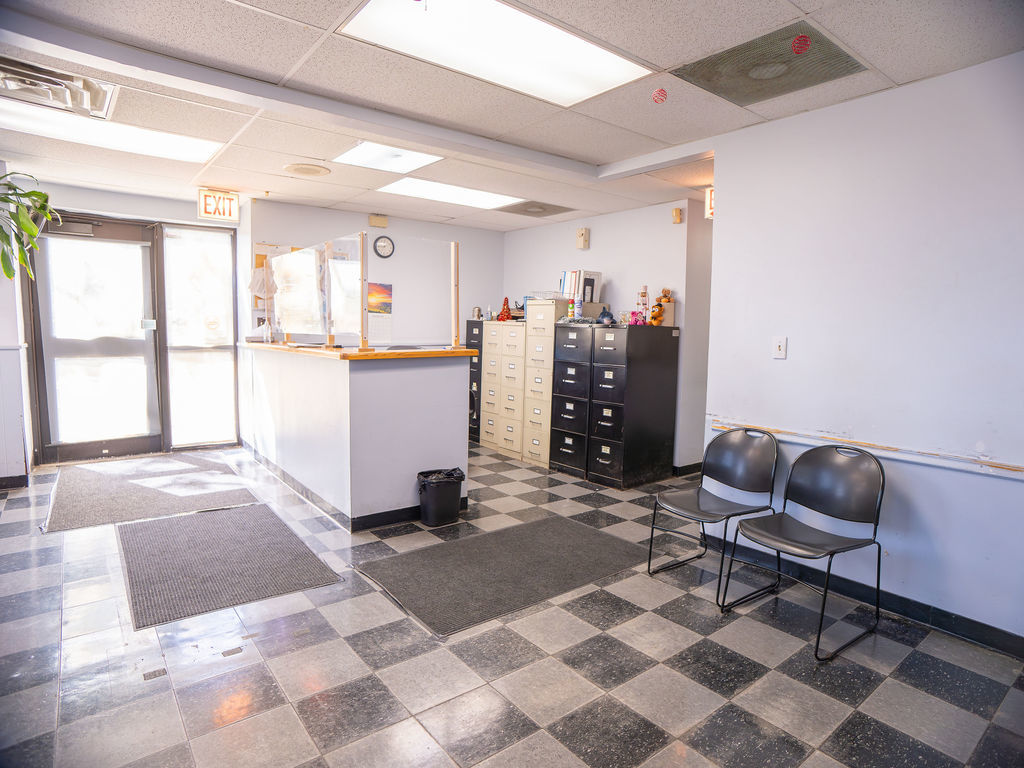
Office reception area with a front desk, filing cabinets, and two guest chairs on checkered tile.
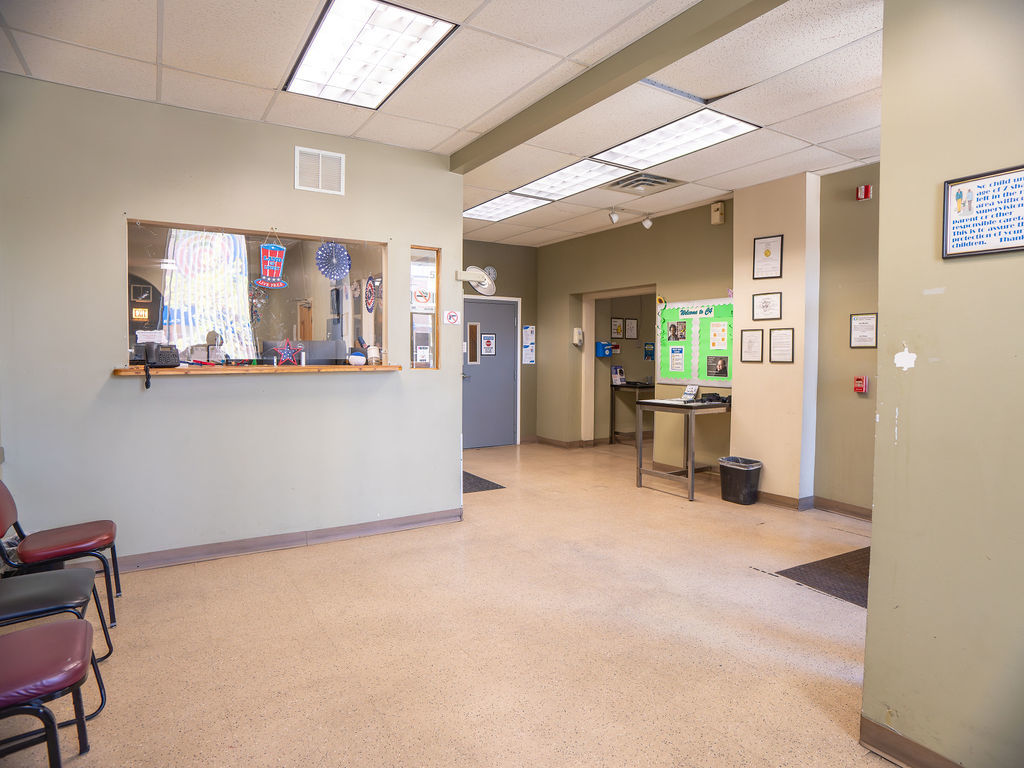
Lobby with a reception window, small desk, and waiting chairs.
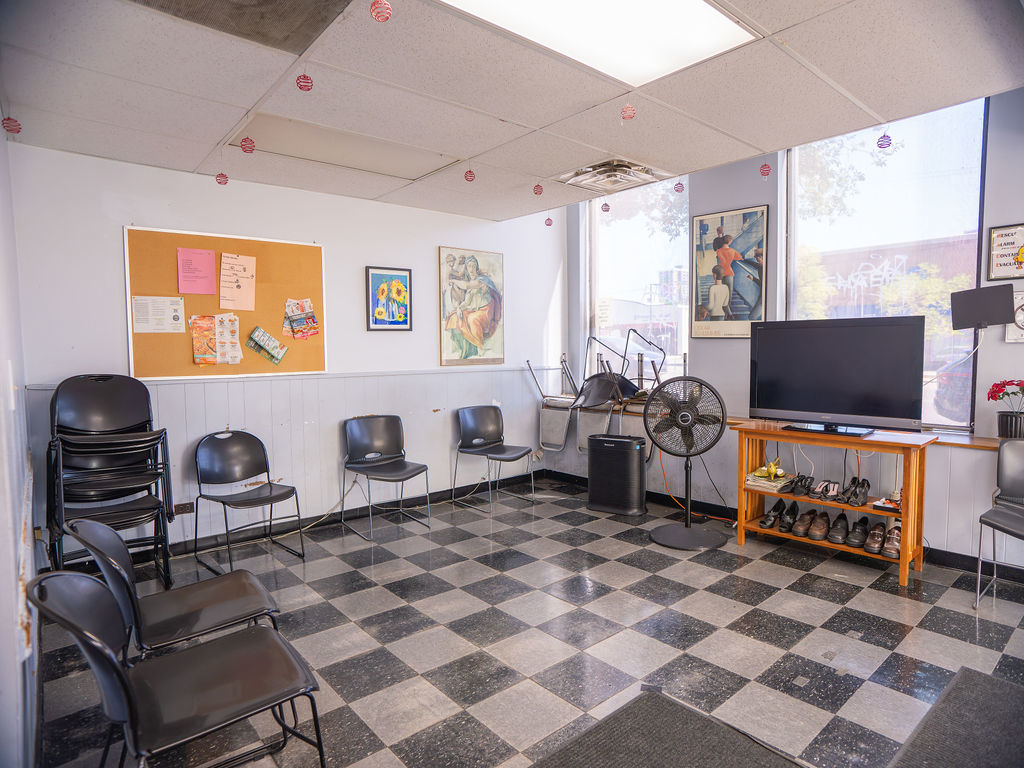
Waiting room with black chairs, a bulletin board, and checkered tile flooring.
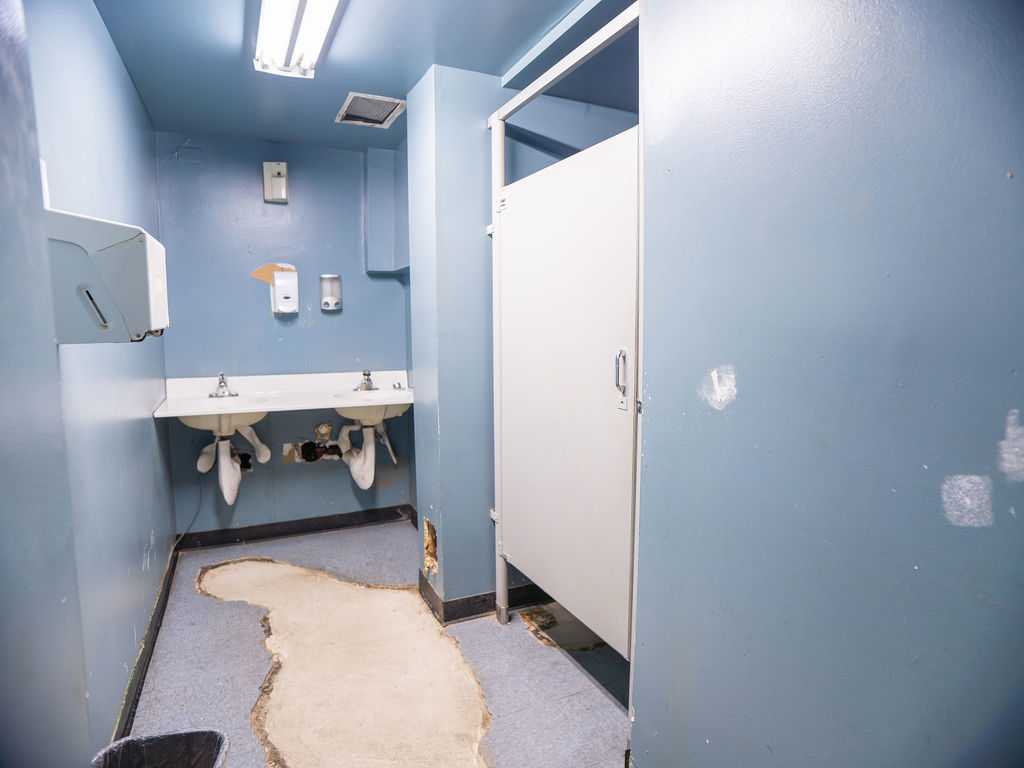
Blue restroom with a double sink, open stall door, and damaged flooring.
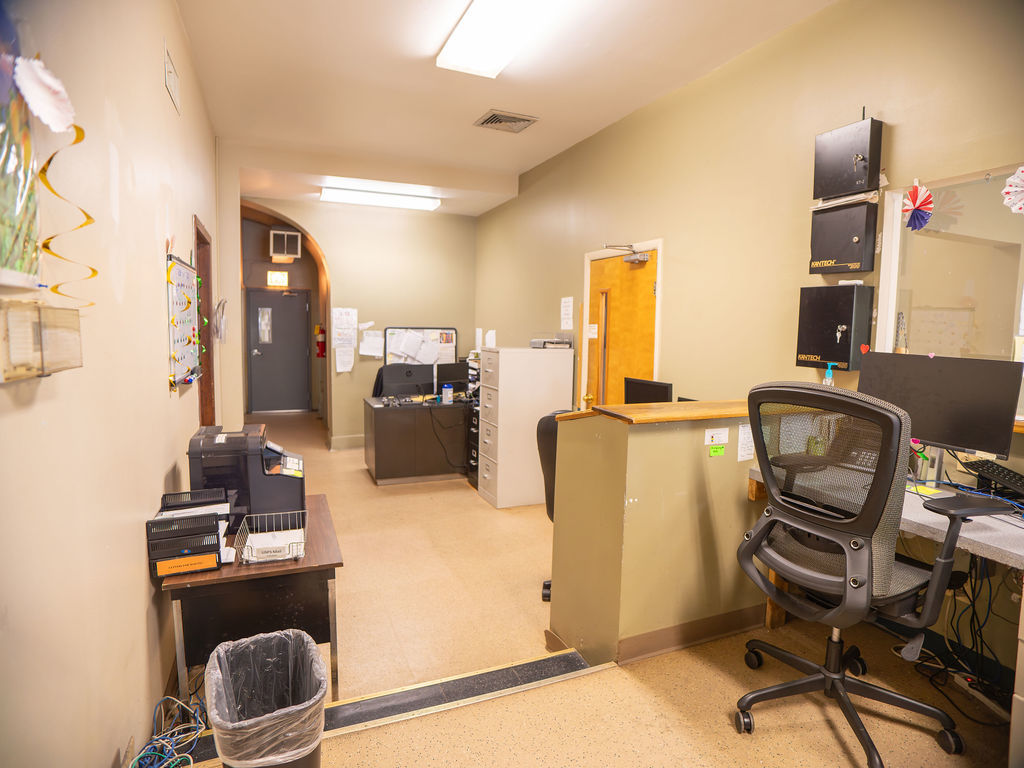
Office interior with a reception counter, computer workstations, and filing cabinets.
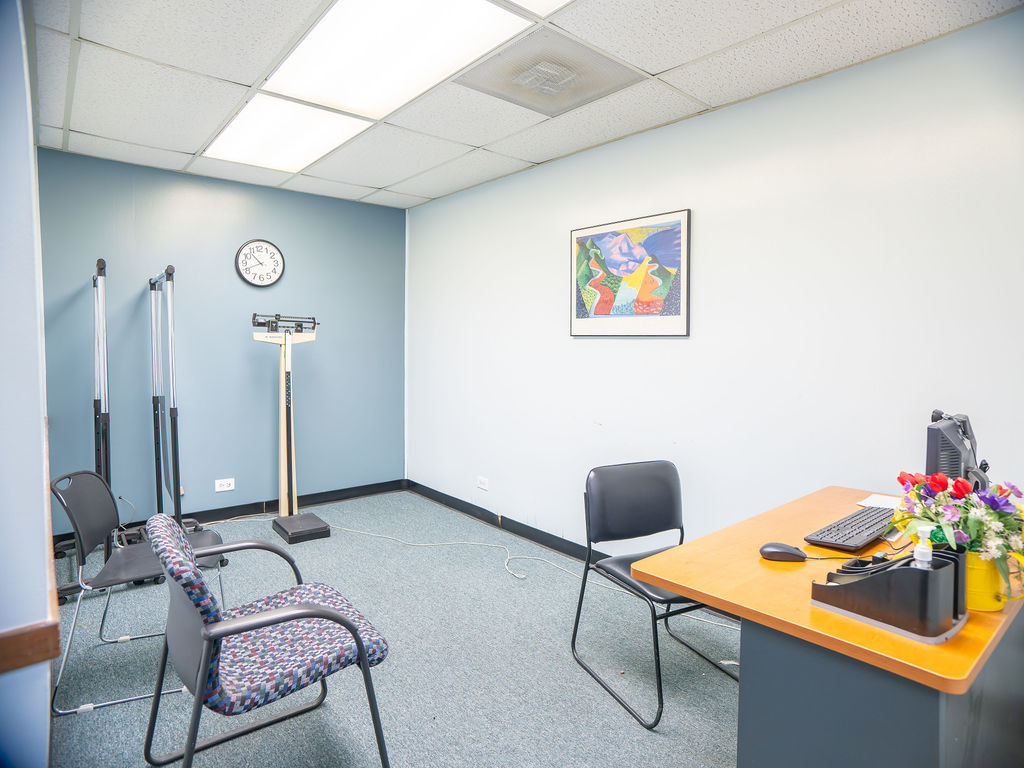
Office room with a desk, visitor chairs, medical scale, and height-measuring equipment.
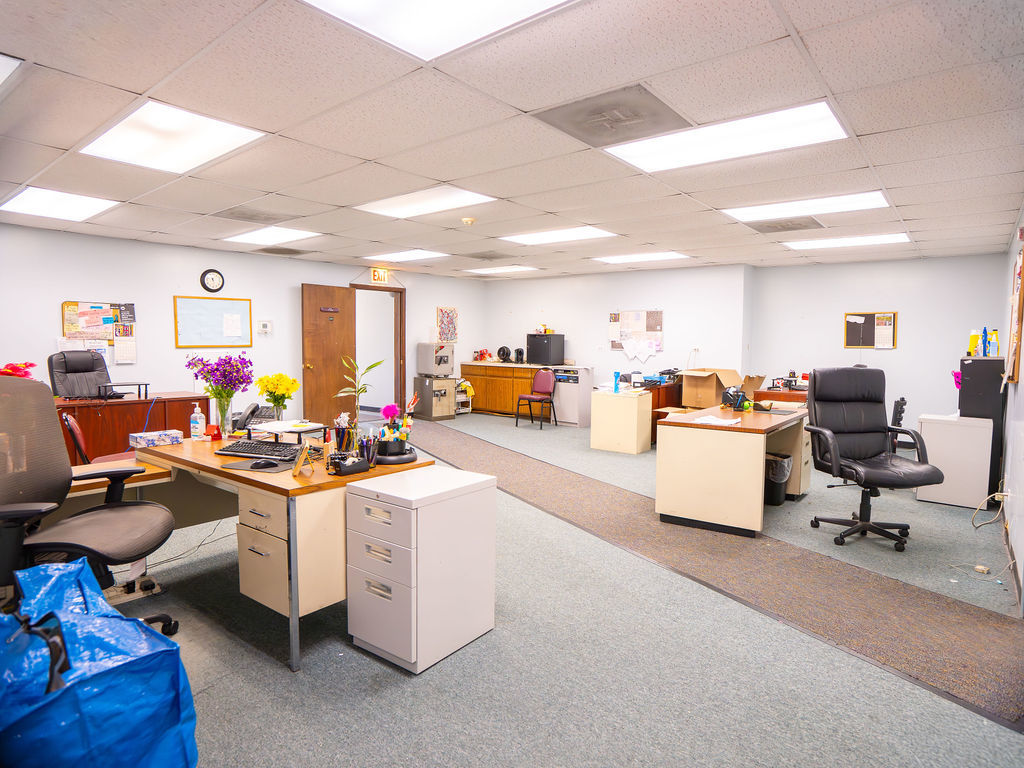
Office interior with desks, rolling chairs, and fluorescent ceiling lights.
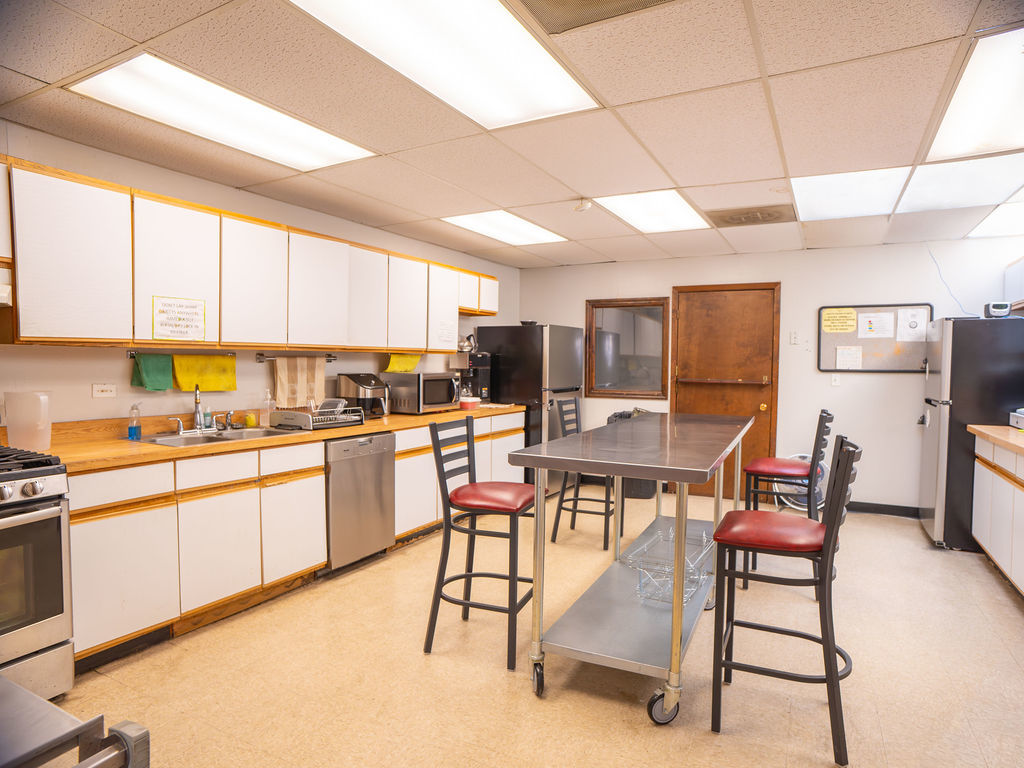
Commercial kitchen with white cabinets, stainless steel appliances, and a central worktable with red-seat stools.
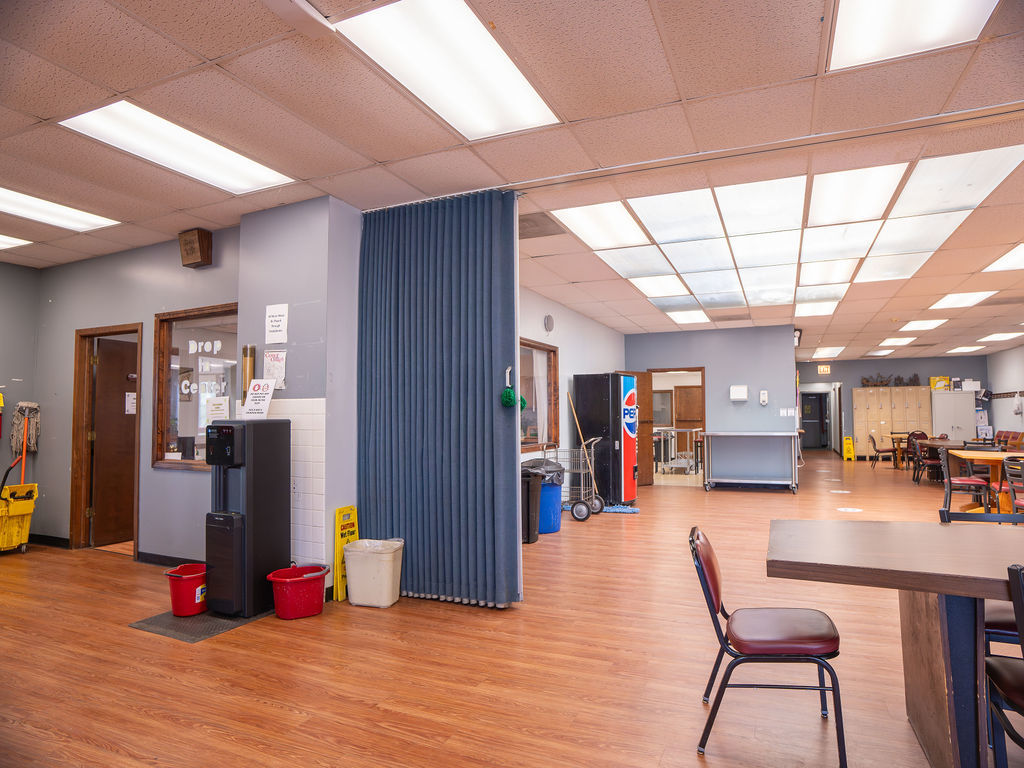
Communal room with wood-look floors, tables, lockers, and a blue curtain partition.
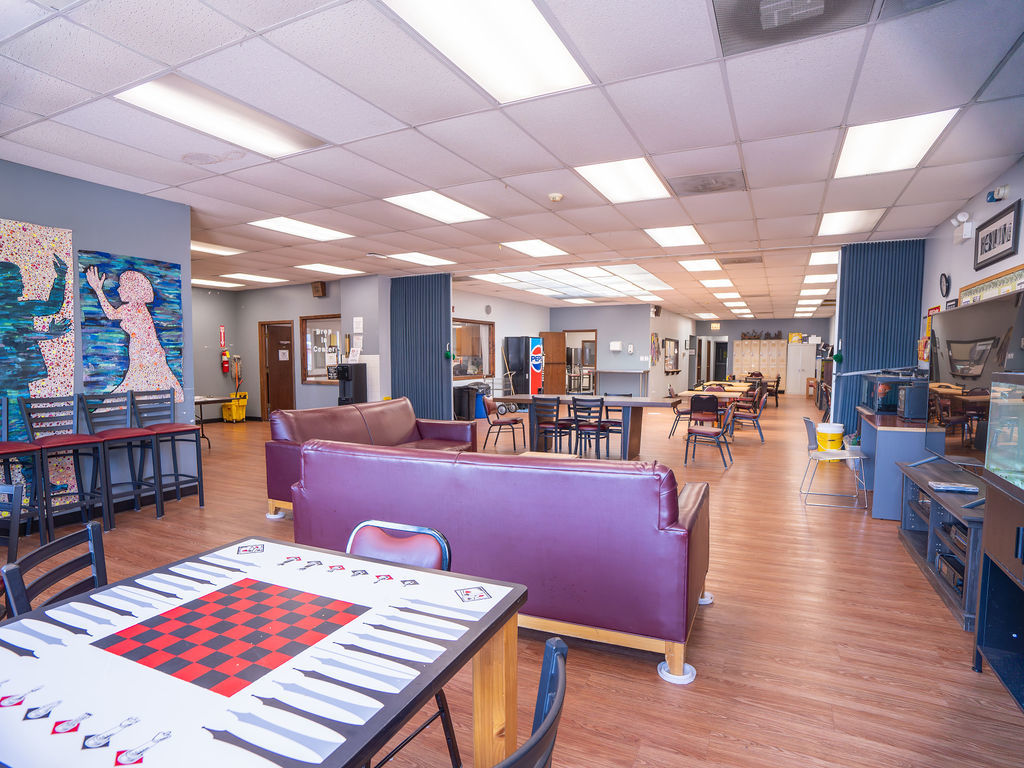
Communal recreation room with purple sofas, a checkerboard table, and rows of tables and chairs.
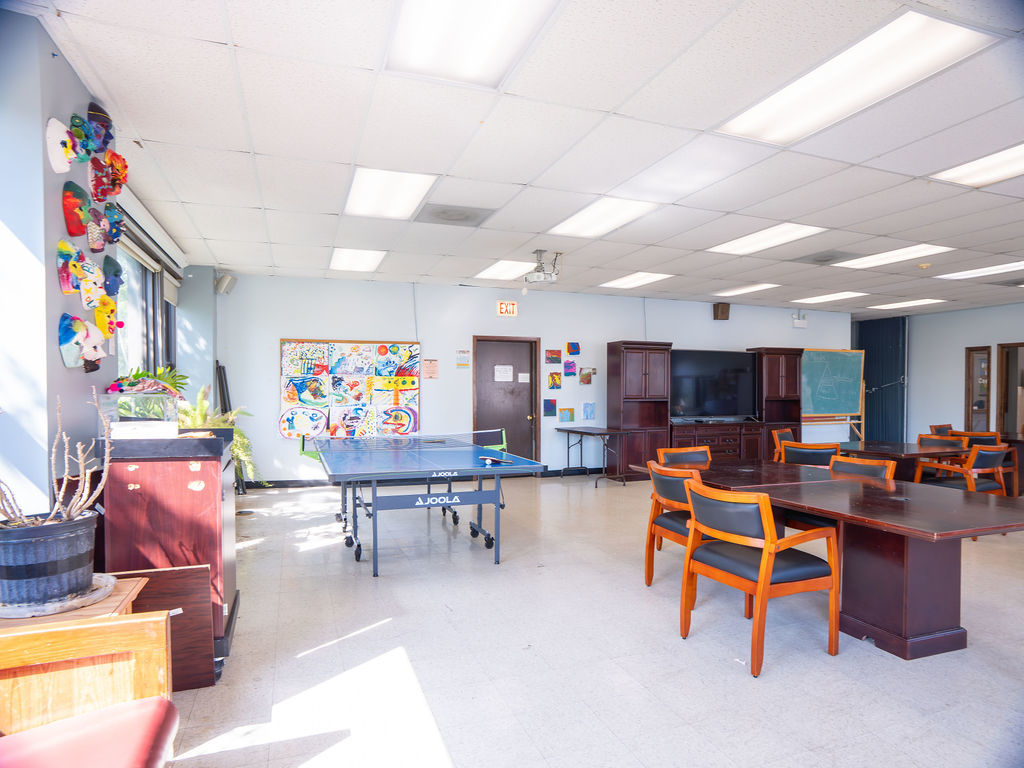
Community room with a ping-pong table, dining tables, television, and colorful wall art.
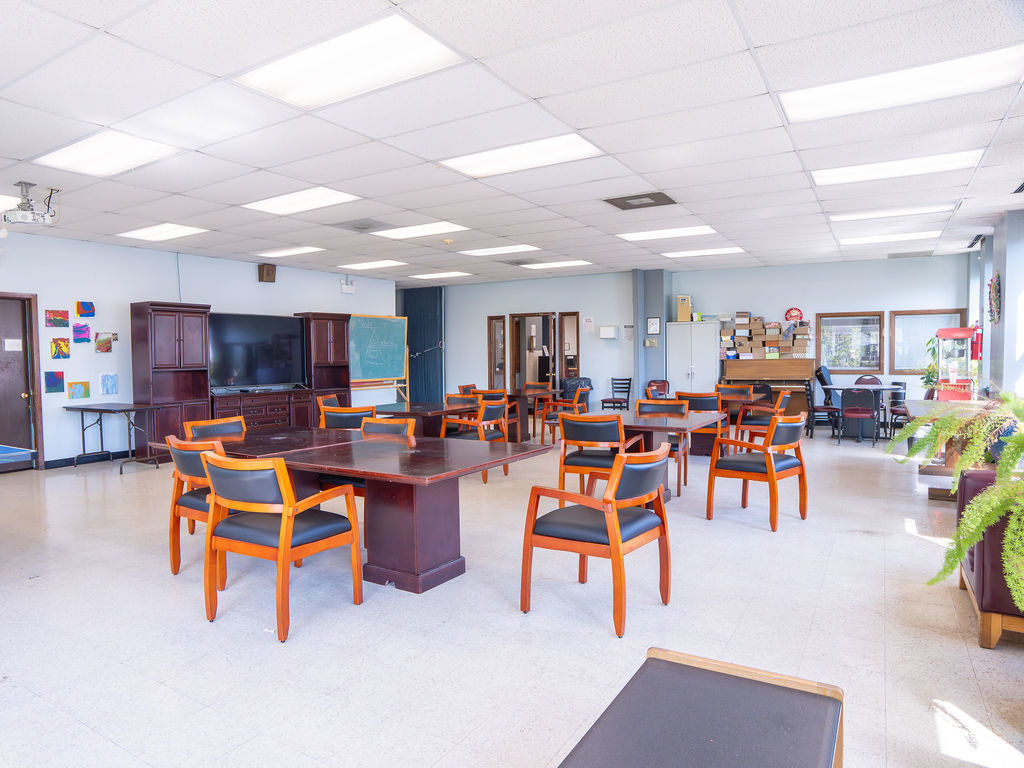
Communal room with orange-framed chairs around tables, a television, chalkboard, and large windows.
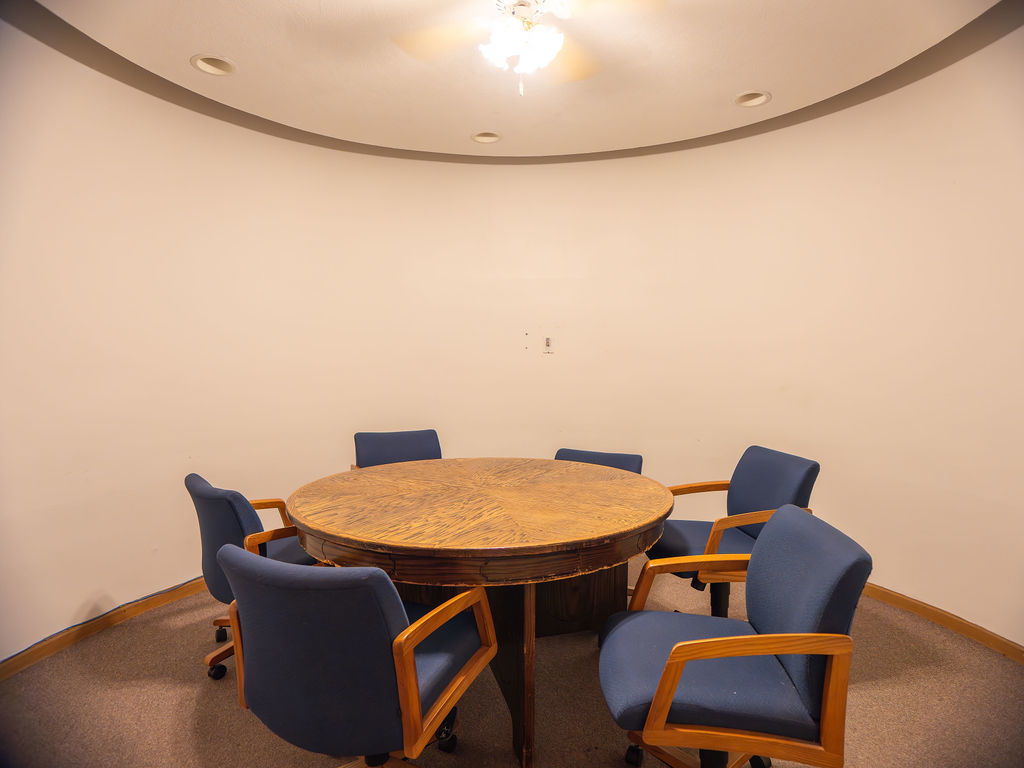
Meeting room with a round wooden conference table and blue chairs beneath a curved ceiling.
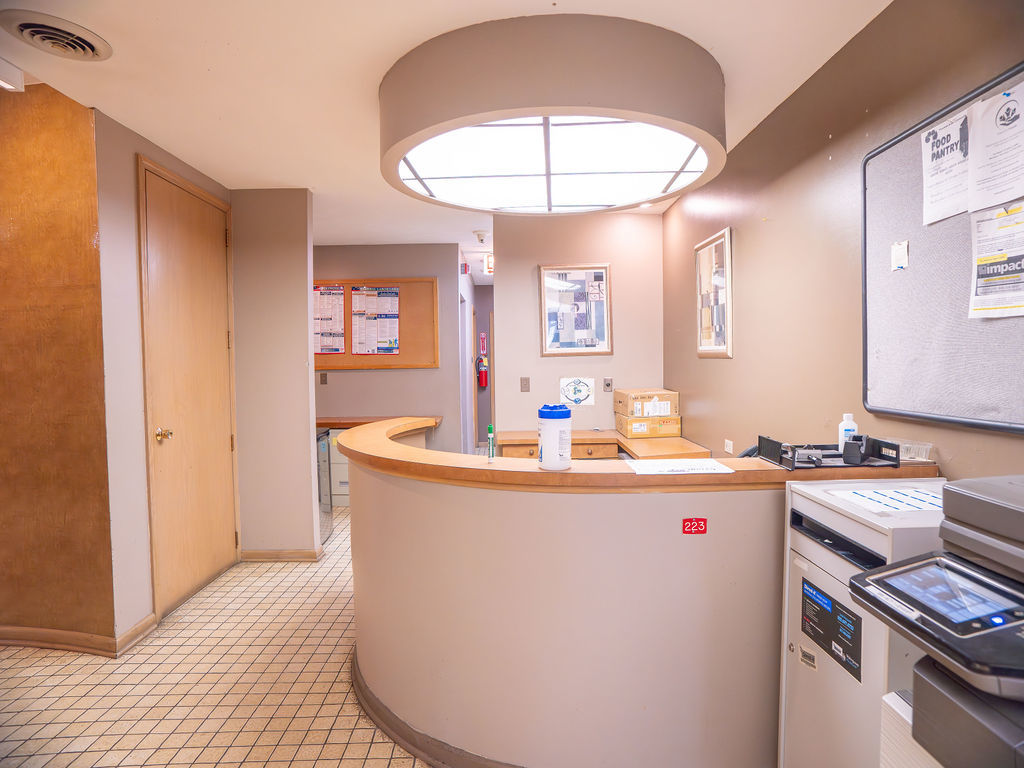
Office reception area with a curved counter, tiled floor, and large circular ceiling light.
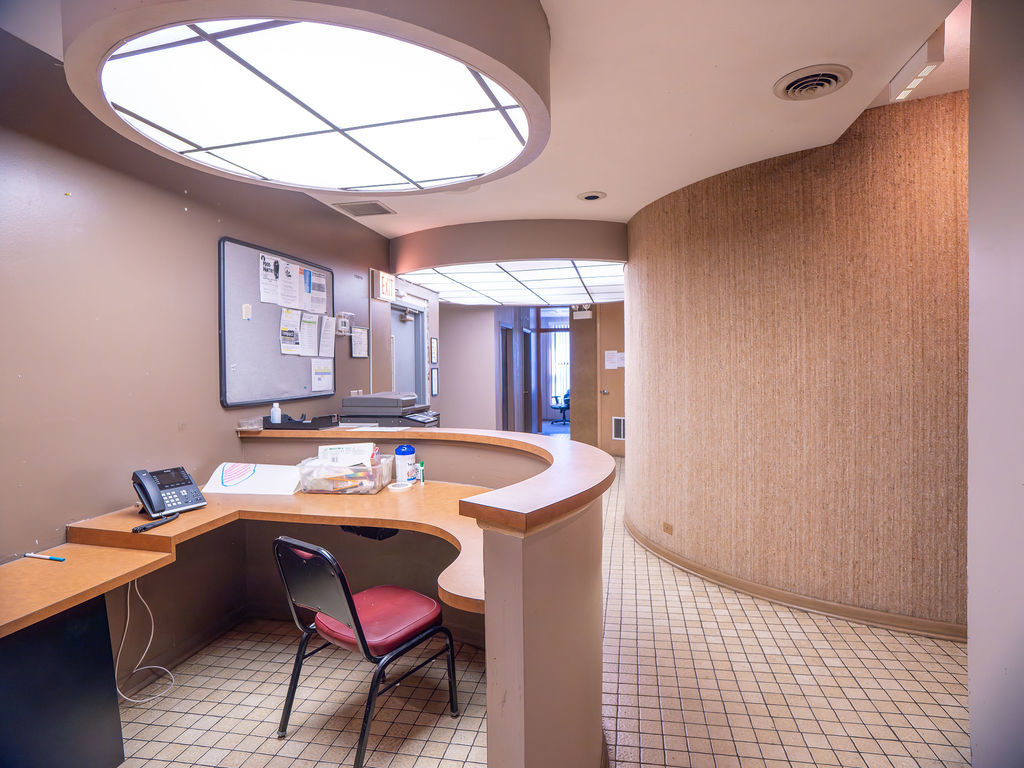
Reception area with a curved wooden desk, red chair, tiled floor, and large oval ceiling light.
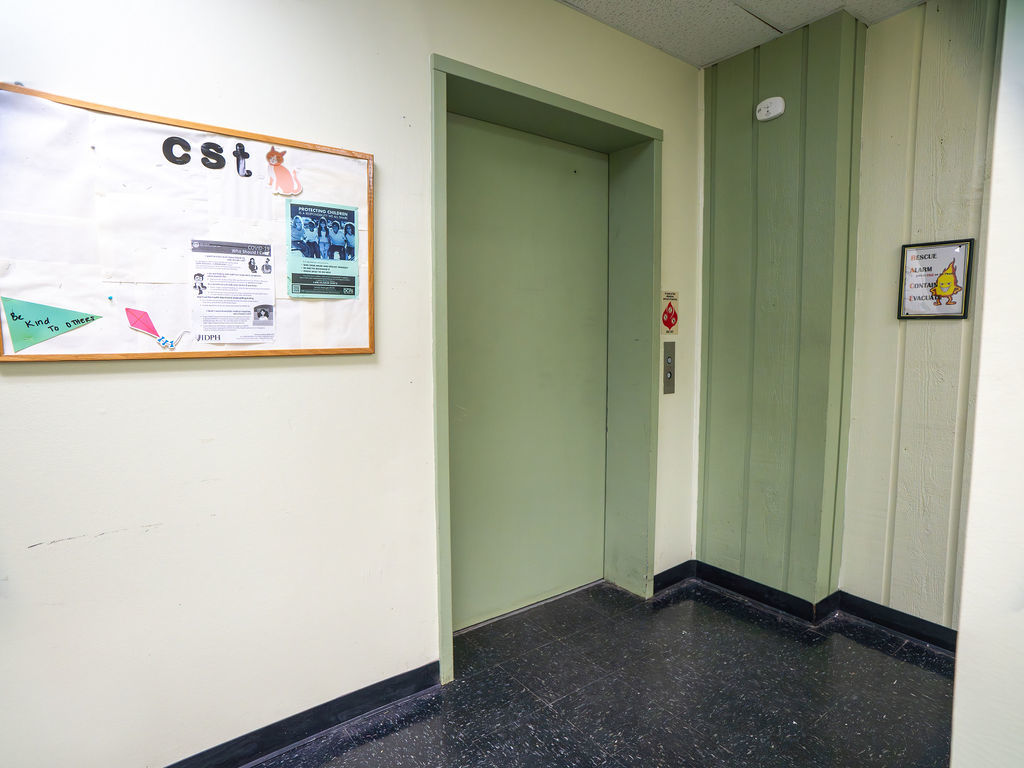
Green elevator in a lobby with a bulletin board and dark tile floor.
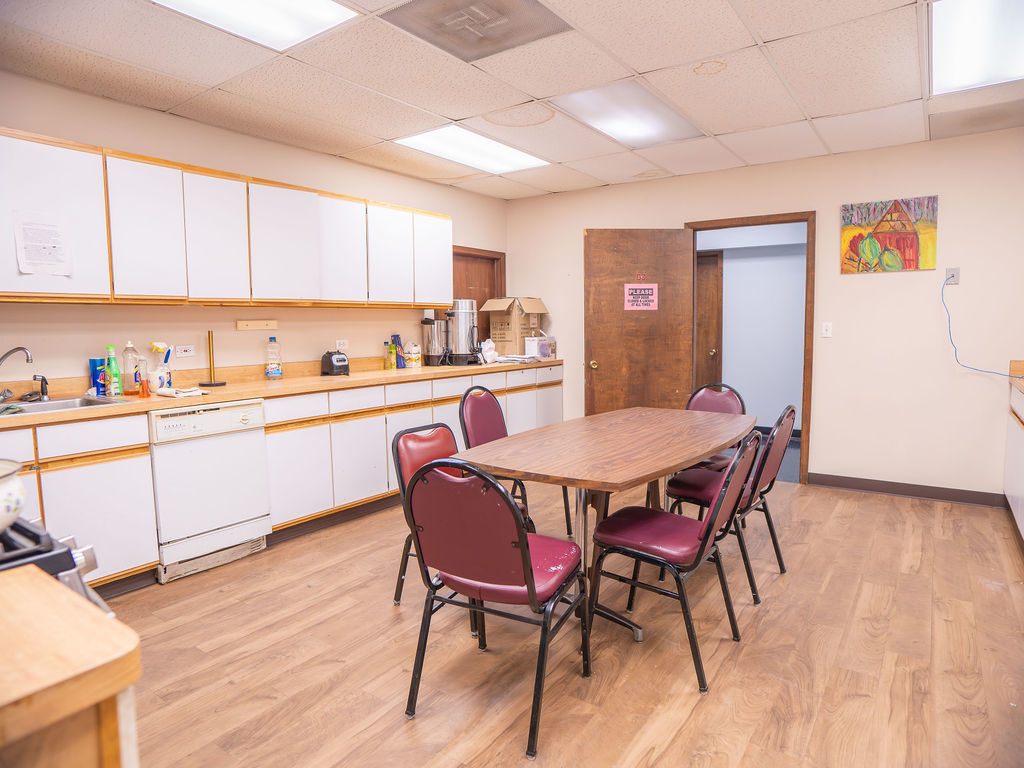
Break room with a long kitchenette and a wooden table surrounded by burgundy chairs.
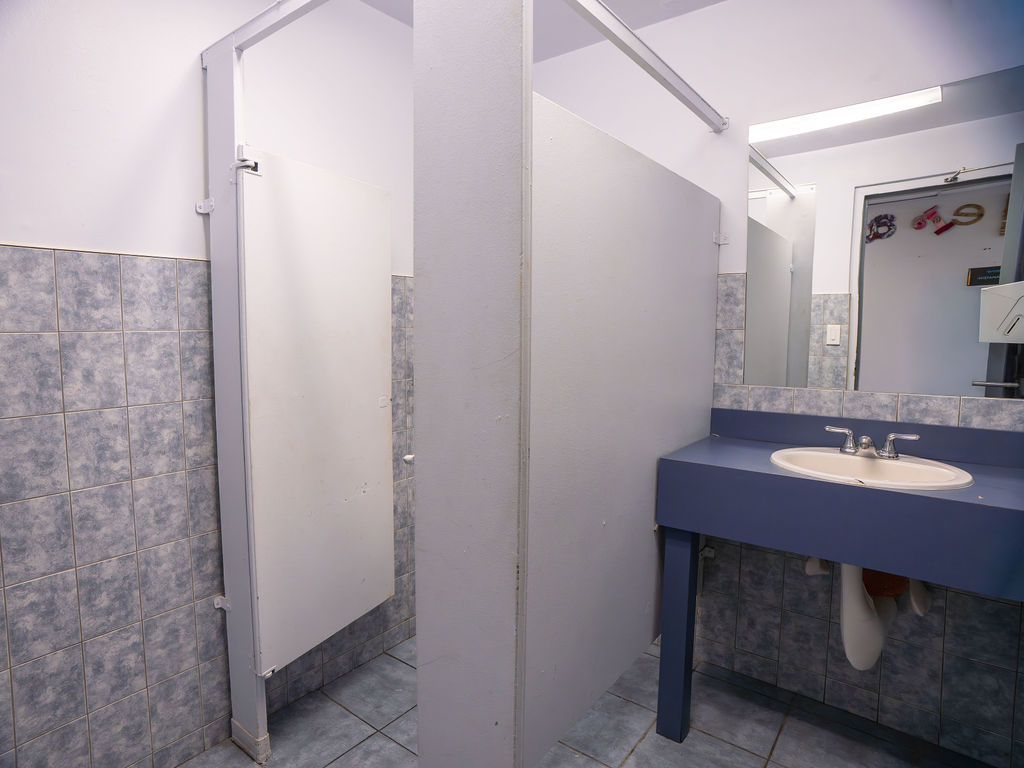
Tiled restroom with gray stall partitions and a blue vanity with an oval sink.
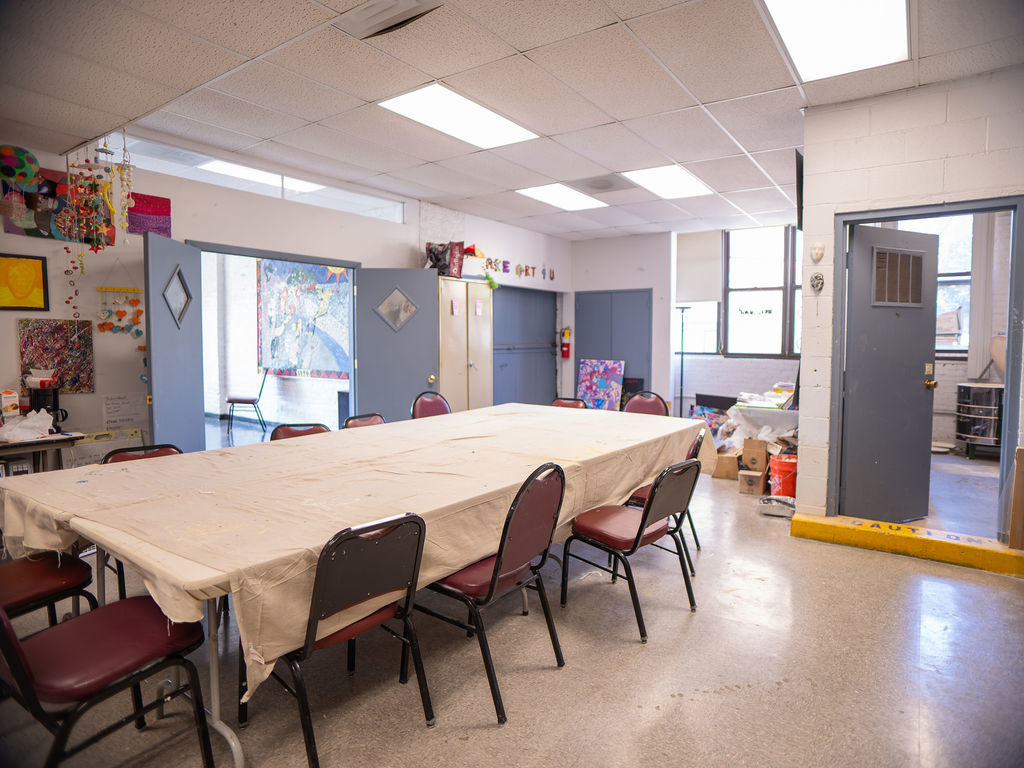
Activity room with a long covered table, chairs, colorful artwork, and an open doorway.
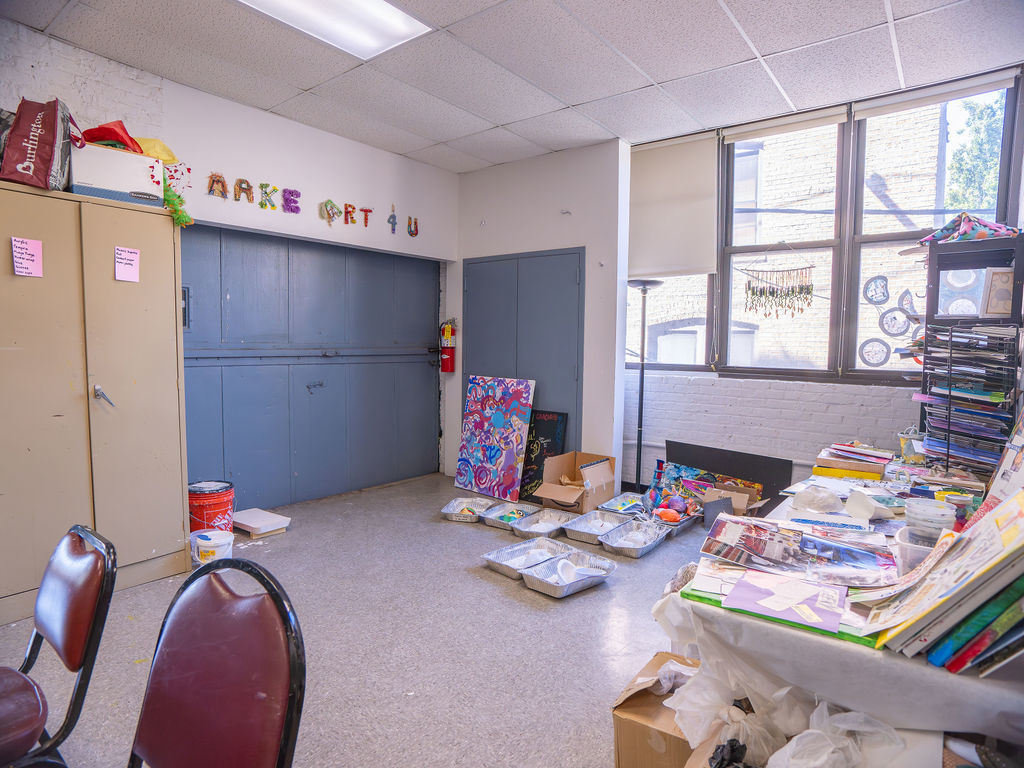
Art classroom with blue double doors, large windows, and tables covered in art supplies.
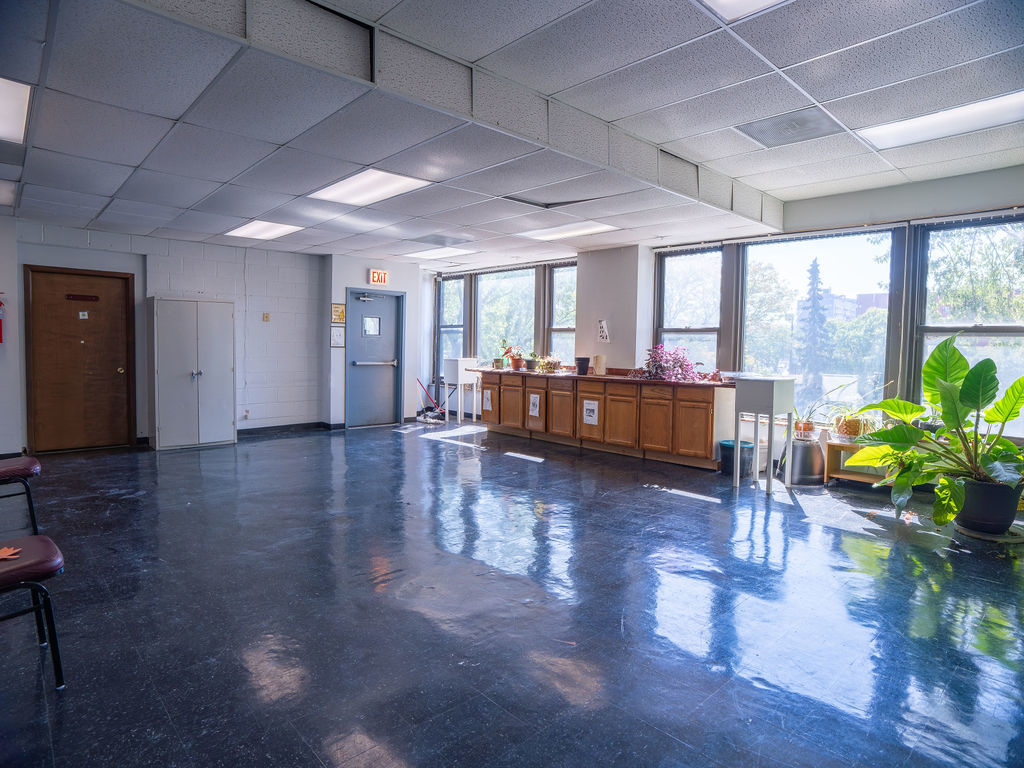
Communal room with a long counter beneath large windows and a polished dark floor.
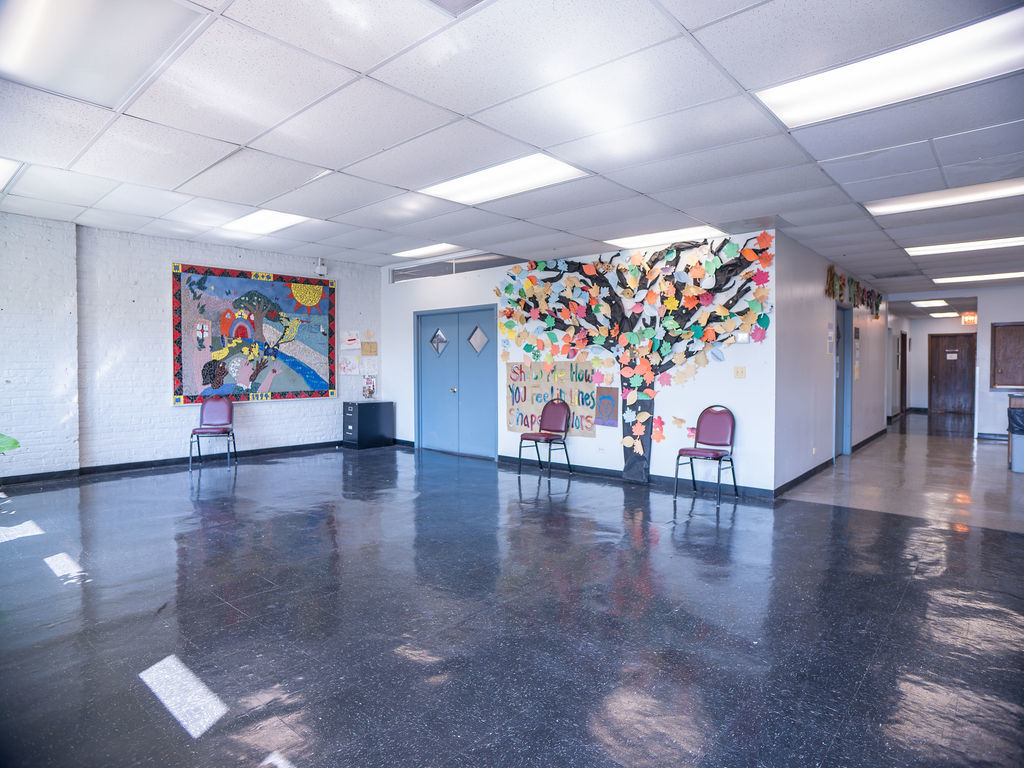
Common area with blue double doors, chairs, a colorful mural, and a paper-leaf tree display.
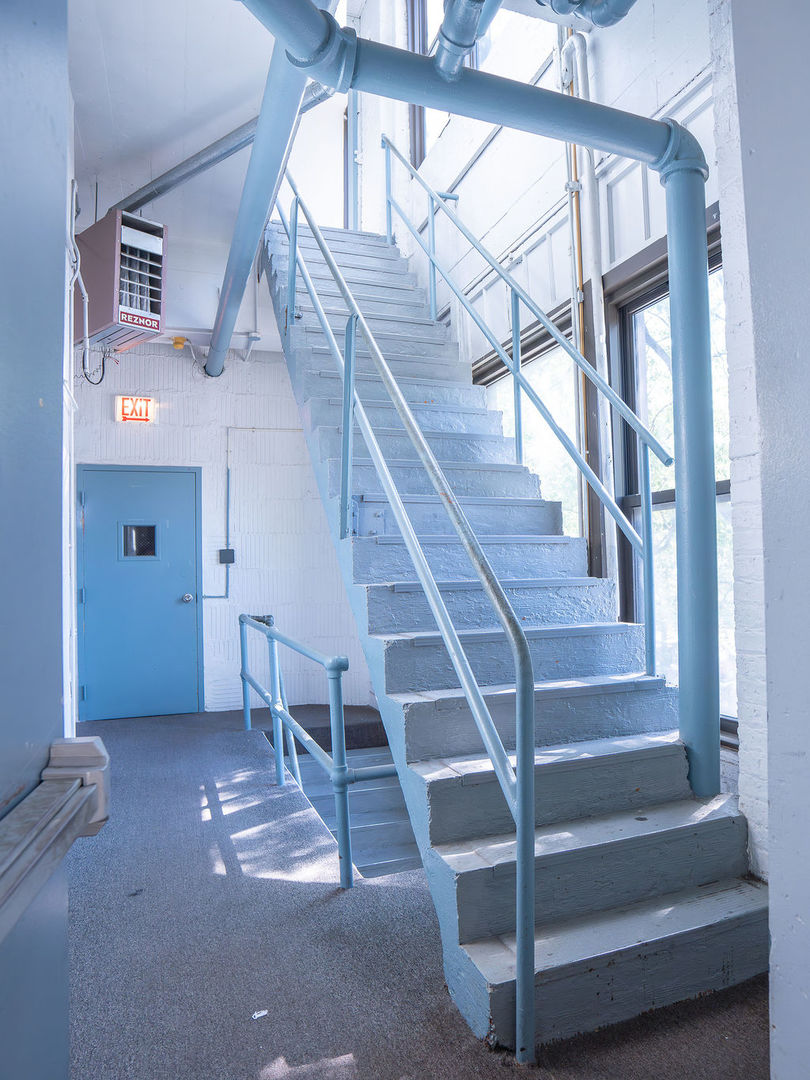
Stairwell with blue-gray stairs, exposed pipes, and tall windows.
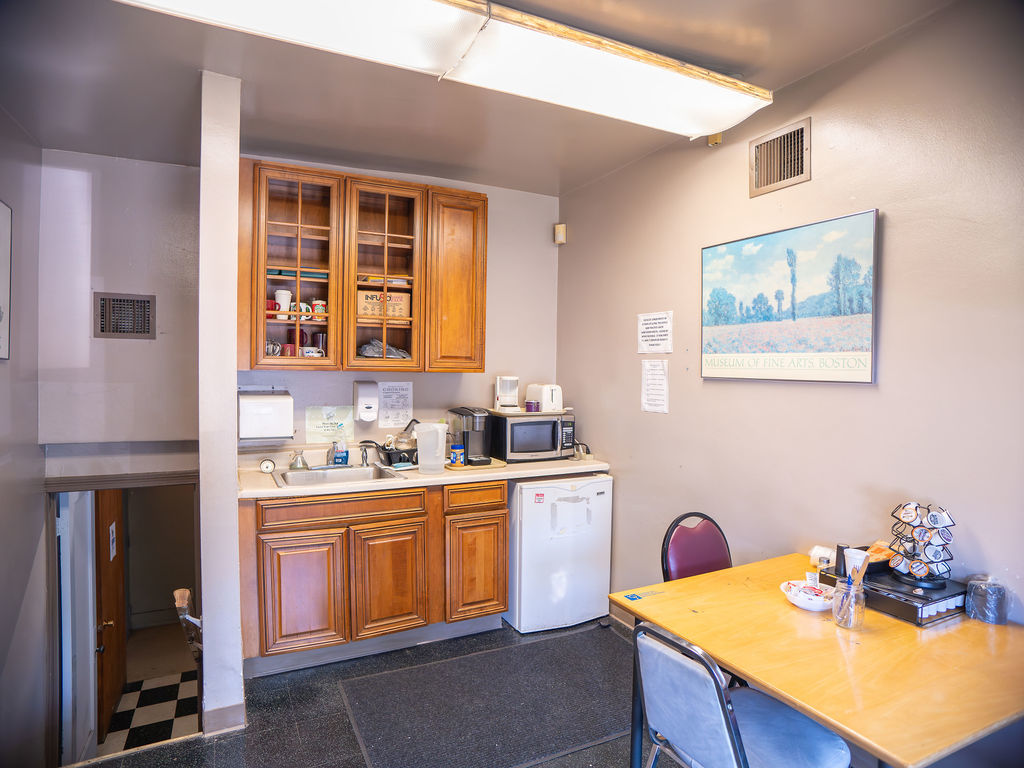
Kitchenette with wood cabinets, microwave, and mini refrigerator beside a table and chairs.
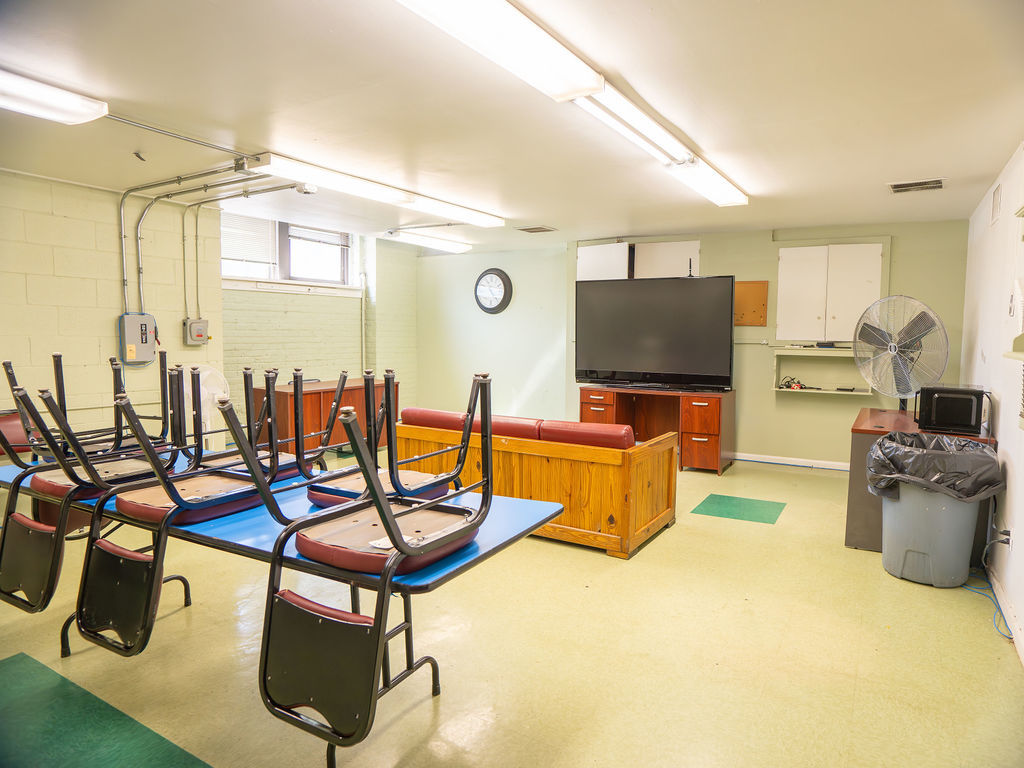
Community room with stacked chairs, a large television, and wood cabinetry.
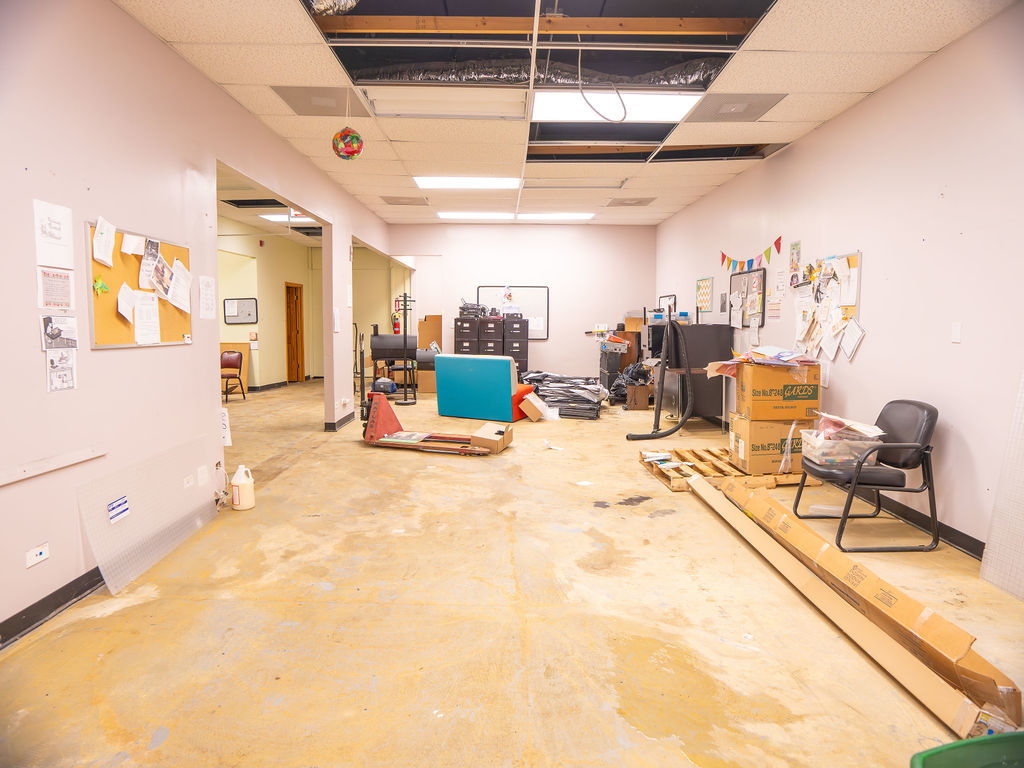
Commercial office interior with exposed ceiling sections, scattered furniture, and boxes on a worn concrete floor.
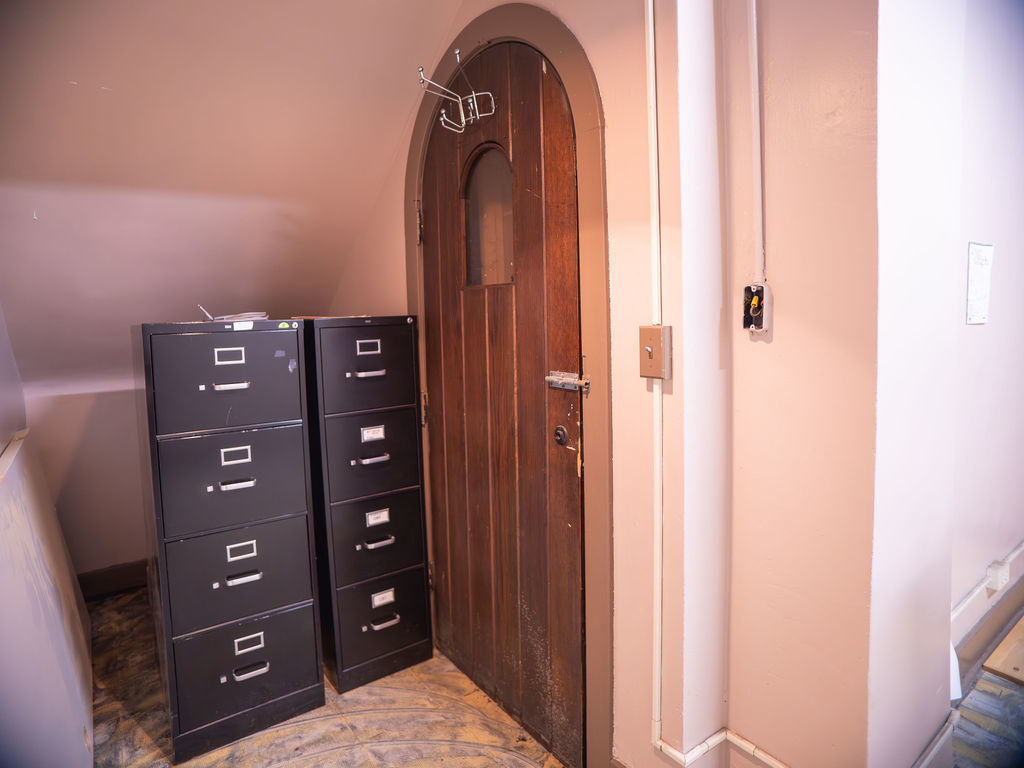
Interior storage area with black filing cabinets beside an arched wooden door.
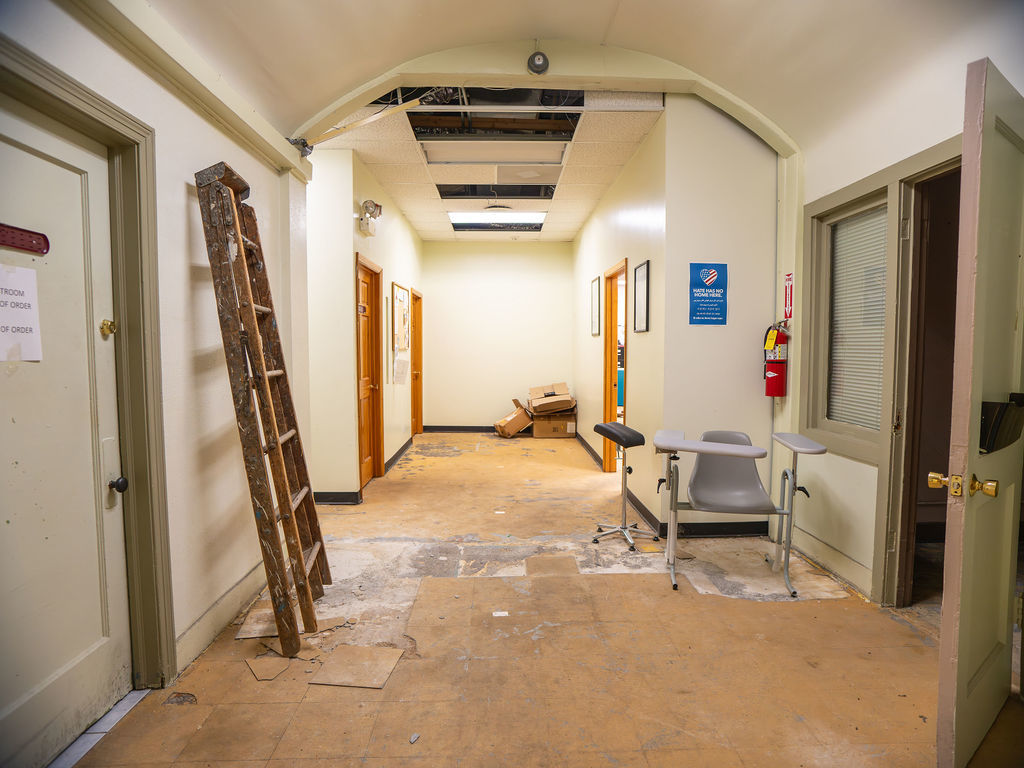
Commercial hallway under renovation with an open ceiling, stripped floor, leaning ladder, and waiting-room chair.
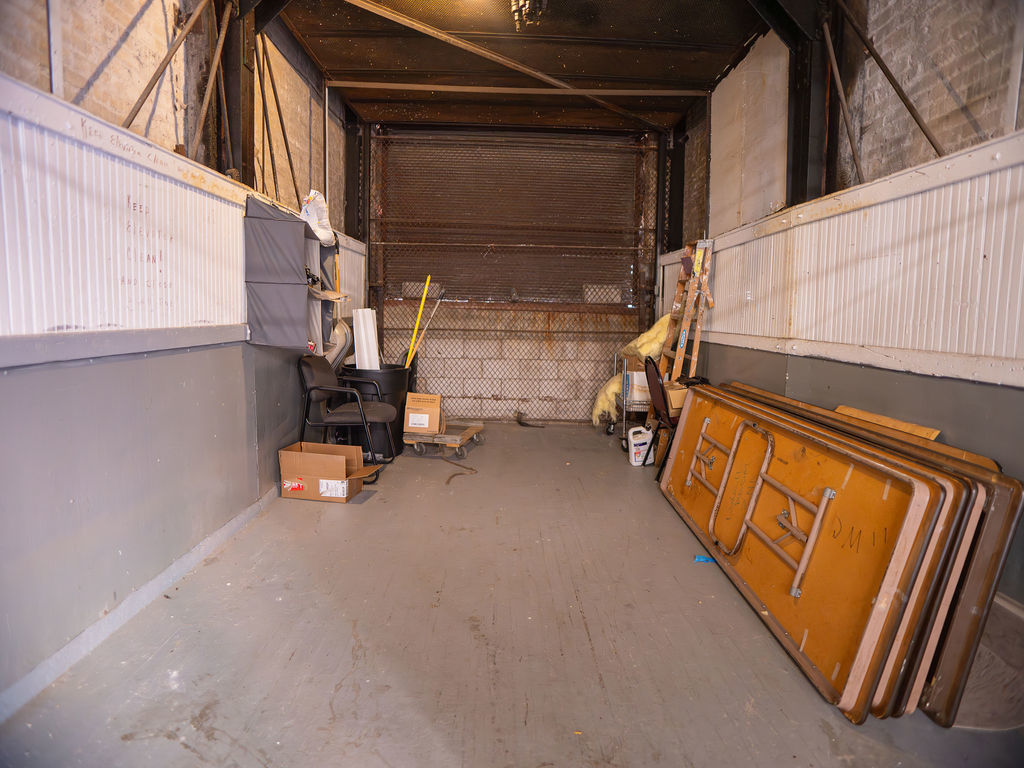
Storage area with a chain-link gate, roll-up door, and stacked folding tables.
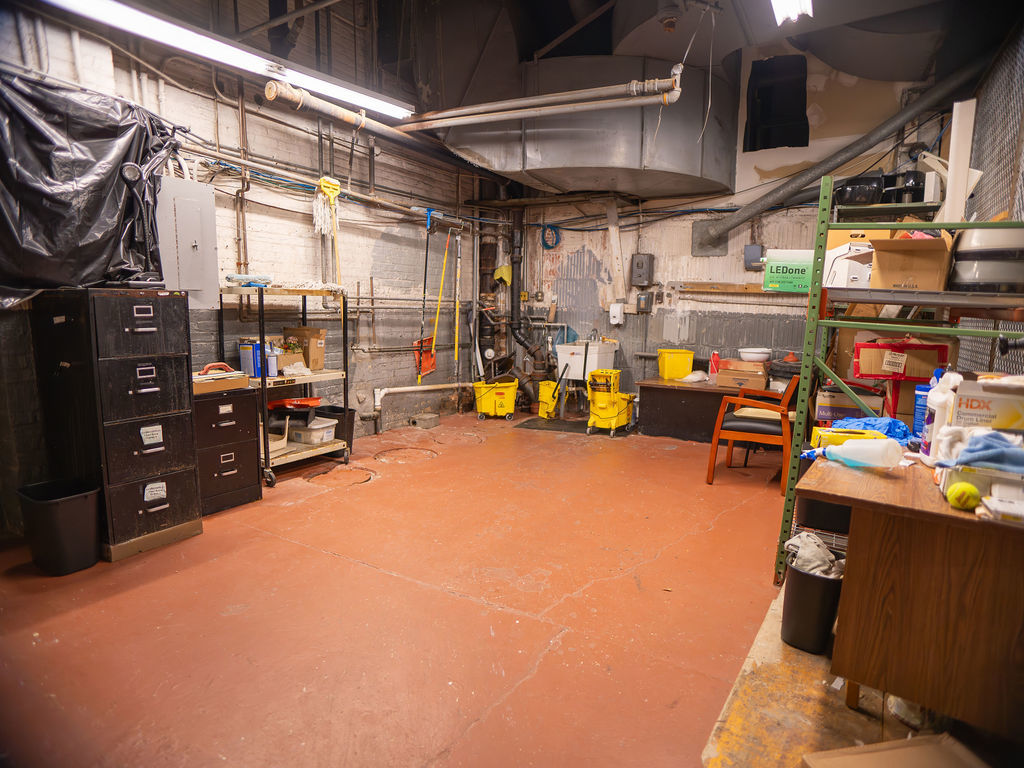
Utility and storage room with exposed pipes, metal shelving, filing cabinets, and cleaning equipment.
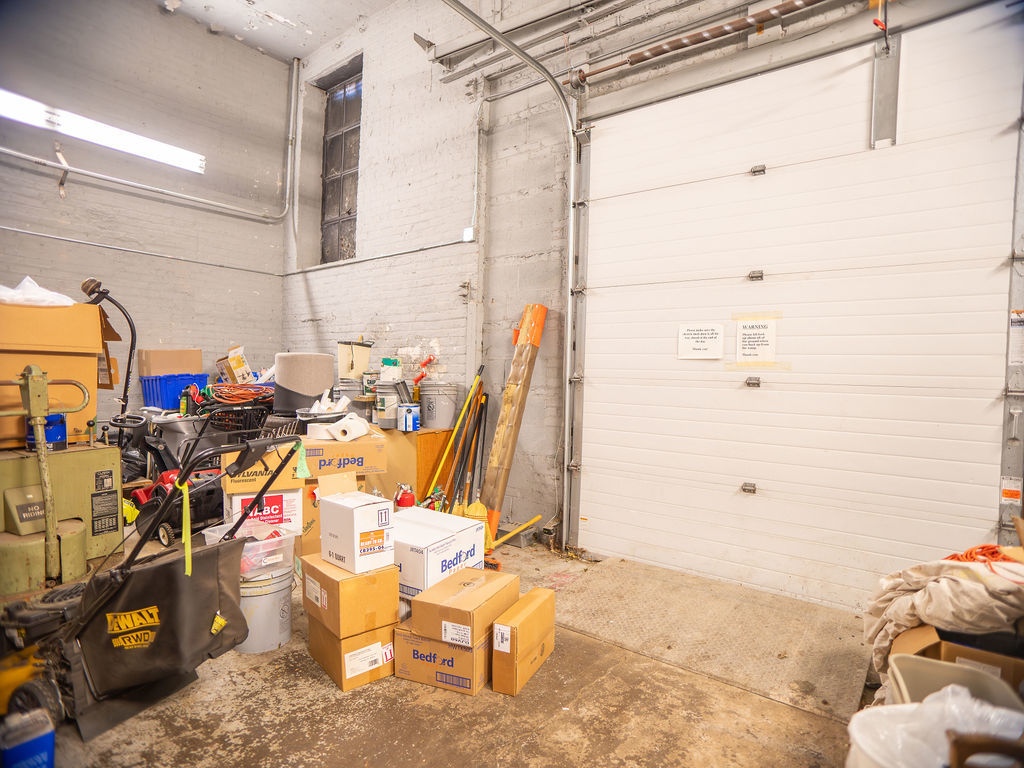
Garage with a large overhead door, tools, equipment, and boxes stacked along the wall.
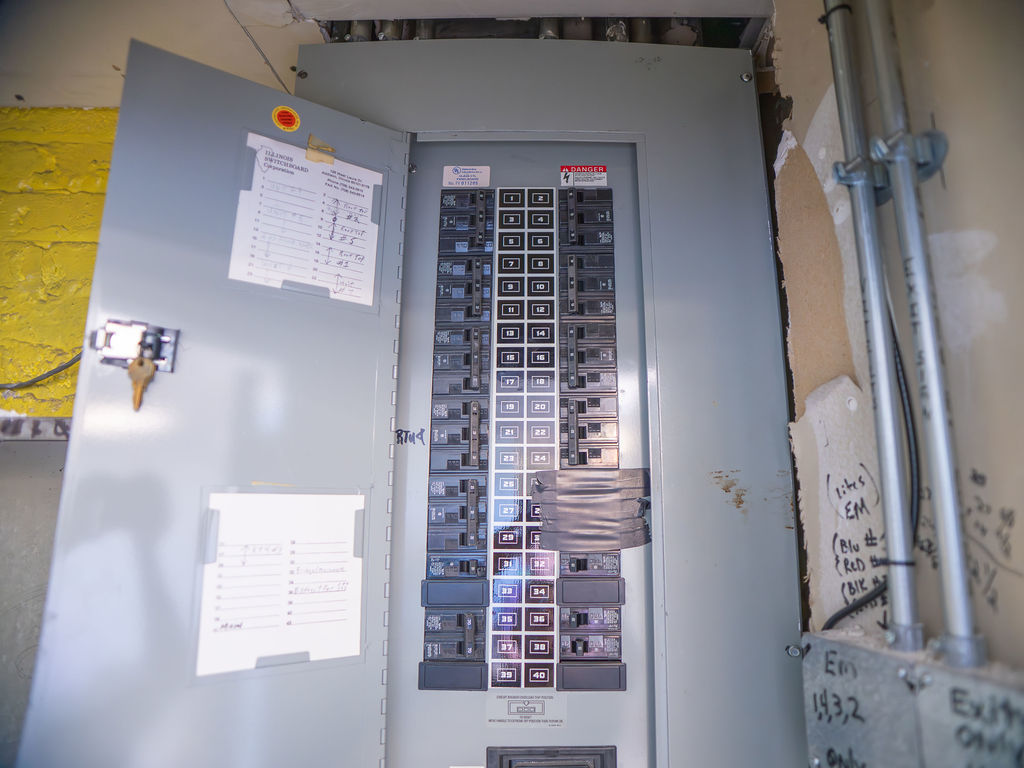
Open electrical breaker panel with numbered circuits and exposed conduit nearby.
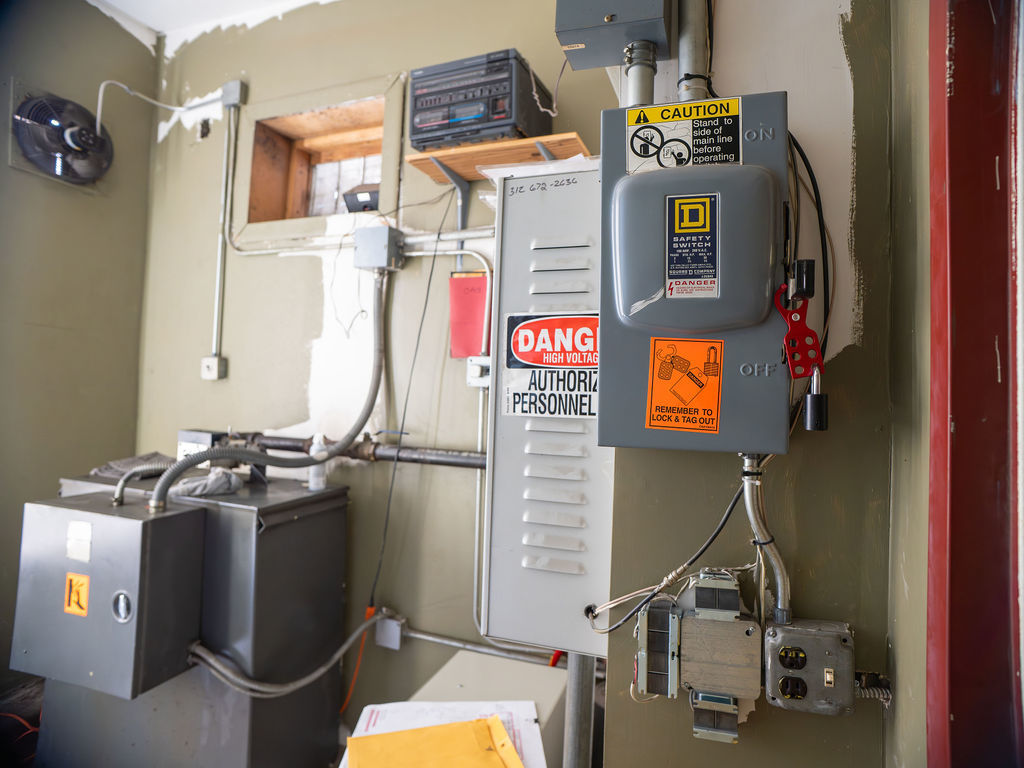
Utility room with electrical panels, exposed wiring, and high-voltage warning signs.
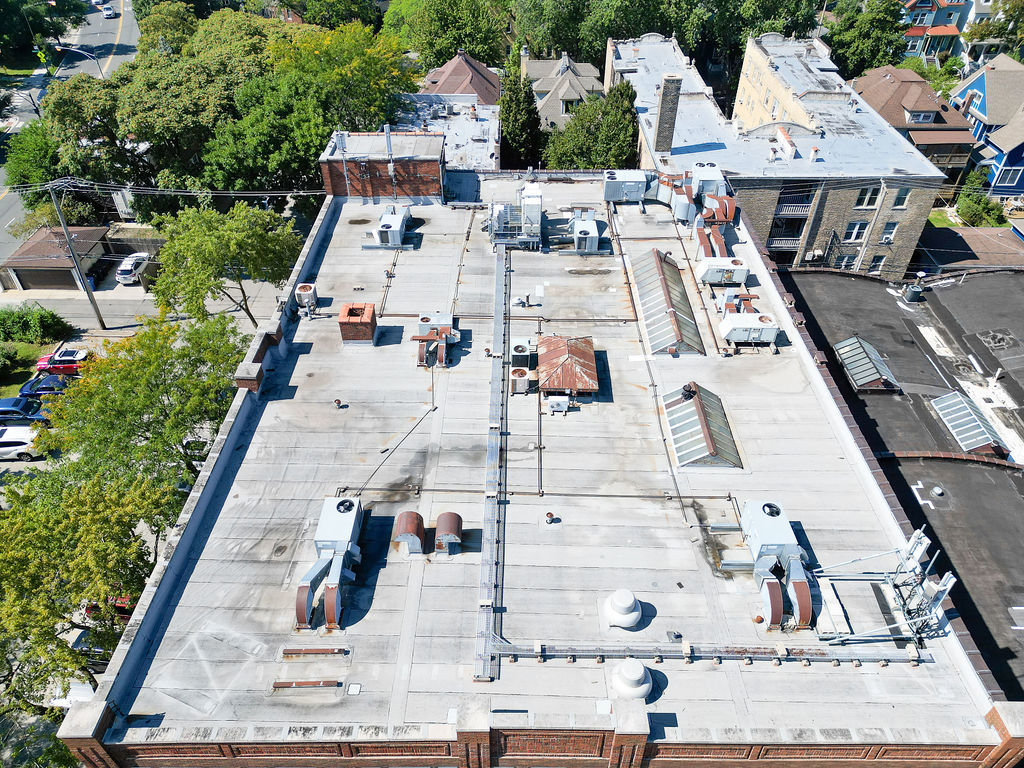
Aerial view of a flat-roofed brick building with rooftop equipment and skylights.
Red-brick building with a flat rooftop and ground-floor storefront, viewed from above.
Aerial view of a brick commercial building with flat roof on a busy, tree-lined street.
SEE ALL PHOTOS
Three-story brick building with large windows and an entrance marked 5710.
Aerial view of commercial buildings and streets with Chicago high-rises on the horizon.
Aerial view of a red-brick commercial building with a flat roof and storefronts along a tree-lined street.
Building entrance with glass doors, a plywood-covered panel, and a blue-gray stone facade.
Reception area with a service window and counter, waiting chairs, and a gray door.
Interior hallway with checkerboard tile flooring, a service window, and storage shelves at the far end.
Office reception area with a front desk, filing cabinets, and two guest chairs on checkered tile.
Lobby with a reception window, small desk, and waiting chairs.
Waiting room with black chairs, a bulletin board, and checkered tile flooring.
Blue restroom with a double sink, open stall door, and damaged flooring.
Office interior with a reception counter, computer workstations, and filing cabinets.
Office room with a desk, visitor chairs, medical scale, and height-measuring equipment.
Office interior with desks, rolling chairs, and fluorescent ceiling lights.
Commercial kitchen with white cabinets, stainless steel appliances, and a central worktable with red-seat stools.
Communal room with wood-look floors, tables, lockers, and a blue curtain partition.
Communal recreation room with purple sofas, a checkerboard table, and rows of tables and chairs.
Community room with a ping-pong table, dining tables, television, and colorful wall art.
Communal room with orange-framed chairs around tables, a television, chalkboard, and large windows.
Meeting room with a round wooden conference table and blue chairs beneath a curved ceiling.
Office reception area with a curved counter, tiled floor, and large circular ceiling light.
Reception area with a curved wooden desk, red chair, tiled floor, and large oval ceiling light.
Green elevator in a lobby with a bulletin board and dark tile floor.
Break room with a long kitchenette and a wooden table surrounded by burgundy chairs.
Tiled restroom with gray stall partitions and a blue vanity with an oval sink.
Activity room with a long covered table, chairs, colorful artwork, and an open doorway.
Art classroom with blue double doors, large windows, and tables covered in art supplies.
Communal room with a long counter beneath large windows and a polished dark floor.
Common area with blue double doors, chairs, a colorful mural, and a paper-leaf tree display.
Stairwell with blue-gray stairs, exposed pipes, and tall windows.
Kitchenette with wood cabinets, microwave, and mini refrigerator beside a table and chairs.
Community room with stacked chairs, a large television, and wood cabinetry.
Commercial office interior with exposed ceiling sections, scattered furniture, and boxes on a worn concrete floor.
Interior storage area with black filing cabinets beside an arched wooden door.
Commercial hallway under renovation with an open ceiling, stripped floor, leaning ladder, and waiting-room chair.
Storage area with a chain-link gate, roll-up door, and stacked folding tables.
Utility and storage room with exposed pipes, metal shelving, filing cabinets, and cleaning equipment.
Garage with a large overhead door, tools, equipment, and boxes stacked along the wall.
Open electrical breaker panel with numbered circuits and exposed conduit nearby.
Utility room with electrical panels, exposed wiring, and high-voltage warning signs.
Aerial view of a flat-roofed brick building with rooftop equipment and skylights.
Red-brick building with a flat rooftop and ground-floor storefront, viewed from above.
Aerial view of a brick commercial building with flat roof on a busy, tree-lined street.
Listed by Michelle Schroeder with Berkshire Hathaway HomeServices Chicago 502-386-2374
For Sale

5710 N Broadway Street

5710 N Broadway Street, Chicago, IL 60660

$2,950,000
$2,950,000

5710 N Broadway Street

32,000 Sq.Ft. 0.44 Acres

Description

This prime, hard corner at Broadway and Hollywood, presents an incredible mixed-use or redevelopment site in Edgewater. 32,000 SF multi-story office building is Zoned B1-2. The property offers flexibility for retail, office, medical or residential use above the ground floor. High visibility and convenience with a Walk Score of 93, steps from the Bryn Mawr CTA Red Line station, multiple bus lines, and direct access to Lake Shore Drive and the Lakefront Trail. The property is surrounded by Edgewater's dense residential base, shopping, dining, and cultural amenities, with Andersonville and the Bryn Mawr Historic District just minutes away. With strong neighborhood demand for both rental and condominium housing, this site is ideal for adaptive reuse, redevelopment, or long-term investment. Whether you're seeking a signature headquarters location, a value-add repositioning, or a larger-scale mixed-use project, 5710 N Broadway is a rare chance to secure a high-visibility corner in one of Chicago's most desirable and fast-growing neighborhoods.

Share Property

Location

5710 N Broadway Street, Chicago, IL 60660

Status

For Sale
Aerial view of commercial buildings and streets with Chicago high-rises on the horizon.

Schedule a Showing

We would love to show you our beautiful property. Please select your preferred date and time below. An agent will be in touch shortly to confirm your appointment.

Schedule a Showing

We would love to show you our beautiful property. Please select your preferred date and time below. An agent will be in touch shortly to confirm your appointment.
Thank you for your interest in 5710 N Broadway Street, Chicago, IL 60660. We are reviewing your request and will be in touch shortly!

Features & Amenities

Area & Lot

  • Status For Sale
  • Living Area32,000 Sq.Ft.
  • Total Area32,000 Sq.Ft.
  • Lot Area0.44 Acres
  • MLS® ID12503689
  • TypeCommercial
  • YEAR BUILT1940

Exterior

  • STORIES3
  • AIR CONDITIONINGCentral Air

Financial

  • Sales Price$2,950,000
  • Zoning OFFIC
Three-story brick building with large windows and an entrance marked 5710.
Aerial view of commercial buildings and streets with Chicago high-rises on the horizon.

Presents an incredible mixed-use or redevelopment site in Edgewater.

– KD Homes
Aerial view of a red-brick commercial building with a flat roof and storefronts along a tree-lined street.

Work With Us

Consistently ranked among Chicago’s top 1% of brokers, KD Homes is known for results backed by boutique-level service. We combine market expertise, bold marketing, and concierge care to deliver a real estate experience that’s both polished and personal. Whether buying, selling, or investing, we’re here to help you move forward with confidence and care.

Follow Us on Instagram