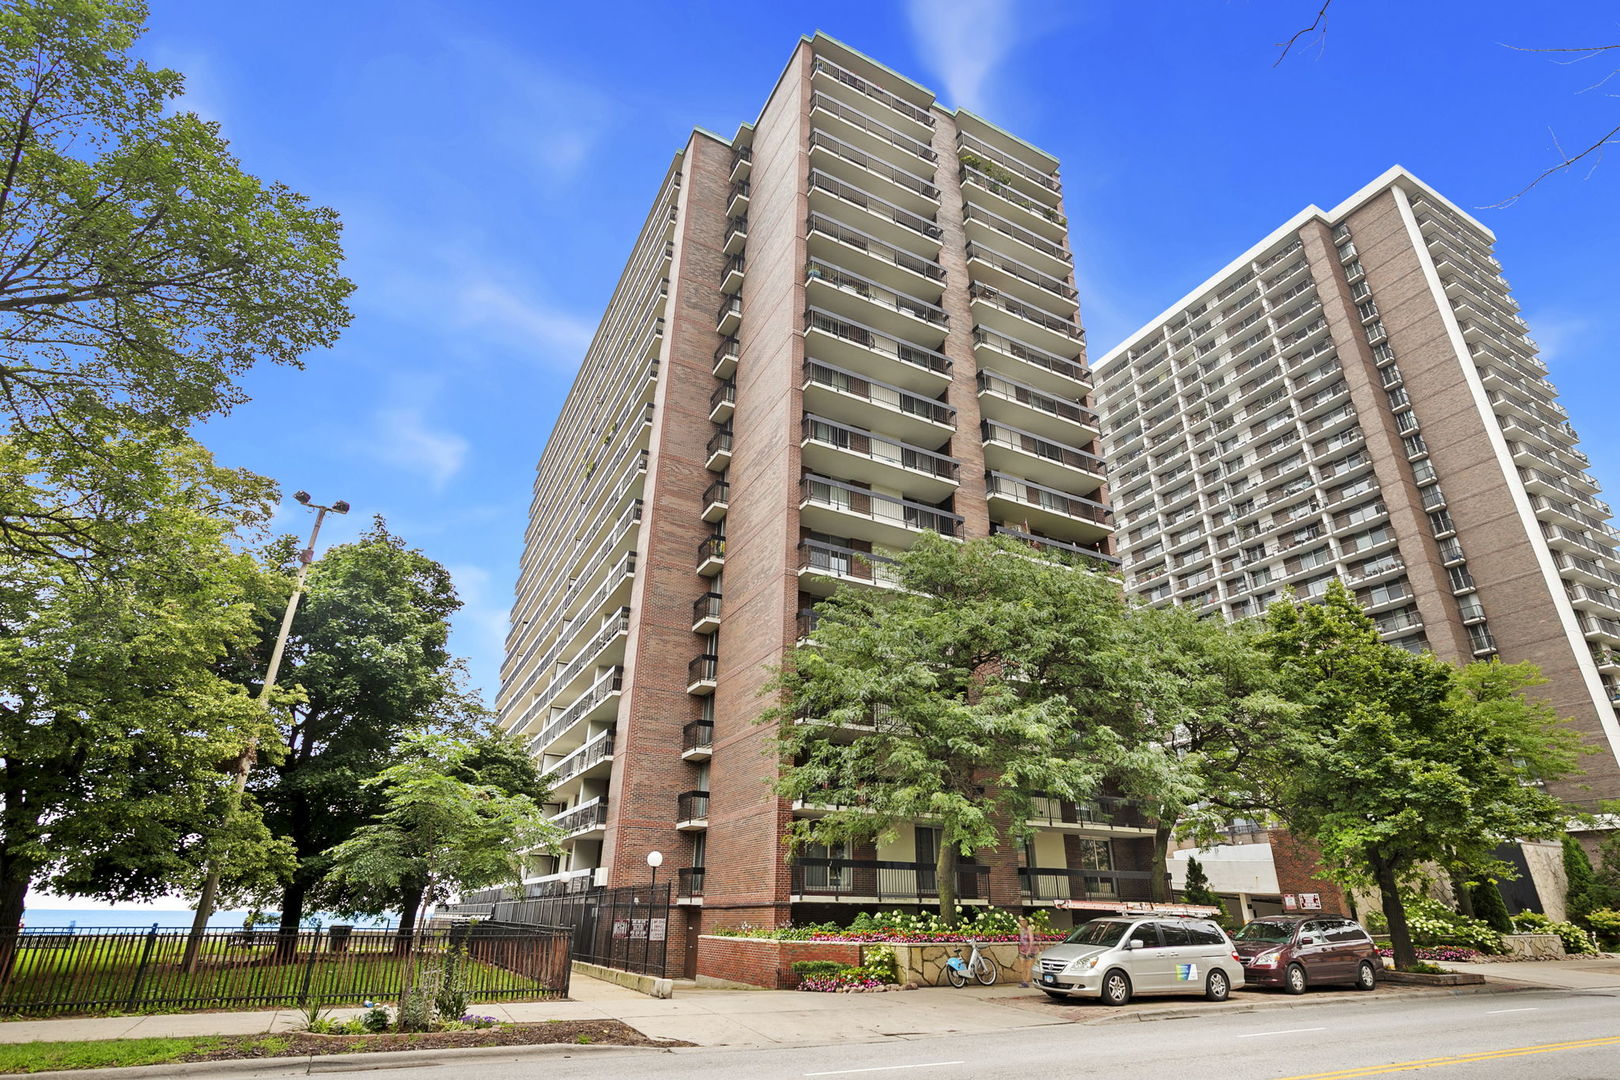
High-rise apartment building with brick facades, balconies, and landscaped grounds beneath a blue sky.
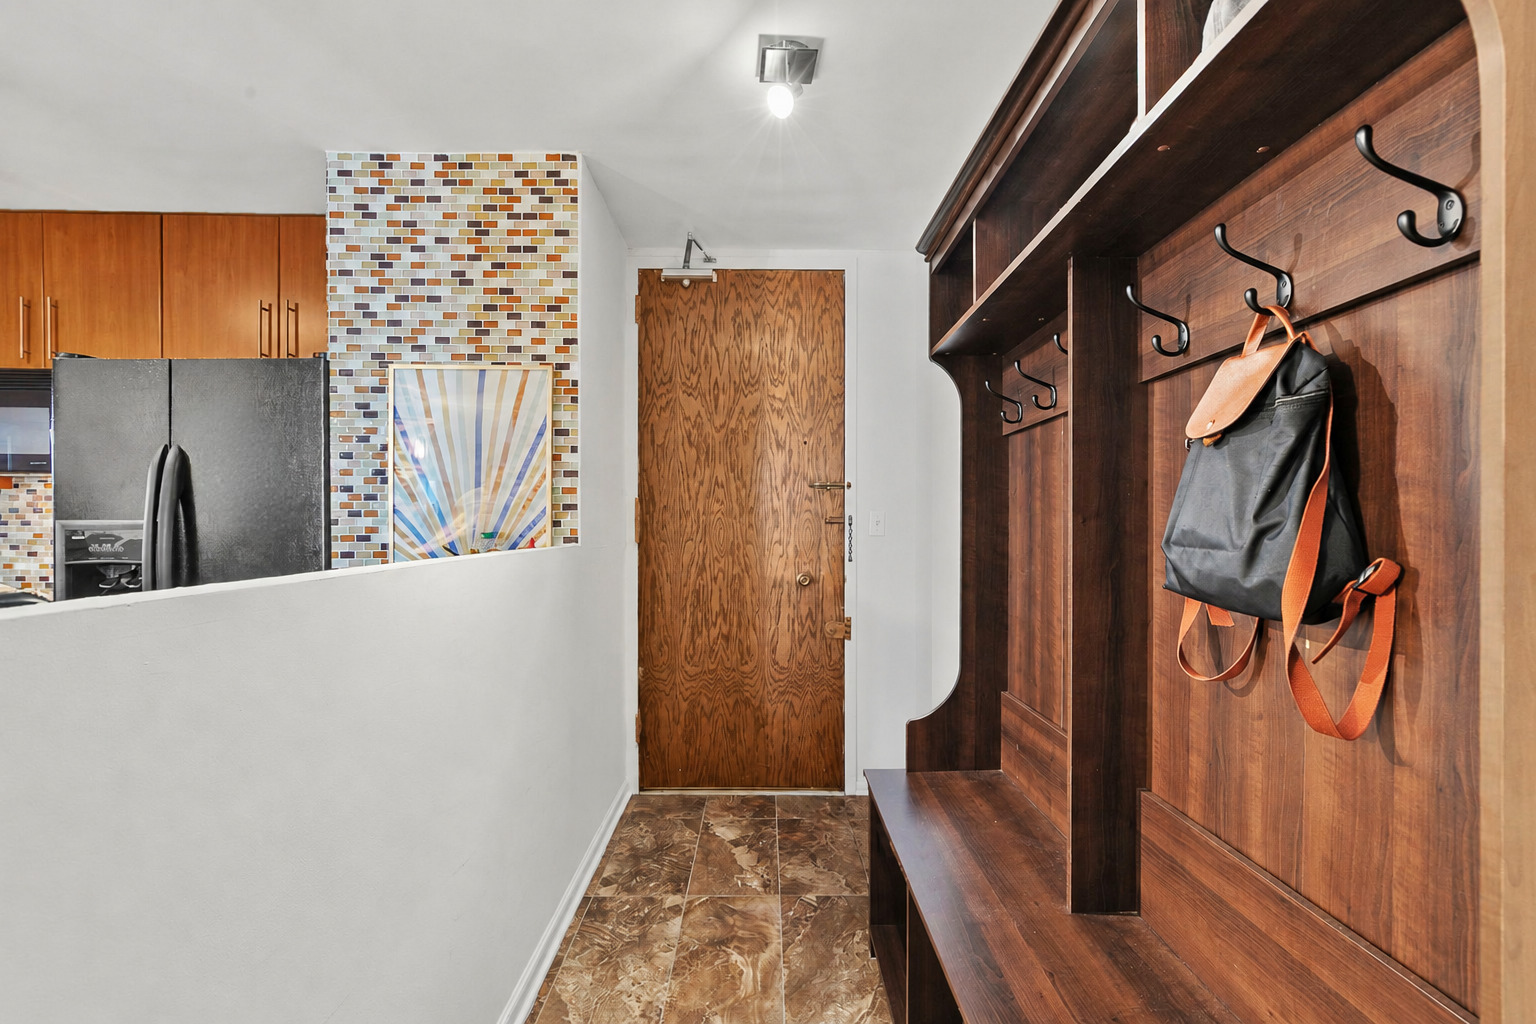
Entryway with built-in dark wood coat storage, a wood door, and a view into the kitchen.
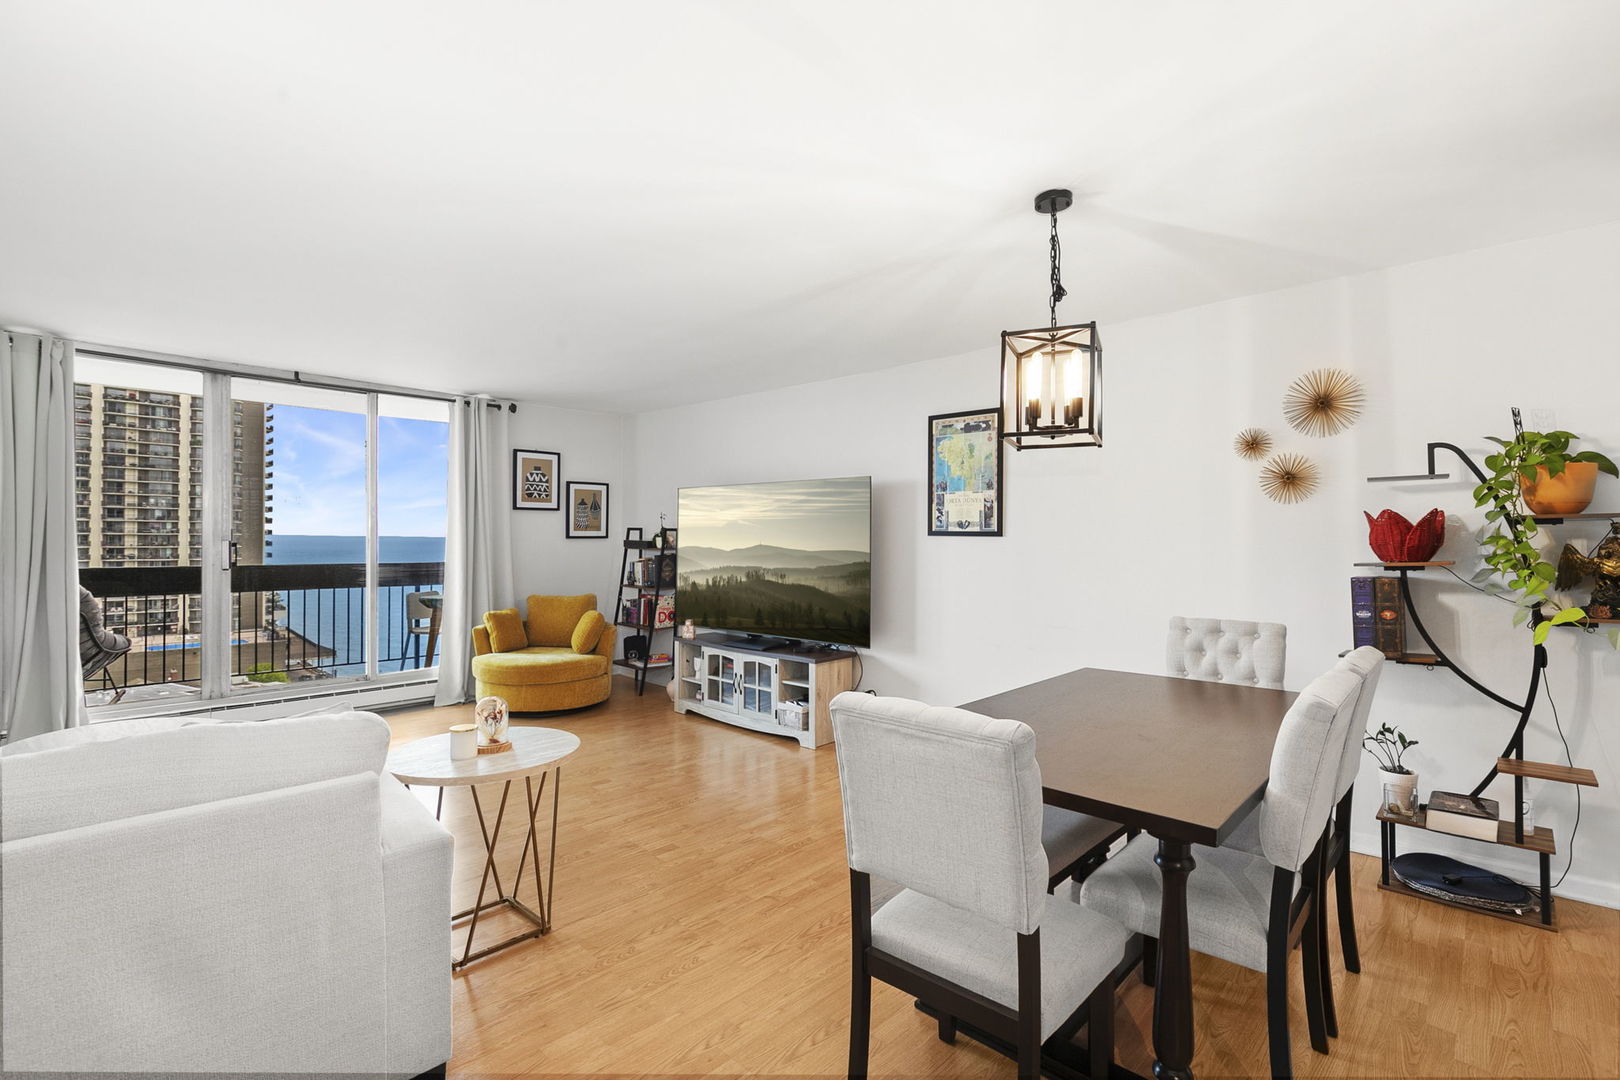
Open living and dining area with hardwood floors, a furnished seating area, and a balcony overlooking the water.
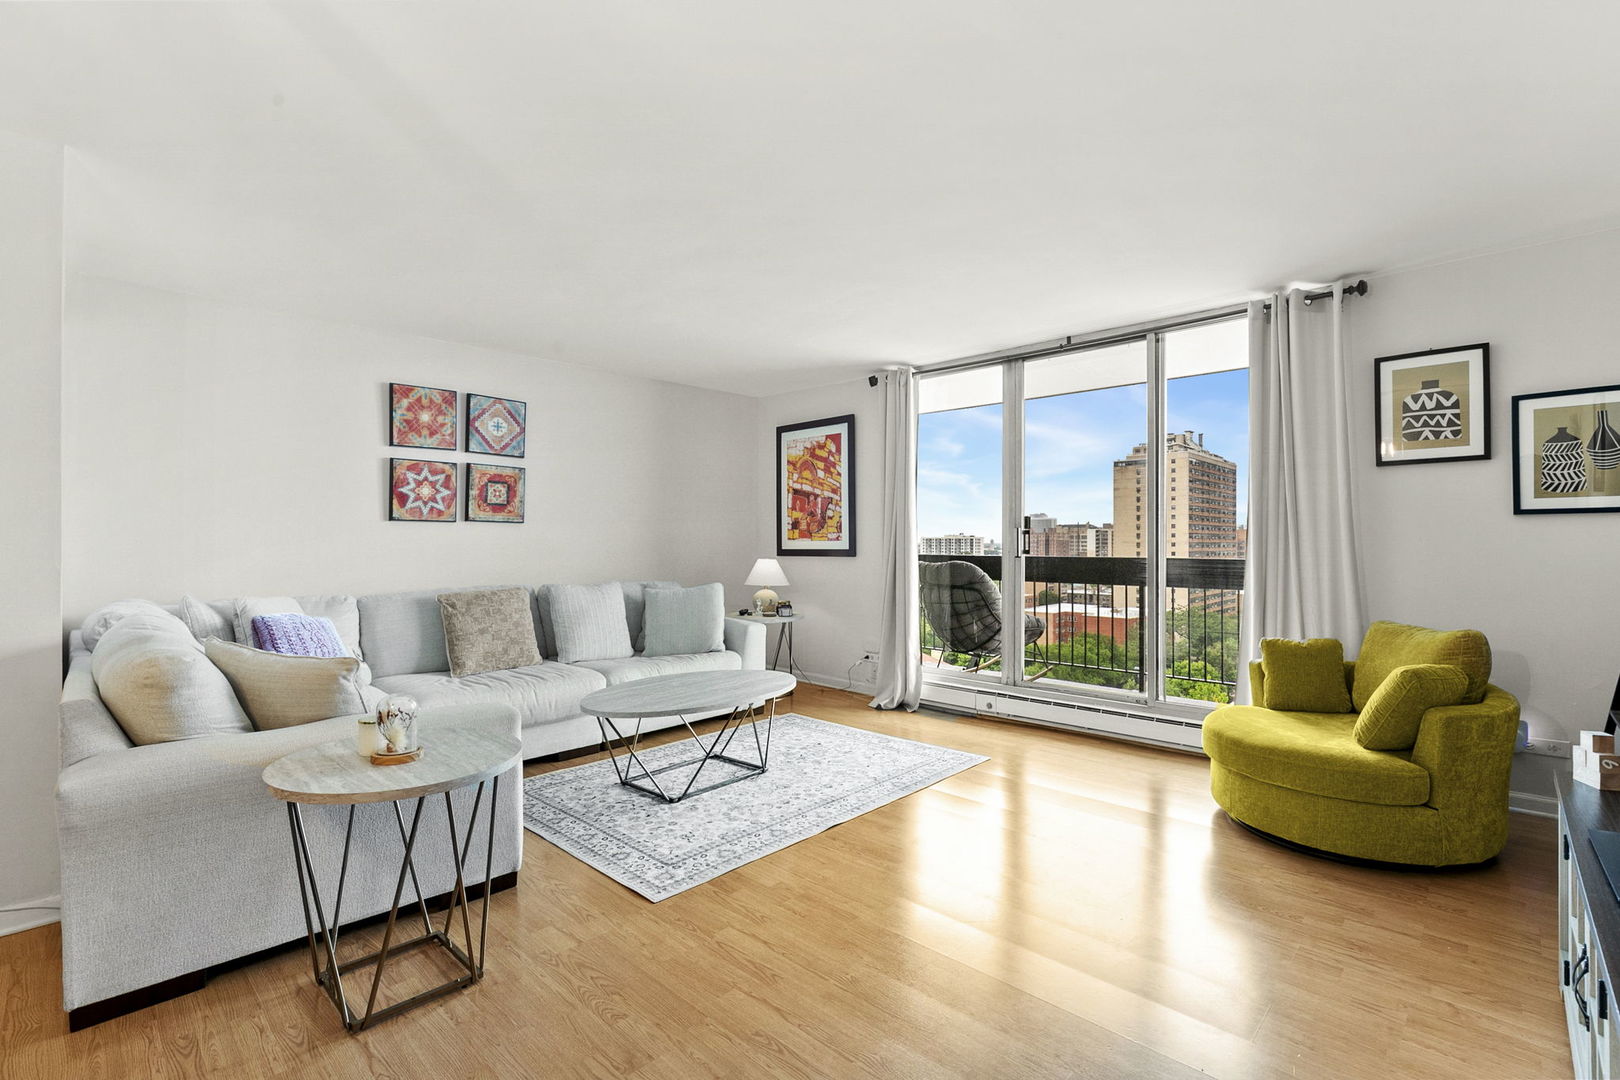
Living room with a mustard-yellow armchair and sliding doors opening to a balcony.
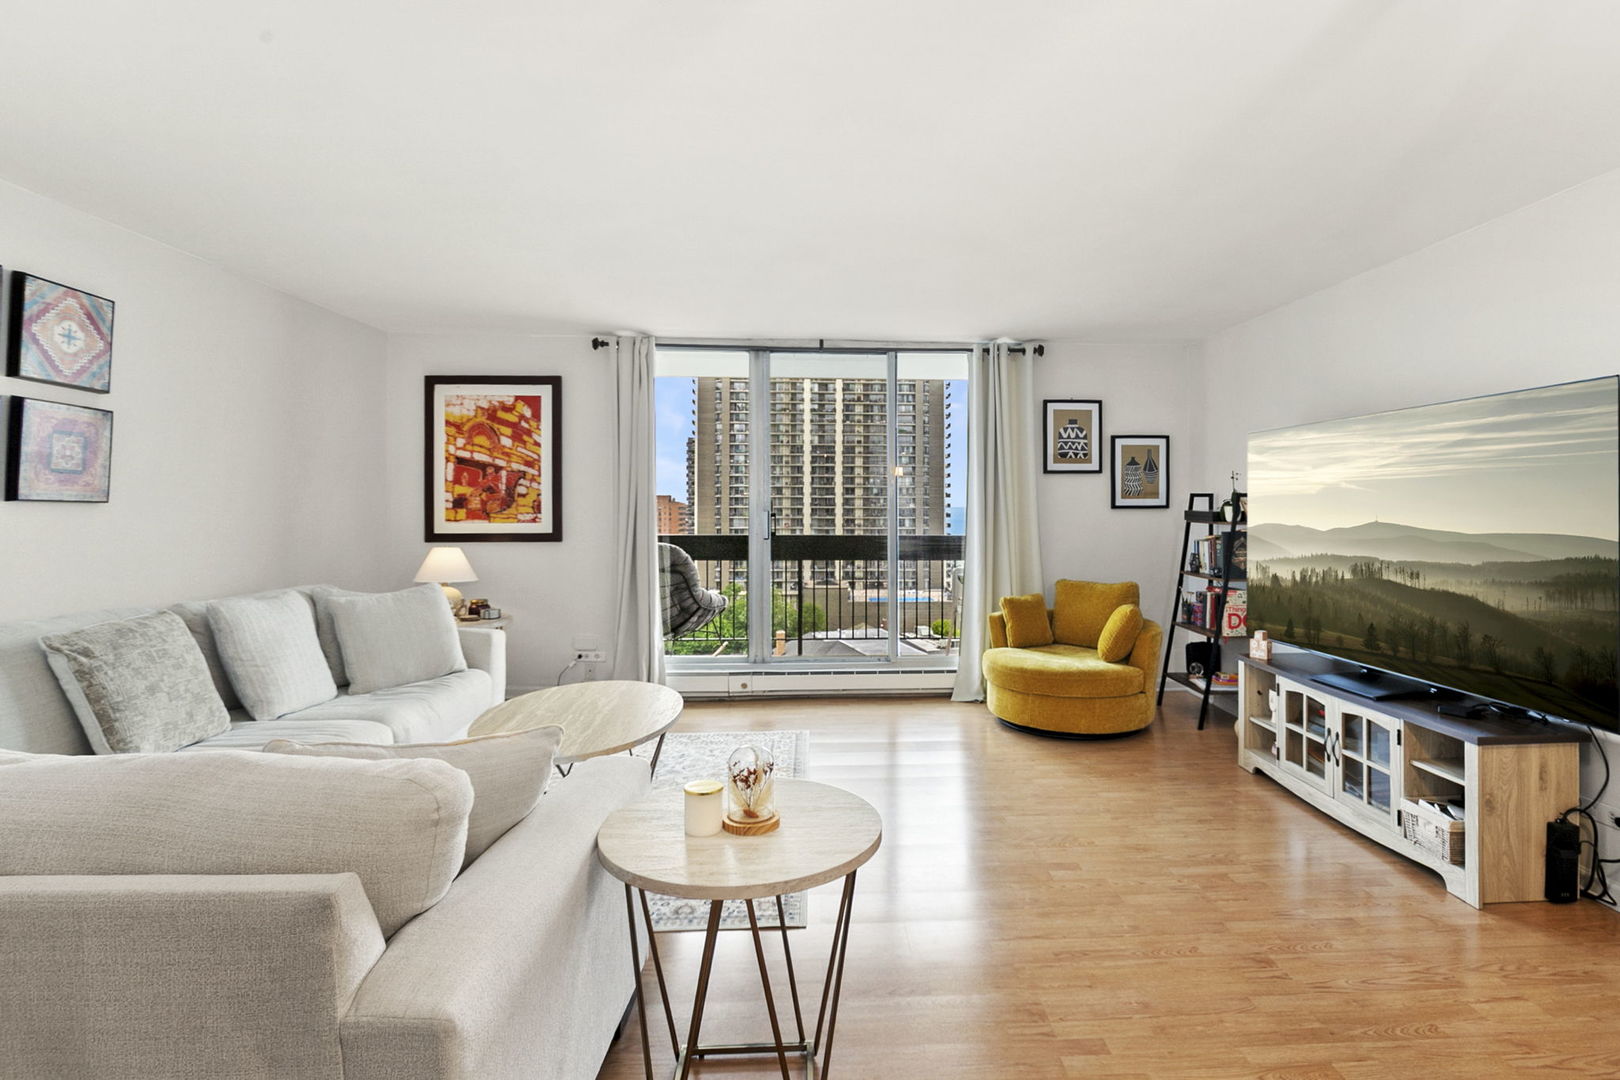
Living room with a light sectional, mustard armchair, and sliding doors opening to a balcony.
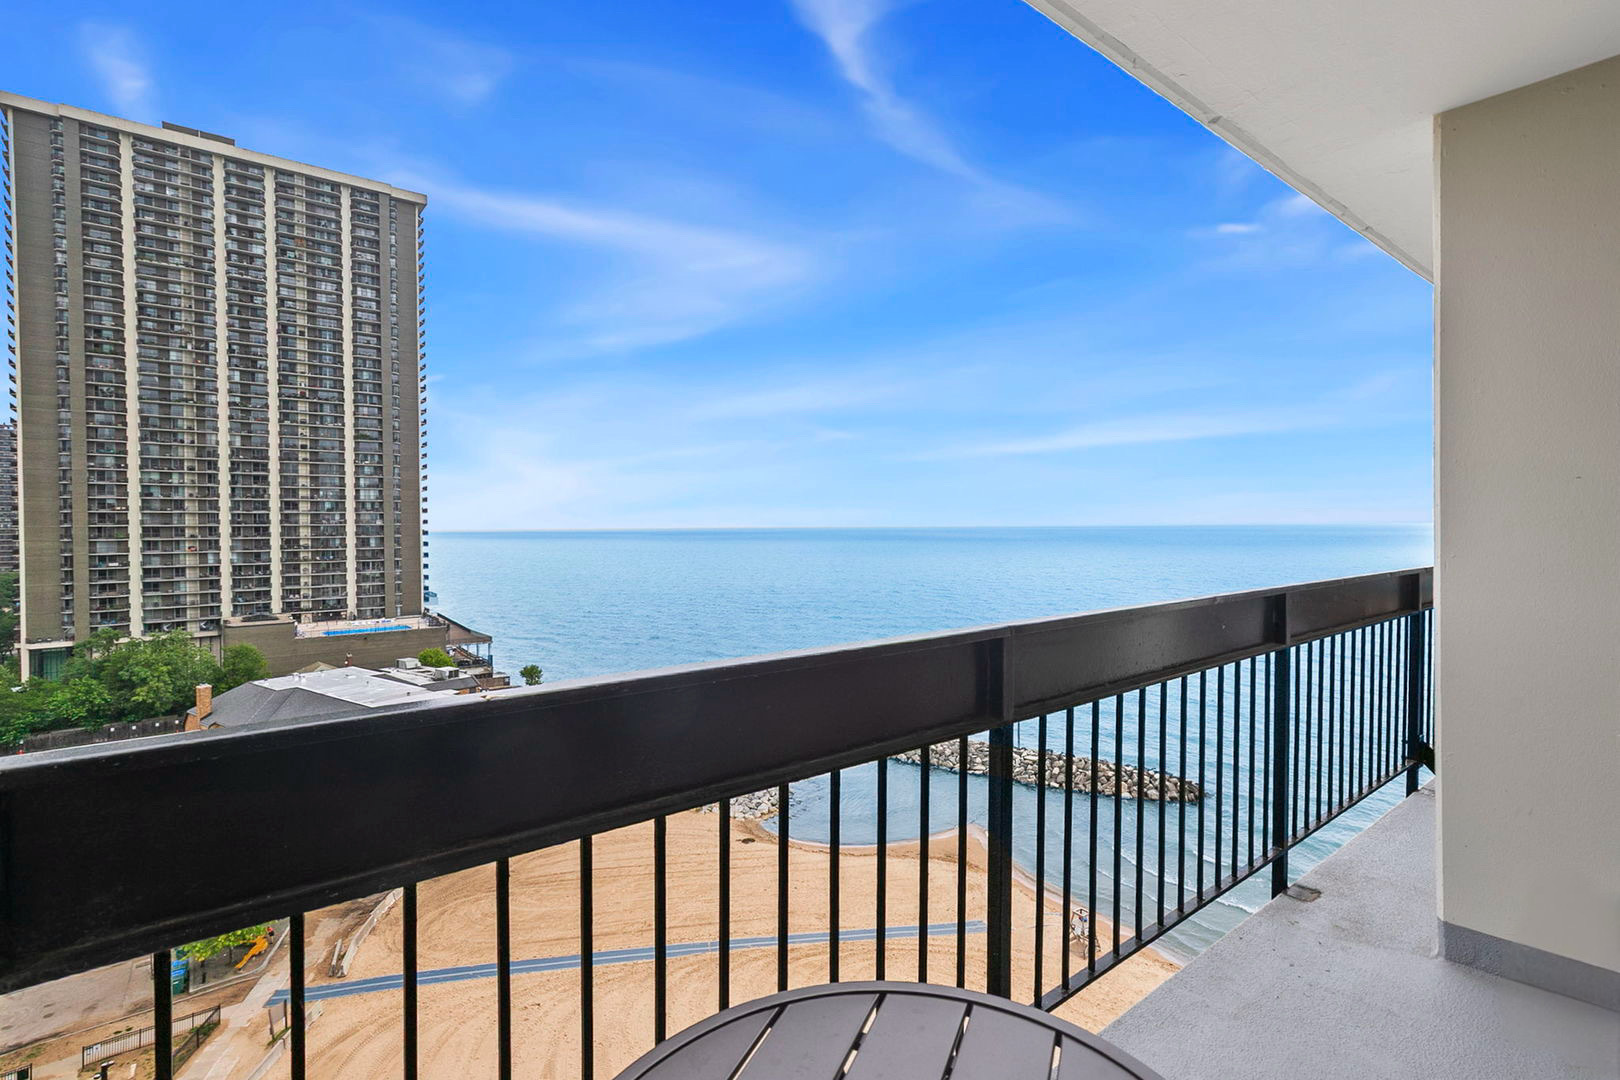
Balcony overlooking Lake Michigan, a sandy beach, and a neighboring high-rise.
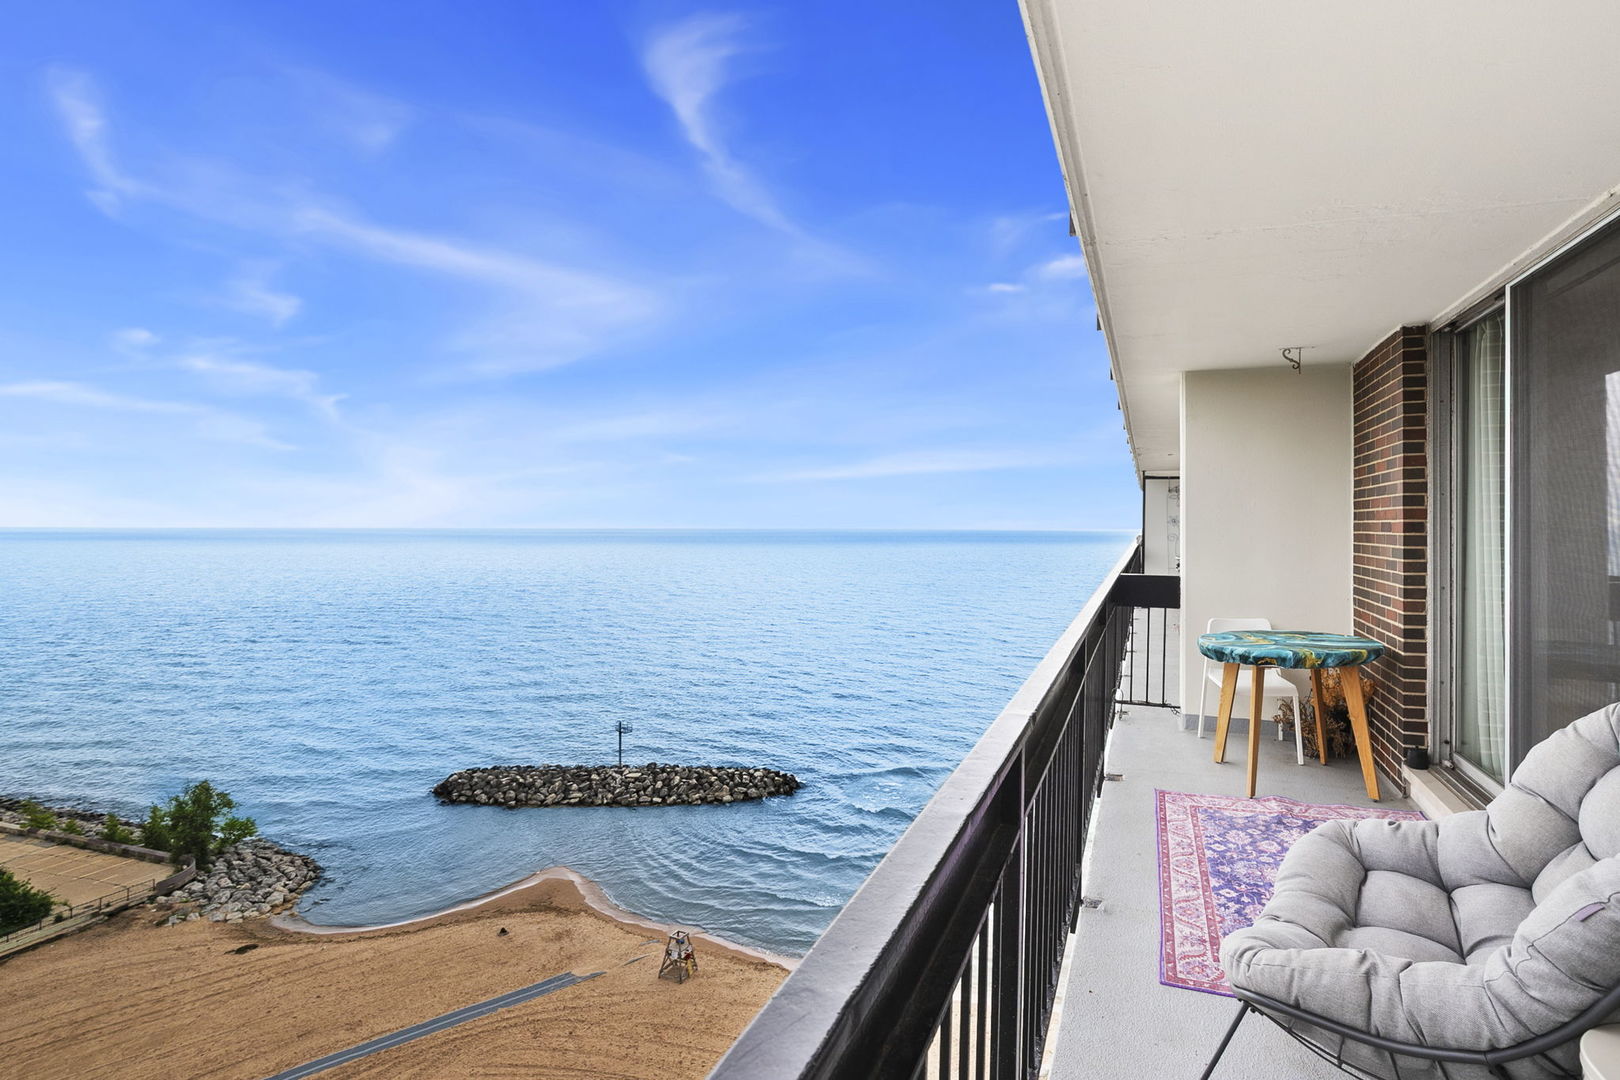
Balcony overlooking Lake Michigan, furnished with a cushioned chair and small table.
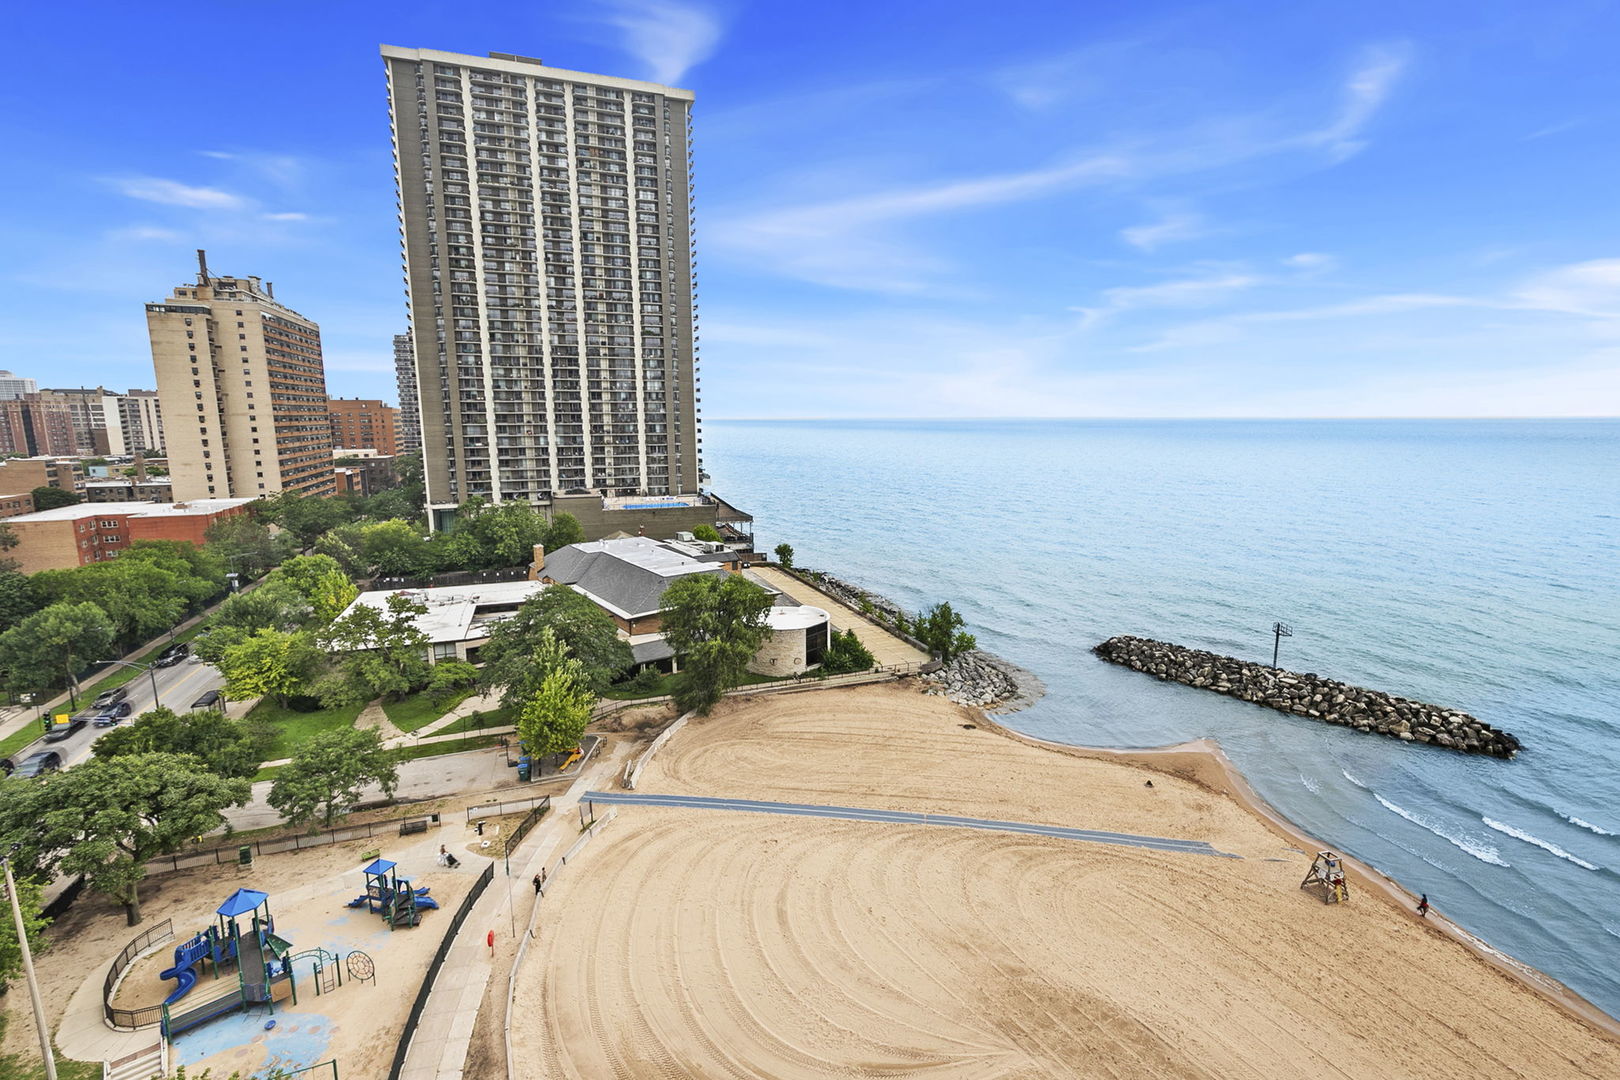
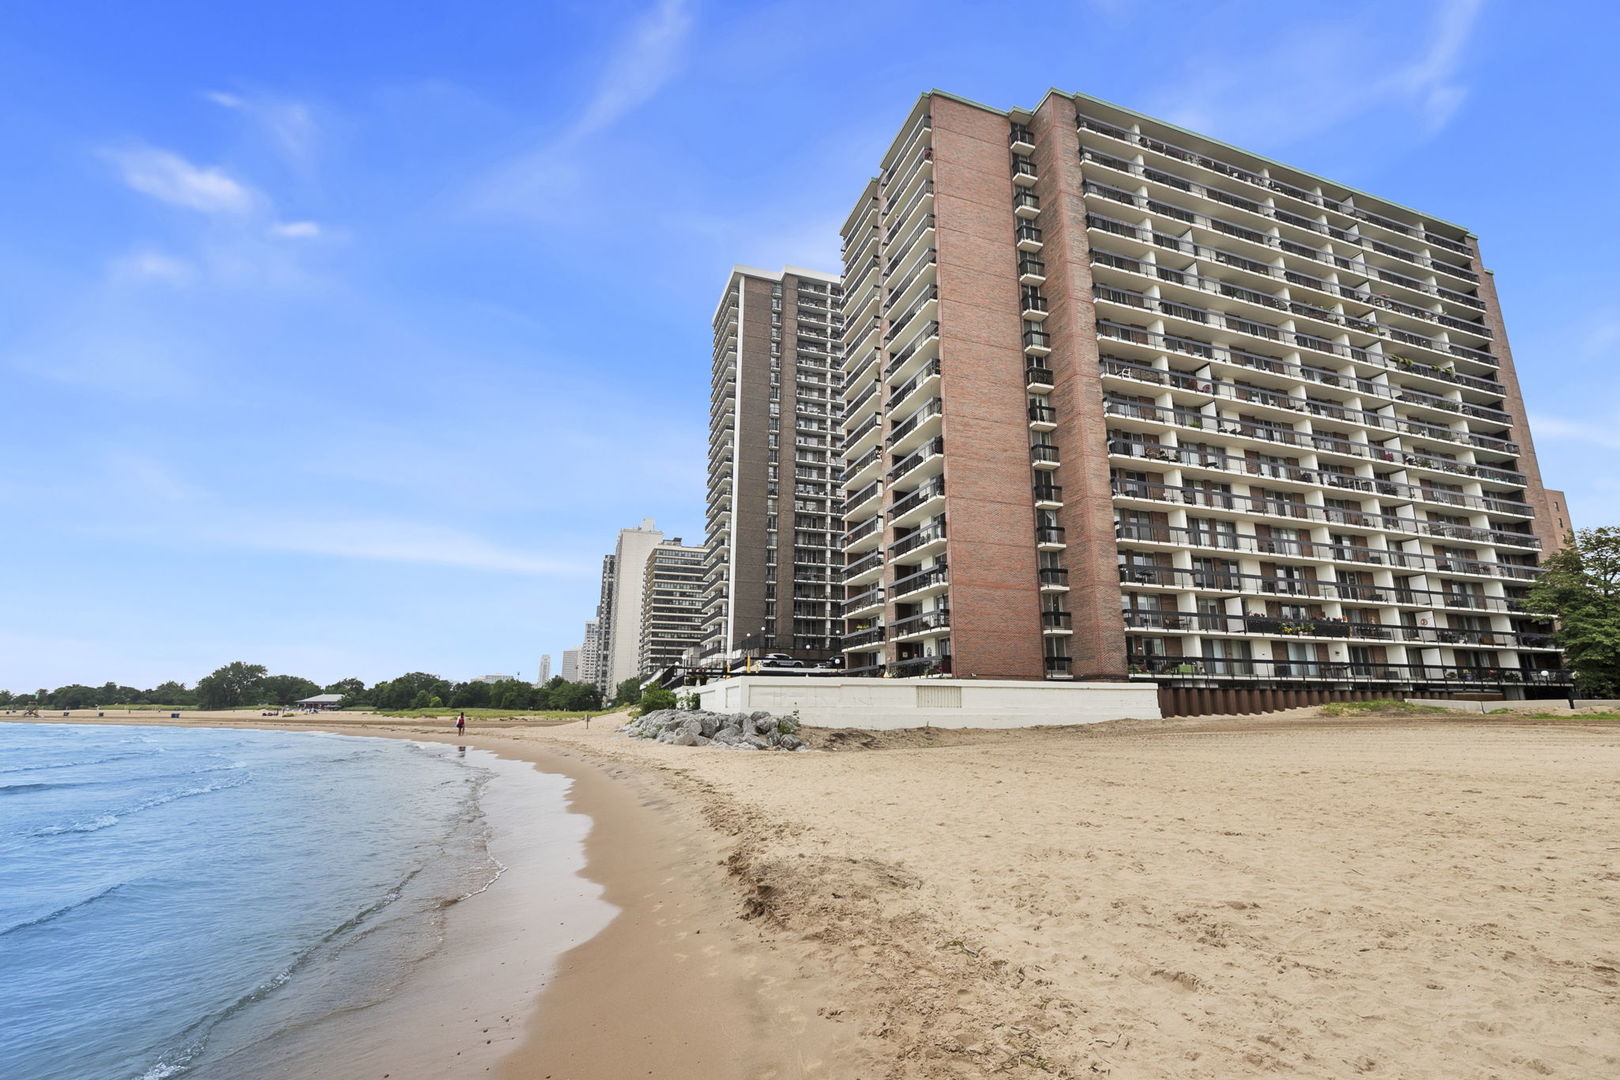
Lakefront high-rise beside a sandy beach and Lake Michigan shoreline.
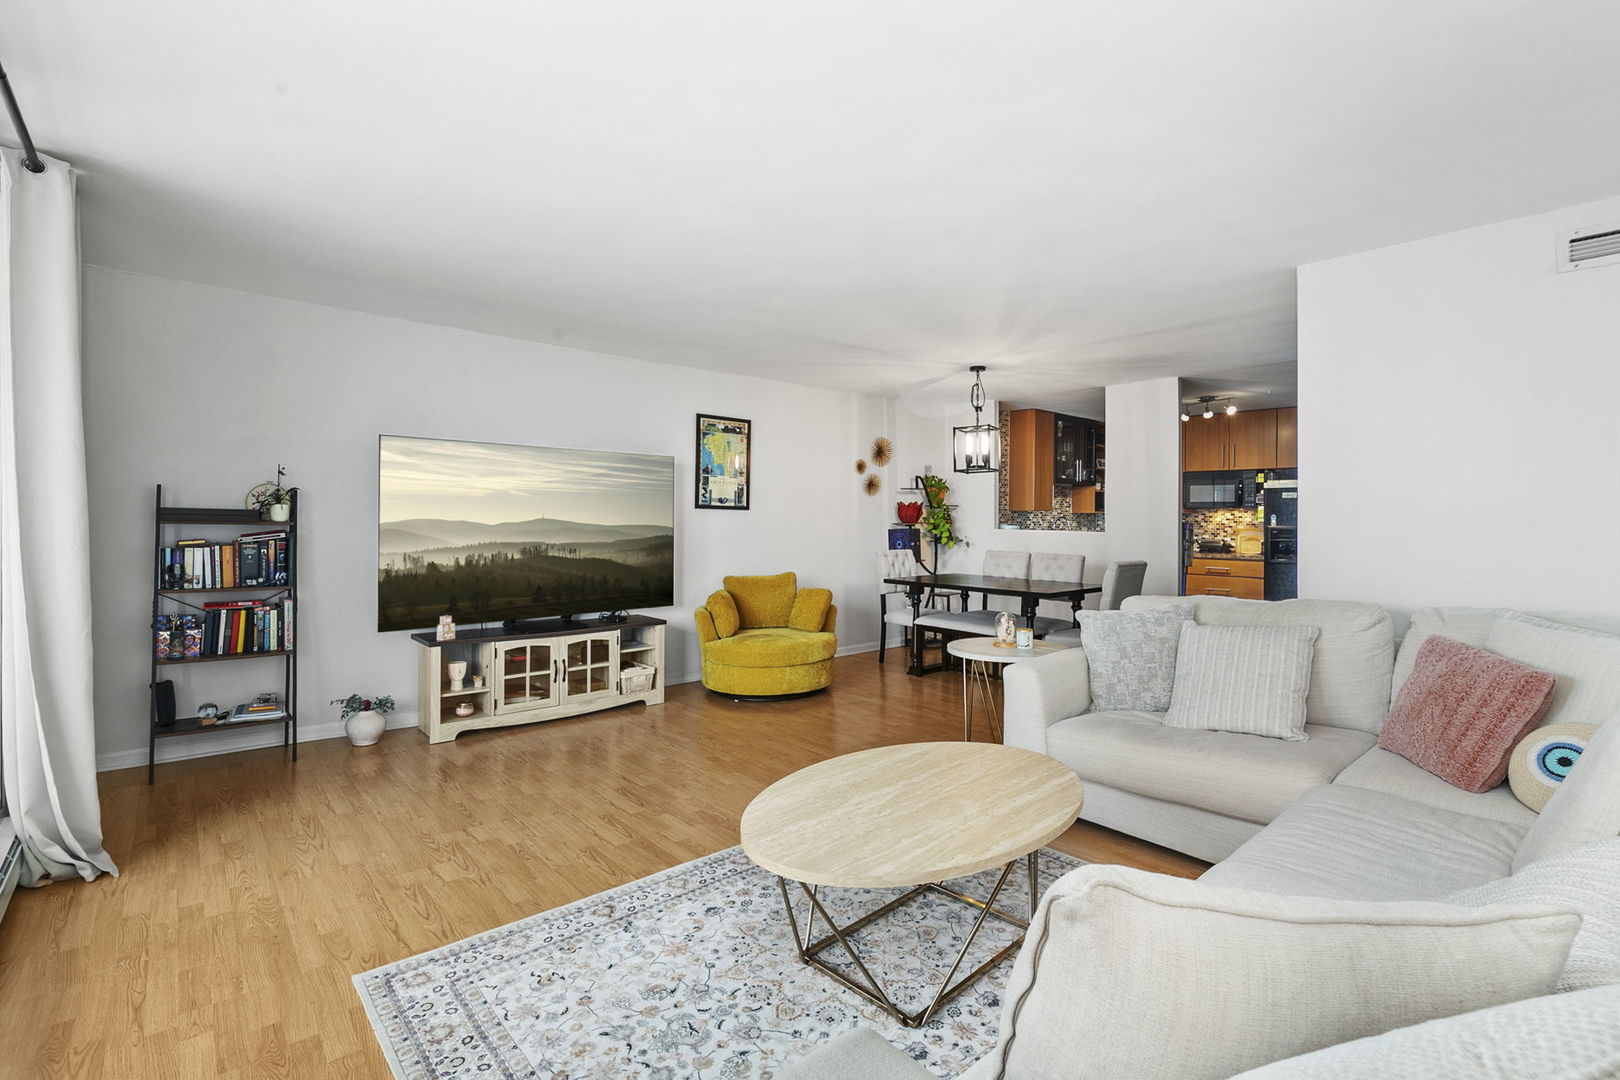
Living room with hardwood floors, a white sectional, and a mustard-yellow accent chair.
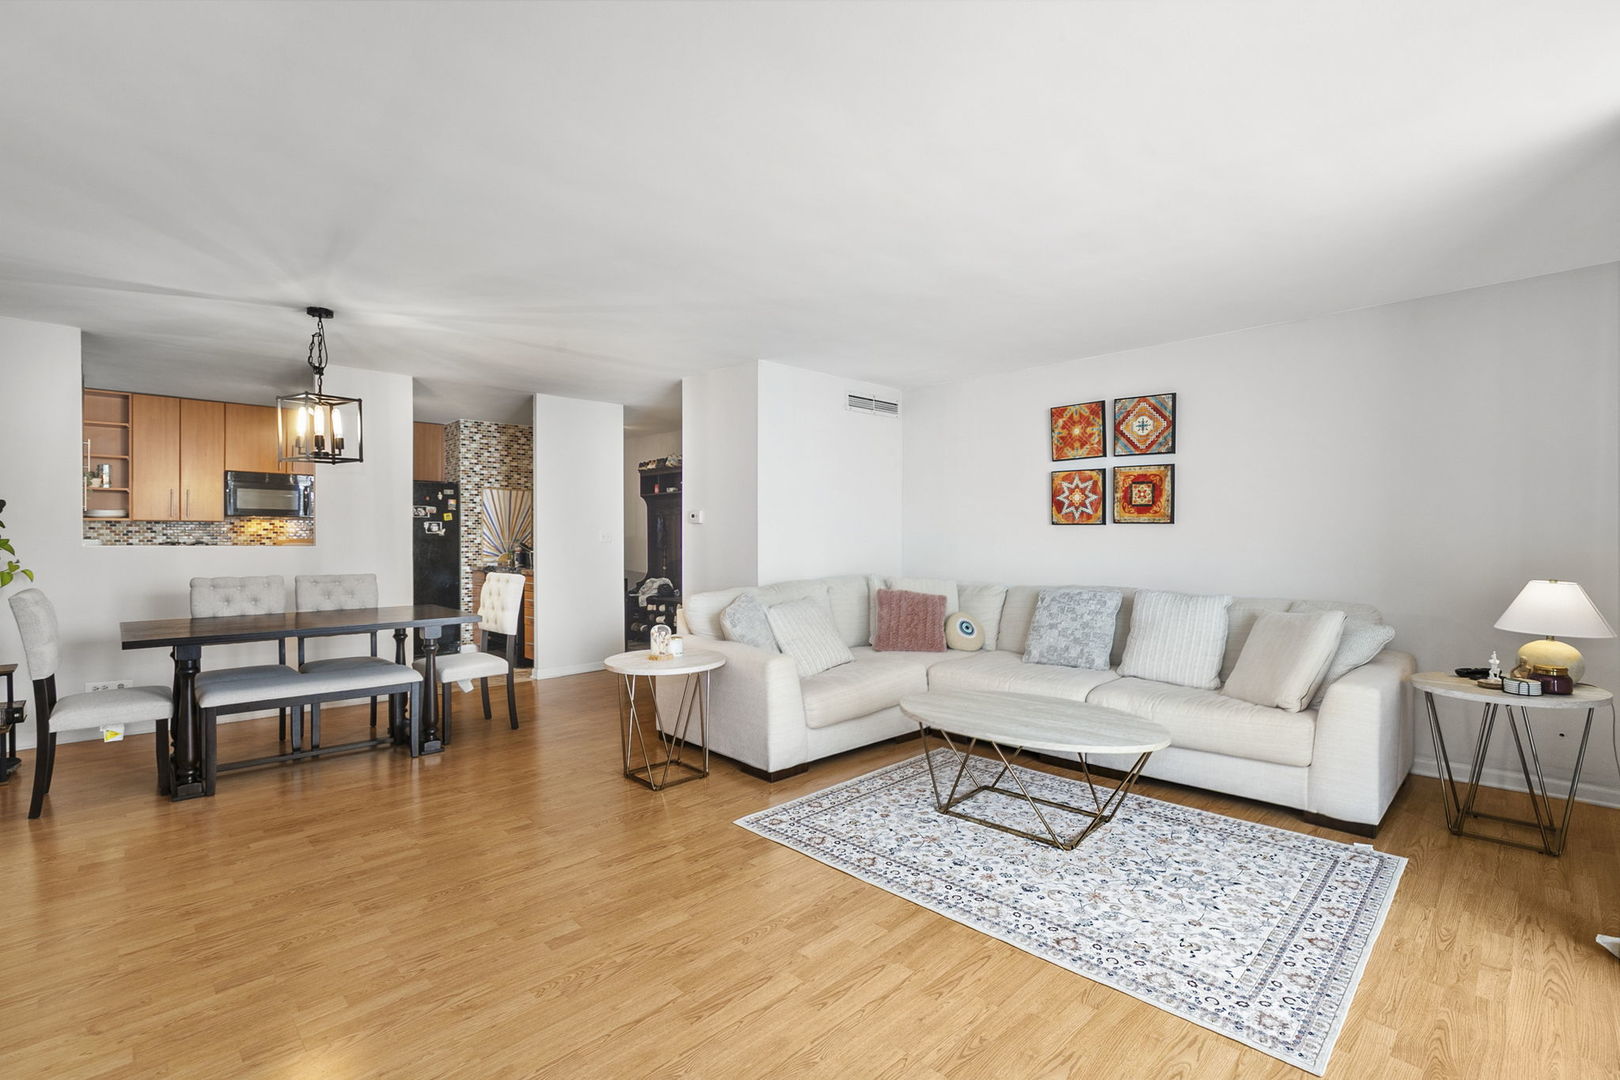
Open living and dining area with a white sectional, wood floors, and an adjoining kitchen.
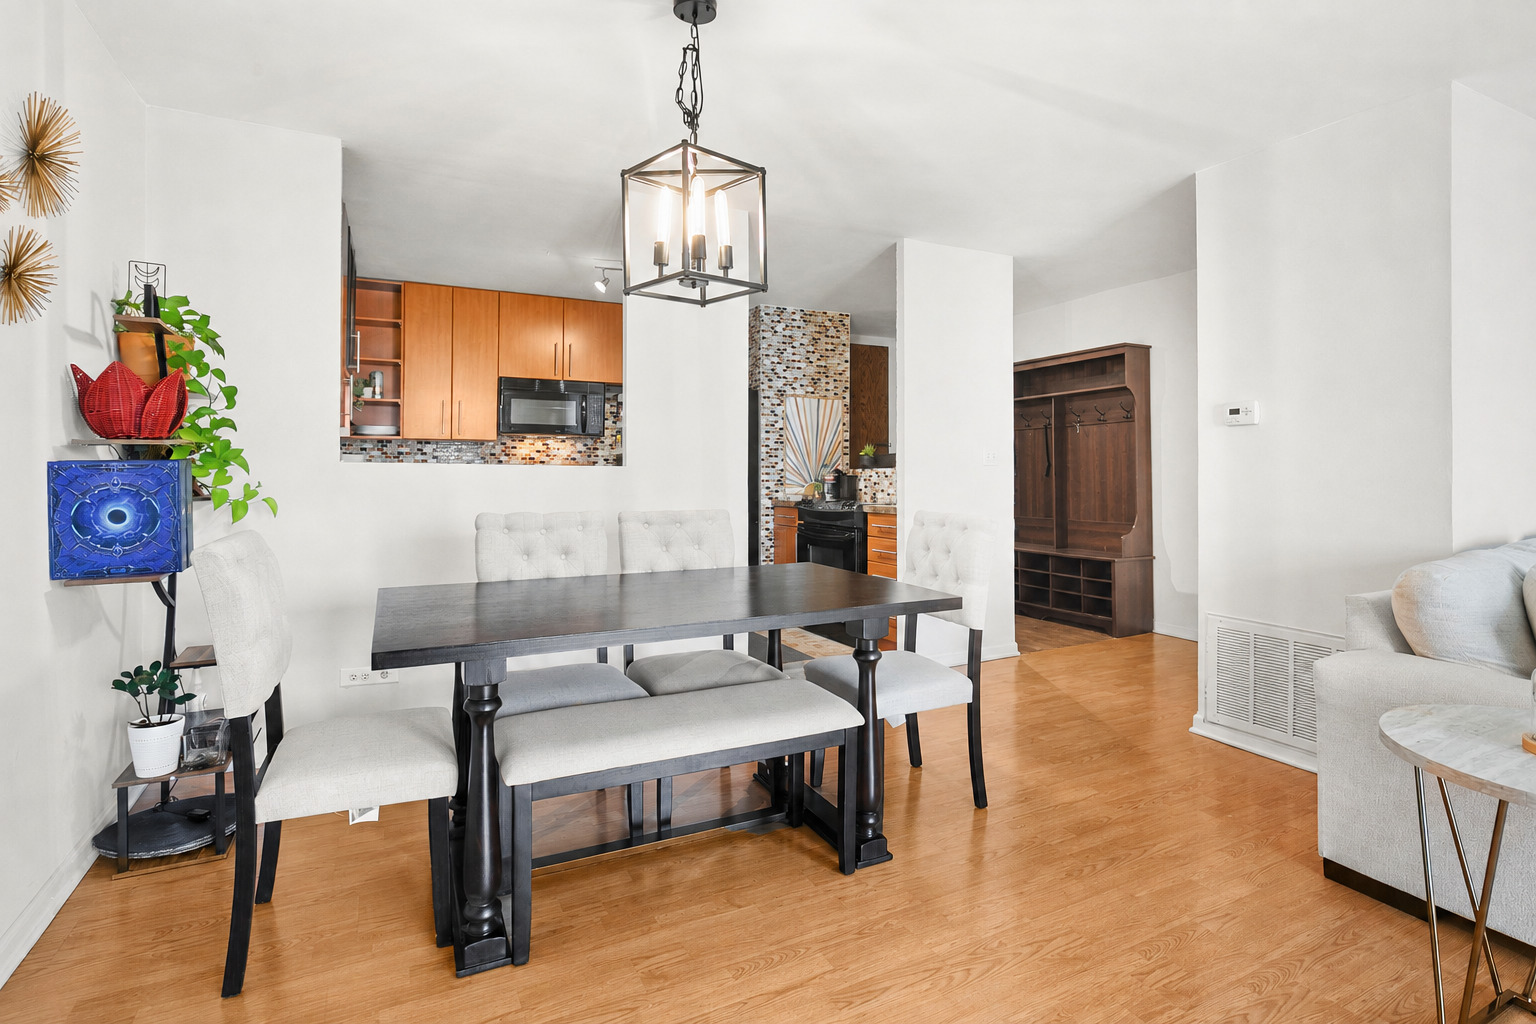
Dining area with a dark table, upholstered seating, wood floors, and an open view into the kitchen.
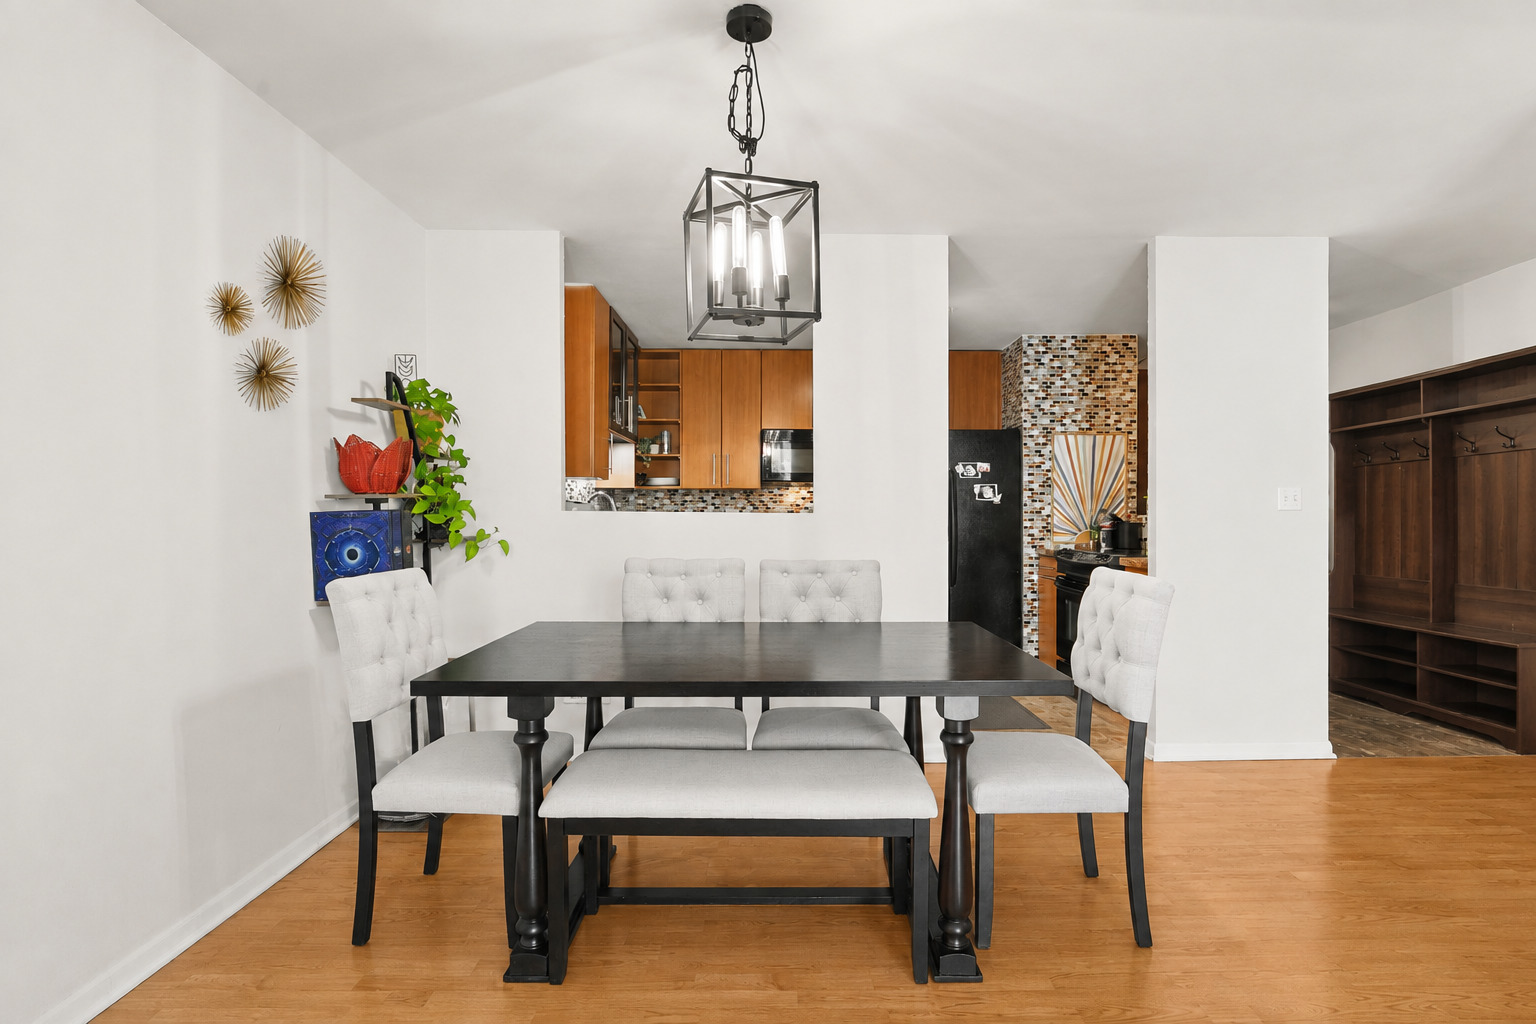
Dining area with a dark table, upholstered chairs, and an open view into the kitchen.
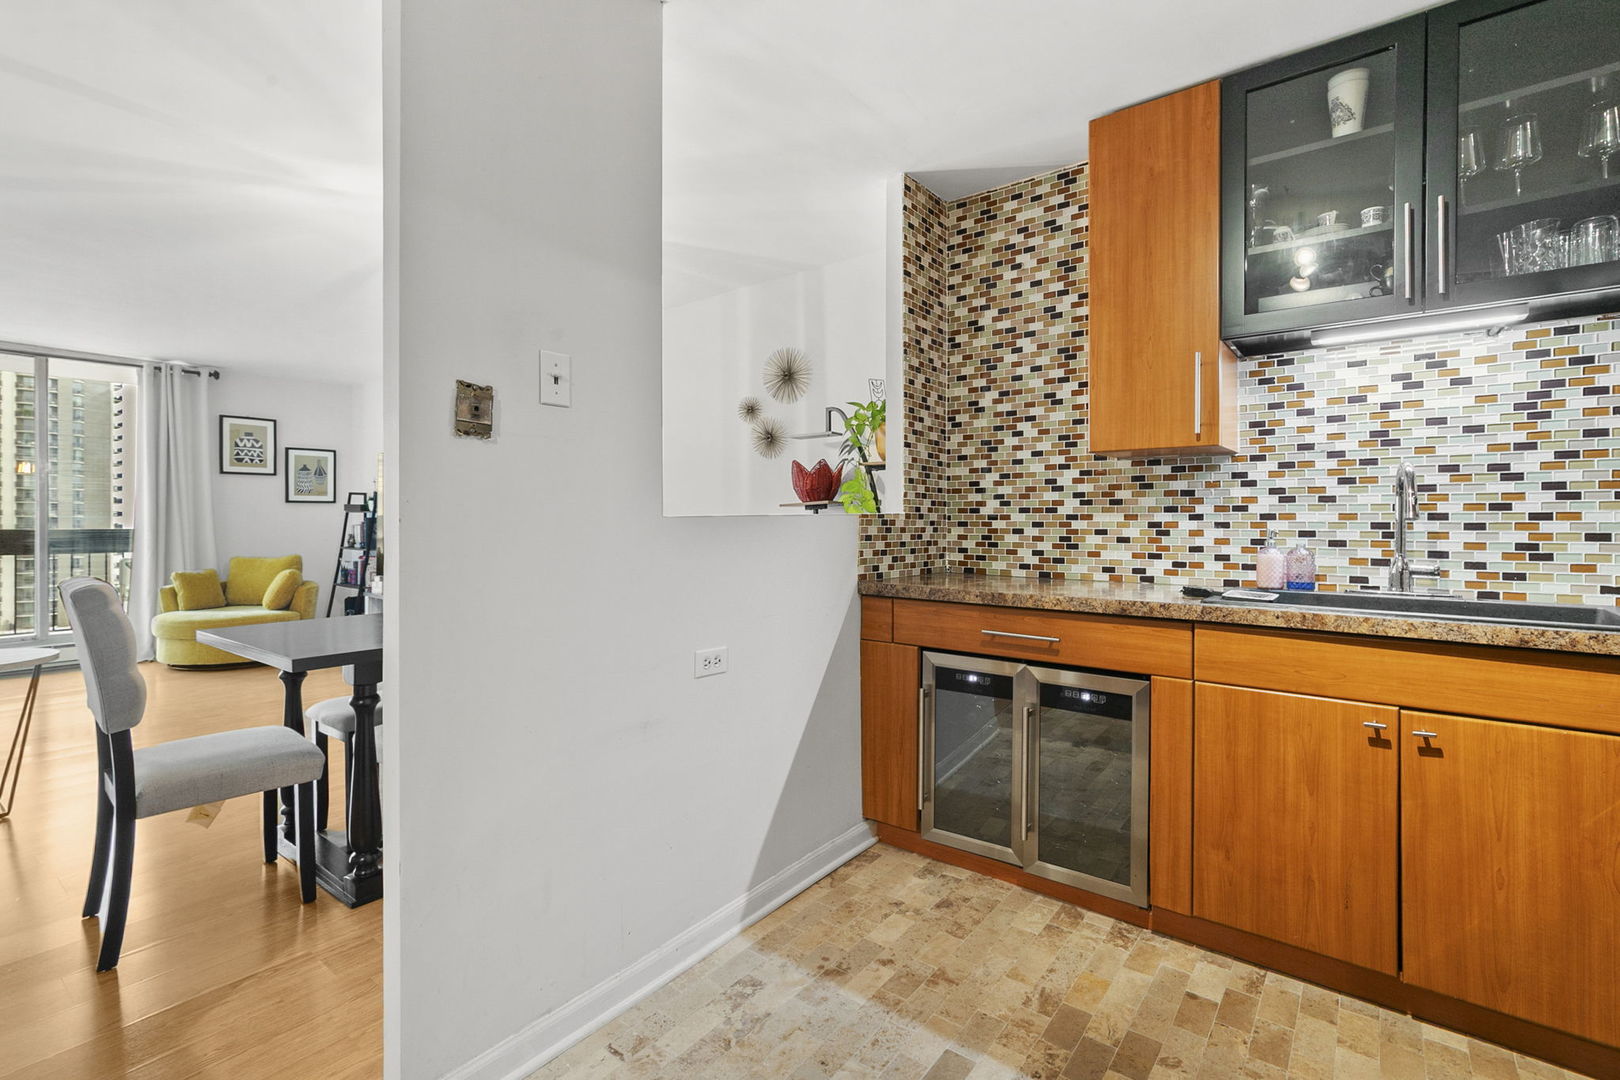
Kitchen with warm wood cabinets, multicolored tile backsplash, and an adjoining dining and living area.
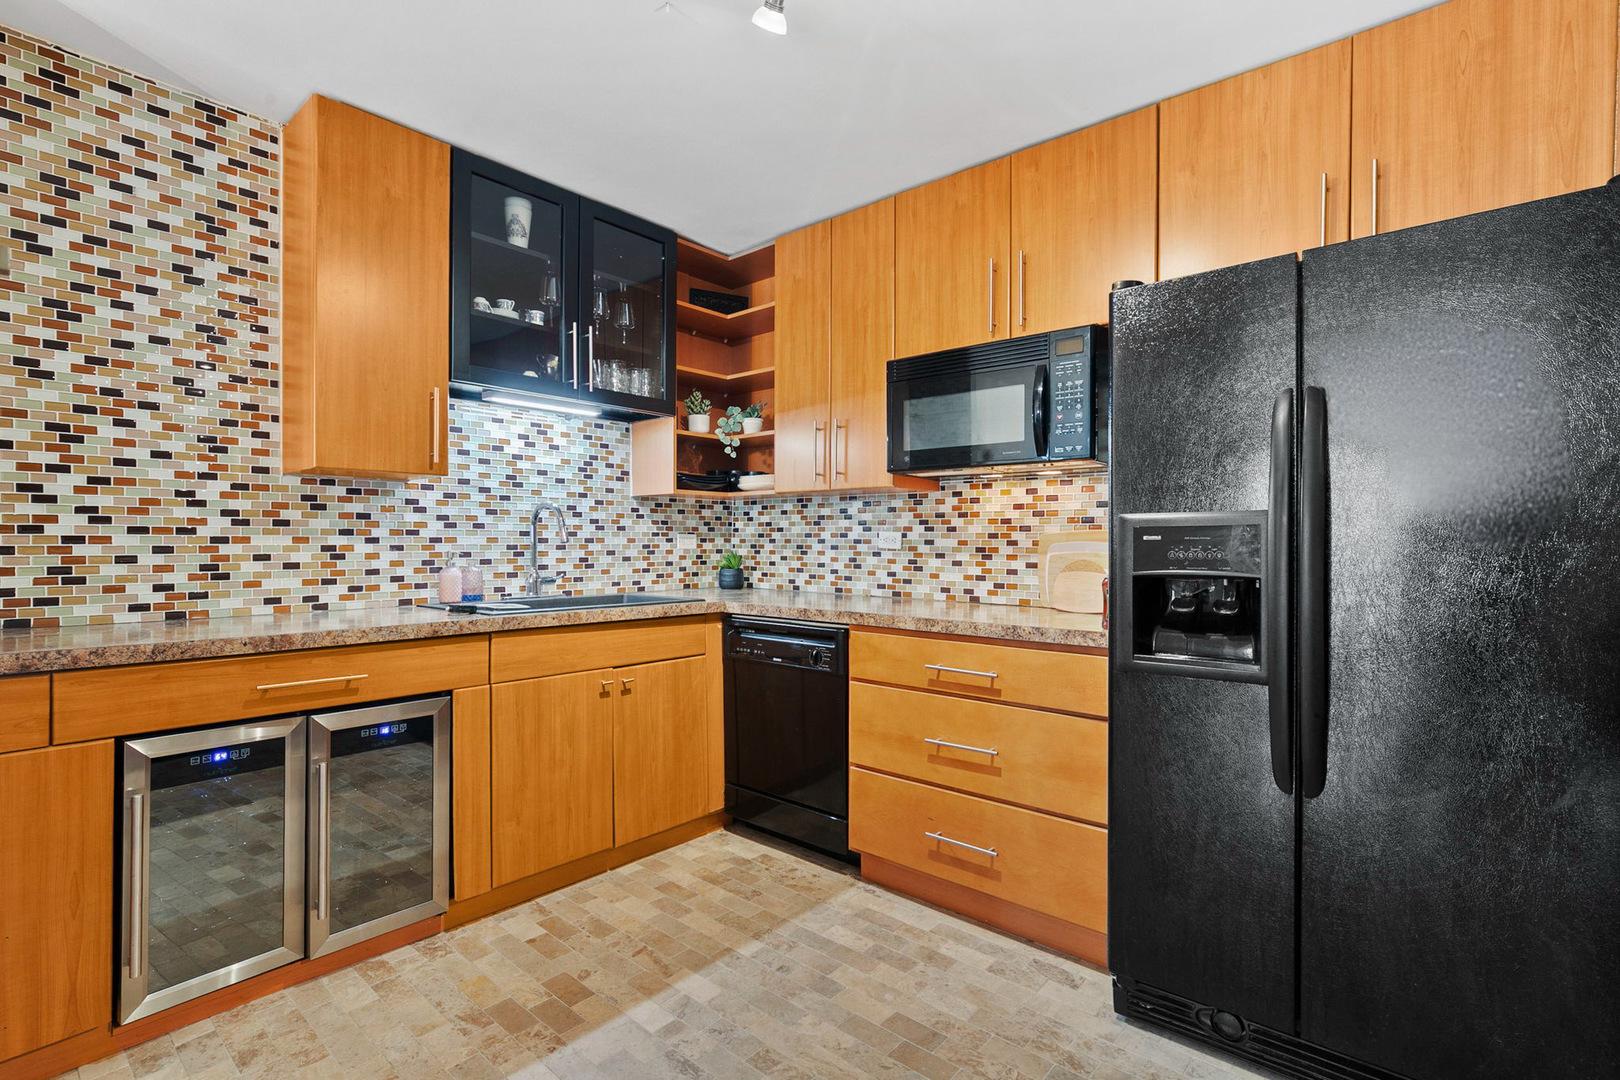
Kitchen with warm wood cabinetry, mosaic tile backsplash, and black appliances.
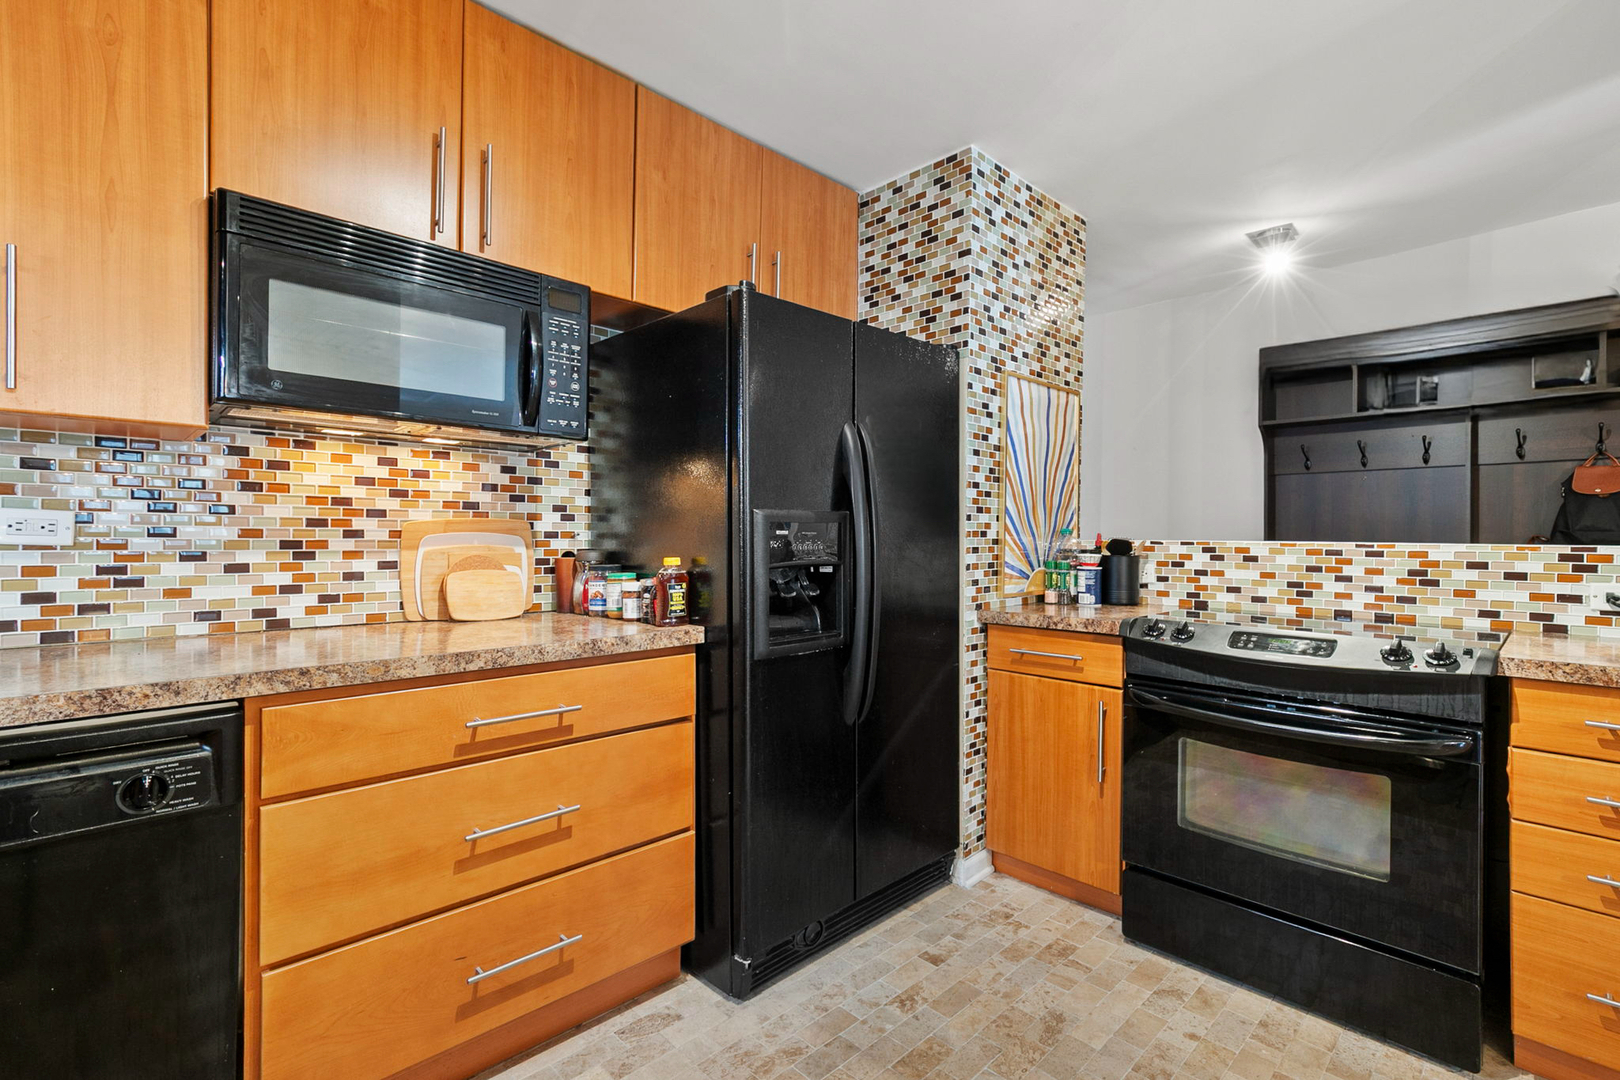
Kitchen with honey-colored cabinets, multicolored tile backsplash, and black appliances.
Bedroom with a large window overlooking Lake Michigan and a balcony.
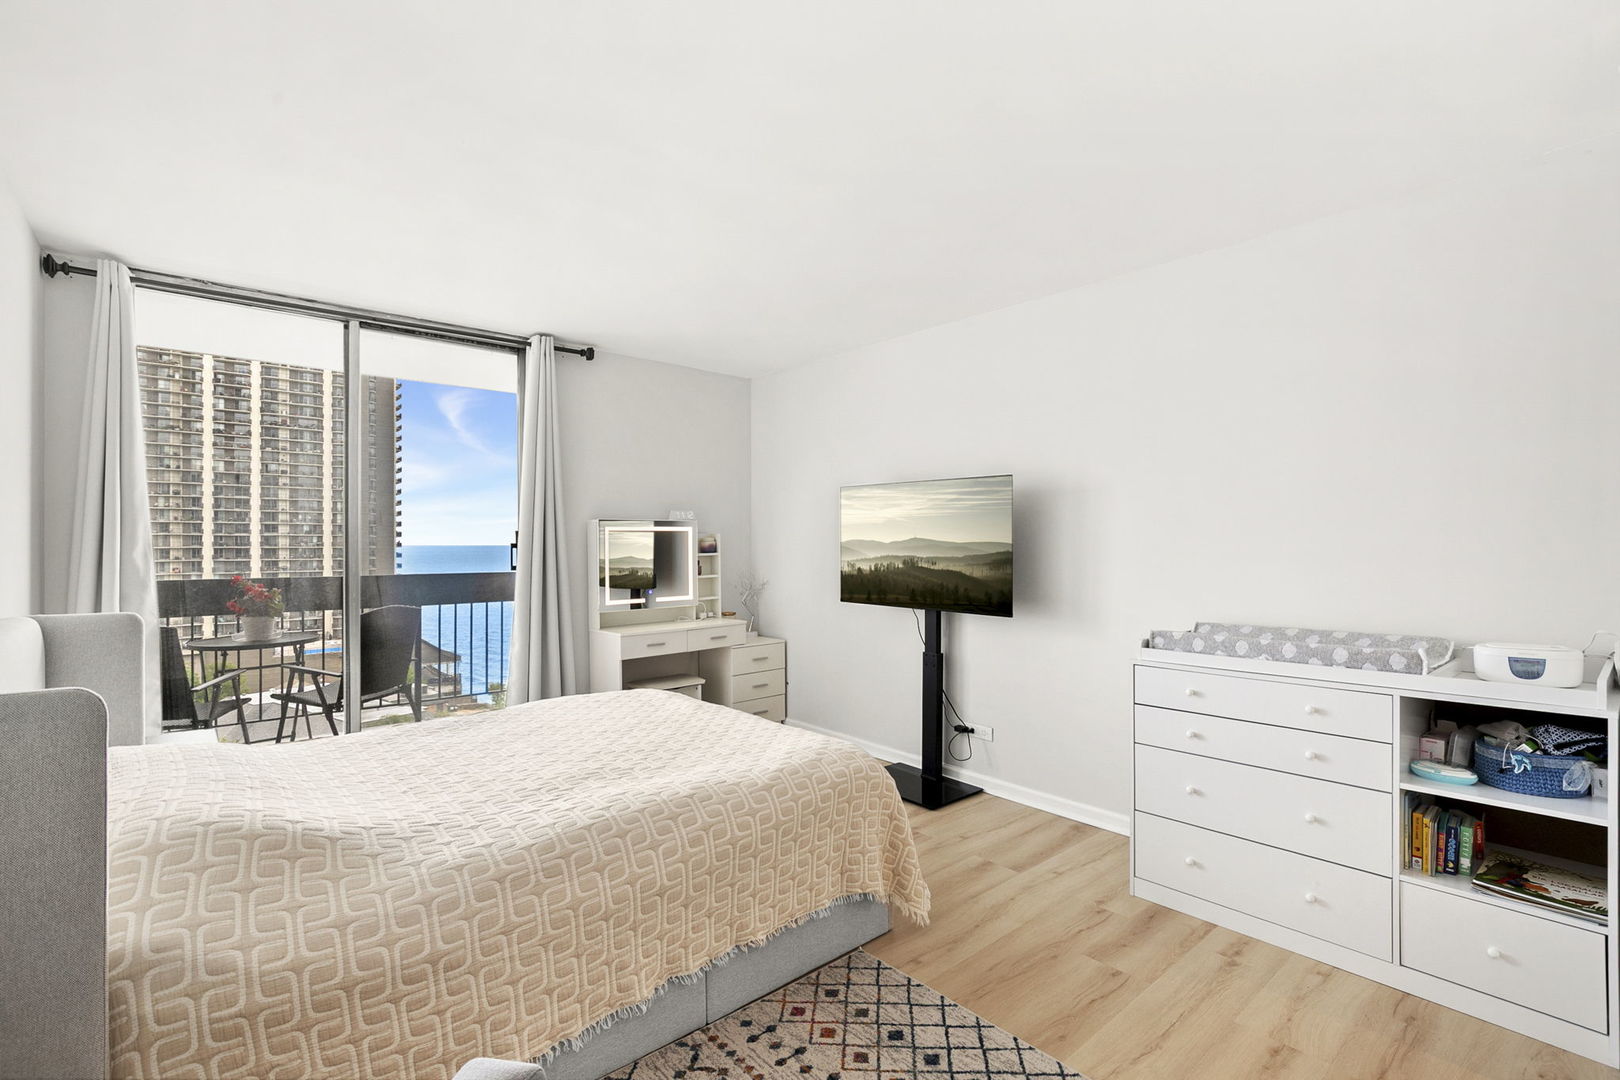
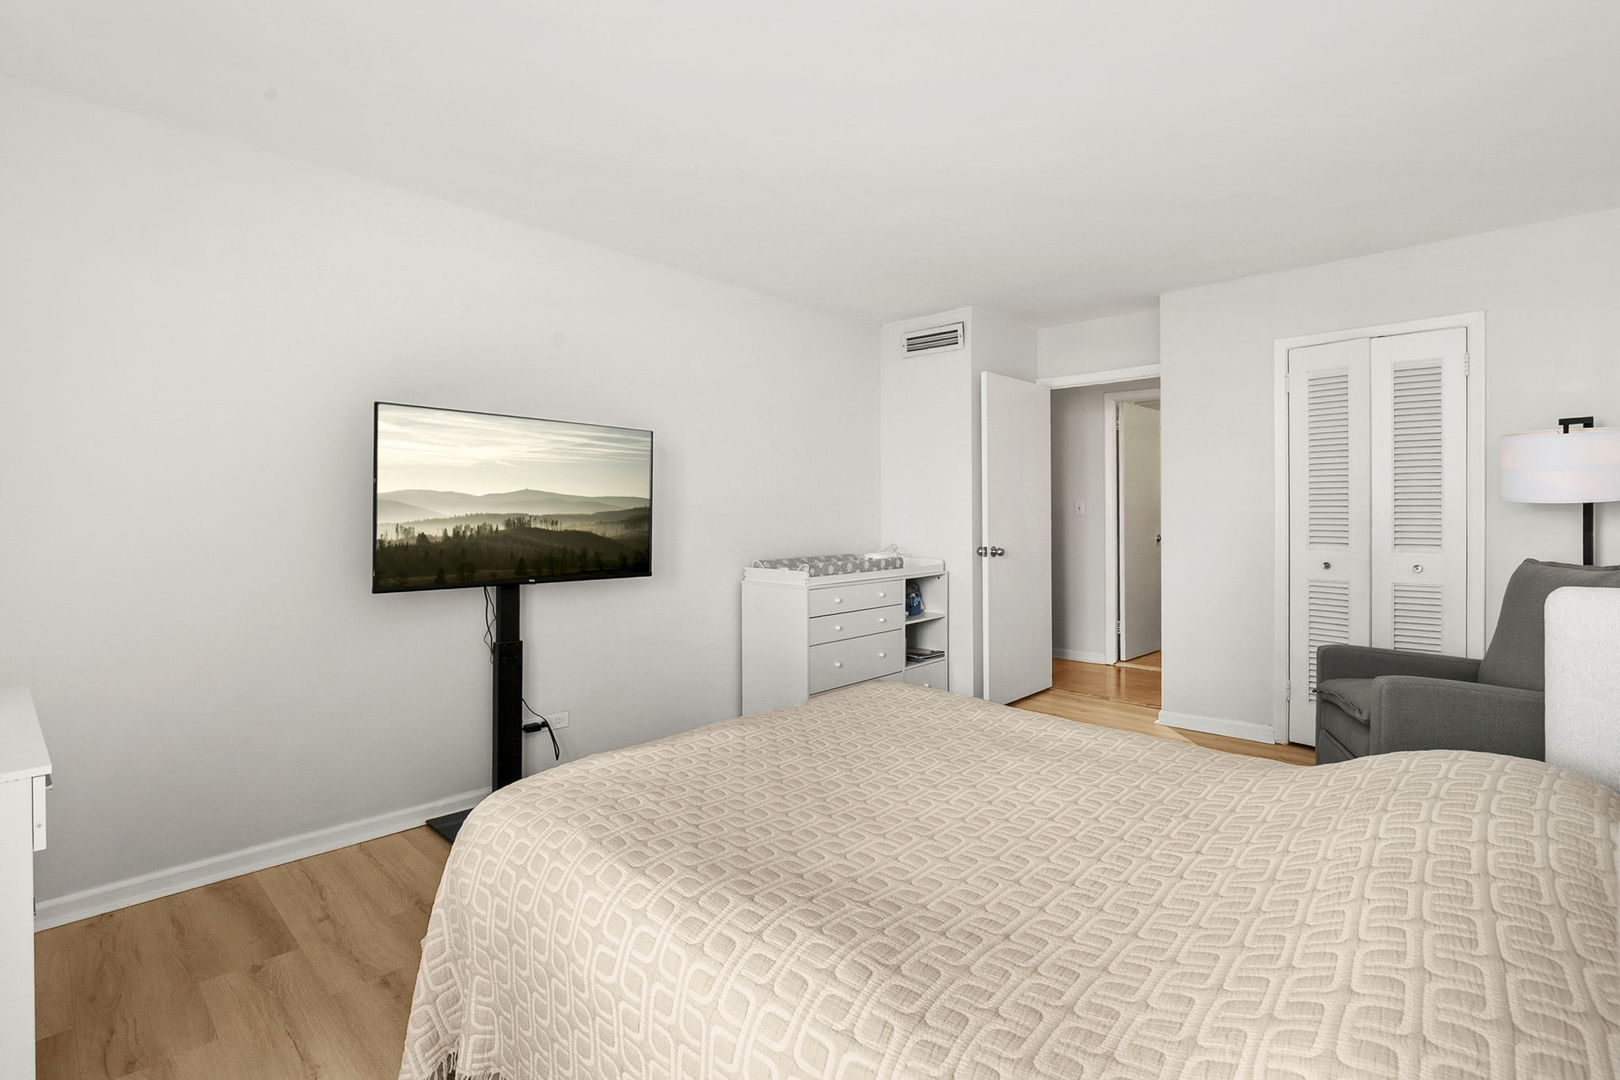
Bedroom with a patterned bedspread, wall-mounted TV, dresser, and hardwood floors.
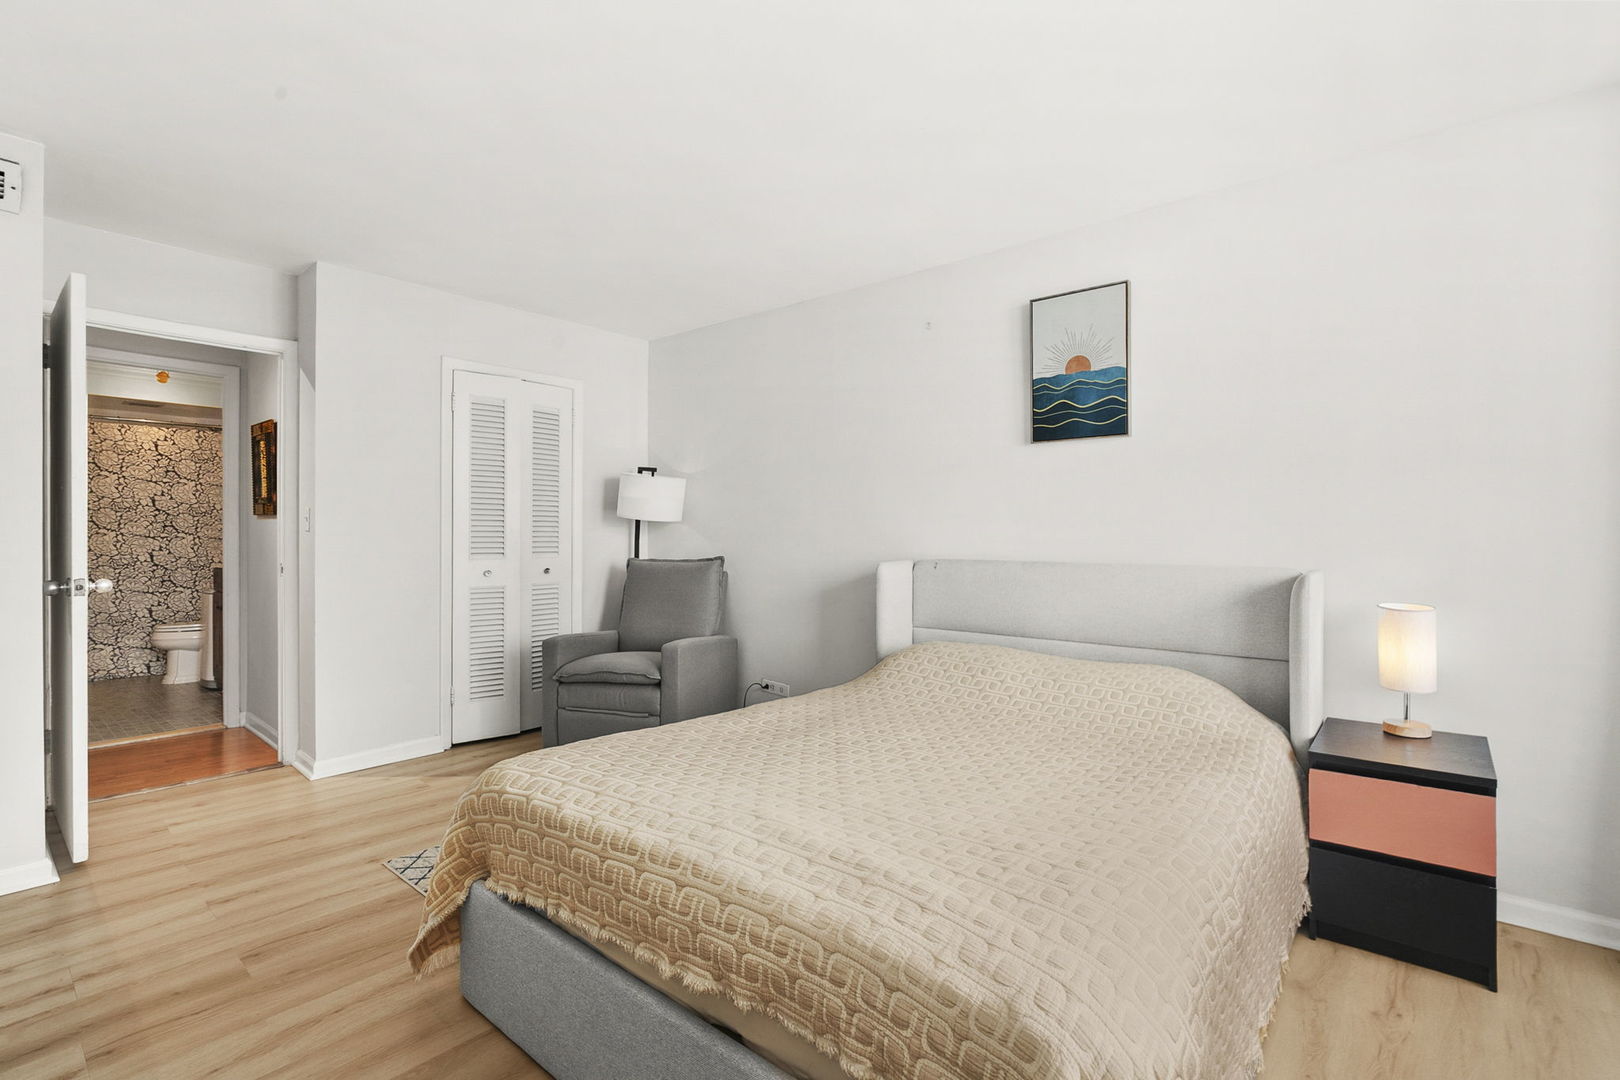
Bedroom with a patterned bedspread, gray armchair, and open doorway to a bathroom.
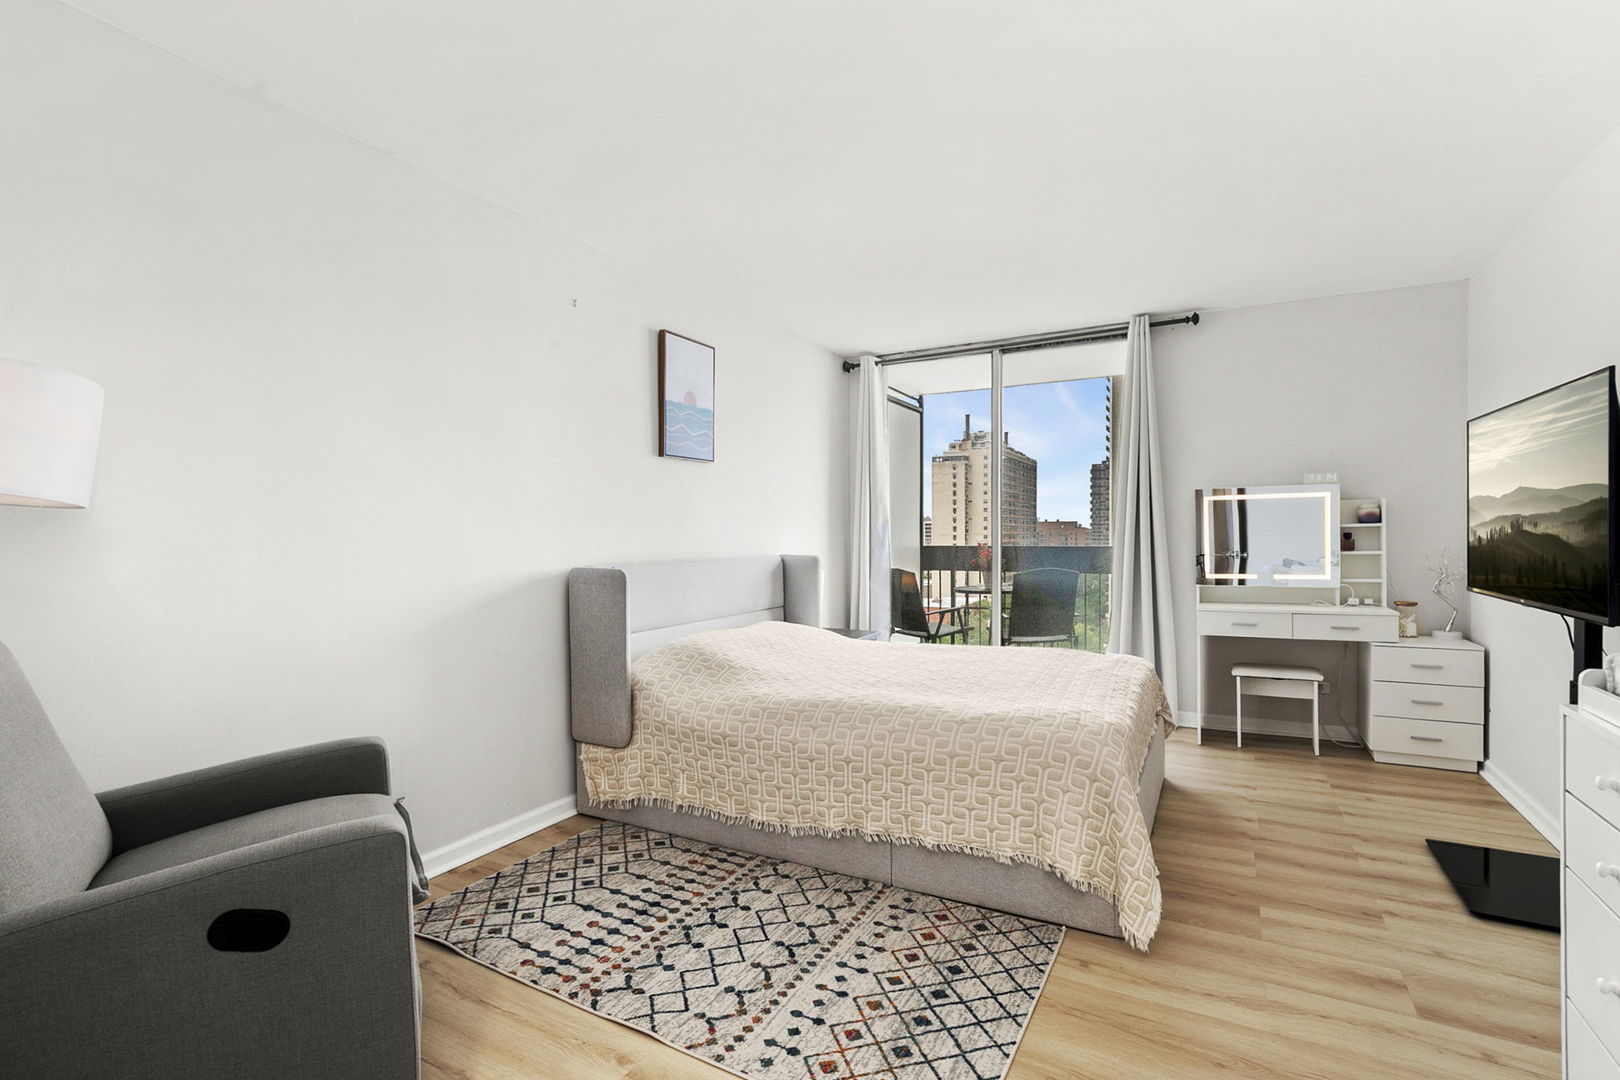
Bedroom with a patterned bedspread and balcony doors overlooking nearby high-rise buildings.
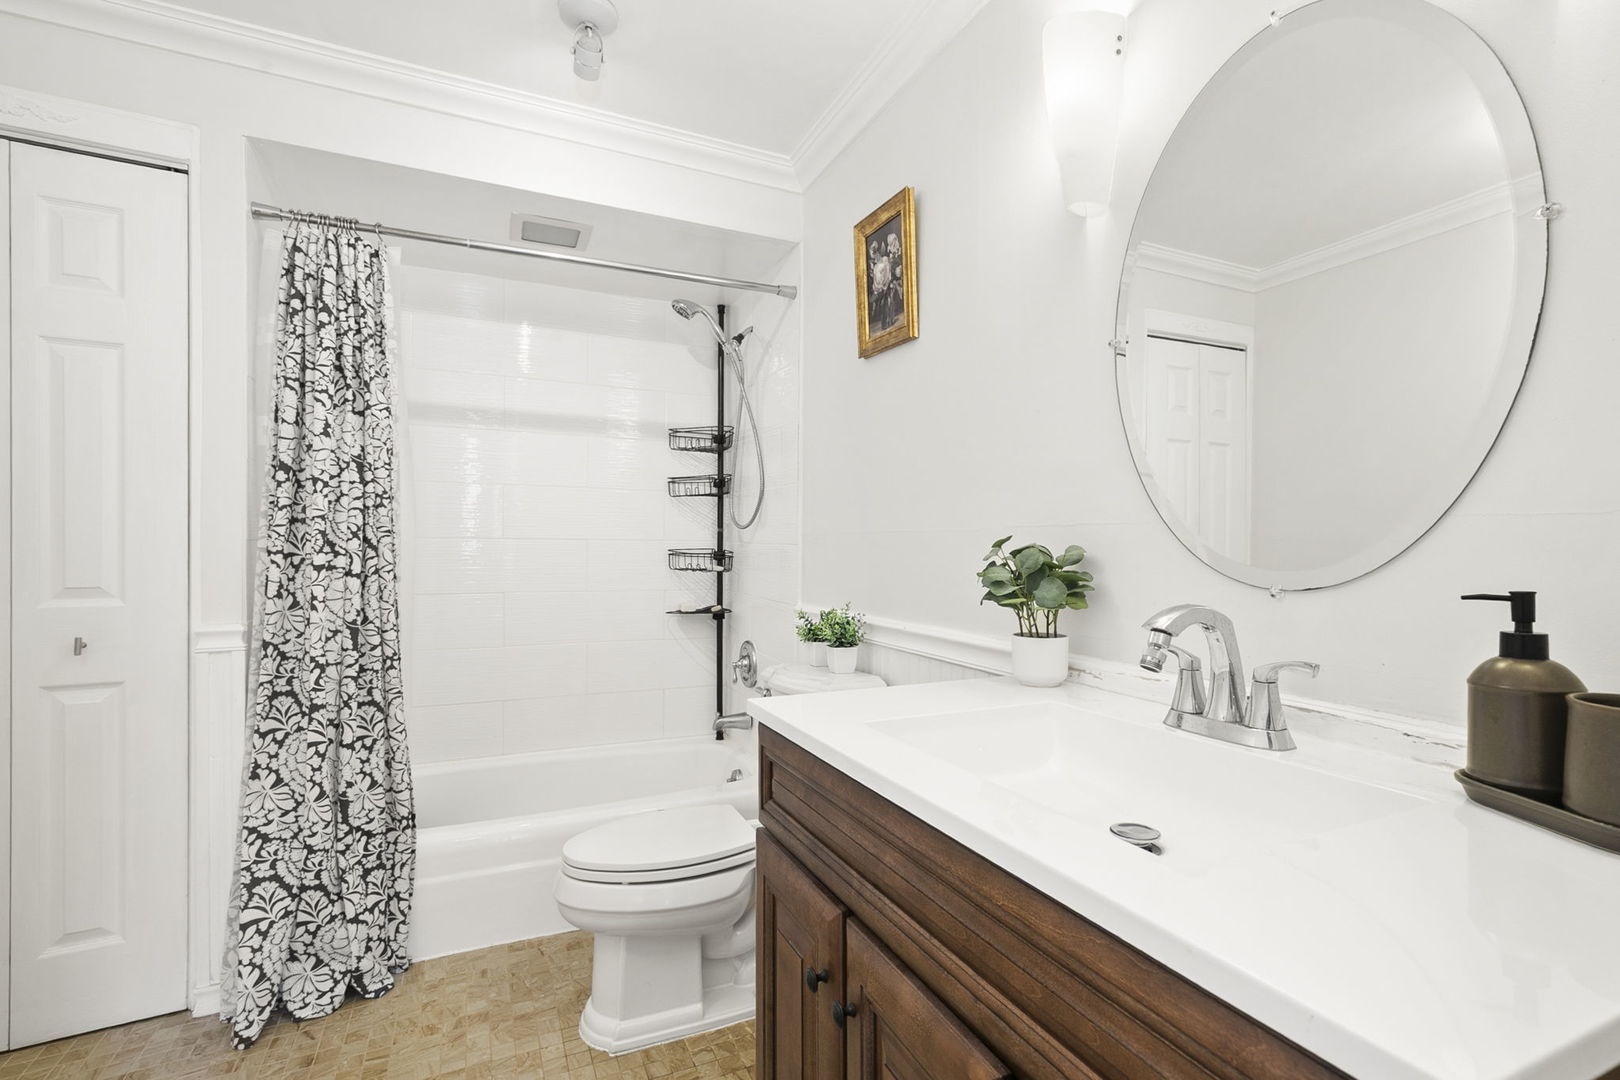
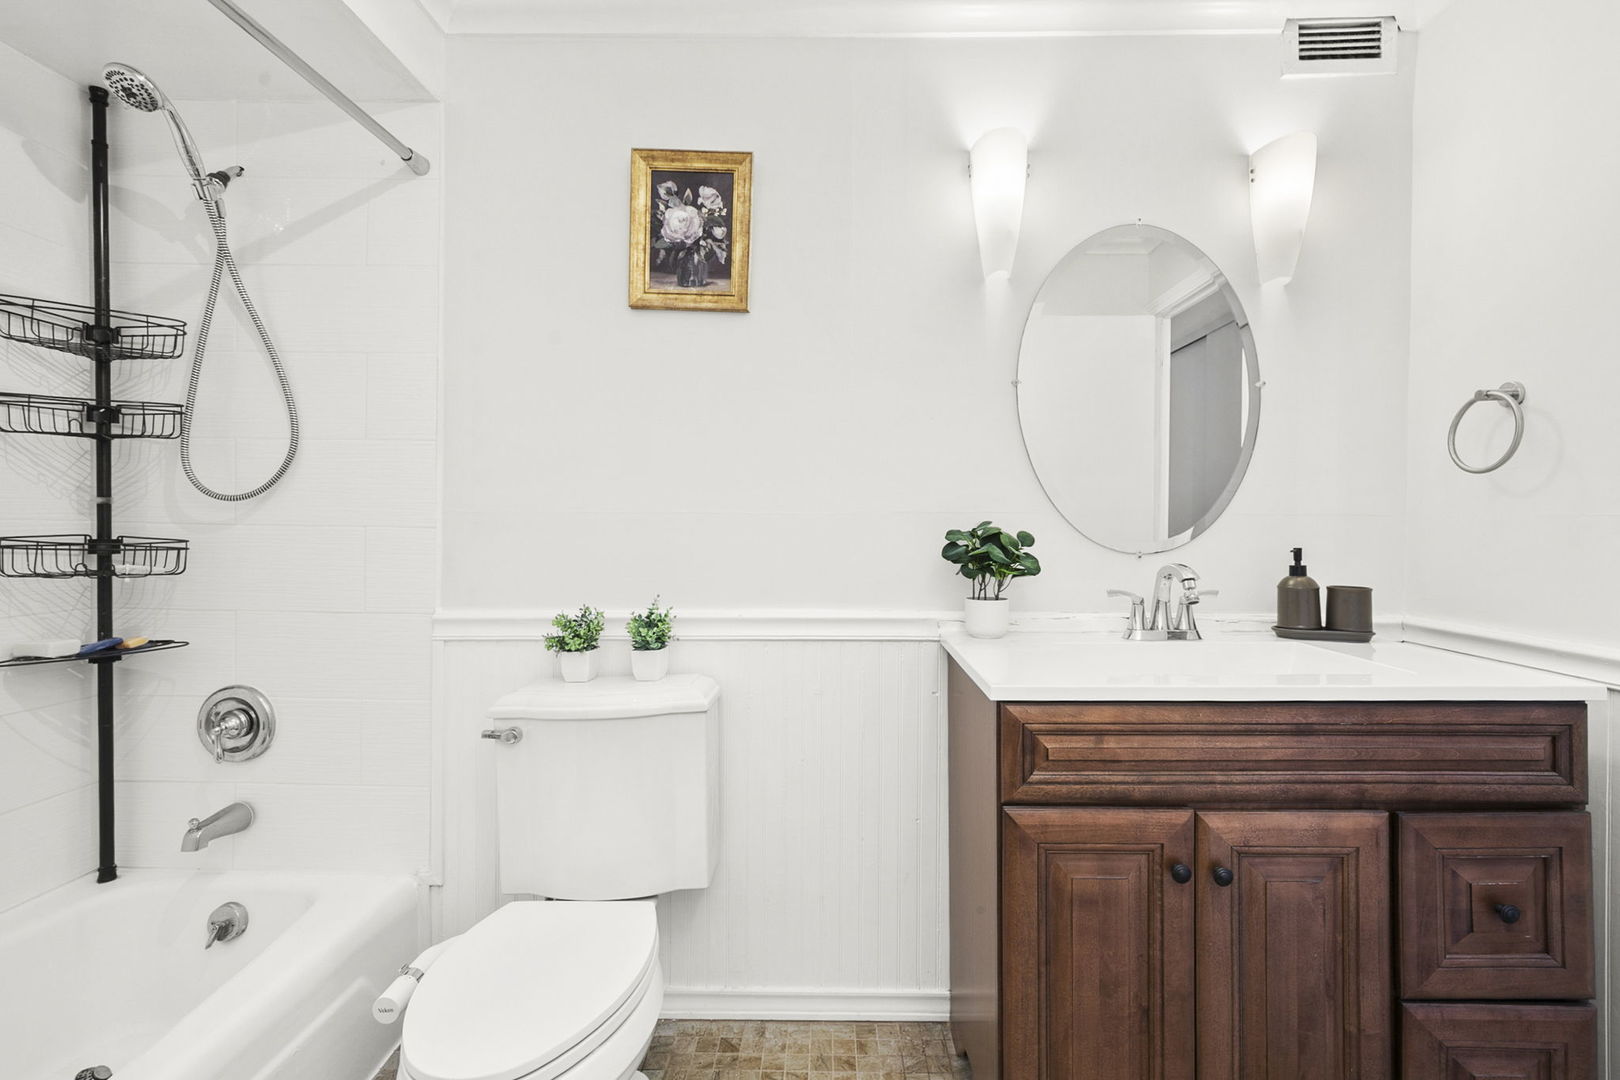
Bathroom with a dark wood vanity, large oval mirror, and patterned shower curtain.
Bathroom with a white tub and shower, toilet, and dark wood vanity.
Lakefront apartment towers beside a sandy beach and blue water.
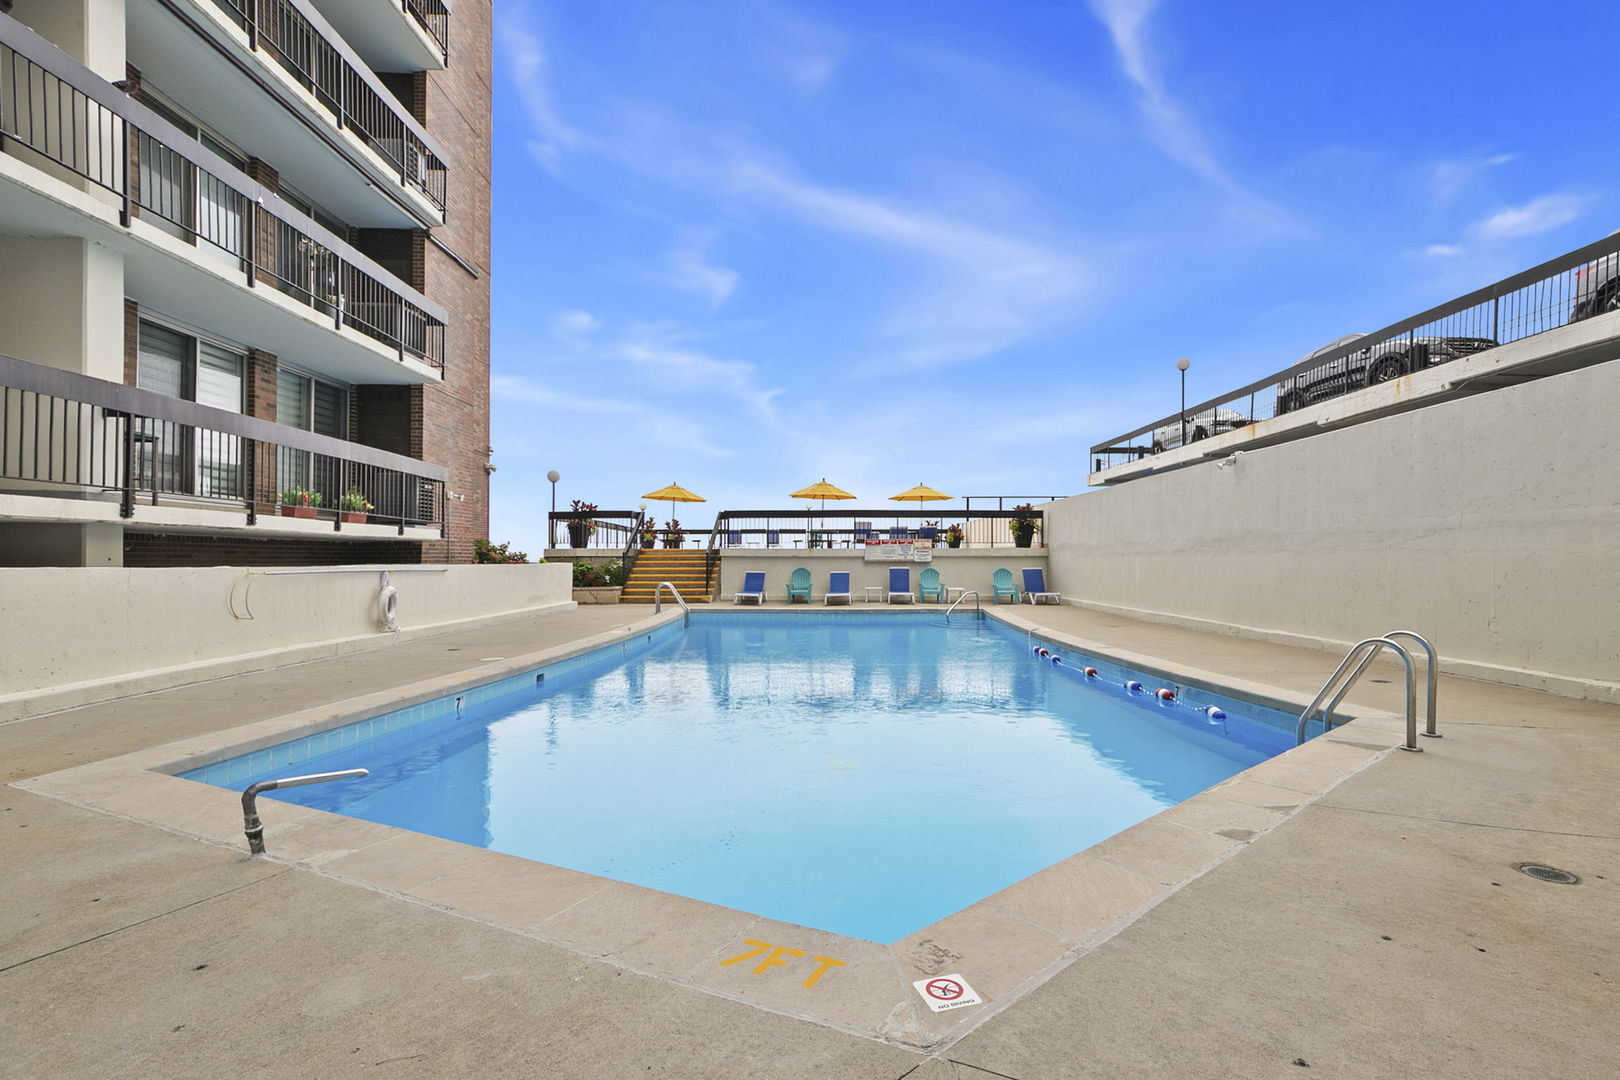
Outdoor swimming pool beside a condominium building, with lounge chairs and yellow umbrellas.
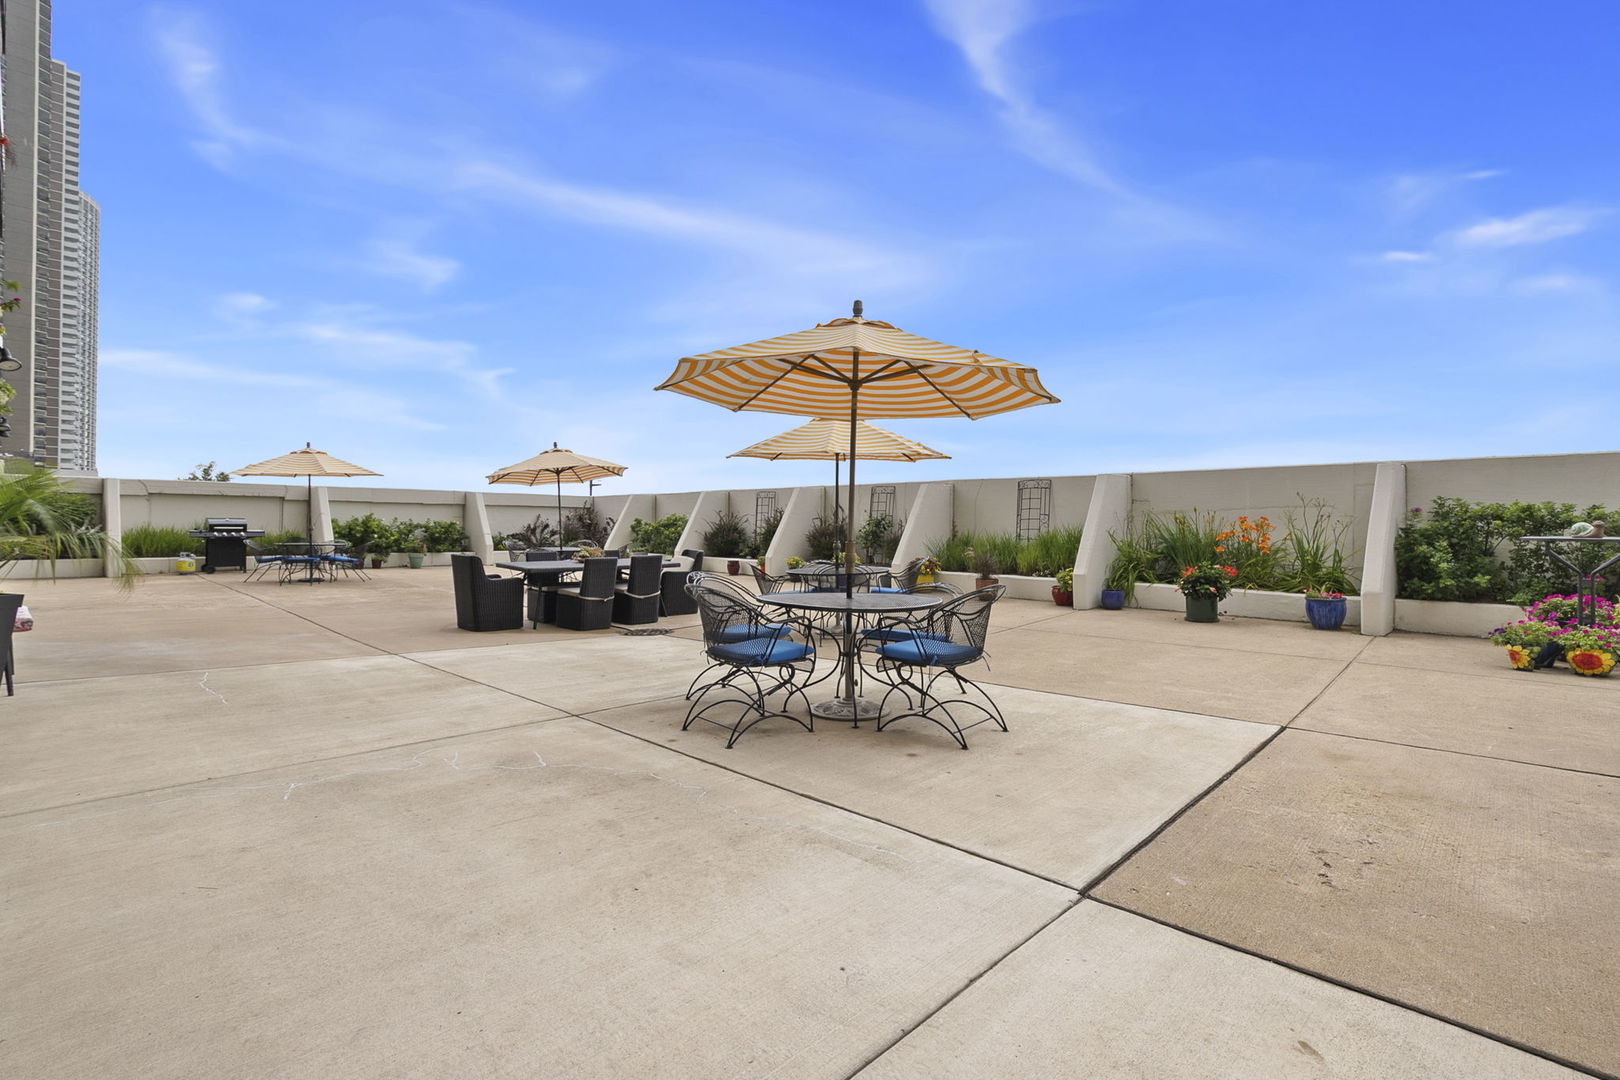
Rooftop terrace with striped umbrellas, outdoor dining tables, and colorful planters.
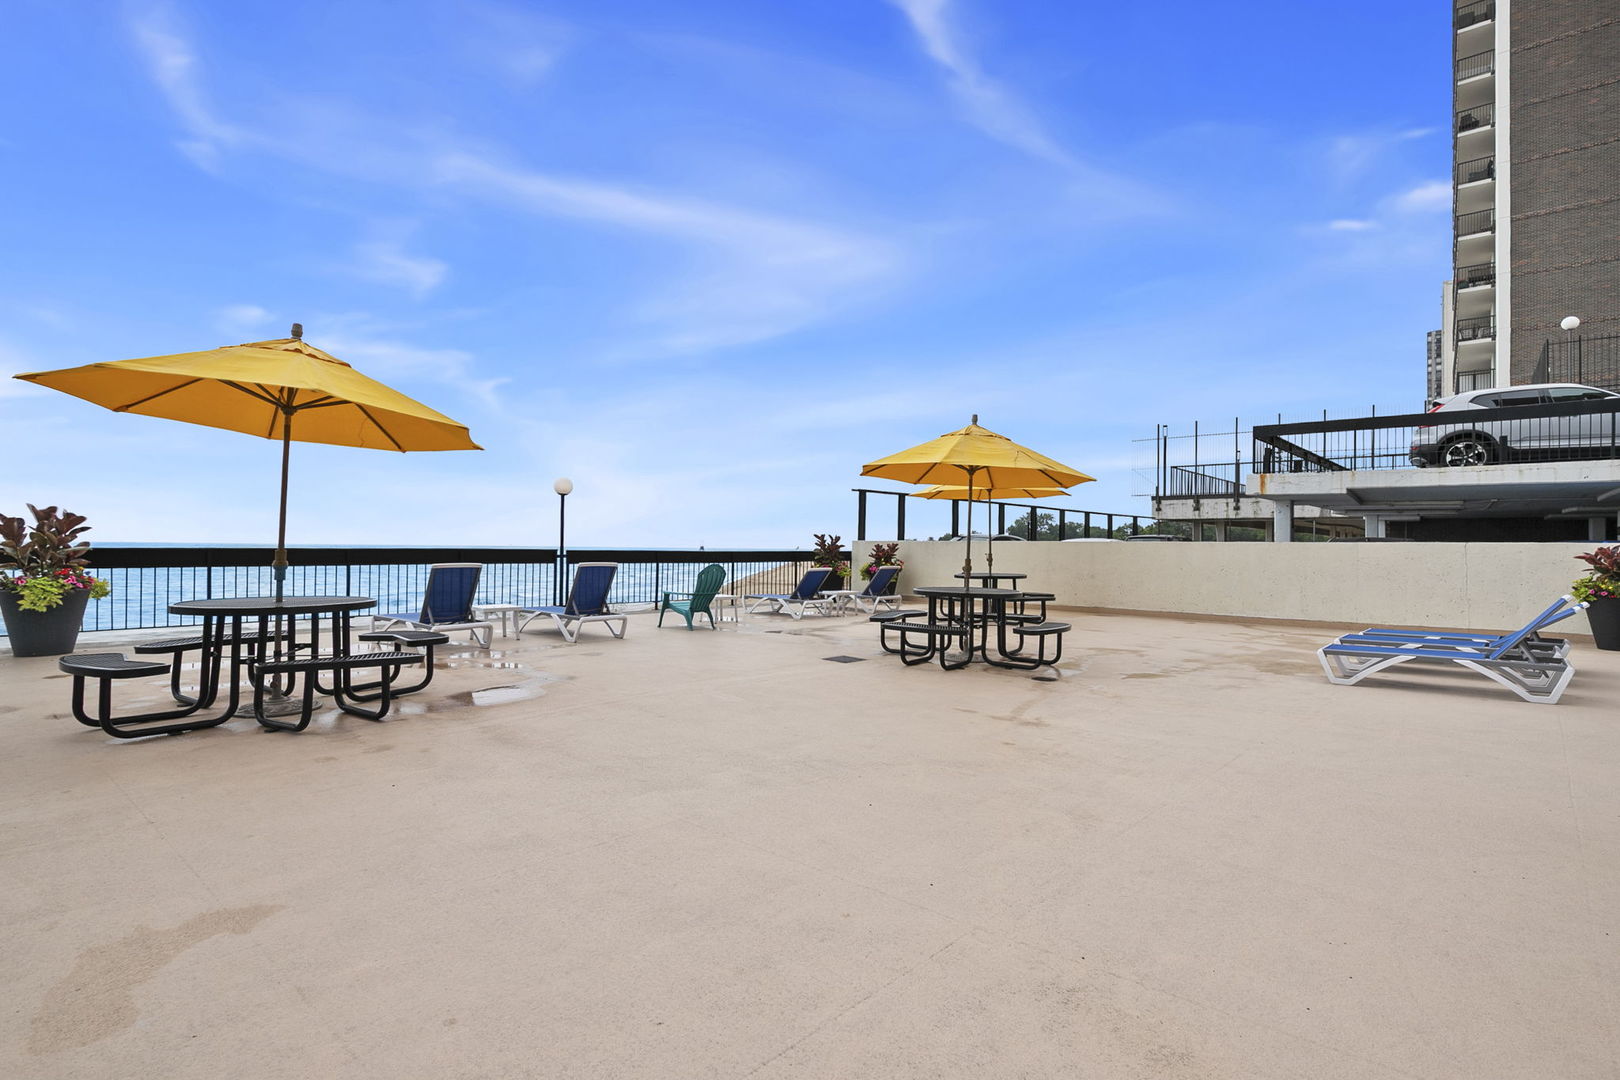
Lakefront outdoor terrace with yellow umbrellas, picnic tables, and lounge chairs.
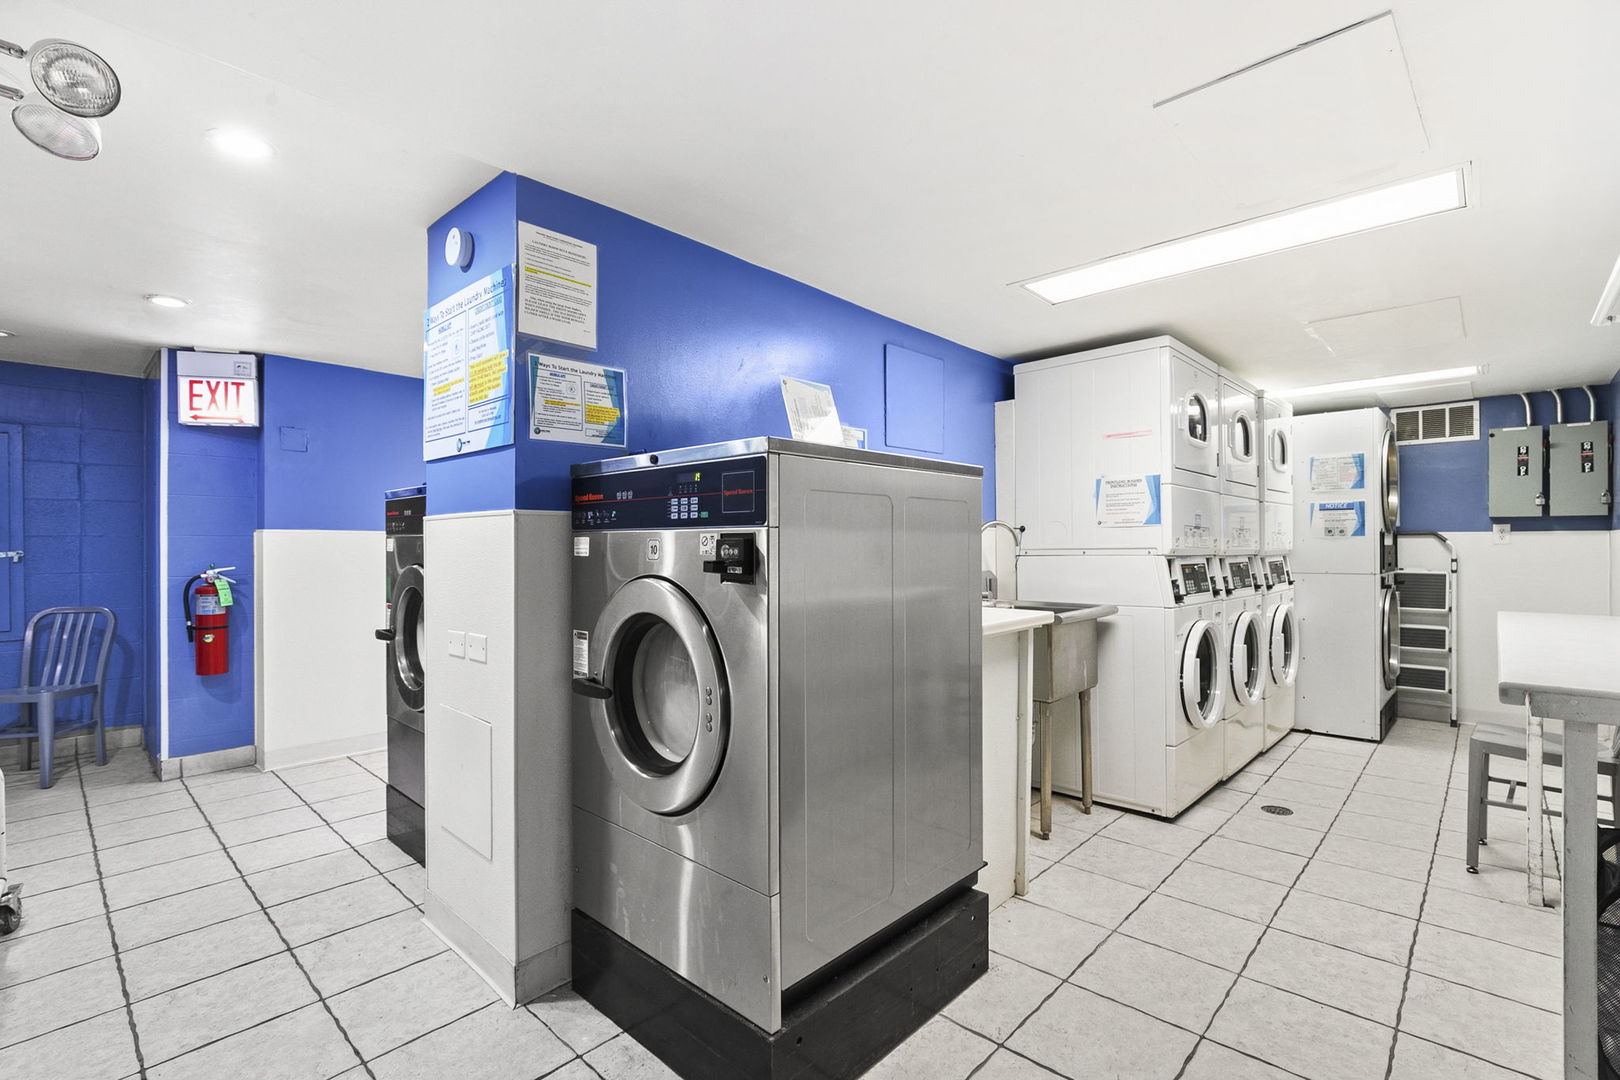
Shared laundry room with rows of washers and dryers, blue walls, and tiled floors.
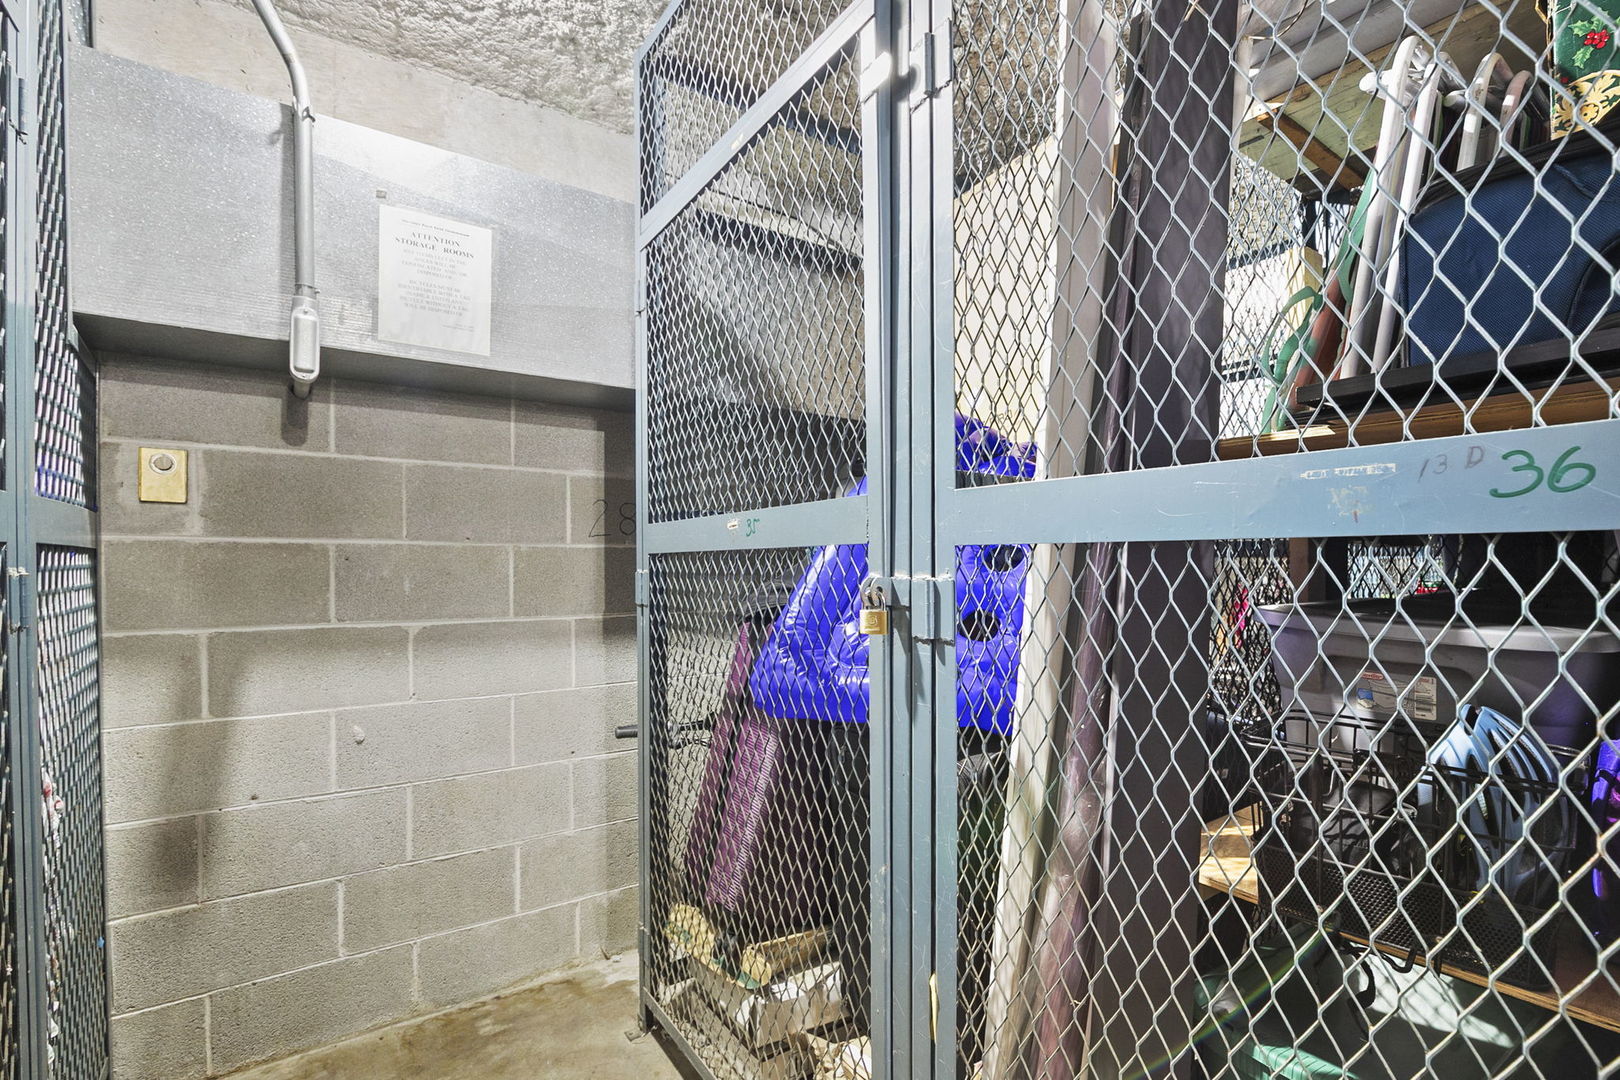
Caged storage lockers with household items behind metal mesh partitions.
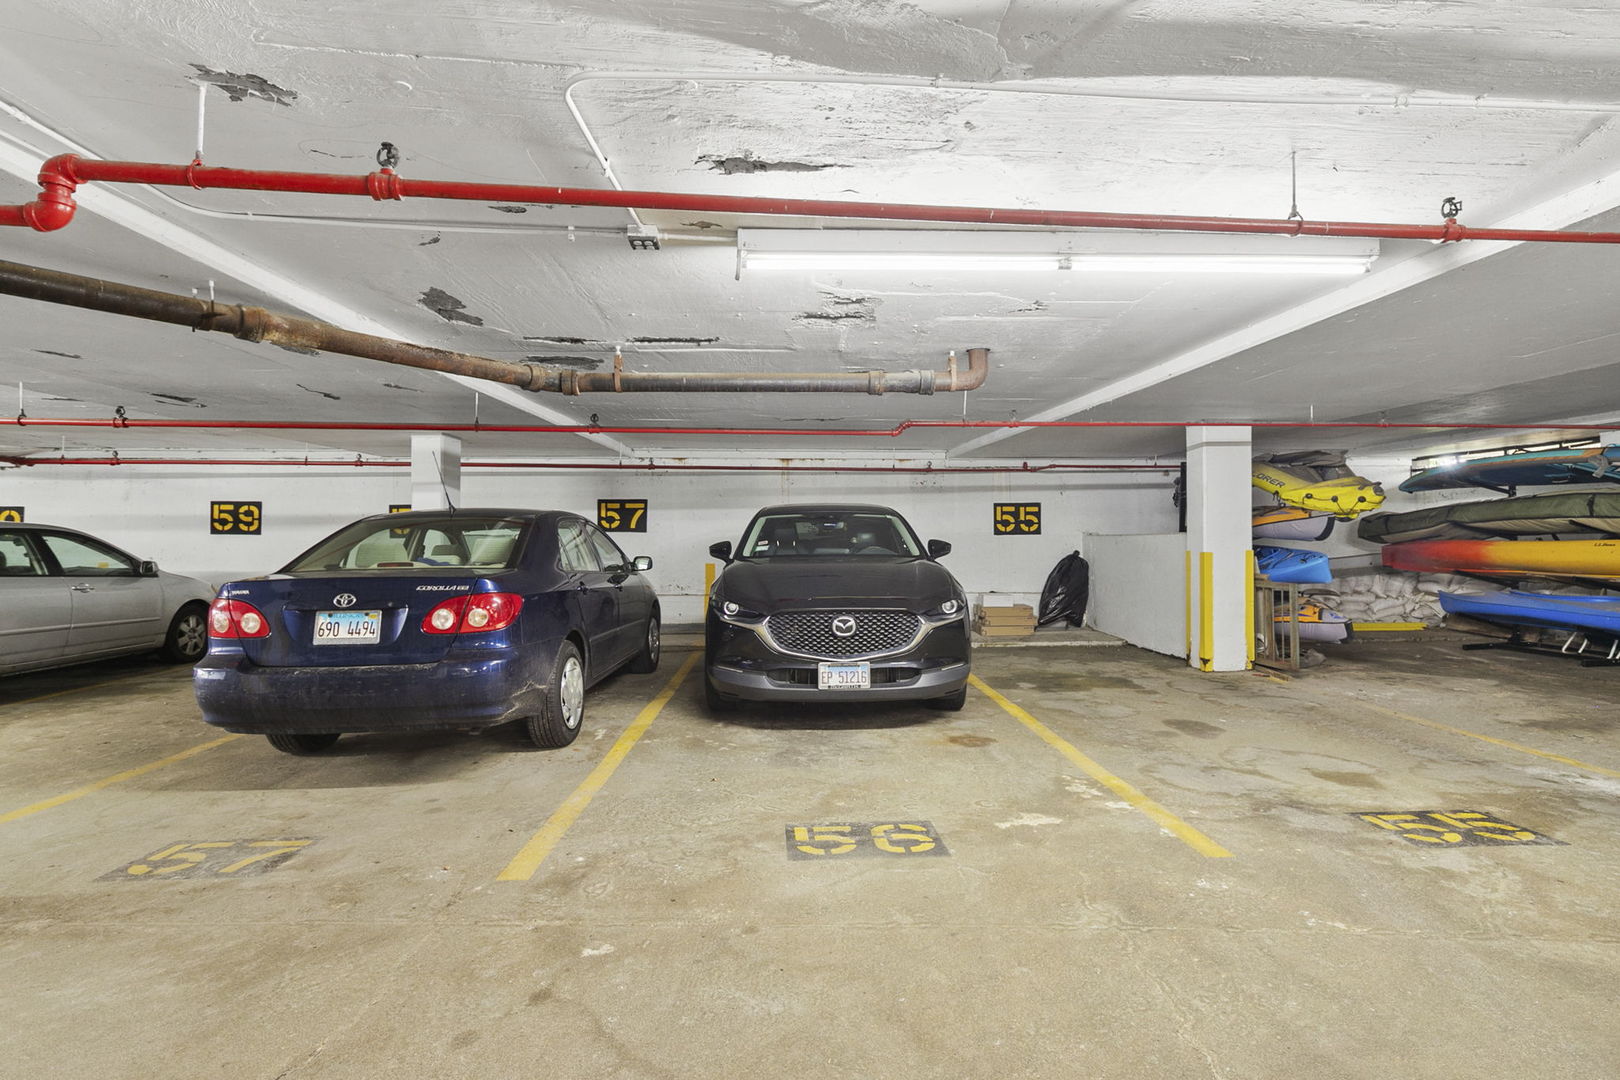
Underground parking garage with numbered spaces, parked cars, and kayaks stored along the wall.
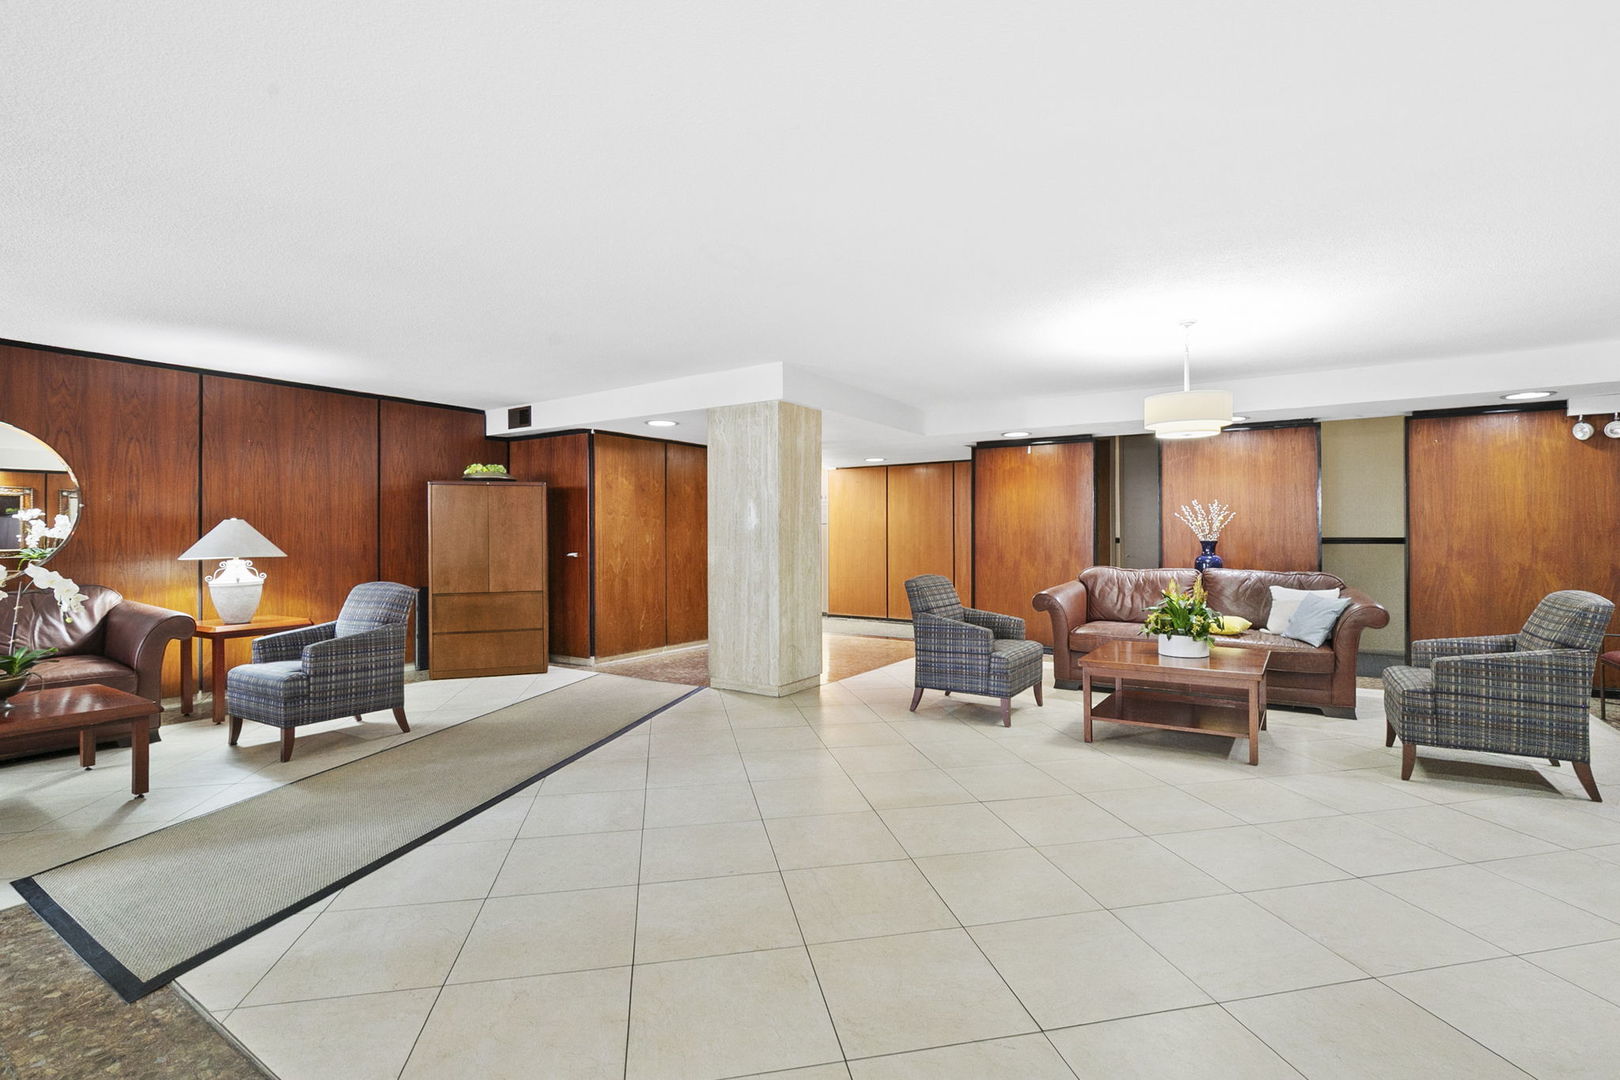
Furnished building lobby with wood-paneled walls, tiled floor, and seating areas.
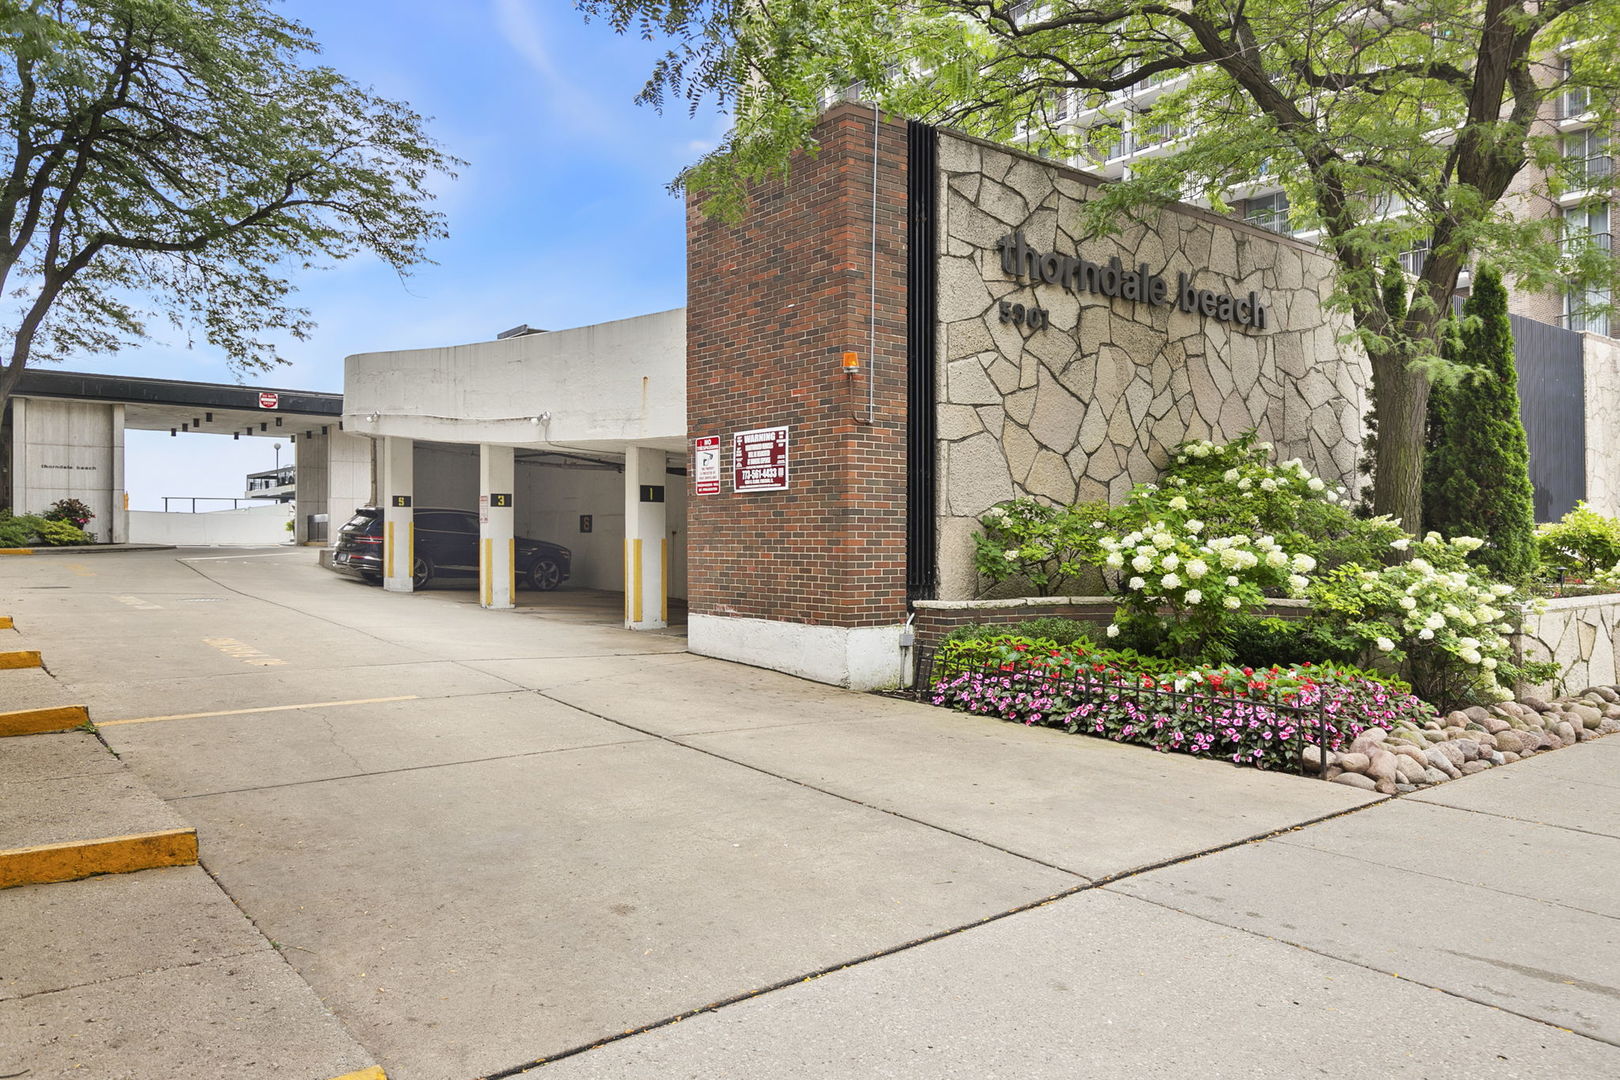
Thorndale Beach condominium entrance with stone sign, garage driveway, and landscaped flower beds.
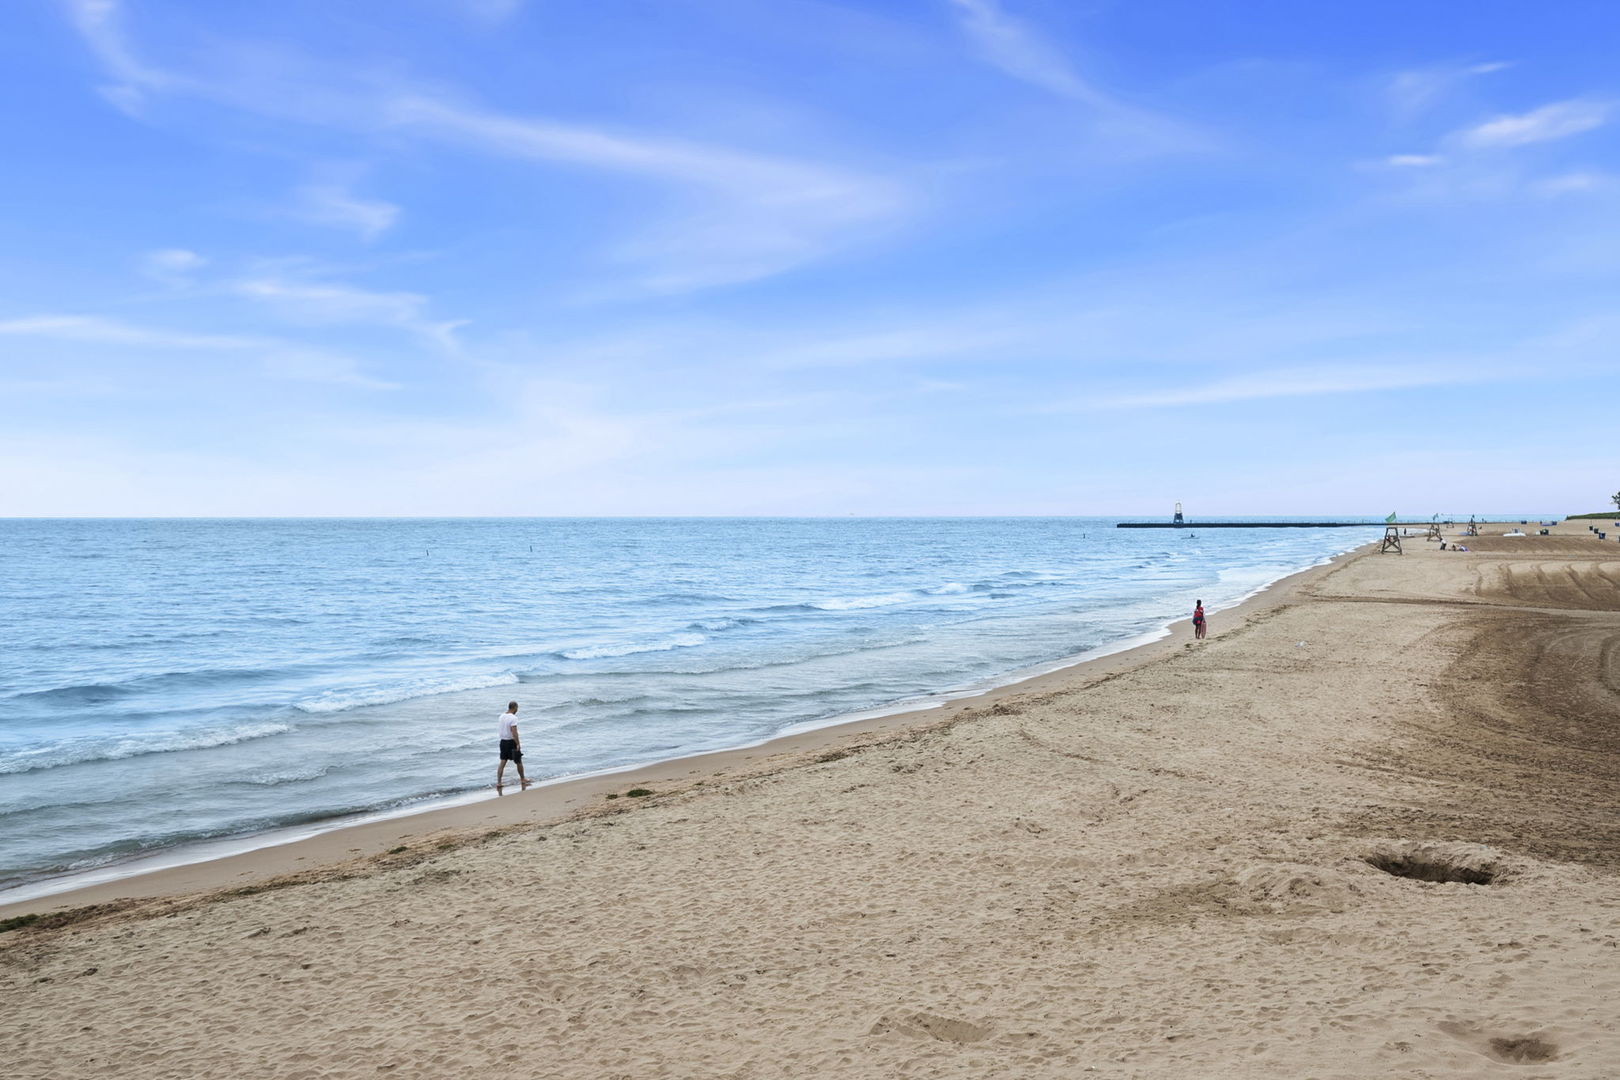
Sandy beach beside blue water, with beachgoers walking along the shore.
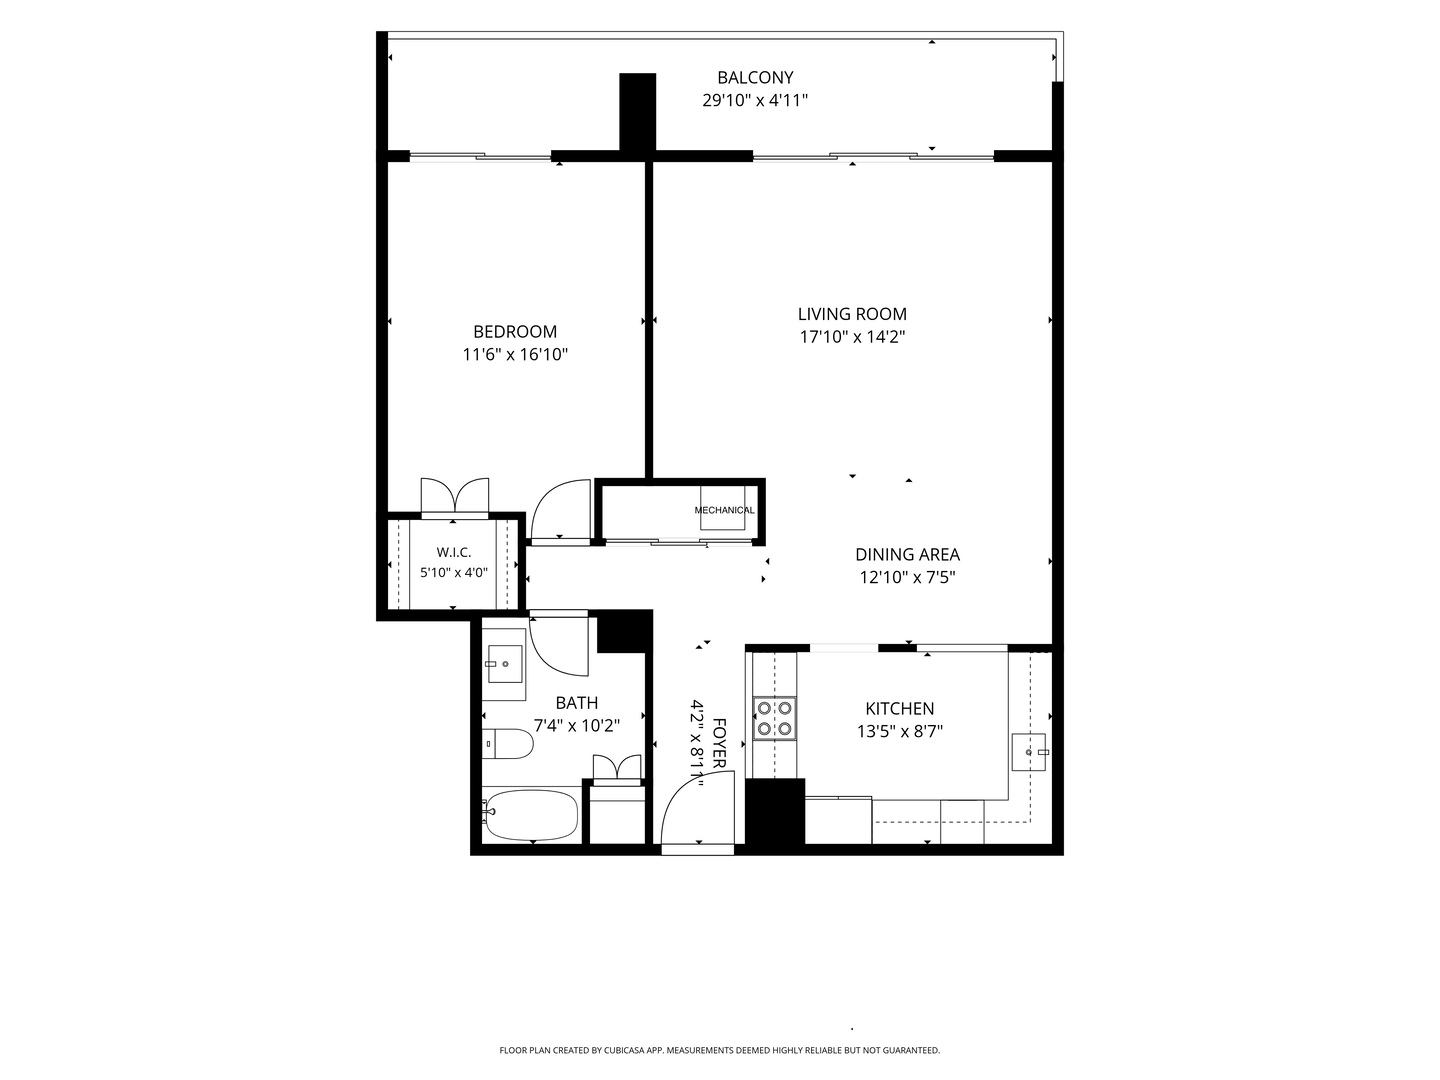
Floor plan of Unit 13F with one bedroom, living and dining areas, kitchen, bath, and balcony.
SEE ALL PHOTOS
High-rise apartment building with brick facades, balconies, and landscaped grounds beneath a blue sky.
Entryway with built-in dark wood coat storage, a wood door, and a view into the kitchen.
Open living and dining area with hardwood floors, a furnished seating area, and a balcony overlooking the water.
Living room with a mustard-yellow armchair and sliding doors opening to a balcony.
Living room with a light sectional, mustard armchair, and sliding doors opening to a balcony.
Balcony overlooking Lake Michigan, a sandy beach, and a neighboring high-rise.
Balcony overlooking Lake Michigan, furnished with a cushioned chair and small table.
Lakefront high-rise beside a sandy beach and Lake Michigan shoreline.
Living room with hardwood floors, a white sectional, and a mustard-yellow accent chair.
Open living and dining area with a white sectional, wood floors, and an adjoining kitchen.
Dining area with a dark table, upholstered seating, wood floors, and an open view into the kitchen.
Dining area with a dark table, upholstered chairs, and an open view into the kitchen.
Kitchen with warm wood cabinets, multicolored tile backsplash, and an adjoining dining and living area.
Kitchen with warm wood cabinetry, mosaic tile backsplash, and black appliances.
Kitchen with honey-colored cabinets, multicolored tile backsplash, and black appliances.
Bedroom with a large window overlooking Lake Michigan and a balcony.
Bedroom with a patterned bedspread, wall-mounted TV, dresser, and hardwood floors.
Bedroom with a patterned bedspread, gray armchair, and open doorway to a bathroom.
Bedroom with a patterned bedspread and balcony doors overlooking nearby high-rise buildings.
Bathroom with a dark wood vanity, large oval mirror, and patterned shower curtain.
Bathroom with a white tub and shower, toilet, and dark wood vanity.
Lakefront apartment towers beside a sandy beach and blue water.
Outdoor swimming pool beside a condominium building, with lounge chairs and yellow umbrellas.
Rooftop terrace with striped umbrellas, outdoor dining tables, and colorful planters.
Lakefront outdoor terrace with yellow umbrellas, picnic tables, and lounge chairs.
Shared laundry room with rows of washers and dryers, blue walls, and tiled floors.
Caged storage lockers with household items behind metal mesh partitions.
Underground parking garage with numbered spaces, parked cars, and kayaks stored along the wall.
Furnished building lobby with wood-paneled walls, tiled floor, and seating areas.
Thorndale Beach condominium entrance with stone sign, garage driveway, and landscaped flower beds.
Sandy beach beside blue water, with beachgoers walking along the shore.
Floor plan of Unit 13F with one bedroom, living and dining areas, kitchen, bath, and balcony.
Listed by Keith Brand with Berkshire Hathaway HomeServices Chicago 312-642-1400
Active Under Contract

5901 N Sheridan Road Unit: 13F

5901 N Sheridan Road Unit: 13F, Chicago, IL 60660

$244,900
$244,900

5901 N Sheridan Road Unit: 13F

1 Bed 1 Bath

Description

Welcome to this spacious 1-bedroom, 1-bath residence in the heart of East Edgewater, where breathtaking Lake Michigan views and an exceptional high-rise lifestyle await. Perched on the 13th floor, this bright and inviting home features two private balconies with unobstructed views of the lake and northern Chicago skyline, offering a picturesque backdrop from sunrise to sunset. The open-concept living and dining space provides an ideal setting for both everyday living and entertaining, with the kitchen flowing seamlessly into the main living area and out to the balcony. The generously sized bedroom offers excellent natural light, peaceful lake views, and ample closet space. Thorndale Beach is a full-amenity high-rise offering two stunning sundecks, a party room, coin laundry, bike and storage rooms, 24-hour door staff, on-site building engineer and management. This property is all about the location, just steps from Lane and Hollywood Beaches, Max Pastin Playground, Whole Foods, Aldi, the Lakefront Trail, and plenty of neighborhood dining options. Enjoy endless transportation options with easy access to Lake Shore Drive, the 147/151 bus stop directly in front of the building, and the Thorndale Red Line just a few blocks away. One garage parking space included in the price. Welcome home to true lakefront living!

Share Property

Location

5901 N Sheridan Road Unit: 13F, Chicago, IL 60660

Status

Active Under Contract
Entryway with built-in dark wood coat storage, a wood door, and a view into the kitchen.

Schedule a Showing

We would love to show you our beautiful property. Please select your preferred date and time below. An agent will be in touch shortly to confirm your appointment.

Schedule a Showing

We would love to show you our beautiful property. Please select your preferred date and time below. An agent will be in touch shortly to confirm your appointment.
Thank you for your interest in 5901 N Sheridan Road Unit: 13F, Chicago, IL 60660. We are reviewing your request and will be in touch shortly!

Features & Amenities

Interior

  • total bedrooms1
  • Total bathroom1
  • full bathroom1
  • Laundry room Common Area
  • Flooring Laminate
  • other interior Features Walk-In Closet(s), Open Floorplan

Area & Lot

  • Status Active Under Contract
  • MLS® ID12755665
  • TypeCondo
  • YEAR BUILT1966
  • Water FrontageBeach Access, Lake Front
  • View DescriptionWater
  • School District299

Exterior

  • STORIES16
  • Garage Space1.0
  • water SourceLake Michigan
  • PoolIn Ground
  • lot featuresLandscaped
  • parkingConcrete, Carport, Yes, Garage Owned, Detached, Assigned, Owned, Garage
  • HEAT TYPEElectric, Forced Air
  • AIR CONDITIONINGCentral Air
  • sewerPublic Sewer
  • HOA AmenitiesBike Room/Bike Trails, Door Person, Coin Laundry, Elevator in Residence, Storage, On Site Manager/Engineer, Park, Party Room, Sundeck, Pool, Receiving Room, Service Elevator(s), Elevator(s)
  • other exterior FeaturesBalcony

Financial

  • Sales Price$244,900
  • Real Estate Tax $3,543/yr
  • HOA $846/mo

Work With Us

Consistently ranked among Chicago’s top 1% of brokers, KD Homes is known for results backed by boutique-level service. We combine market expertise, bold marketing, and concierge care to deliver a real estate experience that’s both polished and personal. Whether buying, selling, or investing, we’re here to help you move forward with confidence and care.

Follow Us on Instagram