6 E Monroe Street Unit: 703
SEE ALL PHOTOS
6 E Monroe Street Unit: 703
Bought with Keith Brand with Berkshire Hathaway HomeServices Chicago and Listed by Keith Brand with Berkshire Hathaway HomeServices Chicago 312-642-1400
Leased

6 E Monroe Street Unit: 703

6 E Monroe Street Unit: 703, Chicago, IL 60603

$3,300/month
$3,300/mo

6 E Monroe Street Unit: 703

2 Beds 2 Baths 1,500 Sq.Ft.

Description

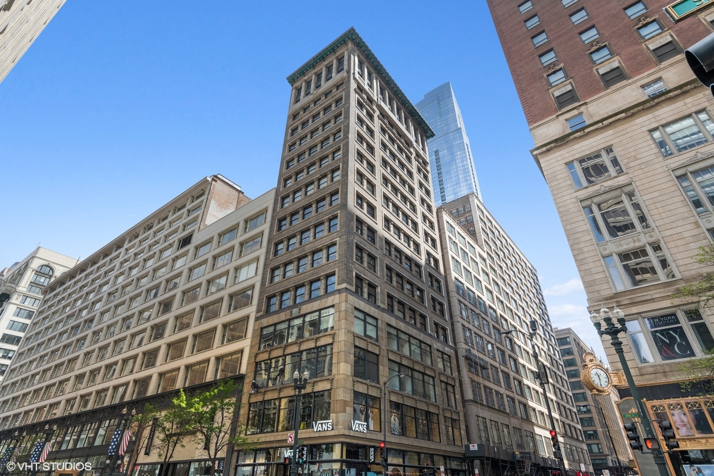
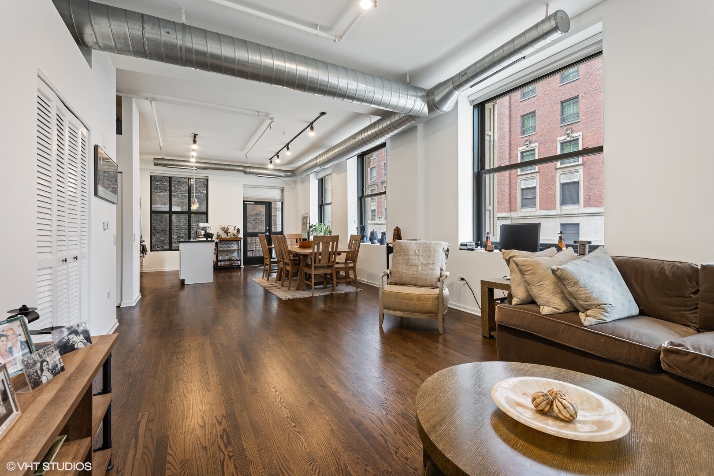
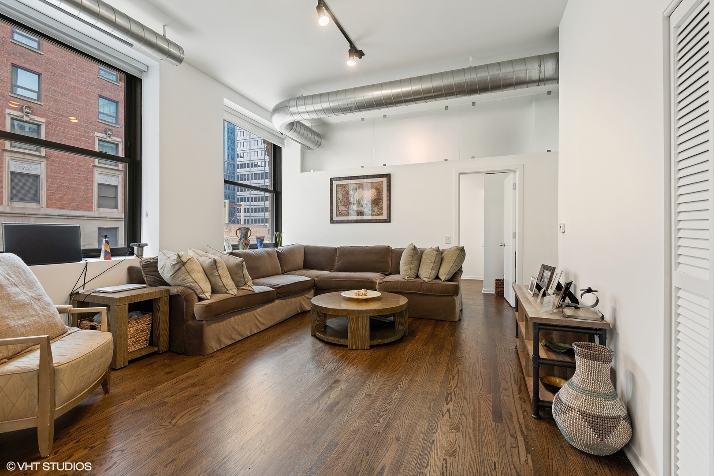
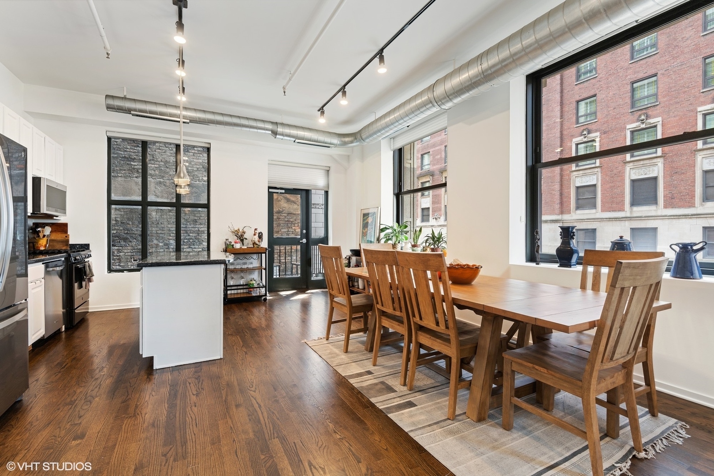
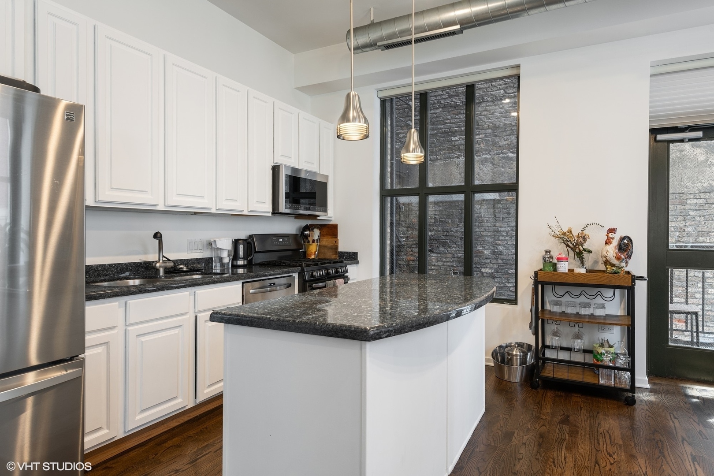
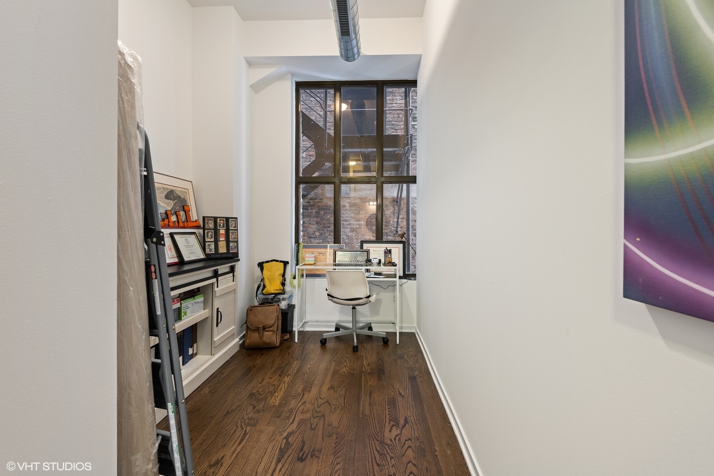
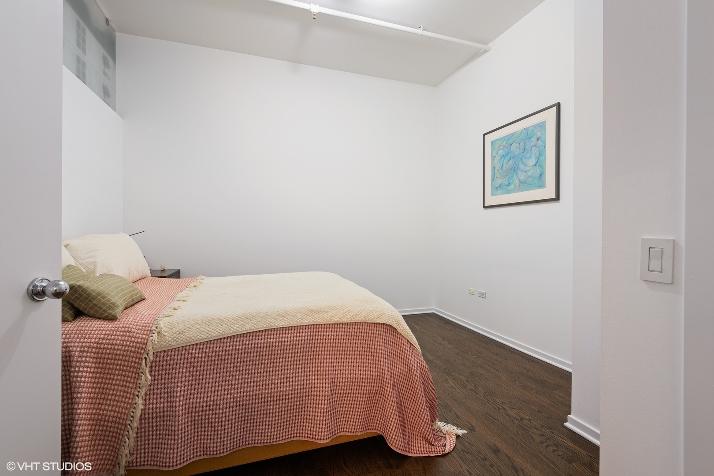
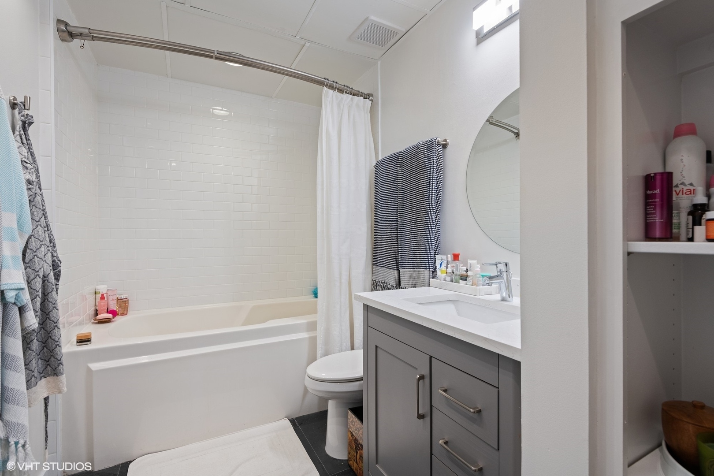
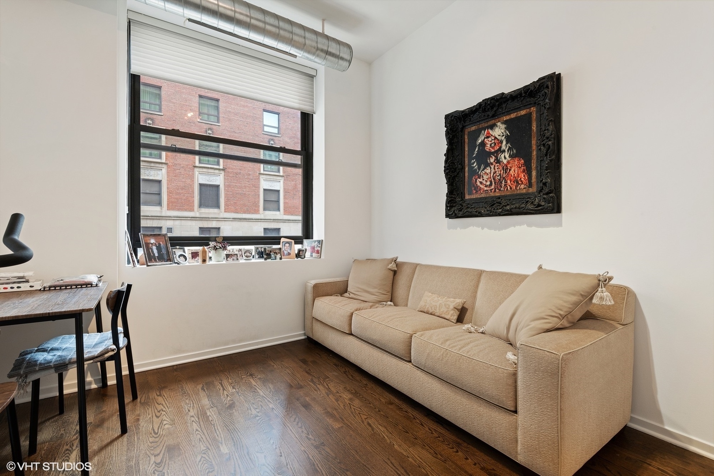
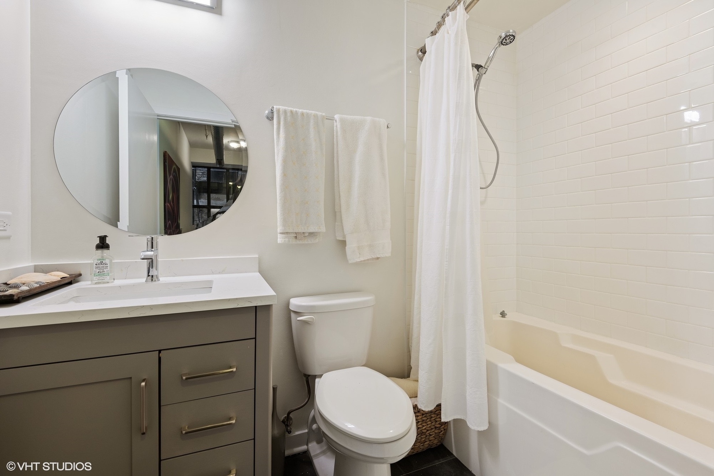
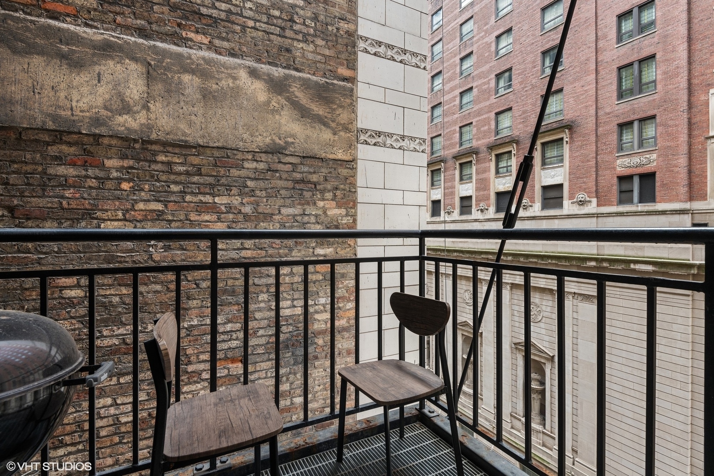
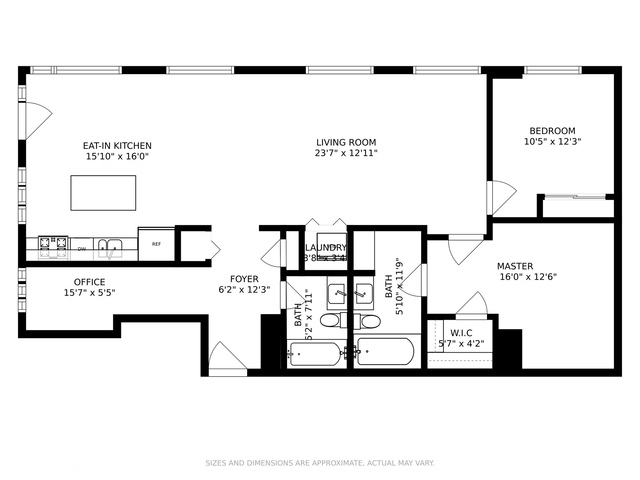
Prime Loop 2-bedroom, 2-bath with bonus den! This bright and spacious unit showcases soaring ceilings, gorgeous new hardwood floors throughout, and an open-concept layout with a private balcony-perfect for summer grilling. The modern white kitchen features stainless steel appliances, a breakfast bar, and ample space for a full dining table, making it ideal for entertaining. The versatile den offers floorplan flexibility for a home office or guest space. The expansive primary suite includes a walk-in closet and a fully renovated en-suite bath. Additional highlights include abundant natural light, fantastic city views, and in-unit laundry. Full-amenity building with fitness center and a shared rooftop deck boasting incredible lake and skyline views. Unbeatable location with easy access to public transit, Millennium Park, the Art Institute, shopping, dining, and nightlife! No pets.

Share Property

Location

6 E Monroe Street Unit: 703, Chicago, IL 60603

Status

Leased

Date Leased

September 22, 2025

Features & Amenities

Interior

  • total bedrooms2
  • Total bathrooms2
  • full bathrooms2
  • Laundry room In Unit, Laundry Closet
  • Flooring Hardwood
  • APPLIANCES Range, Microwave, Dishwasher, Refrigerator, Washer, Dryer, Disposal
  • other interior Features Storage, High Ceilings, Granite Counters

Area & Lot

  • Status Leased
  • Date Leased September 22, 2025
  • Living Area1,500 Sq.Ft.
  • MLS® ID12446642
  • TypeCondo
  • YEAR BUILT1909
  • Elementary SchoolSouth Loop Elementary School
  • Middle SchoolSouth Loop Elementary School
  • High SchoolPhillips Academy High School
  • School District299

Exterior

  • STORIES1
  • water SourceLake Michigan
  • HEAT TYPENatural Gas, Forced Air
  • AIR CONDITIONINGCentral Air
  • sewerPublic Sewer
  • HOA AmenitiesElevator(s), Exercise Room, Sundeck, Security Door Lock(s), Service Elevator(s)
  • other exterior FeaturesBalcony

Financial

  • Lease Price$3,300/mo

Work With Us

Consistently ranked among Chicago’s top 1% of brokers, KD Homes is known for results backed by boutique-level service. We combine market expertise, bold marketing, and concierge care to deliver a real estate experience that’s both polished and personal. Whether buying, selling, or investing, we’re here to help you move forward with confidence and care.

Follow Us on Instagram