
6 S Laflin Street Unit: 607
SEE ALL PHOTOS
6 S Laflin Street Unit: 607
Bought with James Streff with Berkshire Hathaway HomeServices Chicago and Listed by James Streff with Berkshire Hathaway HomeServices Chicago 773-490-1578
Leased

6 S Laflin Street Unit: 607

6 S Laflin Street Unit: 607, Chicago, IL 60607

$3,500/month
$3,500/mo

6 S Laflin Street Unit: 607

2 Beds 2 Baths 1,260 Sq.Ft.

Description

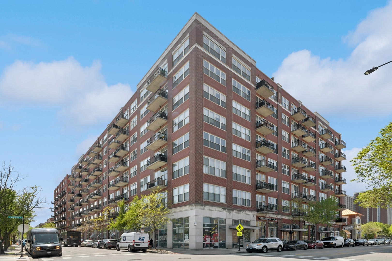
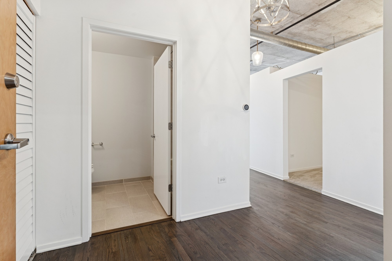
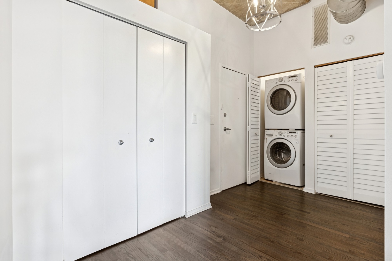
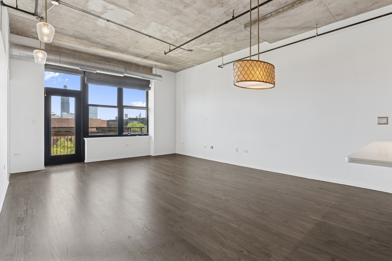
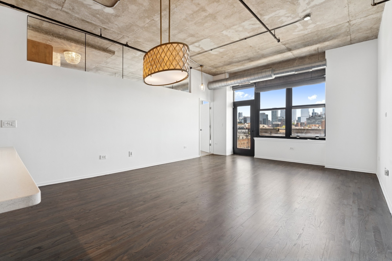
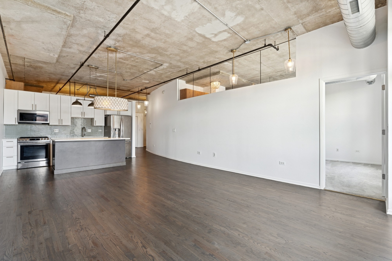
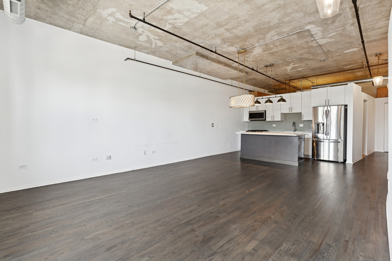
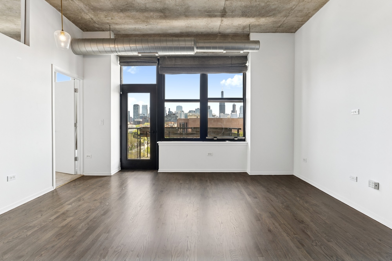
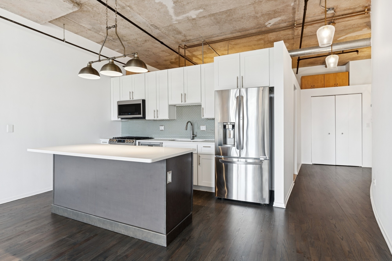
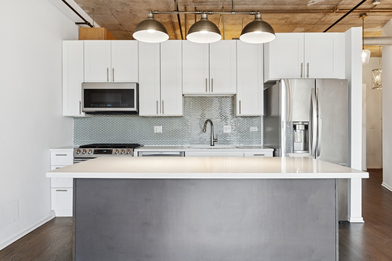
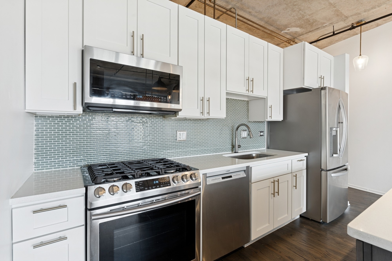
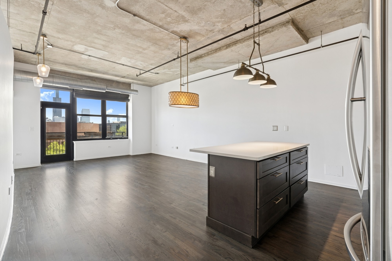
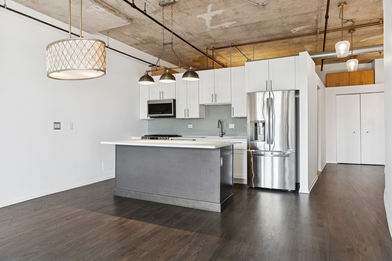
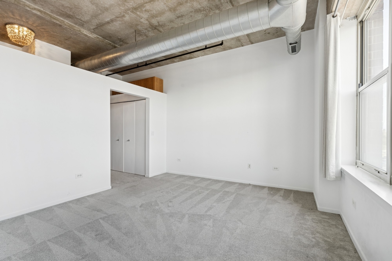
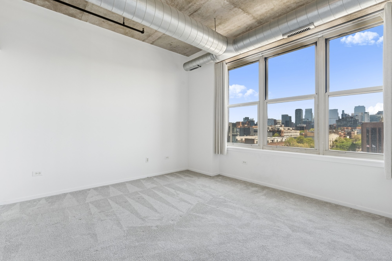
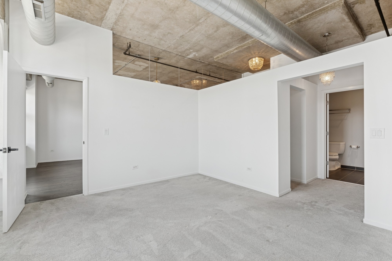
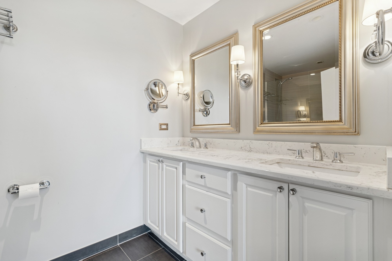
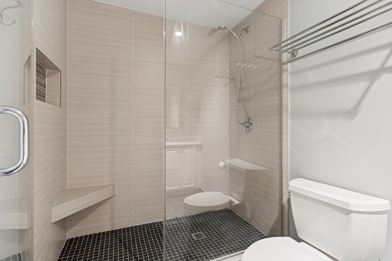
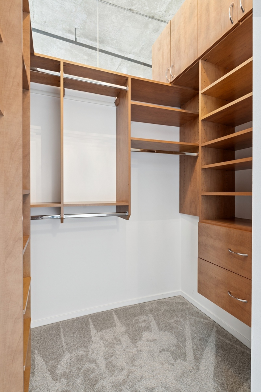
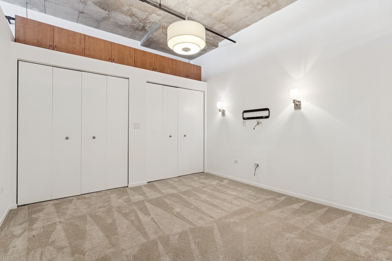
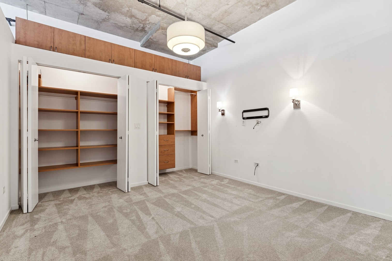
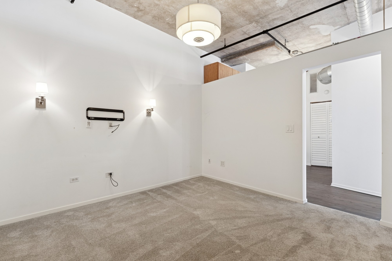
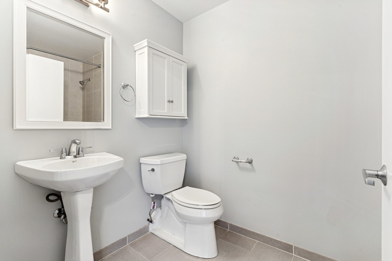
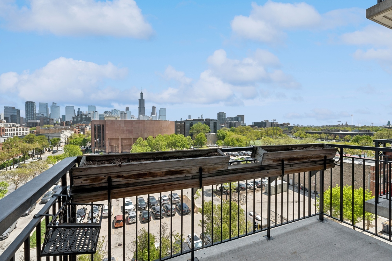
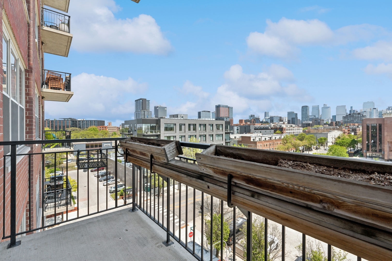
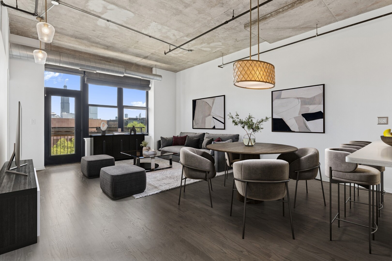
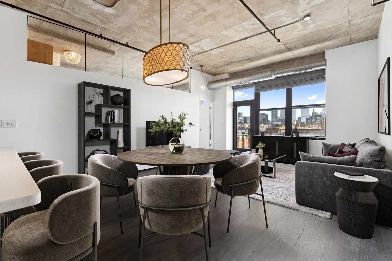
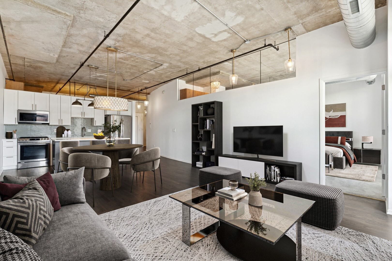
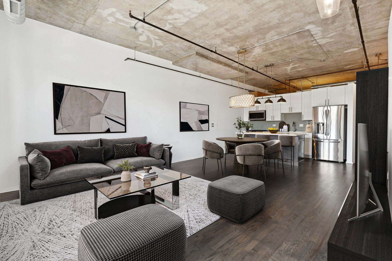
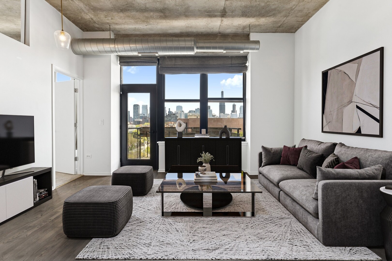
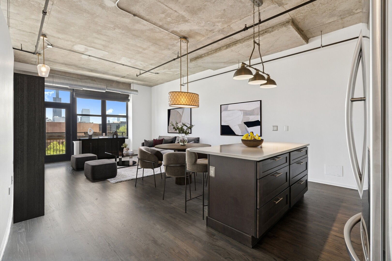
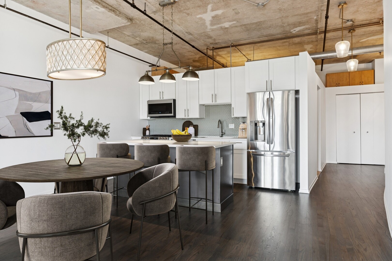
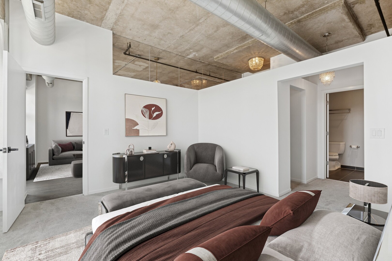
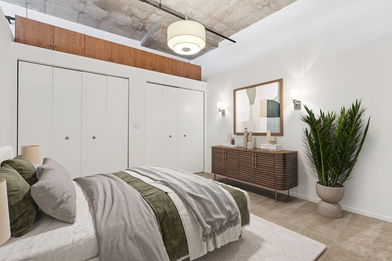
WEST LOOP CONCRETE LOFT WITH INCREDIBLE UNOBSTRUCTED SKYLINE VIEWS FOR RENT! THIS 2BED/2BATH SPLIT FLOOR PLAN FEATURES ONE OF THE WIDEST FOOTPRINTS IN THE BUILDING! THIS BRIGHT AND INVITING SPACE OFFERS BEAUTIFULLY REFINISHED HARDWOOD FLOORS, AN UPGRADED KITCHEN FEATURING LARGE ISLAND, QUARTZ COUNTERTOPS, AND STAINLESS STEEL APPLIANCES. THE LARGE PRIMARY BEDROOM HAS BEEN FULLY ENCLOSED WITH GLASS PROVIDING PRIVACY YET ALLOWING FOR NATURAL LIGHT TO ENTER. BEDROOM ALSO INCLUDES WALK-IN CLOSET WITH PROFESSIONAL ORGANIZERS AND EN-SUITE BATHROOM FEATURING DUAL SINK VANITY. EXTRA STORAGE BUILT OUT IN THE SECONDARY BEDROOM AND FOYER. IN-UNIT LAUNDRY, PARKING AND ADDITIONAL STORAGE INCLUDED IN RENT. ENJOY STUNNING END TO END VIEWS OF THE CITY SKYLINE FROM YOUR BALCONY! AMAZING WEST LOOP LOCATION; ENJOY RESTAURANT ROW, FULTON MARKET, SKINNER AND UNION PARK, AND THE UNITED CENTER WHILE HAVING EASY ACCESS TO BOTH I-290 & 90/94 AND THE CTA BLUE, PINK AND GREEN LINES. COME SEE THIS UPDATED MOVE-IN PROPERTY TODAY!

Share Property

Location

6 S Laflin Street Unit: 607, Chicago, IL 60607

Status

Leased

Date Leased

October 11, 2025

Features & Amenities

Interior

  • total bedrooms2
  • Total bathrooms2
  • full bathrooms2
  • Laundry room Washer Hookup, In Unit
  • Flooring Hardwood
  • APPLIANCES Range, Microwave, Dishwasher, Refrigerator, Washer, Dryer, Disposal, Stainless Steel Appliance(s), Humidifier
  • other interior Features Storage

Area & Lot

  • Status Leased
  • Date Leased October 11, 2025
  • Living Area1,260 Sq.Ft.
  • MLS® ID12387834
  • TypeCondo
  • YEAR BUILT2002
  • NeighborhoodWest Loop
  • School District299

Exterior

  • STORIES10
  • Garage Space1.0
  • water SourceLake Michigan, Public
  • lot featuresCommon Grounds, Corner Lot
  • parkingGarage Door Opener, Heated Garage, Garage, On Site, Garage Owned, Attached
  • HEAT TYPENatural Gas, Forced Air
  • AIR CONDITIONINGCentral Air
  • sewerPublic Sewer
  • HOA AmenitiesBike Room/Bike Trails, Door Person, Elevator(s), Storage, Receiving Room, Security Door Lock(s)
  • other exterior FeaturesBalcony

Financial

  • Lease Price$3,500/mo

West Loop

Trendy, urban, and endlessly delicious — Chicago’s hottest mix of style and flavor

Explore

Work With Us

Consistently ranked among Chicago’s top 1% of brokers, KD Homes is known for results backed by boutique-level service. We combine market expertise, bold marketing, and concierge care to deliver a real estate experience that’s both polished and personal. Whether buying, selling, or investing, we’re here to help you move forward with confidence and care.

Follow Us on Instagram