611 S Wells Street Unit: 1309
SEE ALL PHOTOS
611 S Wells Street Unit: 1309
Leased

611 S Wells Street Unit: 1309

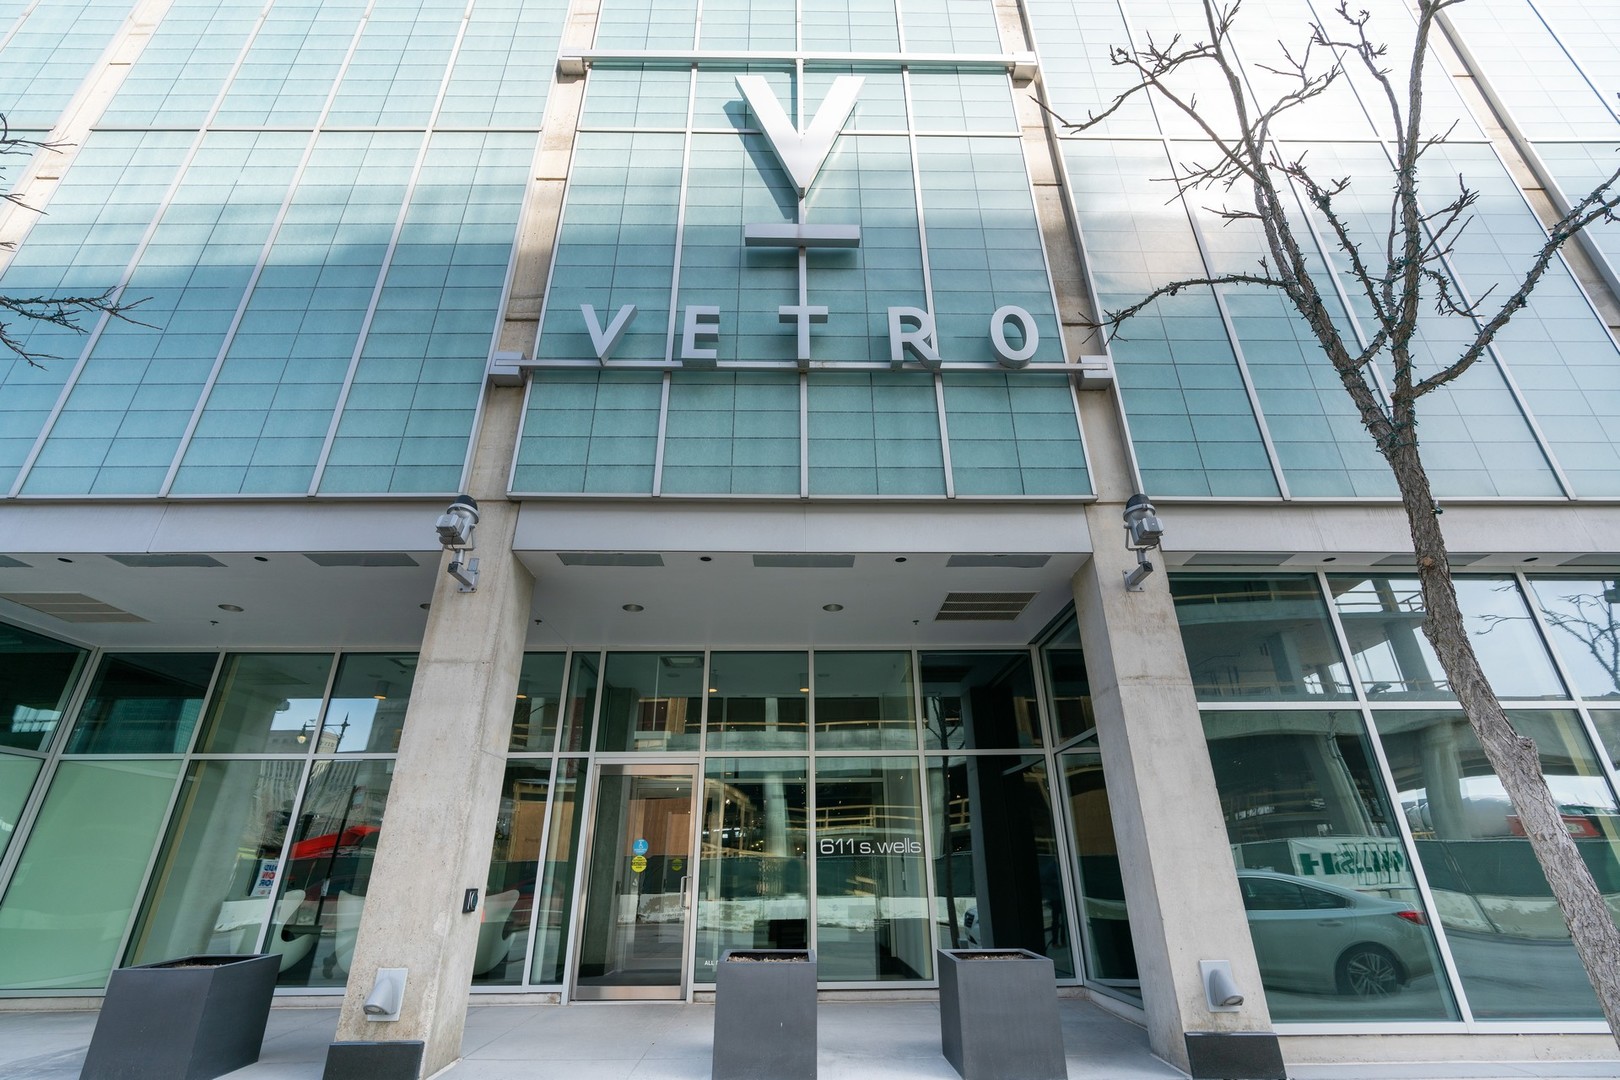
611 S Wells Street Unit: 1309, Chicago, IL 60607

$2,000/month
$2,000/mo

611 S Wells Street Unit: 1309

1 Bed 1 Bath 720 Sq.Ft.

Description

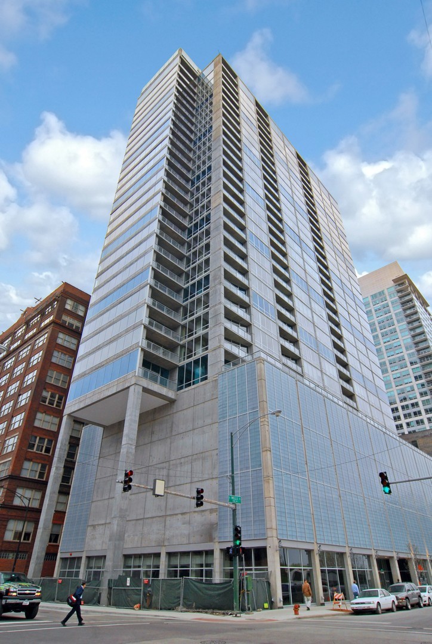
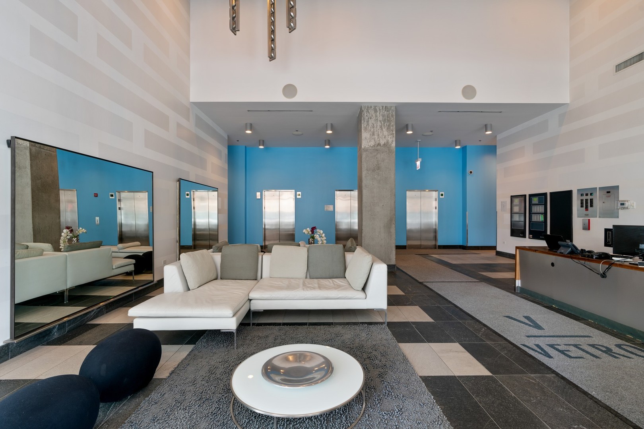
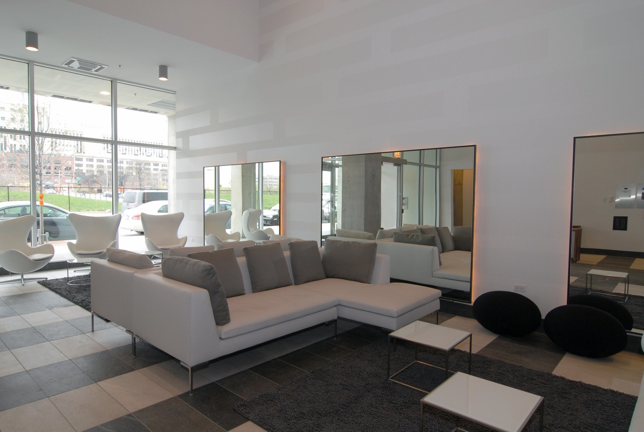
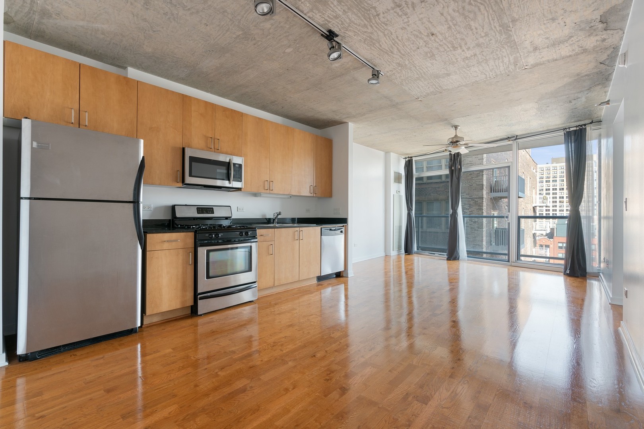
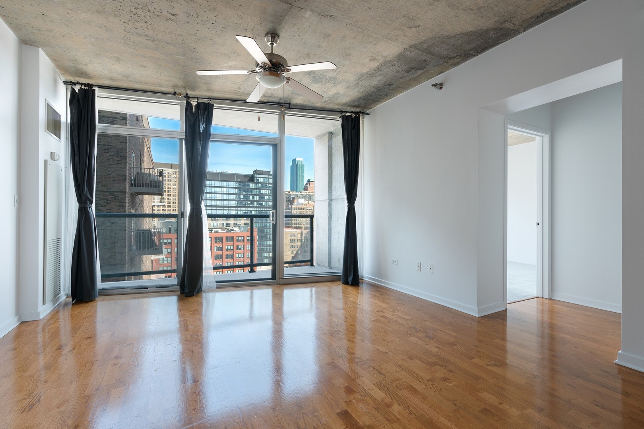
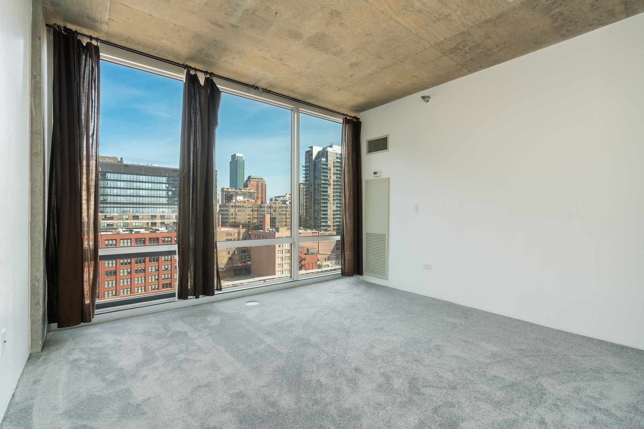
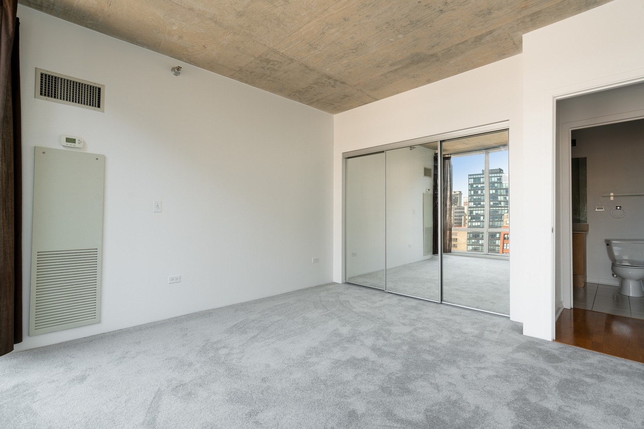
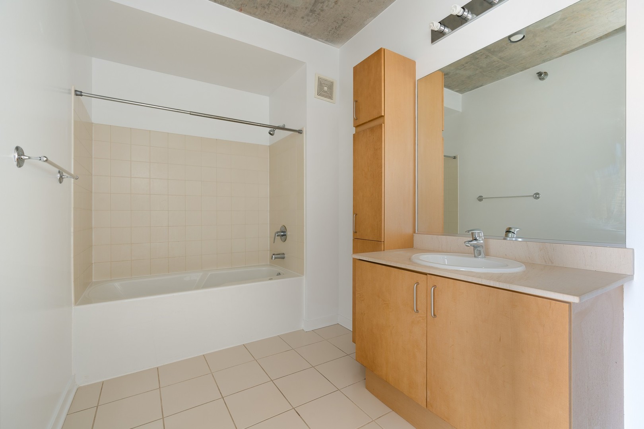
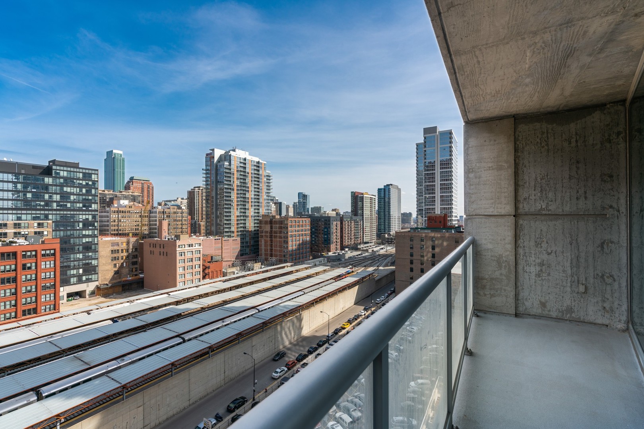
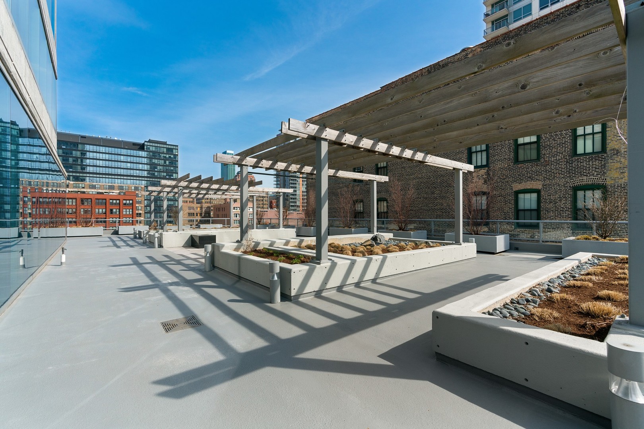
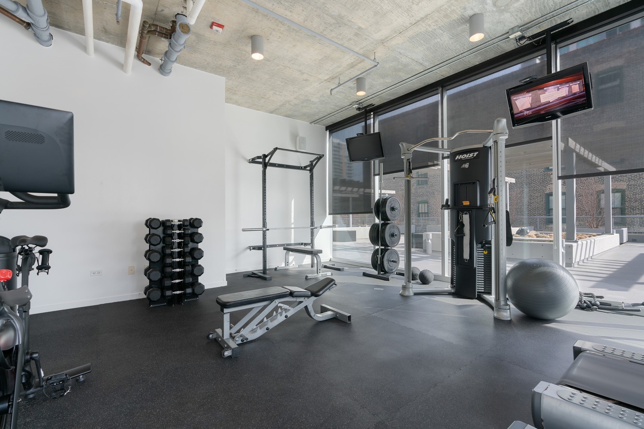
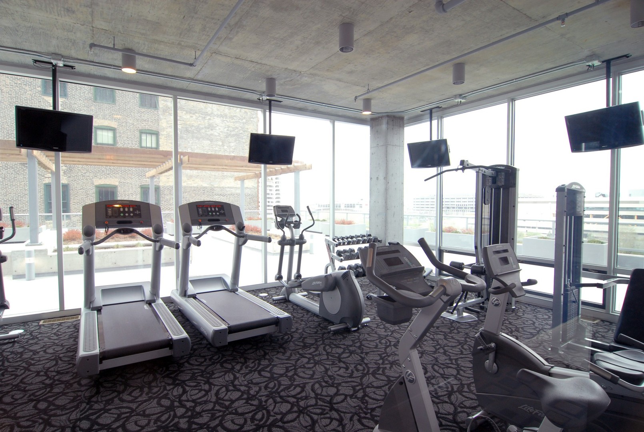
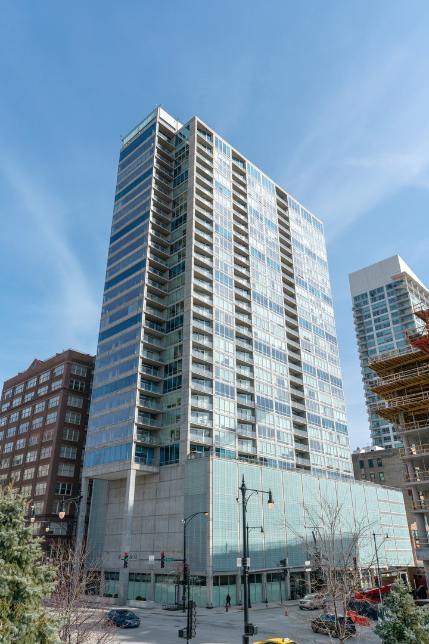
WALK TO PUBLIC TRANS, RESTAURNTS,SHOPS & EVERYTHING SOUTH LOOP/PRINTERS ROW HAS TO OFFER FROM THIS LARGE/BRIGHT; FRESHLY PAINTED/NEW CARPET, 1BED/1BATH IN FULL AMENITY BUILDING (GYM,BIZ CENTER,SUNDECK,ETC). HARDWOOD FLOORS, IN UNIT W/D, GRANITE COUNTERTOPS & STAINLESS STEEL KITCHEN OPENS TO X-WIDE LIVING ROOM & LRGE PRIVATE BALCONY W/AMAZING SKYLINE VIEWS;LUX STONE BATH & OVERSIZED BEDROOM W/GENEROUS CLOSET SPACE T/O AND PRIVATE STORAGE IN BUILDING; ATTACHED/HEATED GARAGE PARKING SPOT INCLUDED. AVAILABLE NOW!

Share Property

Location

611 S Wells Street Unit: 1309, Chicago, IL 60607

Status

Leased

Date Leased

May 6, 2022

Features & Amenities

Interior

  • total bedrooms1
  • Total bathroom1
  • full bathroom1
  • Laundry room In Unit
  • APPLIANCES Range, Microwave, Dishwasher, Refrigerator, Washer, Dryer, Disposal, Stainless Steel Appliance(s)
  • other interior Features Elevator, Hardwood Floors, Laundry Hook-Up in Unit

Area & Lot

  • Status Leased
  • Date Leased May 6, 2022
  • Living Area720 Sq.Ft.
  • MLS® ID11364693
  • TypeResidential
  • YEAR BUILT2007
  • School District299

Exterior

  • STORIES32
  • Garage Space1.0
  • water SourceLake Michigan
  • roofTar and Gravel
  • lot featuresCommon Grounds
  • HEAT TYPEForced Air, Indv Controls
  • AIR CONDITIONINGCentral Air
  • sewerPublic Sewer
  • SubstructureReinforced Caisson
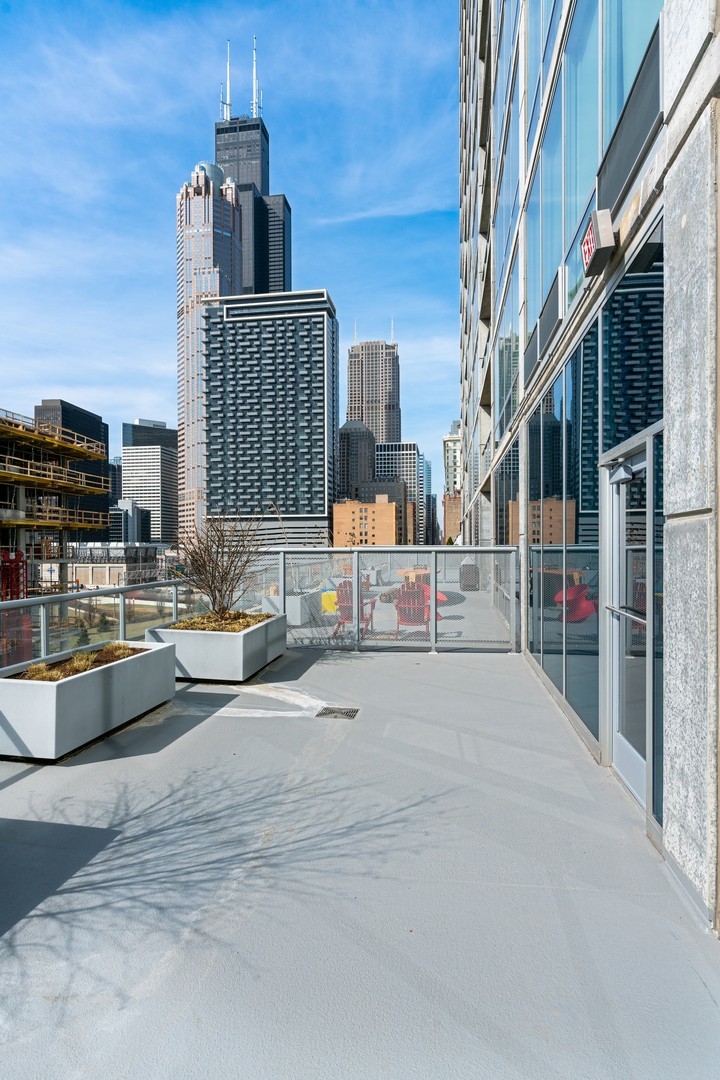
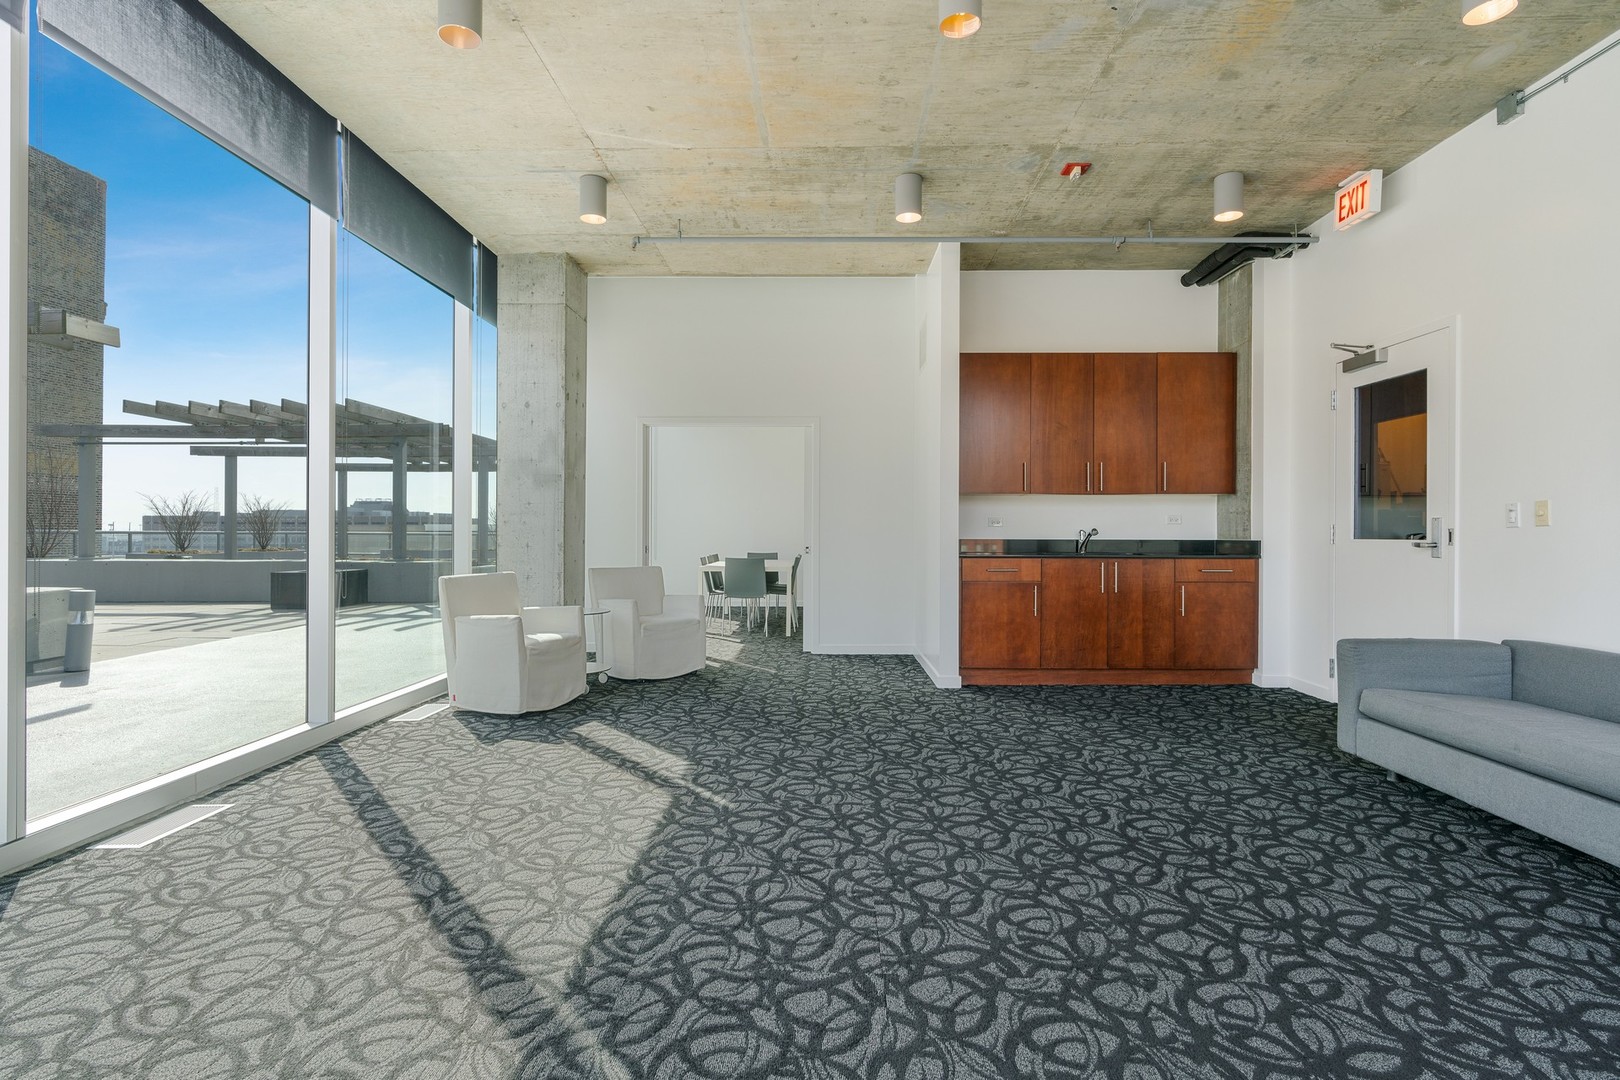
  • HOA AmenitiesBike Room/Bike Trails, Door Person, Elevator(s), Exercise Room, Storage, Party Room, Sundeck, Sauna, Service Elevator(s)
  • other exterior FeaturesBalcony, Storms/Screens

Financial

  • Lease Price$2,000/mo
  • Lease Term 12 MONTHS

Work With Us

Consistently ranked among Chicago’s top 1% of brokers, KD Homes is known for results backed by boutique-level service. We combine market expertise, bold marketing, and concierge care to deliver a real estate experience that’s both polished and personal. Whether buying, selling, or investing, we’re here to help you move forward with confidence and care.

Follow Us on Instagram