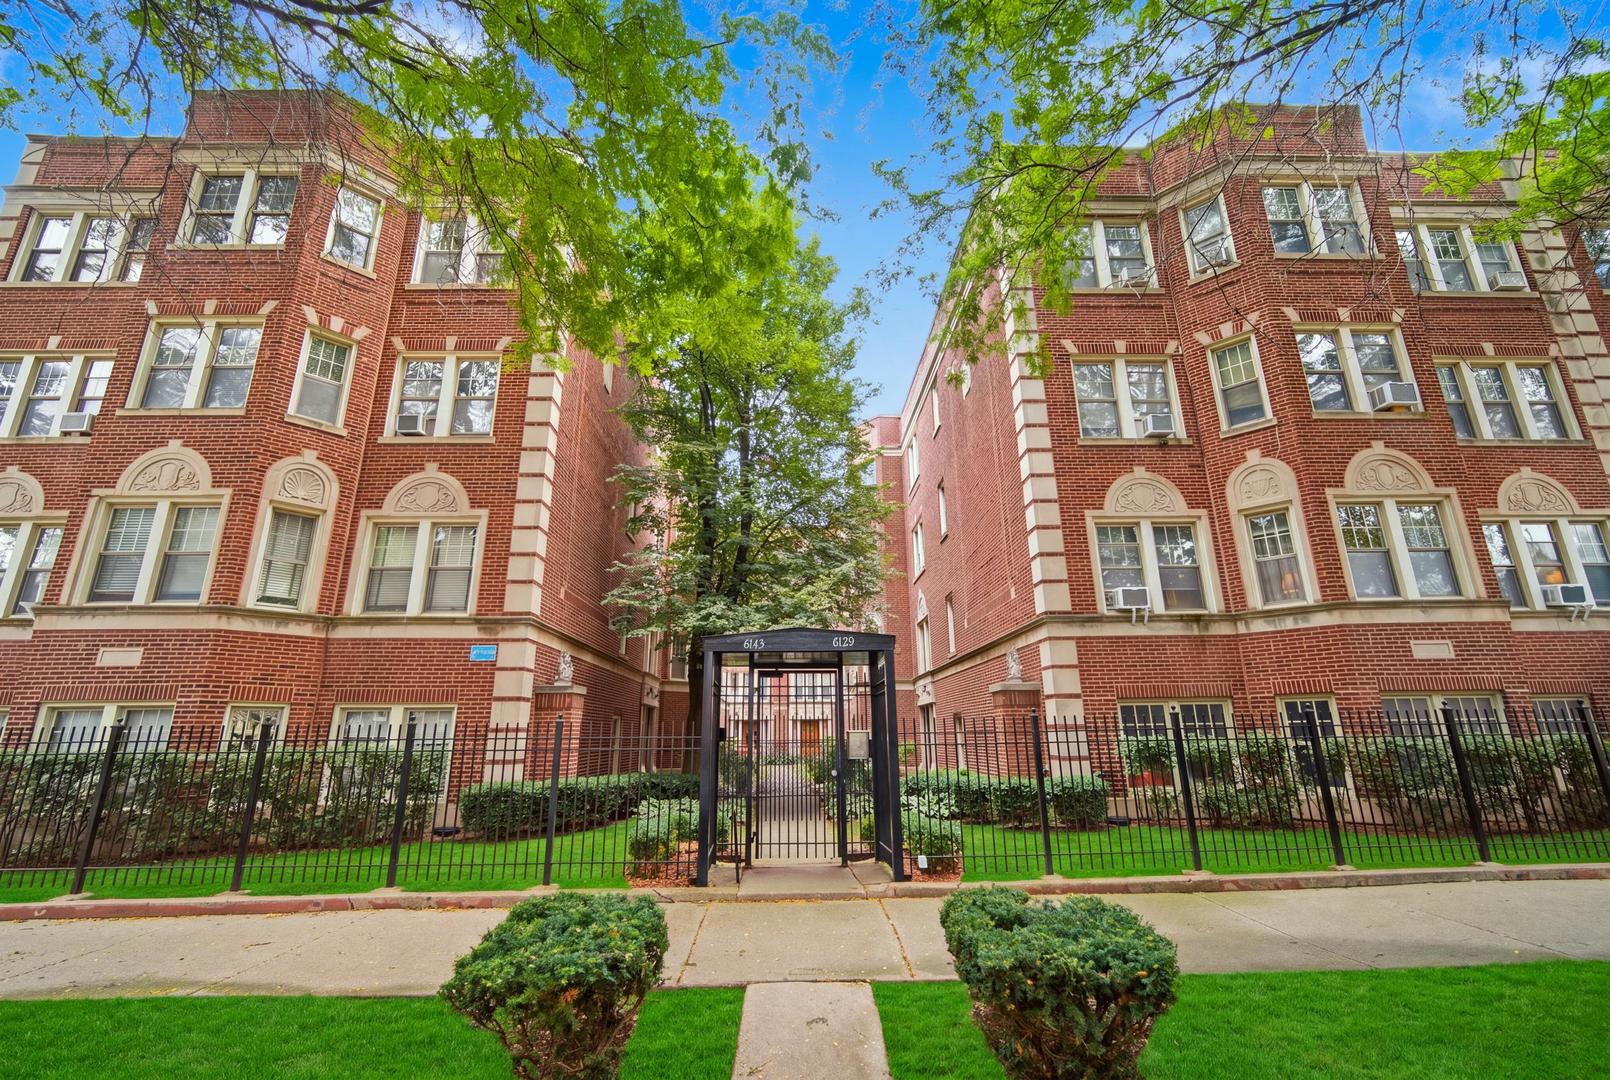
Red-brick apartment building with a gated entrance, decorative stonework, and leafy trees.
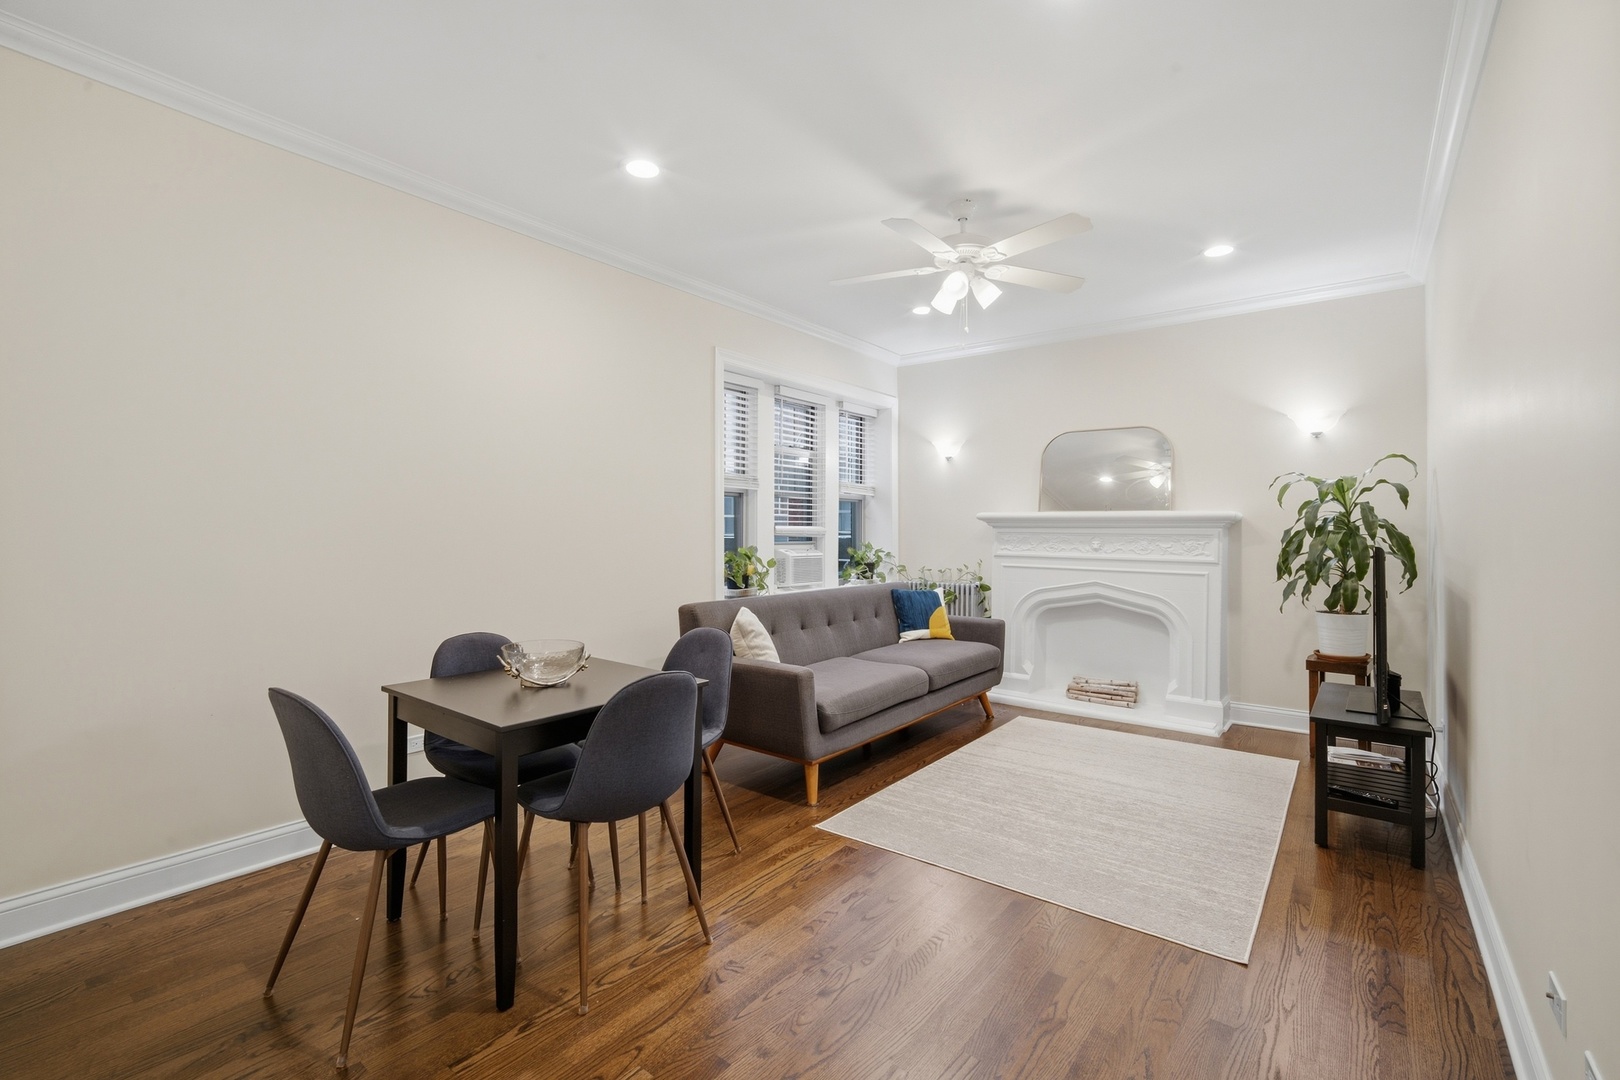
Living and dining room with a white ornate fireplace, gray sofa, and hardwood floors.
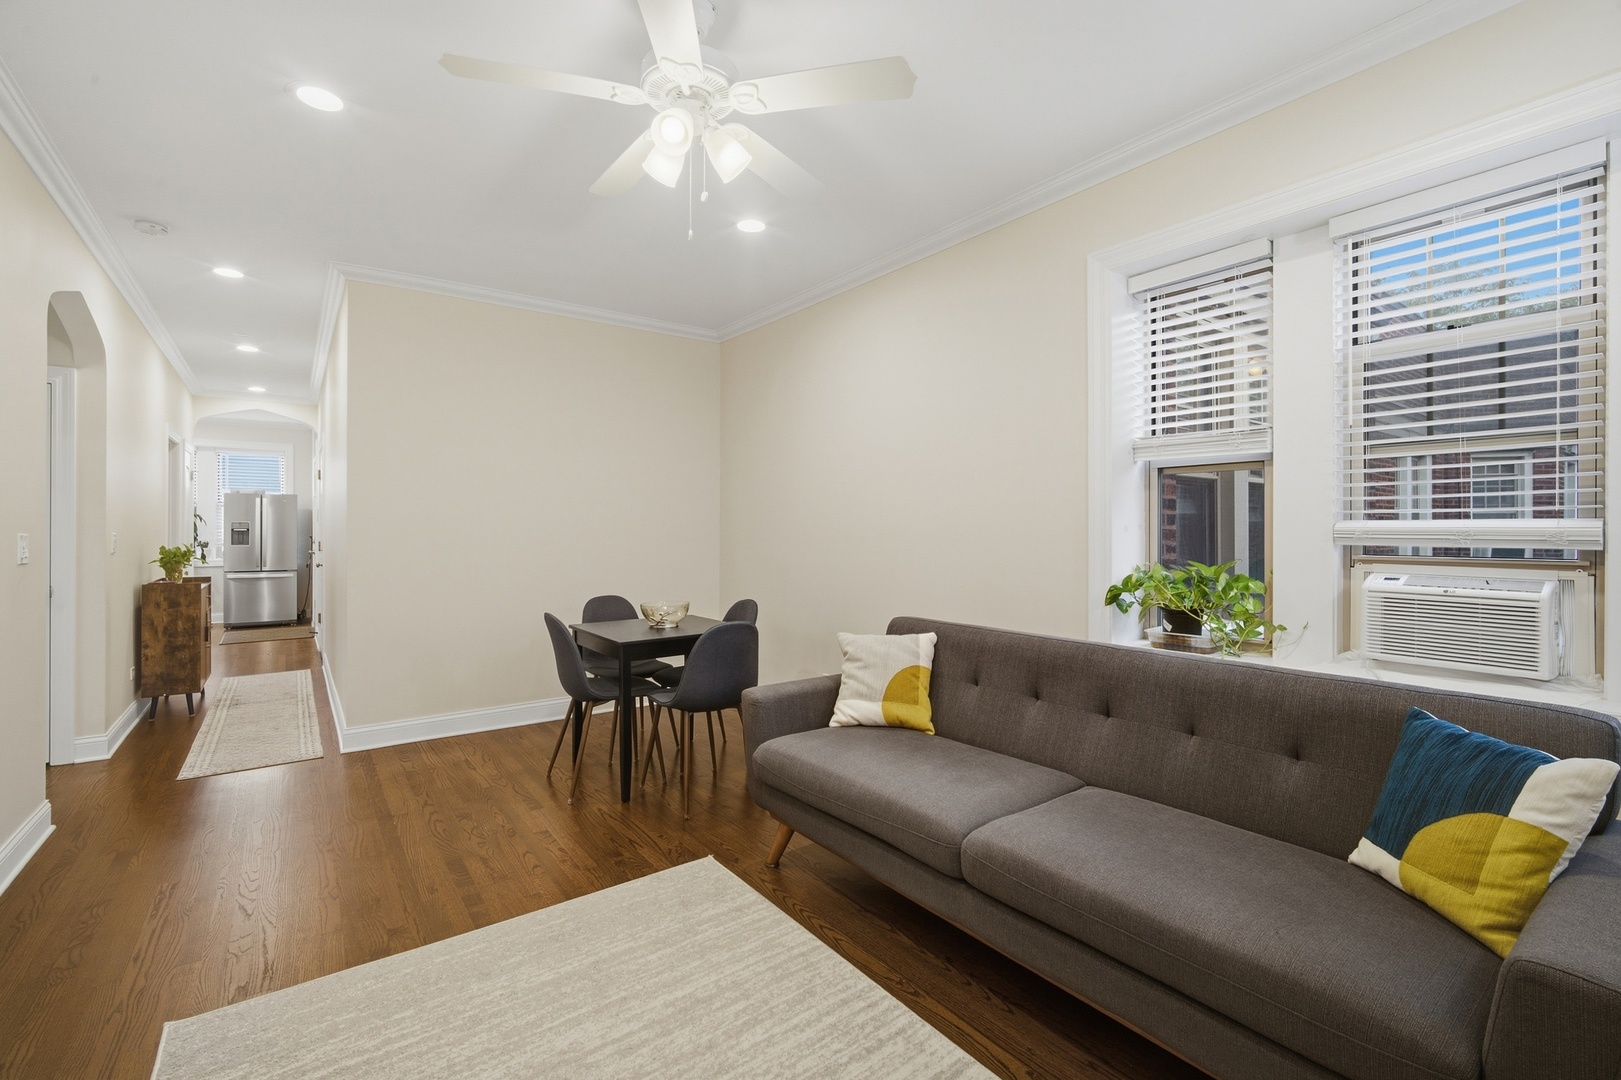
Living and dining area with hardwood floors, a gray sofa, and large windows with blinds.
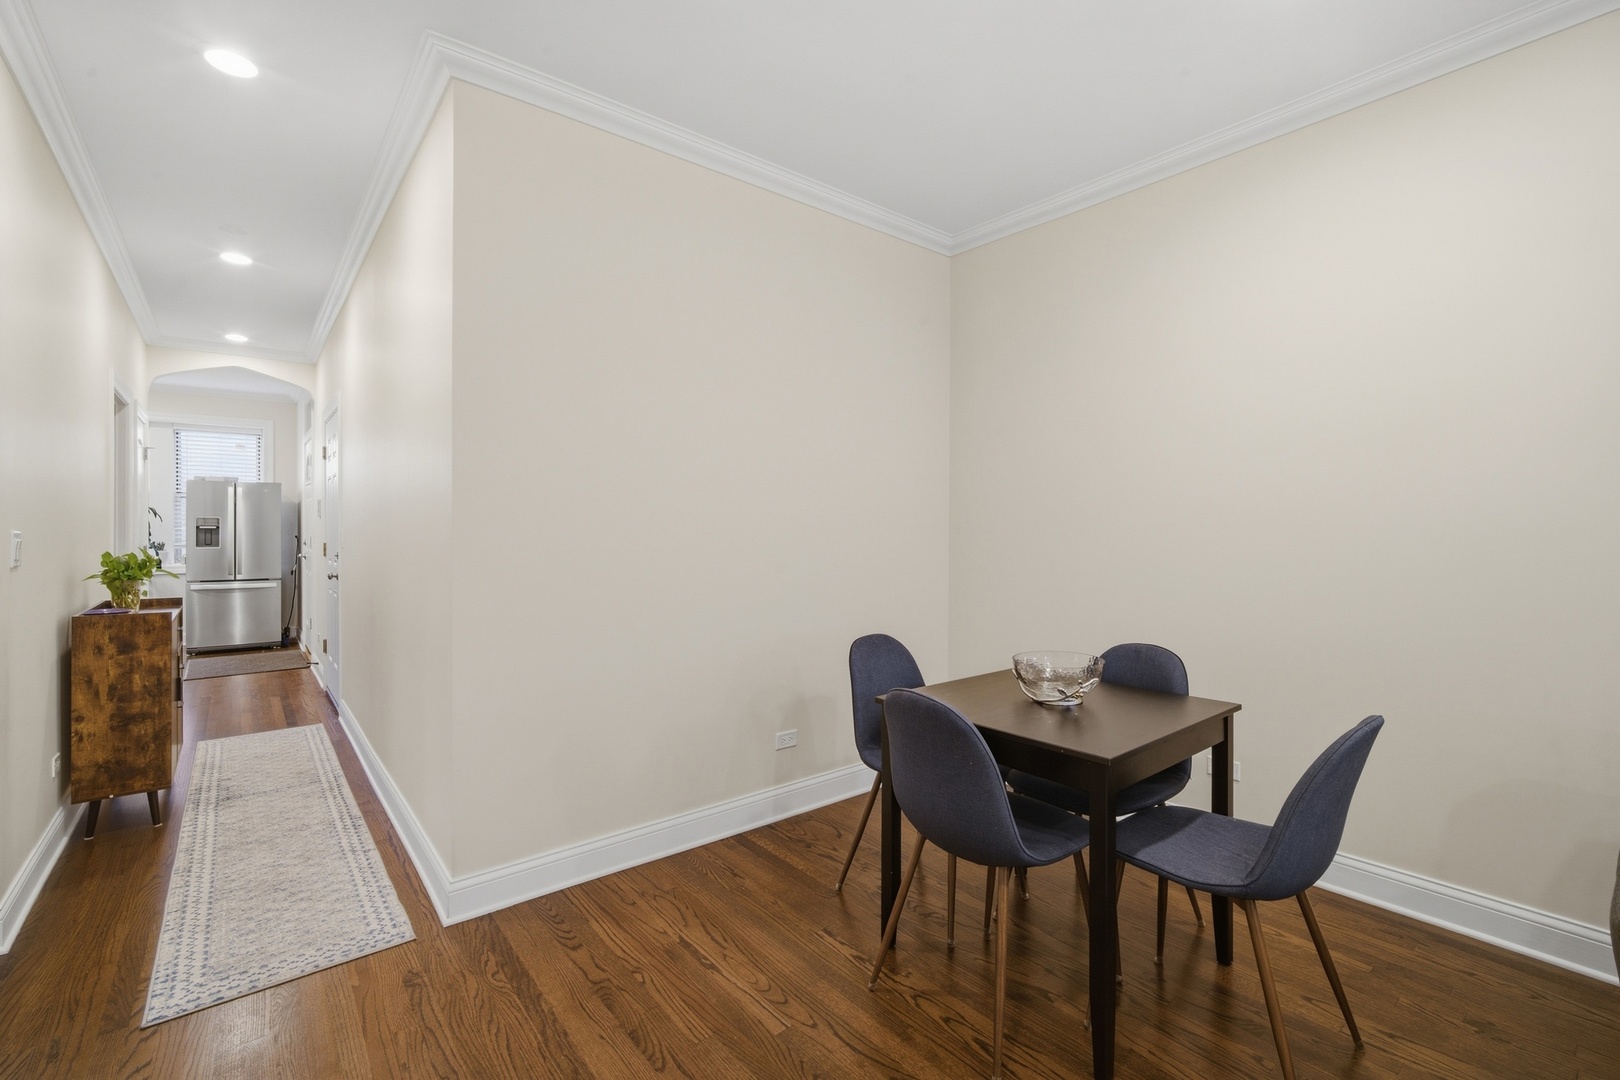
Dining area with a dark table and chairs beside a hallway leading to a stainless-steel refrigerator.
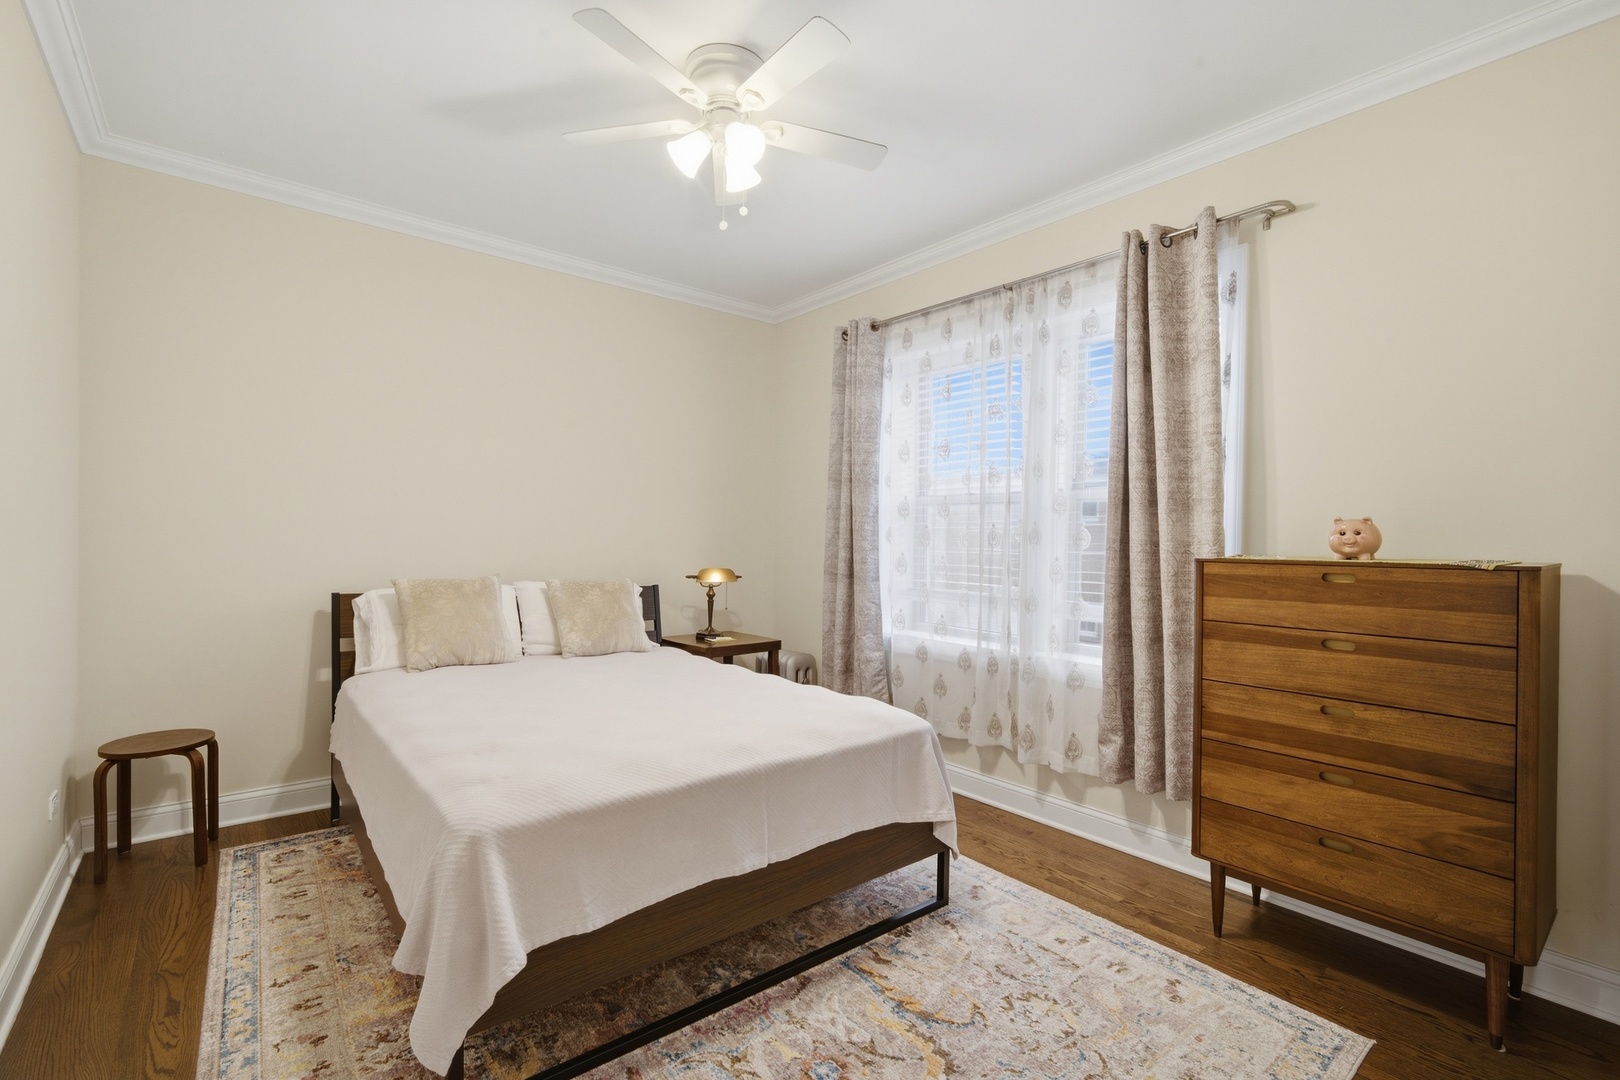
Bedroom with a white-covered bed, wood dresser, and curtained window.
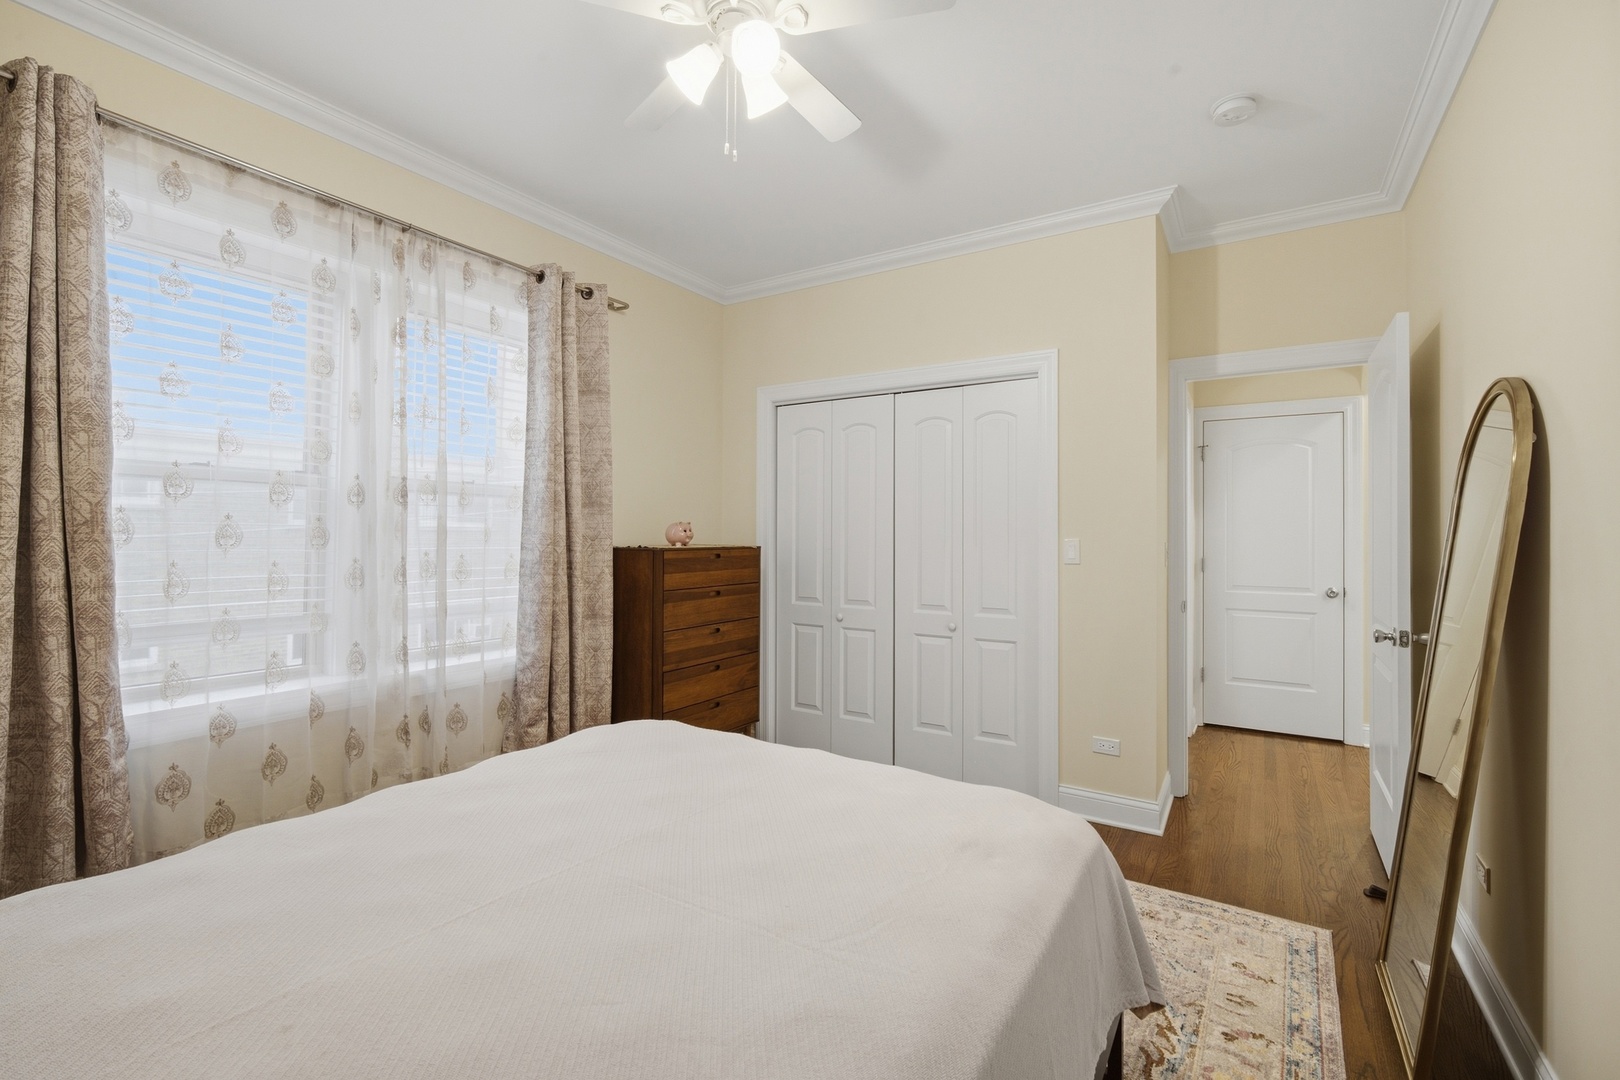
Bedroom with a large curtained window, white bed, and mirrored leaning floor mirror.
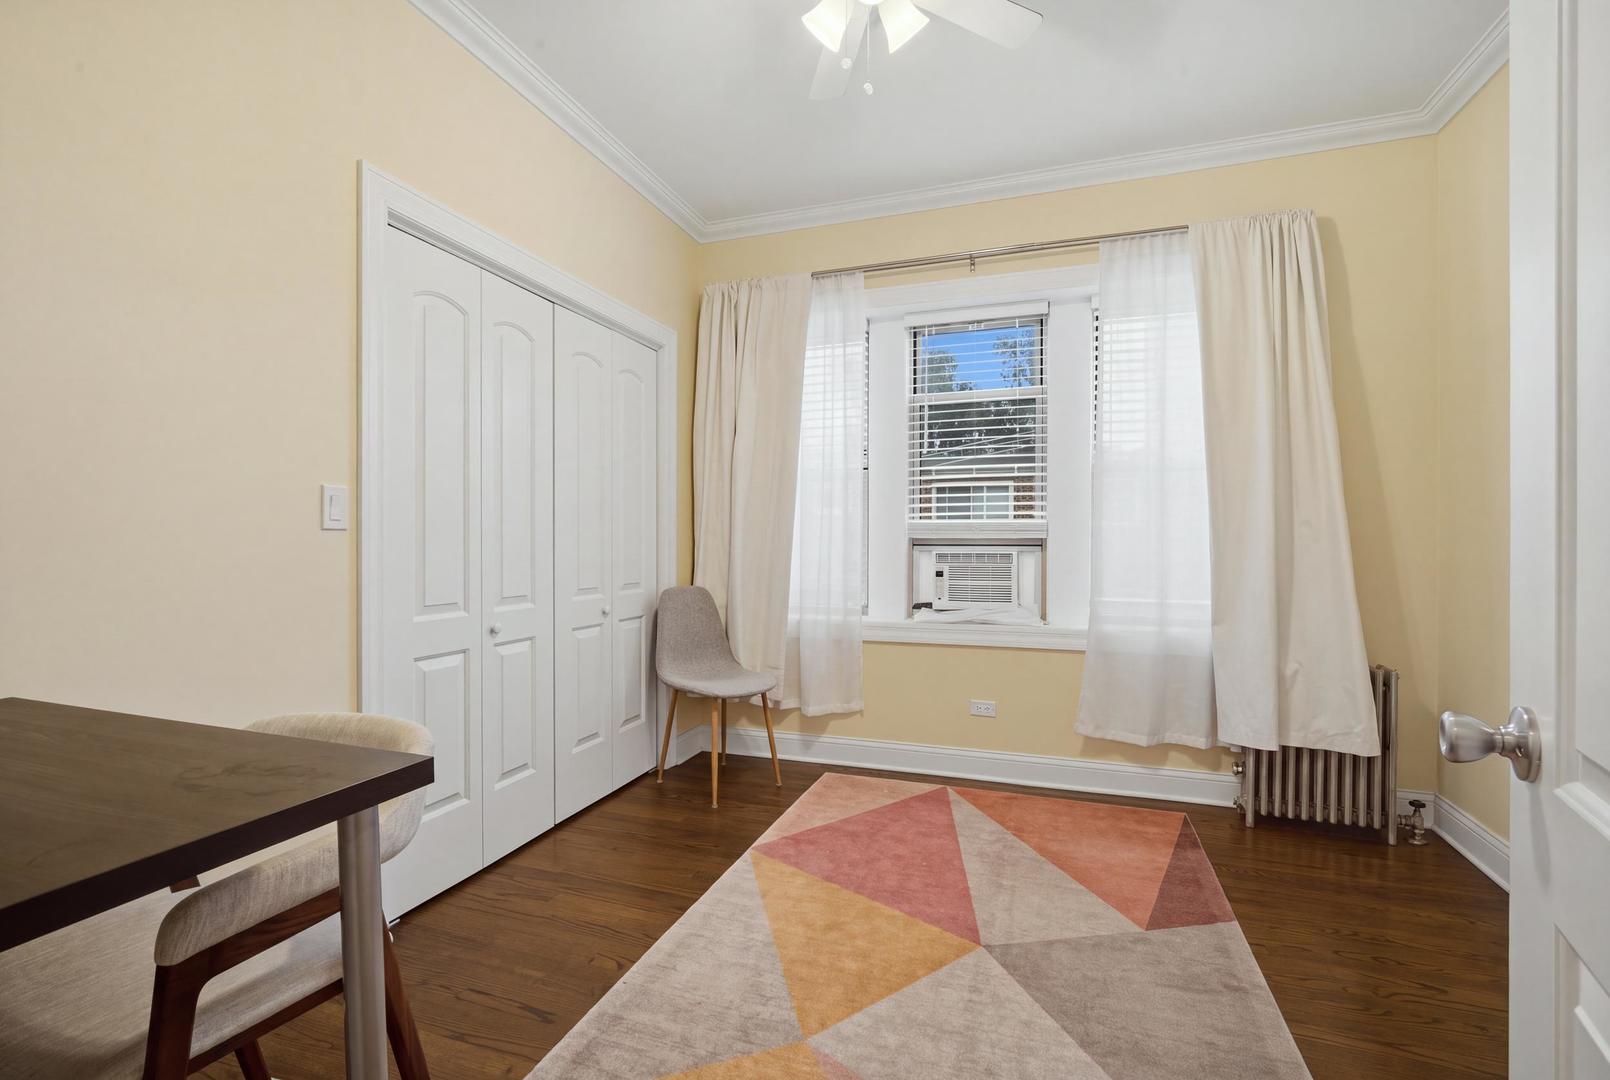
Bright room with white closet doors, a window air conditioner, and a geometric rug.
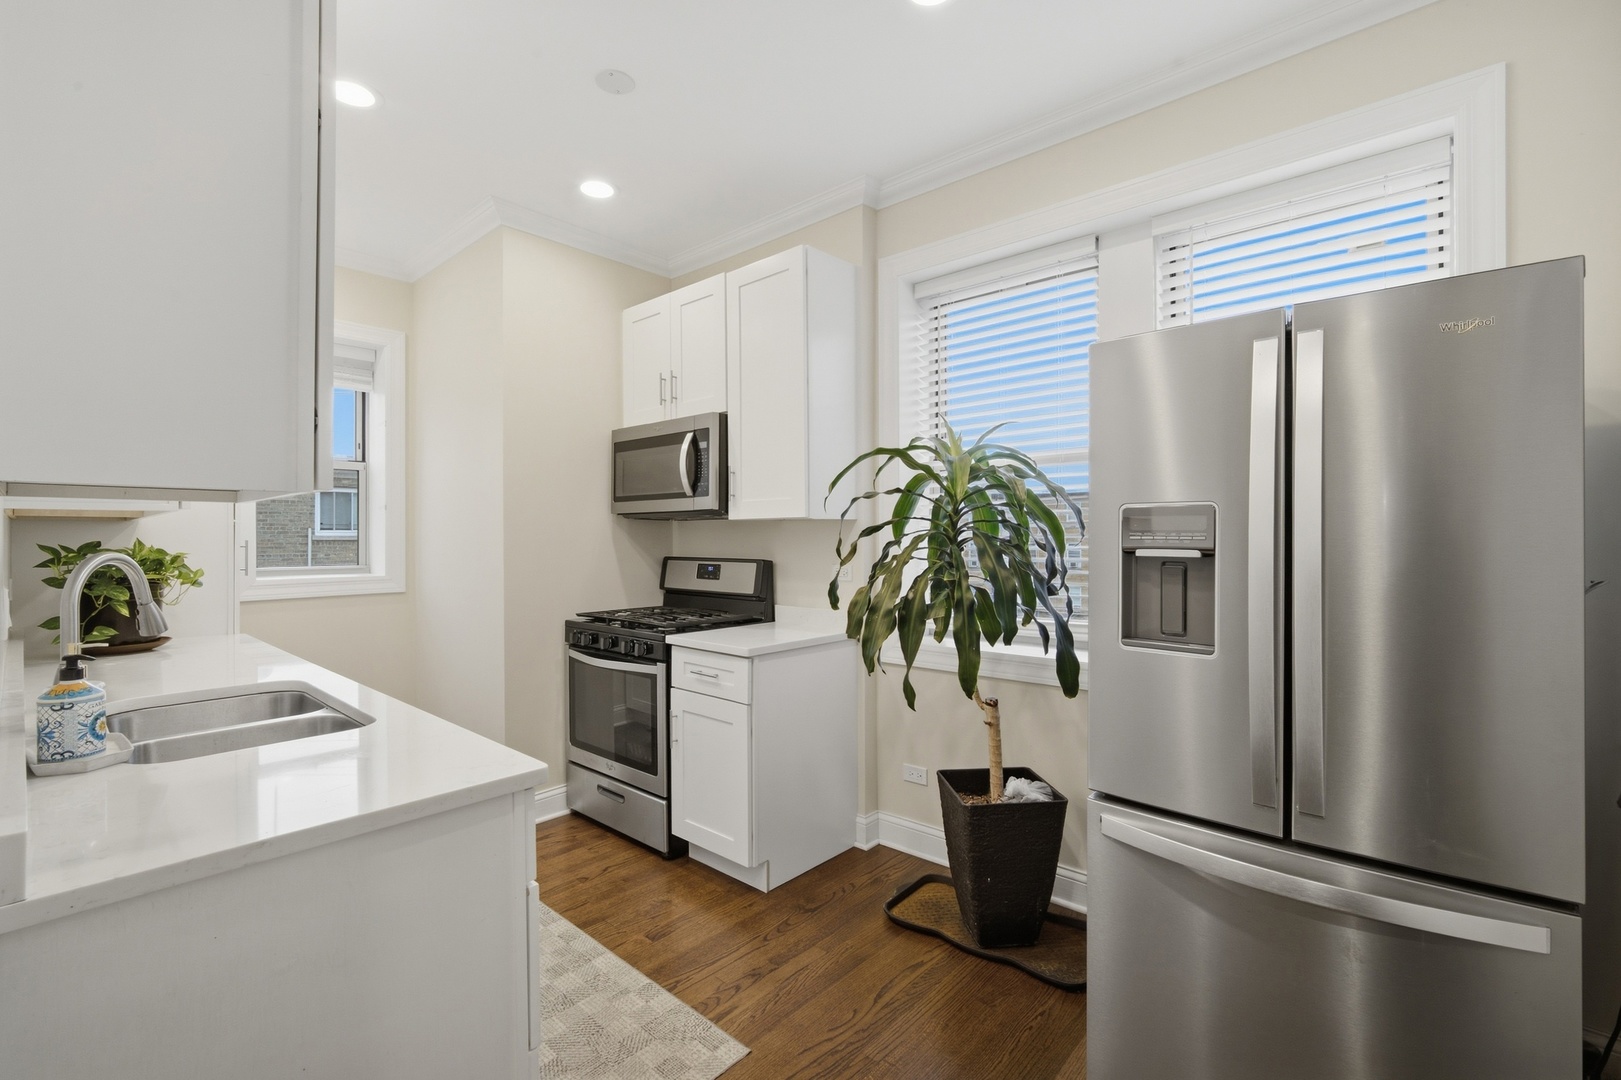
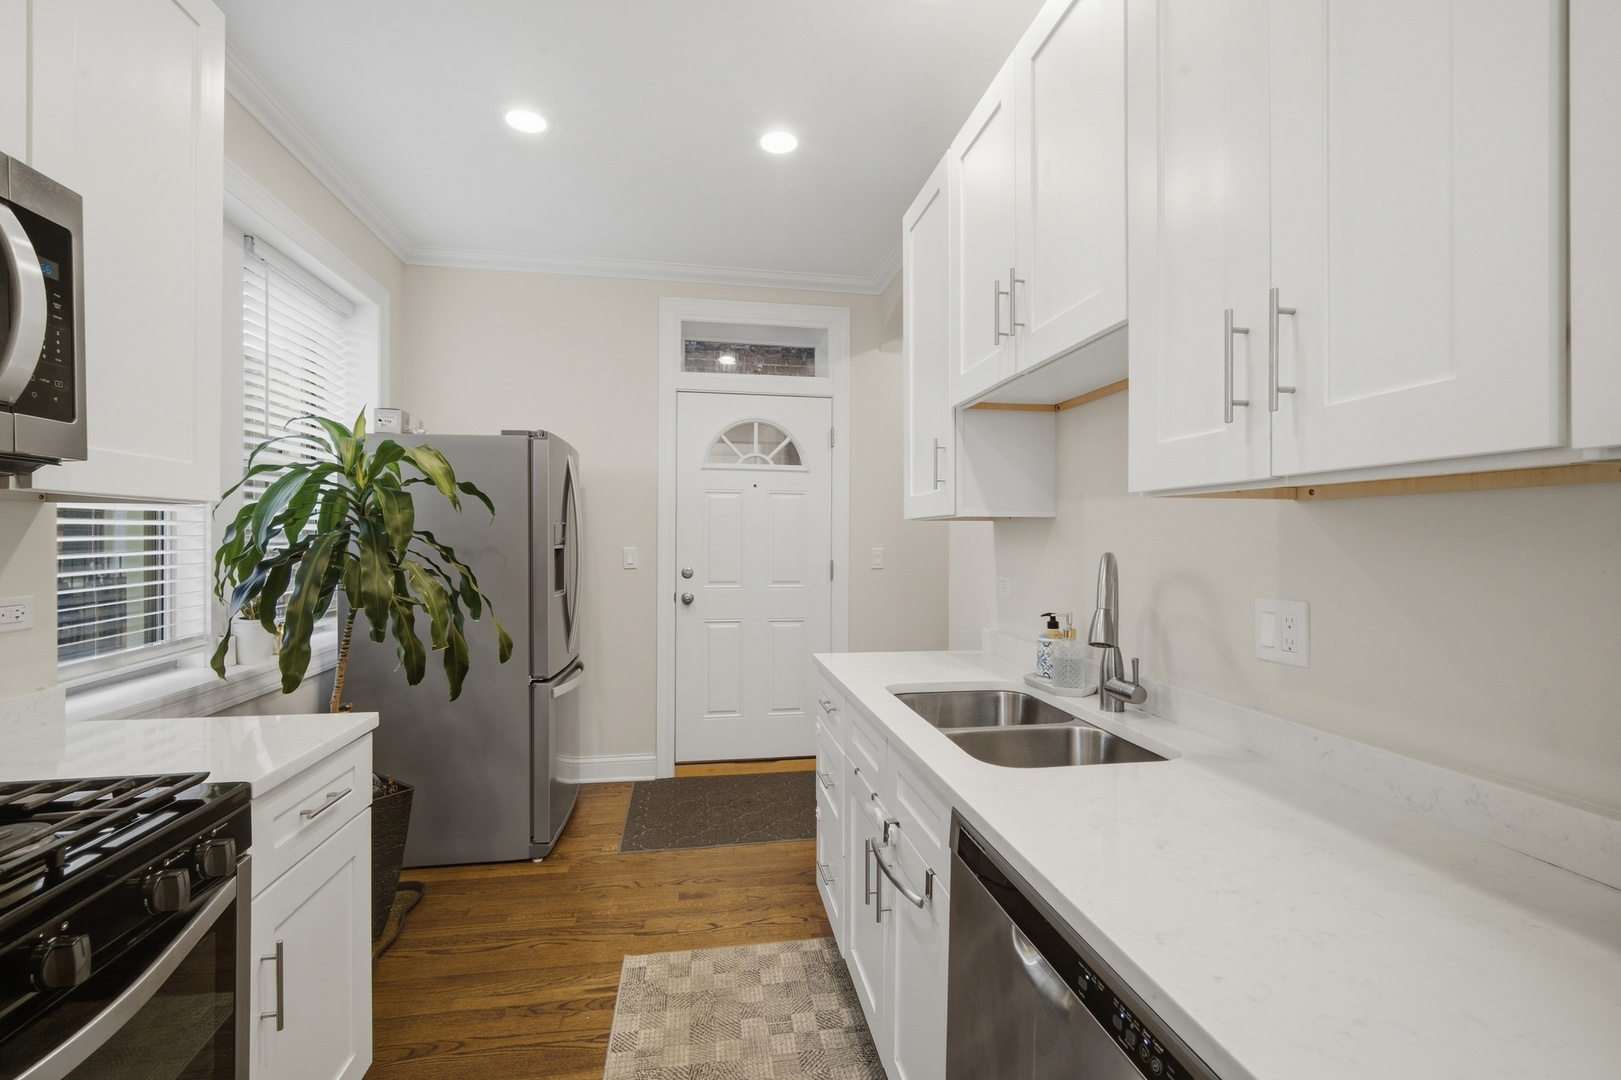
Bright kitchen with white cabinetry, a stainless steel refrigerator, and a potted plant by the windows.
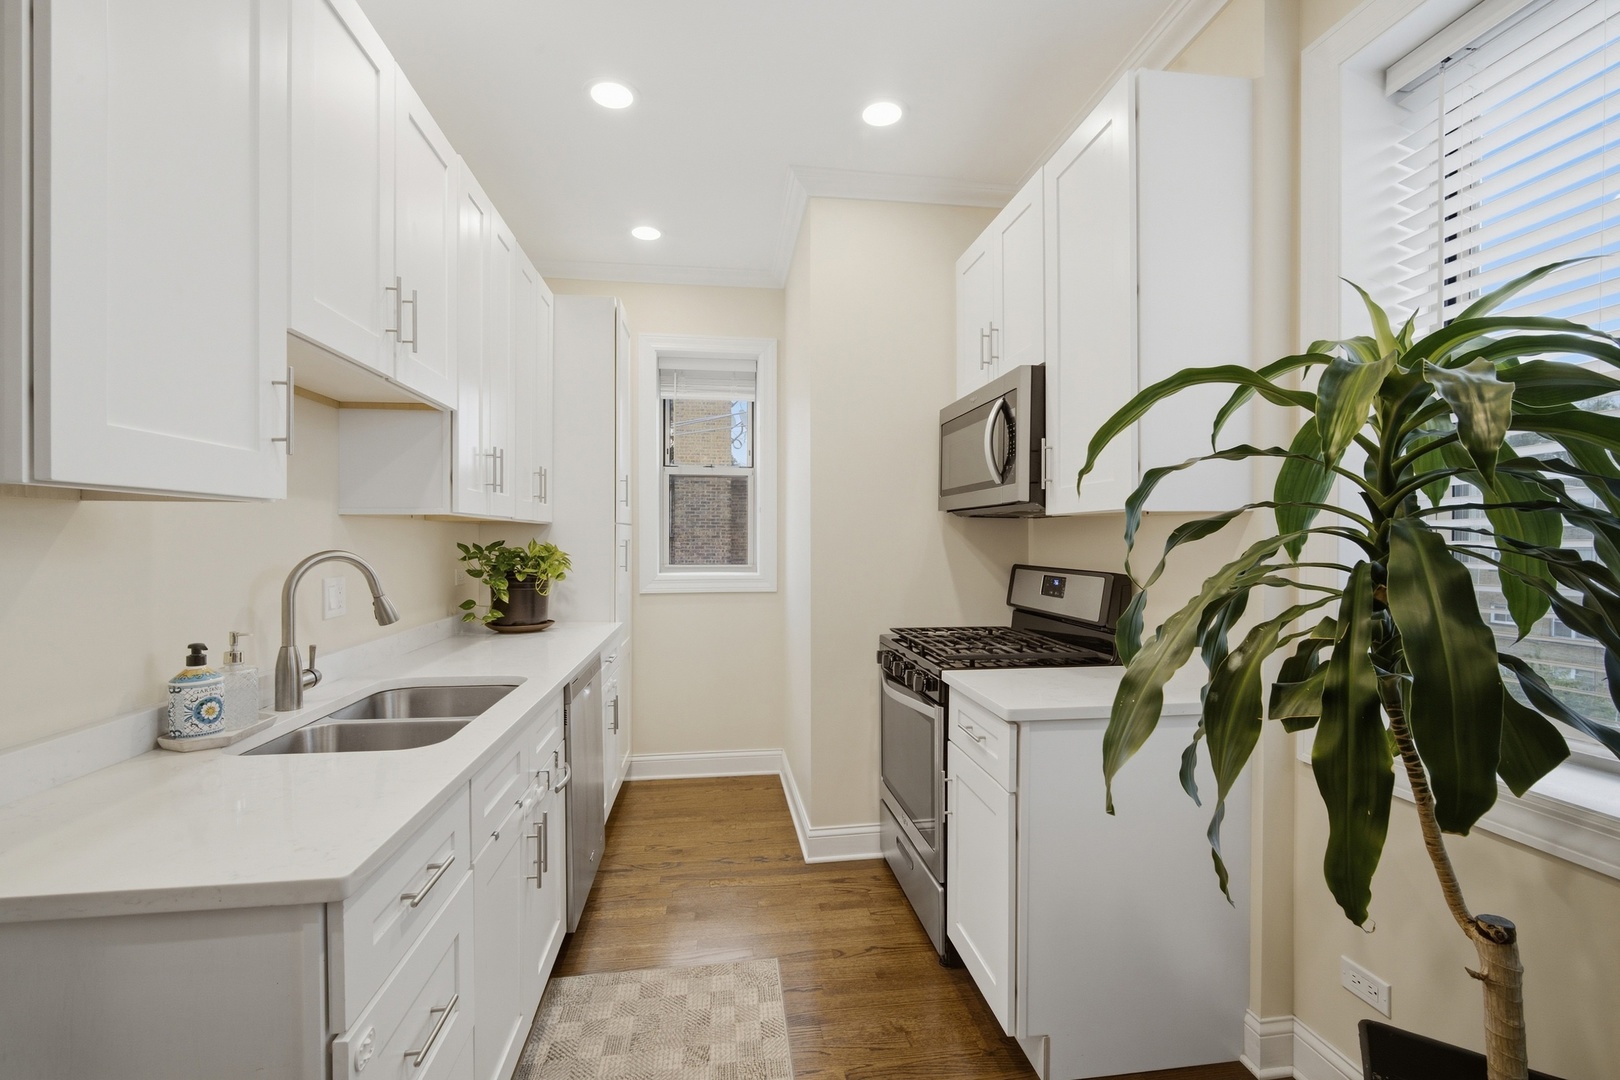
Bright galley kitchen with white cabinets, stainless steel appliances, and a large plant by the window.
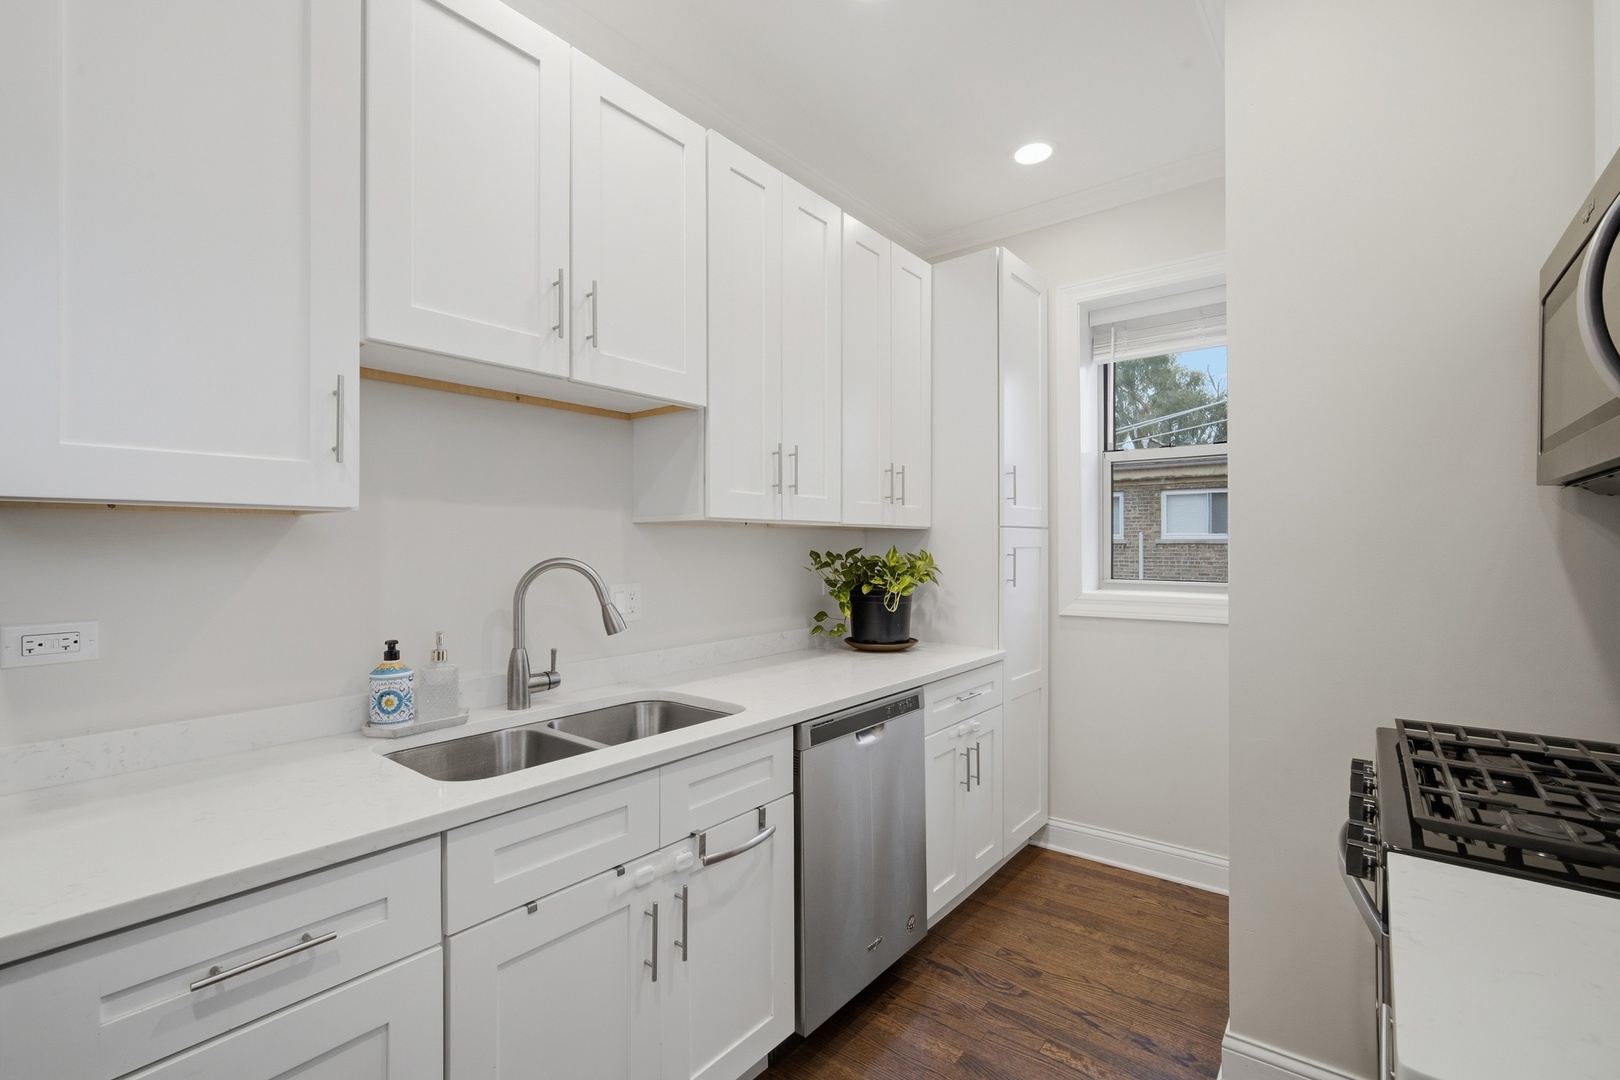
Bright kitchen with white cabinets, a double sink, stainless steel appliances, and dark wood flooring.
Kitchen with white cabinets, quartz counters, stainless appliances, and a double-basin sink.
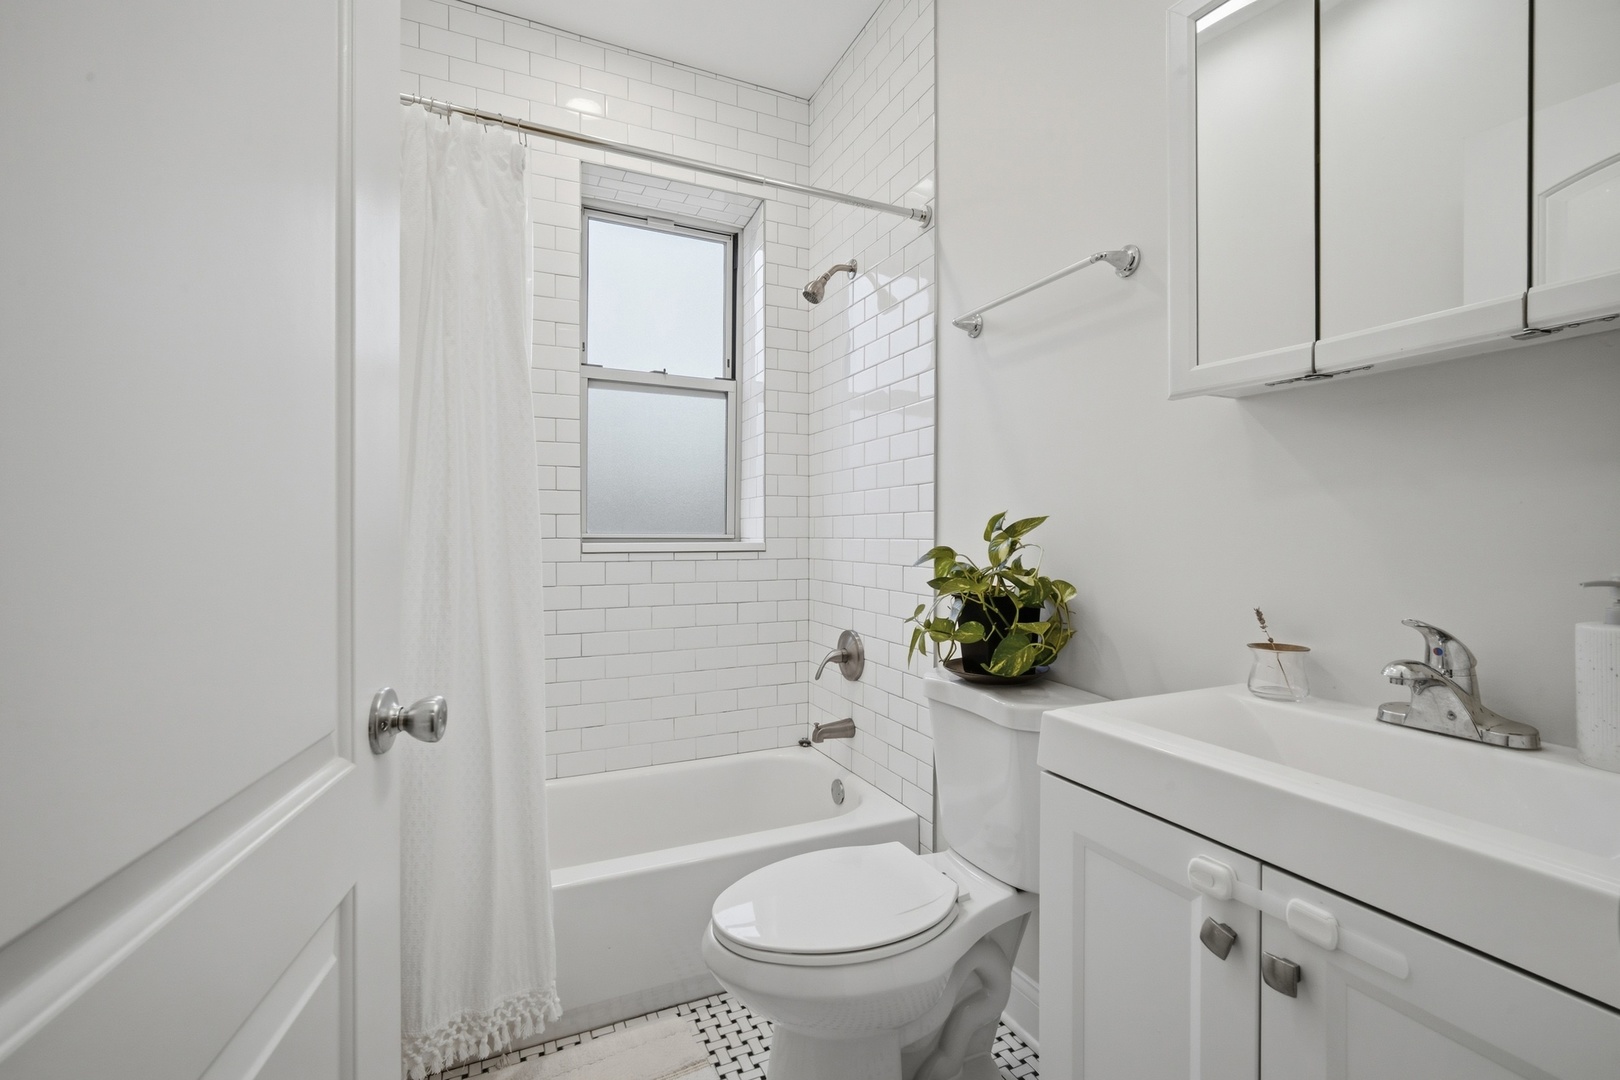
Bathroom with white subway tile, a tub beneath a window, and a vanity with mirrored cabinet.
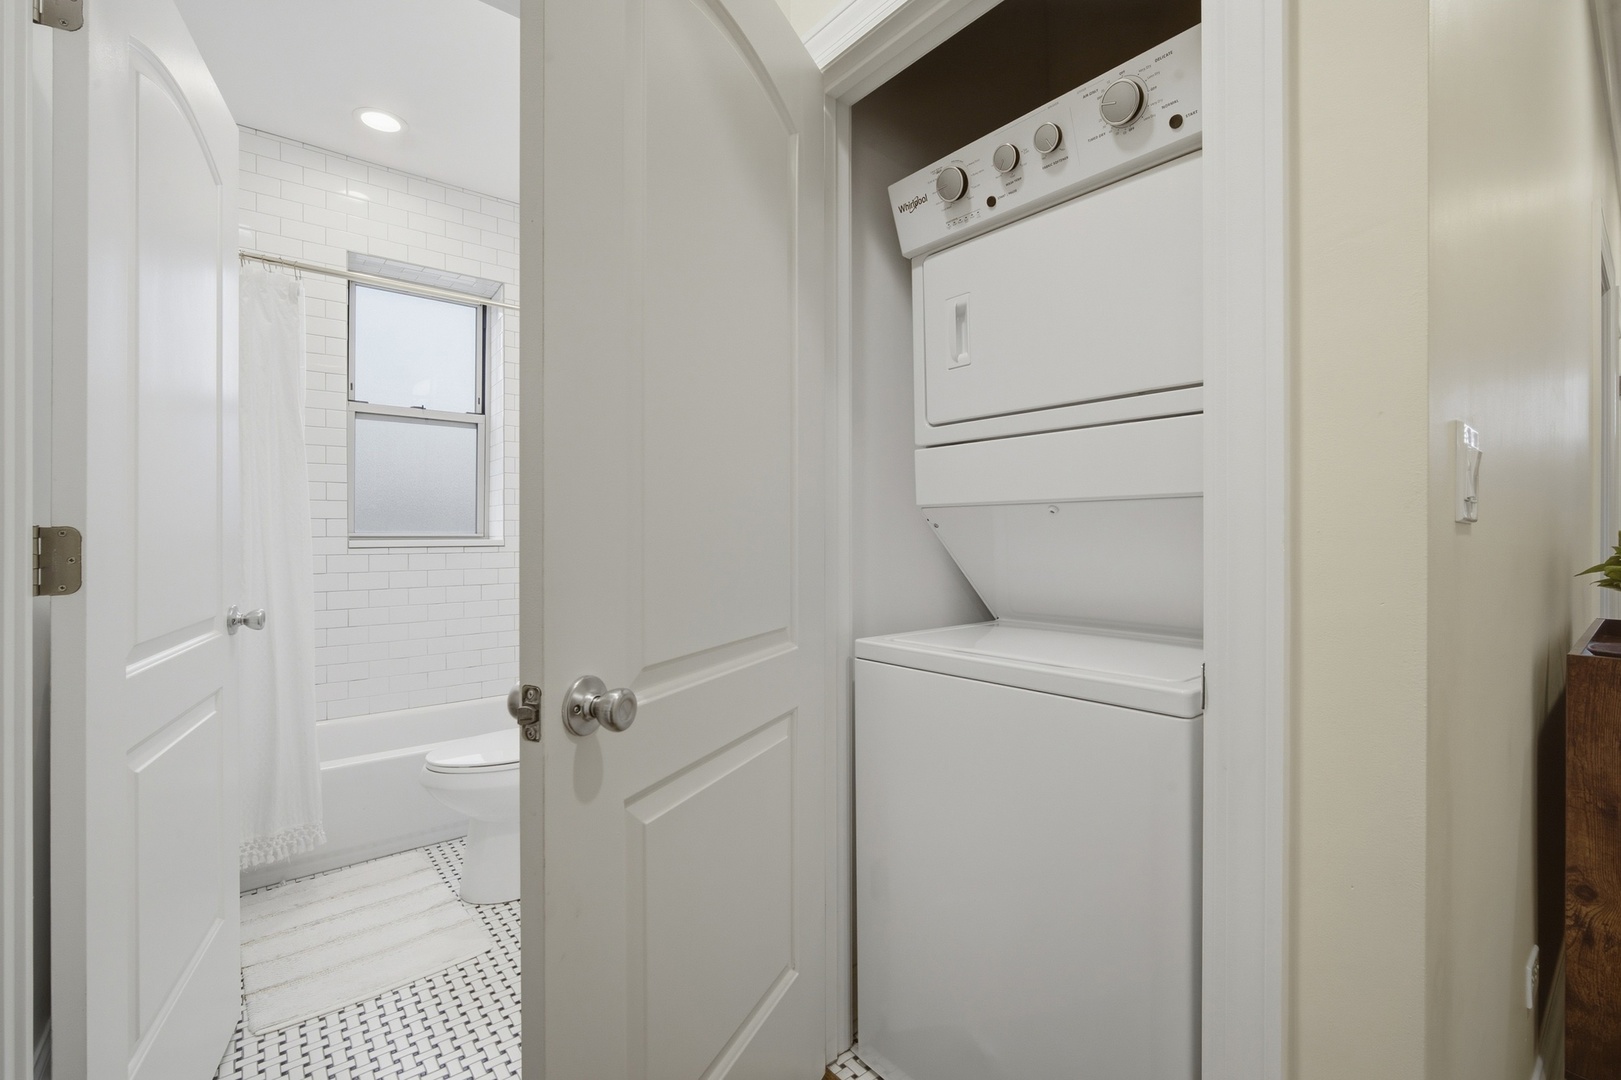
Bathroom with an in-unit stacked washer and dryer, subway tile, and mosaic flooring.
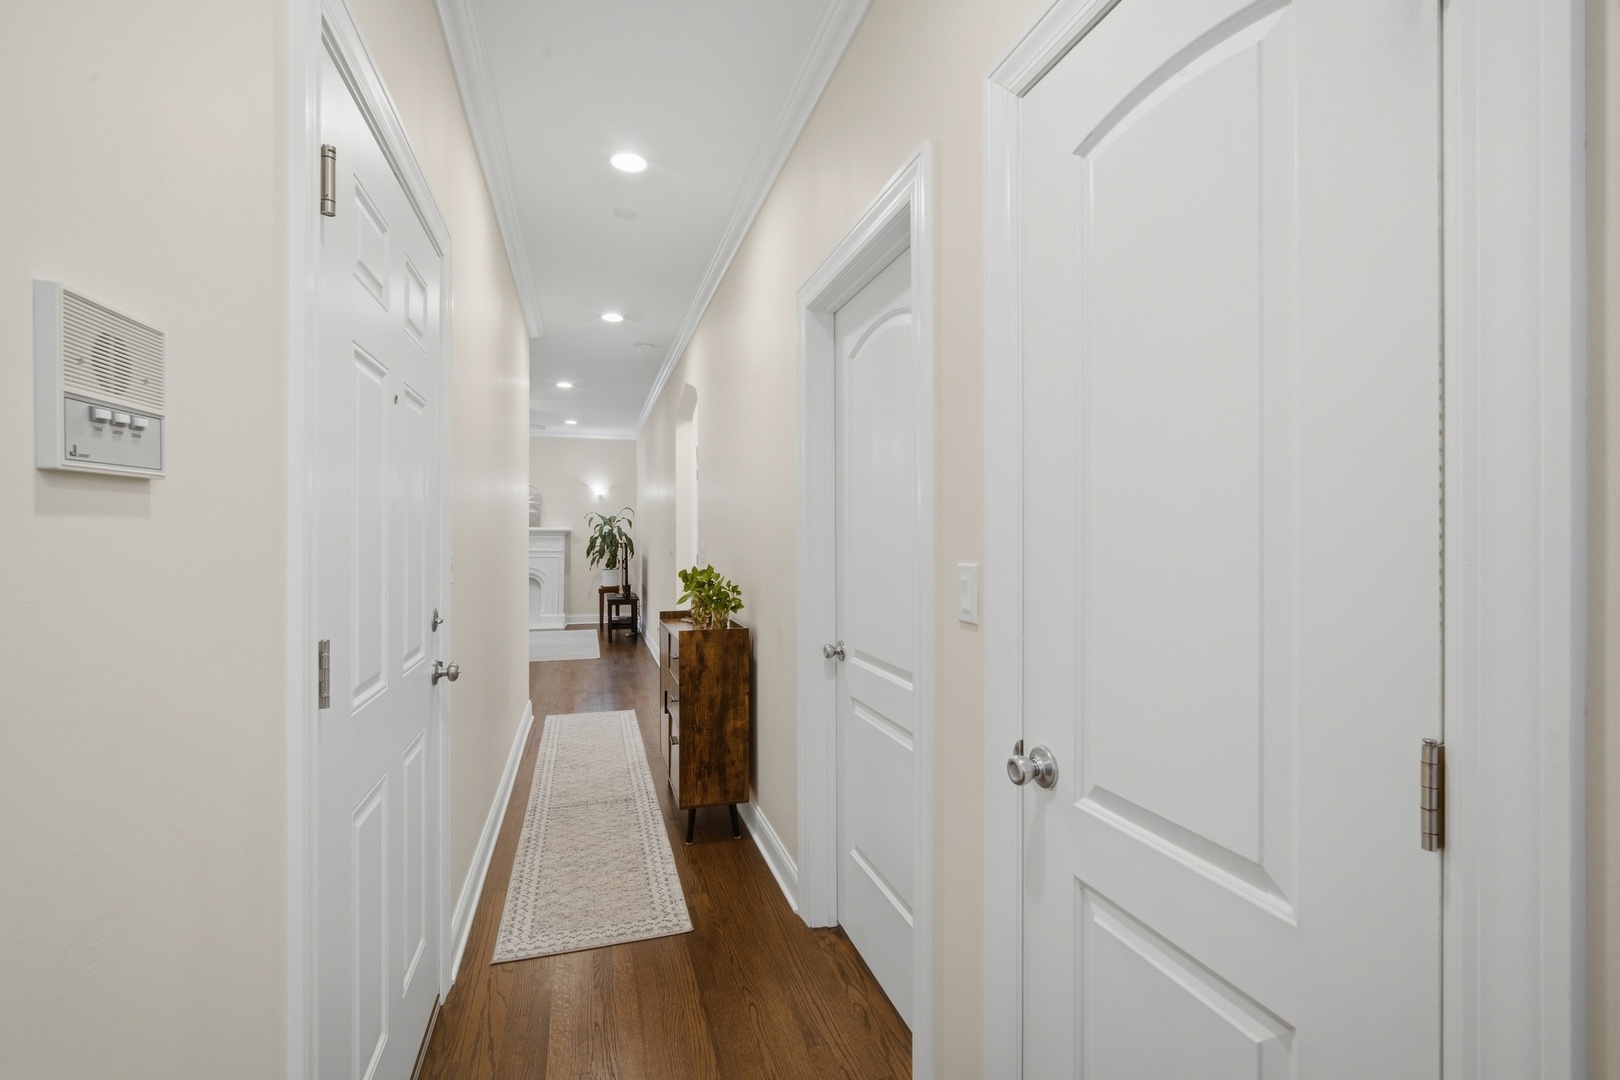
Hallway with dark wood floors, a runner rug, and white paneled doors.
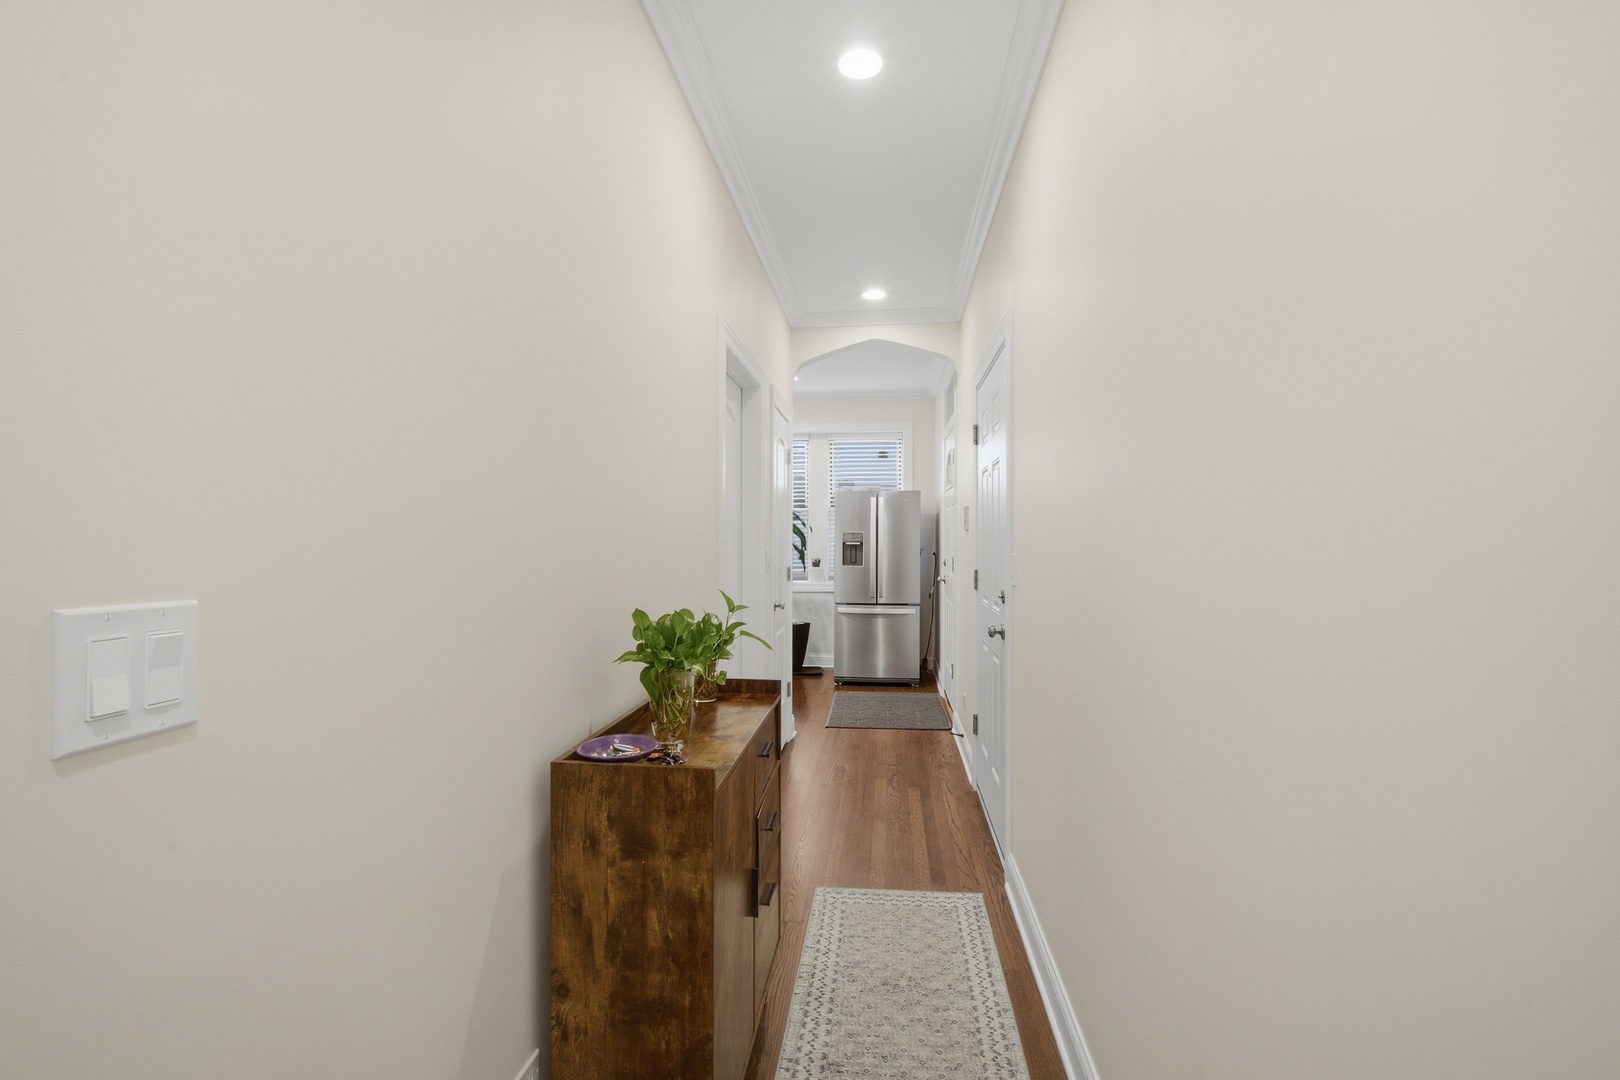
Bright hallway with hardwood floors, a wooden console table, and a refrigerator at the far end.
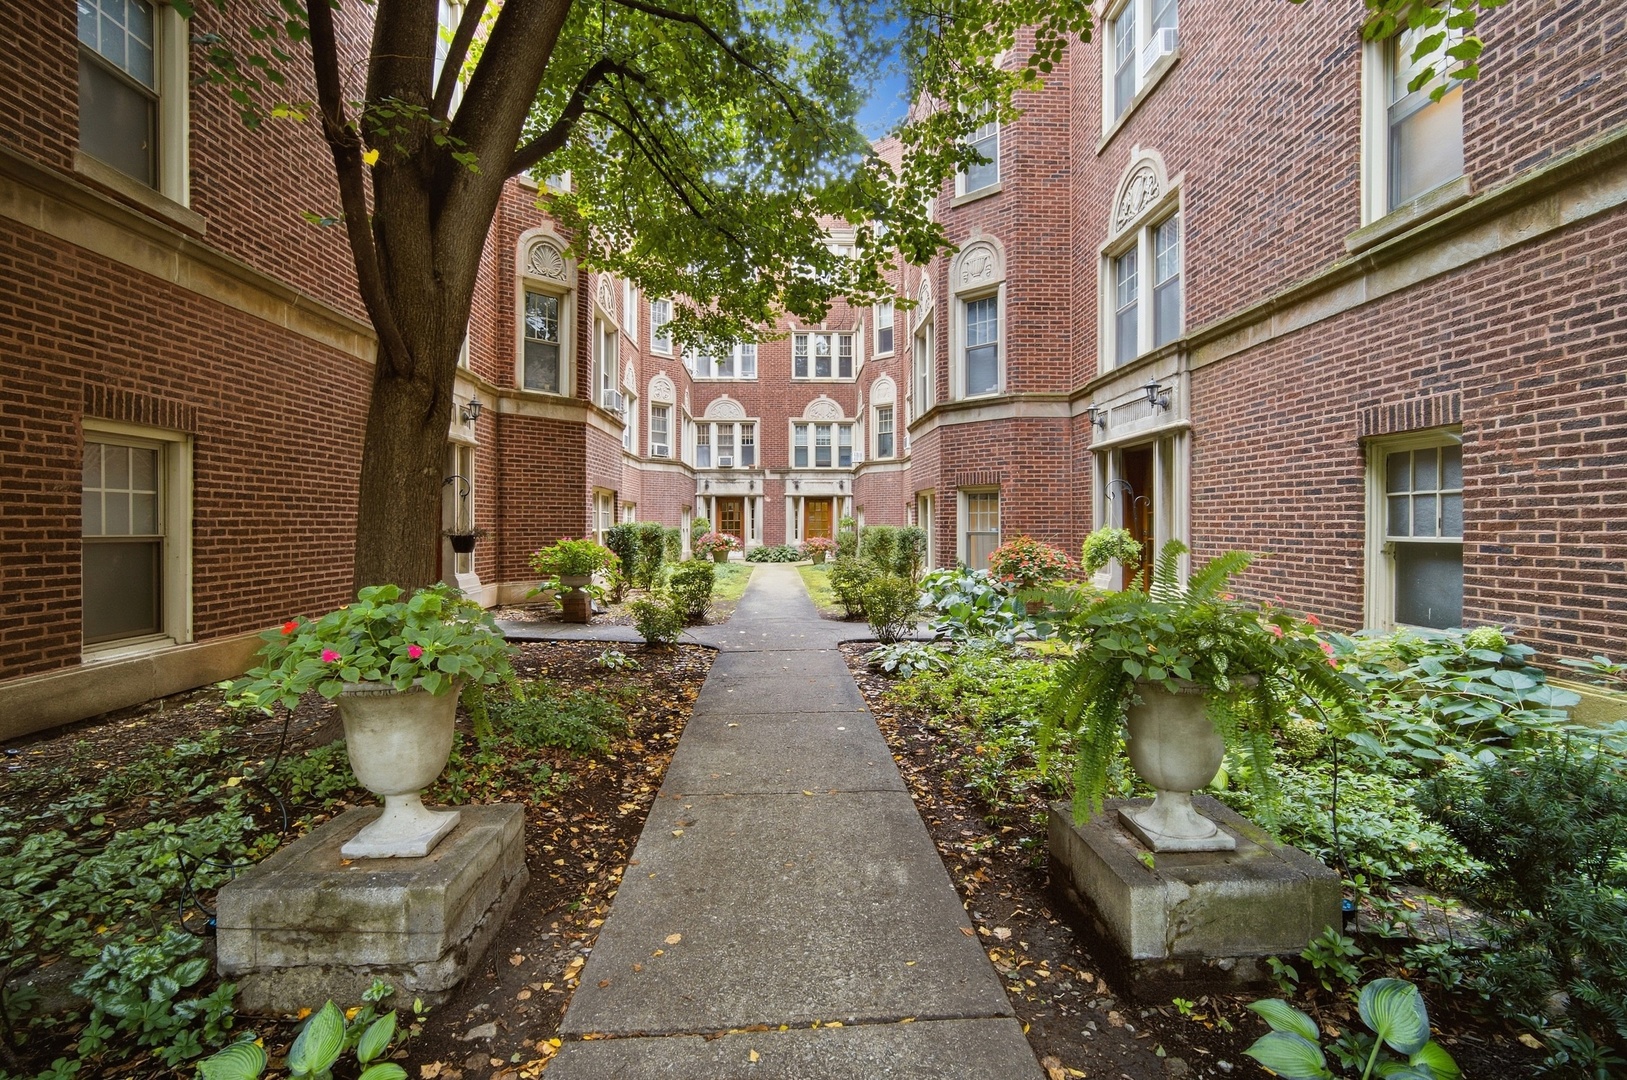
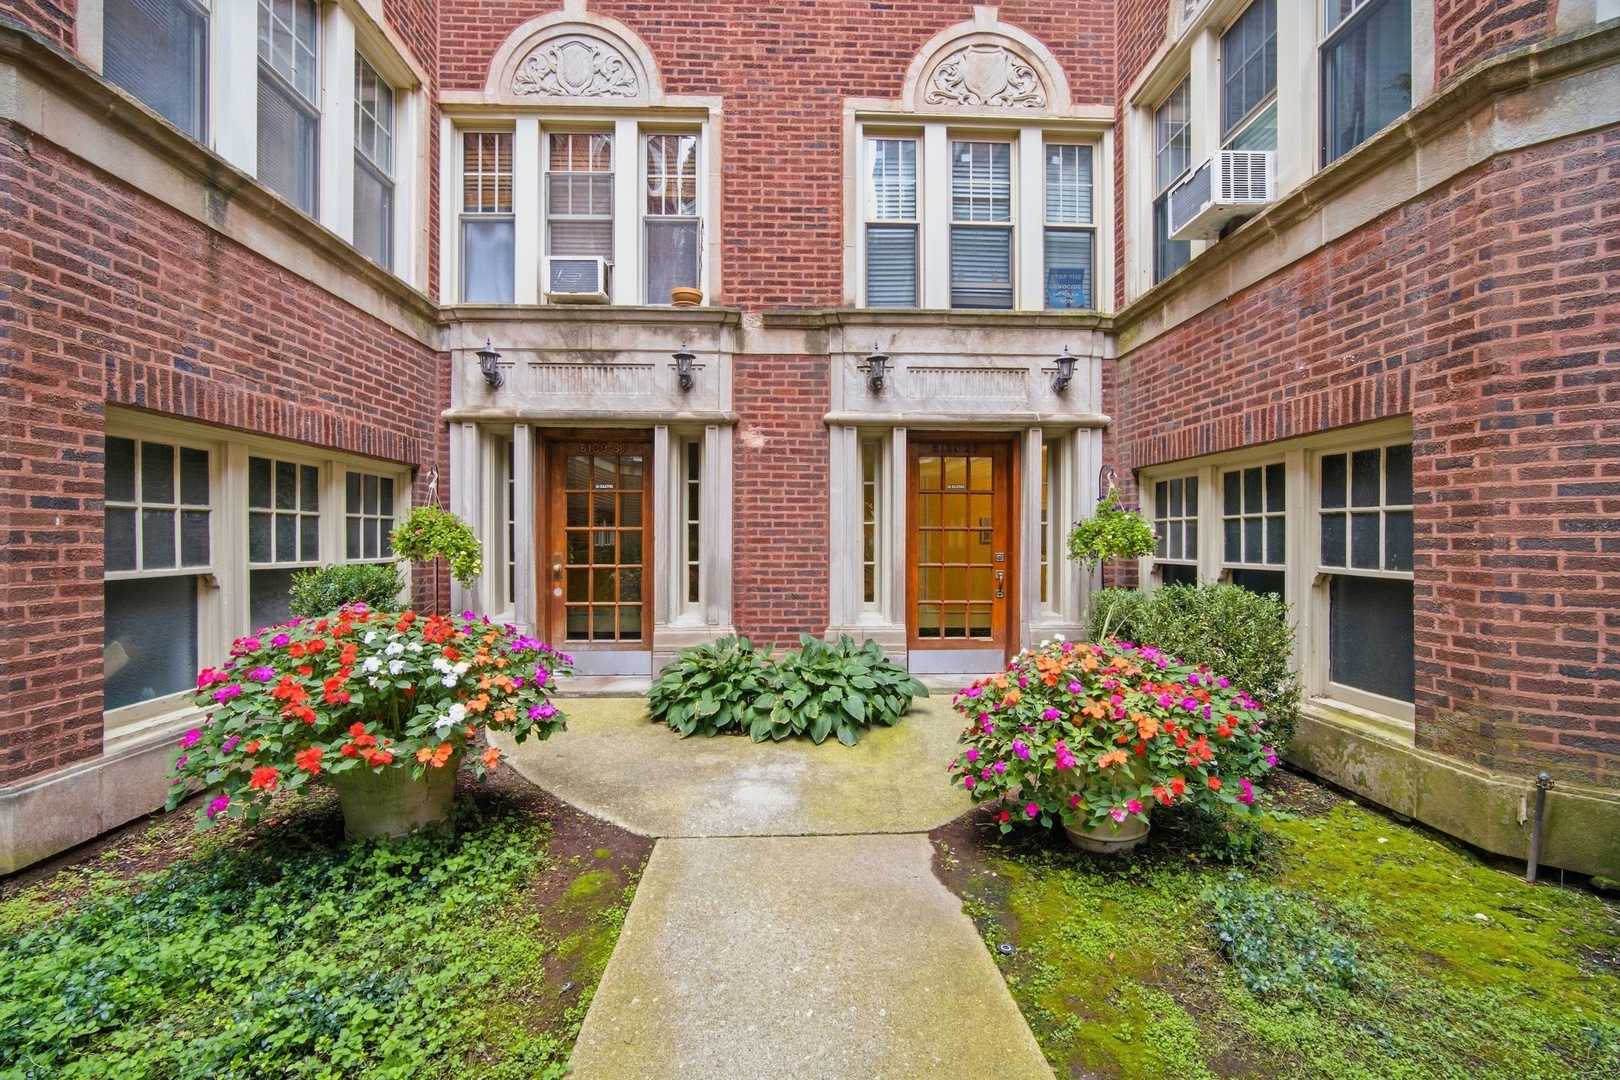
Brick apartment courtyard with a central walkway, mature tree, and flowering planters.
Brick apartment courtyard with ornate entryways, flowering planters, and a central walkway.
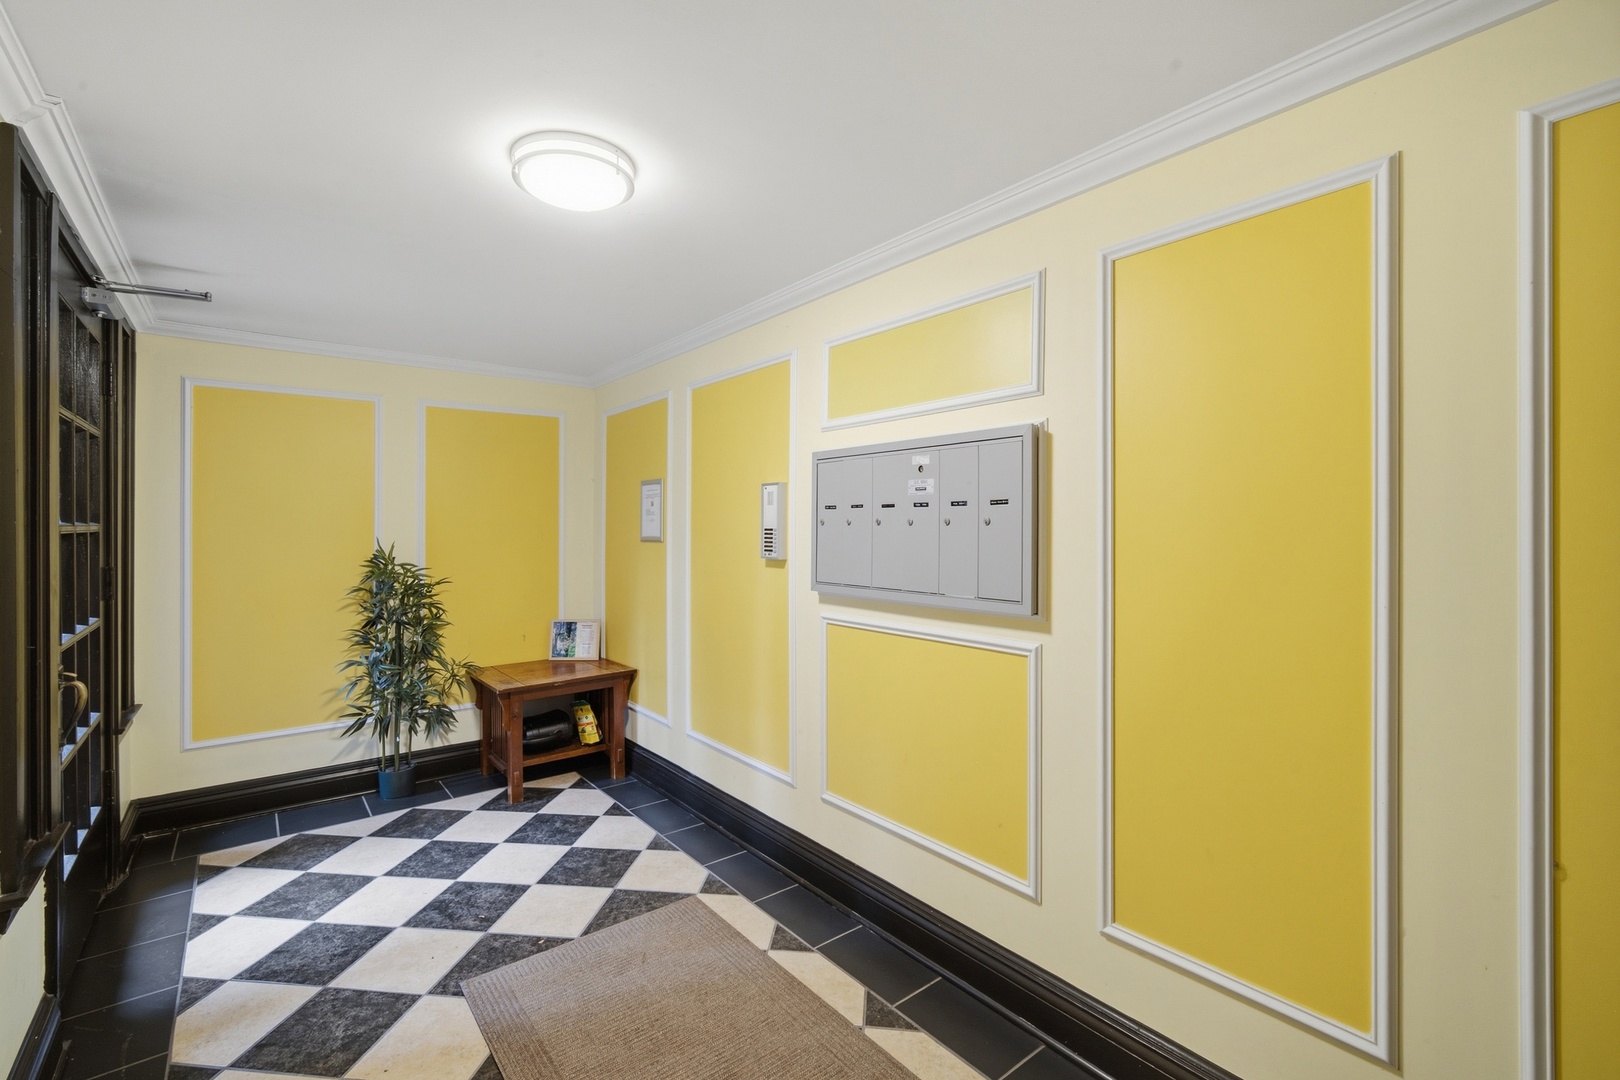
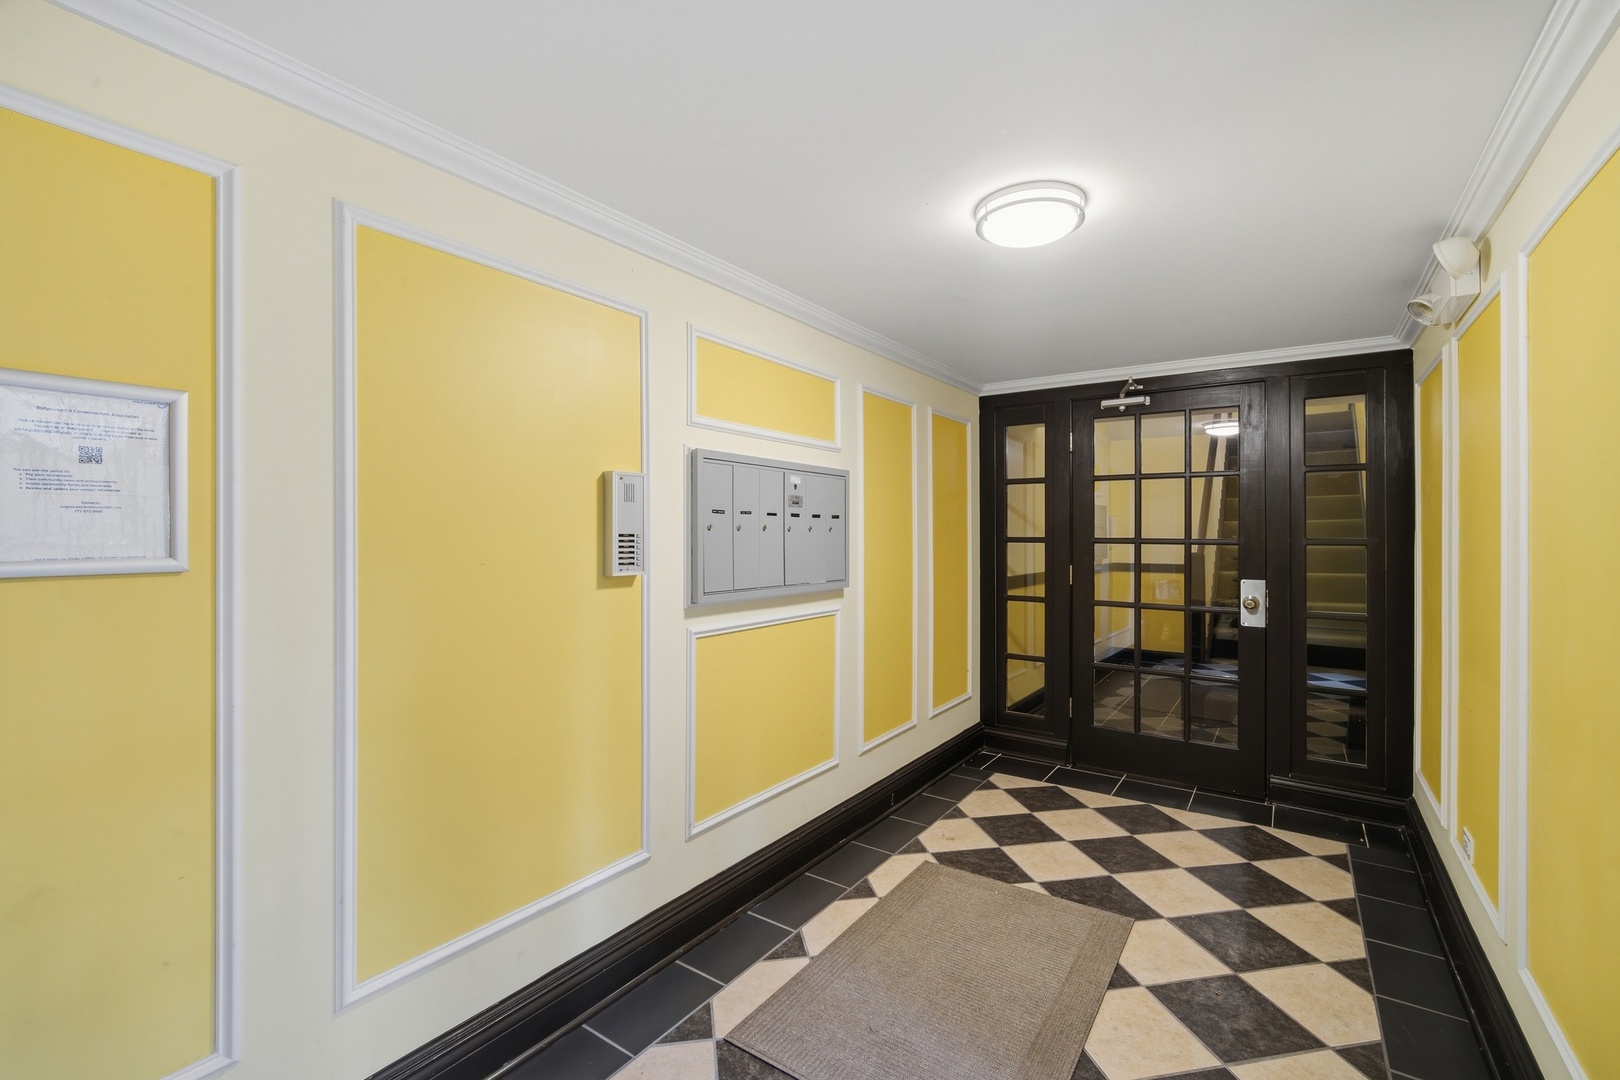
Building foyer with yellow paneled walls, mailboxes, and a black-and-white tiled floor
Apartment building entry hall with yellow paneled walls, mailboxes, and checkerboard tile.
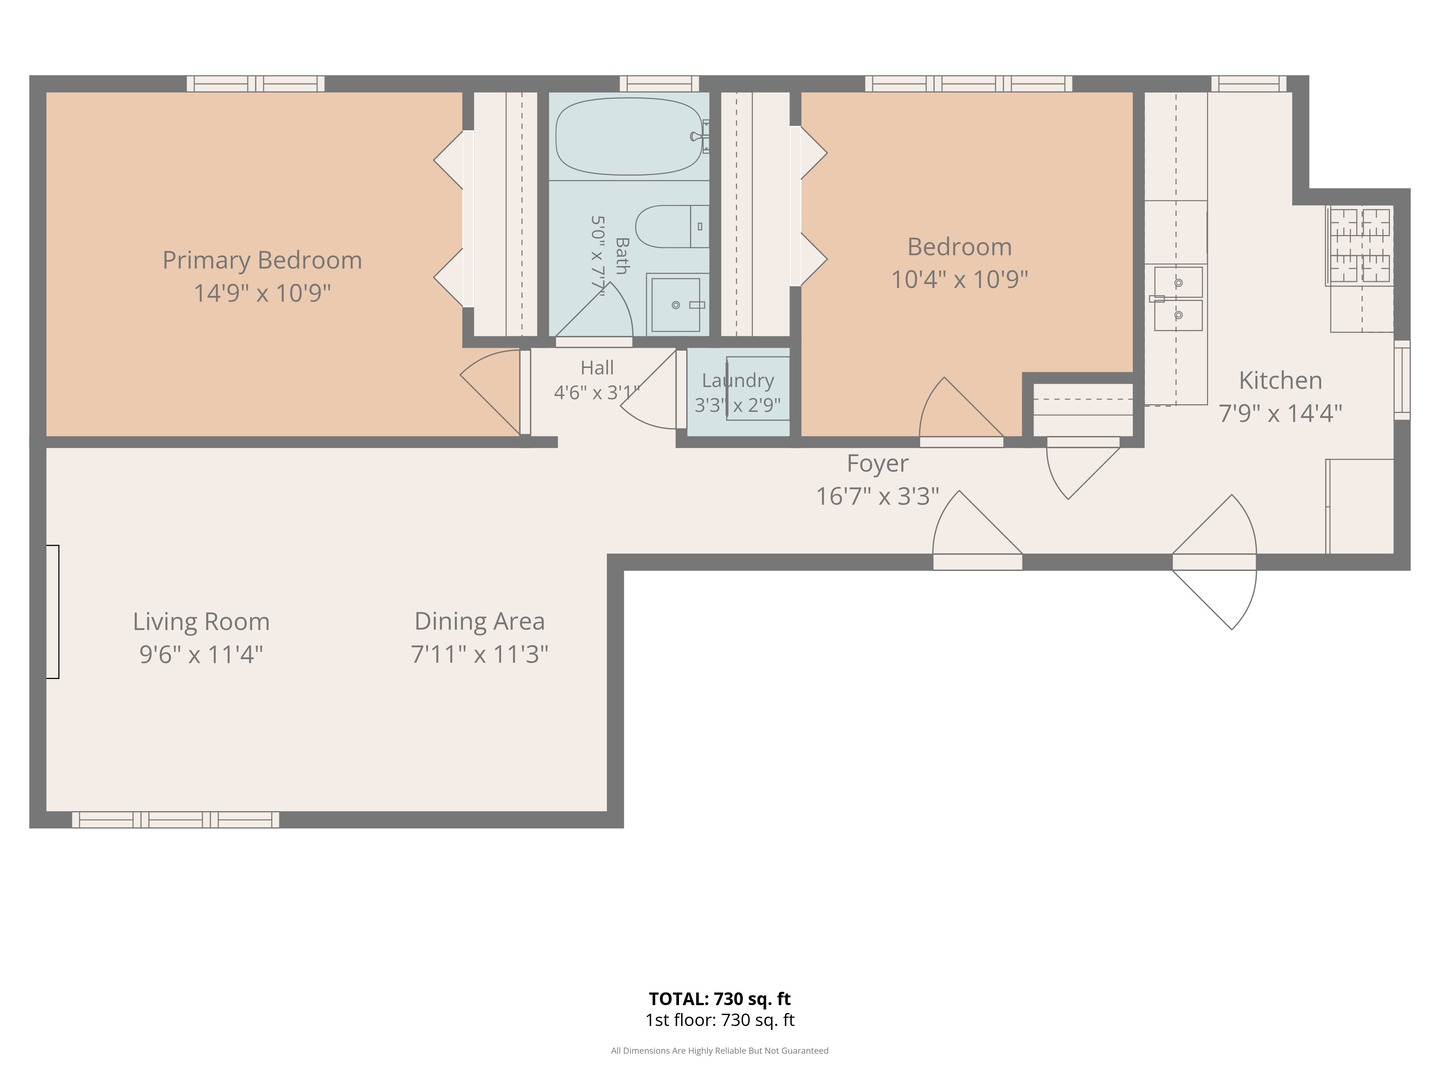
Floor plan showing two bedrooms, one bath, kitchen, living and dining areas, laundry, and foyer.
SEE ALL PHOTOS
Red-brick apartment building with a gated entrance, decorative stonework, and leafy trees.
Living and dining room with a white ornate fireplace, gray sofa, and hardwood floors.
Living and dining area with hardwood floors, a gray sofa, and large windows with blinds.
Dining area with a dark table and chairs beside a hallway leading to a stainless-steel refrigerator.
Bedroom with a white-covered bed, wood dresser, and curtained window.
Bedroom with a large curtained window, white bed, and mirrored leaning floor mirror.
Bright room with white closet doors, a window air conditioner, and a geometric rug.
Bright kitchen with white cabinetry, a stainless steel refrigerator, and a potted plant by the windows.
Bright galley kitchen with white cabinets, stainless steel appliances, and a large plant by the window.
Bright kitchen with white cabinets, a double sink, stainless steel appliances, and dark wood flooring.
Kitchen with white cabinets, quartz counters, stainless appliances, and a double-basin sink.
Bathroom with white subway tile, a tub beneath a window, and a vanity with mirrored cabinet.
Bathroom with an in-unit stacked washer and dryer, subway tile, and mosaic flooring.
Hallway with dark wood floors, a runner rug, and white paneled doors.
Bright hallway with hardwood floors, a wooden console table, and a refrigerator at the far end.
Brick apartment courtyard with a central walkway, mature tree, and flowering planters.
Brick apartment courtyard with ornate entryways, flowering planters, and a central walkway.
Building foyer with yellow paneled walls, mailboxes, and a black-and-white tiled floor
Apartment building entry hall with yellow paneled walls, mailboxes, and checkerboard tile.
Floor plan showing two bedrooms, one bath, kitchen, living and dining areas, laundry, and foyer.
Listed by Stephanie Biederman with Berkshire Hathaway HomeServices Chicago 773-263-0996
Active Under Contract

6135 N HOYNE Avenue Unit: 3

6135 N HOYNE Avenue Unit: 3, Chicago, IL 60659

$199,000
$199,000

6135 N HOYNE Avenue Unit: 3

2 Beds 1 Bath

Description

Bright, beautiful and move-in ready! Buyer got cold feet 2 days before closing!! This top-floor 2-bedroom, 1-bath condo combines vintage Chicago charm with fresh, current finishes. Gorgeous hardwood floors flow throughout the home, while abundant natural light creates a warm and inviting feel. The updated kitchen and bath offer a clean, contemporary look, making this an easy home to move right into and enjoy! The building offers amenities you don't often find at this price point, including a complete fitness room, huge private storage locker and dedicated bike room. Located in West Ridge/West Rogers Park on a quiet residential street with convenient access to shopping, restaurants, parks and public transportation. The Peterson/Ridge Metra station, Devon and Peterson bus routes, Target and Warren Park are all nearby, making it easy to enjoy both the neighborhood and the rest of the city. A wonderful combination of space, light, updates, building amenities and location! Ask me about lender who can offer up to $7500 closing cost credit for qualified buyer.

Share Property

Location

6135 N HOYNE Avenue Unit: 3, Chicago, IL 60659

Status

Active Under Contract
Living and dining room with a white ornate fireplace, gray sofa, and hardwood floors.

Schedule a Showing

We would love to show you our beautiful property. Please select your preferred date and time below. An agent will be in touch shortly to confirm your appointment.

Schedule a Showing

We would love to show you our beautiful property. Please select your preferred date and time below. An agent will be in touch shortly to confirm your appointment.
Thank you for your interest in 6135 N HOYNE Avenue Unit: 3, Chicago, IL 60659. We are reviewing your request and will be in touch shortly!

Features & Amenities

Interior

  • total bedrooms2
  • Total bathroom1
  • full bathroom1
  • Laundry room Washer Hookup, In Unit
  • Flooring Hardwood
  • Fireplace Decorative
  • APPLIANCES Range, Microwave, Dishwasher, Refrigerator, Stainless Steel Appliance(s)

Area & Lot

  • Status Active Under Contract
  • MLS® ID12767990
  • TypeCondo
  • School District299

Exterior

  • STORIES3
  • water SourceLake Michigan
  • HEAT TYPERadiant, Radiator(s)
  • AIR CONDITIONINGWindow Unit(s)
  • sewerPublic Sewer
  • HOA AmenitiesBike Room/Bike Trails, Storage

Financial

  • Sales Price$199,000
  • Real Estate Tax $3,279/yr
  • HOA $356/mo

Work With Us

Consistently ranked among Chicago’s top 1% of brokers, KD Homes is known for results backed by boutique-level service. We combine market expertise, bold marketing, and concierge care to deliver a real estate experience that’s both polished and personal. Whether buying, selling, or investing, we’re here to help you move forward with confidence and care.

Follow Us on Instagram