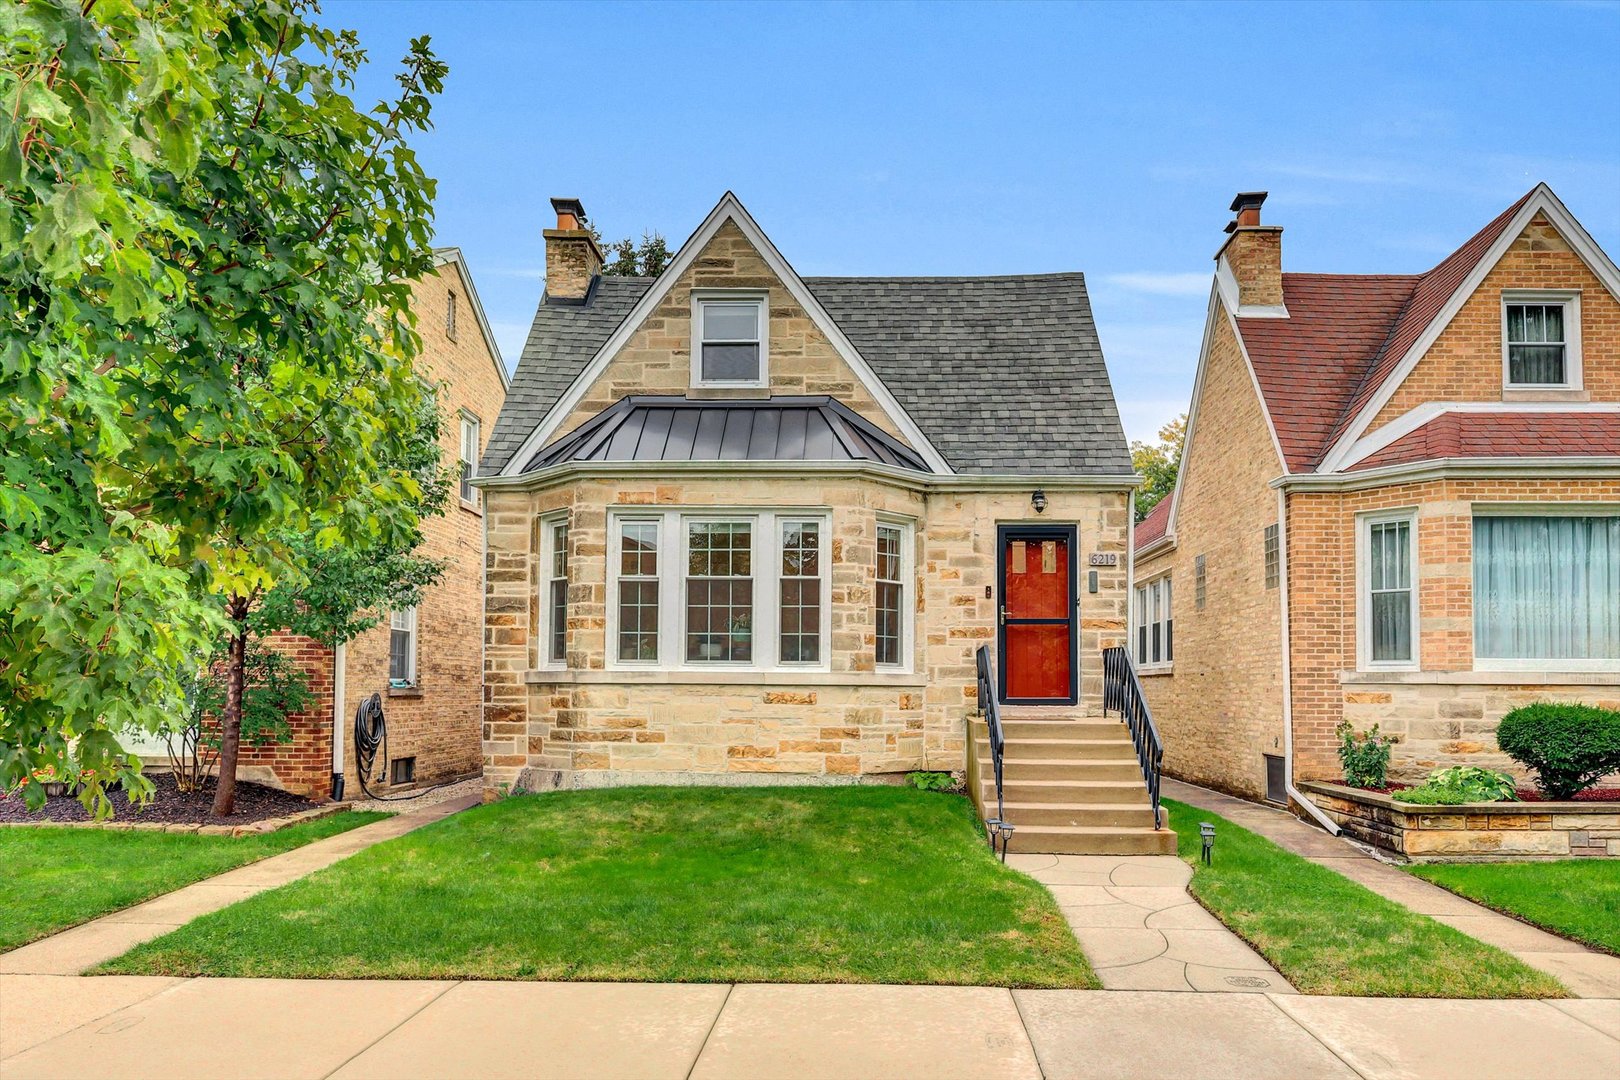
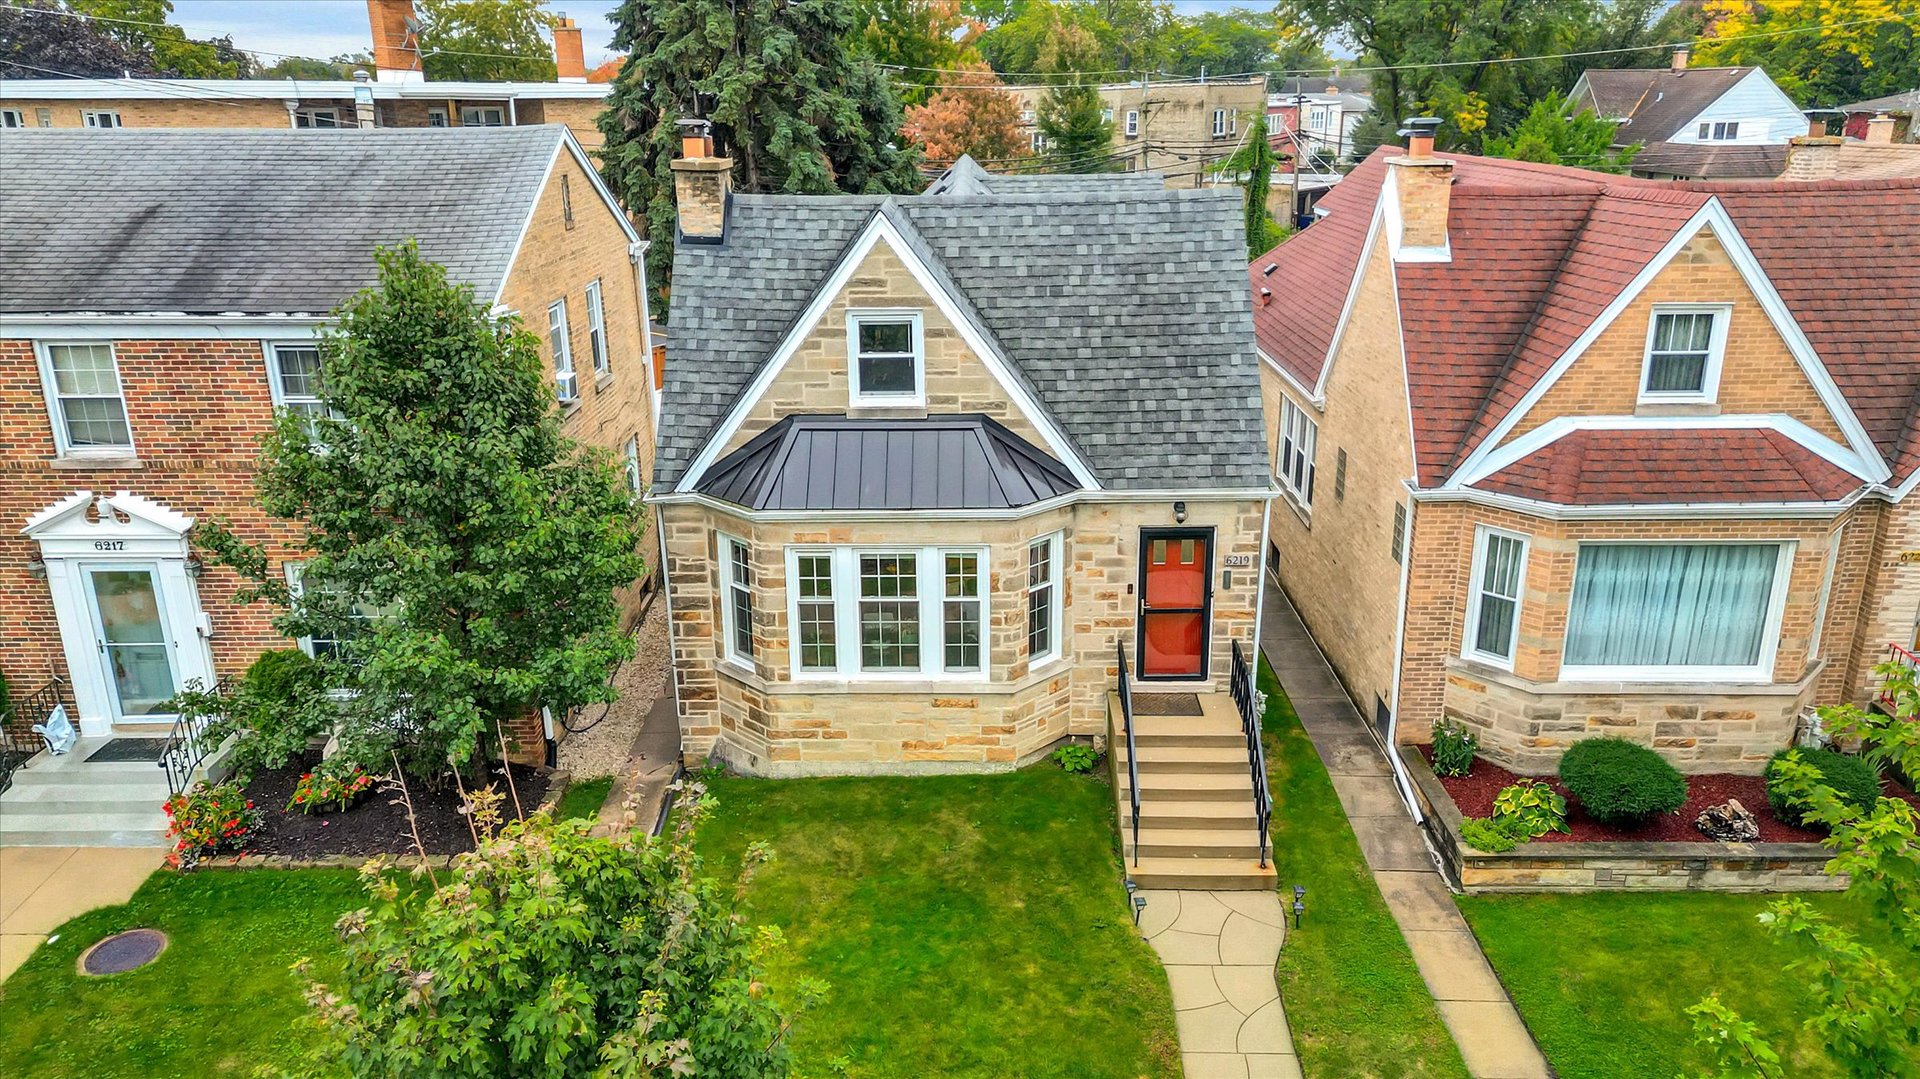
Stone-fronted house with a red entry door, steep roof, and front lawn.
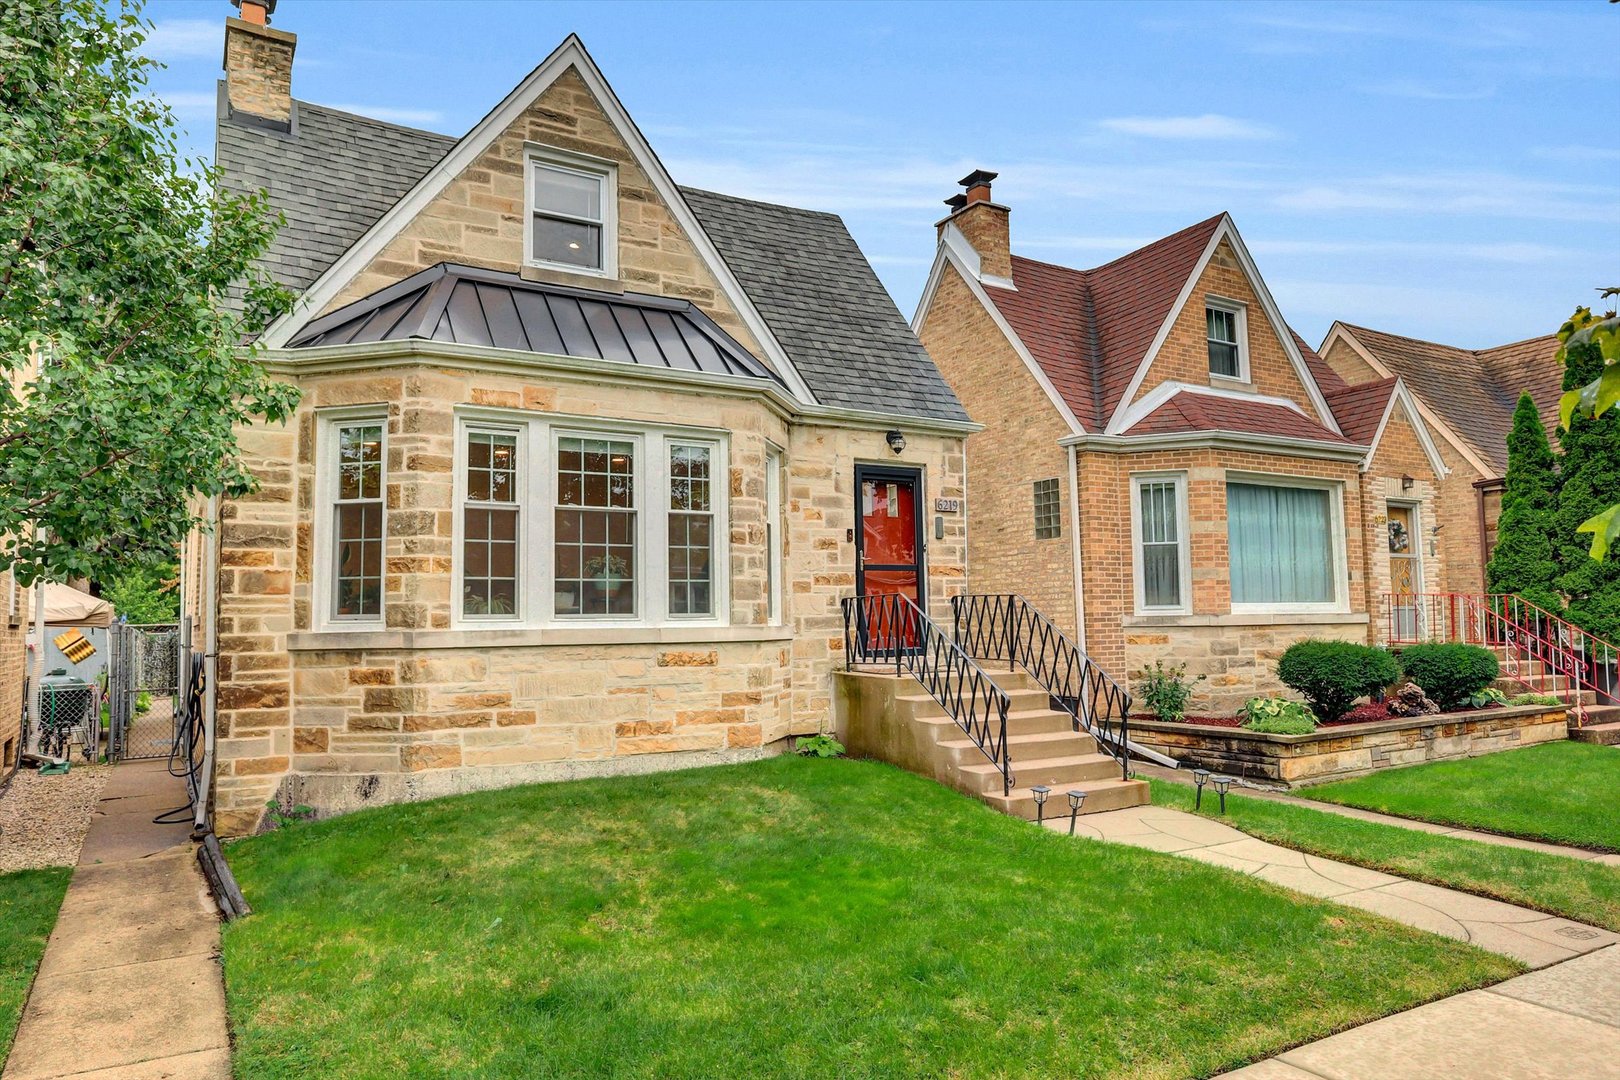
Stone house with steep gables, bay windows, and a red front door.
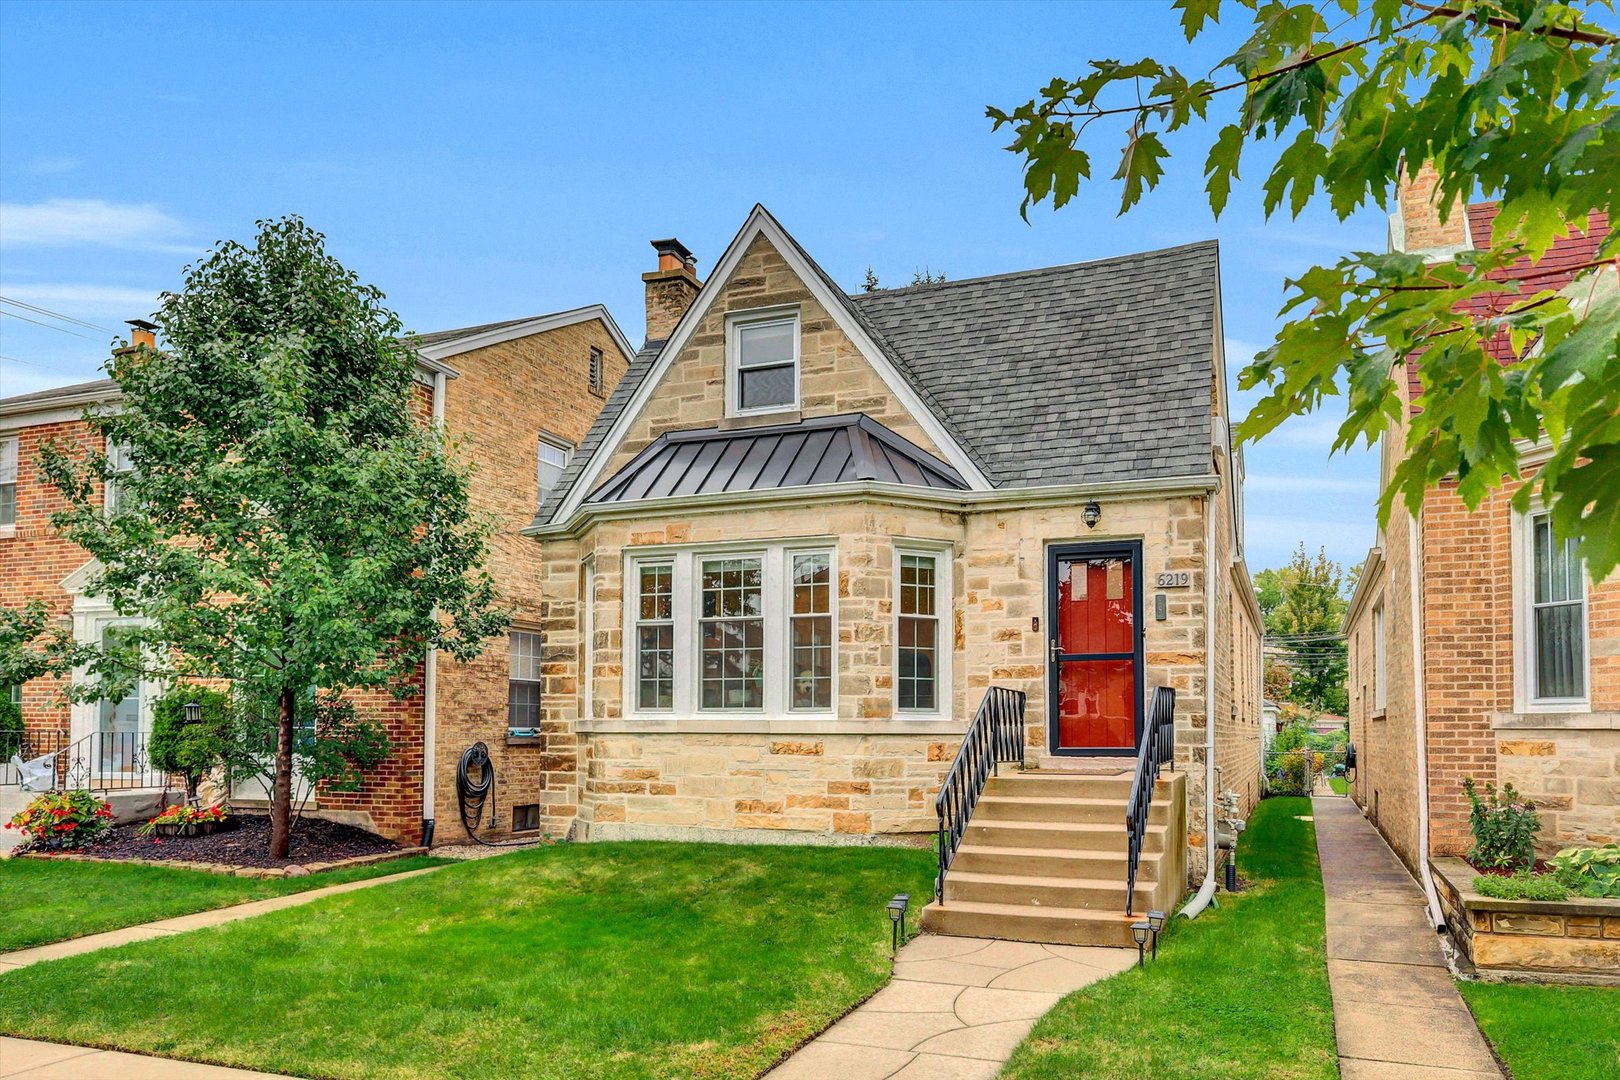
Stone house with a steep gabled roof, red front door, bay windows, and front lawn.
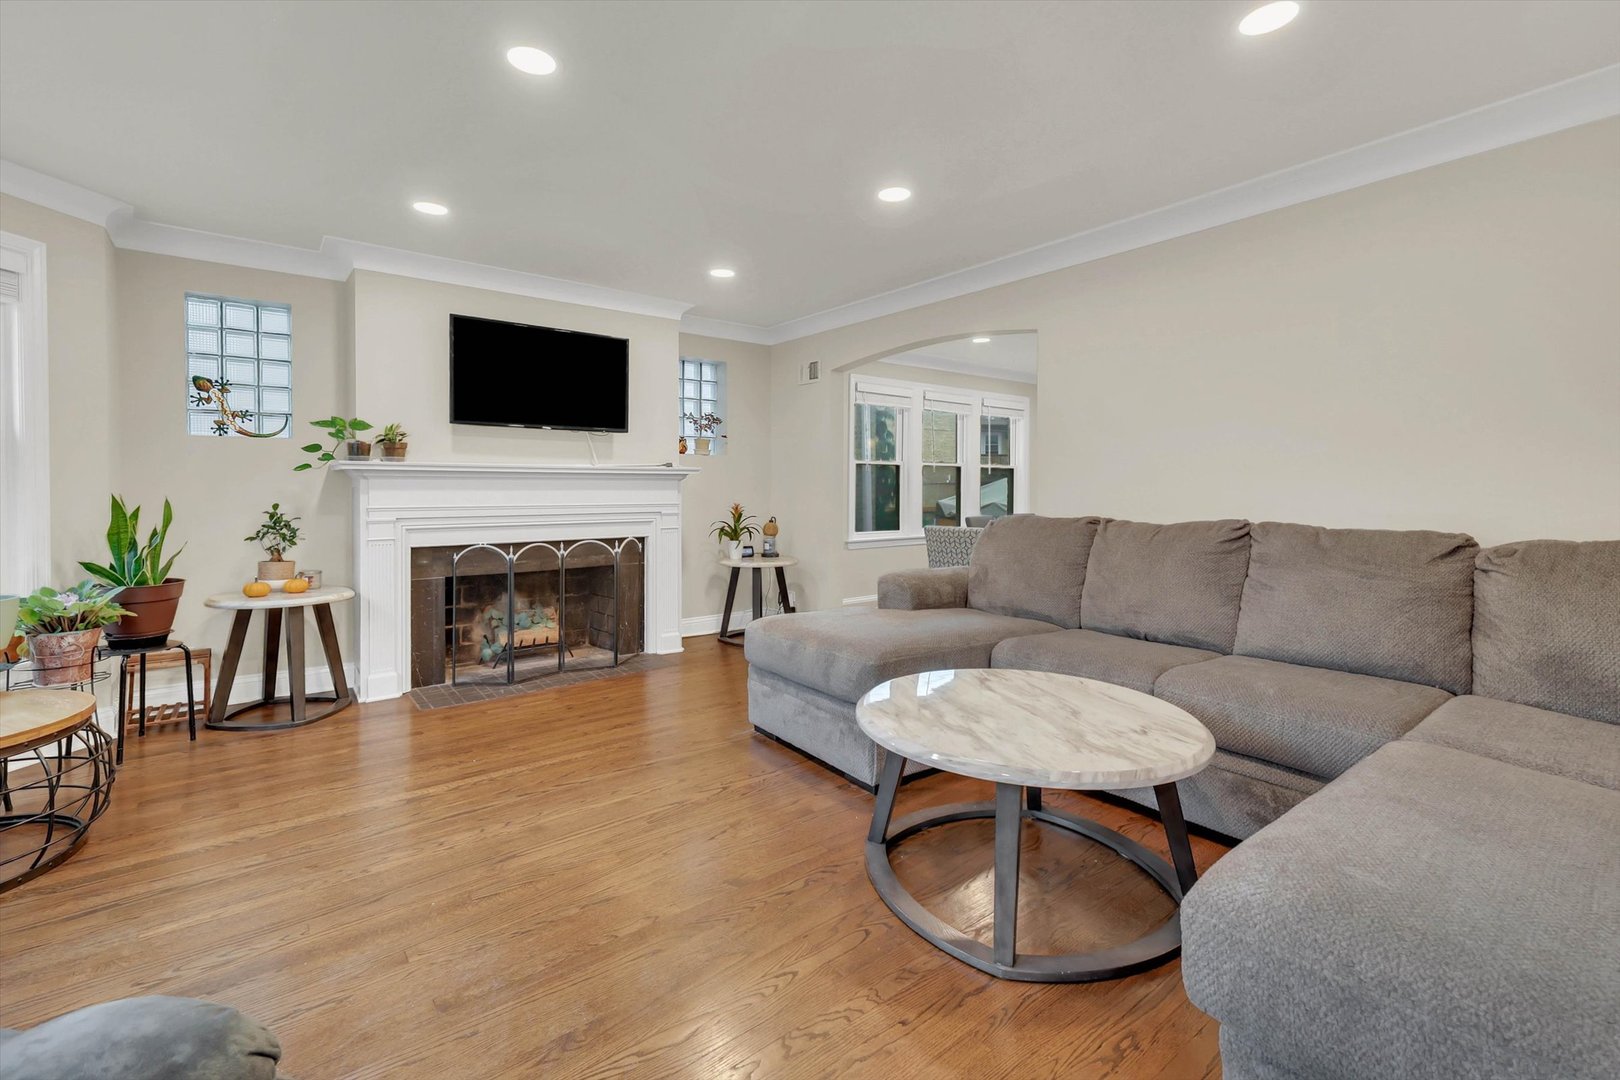
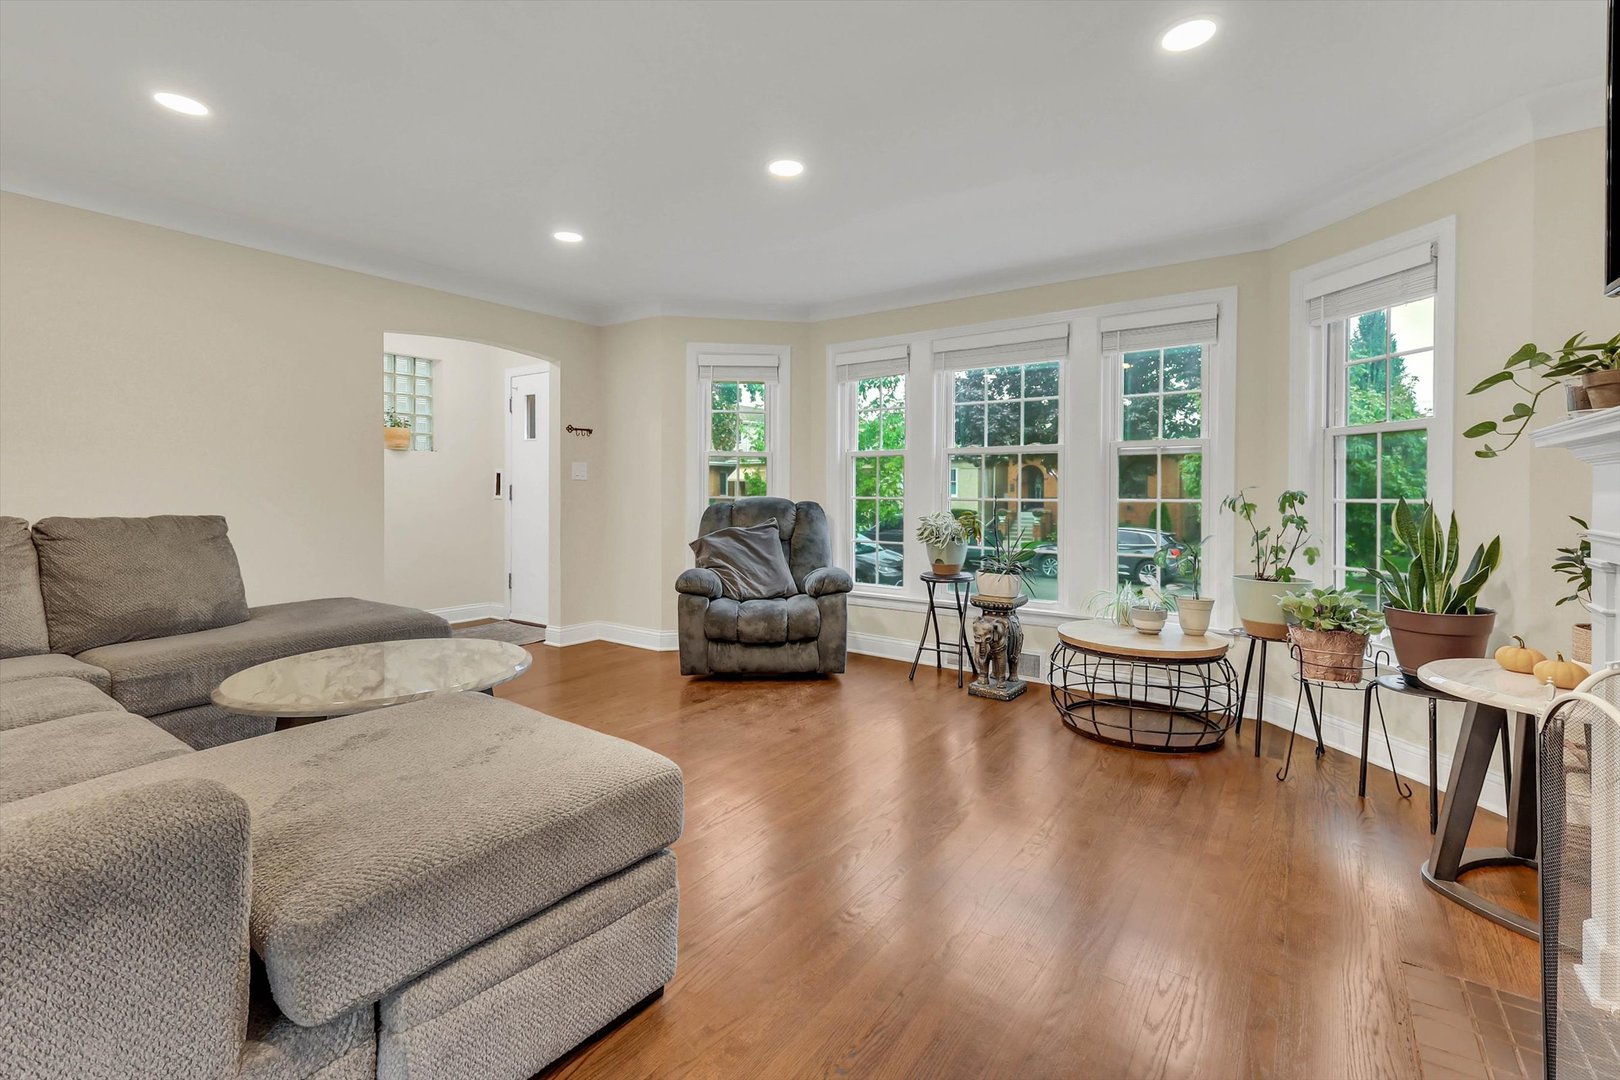
Living room with a white fireplace, wall-mounted TV, hardwood floors, and a large gray sectional.
Living room with a gray sectional, hardwood floors, and a row of bright windows.
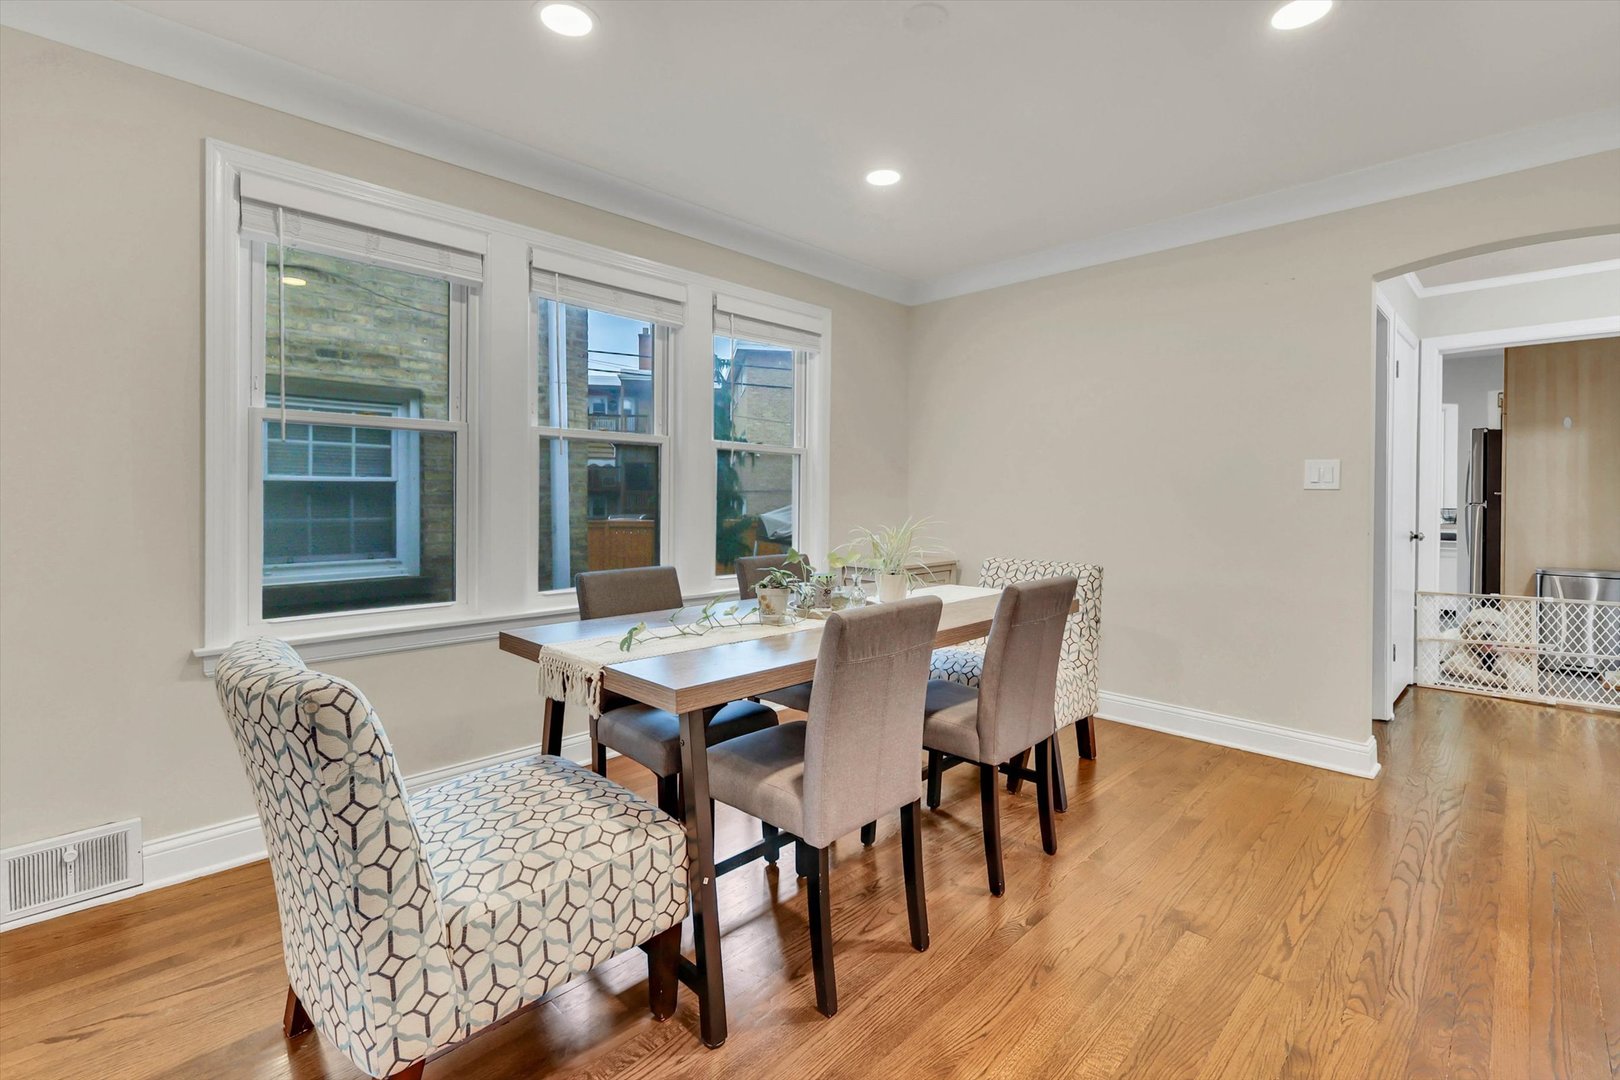
Dining room with a wood table, patterned chairs, hardwood floors, and three tall windows.
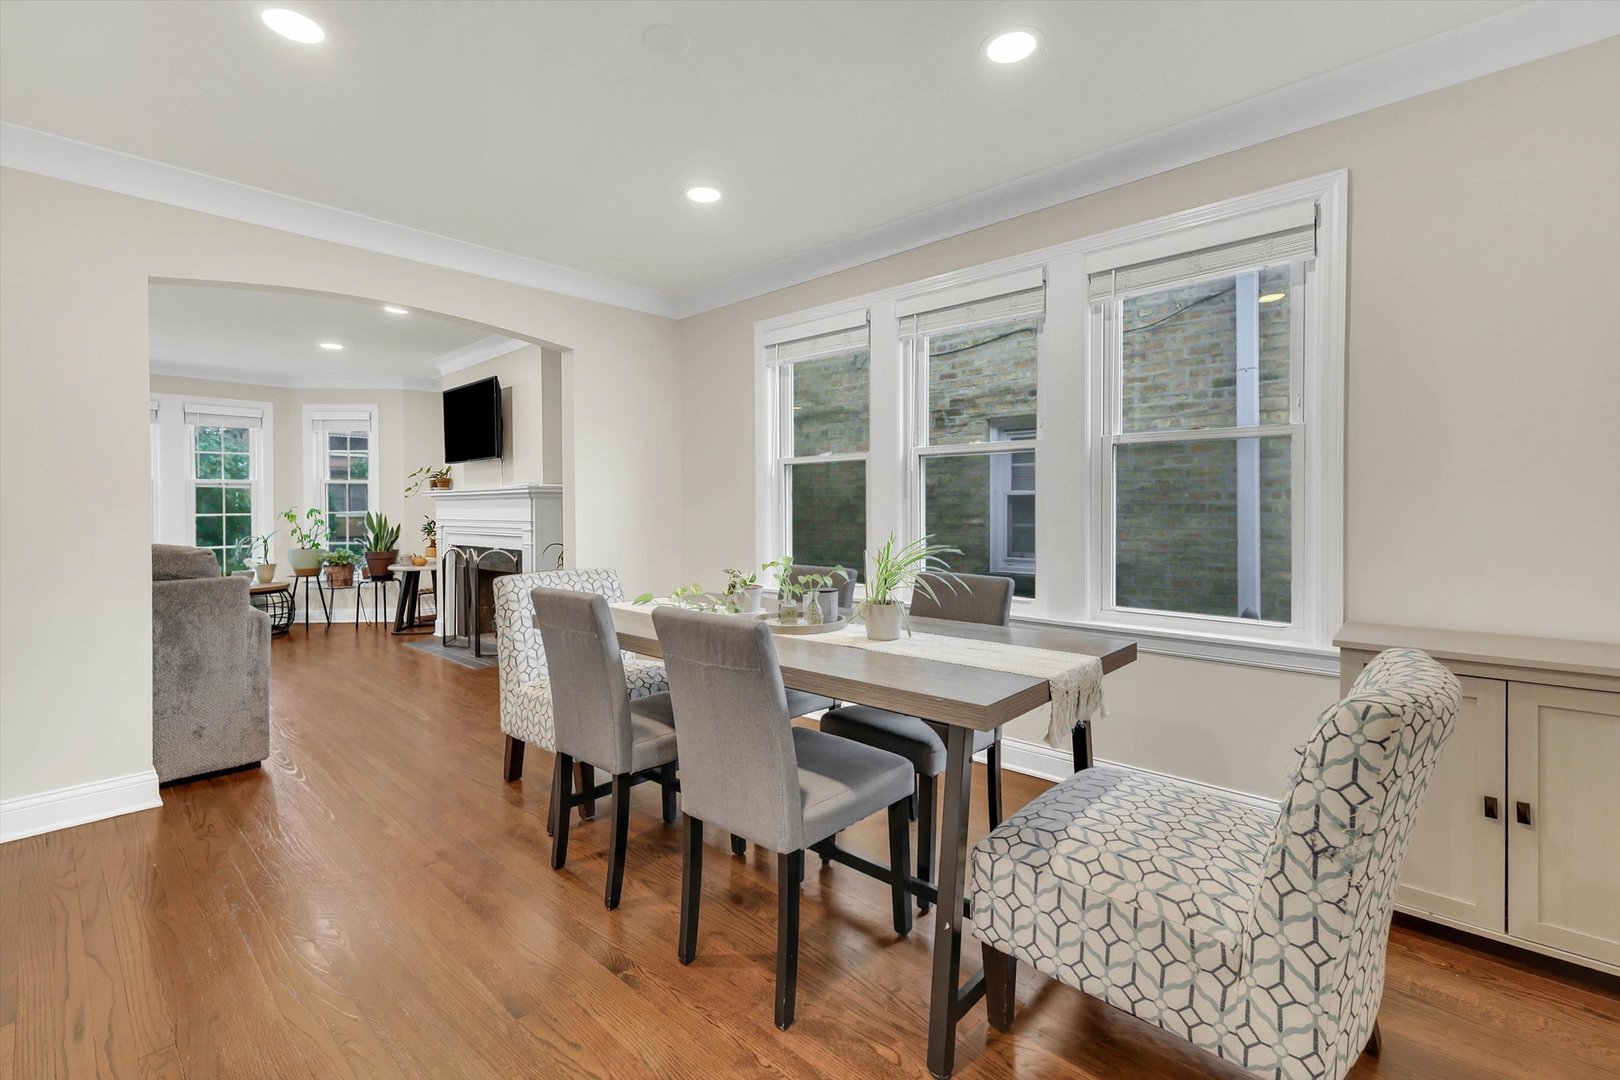
Dining area with a long table beside large windows, opening to a living room with a fireplace.
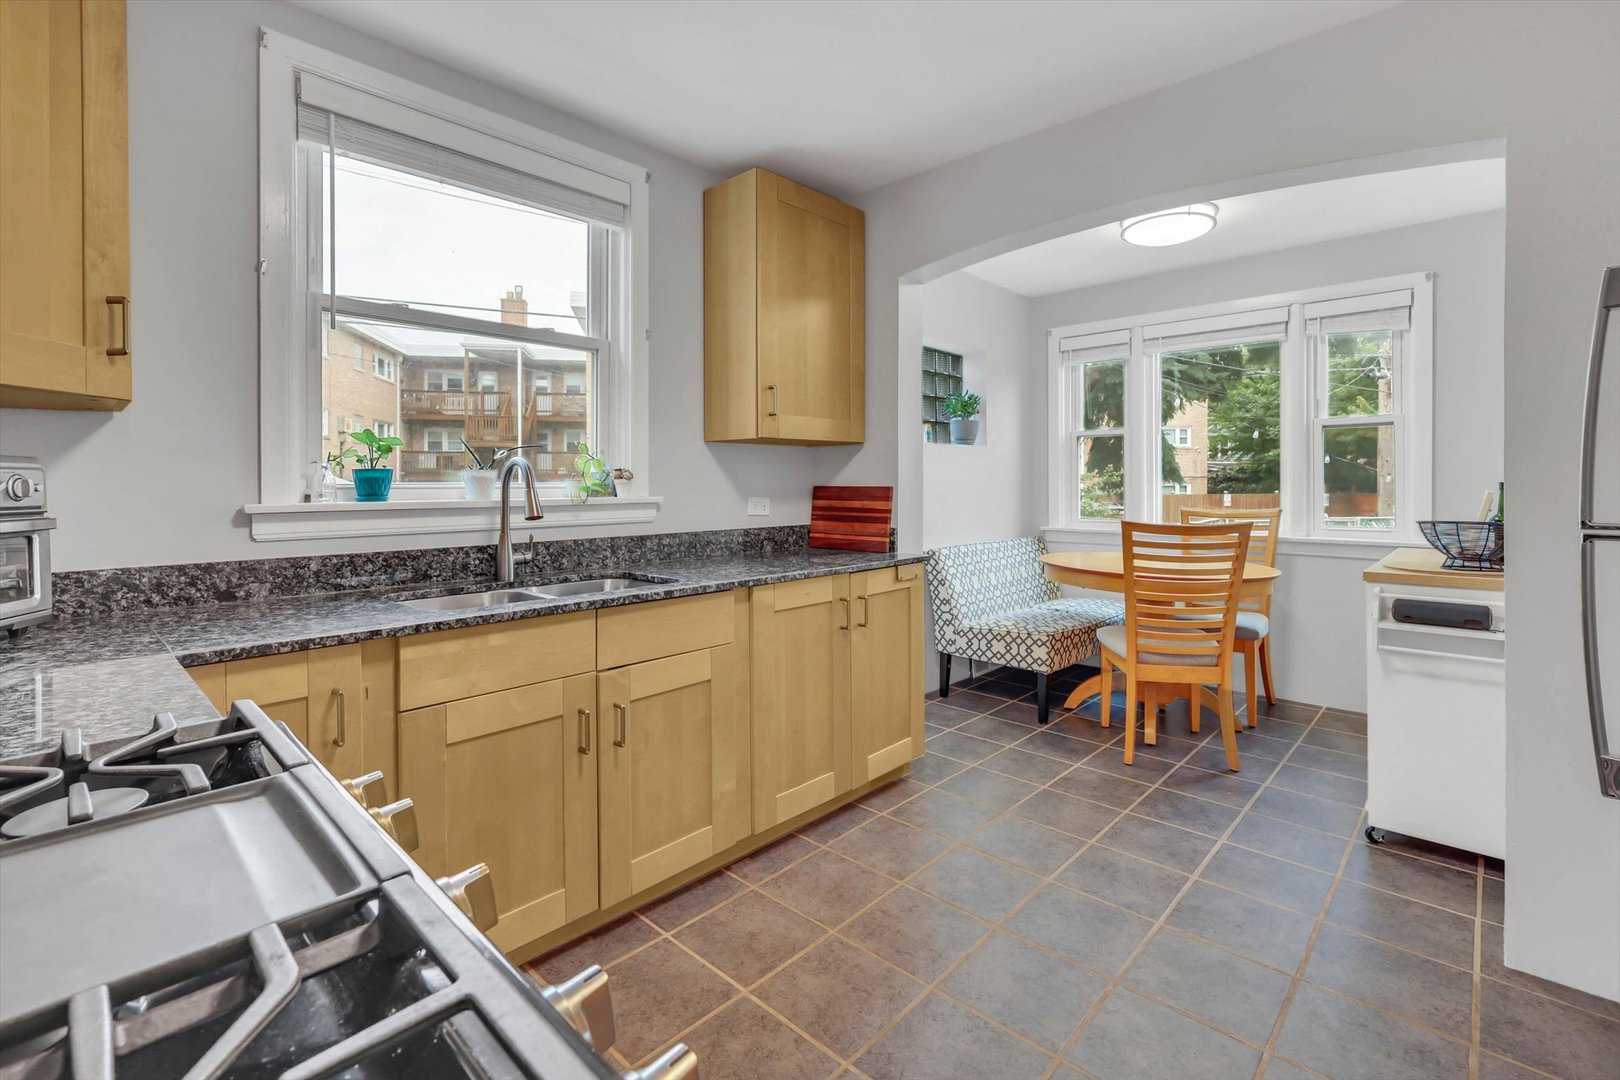
Kitchen with maple cabinets, granite countertops, stainless steel range, and a bright breakfast nook.
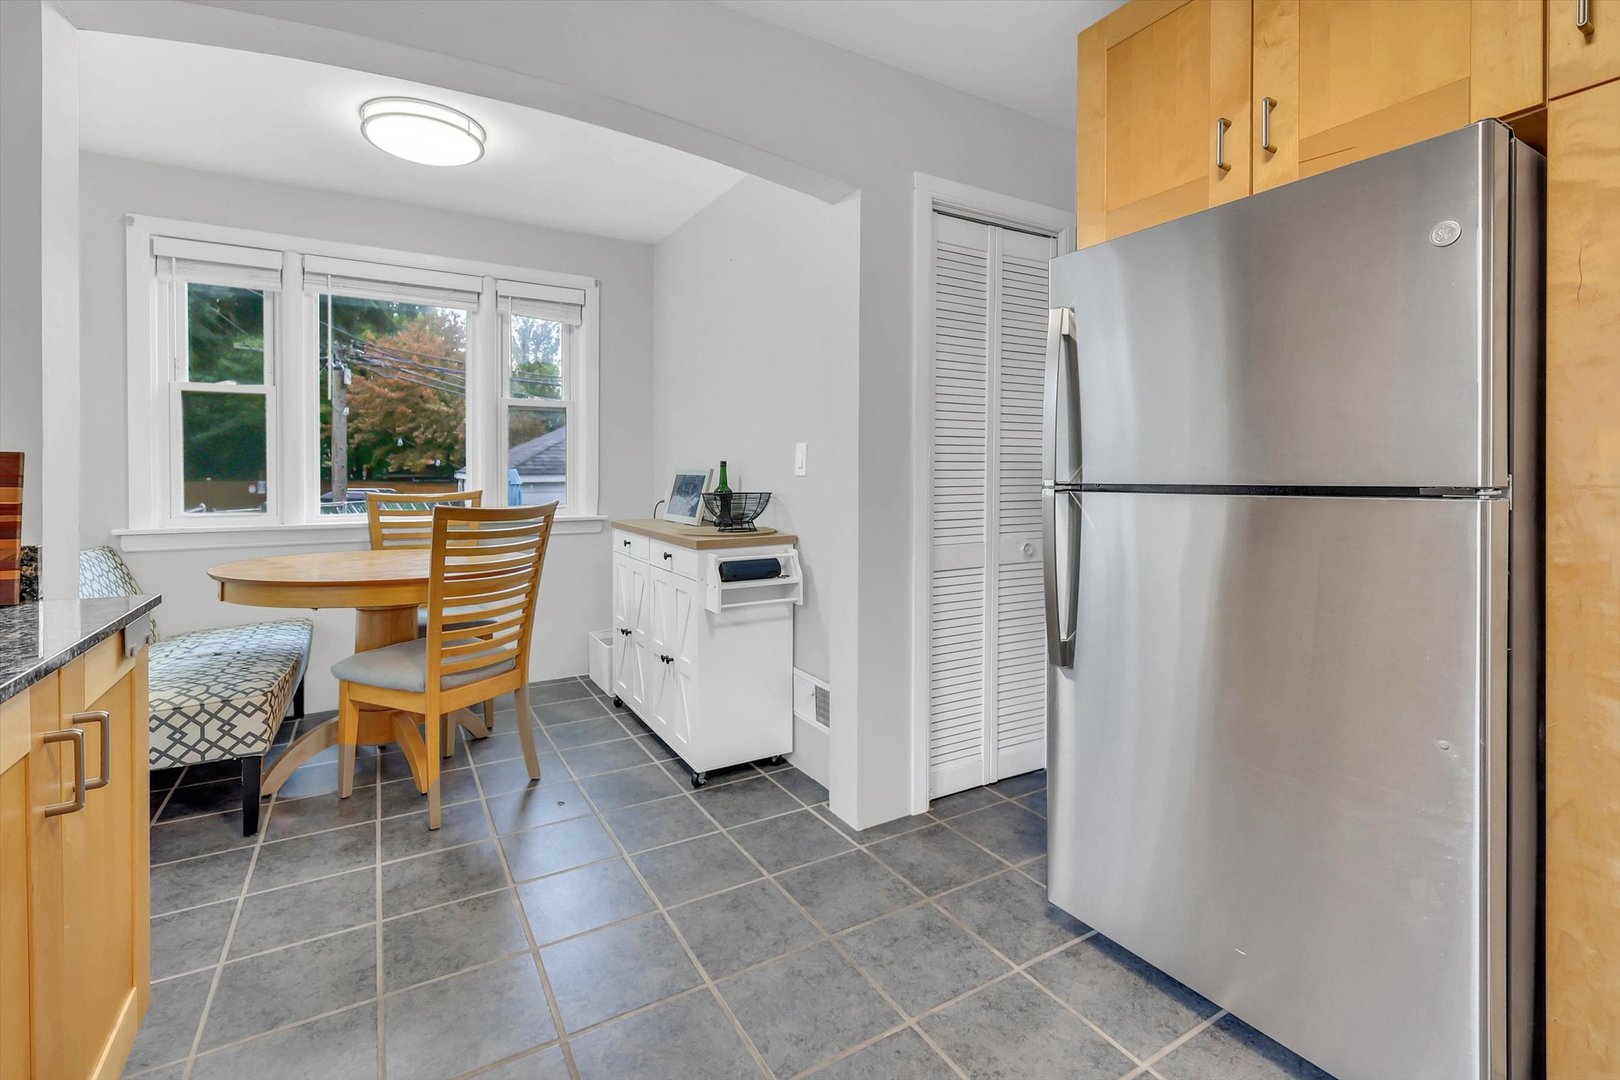
Kitchen with maple cabinets, stainless steel refrigerator, and a small dining nook beneath three windows.
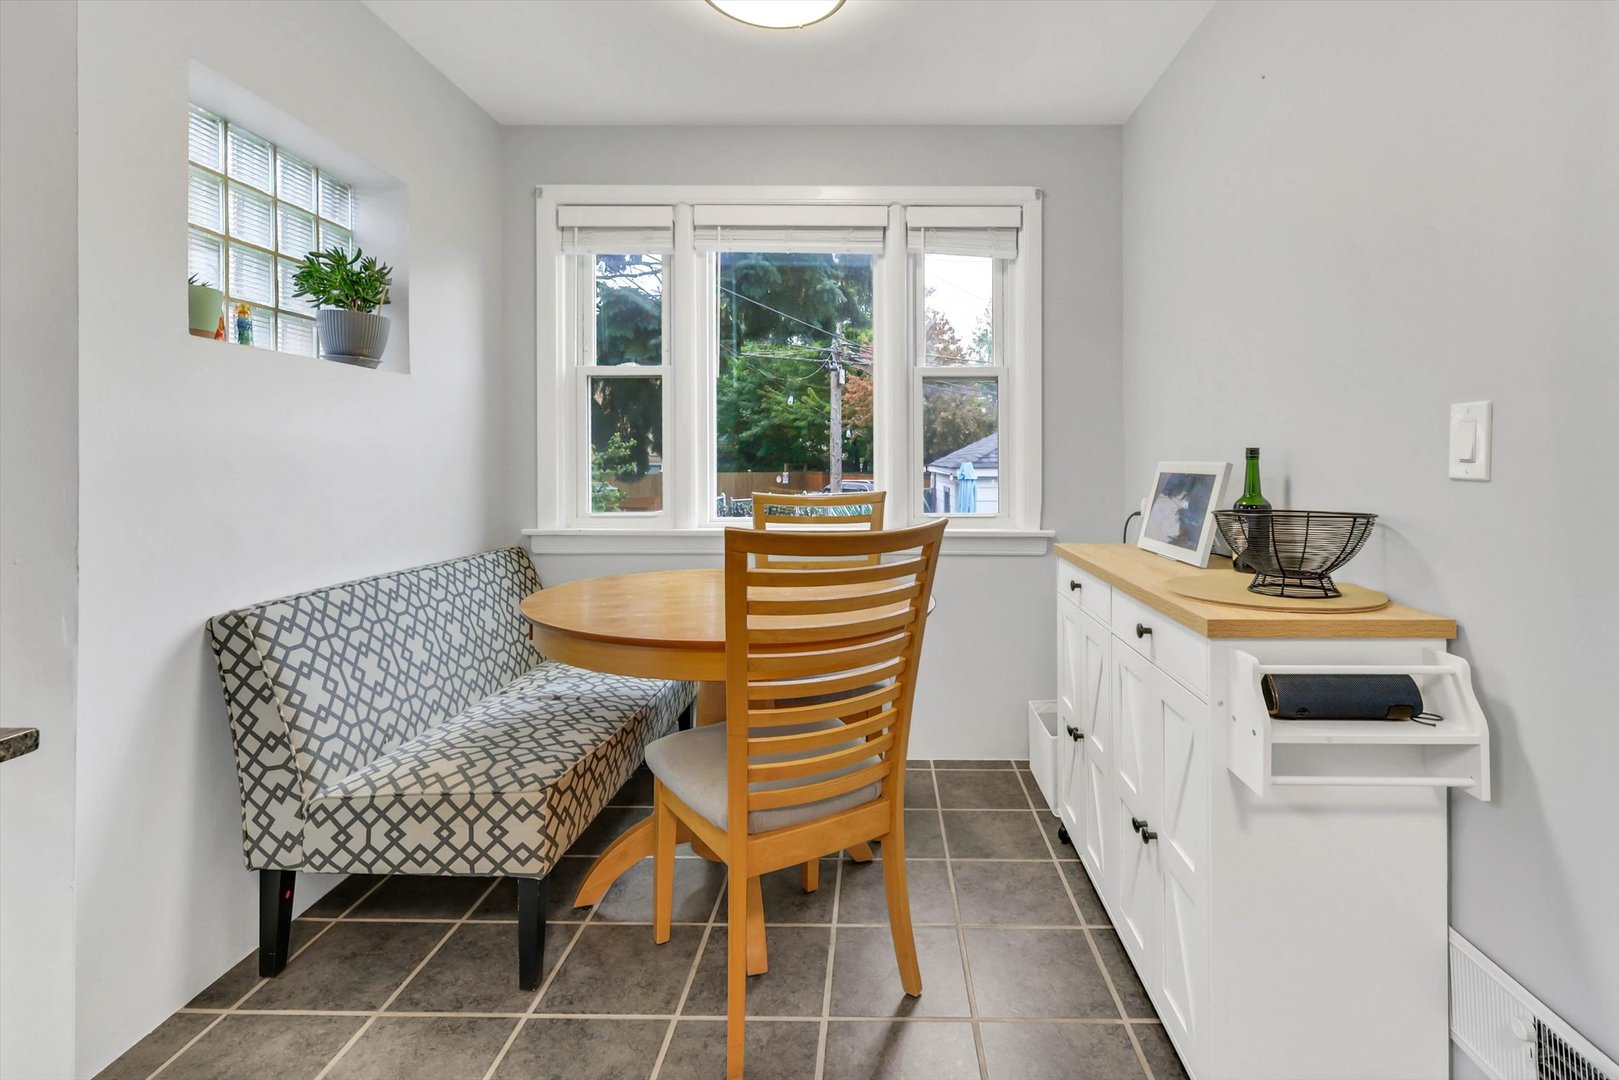
Breakfast nook with a patterned bench, wooden table, and large windows.
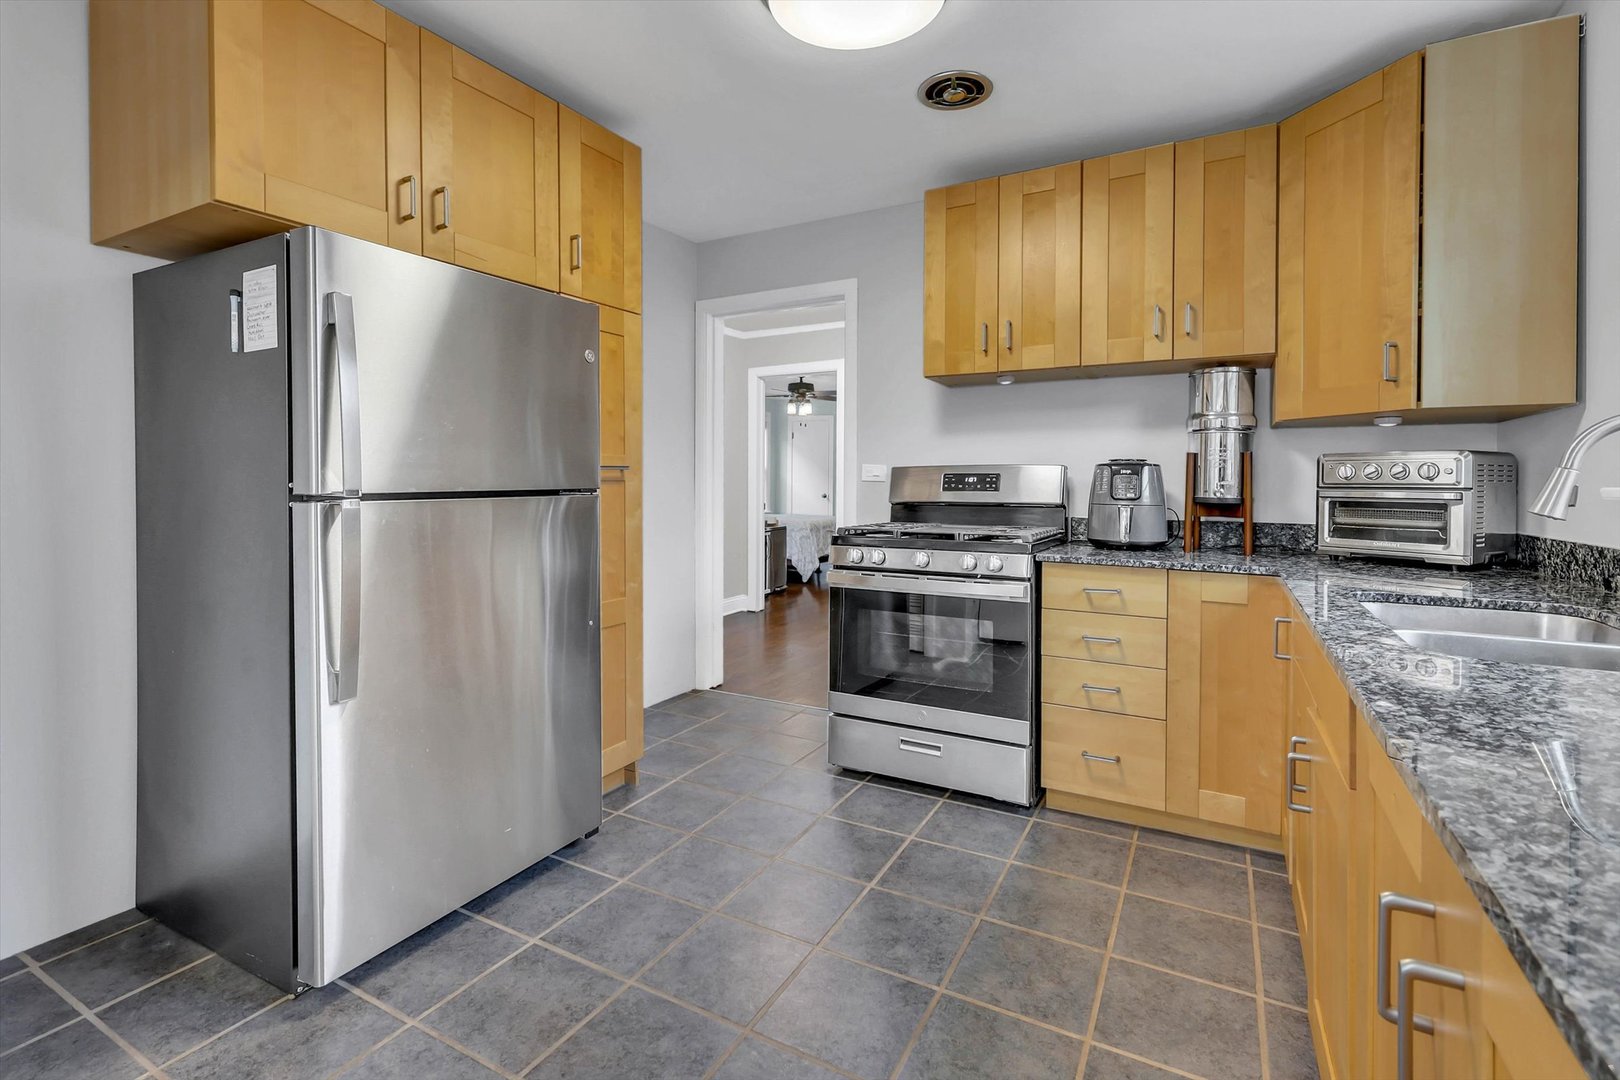
Kitchen with maple cabinets, granite counters, and stainless steel appliances.
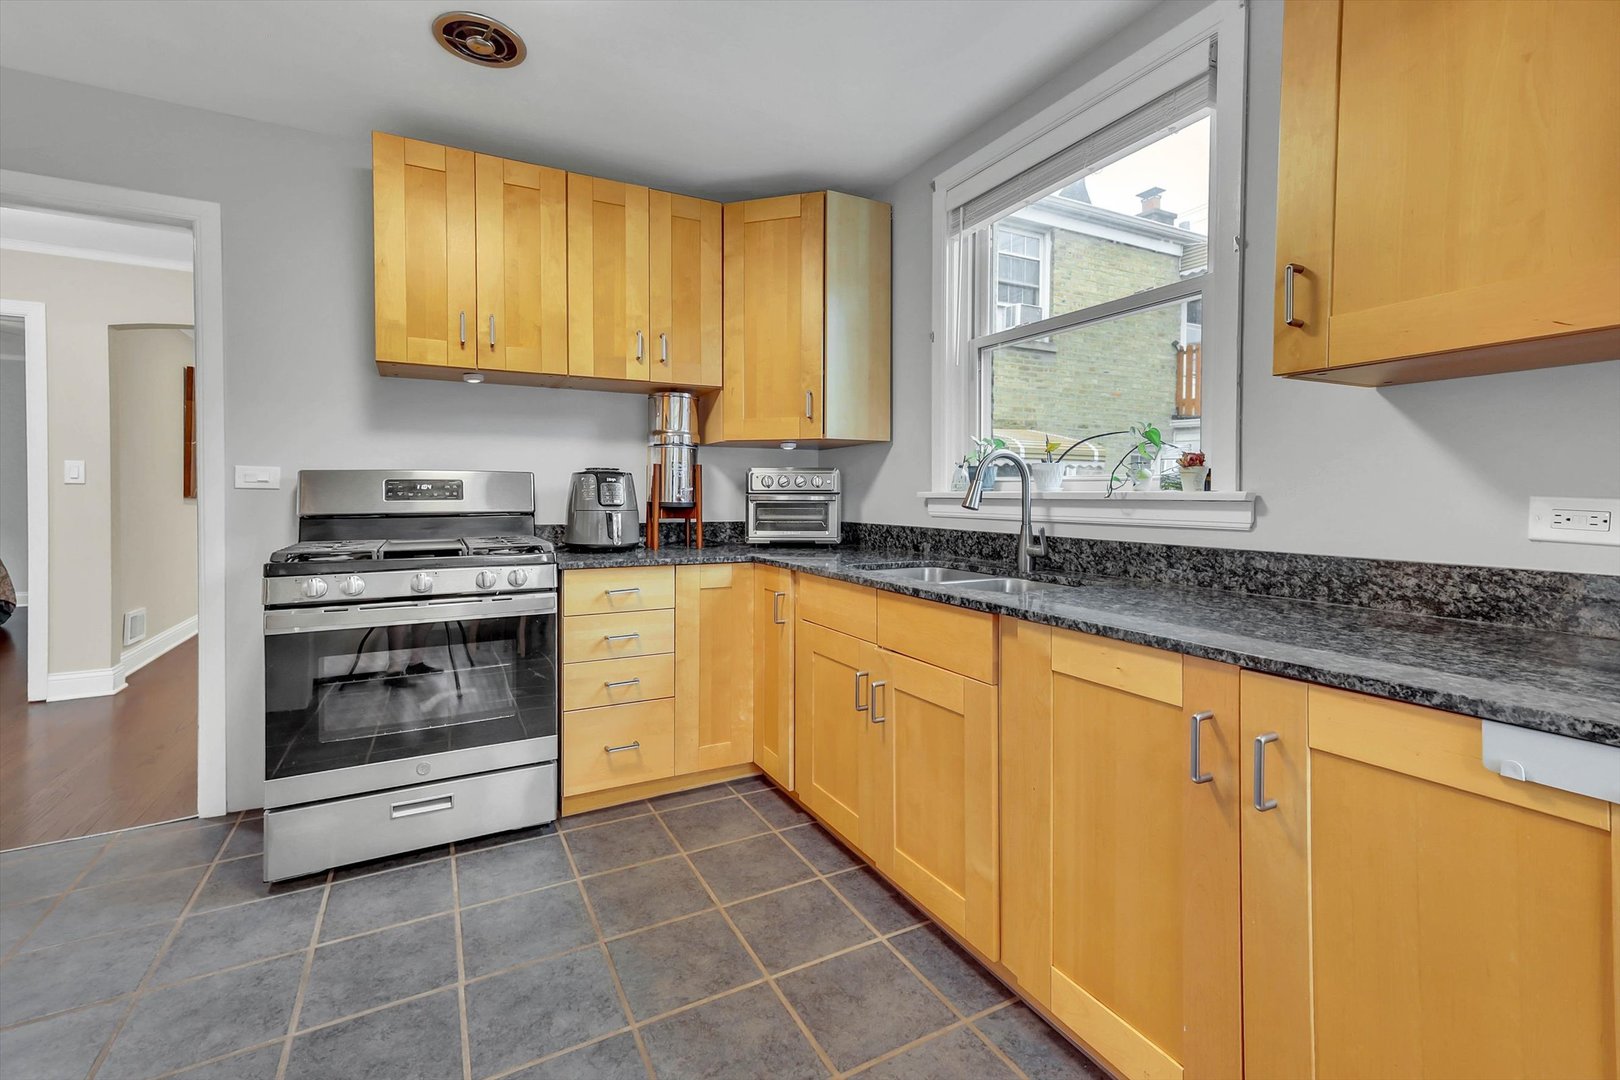
Kitchen with honey-colored cabinets, dark countertops, stainless steel range, and a window above the sink.
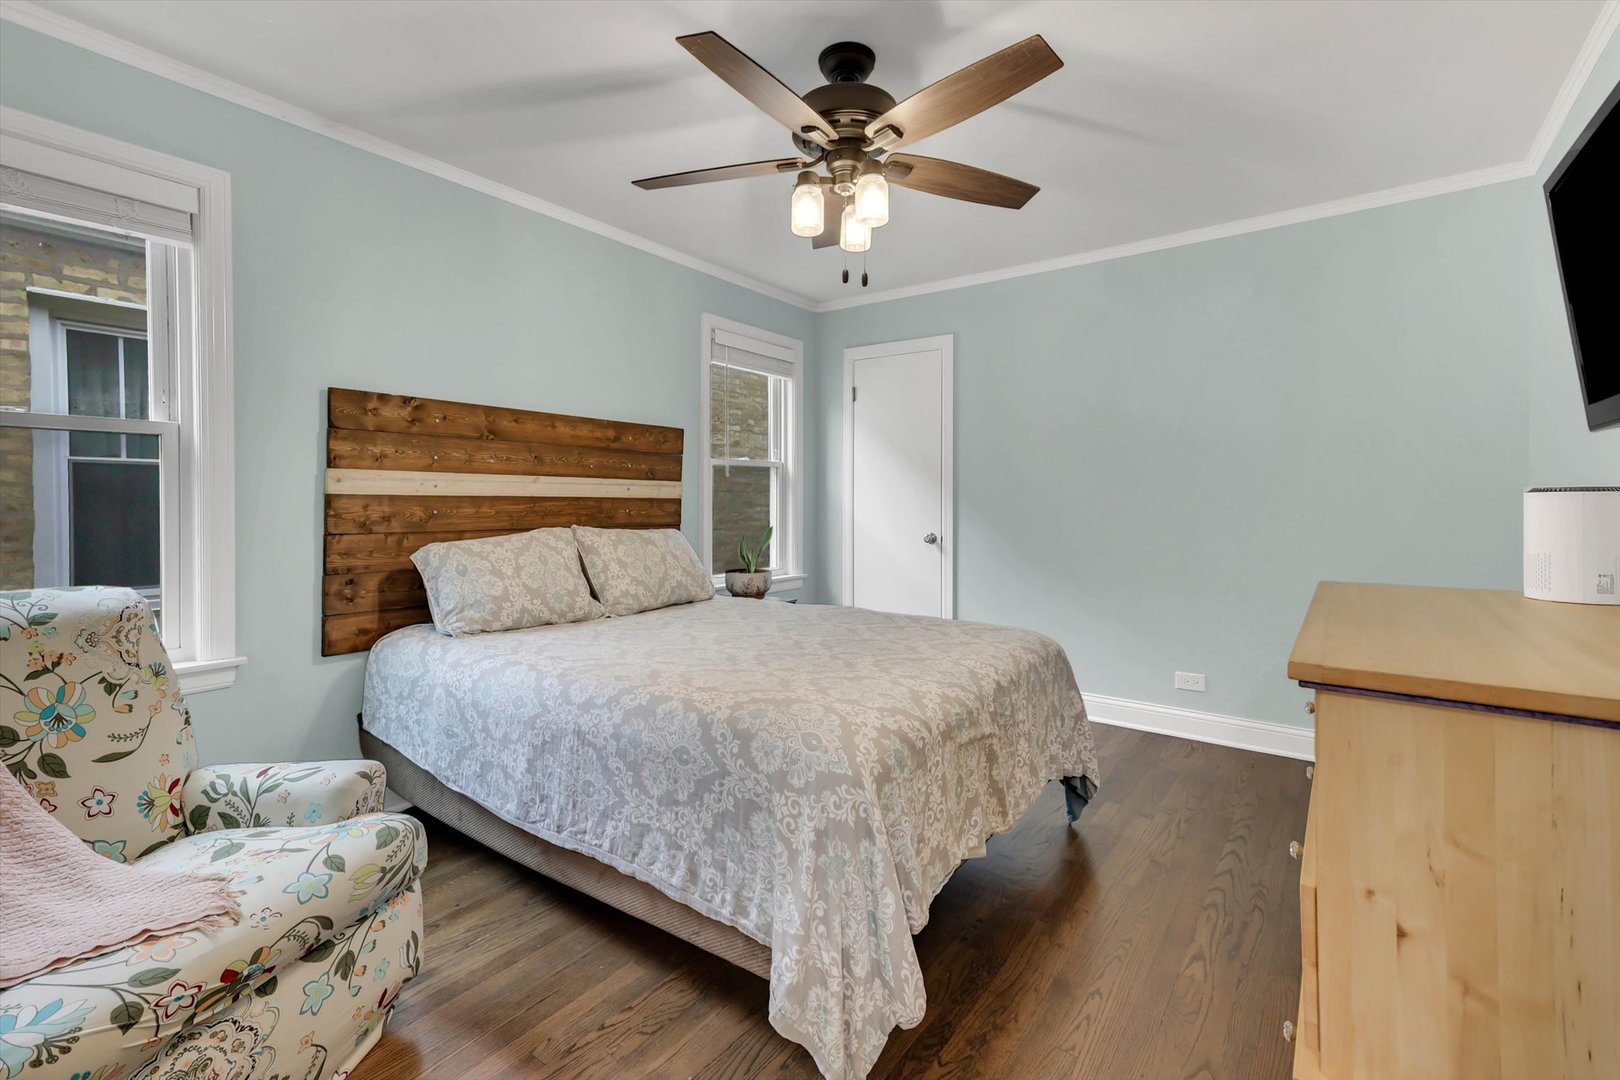
Bedroom with a wood-plank headboard, patterned bedding, and a floral armchair.
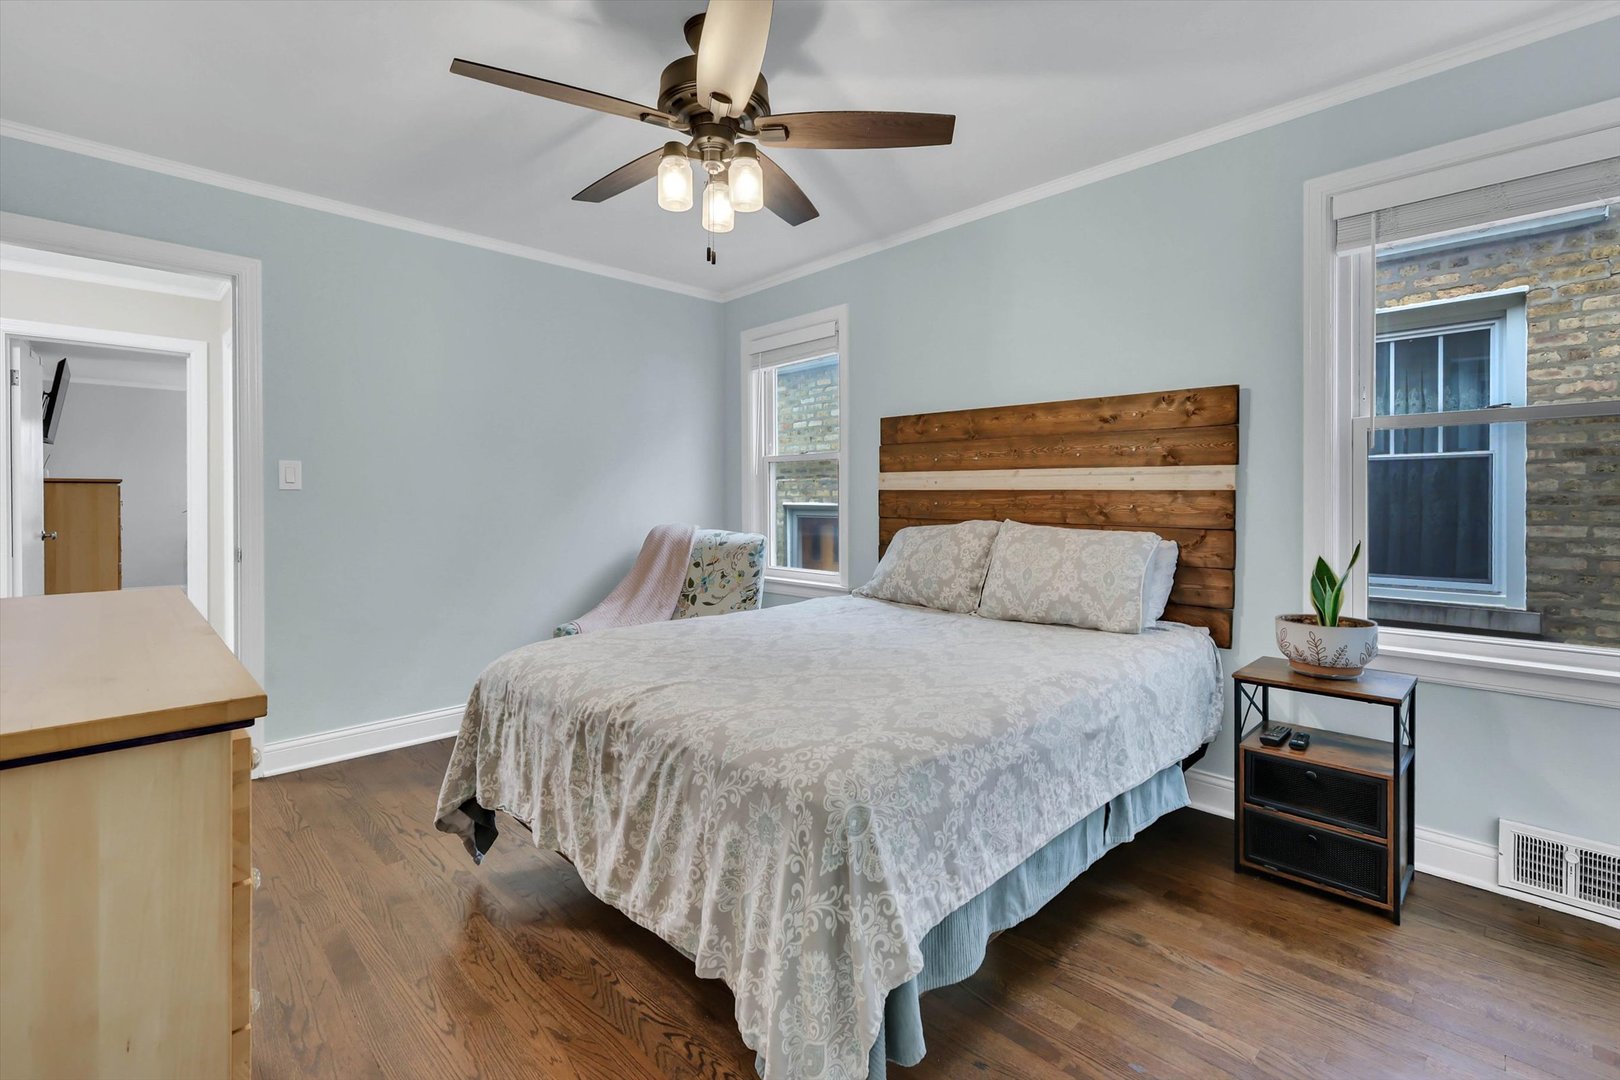
Bedroom with a wood-plank headboard, patterned bedding, and hardwood floors.
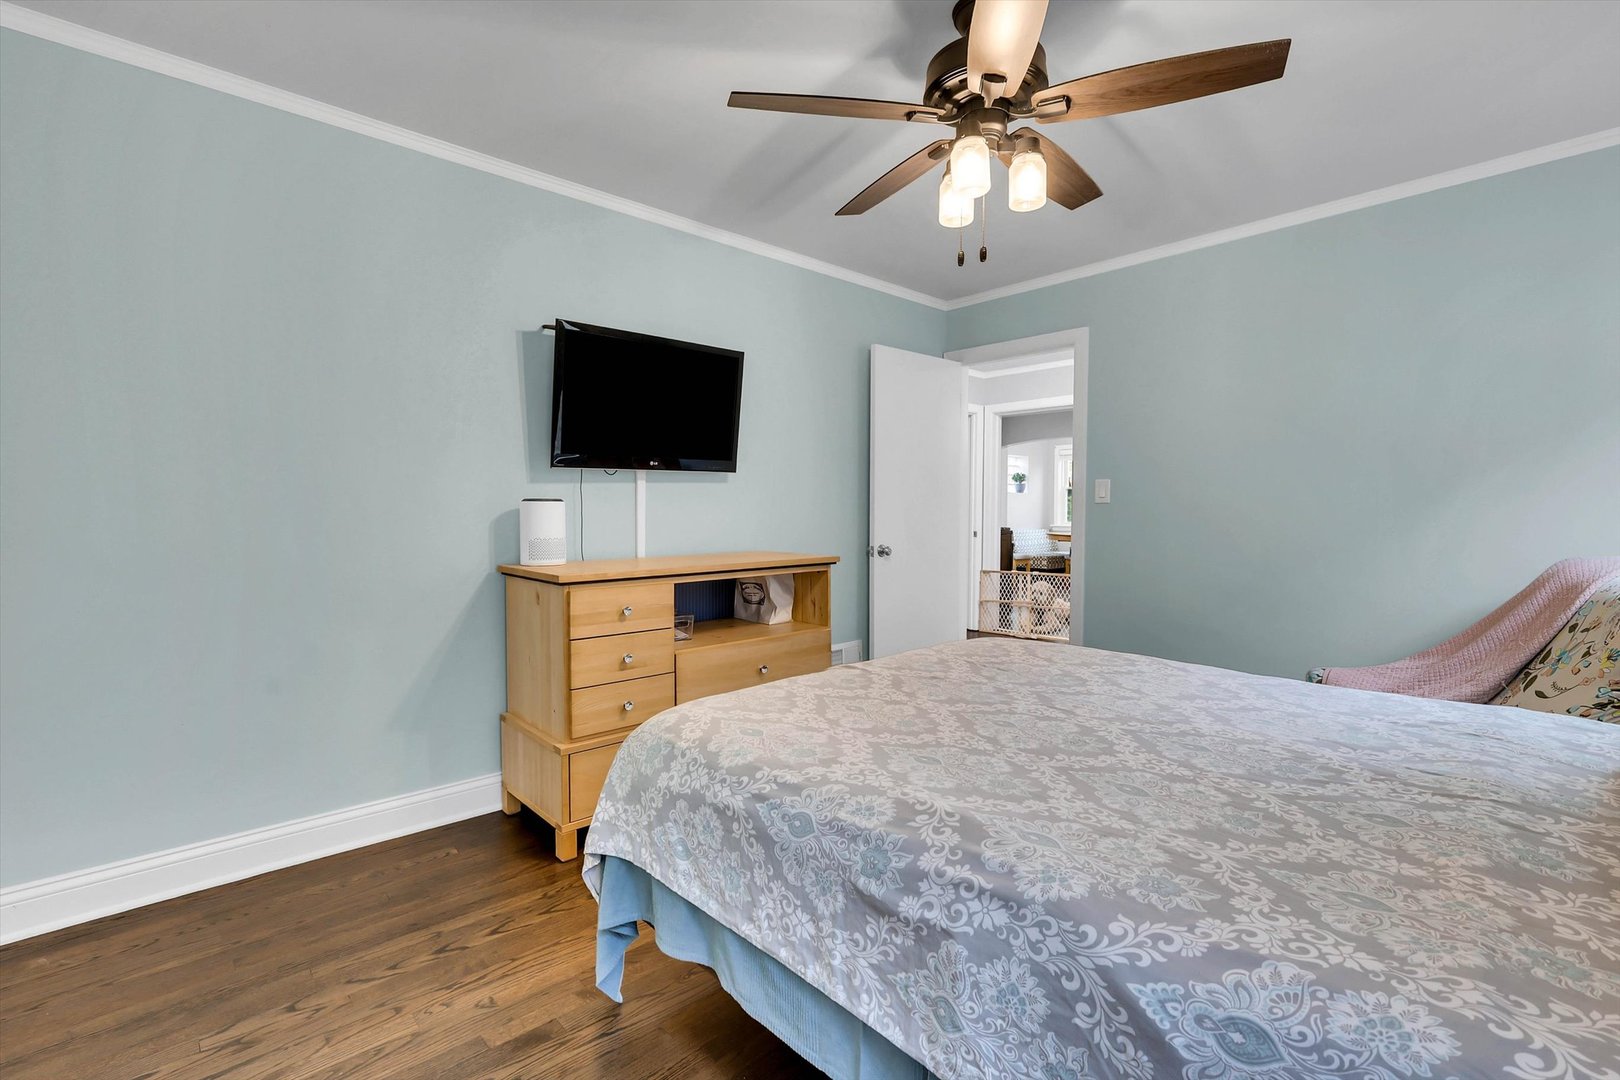
Bedroom with a patterned bedspread, pale blue walls, and a ceiling fan.
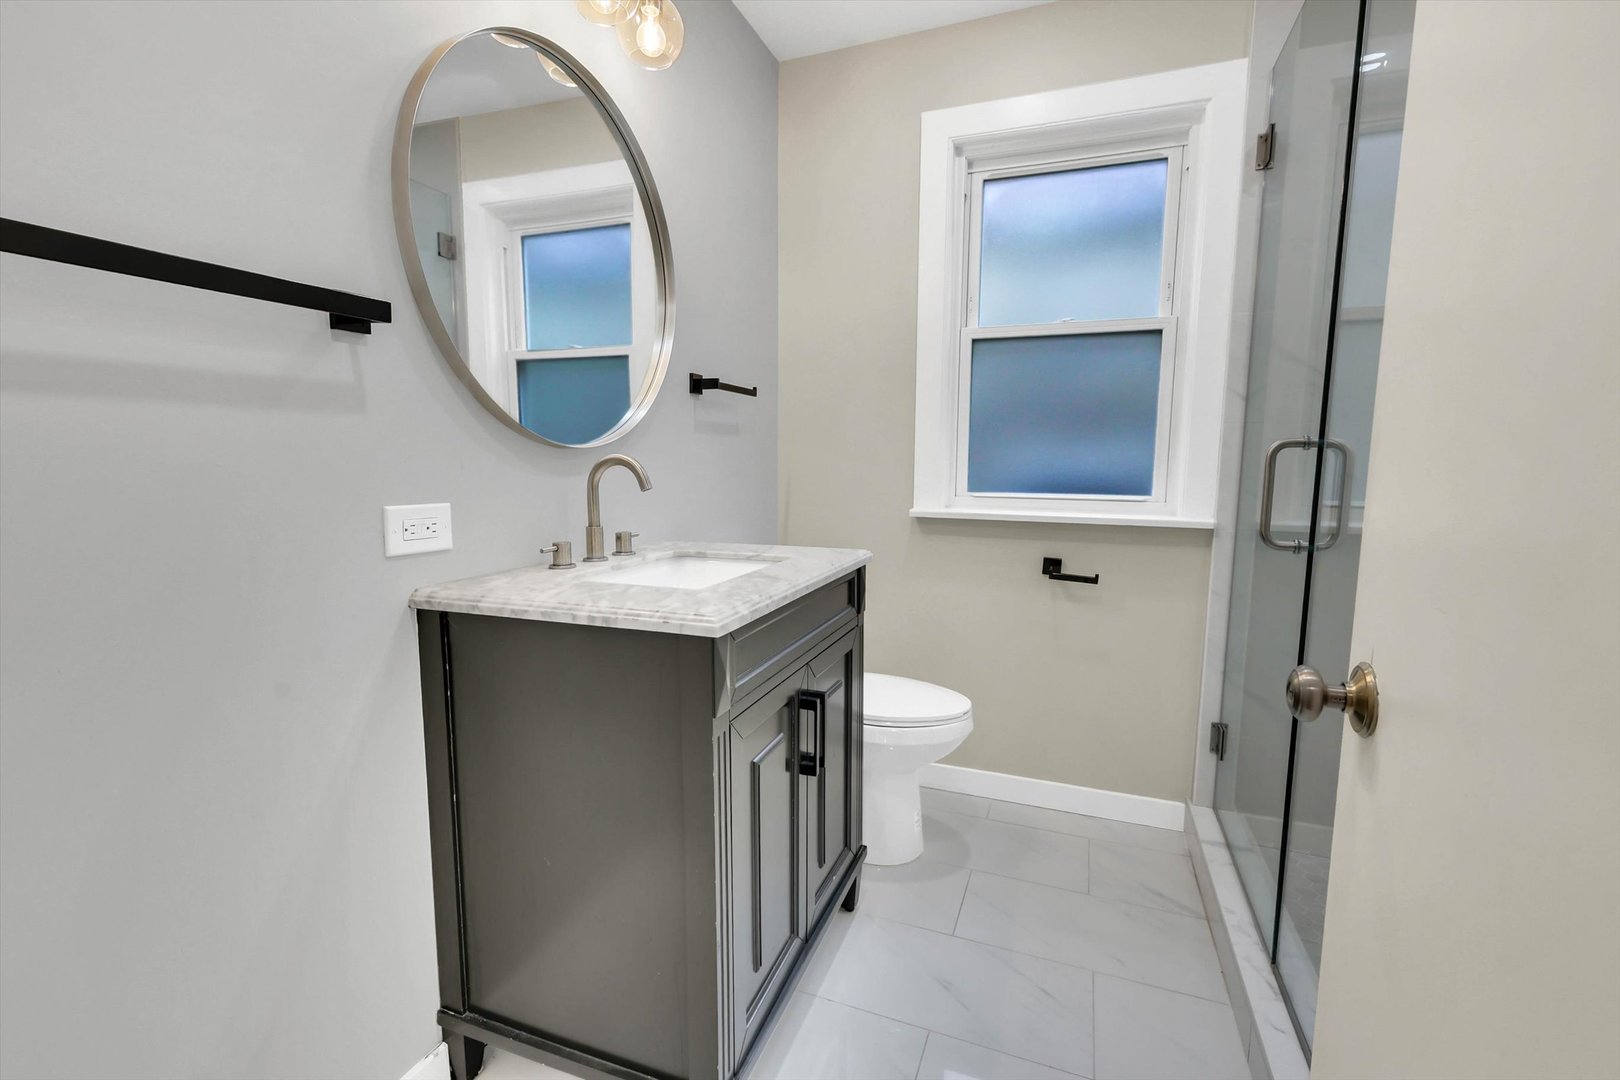
Bathroom with a gray vanity, oval mirror, frosted window, and glass-enclosed shower.
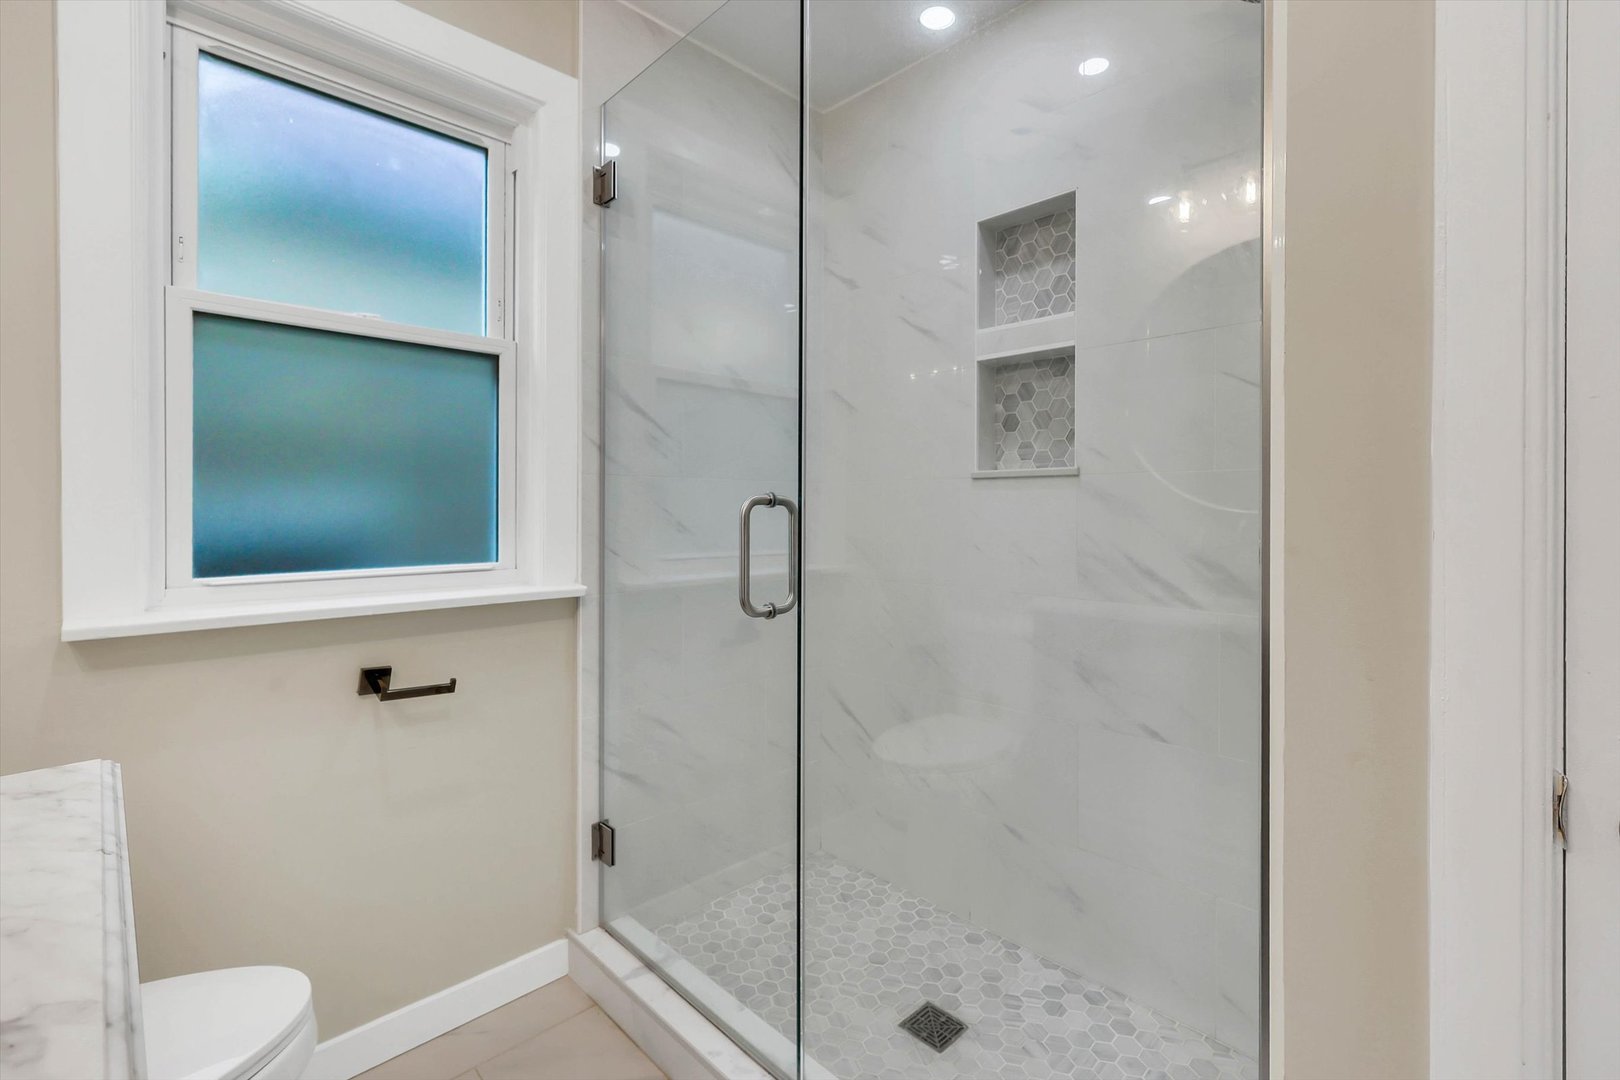
Bathroom with a glass-enclosed shower, marble-look tile, built-in niches, and a frosted window.
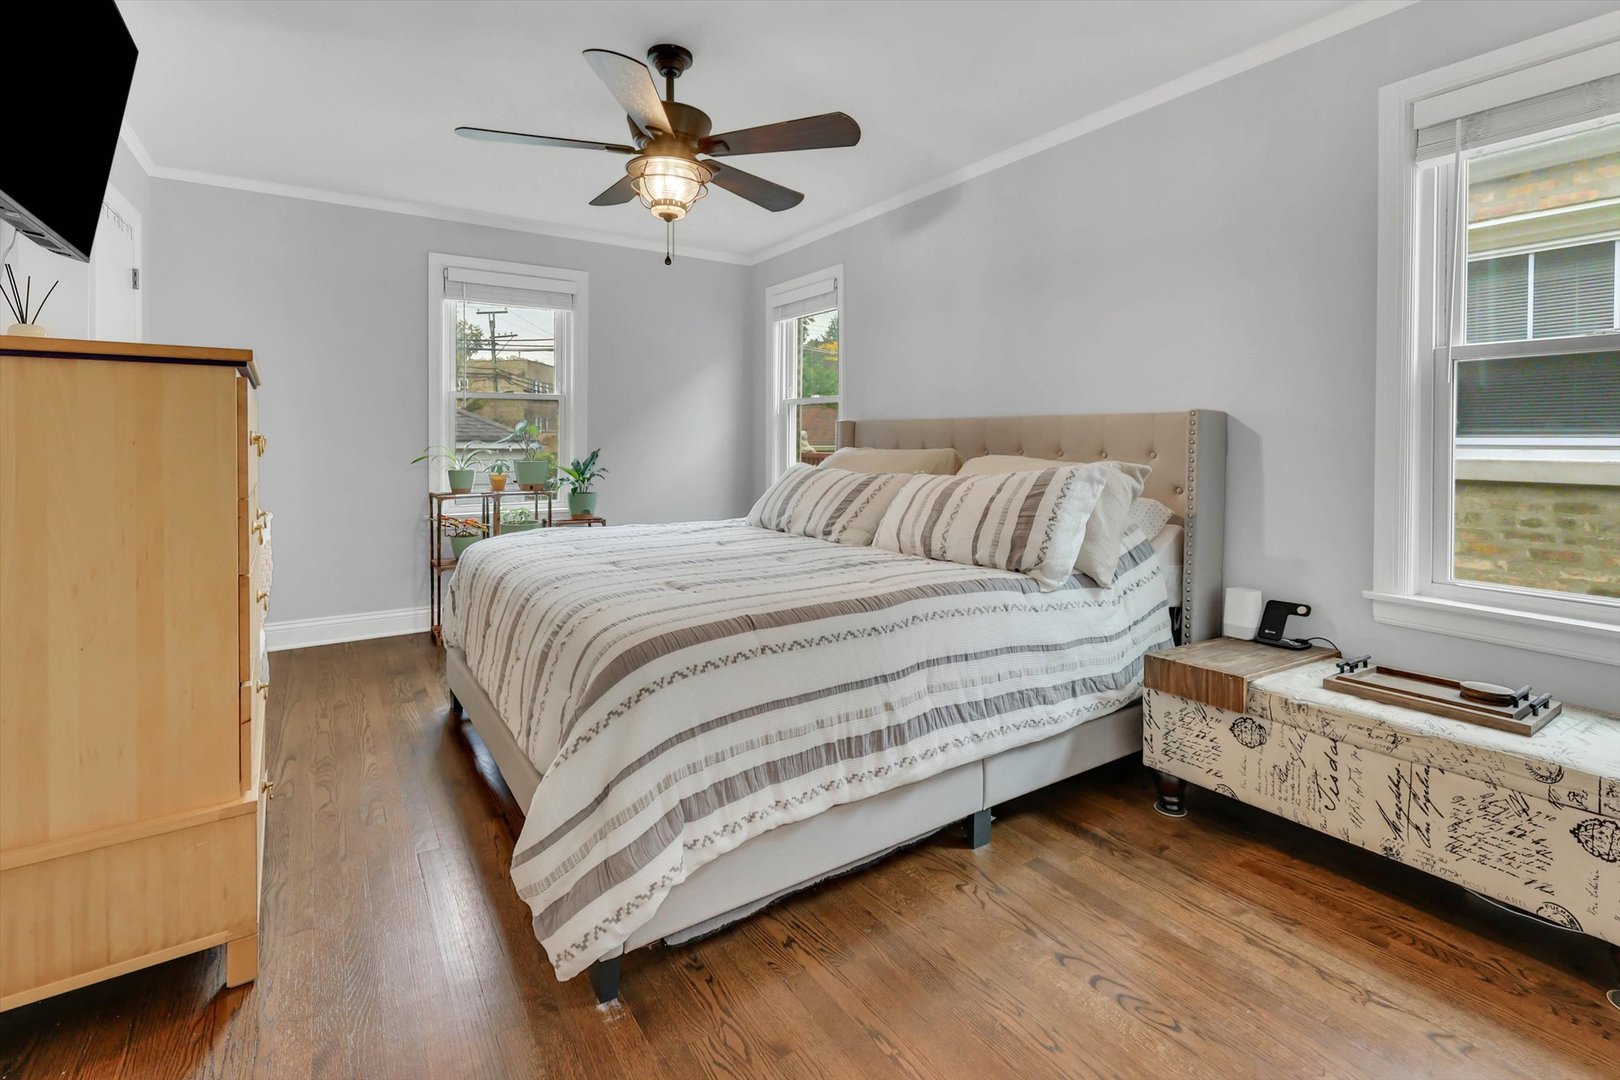
Bedroom with a striped bed, hardwood floors, and windows on two walls.
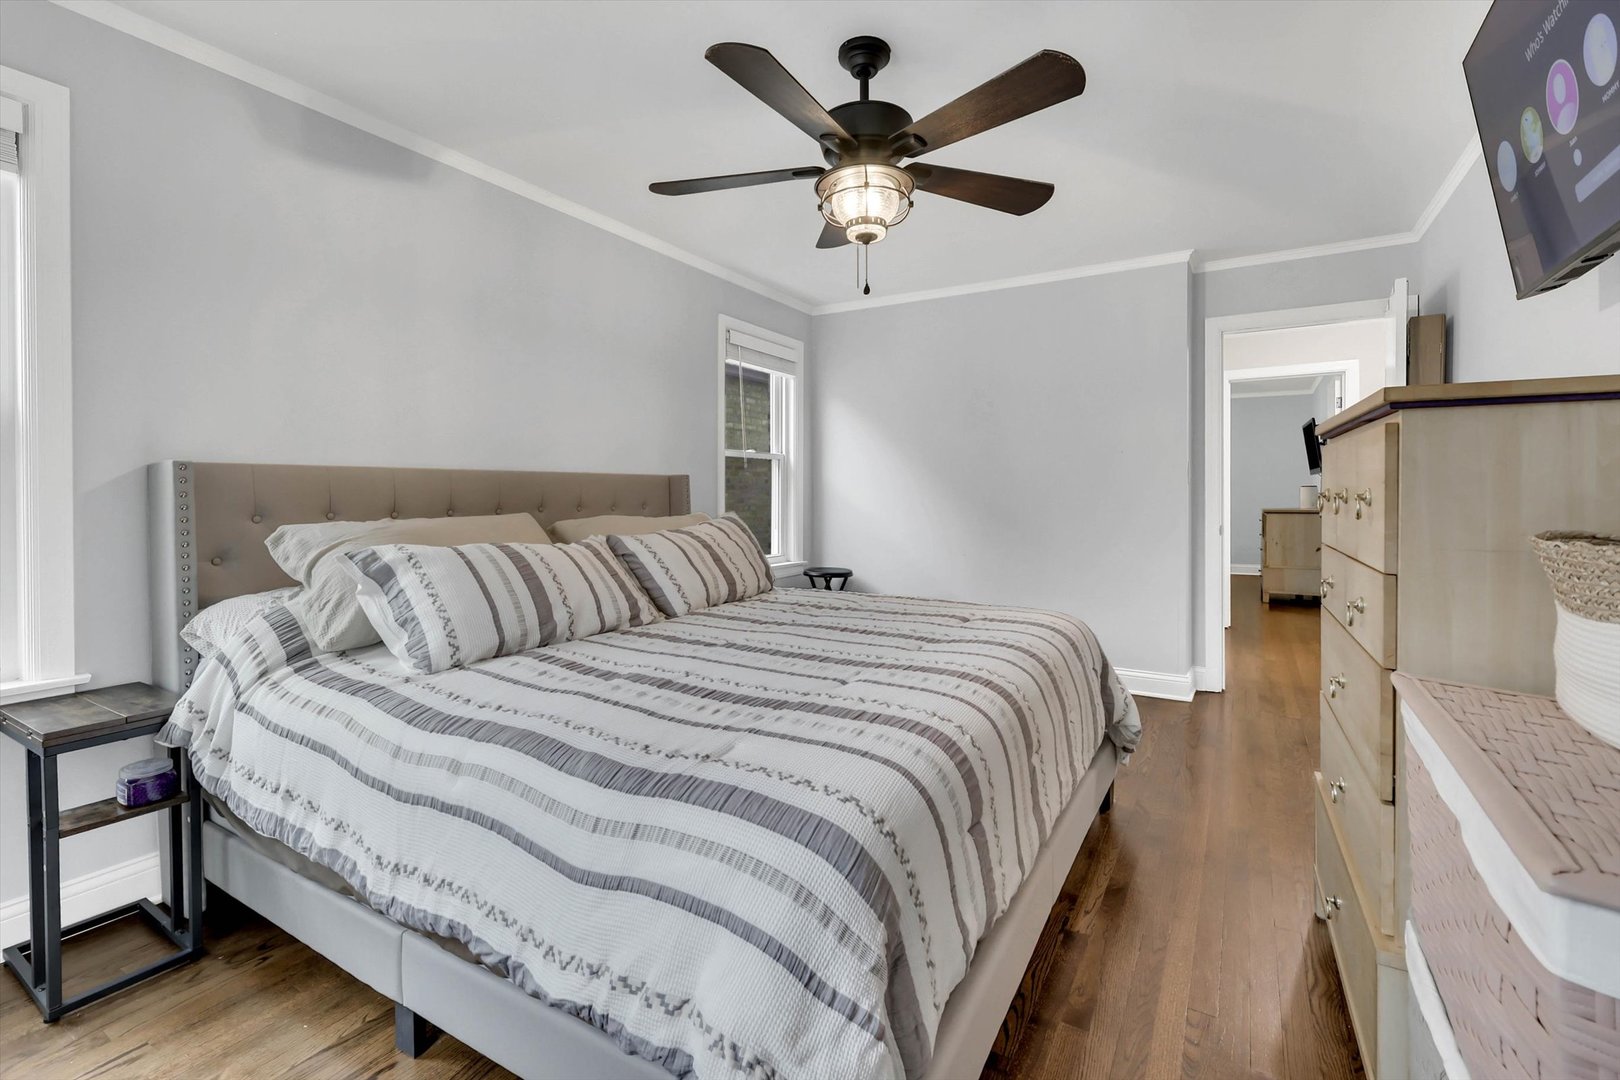
Bedroom with a striped bedspread, hardwood floors, and a ceiling fan.
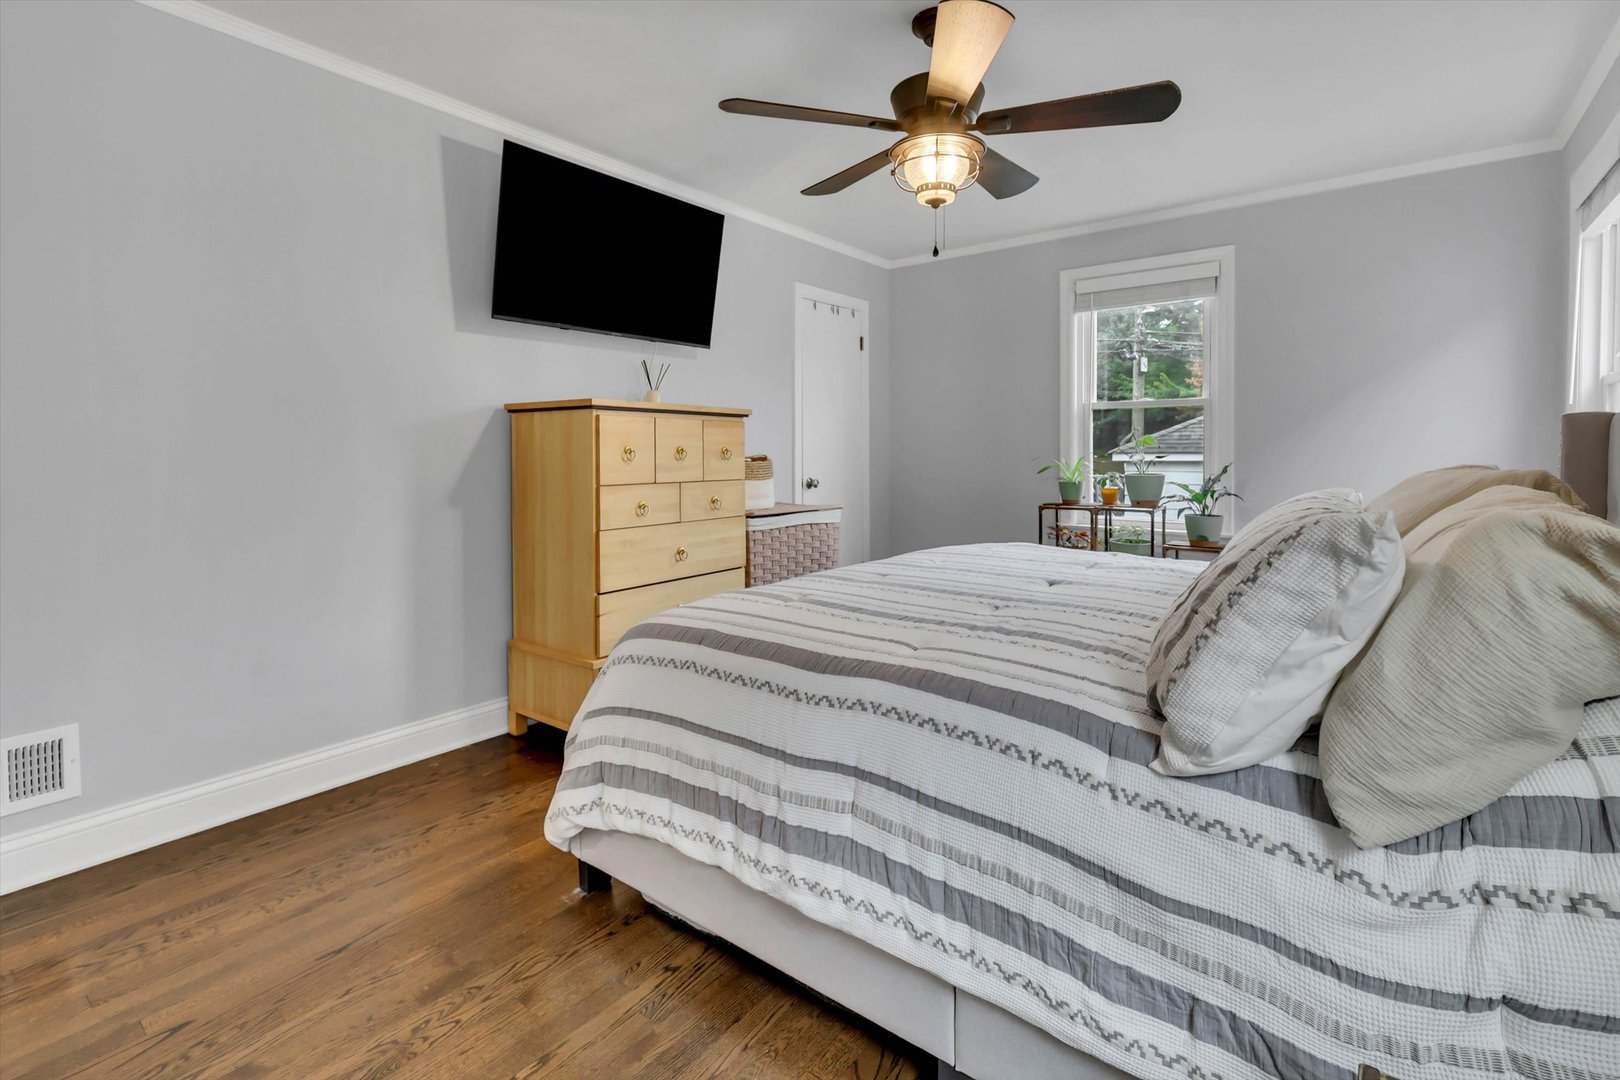
Bedroom with a striped bed, hardwood floors, and a dark ceiling fan.
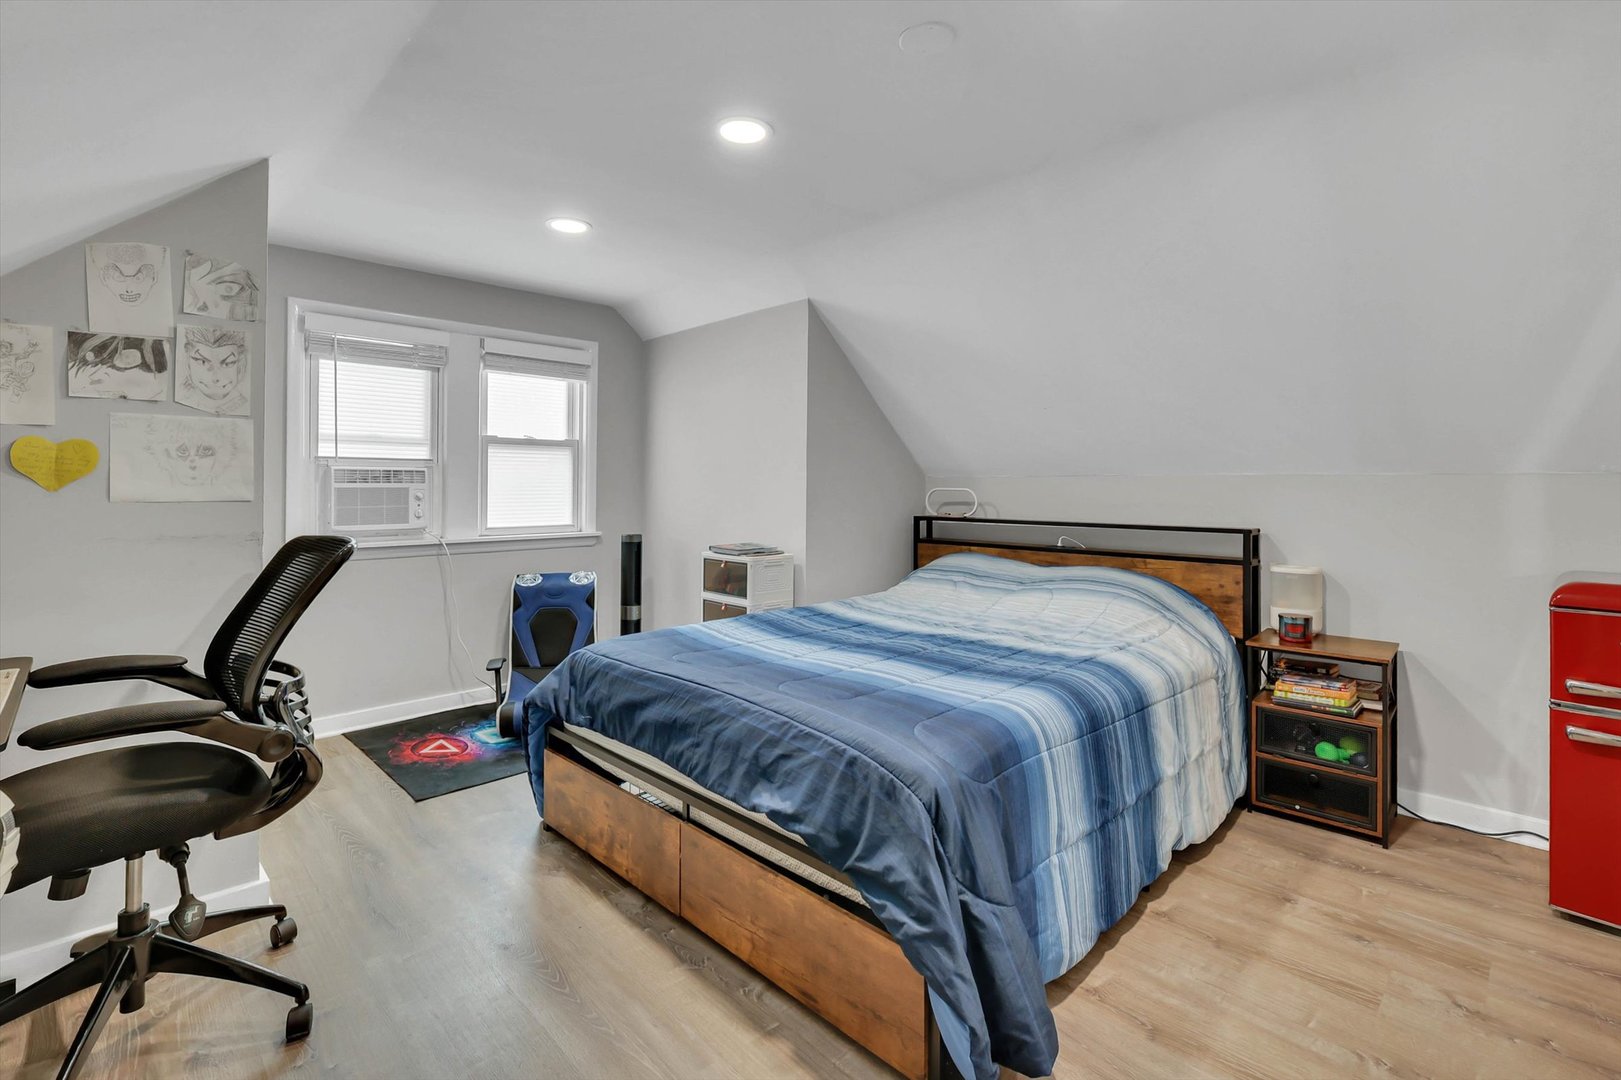
Bedroom with a blue-striped bed beneath a sloped ceiling, two windows, and a desk chair.
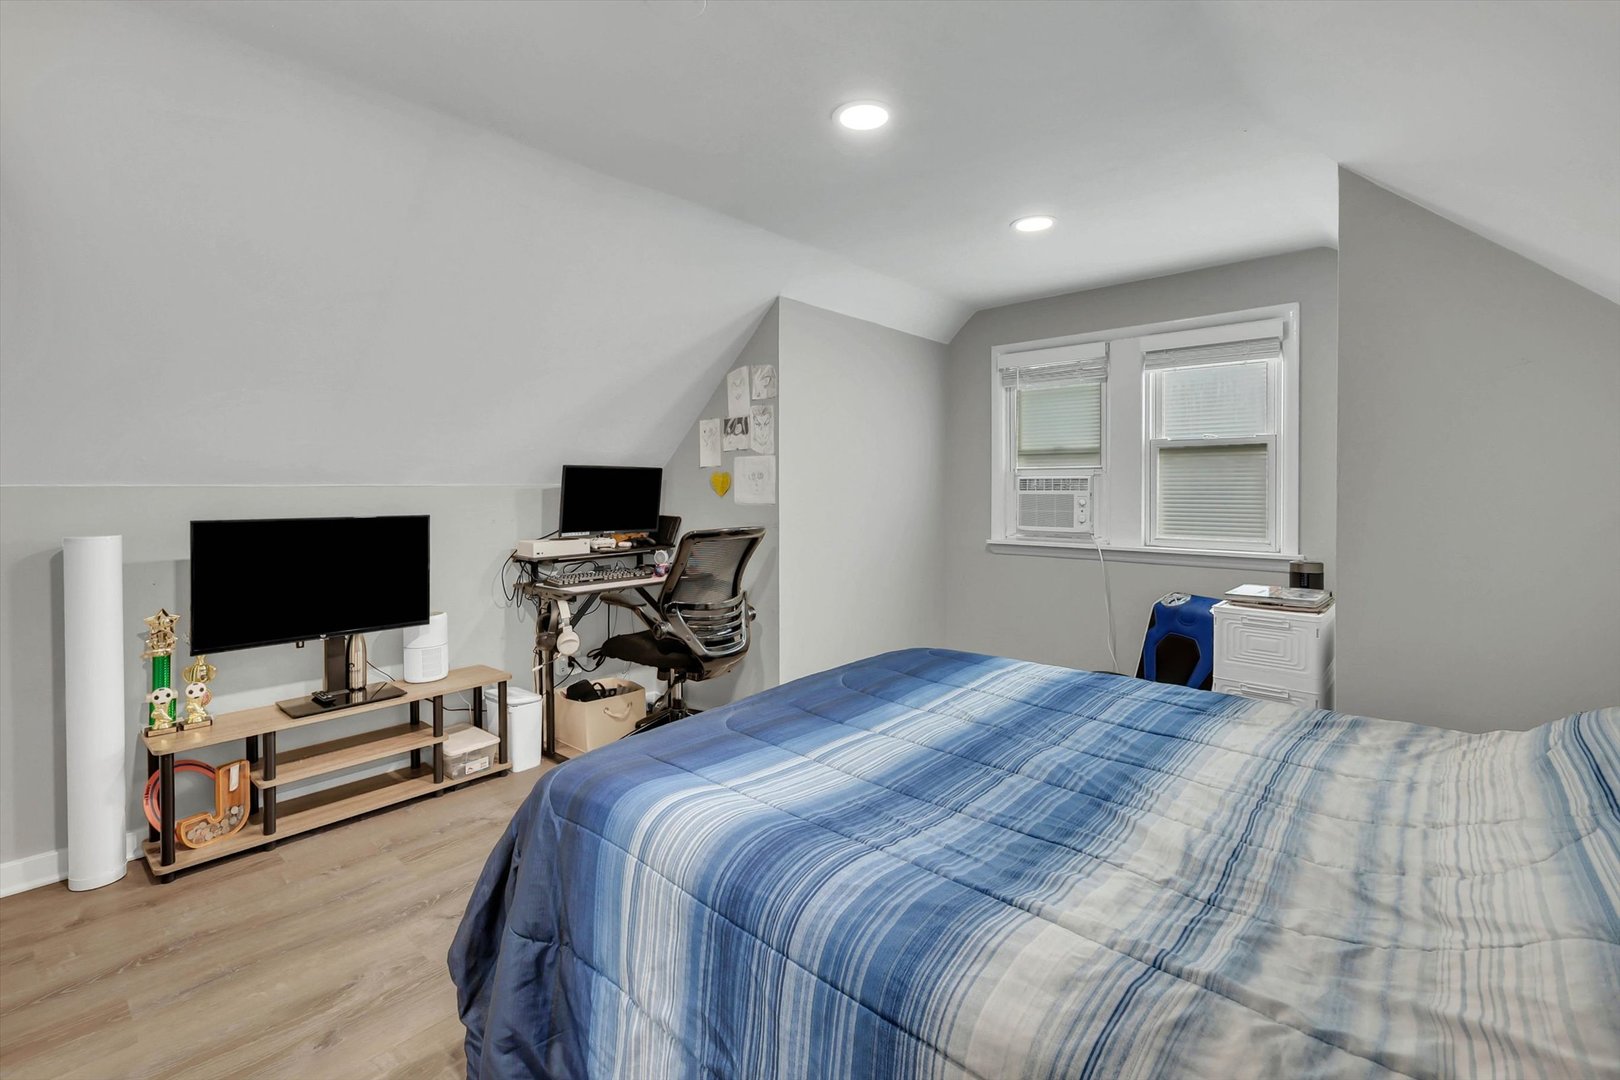
Bedroom with a blue striped bedspread, desk, and sloped ceiling.
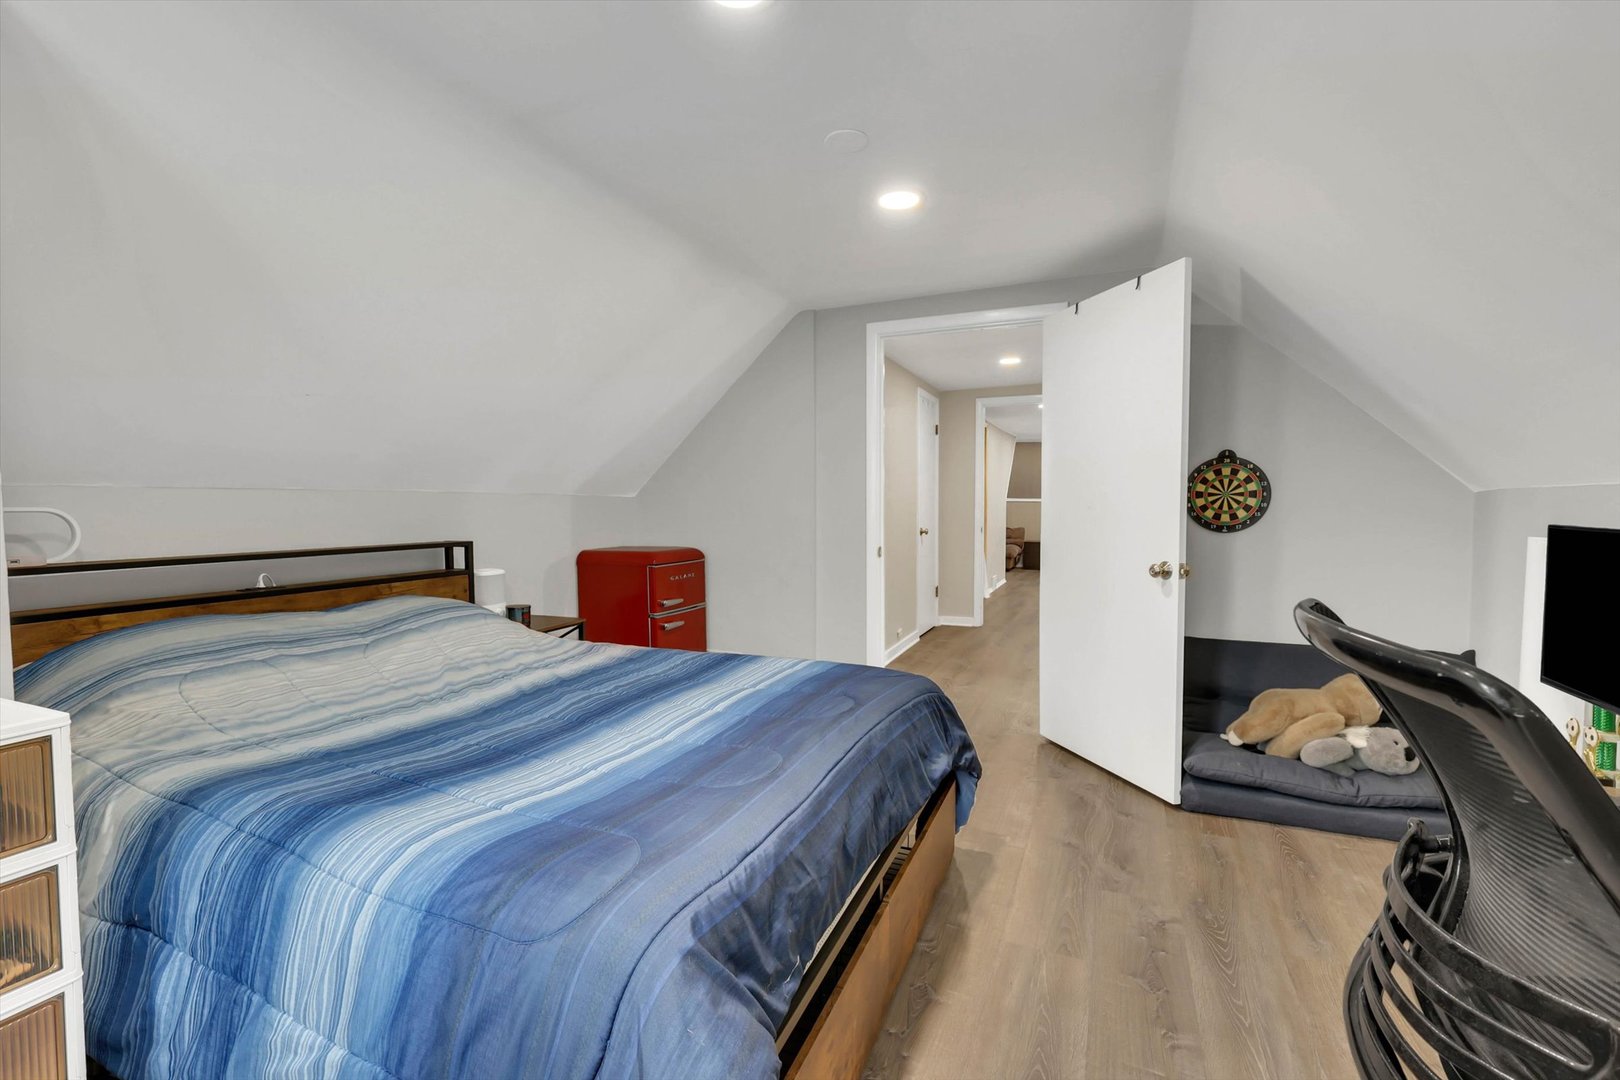
Attic bedroom with a blue-striped bed, sloped ceilings, and a red mini fridge.
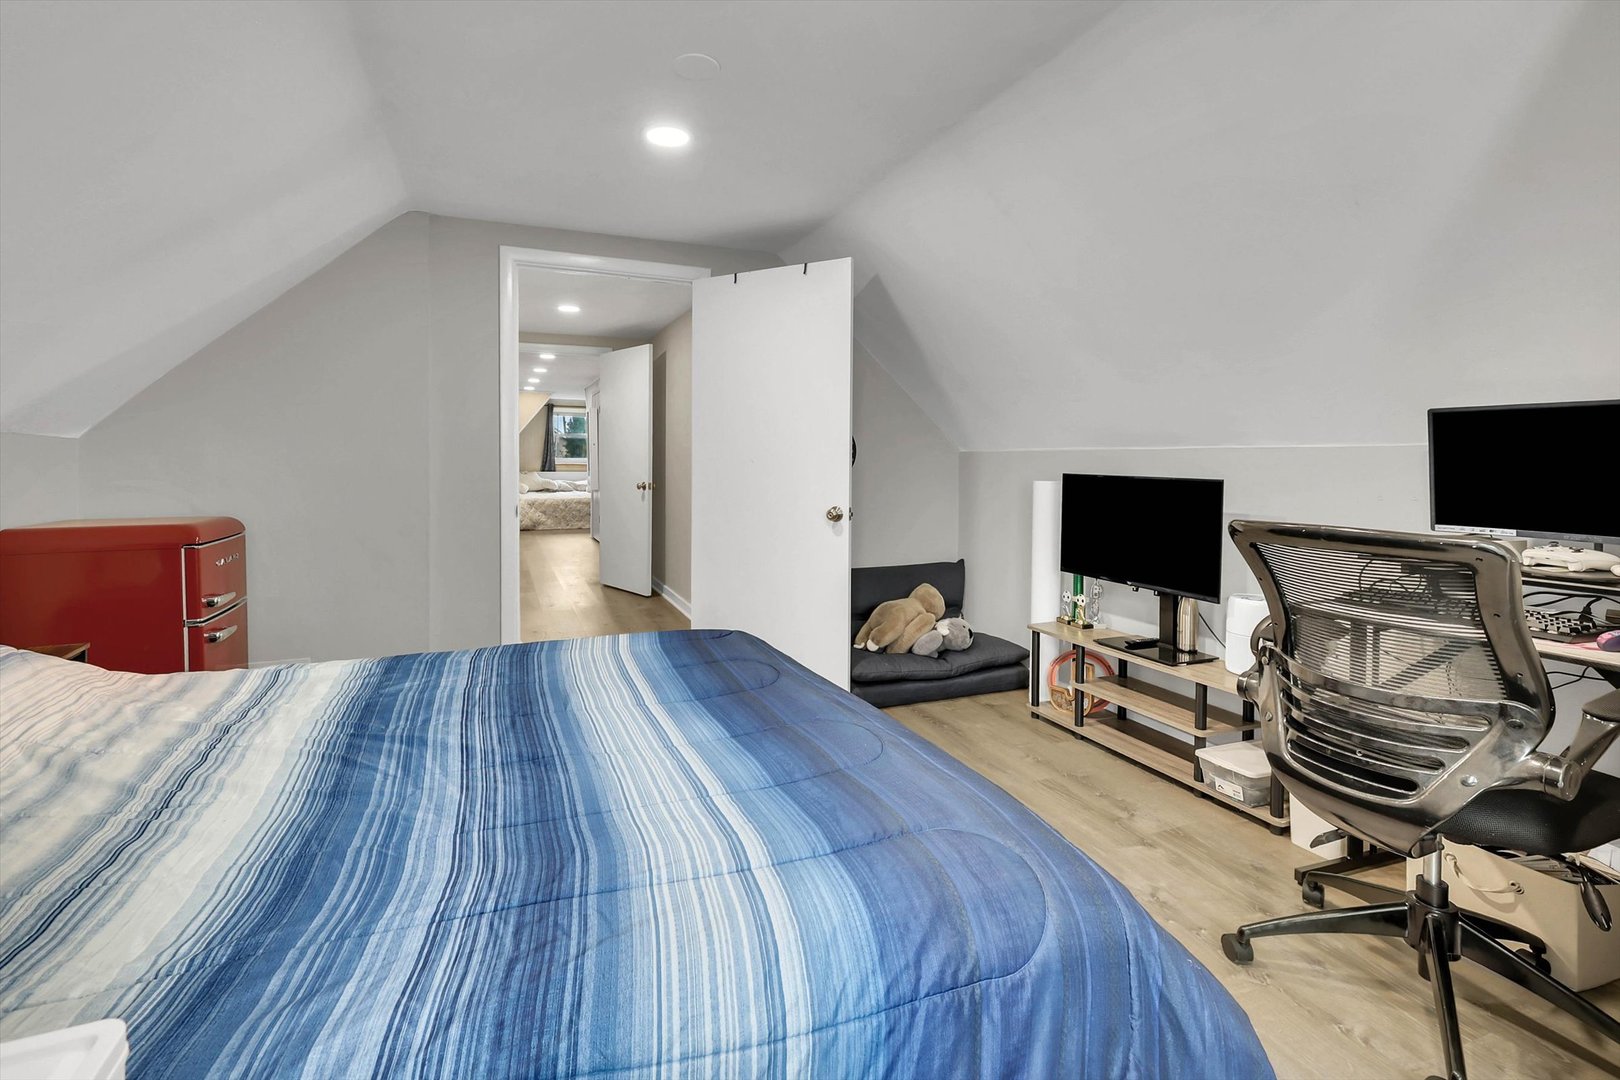
Attic bedroom with a blue striped bedspread, sloped ceiling, and desk setup.
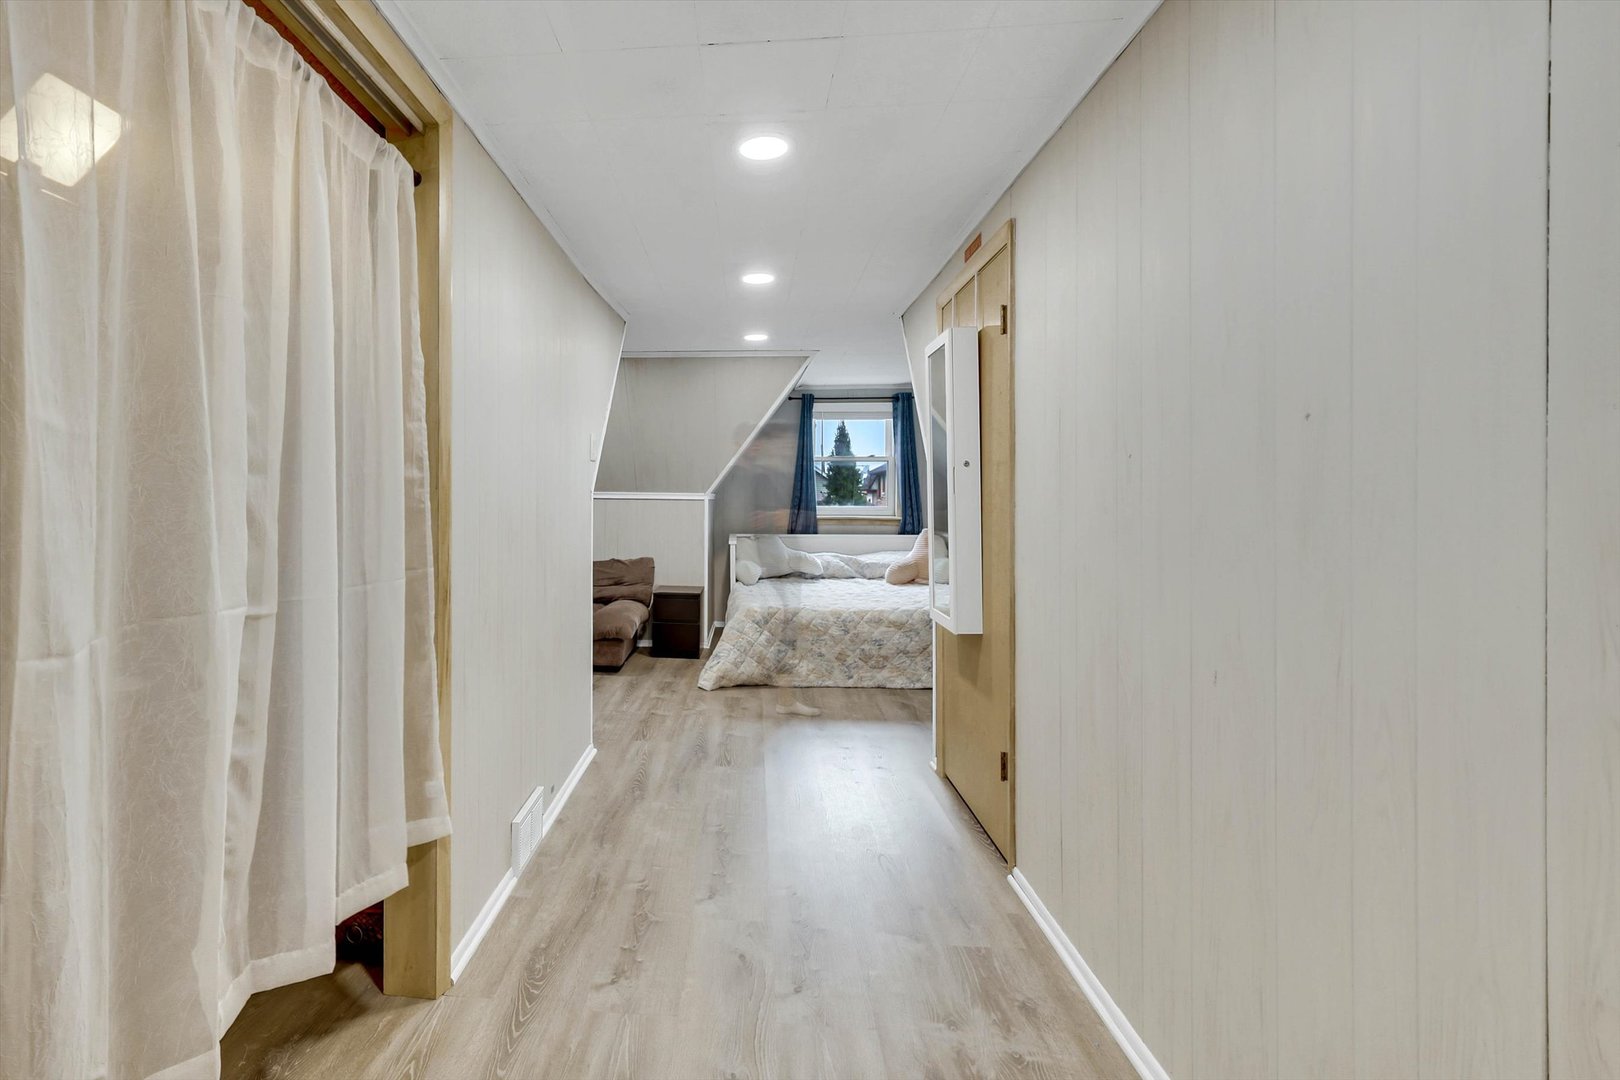
Hallway leading to a furnished bedroom with a bed, small sofa, and light wood-look flooring
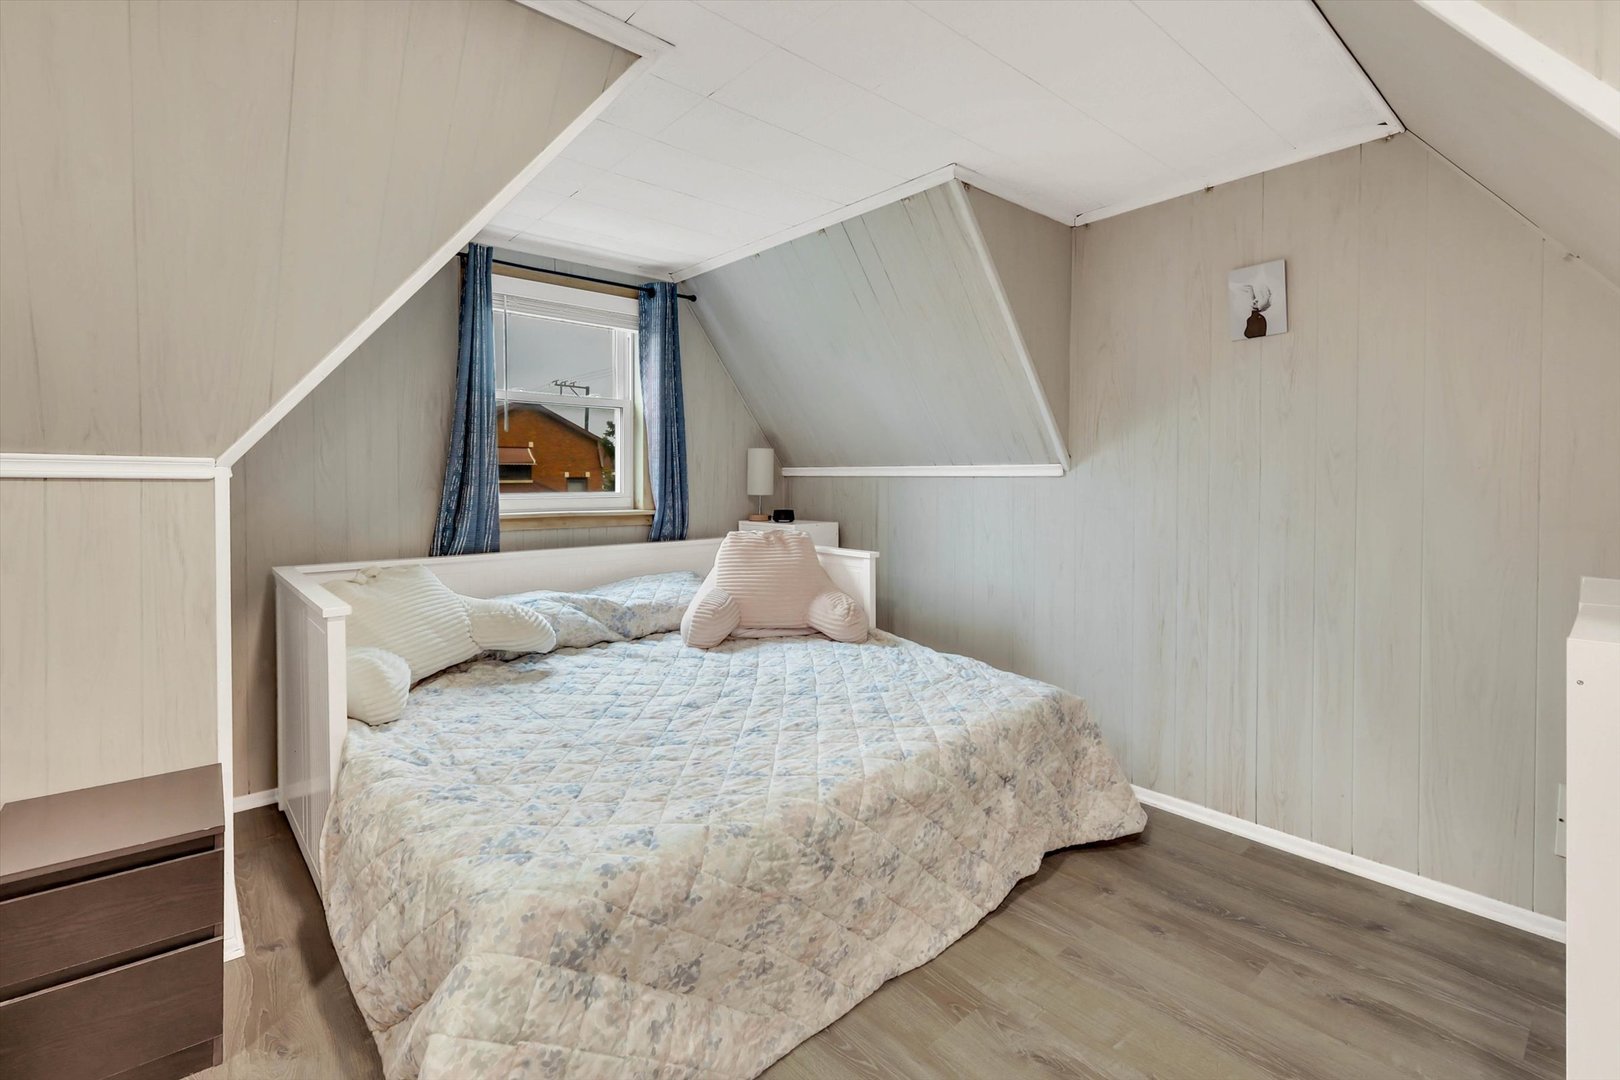
Attic bedroom with a bed beneath sloped ceilings and a window with blue curtains.
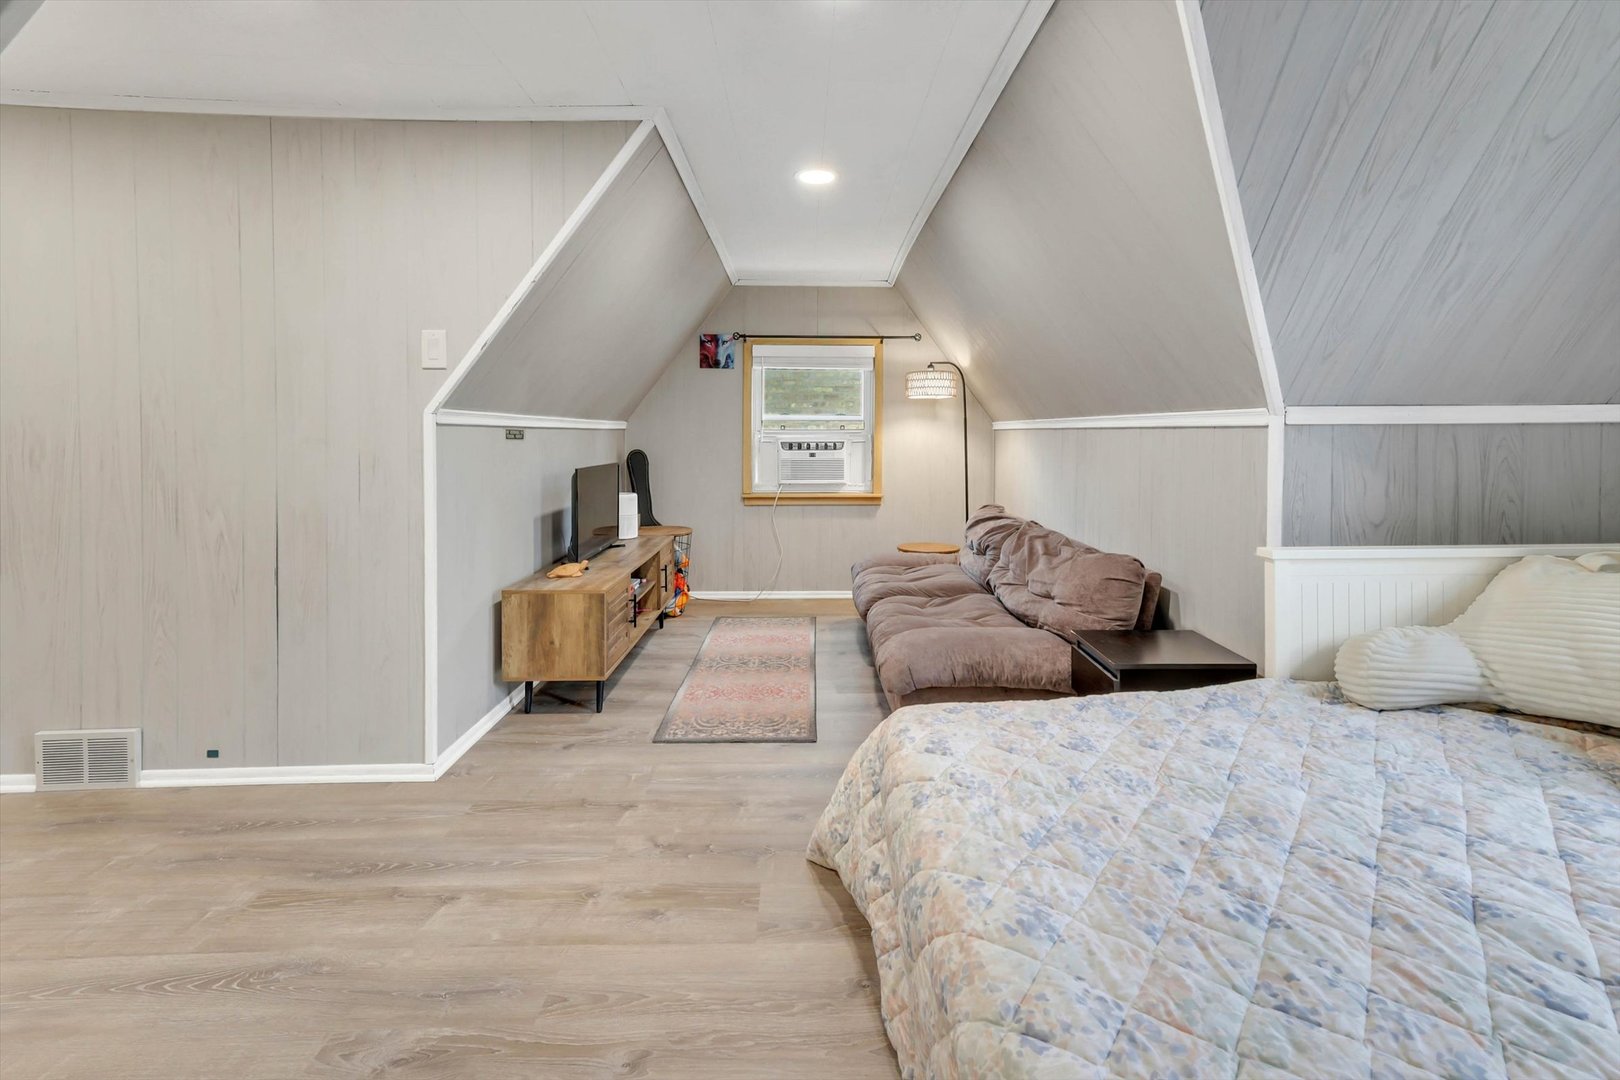
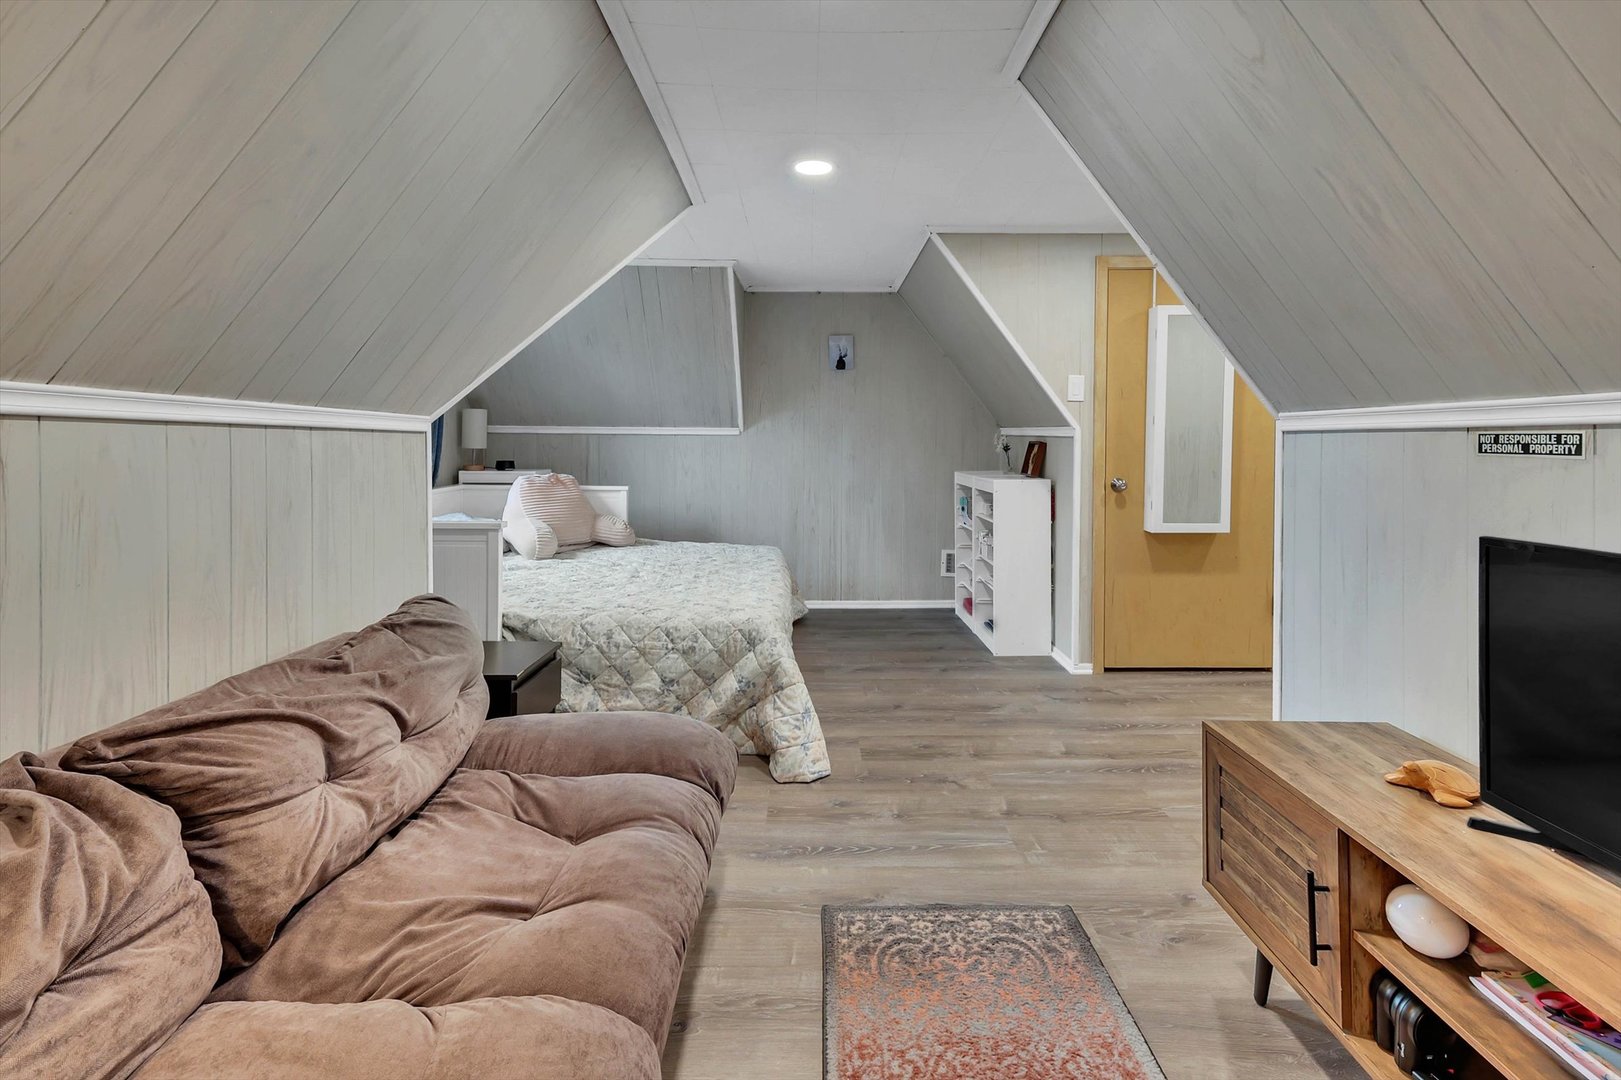
Finished attic bedroom with a bed, sofa, and sloped walls.
Finished attic bedroom with a bed, plush sofa, sloped ceilings, and wood-look flooring.
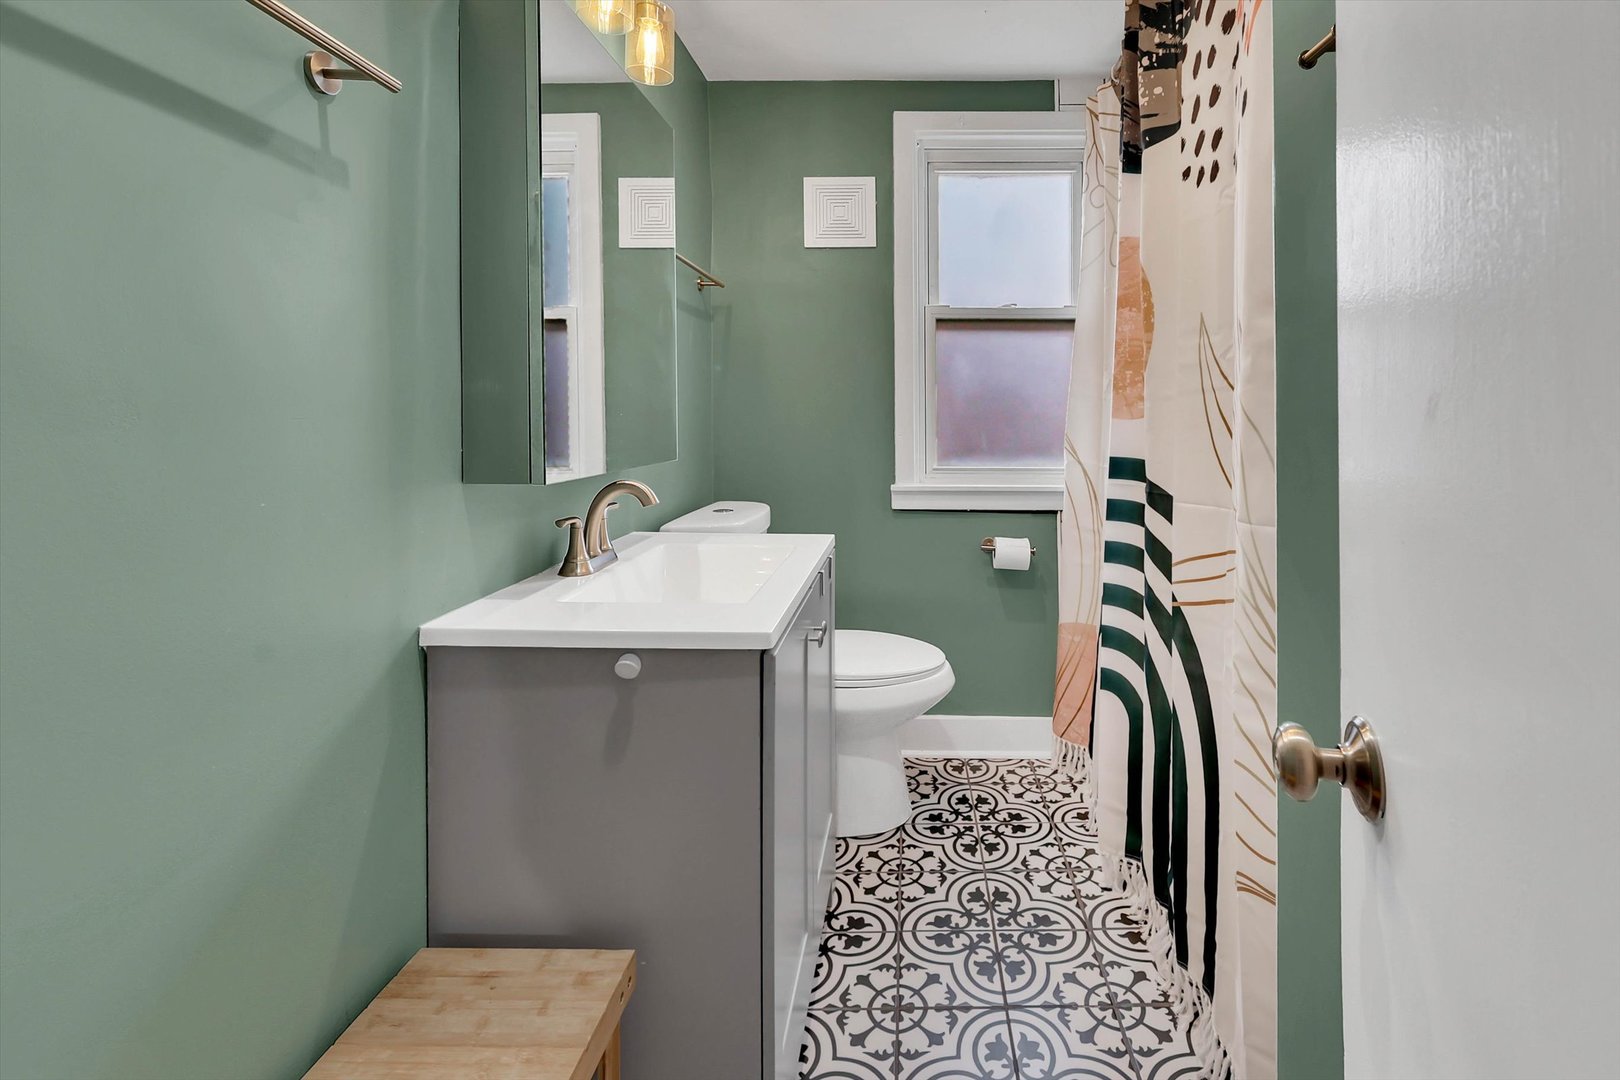
Bathroom with sage-green walls, patterned tile flooring, a white vanity, and a striped shower curtain.
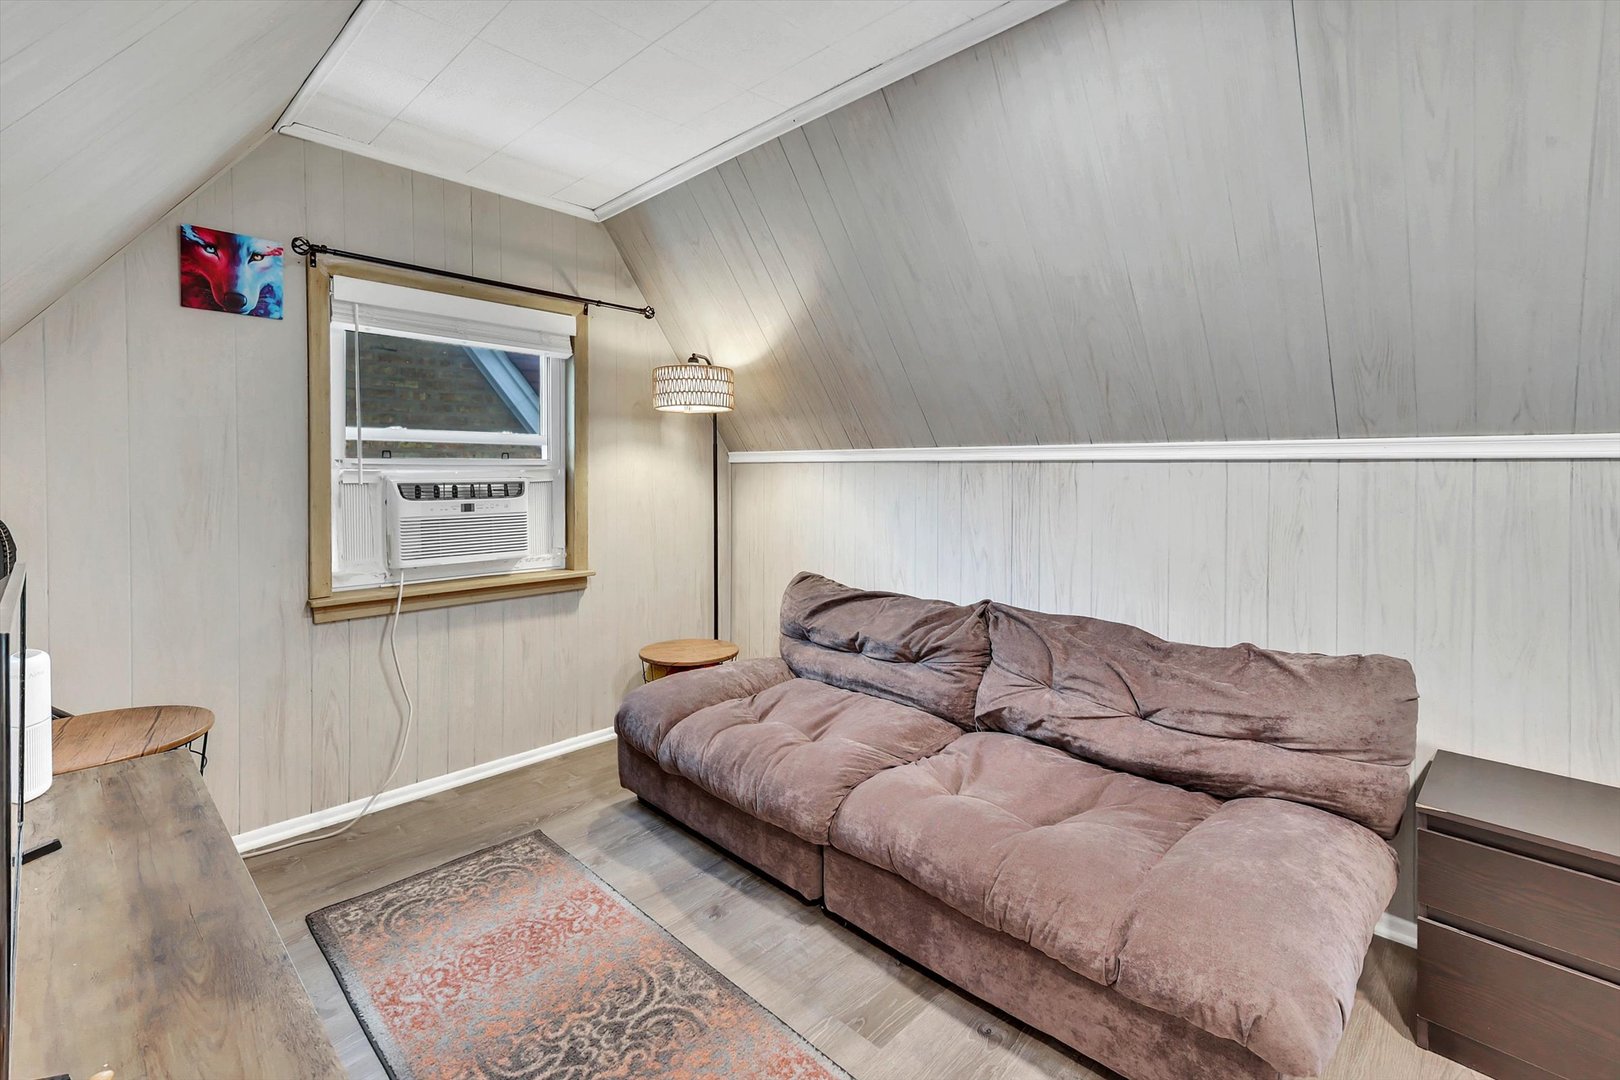
Attic sitting room with a mauve sectional sofa beneath a sloped ceiling.
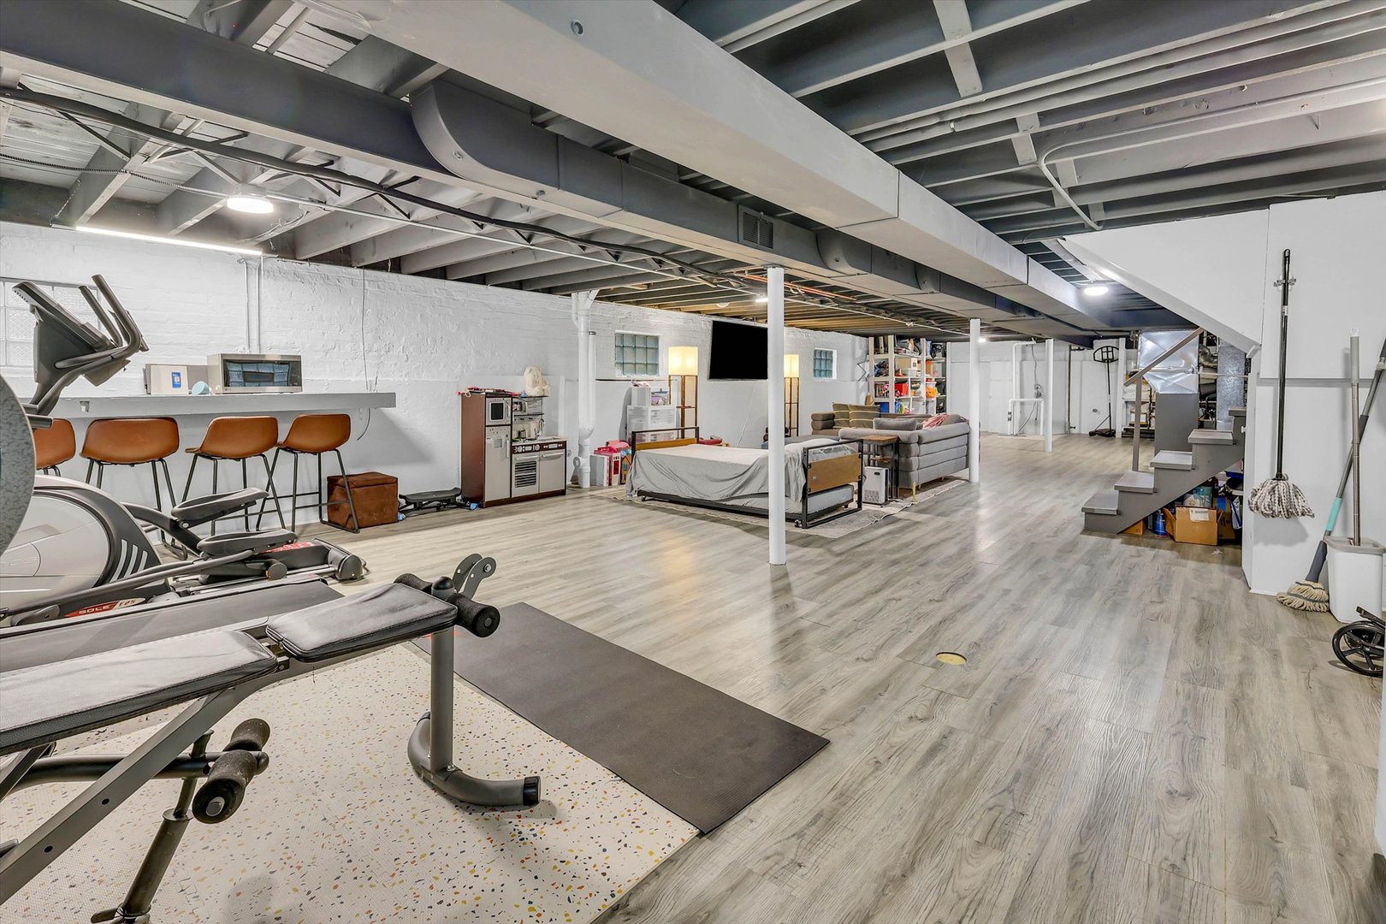
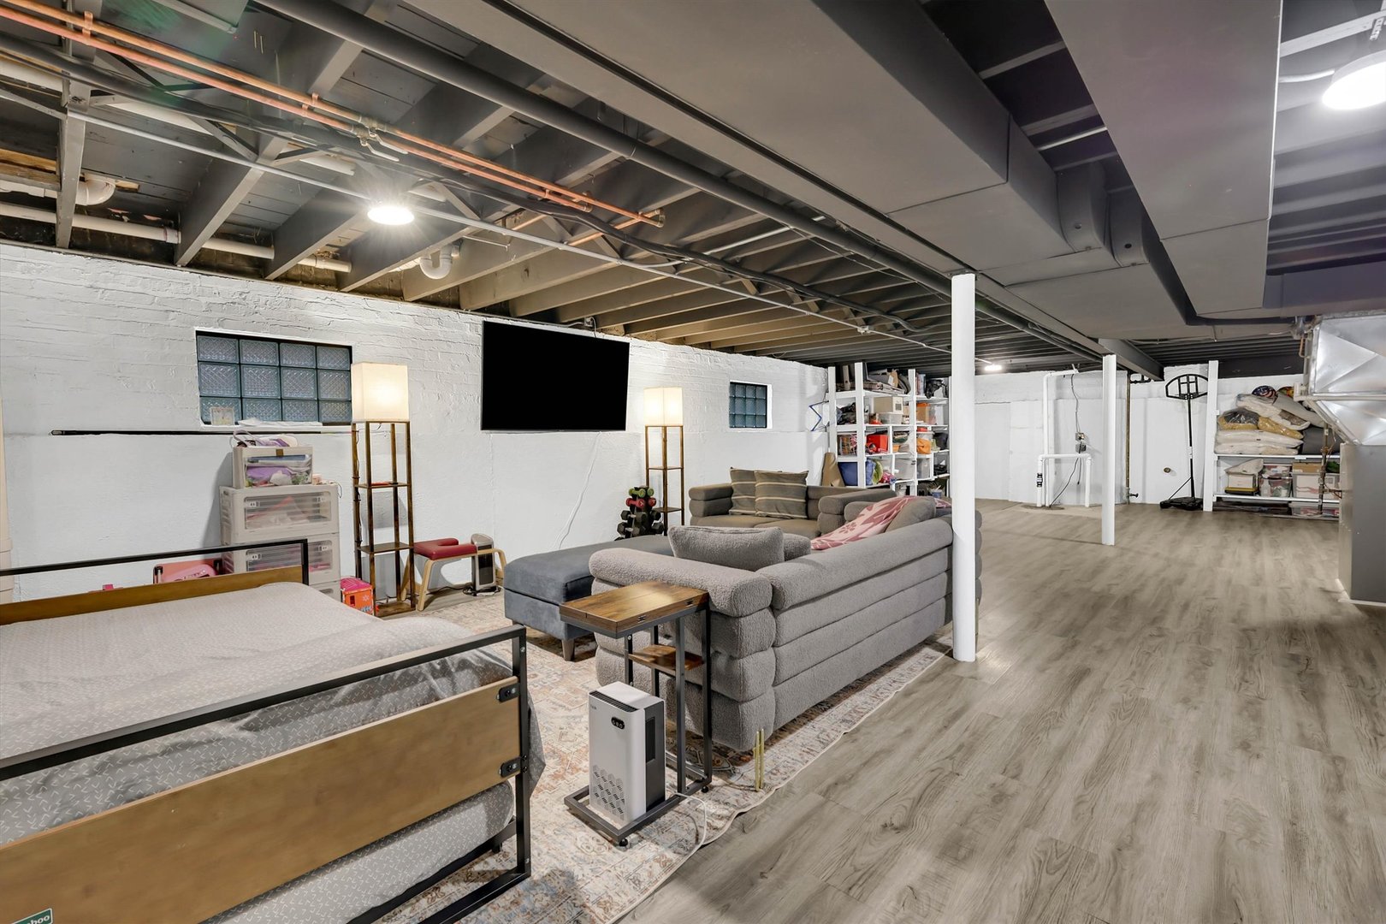
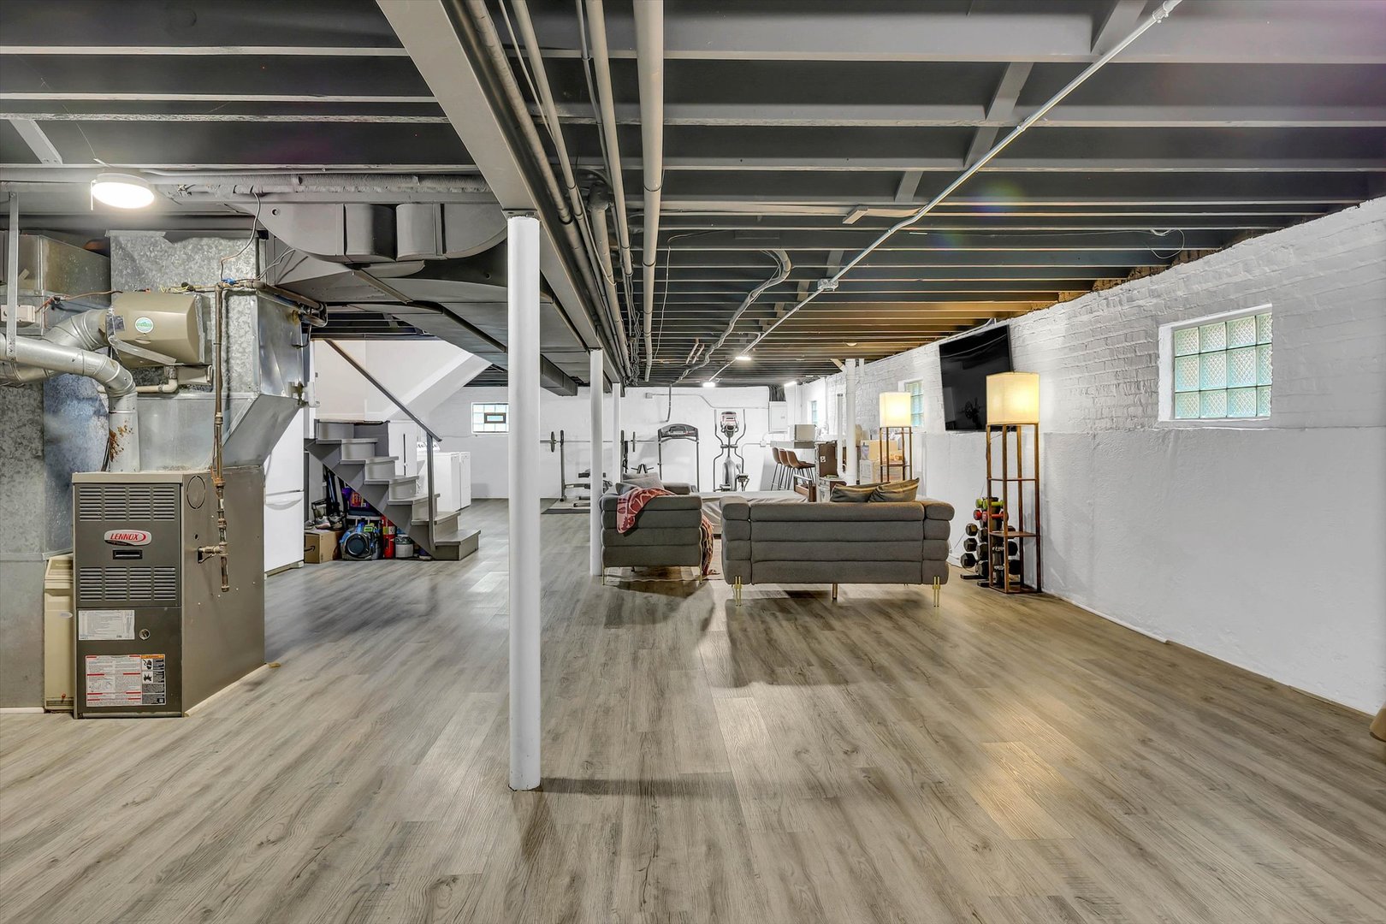
Finished basement with exercise equipment, a sofa, and a sleeping area beneath exposed ceiling joists.
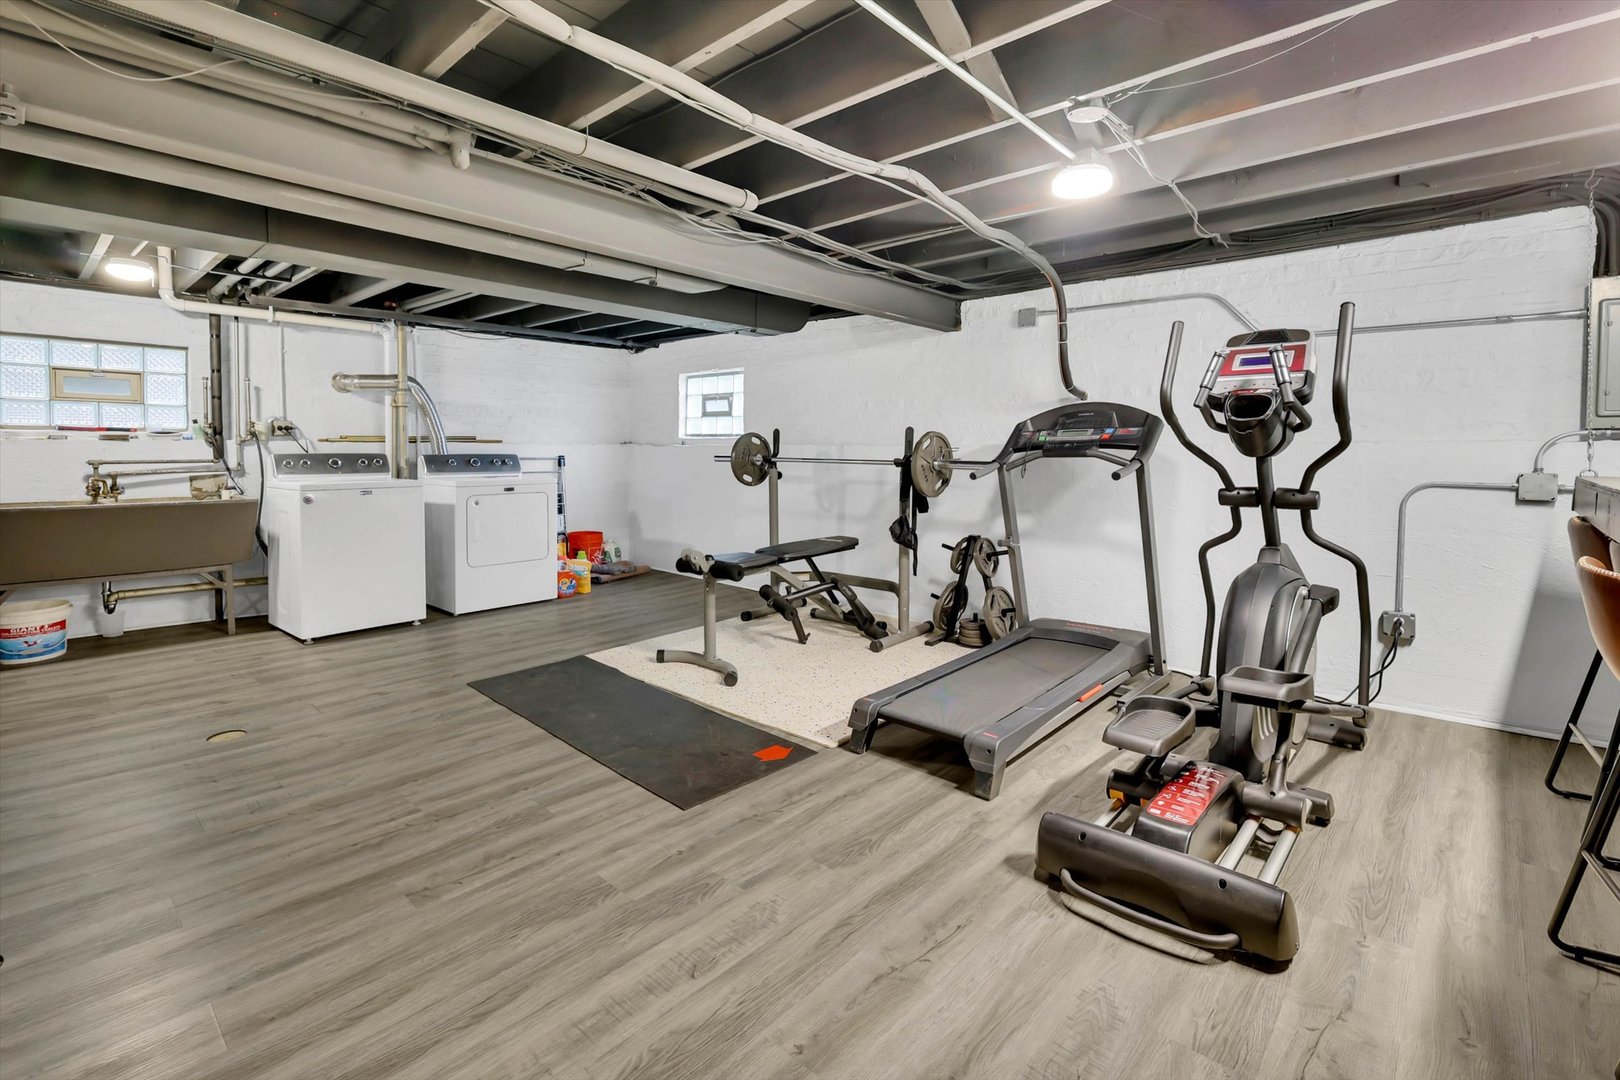
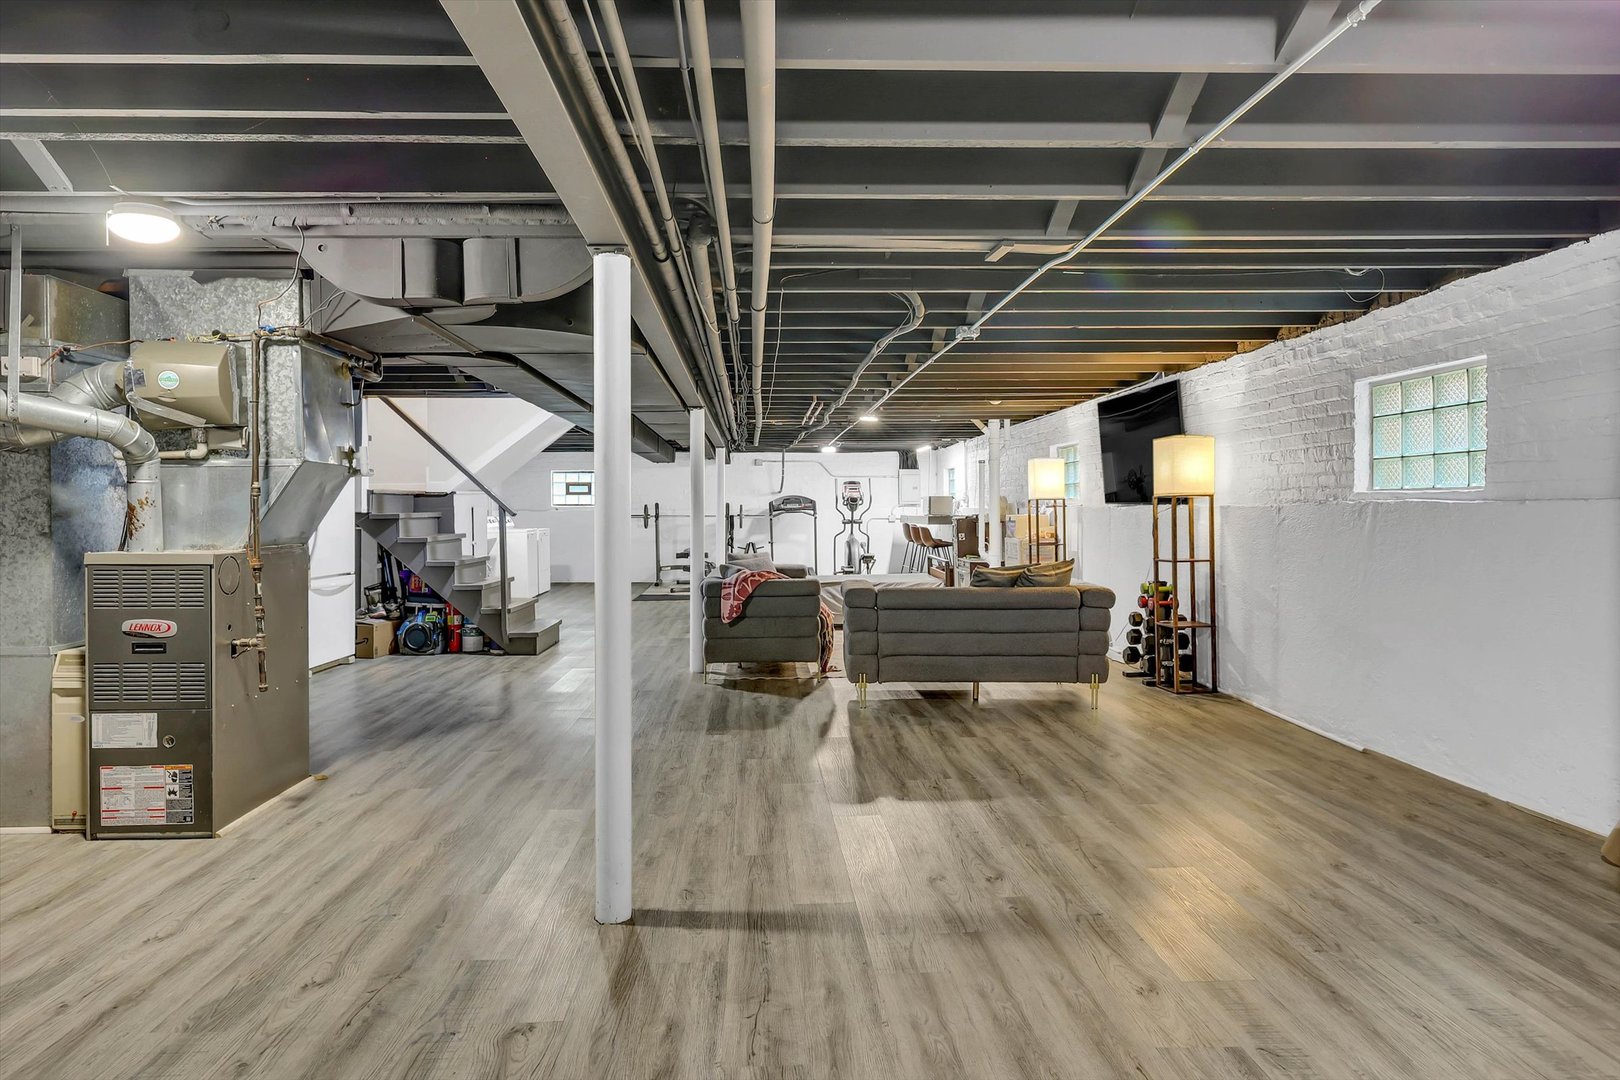
Basement gym with treadmill, elliptical, weight bench, and laundry machines.
Finished basement with a gray sectional, bed, and open storage area.
Finished basement with a gray sectional, exercise equipment, and exposed ceiling beams.
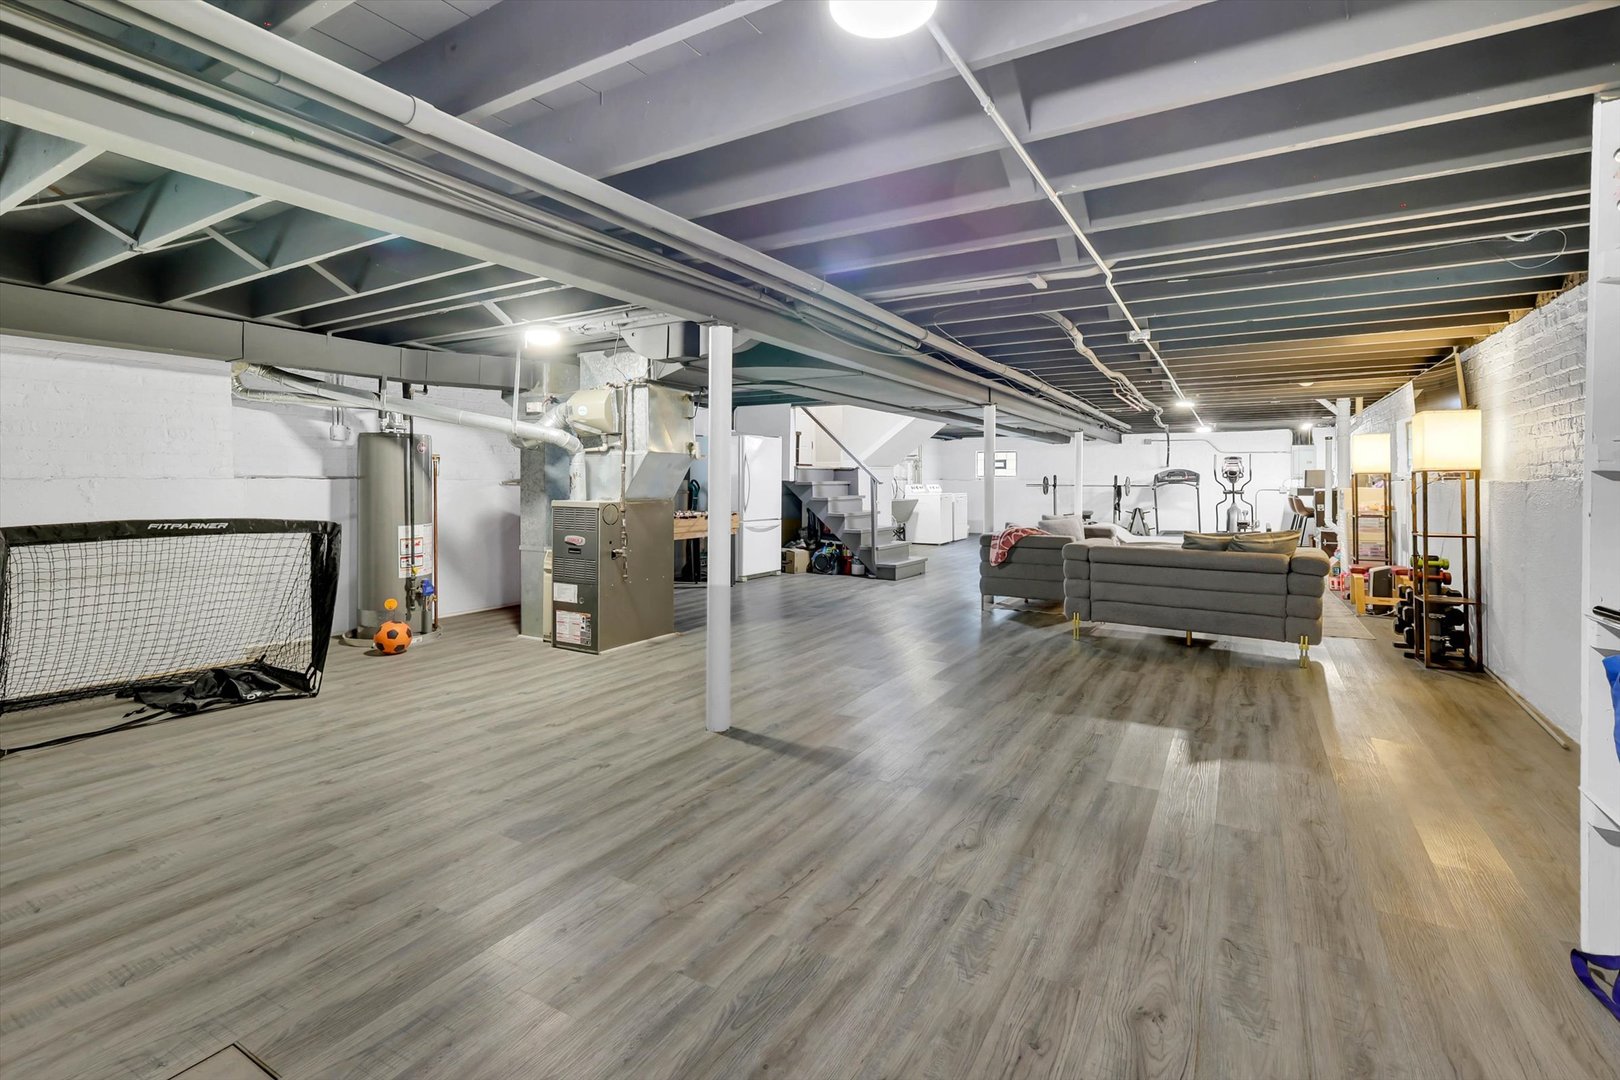
Basement recreation room with gray flooring, a sectional sofa, exercise equipment, and exposed ceiling beams.
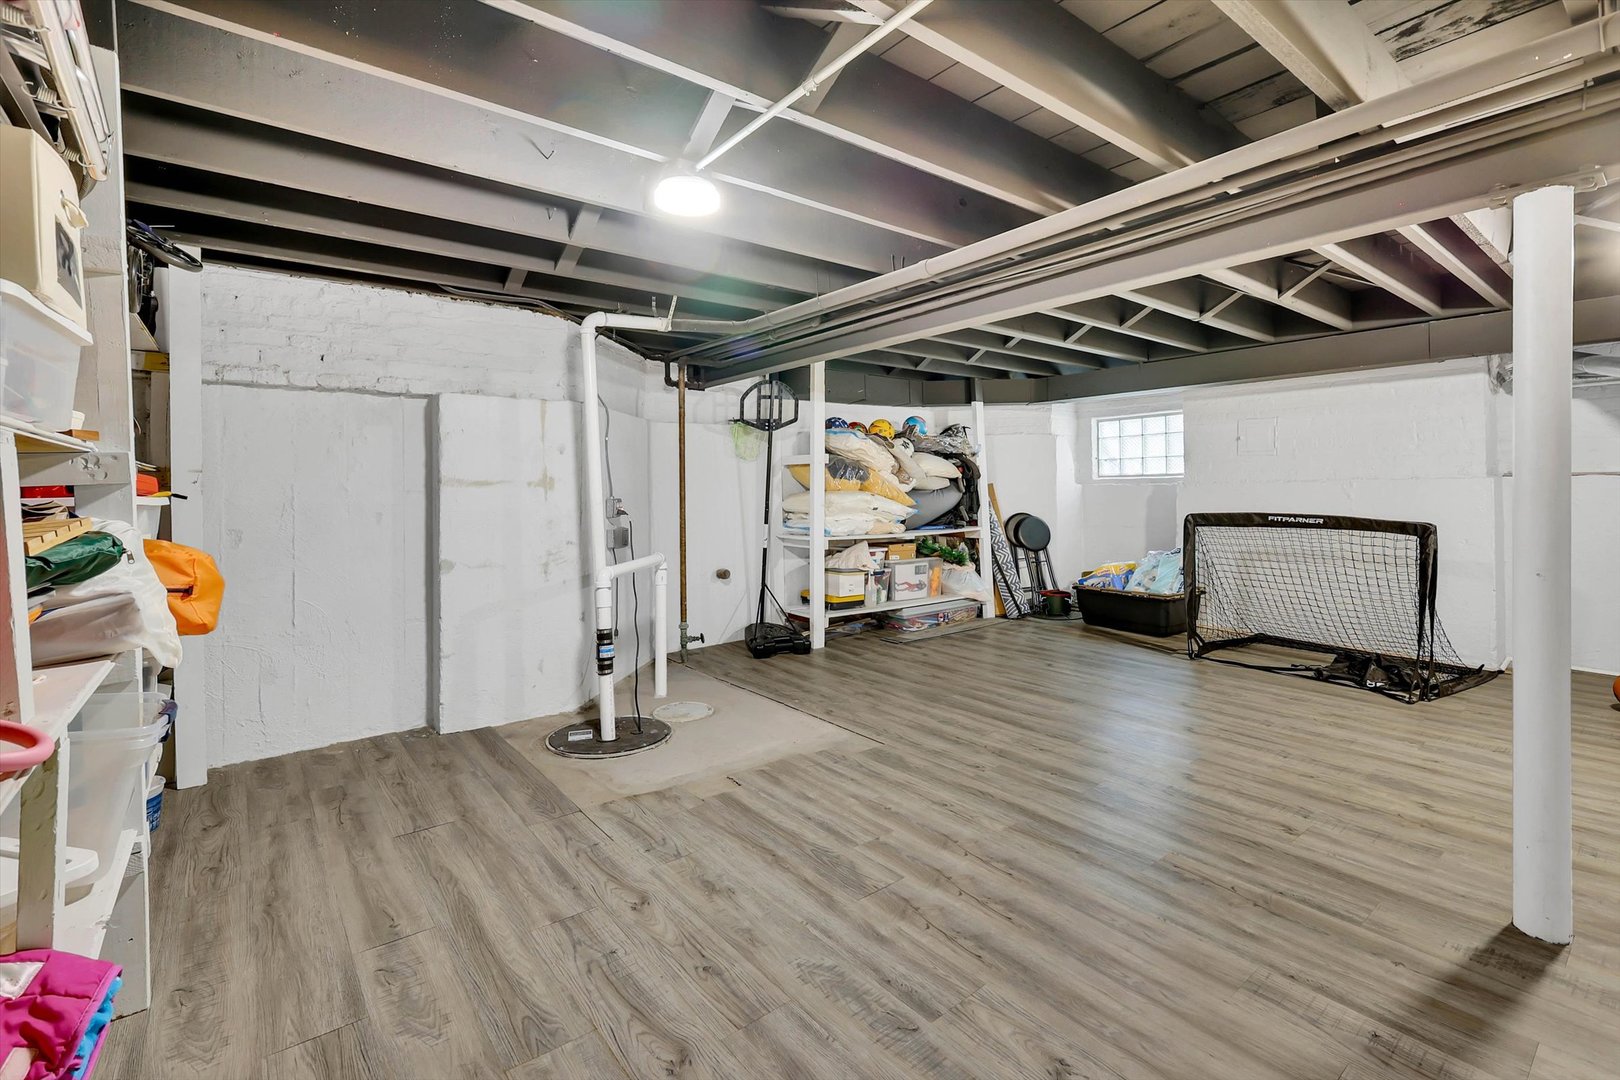
Finished basement recreation area with open flooring, storage shelves, and a hockey goal.
Finished basement with a gray seating area, exercise equipment, and exposed ceiling beams.
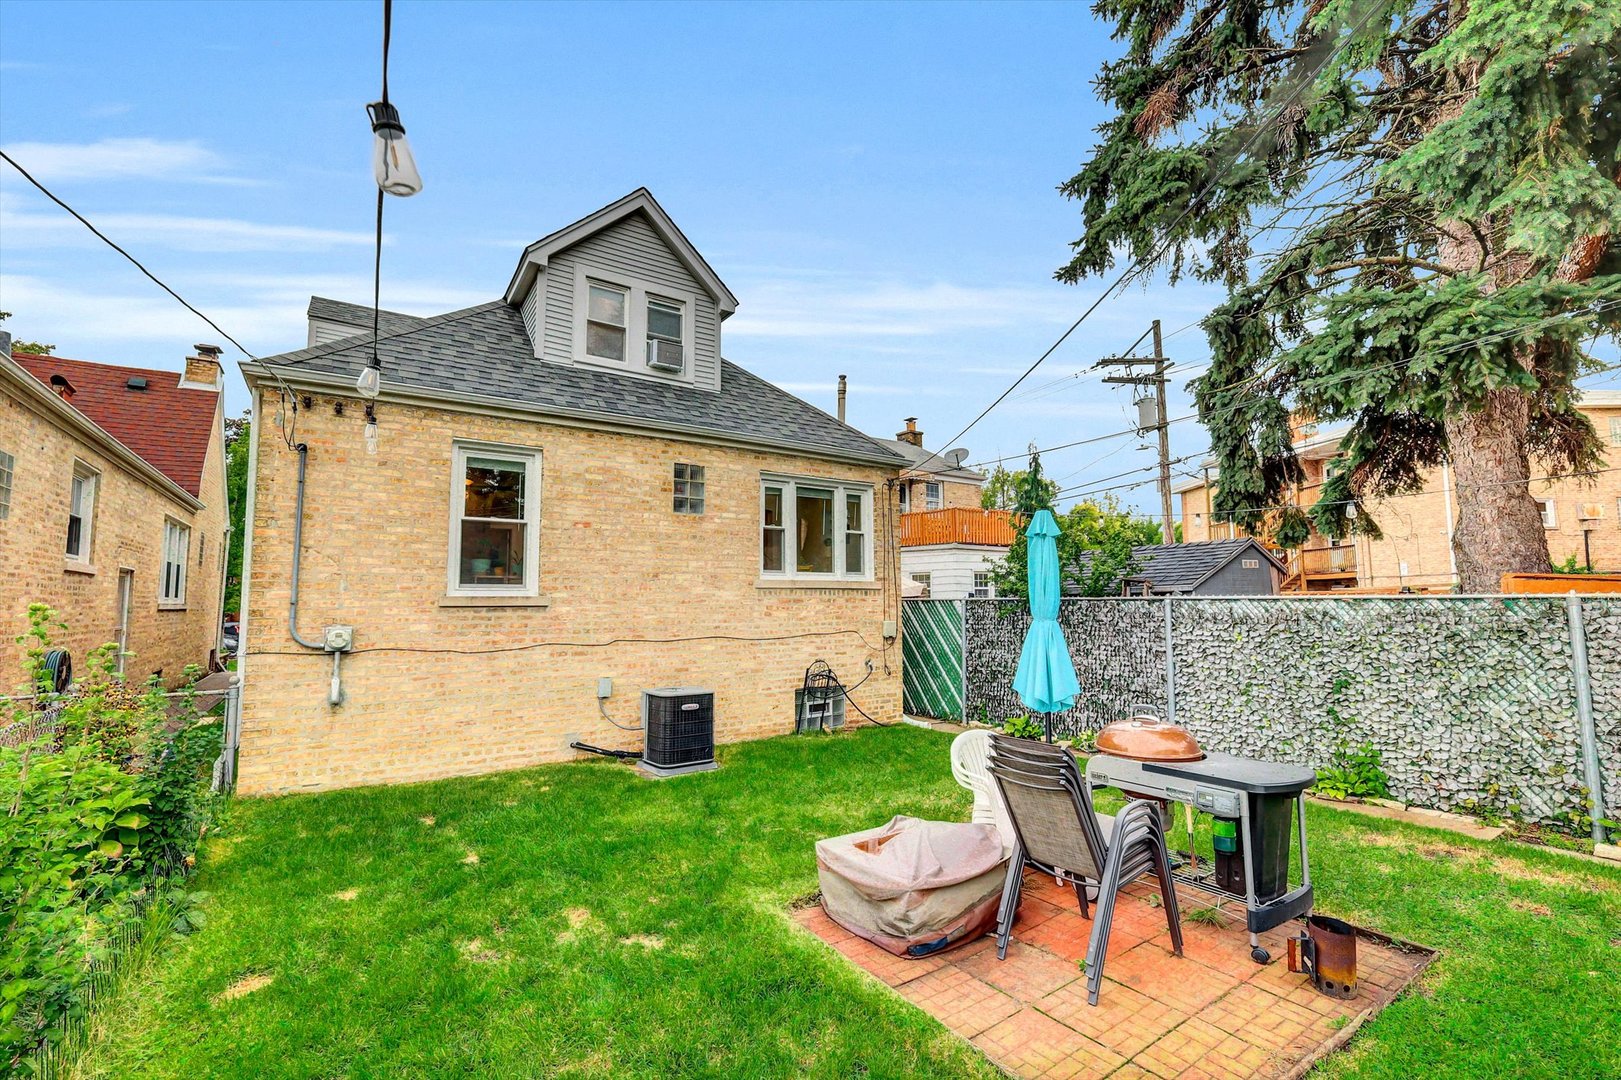
Brick house’s backyard with a lawn, patio seating, grill, and tall evergreen tree.
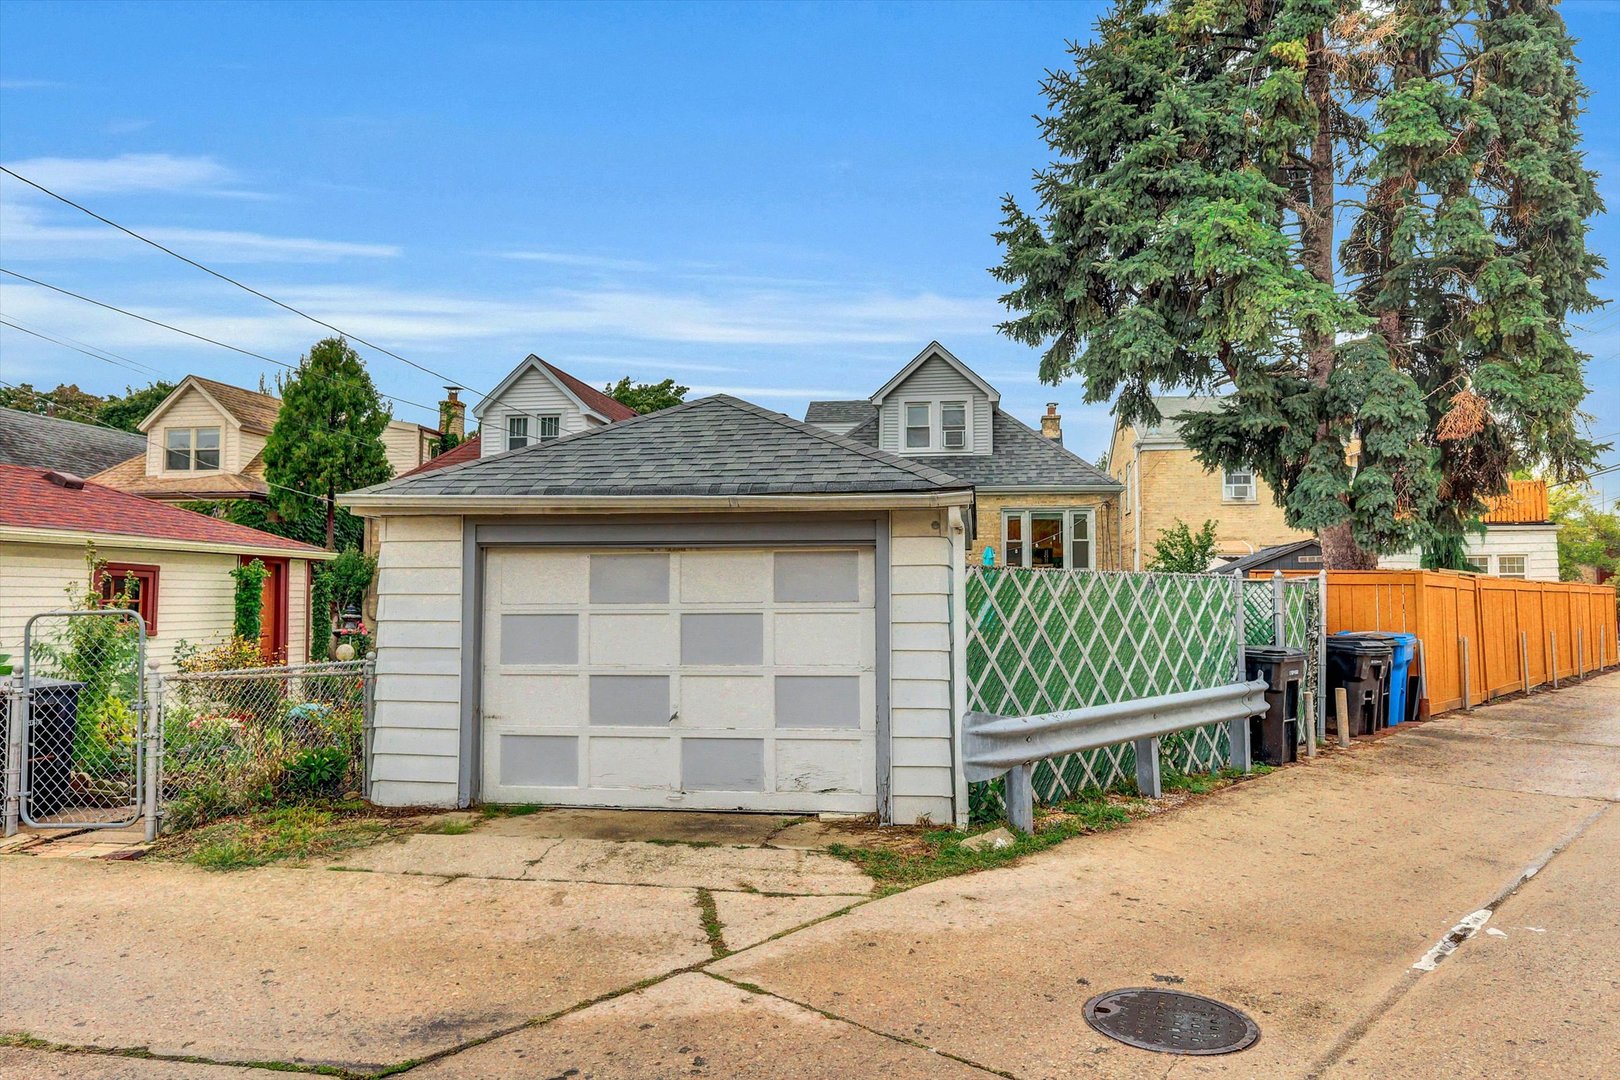
Detached garage with a gray paneled door beside a fenced residential alley.
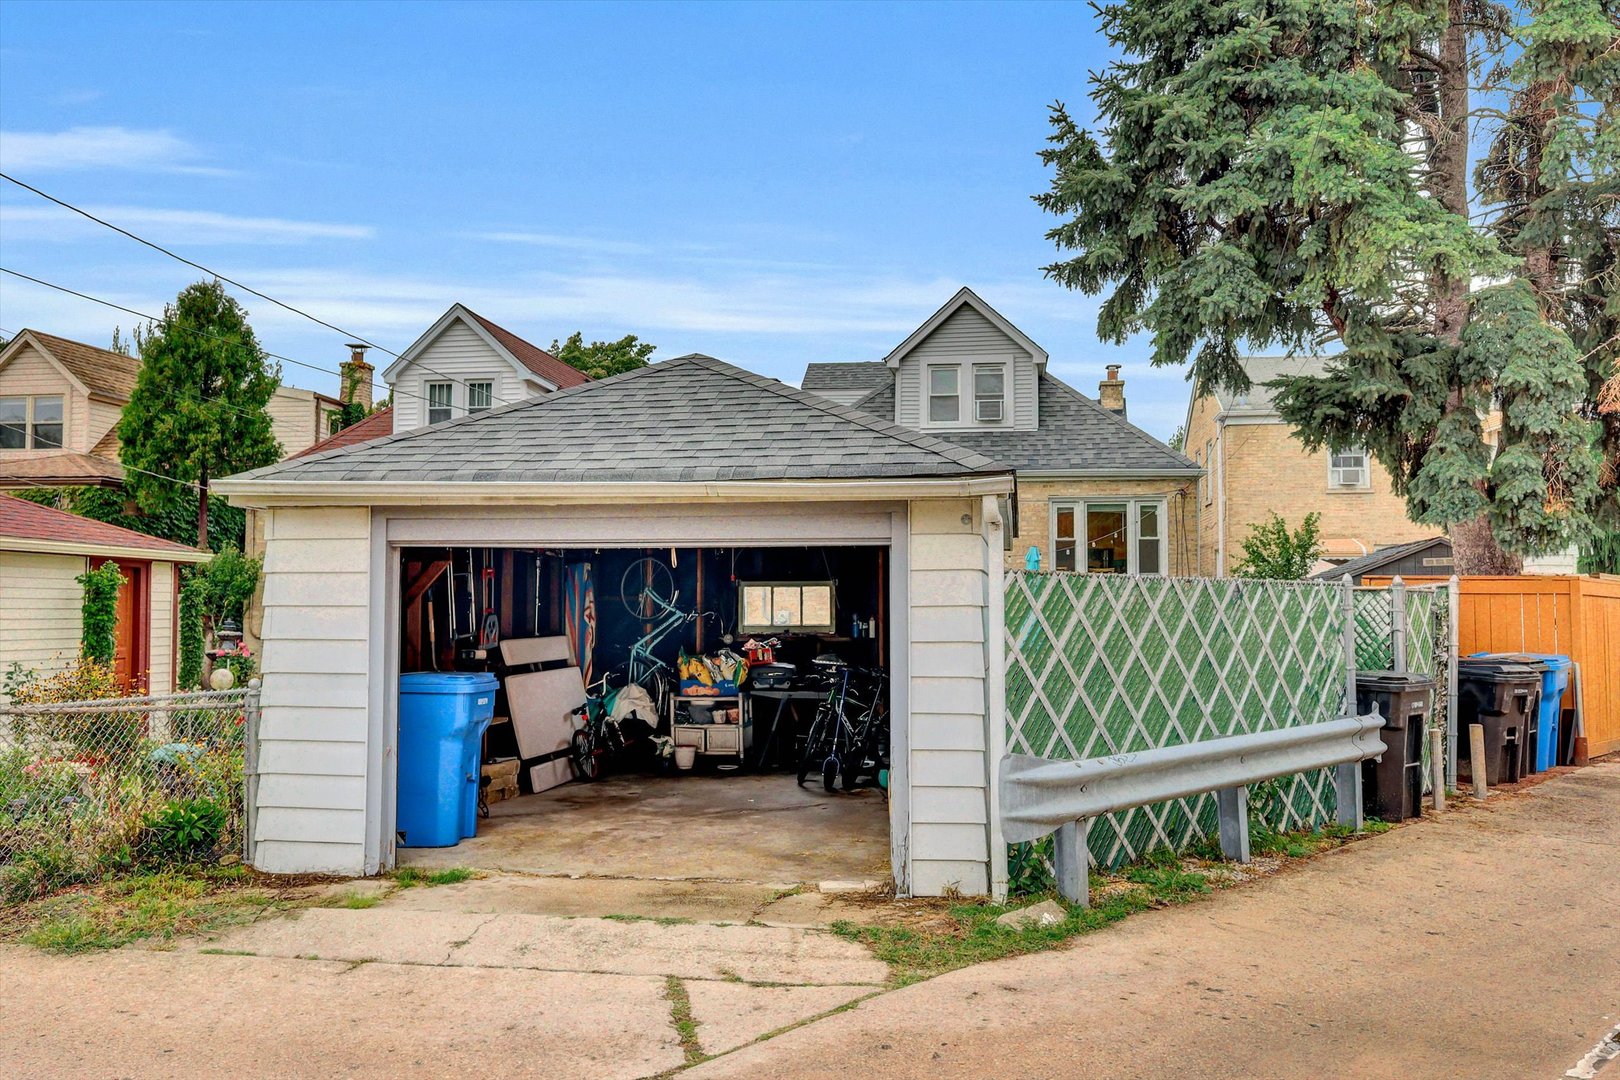
Detached garage with an open door, stored bicycles and bins, and a concrete driveway.
Stone-fronted home with a projecting bay window, steep roof, and bright red entrance door.
SEE ALL PHOTOS
Stone-fronted house with a red entry door, steep roof, and front lawn.
Stone house with steep gables, bay windows, and a red front door.
Stone house with a steep gabled roof, red front door, bay windows, and front lawn.
Living room with a white fireplace, wall-mounted TV, hardwood floors, and a large gray sectional.
Living room with a gray sectional, hardwood floors, and a row of bright windows.
Dining room with a wood table, patterned chairs, hardwood floors, and three tall windows.
Dining area with a long table beside large windows, opening to a living room with a fireplace.
Kitchen with maple cabinets, granite countertops, stainless steel range, and a bright breakfast nook.
Kitchen with maple cabinets, stainless steel refrigerator, and a small dining nook beneath three windows.
Breakfast nook with a patterned bench, wooden table, and large windows.
Kitchen with maple cabinets, granite counters, and stainless steel appliances.
Kitchen with honey-colored cabinets, dark countertops, stainless steel range, and a window above the sink.
Bedroom with a wood-plank headboard, patterned bedding, and a floral armchair.
Bedroom with a wood-plank headboard, patterned bedding, and hardwood floors.
Bedroom with a patterned bedspread, pale blue walls, and a ceiling fan.
Bathroom with a gray vanity, oval mirror, frosted window, and glass-enclosed shower.
Bathroom with a glass-enclosed shower, marble-look tile, built-in niches, and a frosted window.
Bedroom with a striped bed, hardwood floors, and windows on two walls.
Bedroom with a striped bedspread, hardwood floors, and a ceiling fan.
Bedroom with a striped bed, hardwood floors, and a dark ceiling fan.
Bedroom with a blue-striped bed beneath a sloped ceiling, two windows, and a desk chair.
Bedroom with a blue striped bedspread, desk, and sloped ceiling.
Attic bedroom with a blue-striped bed, sloped ceilings, and a red mini fridge.
Attic bedroom with a blue striped bedspread, sloped ceiling, and desk setup.
Hallway leading to a furnished bedroom with a bed, small sofa, and light wood-look flooring
Attic bedroom with a bed beneath sloped ceilings and a window with blue curtains.
Finished attic bedroom with a bed, sofa, and sloped walls.
Finished attic bedroom with a bed, plush sofa, sloped ceilings, and wood-look flooring.
Bathroom with sage-green walls, patterned tile flooring, a white vanity, and a striped shower curtain.
Attic sitting room with a mauve sectional sofa beneath a sloped ceiling.
Finished basement with exercise equipment, a sofa, and a sleeping area beneath exposed ceiling joists.
Basement gym with treadmill, elliptical, weight bench, and laundry machines.
Finished basement with a gray sectional, bed, and open storage area.
Finished basement with a gray sectional, exercise equipment, and exposed ceiling beams.
Basement recreation room with gray flooring, a sectional sofa, exercise equipment, and exposed ceiling beams.
Finished basement recreation area with open flooring, storage shelves, and a hockey goal.
Finished basement with a gray seating area, exercise equipment, and exposed ceiling beams.
Brick house’s backyard with a lawn, patio seating, grill, and tall evergreen tree.
Detached garage with a gray paneled door beside a fenced residential alley.
Detached garage with an open door, stored bicycles and bins, and a concrete driveway.
Stone-fronted home with a projecting bay window, steep roof, and bright red entrance door.
Bought with Jill Scott with Compass and Listed by Michelle Schroeder with Berkshire Hathaway HomeServices Chicago 502-386-2374
Sold

6219 W Holbrook Street

6219 W Holbrook Street, Chicago, IL 60646

$500,000
$500,000

6219 W Holbrook Street

4 Beds 2 Baths 1,600 Sq.Ft.

Description

Welcome to this all-brick English Tudor in the heart of East Norwood Park, where architectural character meets thoughtful modern updates. This 4 bedroom, 2 bathroom home offers classic details, comfortable living spaces, and abundant natural light. Step inside to discover beautifully refinished hardwood floors, elegant crown molding, tall baseboards, and a wood-burning fireplace that anchors the living room. The updated kitchen features granite countertops, stainless steel appliances, and convenient access to the backyard for grilling. Two generously sized bedrooms, each with walk-in closets, and an updated full bathroom complete the main level. Upstairs, you'll find two additional bedrooms with ample closet space, updated flooring, and a second full bathroom. The unfinished basement offers exceptional potential for additional living space, a home gym, recreation area, or simply plenty of storage. Additional highlights include newer windows and mechanicals. Ideally situated in the desirable East Norwood Park neighborhood, this home offers easy access to nearby forest preserves, scenic biking and walking trails, neighborhood restaurants, shopping, and recreation, along with convenient Blue Line and Metra access. Enjoy the charm of a classic Chicago Tudor with the comfort and convenience of modern living.

Share Property

Location

6219 W Holbrook Street, Chicago, IL 60646

Status

Sold

Date Sold

November 17, 2026

Features & Amenities

Interior

  • total bedrooms4
  • Total bathrooms2
  • full bathrooms2
  • APPLIANCES Range, Microwave, Refrigerator, Washer, Dryer

Area & Lot

  • Status Sold
  • Date Sold November 17, 2026
  • Living Area1,600 Sq.Ft.
  • MLS® ID12782855
  • TypeResidential
  • YEAR BUILT1947
  • School District299

Exterior

  • Garage Space1.0
  • water SourcePublic
  • parkingYes, Detached, Garage
  • HEAT TYPEGas
  • AIR CONDITIONINGCentral Air, Window Unit(s)
  • sewerPublic Sewer

Financial

  • Sales Price$500,000
  • Real Estate Tax $7,060/yr

Work With Us

Consistently ranked among Chicago’s top 1% of brokers, KD Homes is known for results backed by boutique-level service. We combine market expertise, bold marketing, and concierge care to deliver a real estate experience that’s both polished and personal. Whether buying, selling, or investing, we’re here to help you move forward with confidence and care.

Follow Us on Instagram