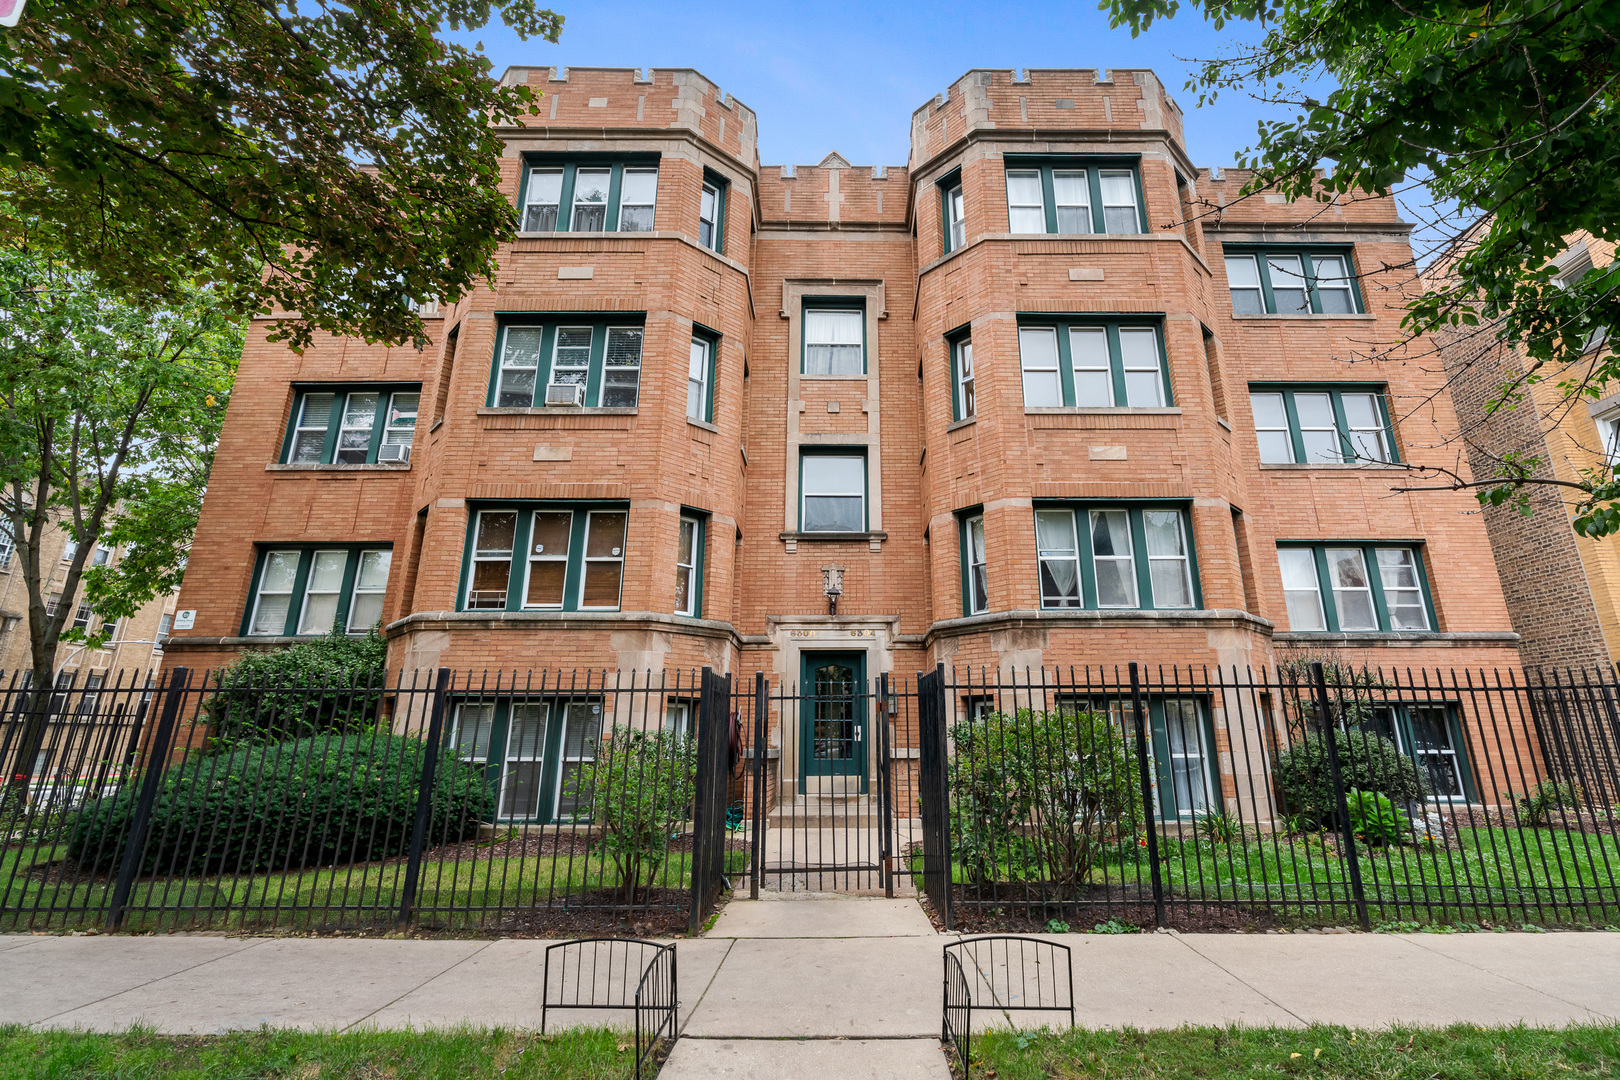
Brick apartment building with projecting bay windows, iron fence, and central gated entrance.
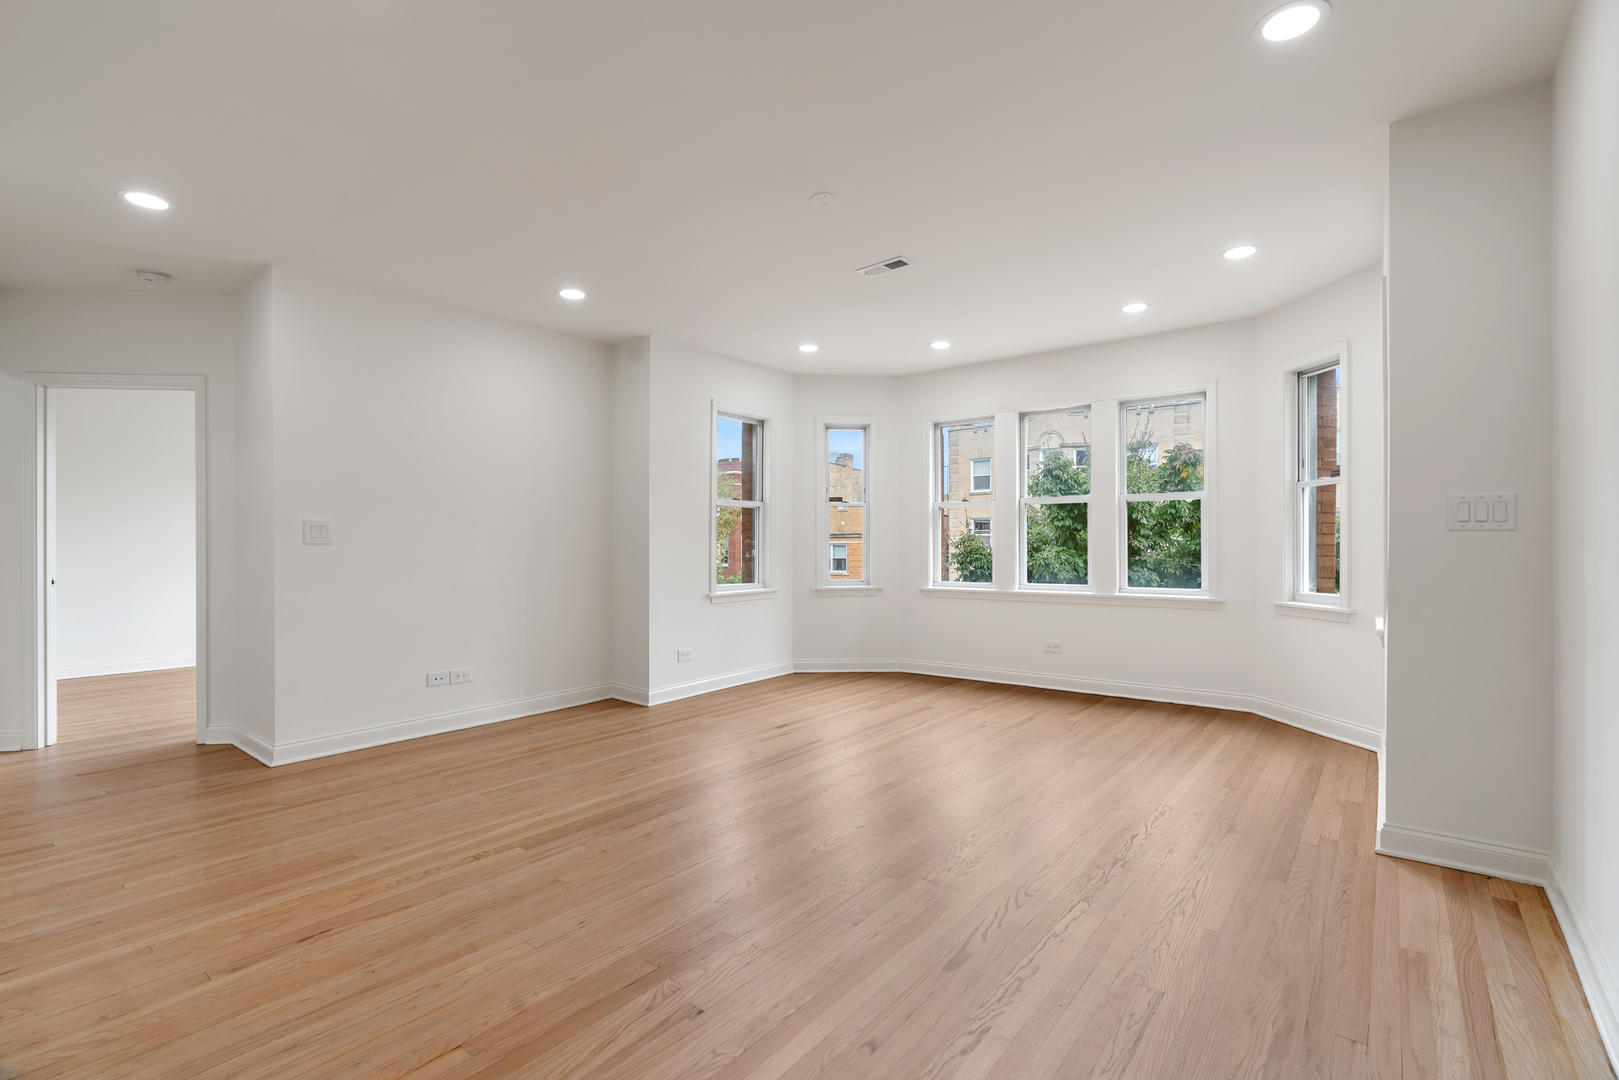
Empty living room with hardwood floors and a bank of large windows.
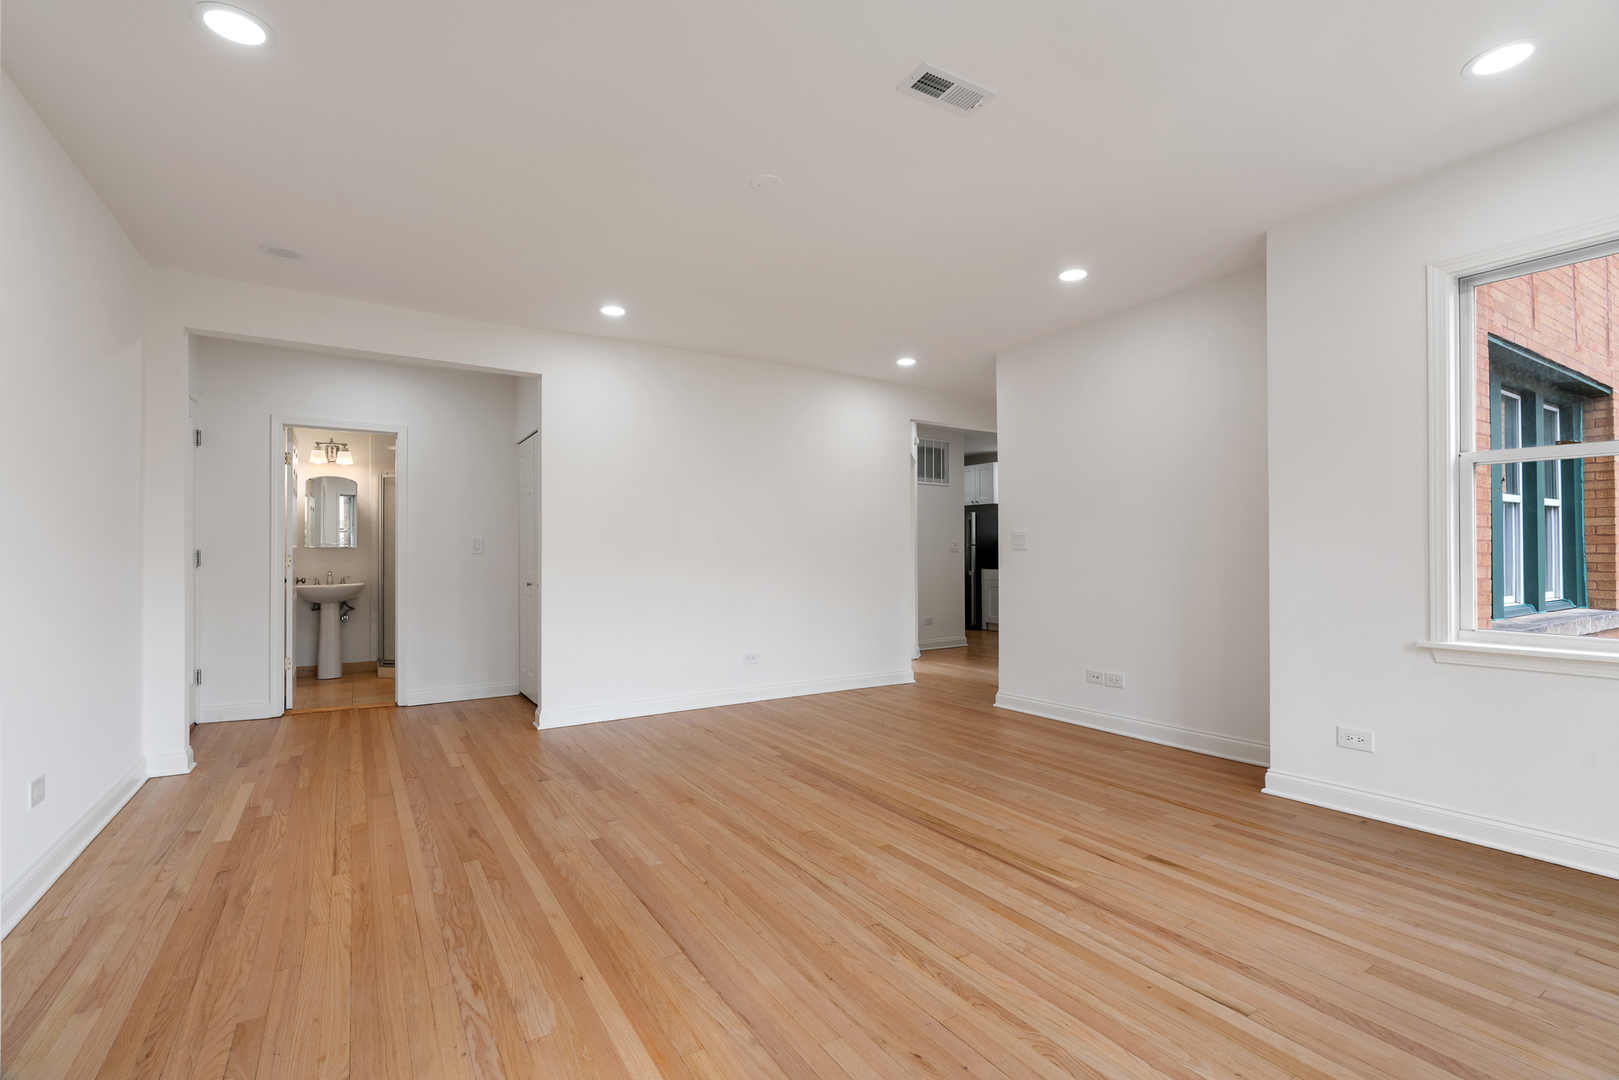
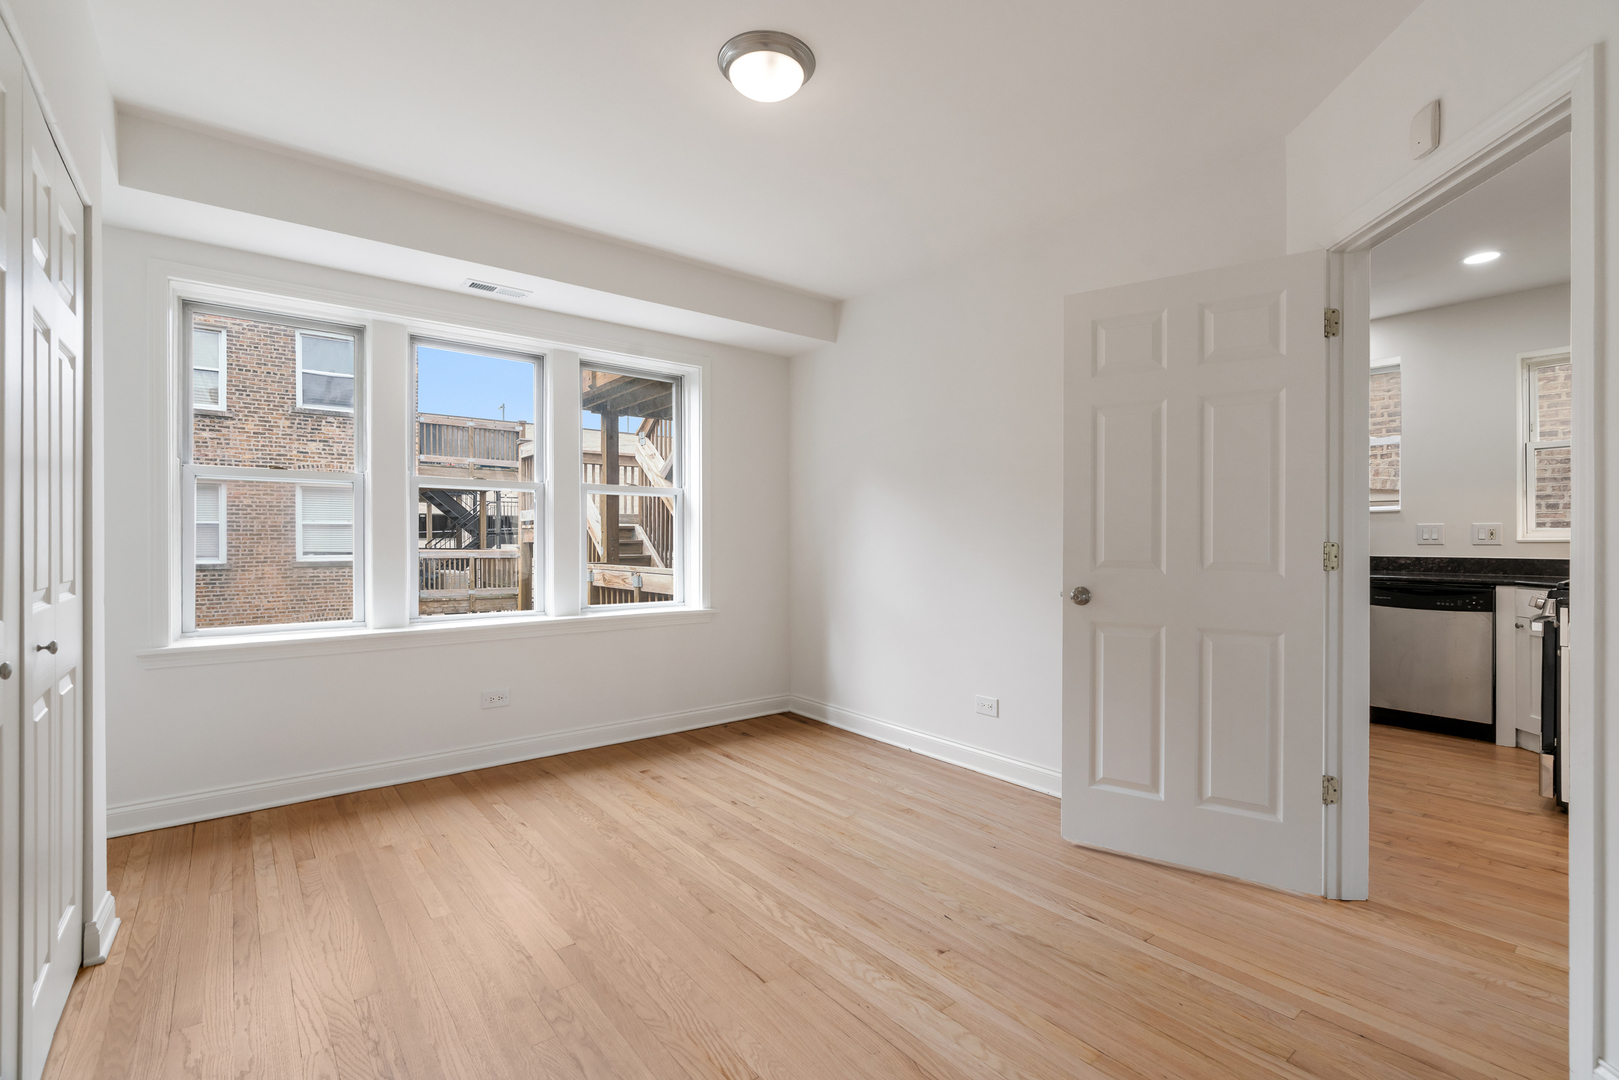
Vacant living room with hardwood floors, a large window, and an open doorway to the bathroom.
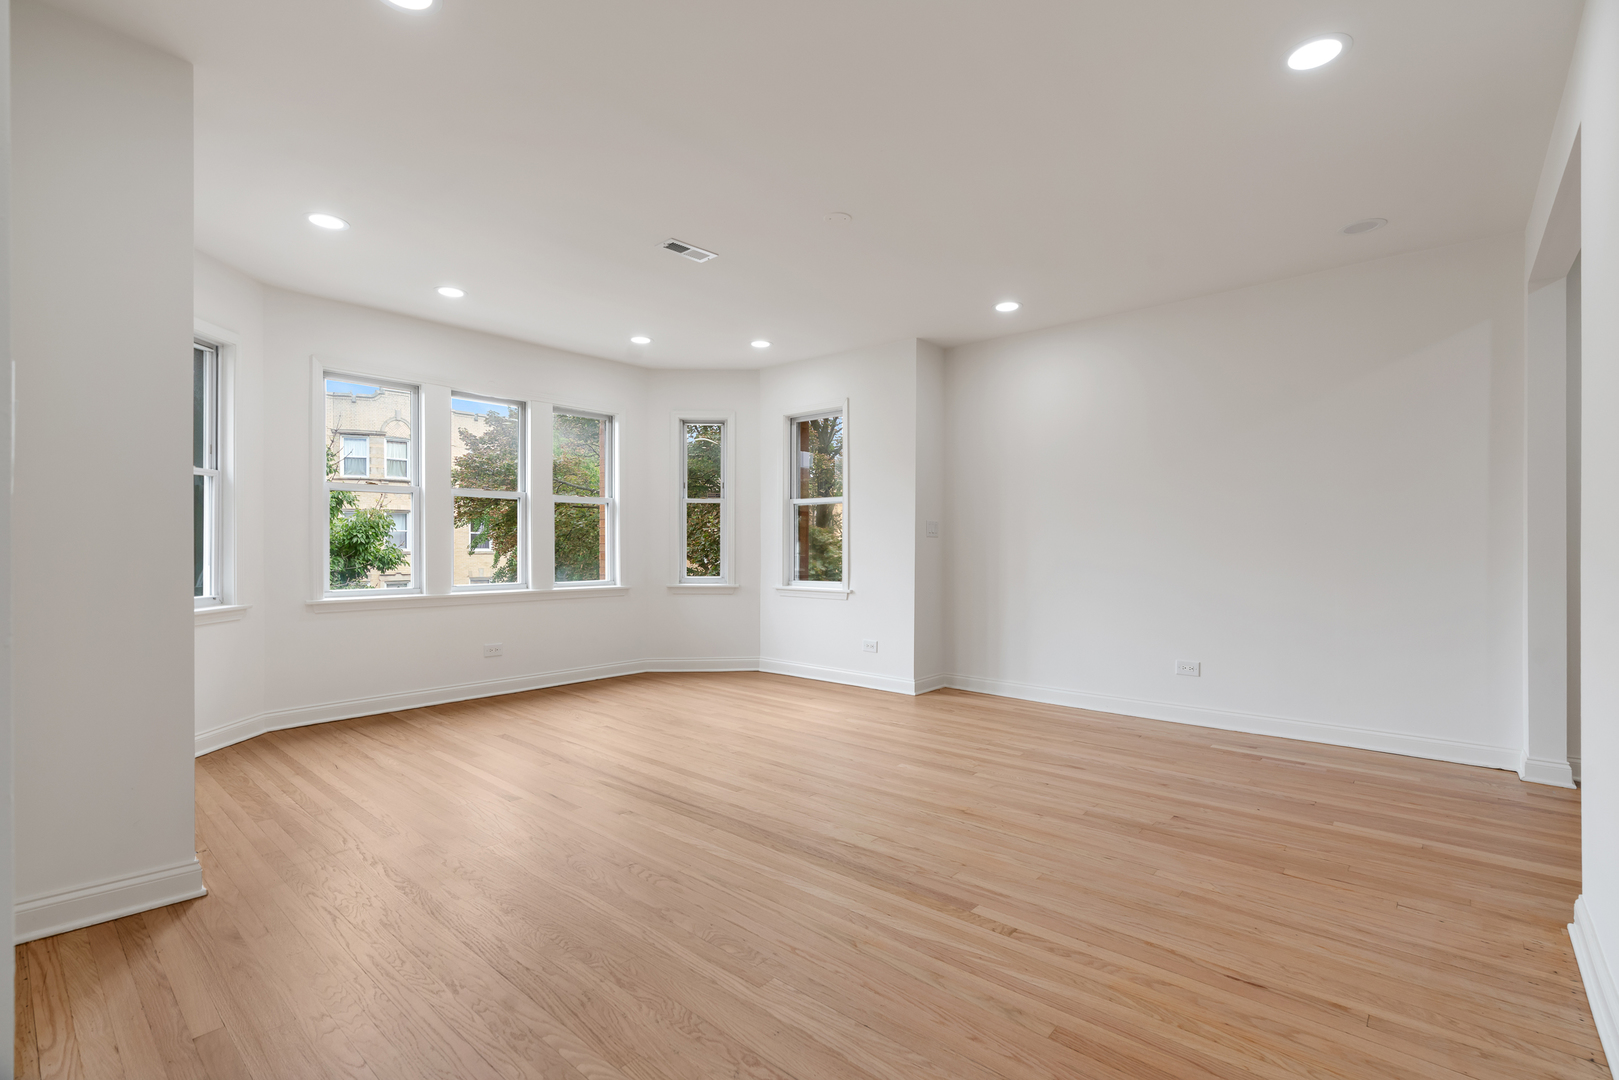
Empty living room with light hardwood floors, several windows, and recessed lighting.
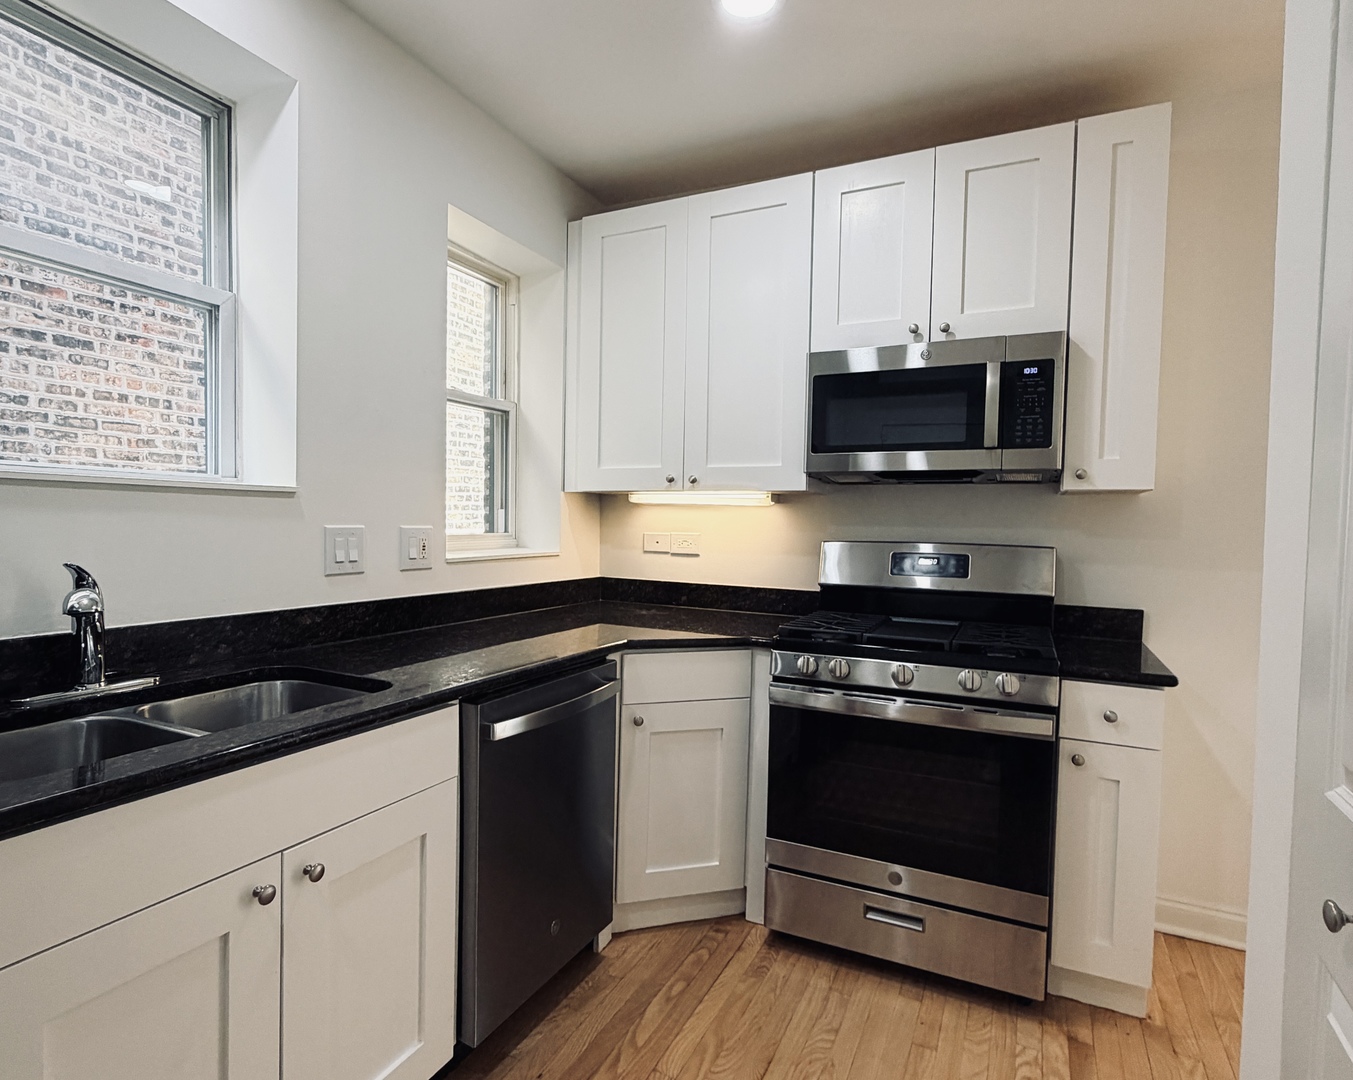
Kitchen with white cabinets, black countertops, stainless steel appliances, and wood flooring.
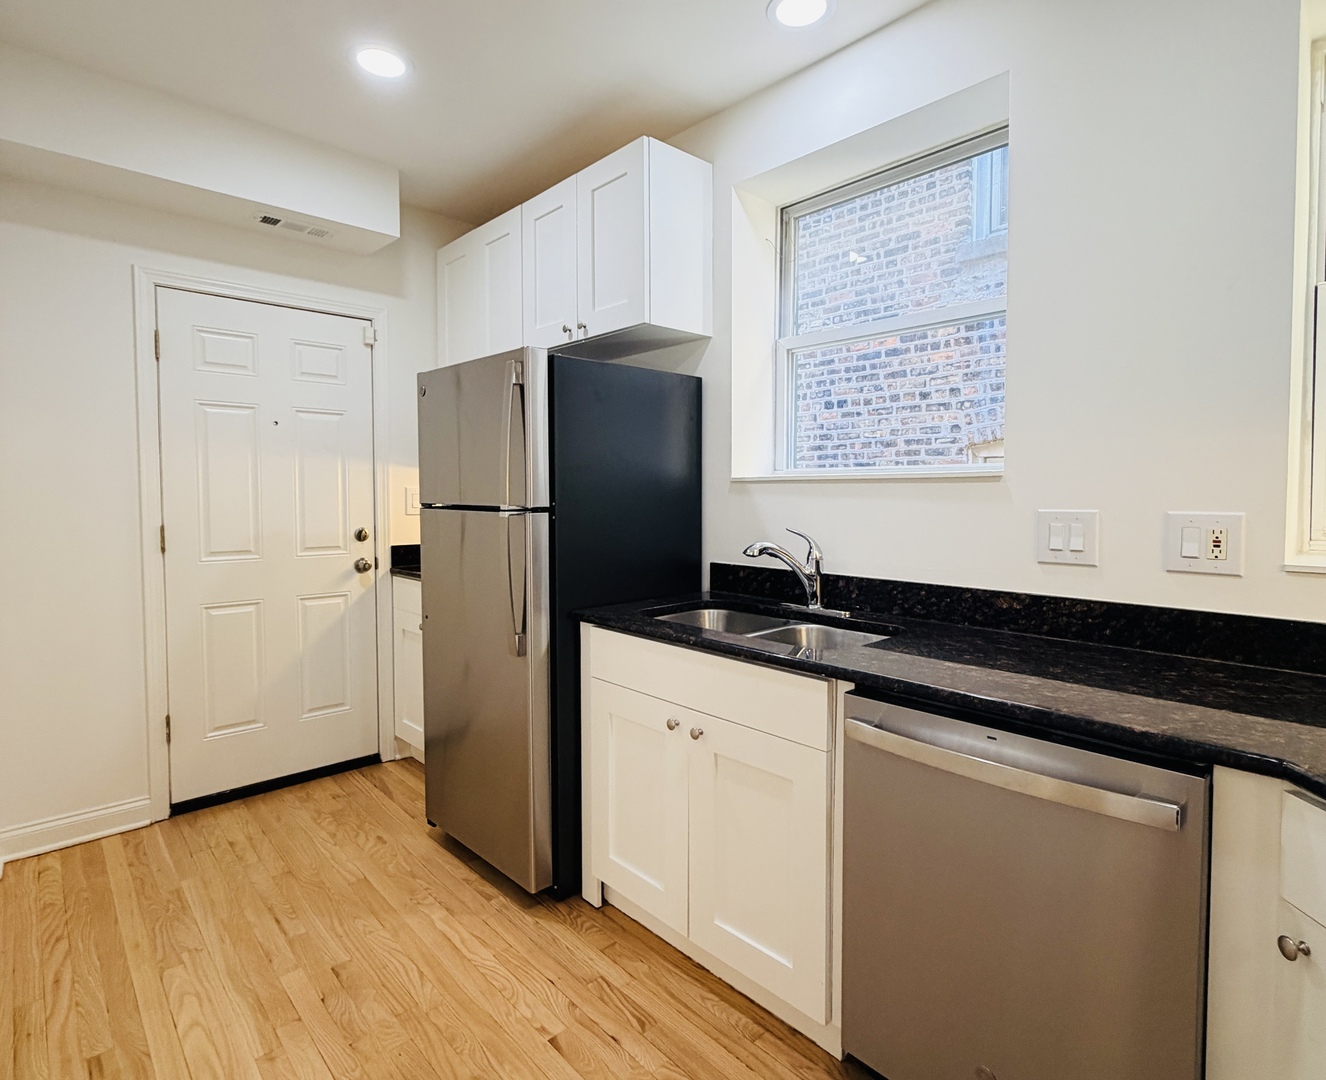
Kitchen with white cabinets, black countertops, stainless appliances, and wood flooring.
Empty bedroom with light wood floors, a row of windows, and closet doors.
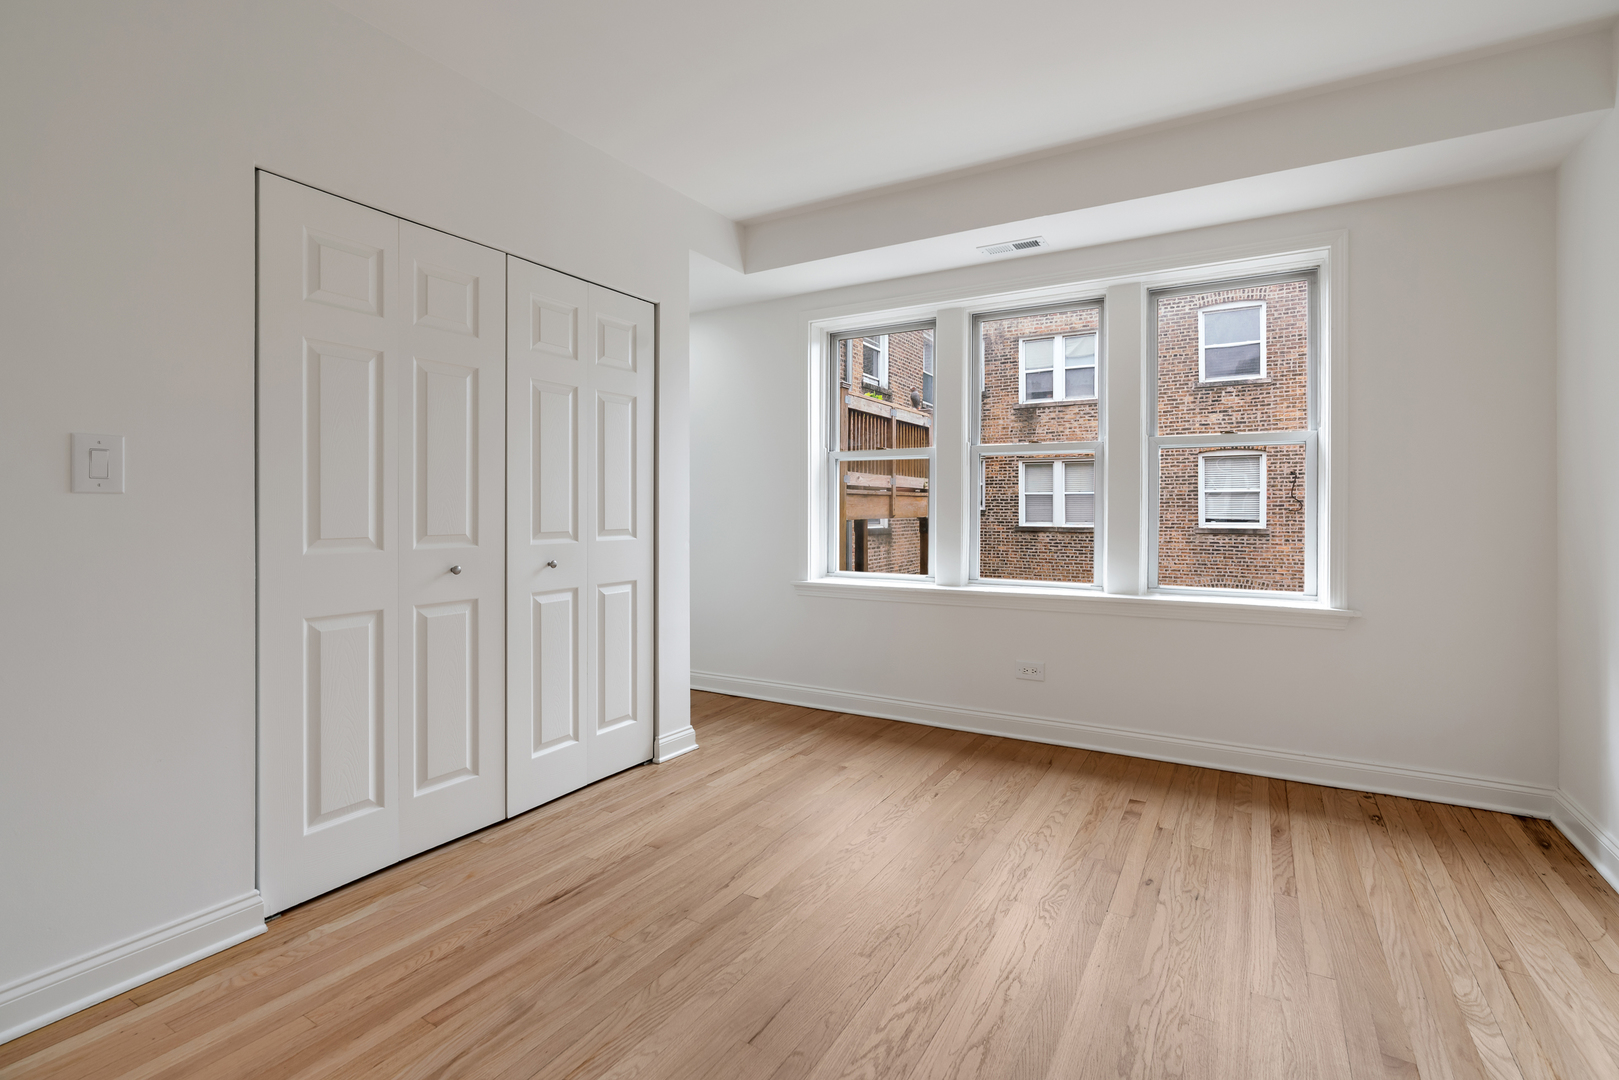
Empty bedroom with hardwood floors, double closets, and three large windows.
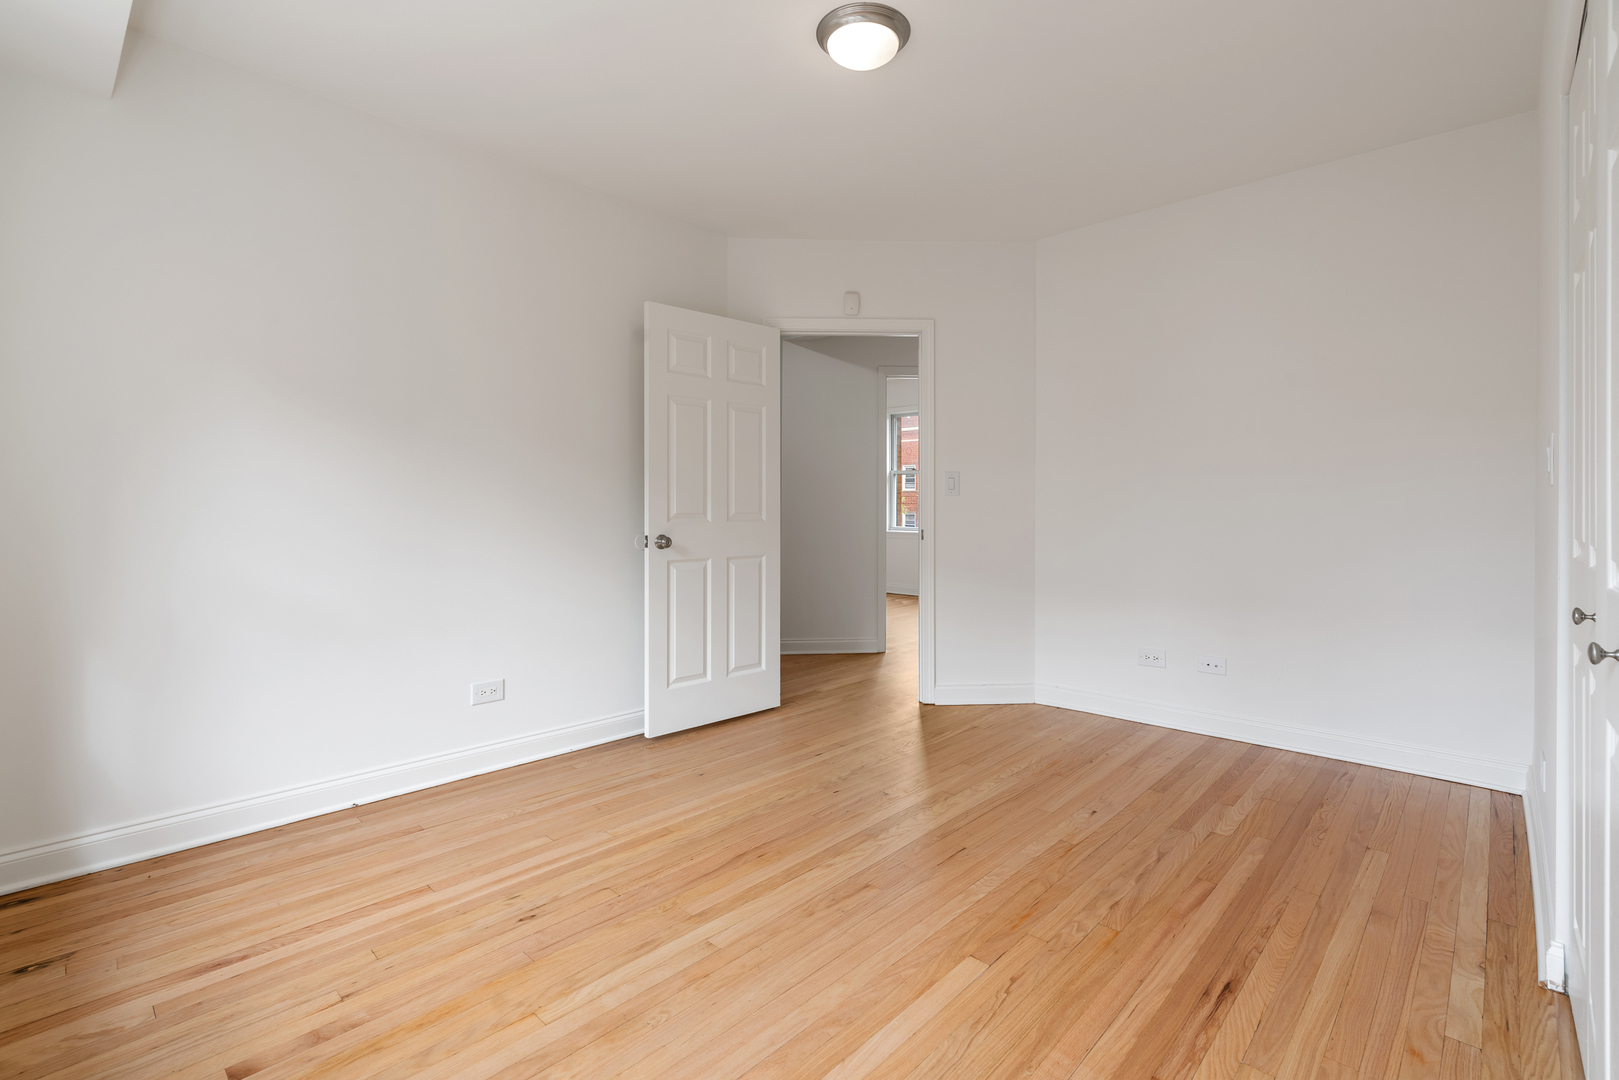
Empty room with hardwood floors, white walls, and an open doorway.
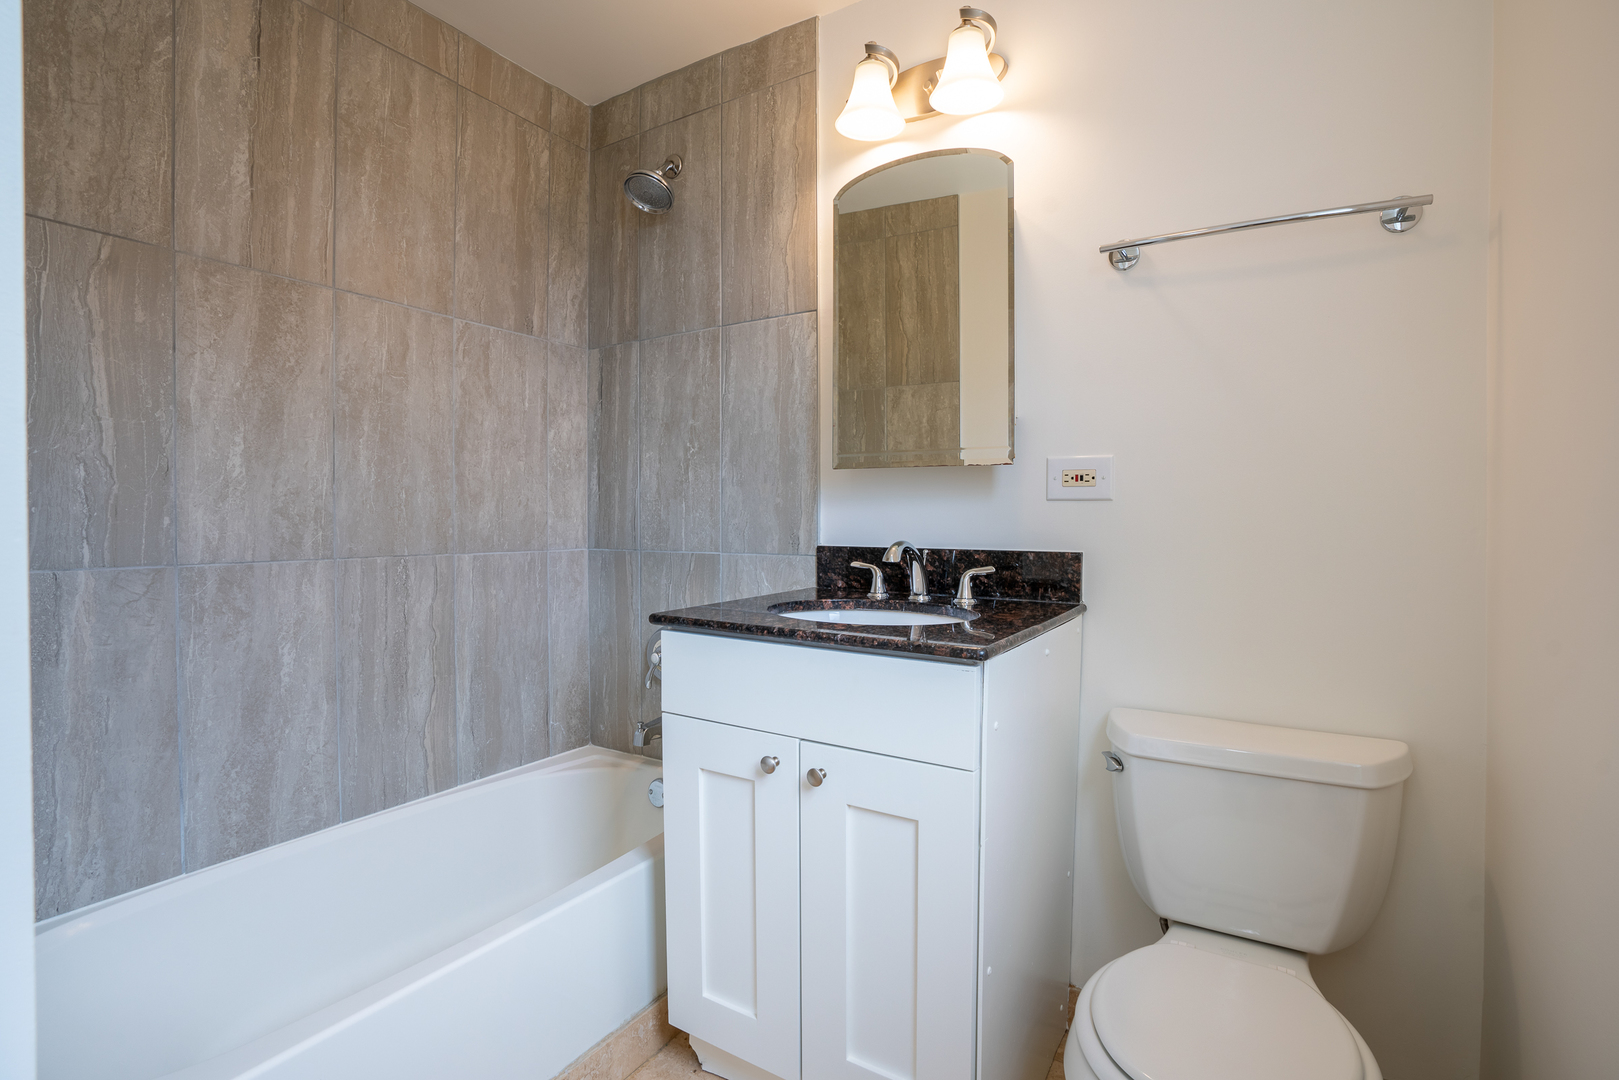
Bathroom with a gray tiled tub and shower, white vanity, and toilet.
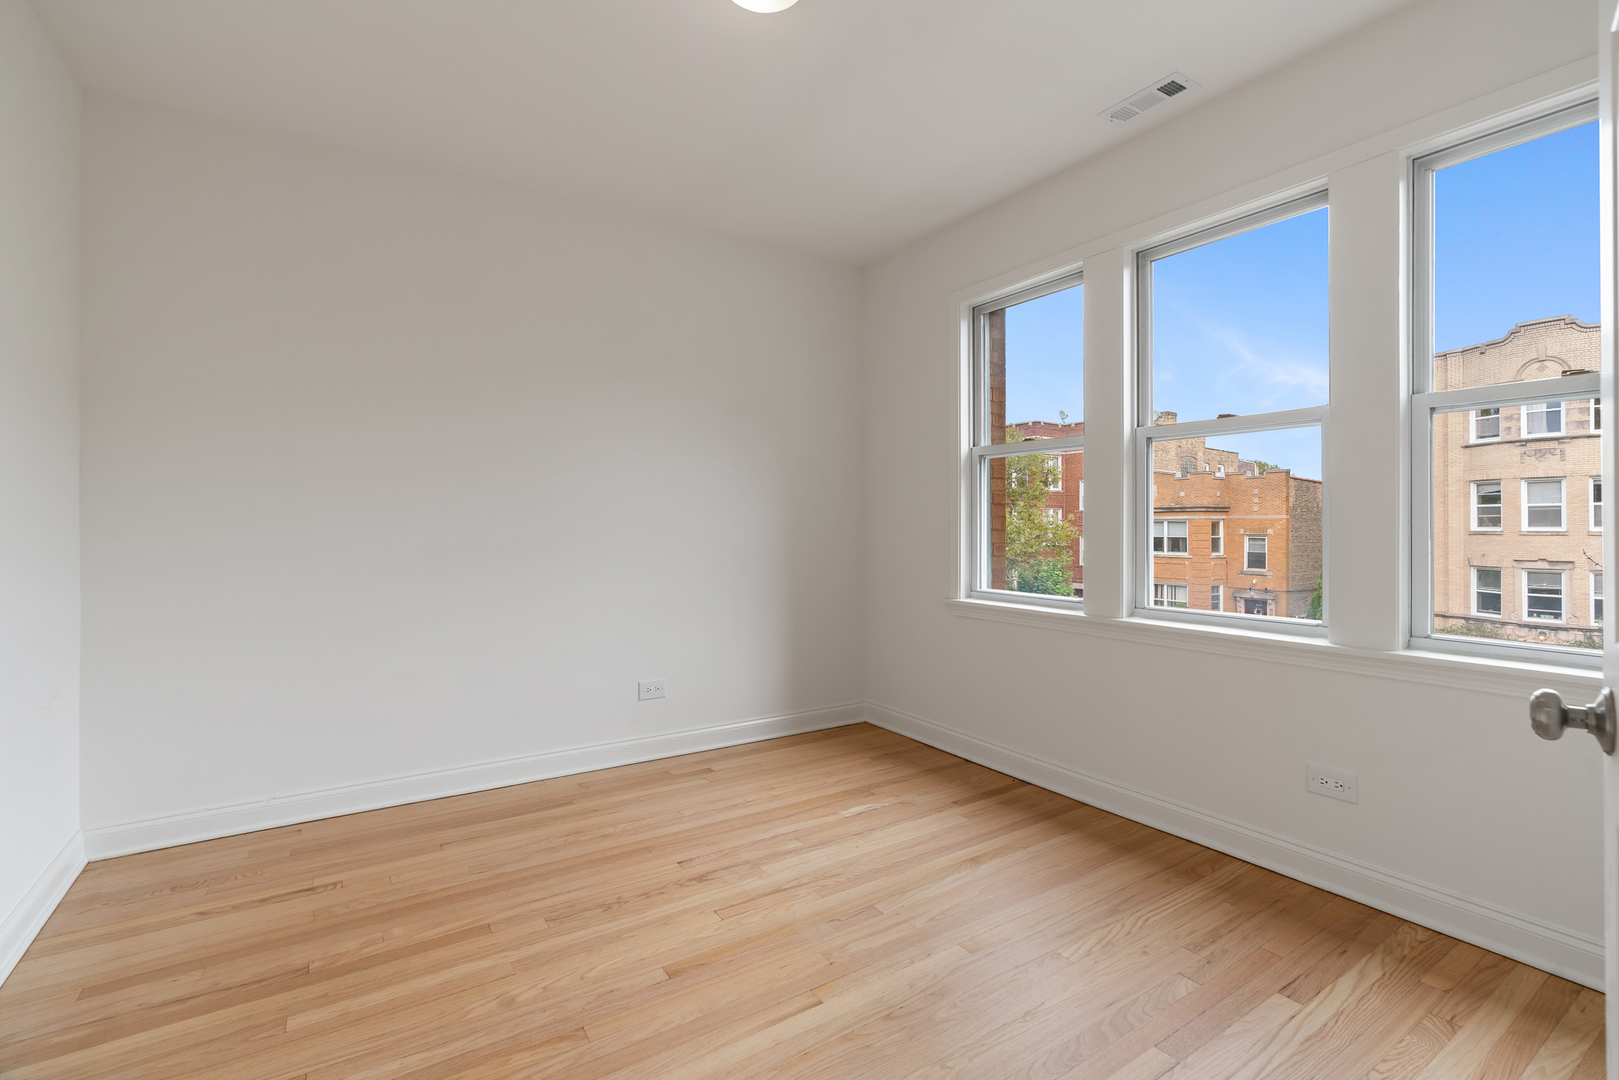
Empty room with hardwood floors and three large windows overlooking neighboring buildings.
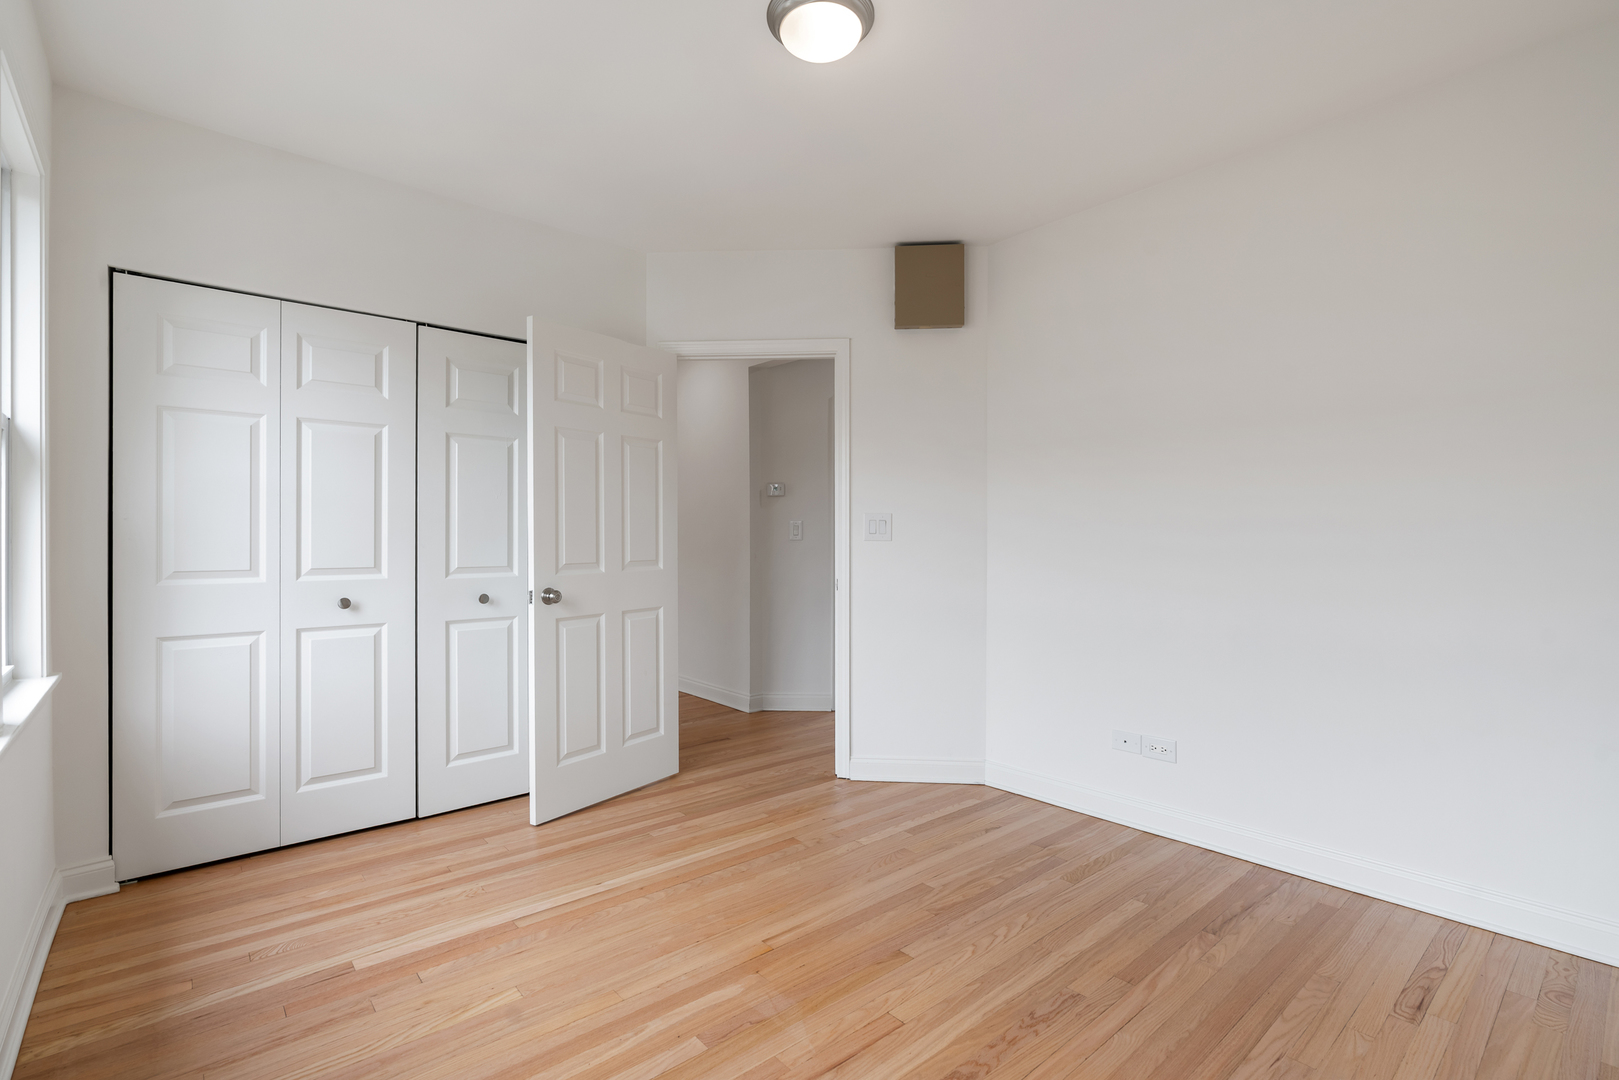
Empty room with hardwood floors, white paneled closet doors, and a window.
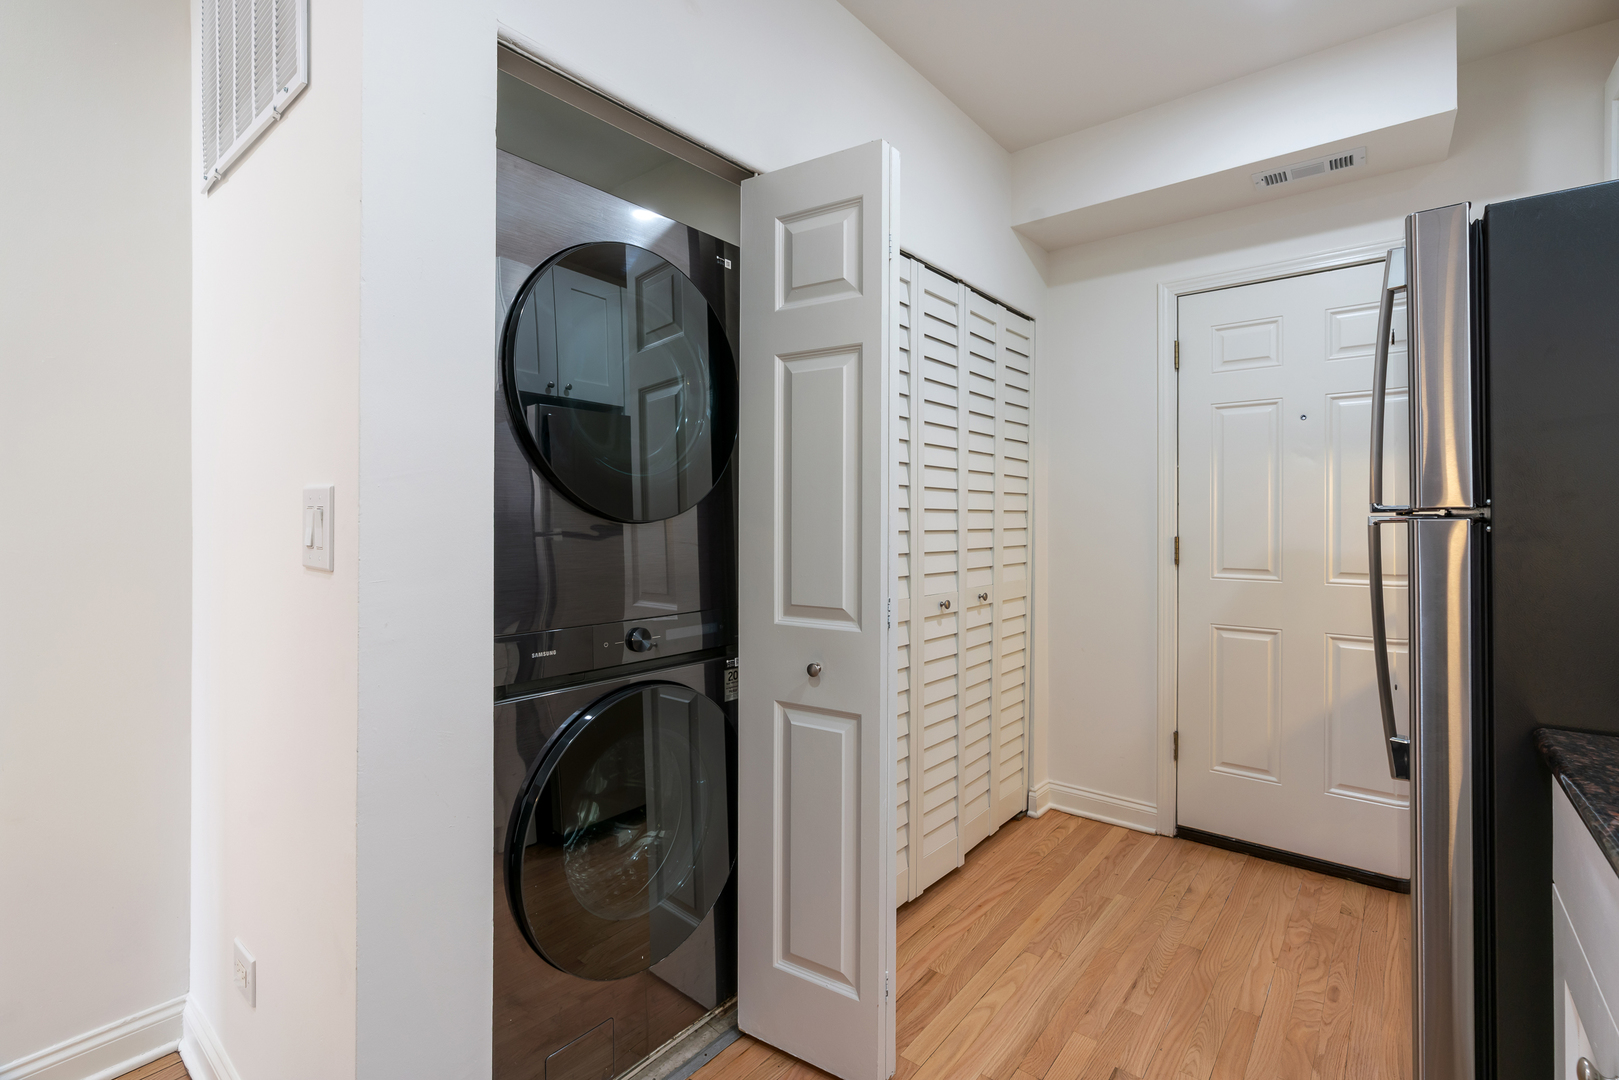
Laundry closet with stacked front-loading washer and dryer beside the kitchen refrigerator.
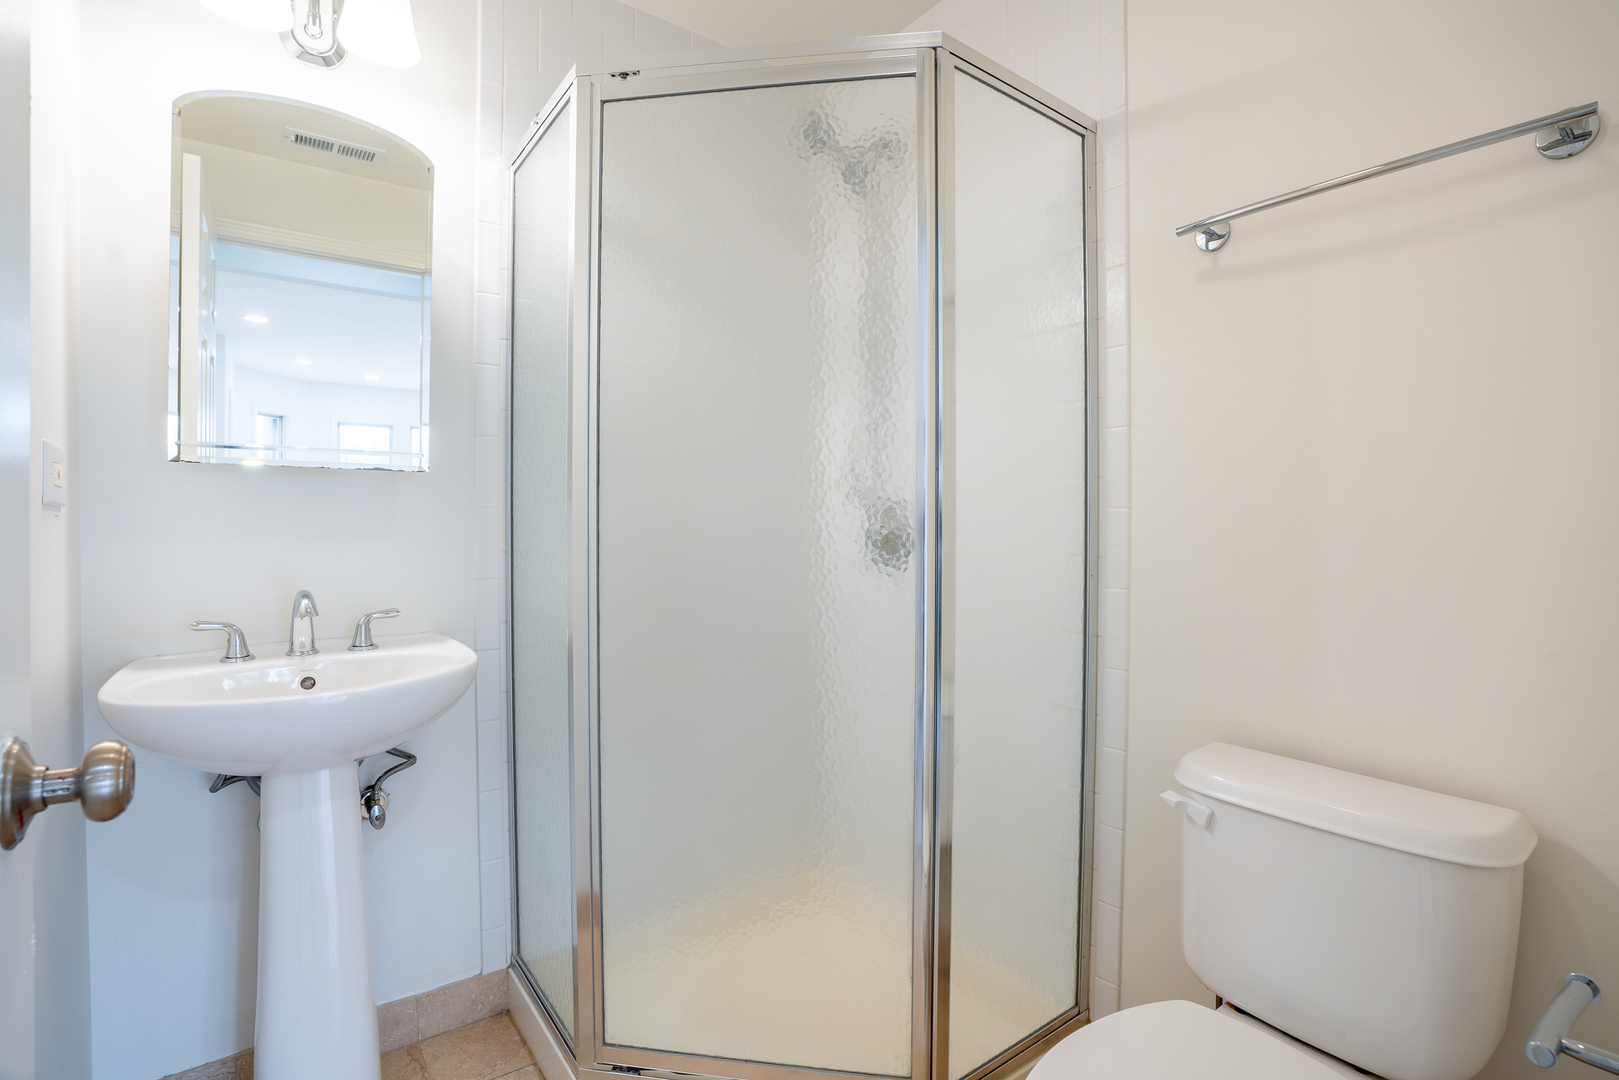
Bathroom with a frosted-glass corner shower, pedestal sink, and toilet.
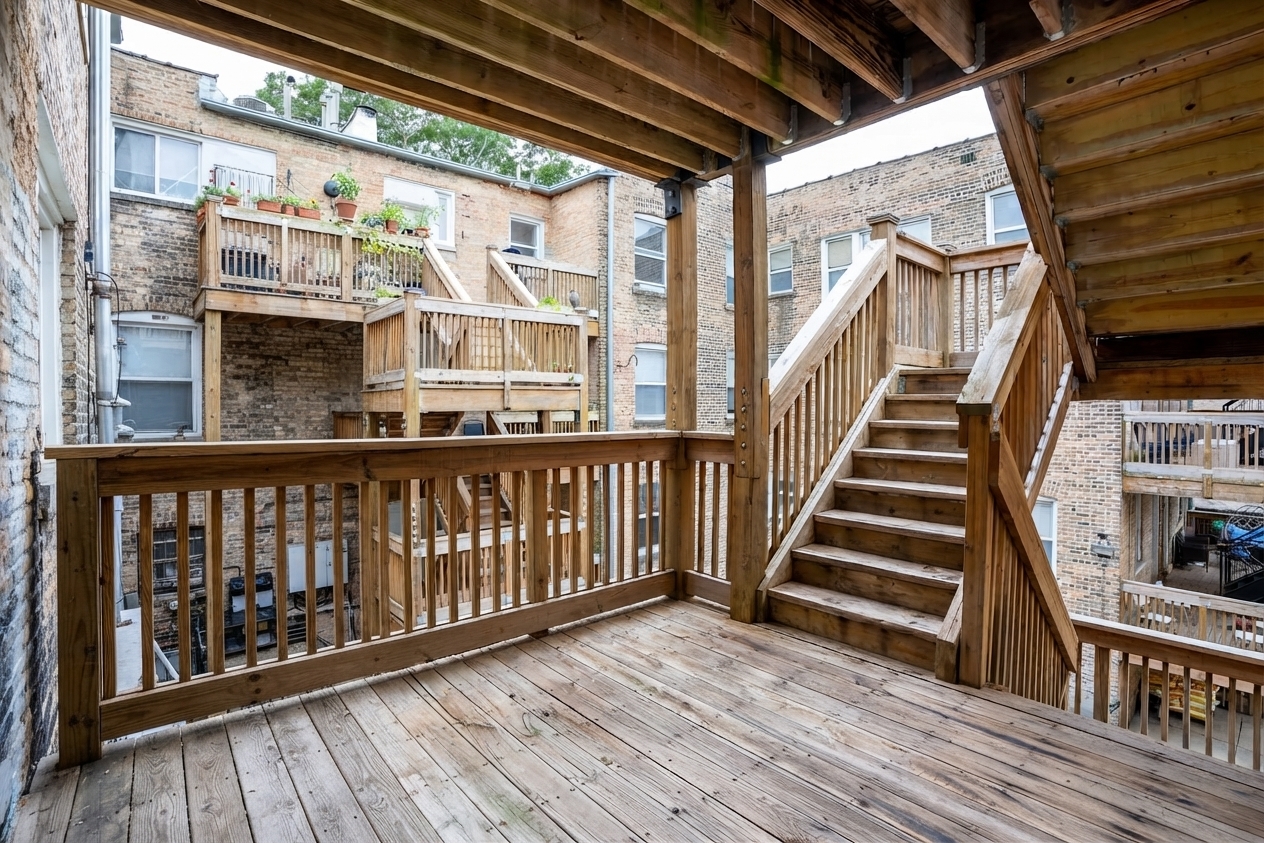
Wooden deck with stairs beneath a covered balcony, overlooking a brick courtyard.
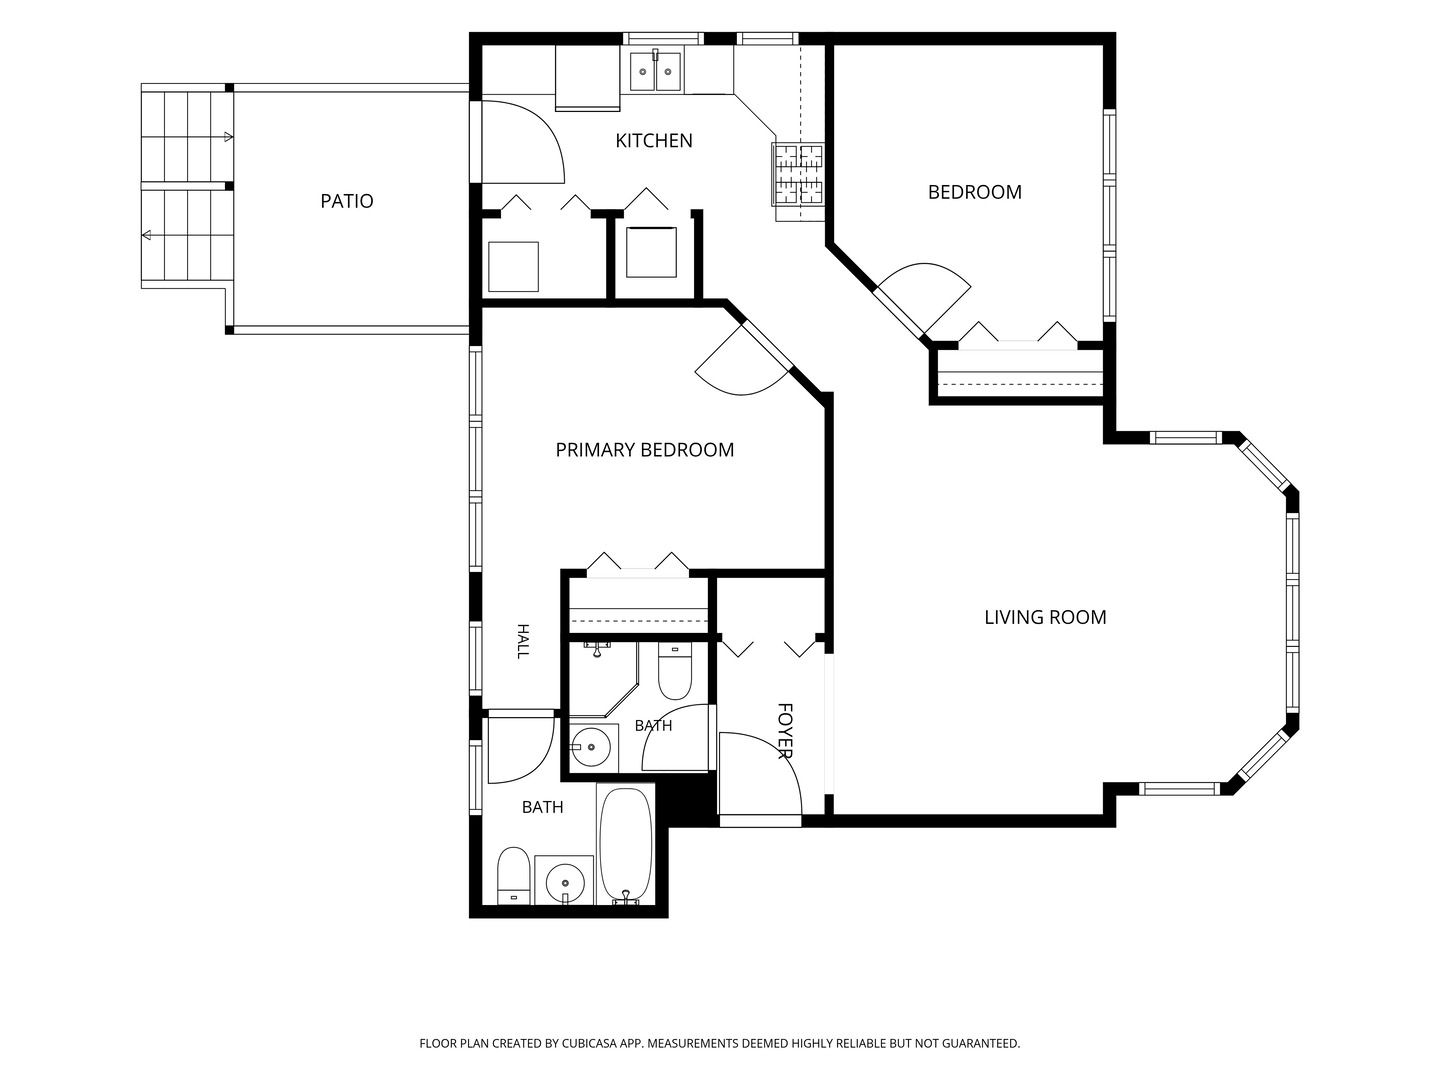
Floor plan of 6304 N Claremont Avenue Unit 2, showing two bedrooms, two baths, living room, kitchen and patio.
SEE ALL PHOTOS
Brick apartment building with projecting bay windows, iron fence, and central gated entrance.
Empty living room with hardwood floors and a bank of large windows.
Vacant living room with hardwood floors, a large window, and an open doorway to the bathroom.
Empty living room with light hardwood floors, several windows, and recessed lighting.
Kitchen with white cabinets, black countertops, stainless steel appliances, and wood flooring.
Kitchen with white cabinets, black countertops, stainless appliances, and wood flooring.
Empty bedroom with light wood floors, a row of windows, and closet doors.
Empty bedroom with hardwood floors, double closets, and three large windows.
Empty room with hardwood floors, white walls, and an open doorway.
Bathroom with a gray tiled tub and shower, white vanity, and toilet.
Empty room with hardwood floors and three large windows overlooking neighboring buildings.
Empty room with hardwood floors, white paneled closet doors, and a window.
Laundry closet with stacked front-loading washer and dryer beside the kitchen refrigerator.
Bathroom with a frosted-glass corner shower, pedestal sink, and toilet.
Wooden deck with stairs beneath a covered balcony, overlooking a brick courtyard.
Floor plan of 6304 N Claremont Avenue Unit 2, showing two bedrooms, two baths, living room, kitchen and patio.
Listed by Danielle Dowell with Berkshire Hathaway HomeServices Chicago 312-391-5655
Active Under Contract

6304 N Claremont Avenue Unit: 2

6304 N Claremont Avenue Unit: 2, Chicago, IL 60659

$240,000
$240,000

6304 N Claremont Avenue Unit: 2

2 Beds 2 Baths

Description

Welcome to this charming, beautifully updated 2-bedroom, 2-bathroom condo. The expansive, light-filled living room welcomes you with newly refinished hardwood floors and a fresh, contemporary paint palette throughout. The bright kitchen boasts brand-new stainless steel GE appliances and newly painted cabinets, and opens to a spacious private deck perfect for outdoor dining and relaxing. Additional highlights include convenient in-unit laundry, an updated bathroom vanity, and extra storage space, making this move-in-ready home an absolute must-see for modern city living.

Share Property

Location

6304 N Claremont Avenue Unit: 2, Chicago, IL 60659

Status

Active Under Contract
Empty living room with hardwood floors and a bank of large windows.

Schedule a Showing

We would love to show you our beautiful property. Please select your preferred date and time below. An agent will be in touch shortly to confirm your appointment.

Schedule a Showing

We would love to show you our beautiful property. Please select your preferred date and time below. An agent will be in touch shortly to confirm your appointment.
Thank you for your interest in 6304 N Claremont Avenue Unit: 2, Chicago, IL 60659. We are reviewing your request and will be in touch shortly!

Features & Amenities

Interior

  • total bedrooms2
  • Total bathrooms2
  • full bathrooms2
  • APPLIANCES Range, Microwave, Dishwasher, Refrigerator, Washer, Dryer, Stainless Steel Appliance(s)

Area & Lot

  • Status Active Under Contract
  • MLS® ID12764695
  • TypeCondo
  • YEAR BUILT1929
  • School District299

Exterior

  • STORIES4
  • water SourceLake Michigan, Public
  • HEAT TYPENatural Gas, Forced Air
  • AIR CONDITIONINGCentral Air
  • sewerPublic Sewer
  • SubstructureOther

Financial

  • Sales Price$240,000
  • Real Estate Tax $4,107/yr
  • HOA $508/mo

Work With Us

Consistently ranked among Chicago’s top 1% of brokers, KD Homes is known for results backed by boutique-level service. We combine market expertise, bold marketing, and concierge care to deliver a real estate experience that’s both polished and personal. Whether buying, selling, or investing, we’re here to help you move forward with confidence and care.

Follow Us on Instagram