651 W Hutchinson Street
SEE ALL PHOTOS
651 W Hutchinson Street
Sold

651 W Hutchinson Street

651 W Hutchinson Street, Chicago, IL 60613

$1,550,000
$1,550,000

651 W Hutchinson Street

3 Beds 4 Baths 5,400 Sq.Ft.

Description

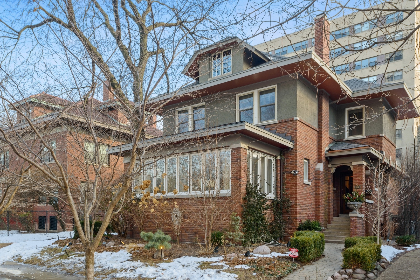
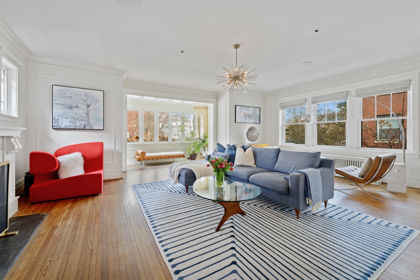
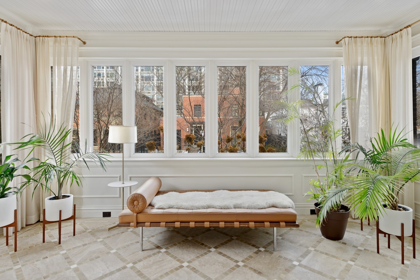
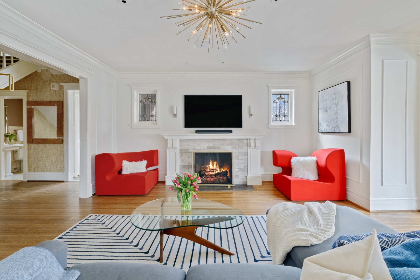
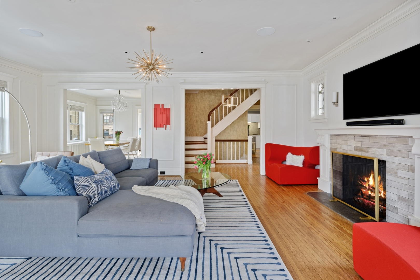
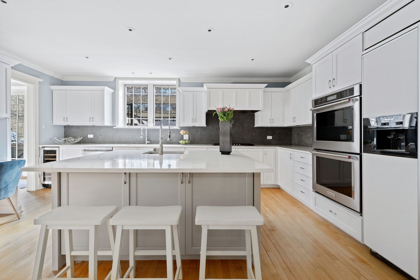
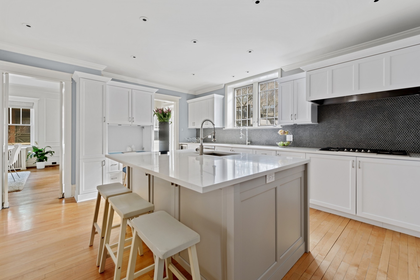
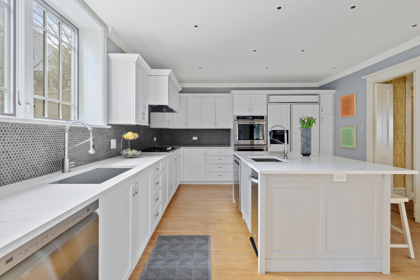
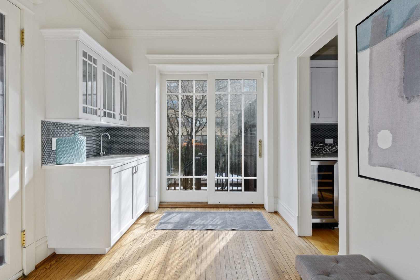
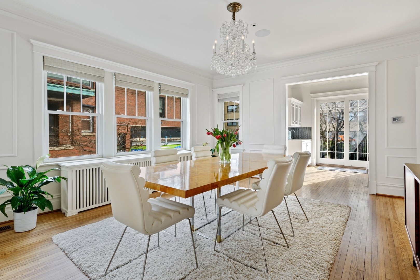
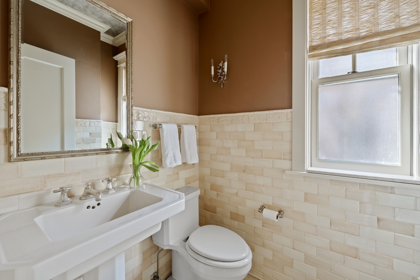
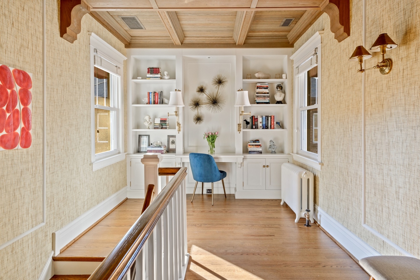
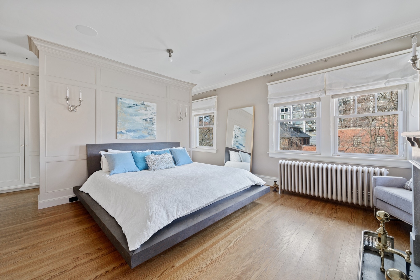
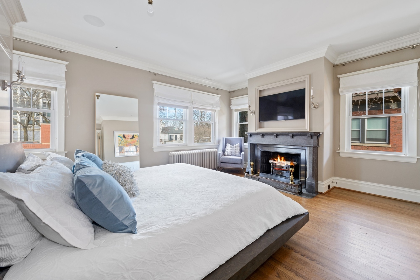
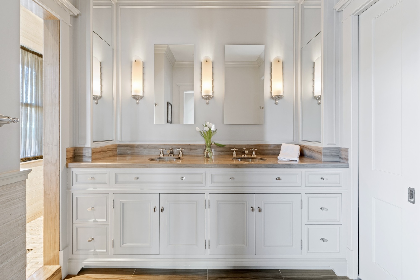
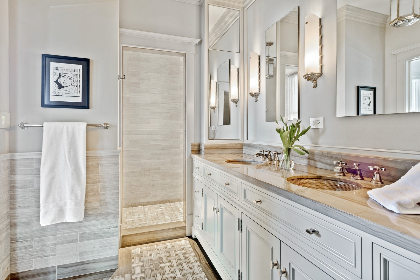
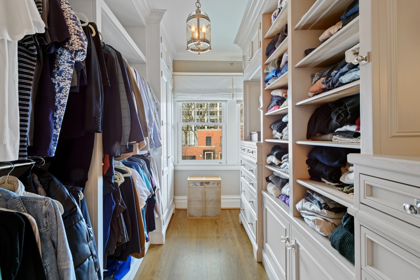
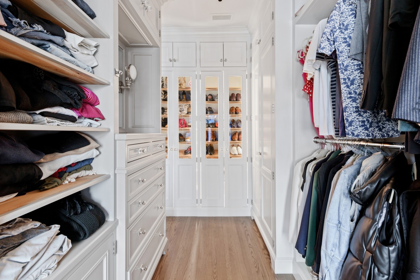
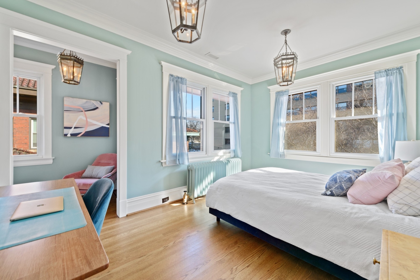
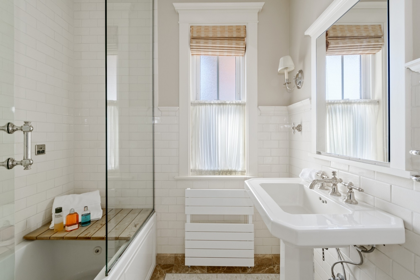
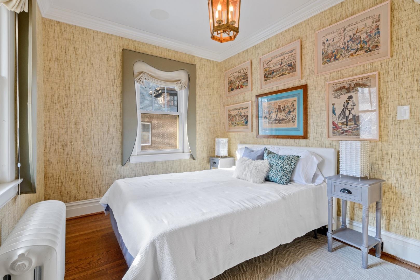
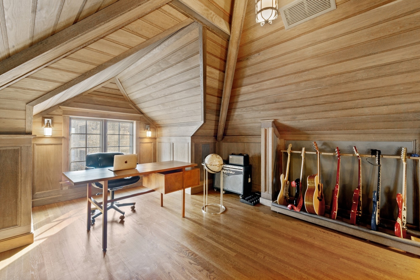
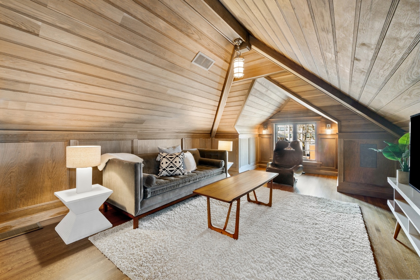
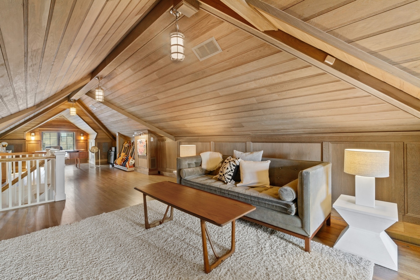
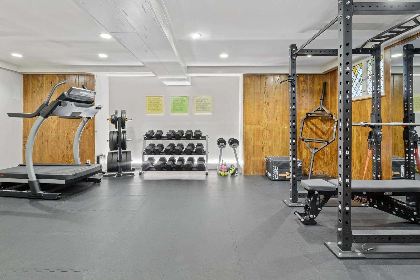
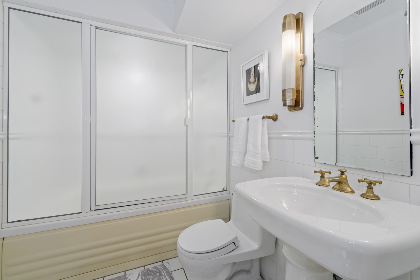
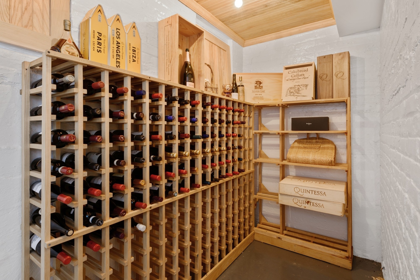
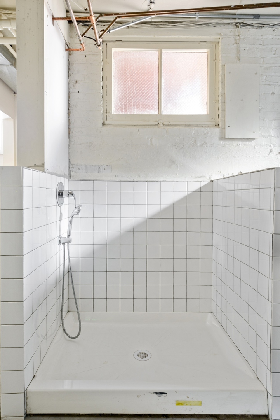
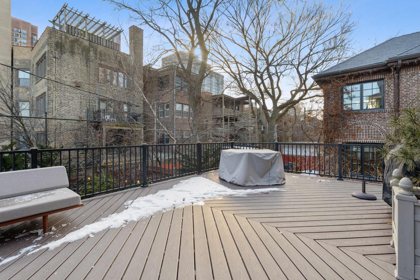
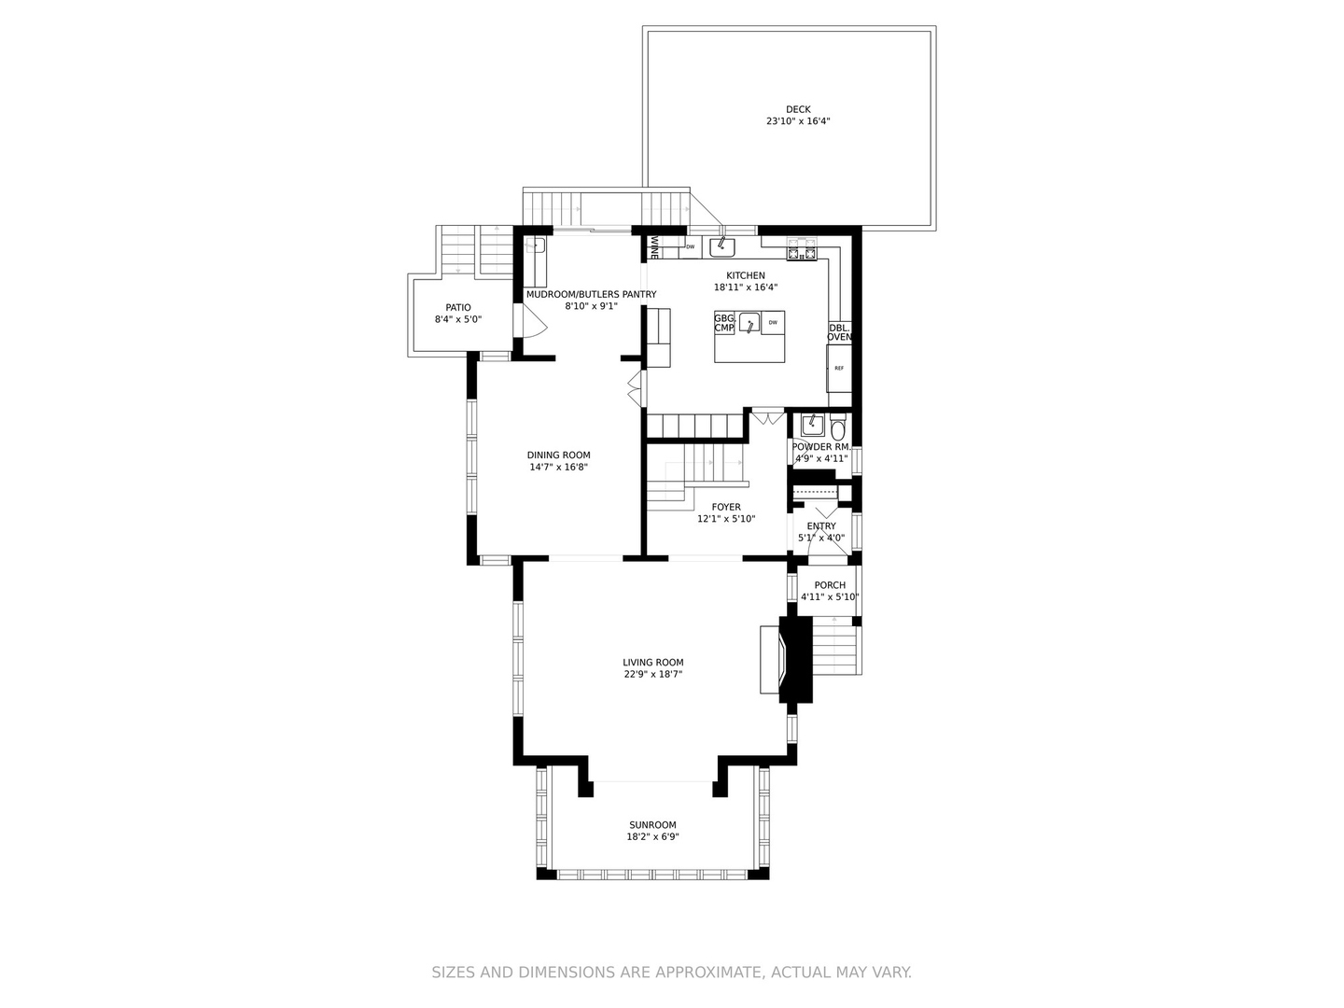
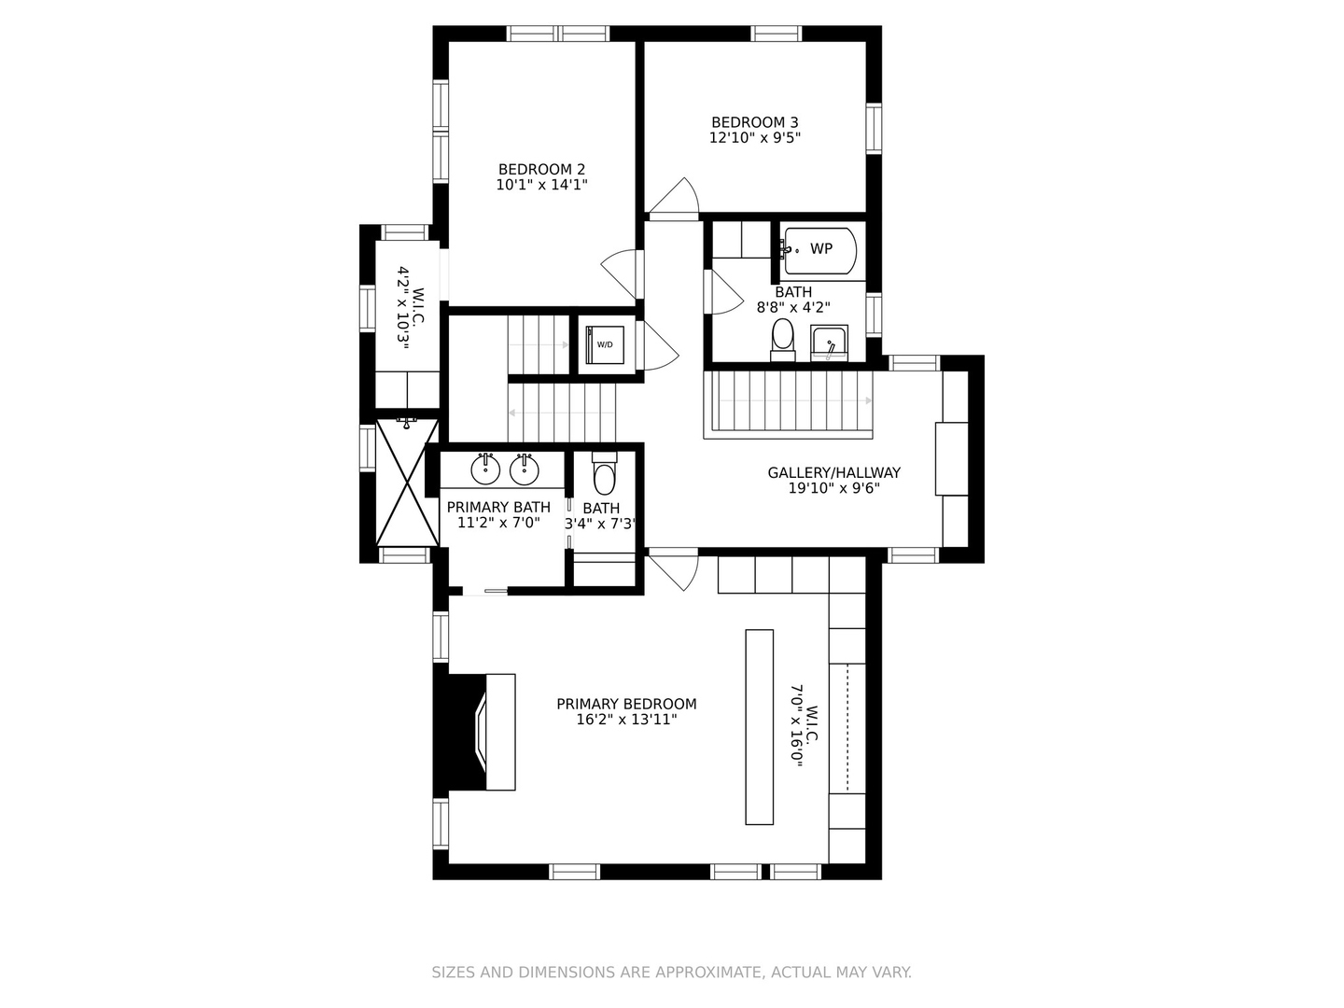
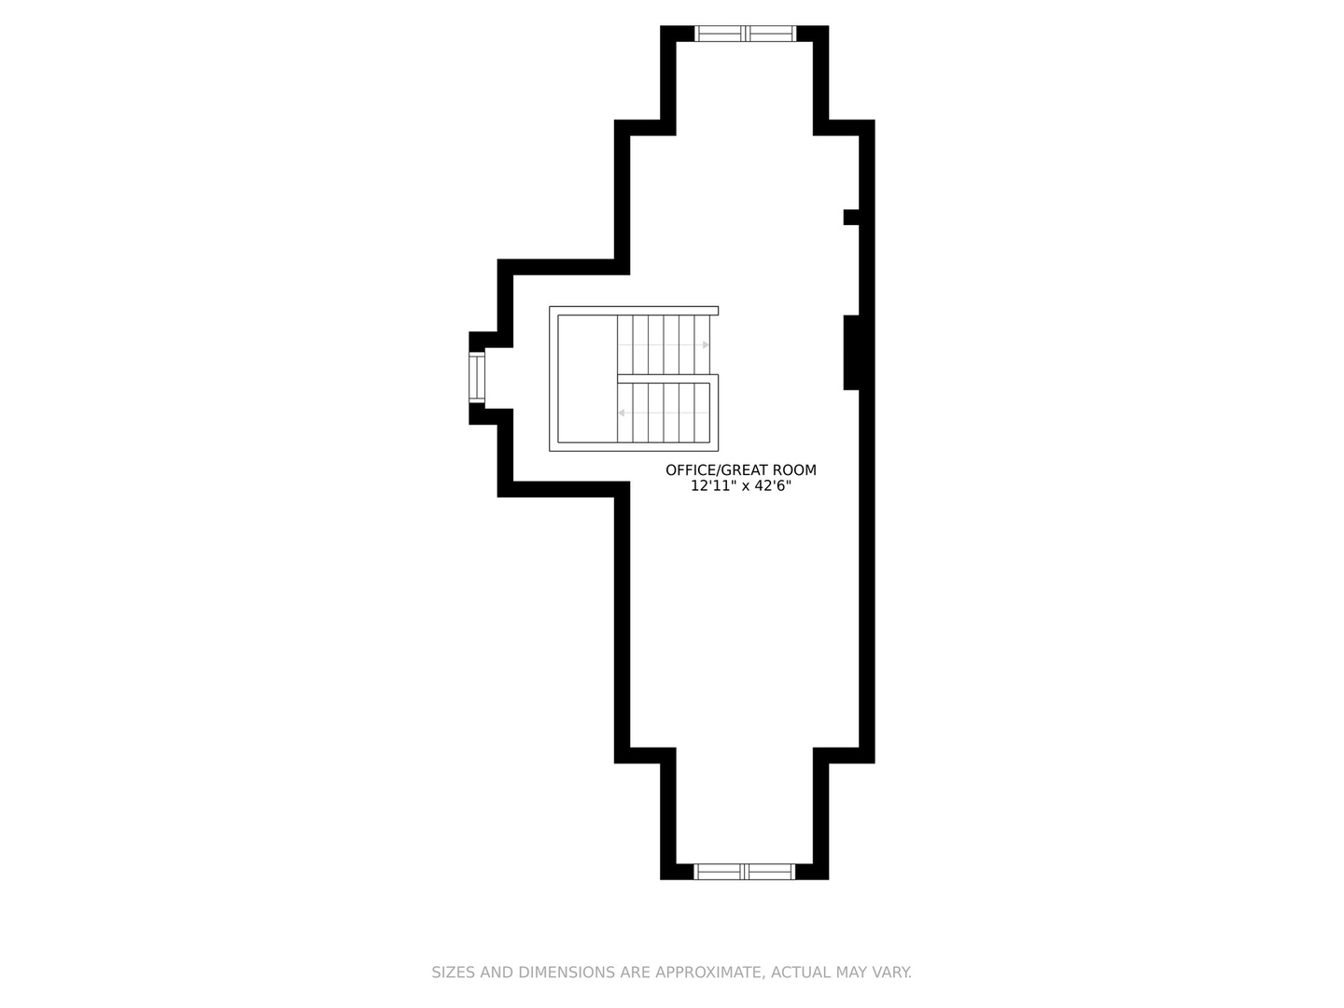
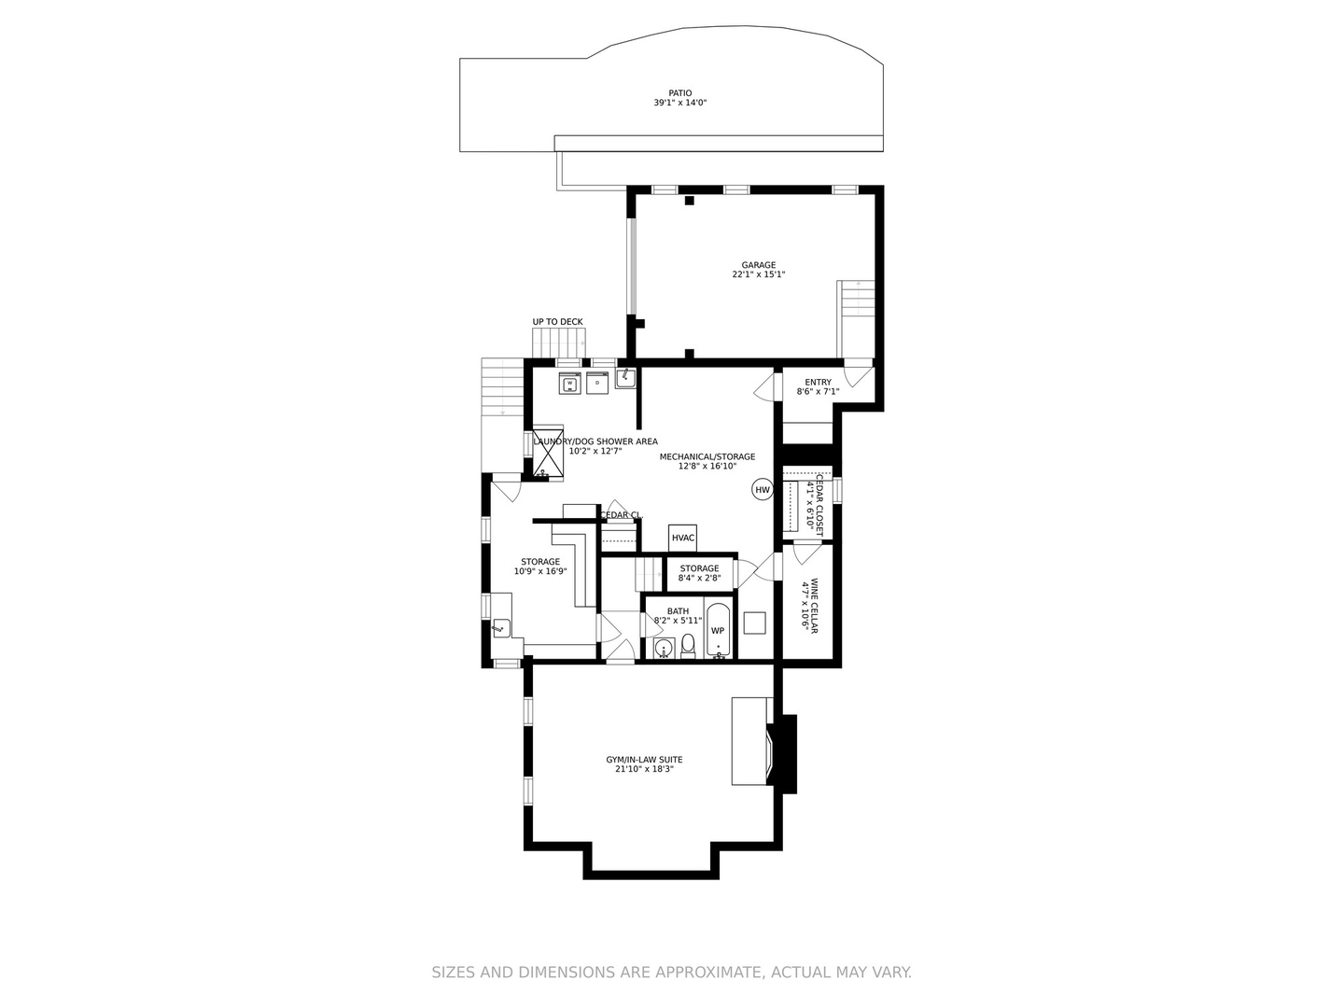
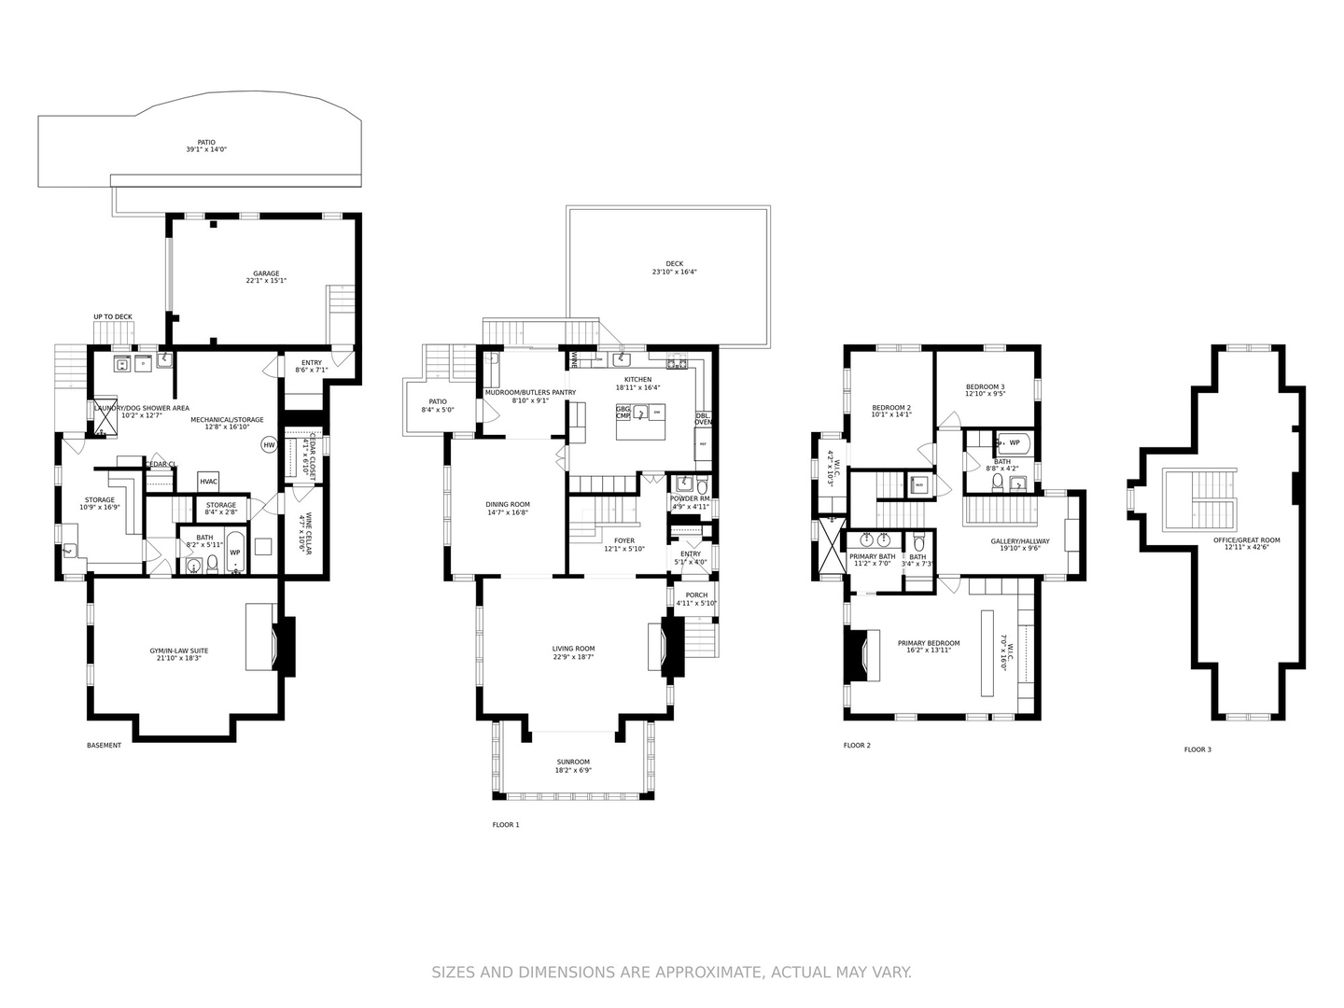
Set on a lushly landscaped lot and filled with ornamental stained-glass windows, coffered ceilings and other handcrafted finishes, this lovingly renovated three-story 4 bed, 3 1/2 bath turn-key house maintains the integrity of Chicago's original "Prairie School" style, while offering all the conveniences of a 21st century home. Amenities include a newly renovated kitchen w/ quartz countertops; breakfast bar, wine fridge and high-end appliances (2022); a spacious mudroom w/ access to backyard and deck; a dining room wet bar; custom sunroom w/ heated floors and a spacious living room w/ fireplace. The elegant 2nd floor primary suite w/ wood burning fireplace, custom walk-in closet and sumptuous bath w/ double vanity & marble countertops opens onto a dramatic central hall with additional bedrooms; a 2nd floor washer/dryer (cleverly hidden behind a secret door) and another full bathroom. The stunning third floor office with great room provides the perfect hideaway for quiet concentration - and family fun. With a private gated garage and backyard, new deck (2021), new roof (2021); professional gym, dog shower, a 160-bottle wine cellar and smart home technology to control lights, security and sound from an app on your cell, this uniquely private residence seamlessly melds old world tradition with high tech amenities, creating the ultimate urban-suburban retreat. Located in the leafy, quiet Hutchinson Street Historic District of Buena Park, with easy access to the lakefront and Chicago's downtown, 651 Hutchinson offers timeless, sophisticated, luxury; and the perfect urban equivalent of suburban living - without the commute!

Share Property

Location

651 W Hutchinson Street, Chicago, IL 60613

Status

Sold

Date Sold

May 31, 2022

Features & Amenities

Interior

  • total bedrooms3
  • Total bathrooms4
  • full bathrooms3
  • half bathroom1
  • Laundry room In Unit, Multiple Locations
  • Fireplace Wood Burning, Gas Starter
  • APPLIANCES Double Oven, Microwave, Dishwasher, Bar Fridge, Freezer, Washer, Dryer, Trash Compactor, Wine Refrigerator, Cooktop, Built-In Oven, Range Hood, Water Purifier Rented, Gas Cooktop, Intercom, Electric Oven, Range Hood, Wall Oven
  • other interior Features Hardwood Floors, Heated Floors, Second Floor Laundry, Built-in Features, Bookcases, Coffered Ceiling(s), Special Millwork, Some Window Treatmnt, Separate Dining Room

Area & Lot

  • Status Sold
  • Date Sold May 31, 2022
  • Living Area5,400 Sq.Ft.
  • MLS® ID11330010
  • TypeResidential
  • YEAR BUILT1914
  • Architecture StylesPrairie
  • School District299

Exterior

  • Garage Space1.0
  • water SourceLake Michigan
  • roofAsphalt
  • lot featuresFenced Yard, Mature Trees, Outdoor Lighting
  • parkingEnclosed, Motorized Gate
  • HEAT TYPENatural Gas
  • AIR CONDITIONINGCentral Air
  • sewerPublic Sewer
  • SubstructureConcrete Perimeter
  • other exterior FeaturesDeck, Storms/Screens

Financial

  • Sales Price$1,550,000
  • Real Estate Tax $17,071/yr

Work With Us

Consistently ranked among Chicago’s top 1% of brokers, KD Homes is known for results backed by boutique-level service. We combine market expertise, bold marketing, and concierge care to deliver a real estate experience that’s both polished and personal. Whether buying, selling, or investing, we’re here to help you move forward with confidence and care.

Follow Us on Instagram