
6548 Stockbridge Lane
SEE ALL PHOTOS
6548 Stockbridge Lane
Listed by Keith Brand with Berkshire Hathaway HomeServices Chicago 312-642-1400
For Sale

6548 Stockbridge Lane

6548 Stockbridge Lane, Long Grove, IL 60047

$1,499,900
$1,499,900

6548 Stockbridge Lane

6 Beds 8 Baths 7,582 Sq.Ft. 1.72 Acres

Description

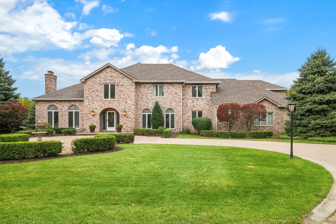
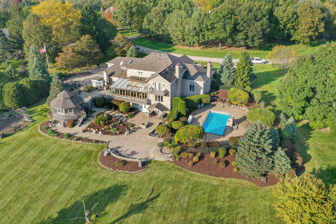
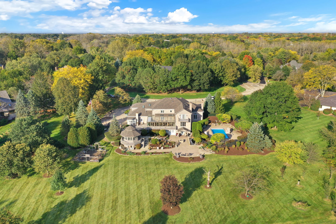
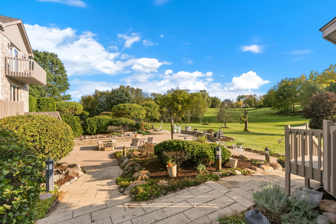
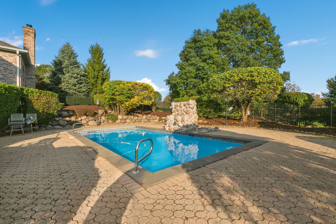
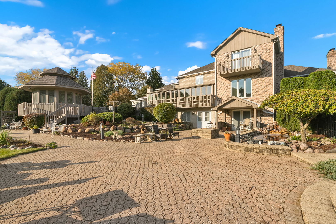
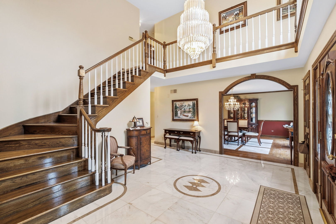
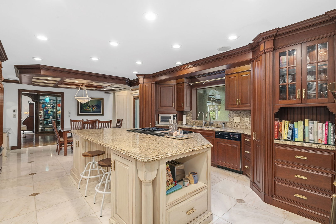
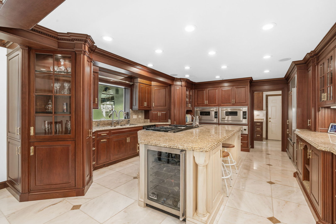
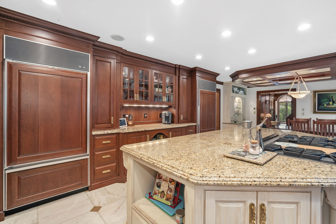
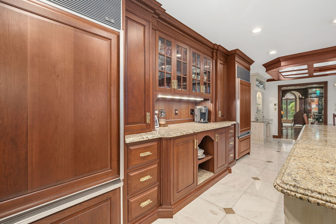
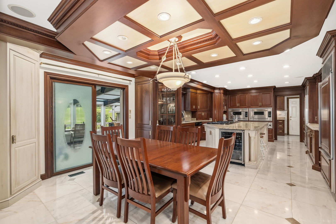
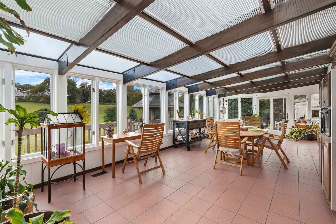
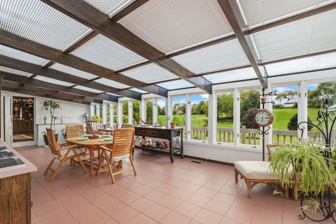
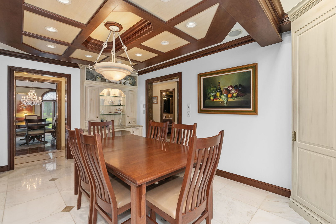
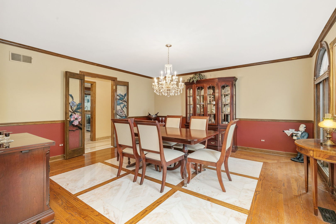
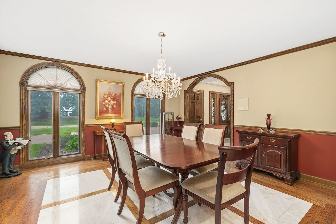
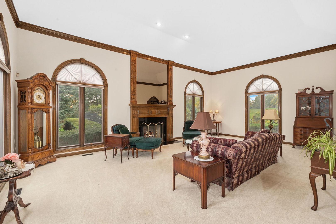
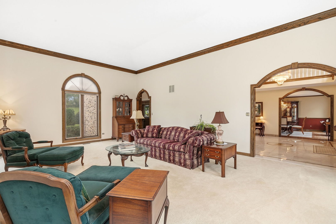
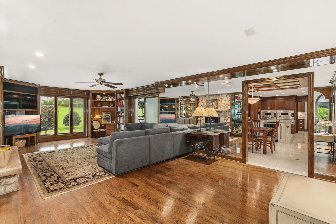
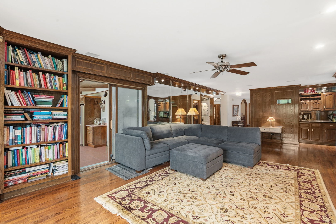
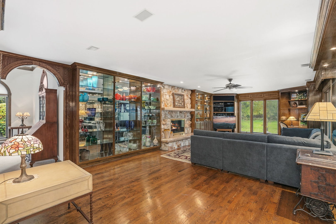
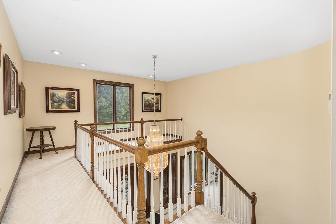
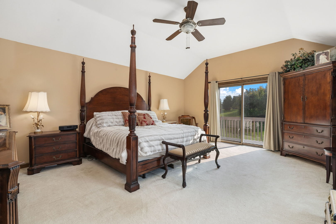
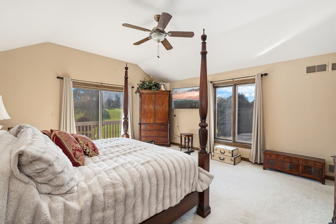
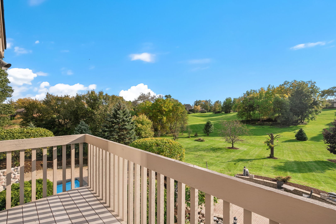
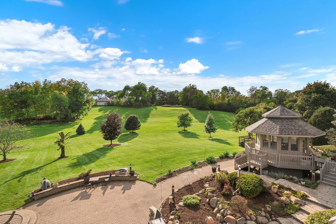
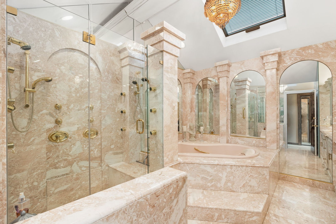
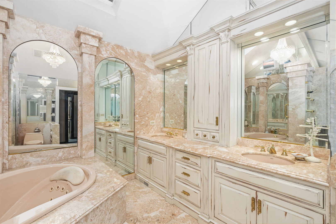
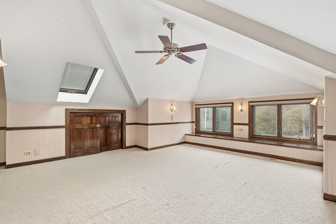
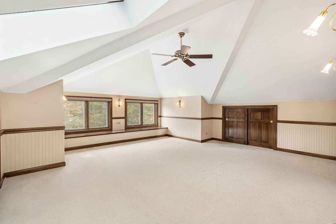
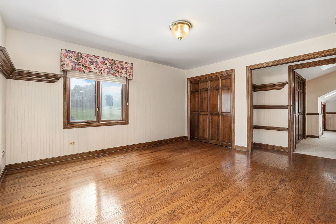
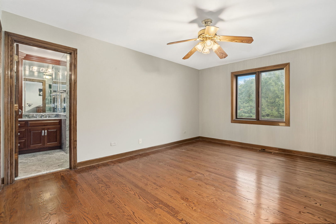
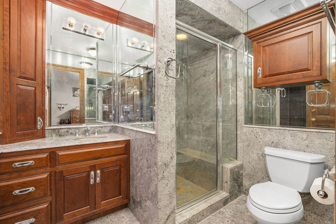
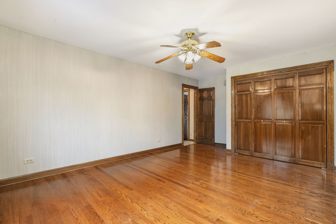
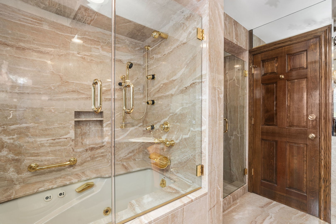
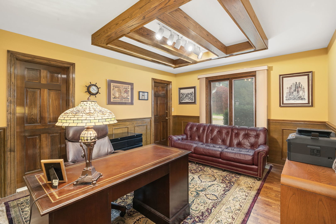
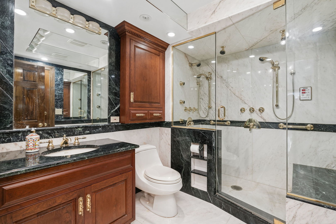
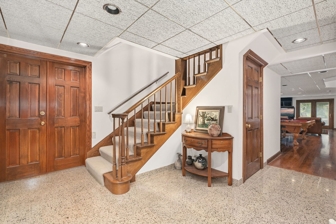
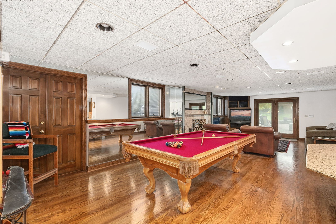
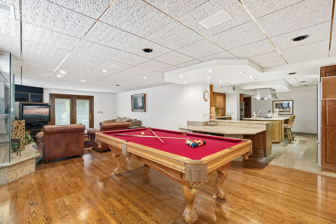
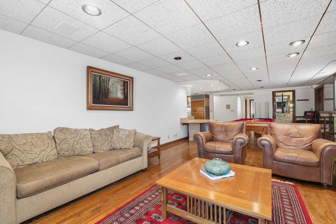
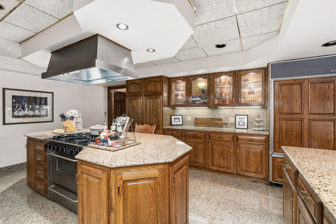
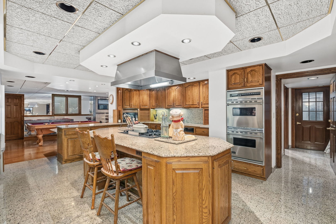
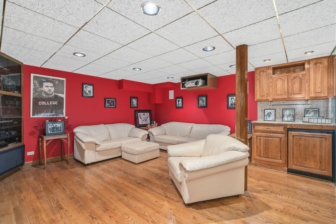
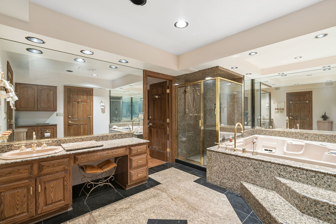
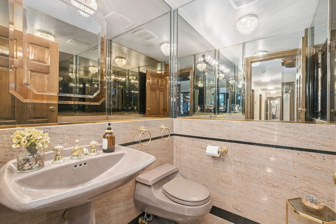
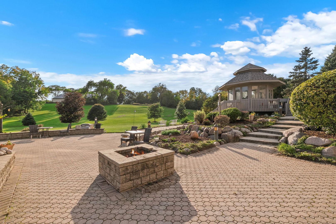
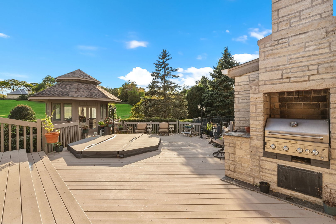
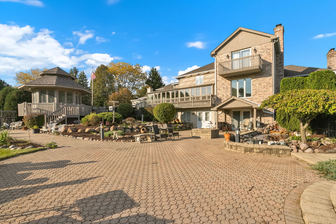
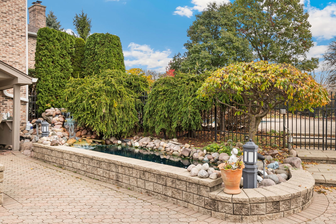
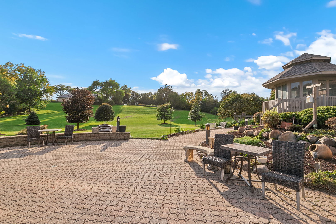
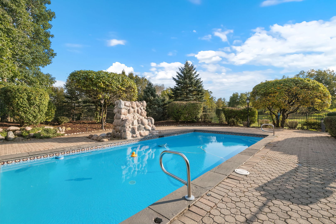
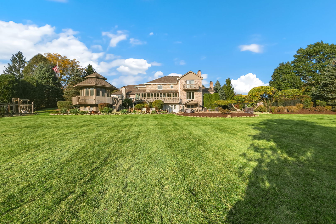
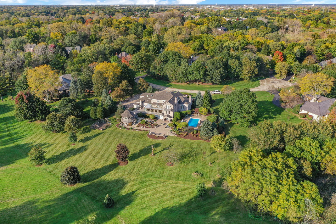
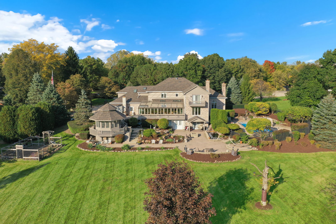
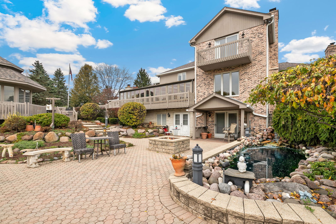
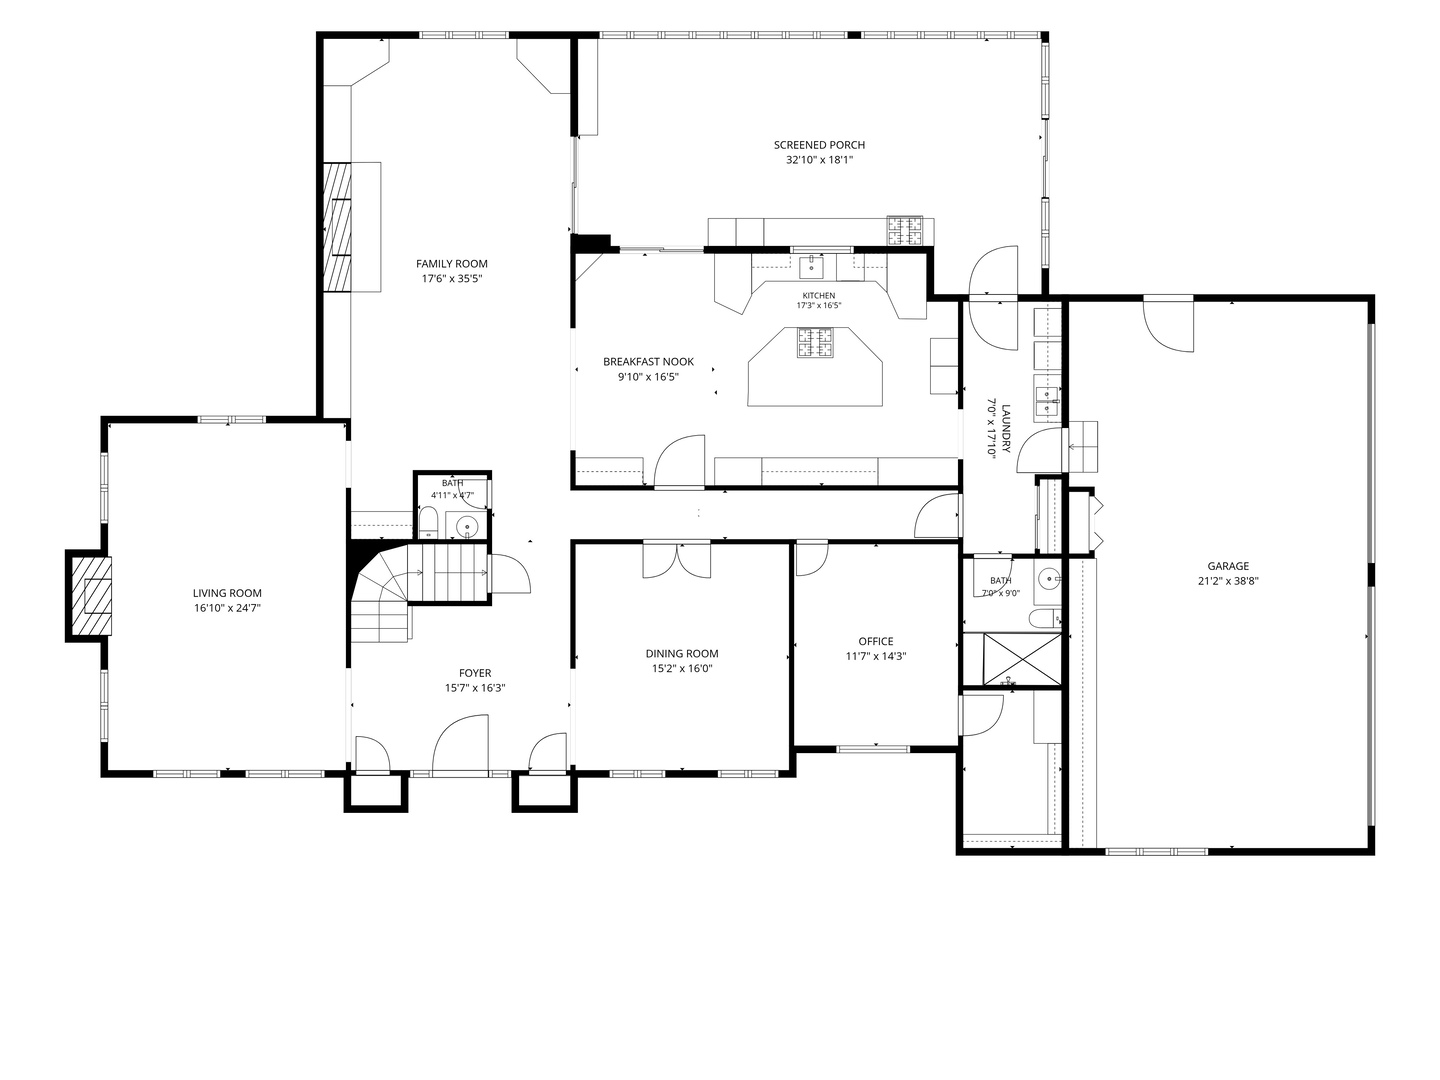
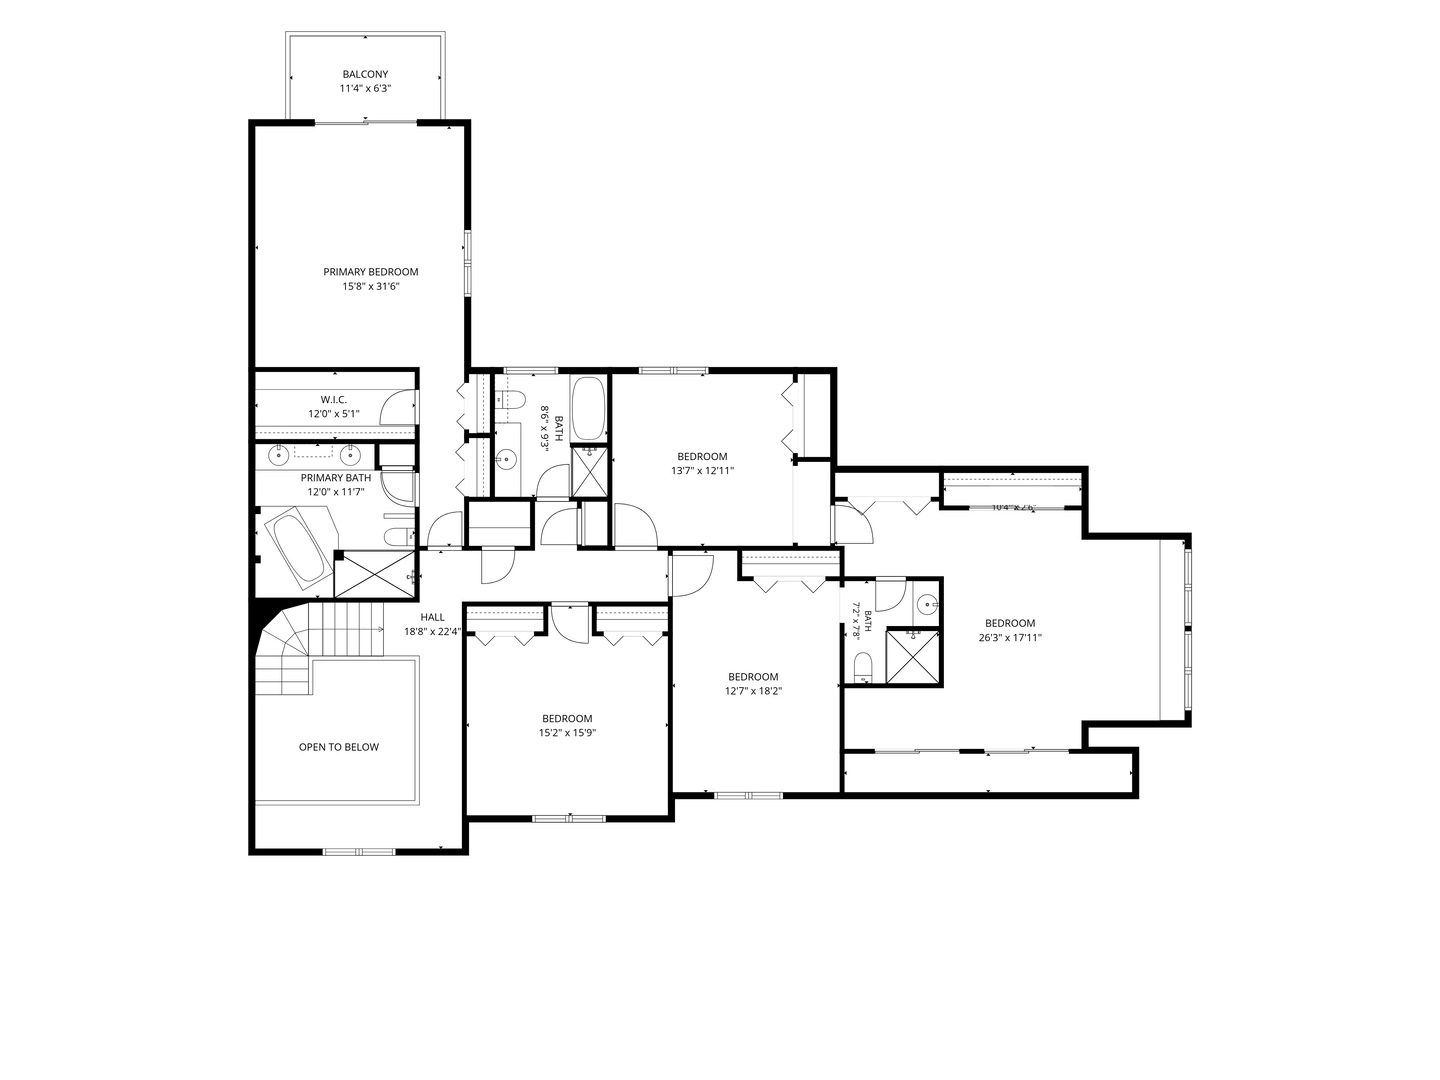
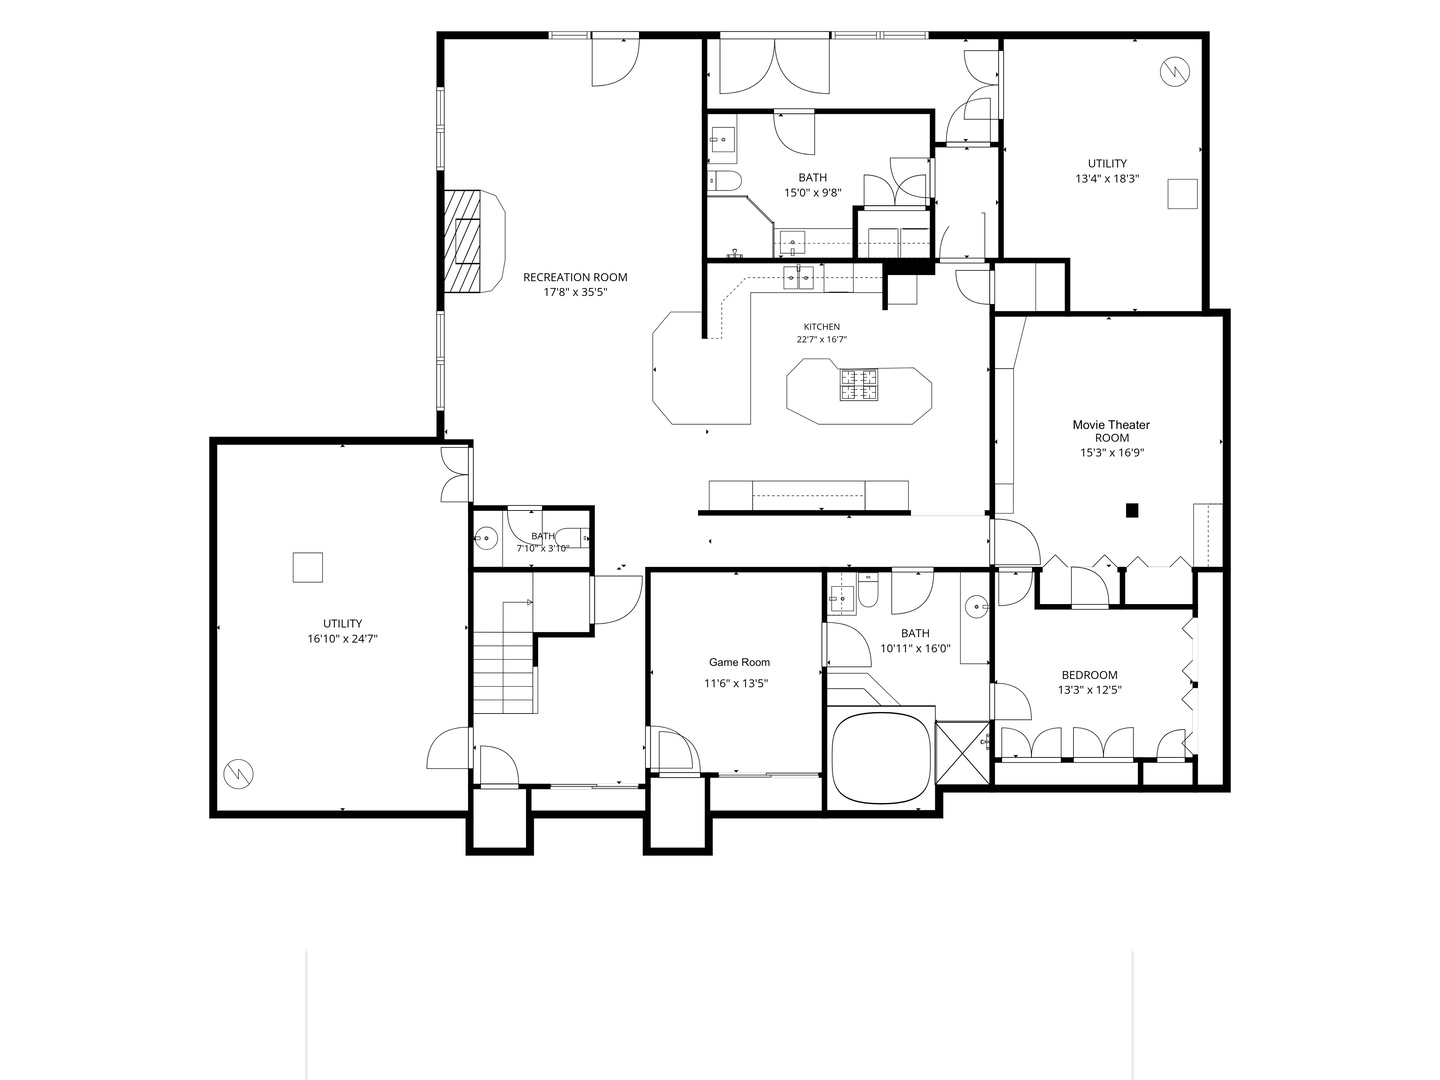
An extraordinary estate in the highly desirable Stockbridge Farms neighborhood of Long Grove, offering an unparalleled combination of space, privacy, and resort-style living. Perfectly positioned toward the end of a quiet cul-de-sac just under 2 acres, this magnificent 6-bedroom, 6-full-bath, 2-half-bath residence enjoys a breathtaking setting overlooking sprawling rolling hills. The backyard is truly a paradise, thoughtfully designed for both entertaining and everyday relaxation. A large swimming pool, fountain, pond, built-in hot tub, screened-in gazebo, outdoor grilling station, multiple seating and gathering areas, and a dedicated vegetable garden create an exceptional retreat. Surrounded by lush landscaping and picturesque views, the property offers a level of privacy is increasingly difficult to find. A sweeping wraparound driveway with center fountain and attached 4-car garage provide an impressive approach to the home. Inside, a grand entry foyer introduces an expansive and versatile floor plan designed for comfortable living and effortless entertaining. The spectacular formal living room features soaring ceilings, a wood-burning fireplace, and an abundance of natural light pouring through oversized windows. A formal dining room, accented by beautiful stained-glass double doors, provides the perfect setting for gatherings. At the heart of the home, the chef's kitchen showcases high-end cabinetry, contrasting two-tone finishes, granite countertops, a professional-grade Viking 6-burner range, double ovens, warming drawers, and a spacious eat-in dining area. Just beyond, a warm and inviting family room creates a comfortable space to unwind, while a stunning four-season sunroom, surrounded by windows and skylights, offers year-round enjoyment of the property's extraordinary natural setting. A private main-level office, which can also function as a bedroom, and a secondary kitchen for entertaining add flexibility to the main floor. Upstairs, the expansive primary suite serves as a retreat, complete with a generous walk-in closet, additional closet space, and a luxurious marble bath featuring dual vanities, a soaking tub, and a separate walk-in shower. Four additional bedrooms provide plenty of space, while the home's thoughtfully designed layout offers endless possibilities for multigenerational living, guests, and evolving lifestyle needs. The expansive walkout lower level is an entertainer's dream, offering multiple recreation and gathering spaces, a dedicated theater, game room, additional living area, extensive storage, and a fully equipped kitchen with high-end appliances. A separate area with convenient outdoor pool access and a walk-in shower is ideal for hosting summer gatherings while keeping the main living spaces private. Recent improvements include replacement of the roof and mechanical systems, adding peace of mind to this remarkable property. Long Grove is celebrated for its picturesque landscapes, expansive properties, charming historic downtown, boutique shopping, dining, and wonderful community. Enjoy the perfect balance of peaceful suburban living and convenient access to surrounding communities, major transportation convenience, and highly regarded schools, including Stevenson High School. Offering extraordinary indoor and outdoor living spaces, remarkable privacy, and a truly irreplaceable setting, this is a rare opportunity to own a spectacular estate in one of Long Grove's most sought-after neighborhoods. Properties of this caliber, in a location this special, rarely become available.

Share Property

Location

6548 Stockbridge Lane, Long Grove, IL 60047

Status

For Sale
image

Schedule a Showing

We would love to show you our beautiful property. Please select your preferred date and time below. An agent will be in touch shortly to confirm your appointment.

Schedule a Showing

We would love to show you our beautiful property. Please select your preferred date and time below. An agent will be in touch shortly to confirm your appointment.
Thank you for your interest in 6548 Stockbridge Lane, Long Grove, IL 60047. We are reviewing your request and will be in touch shortly!

Features & Amenities

Interior

  • total bedrooms6
  • Total bathrooms8
  • full bathrooms6
  • half bathrooms2
  • Laundry room Main Level, Gas Dryer Hookup, In Unit
  • Flooring Hardwood, Carpet
  • Fireplace Wood Burning, Gas Log
  • APPLIANCES Double Oven, Microwave, Dishwasher, High End Refrigerator, Freezer, Washer, Dryer, Disposal, Stainless Steel Appliance(s), Cooktop, Water Softener, Down Draft, Gas Cooktop, Gas Oven, Range Hood, Oven
  • other interior Features Cathedral Ceiling(s), Hot Tub, Dry Bar, 1st Floor Bedroom, In-Law Floorplan, 1st Floor Full Bath, Built-in Features, Walk-In Closet(s), Bookcases, High Ceilings, Open Floorplan, Dining Combo, Granite Counters

Area & Lot

  • Status For Sale
  • Living Area7,582 Sq.Ft.
  • Lot Area1.72 Acres
  • MLS® ID12782887
  • TypeResidential
  • YEAR BUILT1987
  • Architecture StylesFrench Provincial, Traditional
  • Elementary SchoolCountry Meadows Elementary Schoo
  • Middle SchoolWoodlawn Middle School
  • High SchoolAdlai E Stevenson High School
  • School District125

Exterior

  • Garage Space4.0
  • water SourceWell
  • PoolIn Ground
  • roofAsphalt
  • lot featuresCul-De-Sac
  • parkingBrick Driveway, Garage Door Opener, Yes, Garage Owned, Attached, Garage
  • HEAT TYPEGas, Forced Air, Sep Heating Systems - 2, Zoned
  • AIR CONDITIONINGCentral Air
  • sewerSeptic Tank
  • SubstructureConcrete Perimeter
  • other exterior FeaturesBalcony

Financial

  • Sales Price$1,499,900
  • Real Estate Tax $30,372/yr
  • HOA $1,200/yr

Work With Us

Consistently ranked among Chicago’s top 1% of brokers, KD Homes is known for results backed by boutique-level service. We combine market expertise, bold marketing, and concierge care to deliver a real estate experience that’s both polished and personal. Whether buying, selling, or investing, we’re here to help you move forward with confidence and care.

Follow Us on Instagram