
Leave a Message

Thank you for your message. We will be in touch with you shortly.

Explore Our Properties
701 S Wells Street Unit: 1804
SEE ALL PHOTOS
701 S Wells Street Unit: 1804
Listed by Michelle Schroeder with Berkshire Hathaway HomeServices Chicago 502-386-2374
Active Under Contract

701 S Wells Street Unit: 1804

701 S Wells Street Unit: 1804, Chicago, IL 60607

$350,000
$350,000

701 S Wells Street Unit: 1804

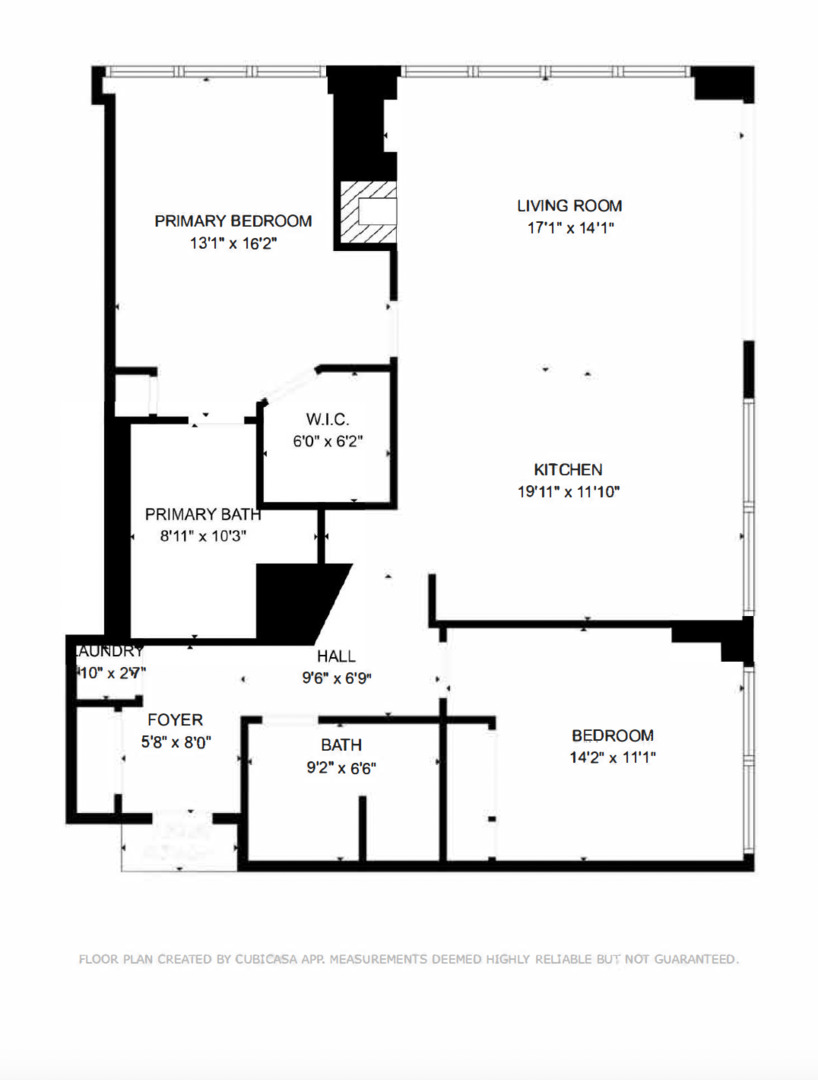
2 Beds 2 Baths 1,225 Sq.Ft.

Description

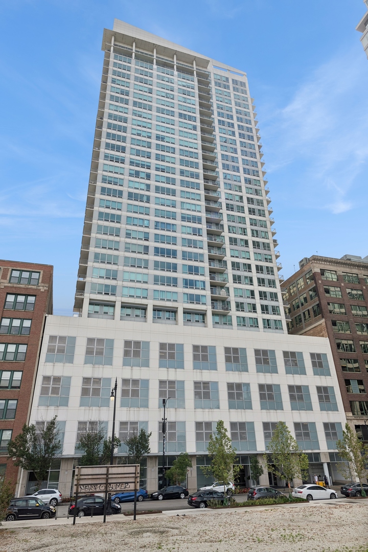
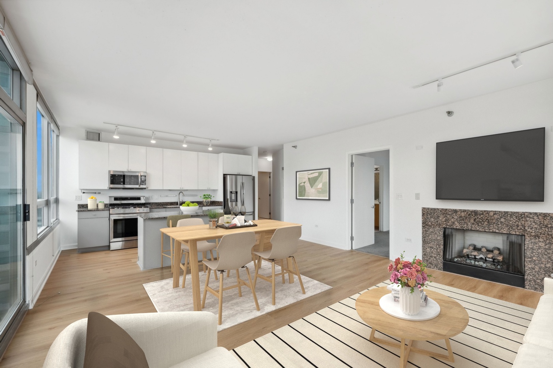
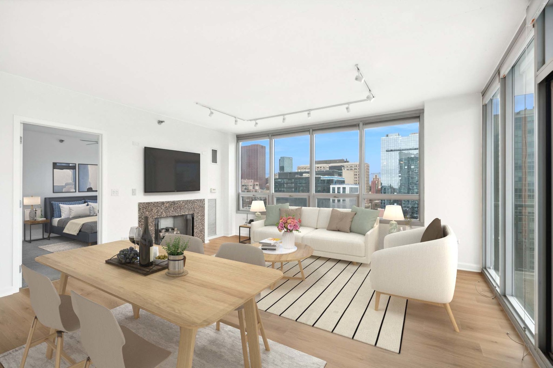
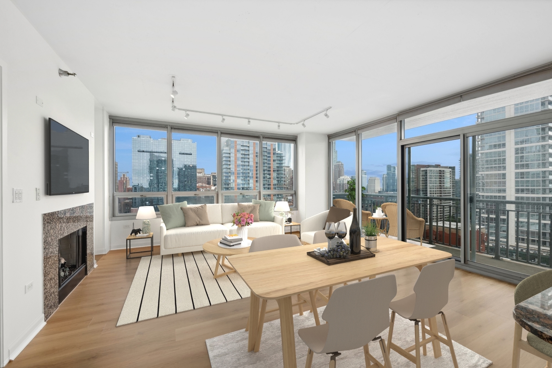
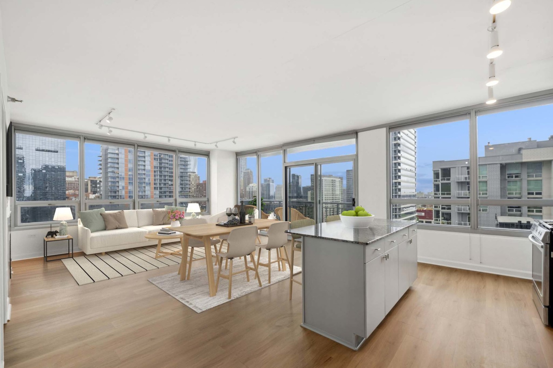
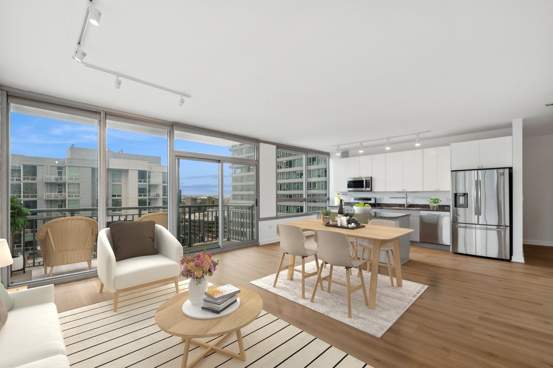
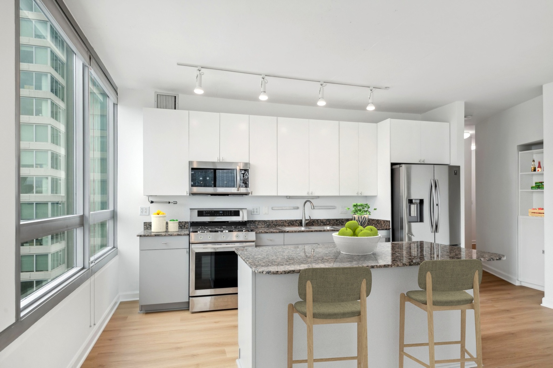
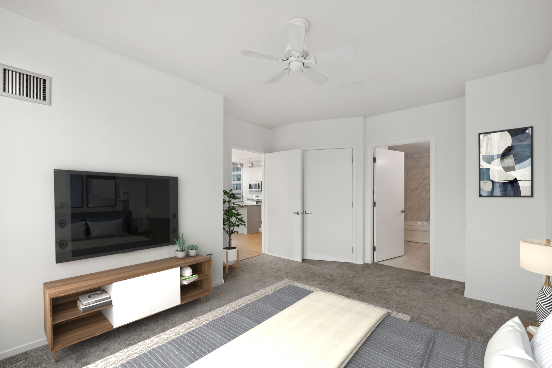
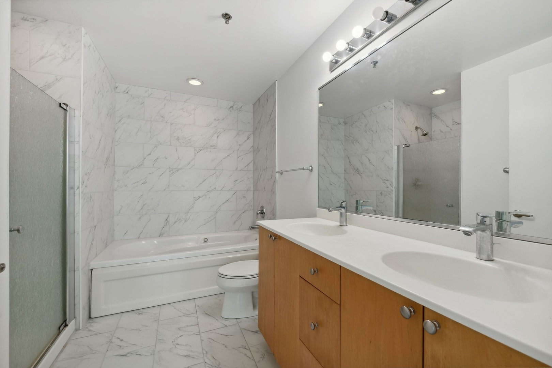
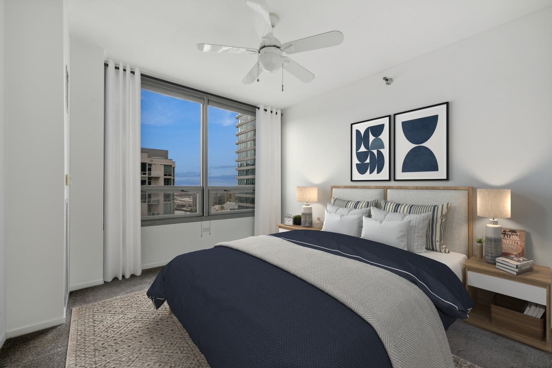
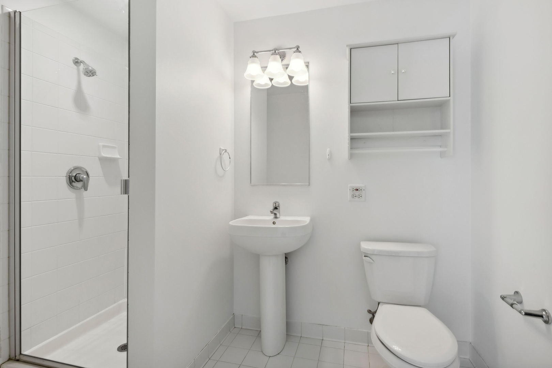
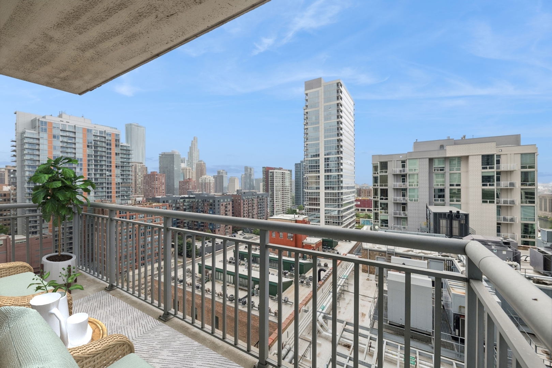
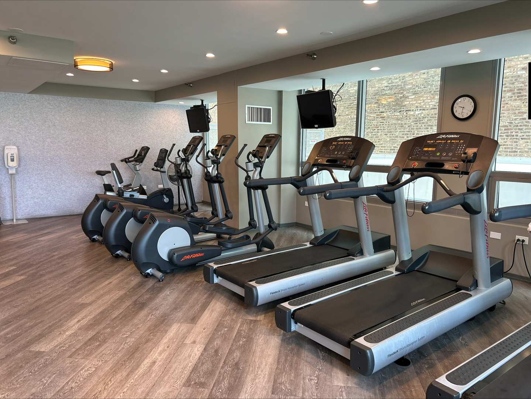
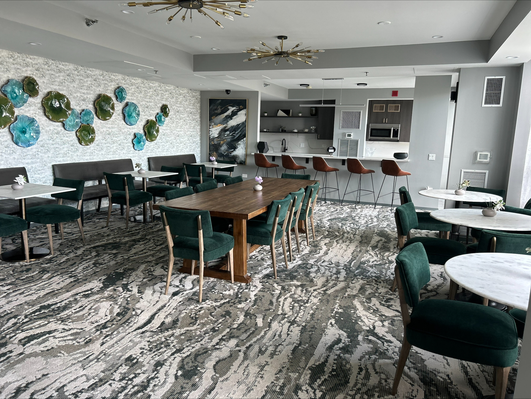
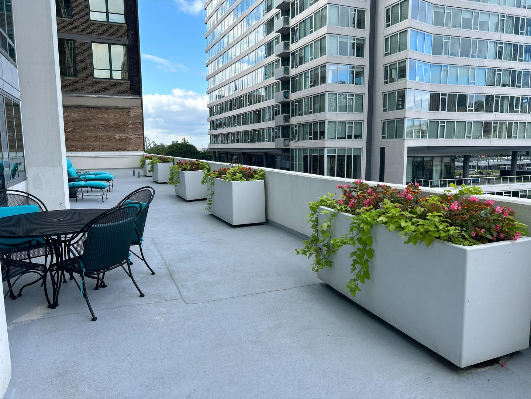
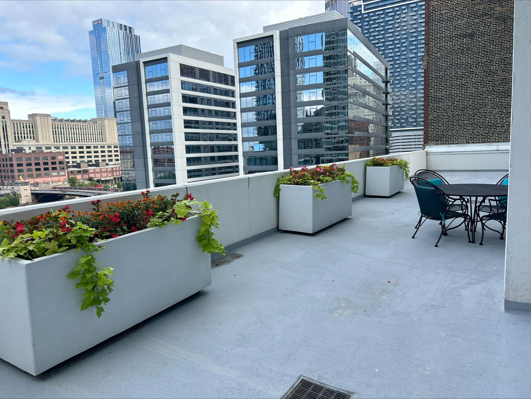
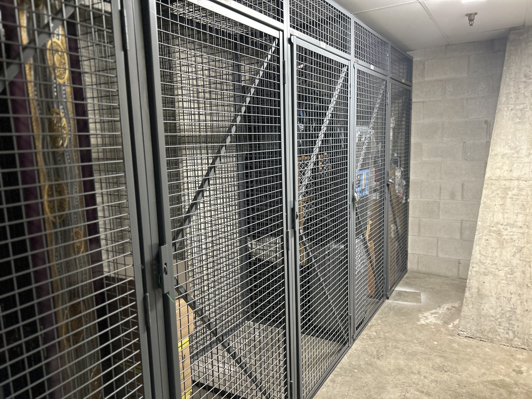
Step inside and fall in love with this gorgeous 2 bed, 2 bath corner unit in Wells Street Tower. With two full walls of windows in the living space, there is an abundance of sunlight and incredible city views. The open concept kitchen and living / dining area lends itself to accommodate a wide variety of furniture and lifestyle designs. From the living space you can walk right out onto your balcony with southern exposure. Cooking and entertaining will be a dream, with professionally refinished kitchen cabinets, granite countertops, stainless steel appliances and an island. There is new flooring in the main living space and the split floorplan between the bedrooms provides excellent privacy. Both bedrooms are spacious, and the primary bedroom includes an en-suite bathroom and walk-in closet. Location is everything here, Printer's Row and South Loop are home to many small businesses, a farmer's market, dog parks, and so many of Chicago's incredible restaurants. While this is a very walkable neighborhood, transportation options are plentiful including trains, busses, Metra and easy access to the expressway. Enjoy living in a full amenity building with a door person, elevator, exercise room, storage, on site manager, party room, sundeck and club house/lounge. This is a pet friendly building. Parking spaces available for rent and purchase in the building! Welcome home!

Share Property

Location

701 S Wells Street Unit: 1804, Chicago, IL 60607

Status

Active Under Contract
image

Schedule a Showing

We would love to show you our beautiful property. Please select your preferred date and time below. An agent will be in touch shortly to confirm your appointment.

Schedule a Showing

We would love to show you our beautiful property. Please select your preferred date and time below. An agent will be in touch shortly to confirm your appointment.
Thank you for your interest in 701 S Wells Street Unit: 1804, Chicago, IL 60607. We are reviewing your request and will be in touch shortly!

Features & Amenities

Interior

  • total bedrooms2
  • Total bathrooms2
  • full bathrooms2
  • Laundry room In Unit
  • Fireplace Gas Log
  • APPLIANCES Range, Microwave, Dishwasher, Refrigerator

Area & Lot

  • Status Active Under Contract
  • Living Area1,225 Sq.Ft.
  • MLS® ID12642187
  • TypeCondo
  • YEAR BUILT2003
  • School District299

Exterior

  • STORIES1
  • water SourceLake Michigan
  • parkingYes, Attached, Garage
  • HEAT TYPENatural Gas
  • AIR CONDITIONINGCentral Air
  • sewerPublic Sewer
  • HOA AmenitiesBike Room/Bike Trails, Door Person, Elevator in Residence, Exercise Room, Storage, Health Club, Party Room, Sundeck, Receiving Room, Service Elevator(s), Clubhouse

Financial

  • Sales Price$350,000
  • Real Estate Tax $6,596/yr
  • HOA $990/mo

Work With Us

Consistently ranked among Chicago’s top 1% of brokers, KD Homes is known for results backed by boutique-level service. We combine market expertise, bold marketing, and concierge care to deliver a real estate experience that’s both polished and personal. Whether buying, selling, or investing, we’re here to help you move forward with confidence and care.

Follow Us on Instagram