7036 N Olcott Avenue
SEE ALL PHOTOS
7036 N Olcott Avenue
Bought with Stephanie LoVerde with Baird & Warner and Listed by Danielle Dowell with Berkshire Hathaway HomeServices Chicago 312-391-5655
Sold

7036 N Olcott Avenue

7036 N Olcott Avenue, Chicago, IL 60631

$1,175,000
$1,175,000

7036 N Olcott Avenue

5 Beds 5 Baths 4,100 Sq.Ft. 7,348.57 Sq.Ft.

Description

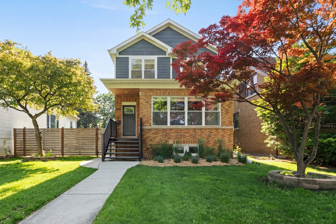
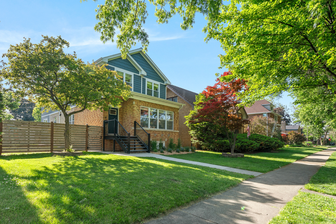
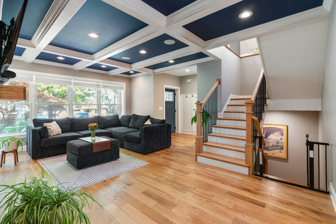
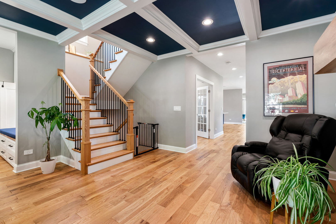
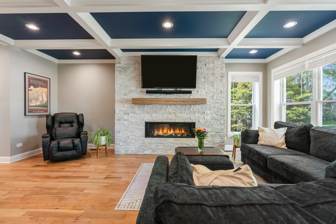
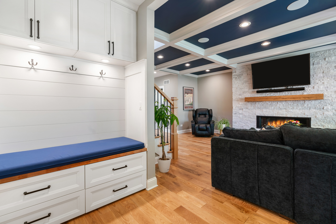
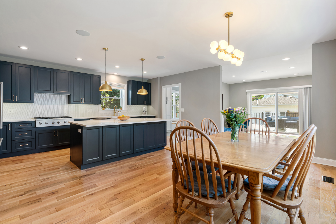
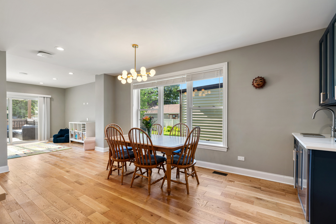
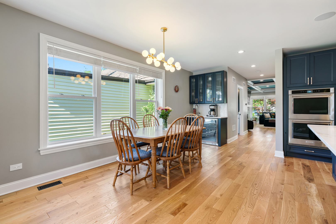
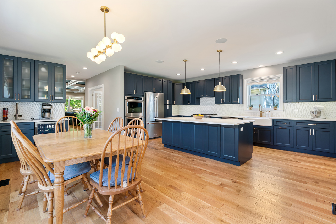
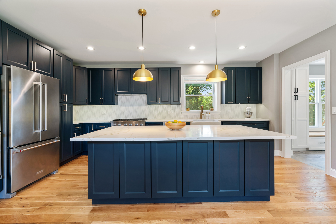
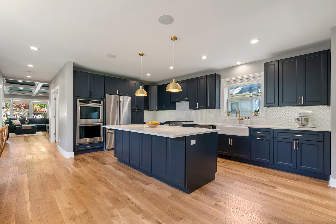
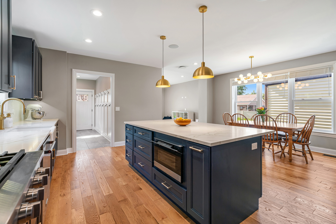
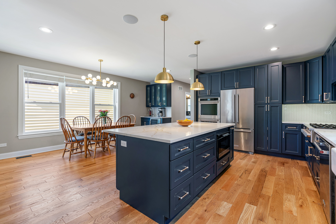
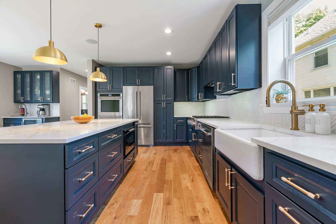
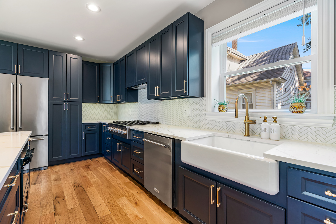
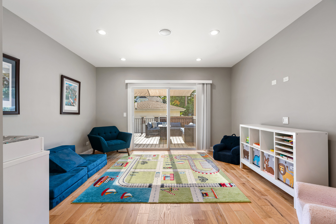
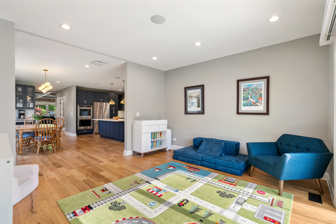
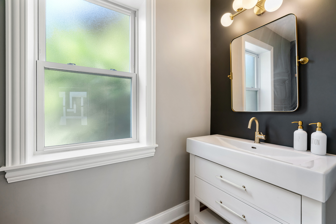
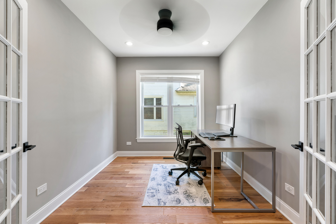
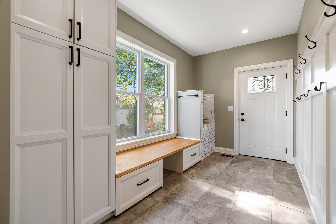
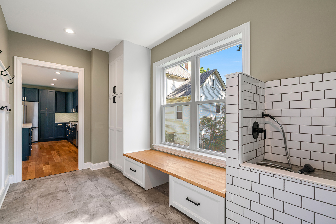
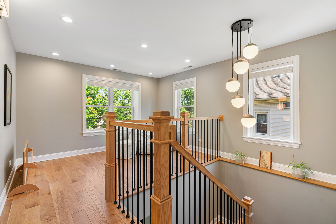
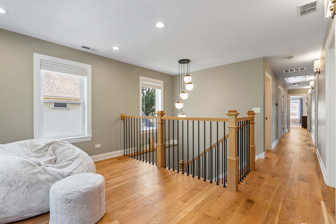
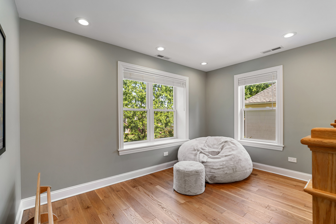
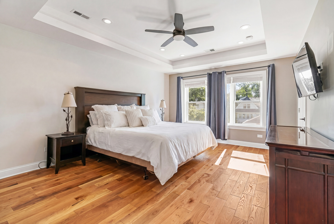
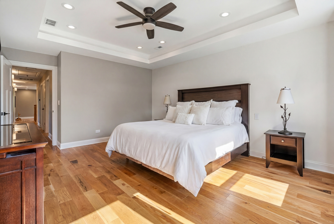
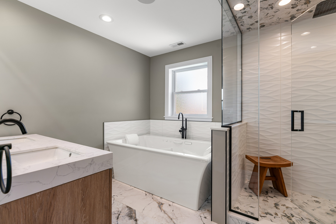
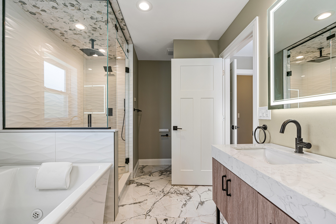
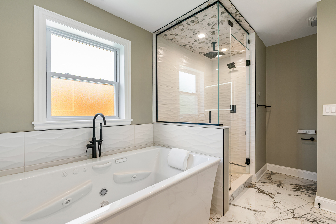
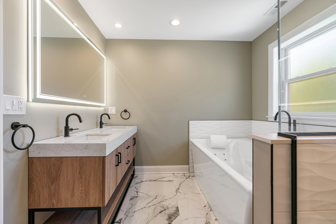
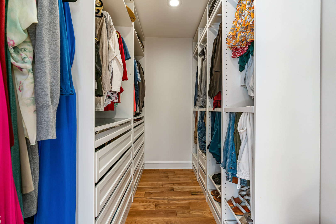
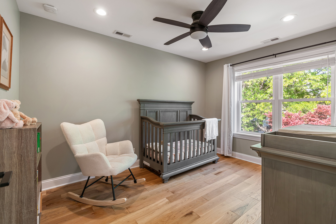
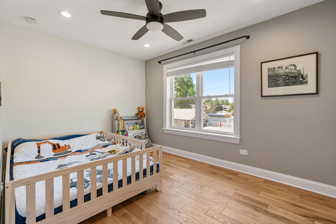
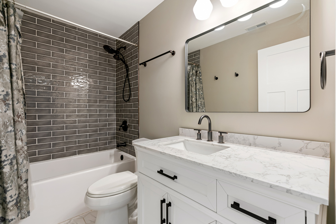
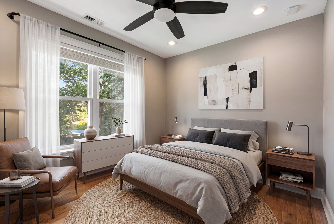
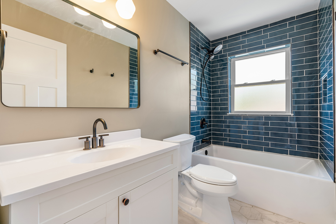
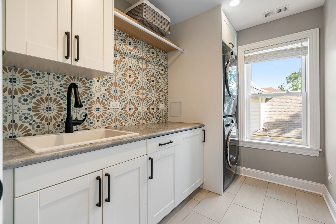
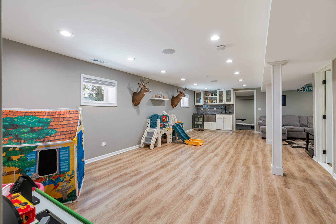
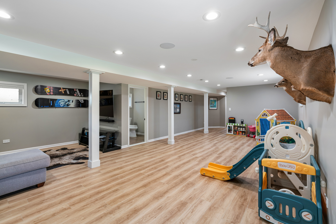
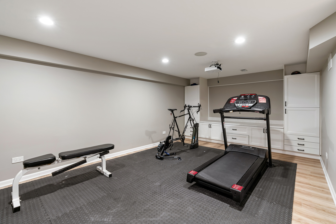
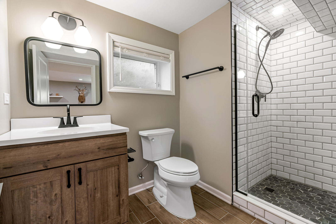
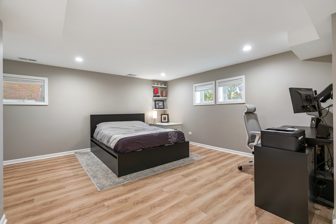
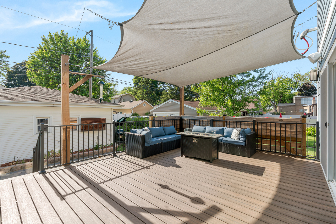
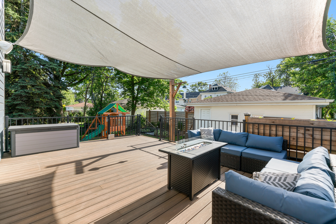
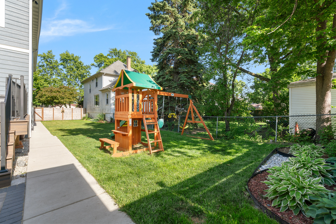
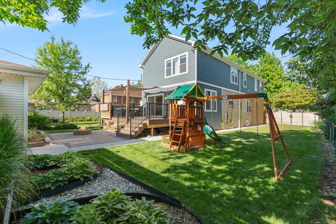
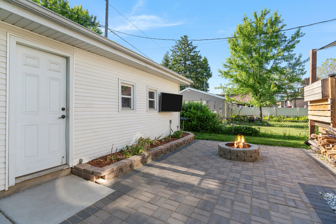
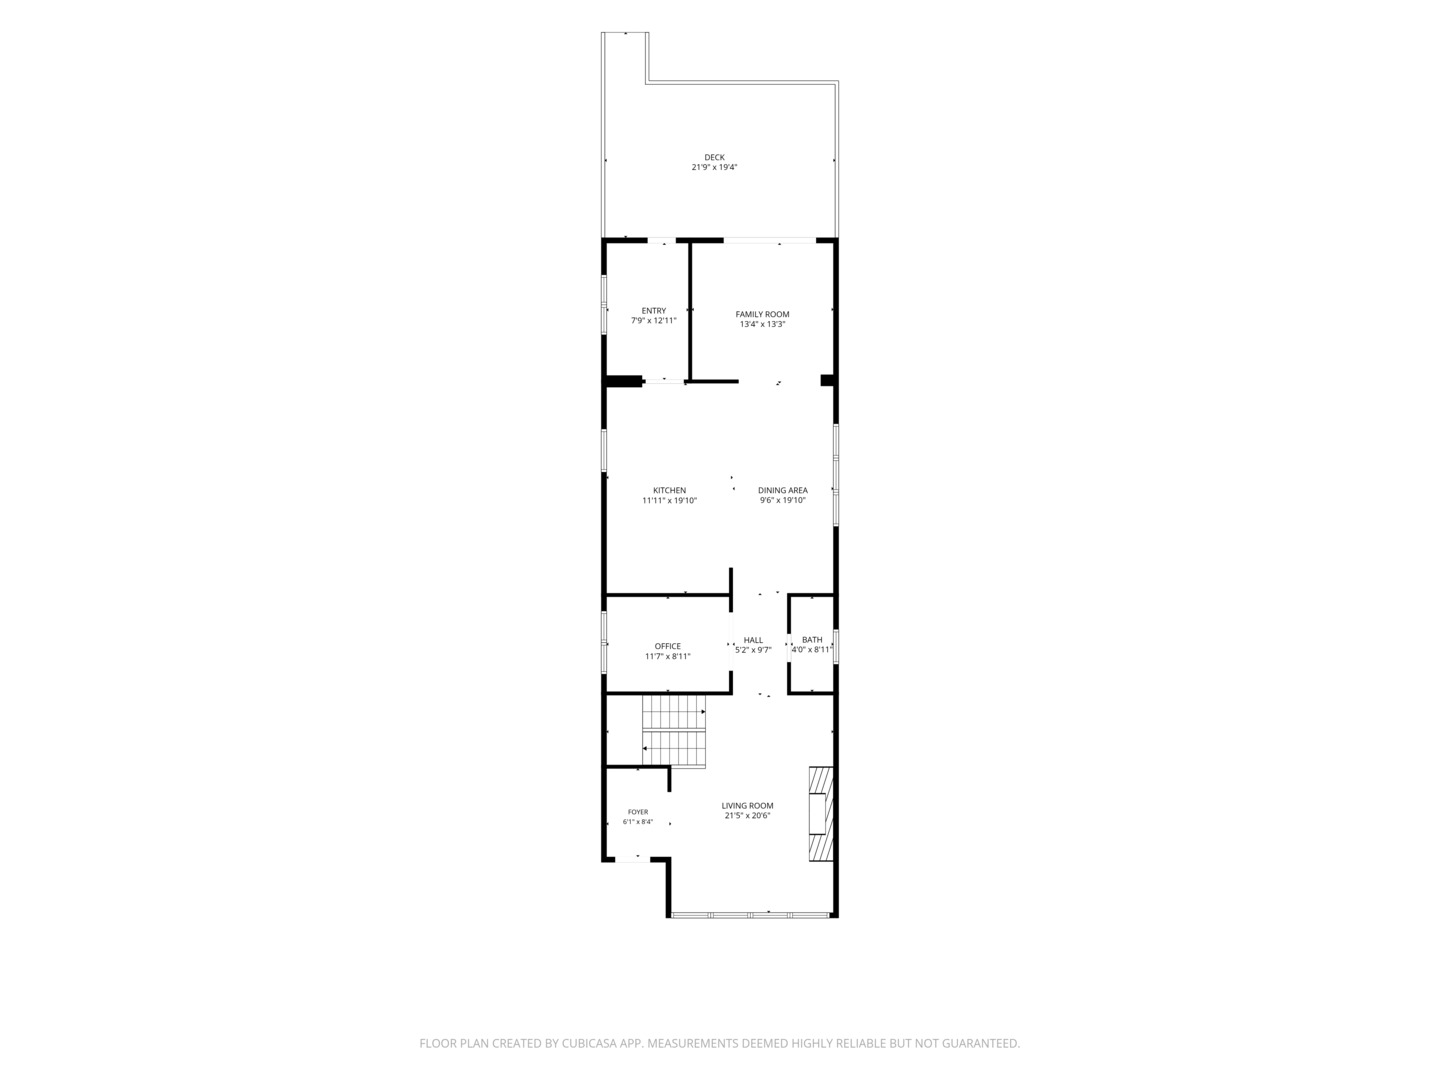
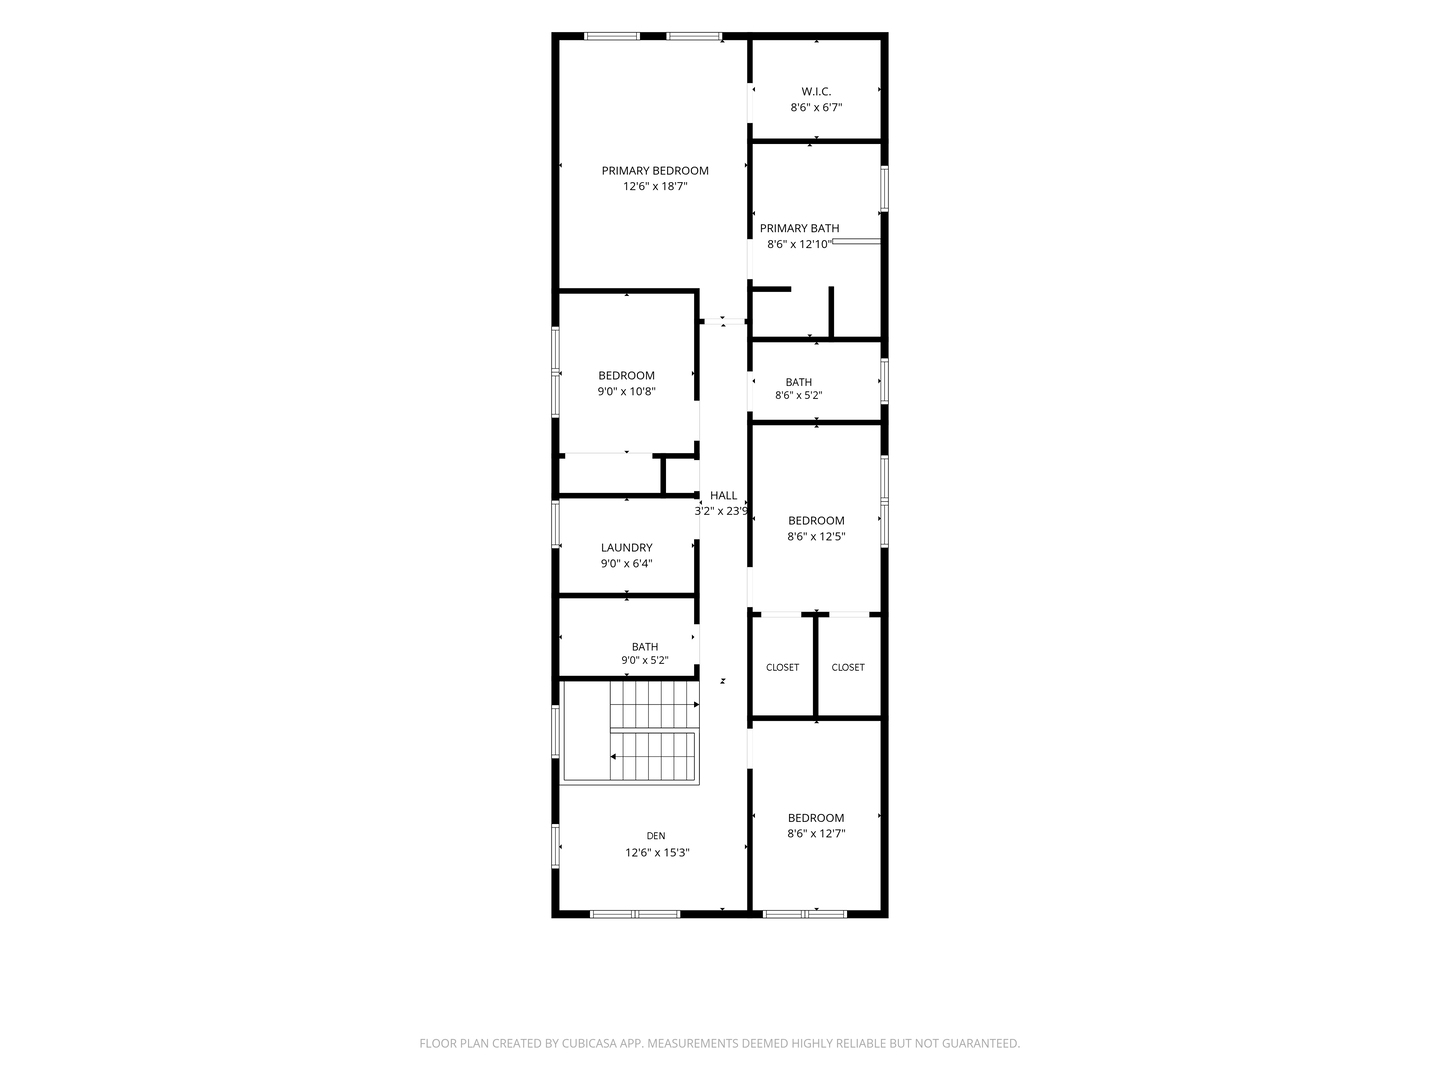
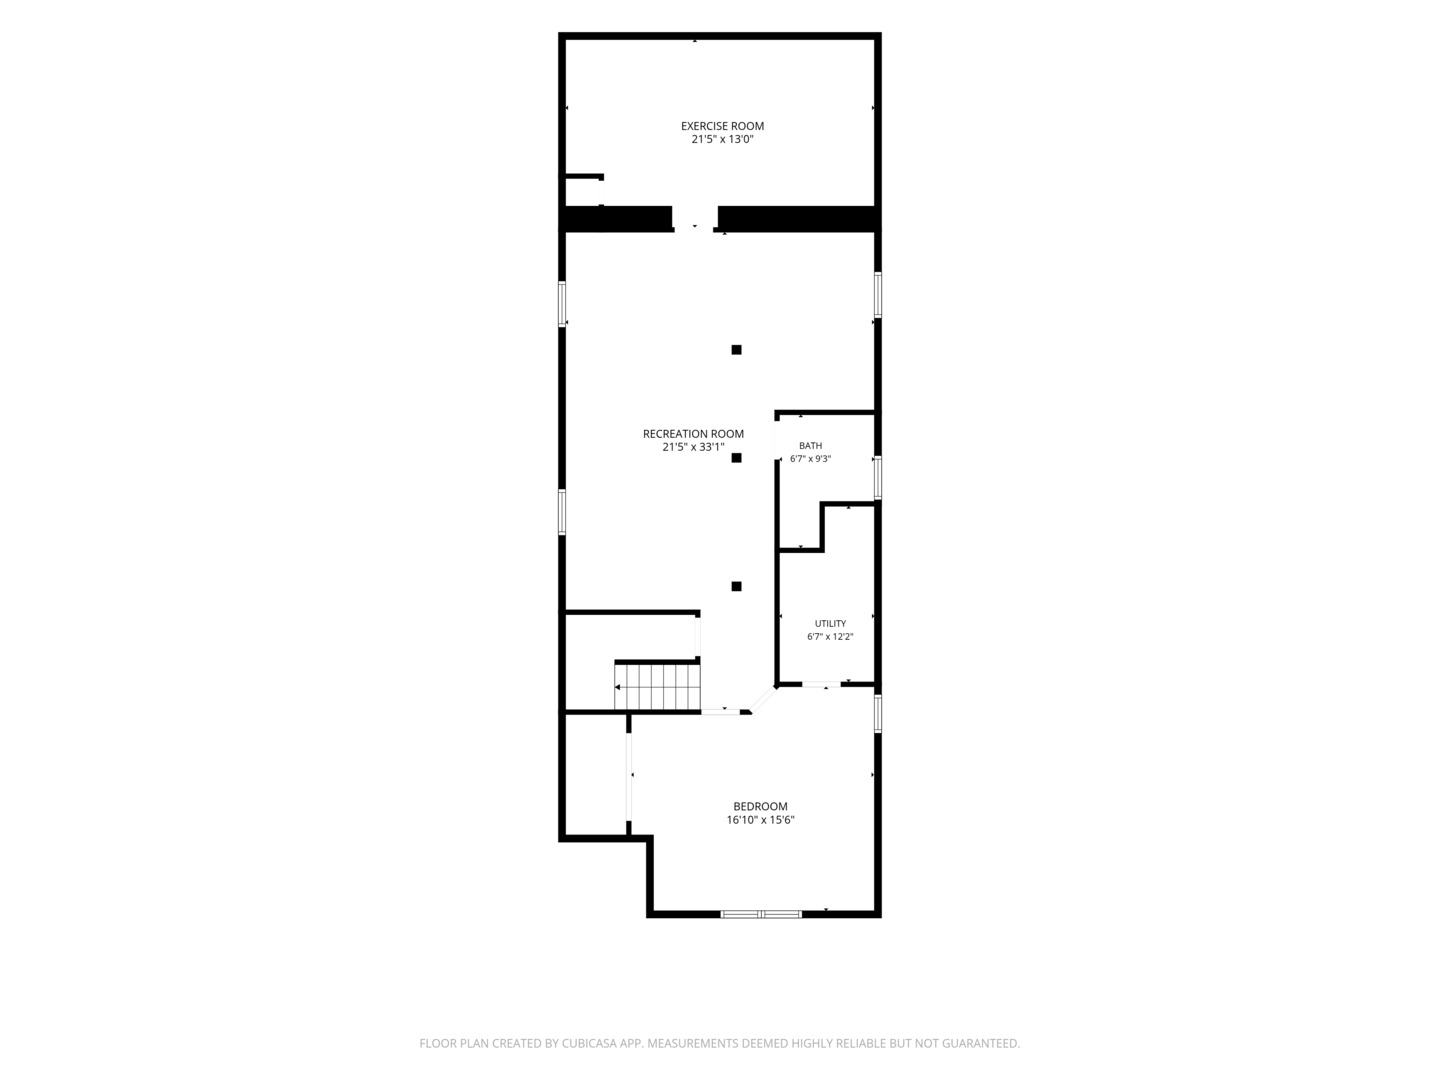
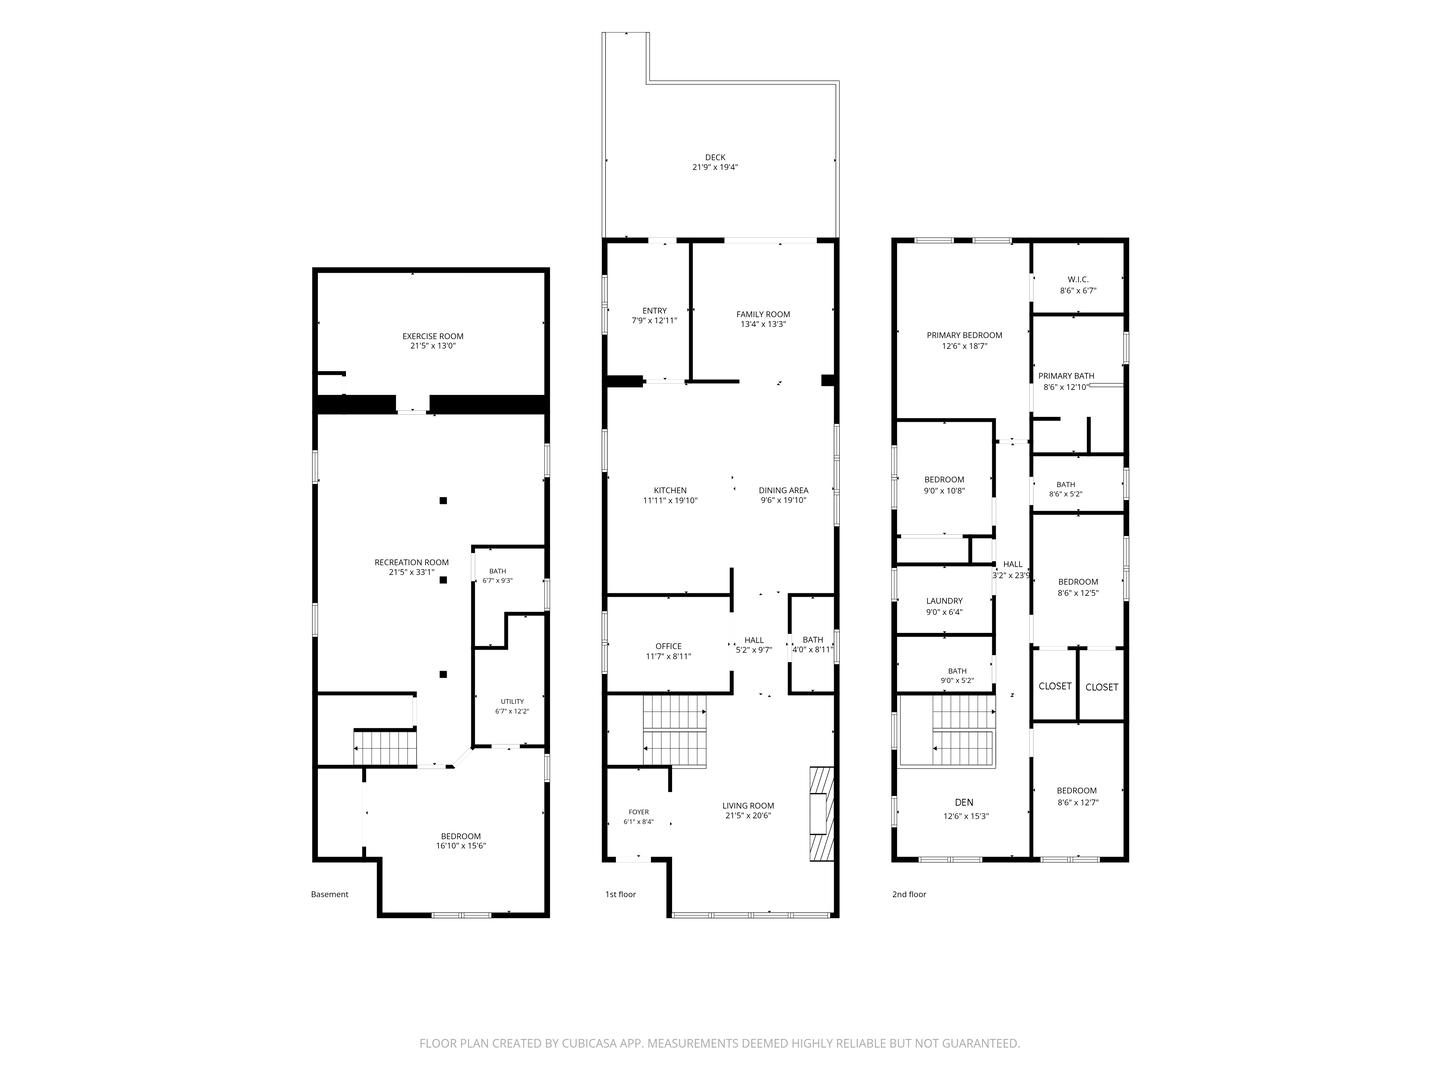
Nestled on an oversized 50x147 lot in the heart of Edison Park, this exceptional residence underwent a complete down-to-the-studs reconstruction in 2023, transforming the original home into a virtually new construction property. A rare combination of classic character and modern craftsmanship, the original brick exterior of the first and basement levels was thoughtfully preserved while the home was fully rebuilt, expanded, and reimagined throughout. The extensive reconstruction included a full second-story addition, excavated basement, new framing, insulation, electrical, plumbing, drywall, windows, roof, siding, hardwood floors, appliances and fully updated interior systems. The result is over 4,100 square feet of meticulously designed living space offering the quality, efficiency, and peace of mind of new construction while maintaining the charm and location of one of Edison Park's most sought-after neighborhoods. Featuring 5 bedrooms, 4.5 bathrooms, and exceptional craftsmanship throughout, this home was designed with modern luxury living in mind. The expansive main level showcases soaring ceilings, custom millwork, coffered ceilings, crown molding, and a stunning 50" Valor gas fireplace. The chef's kitchen serves as the centerpiece of the home, featuring premium appliances including a Cafe 6-burner gas range, KitchenAid double ovens, French door refrigerator, Sharp microwave drawer, quartz countertops, under-cabinet lighting, pantry storage cabinet and an oversized 8-foot island. A separate coffee bar adds another unique touch with a Grohe Blue water system delivering filtered and sparkling water directly from the tap. Additional main-level highlights include a private office with glass French doors, a custom mudroom in the back with built-in bench seating and storage, and dedicated dog or muddy boot shower / spa, a stylish front foyer with custom storage, and an additional family or play room that flows seamlessly from the kitchen and dining areas. The second level offers four bedrooms, three full bathrooms, a loft-style play space, and a beautifully designed laundry room complete with utility sink, drying rack, and built-in ironing station. The luxurious primary suite features a custom walk-in closet, tray ceiling with ambient lighting, heated floors, steam shower, oversized hydro massage jetted tub, Kohler smart toilet, dual vanity, and backlit mirrors. The fully finished basement adds incredible versatility with an additional bedroom, full bathroom with heated floors, wet bar with beverage fridge and a Fisher & Paykel dishwasher drawer, dedicated security room, and an expansive recreation area plus additional flex space ideal for a home gym, or theater with an overhead projector already installed. Designed for today's connected lifestyle, the home is fully equipped with whole-house WiFi boosters, 8-zone in-home audio, wired Lorex security cameras, Nest smart home systems, and an upgraded 400 AMP electrical panel capable of supporting future EV charging. The home's major systems were comprehensively upgraded during the 2023 reconstruction, including new electrical, plumbing, insulation, drywall, framing, windows, roof, siding, hardwood floors, tankless Navien water heater, and second-floor furnace and AC. Additional updates include a first-floor furnace replaced in 2016, first-floor AC replaced in 2021, and new 2023 LG smart WiFi-enabled black stainless steel washer and dryer units. Outdoor living is equally impressive with a brand-new Trex composite deck with locking gate, gas grill hookup, outdoor TV, outdoor speakers, fire pit, and brick paver patio-creating the perfect space for entertaining and enjoying the oversized backyard. A truly exceptional Edison Park home where no detail was overlooked, offering the rare opportunity to enjoy the feel and functionality of new construction without sacrificing neighborhood charm. Ideally located just moments from downtown Edison Park and Park Ridge,

Share Property

Location

7036 N Olcott Avenue, Chicago, IL 60631

Status

Sold

Date Sold

August 6, 2026

Features & Amenities

Interior

  • total bedrooms5
  • Total bathrooms5
  • full bathrooms4
  • half bathroom1
  • Laundry room Gas Dryer Hookup, In Unit, Sink
  • Fireplace Gas Starter
  • APPLIANCES Double Oven, Range, Microwave, Dishwasher, Refrigerator, High End Refrigerator, Washer, Dryer, Disposal, Wine Refrigerator, Range Hood, Other, Gas Cooktop, Oven

Area & Lot

  • Status Sold
  • Date Sold August 6, 2026
  • Living Area4,100 Sq.Ft.
  • Lot Area7,348.57 Sq.Ft.
  • MLS® ID12658191
  • TypeResidential
  • YEAR BUILT1920
  • Architecture StylesBungalow
  • Elementary SchoolEbinger Elementary School
  • Middle SchoolEbinger Elementary School
  • High SchoolTaft High School
  • School District299

Exterior

  • Garage Space2.0
  • water SourceLake Michigan
  • roofAsphalt
  • parkingGarage Door Opener, EV Ready, Yes, Garage Owned, Detached, Off Alley, Owned, Garage
  • HEAT TYPENatural Gas, Sep Heating Systems - 2, Zoned
  • AIR CONDITIONINGCentral Air, Zoned
  • sewerPublic Sewer

Financial

  • Sales Price$1,175,000
  • Real Estate Tax $10,256/yr

Work With Us

Consistently ranked among Chicago’s top 1% of brokers, KD Homes is known for results backed by boutique-level service. We combine market expertise, bold marketing, and concierge care to deliver a real estate experience that’s both polished and personal. Whether buying, selling, or investing, we’re here to help you move forward with confidence and care.

Follow Us on Instagram