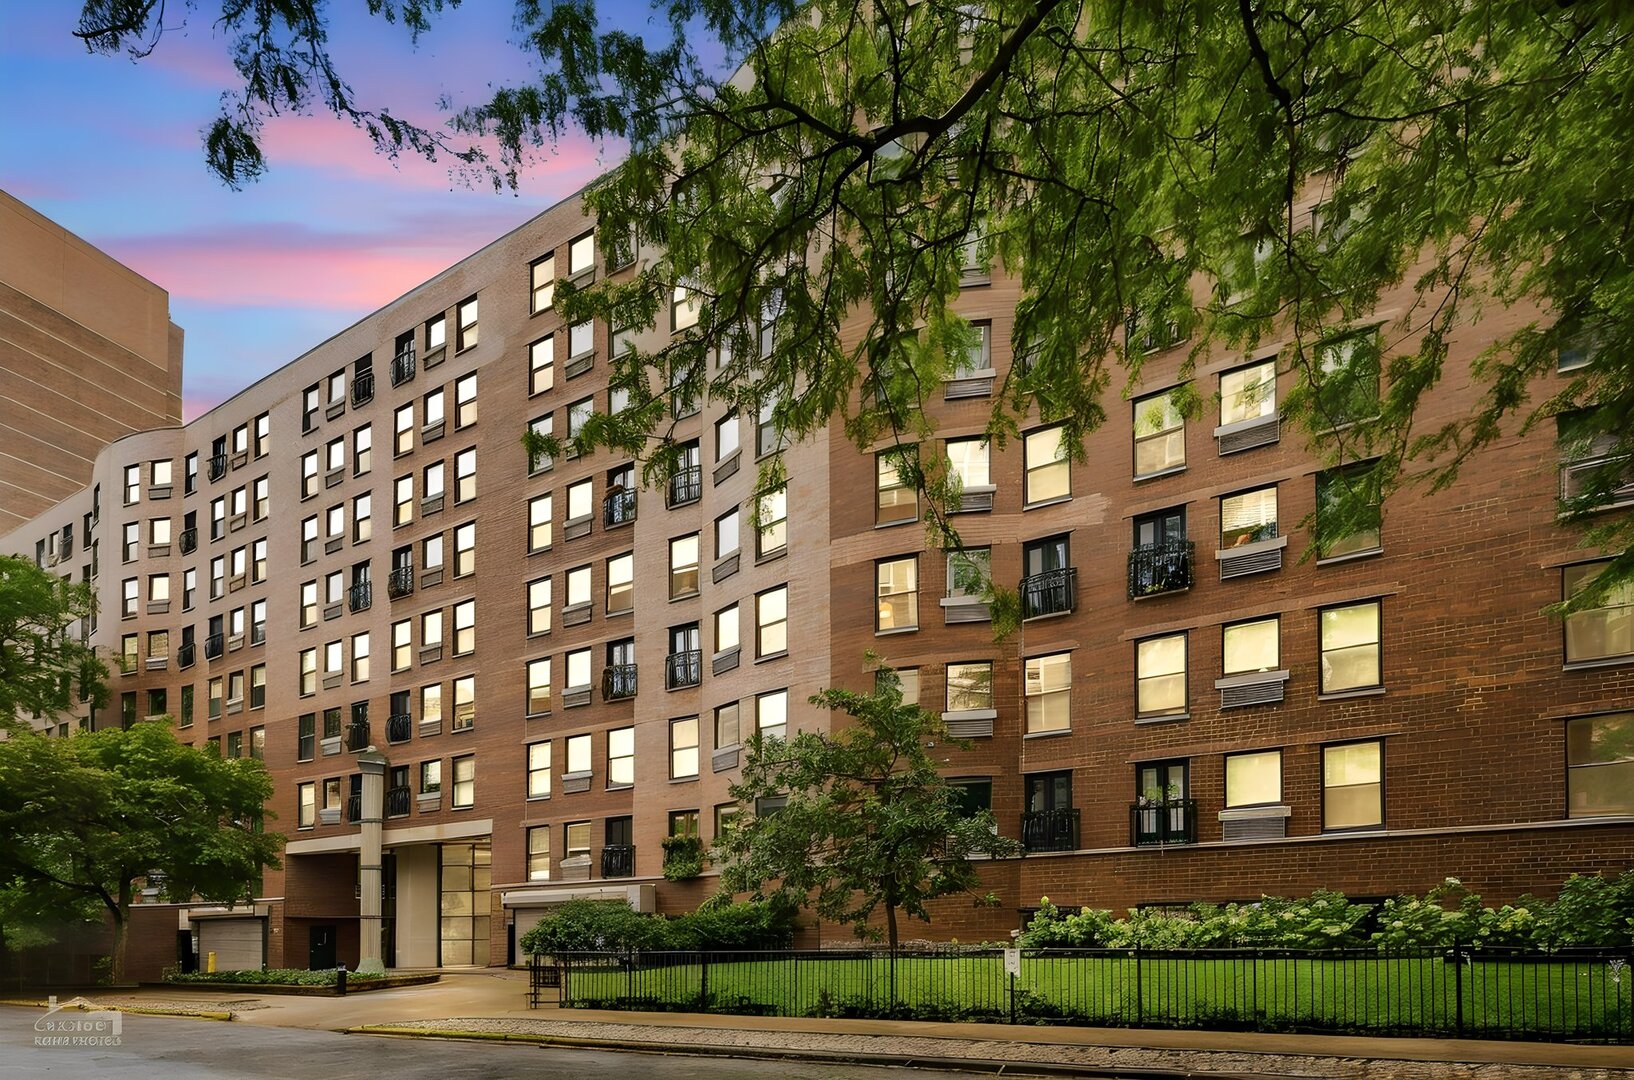
Multi-story brick apartment building with balconies, mature trees, and a fenced lawn at dusk.
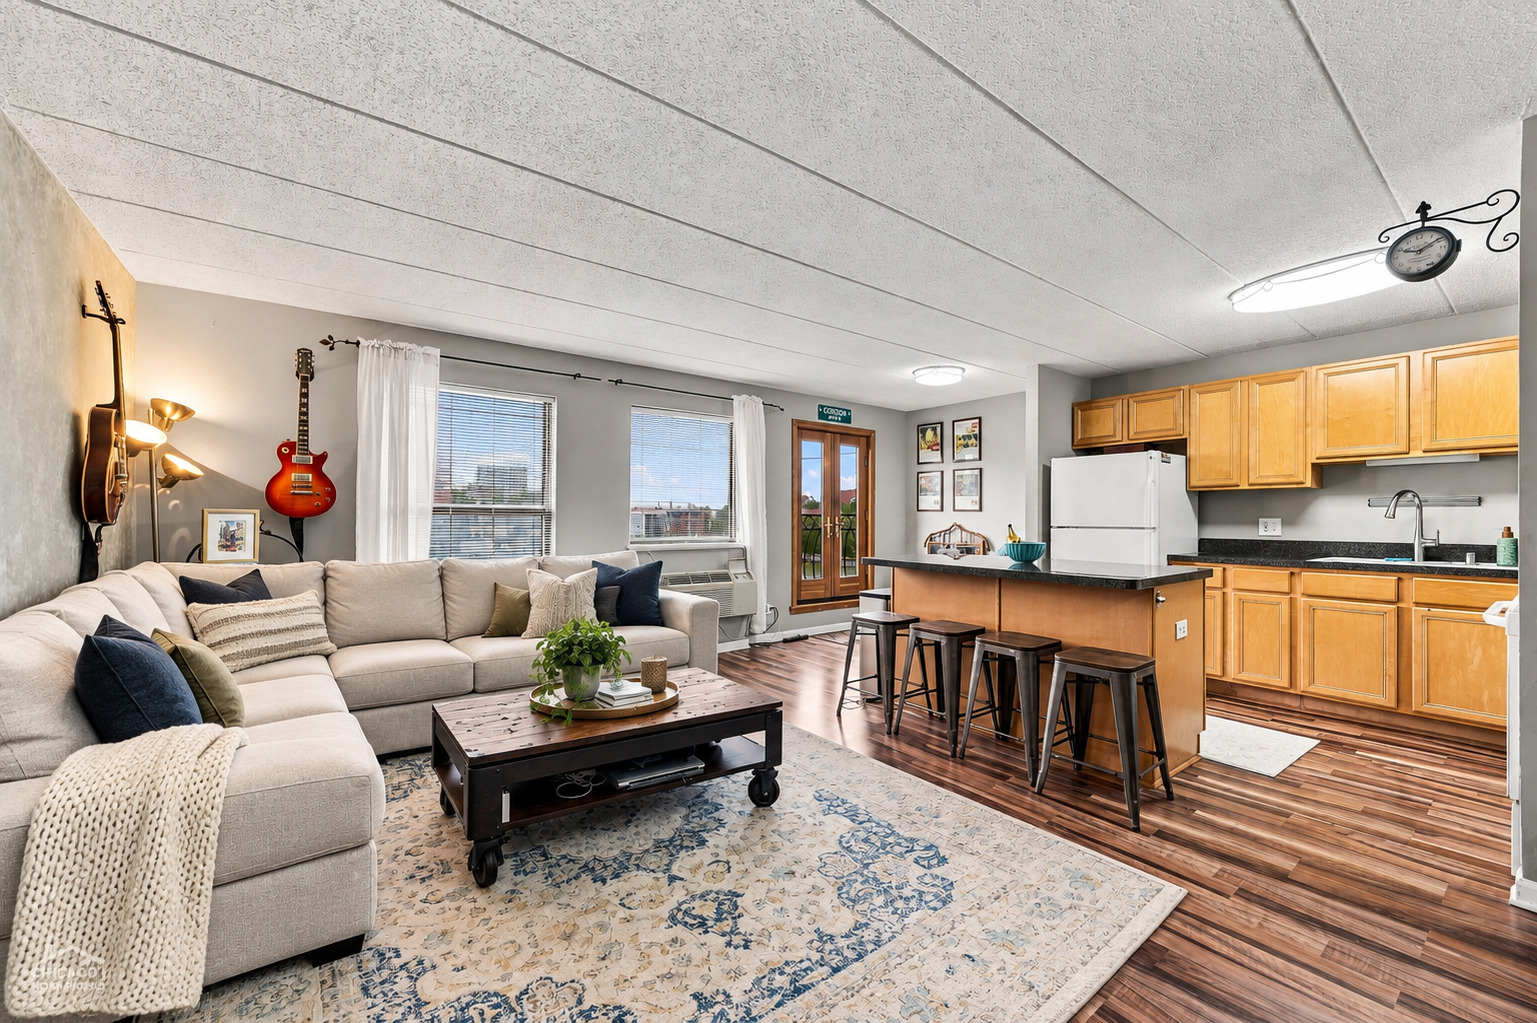
Open-plan living room and kitchen with a light sectional, wood cabinetry, and a breakfast island.
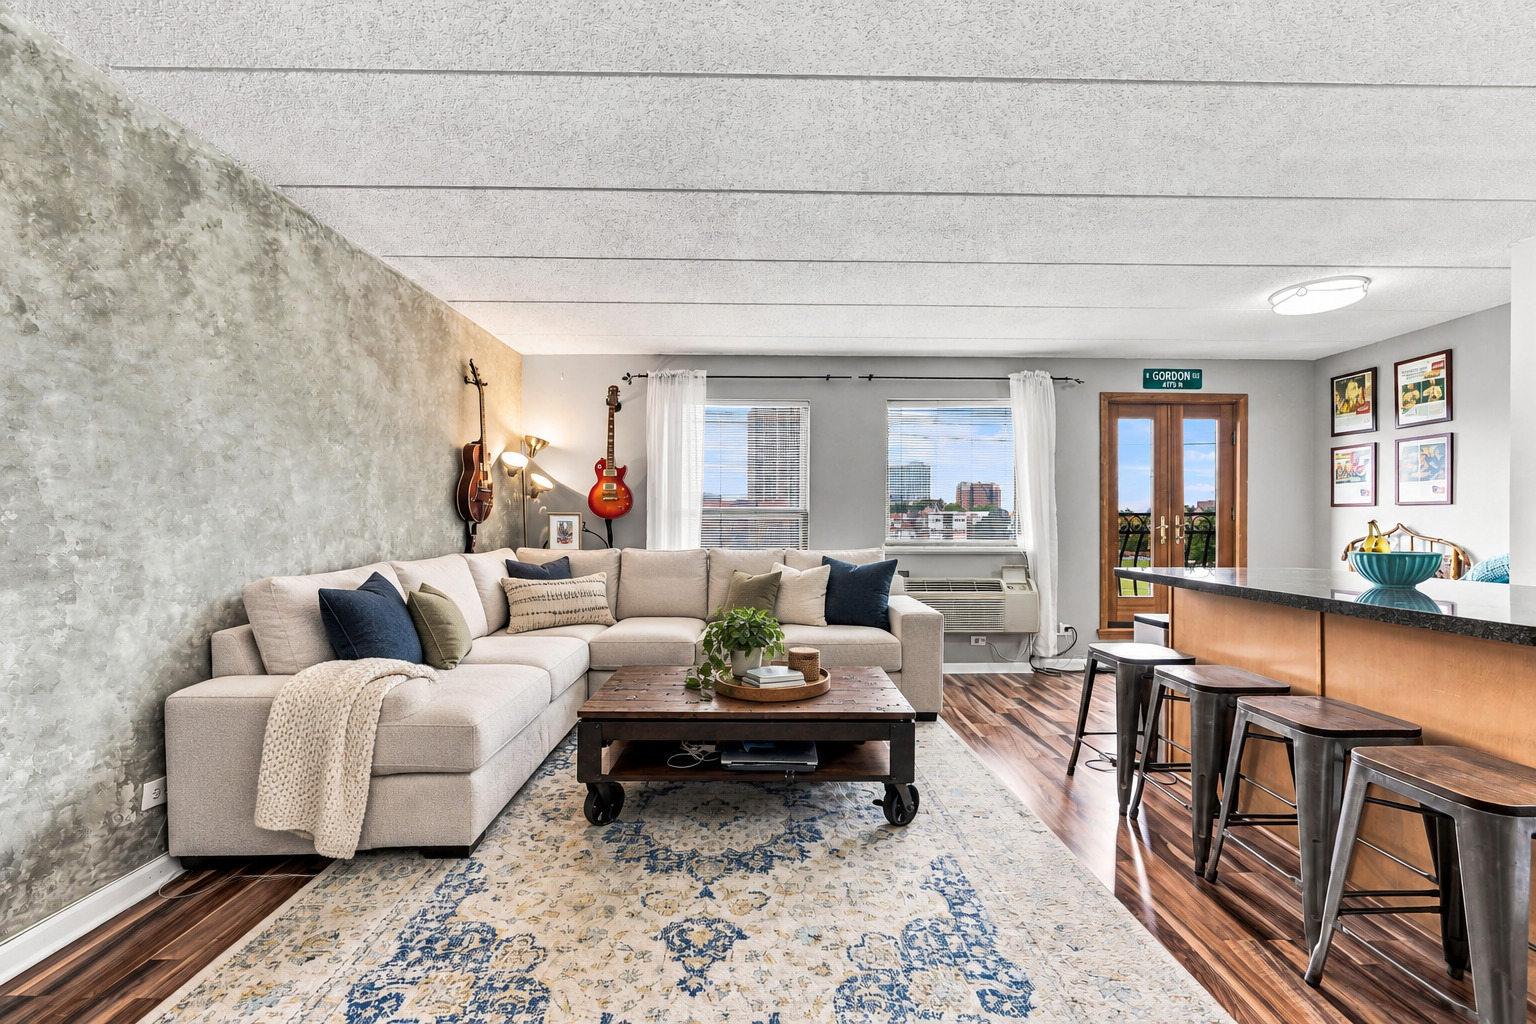
Furnished condo living room with a sectional, patterned rug, guitars, and a breakfast bar.
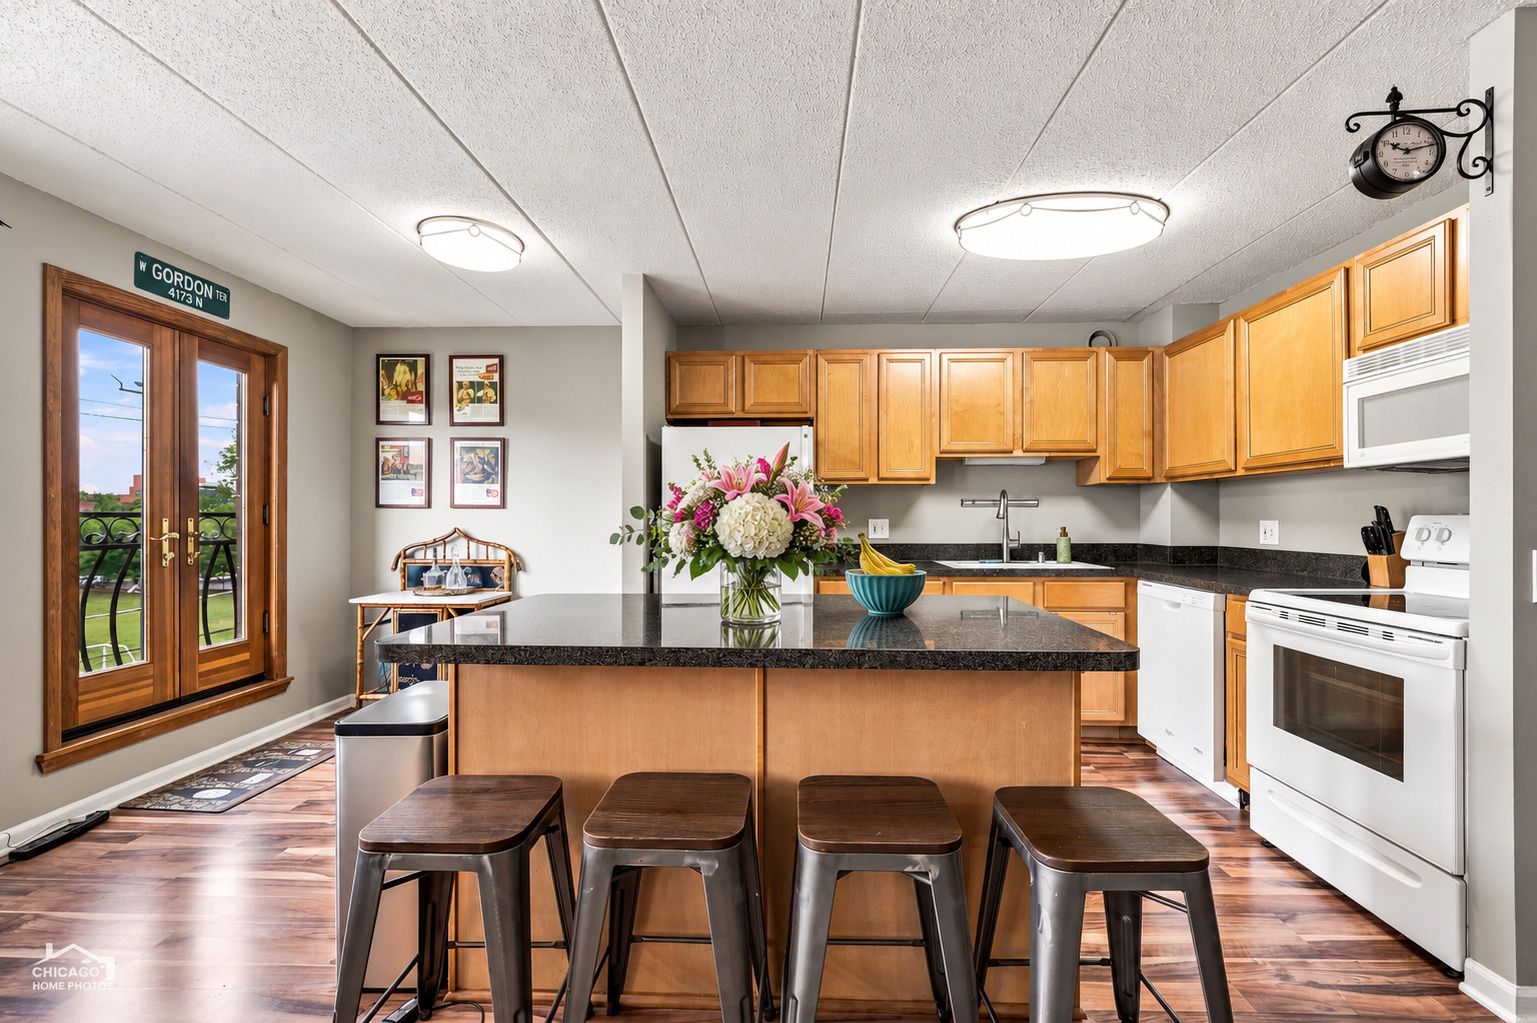
Kitchen with a large island and four stools, wood cabinets, white appliances, and French doors to a balcony.
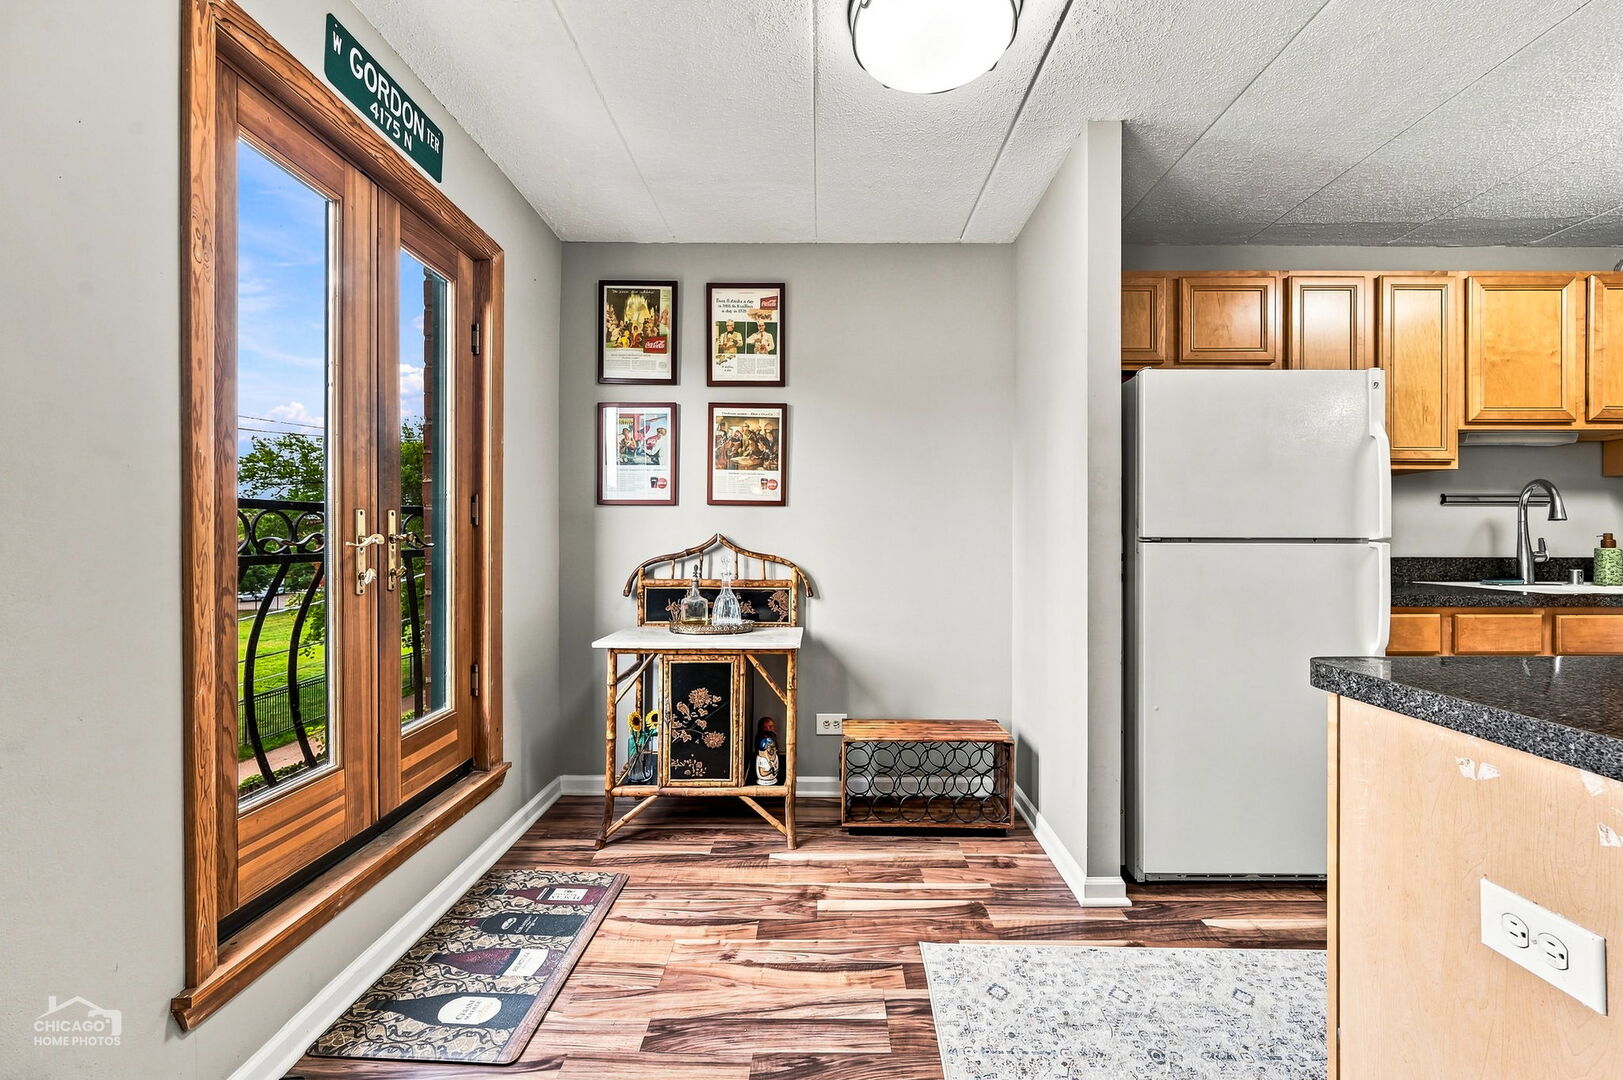
Kitchen and dining nook with wood cabinets and tall balcony doors overlooking greenery.
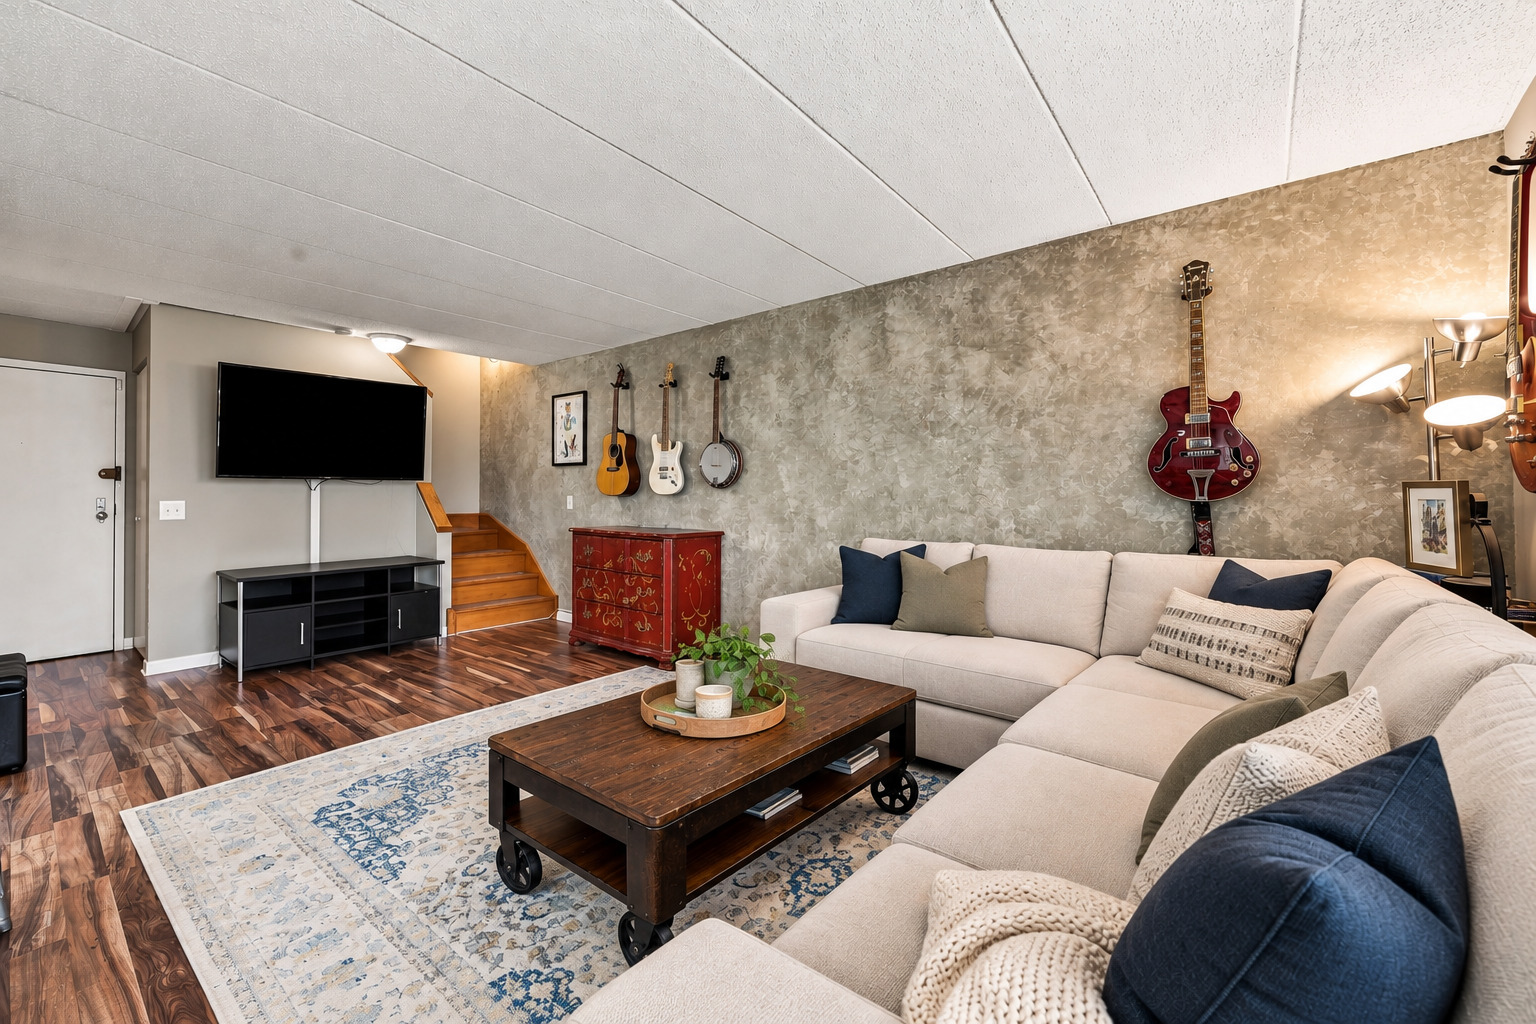
Furnished living room with a cream sectional, patterned rug, and guitars displayed on a textured wall.
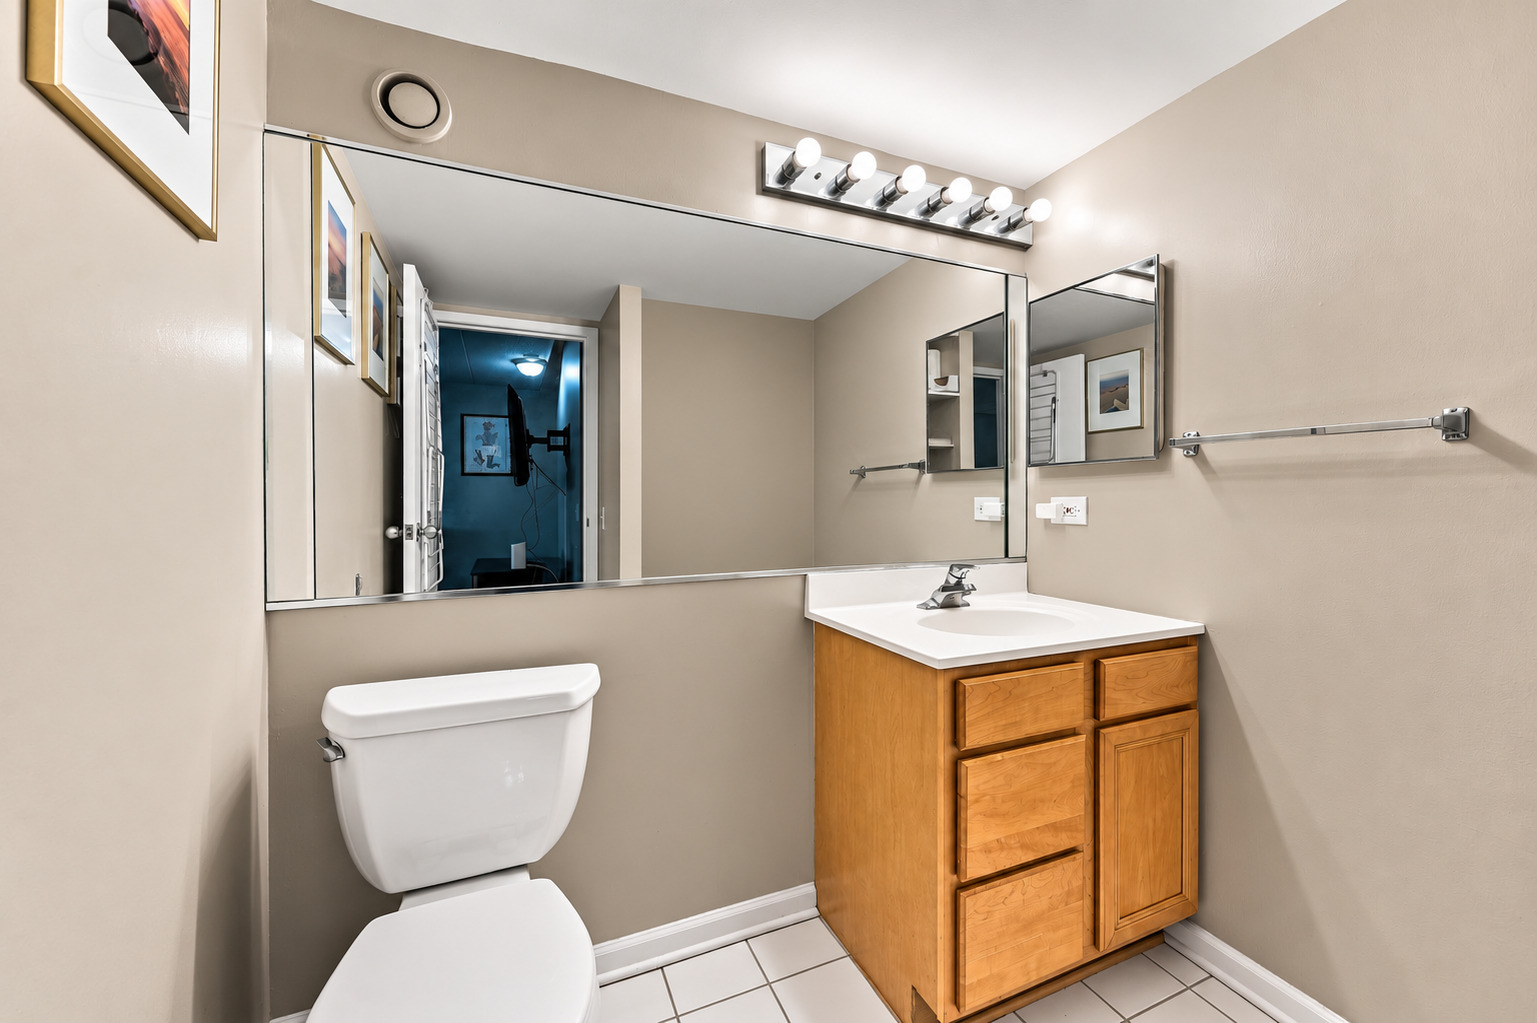
Bathroom with a wood vanity, white sink, large mirror, and toilet.
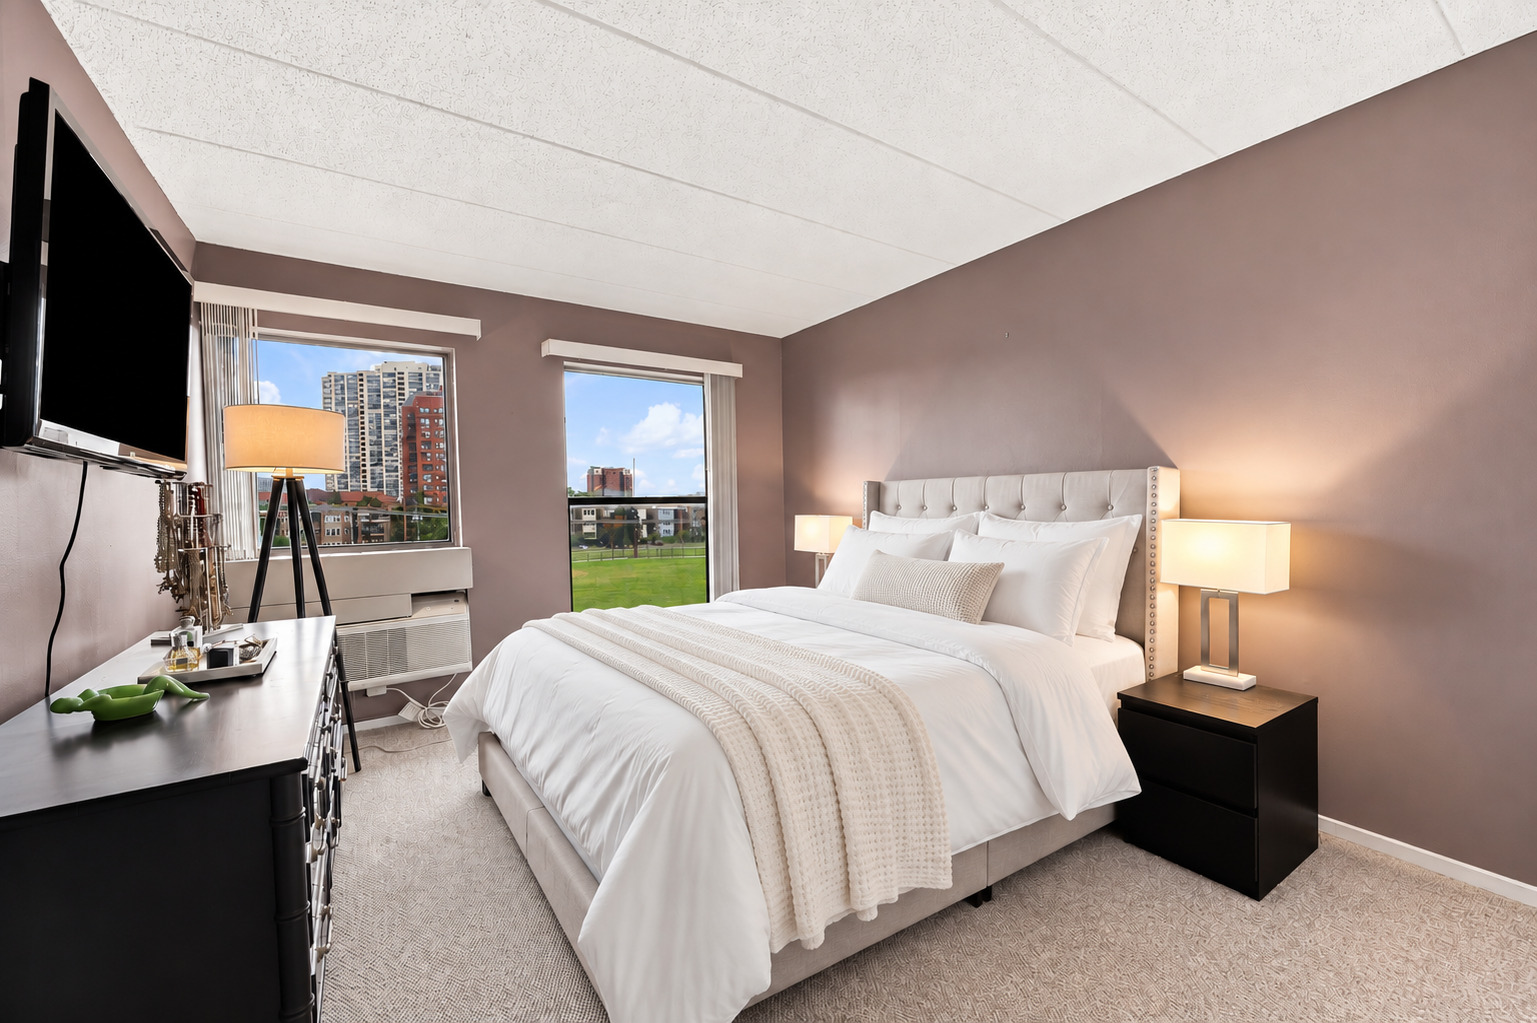
Staged bedroom with a white tufted bed and windows overlooking a lawn and Chicago buildings.
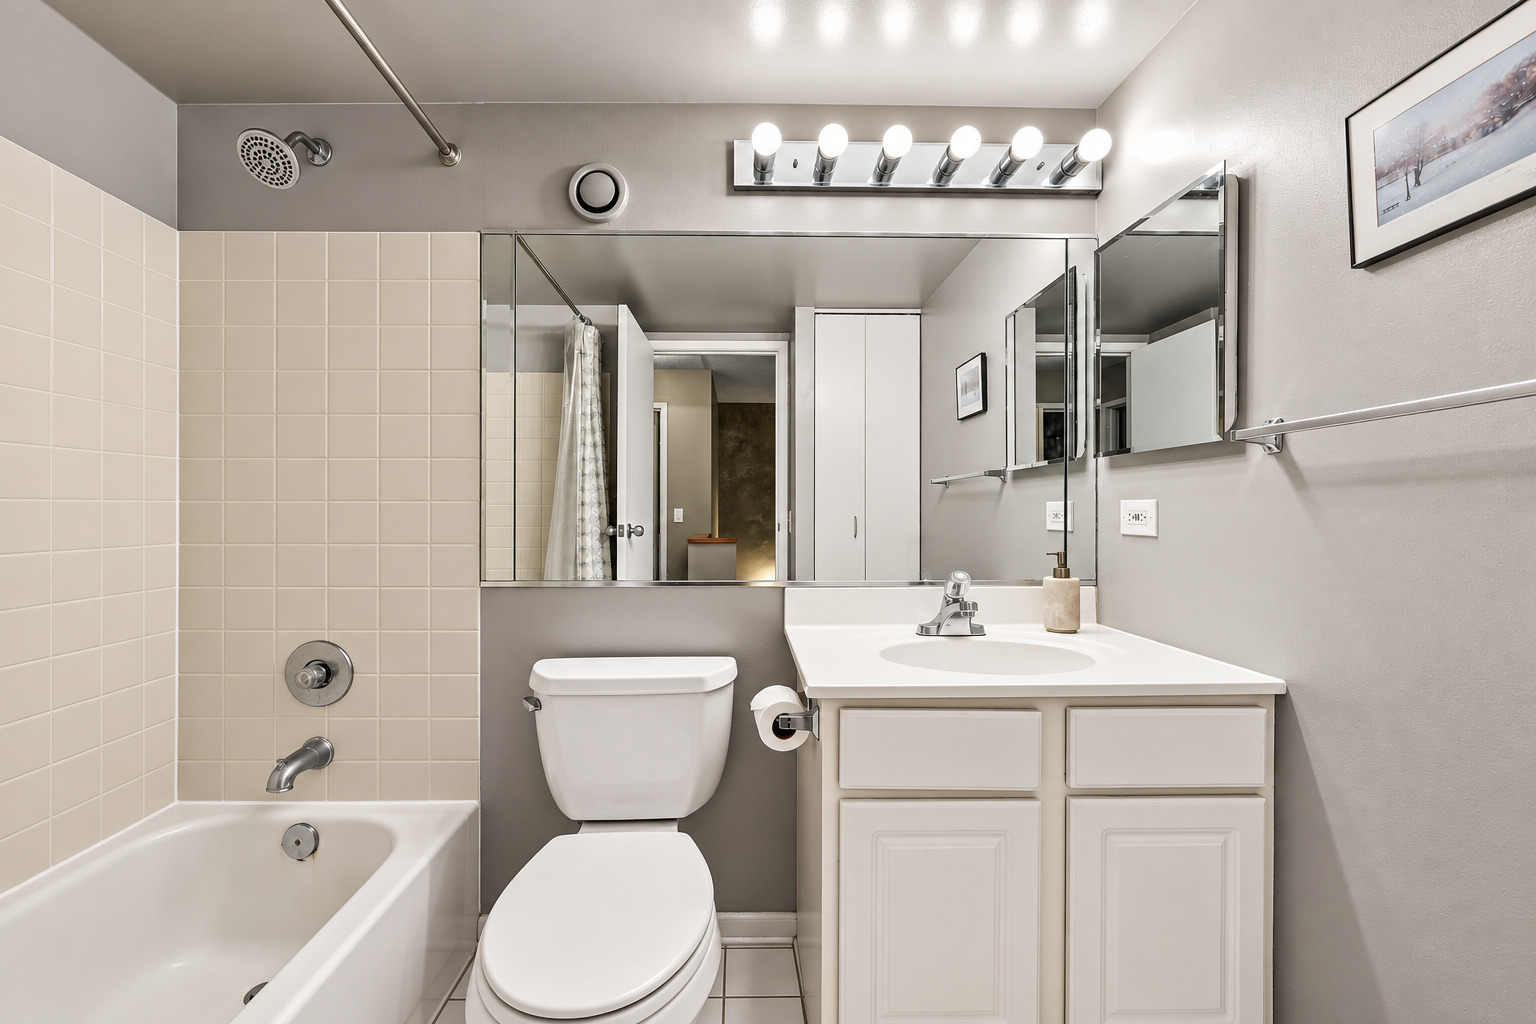
Bathroom with a white tub, tiled shower surround, toilet, and white vanity beneath a wide mirror.
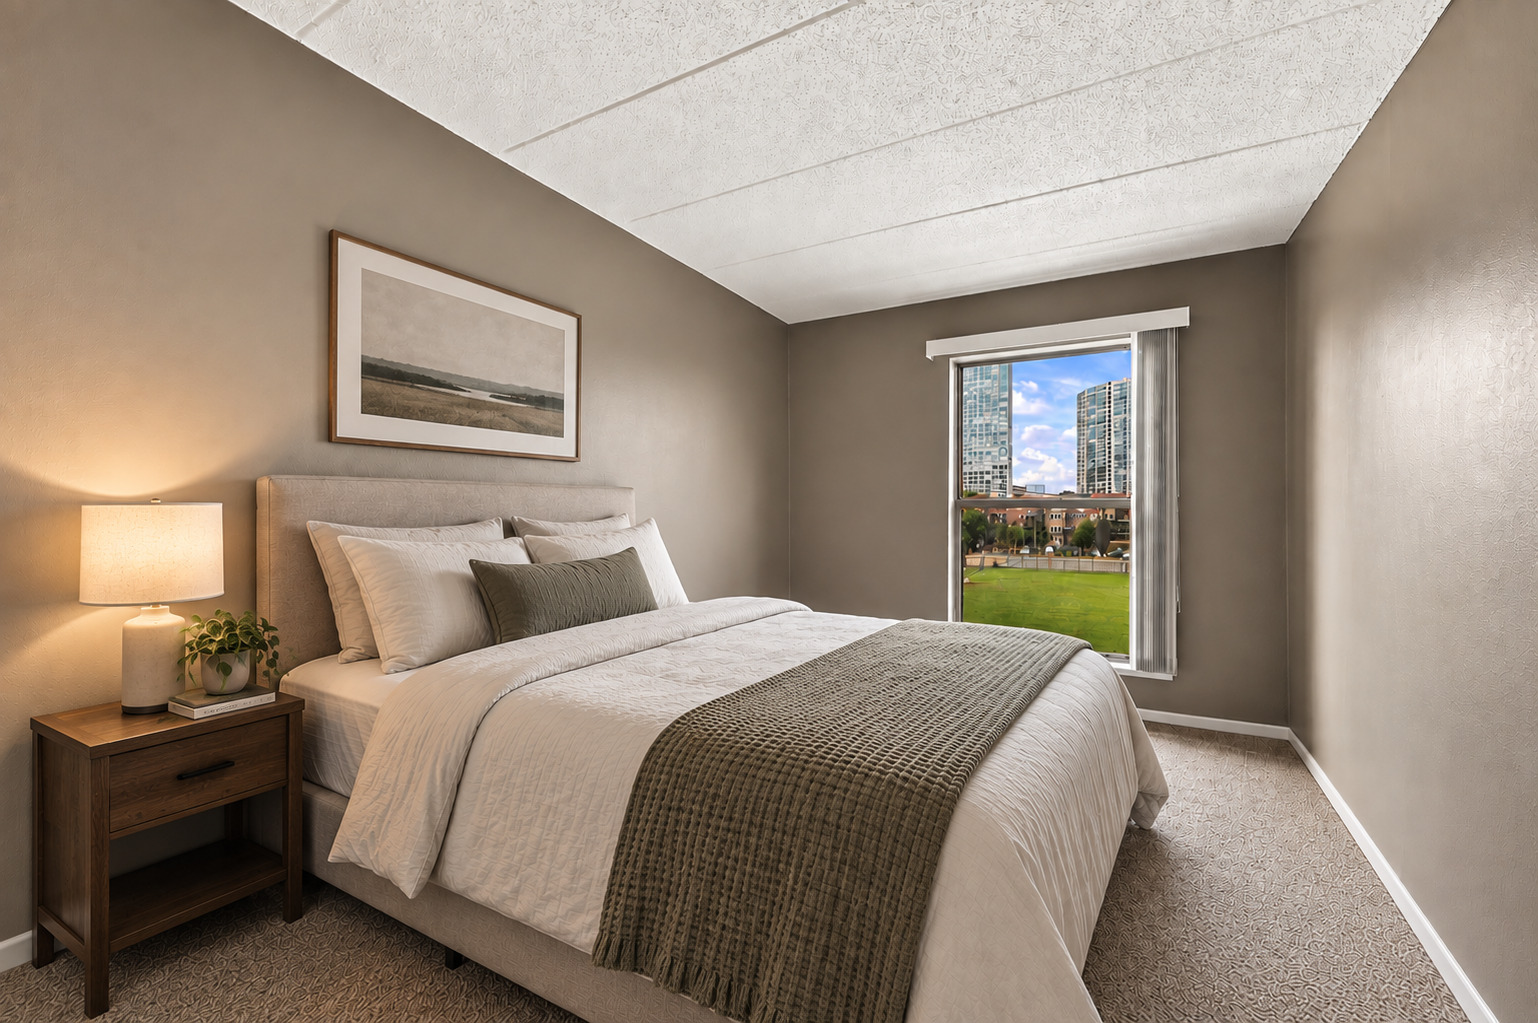
Bedroom with a large white bed, dark throw, and window overlooking a green courtyard and high-rises.
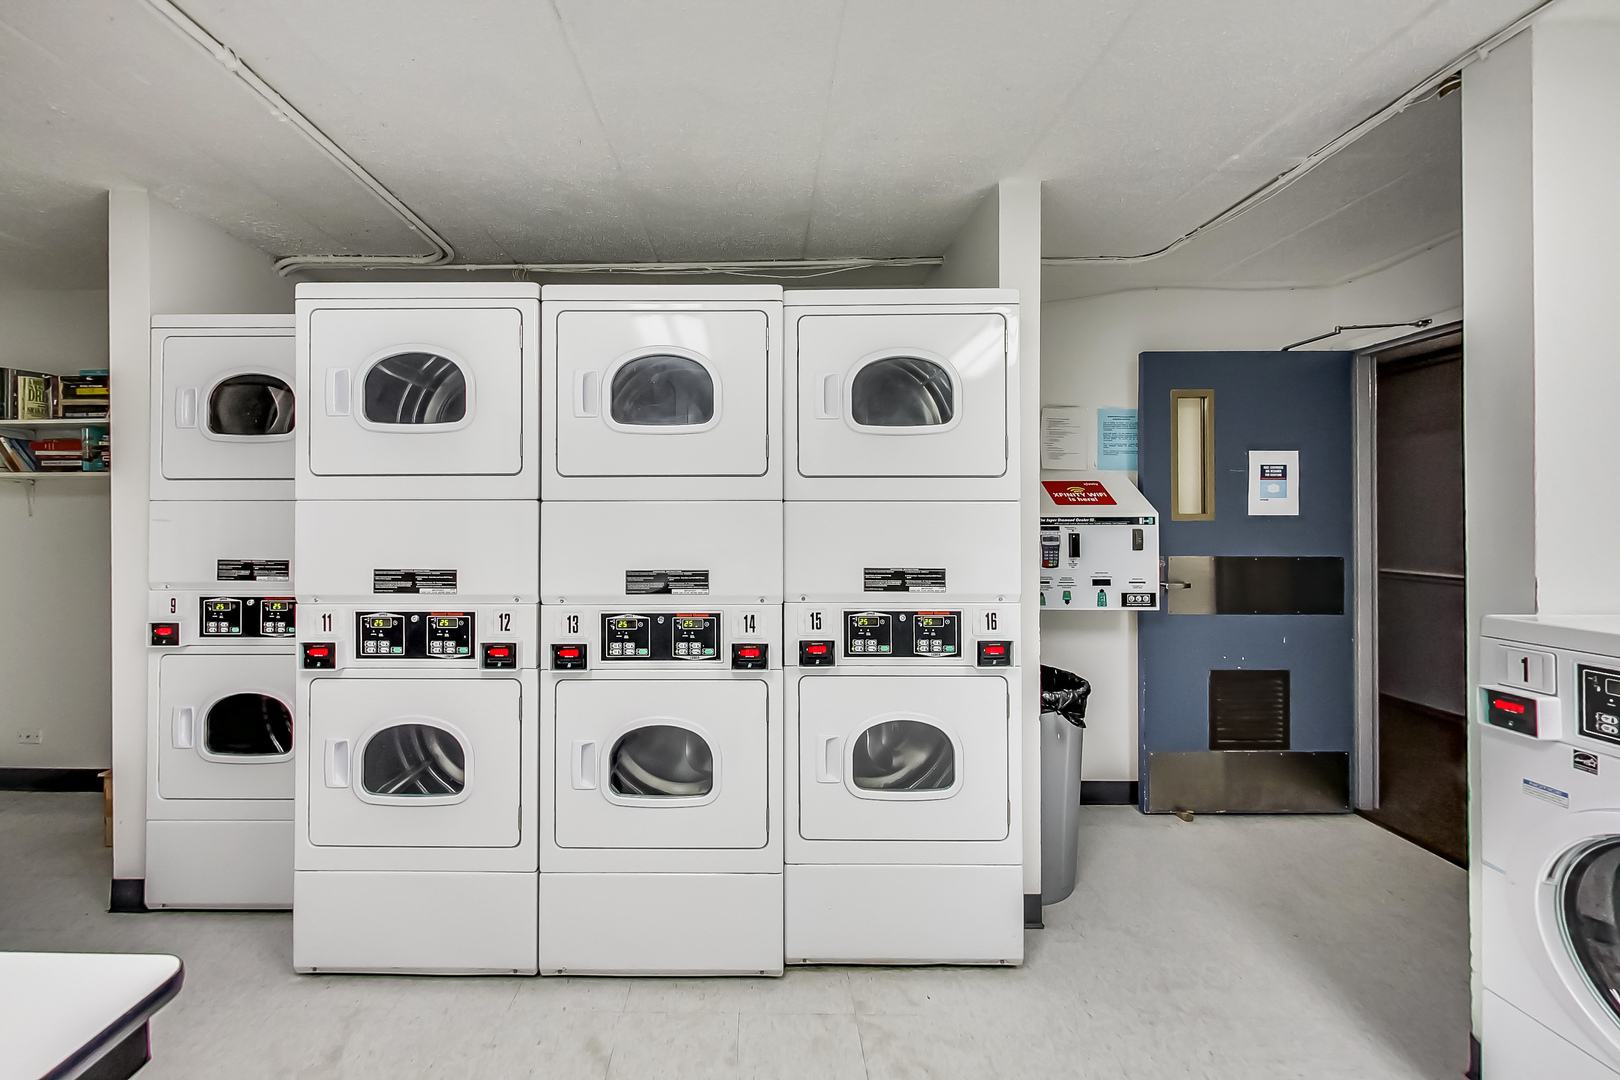
Shared laundry room with rows of stacked commercial washers and dryers.
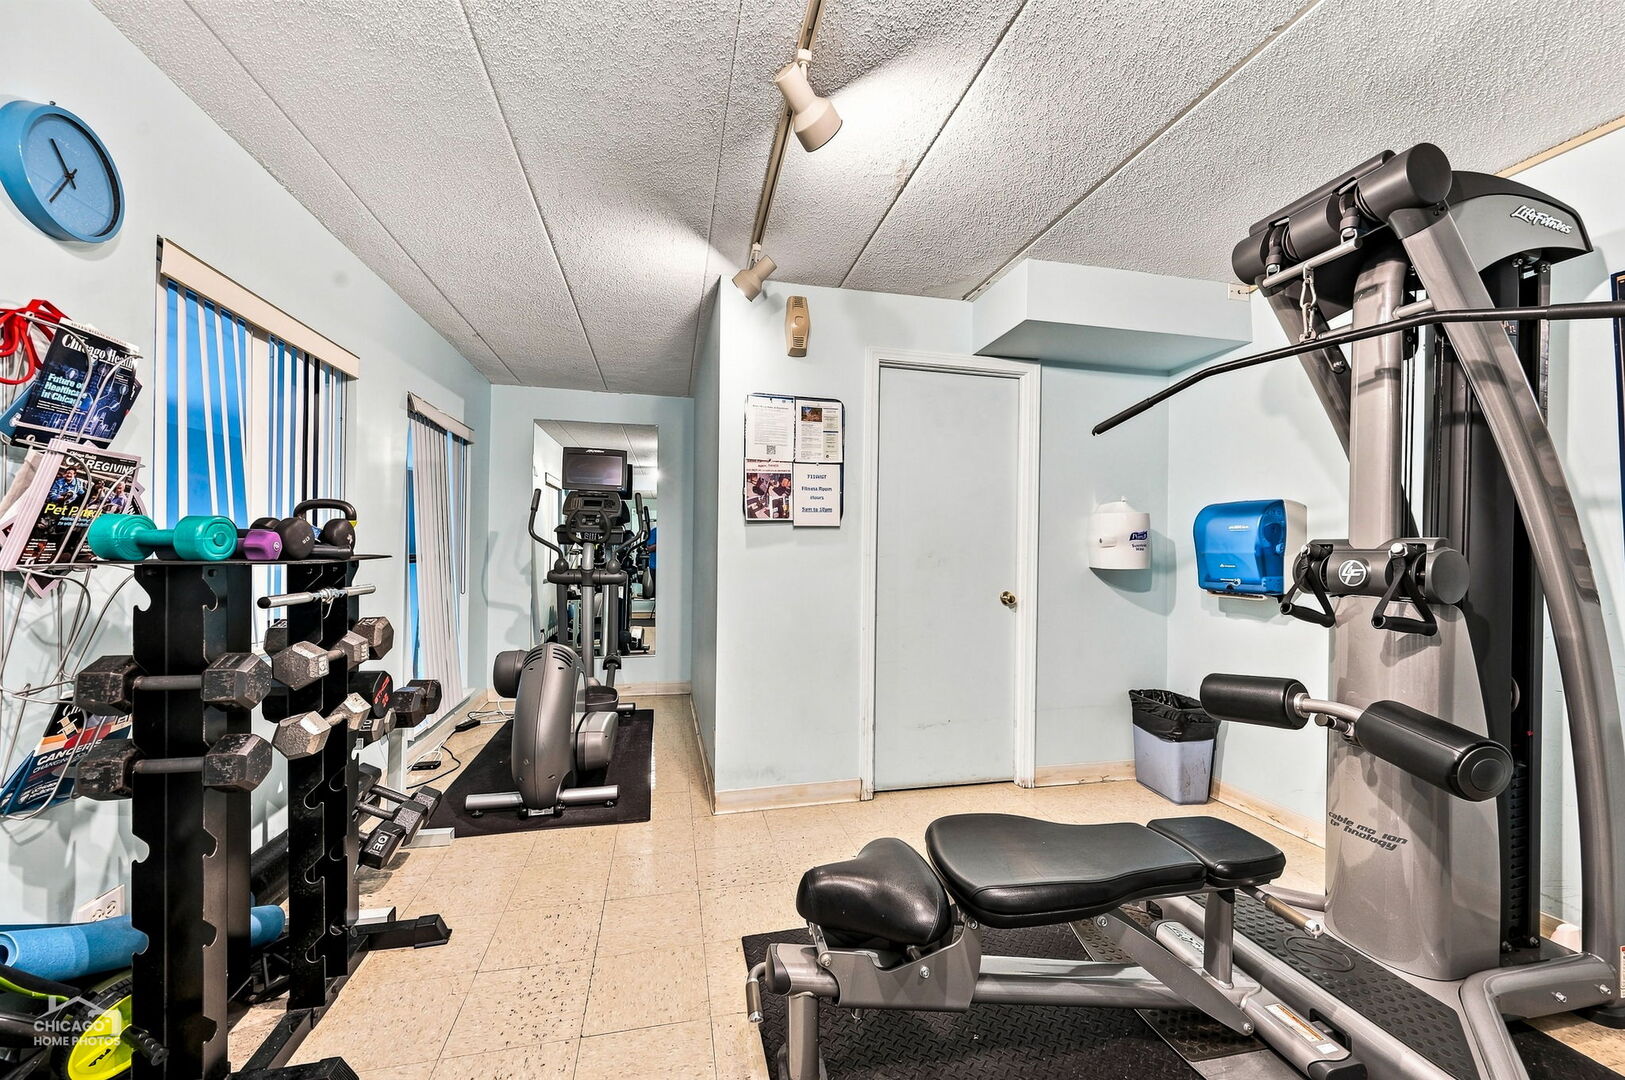
Building fitness room with a cable machine, dumbbell racks, weight bench, and cardio equipment.
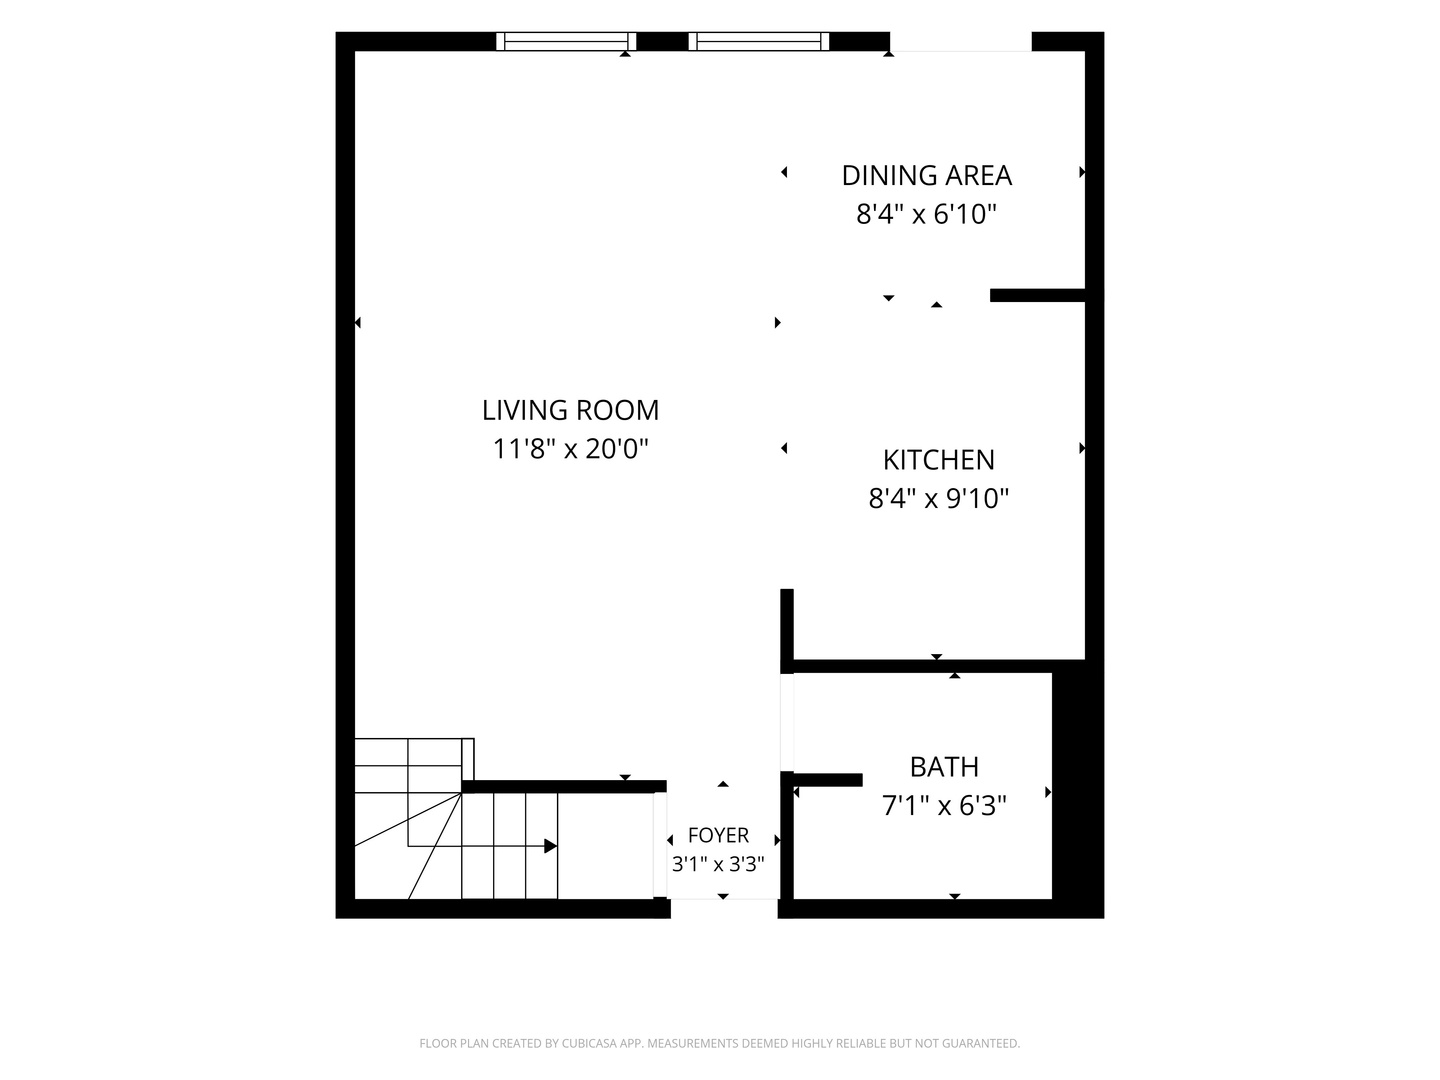
Floor plan showing a living room, dining area, kitchen, bath, foyer, and stairs with room dimensions.
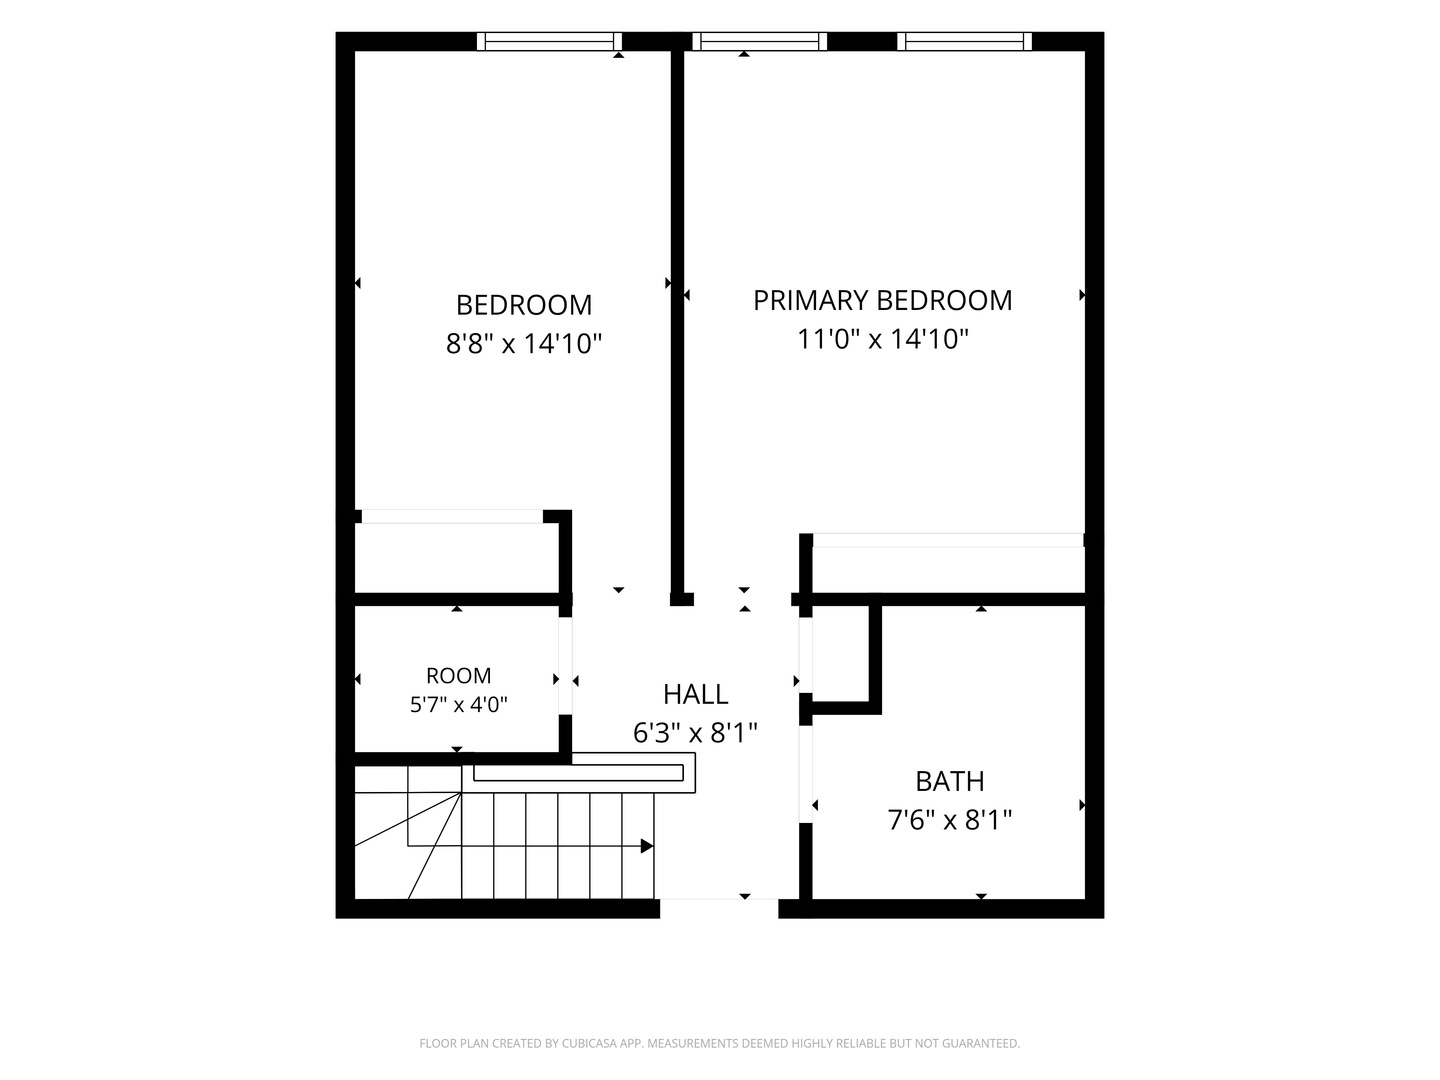
Floor plan showing two bedrooms, a hall, bath, small room, and stairs.
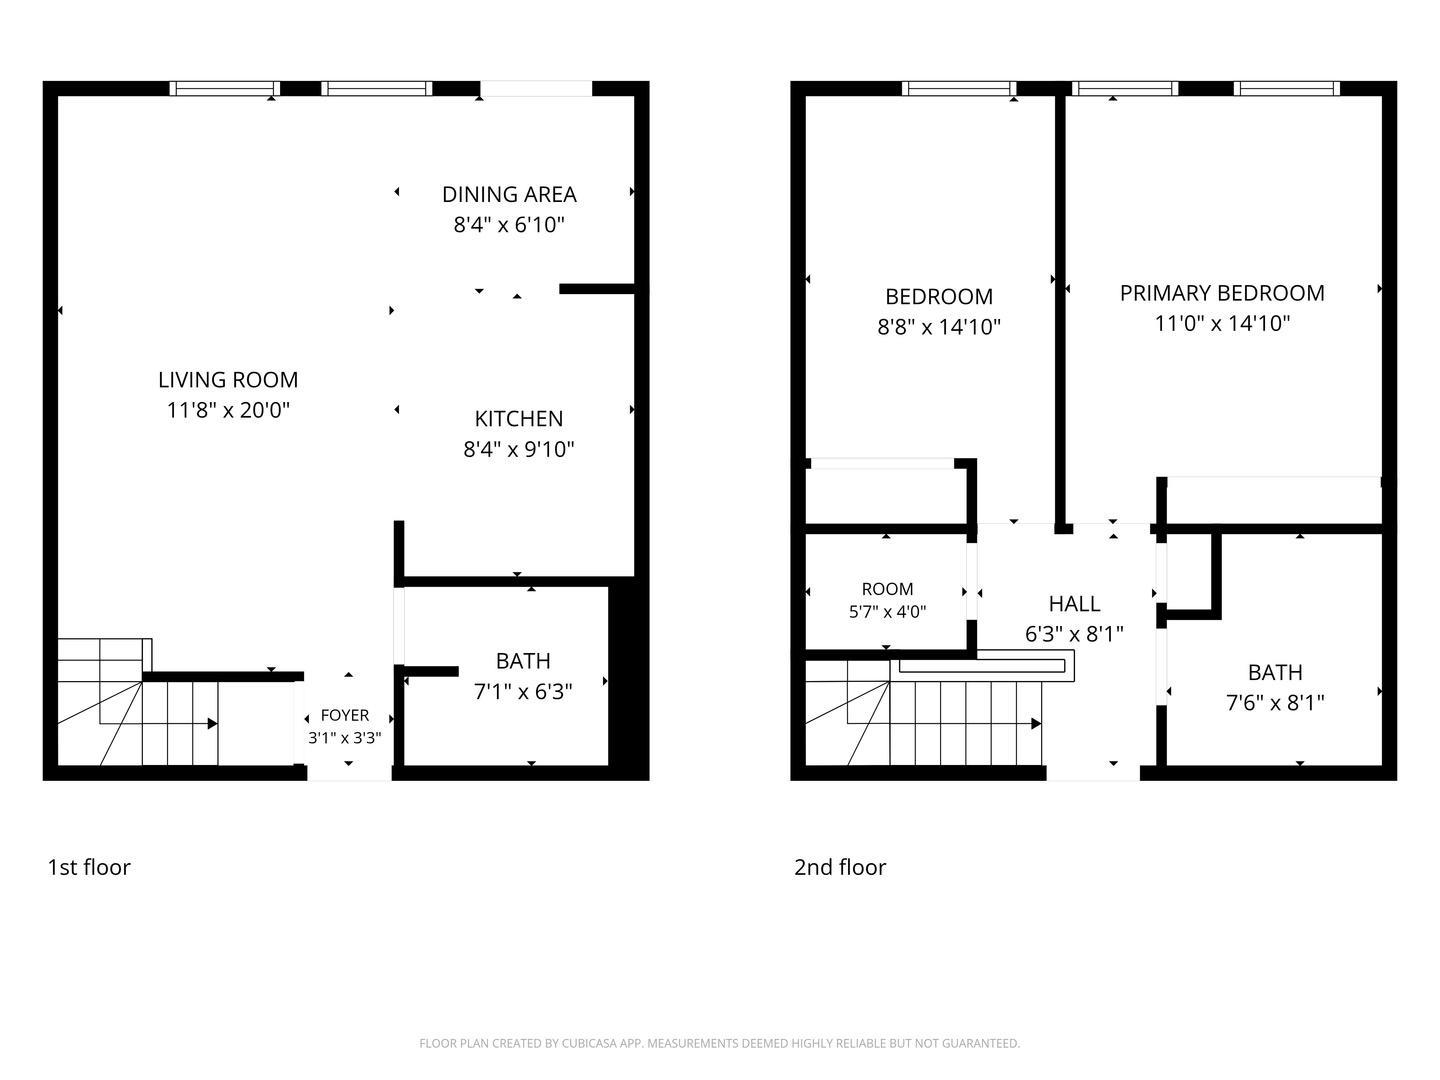
Two-floor apartment plan with living areas on the first floor and two bedrooms on the second.
SEE ALL PHOTOS
Multi-story brick apartment building with balconies, mature trees, and a fenced lawn at dusk.
Open-plan living room and kitchen with a light sectional, wood cabinetry, and a breakfast island.
Furnished condo living room with a sectional, patterned rug, guitars, and a breakfast bar.
Kitchen with a large island and four stools, wood cabinets, white appliances, and French doors to a balcony.
Kitchen and dining nook with wood cabinets and tall balcony doors overlooking greenery.
Furnished living room with a cream sectional, patterned rug, and guitars displayed on a textured wall.
Bathroom with a wood vanity, white sink, large mirror, and toilet.
Staged bedroom with a white tufted bed and windows overlooking a lawn and Chicago buildings.
Bathroom with a white tub, tiled shower surround, toilet, and white vanity beneath a wide mirror.
Bedroom with a large white bed, dark throw, and window overlooking a green courtyard and high-rises.
Shared laundry room with rows of stacked commercial washers and dryers.
Building fitness room with a cable machine, dumbbell racks, weight bench, and cardio equipment.
Floor plan showing a living room, dining area, kitchen, bath, foyer, and stairs with room dimensions.
Floor plan showing two bedrooms, a hall, bath, small room, and stairs.
Two-floor apartment plan with living areas on the first floor and two bedrooms on the second.
Bought with Xin Ji with Pearson Realty Group and Listed by Danielle Dowell with Berkshire Hathaway HomeServices Chicago 773-372-6999
Sold

711 W Gordon Terrace Unit: 310

711 W Gordon Terrace Unit: 310, Chicago, IL 60613

$325,000
$325,000

711 W Gordon Terrace Unit: 310

2 Beds 2 Baths 1,100 Sq.Ft.

Description

Stunning south-facing 2-bedroom, 1.5-bath duplex with unobstructed park views, incredible natural light, and PARKING INCLUDED, all just one block from the lake. This bright and spacious Lakeview home offers the perfect combination of location, layout, and views. The main level features a generously sized kitchen with a large island that flows seamlessly into the open living and dining areas, plus a Juliet balcony with beautiful park views. A large powder room adds convenience to the main living level. Upstairs, two spacious and private bedrooms and a full bath provide ideal separation from the entertaining space below. With its sunny southern exposure, fantastic views, included parking, and unbeatable location steps from the lakefront, parks, dining, shopping, and everything Lakeview has to offer, this one checks all the boxes!

Share Property

Location

711 W Gordon Terrace Unit: 310, Chicago, IL 60613

Status

Sold

Date Sold

November 9, 2026

Features & Amenities

Interior

  • total bedrooms2
  • Total bathrooms2
  • full bathroom1
  • half bathroom1
  • Laundry room Common Area
  • Flooring Laminate, Carpet
  • APPLIANCES Range, Dishwasher, Electric Oven
  • other interior Features Walk-In Closet(s), Open Floorplan

Area & Lot

  • Status Sold
  • Date Sold November 9, 2026
  • Living Area1,100 Sq.Ft.
  • MLS® ID12756212
  • TypeCondo
  • YEAR BUILT1979
  • NeighborhoodLakeview
  • School District299

Exterior

  • STORIES8
  • Garage Space1.0
  • water SourceLake Michigan
  • parkingConcrete, Garage Door Opener, Yes, Attached, Garage
  • HEAT TYPEElectric
  • sewerShared Septic
  • HOA AmenitiesBike Room/Bike Trails, Coin Laundry, Elevator in Residence, Exercise Room, Security Door Lock(s), Service Elevator(s)

Financial

  • Sales Price$325,000
  • Real Estate Tax $4,194/yr
  • HOA $588/mo

Lakeview

Lakeside living, neighborhood charm, and endless city energy

Explore

Work With Us

Consistently ranked among Chicago’s top 1% of brokers, KD Homes is known for results backed by boutique-level service. We combine market expertise, bold marketing, and concierge care to deliver a real estate experience that’s both polished and personal. Whether buying, selling, or investing, we’re here to help you move forward with confidence and care.

Follow Us on Instagram