Leave a Message

Thank you for your message. We will be in touch with you shortly.

Explore Our Properties
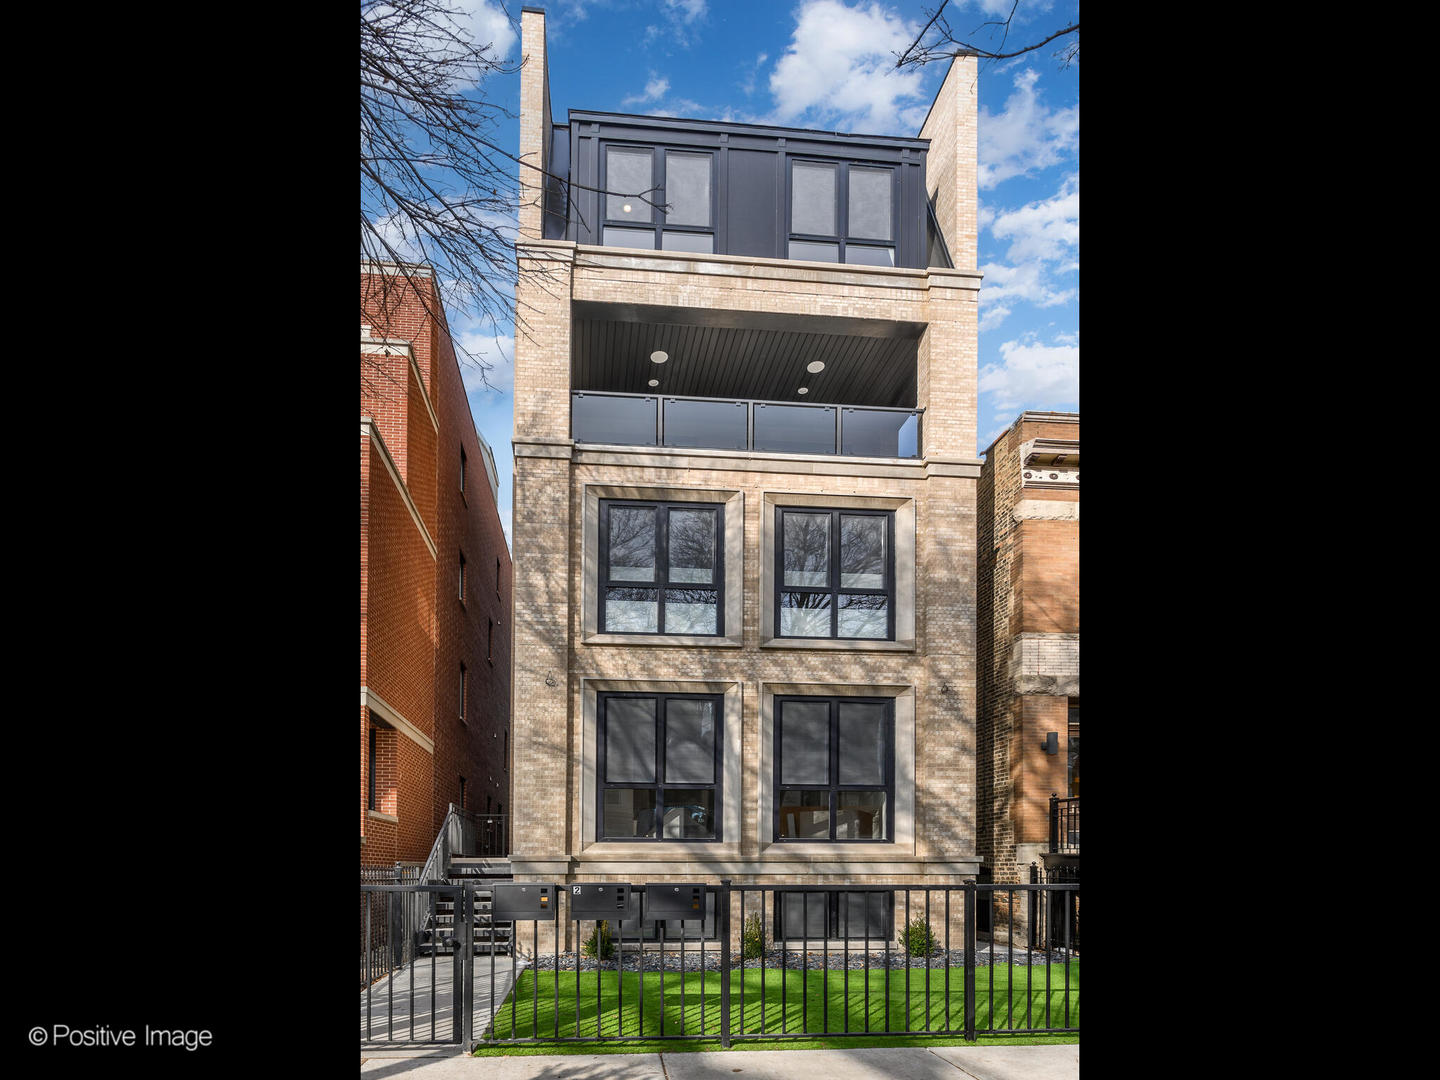
Contemporary brick residence with dark-framed windows, a recessed balcony, and a fenced front lawn.
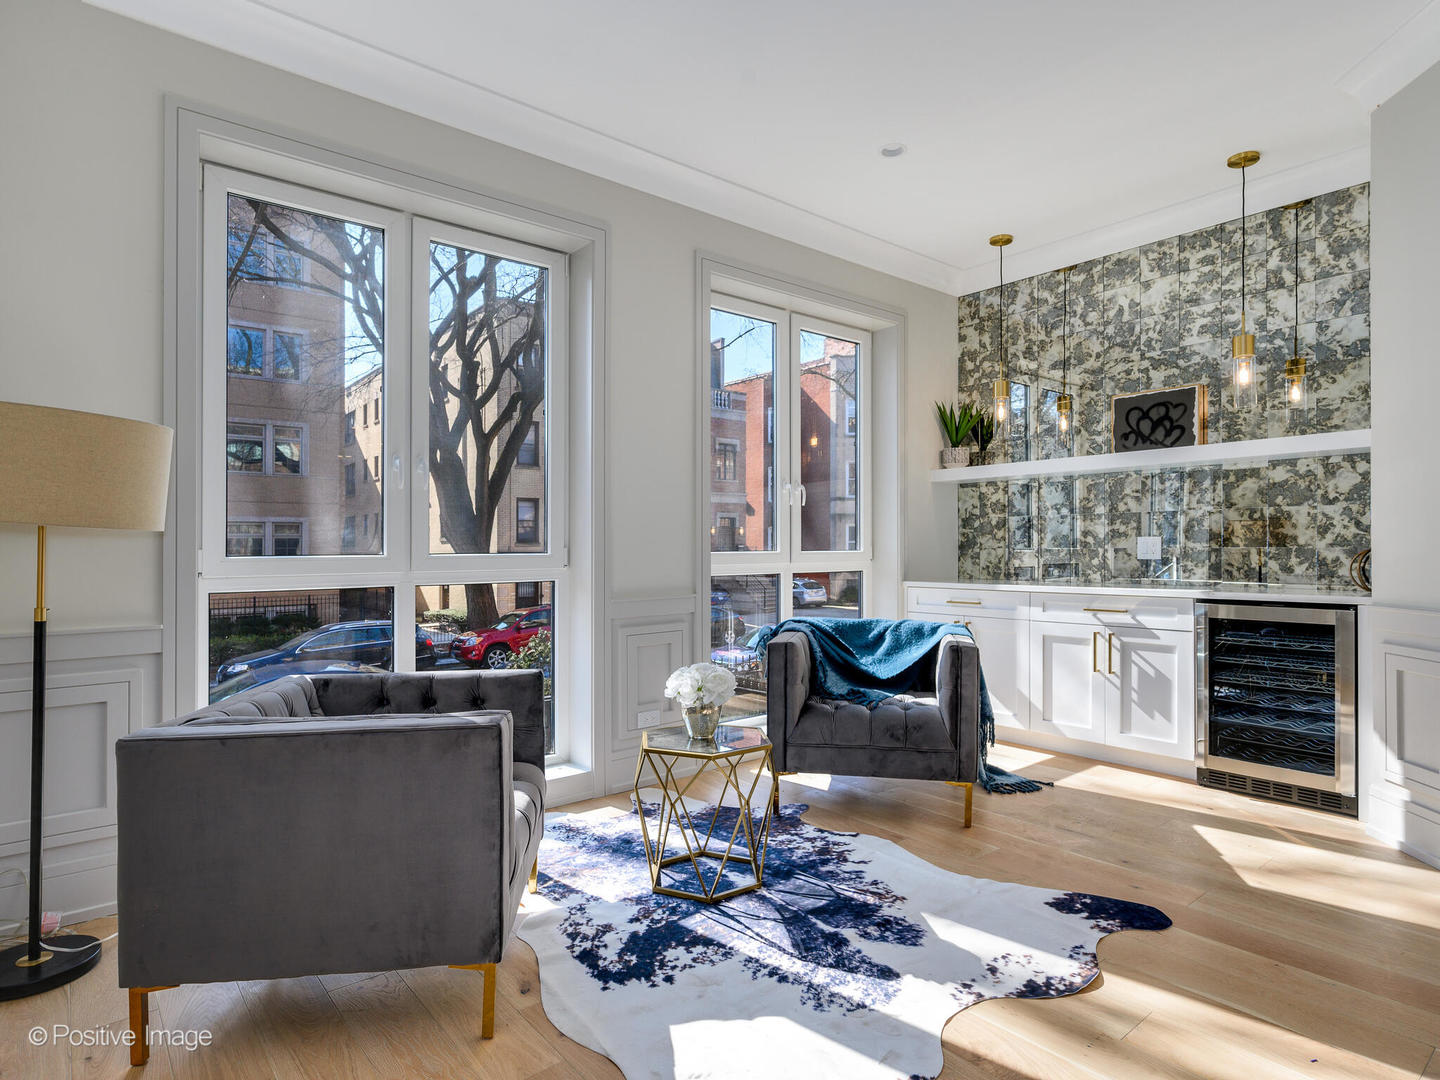
Staged living room with tall windows, gray armchairs, a patterned rug, and a built-in bar.
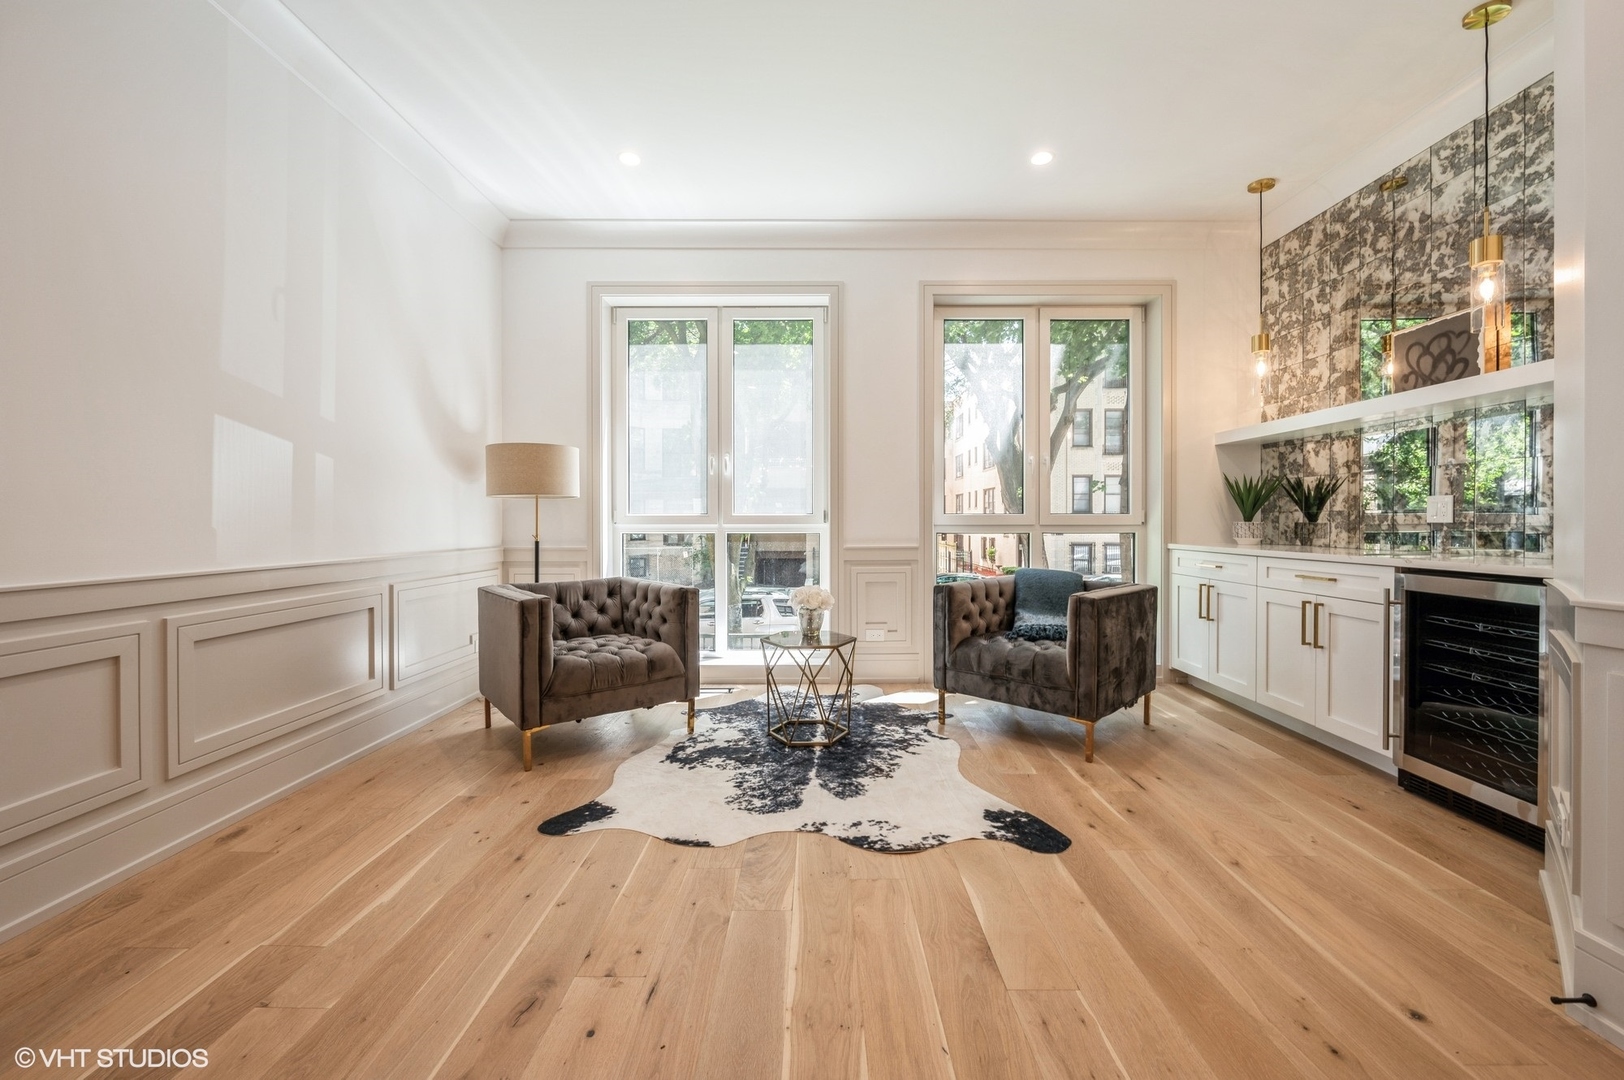
Bright living room with tufted chairs, hardwood floors, and a mirrored built-in bar wall.
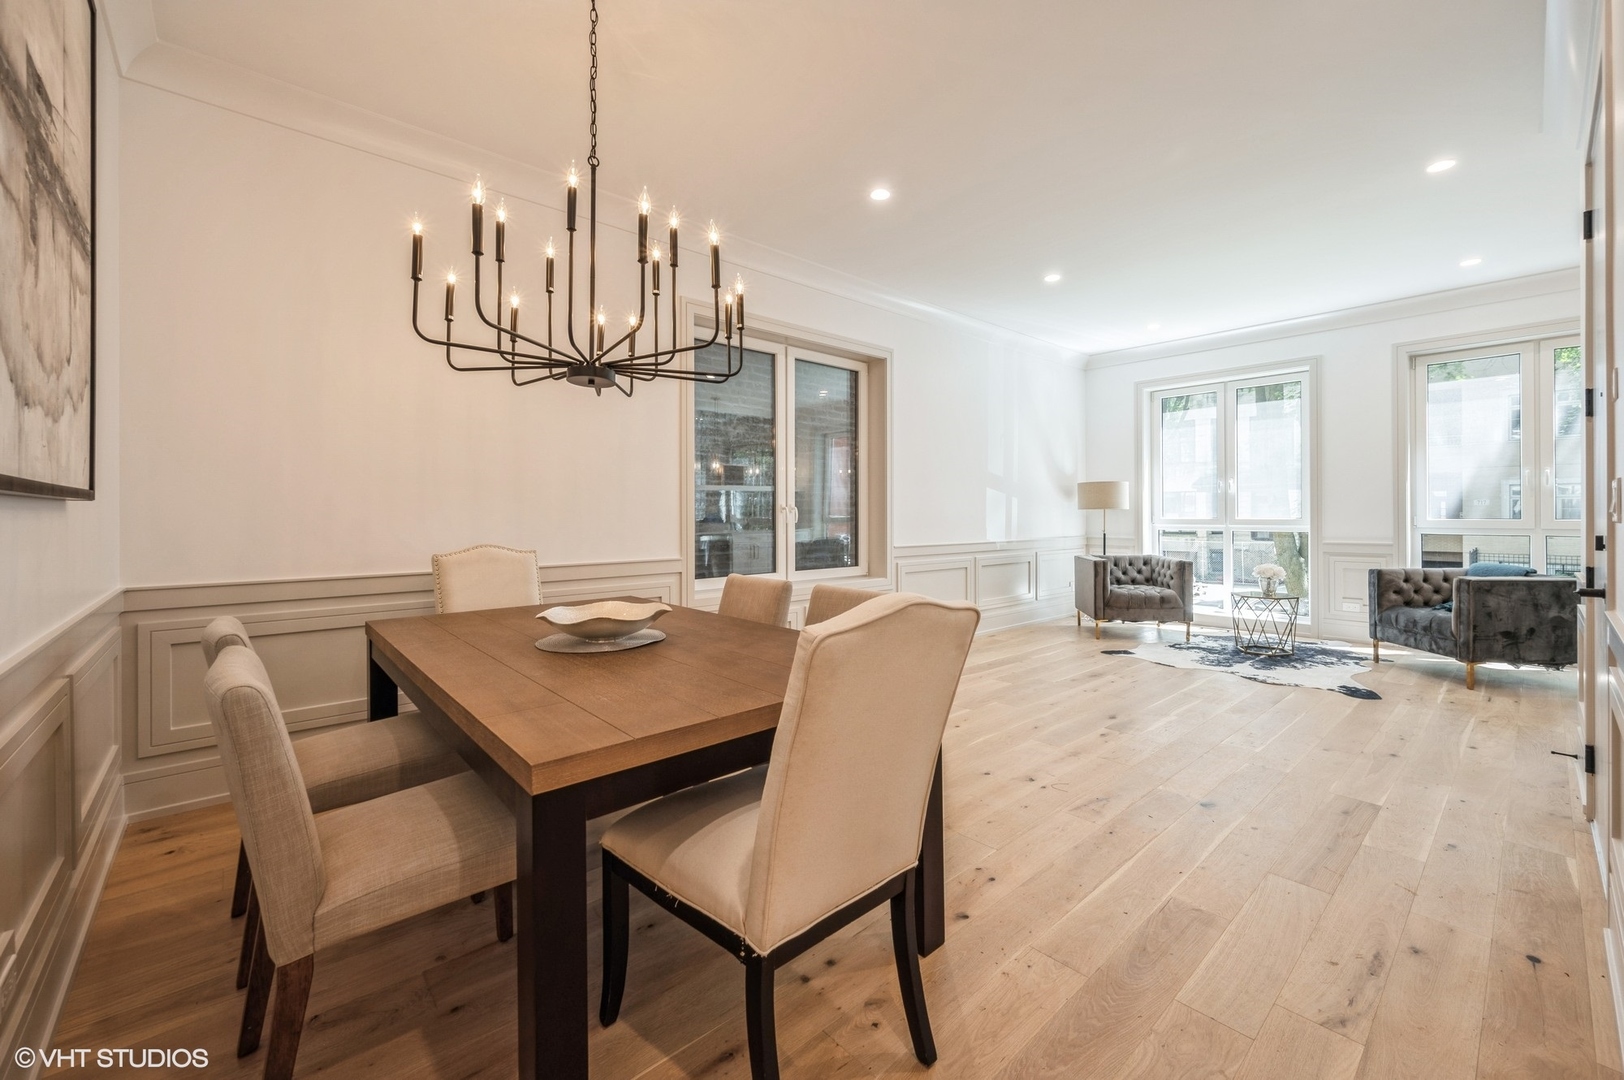
Dining area with a dark wood table and chandelier opening onto a windowed sitting area.
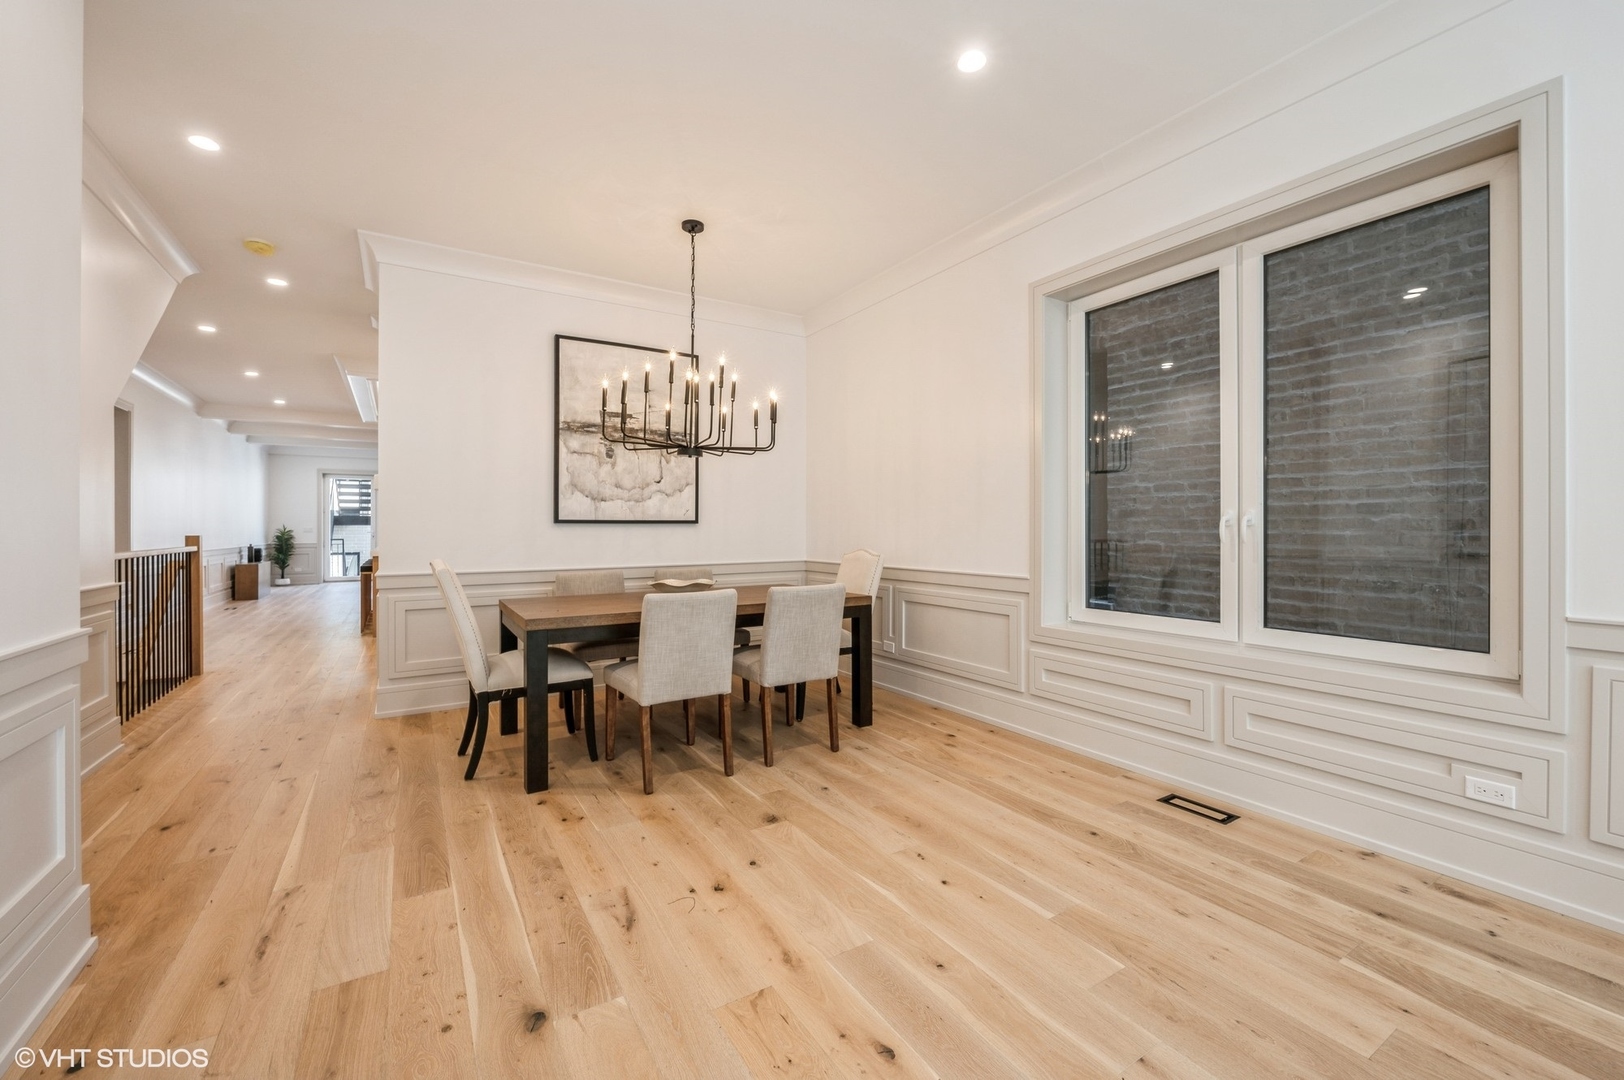
Dining room with a black chandelier, light oak floors, and a large window facing a brick wall.
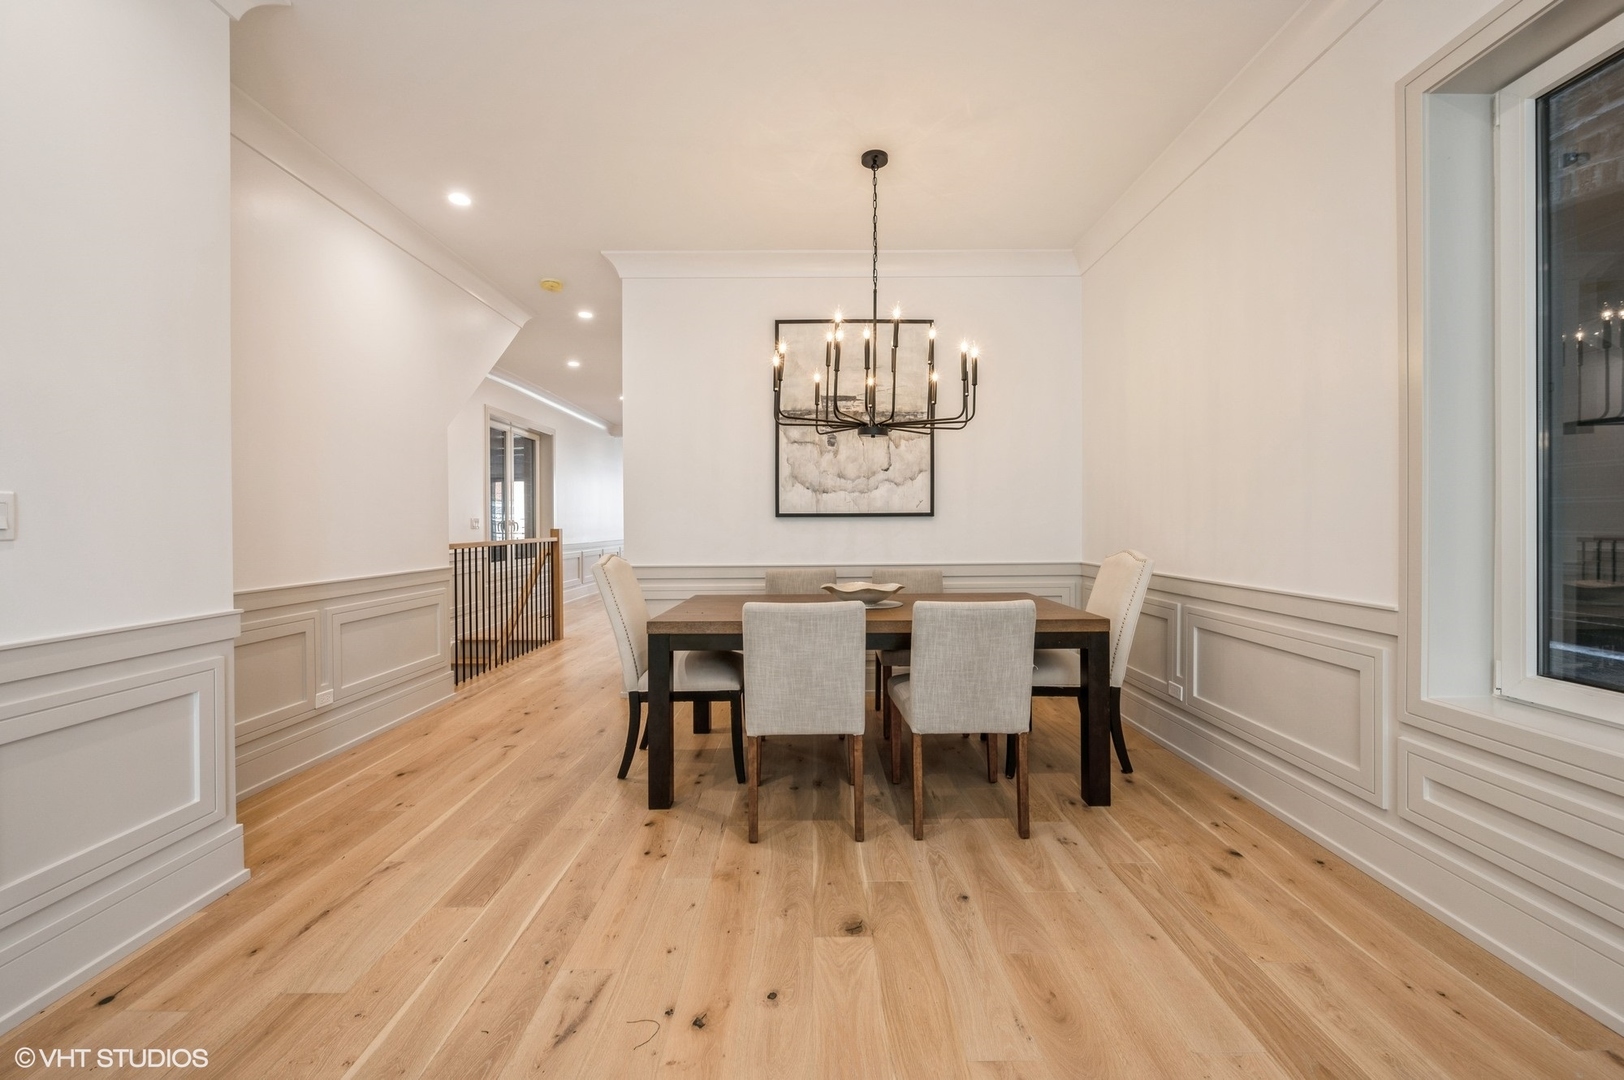
Dining room with a dark wood table, upholstered chairs, and a black chandelier.
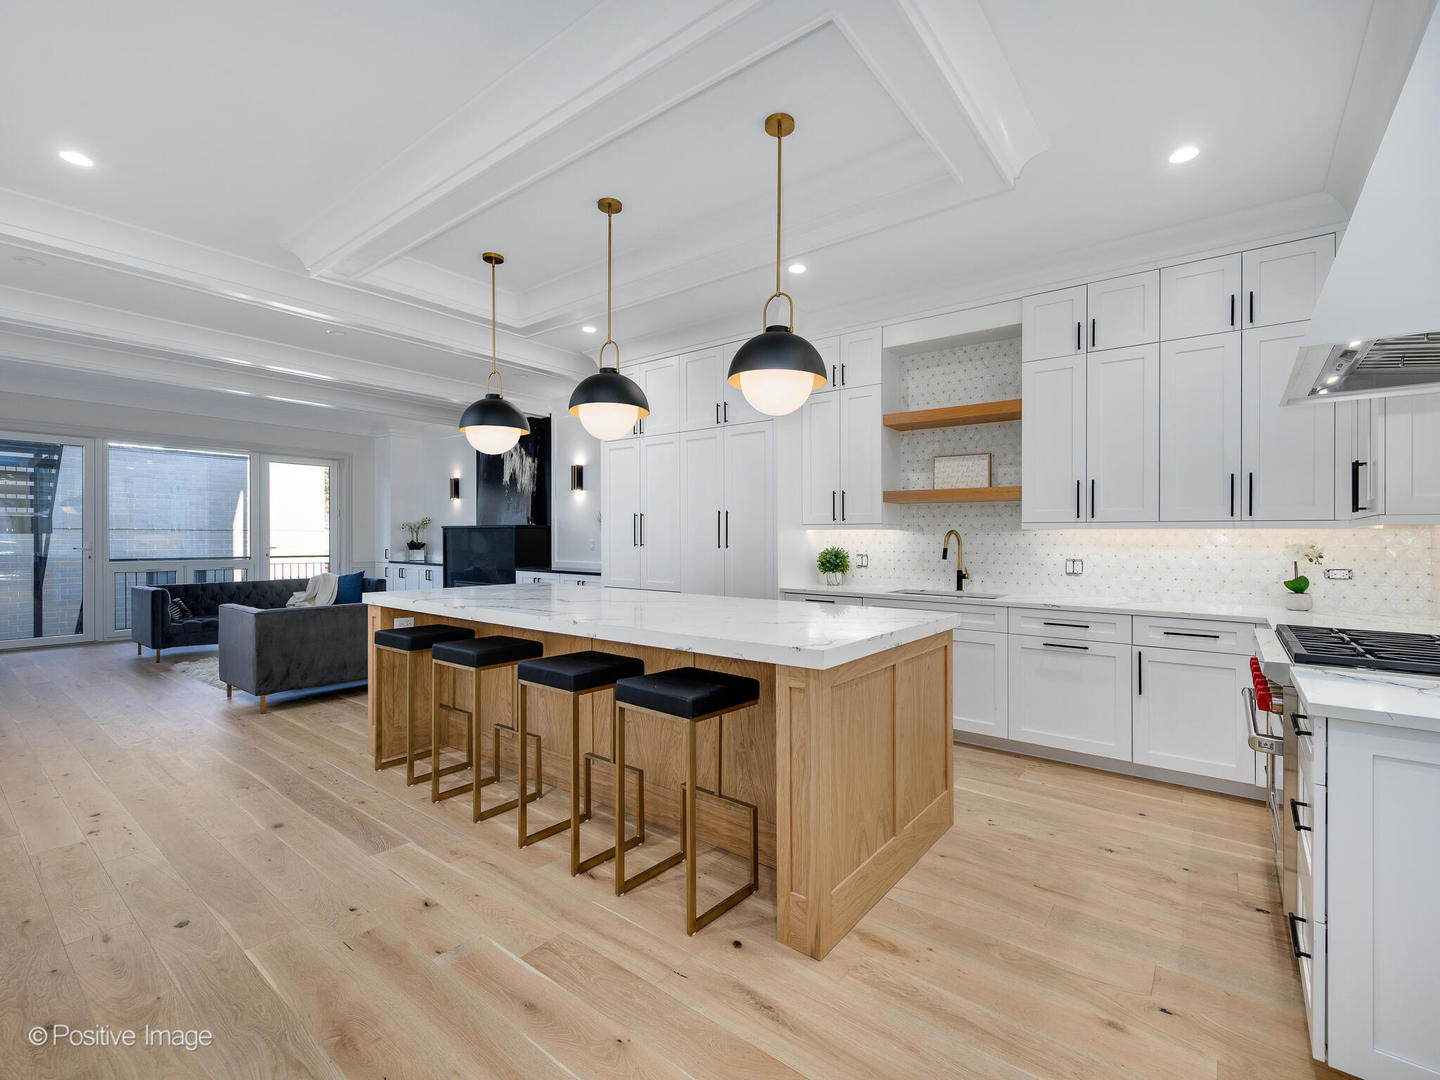
Open-plan kitchen with white cabinetry, oak island and stools, adjoining furnished living area.
Kitchen with a large wood-base island, marble-look countertop, white cabinetry, and black bar stools.
Kitchen with white shaker cabinets, a large stone island, wood paneling, and black pendant lights.
Kitchen with white cabinetry, a large wood-paneled island, four stools, and a stainless-steel range.
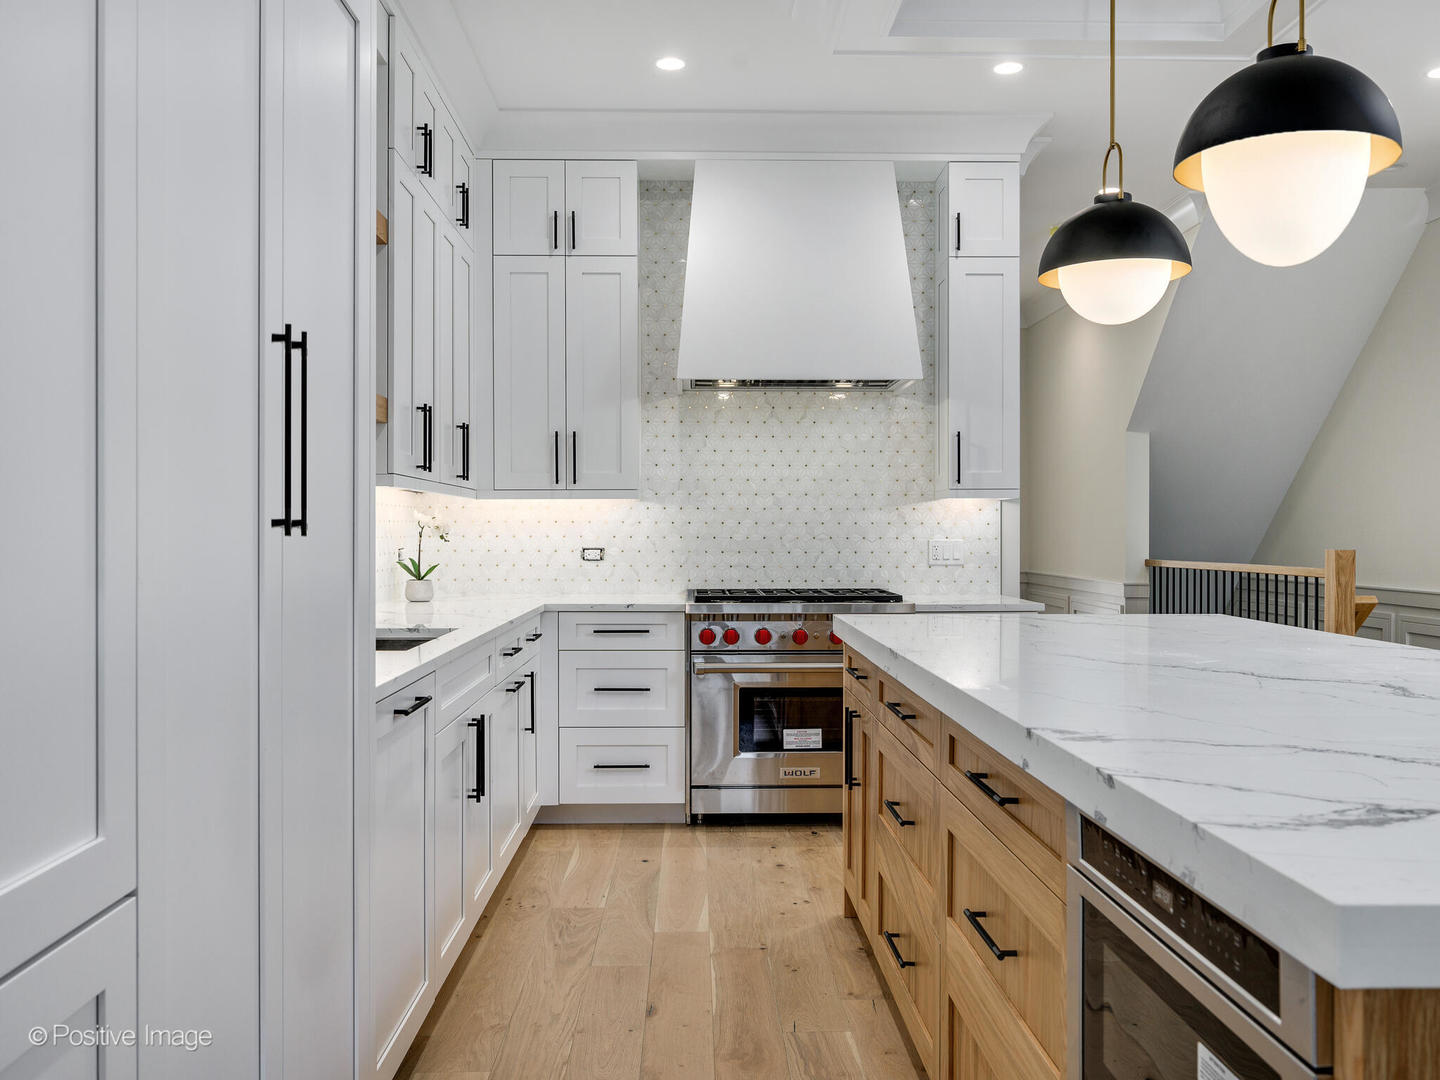
Renovated kitchen with white cabinetry, geometric tile backsplash, marble-look counters, wood island, and stainless steel range.
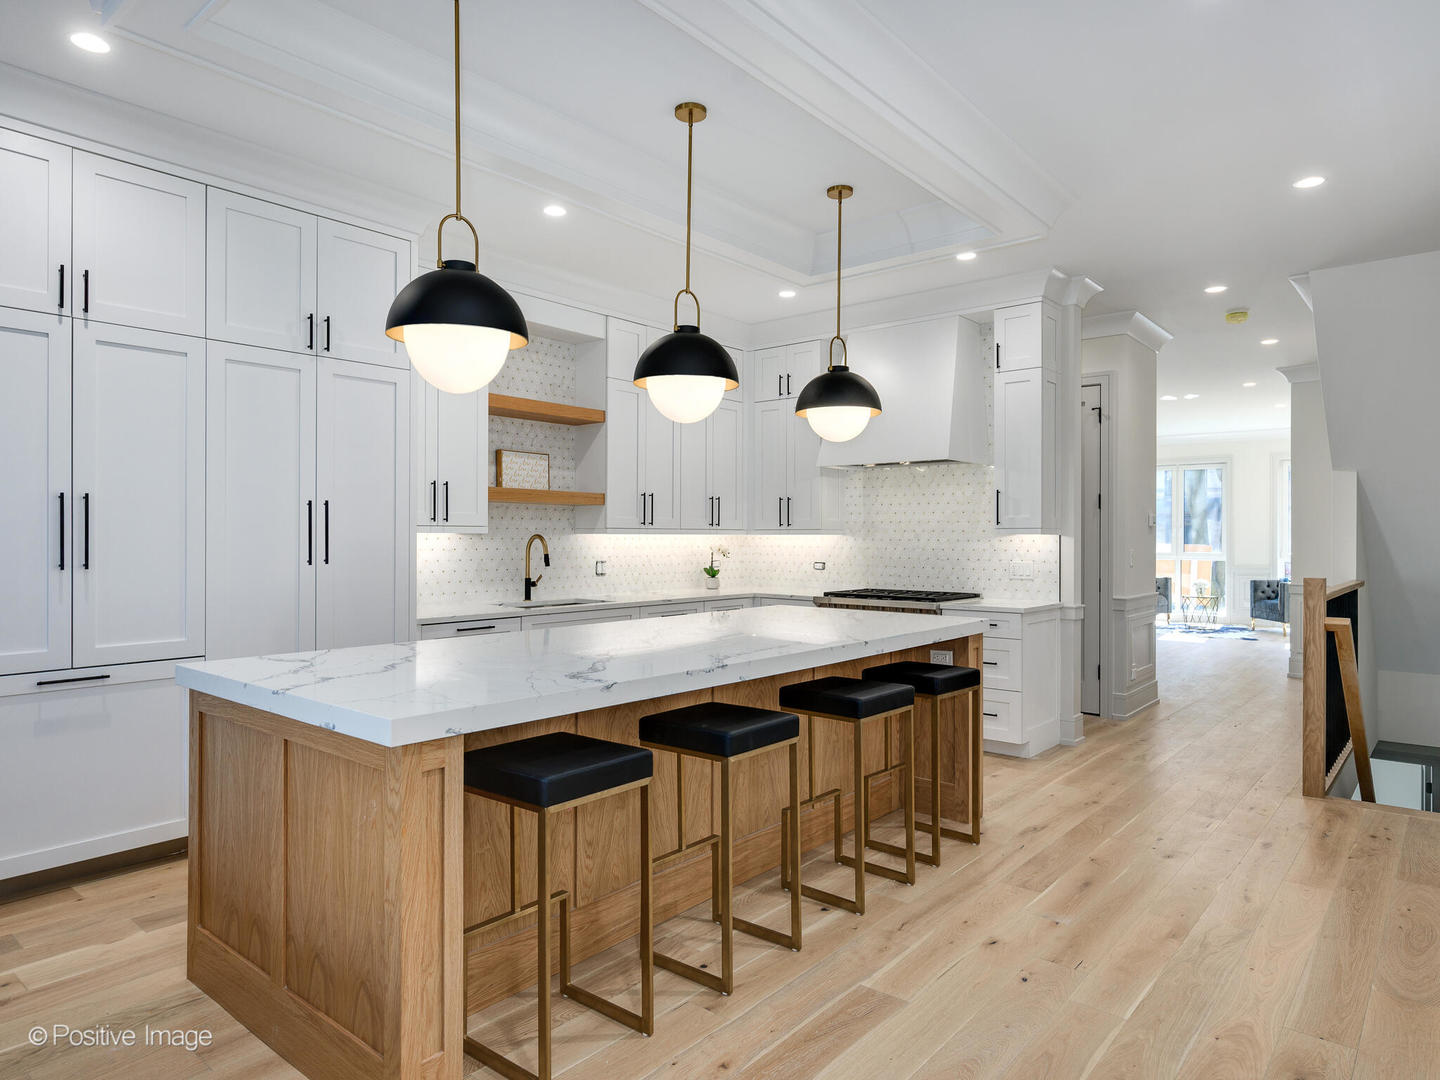
Modern kitchen with a large wood island, white cabinetry, and black pendant lights.
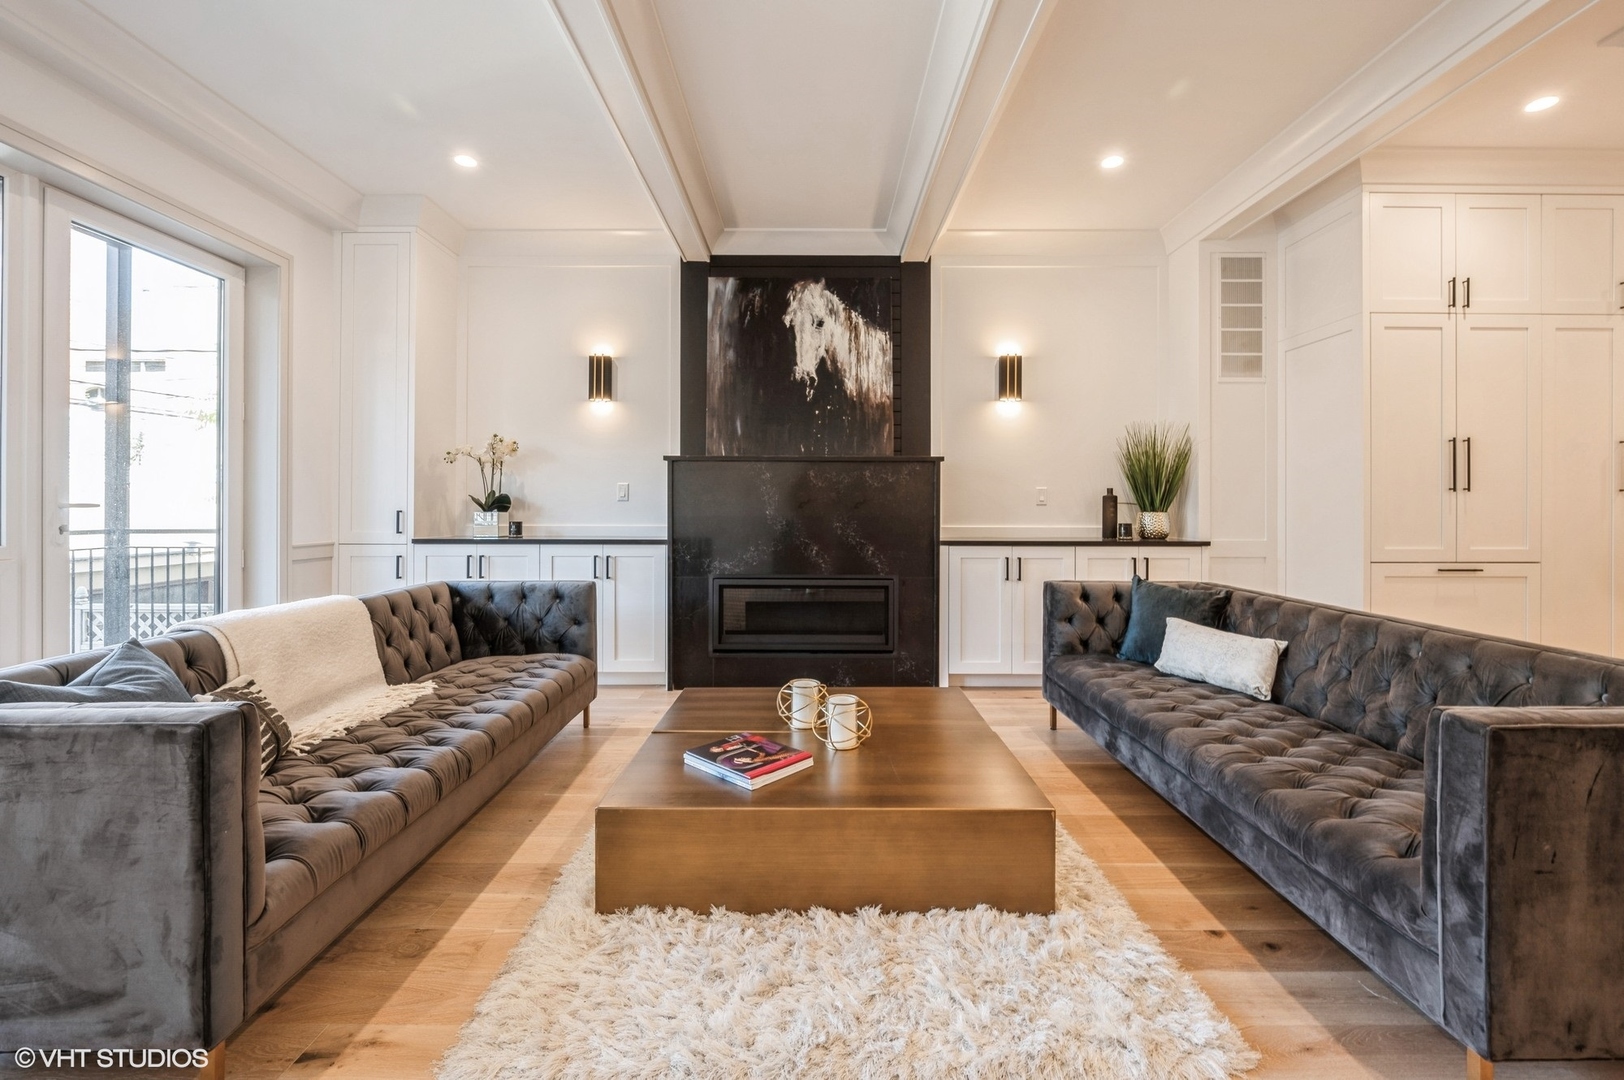
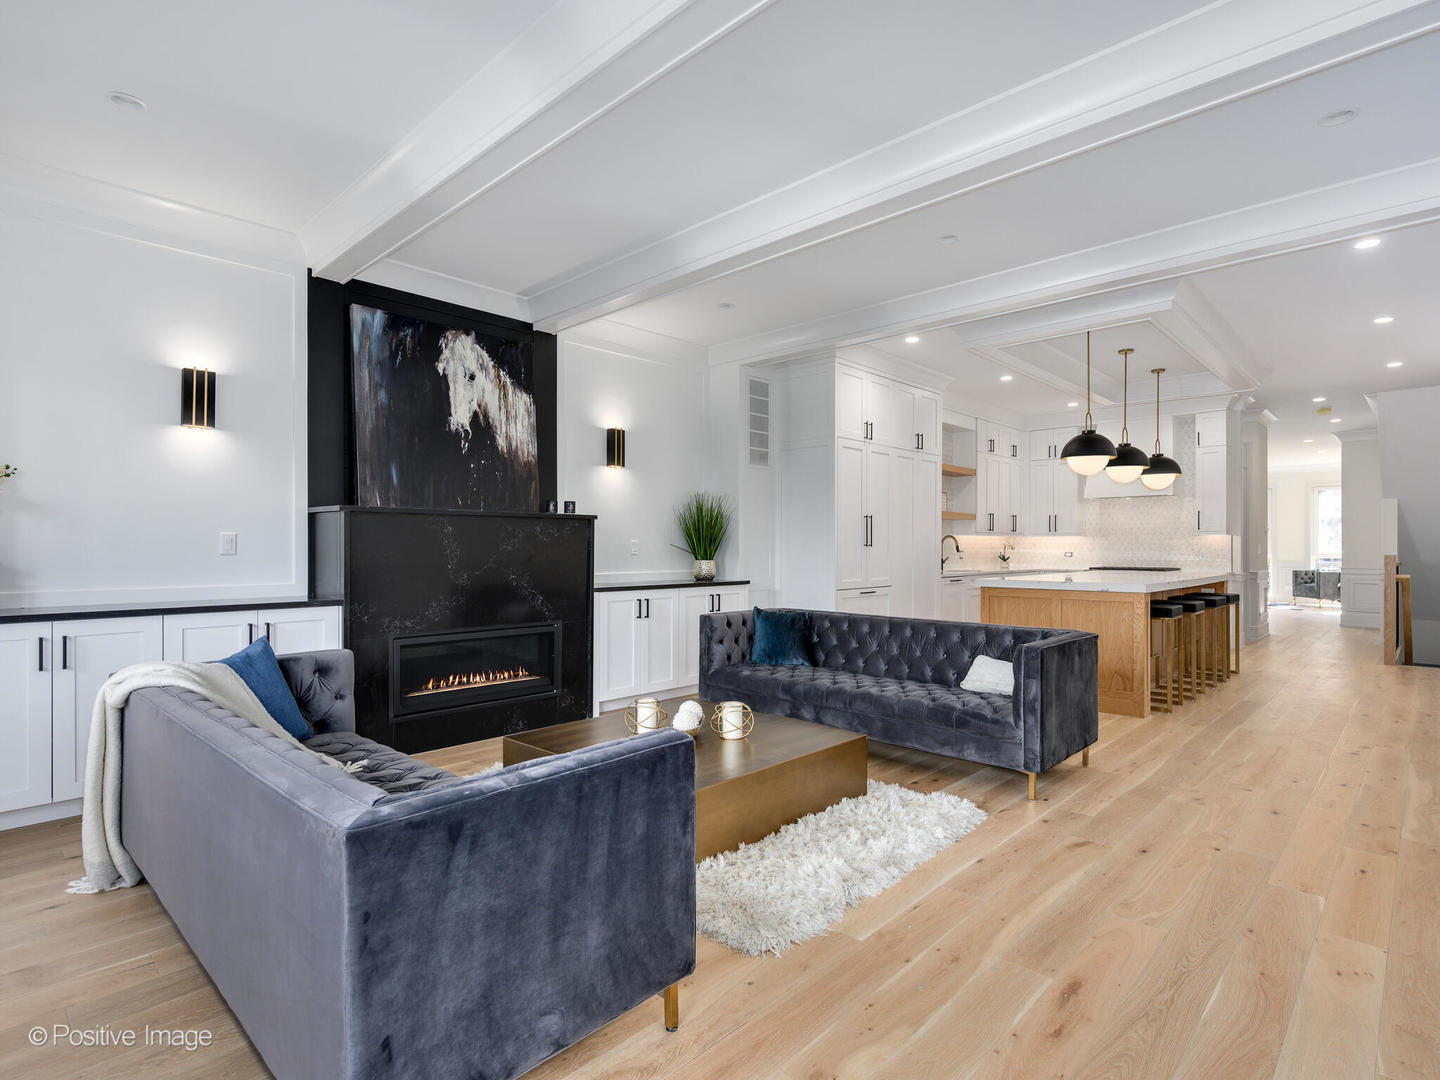
Living room with dark tufted sofas, a black fireplace, and white built-in cabinetry.
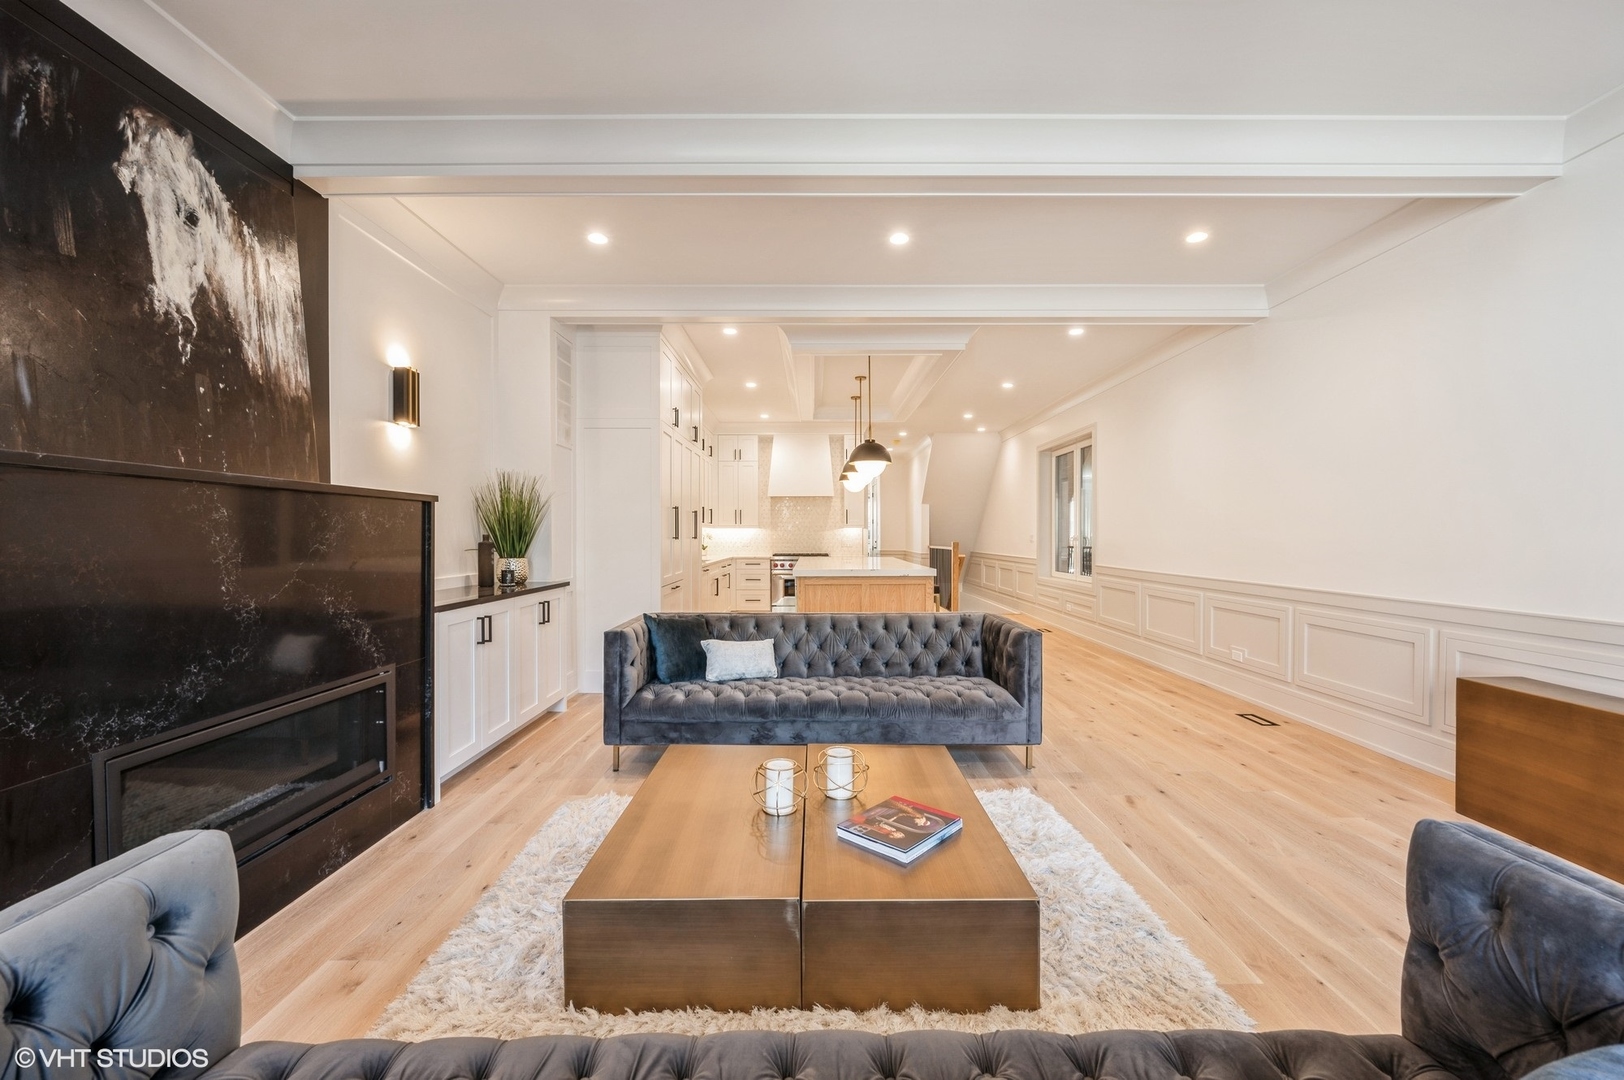
Staged living room with a dark stone fireplace, gray tufted sofa, and open kitchen.
Bright kitchen with white shaker cabinets, a marble-look island, and two black pendant lights.
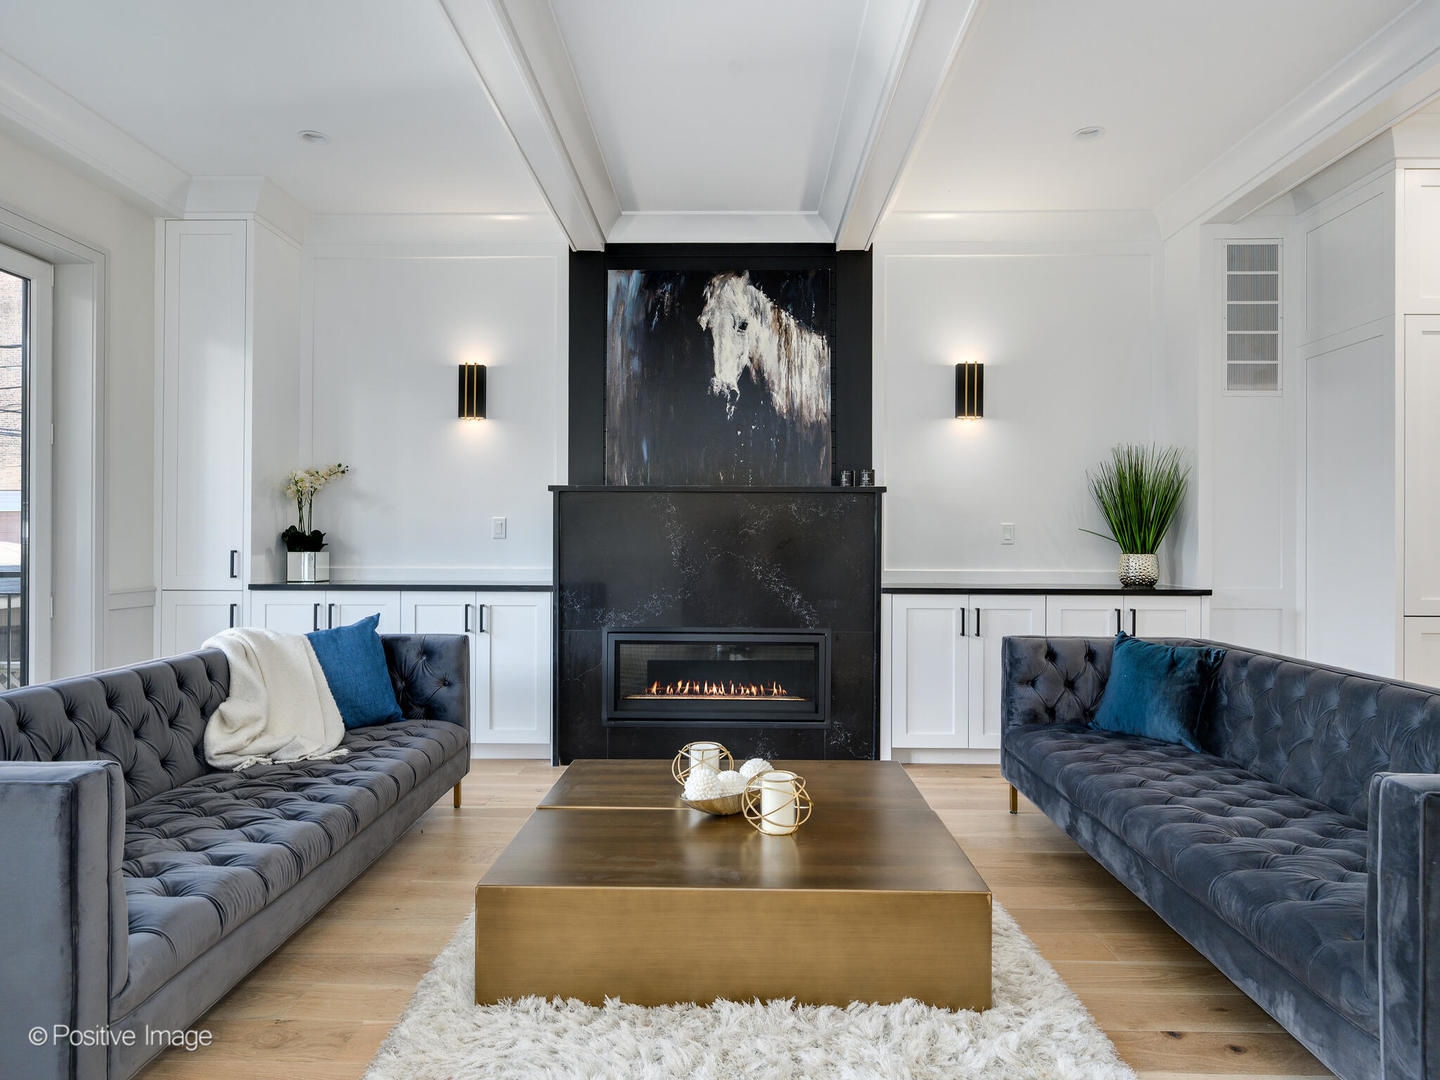
Living room with a black fireplace, dark tufted sofas, white built-ins, and a horse painting.
Open-plan living room with gray velvet sofas, a black fireplace, and a bright white kitchen.
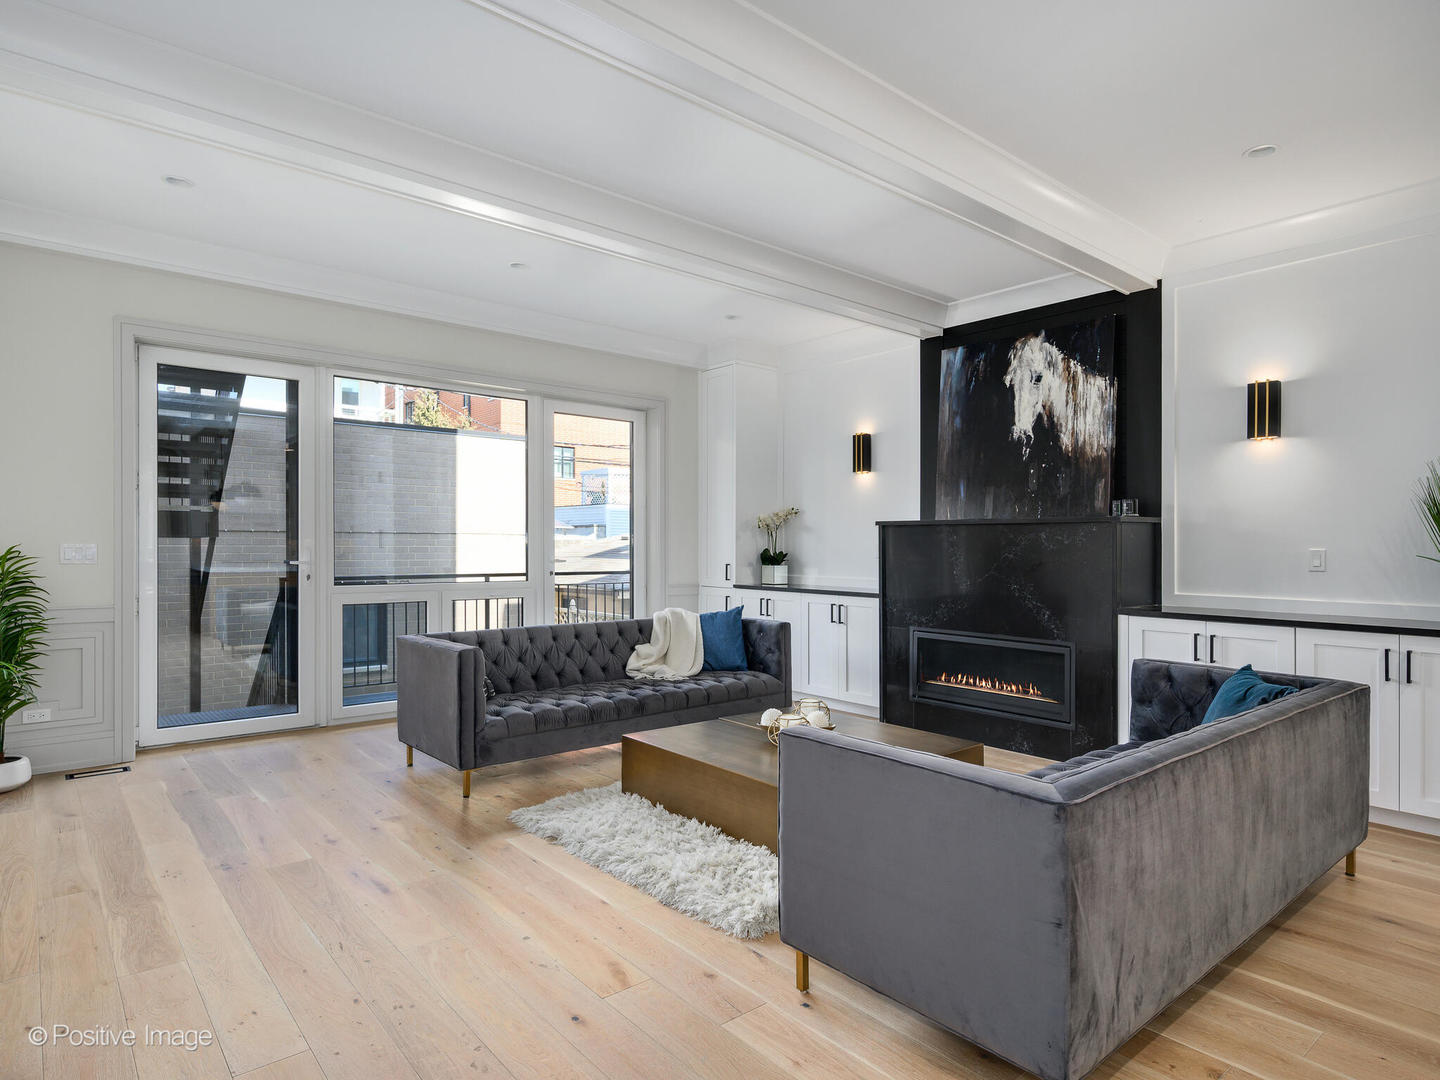
Staged living room with gray sofas, a black marble fireplace, and large glass doors to a balcony.
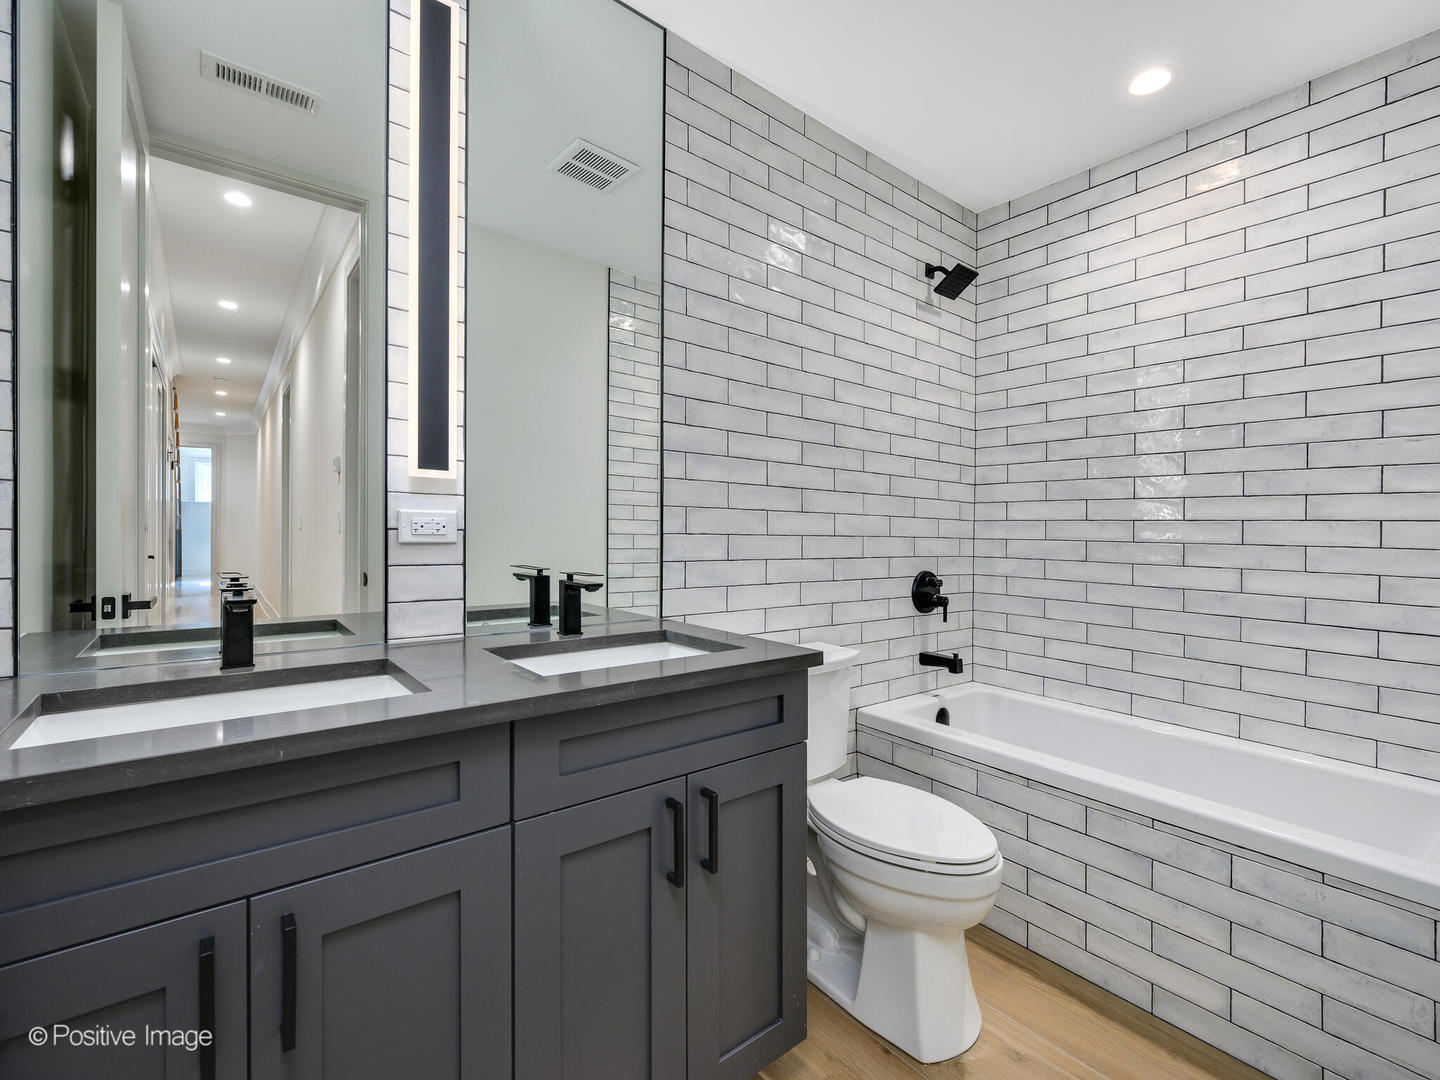
Bathroom with a dark gray vanity, white subway-tiled bathtub, and black fixtures.
Bathroom with dark vertical wall paneling, a wood vanity, pale stone counter, and white toilet.
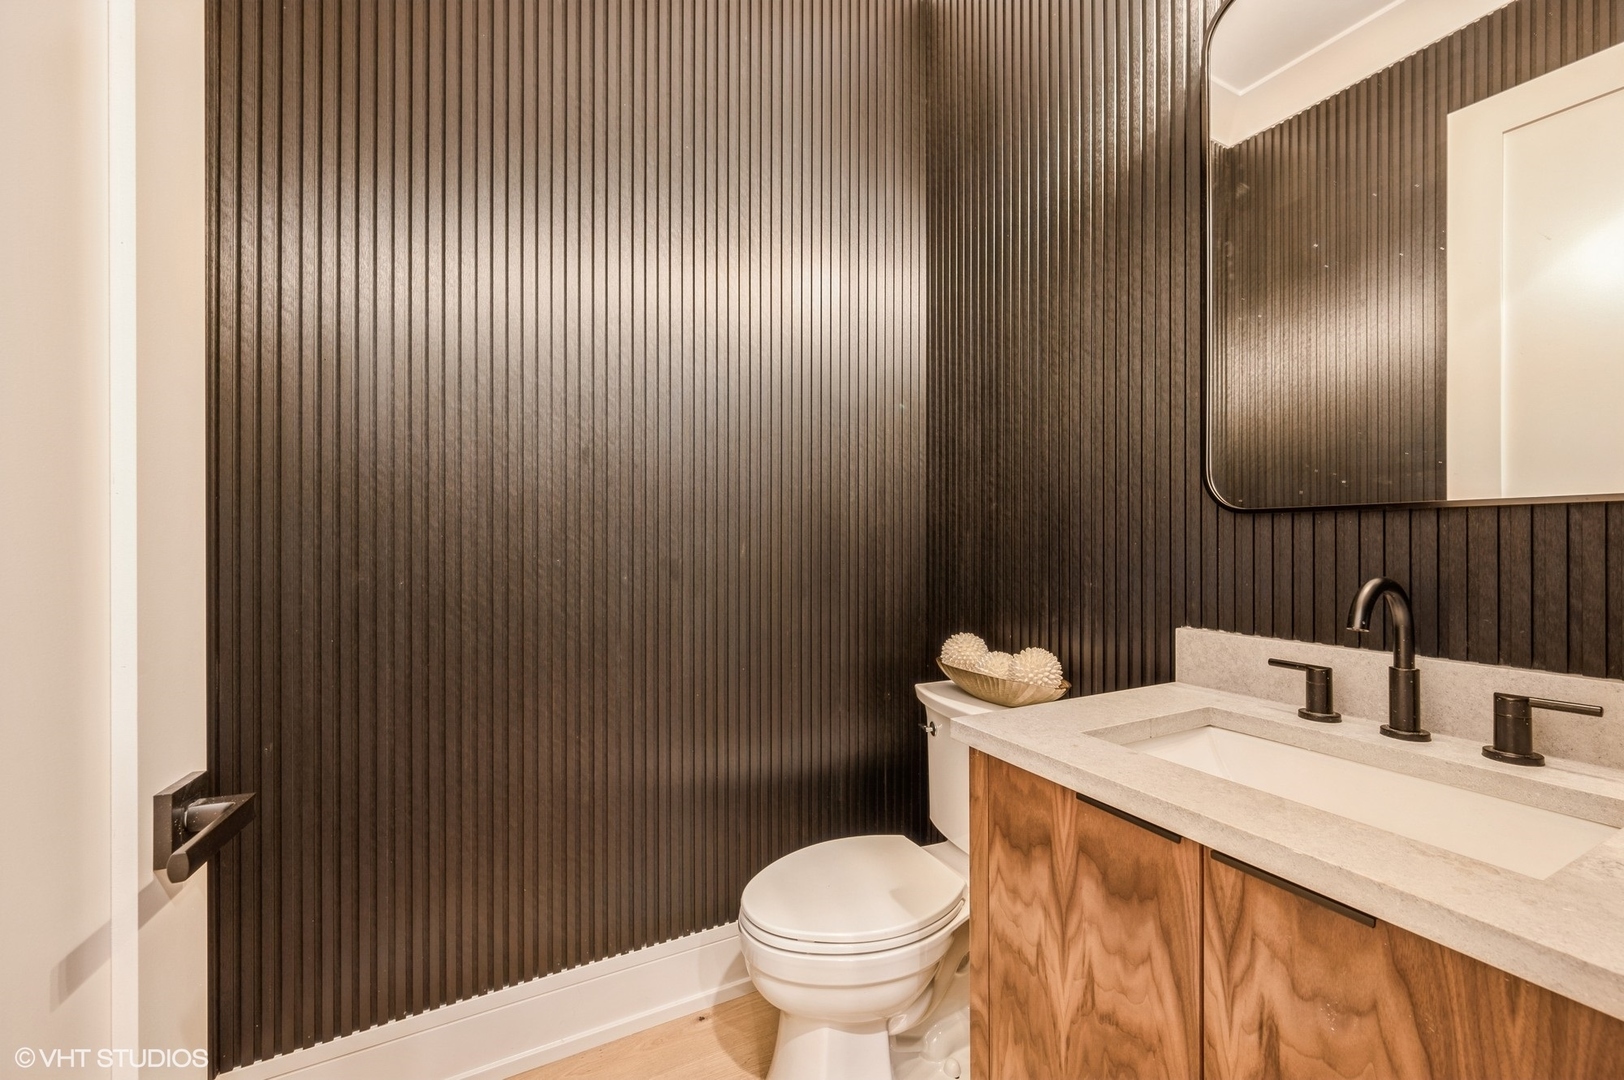
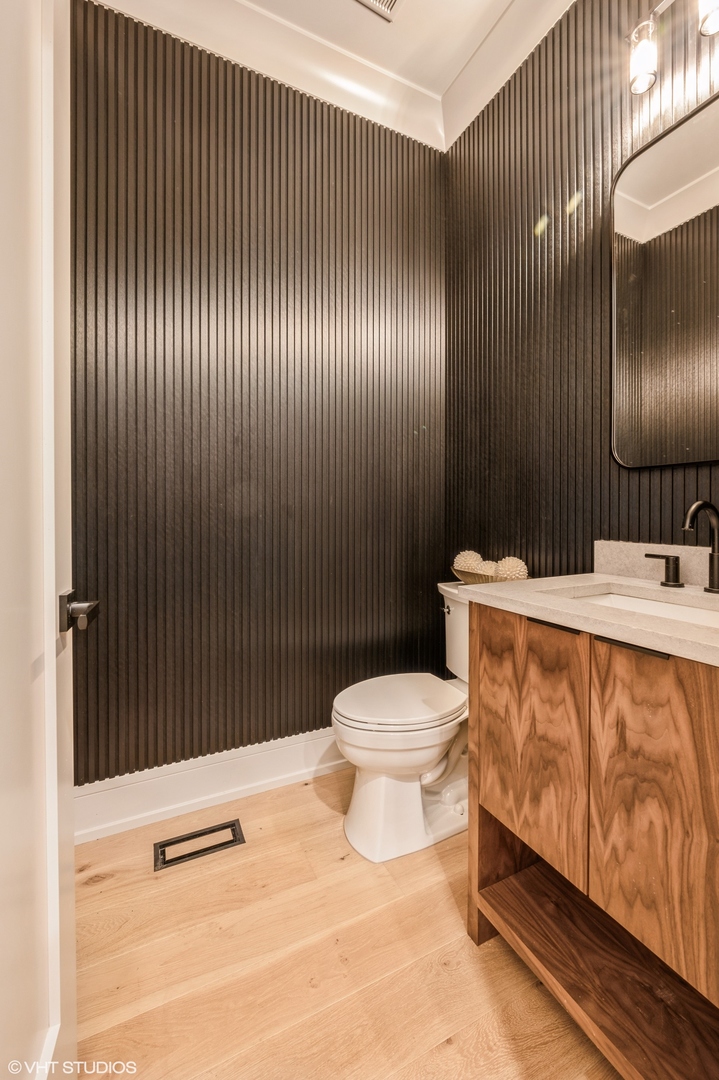
Powder room with a dark ribbed wall, walnut vanity, stone countertop, and light wood floor.
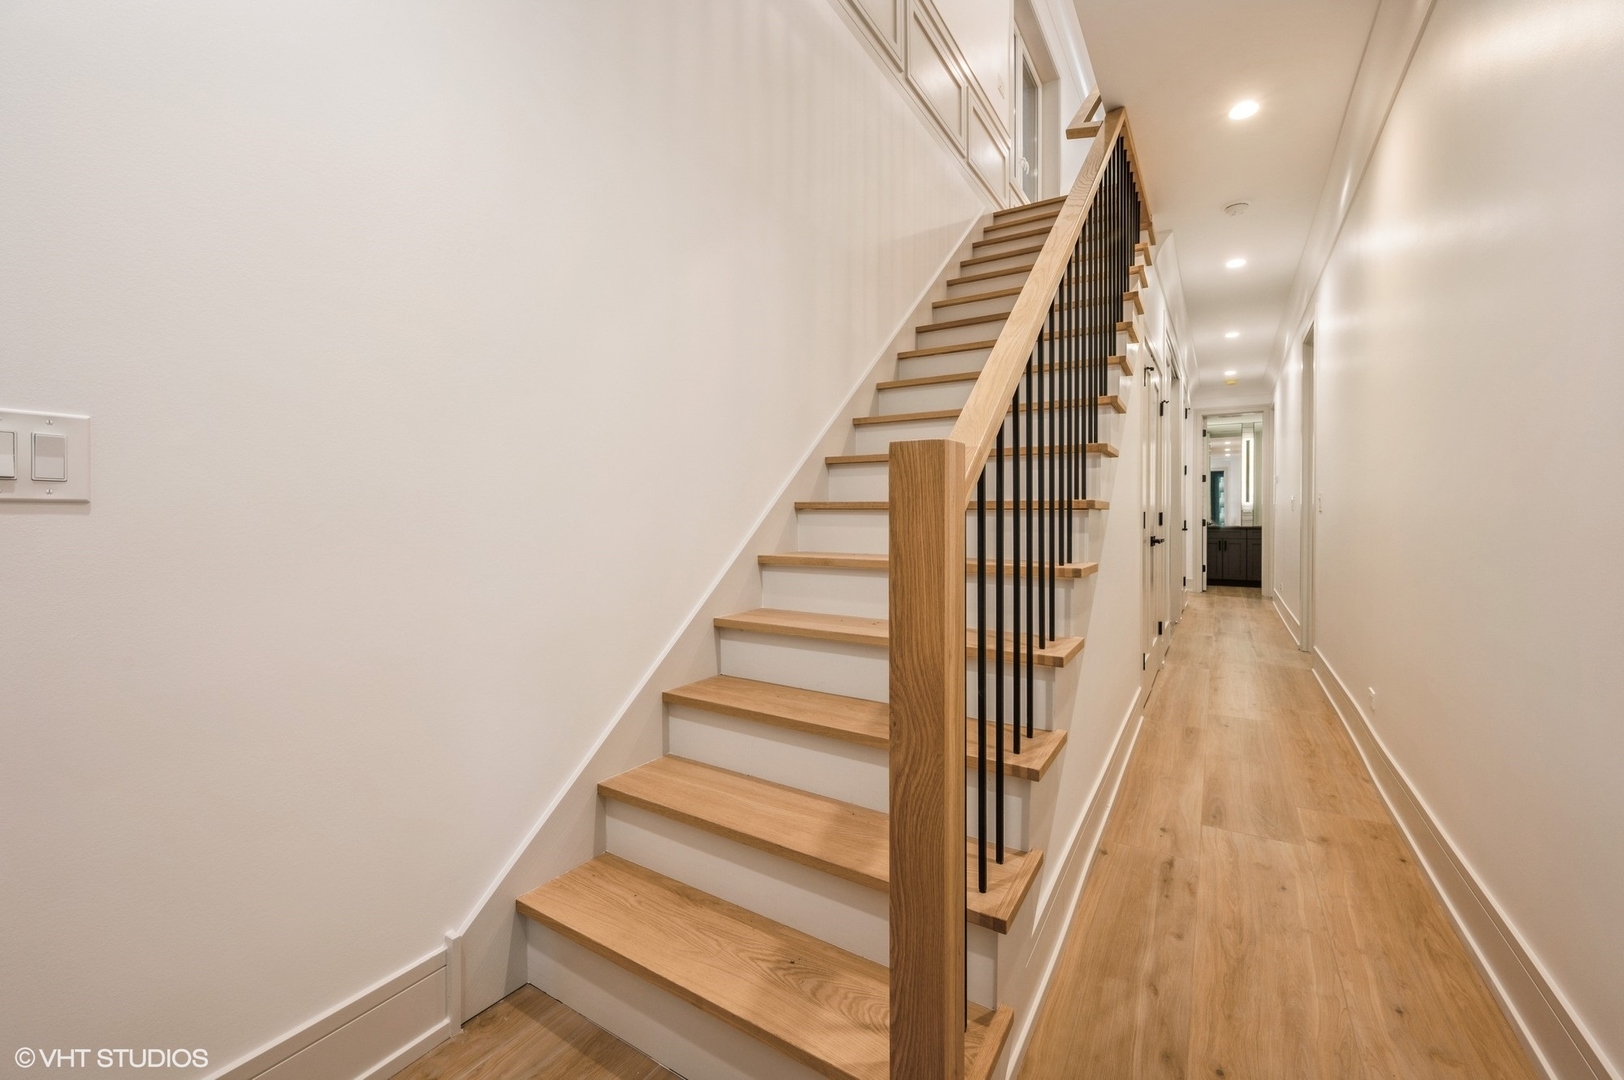
Interior staircase with wood treads and handrail beside a long, light-wood-floored hallway.
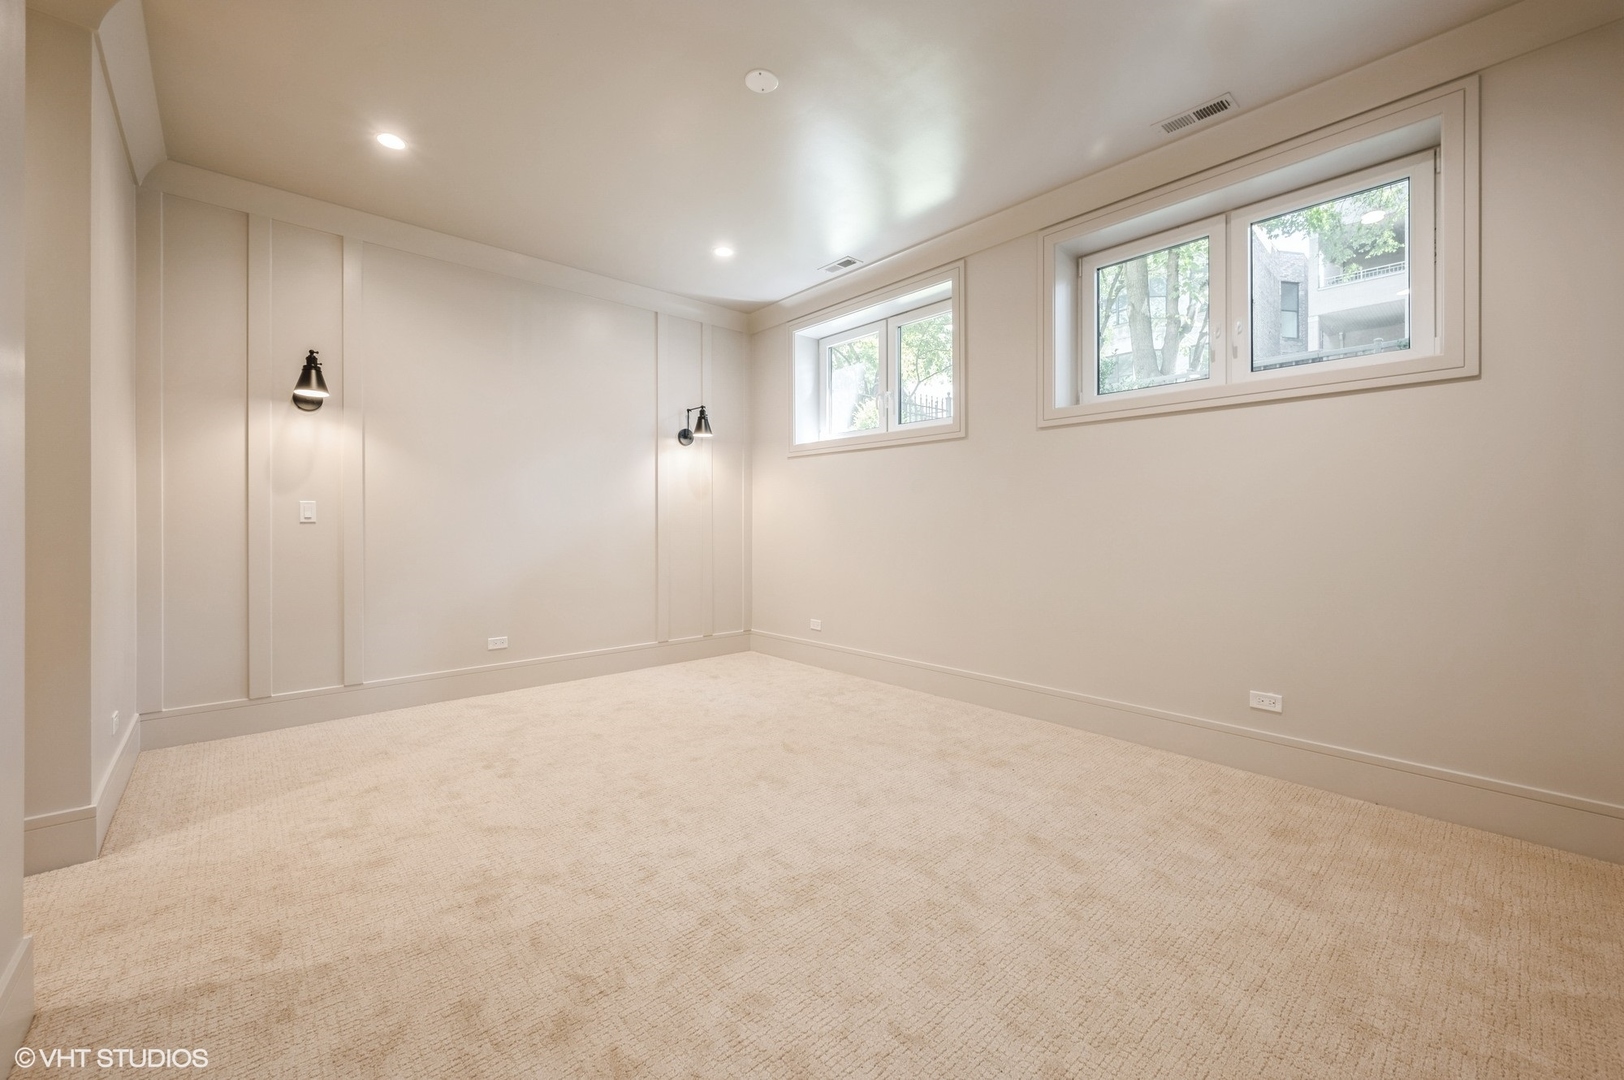
Empty carpeted room with paneled walls, black sconces, and high-set windows.
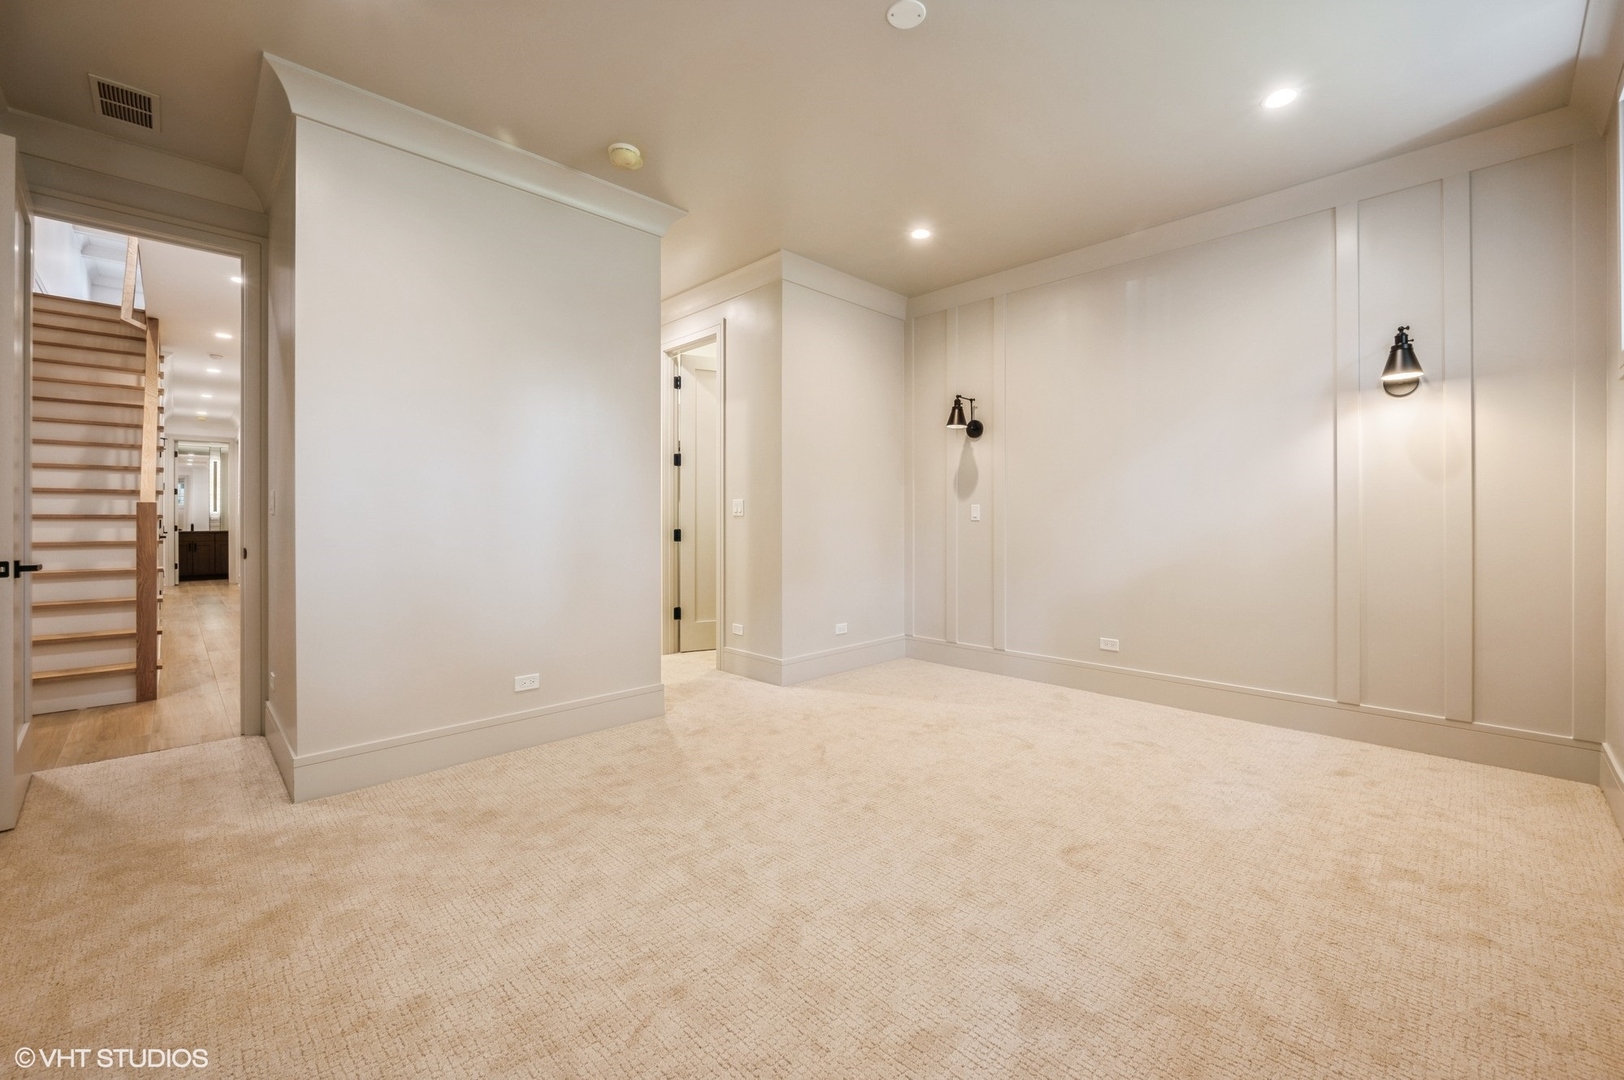
Empty carpeted room with paneled walls and black sconces, opening to a staircase and hallway.
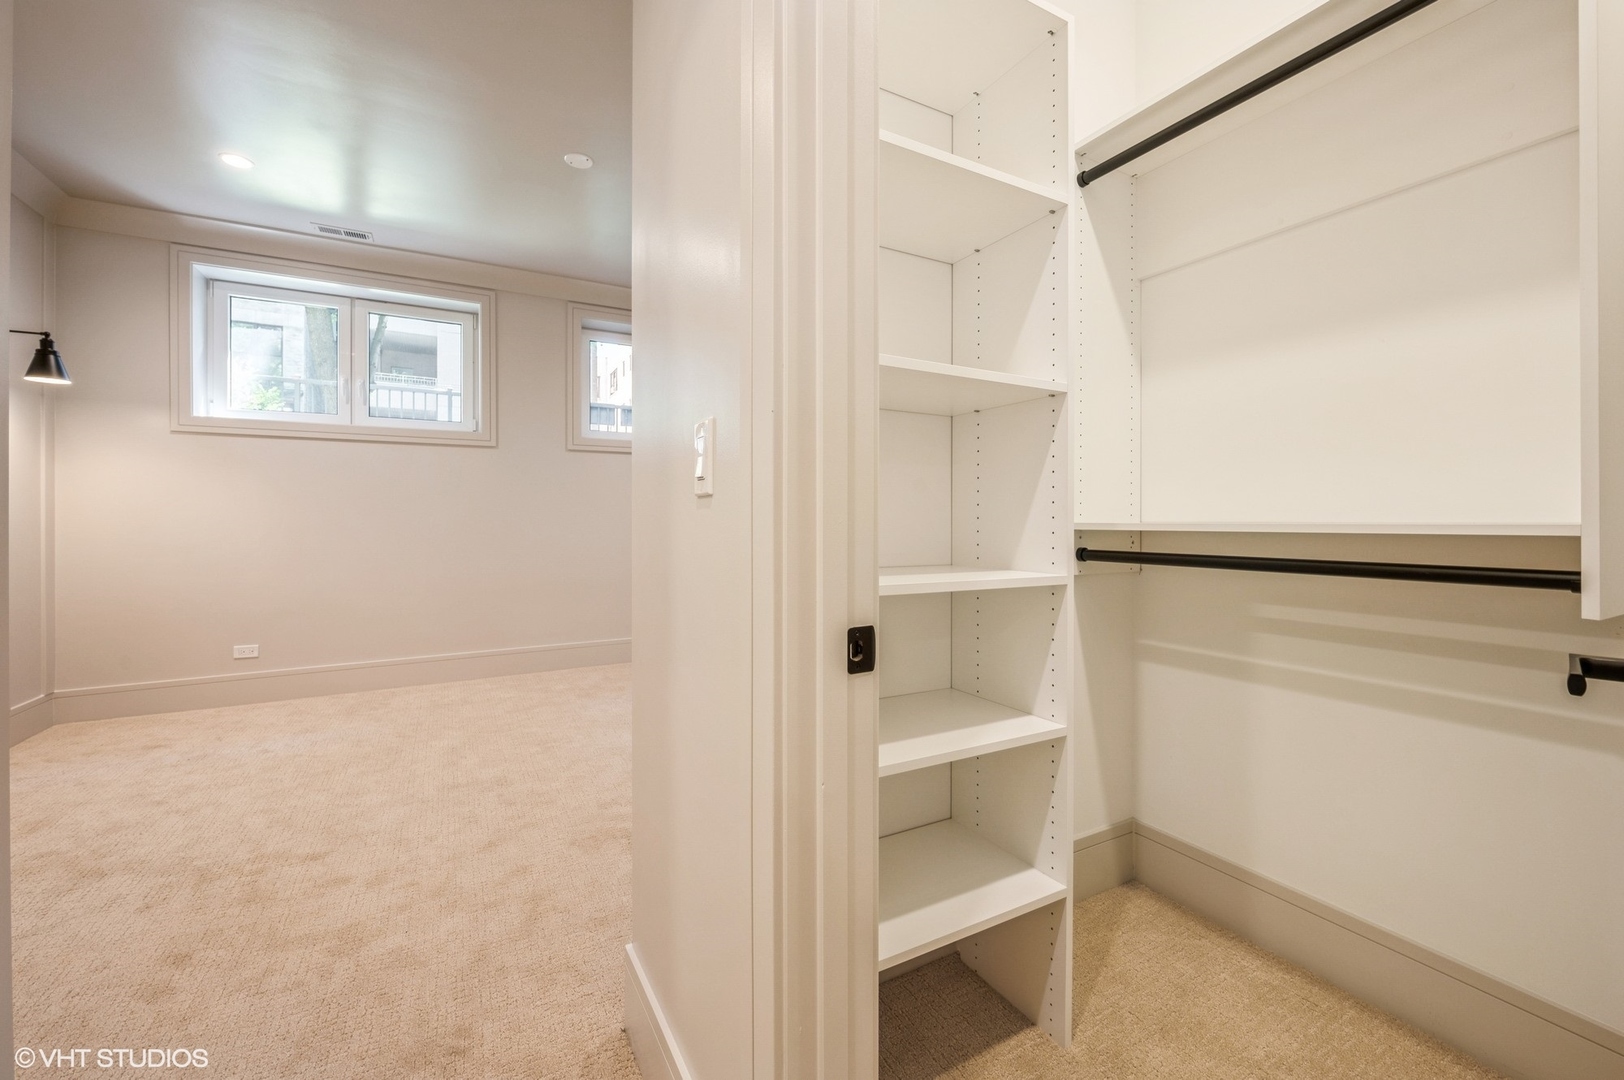
Walk-in closet with white shelving and hanging rods beside a carpeted room with windows.
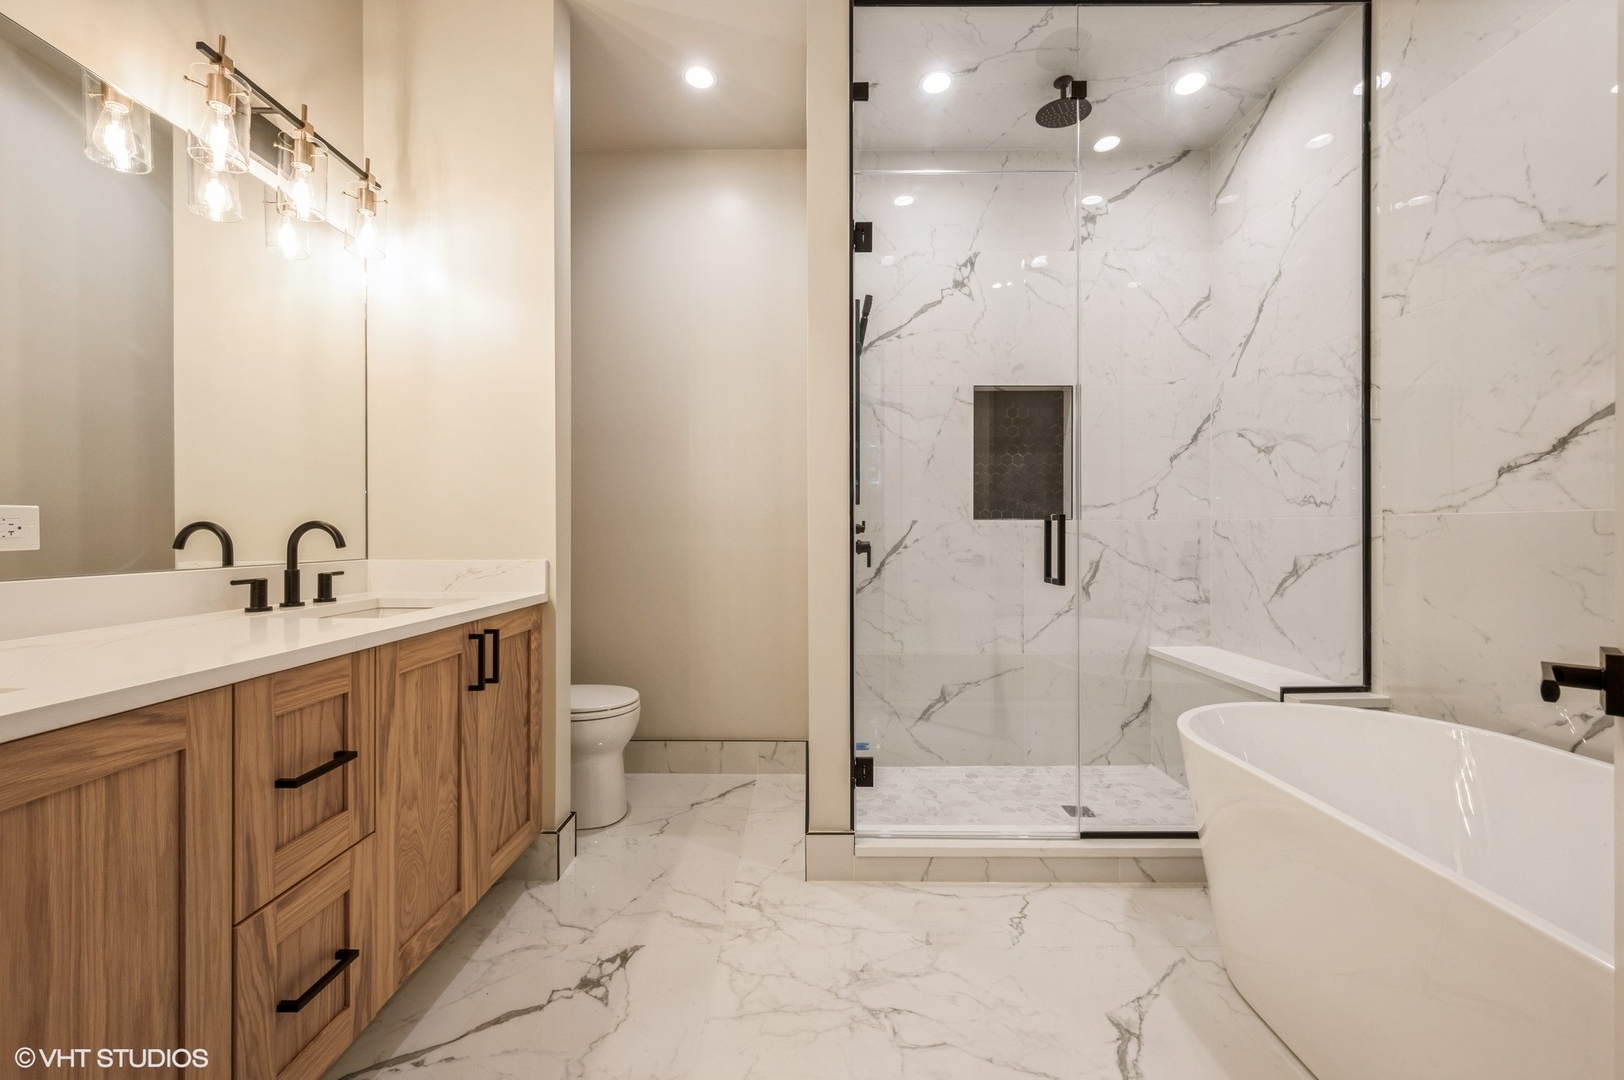
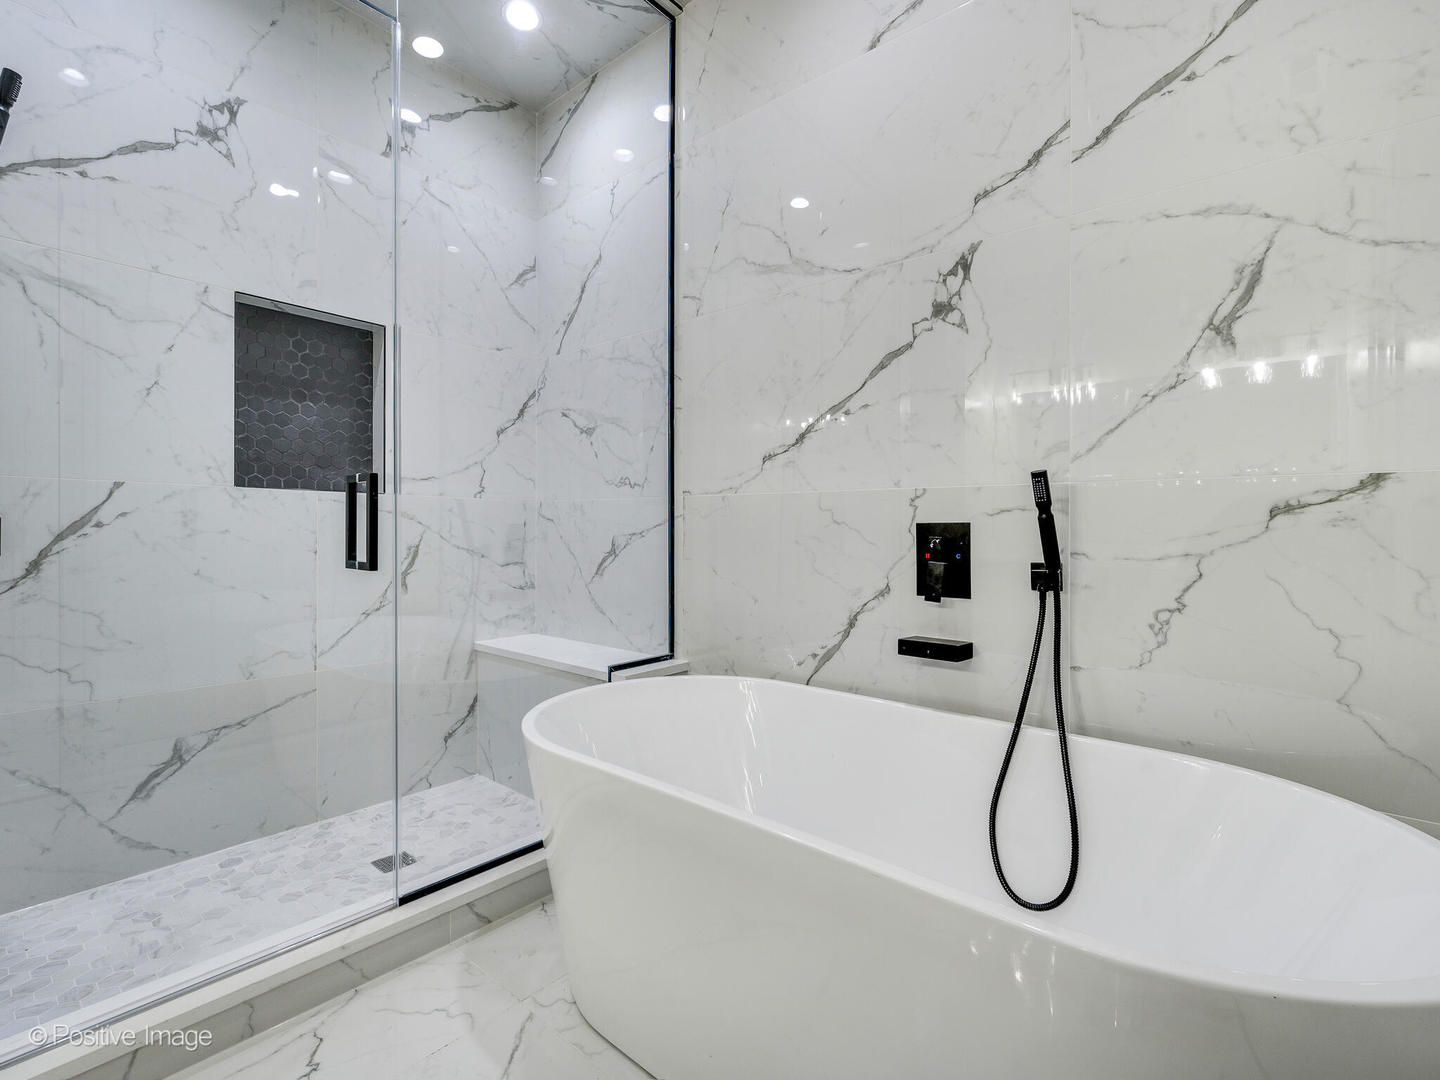
Bathroom with a wood vanity, marble-tiled glass shower, and freestanding soaking tub.
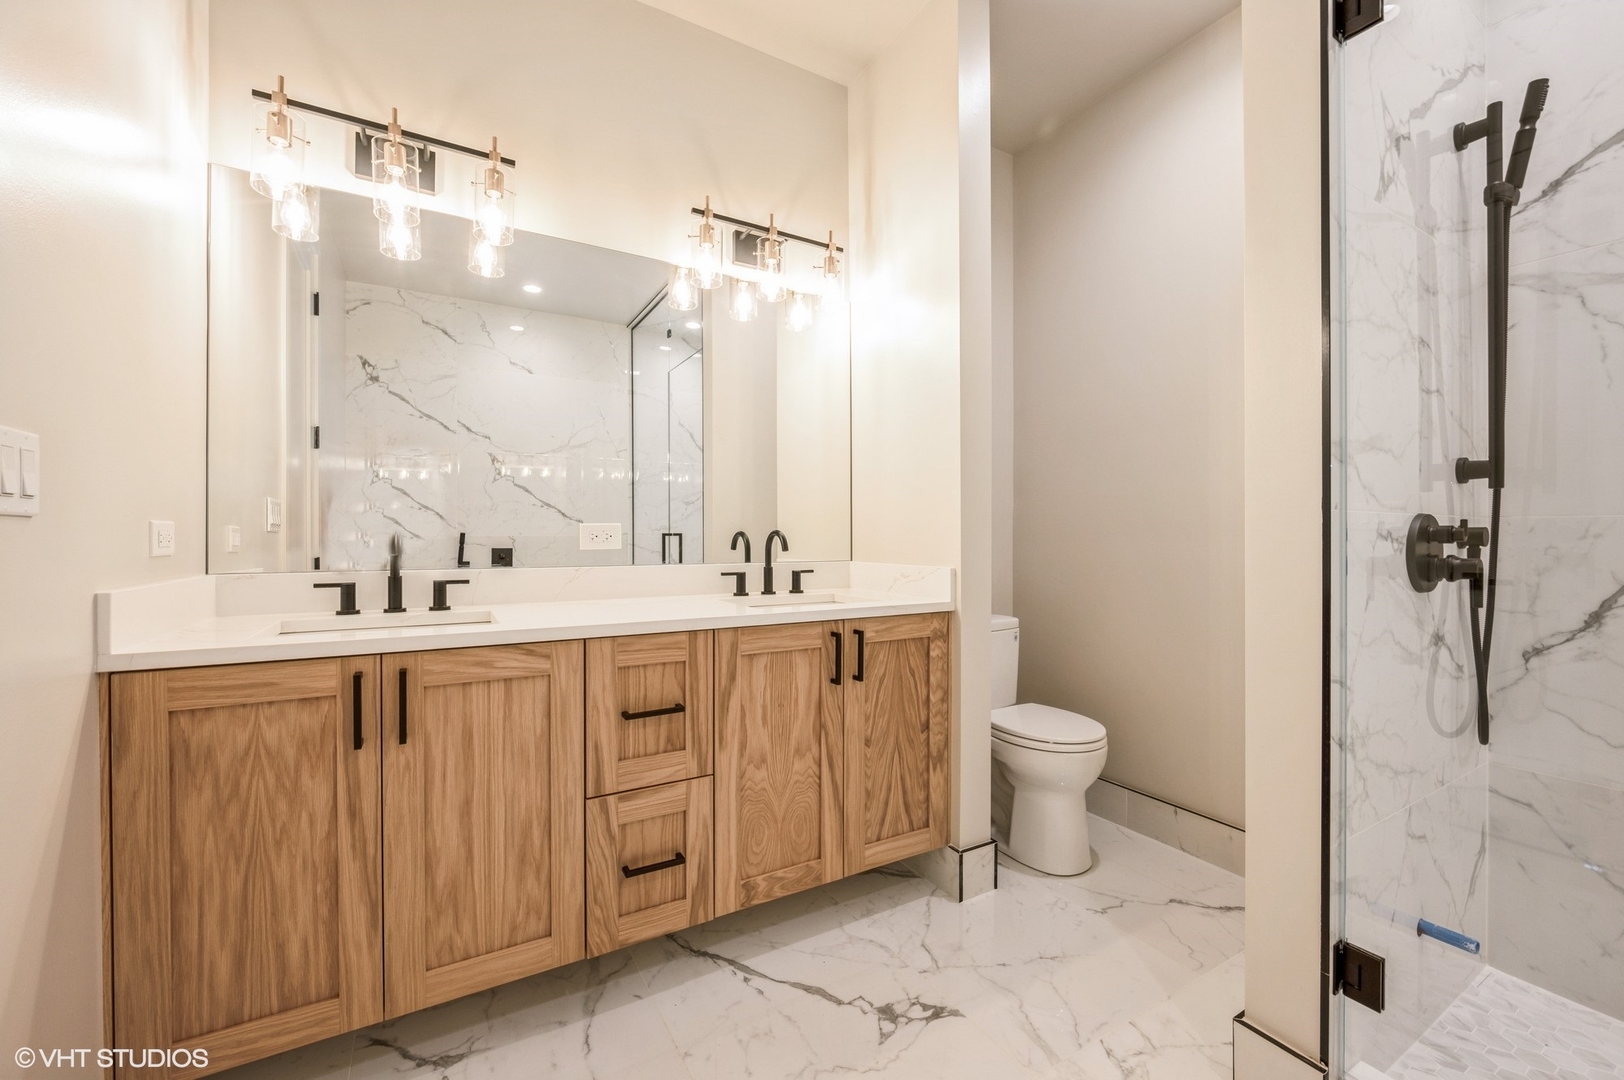
Modern bathroom with a double wood vanity, black fixtures, and a glass-enclosed marble-look shower.
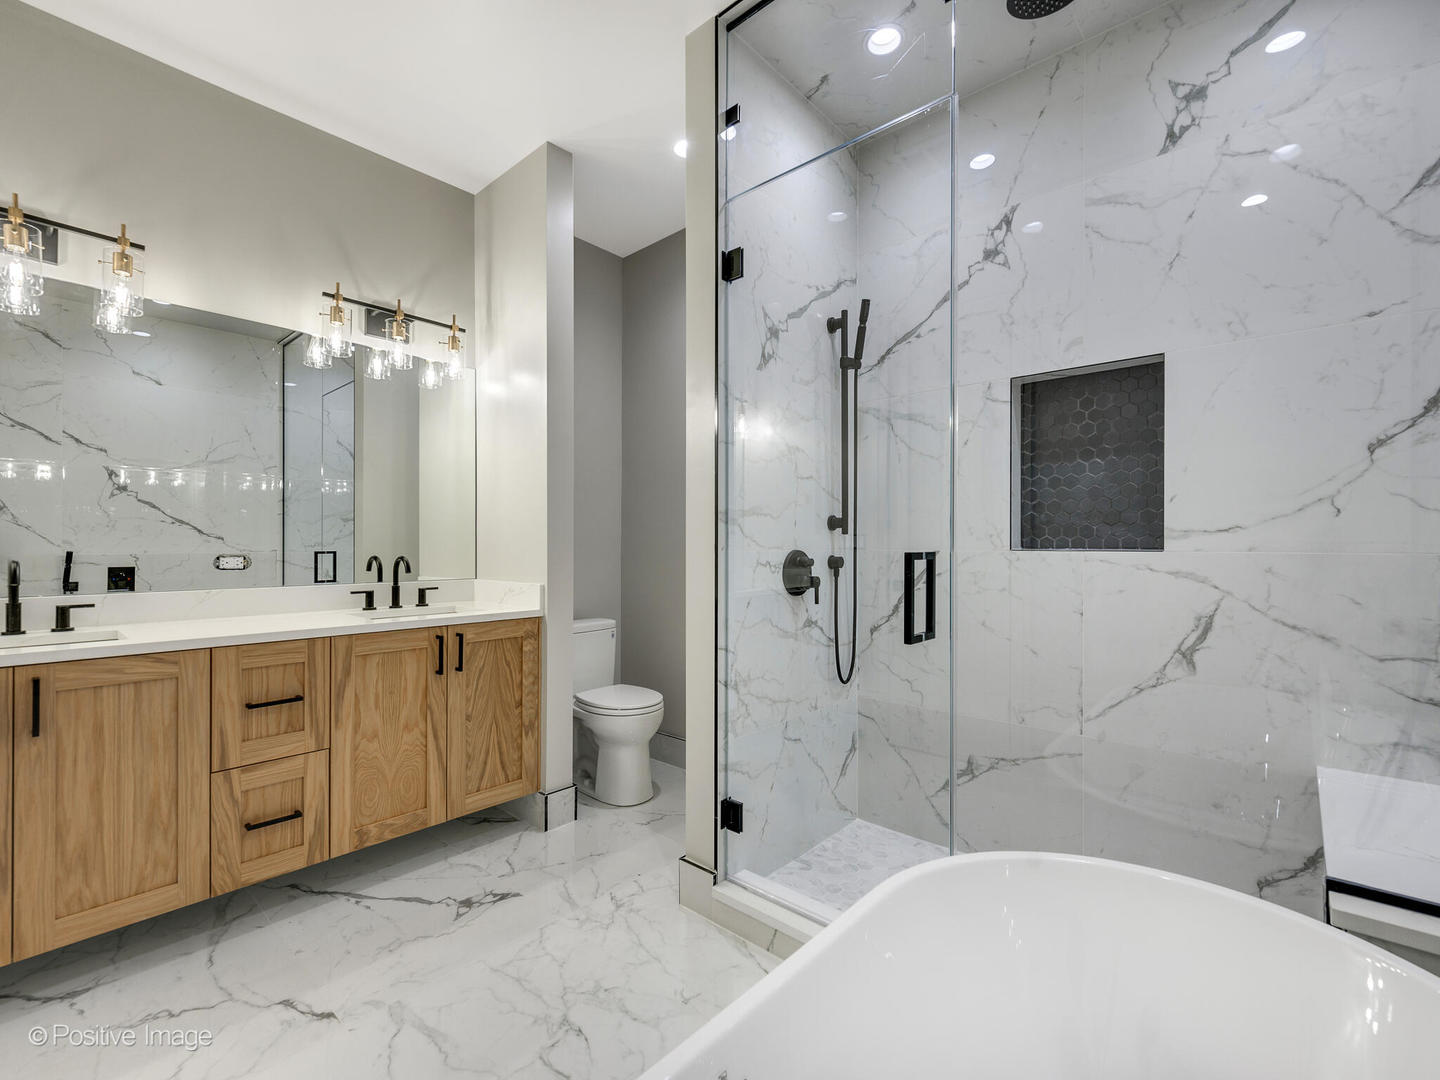
Modern bathroom with marble-look tile, a glass shower, freestanding tub, and wood double vanity.
Modern bathroom with a freestanding soaking tub and glass shower against veined marble-look tile.
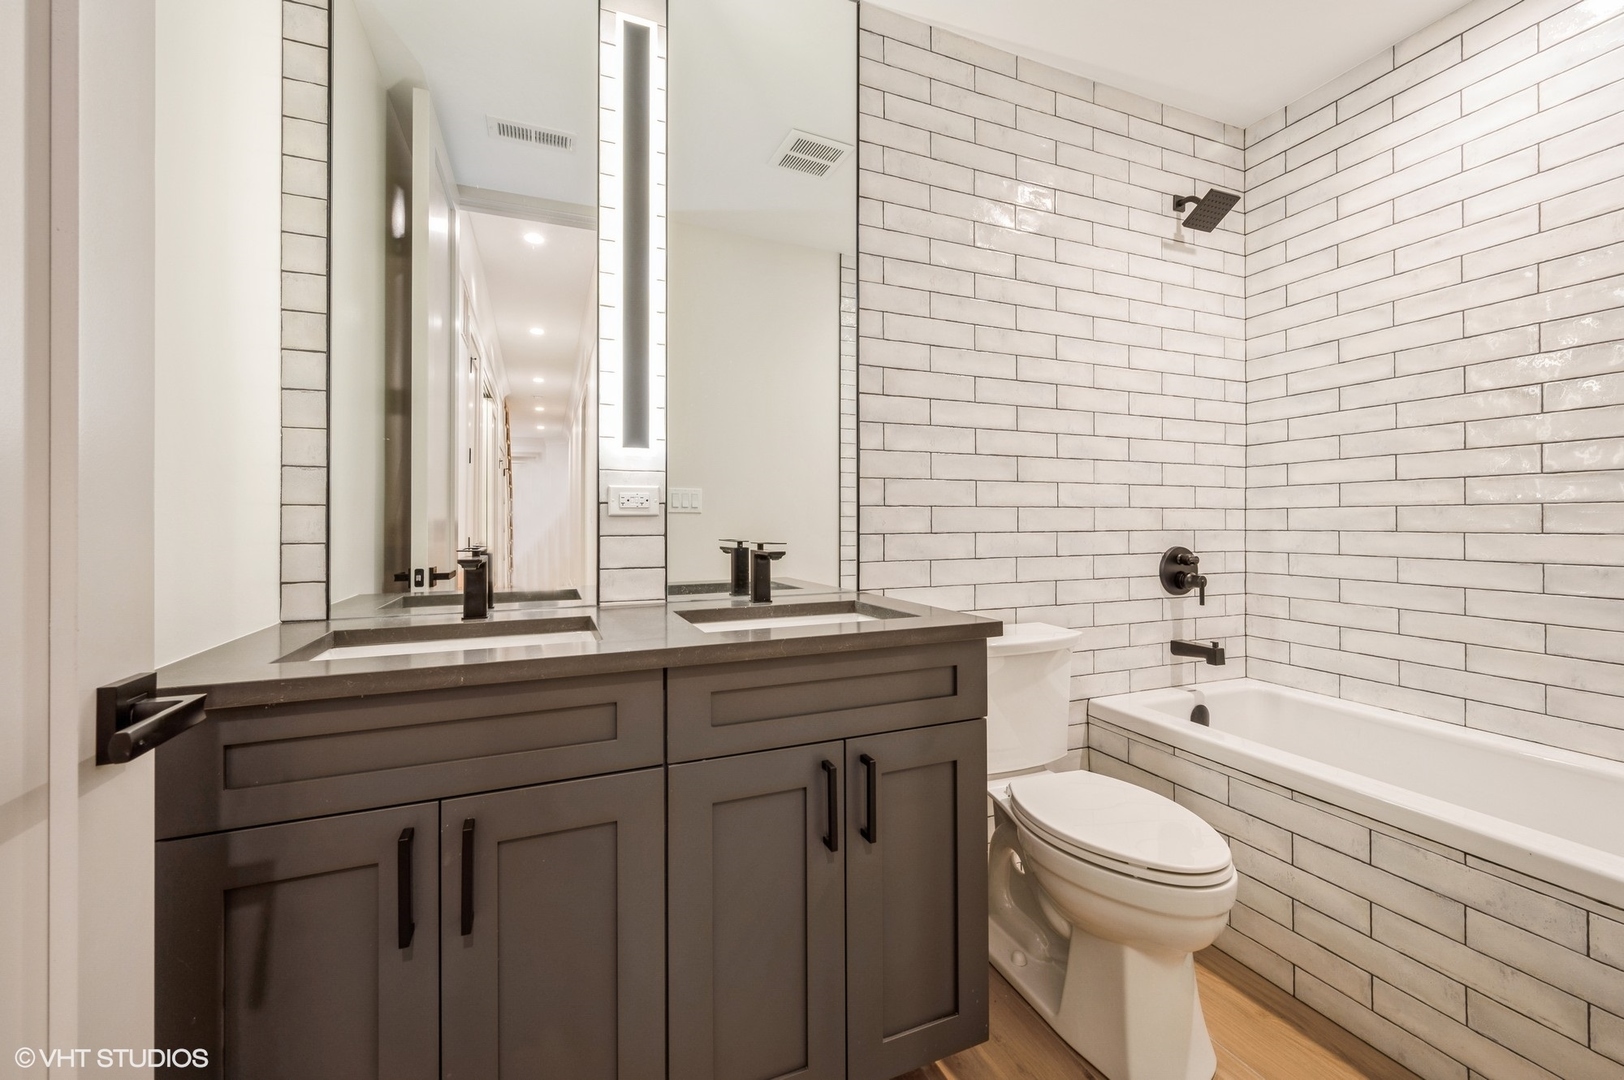
Bathroom with a dark double vanity, white subway-tiled tub surround, and black fixtures.
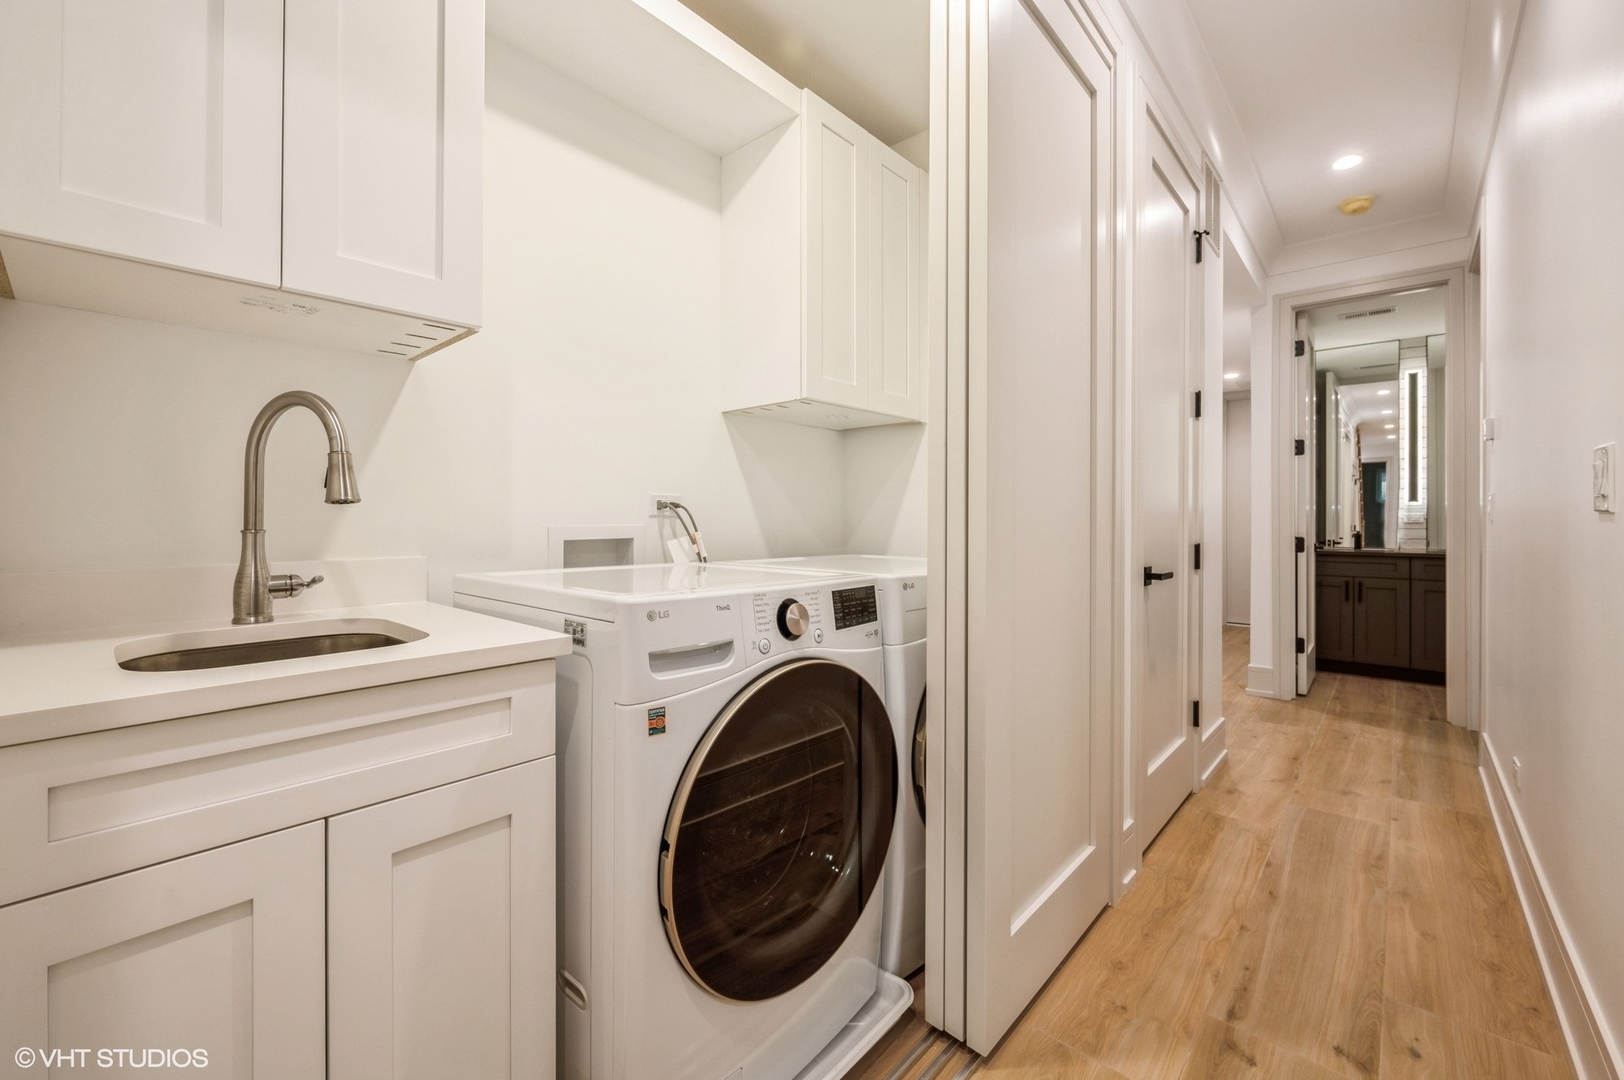
Laundry area with a utility sink and side-by-side washer and dryer beside a wood-floored hallway.
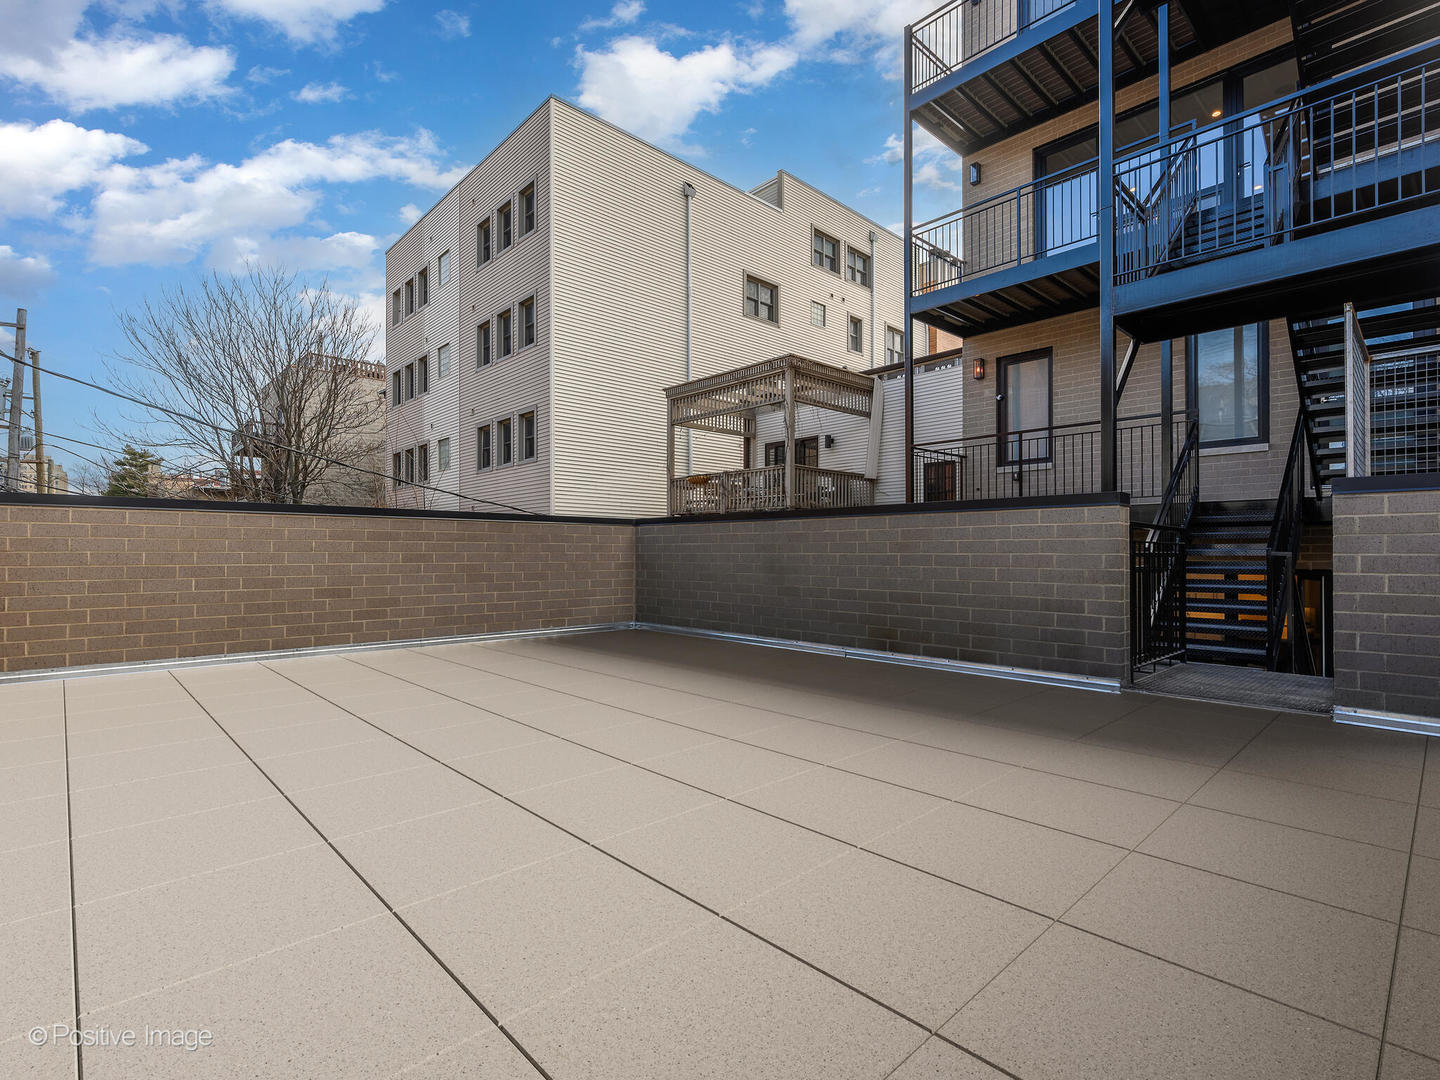
Paved patio beside an apartment building, with a brick privacy wall and metal balconies.
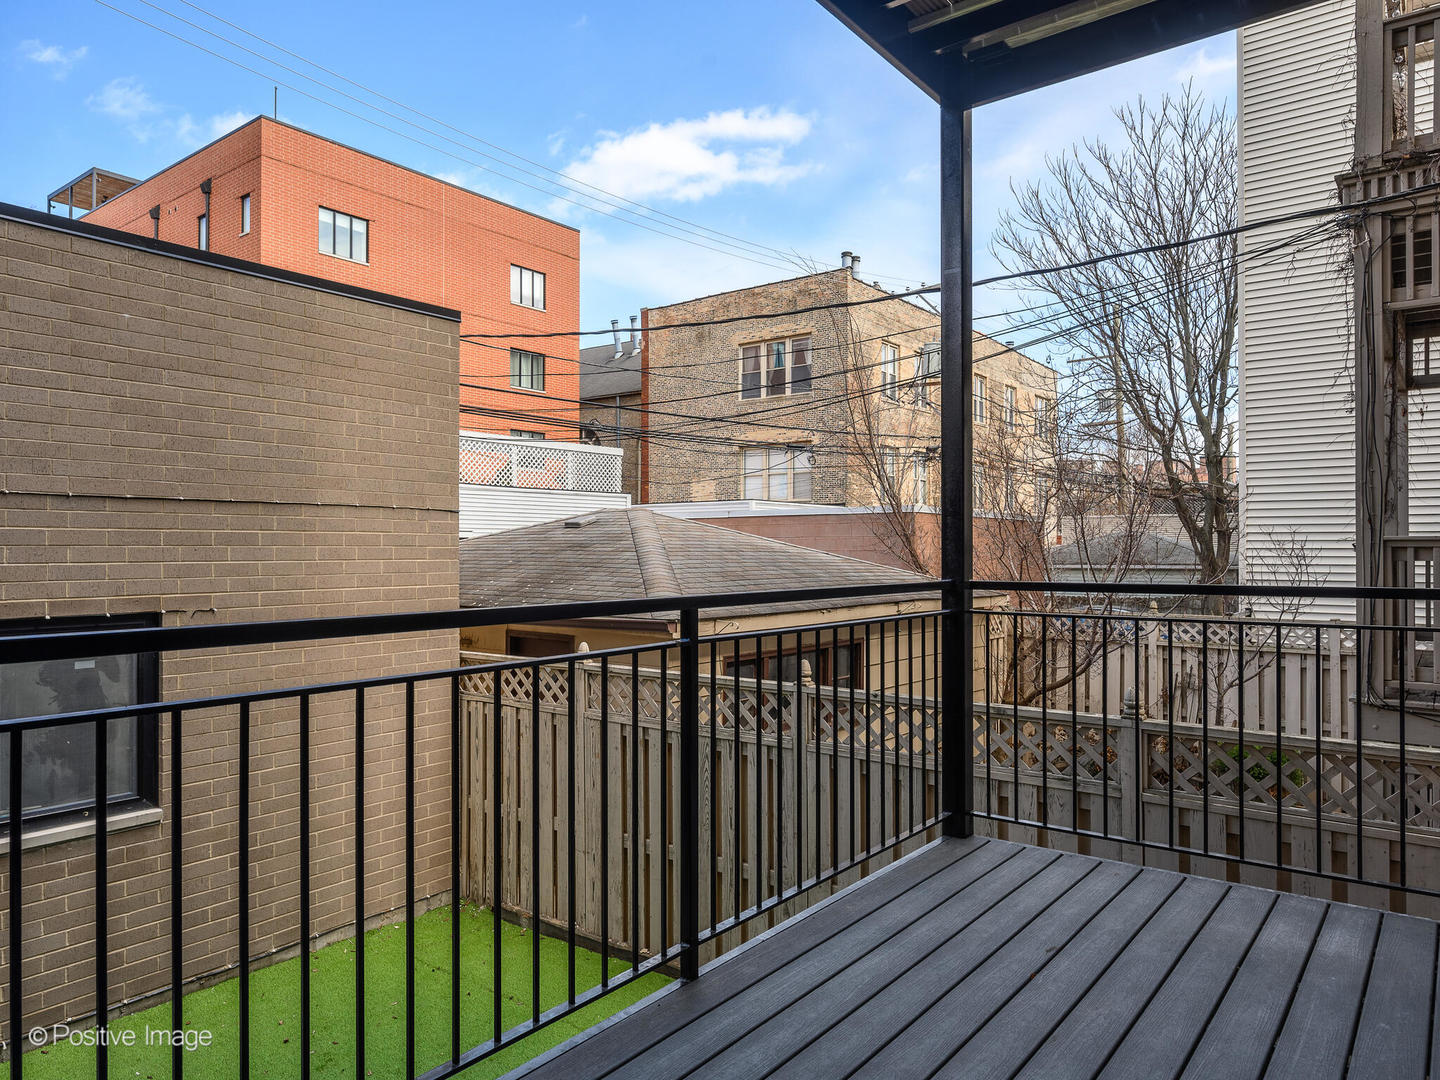
Private balcony with dark decking and black metal railing overlooking neighboring buildings and a fenced courtyard.
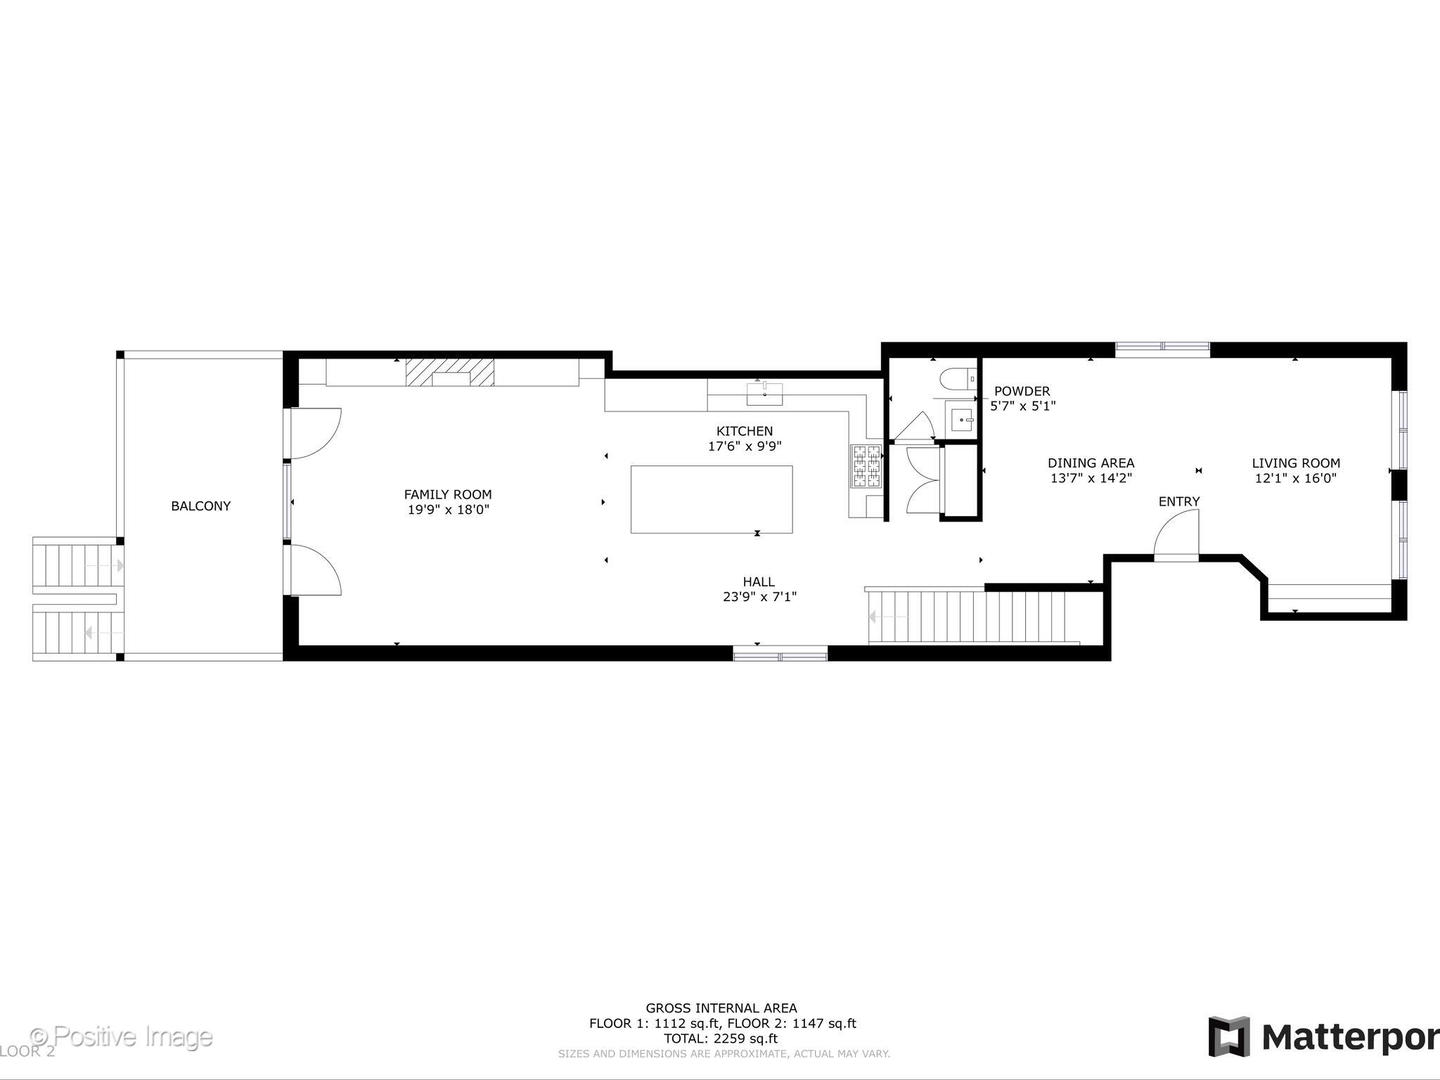
Floor plan showing the balcony, family room, kitchen, hall, powder room, dining area, living room, and entry.
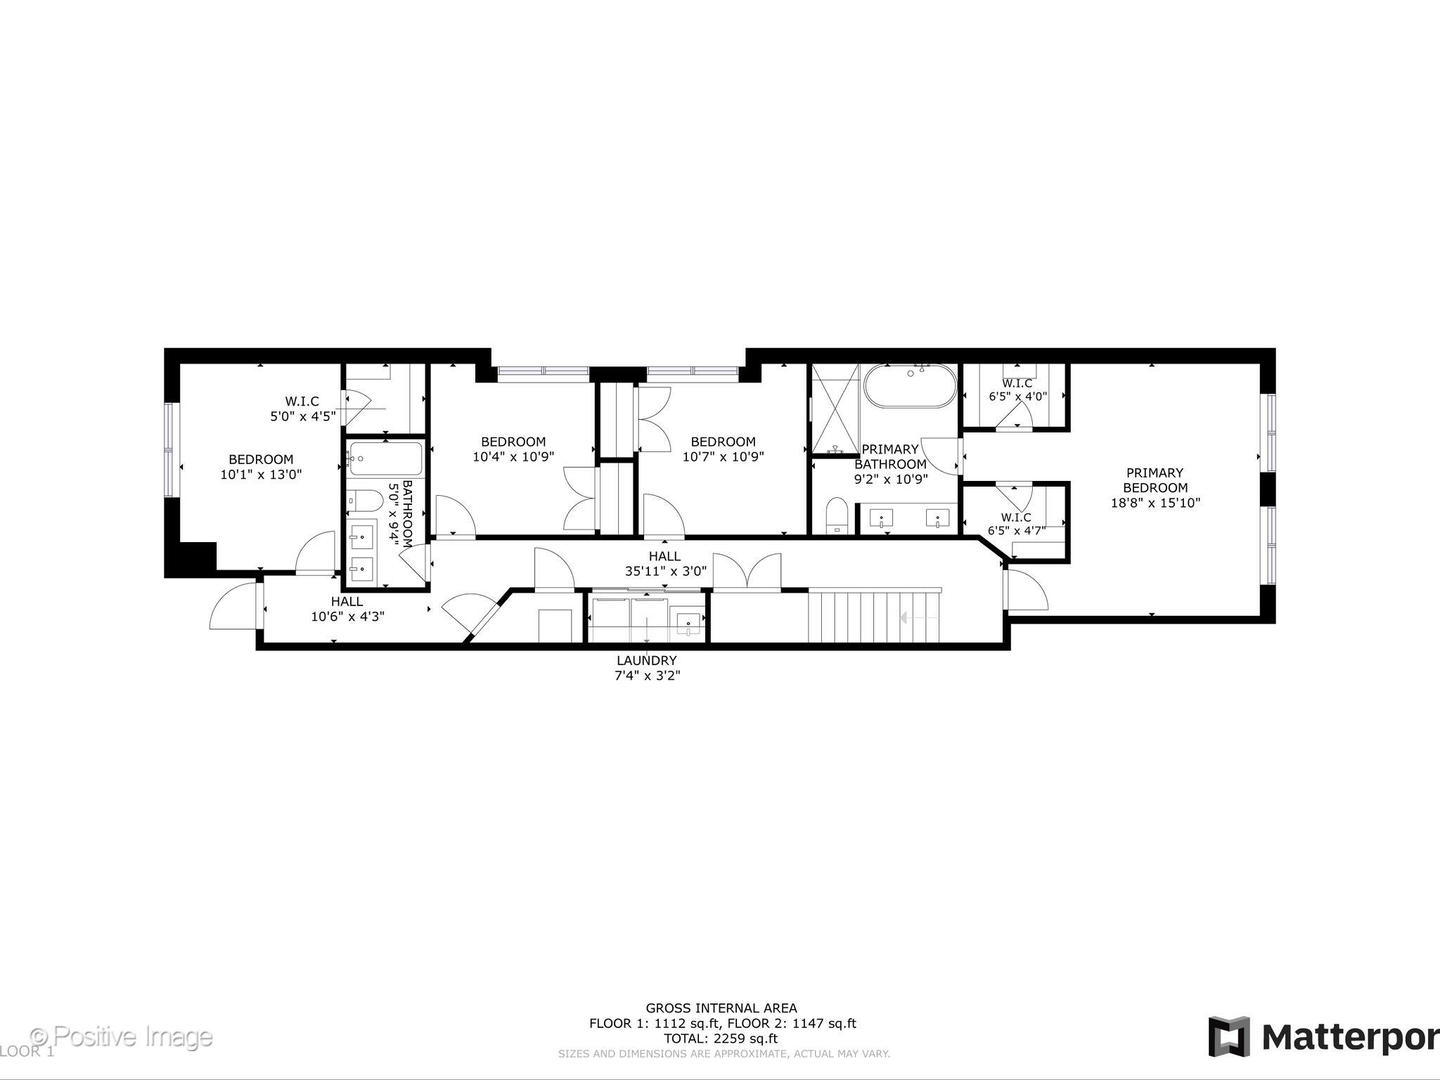
Two-level floor plan showing three bedrooms, bathrooms, walk-in closets, laundry, and room dimensions.
SEE ALL PHOTOS
Contemporary brick residence with dark-framed windows, a recessed balcony, and a fenced front lawn.
Staged living room with tall windows, gray armchairs, a patterned rug, and a built-in bar.
Bright living room with tufted chairs, hardwood floors, and a mirrored built-in bar wall.
Dining area with a dark wood table and chandelier opening onto a windowed sitting area.
Dining room with a black chandelier, light oak floors, and a large window facing a brick wall.
Dining room with a dark wood table, upholstered chairs, and a black chandelier.
Open-plan kitchen with white cabinetry, oak island and stools, adjoining furnished living area.
Kitchen with a large wood-base island, marble-look countertop, white cabinetry, and black bar stools.
Kitchen with white shaker cabinets, a large stone island, wood paneling, and black pendant lights.
Kitchen with white cabinetry, a large wood-paneled island, four stools, and a stainless-steel range.
Renovated kitchen with white cabinetry, geometric tile backsplash, marble-look counters, wood island, and stainless steel range.
Modern kitchen with a large wood island, white cabinetry, and black pendant lights.
Living room with dark tufted sofas, a black fireplace, and white built-in cabinetry.
Staged living room with a dark stone fireplace, gray tufted sofa, and open kitchen.
Bright kitchen with white shaker cabinets, a marble-look island, and two black pendant lights.
Living room with a black fireplace, dark tufted sofas, white built-ins, and a horse painting.
Open-plan living room with gray velvet sofas, a black fireplace, and a bright white kitchen.
Staged living room with gray sofas, a black marble fireplace, and large glass doors to a balcony.
Bathroom with a dark gray vanity, white subway-tiled bathtub, and black fixtures.
Bathroom with dark vertical wall paneling, a wood vanity, pale stone counter, and white toilet.
Powder room with a dark ribbed wall, walnut vanity, stone countertop, and light wood floor.
Interior staircase with wood treads and handrail beside a long, light-wood-floored hallway.
Empty carpeted room with paneled walls, black sconces, and high-set windows.
Empty carpeted room with paneled walls and black sconces, opening to a staircase and hallway.
Walk-in closet with white shelving and hanging rods beside a carpeted room with windows.
Bathroom with a wood vanity, marble-tiled glass shower, and freestanding soaking tub.
Modern bathroom with a double wood vanity, black fixtures, and a glass-enclosed marble-look shower.
Modern bathroom with marble-look tile, a glass shower, freestanding tub, and wood double vanity.
Modern bathroom with a freestanding soaking tub and glass shower against veined marble-look tile.
Bathroom with a dark double vanity, white subway-tiled tub surround, and black fixtures.
Laundry area with a utility sink and side-by-side washer and dryer beside a wood-floored hallway.
Paved patio beside an apartment building, with a brick privacy wall and metal balconies.
Private balcony with dark decking and black metal railing overlooking neighboring buildings and a fenced courtyard.
Floor plan showing the balcony, family room, kitchen, hall, powder room, dining area, living room, and entry.
Two-level floor plan showing three bedrooms, bathrooms, walk-in closets, laundry, and room dimensions.
Sold

716 W Aldine Avenue Unit: 1

716 W Aldine Avenue Unit: 1, Chicago, IL 60657

$1,200,000
$1,200,000

716 W Aldine Avenue Unit: 1

4 Beds 3 Baths

Description

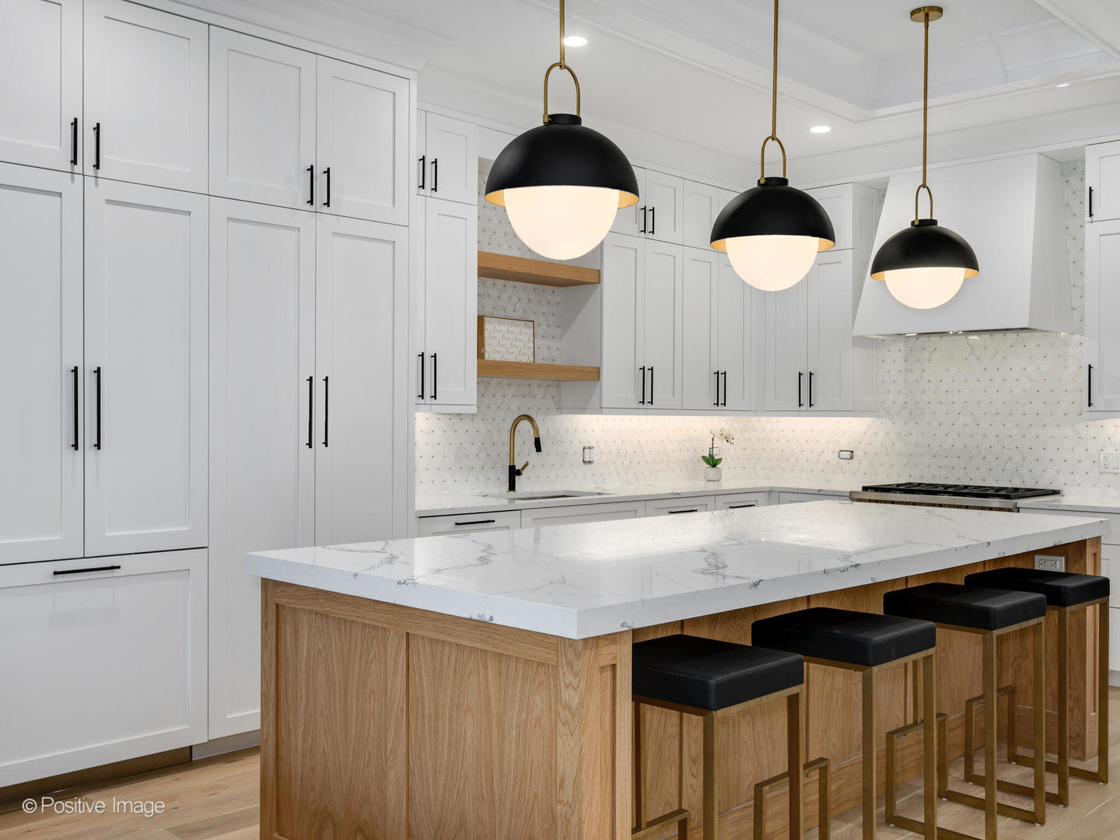
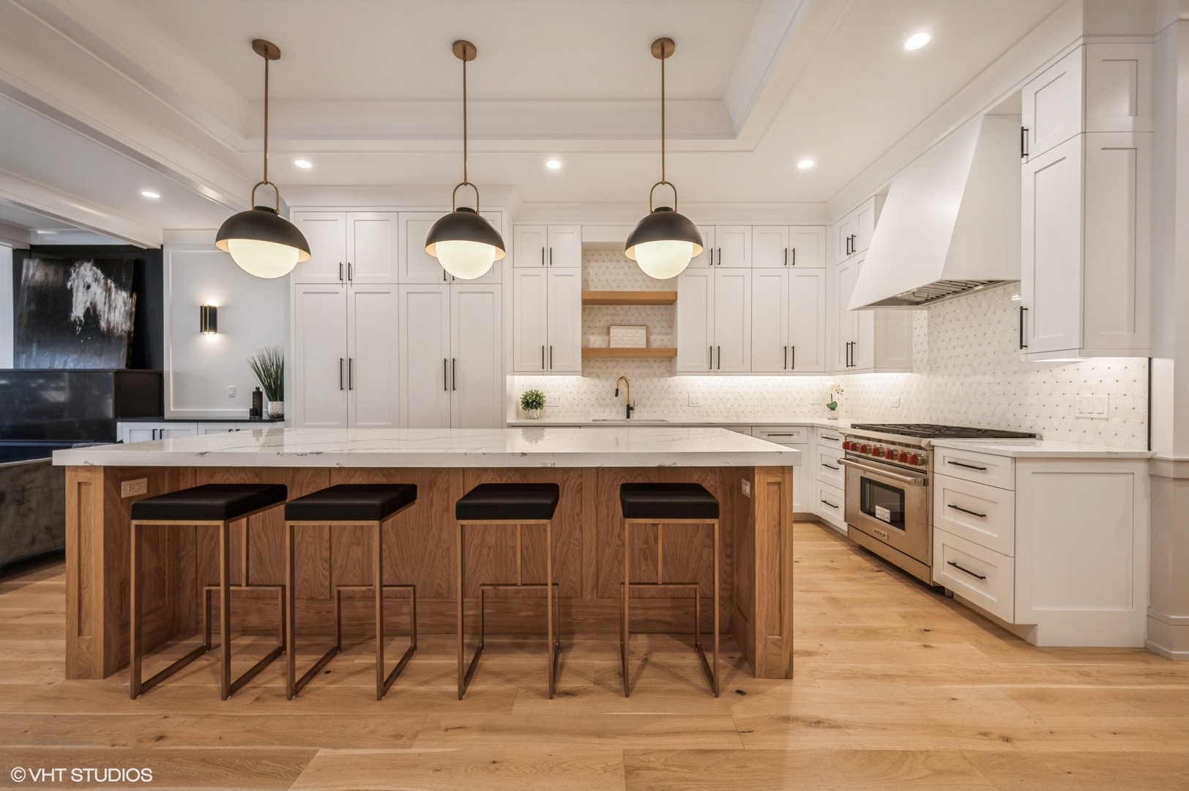
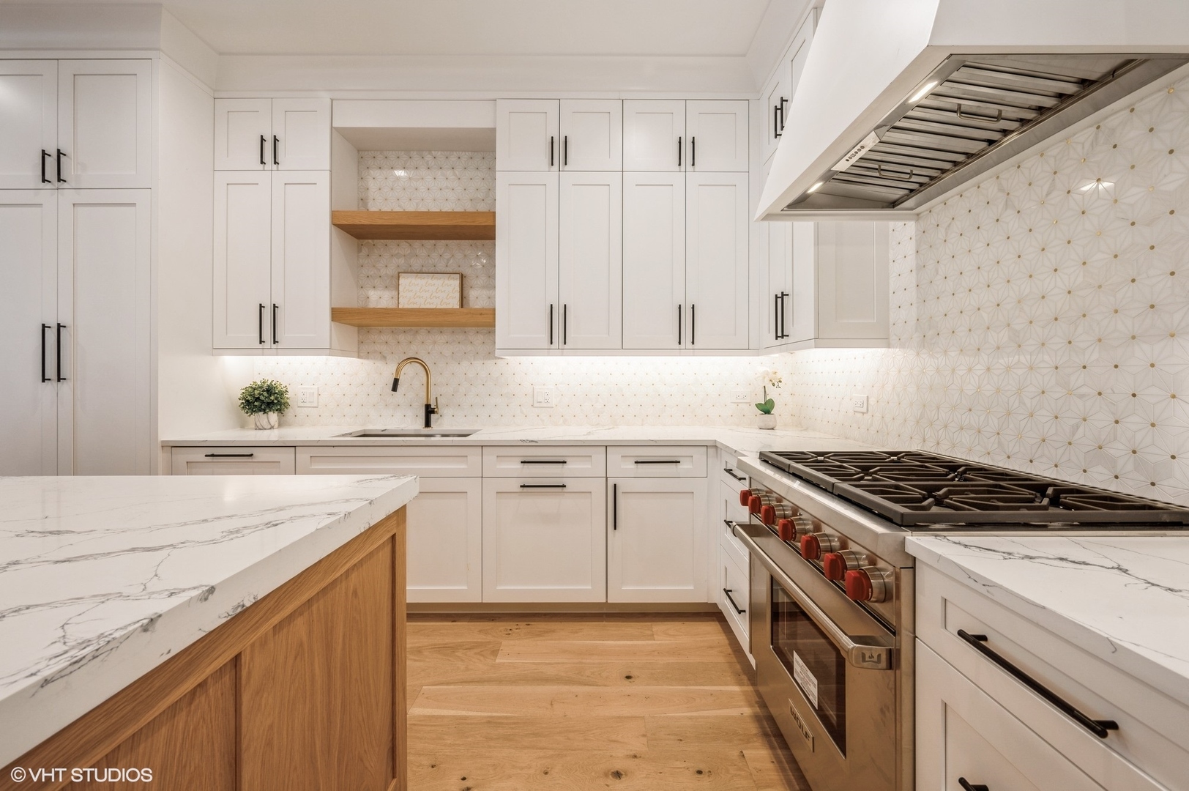
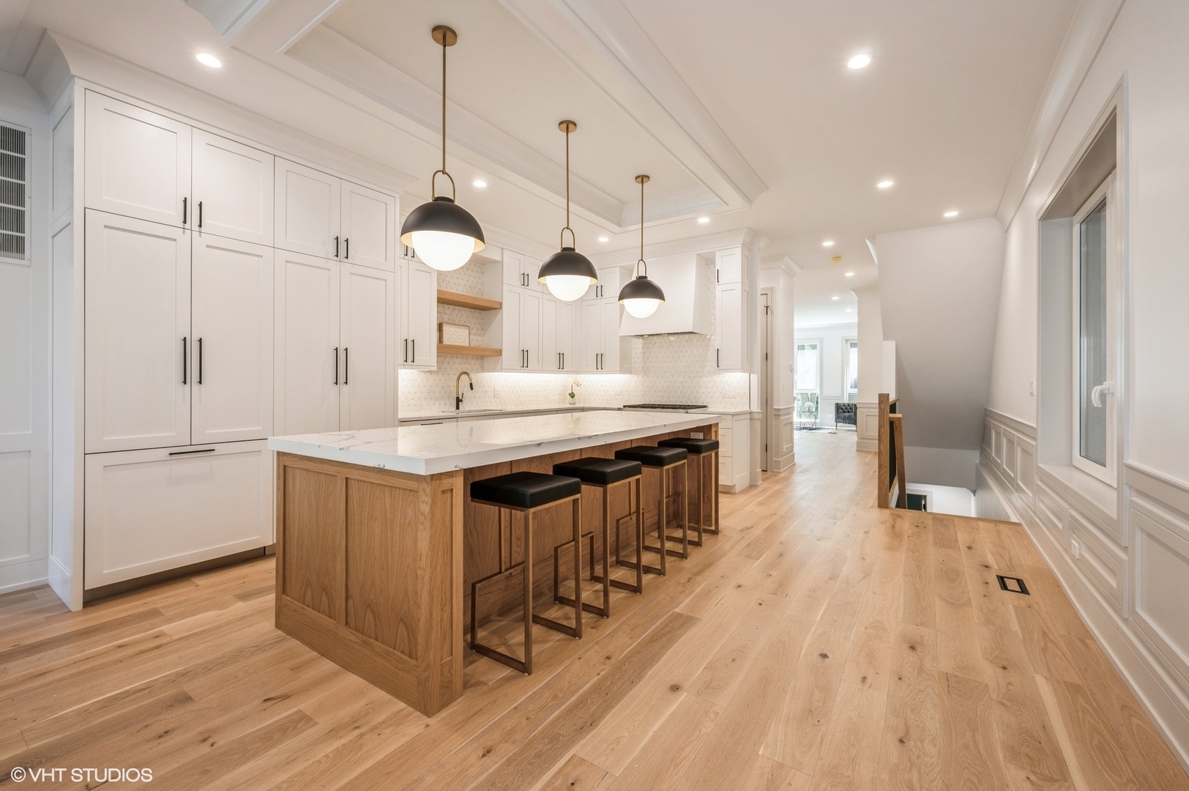
East Lake View outstanding and luxurious new construction duplex down built by very experienced builder- GB Construction. Attention to details and perfection in workmanship make this unit truly unique. Spacious 4 beds, 2.1 bath open floor plan with all bedrooms on one level and concrete between the units. Designer finishes through out with Chef's kitchen with custom cabinets, huge island, high end appliances, quartz counter tops, pantry with pull out drawers, designer tile backsplash and light fixtures. Custom built bath vanities, spa-like primary suite with primary bathroom with separate shower and free standing tub, double vanity, 2 walk in closets, radiant heated lower level floors, gas vented out fireplace in family room and dry bar in living room. Amazing European windows, gorgeous woodwork through out with newest design trends. Great outdoor space includes balcony of family room and private garage roof deck with pergola. One spot in the garage is included in the price. Flexible, open layout and location make this unit perfect for entertaining and family lifestyle. Building is located on beautiful tree-lined street. Unit is completed and ready for possession.

Share Property

Location

716 W Aldine Avenue Unit: 1, Chicago, IL 60657

Status

Sold

Date Sold

August 15, 2024
Kimber Galvin

Kimber Galvin

Features & Amenities

Interior

  • total bedrooms4
  • Total bathrooms3
  • full bathrooms2
  • half bathroom1
  • Laundry room In Unit
  • APPLIANCES Range, Microwave, Dishwasher, High End Refrigerator, Bar Fridge, Disposal, Range Hood
  • other interior Features Bar-Dry, Hardwood Floors, Heated Floors, Laundry Hook-Up in Unit, Walk-In Closet(s)

Area & Lot

  • Status Sold
  • Date Sold August 15, 2024
  • MLS® ID12079526
  • TypeCondo
  • YEAR BUILT2024
  • NeighborhoodLakeview
  • Elementary SchoolAgassiz Elementary School
  • Middle SchoolAgassiz Elementary School
  • High SchoolLincoln Park High School
  • School District299

Exterior

  • STORIES4
  • Garage Space1.0
  • water SourcePublic
  • HEAT TYPENatural Gas
  • AIR CONDITIONINGCentral Air
  • sewerPublic Sewer

Financial

  • Sales Price$1,200,000
  • HOA $367/mo

Lakeview

Lakeside living, neighborhood charm, and endless city energy

Explore

Work With Us

Consistently ranked among Chicago’s top 1% of brokers, KD Homes is known for results backed by boutique-level service. We combine market expertise, bold marketing, and concierge care to deliver a real estate experience that’s both polished and personal. Whether buying, selling, or investing, we’re here to help you move forward with confidence and care.

Follow Us on Instagram
