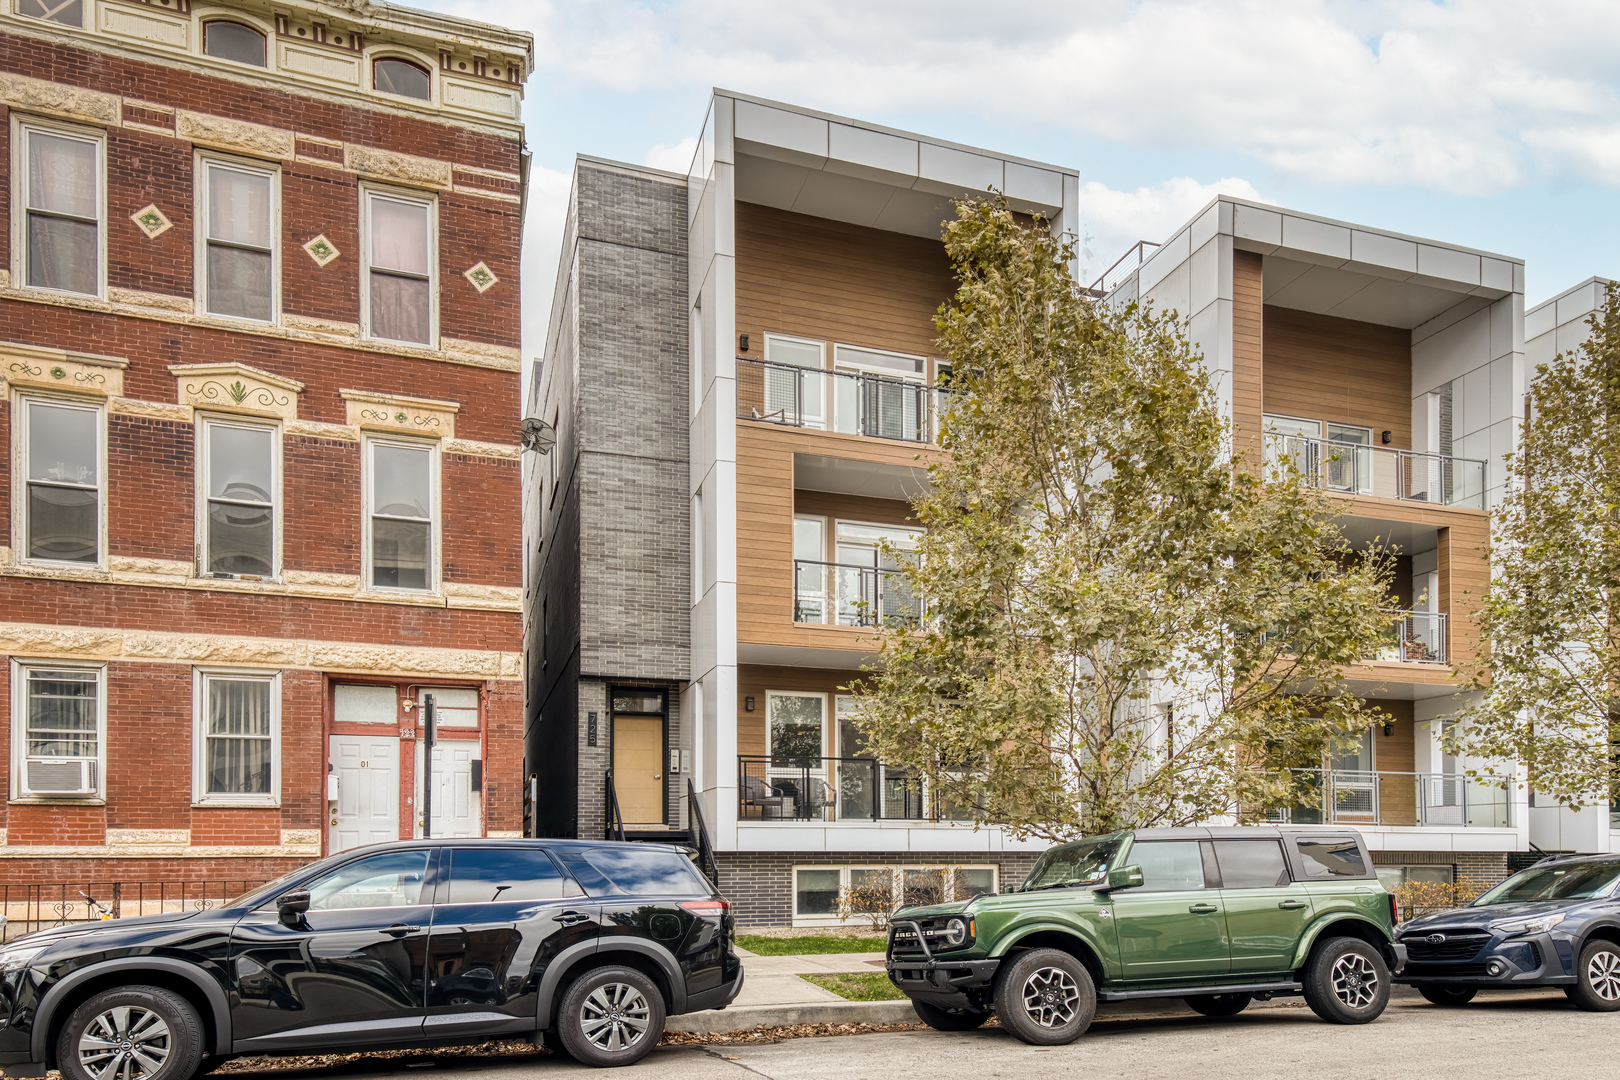
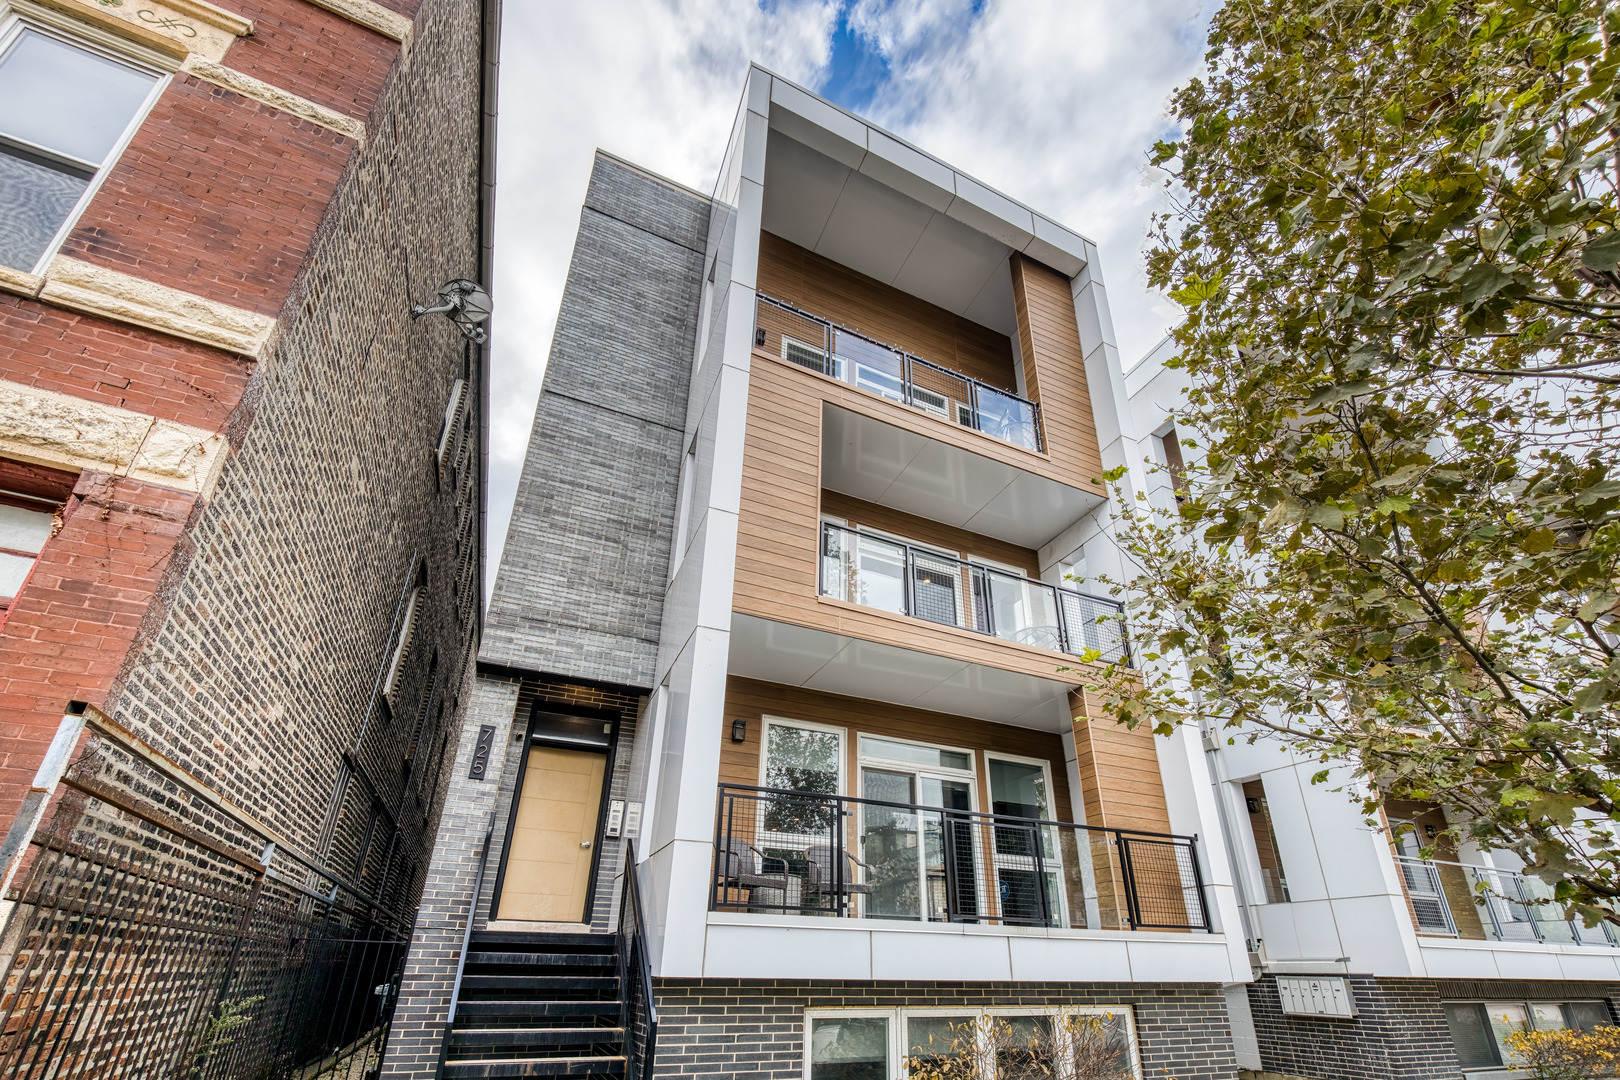
Modern multi-story condominium at 725 West 17th Street, with balconies and street trees.
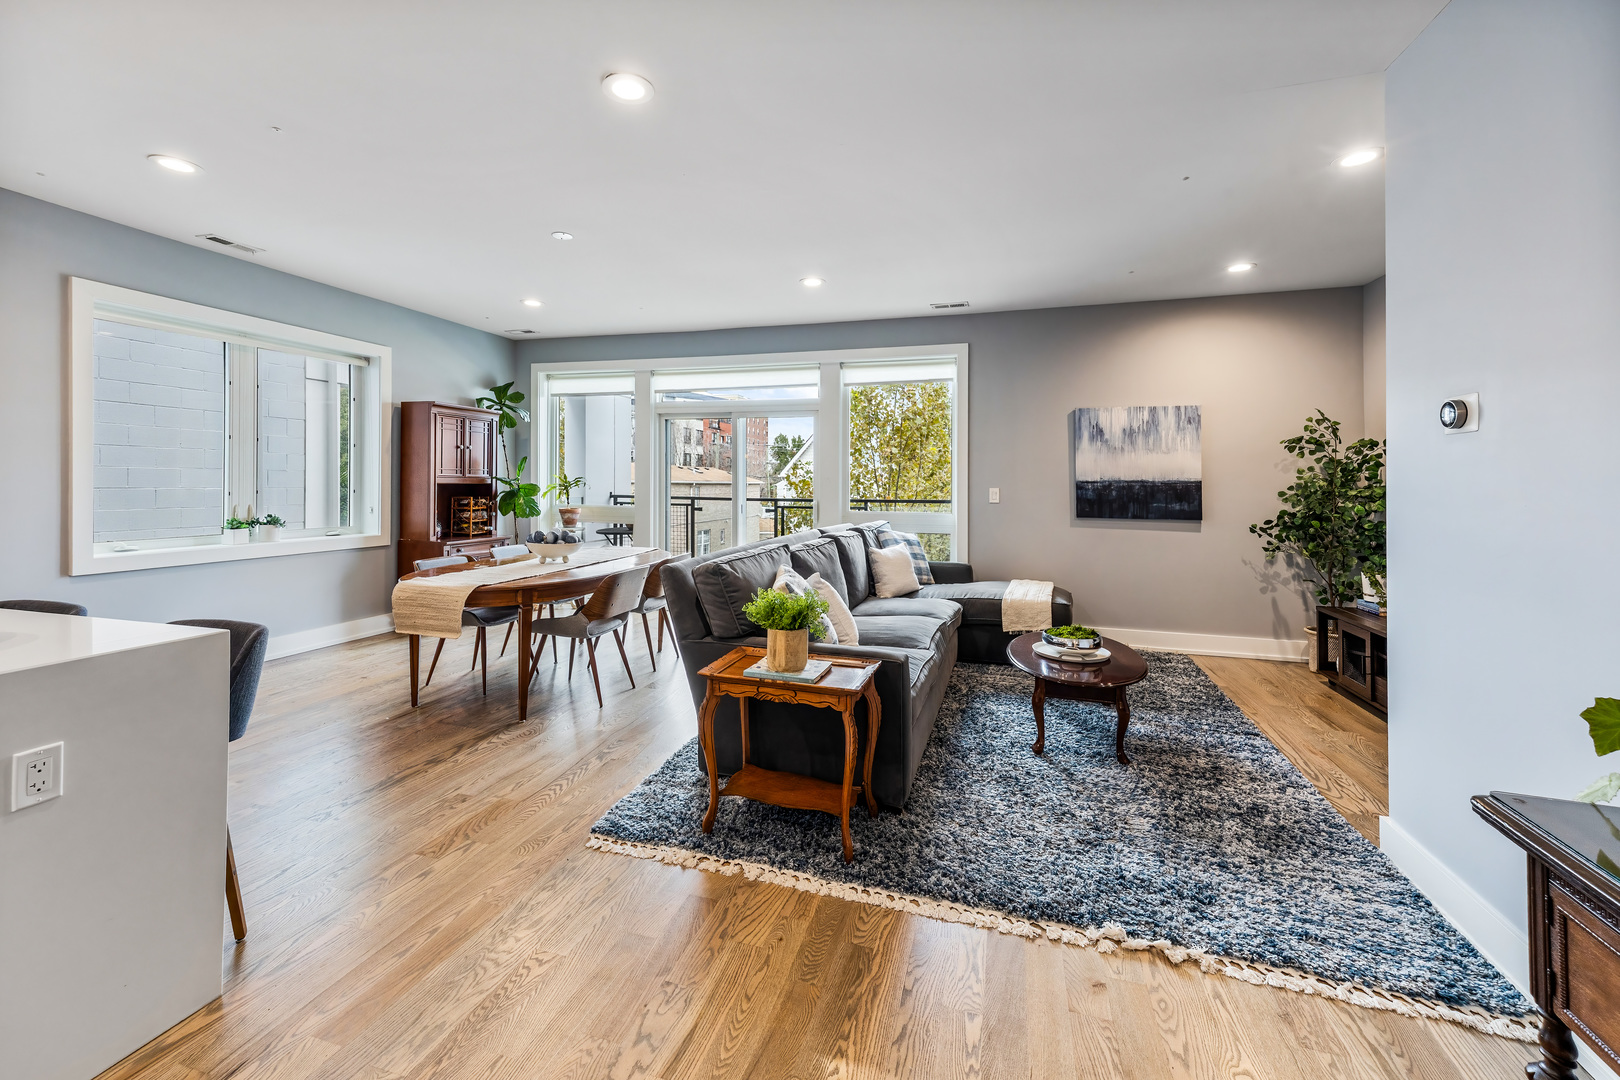
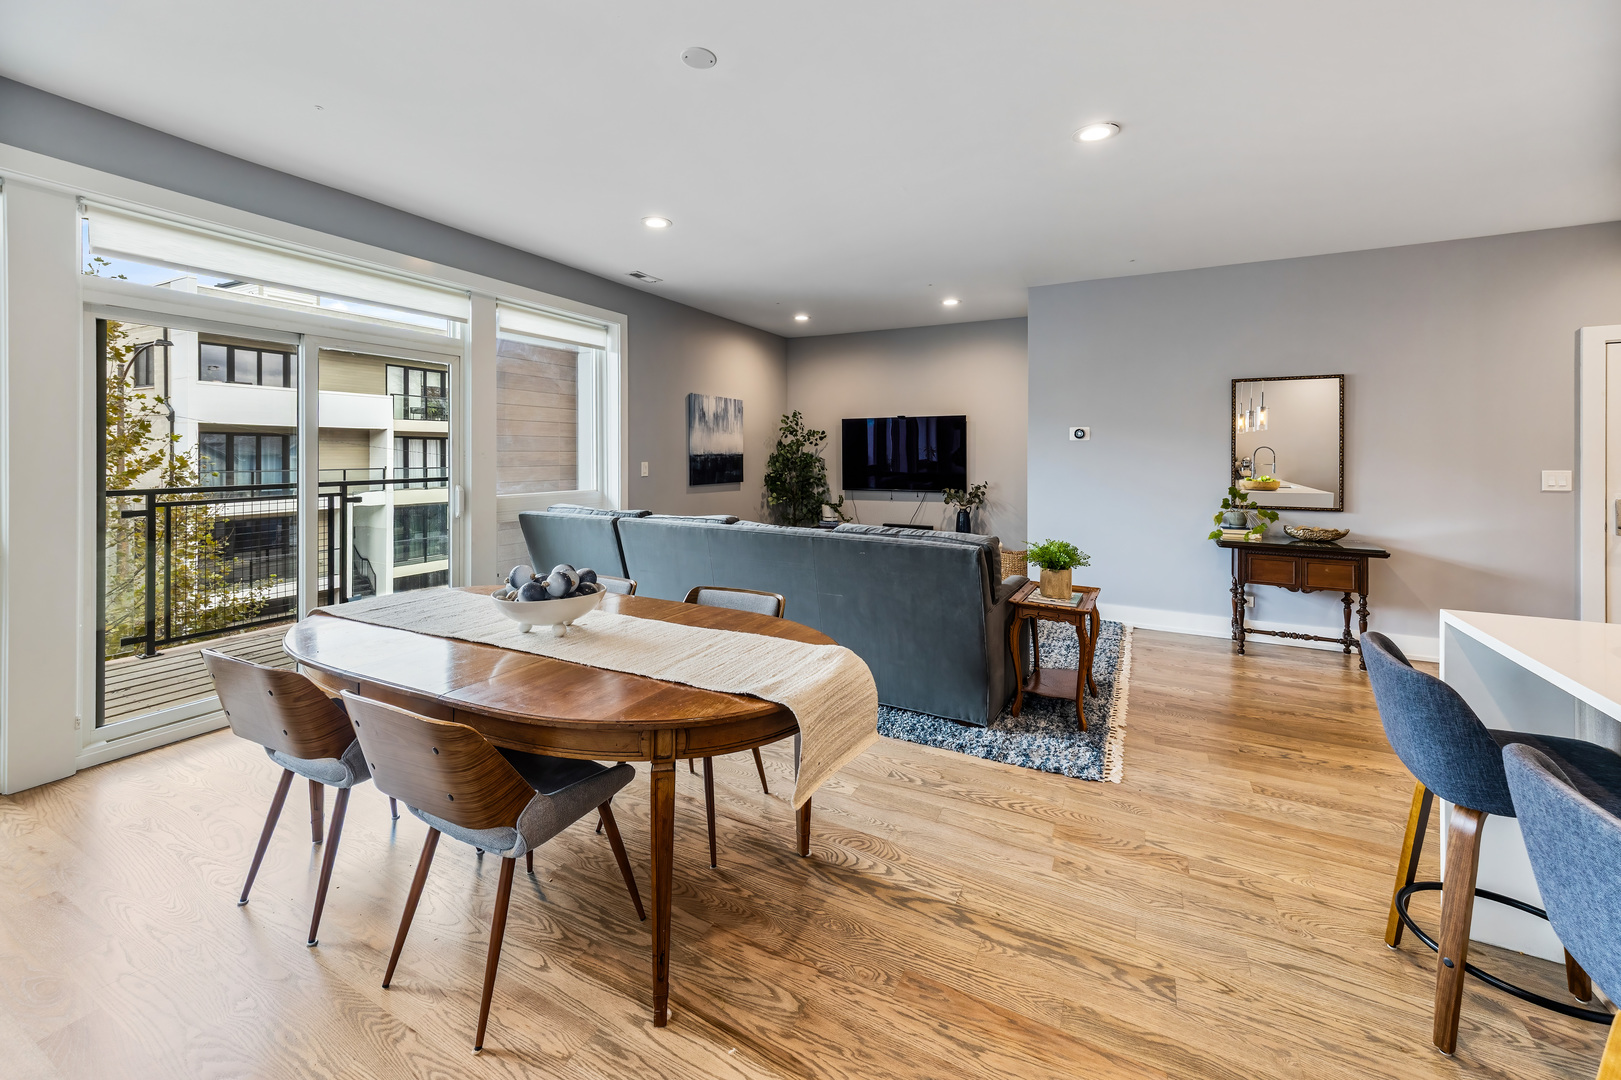
Open living and dining area with a gray sectional, wood floors, and large windows.
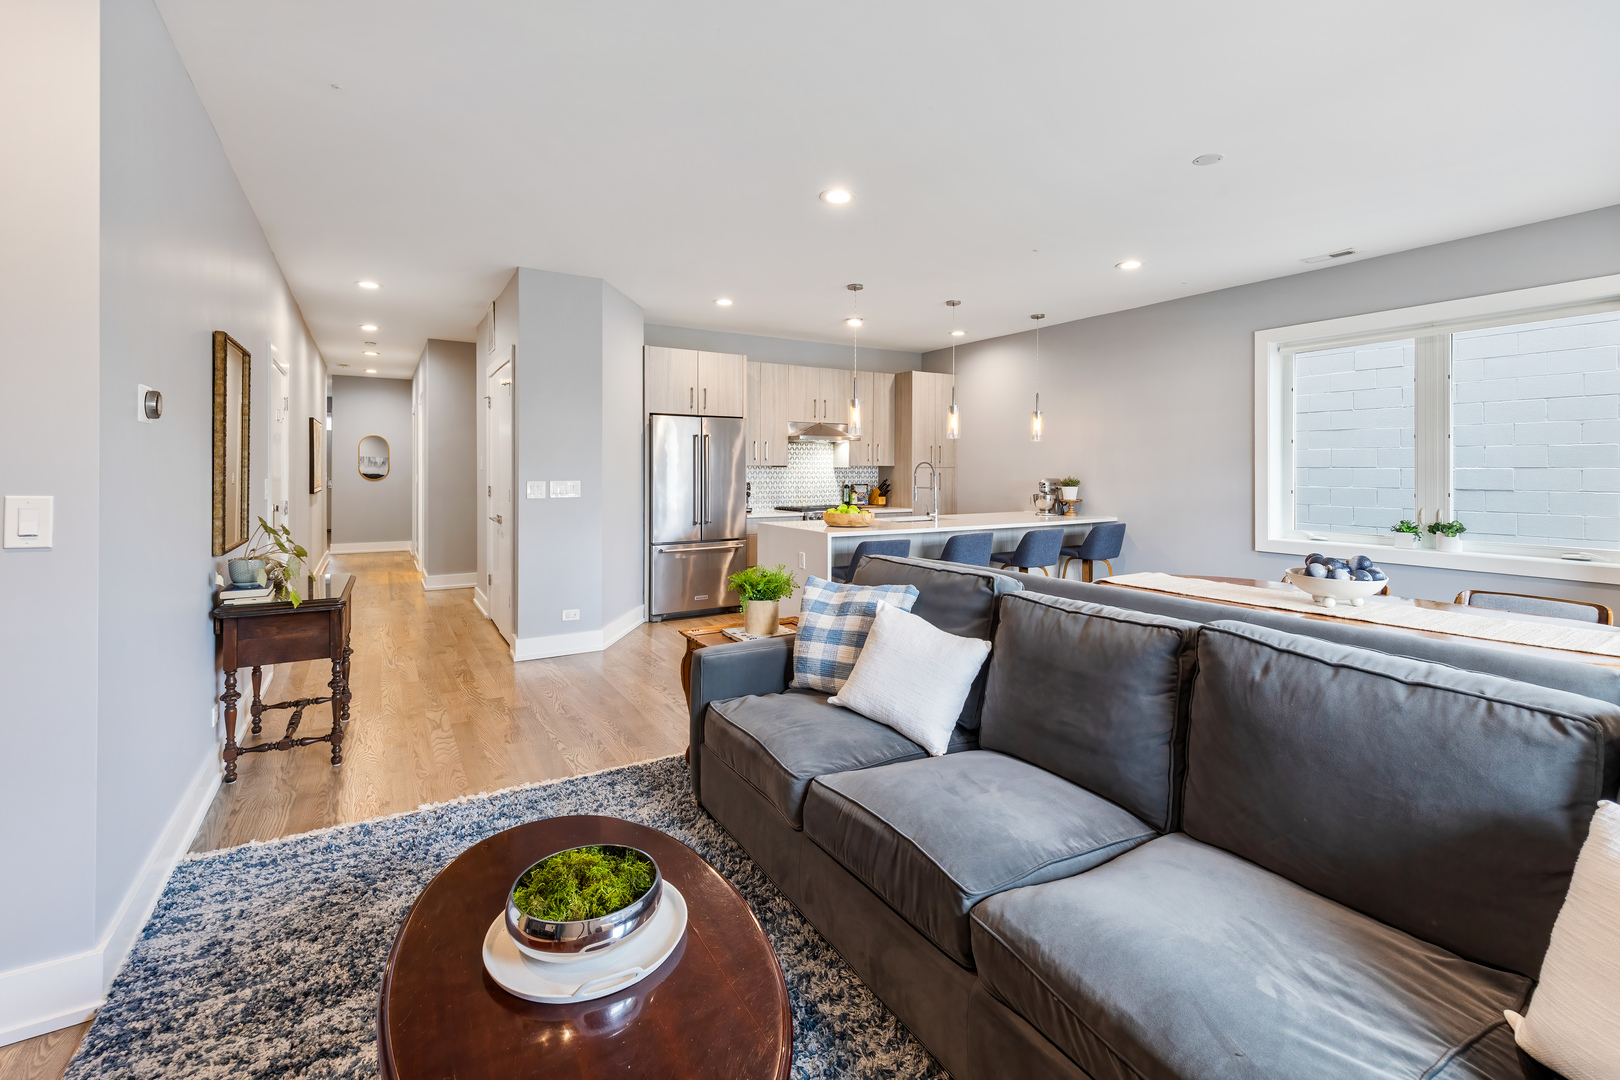
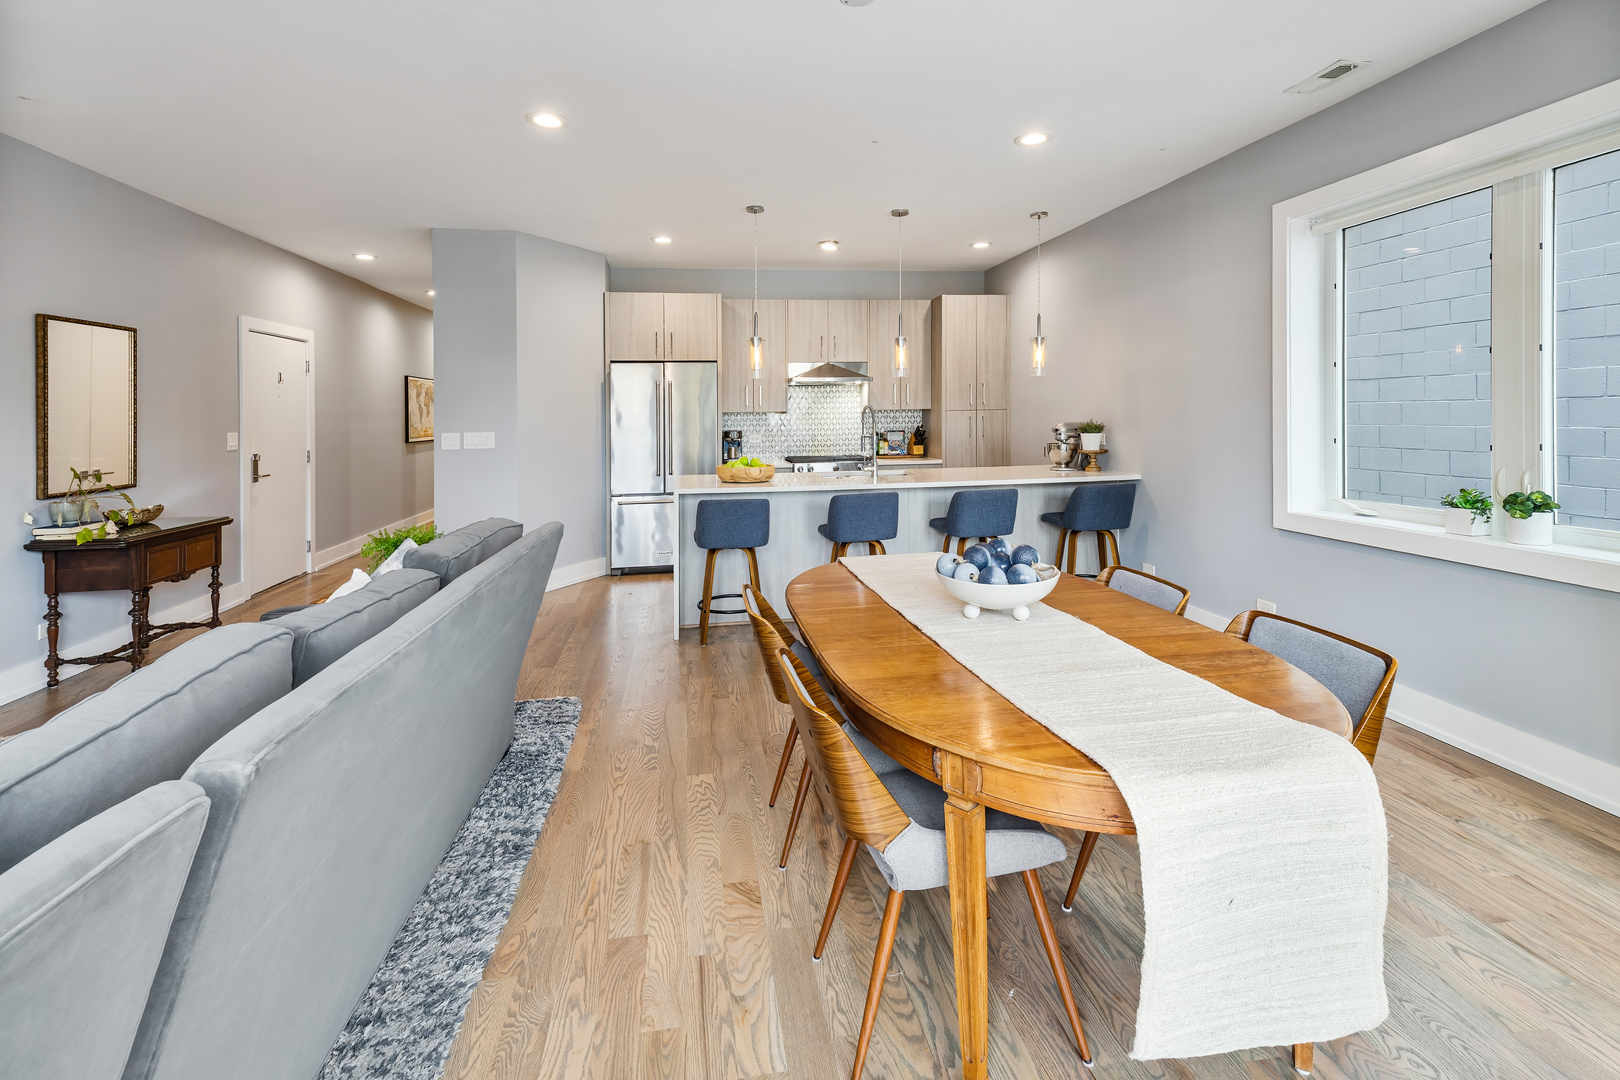
Open-plan living room and kitchen with a gray sectional, dining table, and island.
Staged living room with a gray sofa, wood floors, and large windows.
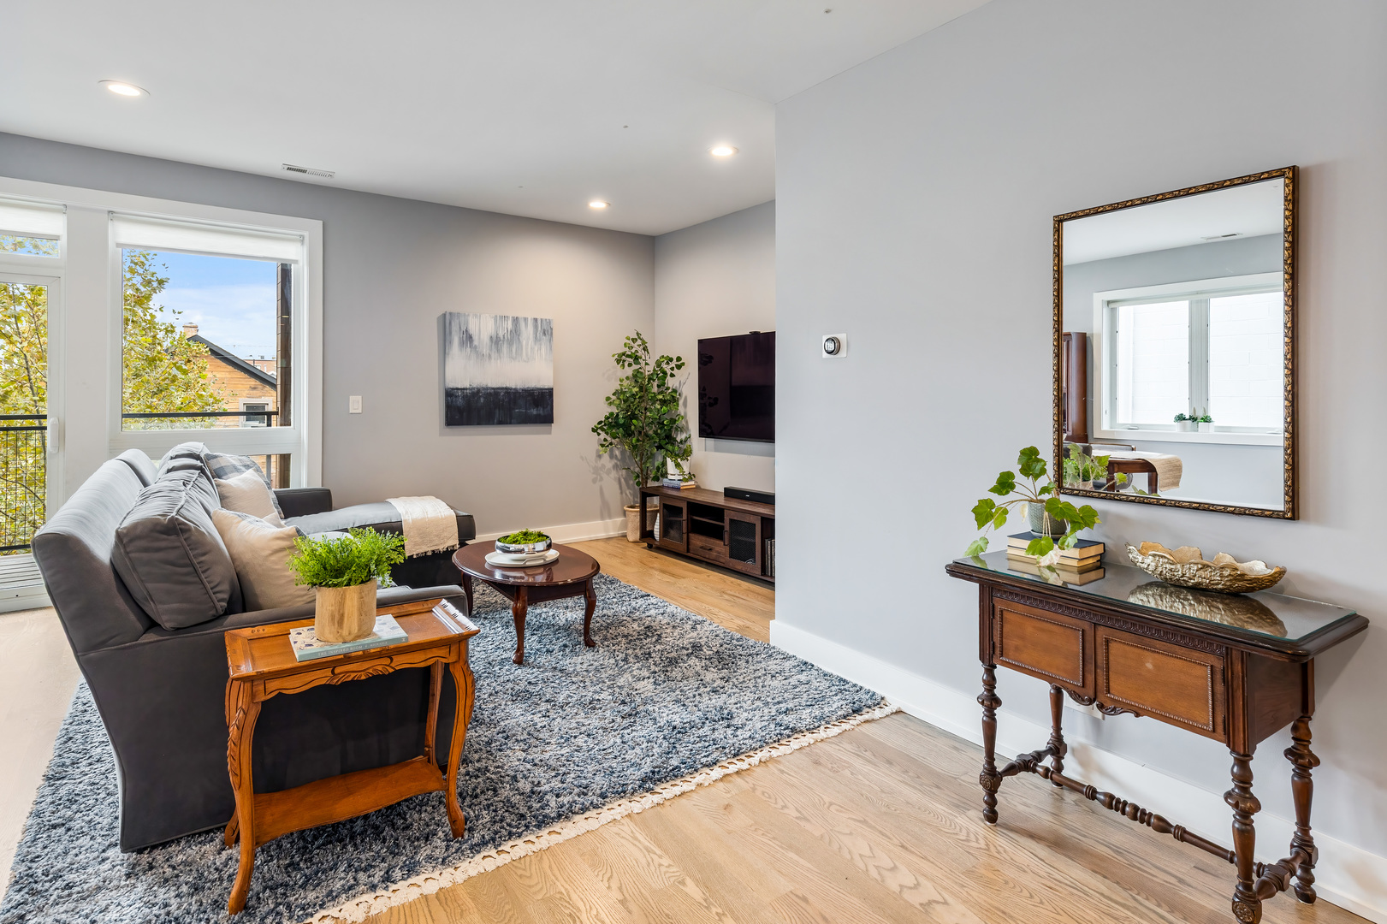
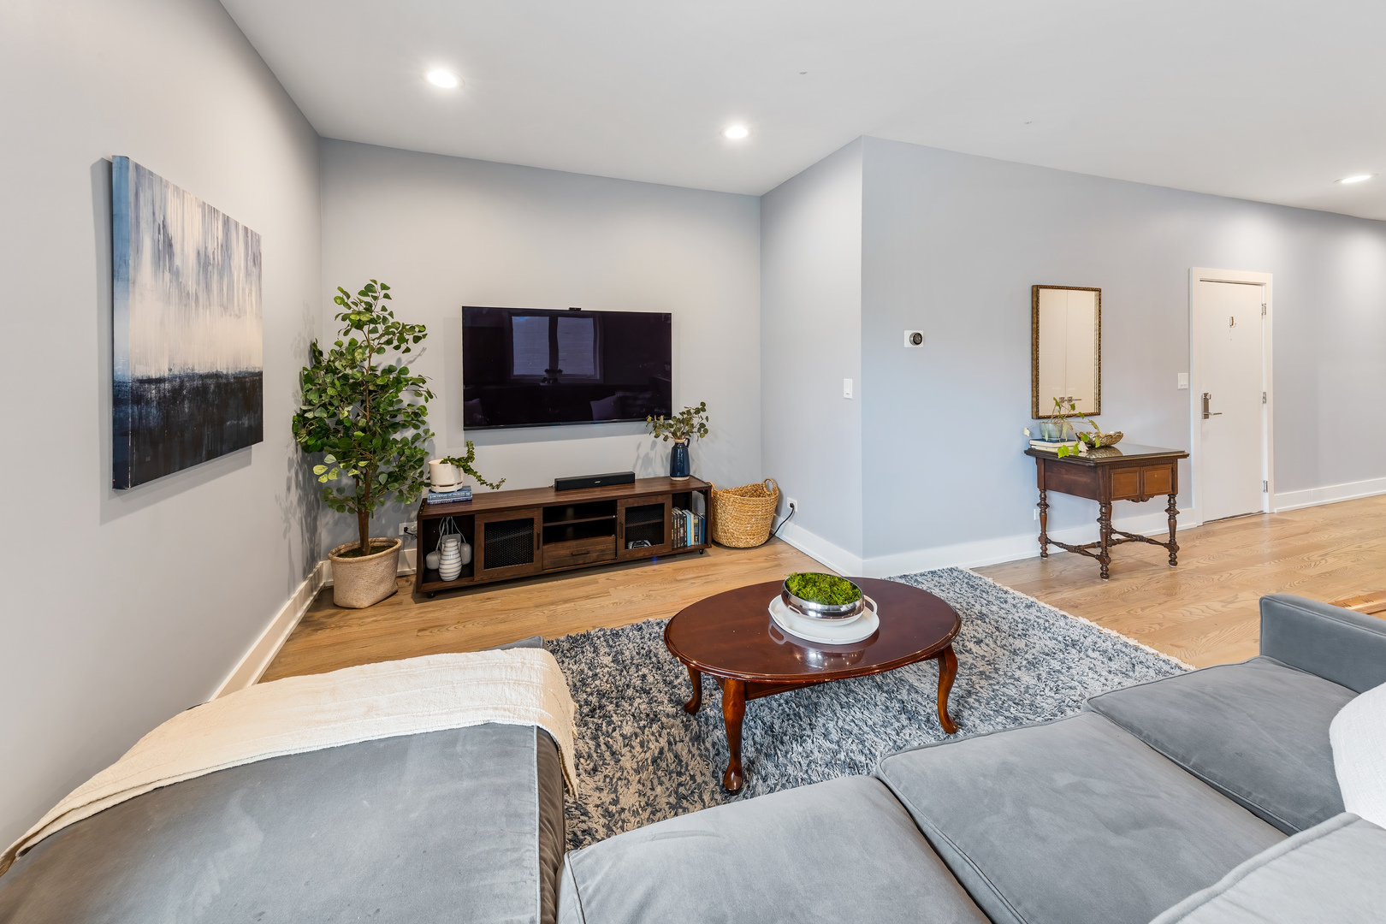
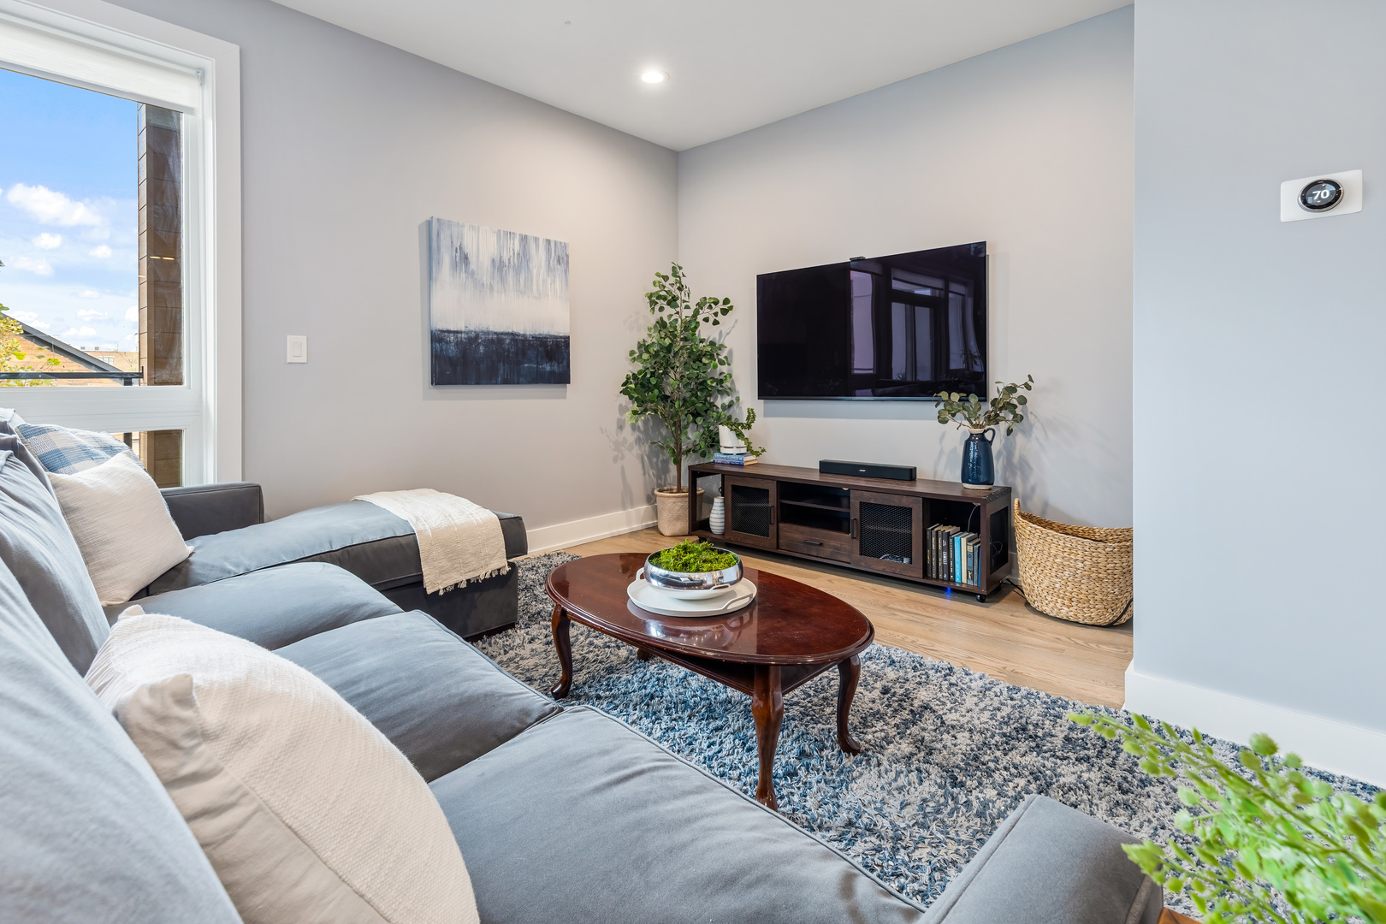
Staged living room with gray sectional, wood coffee table, and wall-mounted television.
Open kitchen with a white island, blue bar stools, stainless steel appliances, and wood floors.
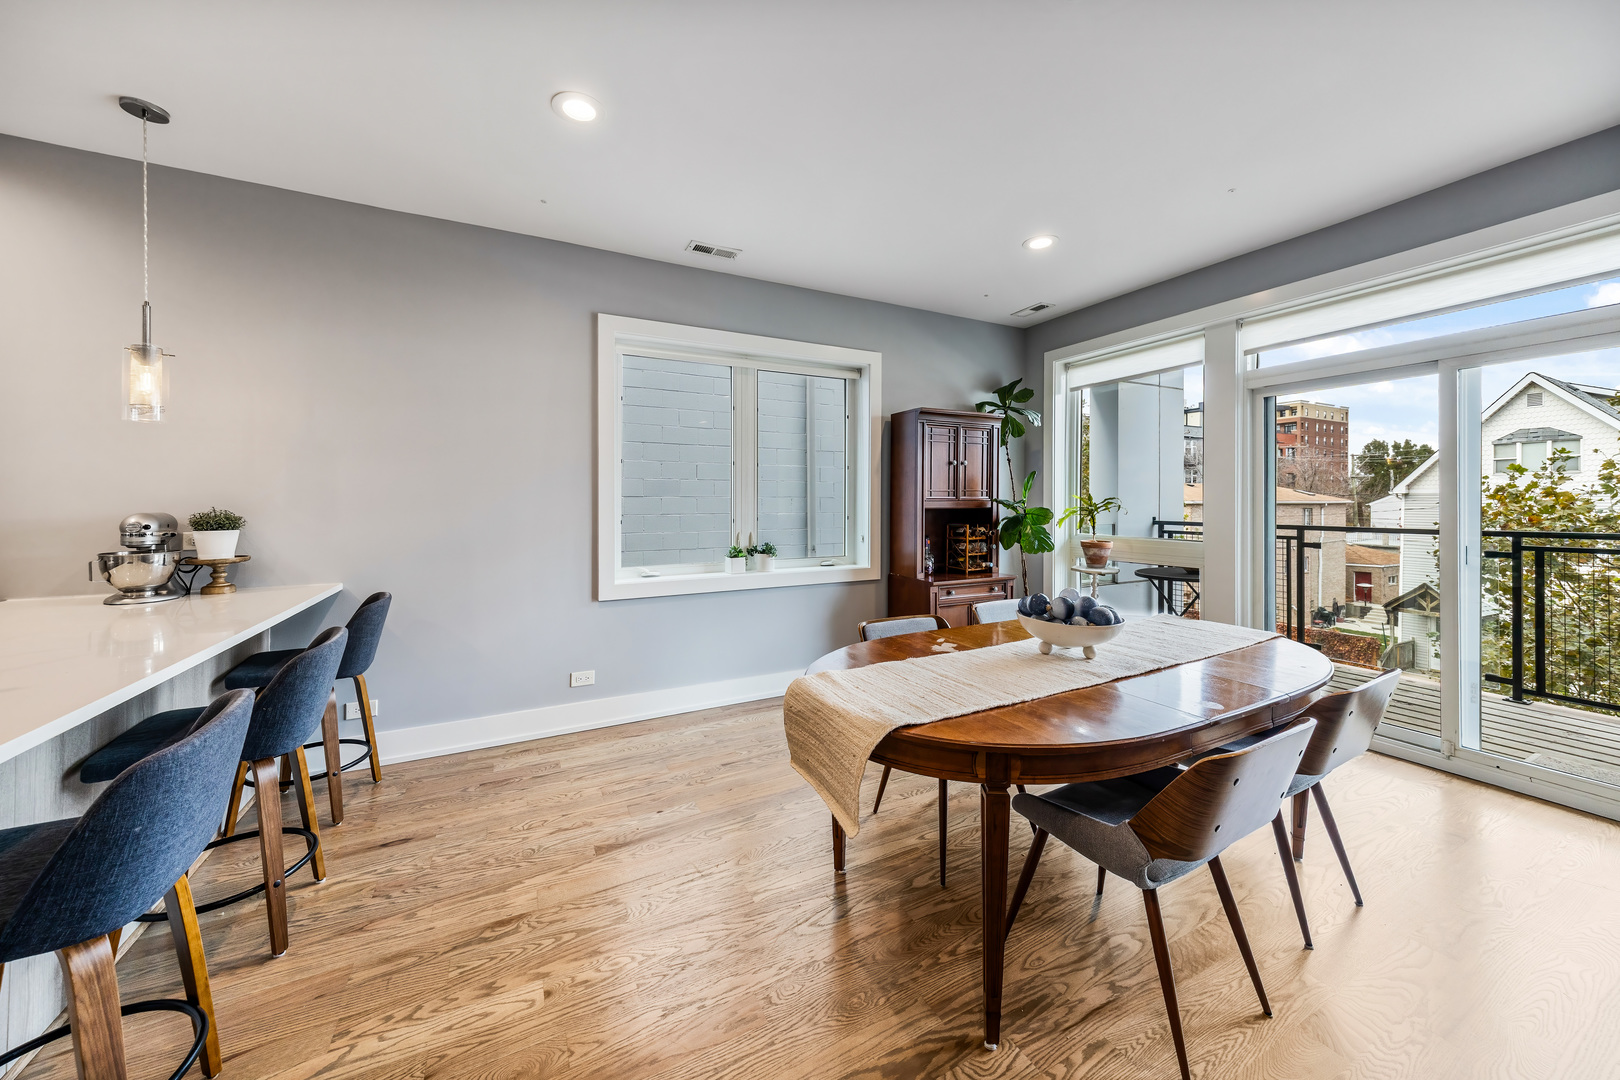
Dining area with a wooden table beside a breakfast bar and glass doors to a balcony.
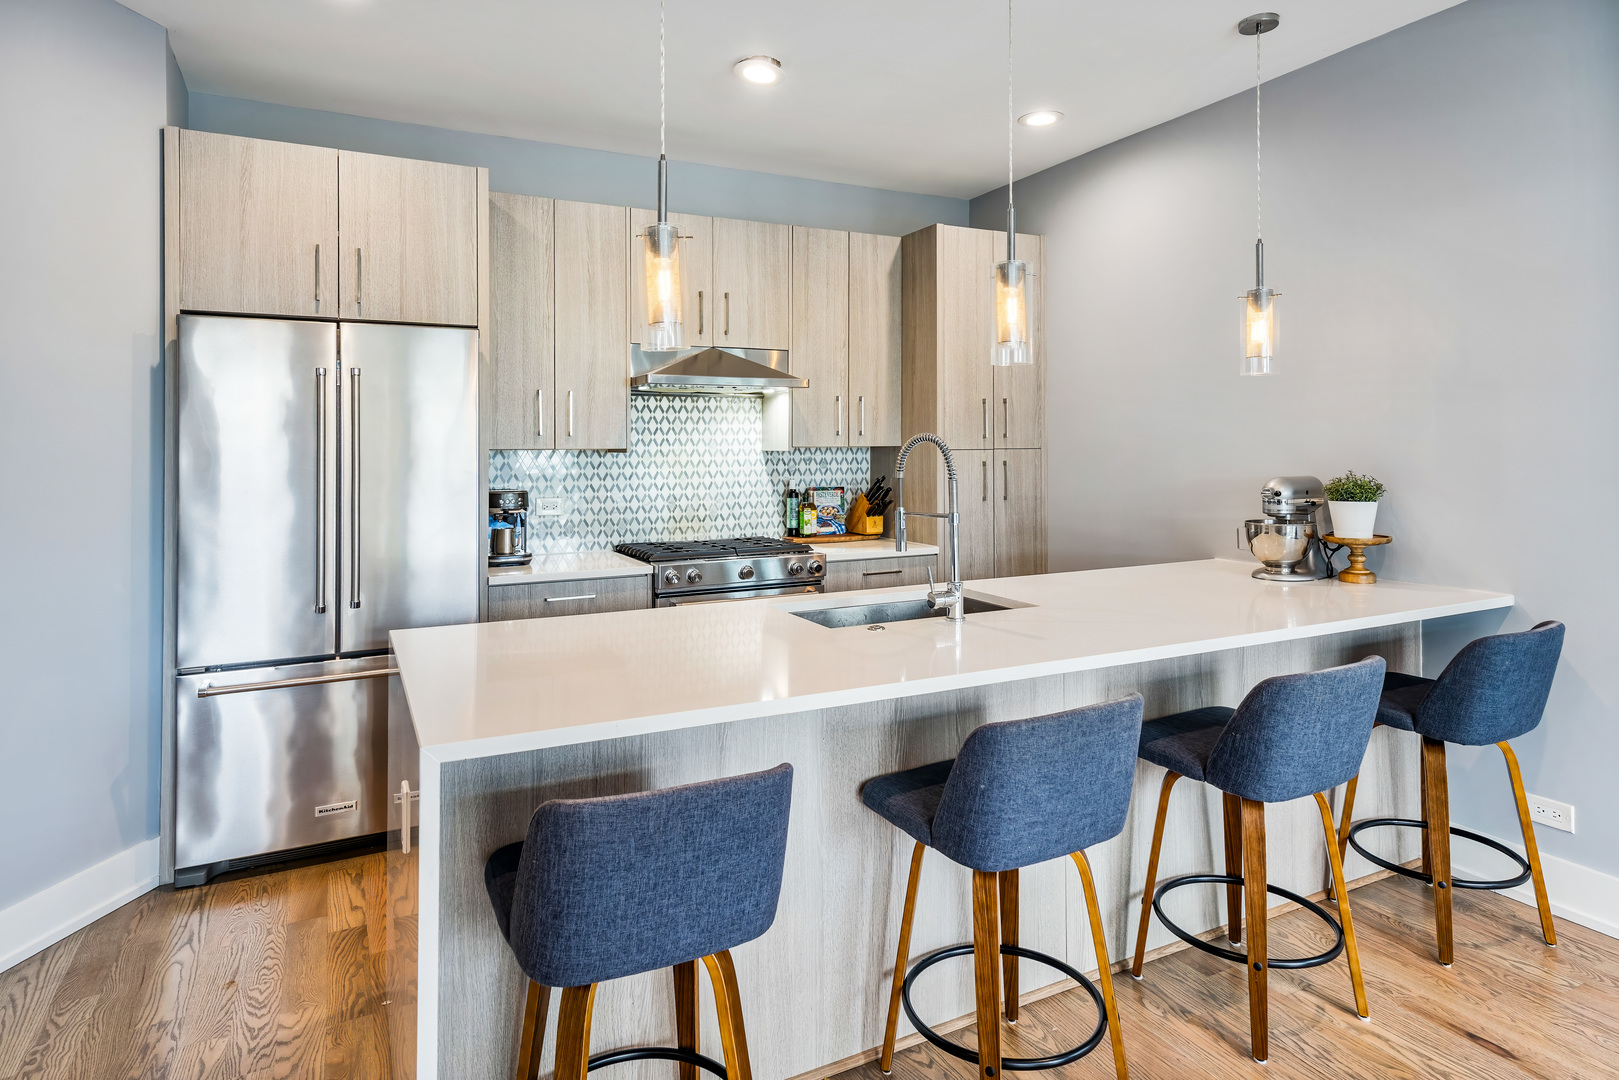
Kitchen with a large white island, blue bar stools, stainless steel appliances, and patterned tile backsplash.
Open-plan living and dining room with wood floors, a dining table, and sliding doors to a balcony.
Open-plan living and dining area with a kitchen island, wood dining table, and large window.
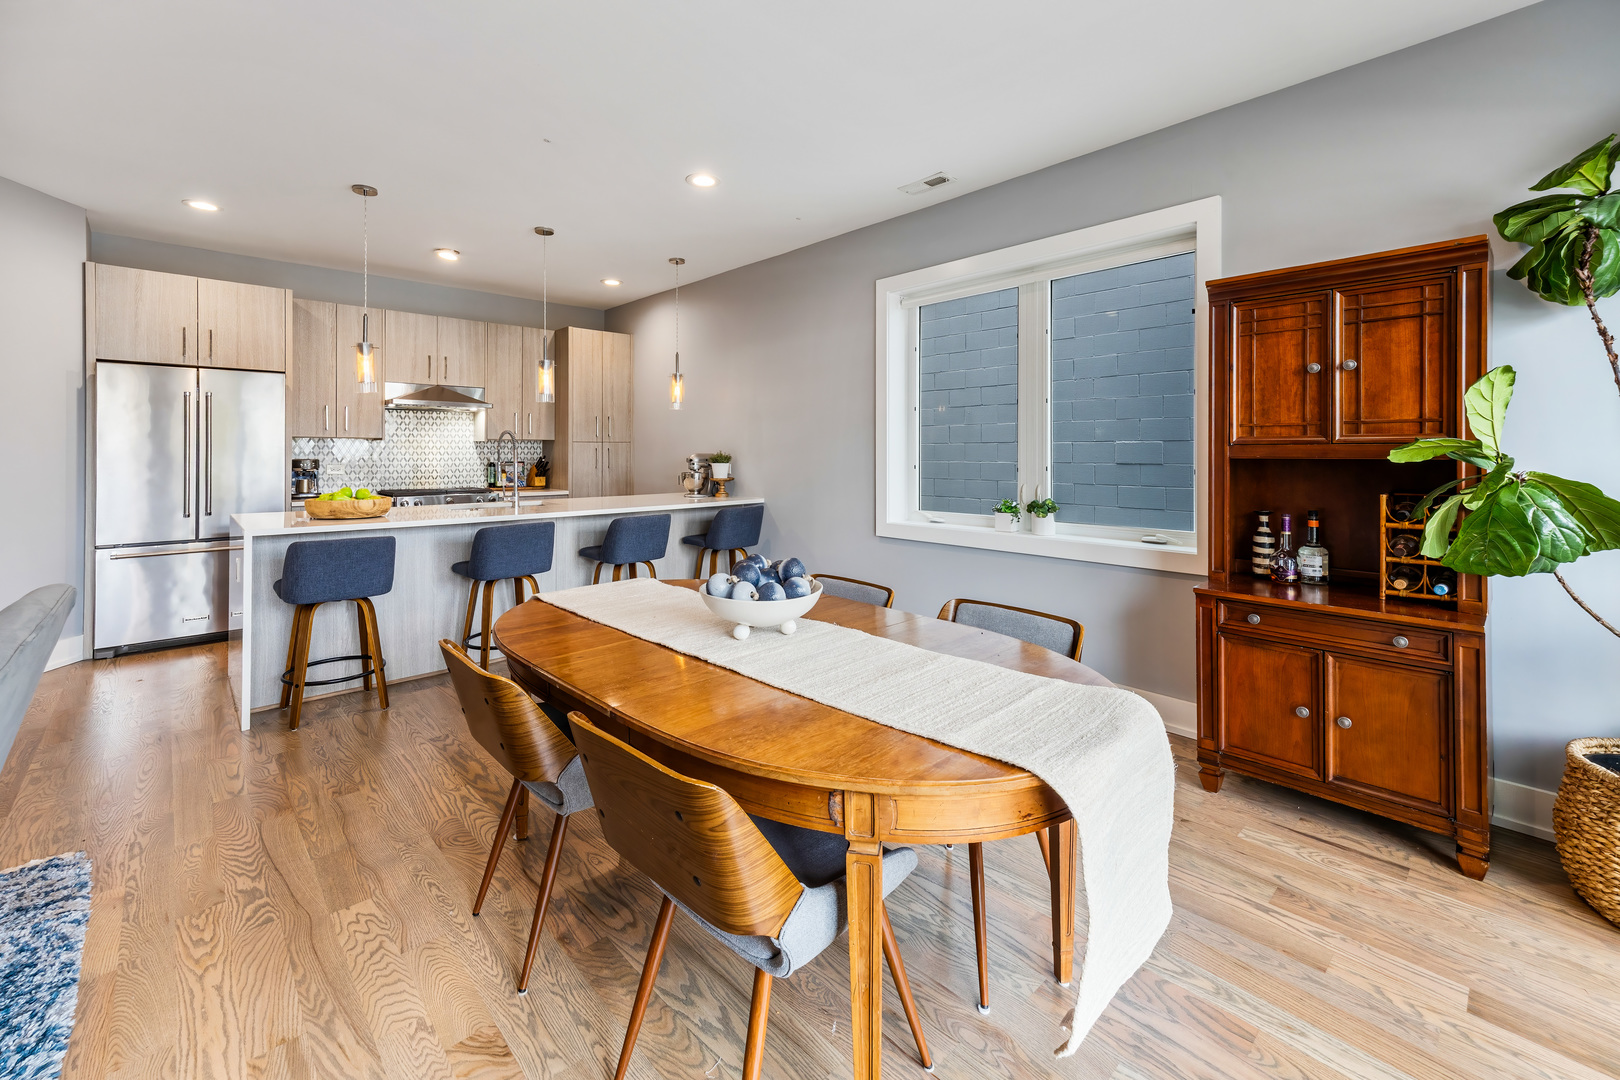
Open kitchen and dining area with a wood table, island seating, and light cabinetry.
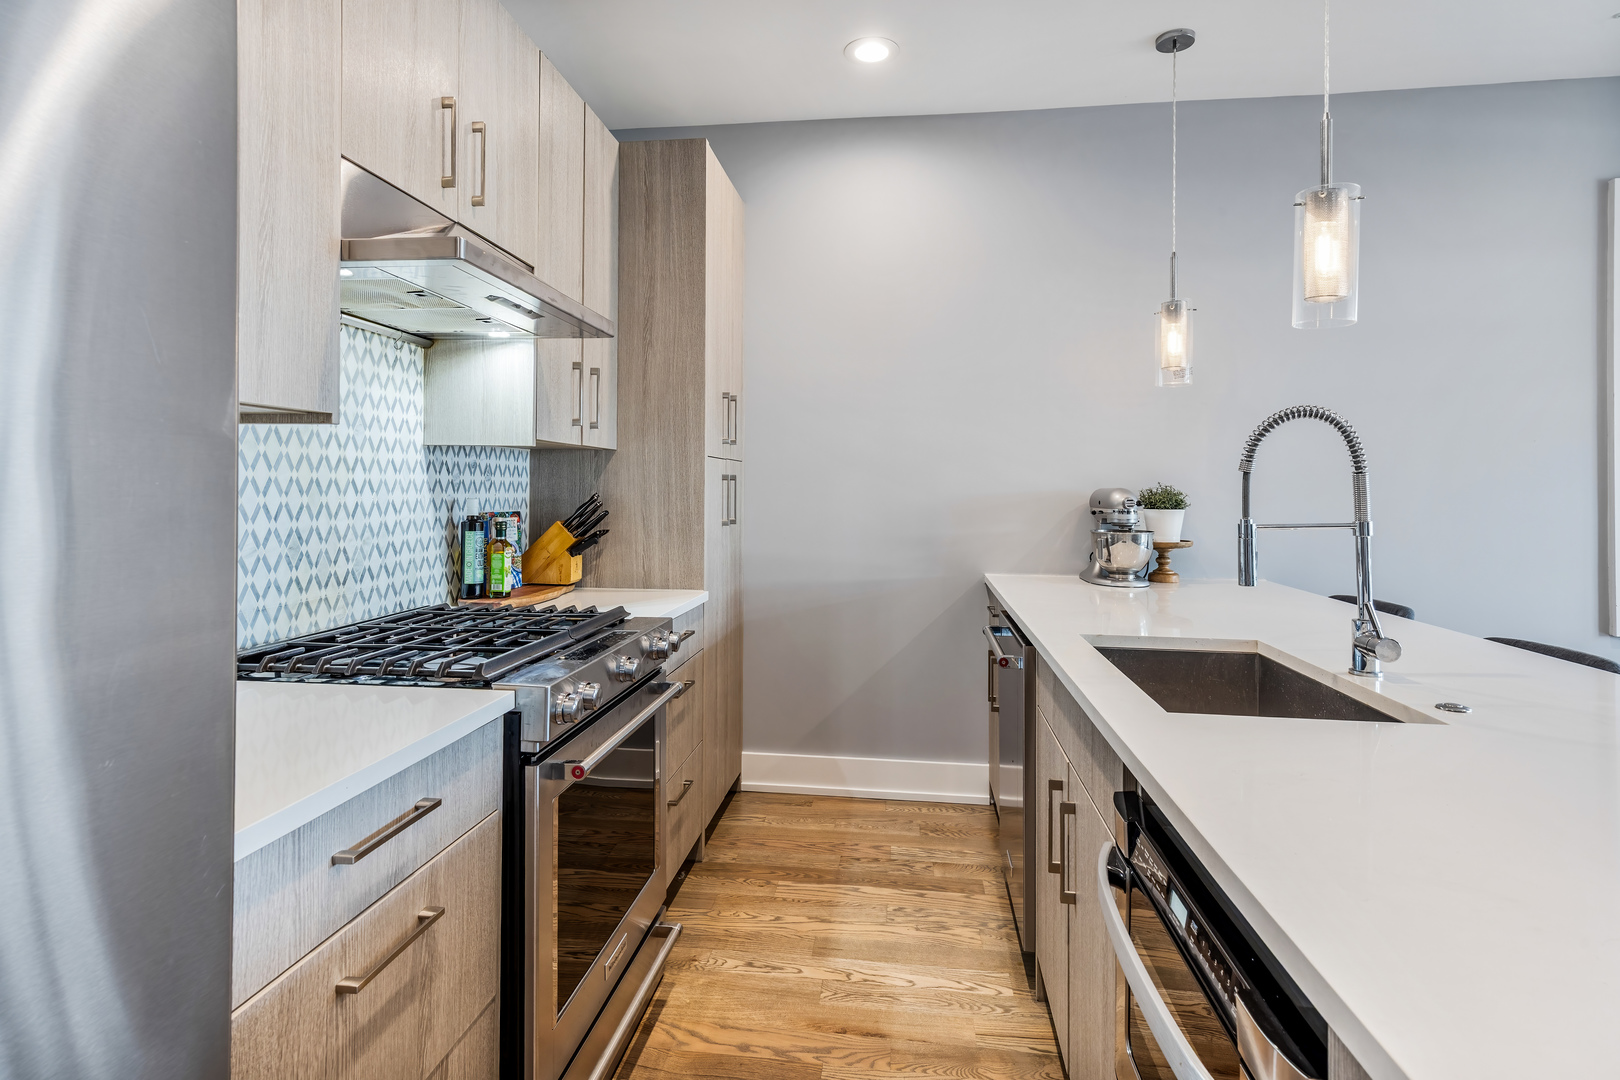
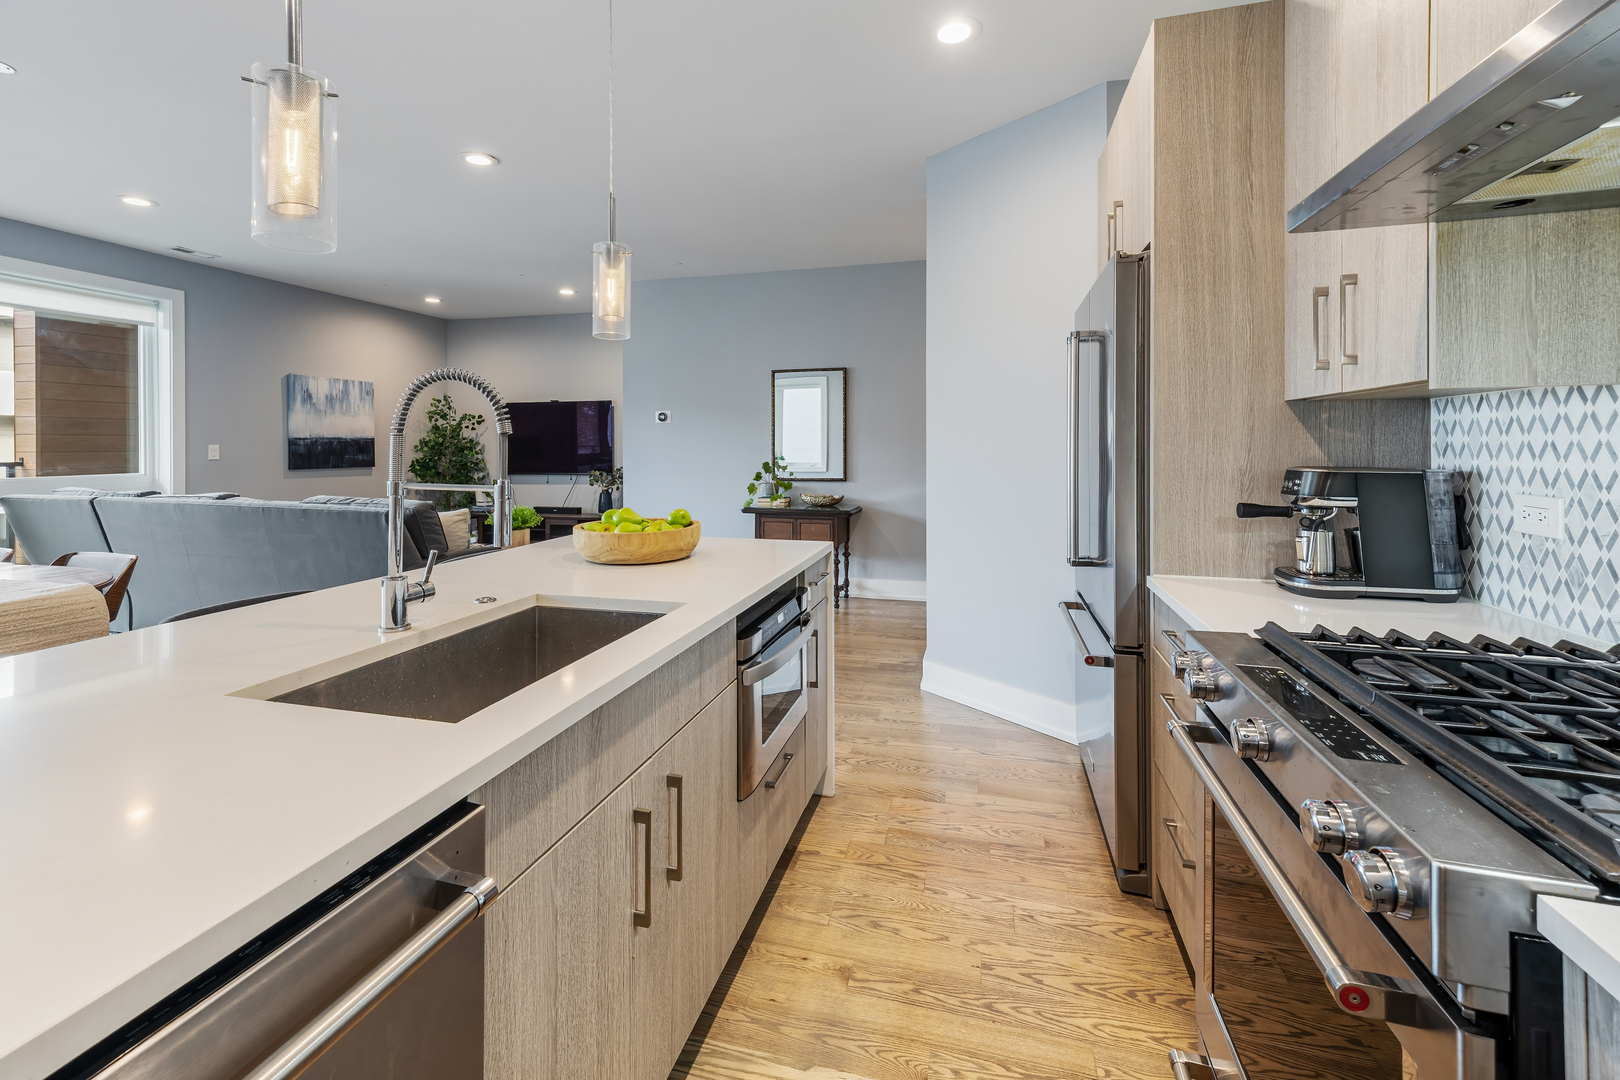
Modern kitchen with a patterned backsplash, stainless steel range, and large island with a spring-coil faucet.
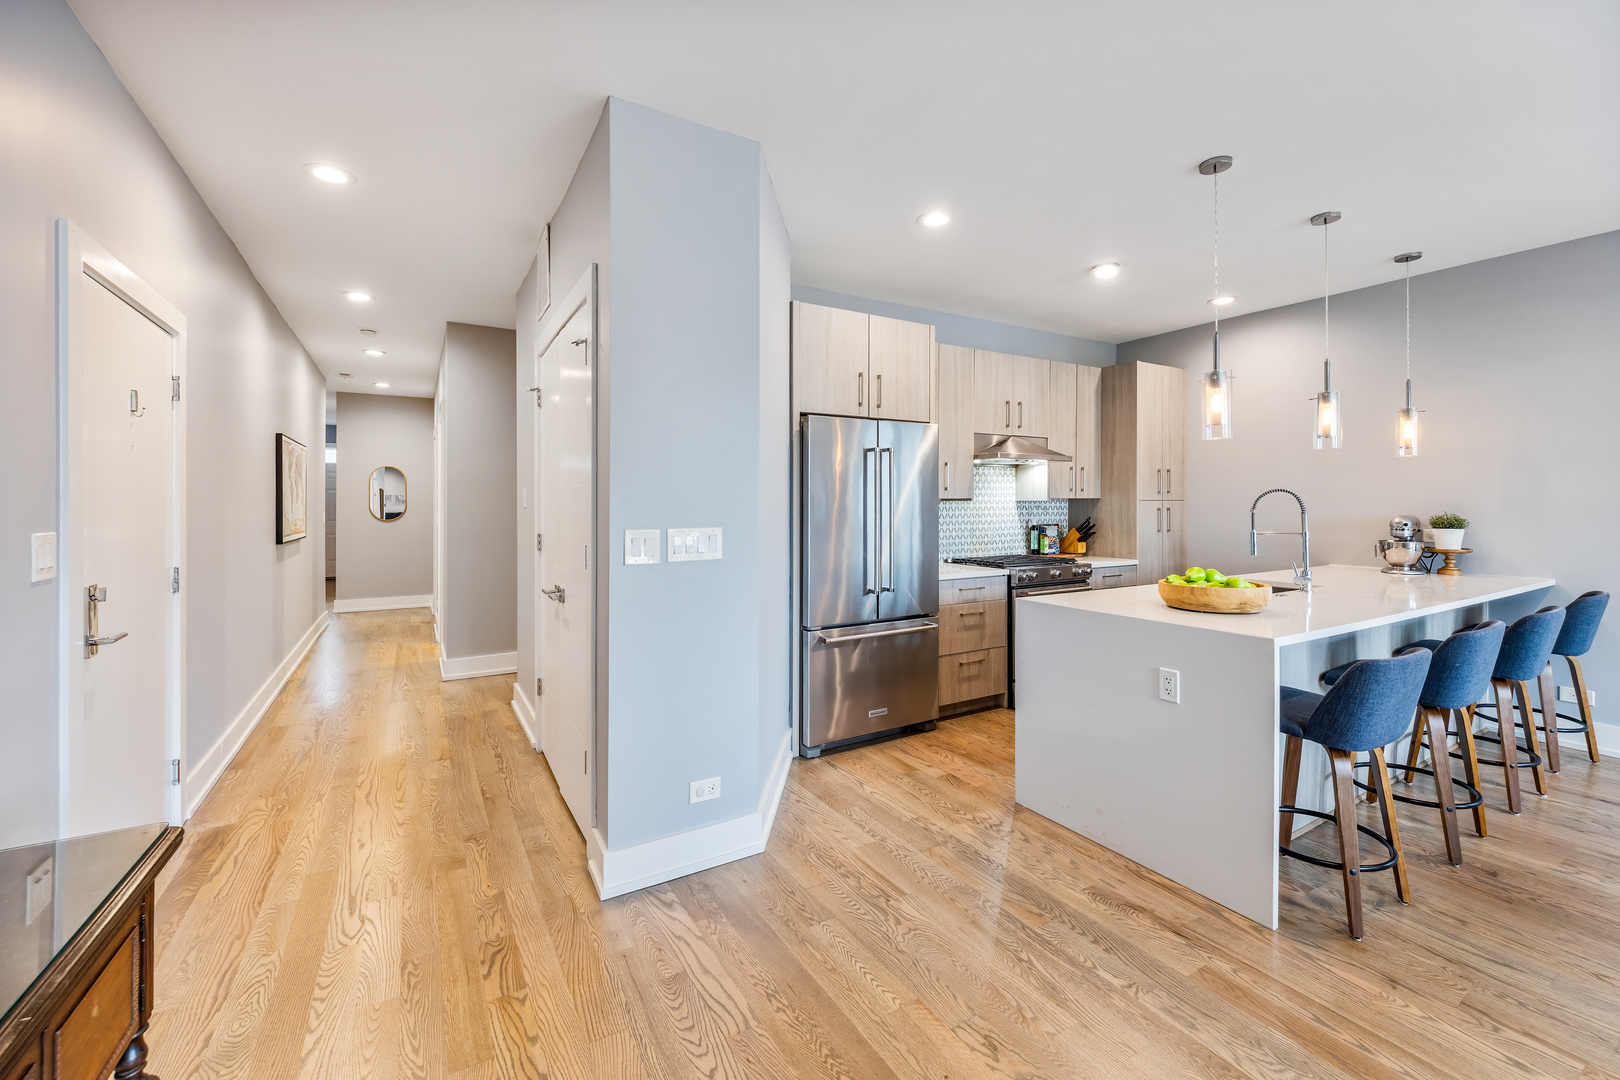
Modern kitchen with a waterfall island, stainless steel appliances, and an open living area.
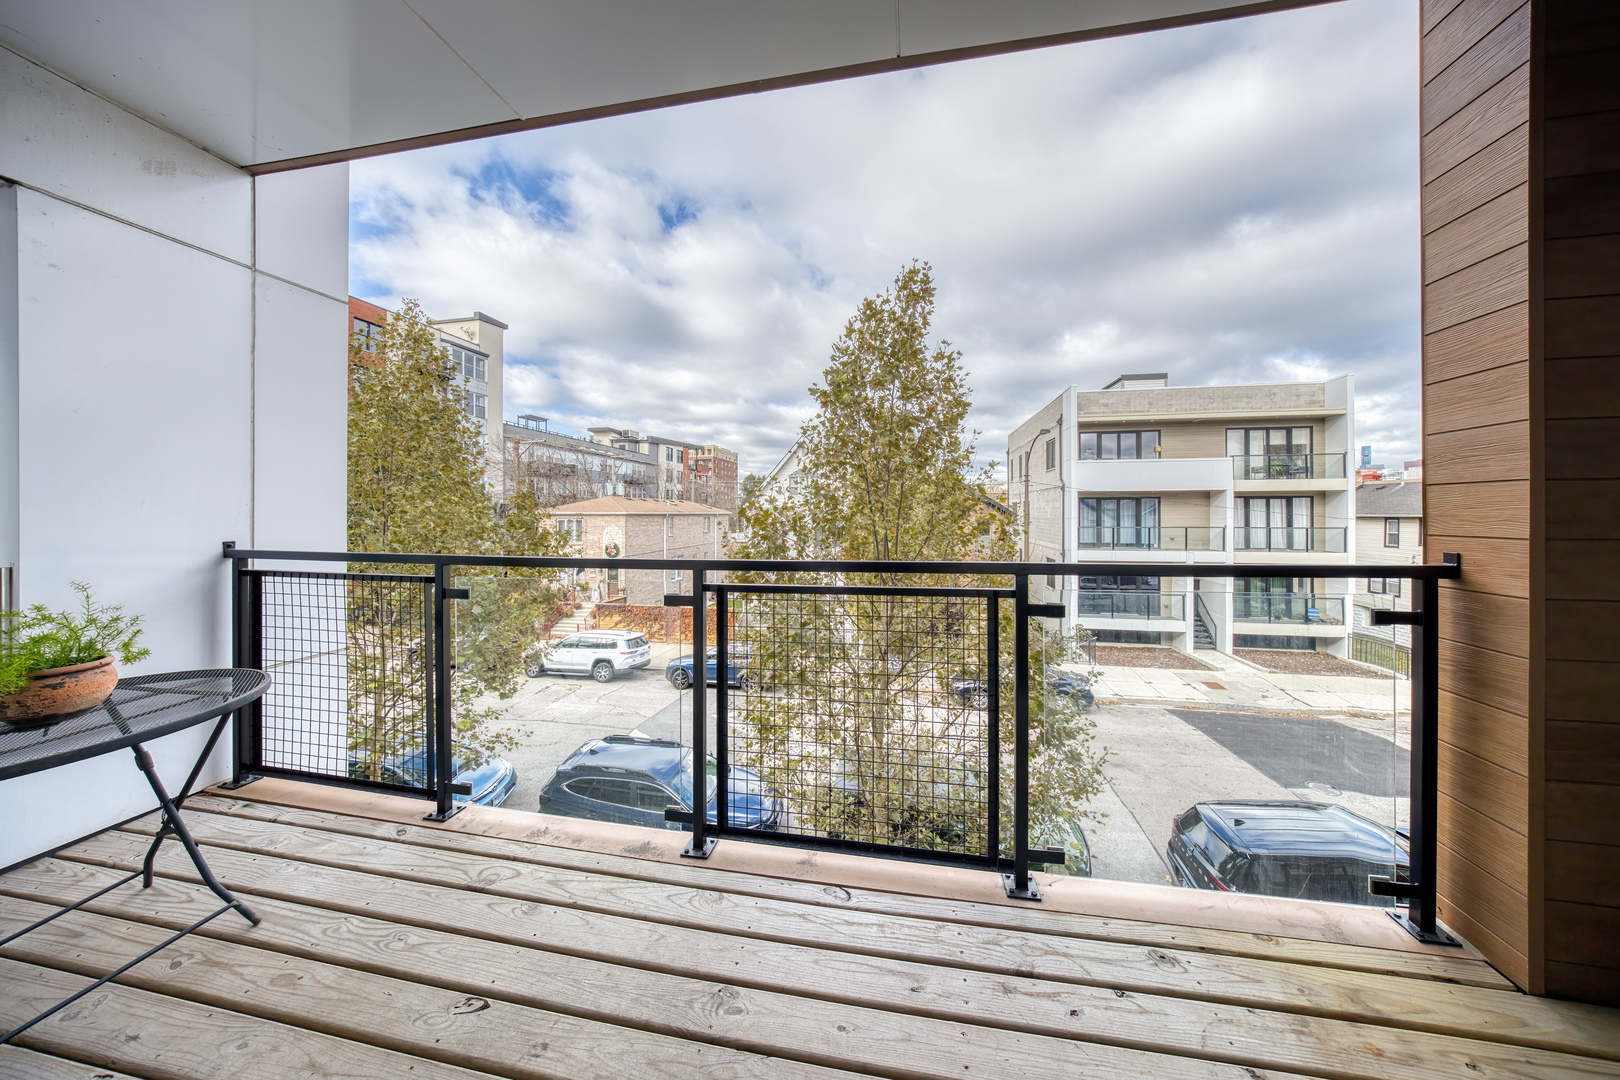
Balcony with wood decking and black railing overlooking a tree-lined residential street.
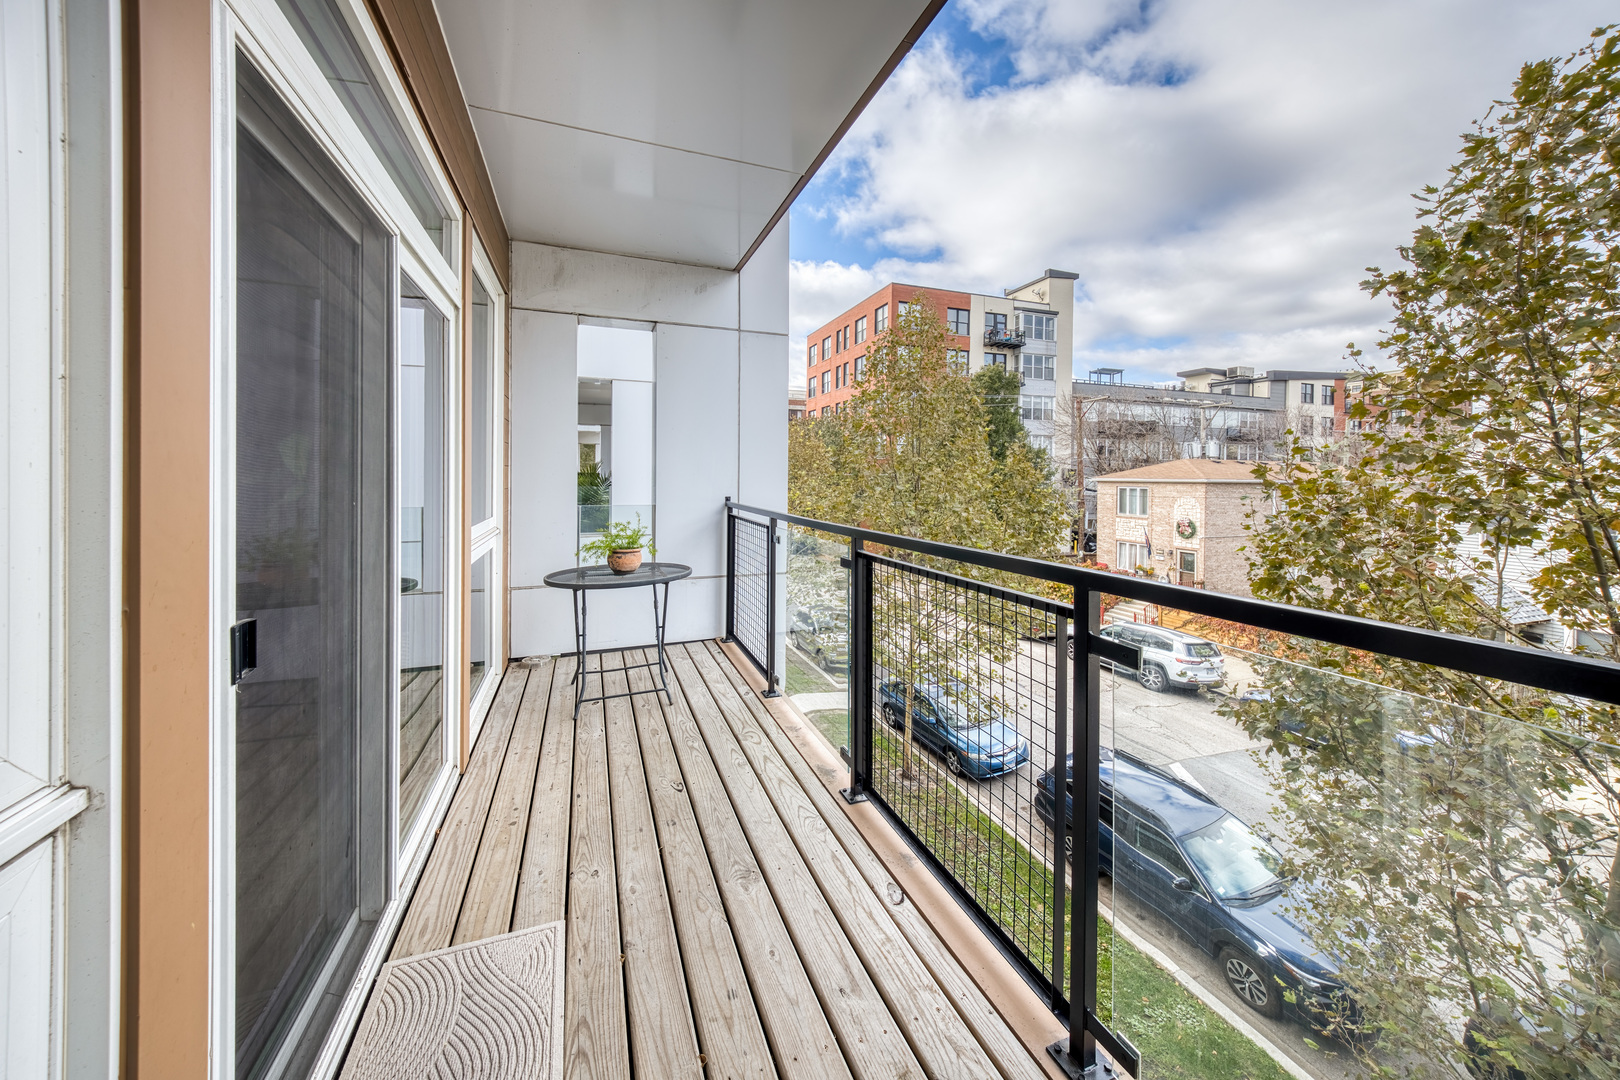
Balcony with a wood-plank deck, black railing, and neighborhood street view.
Staged living room with a gray sectional, wall-mounted television, and tall window.
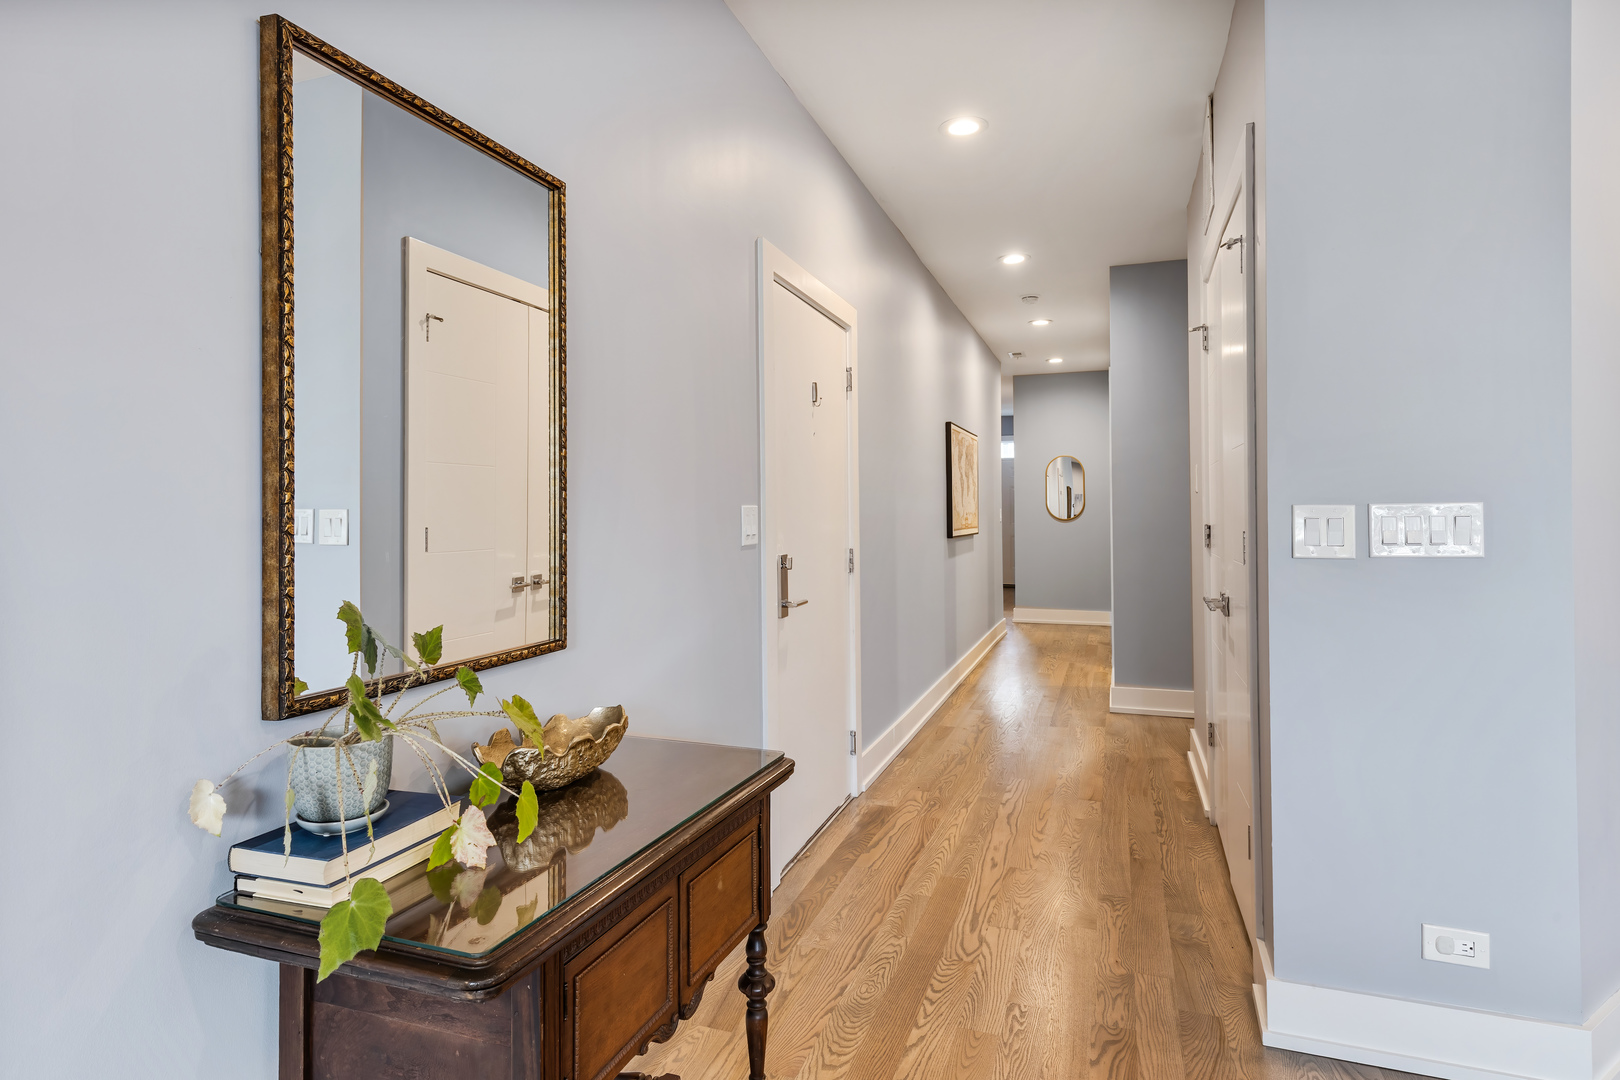
Staged apartment hallway with hardwood floors, a console table, and ornate mirror.
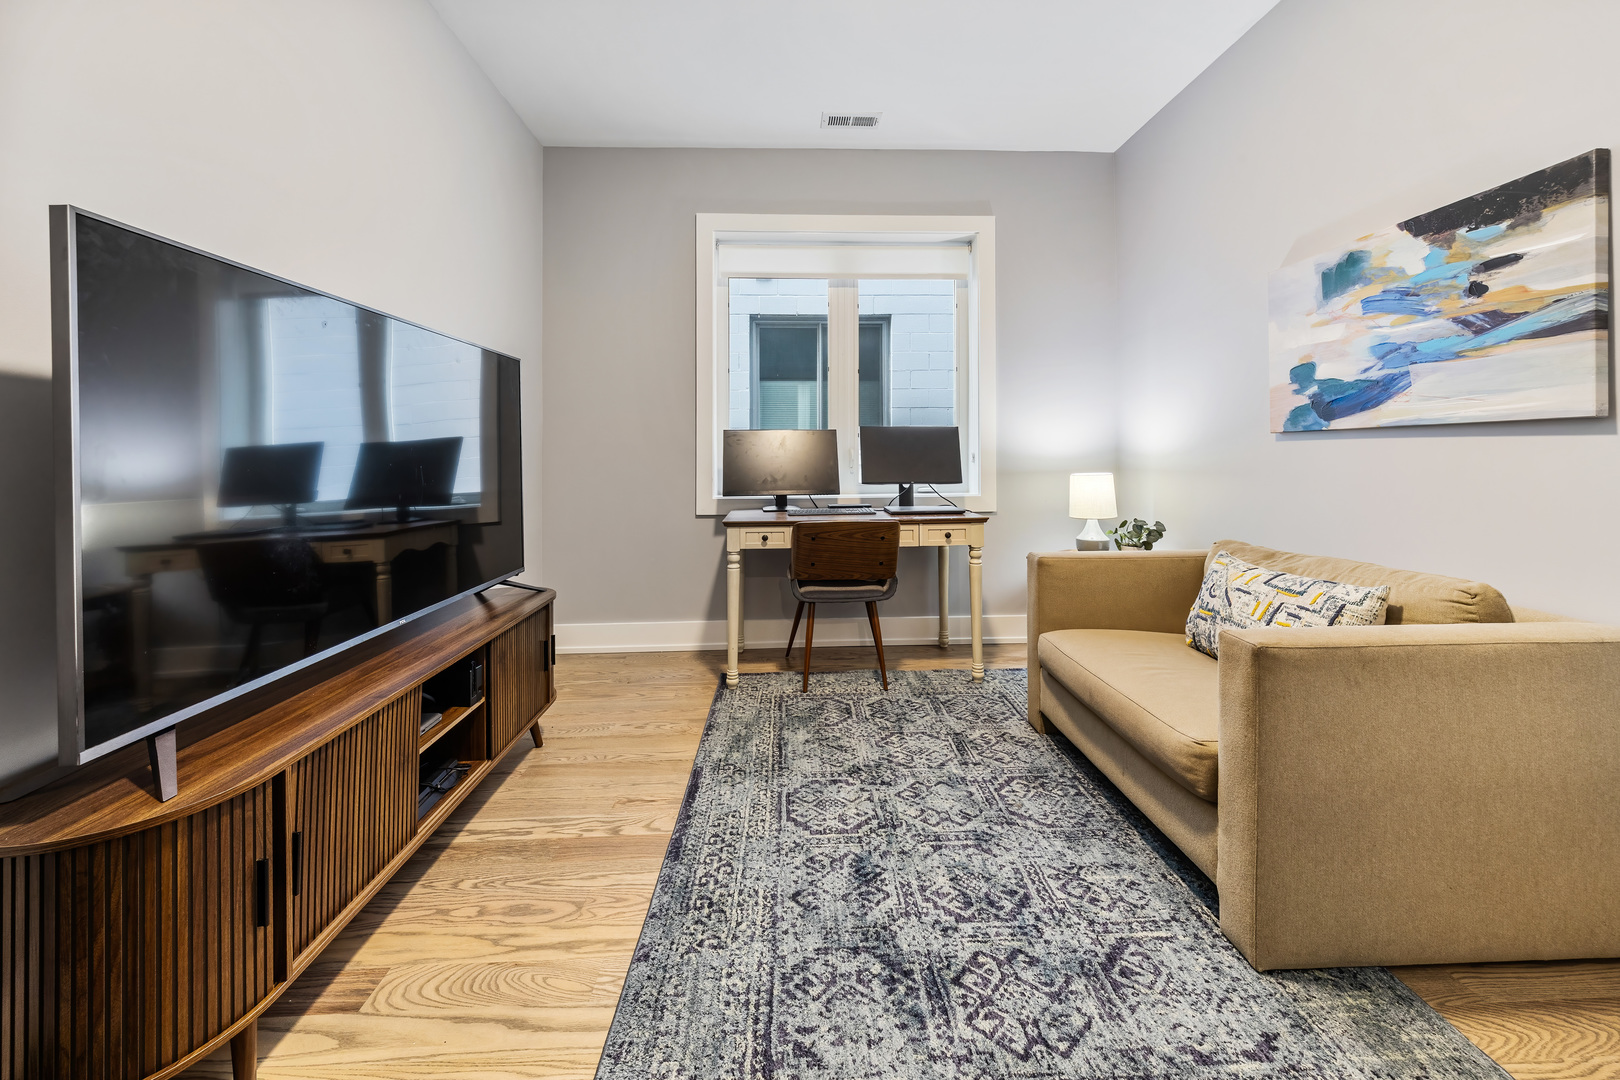
Staged living room with a tan sofa, large television, and desk by the window.
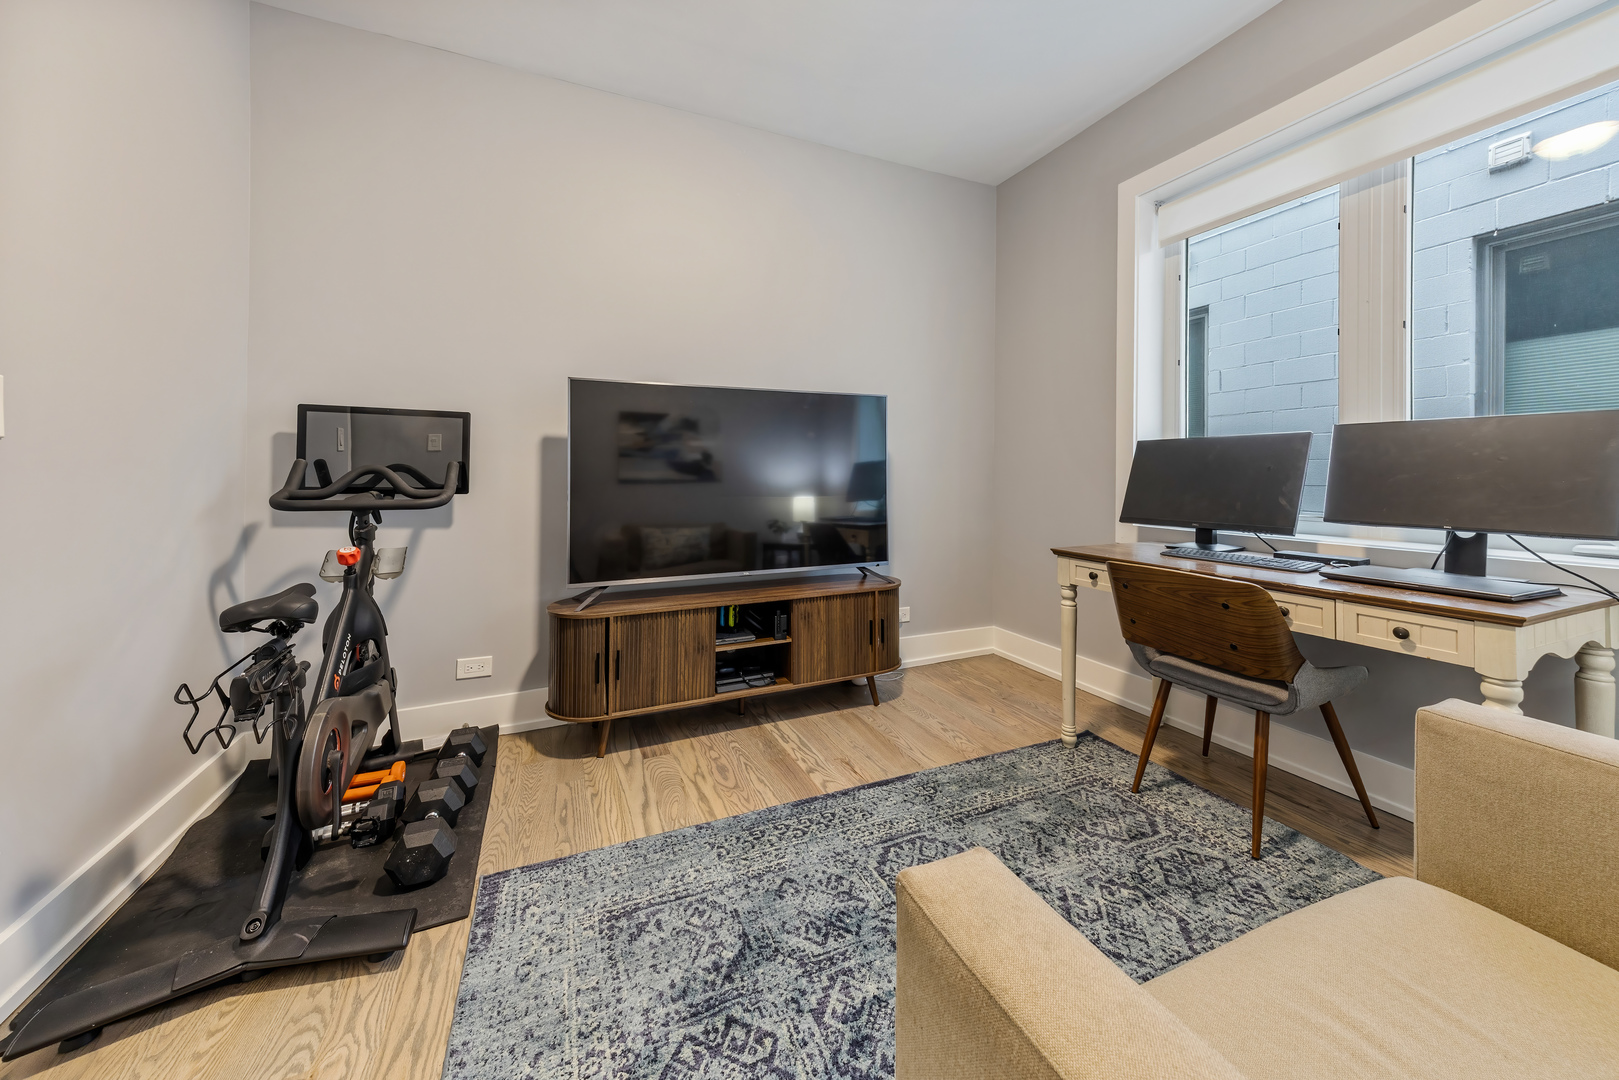
Home office with a dual-monitor desk, TV, and exercise bike.
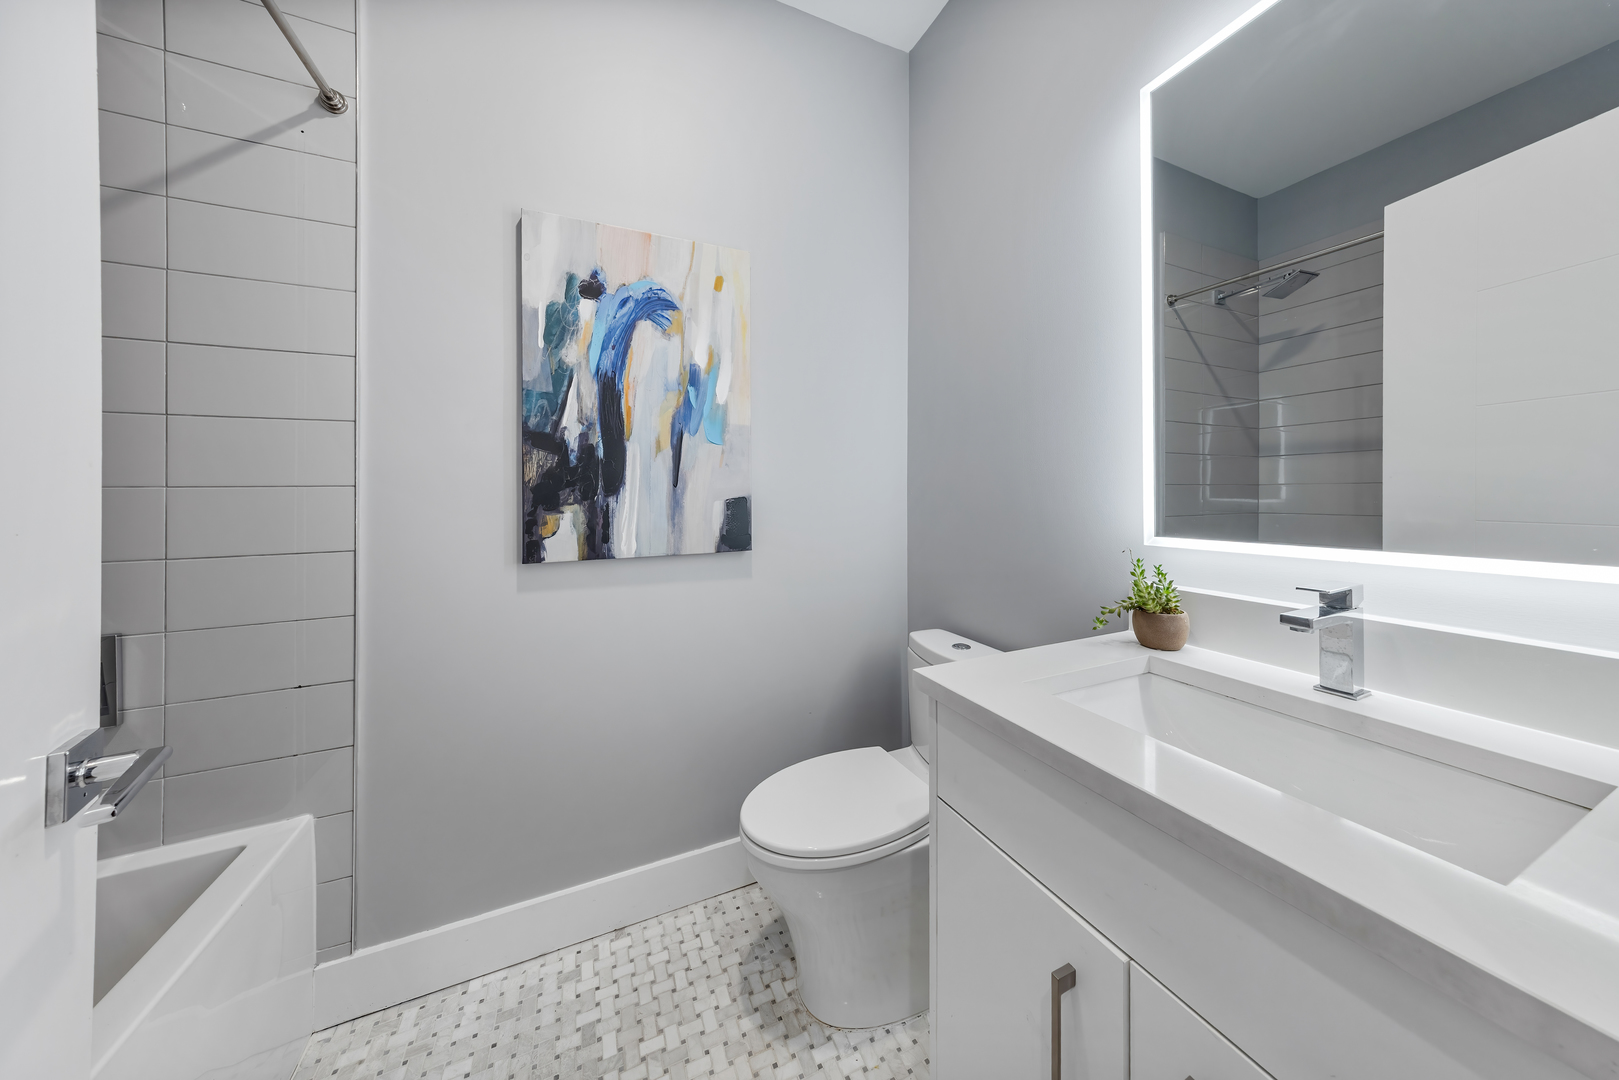
Bathroom with a white vanity, illuminated mirror, tiled tub and shower, and mosaic floor.
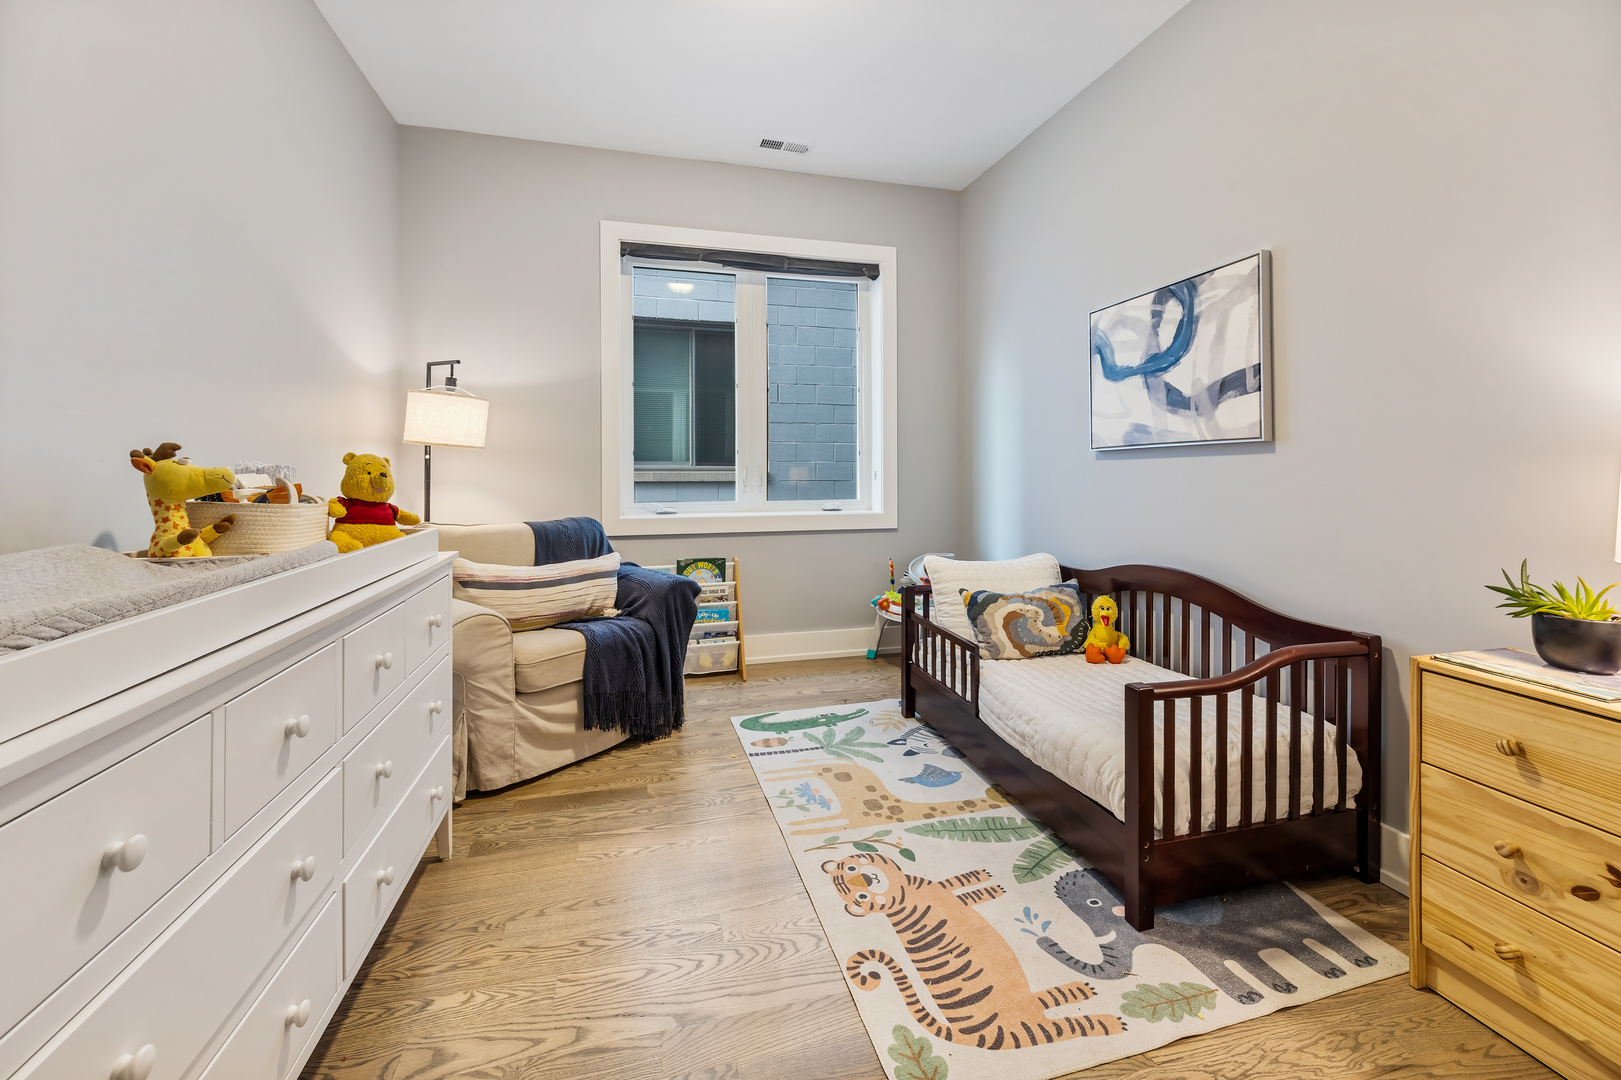
Nursery with a dark wood crib, white dresser, and animal-print rug.
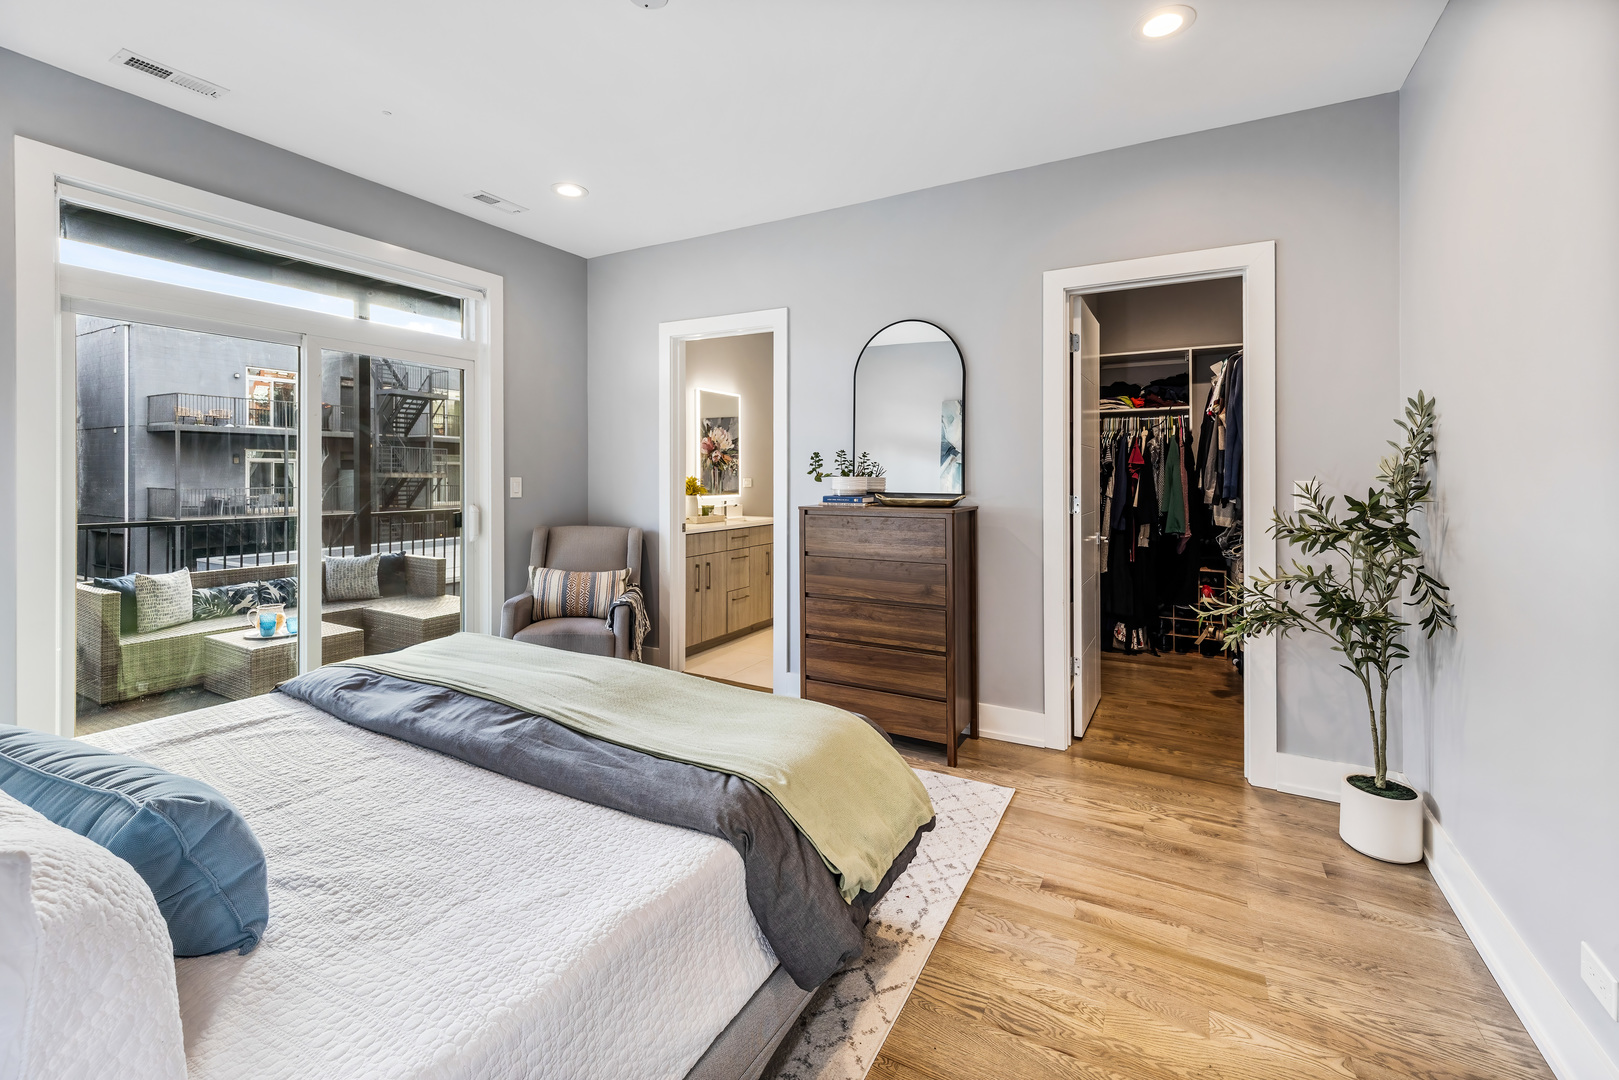
Bedroom with sliding doors to a balcony, wood floors, and an open walk-in closet.
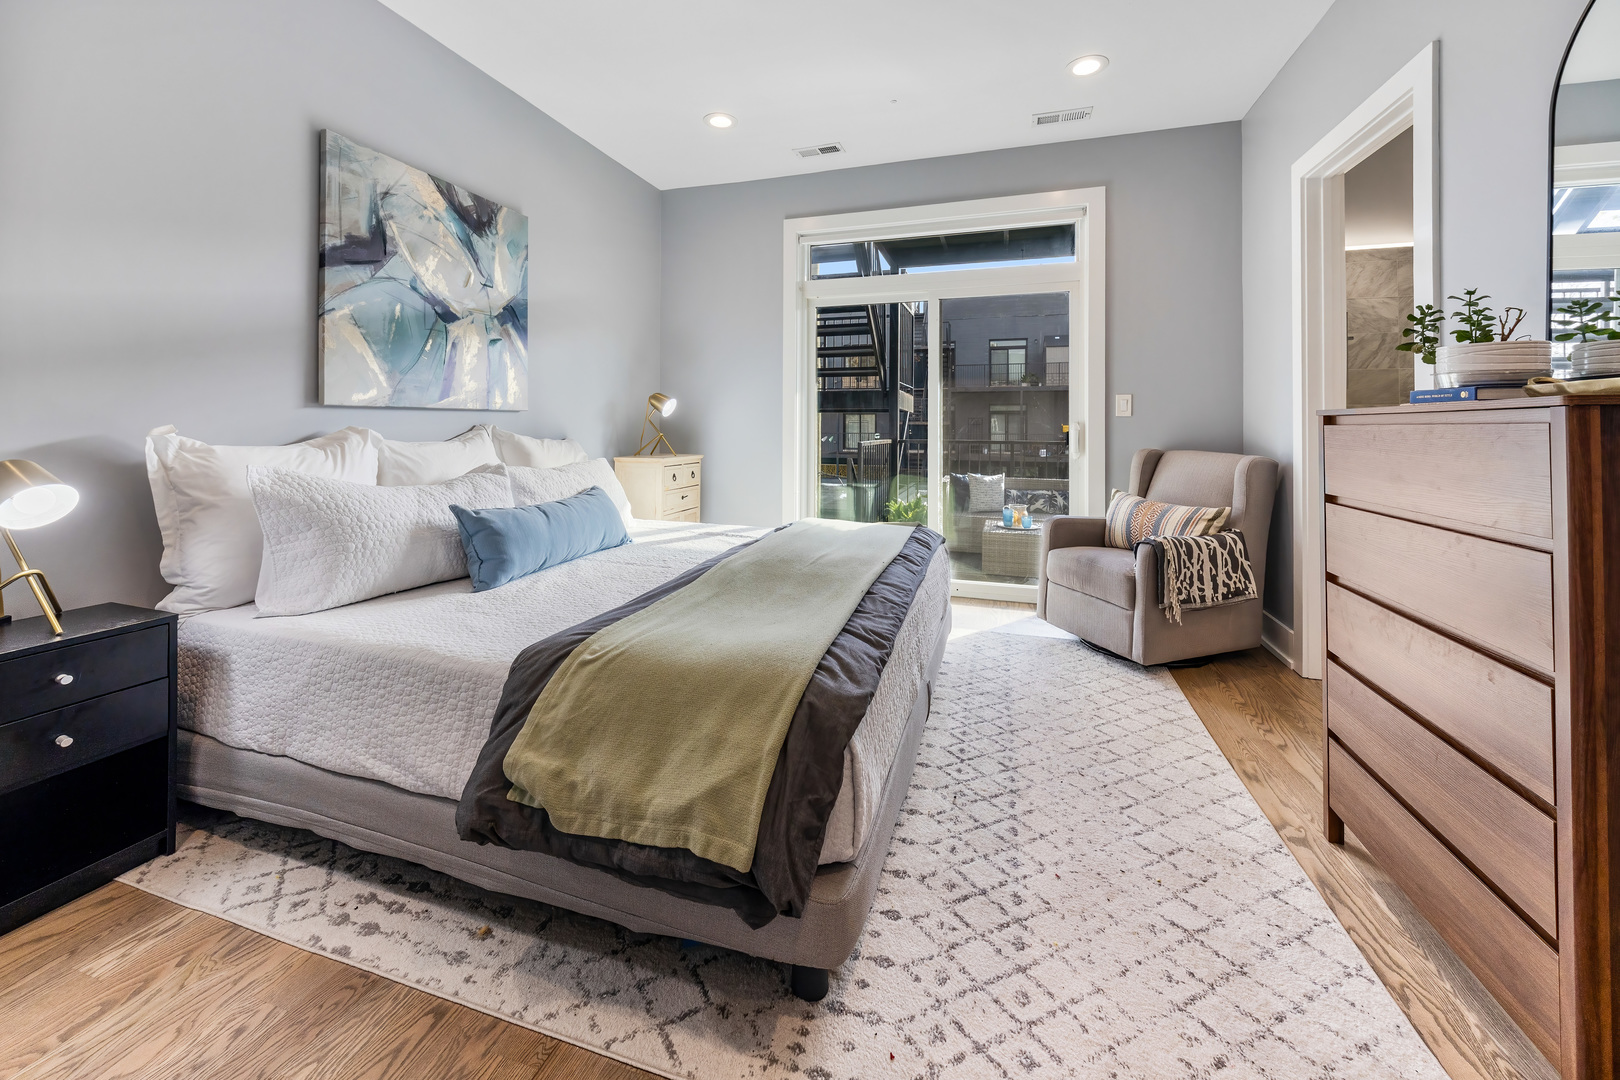
Staged bedroom with a white bed, gray walls, and glass doors opening to a balcony.
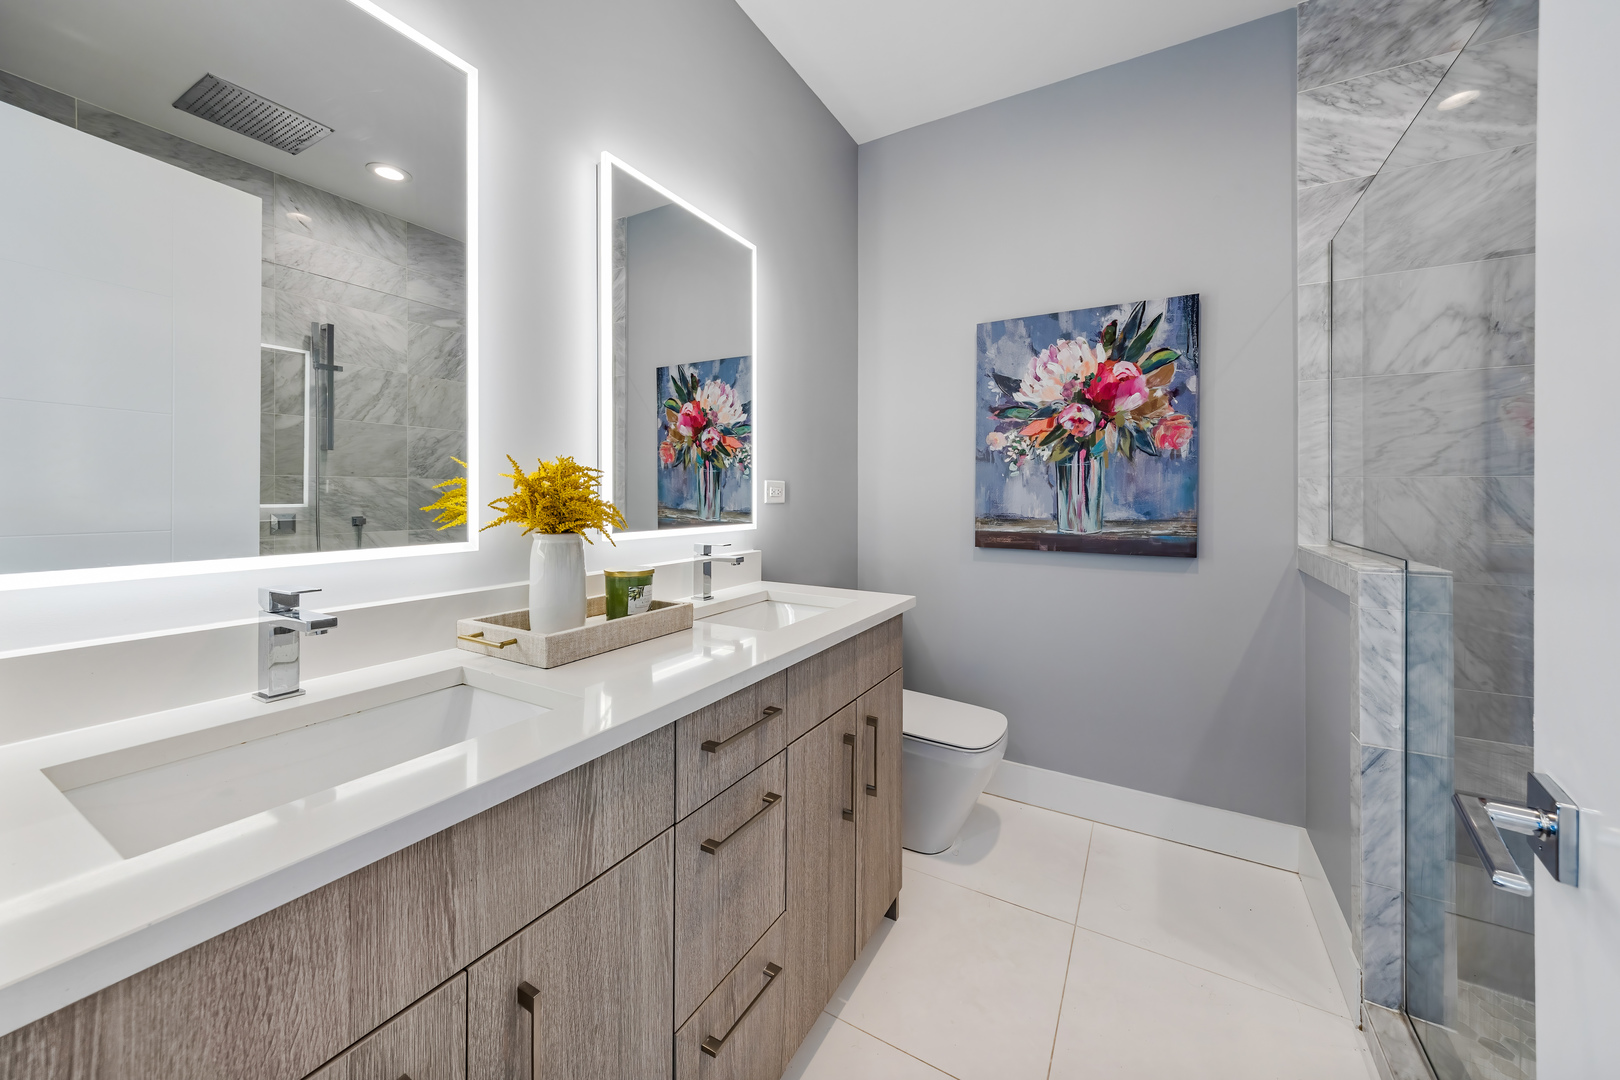
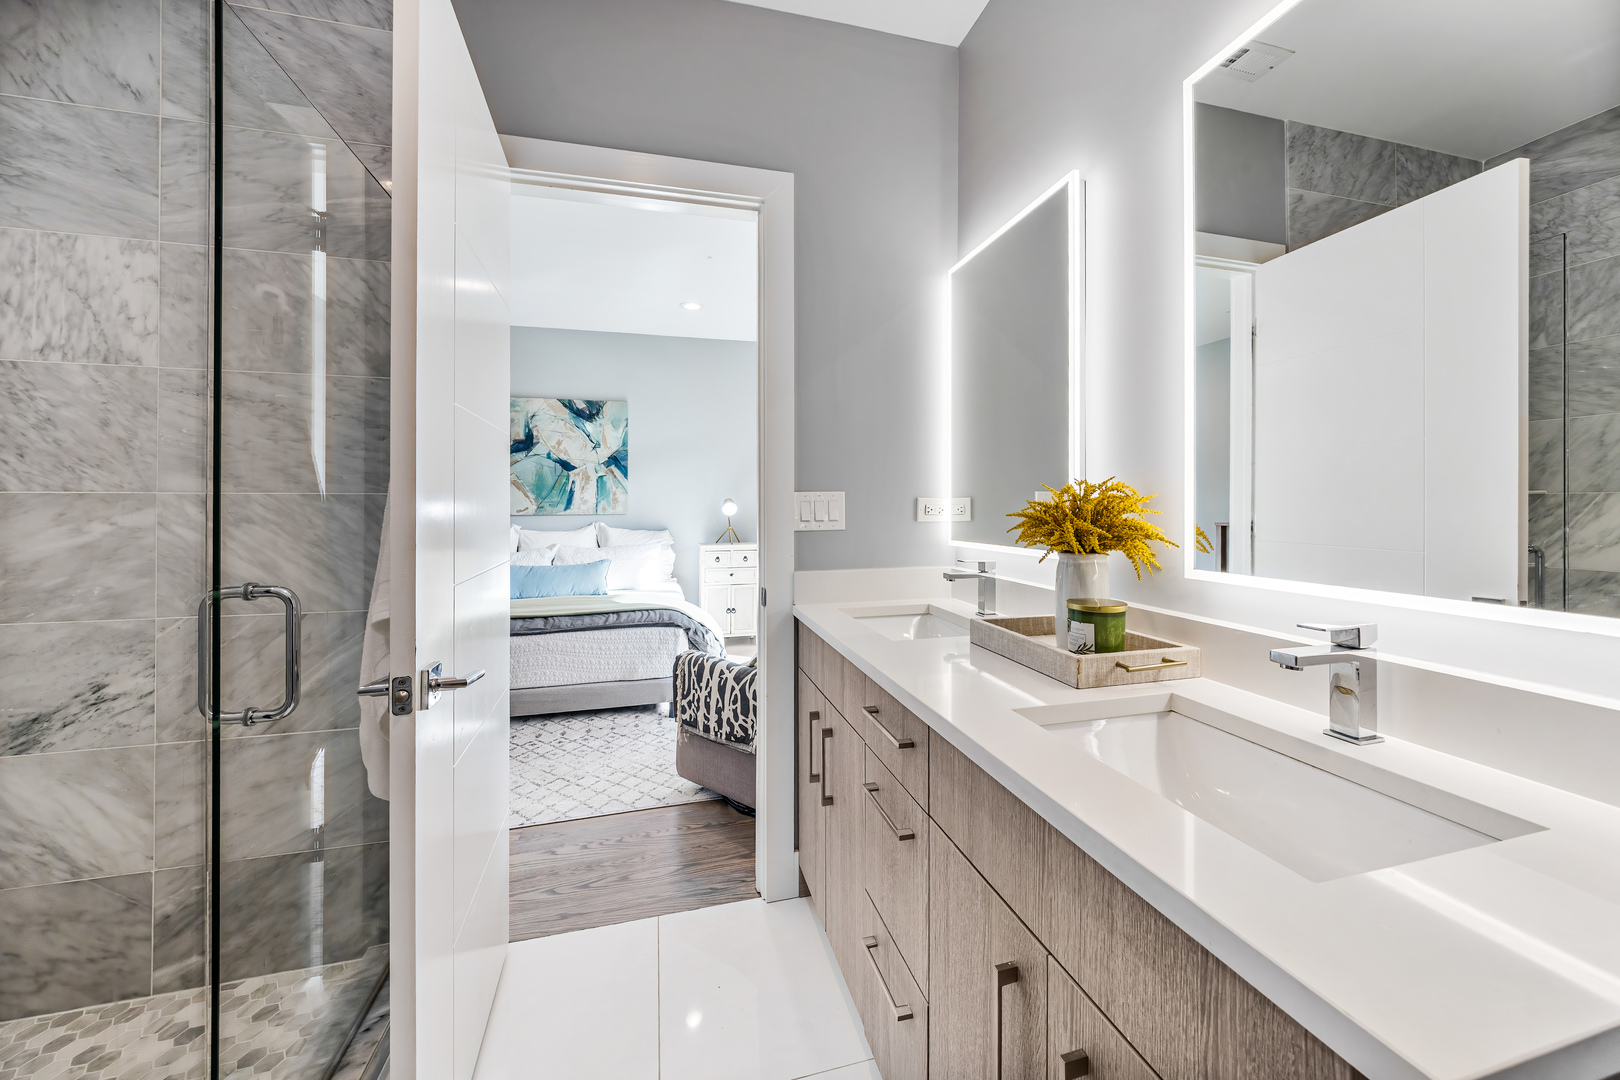
Modern bathroom with a double vanity, illuminated mirrors, and marble-tiled shower.
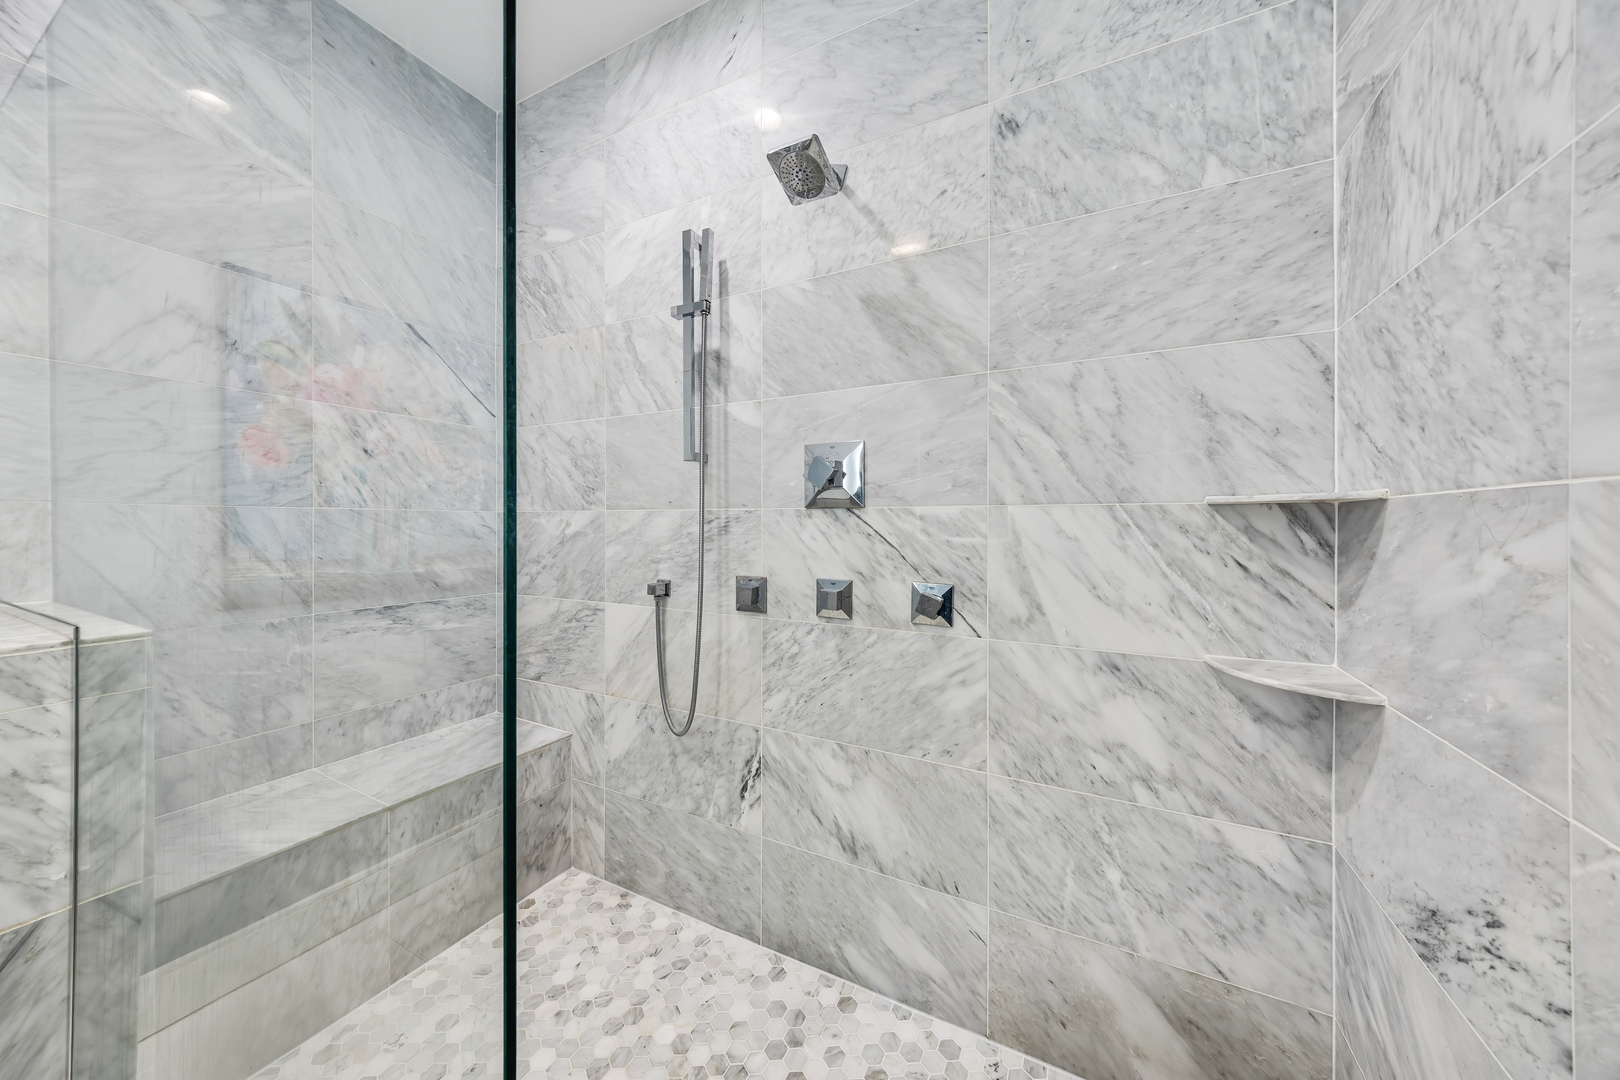
Marble-tiled walk-in shower with glass enclosure, built-in bench, and hexagonal floor tiles.
Bathroom with a double vanity, illuminated mirrors, and a glass shower with marble tile.
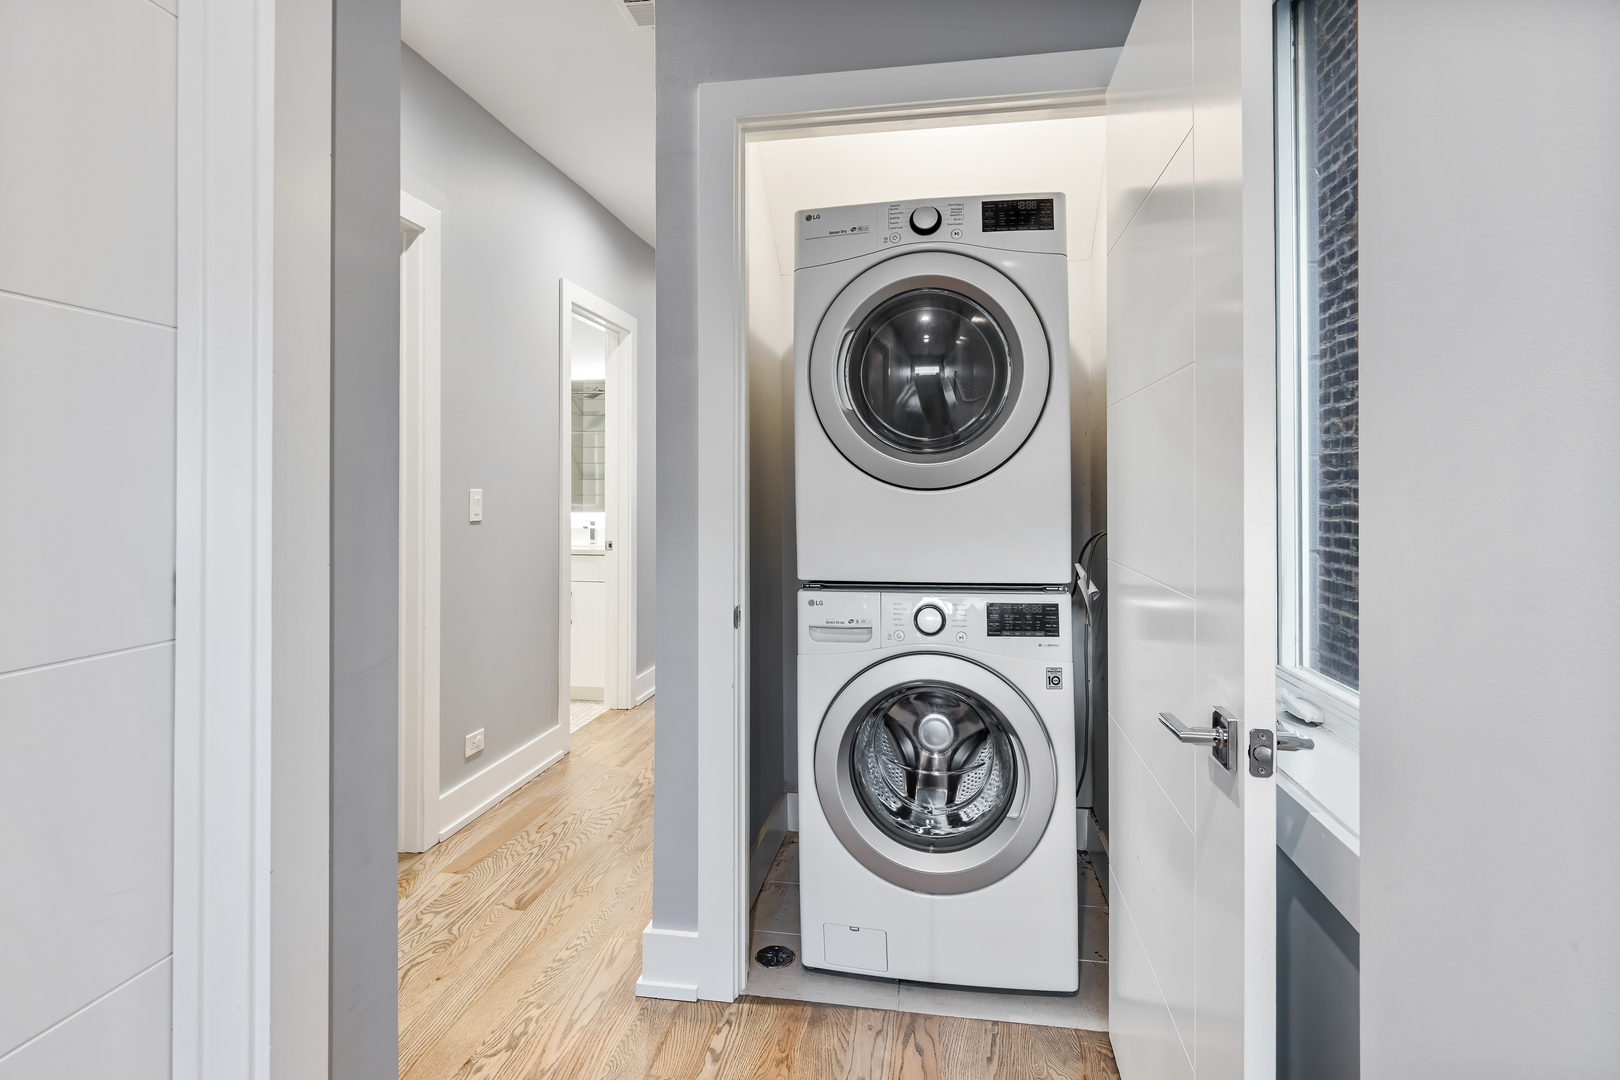
Laundry closet with stacked front-loading washer and dryer beside a bright hallway.
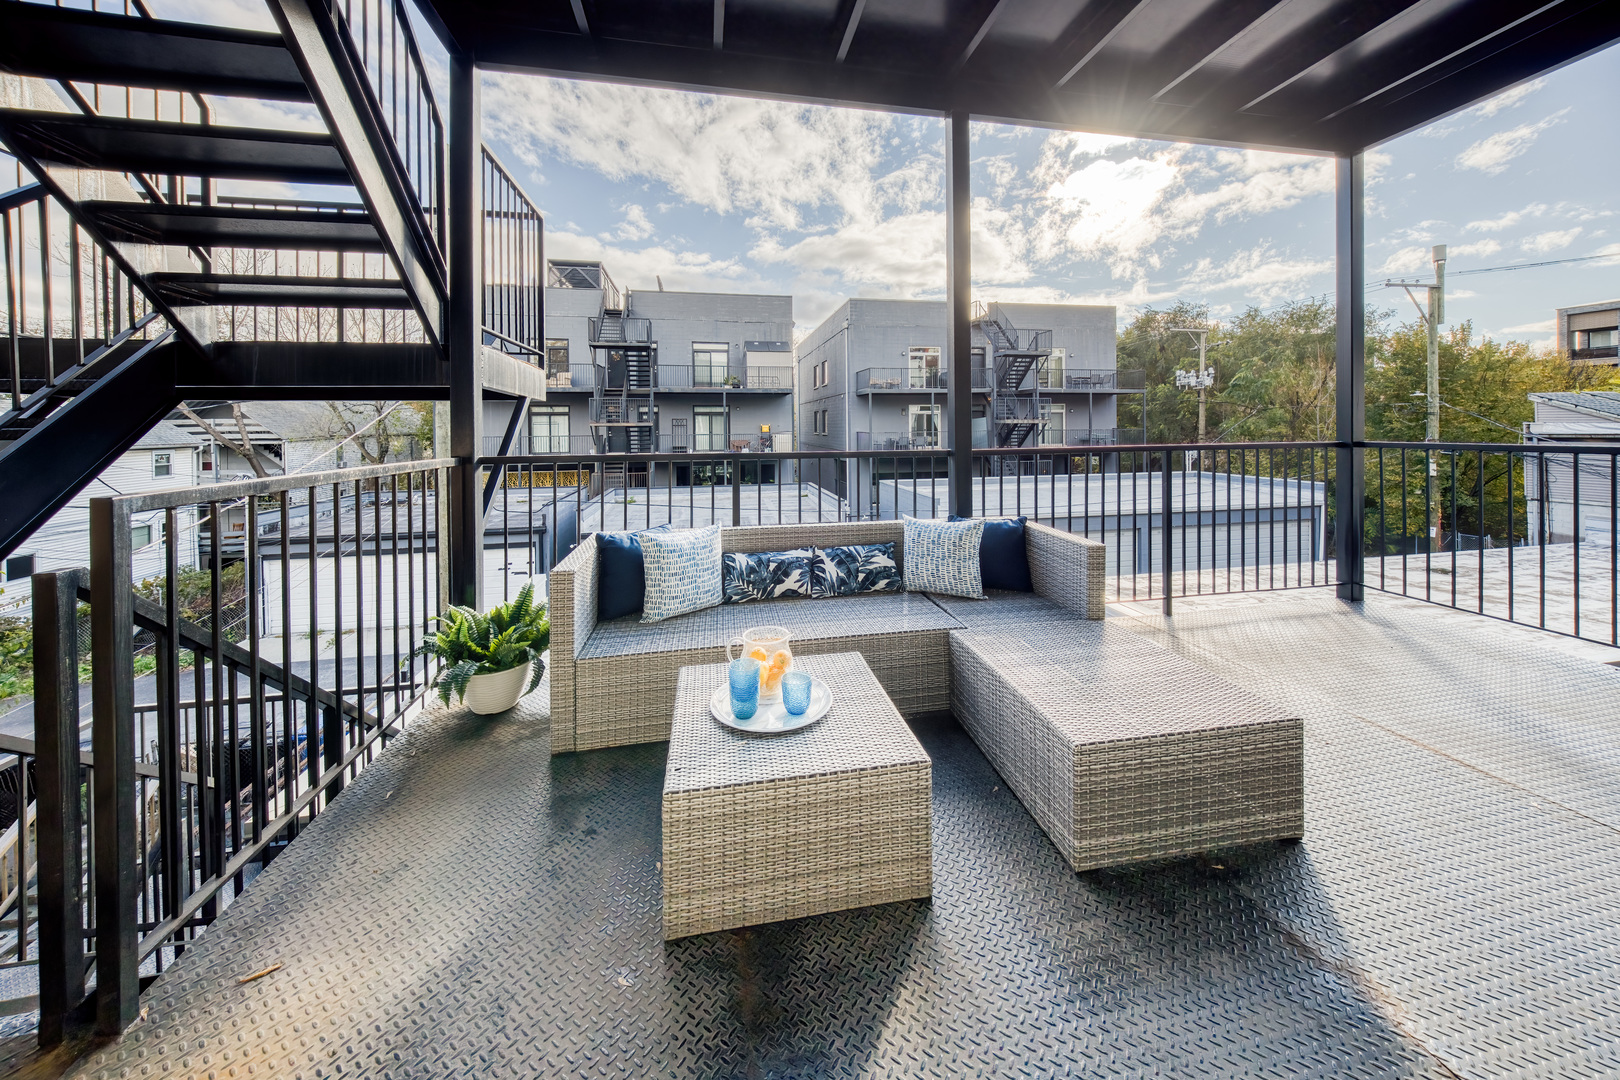
Furnished rooftop deck with wicker sectional seating and views of neighboring buildings.
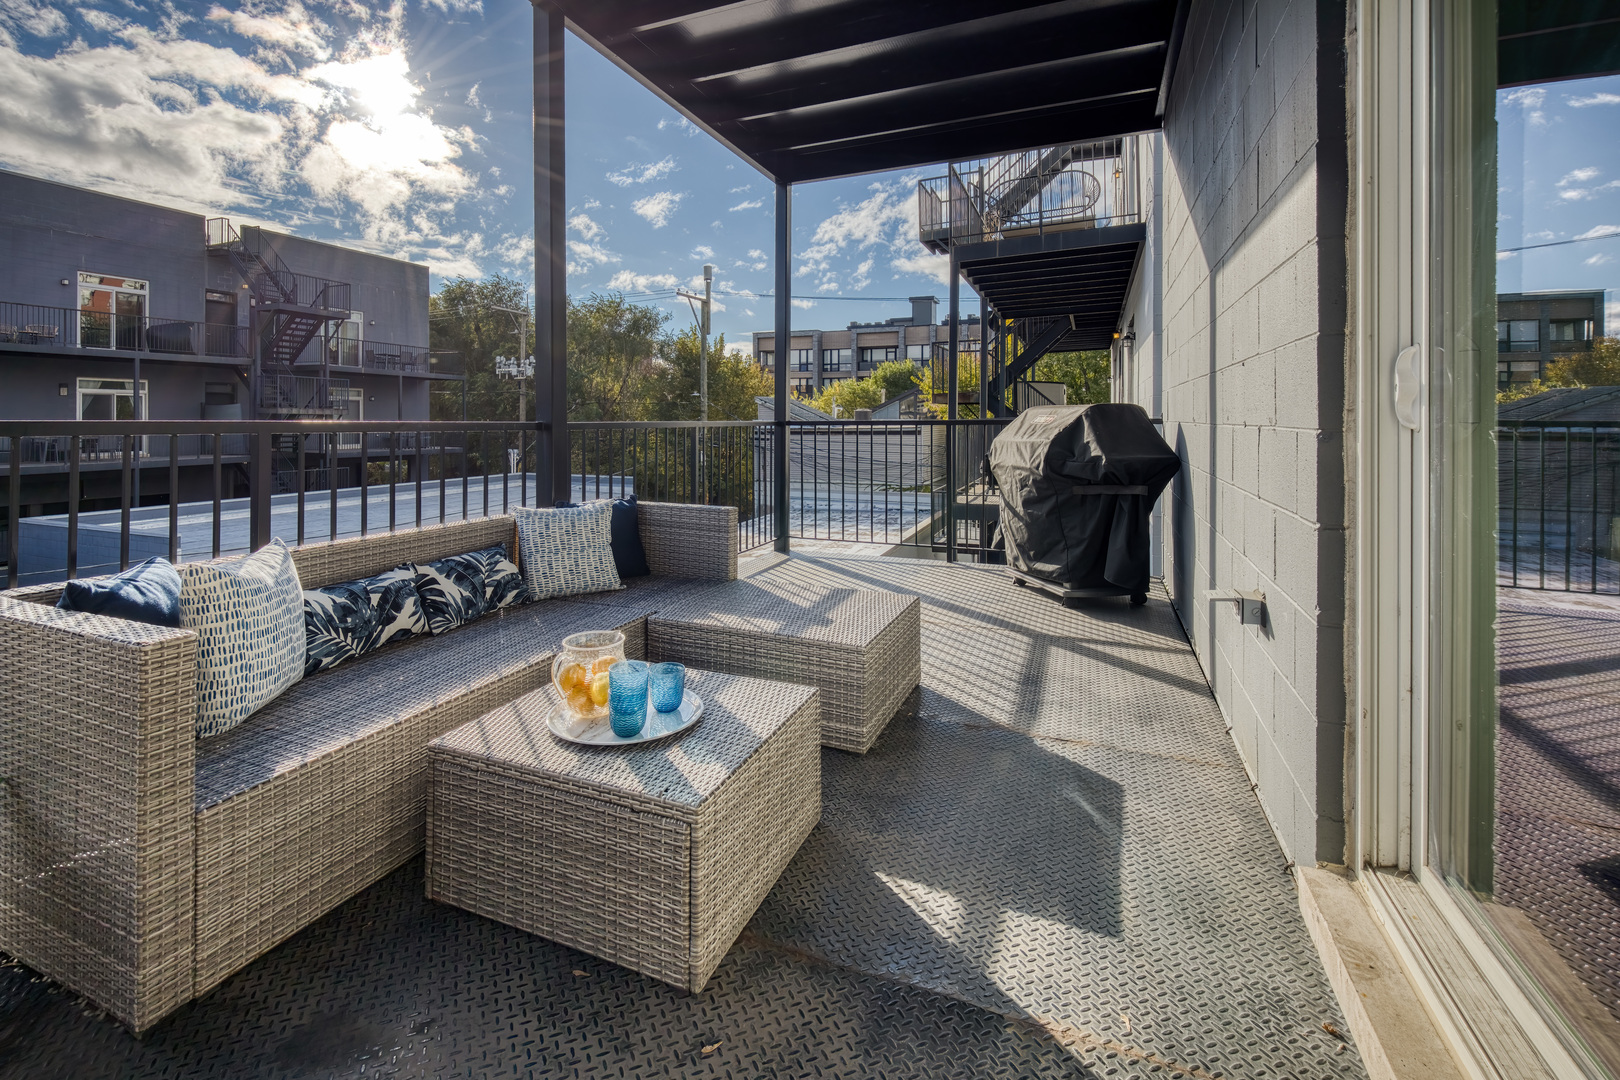
Covered balcony with wicker seating, a barbecue grill, and views of neighboring buildings.
Modern multistory home with wood siding, glass balconies, and a raised entrance beside a brick building.
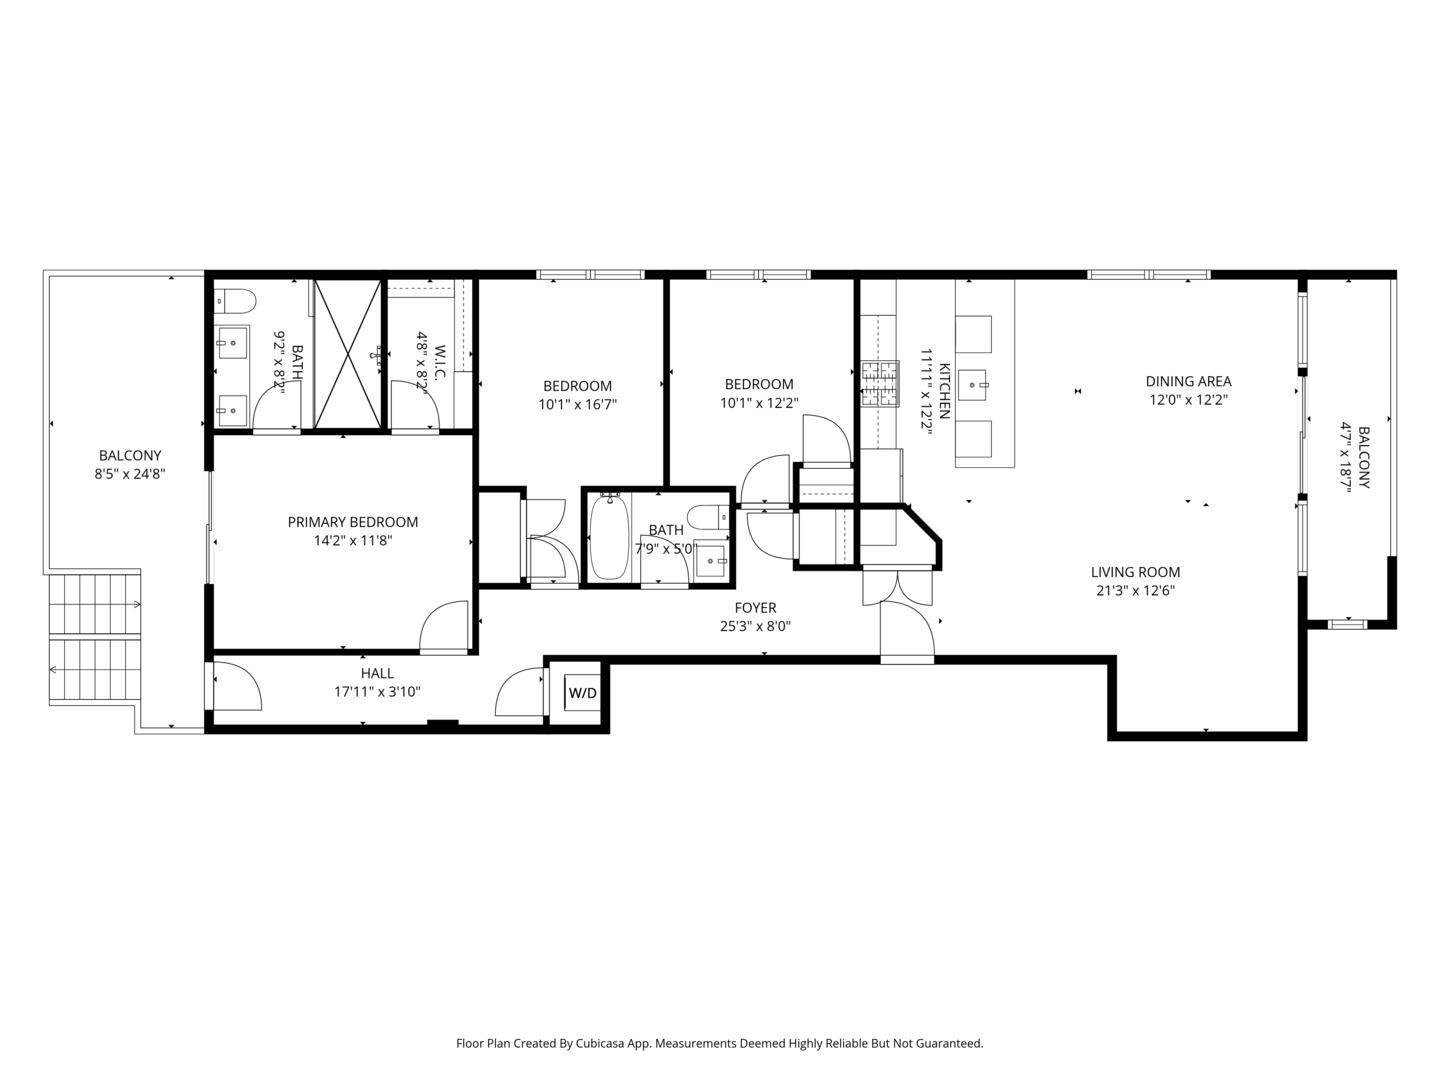
Floor plan for 725 W 17th Street Unit 2, showing three bedrooms, two bathrooms, two balconies, and an open living and dining area.
SEE ALL PHOTOS
Modern multi-story condominium at 725 West 17th Street, with balconies and street trees.
Open living and dining area with a gray sectional, wood floors, and large windows.
Open-plan living room and kitchen with a gray sectional, dining table, and island.
Staged living room with a gray sofa, wood floors, and large windows.
Staged living room with gray sectional, wood coffee table, and wall-mounted television.
Open kitchen with a white island, blue bar stools, stainless steel appliances, and wood floors.
Dining area with a wooden table beside a breakfast bar and glass doors to a balcony.
Kitchen with a large white island, blue bar stools, stainless steel appliances, and patterned tile backsplash.
Open-plan living and dining room with wood floors, a dining table, and sliding doors to a balcony.
Open-plan living and dining area with a kitchen island, wood dining table, and large window.
Open kitchen and dining area with a wood table, island seating, and light cabinetry.
Modern kitchen with a patterned backsplash, stainless steel range, and large island with a spring-coil faucet.
Modern kitchen with a waterfall island, stainless steel appliances, and an open living area.
Balcony with wood decking and black railing overlooking a tree-lined residential street.
Balcony with a wood-plank deck, black railing, and neighborhood street view.
Staged living room with a gray sectional, wall-mounted television, and tall window.
Staged apartment hallway with hardwood floors, a console table, and ornate mirror.
Staged living room with a tan sofa, large television, and desk by the window.
Home office with a dual-monitor desk, TV, and exercise bike.
Bathroom with a white vanity, illuminated mirror, tiled tub and shower, and mosaic floor.
Nursery with a dark wood crib, white dresser, and animal-print rug.
Bedroom with sliding doors to a balcony, wood floors, and an open walk-in closet.
Staged bedroom with a white bed, gray walls, and glass doors opening to a balcony.
Modern bathroom with a double vanity, illuminated mirrors, and marble-tiled shower.
Marble-tiled walk-in shower with glass enclosure, built-in bench, and hexagonal floor tiles.
Bathroom with a double vanity, illuminated mirrors, and a glass shower with marble tile.
Laundry closet with stacked front-loading washer and dryer beside a bright hallway.
Furnished rooftop deck with wicker sectional seating and views of neighboring buildings.
Covered balcony with wicker seating, a barbecue grill, and views of neighboring buildings.
Modern multistory home with wood siding, glass balconies, and a raised entrance beside a brick building.
Floor plan for 725 W 17th Street Unit 2, showing three bedrooms, two bathrooms, two balconies, and an open living and dining area.
Listed by Louise Nix with Berkshire Hathaway HomeServices Chicago 312-642-1400
For Sale

725 W 17th Street Unit: 2

725 W 17th Street Unit: 2, Chicago, IL 60616

$579,000
$579,000

725 W 17th Street Unit: 2

3 Beds 2 Baths

Open House

11/21/2026 1:00PM - 3:00PM CST
11/22/2026 11:00AM - 1:00PM CST

Description

Beautifully finished, freshly painted, extra-wide 3-bedroom, 2-bath condo in East Pilsen, featuring 9-foot ceilings, oversized windows, hardwood floors, and generous closet space. The open floor plan flows into a stunning kitchen with custom cabinetry, quartz countertops, stainless steel KitchenAid appliances, and an oversized 10-foot island. The primary suite offers a walk-in closet and private en-suite bath with quartz and marble finishes and a spacious walk-in shower. Two additional bedrooms provide flexibility for guests, family, or a home office. Take advantage of abundant outdoor space, with an oversized deck off the living room-perfect for dining and entertaining-plus a separate rear deck. Garage parking included! Close to Halsted Street dining and shopping, UIC, University Village, Downtown, and Chinatown, with easy access to CTA, Metra, the Orange Line, and I-90/94. Experience the neighborhood's vibrant restaurants, local shops, thriving arts scene, and entertainment at Thalia Hall.

Share Property

Location

725 W 17th Street Unit: 2, Chicago, IL 60616

Status

For Sale
Open living and dining area with a gray sectional, wood floors, and large windows.

Schedule a Showing

We would love to show you our beautiful property. Please select your preferred date and time below. An agent will be in touch shortly to confirm your appointment.

Schedule a Showing

We would love to show you our beautiful property. Please select your preferred date and time below. An agent will be in touch shortly to confirm your appointment.
Thank you for your interest in 725 W 17th Street Unit: 2, Chicago, IL 60616. We are reviewing your request and will be in touch shortly!

Features & Amenities

Interior

  • total bedrooms3
  • Total bathrooms2
  • full bathrooms2
  • Laundry room Washer Hookup, In Unit, Laundry Closet
  • Flooring Hardwood
  • APPLIANCES Range, Microwave, Dishwasher, Refrigerator, Washer, Dryer, Disposal, Stainless Steel Appliance(s)

Area & Lot

  • Status For Sale
  • OPEN HOUSE

    11/21/2026 1:00PM - 3:00PM CST

    11/22/2026 11:00AM - 1:00PM CST

  • MLS® ID12802892
  • TypeCondo
  • YEAR BUILT2018
  • Elementary SchoolJungman Elementary School
  • High SchoolJuarez High School
  • School District299

Exterior

  • STORIES3
  • Garage Space1.0
  • water SourcePublic
  • roofRubber
  • parkingConcrete, Garage Door Opener, Garage, Yes, Garage Owned, Detached
  • HEAT TYPEForced Air
  • AIR CONDITIONINGCentral Air
  • sewerPublic Sewer
  • SubstructureConcrete Perimeter

Financial

  • Sales Price$579,000
  • Real Estate Tax $11,300/yr
  • HOA $360/mo

Work With Us

Consistently ranked among Chicago’s top 1% of brokers, KD Homes is known for results backed by boutique-level service. We combine market expertise, bold marketing, and concierge care to deliver a real estate experience that’s both polished and personal. Whether buying, selling, or investing, we’re here to help you move forward with confidence and care.

Follow Us on Instagram