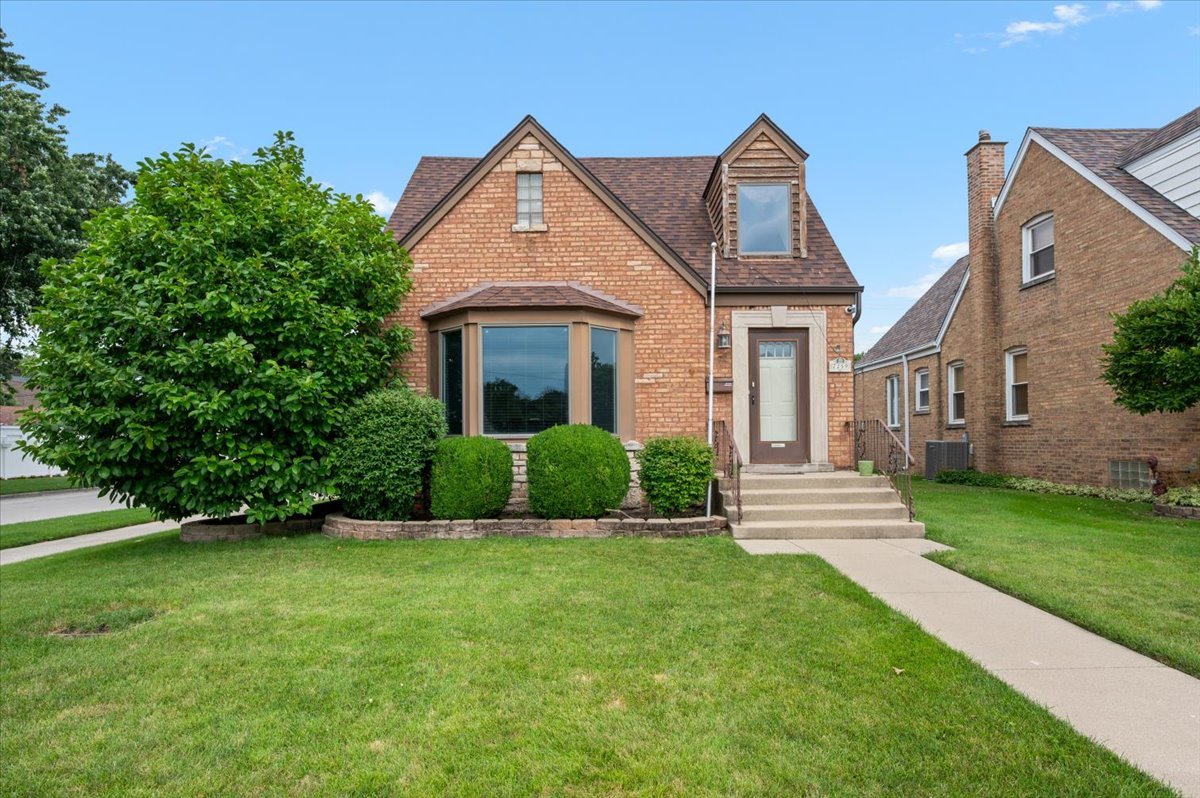
Red brick home with steep gables, a bay window, trimmed shrubs, and a broad front lawn.
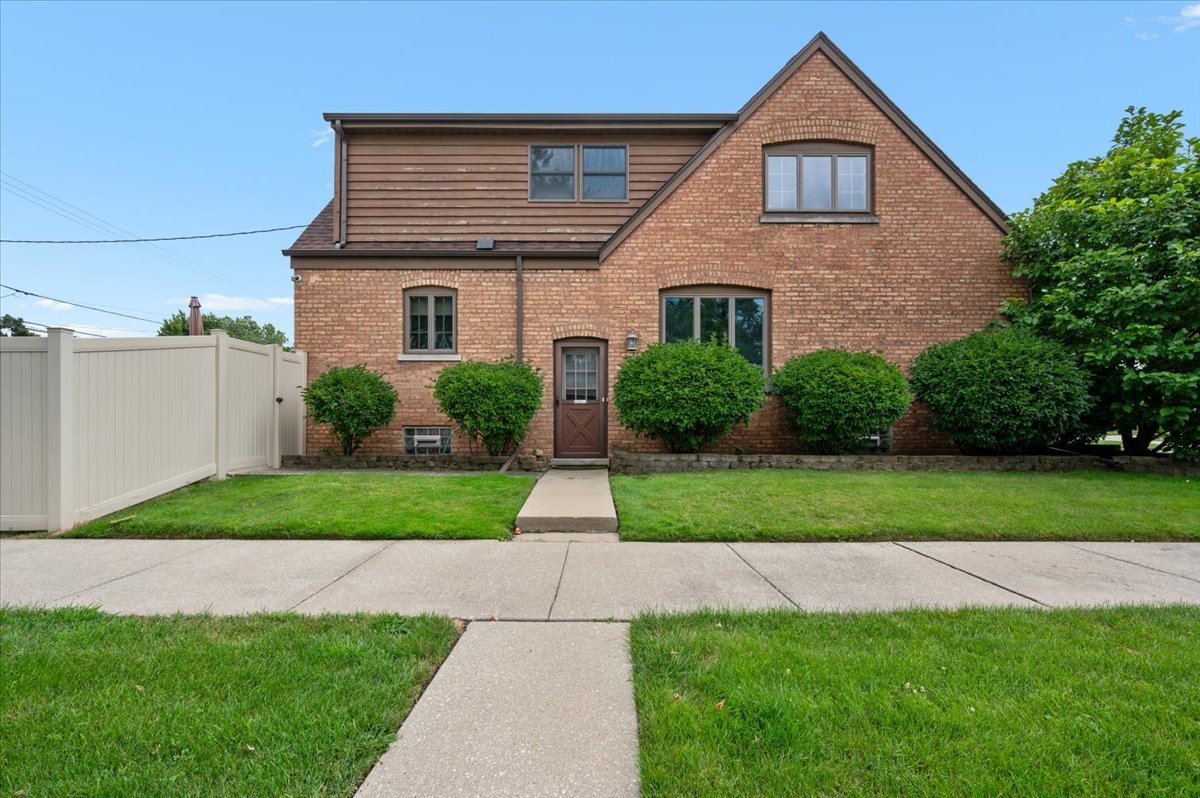
Red brick home with a steep gable, trimmed shrubs, and a walkway across the front lawn.
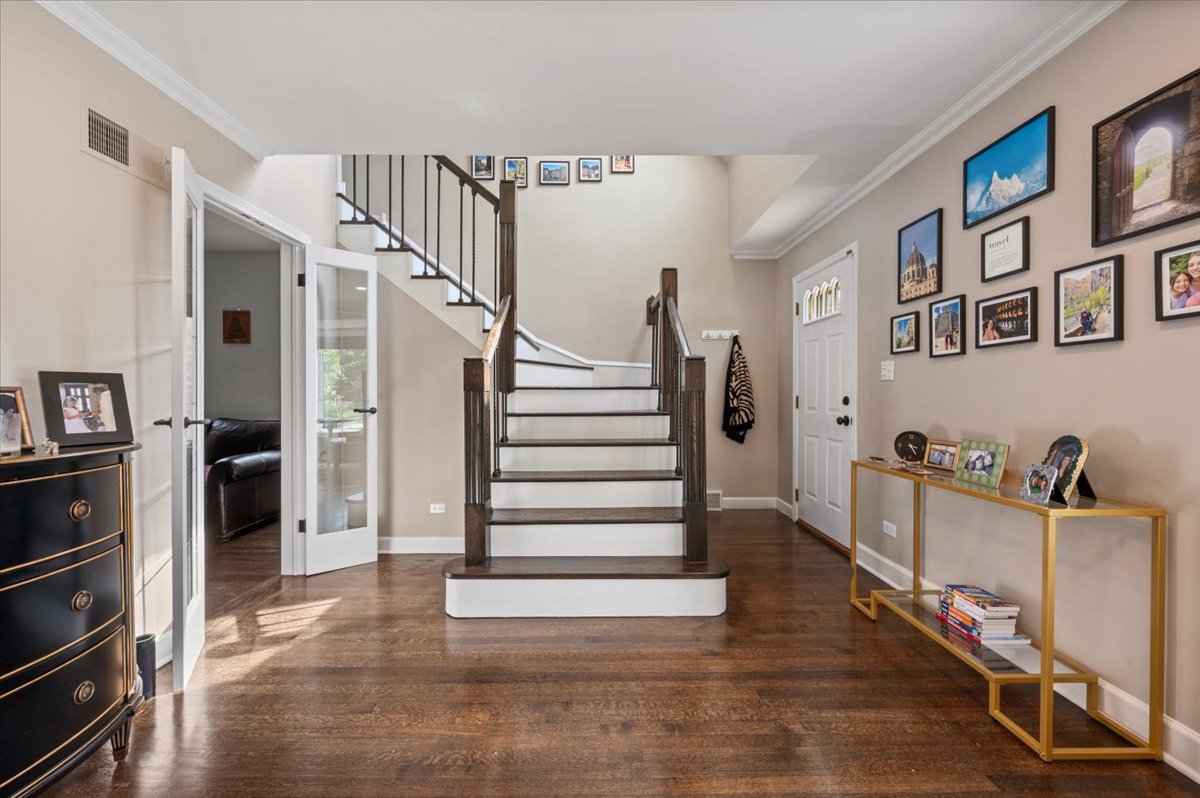
Foyer with dark wood floors, framed wall art, and a central staircase with dark railings.
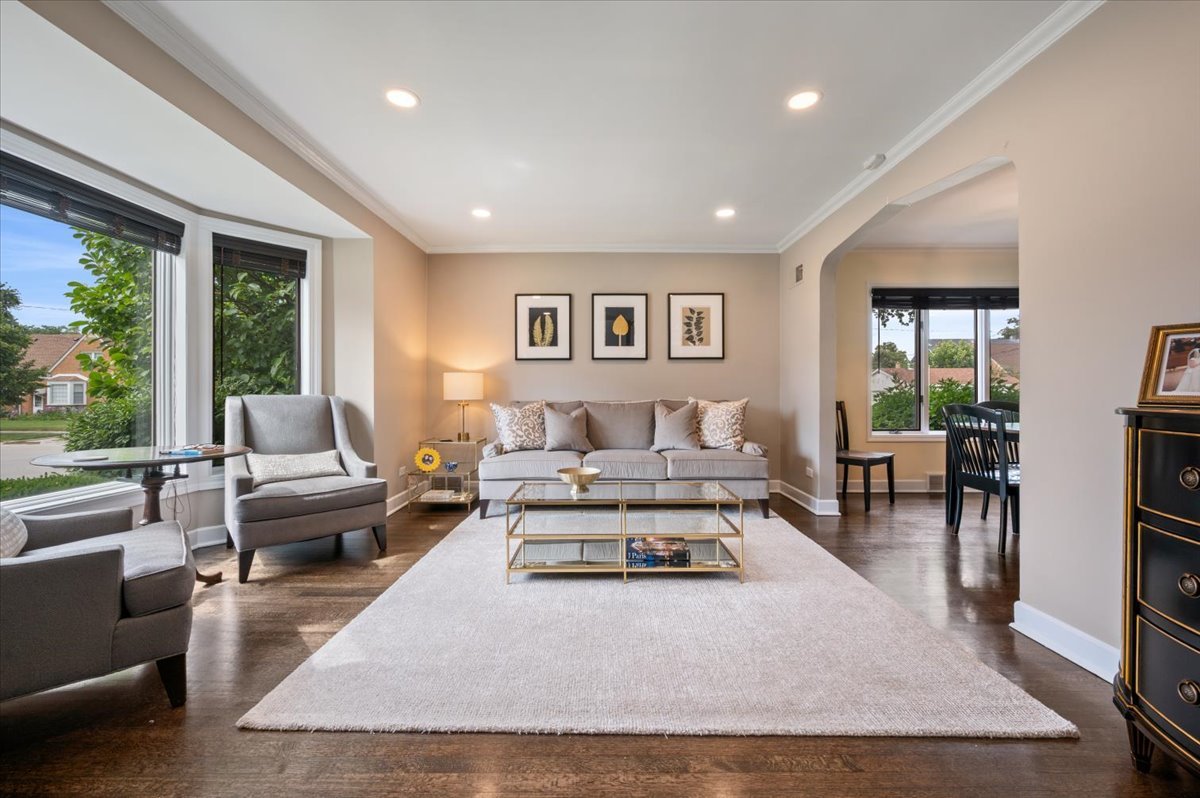
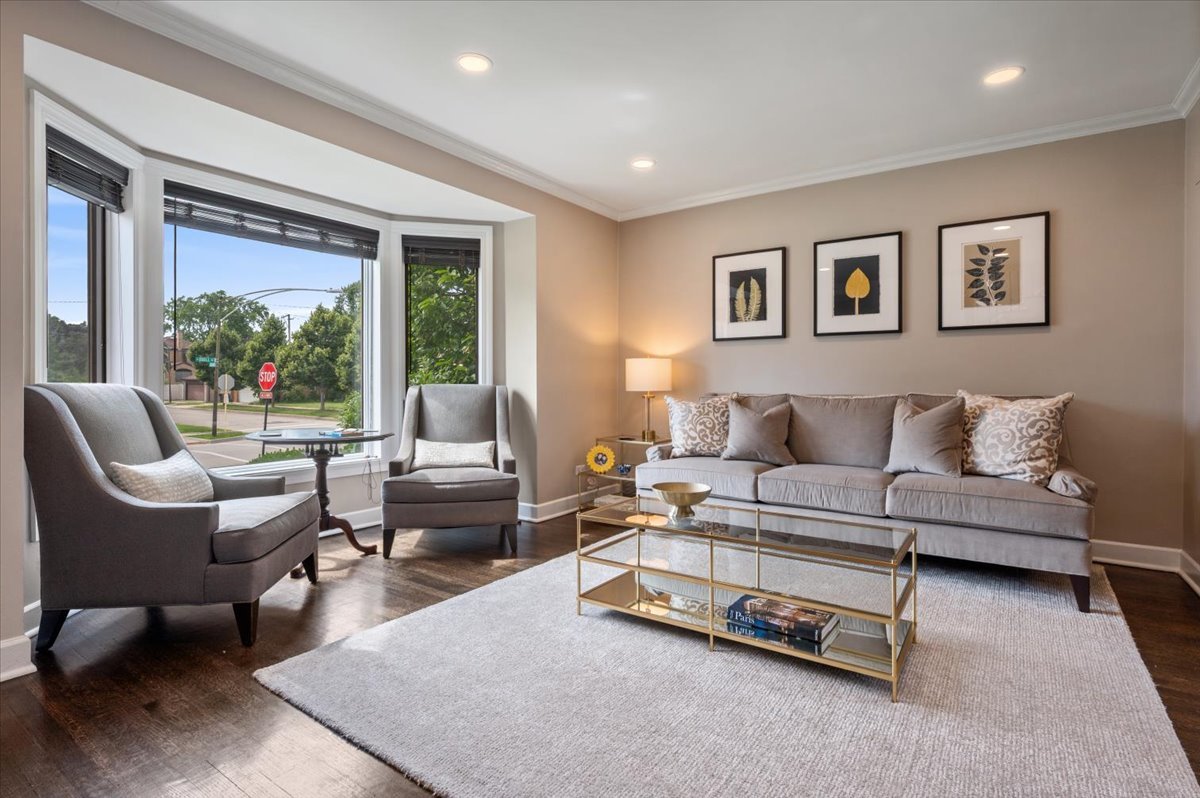
Living room with a gray sofa, glass coffee table, large rug, and wide street-facing windows.
Staged living room with gray seating, a gold coffee table, and large bay windows.
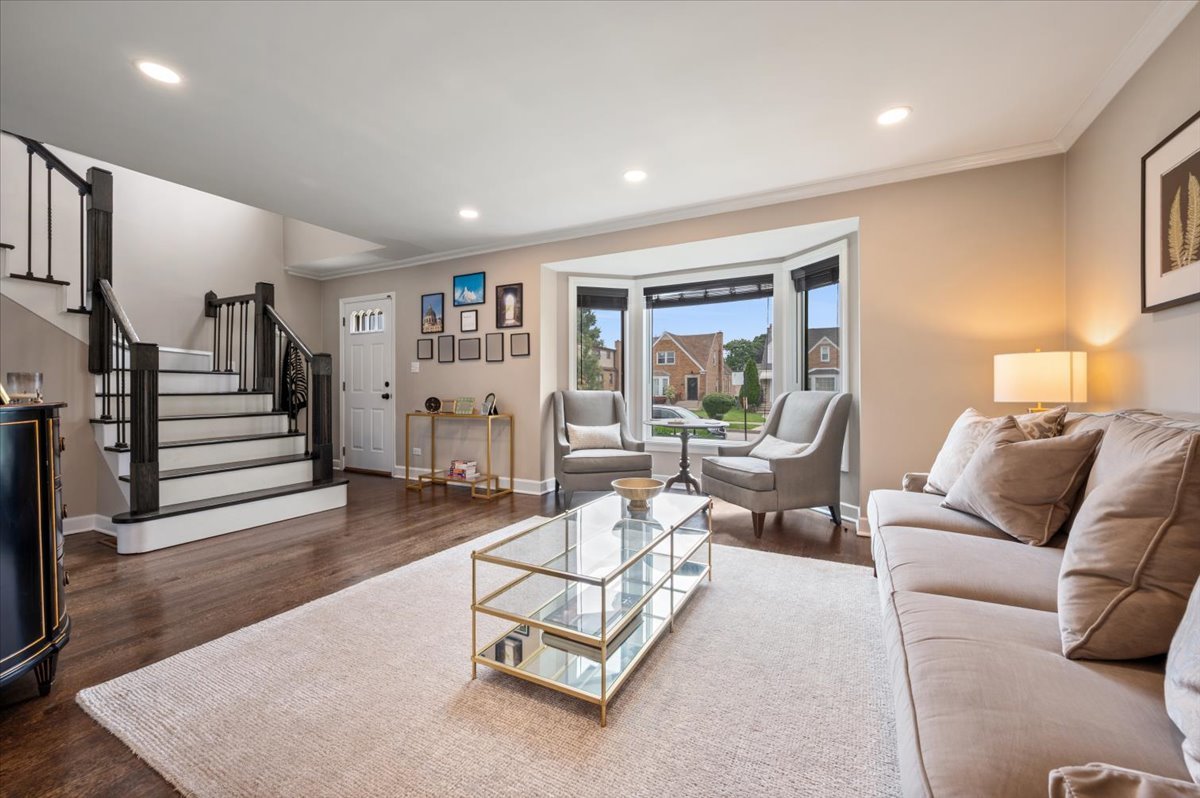
Staged living room with a bay window, beige seating, glass coffee table, and dark-railed staircase.
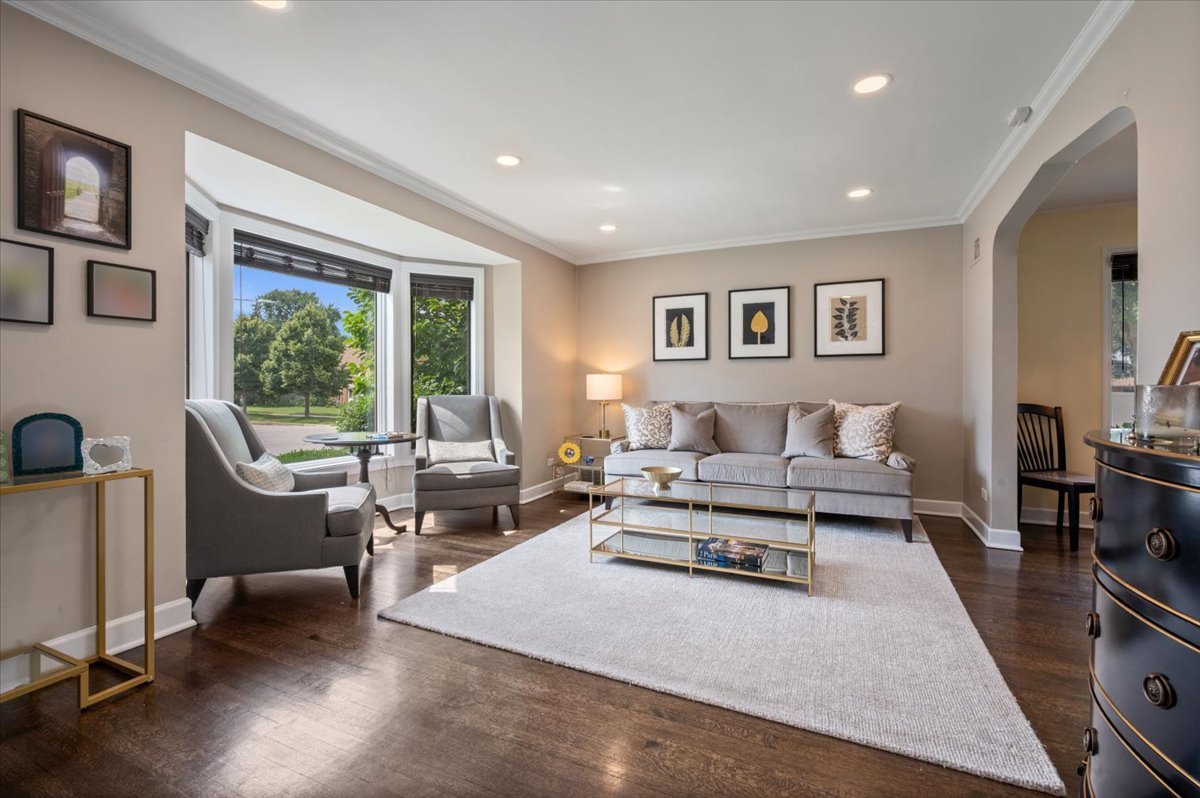
Staged living room with a gray sofa, bay window, and two armchairs on dark hardwood floors.
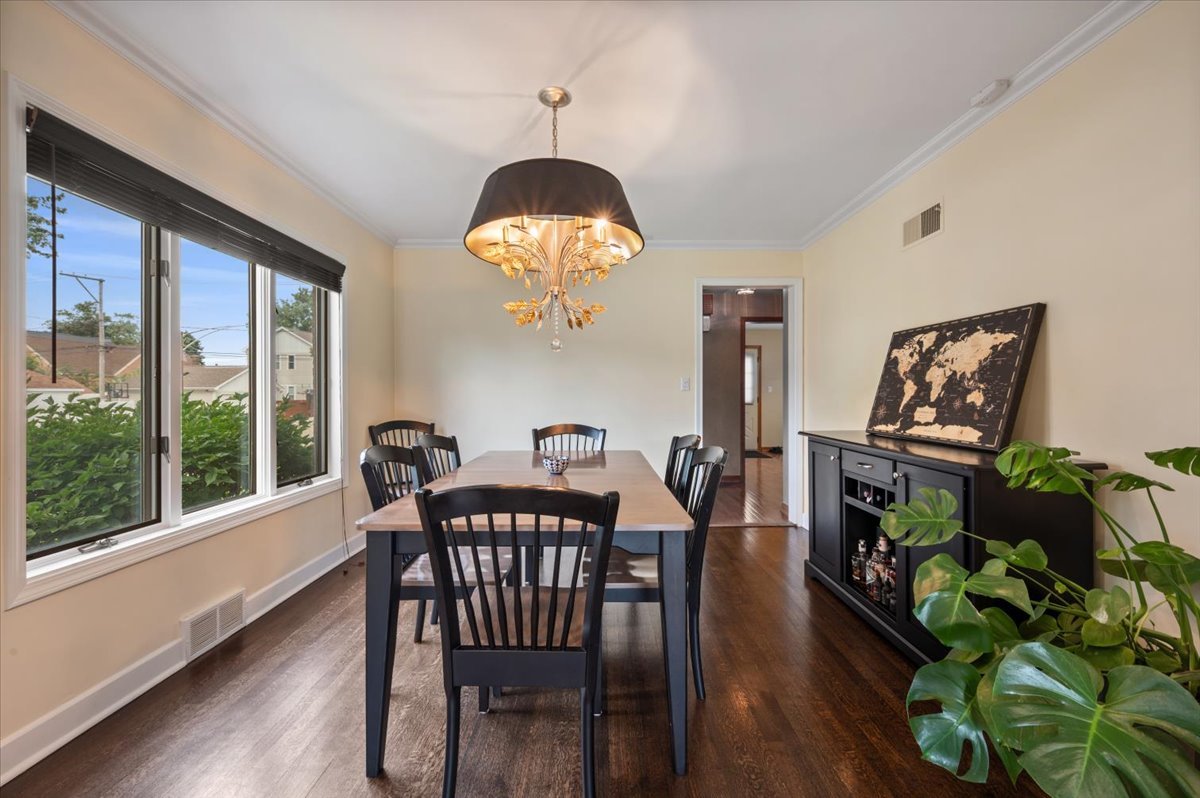
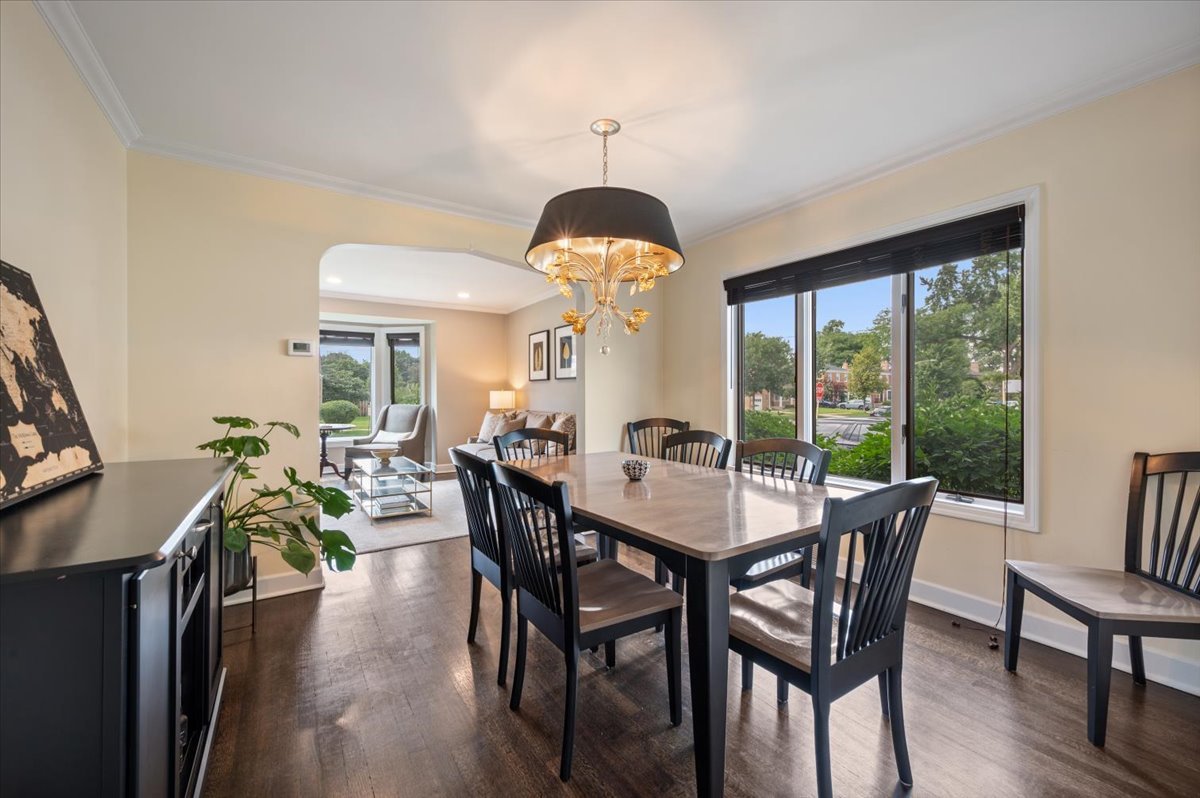
Dining room with a chandelier, dark wood table, large windows, and hardwood floors.
Dining room with a chandelier, dark dining set, hardwood floors, and wide street-facing windows.
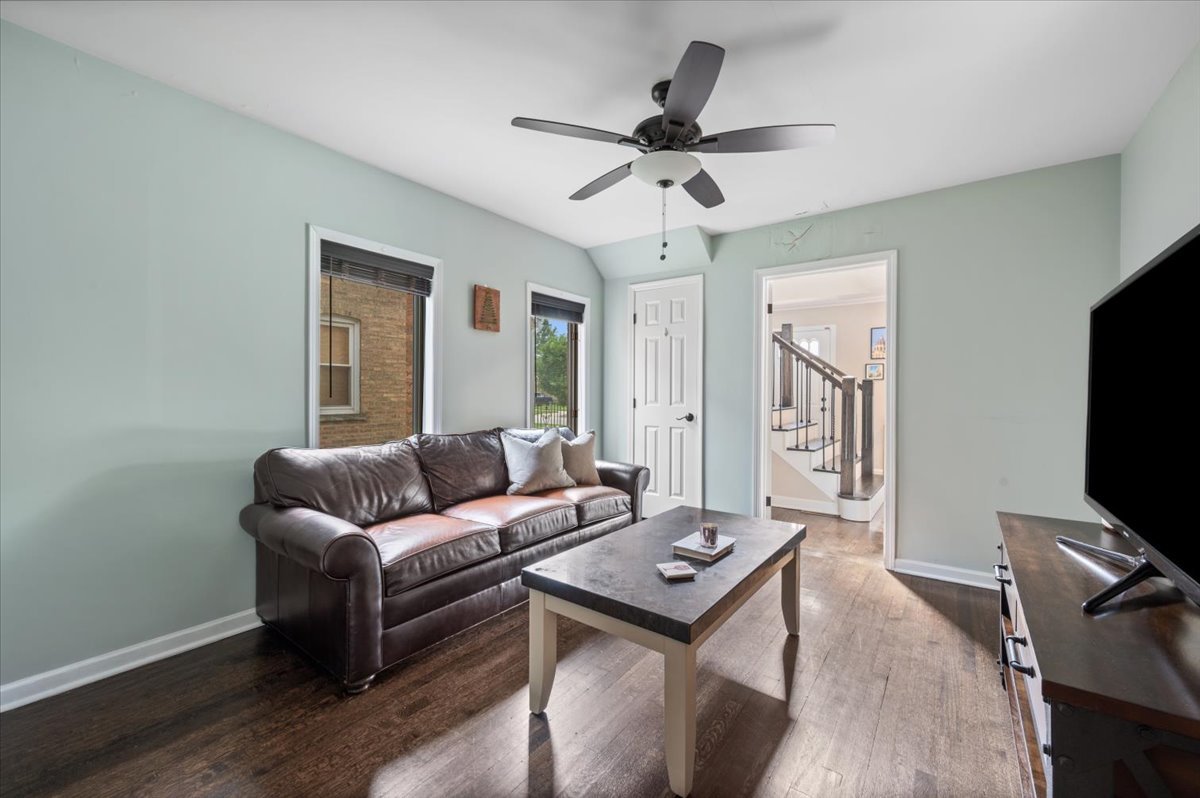
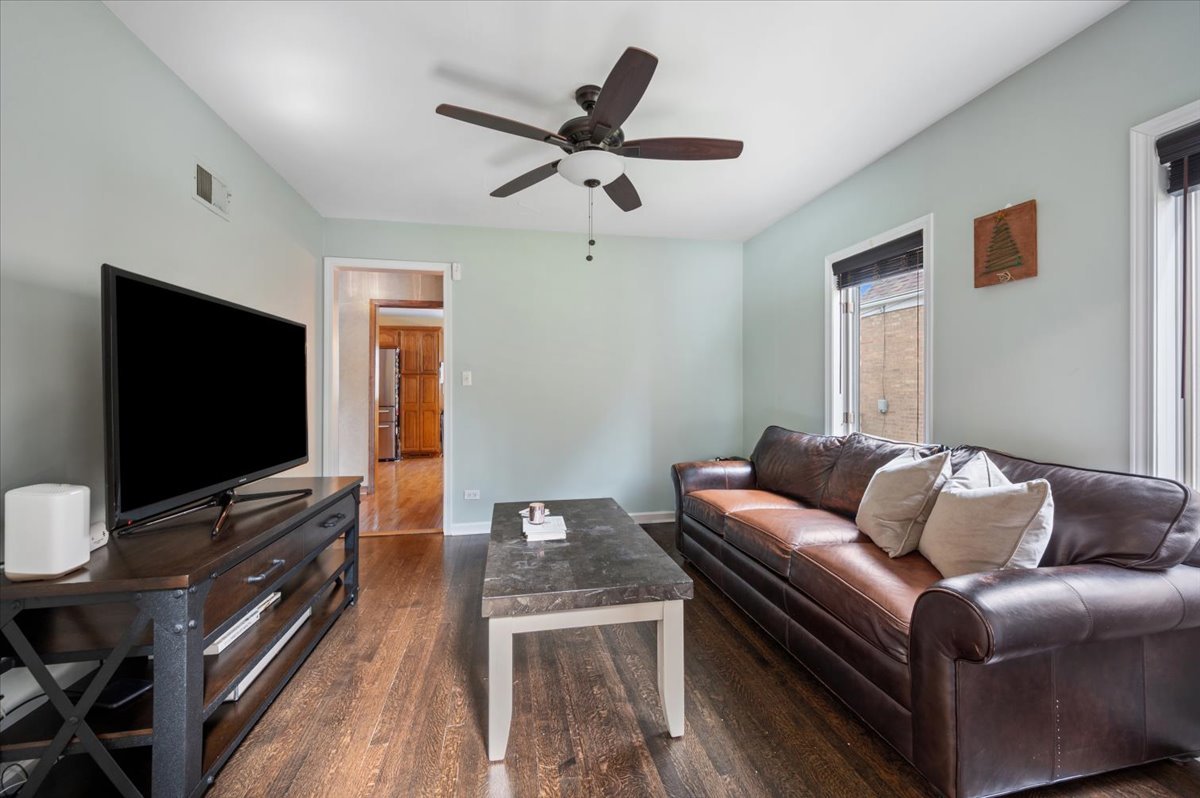
Living room with a dark leather sofa, pale green walls, and a doorway to the staircase.
Living room with a brown leather sofa, stone-top coffee table, and dark wood floors.
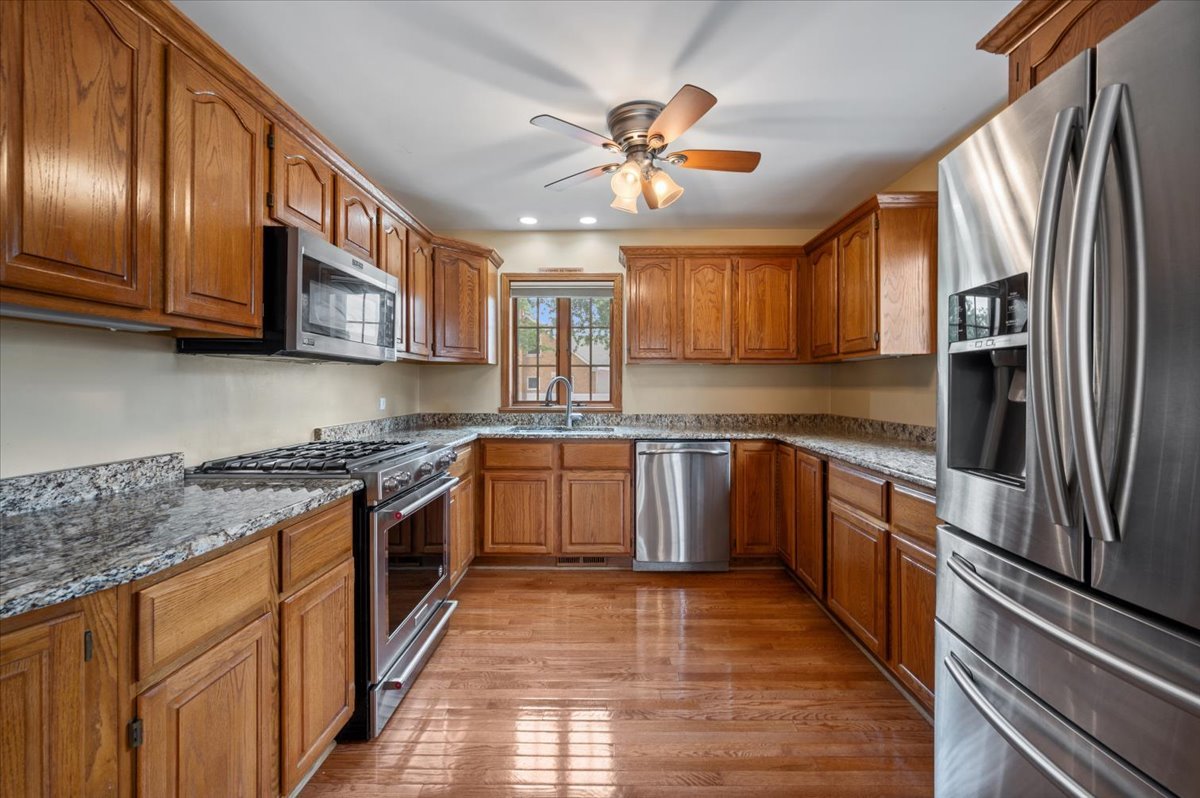
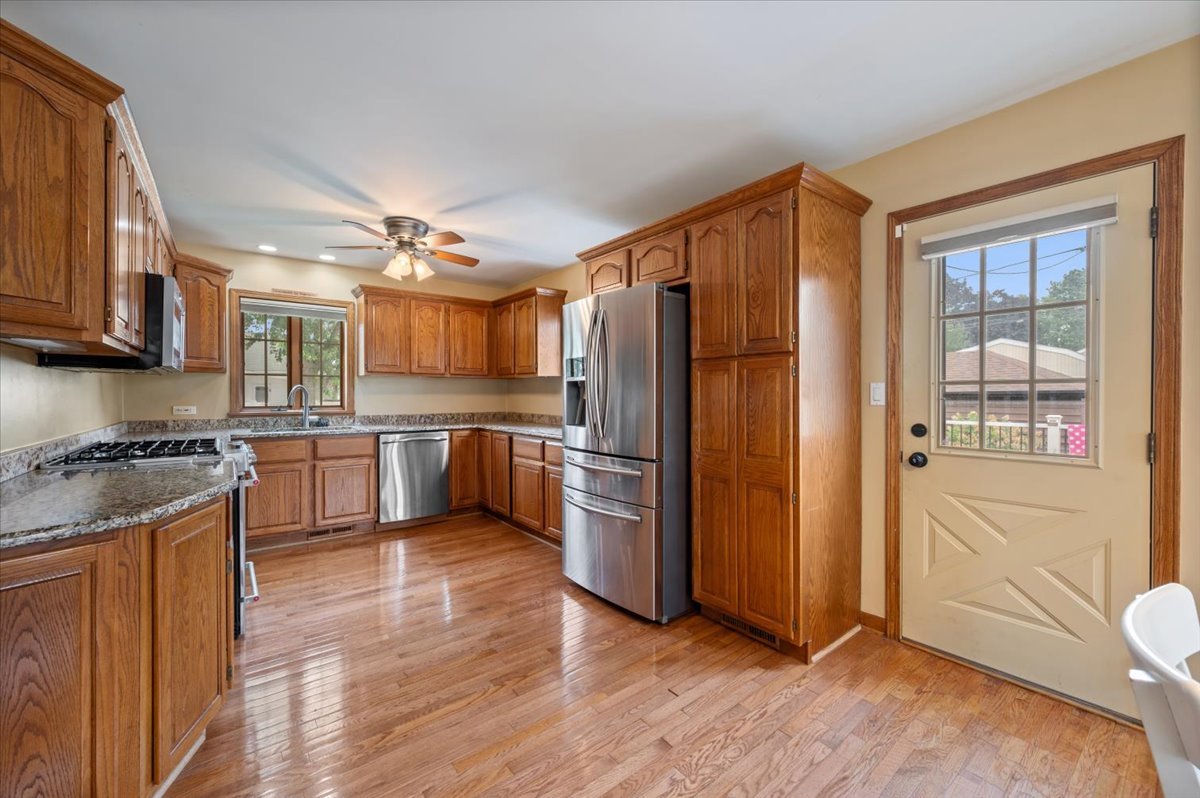
Kitchen with wood cabinetry, granite counters, stainless steel appliances, and a window above the sink.
Kitchen with warm wood cabinets, granite counters, stainless steel appliances, and hardwood floors.
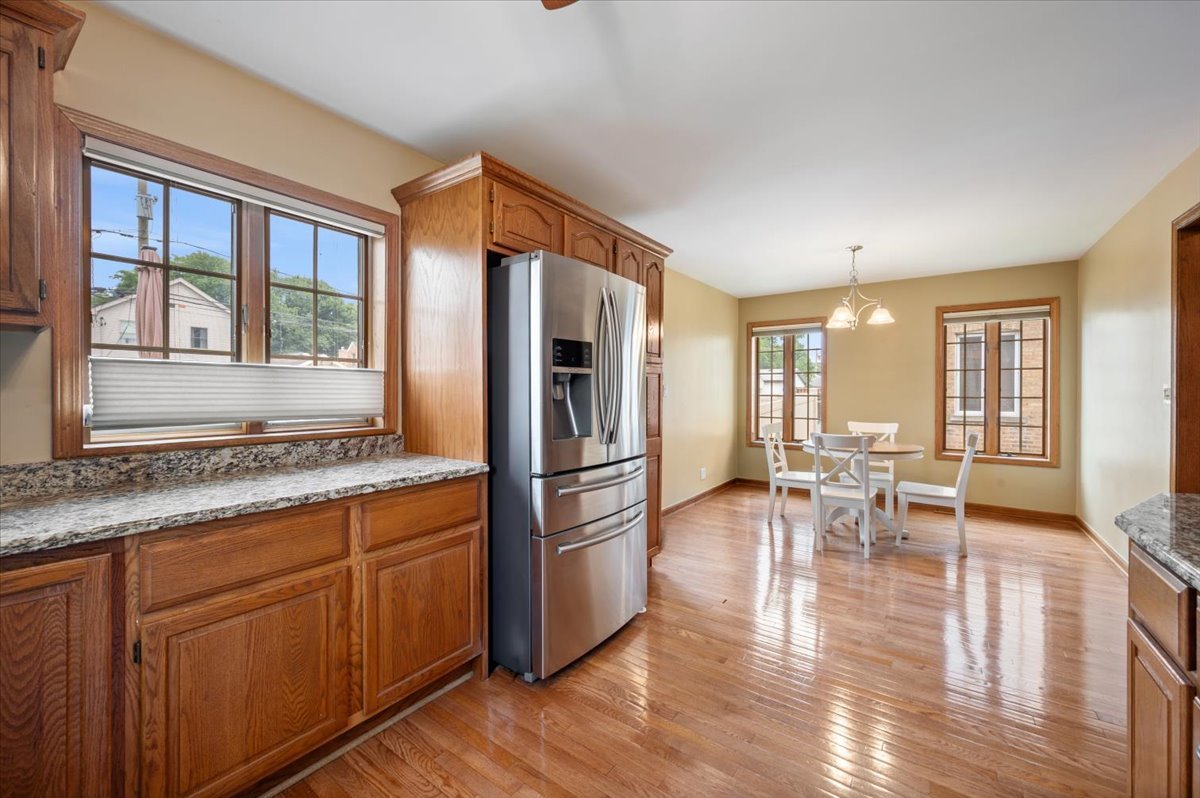
Kitchen and dining area with wood cabinetry, granite counters, stainless steel refrigerator, and hardwood floors.
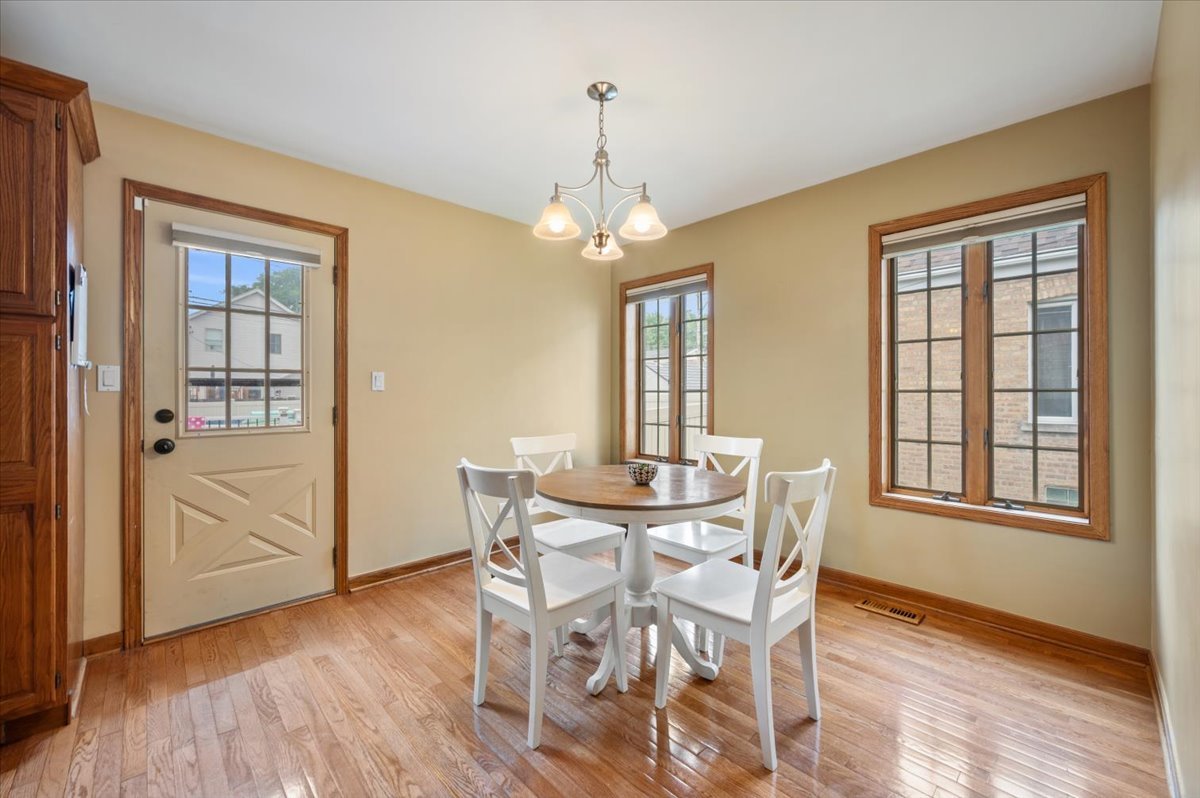
Dining room with a round wooden table, white chairs, hardwood floors, and wood-trimmed windows.
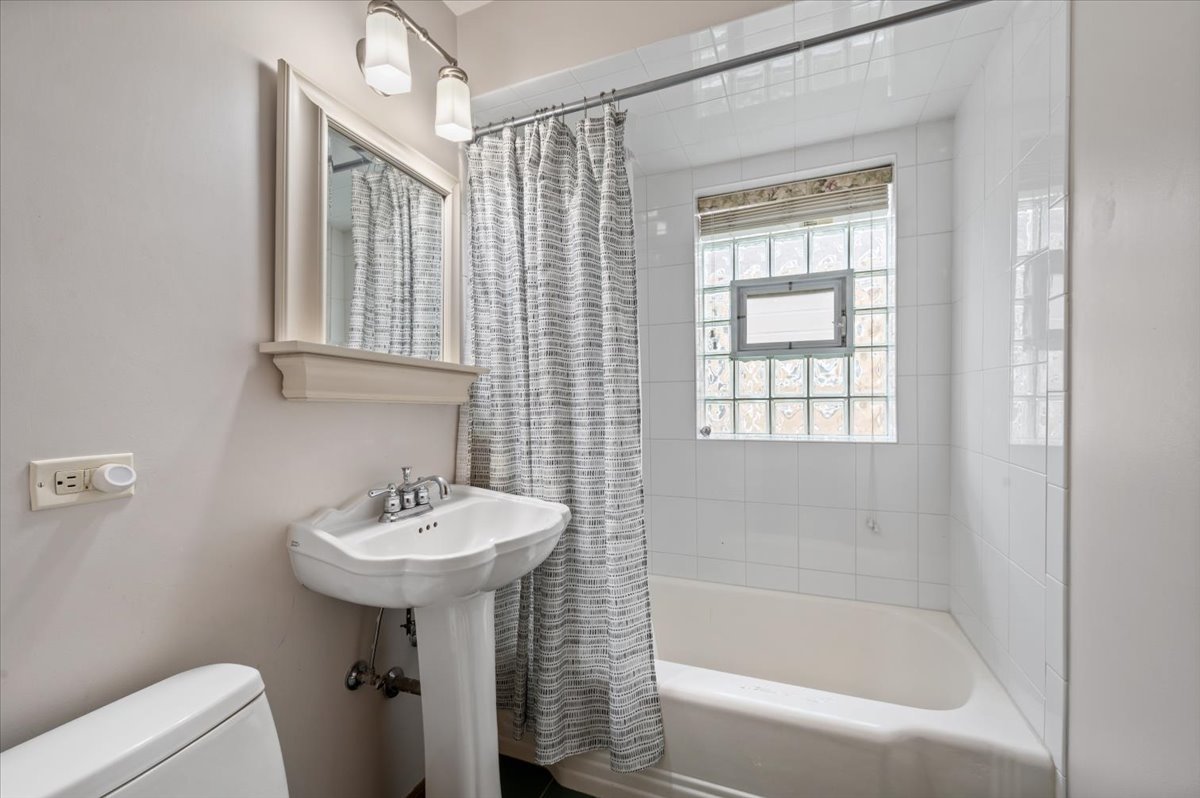
Bathroom with a pedestal sink and tub behind a patterned shower curtain, beneath a glass-block window.
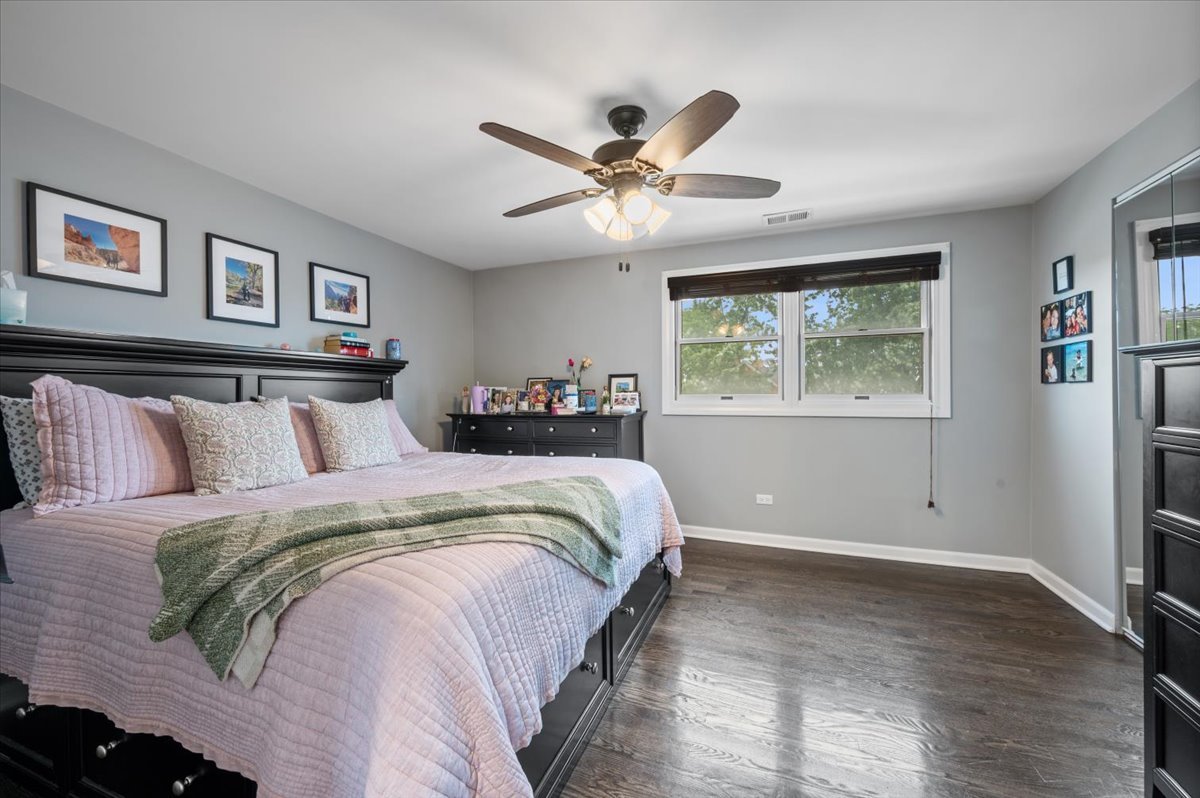
Bedroom with pale pink bedding, a green throw, dark wood floors, and a wide window overlooking trees.
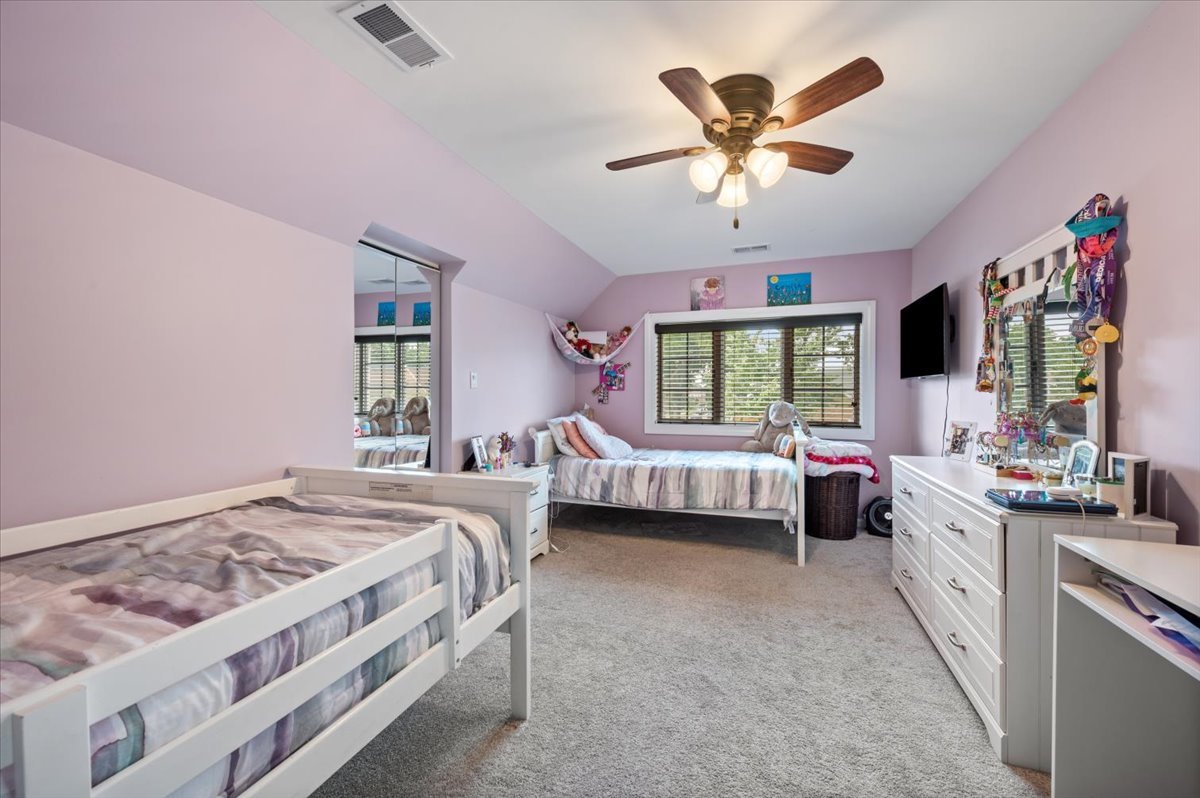
Bedroom with two white beds, pale pink walls, gray carpet, and a ceiling fan.
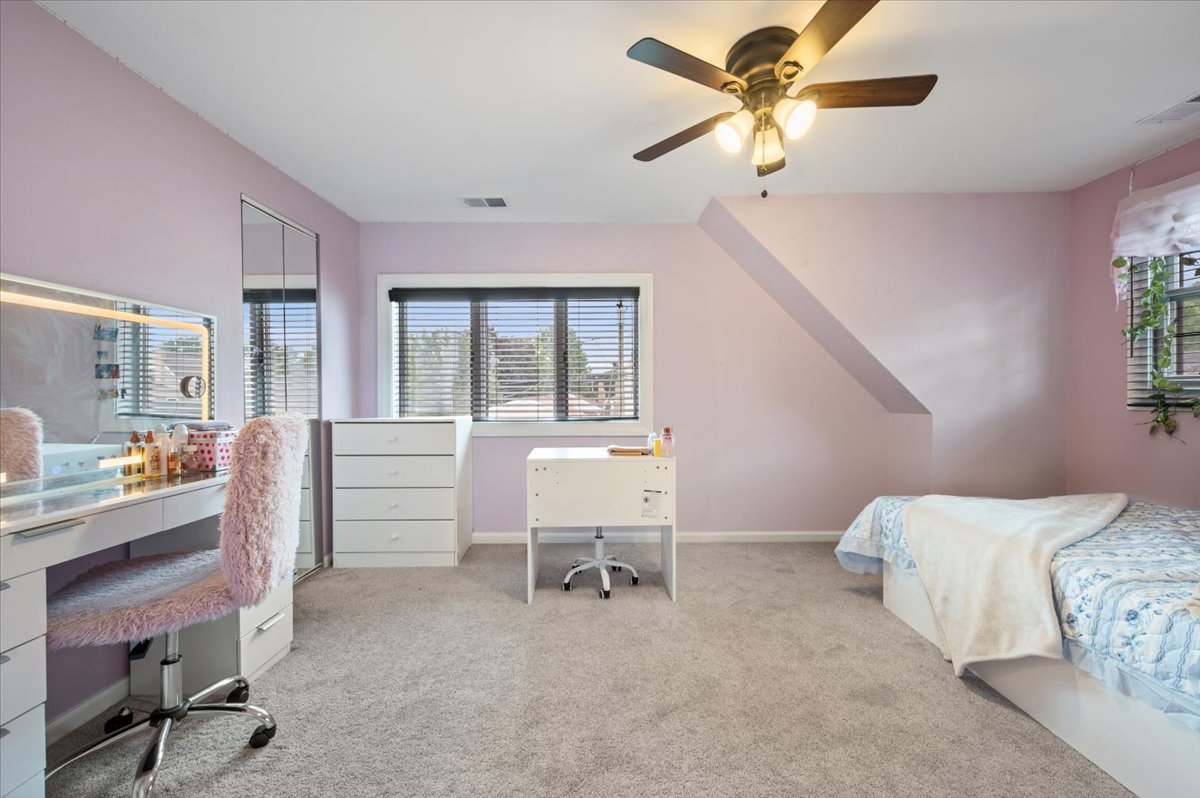
Bedroom with pale pink walls, a vanity, desk, ceiling fan, and bed beneath a sloped ceiling.
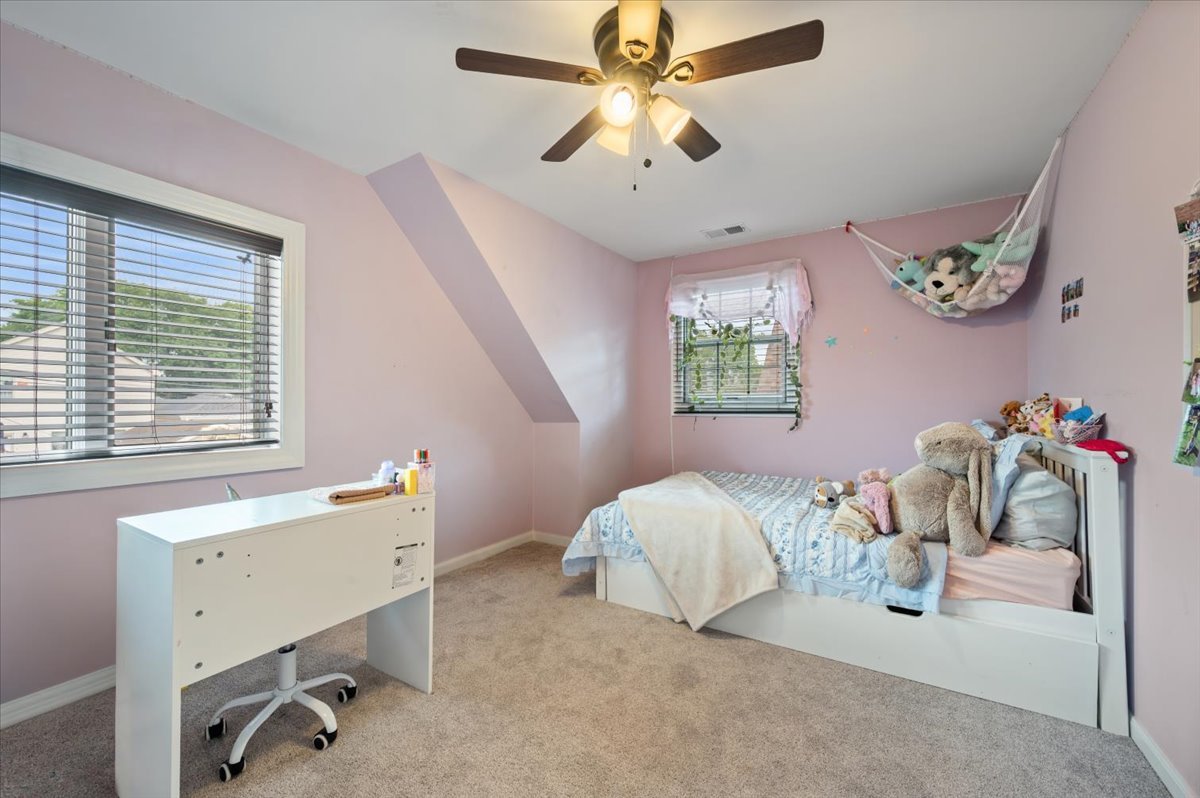
Pink bedroom with a white bed, stuffed animals, a desk, and a lit ceiling fan.
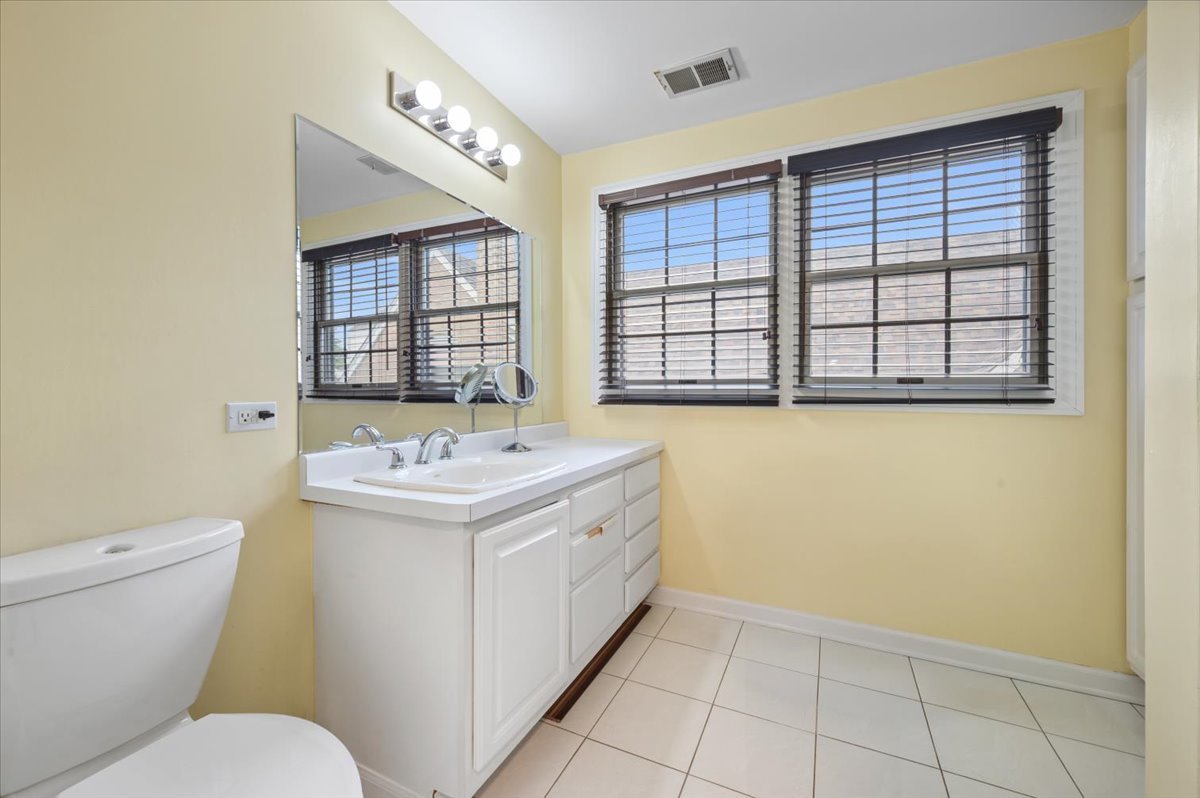
Bathroom with a white vanity and large mirror, tiled floor, and windows with dark blinds.
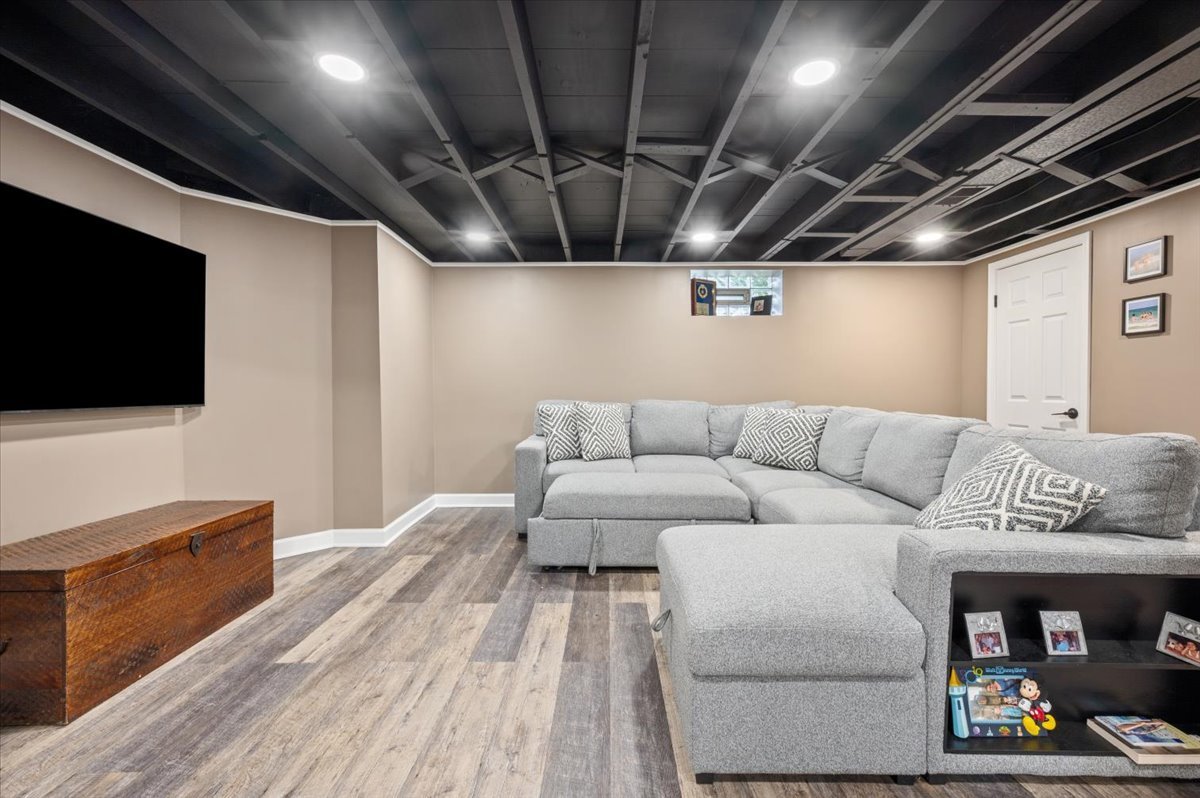
Basement family room with a gray sectional, wall-mounted TV, and exposed ceiling beams.
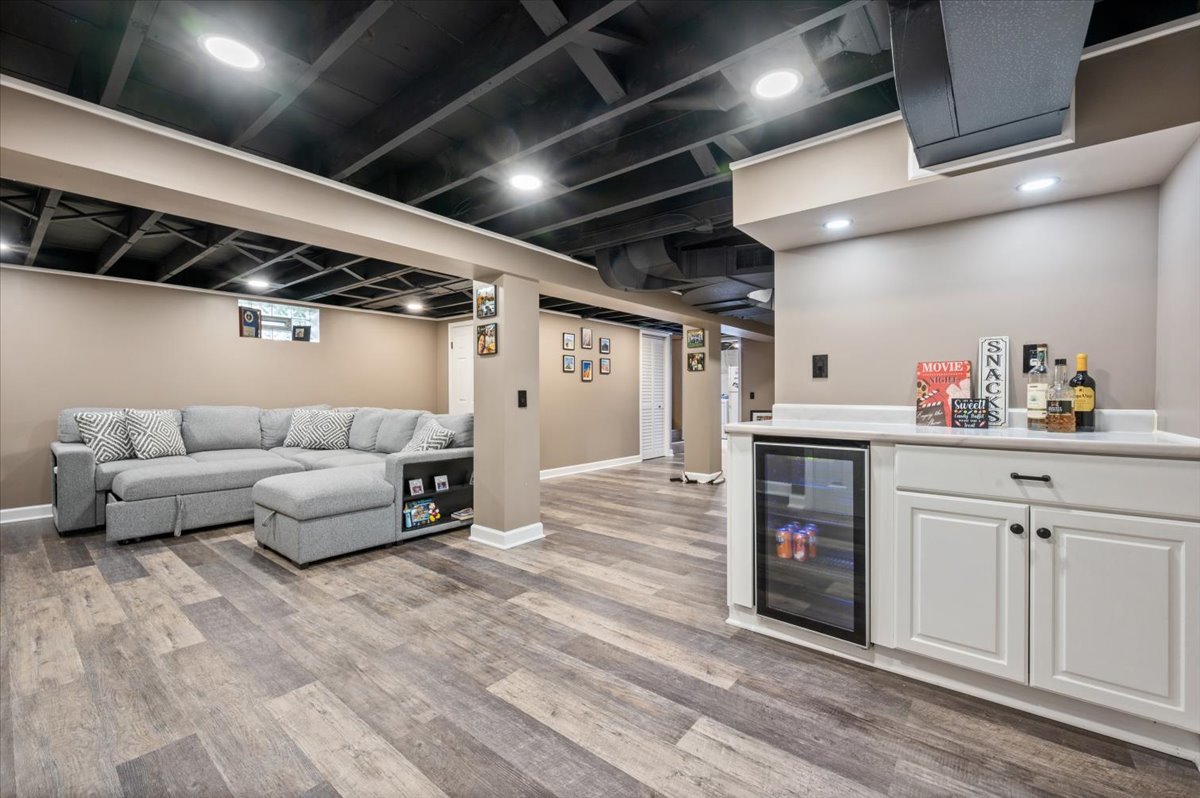
Basement family room with a gray sectional, exposed ceiling beams, and a white wet bar.
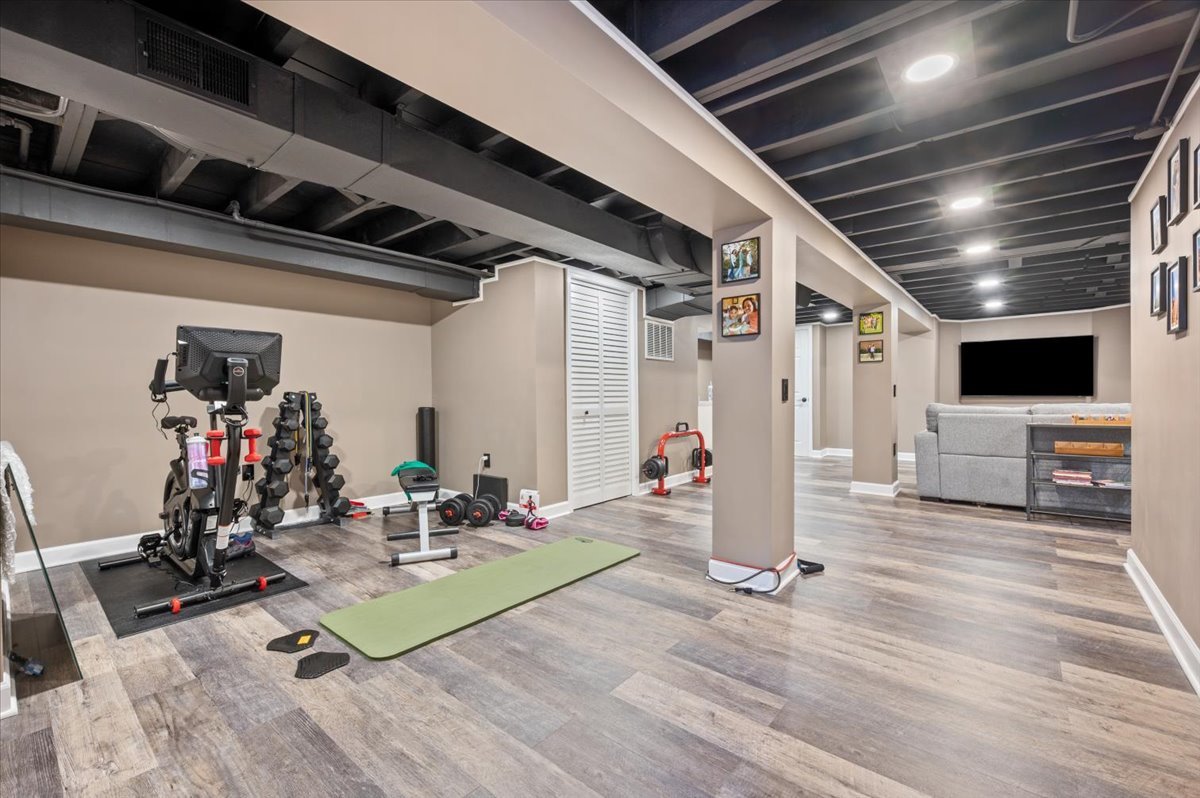
Basement exercise room with a bike, weights, and yoga mat beside a lounge area with a sofa and television.
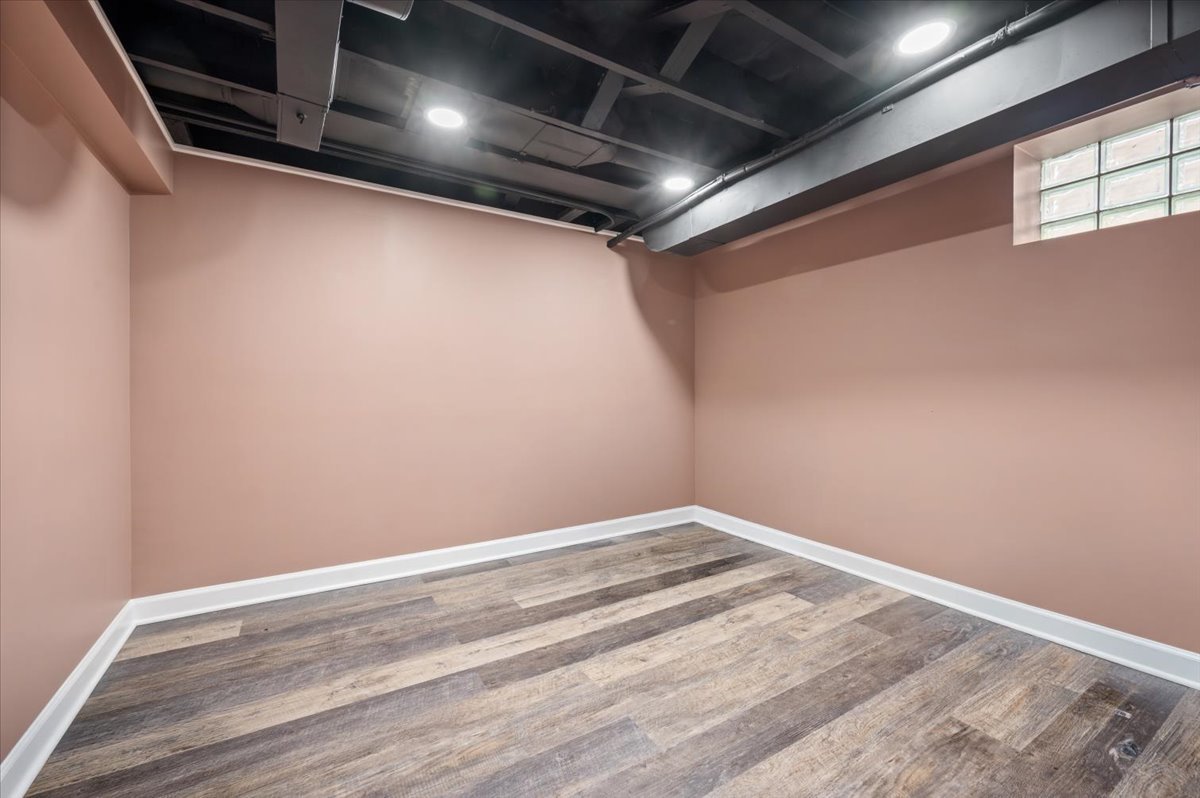
Empty room with plank flooring, exposed black ceiling, and a high glass-block window.
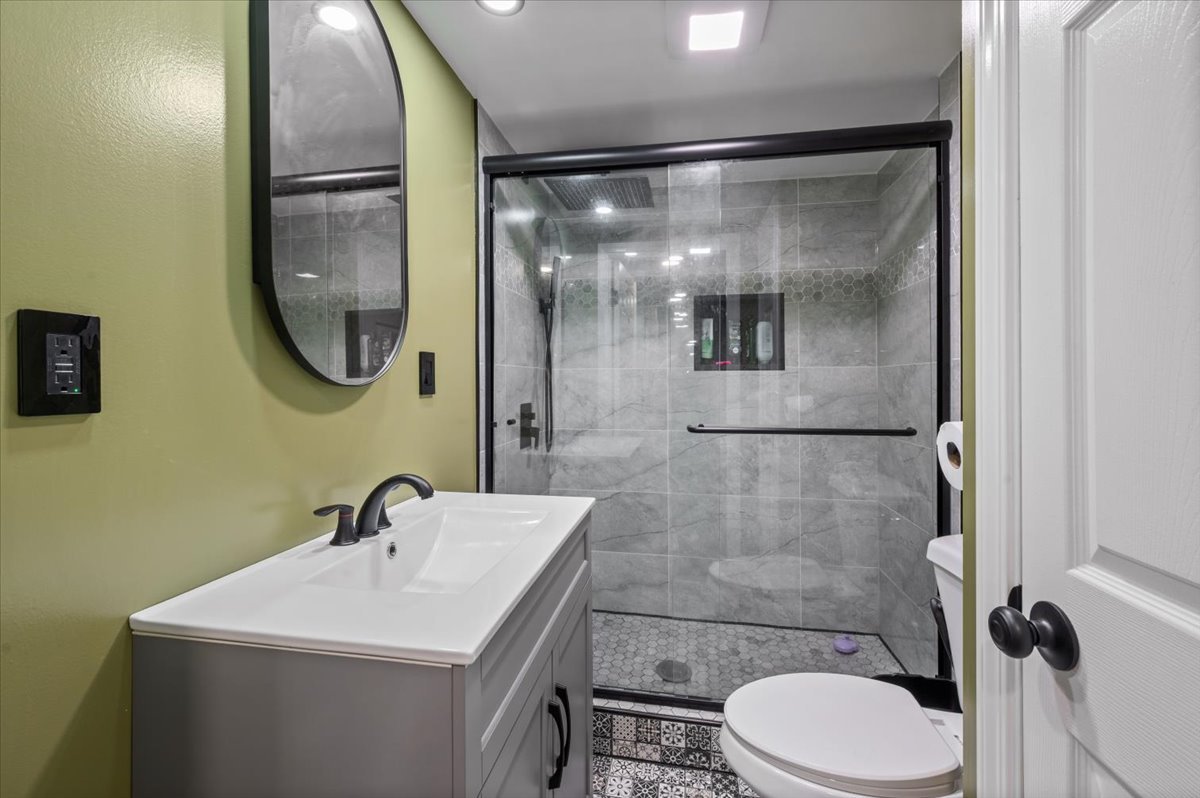
Bathroom with a gray-tiled glass shower, gray vanity, and green accent wall.
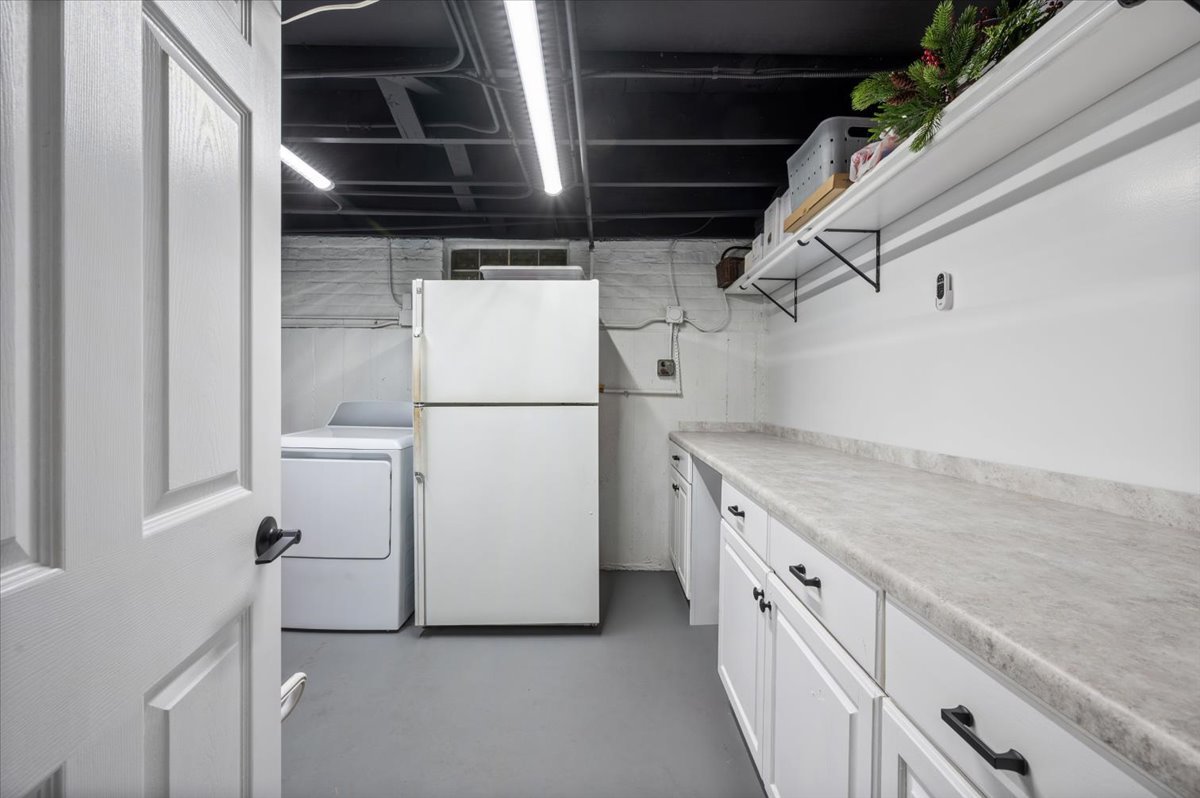
Basement laundry room with washer, refrigerator, and long counter above white cabinets.
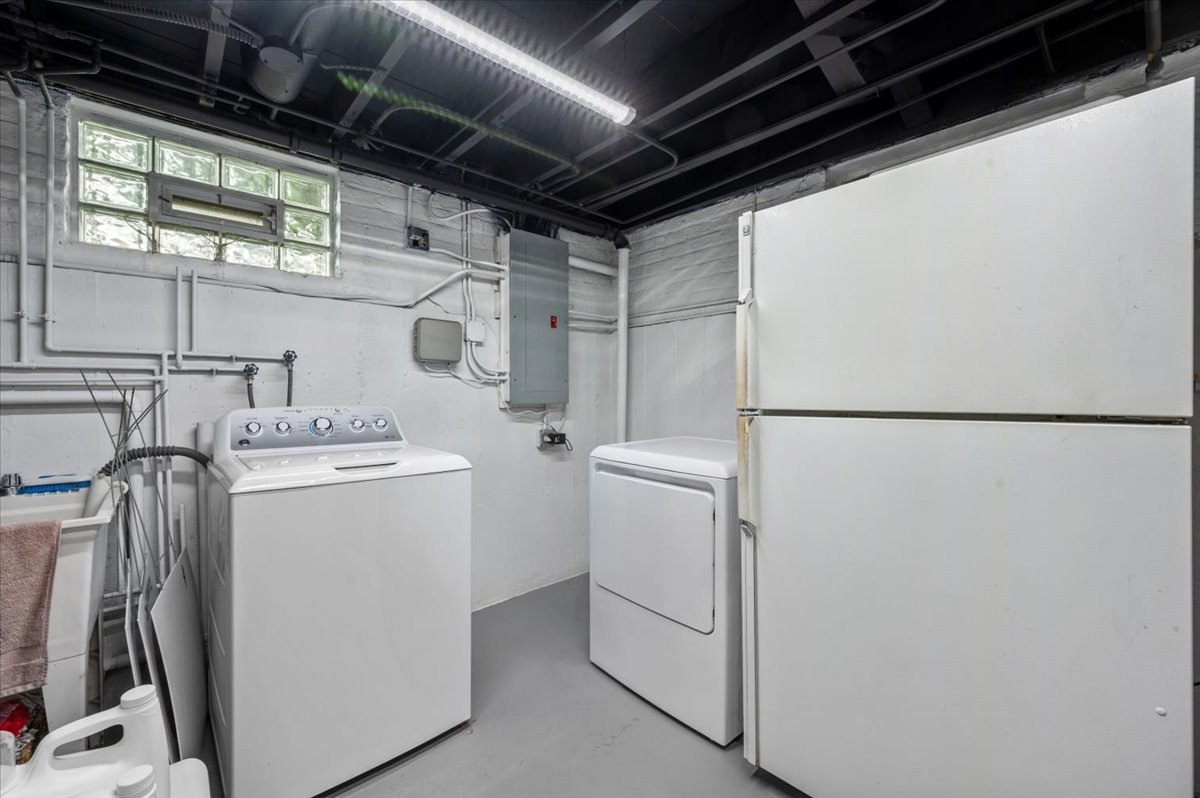
Basement laundry room with washer, dryer, and utility sink.
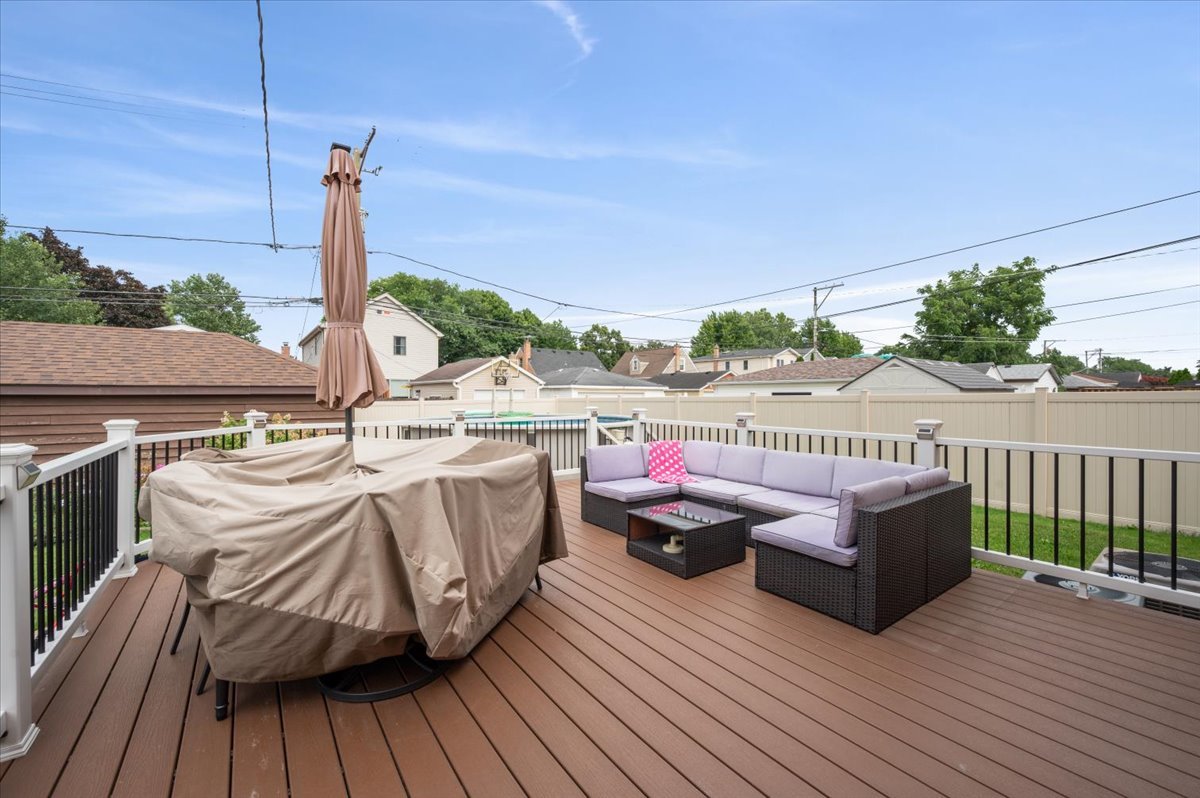
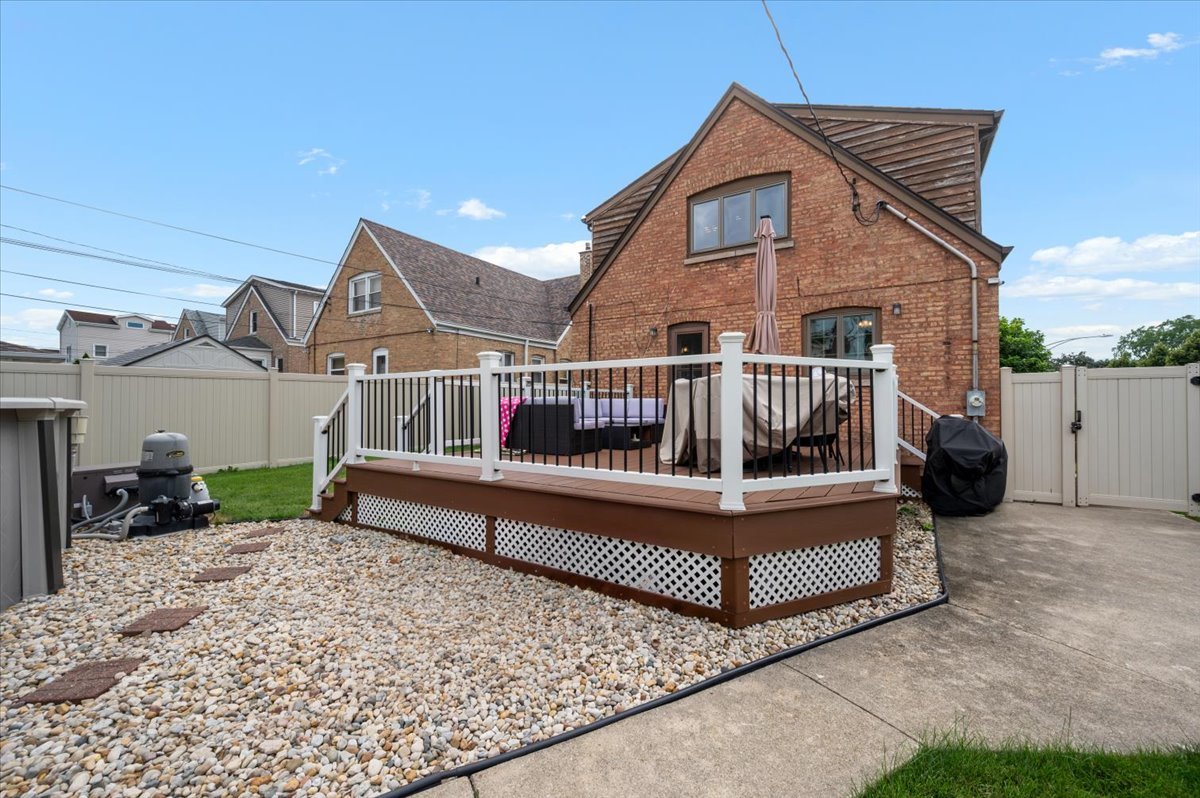
Raised backyard deck with sectional seating, covered patio furniture, and a closed umbrella.
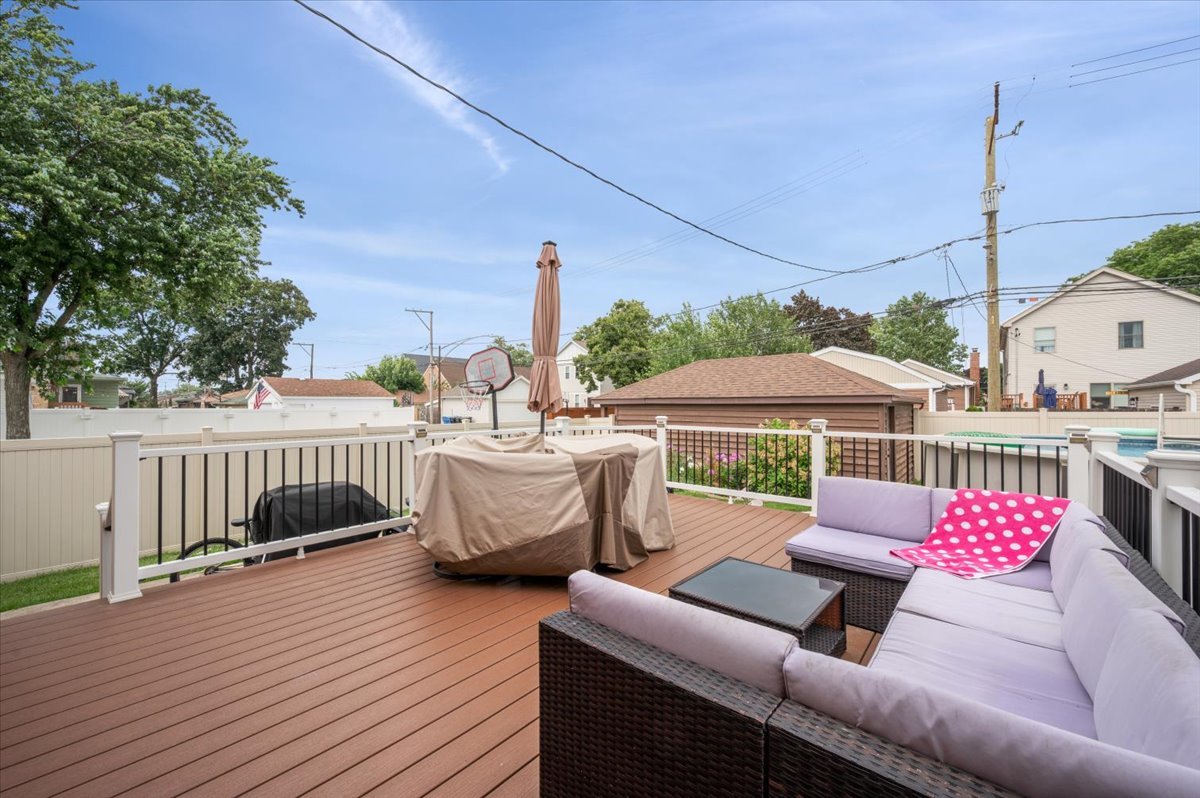
Raised backyard deck with a gray sectional, covered grill, and basketball hoop.
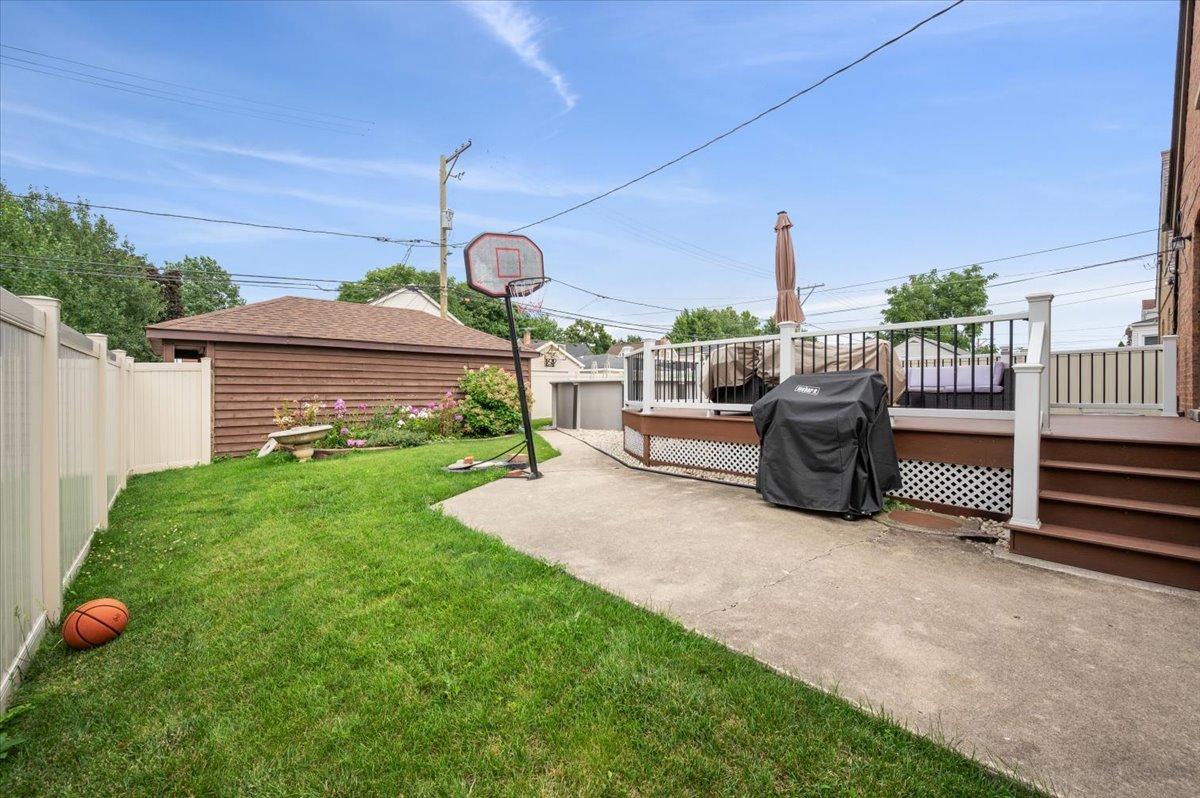
Backyard with a raised deck, concrete patio, basketball hoop, and lawn.
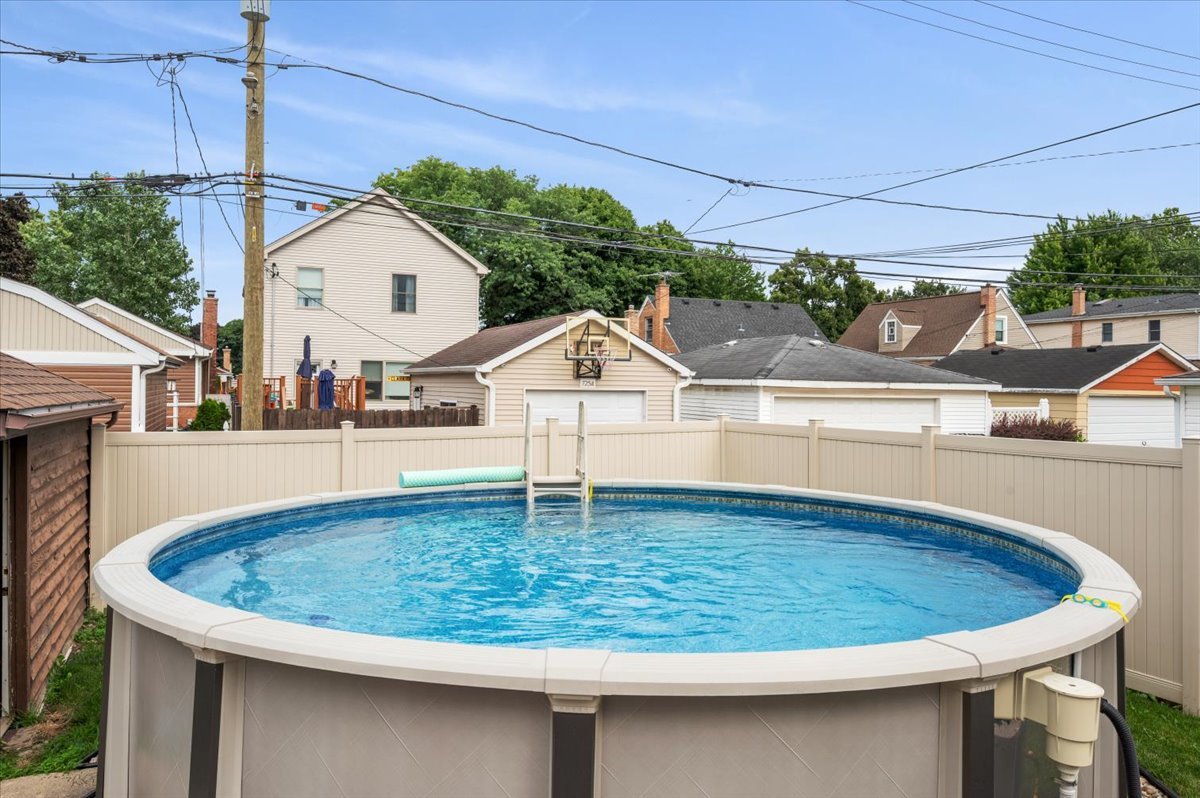
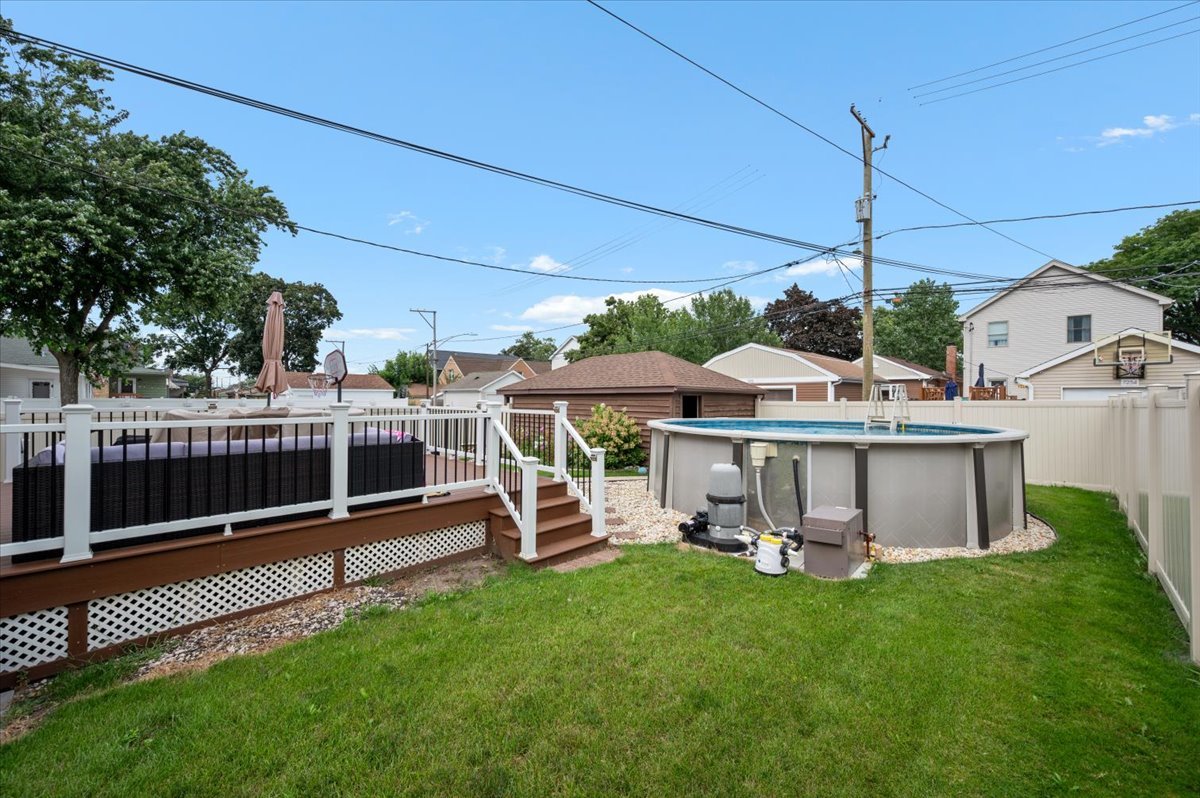
Above-ground backyard pool with a white rim, ladder, and tall privacy fence.
Brick home with a raised deck and fenced backyard landscaped with gravel.
Backyard with an above-ground pool beside a raised deck and green lawn.
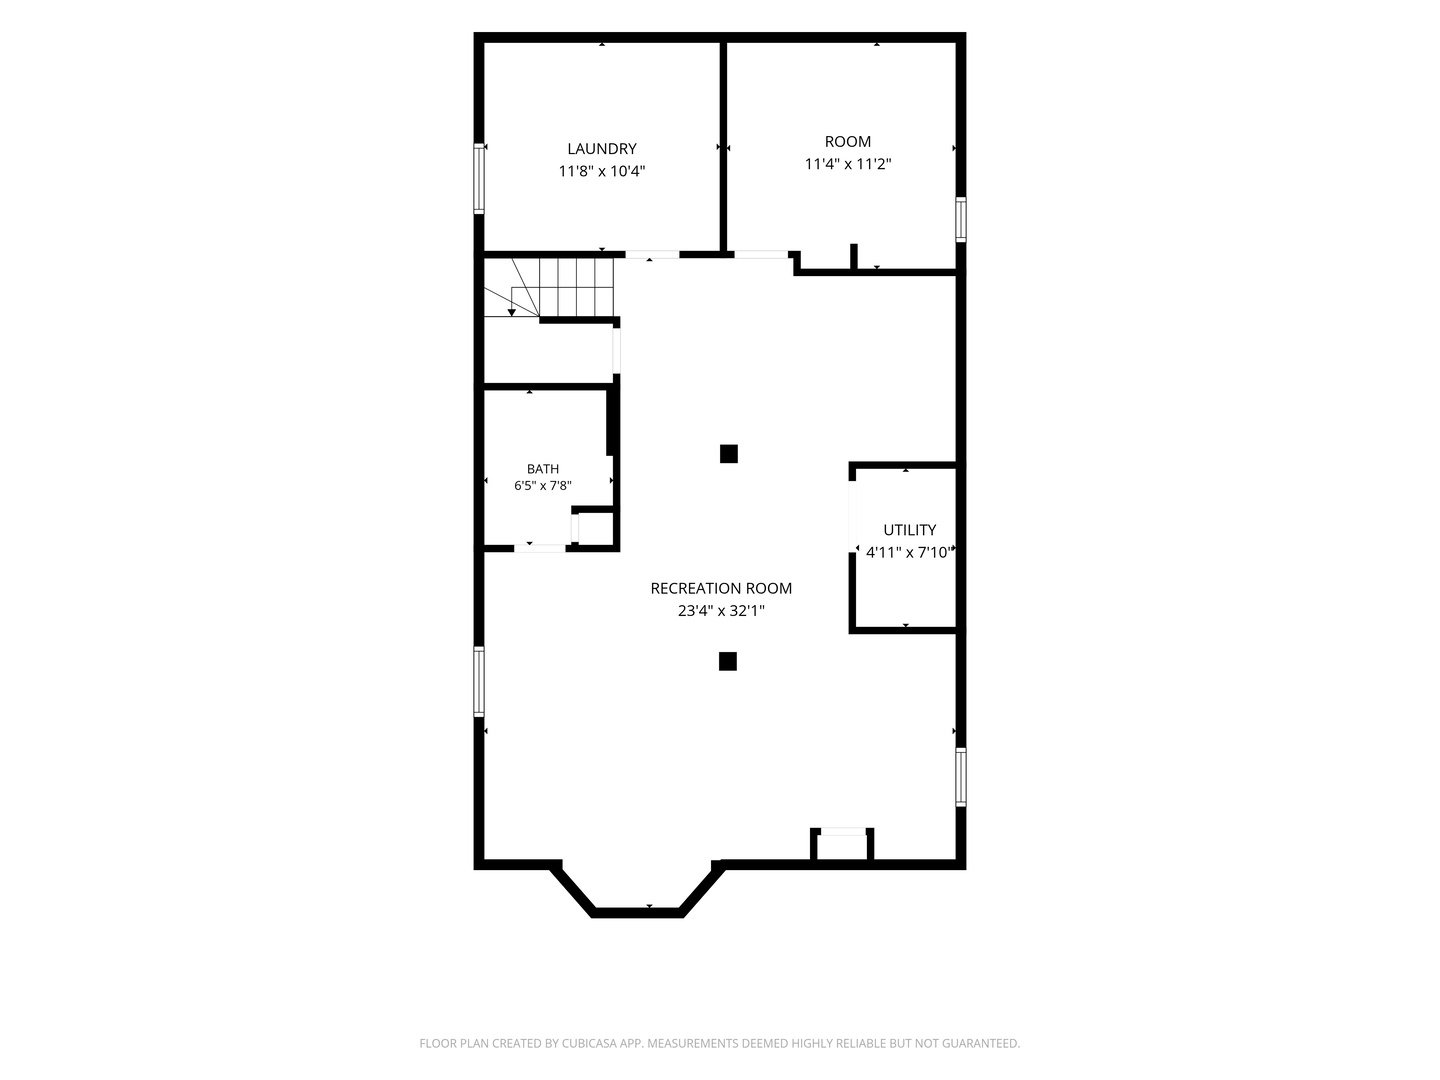
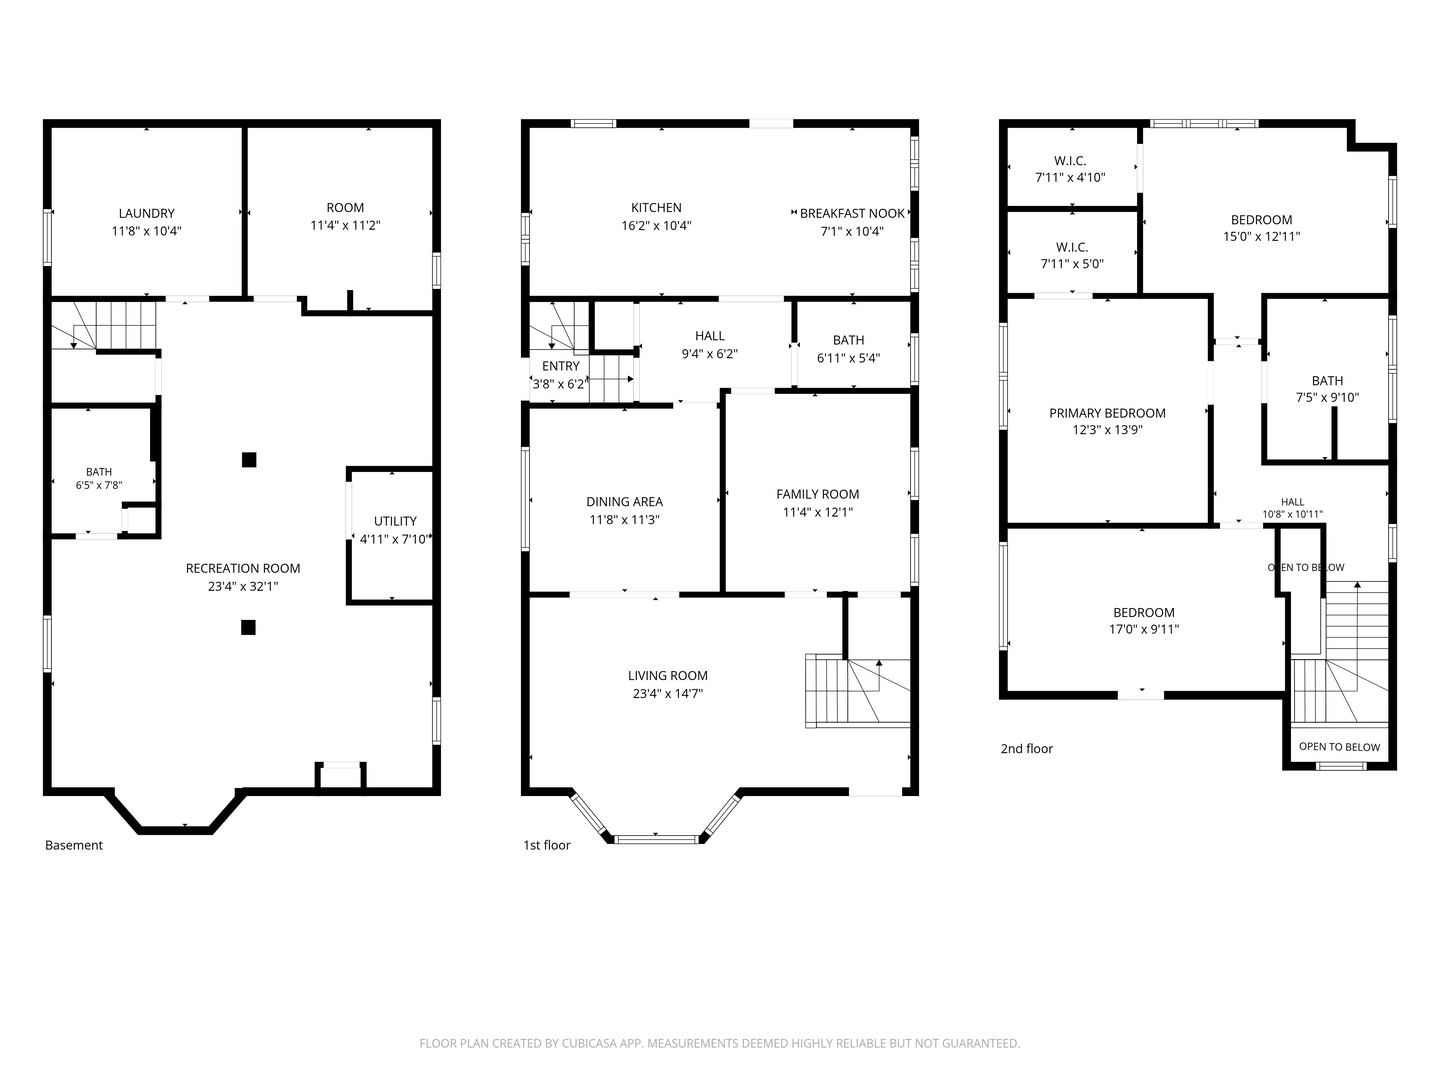
Basement floor plan with a large recreation room, laundry, bathroom, utility room, and additional room.
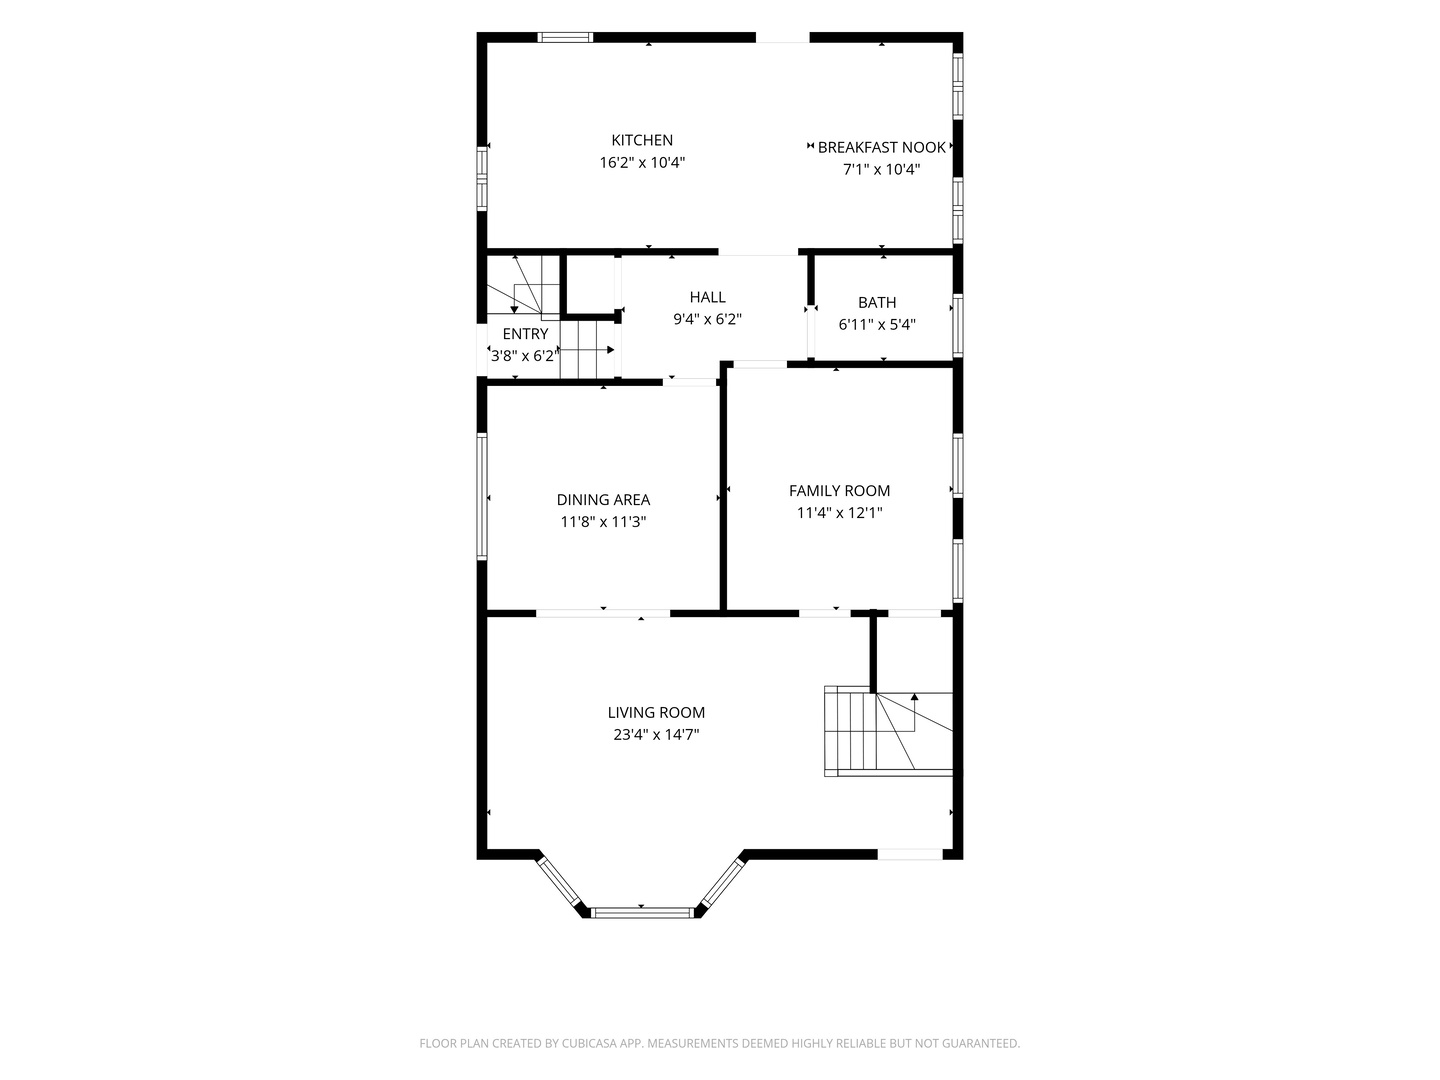
Floor plan showing the kitchen, breakfast nook, dining and family rooms, living room, entry, hall, and bath.
Three-level floor plan showing the basement, first-floor living spaces, and second-floor bedrooms.
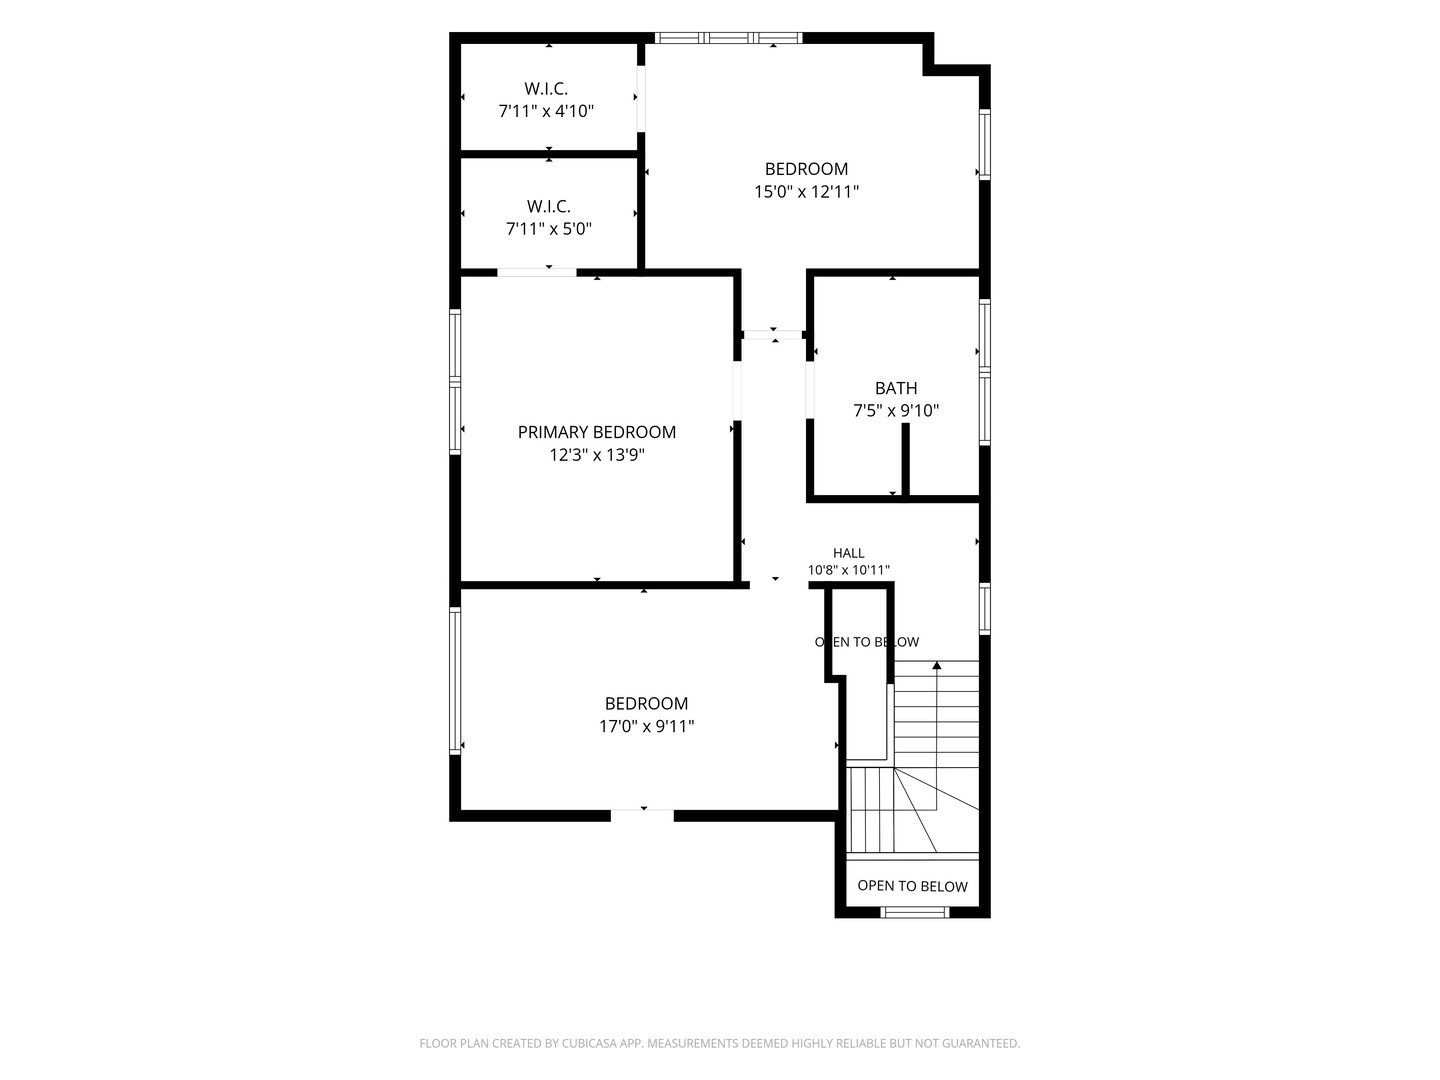
Second-floor floor plan with three bedrooms, two walk-in closets, a bath, stairs, and open-to-below areas.
SEE ALL PHOTOS
Red brick home with steep gables, a bay window, trimmed shrubs, and a broad front lawn.
Red brick home with a steep gable, trimmed shrubs, and a walkway across the front lawn.
Foyer with dark wood floors, framed wall art, and a central staircase with dark railings.
Living room with a gray sofa, glass coffee table, large rug, and wide street-facing windows.
Staged living room with gray seating, a gold coffee table, and large bay windows.
Staged living room with a bay window, beige seating, glass coffee table, and dark-railed staircase.
Staged living room with a gray sofa, bay window, and two armchairs on dark hardwood floors.
Dining room with a chandelier, dark wood table, large windows, and hardwood floors.
Dining room with a chandelier, dark dining set, hardwood floors, and wide street-facing windows.
Living room with a dark leather sofa, pale green walls, and a doorway to the staircase.
Living room with a brown leather sofa, stone-top coffee table, and dark wood floors.
Kitchen with wood cabinetry, granite counters, stainless steel appliances, and a window above the sink.
Kitchen with warm wood cabinets, granite counters, stainless steel appliances, and hardwood floors.
Kitchen and dining area with wood cabinetry, granite counters, stainless steel refrigerator, and hardwood floors.
Dining room with a round wooden table, white chairs, hardwood floors, and wood-trimmed windows.
Bathroom with a pedestal sink and tub behind a patterned shower curtain, beneath a glass-block window.
Bedroom with pale pink bedding, a green throw, dark wood floors, and a wide window overlooking trees.
Bedroom with two white beds, pale pink walls, gray carpet, and a ceiling fan.
Bedroom with pale pink walls, a vanity, desk, ceiling fan, and bed beneath a sloped ceiling.
Pink bedroom with a white bed, stuffed animals, a desk, and a lit ceiling fan.
Bathroom with a white vanity and large mirror, tiled floor, and windows with dark blinds.
Basement family room with a gray sectional, wall-mounted TV, and exposed ceiling beams.
Basement family room with a gray sectional, exposed ceiling beams, and a white wet bar.
Basement exercise room with a bike, weights, and yoga mat beside a lounge area with a sofa and television.
Empty room with plank flooring, exposed black ceiling, and a high glass-block window.
Bathroom with a gray-tiled glass shower, gray vanity, and green accent wall.
Basement laundry room with washer, refrigerator, and long counter above white cabinets.
Basement laundry room with washer, dryer, and utility sink.
Raised backyard deck with sectional seating, covered patio furniture, and a closed umbrella.
Raised backyard deck with a gray sectional, covered grill, and basketball hoop.
Backyard with a raised deck, concrete patio, basketball hoop, and lawn.
Above-ground backyard pool with a white rim, ladder, and tall privacy fence.
Brick home with a raised deck and fenced backyard landscaped with gravel.
Backyard with an above-ground pool beside a raised deck and green lawn.
Basement floor plan with a large recreation room, laundry, bathroom, utility room, and additional room.
Floor plan showing the kitchen, breakfast nook, dining and family rooms, living room, entry, hall, and bath.
Three-level floor plan showing the basement, first-floor living spaces, and second-floor bedrooms.
Second-floor floor plan with three bedrooms, two walk-in closets, a bath, stairs, and open-to-below areas.
Listed by James Streff with Berkshire Hathaway HomeServices Chicago 773-490-1578
Active Under Contract

7259 N Odell Avenue

7259 N Odell Avenue, Chicago, IL 60631

$695,000
$695,000

7259 N Odell Avenue

3 Beds 3 Baths 2,000 Sq.Ft. 6,316.2 Sq.Ft.

Description

Welcome home to this beautifully updated home situated on a desirable corner lot in the heart of Edison Park. Filled with natural light, this move-in-ready home offers the perfect blend of timeless charm and modern updates. The main level features gorgeous hardwood floors, a spacious living room with recessed lighting and crown molding, a formal dining room, bonus family room which could easily be an office or 4th bedroom. Also on this level you have a full bath and an open-concept eat-in kitchen designed for both everyday living and entertaining. The kitchen features plenty of cabinetry, SS appliances and granite countertops and additional large pantry. Upstairs, you'll find three generously sized bedrooms with ample closet space, and a spacious full bathroom. The recently finished basement offers exceptional flexibility with a spacious recreation area, bonus room ideal for guests, home office, playroom, craft room, or workout space, plus the third full bathroom. Lots of storage as well as laundry room downstairs. Outside, enjoy the expansive 50-foot-wide lot with a newer deck perfect for entertaining, relaxing, or enjoying the outdoors. Plenty of green space and a pool as well. Detached garage (off side street-not alley) can easily double as a workshop. Conveniently located near St. Juliana School, EP Market, Ebinger Elementary, Ladybug Day Care, Anytime Fitness, the UP-NW Metra, and all the restaurants, shopping, and amenities Edison Park has to offer. Walking distance to to UPNW Metra, less than .4 miles to multiple bus lines. So many options for outdoor activities. Nearby parks include Brooks Park, Jonquil Terrace Park, Pioneer Park, Jozwiak Park. Nearby Mini-Golf & Batting Cages. Nothing to do but move-in and enjoy!

Share Property

Location

7259 N Odell Avenue, Chicago, IL 60631

Status

Active Under Contract
Red brick home with a steep gable, trimmed shrubs, and a walkway across the front lawn.

Schedule a Showing

We would love to show you our beautiful property. Please select your preferred date and time below. An agent will be in touch shortly to confirm your appointment.

Schedule a Showing

We would love to show you our beautiful property. Please select your preferred date and time below. An agent will be in touch shortly to confirm your appointment.
Thank you for your interest in 7259 N Odell Avenue, Chicago, IL 60631. We are reviewing your request and will be in touch shortly!

Features & Amenities

Interior

  • total bedrooms3
  • Total bathrooms3
  • full bathrooms3
  • Flooring Hardwood
  • APPLIANCES Range, Microwave, Dishwasher, Refrigerator, Washer, Dryer, Disposal, Stainless Steel Appliance(s)
  • other interior Features 1st Floor Full Bath

Area & Lot

  • Status Active Under Contract
  • Living Area2,000 Sq.Ft.
  • Lot Area6,316.2 Sq.Ft.
  • MLS® ID12726238
  • TypeResidential
  • YEAR BUILT1951
  • Architecture StylesEnglish
  • Elementary SchoolEbinger Elementary School
  • Middle SchoolEbinger Elementary School
  • High SchoolWilliam Howard Taft High School
  • School District299

Exterior

  • Garage Space1.0
  • water SourcePublic
  • PoolAbove Ground
  • roofAsphalt
  • parkingYes, Garage Owned, Detached, Garage
  • HEAT TYPEGas, Forced Air
  • AIR CONDITIONINGCentral Air
  • sewerPublic Sewer

Financial

  • Sales Price$695,000
  • Real Estate Tax $8,659/yr

Work With Us

Consistently ranked among Chicago’s top 1% of brokers, KD Homes is known for results backed by boutique-level service. We combine market expertise, bold marketing, and concierge care to deliver a real estate experience that’s both polished and personal. Whether buying, selling, or investing, we’re here to help you move forward with confidence and care.

Follow Us on Instagram