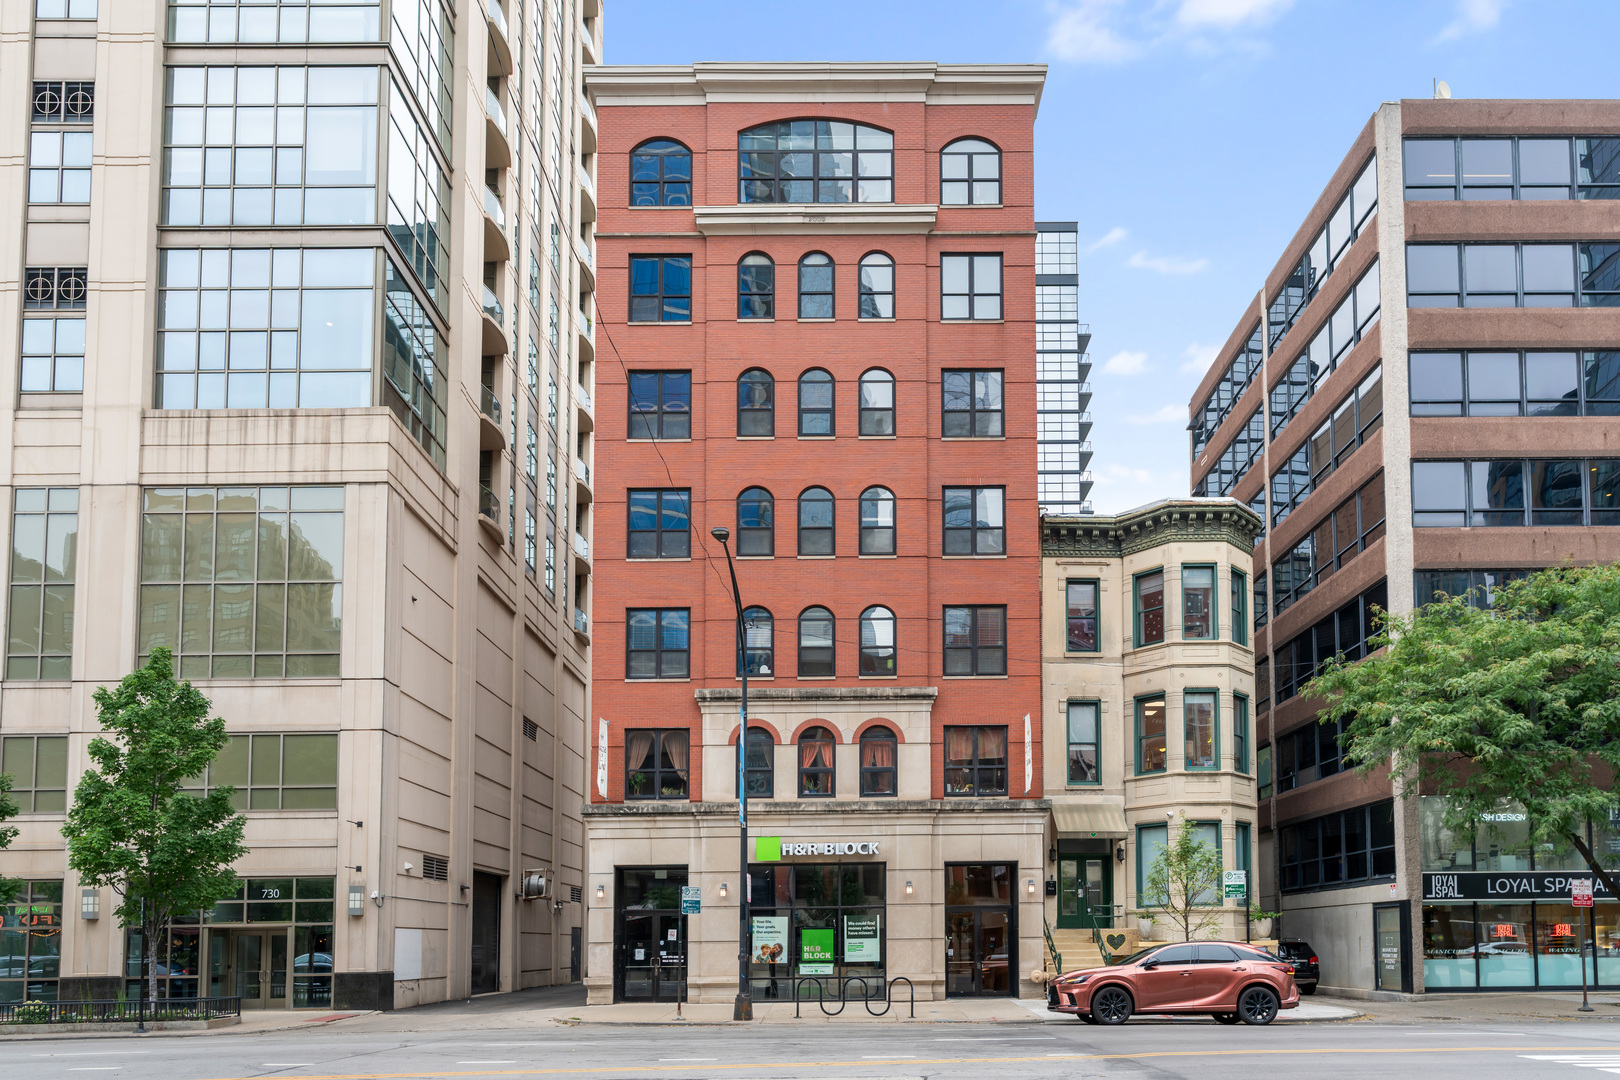
Red-brick Chicago building with arched windows and an H&R Block storefront.
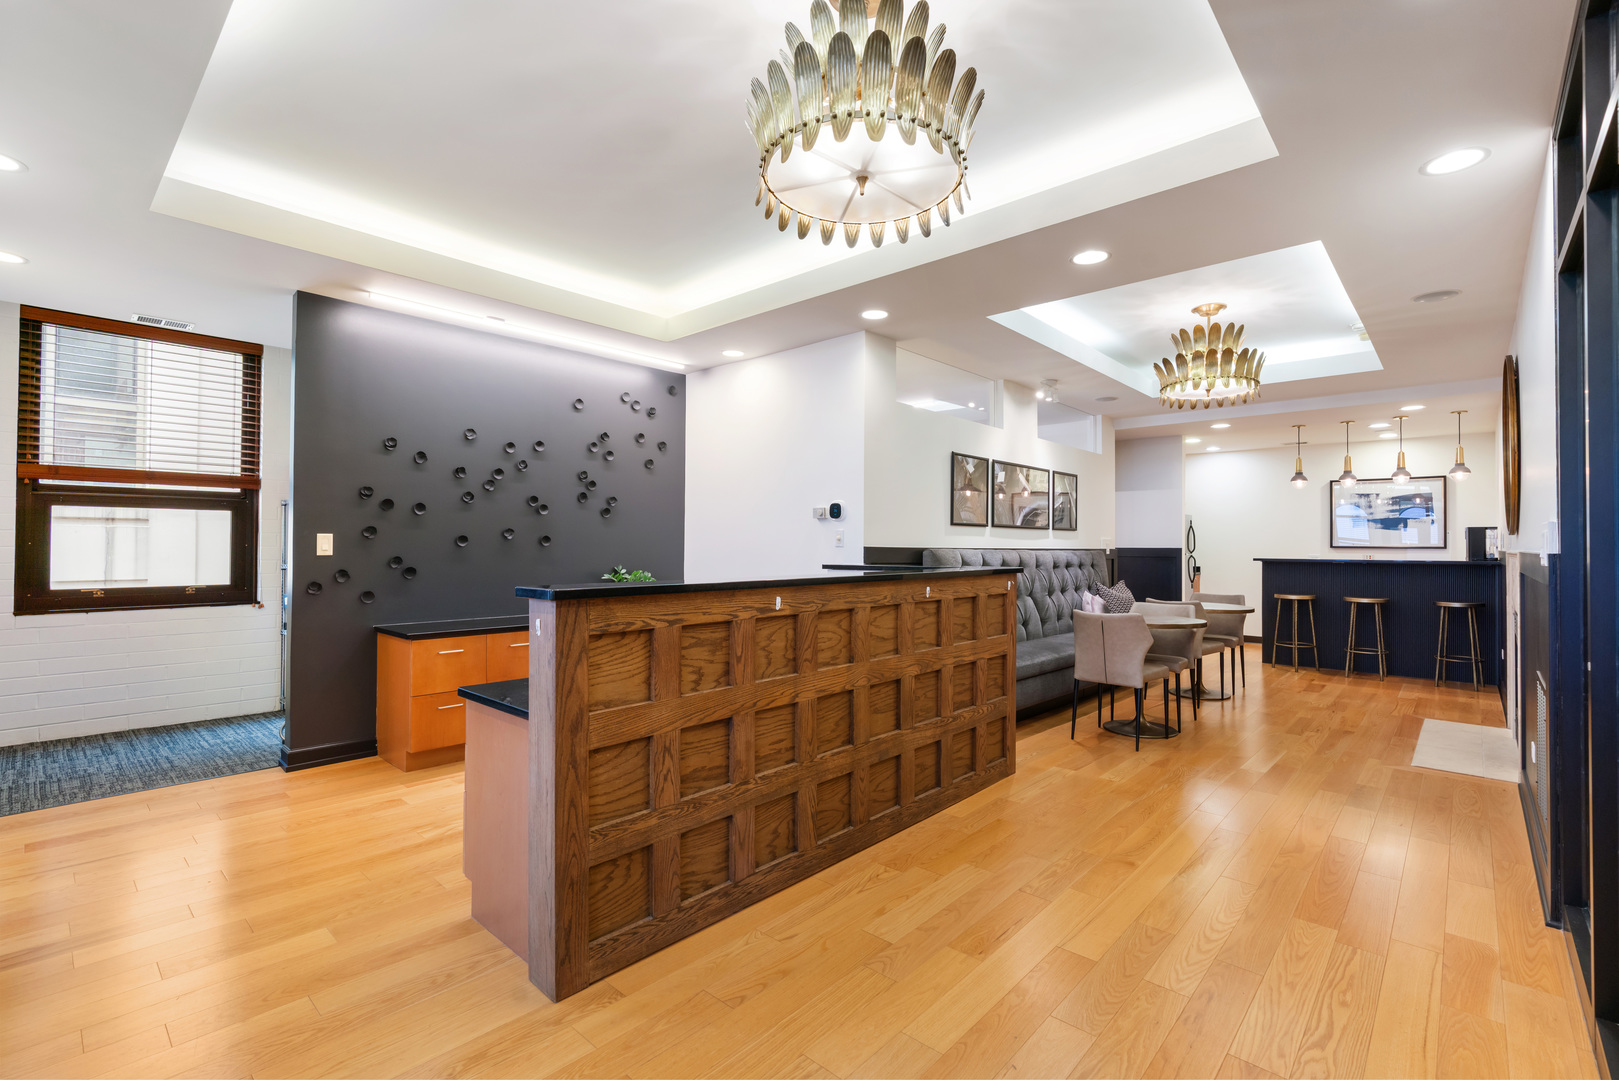
Furnished lobby with a wood reception counter, gray lounge seating, bar stools, and chandeliers.
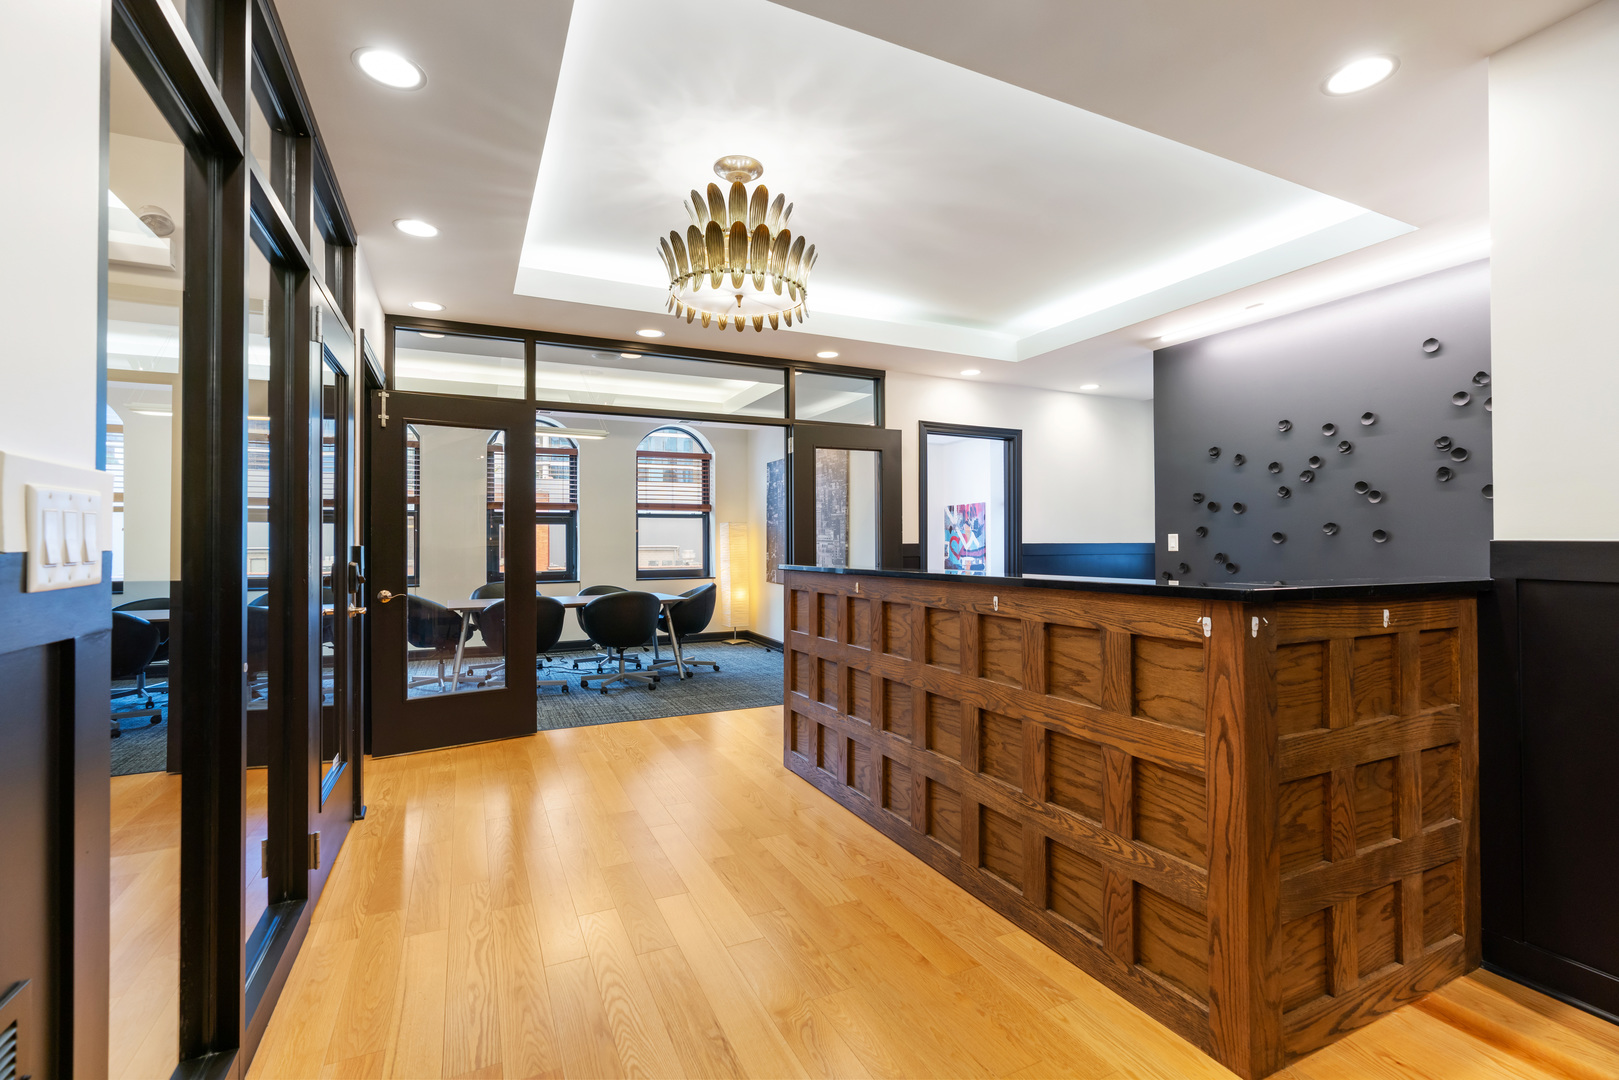
Office-style interior with a paneled wooden reception counter and glass-walled conference room.
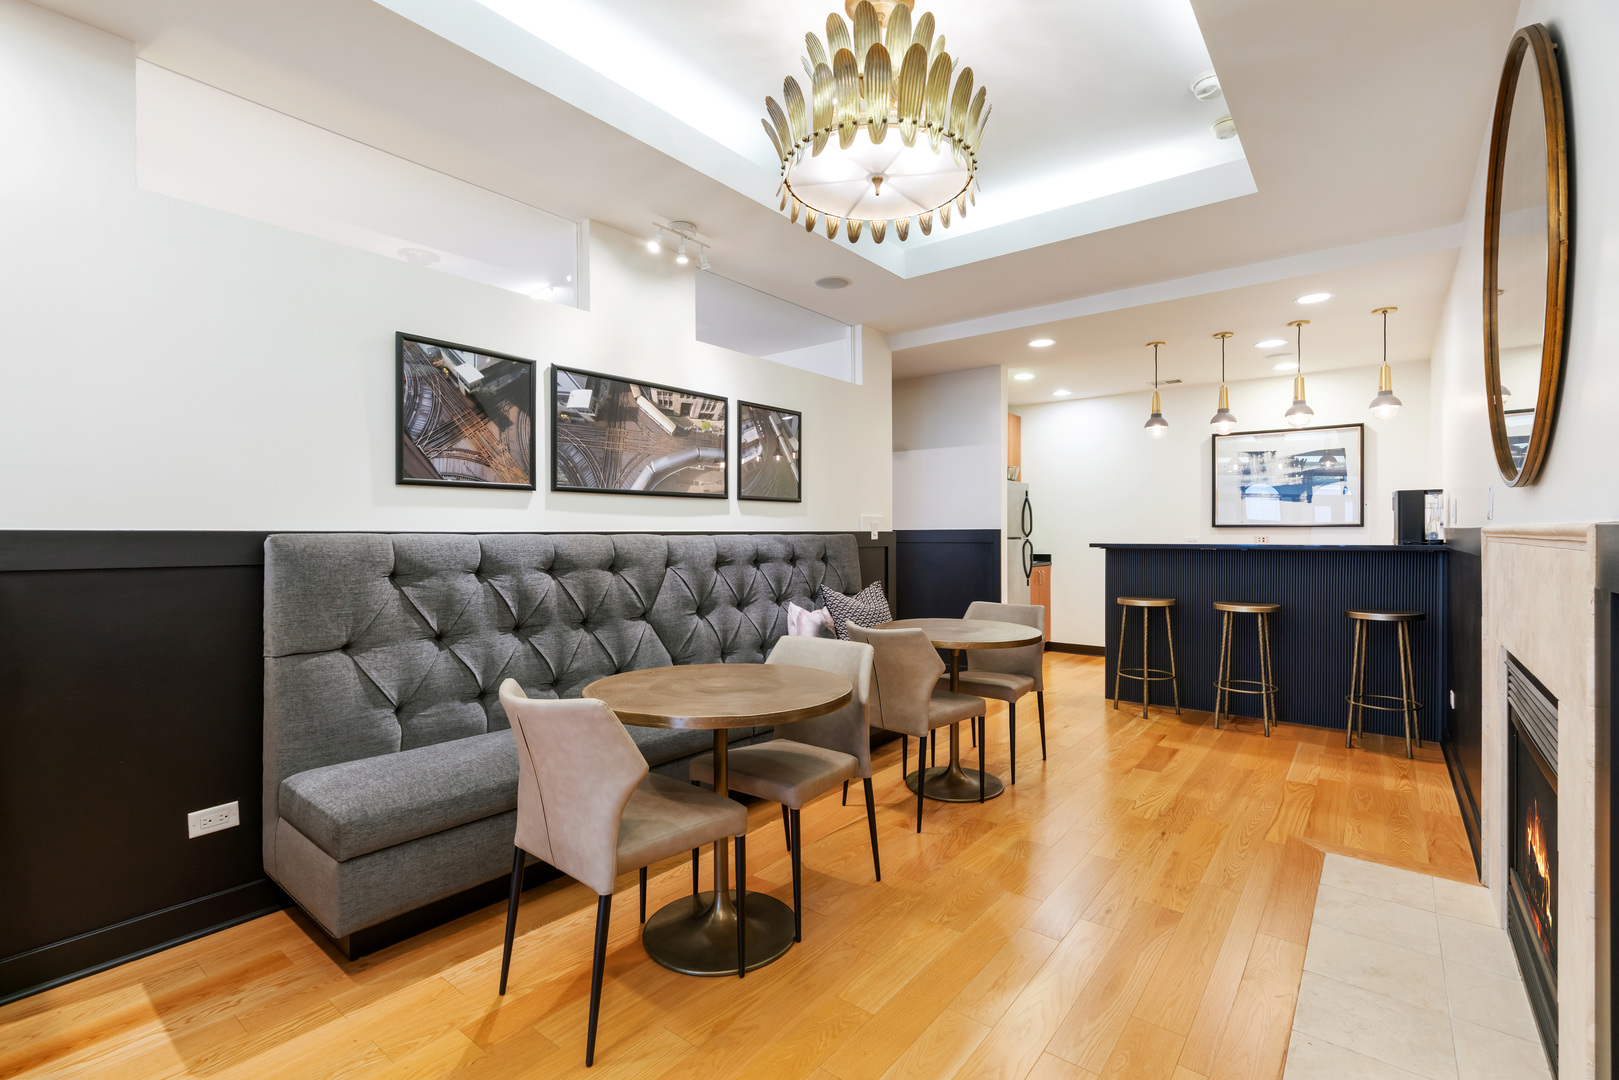
Dining lounge with a tufted banquette, blue bar, hardwood floors, and a sculptural gold chandelier.
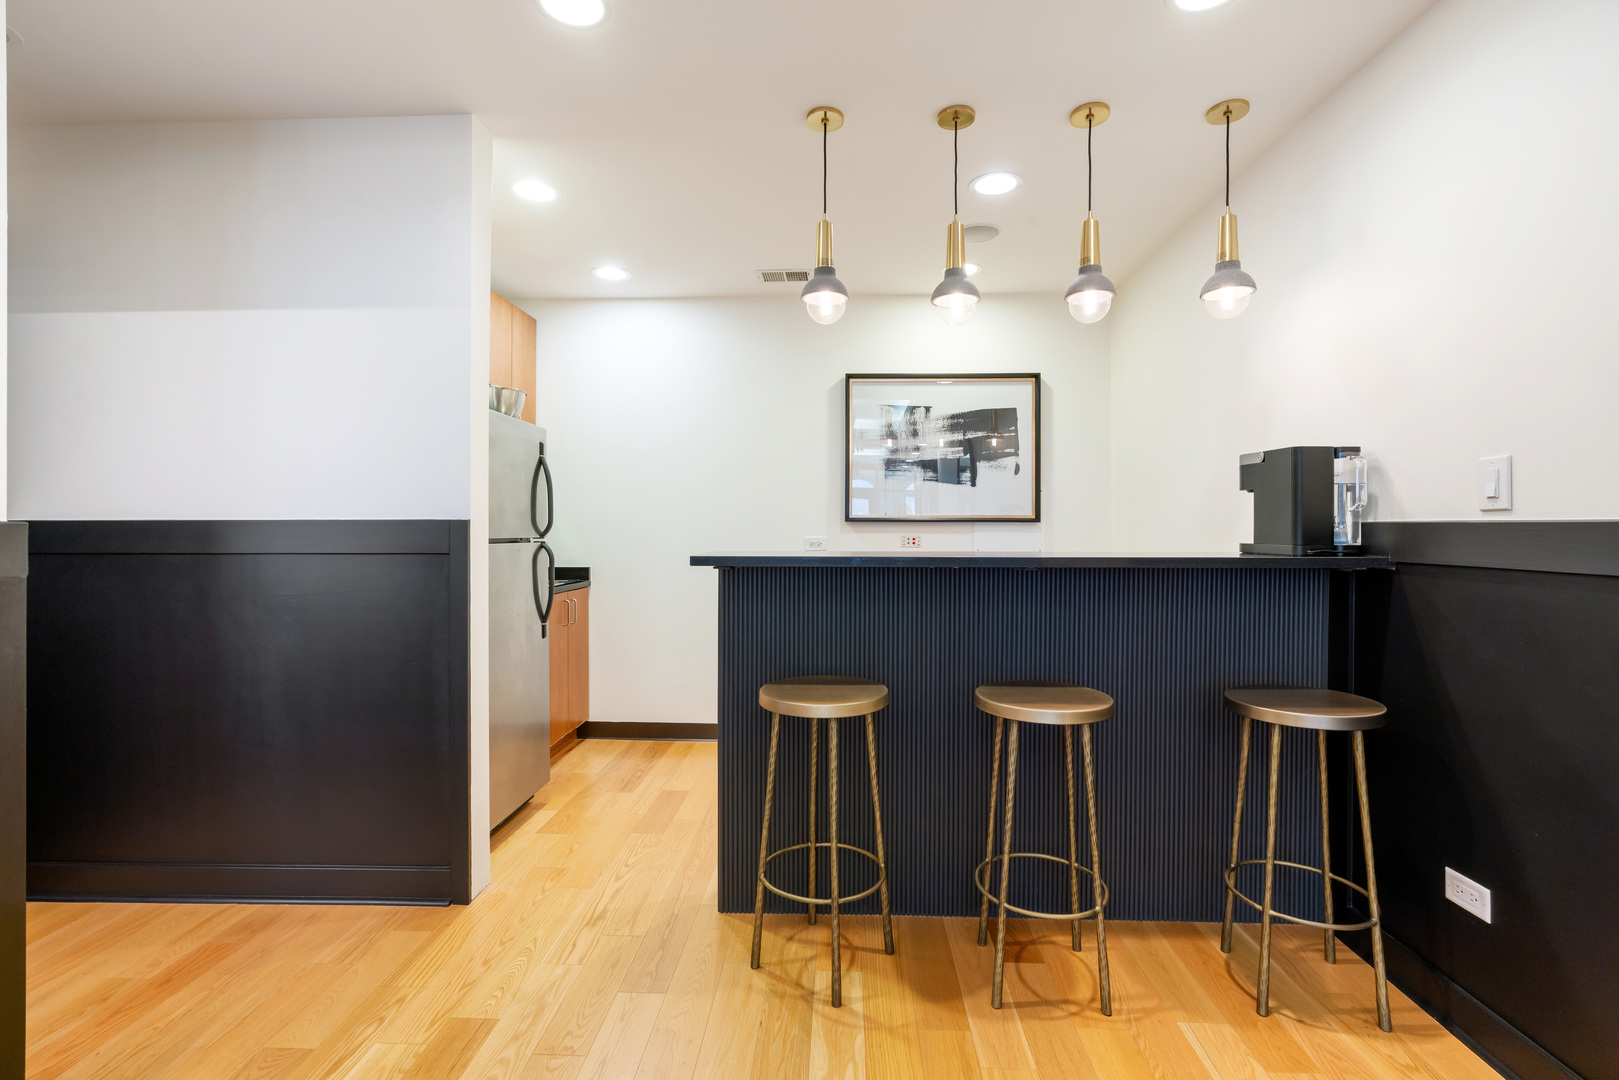
Modern condo kitchen with a black breakfast bar, three stools, and pendant lights.
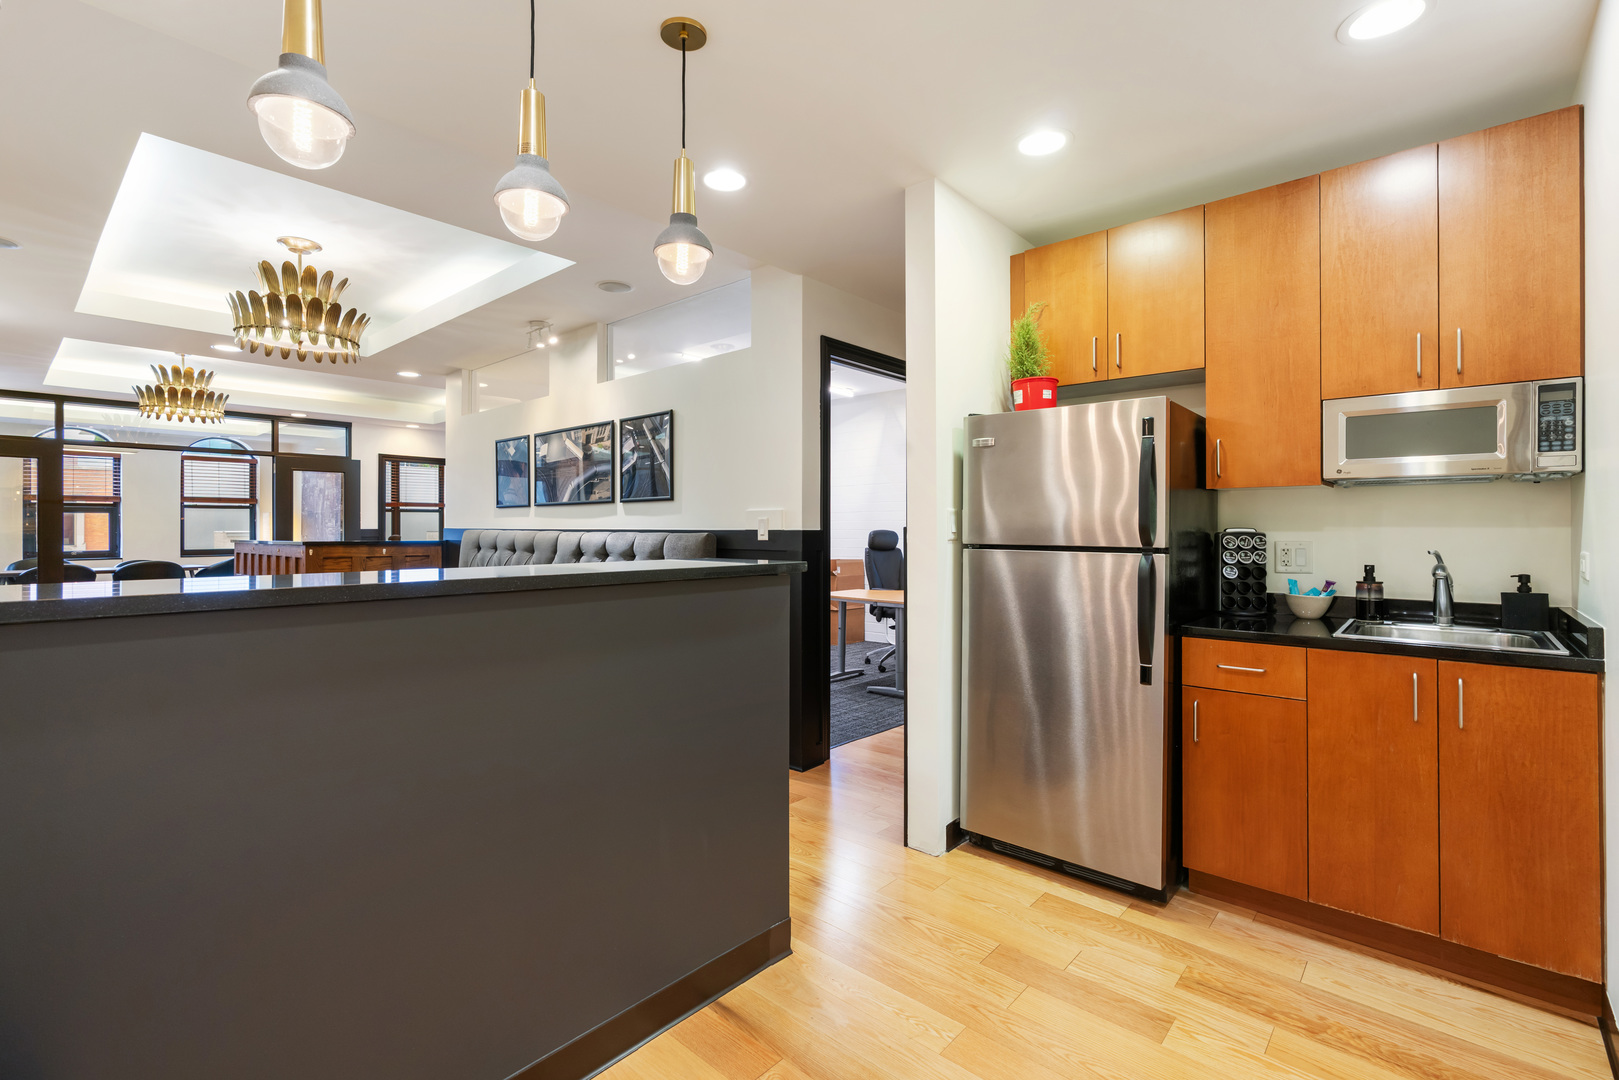
Open-plan kitchen with warm wood cabinets, stainless steel appliances, and a large dark island.
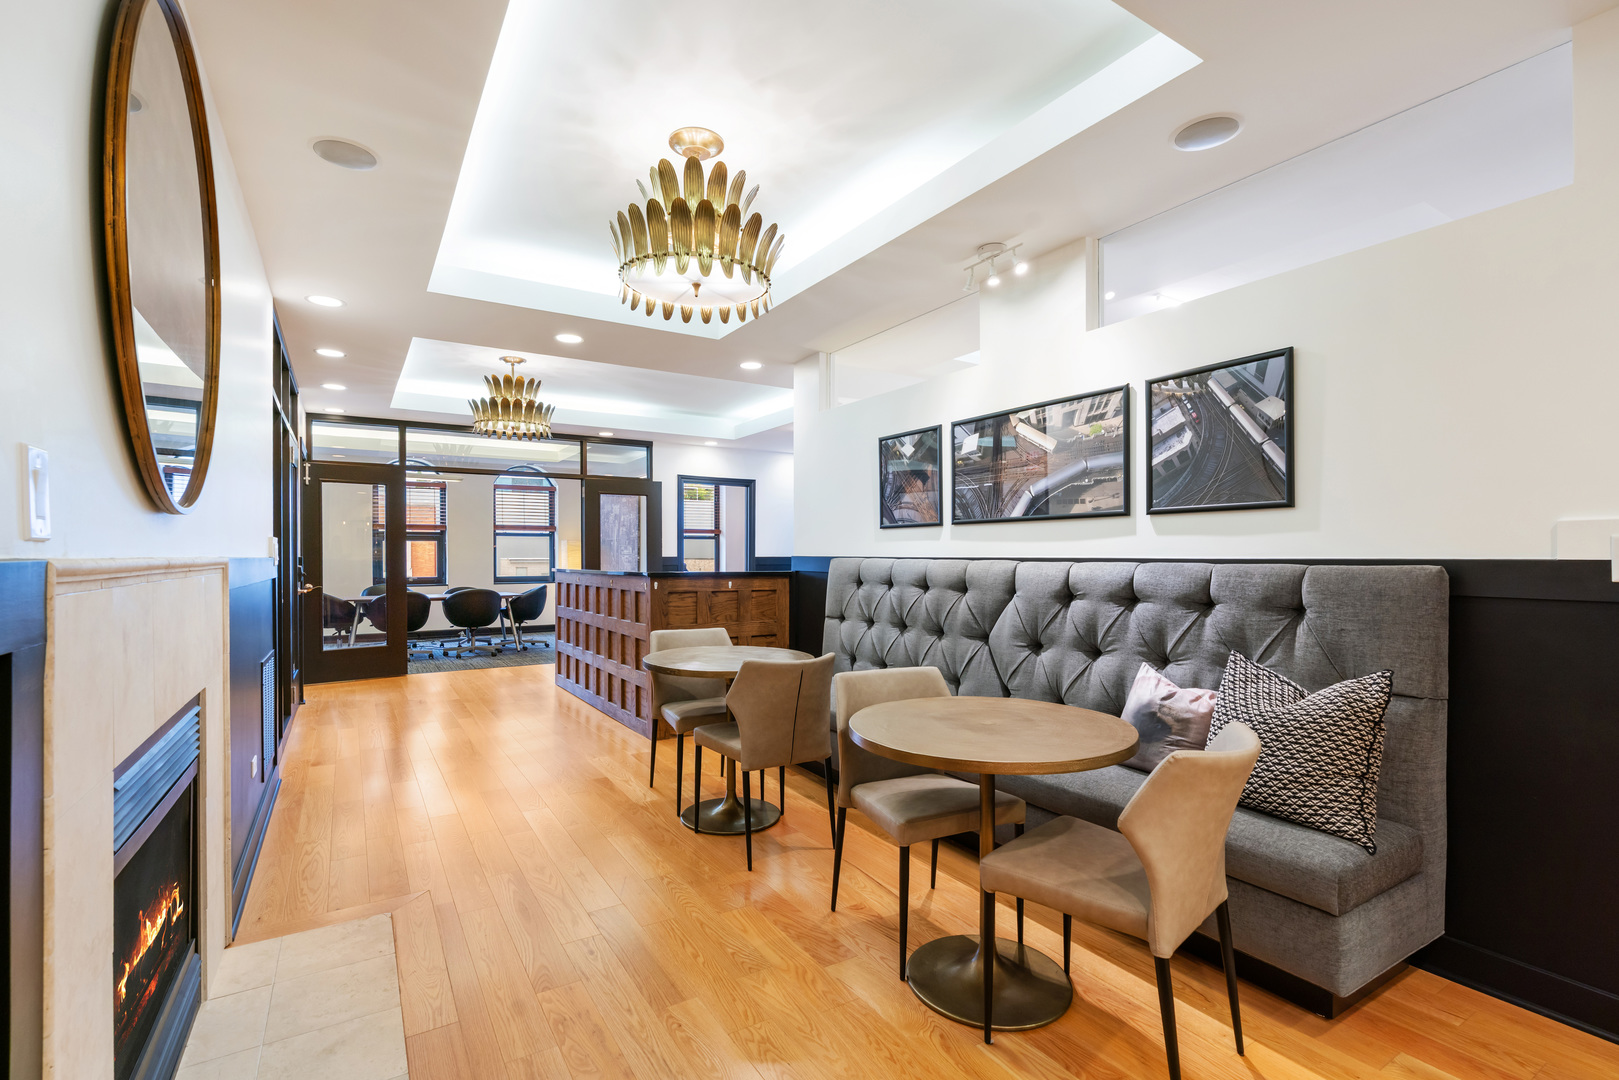
Furnished lounge with a tufted banquette, café tables, fireplace, and gold chandeliers.
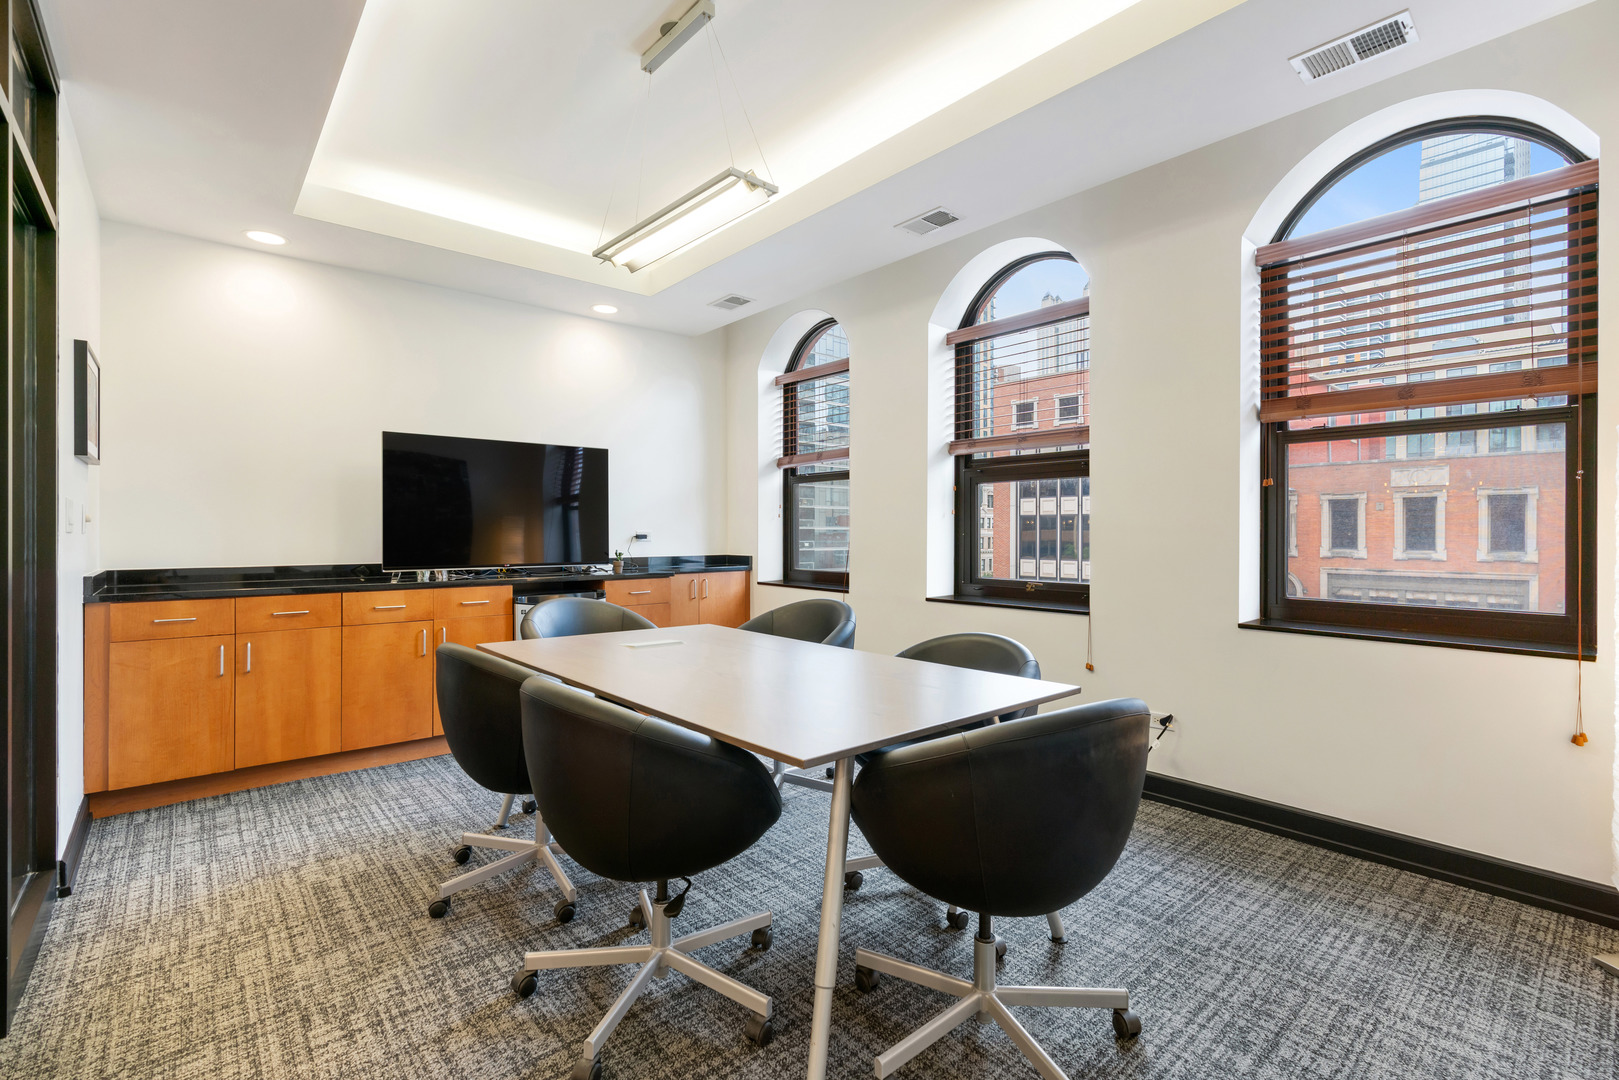
Furnished conference room with a long table, wood cabinetry, and three arched windows.
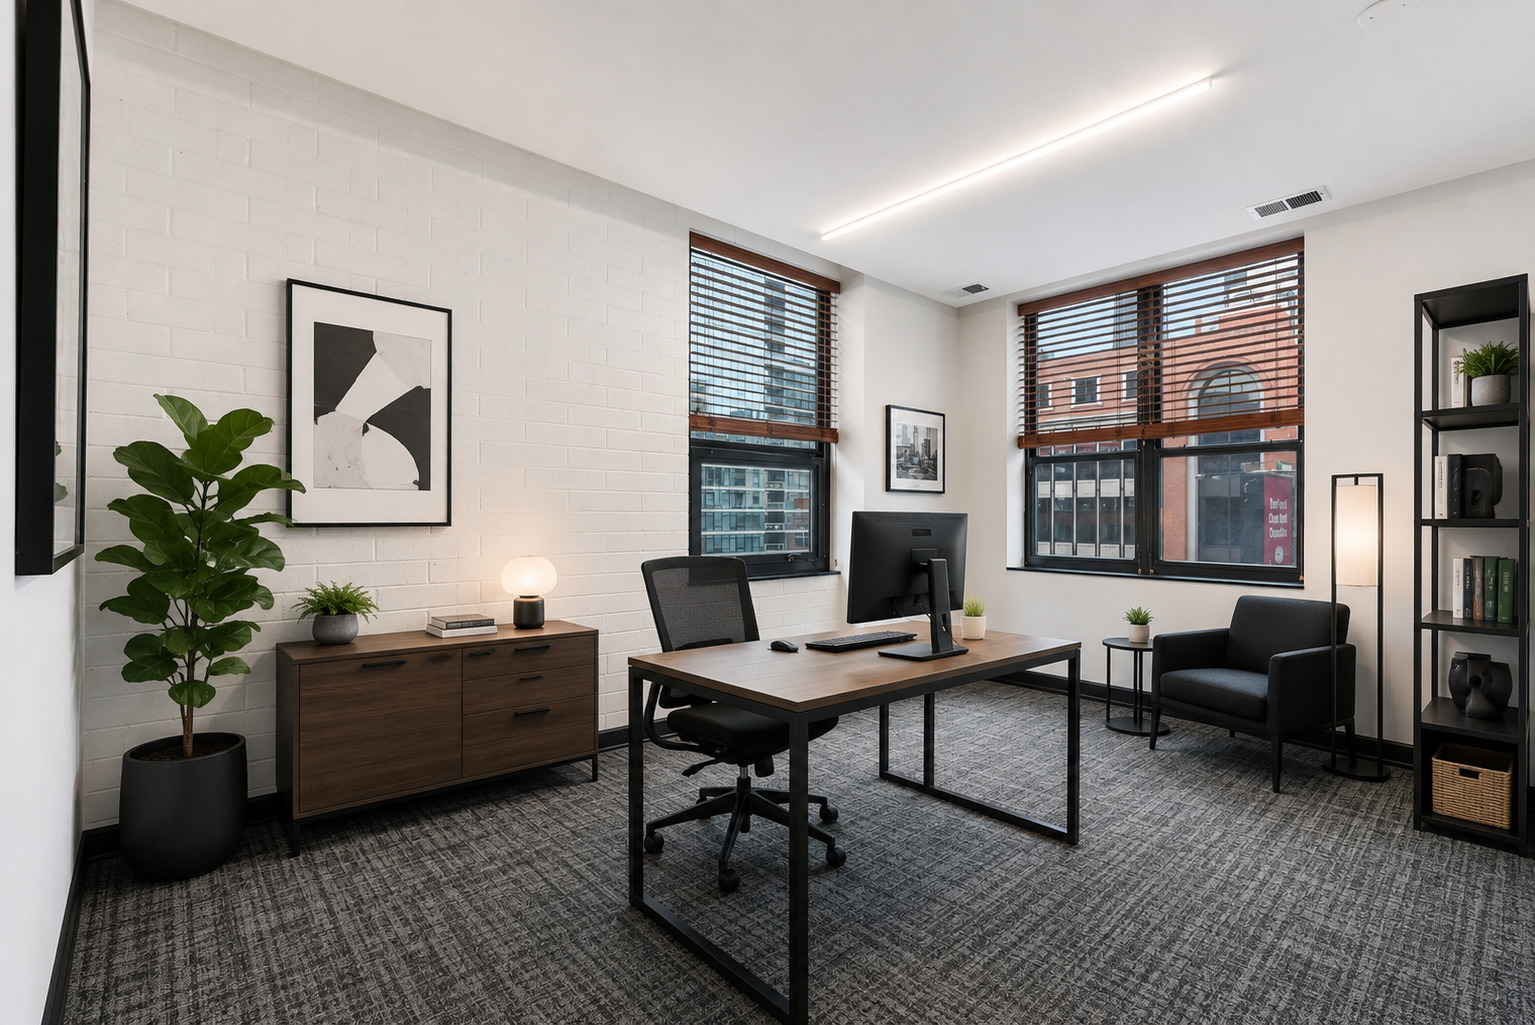
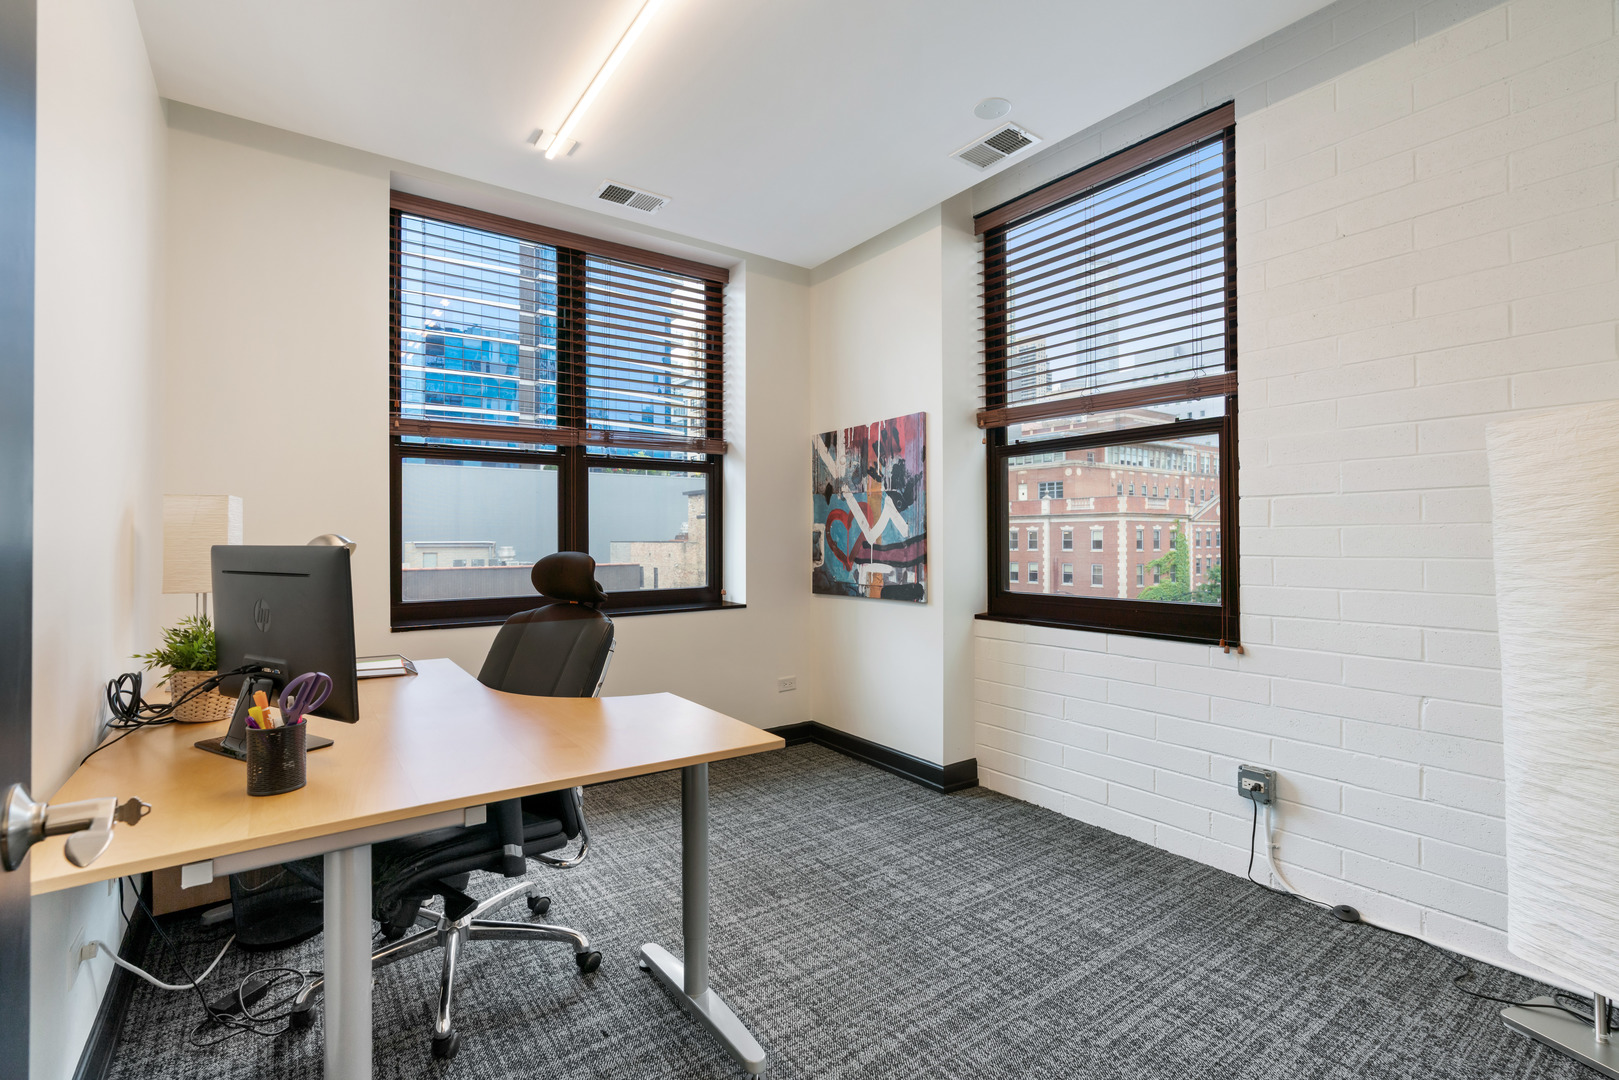
Furnished office with a wood desk, black lounge chair, white brick wall, and large windows with wooden blinds.
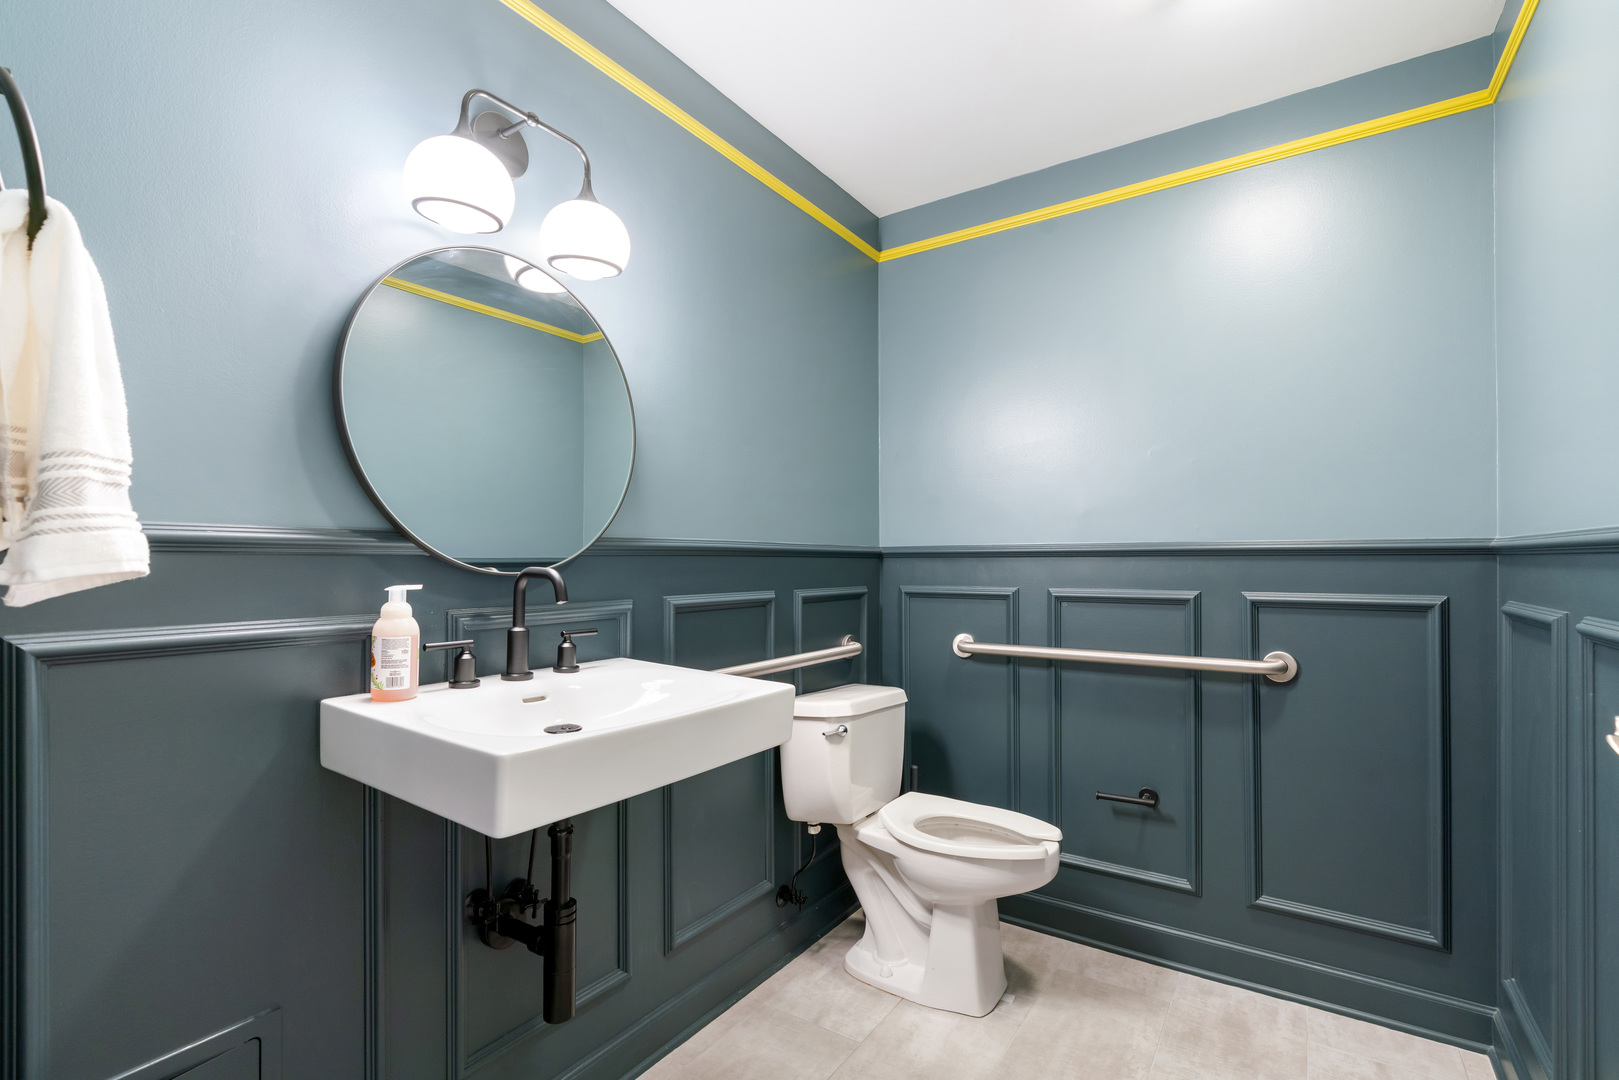
Bathroom with a wall-mounted sink, round mirror, and dark teal paneled walls with yellow trim.
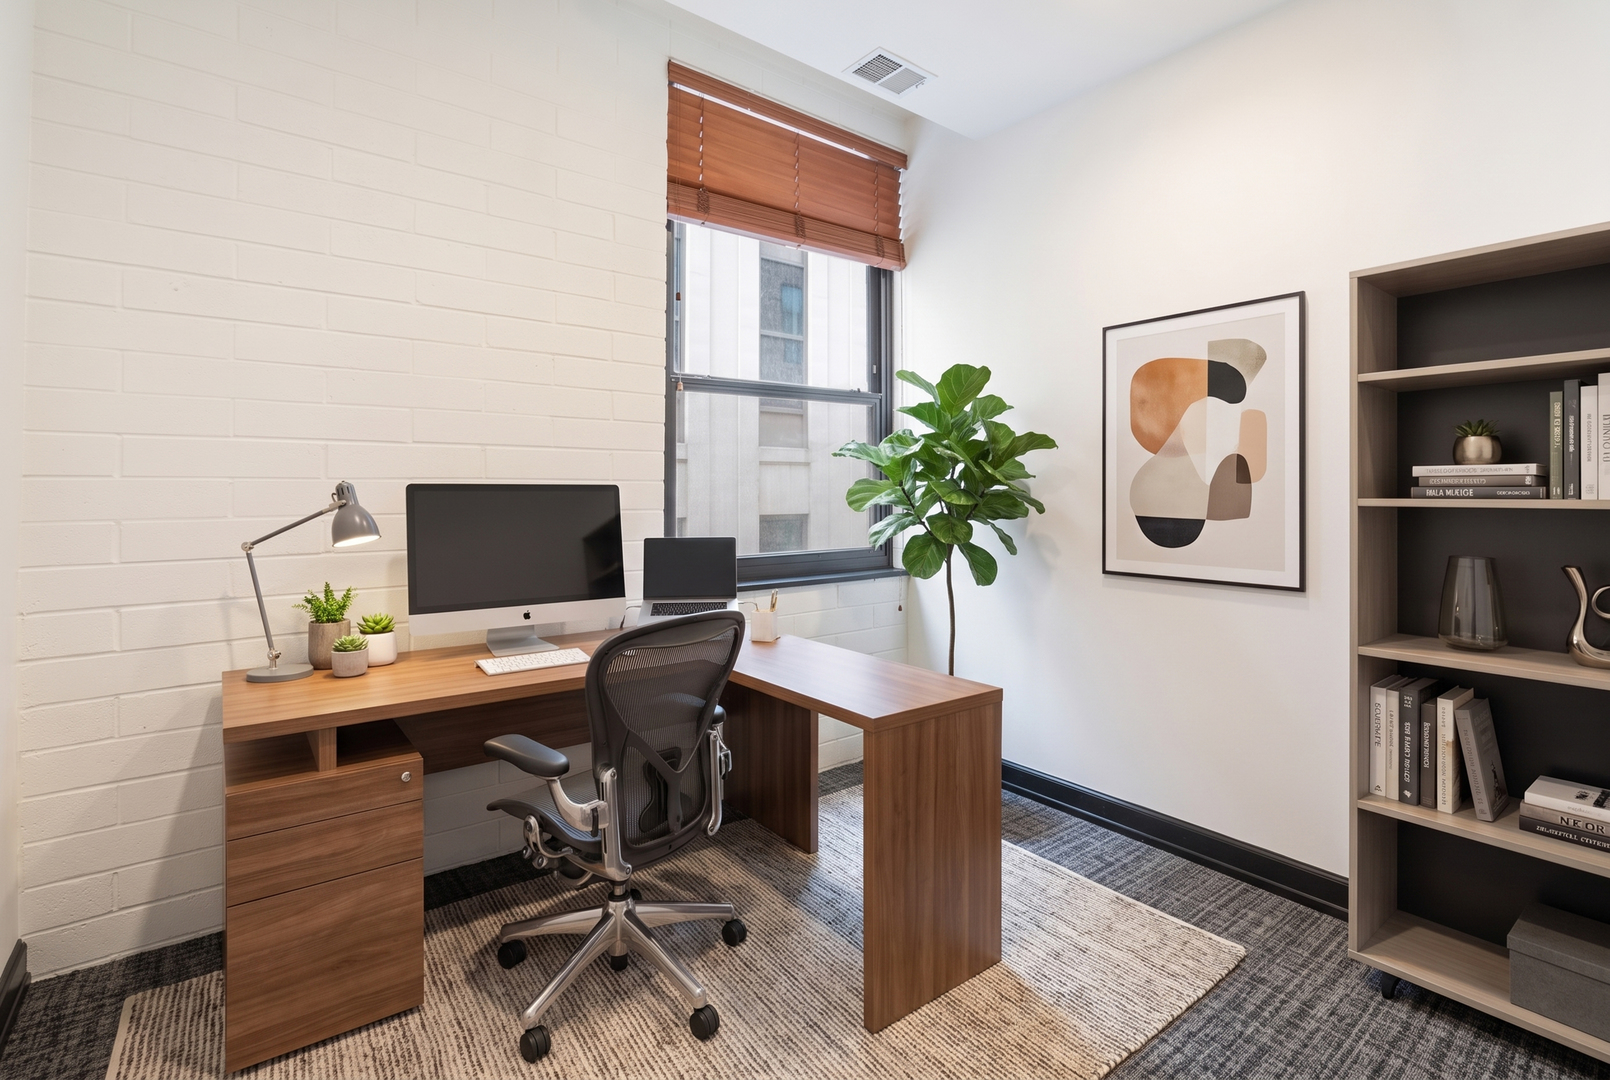
Furnished home office with a wood desk, ergonomic chair, built-in bookcase, and large window.
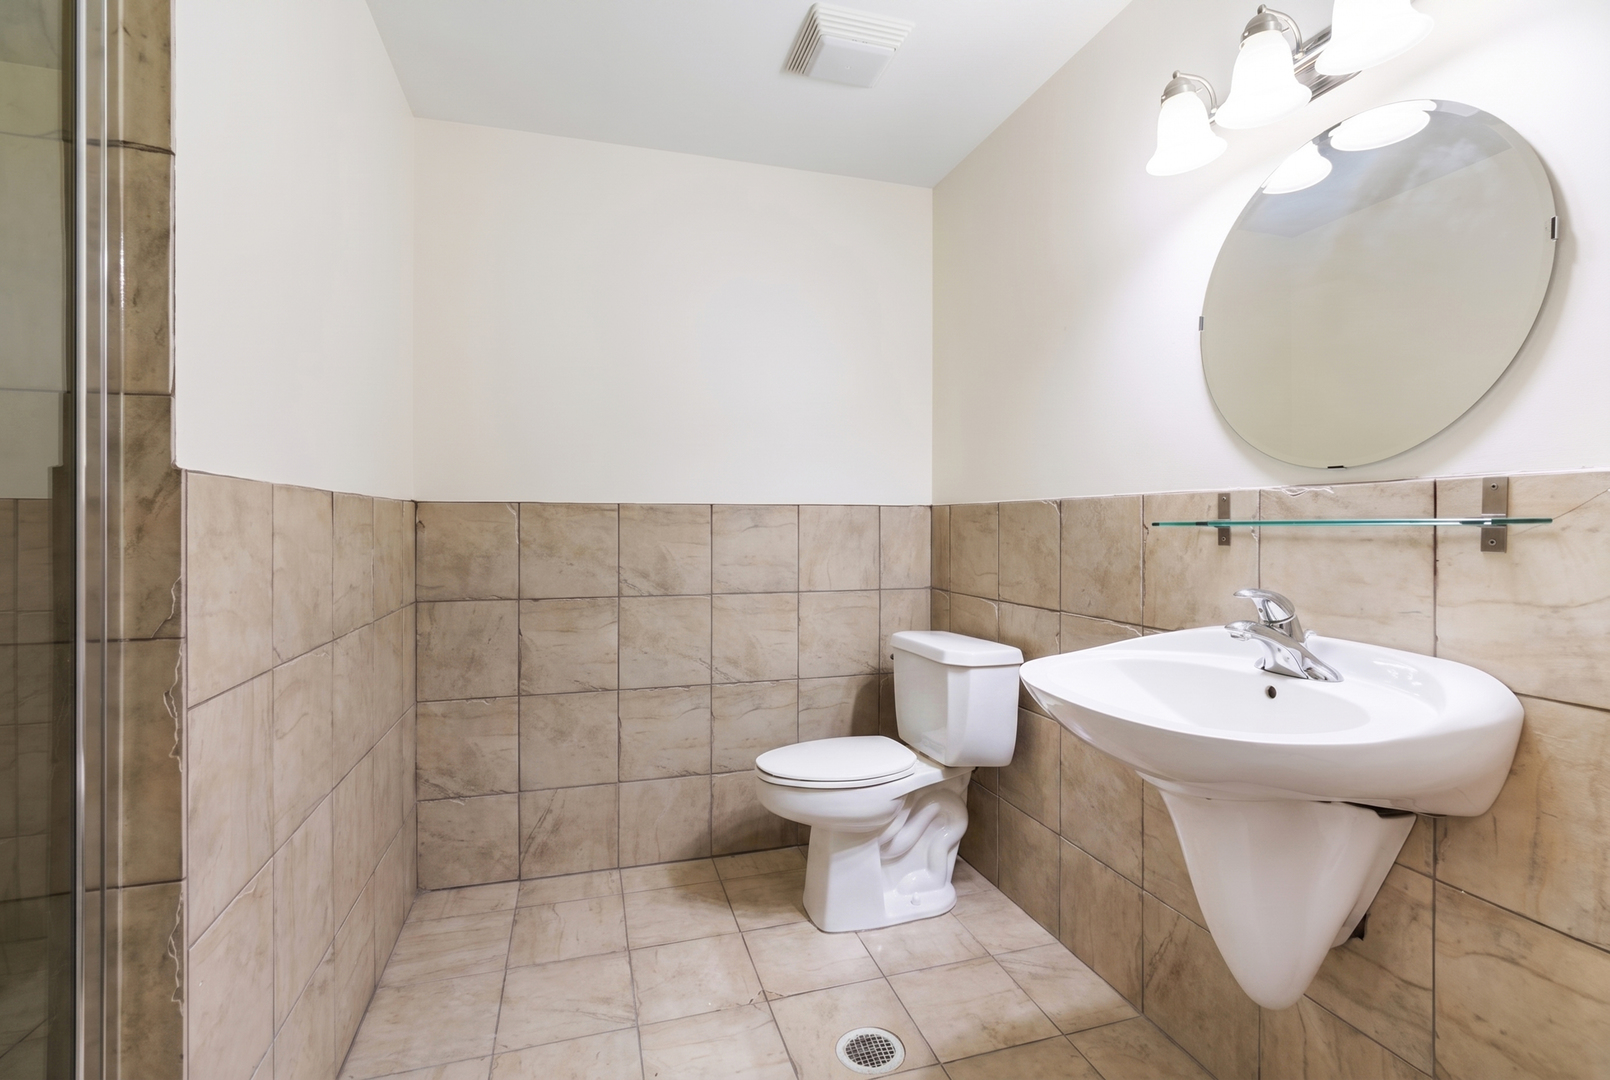
Bathroom with beige tile, glass shower enclosure, pedestal sink, and large round mirror.
Office with a desk and computer beside large windows overlooking nearby buildings.
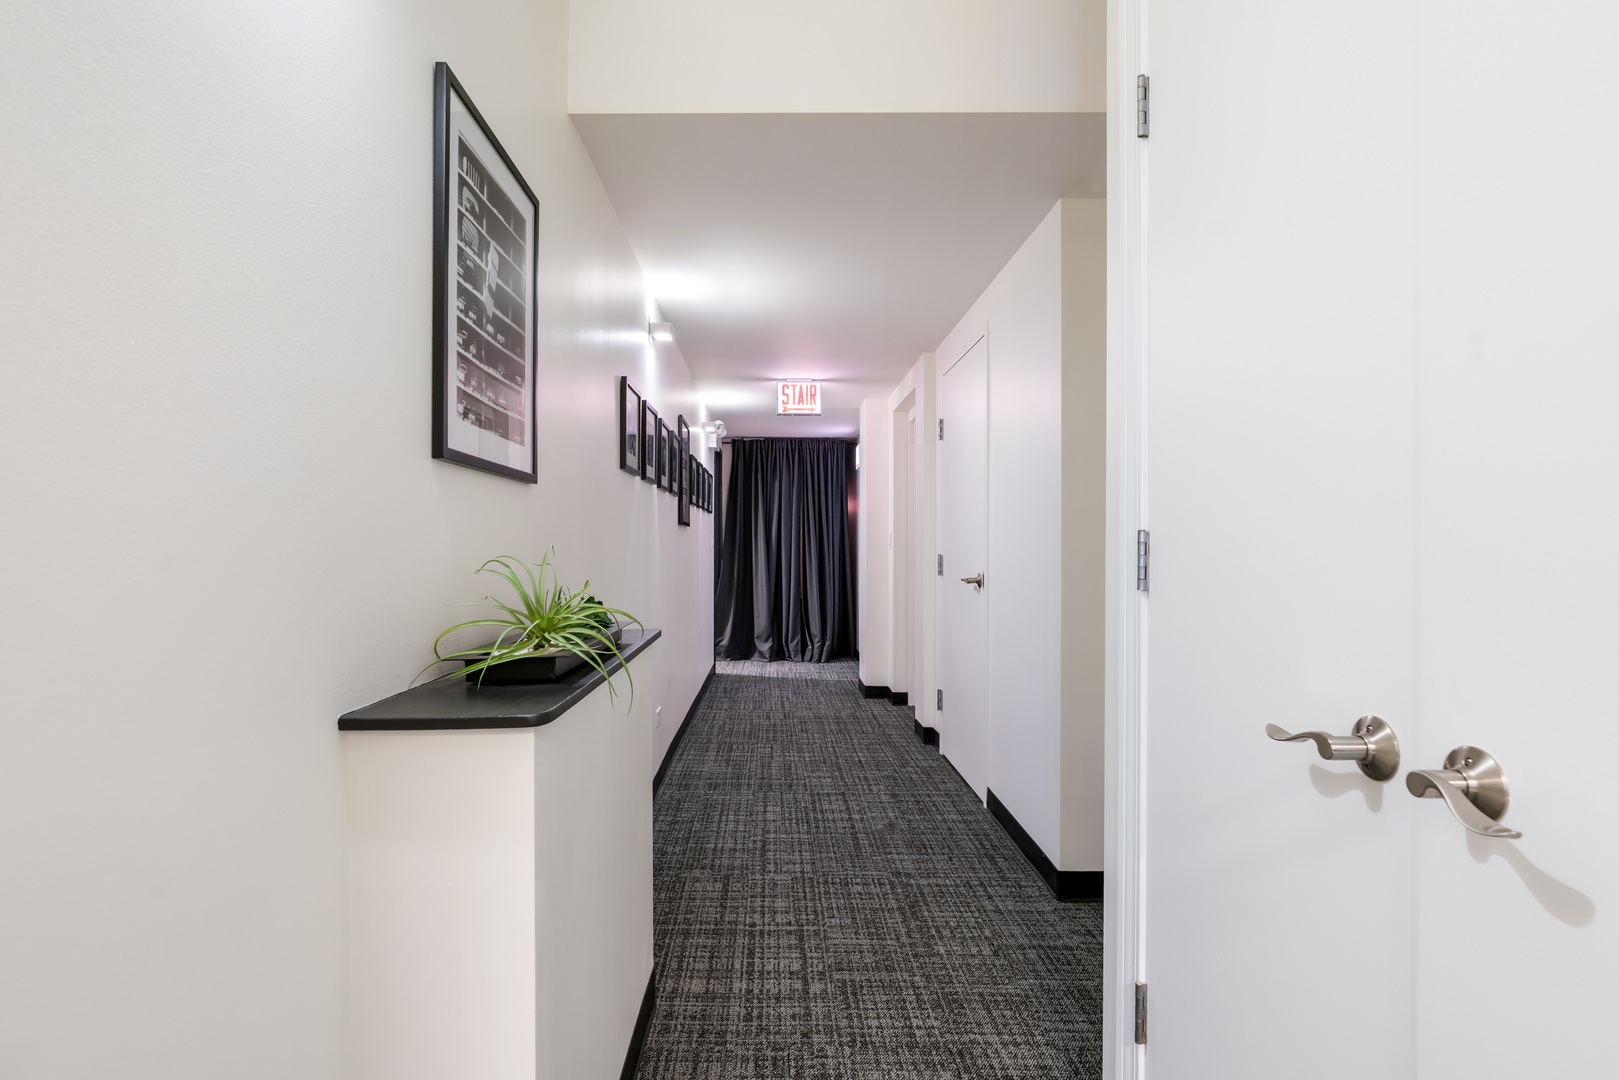
Interior hallway with patterned carpet, framed pictures, a plant on a console, and a curtain at the far end.
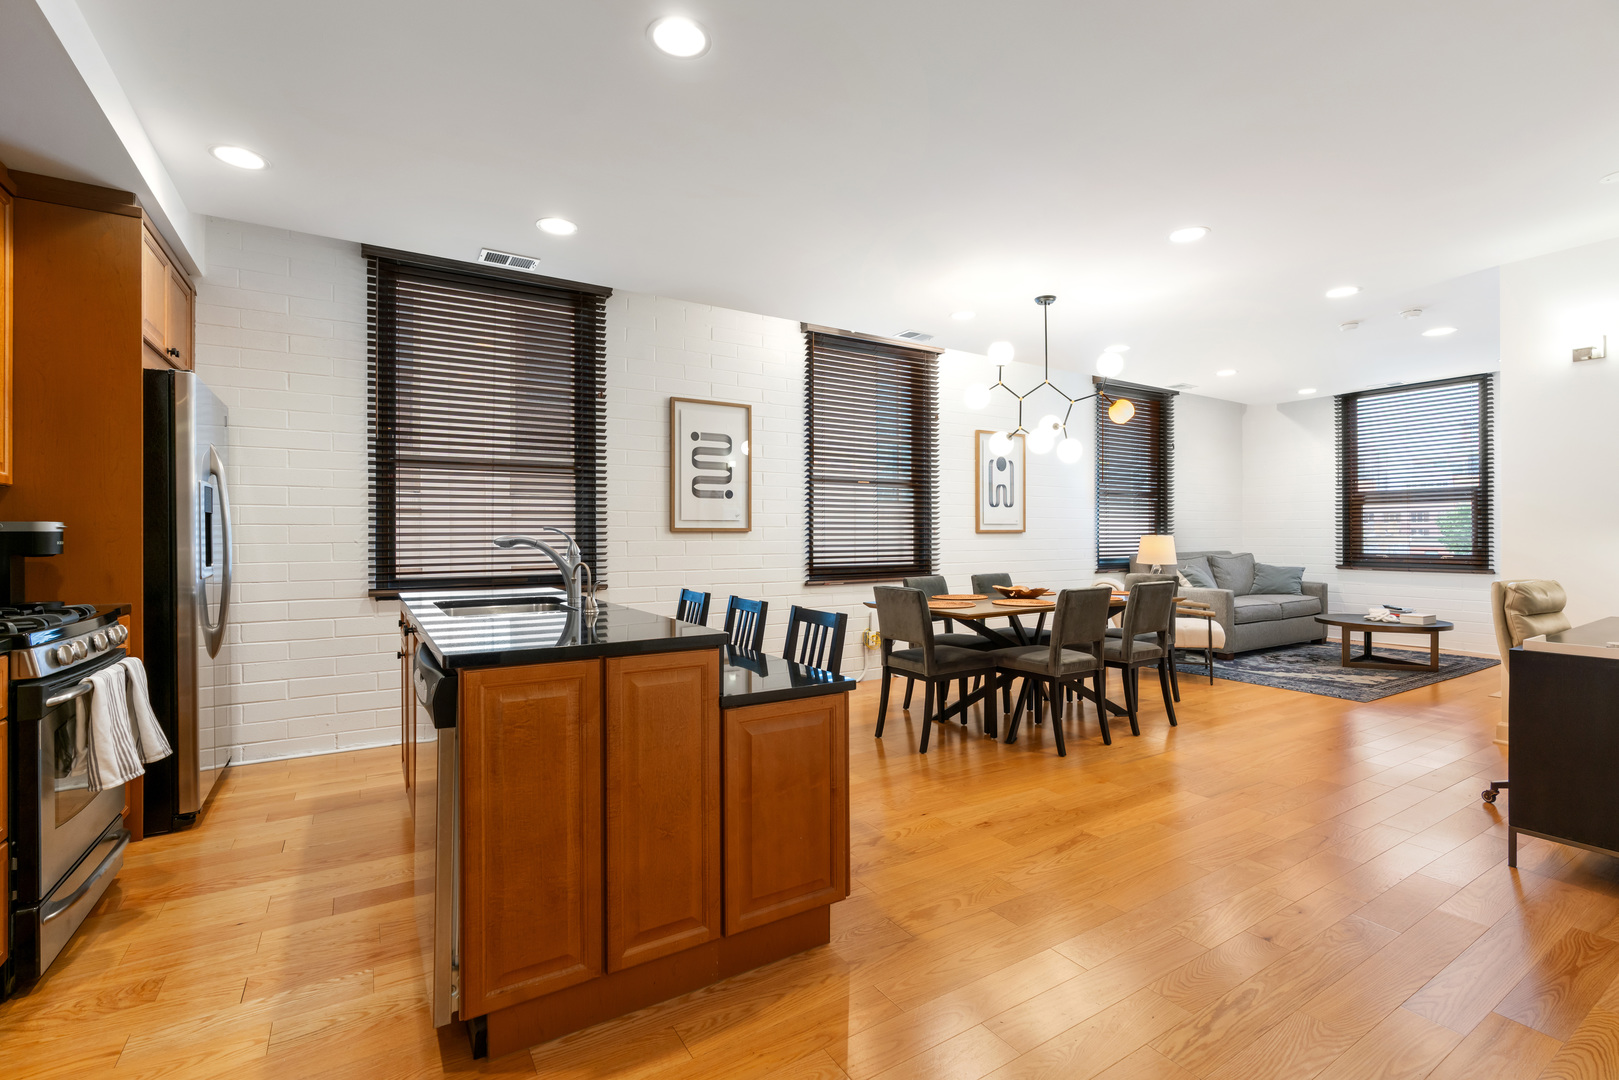
Open-plan kitchen and living area with wood cabinetry, white brick walls, and hardwood floors.
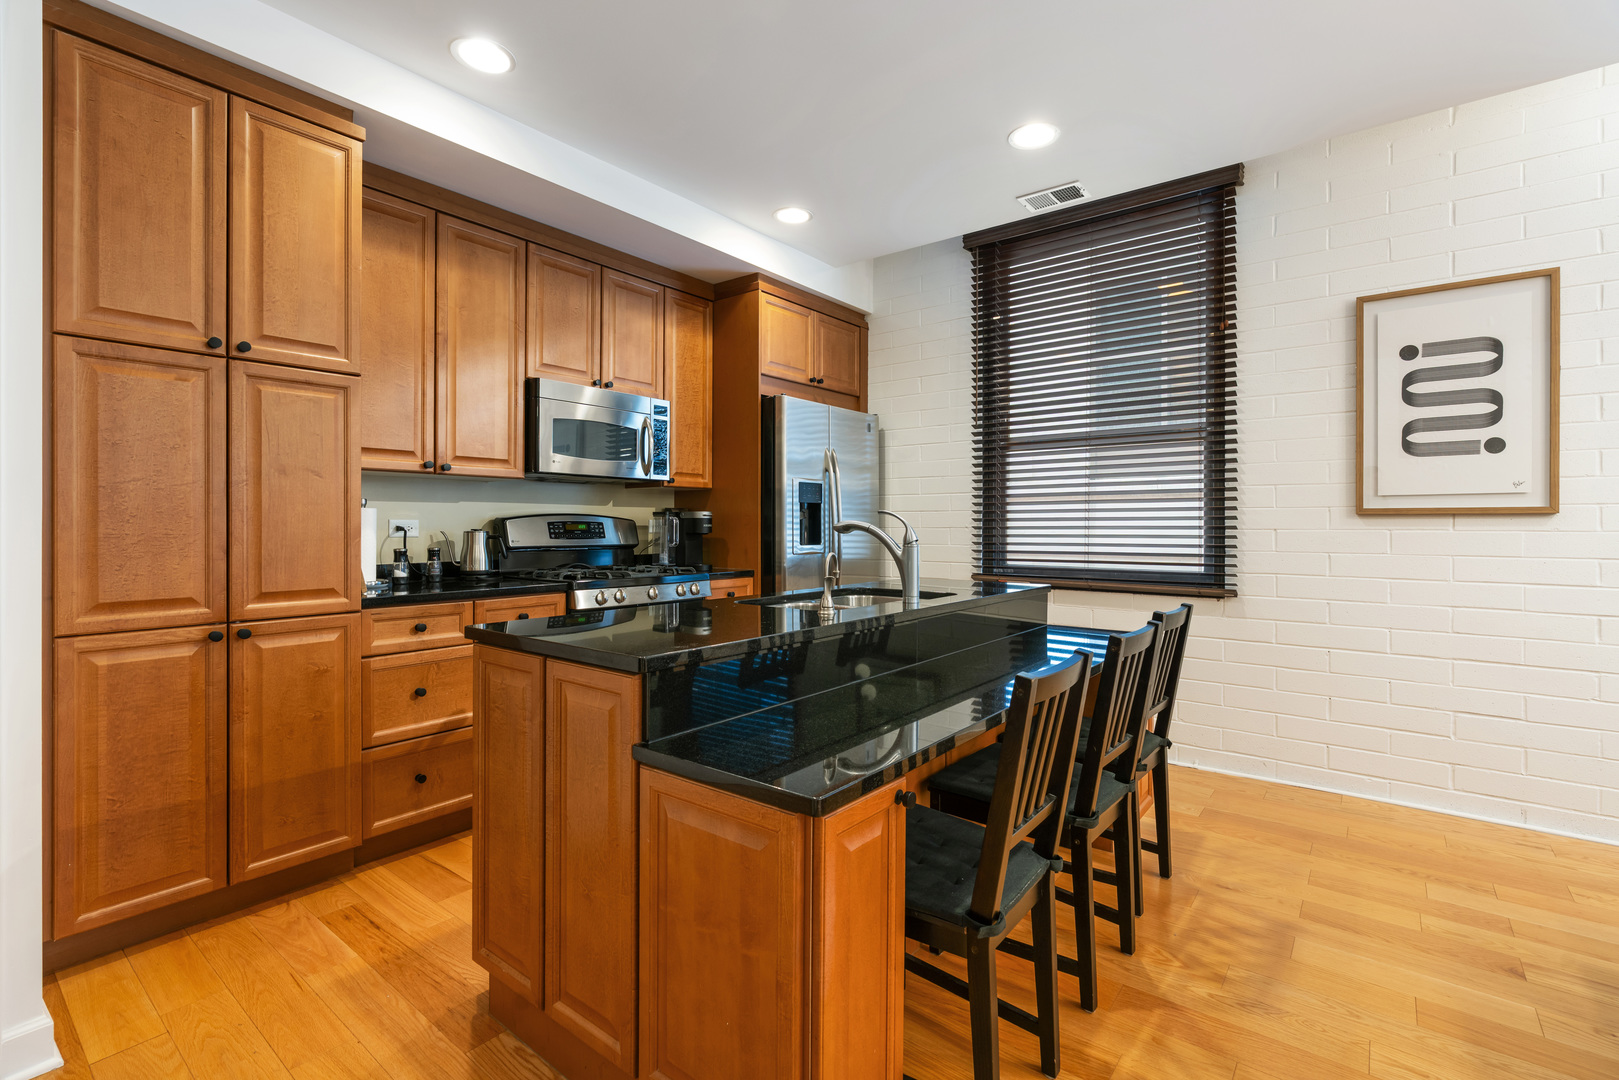
Kitchen with warm wood cabinets, stainless steel appliances, and a black stone island with bar seating.
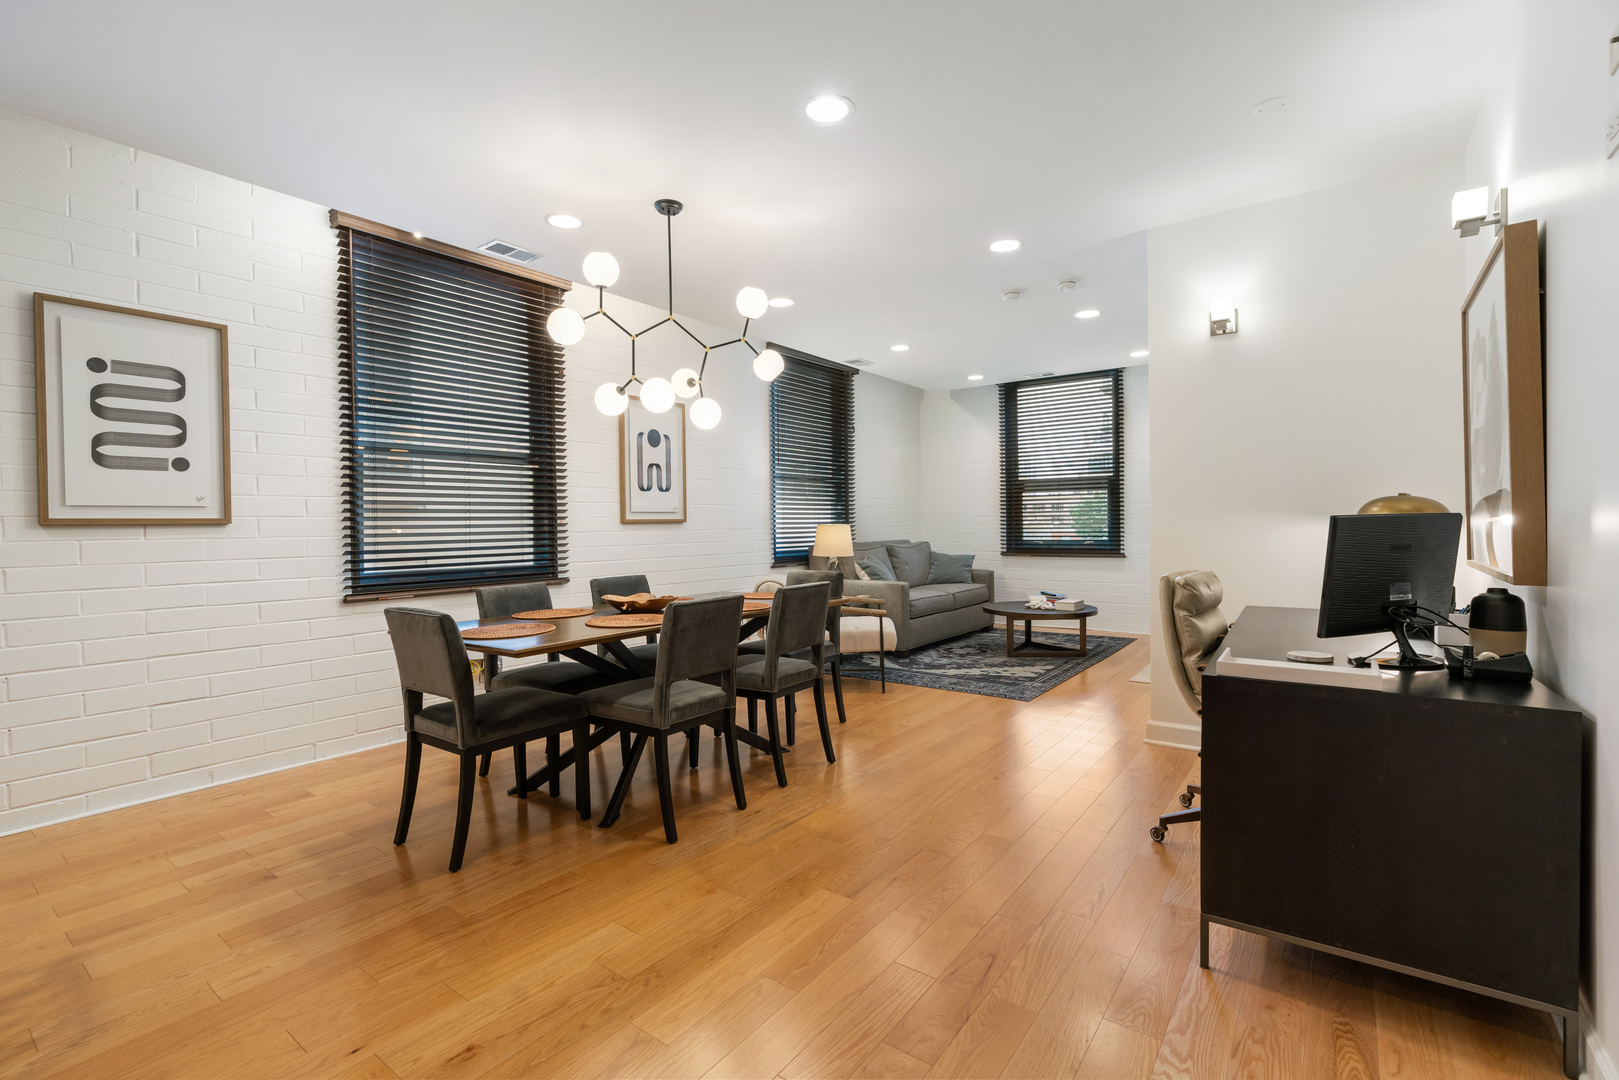
Open-plan living and dining area with hardwood floors, white brick walls, and a modern globe chandelier.
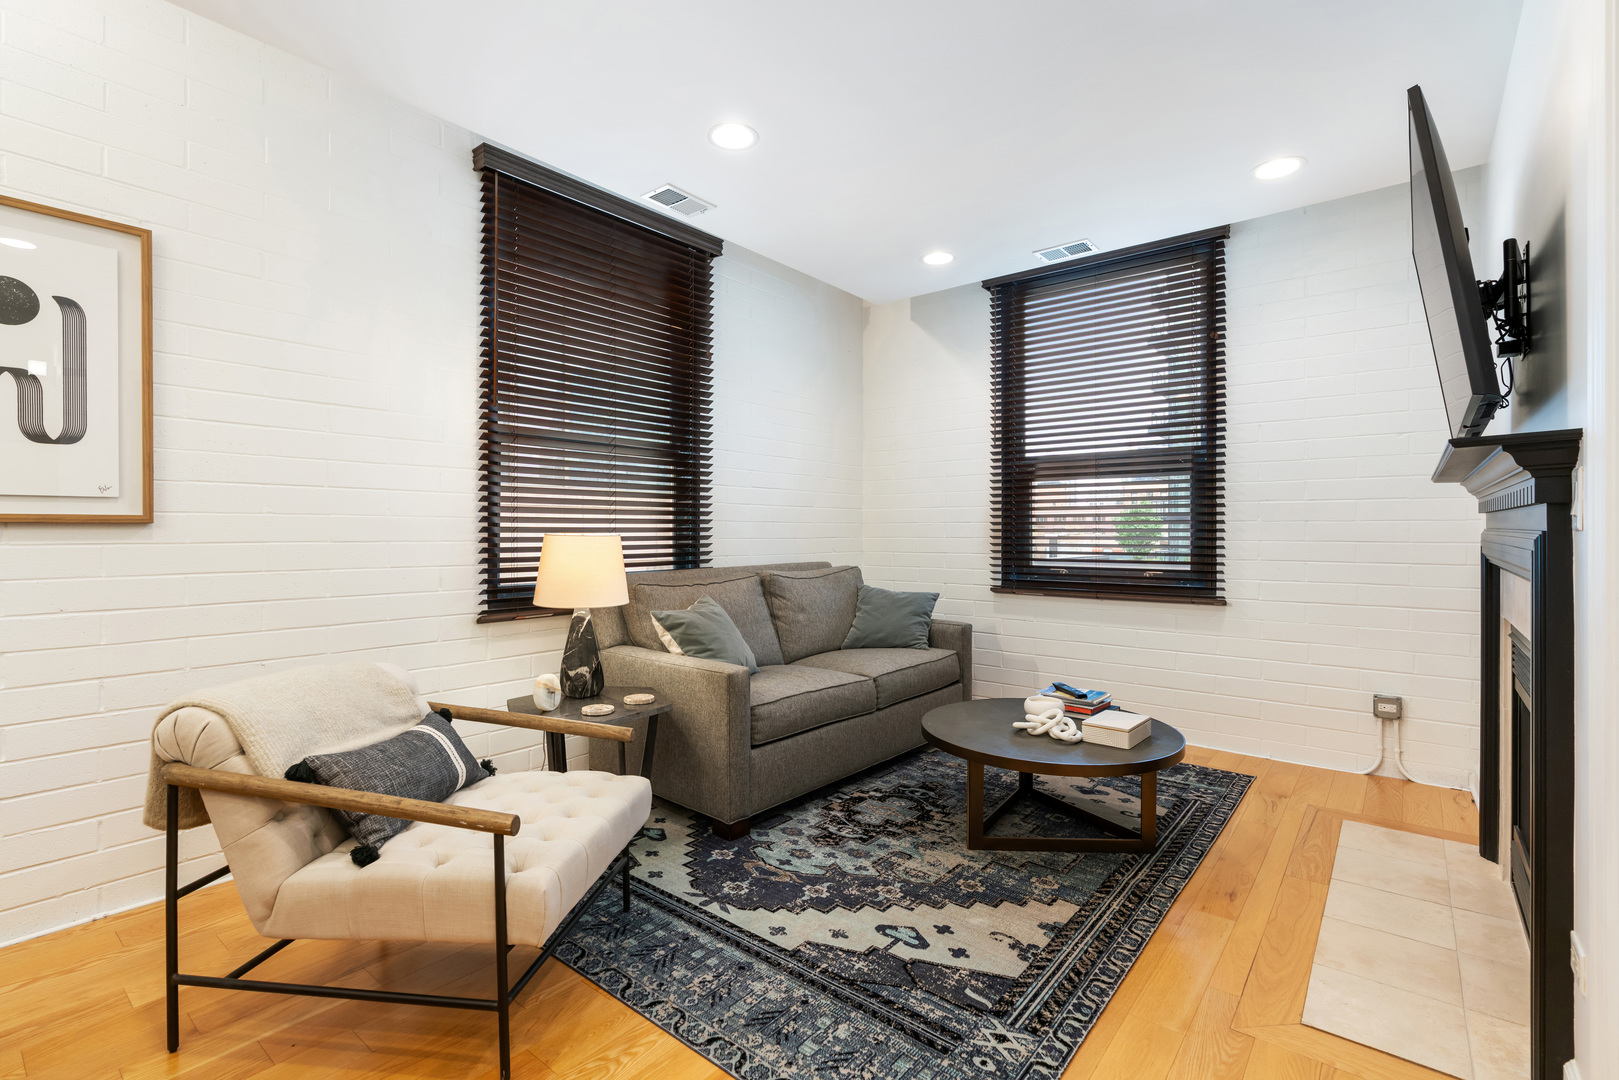
Furnished living room with white brick walls, hardwood floors, a patterned rug, and a fireplace.
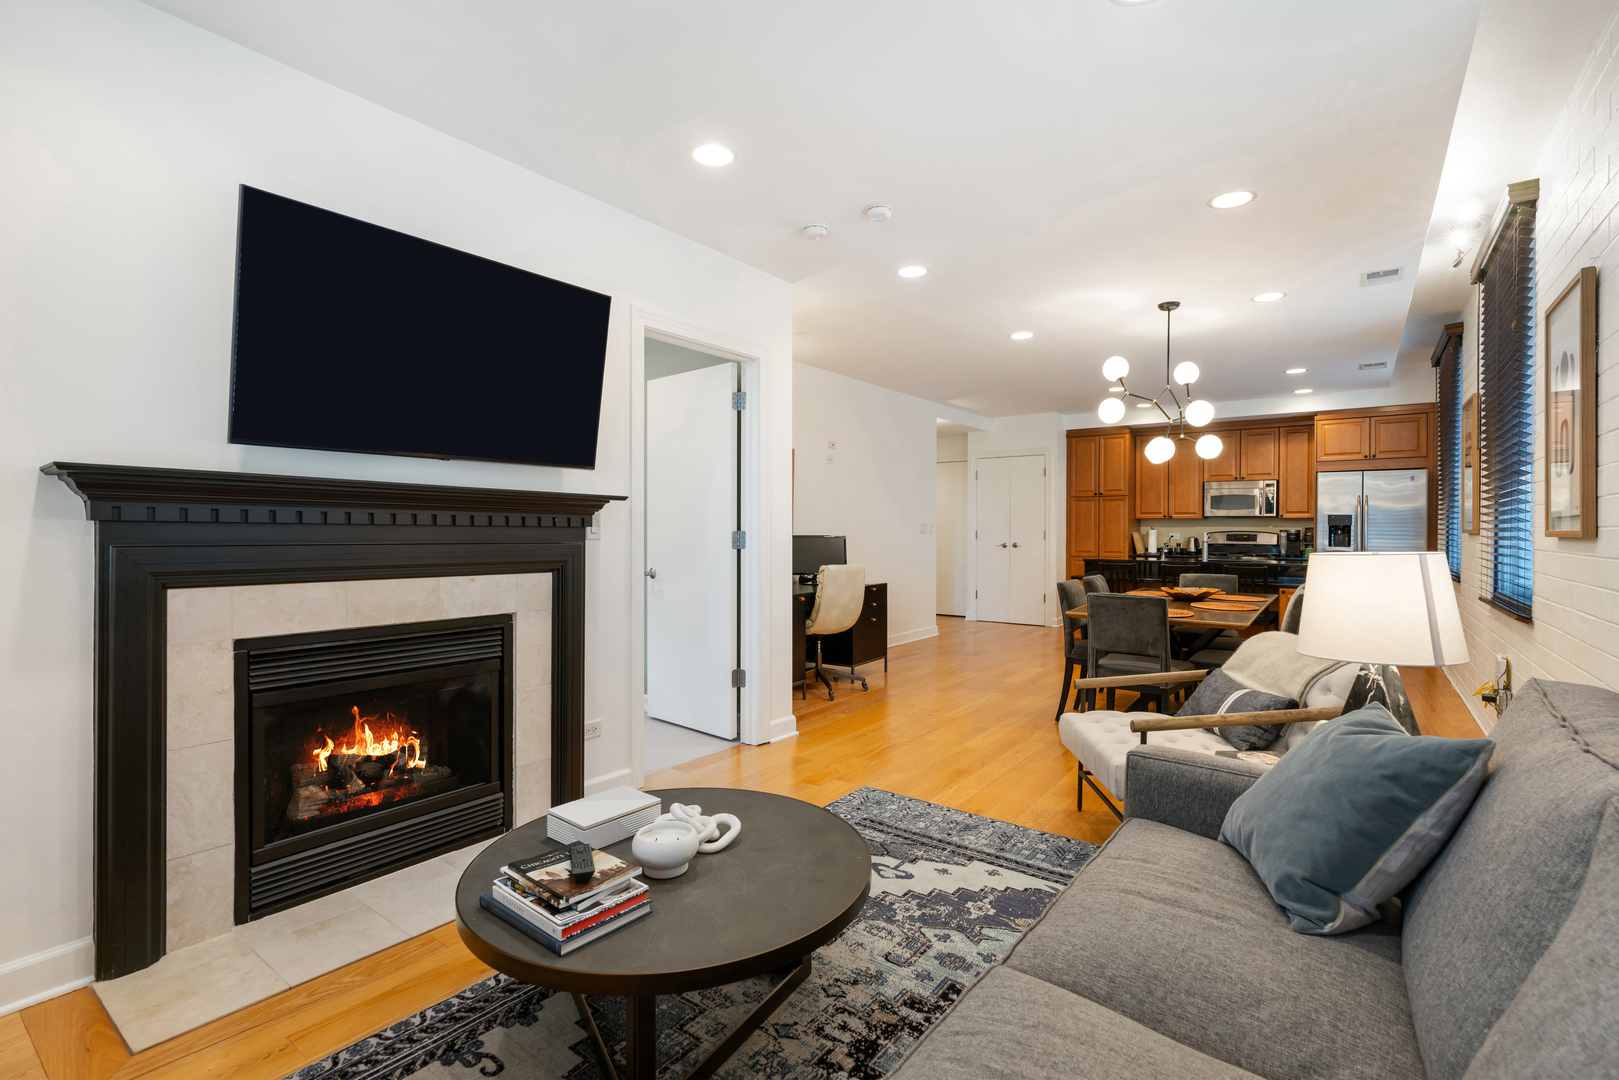
Furnished living room with a gas fireplace, gray sectional, and open kitchen.
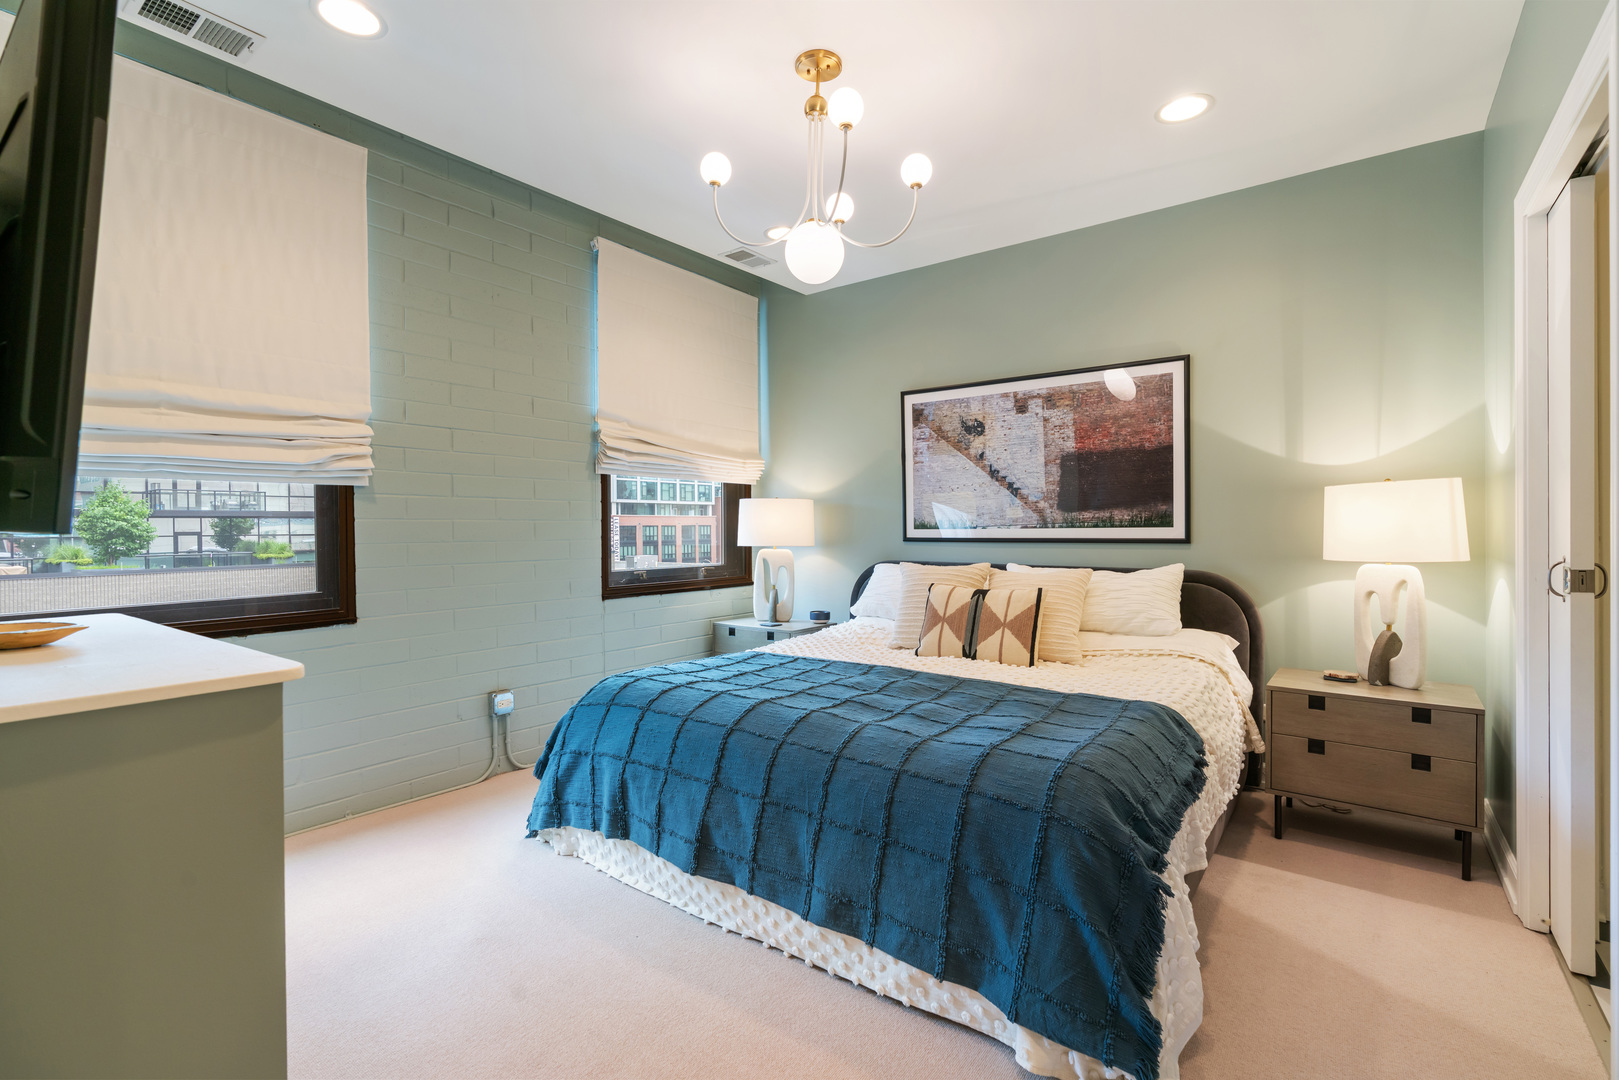
Staged bedroom with a king bed, blue quilt, sage-green walls, and two shaded windows.
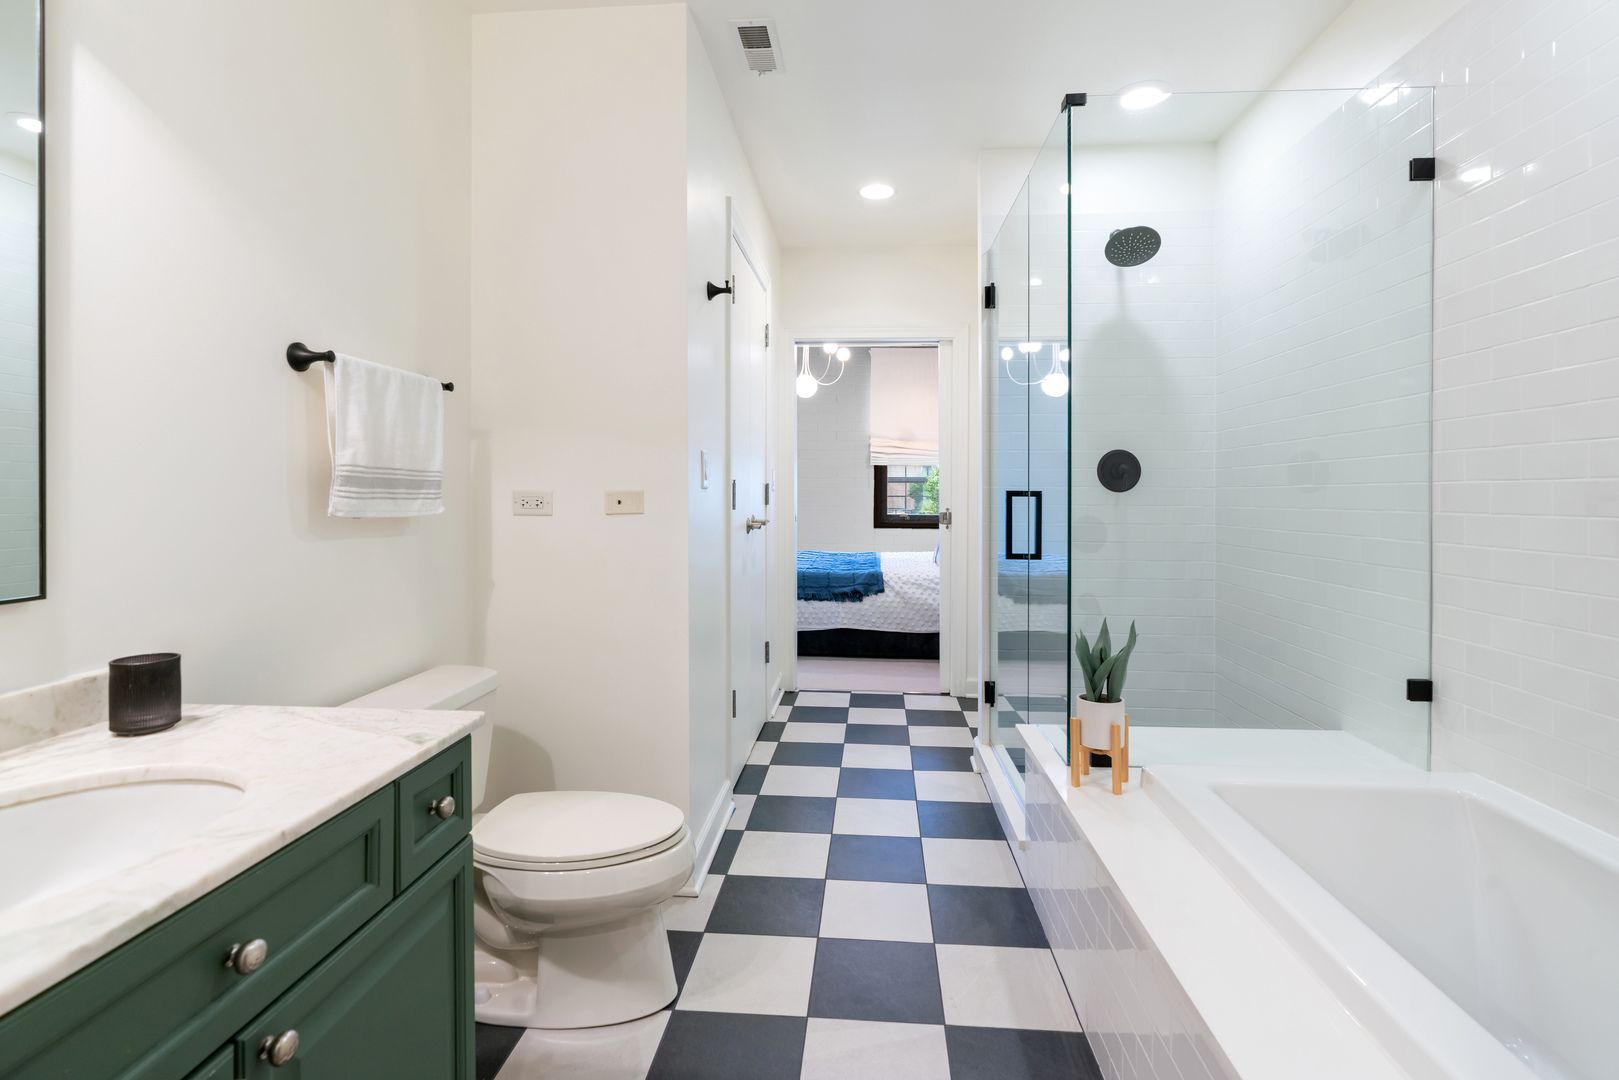
Bathroom with green marble-top vanity, checkerboard floor, and glass-enclosed tub and shower.
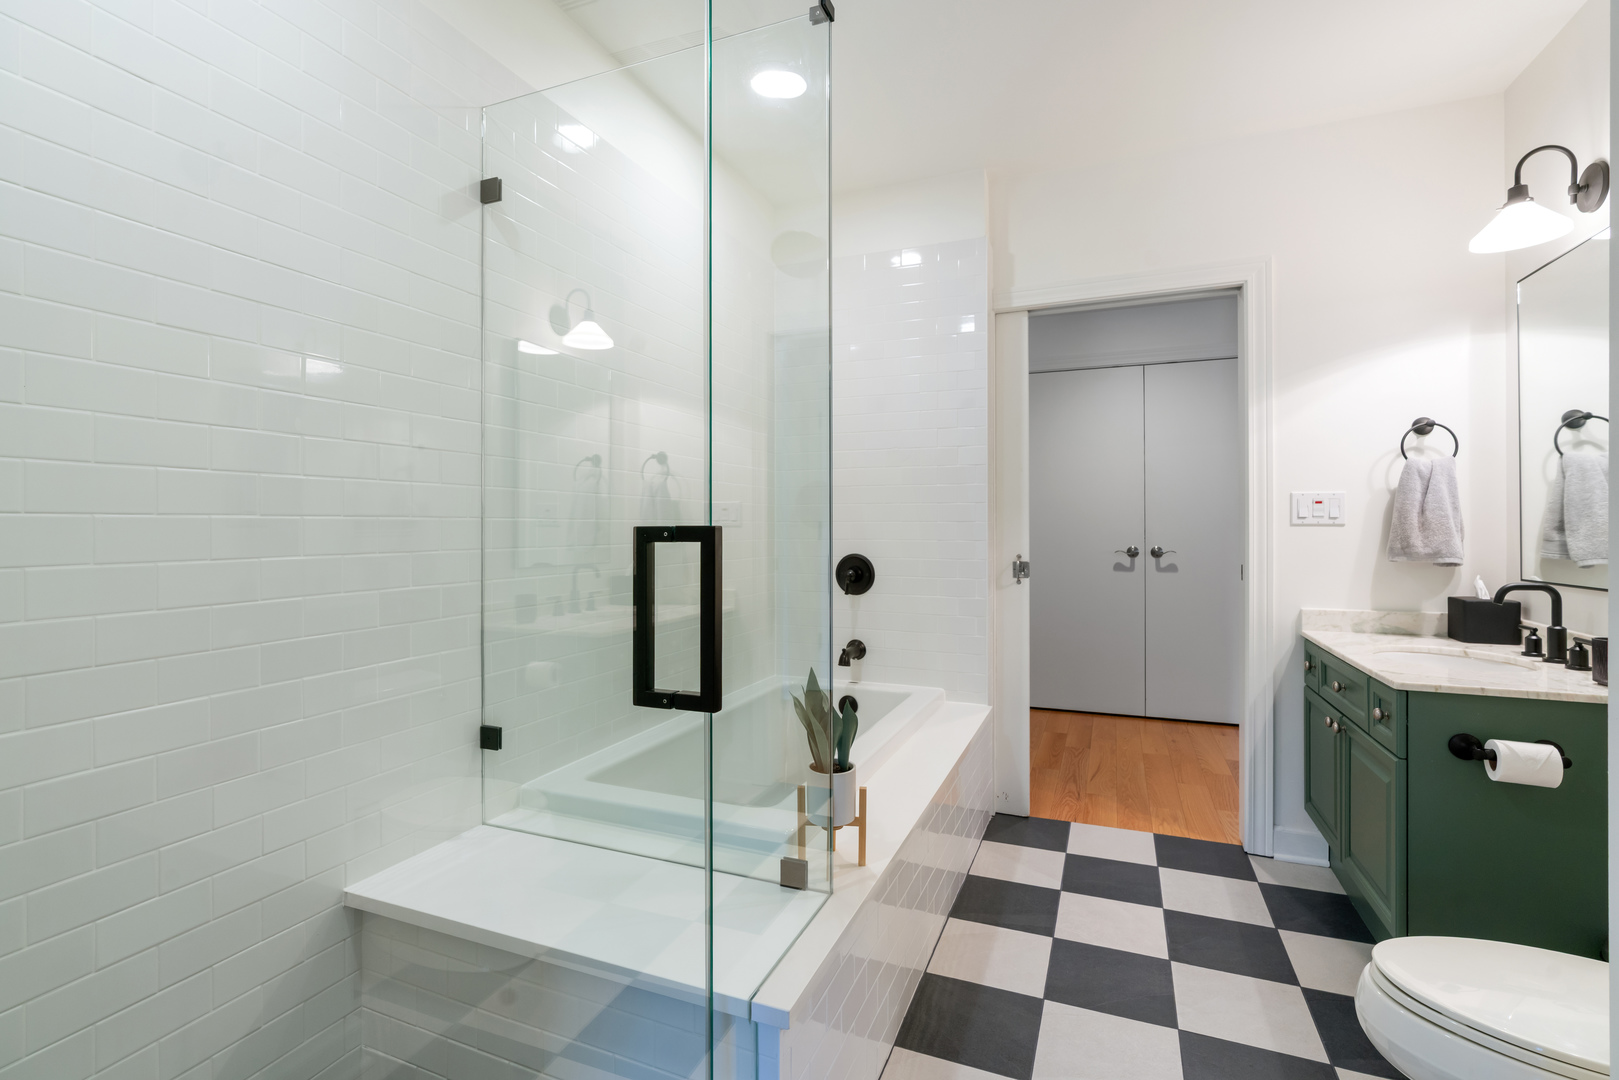
Bathroom with a glass-enclosed tub, green vanity, and black-and-white checkerboard floor.
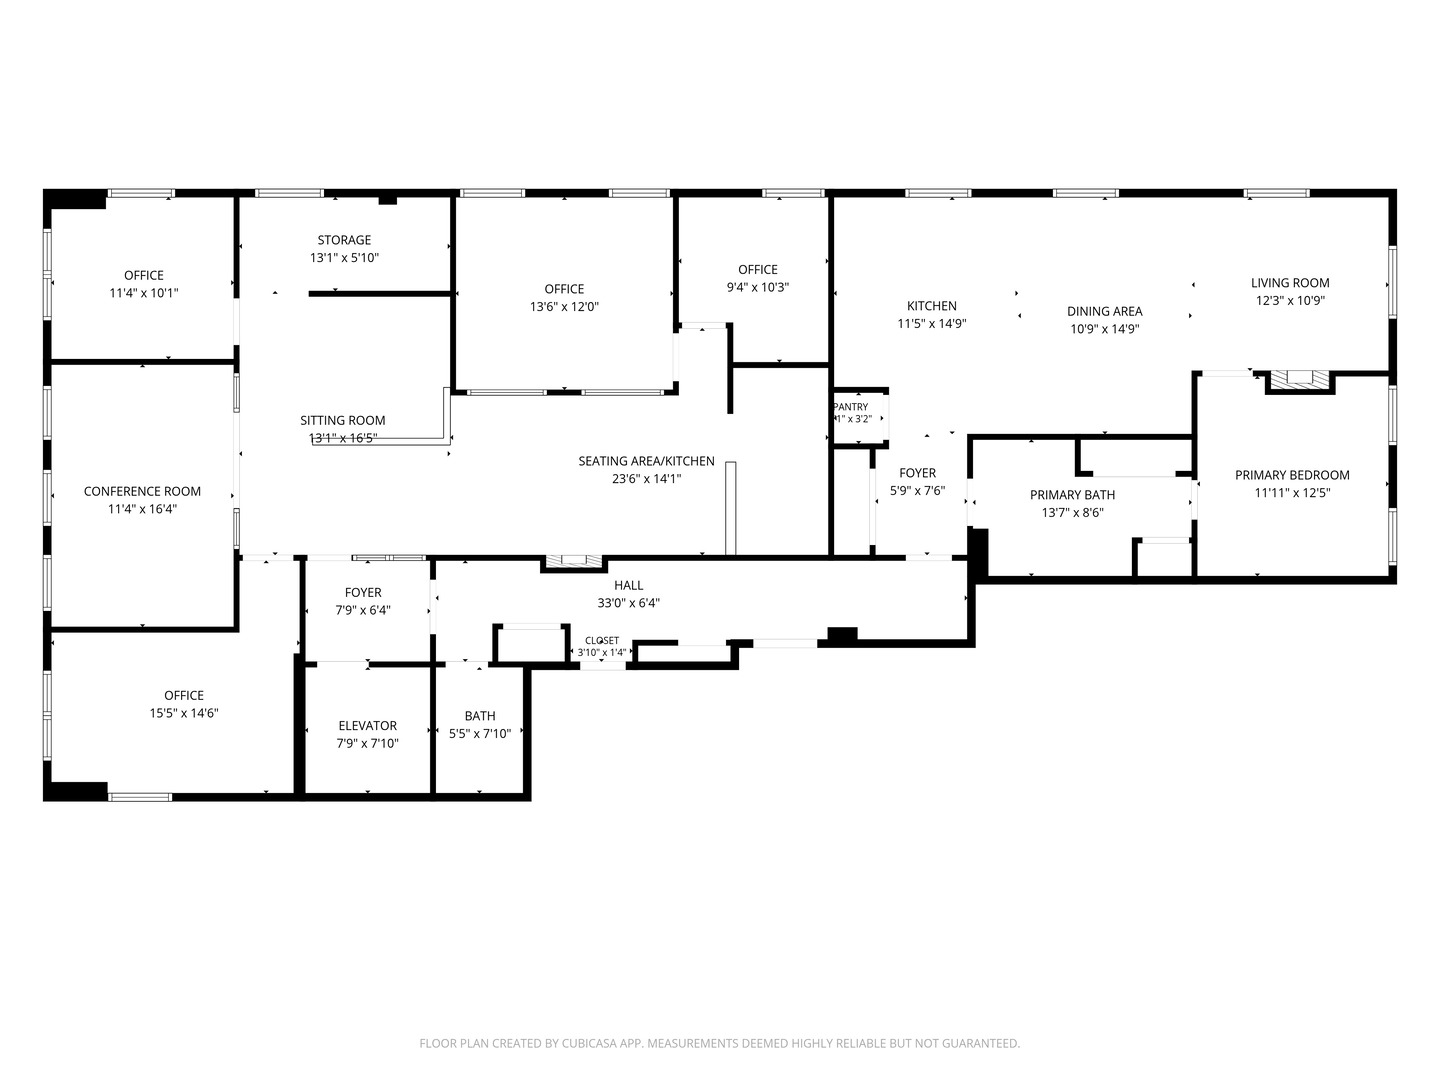
Floor plan showing offices, conference room, kitchen, living and dining areas, primary bedroom, and room dimensions.
SEE ALL PHOTOS
Red-brick Chicago building with arched windows and an H&R Block storefront.
Furnished lobby with a wood reception counter, gray lounge seating, bar stools, and chandeliers.
Office-style interior with a paneled wooden reception counter and glass-walled conference room.
Dining lounge with a tufted banquette, blue bar, hardwood floors, and a sculptural gold chandelier.
Modern condo kitchen with a black breakfast bar, three stools, and pendant lights.
Open-plan kitchen with warm wood cabinets, stainless steel appliances, and a large dark island.
Furnished lounge with a tufted banquette, café tables, fireplace, and gold chandeliers.
Furnished conference room with a long table, wood cabinetry, and three arched windows.
Furnished office with a wood desk, black lounge chair, white brick wall, and large windows with wooden blinds.
Bathroom with a wall-mounted sink, round mirror, and dark teal paneled walls with yellow trim.
Furnished home office with a wood desk, ergonomic chair, built-in bookcase, and large window.
Bathroom with beige tile, glass shower enclosure, pedestal sink, and large round mirror.
Office with a desk and computer beside large windows overlooking nearby buildings.
Interior hallway with patterned carpet, framed pictures, a plant on a console, and a curtain at the far end.
Open-plan kitchen and living area with wood cabinetry, white brick walls, and hardwood floors.
Kitchen with warm wood cabinets, stainless steel appliances, and a black stone island with bar seating.
Open-plan living and dining area with hardwood floors, white brick walls, and a modern globe chandelier.
Furnished living room with white brick walls, hardwood floors, a patterned rug, and a fireplace.
Furnished living room with a gas fireplace, gray sectional, and open kitchen.
Staged bedroom with a king bed, blue quilt, sage-green walls, and two shaded windows.
Bathroom with green marble-top vanity, checkerboard floor, and glass-enclosed tub and shower.
Bathroom with a glass-enclosed tub, green vanity, and black-and-white checkerboard floor.
Floor plan showing offices, conference room, kitchen, living and dining areas, primary bedroom, and room dimensions.
Listed by Danielle Dowell with Berkshire Hathaway HomeServices Chicago 312-391-5655
For Sale

742 N LaSalle Street Unit: 5

742 N LaSalle Street Unit: 5, Chicago, IL 60654

$950,000
$950,000

742 N LaSalle Street Unit: 5

4 Beds 3 Baths 3,100 Sq.Ft.

Description

Exceptional 3,100 sq. ft. River North residence, beautifully updated in 2021, offering incredible flexibility for today's lifestyle. Perfect for entertaining, working from home, or creating multiple office spaces, this expansive home is located in a boutique, solid masonry building built in 2004 and designed with live/work living in mind. Private elevator access opens directly to your personal foyer, and an attached deeded garage provides added convenience and security. One of only seven residences in the building, this full-floor home features desirable east and west exposures, 9-foot ceilings, and concrete floors and ceilings for superior sound insulation. Additional highlights include dual-zoned HVAC, tankless water heater, generous storage, and two enclosed stairwells. The pet-friendly building is ideally located with the #156 bus stop at the front door and easy access to the Chicago/State CTA station. Enjoy a premier River North location just moments from Old Town, Lincoln Park, the Gold Coast, and an endless selection of restaurants, shopping, parks, and entertainment.

Share Property

Location

742 N LaSalle Street Unit: 5, Chicago, IL 60654

Status

For Sale
Furnished lobby with a wood reception counter, gray lounge seating, bar stools, and chandeliers.

Schedule a Showing

We would love to show you our beautiful property. Please select your preferred date and time below. An agent will be in touch shortly to confirm your appointment.

Schedule a Showing

We would love to show you our beautiful property. Please select your preferred date and time below. An agent will be in touch shortly to confirm your appointment.
Thank you for your interest in 742 N LaSalle Street Unit: 5, Chicago, IL 60654. We are reviewing your request and will be in touch shortly!

Features & Amenities

Interior

  • total bedrooms4
  • Total bathrooms3
  • full bathrooms2
  • half bathroom1
  • Laundry room Washer Hookup, In Unit, Laundry Closet
  • Flooring Hardwood
  • Fireplace Gas Log
  • APPLIANCES Range, Microwave, Dishwasher, Refrigerator, Washer, Dryer, Disposal, Stainless Steel Appliance(s), Gas Cooktop
  • other interior Features Storage, Built-in Features, Open Floorplan, Granite Counters

Area & Lot

  • Status For Sale
  • Living Area3,100 Sq.Ft.
  • MLS® ID12722688
  • TypeCondo
  • YEAR BUILT2004
  • NeighborhoodRiver North
  • School District299

Exterior

  • STORIES7
  • Garage Space1.0
  • water SourceLake Michigan
  • lot featuresCommon Grounds
  • parkingGarage Door Opener, Yes, Garage Owned, Attached, Garage
  • HEAT TYPENatural Gas, Forced Air, Zoned
  • AIR CONDITIONINGCentral Air
  • sewerPublic Sewer
  • HOA AmenitiesElevator in Residence

Financial

  • Sales Price$950,000
  • Real Estate Tax $15,511/yr
  • HOA $563/mo

River North

Upscale energy, inspired living, and Chicago’s art and dining epicenter

Explore

Work With Us

Consistently ranked among Chicago’s top 1% of brokers, KD Homes is known for results backed by boutique-level service. We combine market expertise, bold marketing, and concierge care to deliver a real estate experience that’s both polished and personal. Whether buying, selling, or investing, we’re here to help you move forward with confidence and care.

Follow Us on Instagram