746 SAPPHIRE Drive
746 SAPPHIRE Drive
746 SAPPHIRE Drive
746 SAPPHIRE Drive
746 SAPPHIRE Drive
746 SAPPHIRE Drive
746 SAPPHIRE Drive
746 SAPPHIRE Drive
746 SAPPHIRE Drive
746 SAPPHIRE Drive
746 SAPPHIRE Drive
746 SAPPHIRE Drive
746 SAPPHIRE Drive
746 SAPPHIRE Drive
746 SAPPHIRE Drive
746 SAPPHIRE Drive
746 SAPPHIRE Drive
746 SAPPHIRE Drive
746 SAPPHIRE Drive
746 SAPPHIRE Drive
746 SAPPHIRE Drive
746 SAPPHIRE Drive
746 SAPPHIRE Drive
746 SAPPHIRE Drive
746 SAPPHIRE Drive
746 SAPPHIRE Drive
746 SAPPHIRE Drive
746 SAPPHIRE Drive
746 SAPPHIRE Drive
746 SAPPHIRE Drive
746 SAPPHIRE Drive
746 SAPPHIRE Drive
746 SAPPHIRE Drive
746 SAPPHIRE Drive
746 SAPPHIRE Drive
SEE ALL PHOTOS
746 SAPPHIRE Drive
746 SAPPHIRE Drive
746 SAPPHIRE Drive
746 SAPPHIRE Drive
746 SAPPHIRE Drive
746 SAPPHIRE Drive
746 SAPPHIRE Drive
746 SAPPHIRE Drive
746 SAPPHIRE Drive
746 SAPPHIRE Drive
746 SAPPHIRE Drive
746 SAPPHIRE Drive
746 SAPPHIRE Drive
746 SAPPHIRE Drive
746 SAPPHIRE Drive
746 SAPPHIRE Drive
746 SAPPHIRE Drive
746 SAPPHIRE Drive
746 SAPPHIRE Drive
746 SAPPHIRE Drive
746 SAPPHIRE Drive
746 SAPPHIRE Drive
746 SAPPHIRE Drive
746 SAPPHIRE Drive
746 SAPPHIRE Drive
746 SAPPHIRE Drive
746 SAPPHIRE Drive
746 SAPPHIRE Drive
746 SAPPHIRE Drive
746 SAPPHIRE Drive
746 SAPPHIRE Drive
746 SAPPHIRE Drive
746 SAPPHIRE Drive
746 SAPPHIRE Drive
746 SAPPHIRE Drive
Sold

746 SAPPHIRE Drive

746 SAPPHIRE Drive, Bolingbrook, IL 60490

$400,000
$400,000

746 SAPPHIRE Drive

4 Beds 2.5 Baths 1,981 Sq.Ft.

Description

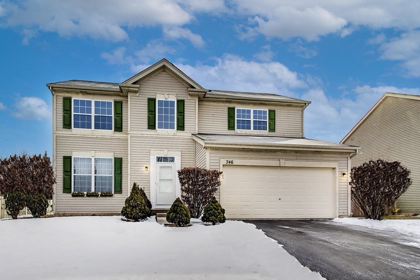
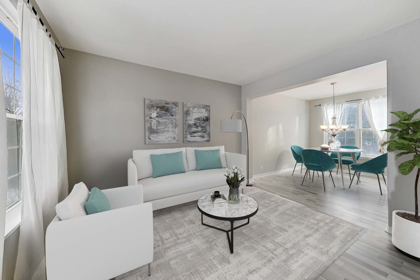
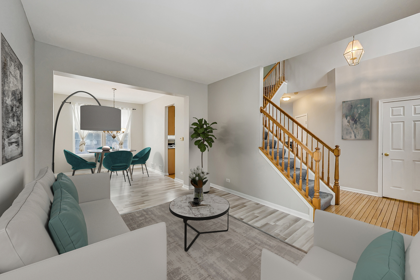
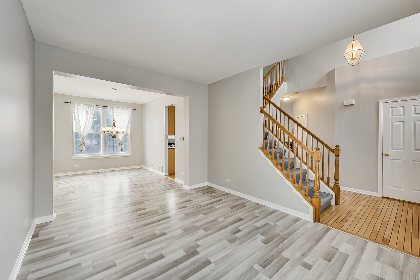
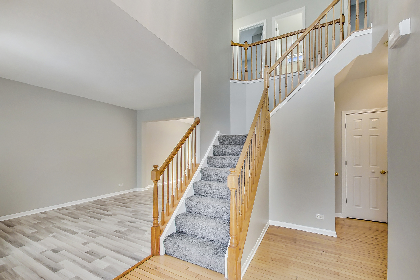
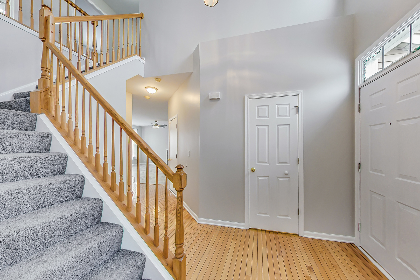
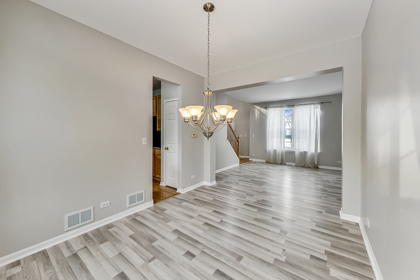
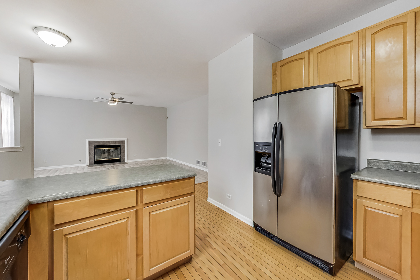
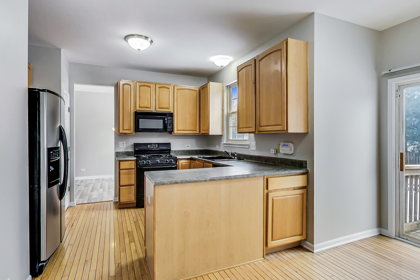
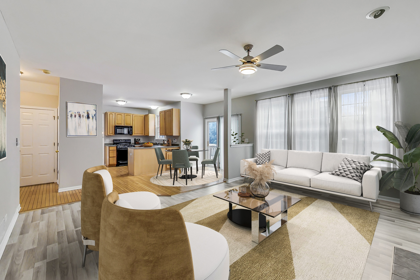
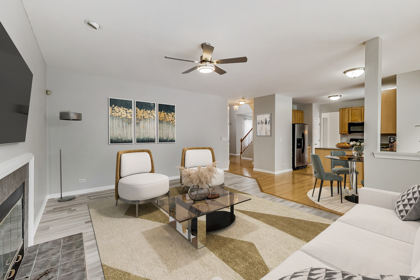
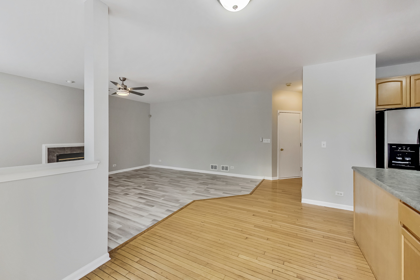
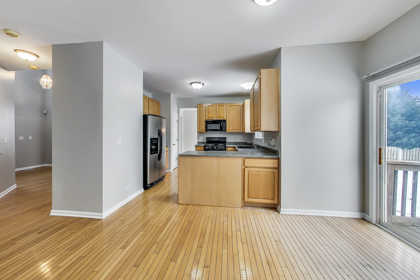
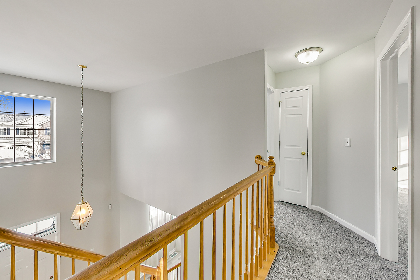
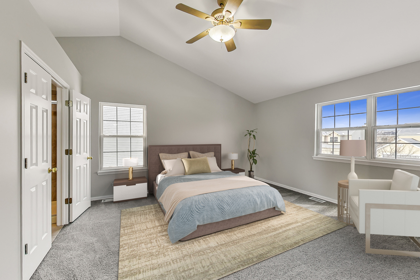
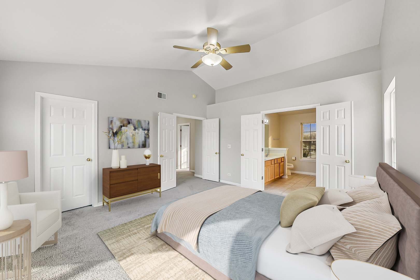
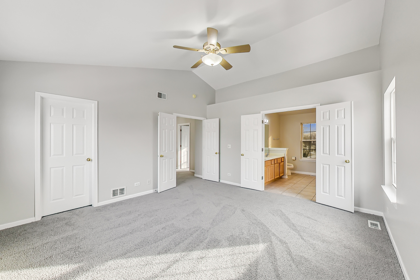
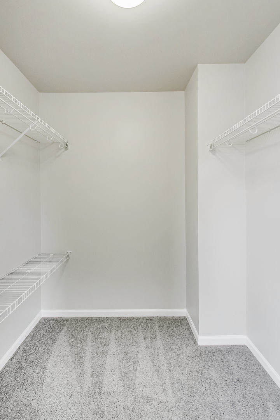
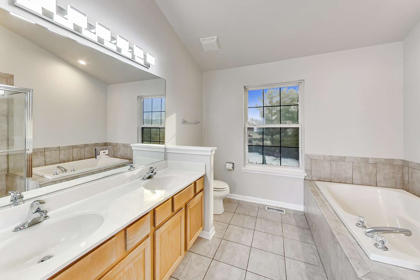
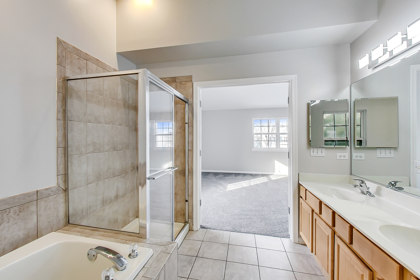
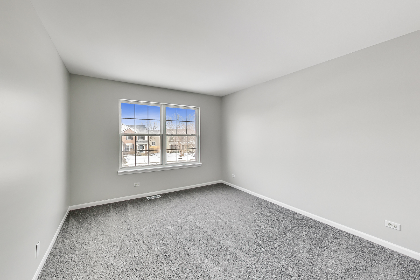
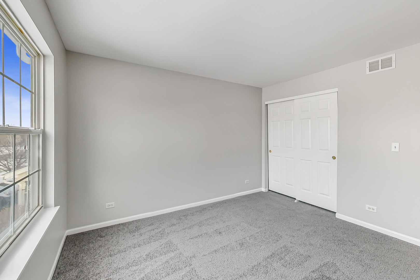
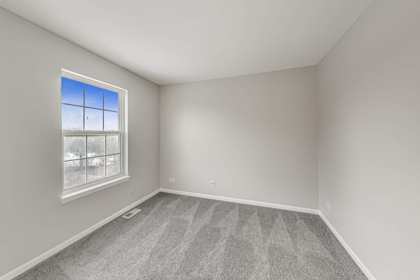
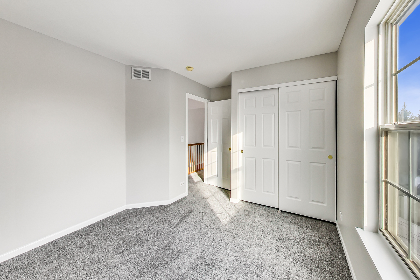
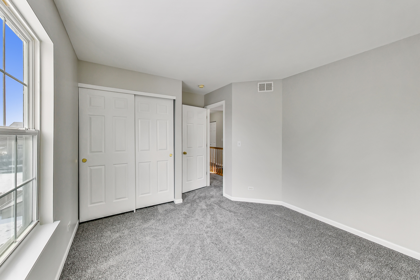
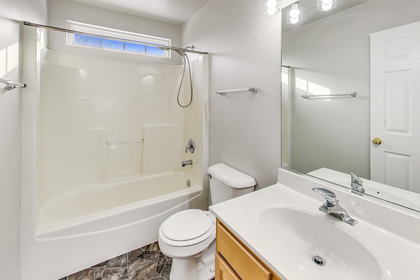
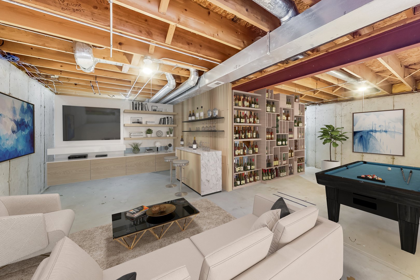
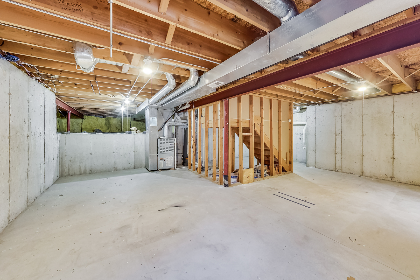
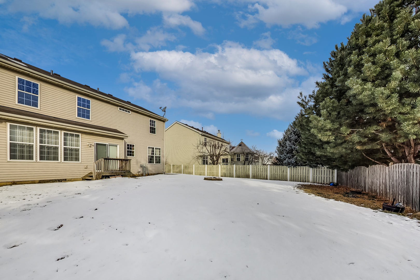
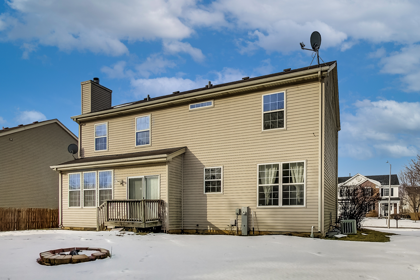
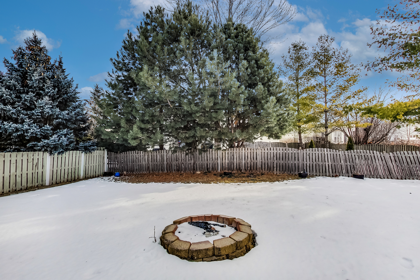
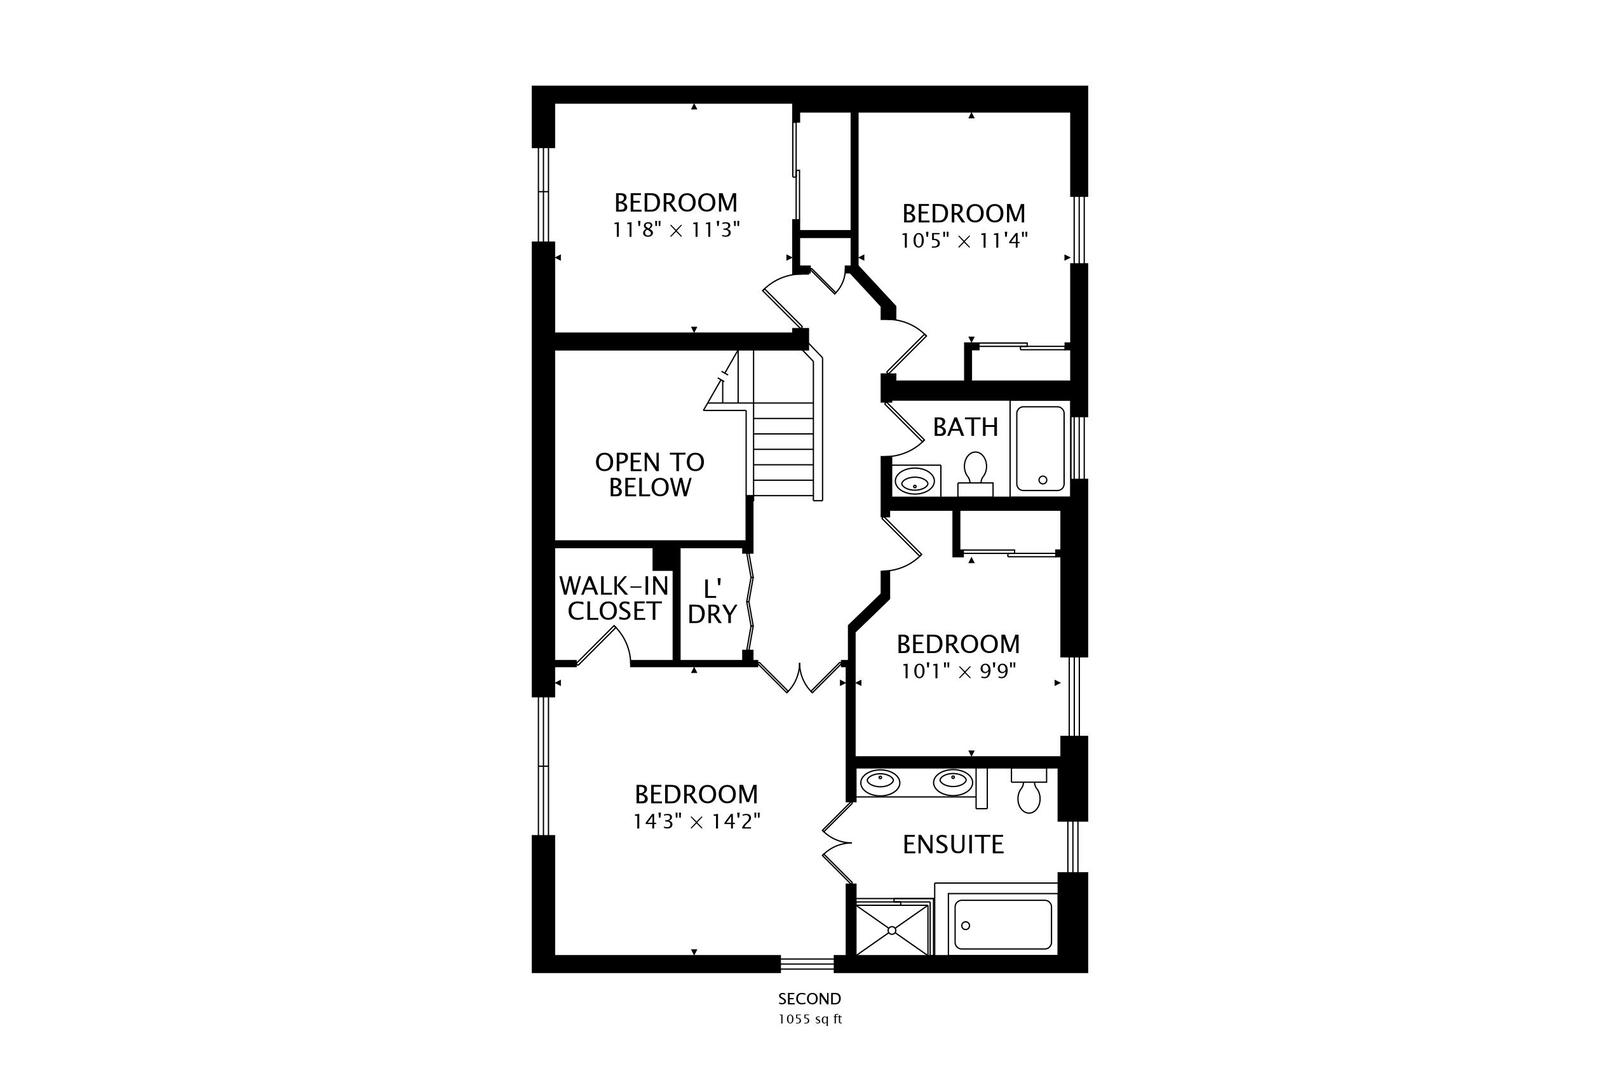
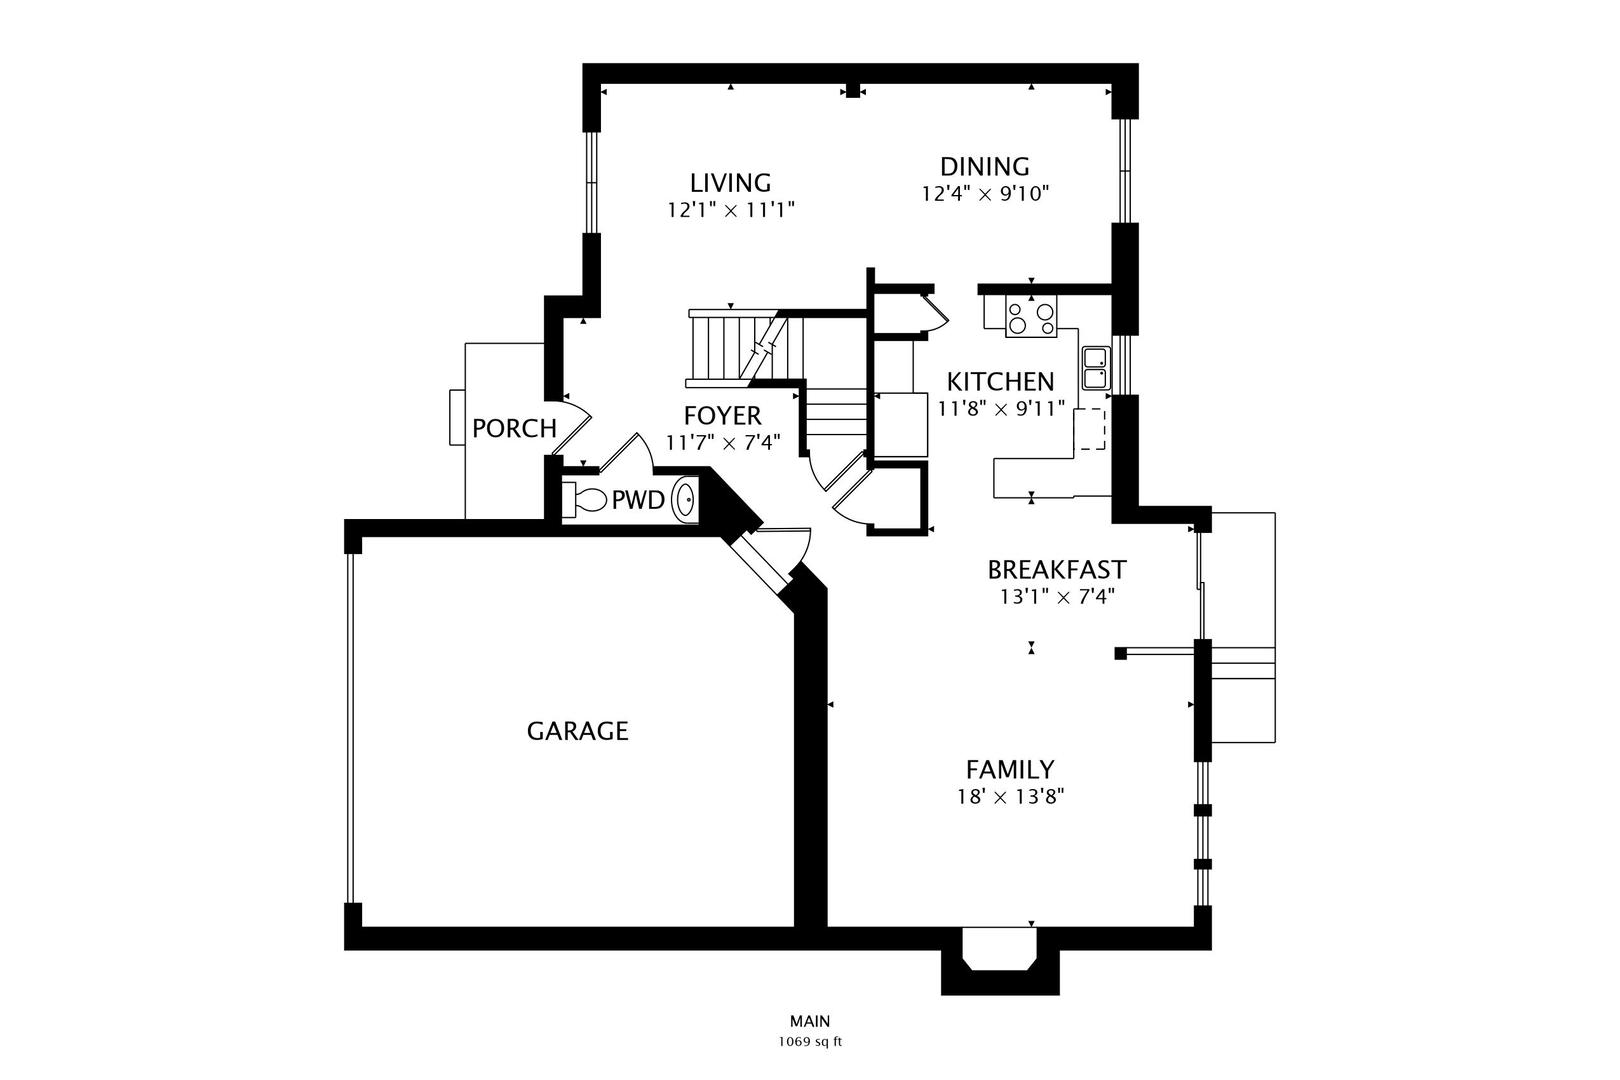
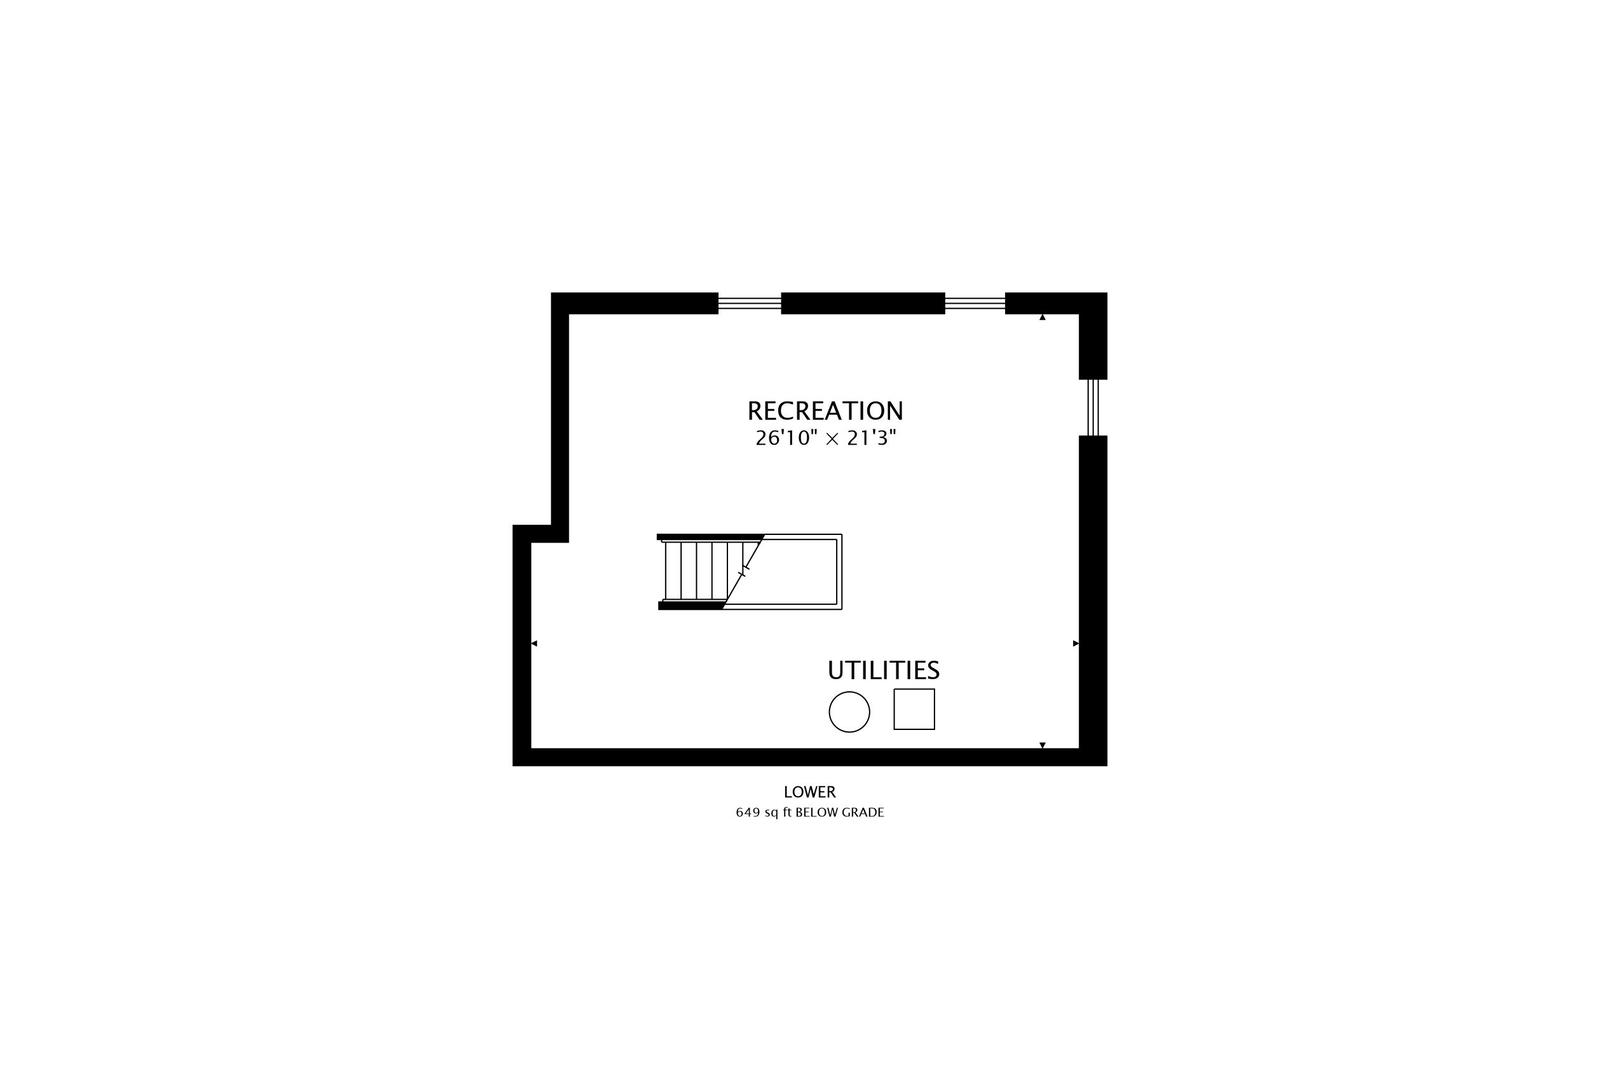
Experience a 3D Tour, Click Virtual Tour to Explore. Rarely available 4 bedroom / 2.5 bath home with an option for a recreational room in the lower level. This 2,773 sq ft home offers hardwood floors, vaulted ceilings, an open floor plan with a spacious living room/dining room, sliding door to a large outdoor area that overlooks a serene backyard with a round fire pit. Dramatic two story entry with open staircase with oak railings. The spacious kitchen offers a full appliance package, 42" cabinets, a peninsula opens to the breakfast area / family room with a gas fireplace and large windows overlooking the beautiful backyard. The over-sized primary suite has a walk-in closet plus a private bath with double bowl vanity, soaking tub and separate shower. The full unfinished lower level offers the opportunity for a recreational room, another bedroom and plenty of space for a bar, pool table, playroom / exercise room. Attached 2-car garage plus plenty of guest parking. This wonderful home has it all and is located in the acclaimed Plainfield 202 School district, near fantastic parks and close to shopping, restaurants, access to I-55 & I-355.

Share Property

Location

746 SAPPHIRE Drive, Bolingbrook, IL 60490

Status

Sold

Date Sold

April 12, 2022

Features & Amenities

Interior

  • total bedrooms4
  • Total bathrooms2.5
  • full bathrooms2
  • half bathroom1
  • Fireplace Electric, Gas Log, Gas Starter, Includes Accessories
  • APPLIANCES Range, Microwave, Dishwasher, Refrigerator, Washer, Dryer, Disposal
  • other interior Features Vaulted/Cathedral Ceilings, Hardwood Floors

Area & Lot

  • Status Sold
  • Date Sold April 12, 2022
  • Living Area1,981 Sq.Ft.
  • MLS® ID11327846
  • TypeResidential
  • YEAR BUILT2001
  • School District202

Exterior

  • Garage Space2.0
  • water SourceLake Michigan
  • roofAsphalt
  • HEAT TYPENatural Gas, Electric
  • AIR CONDITIONINGCentral Air
  • sewerPublic Sewer
  • SubstructureConcrete Perimeter
  • other exterior FeaturesDeck

Financial

  • Sales Price$400,000
  • Real Estate Tax $8,249/yr
View Virtual Tour

Work With Us

Consistently ranked among Chicago’s top 1% of brokers, KD Homes is known for results backed by boutique-level service. We combine market expertise, bold marketing, and concierge care to deliver a real estate experience that’s both polished and personal. Whether buying, selling, or investing, we’re here to help you move forward with confidence and care.

Follow Us on Instagram