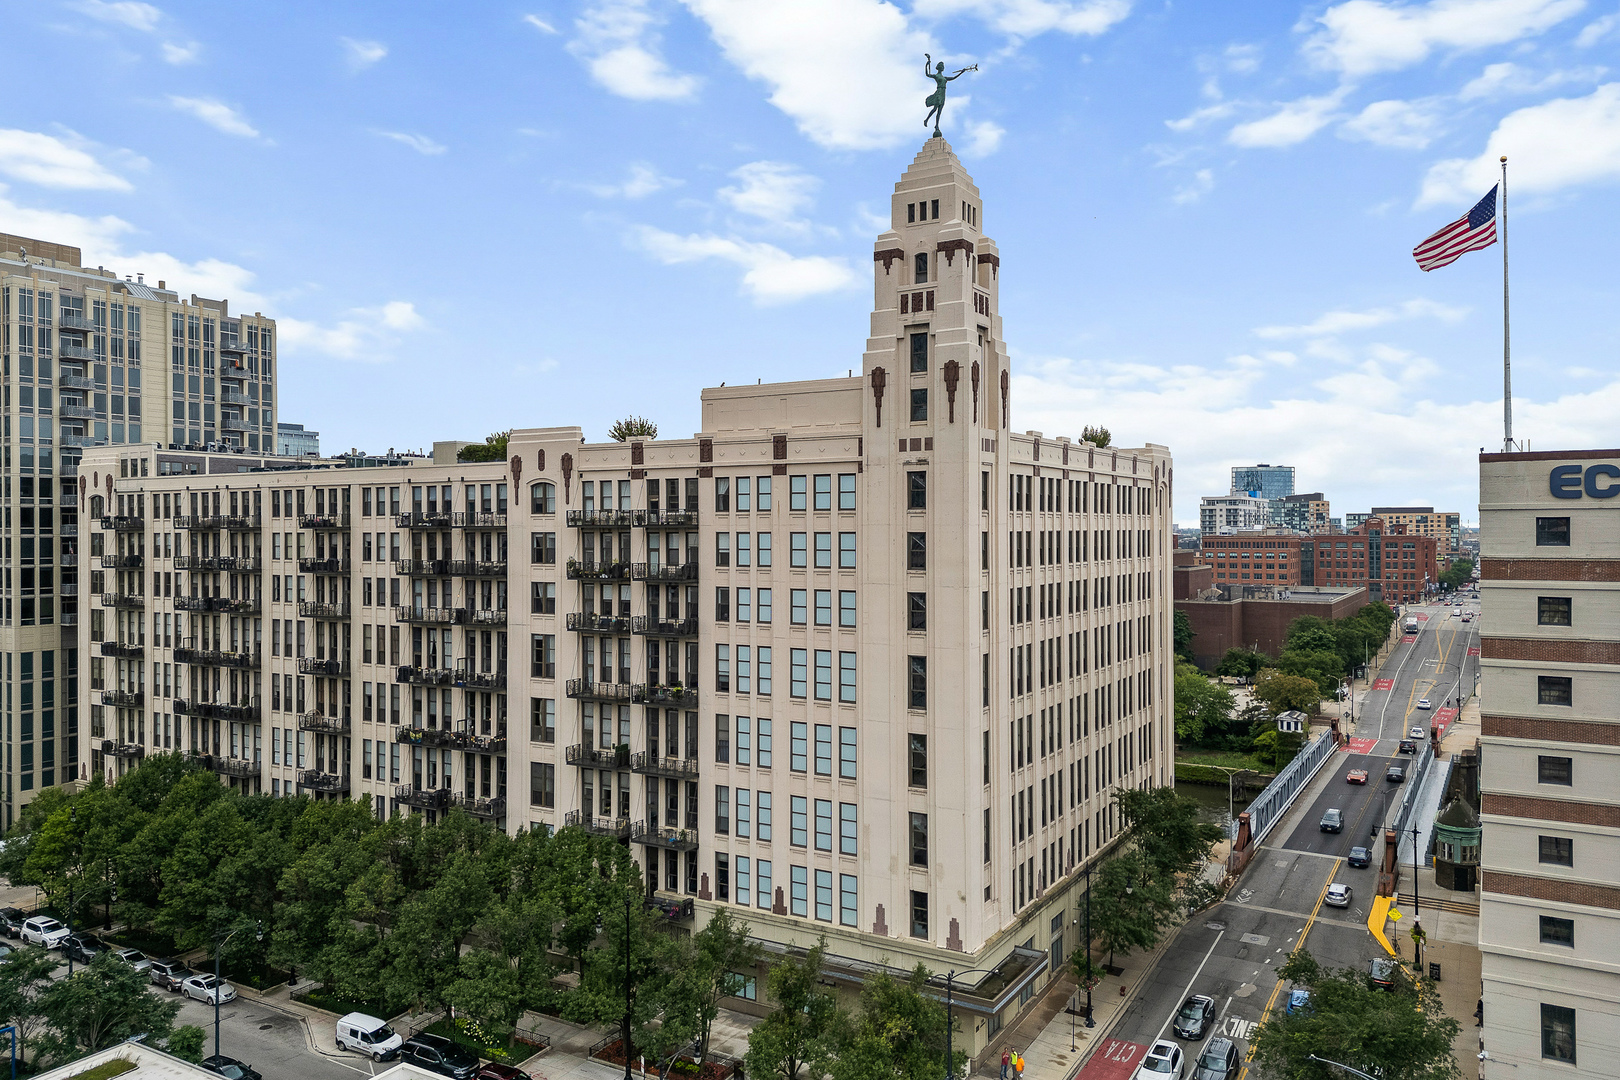
Elevated view of a cream-colored Art Deco building with a rooftop statue and nearby American flag.
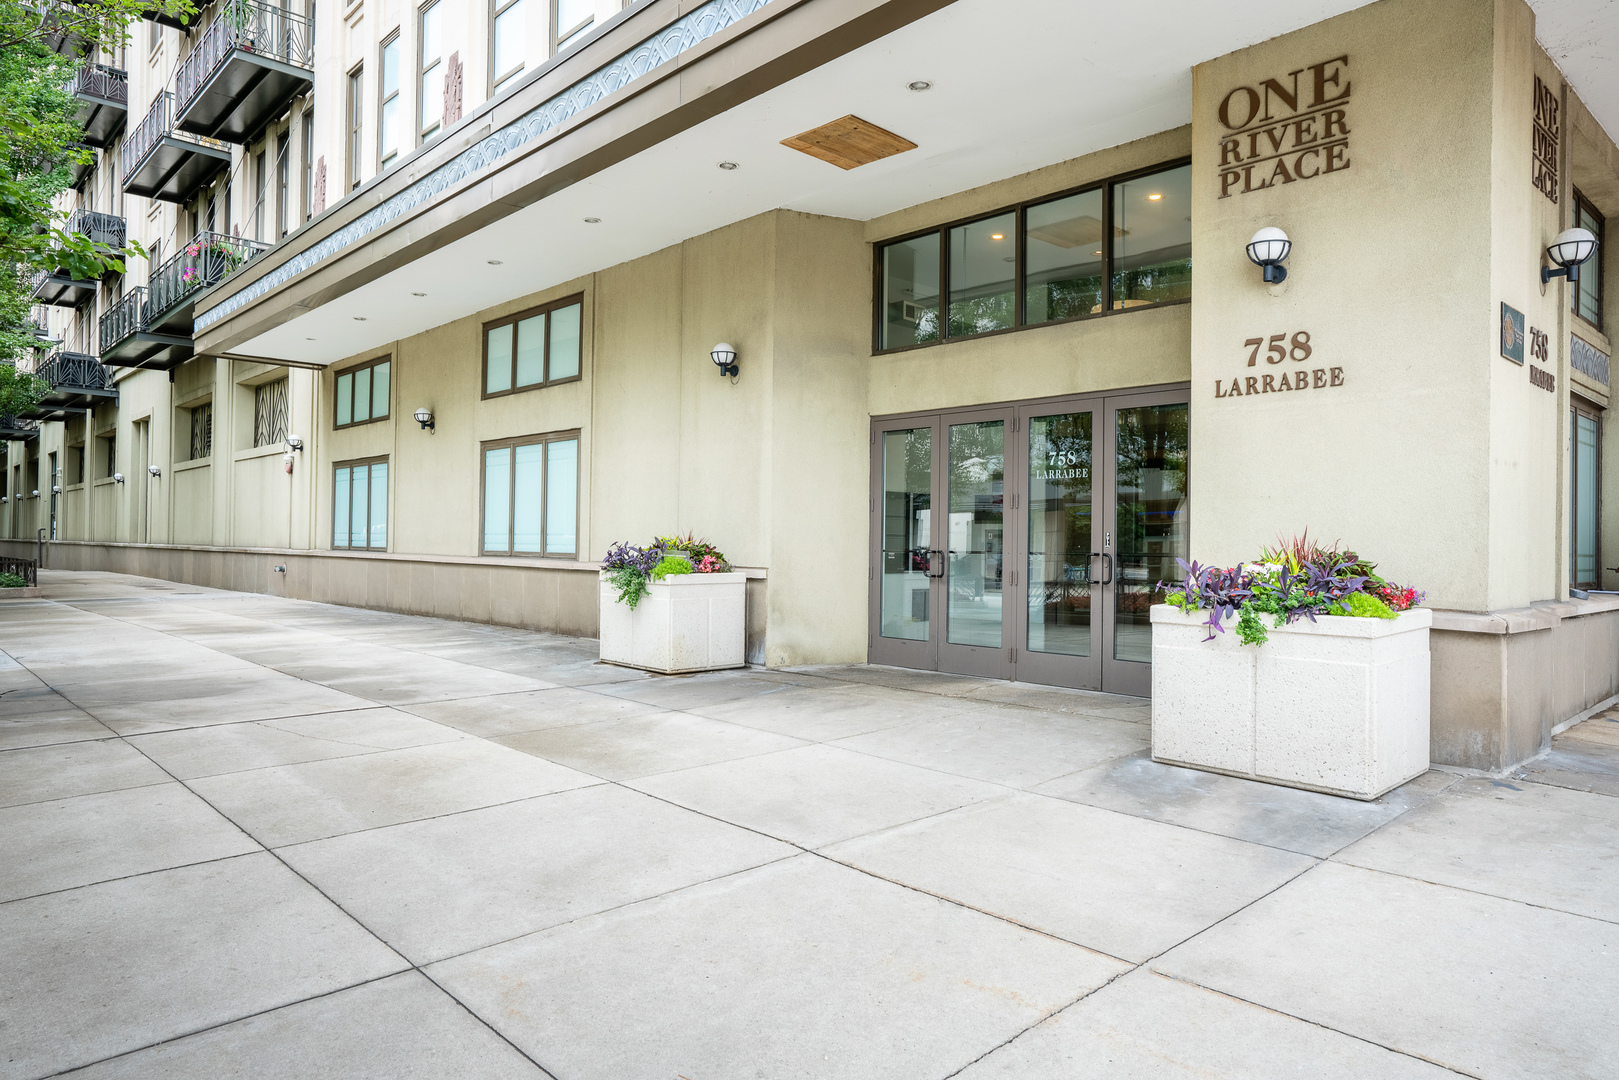
One River Place entrance at 758 Larrabee, with glass doors and flower planters.
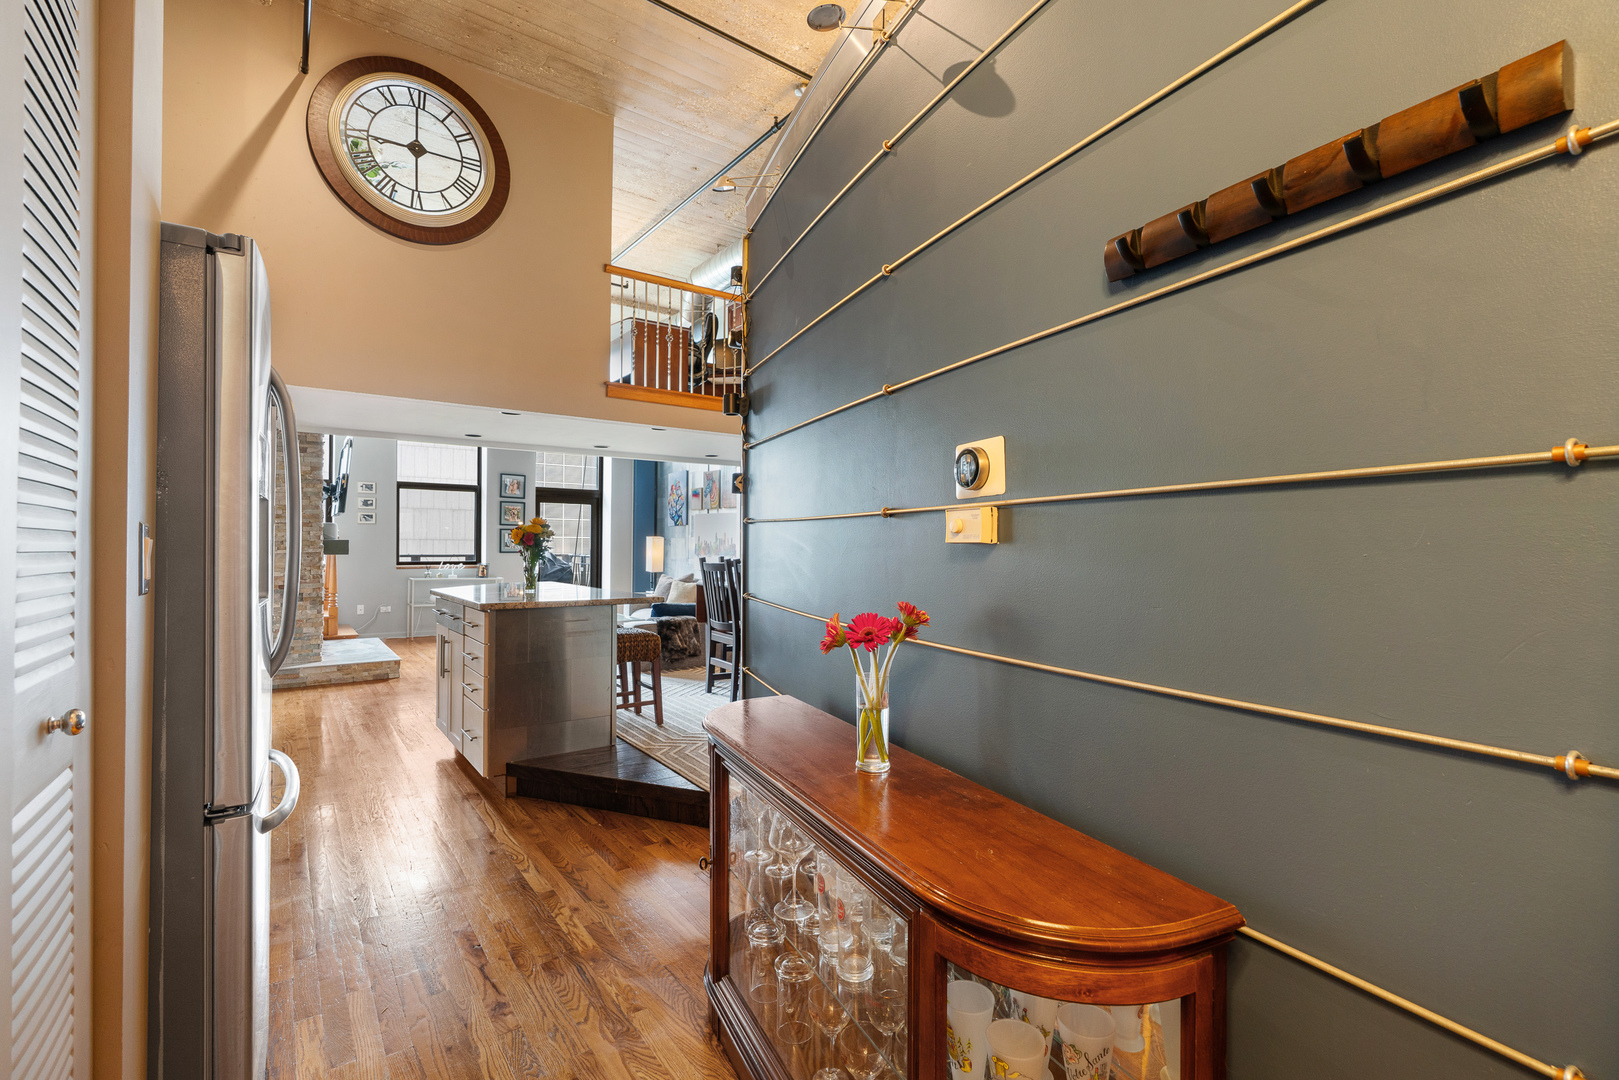
Loft-style kitchen with hardwood floors, a central island, and a large clock on the wall.
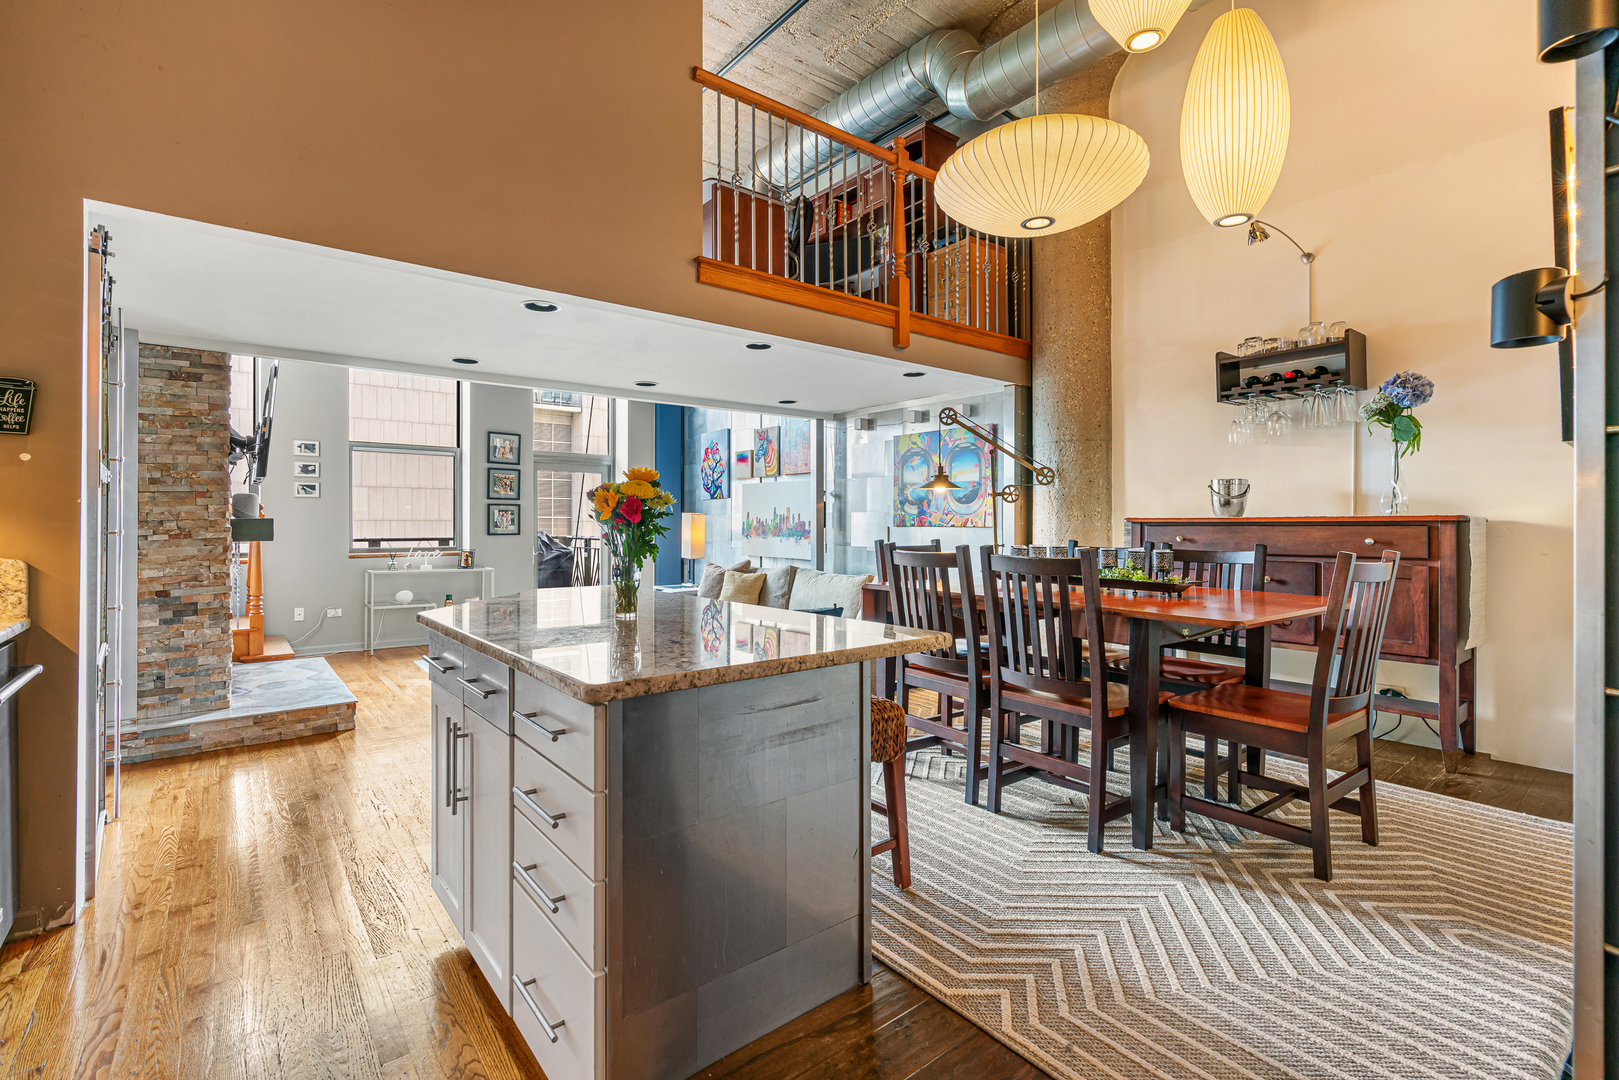
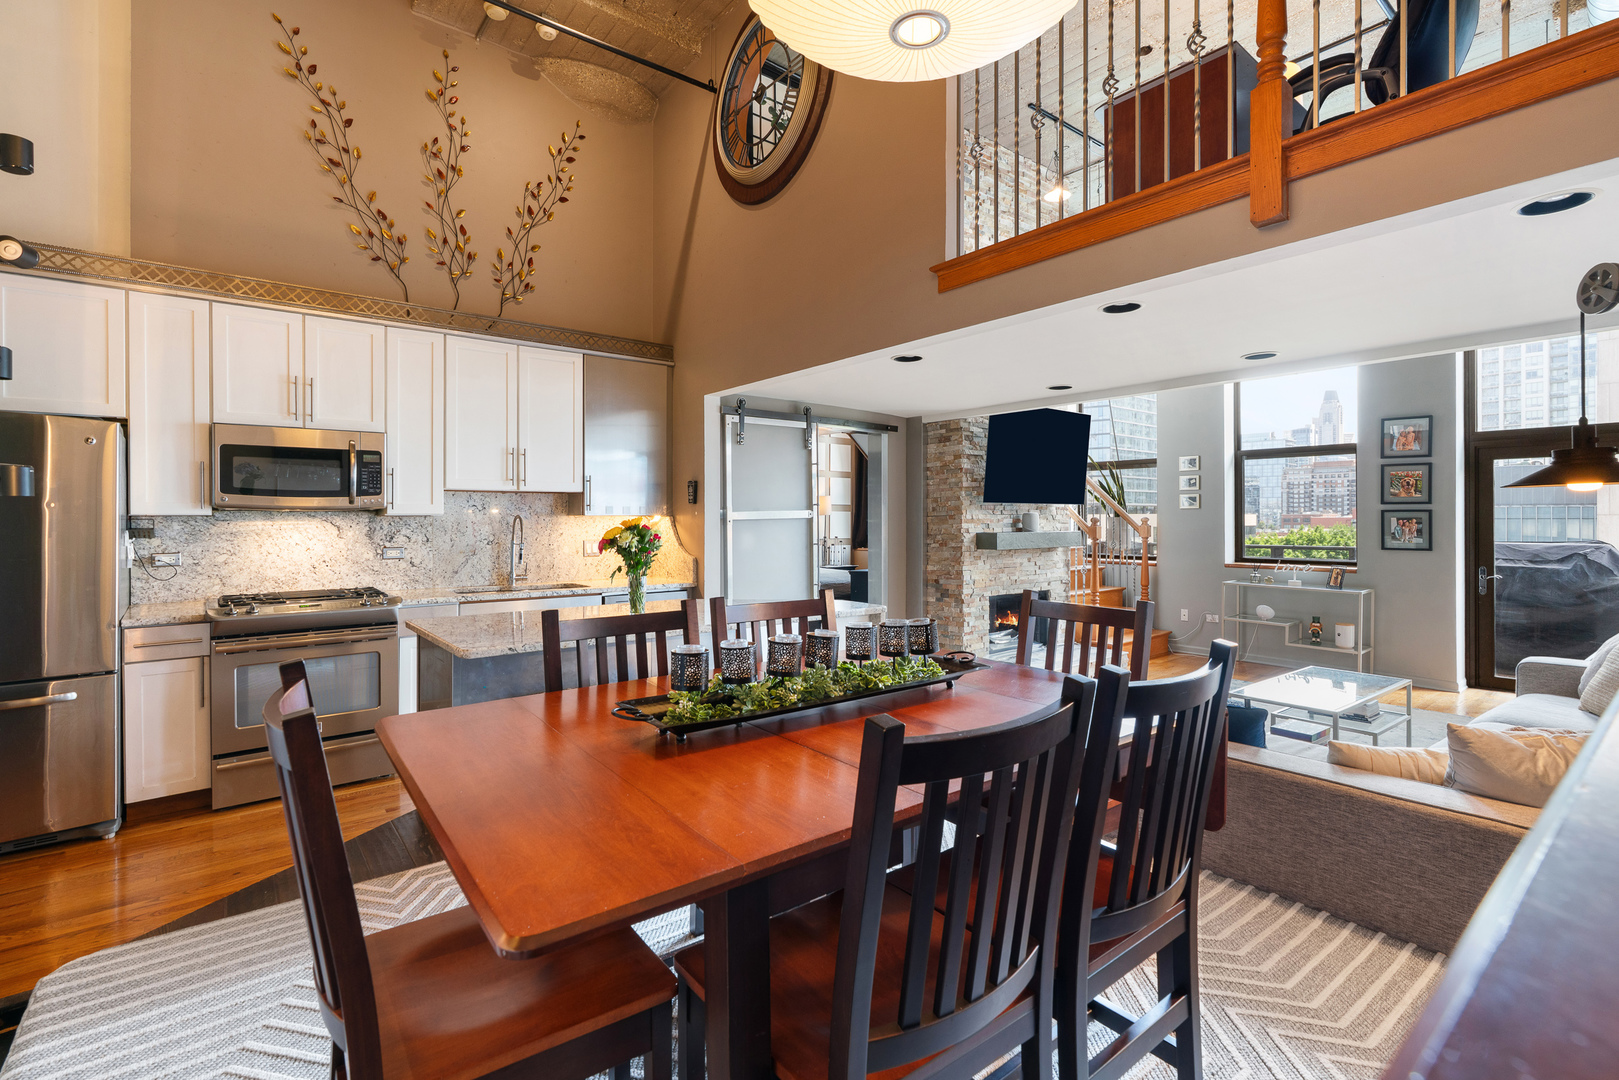
Open-plan loft kitchen and dining area with a stone-topped island and mezzanine.
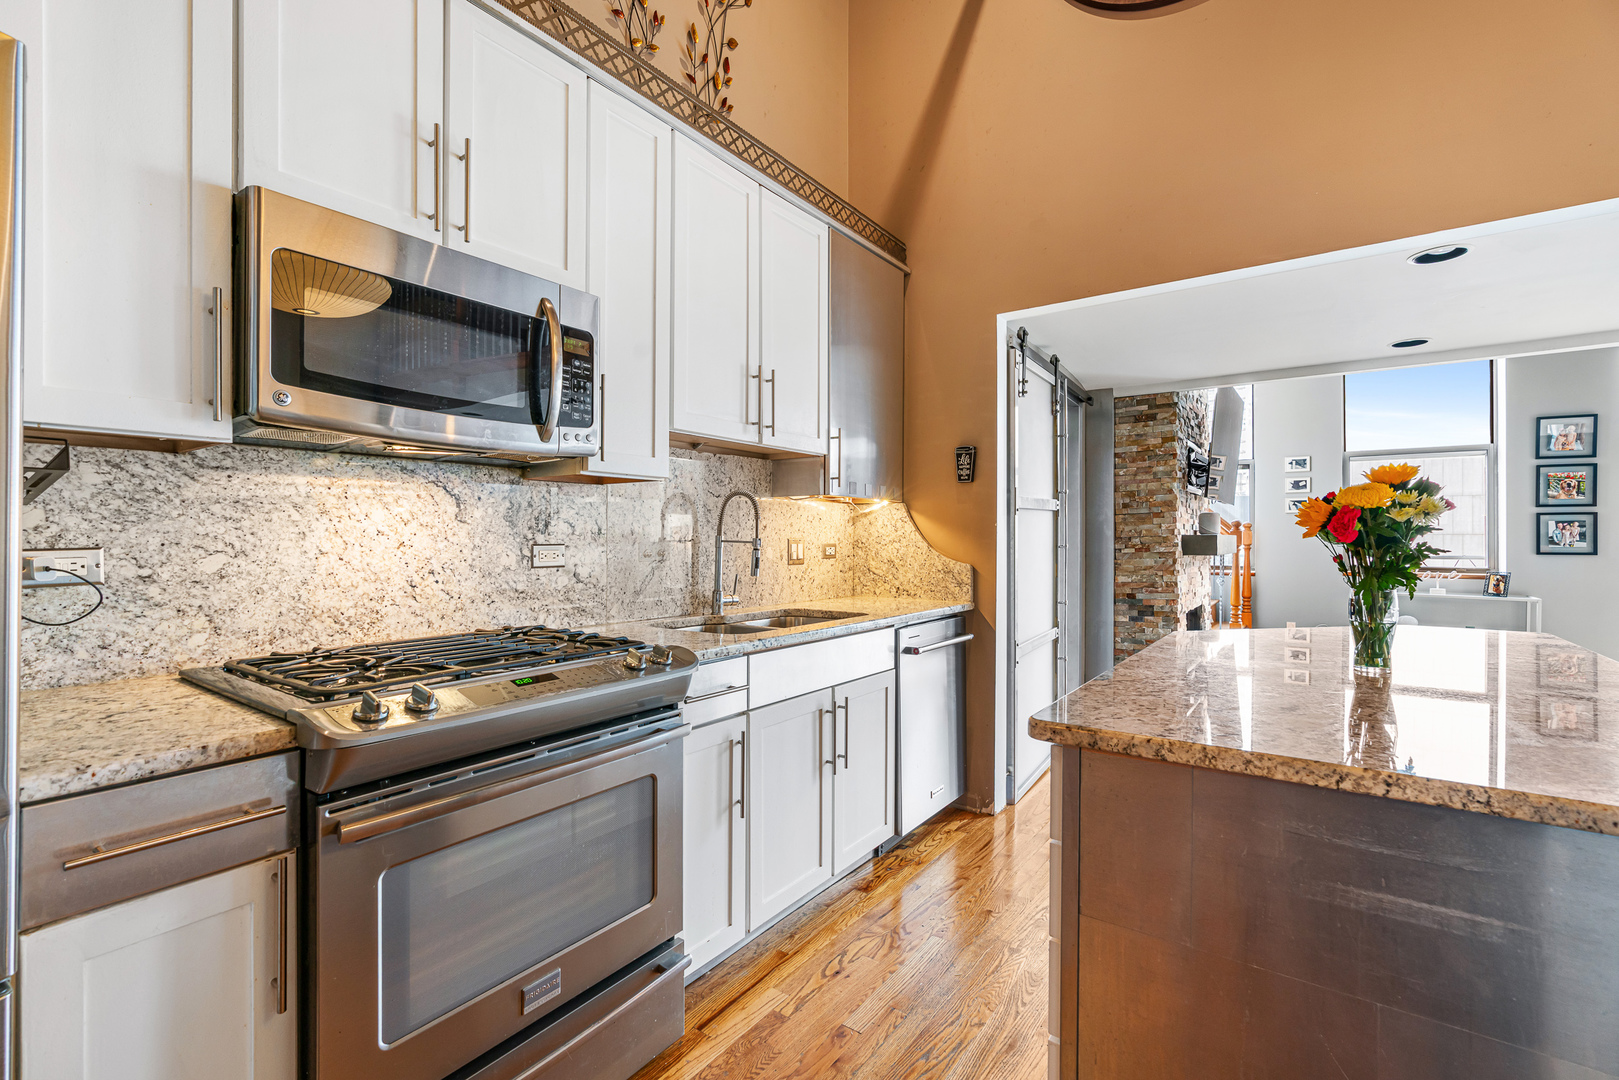
Kitchen with white cabinets, granite counters, stainless steel appliances, and a large island.
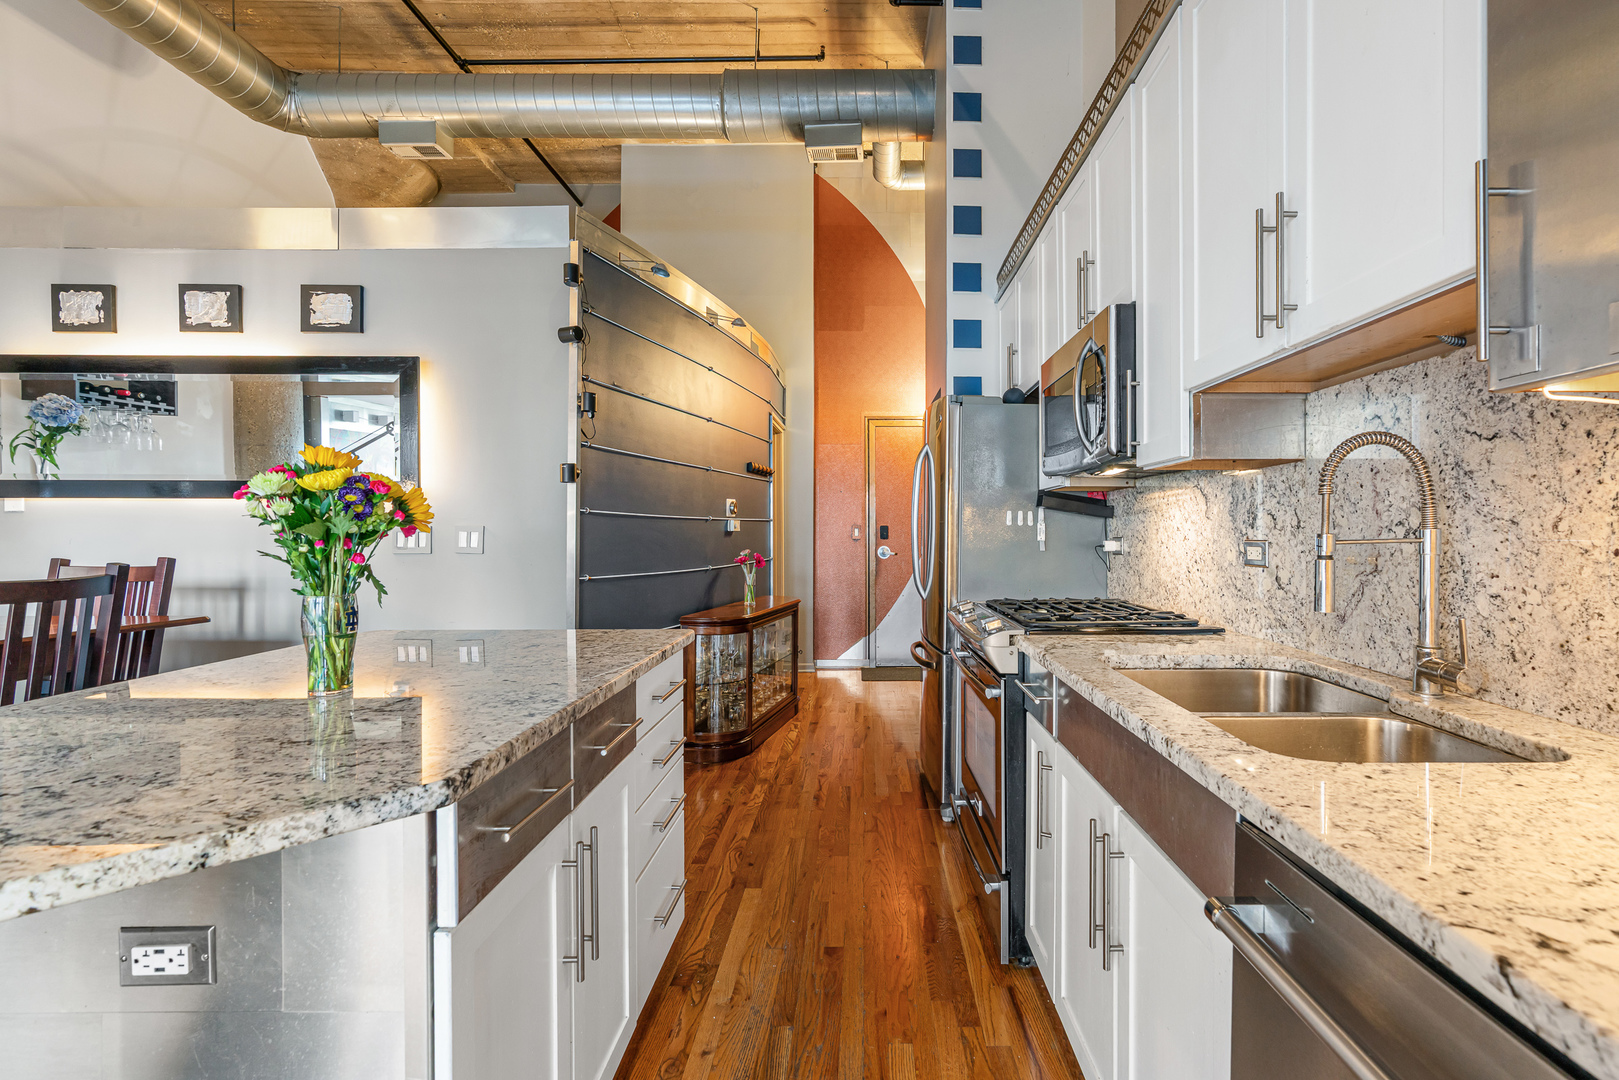
Condo kitchen with a large granite island, white cabinets, stainless steel appliances, and exposed ductwork.
Open-plan loft with a white kitchen, dark wood dining table, fireplace, and downtown views.
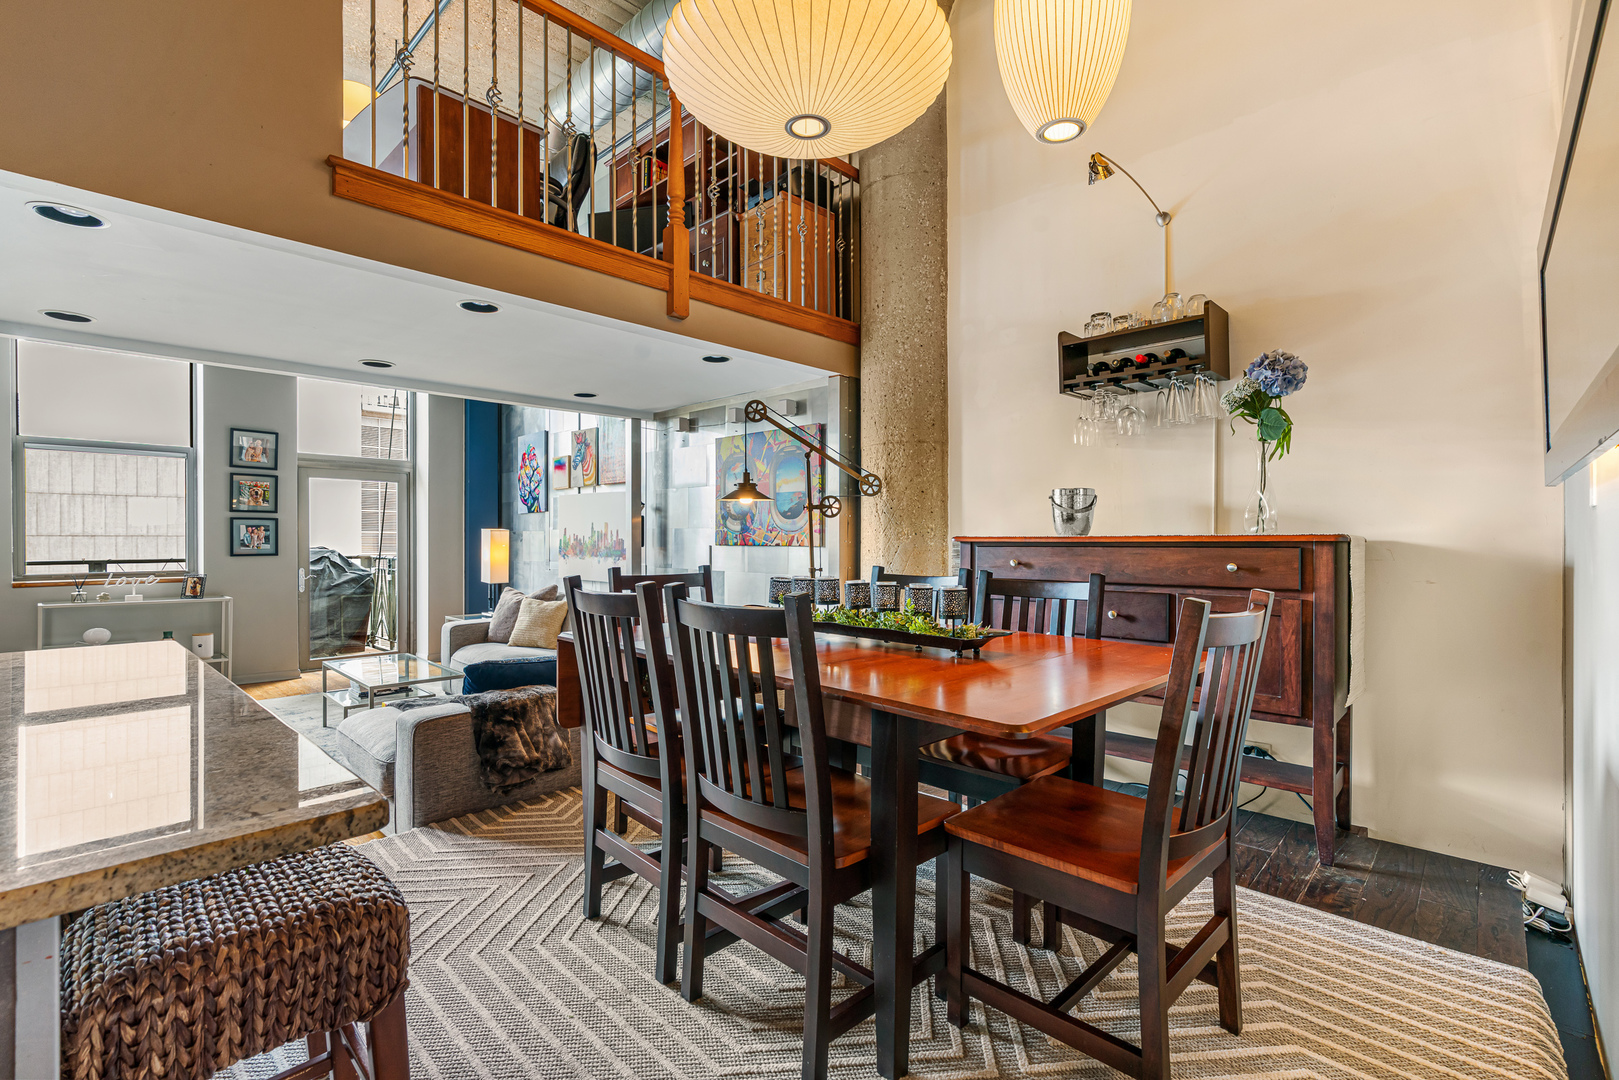
Furnished loft dining area with a mezzanine, large pendant lights, and adjoining living room.
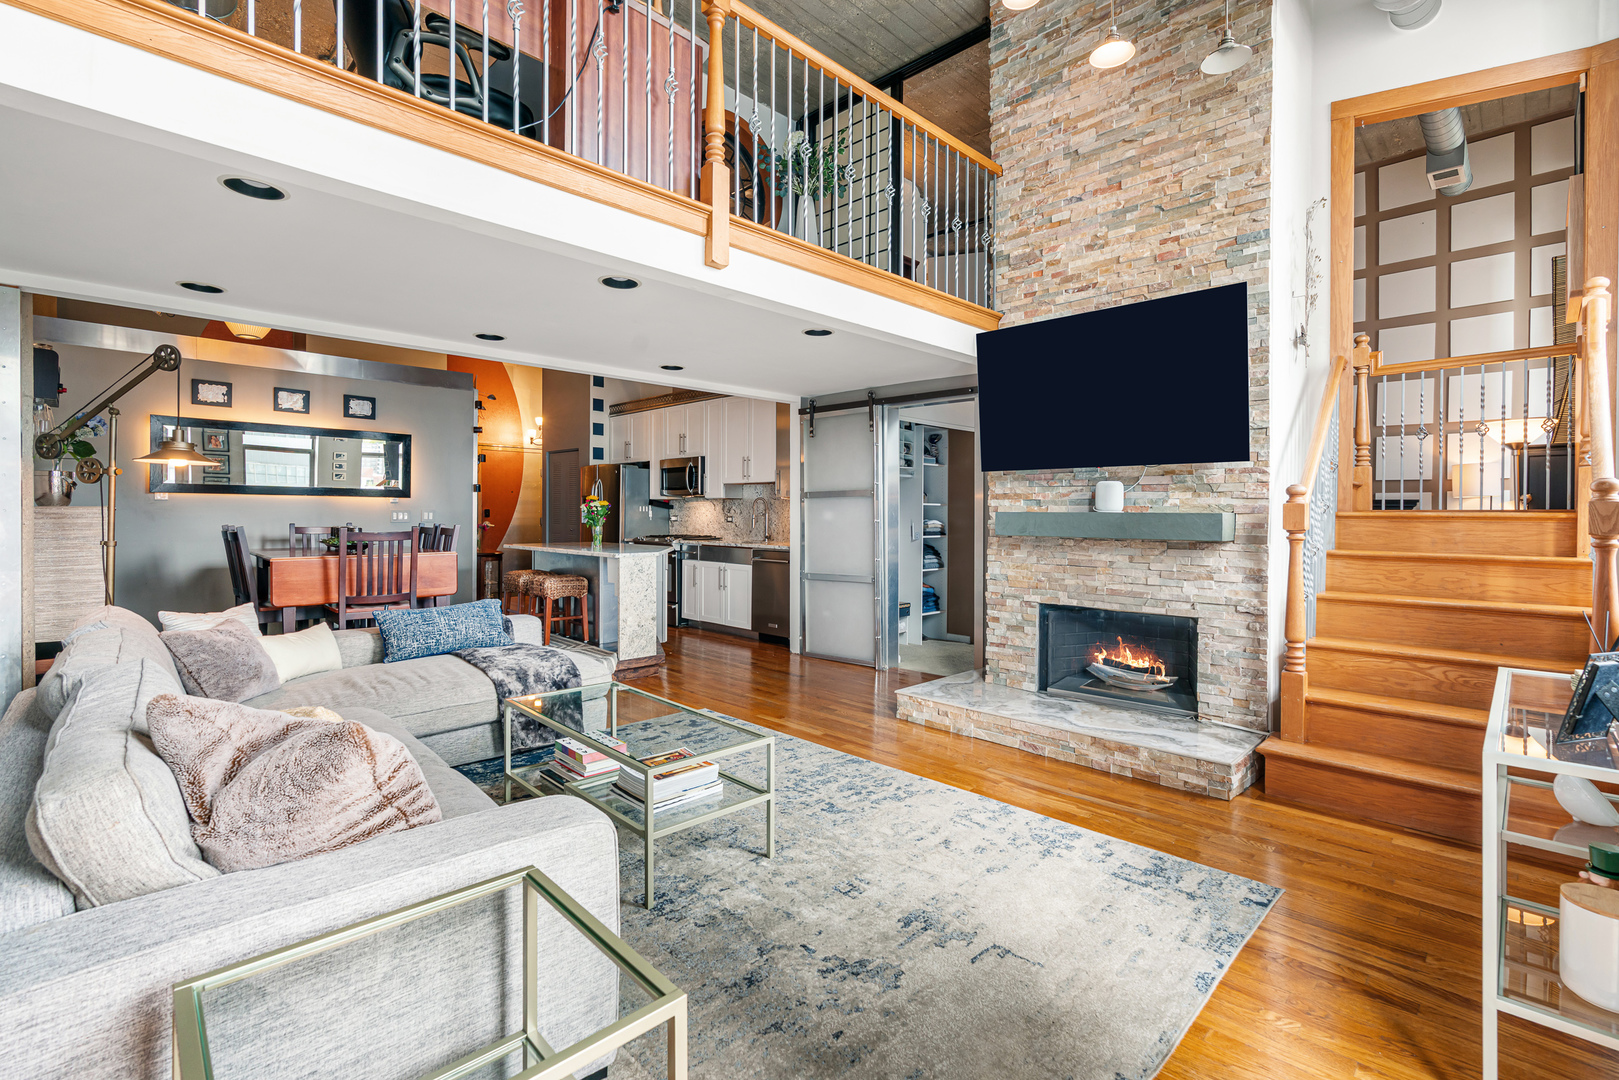
Loft living room with a stone fireplace, open kitchen, and wood staircase.
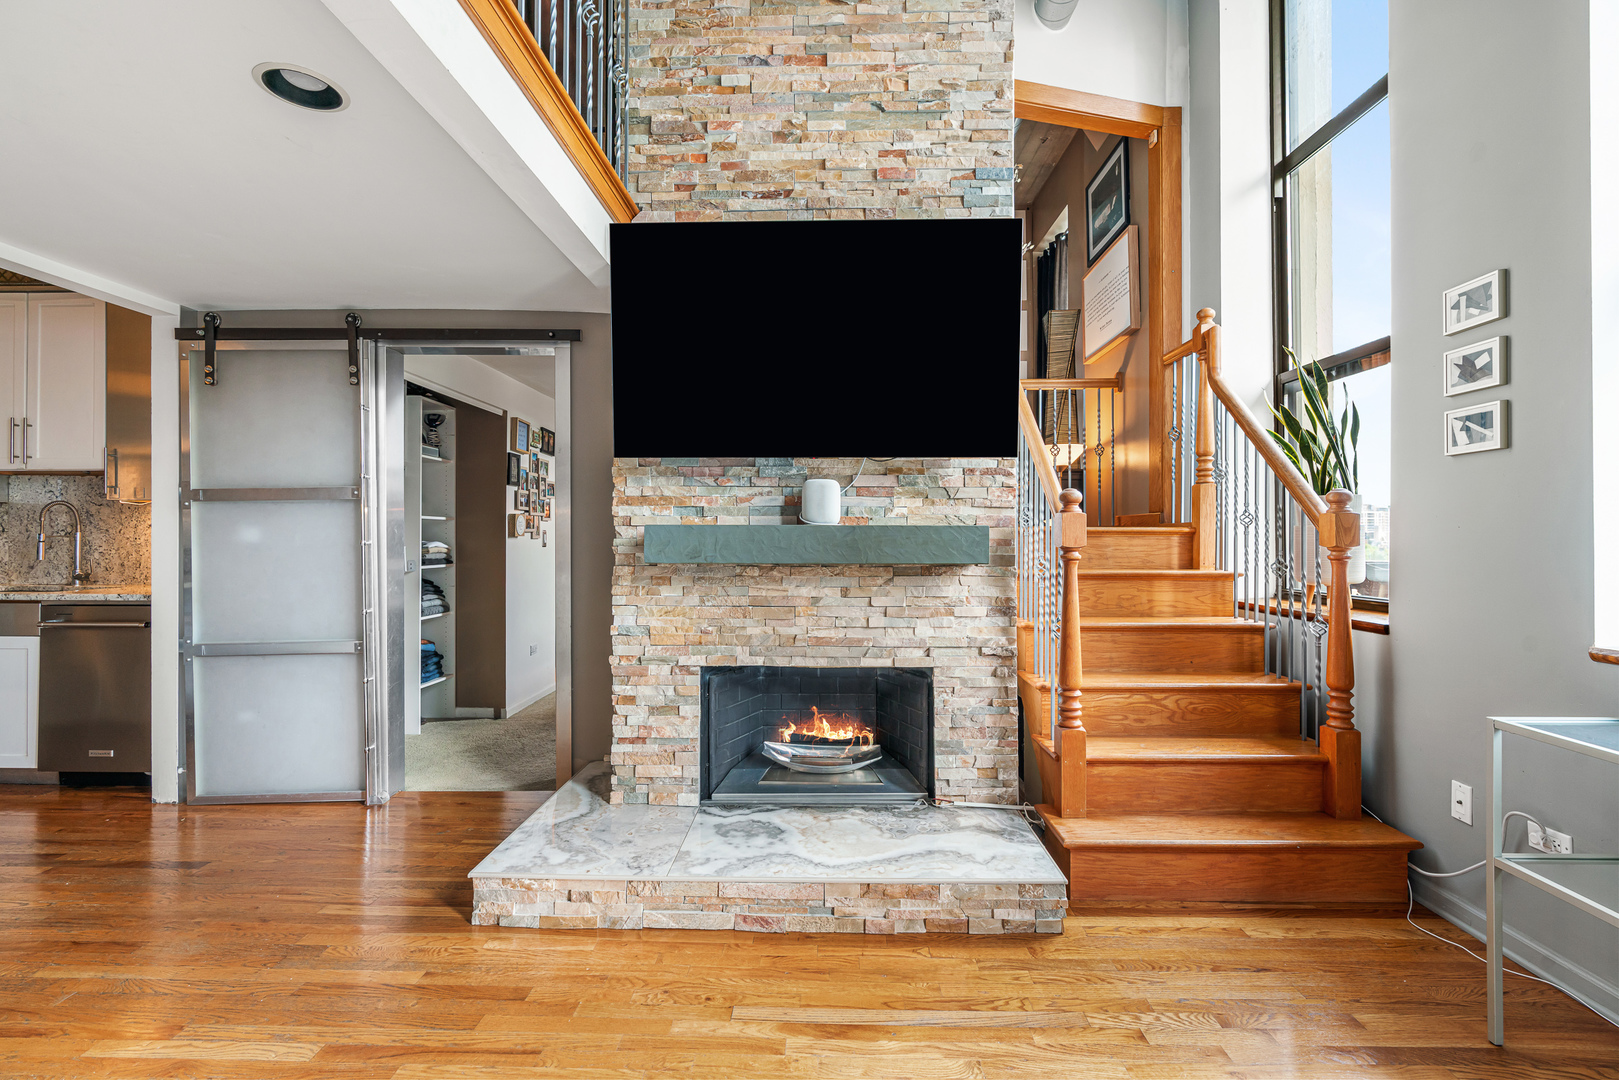
Living room with a stone fireplace, mounted television, wooden staircase, and tall windows.
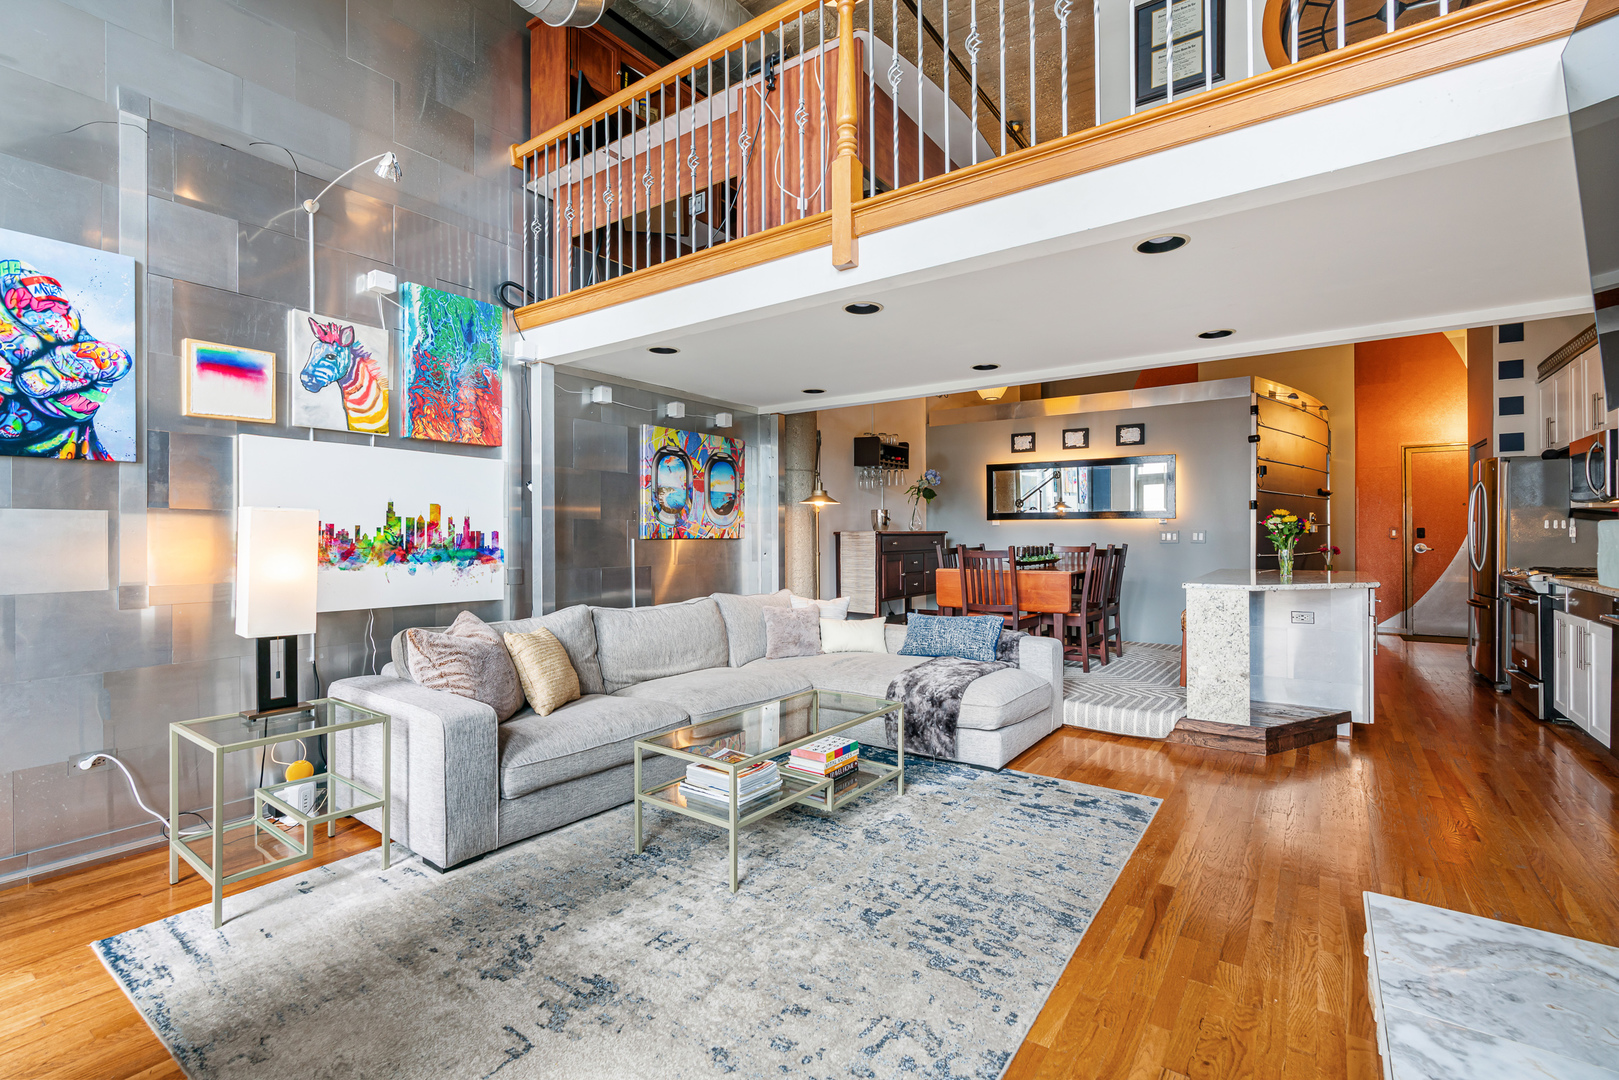
Loft living room with a gray sectional, colorful art, and a wood-railed mezzanine above.
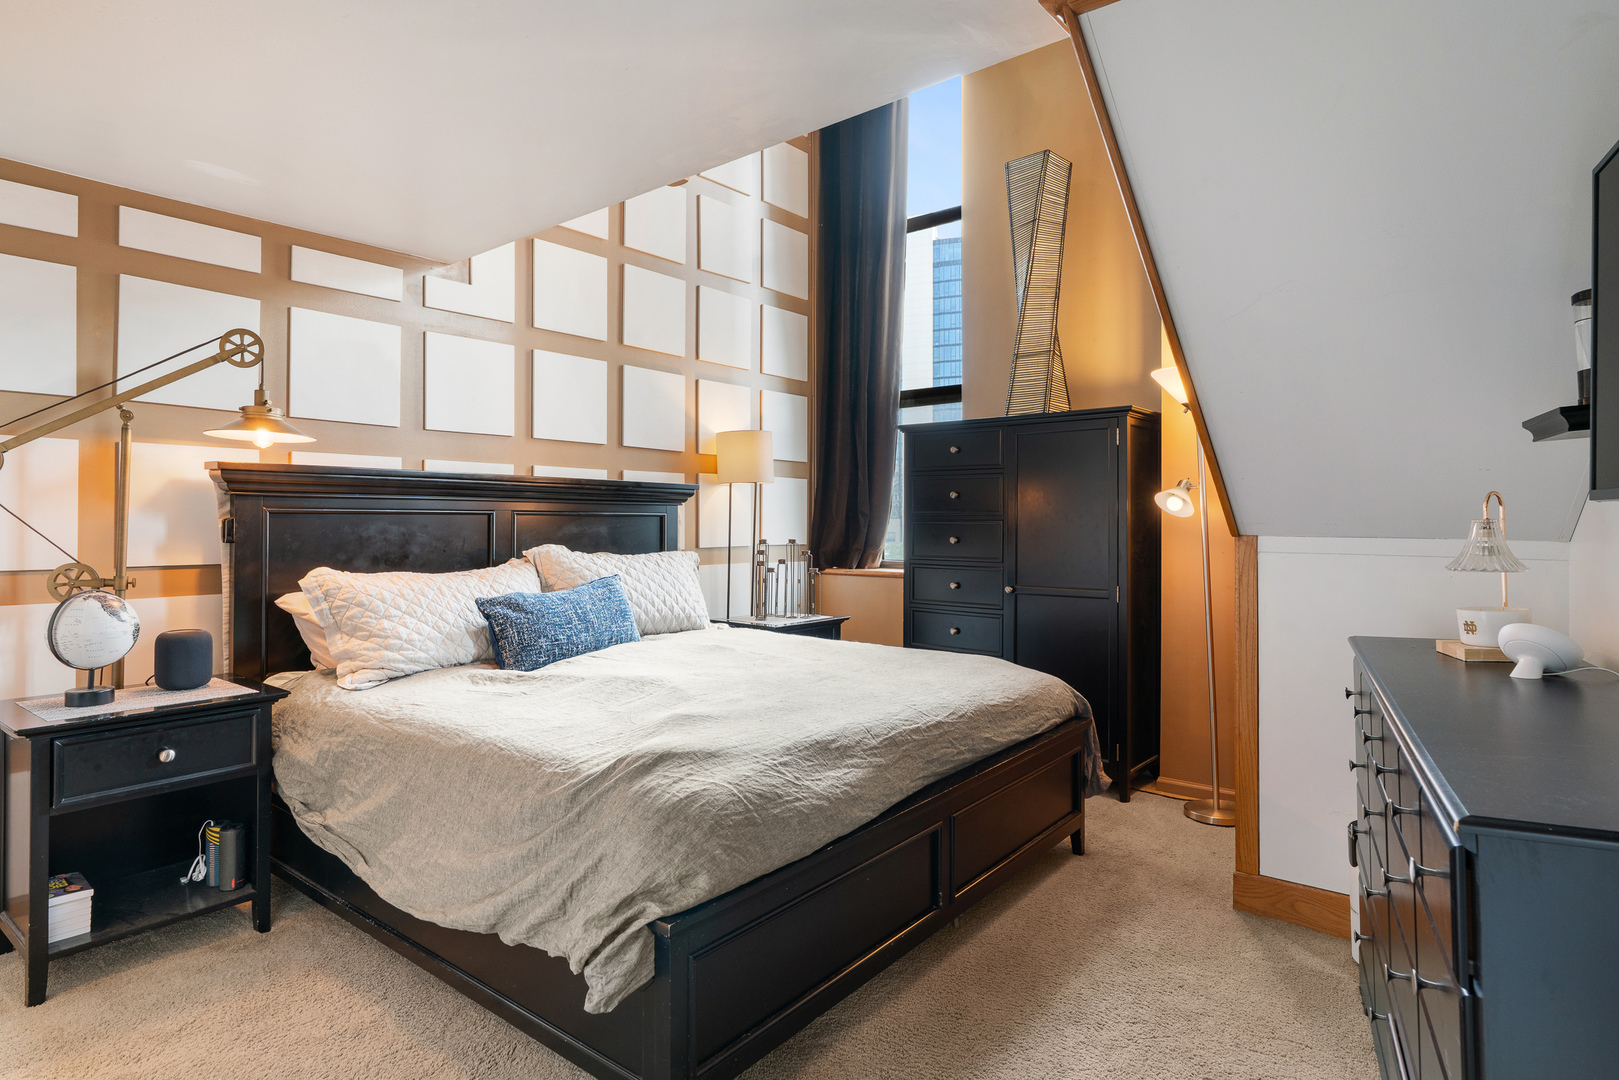
Bedroom with a dark bed, blue accent pillow, geometric wall panels, and a tall dresser.
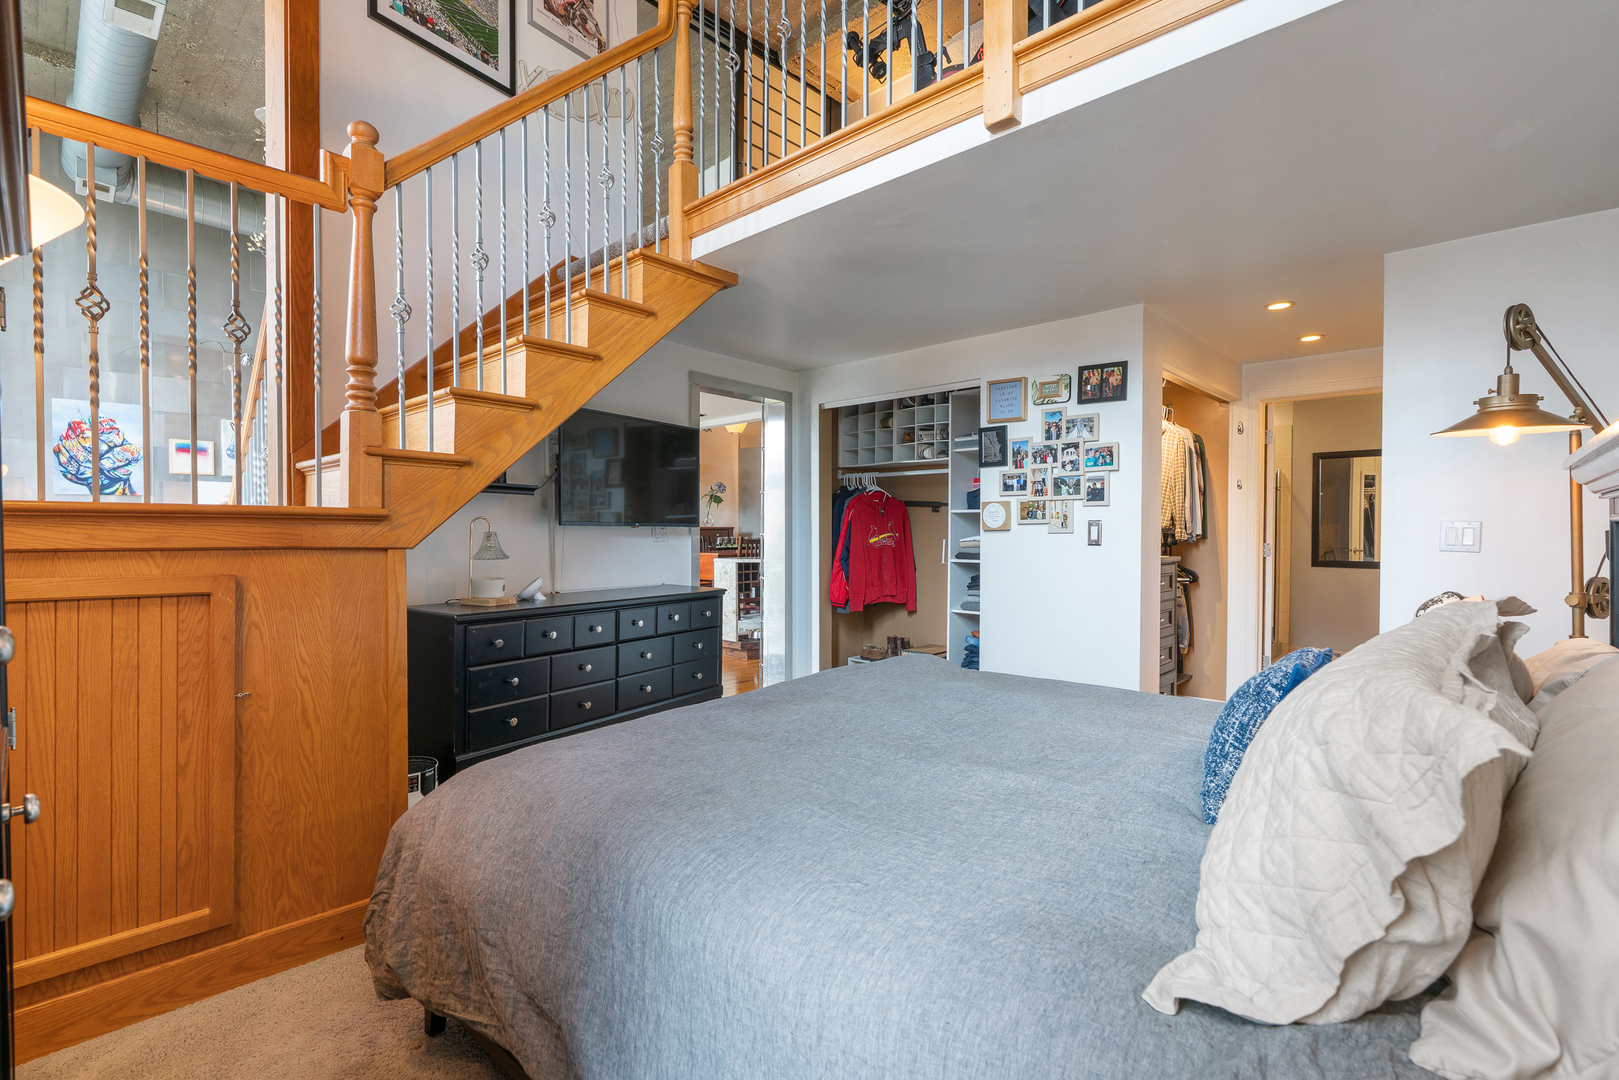
Bedroom with a wooden staircase, mezzanine railing, and open closet shelving.
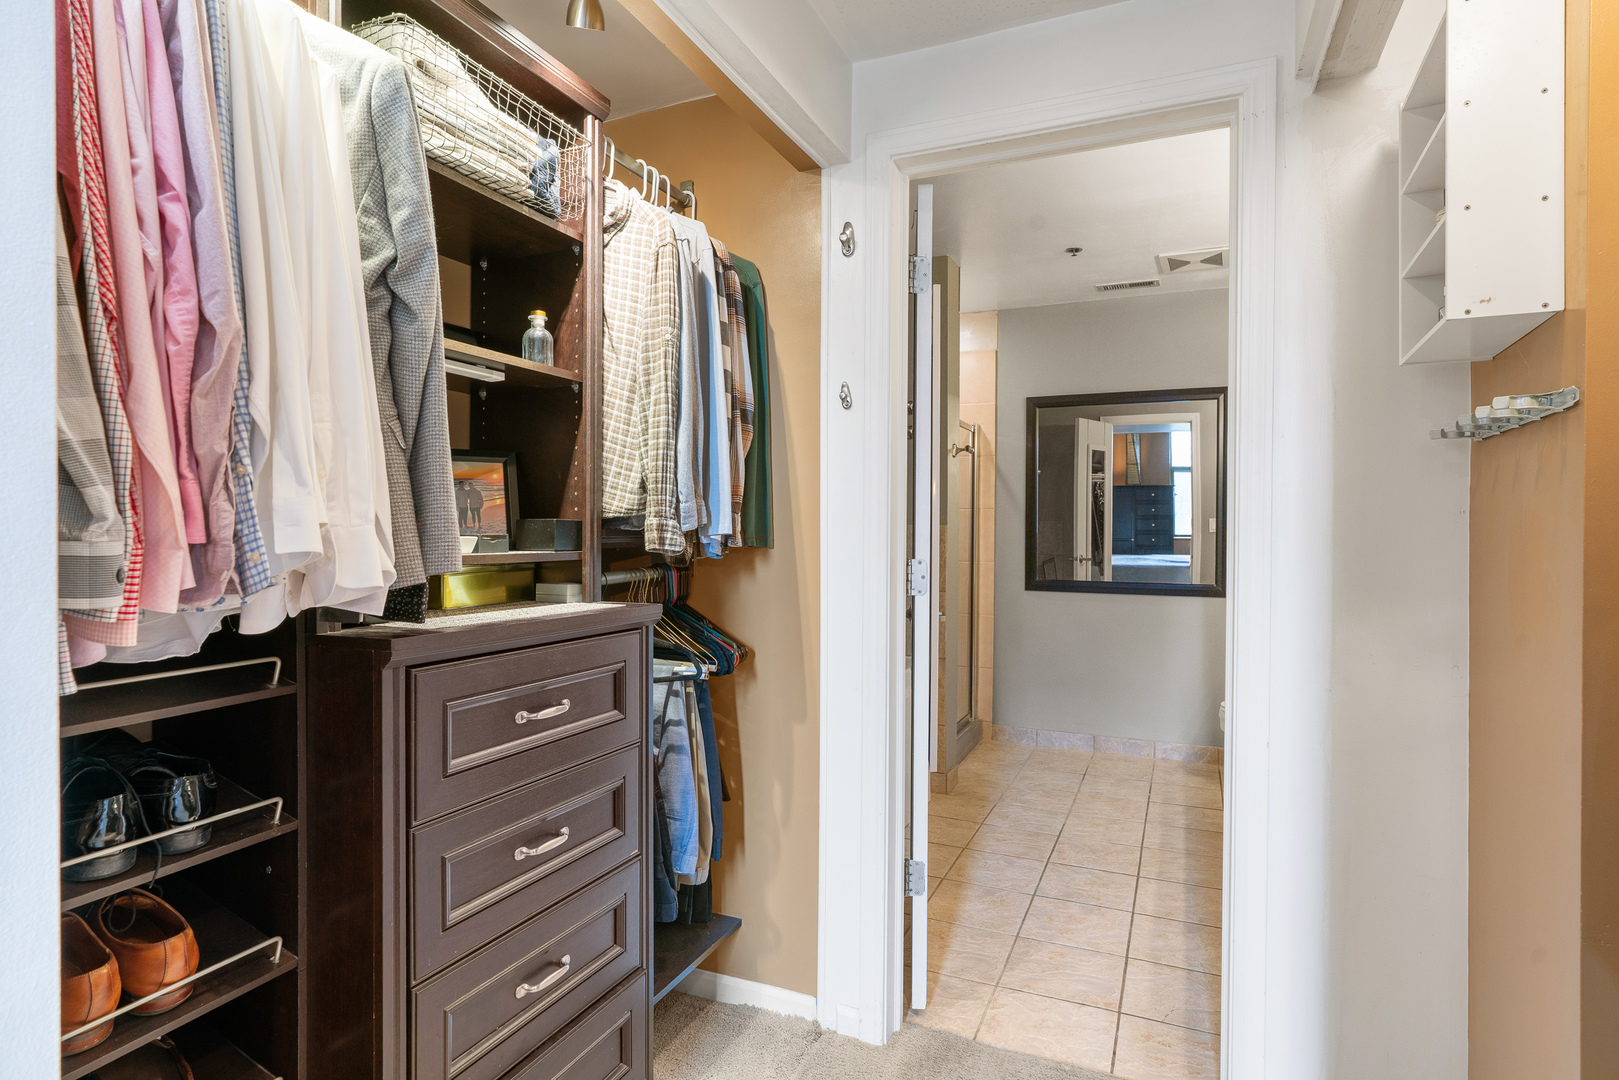
Walk-in closet with dark wood drawers, hanging clothes and shoe racks beside a tiled bathroom doorway.
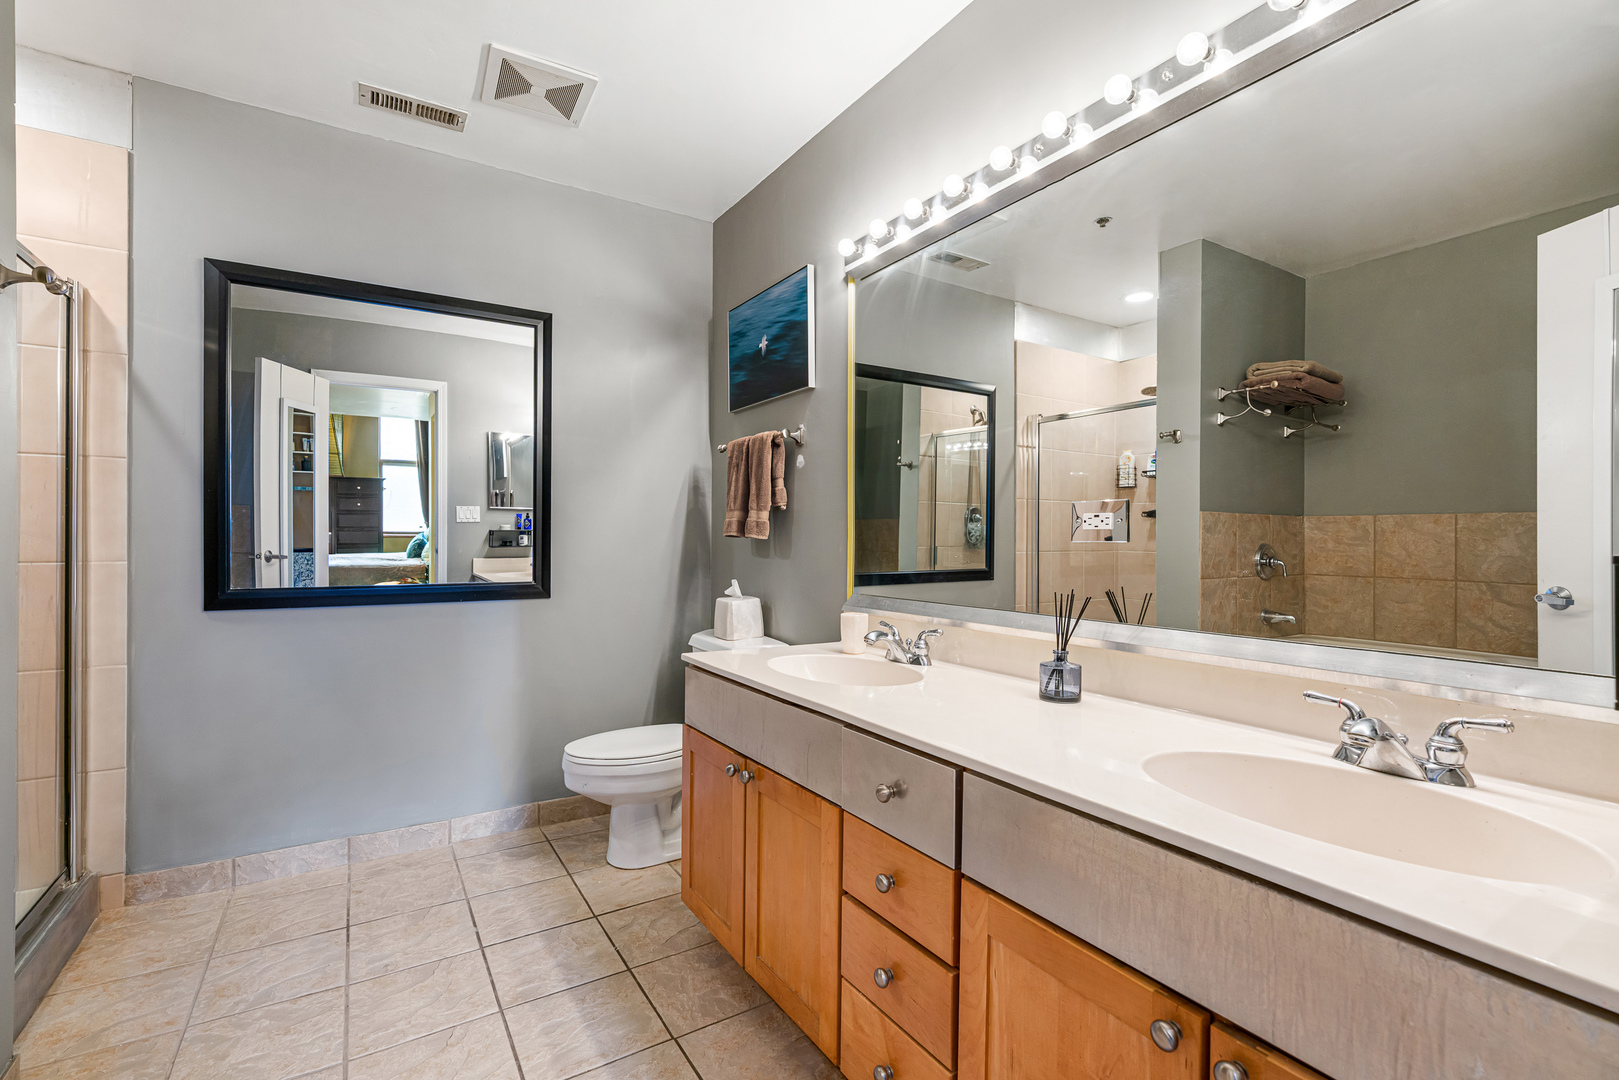
Bathroom with a double-sink vanity, wood cabinetry, illuminated mirror, and glass-enclosed shower.
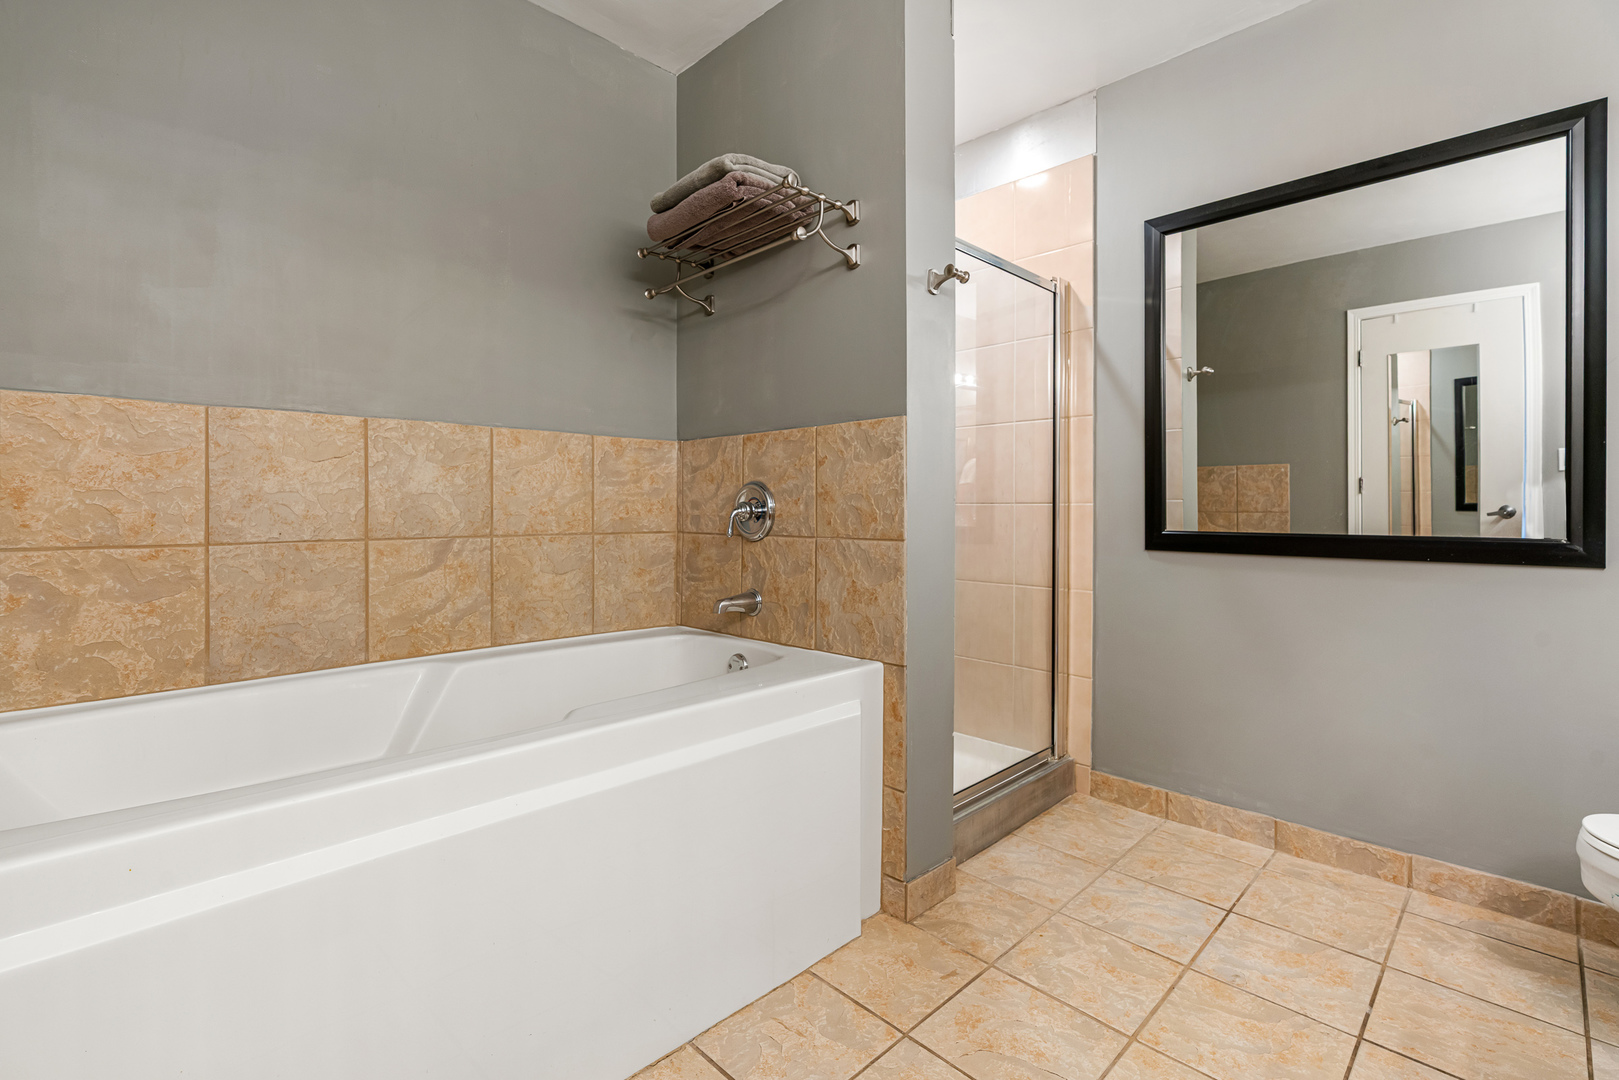
Bathroom with a large bathtub, separate glass shower, tan tile, and black-framed mirror.
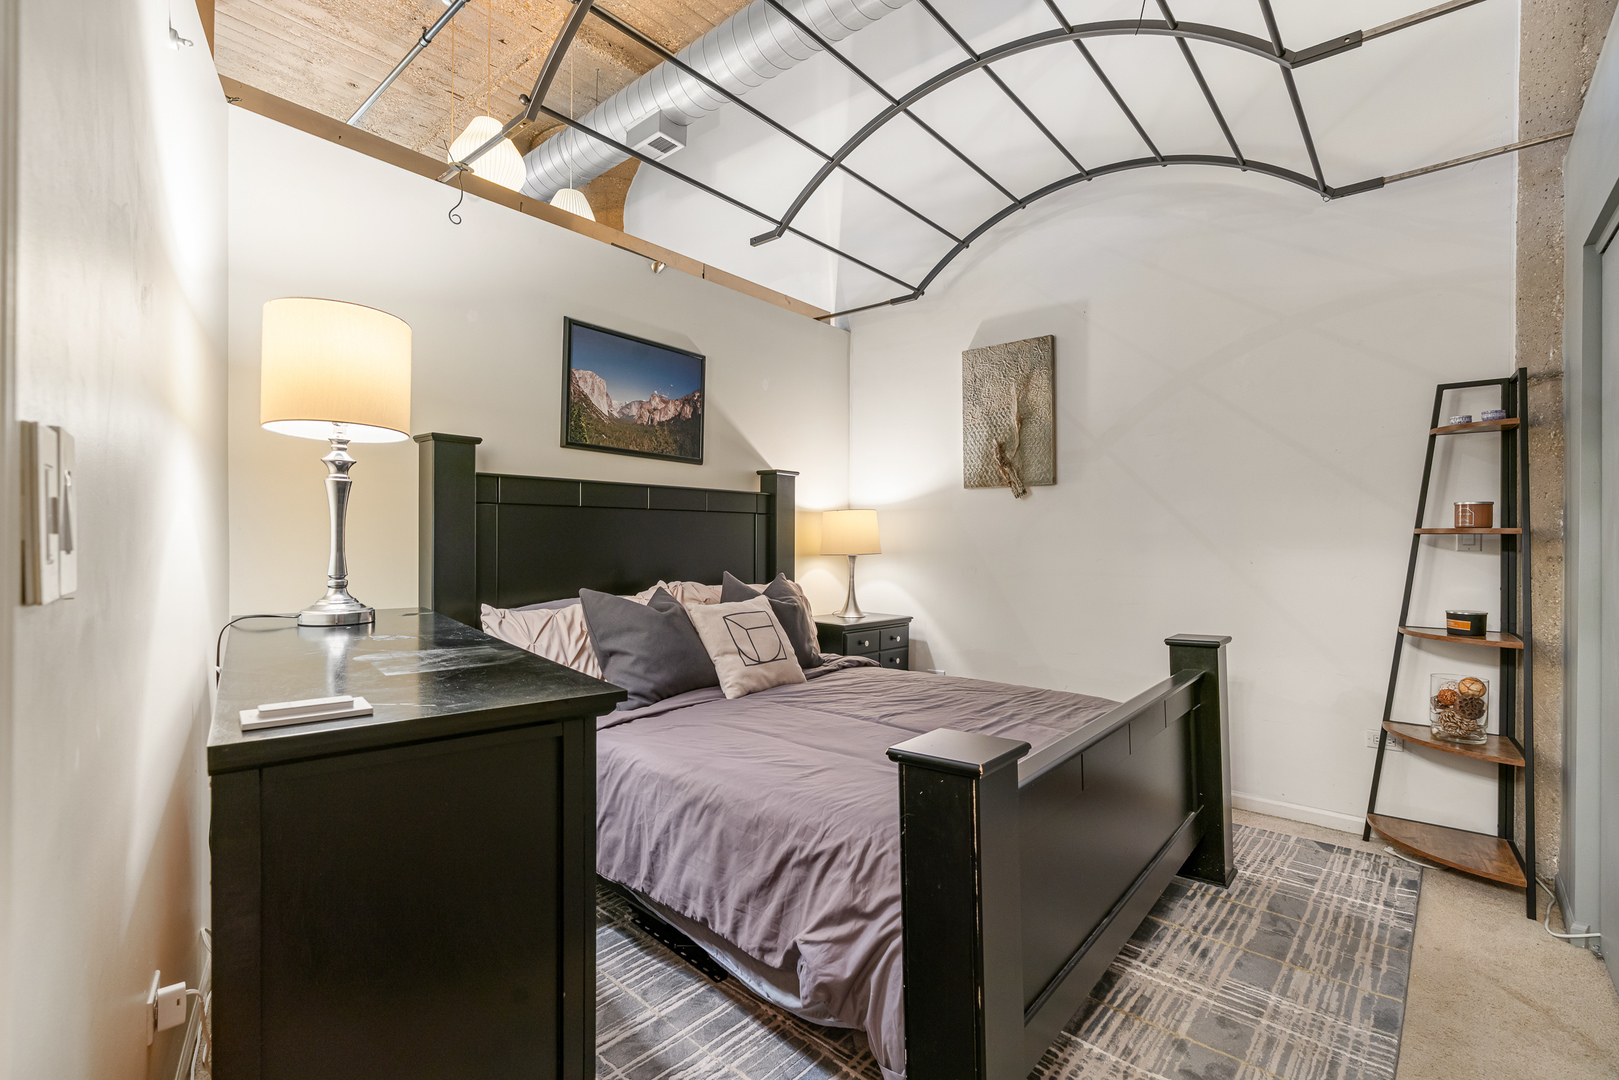
Staged bedroom with a dark four-poster bed beneath an exposed duct and arched ceiling frame.
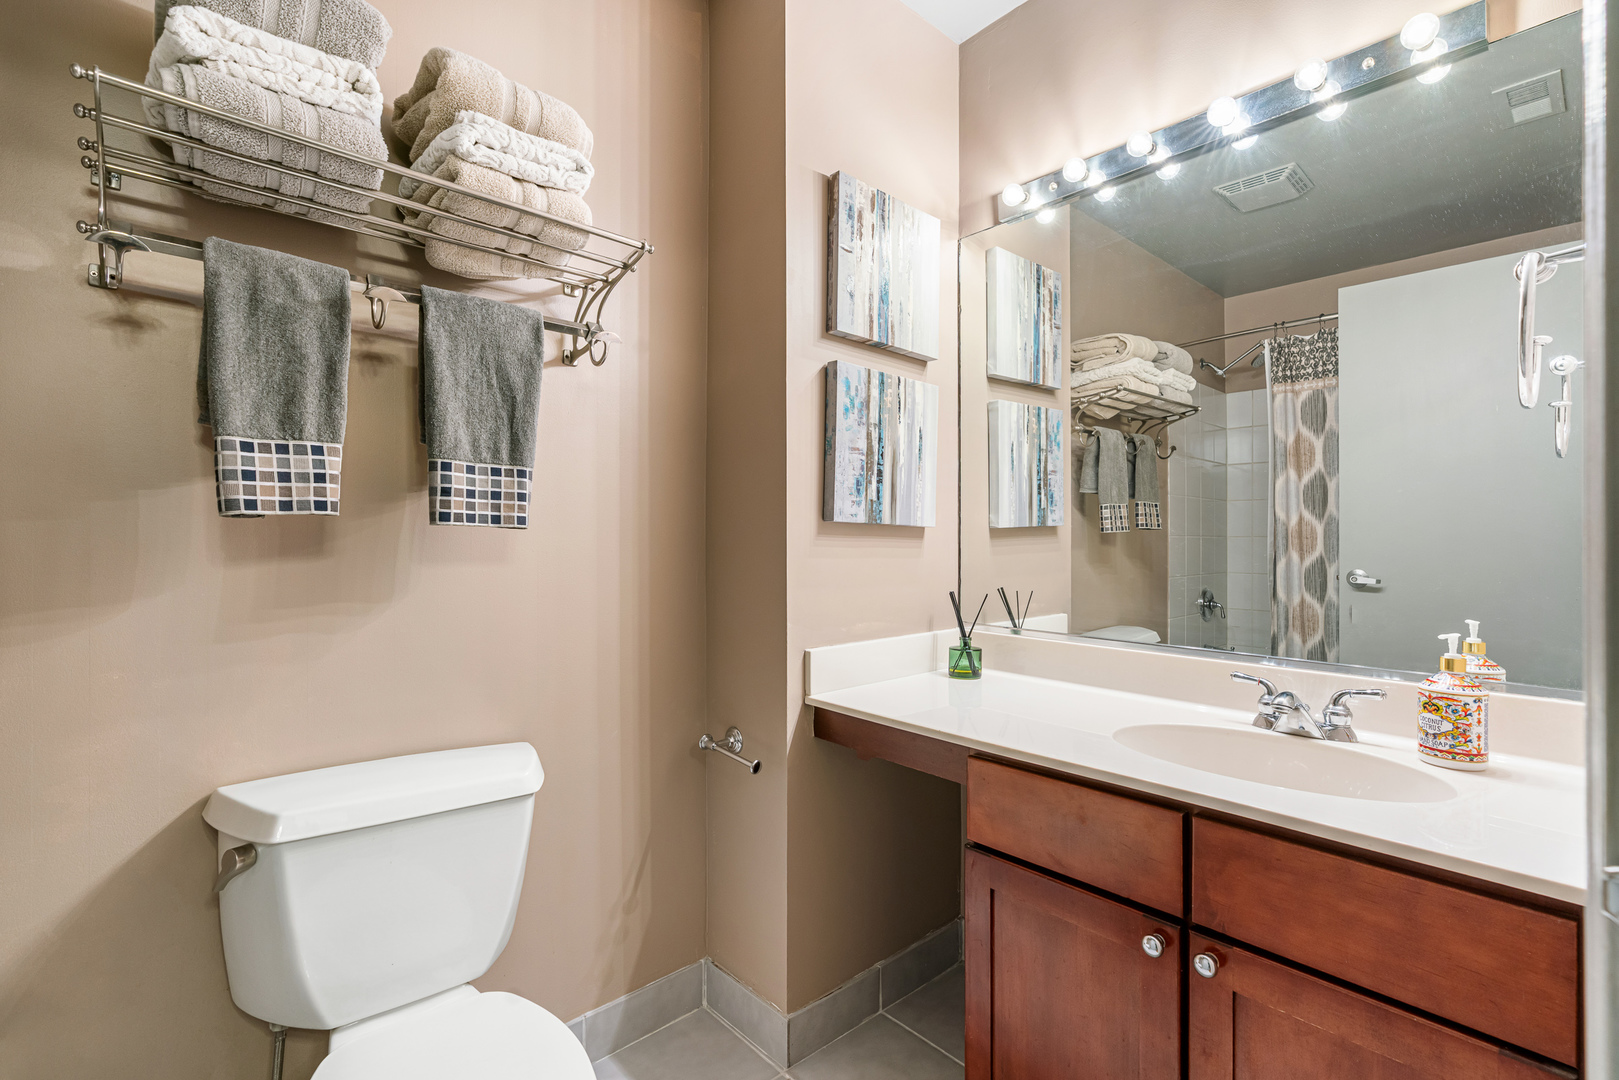
Bathroom with a wide illuminated mirror, dark wood vanity, and towel racks above the toilet.
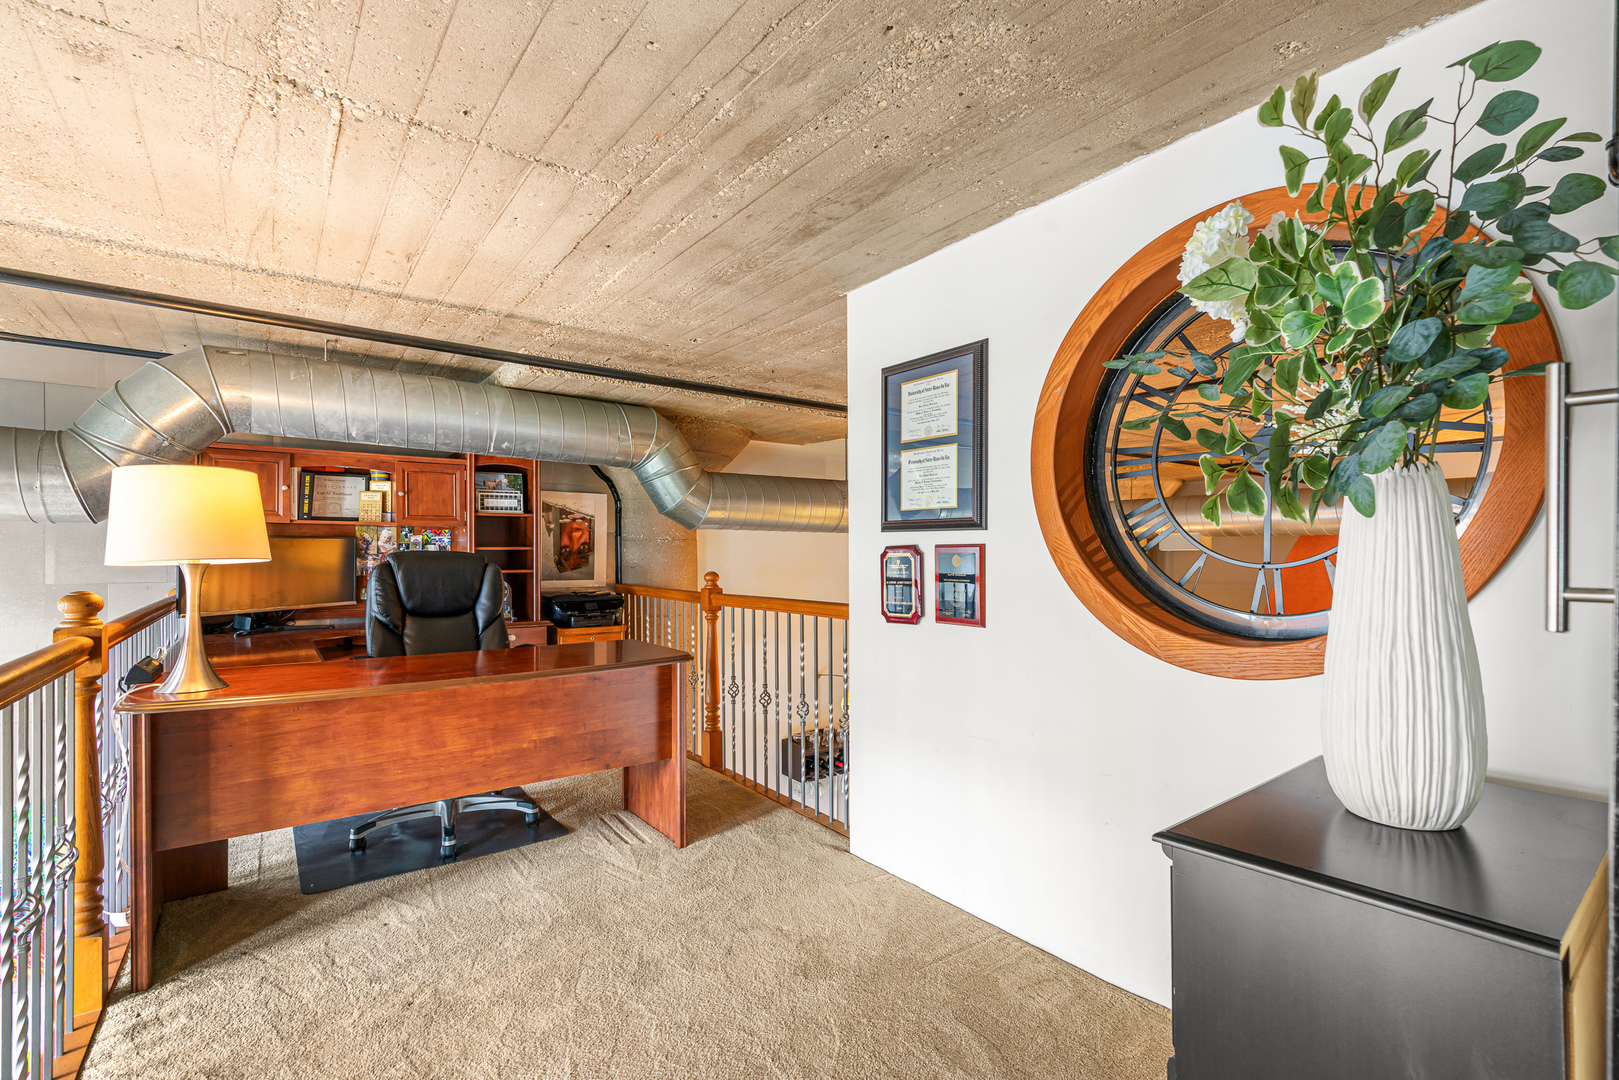
Loft office with a wooden desk, exposed concrete ceiling, metal ductwork, and round wood-framed window.
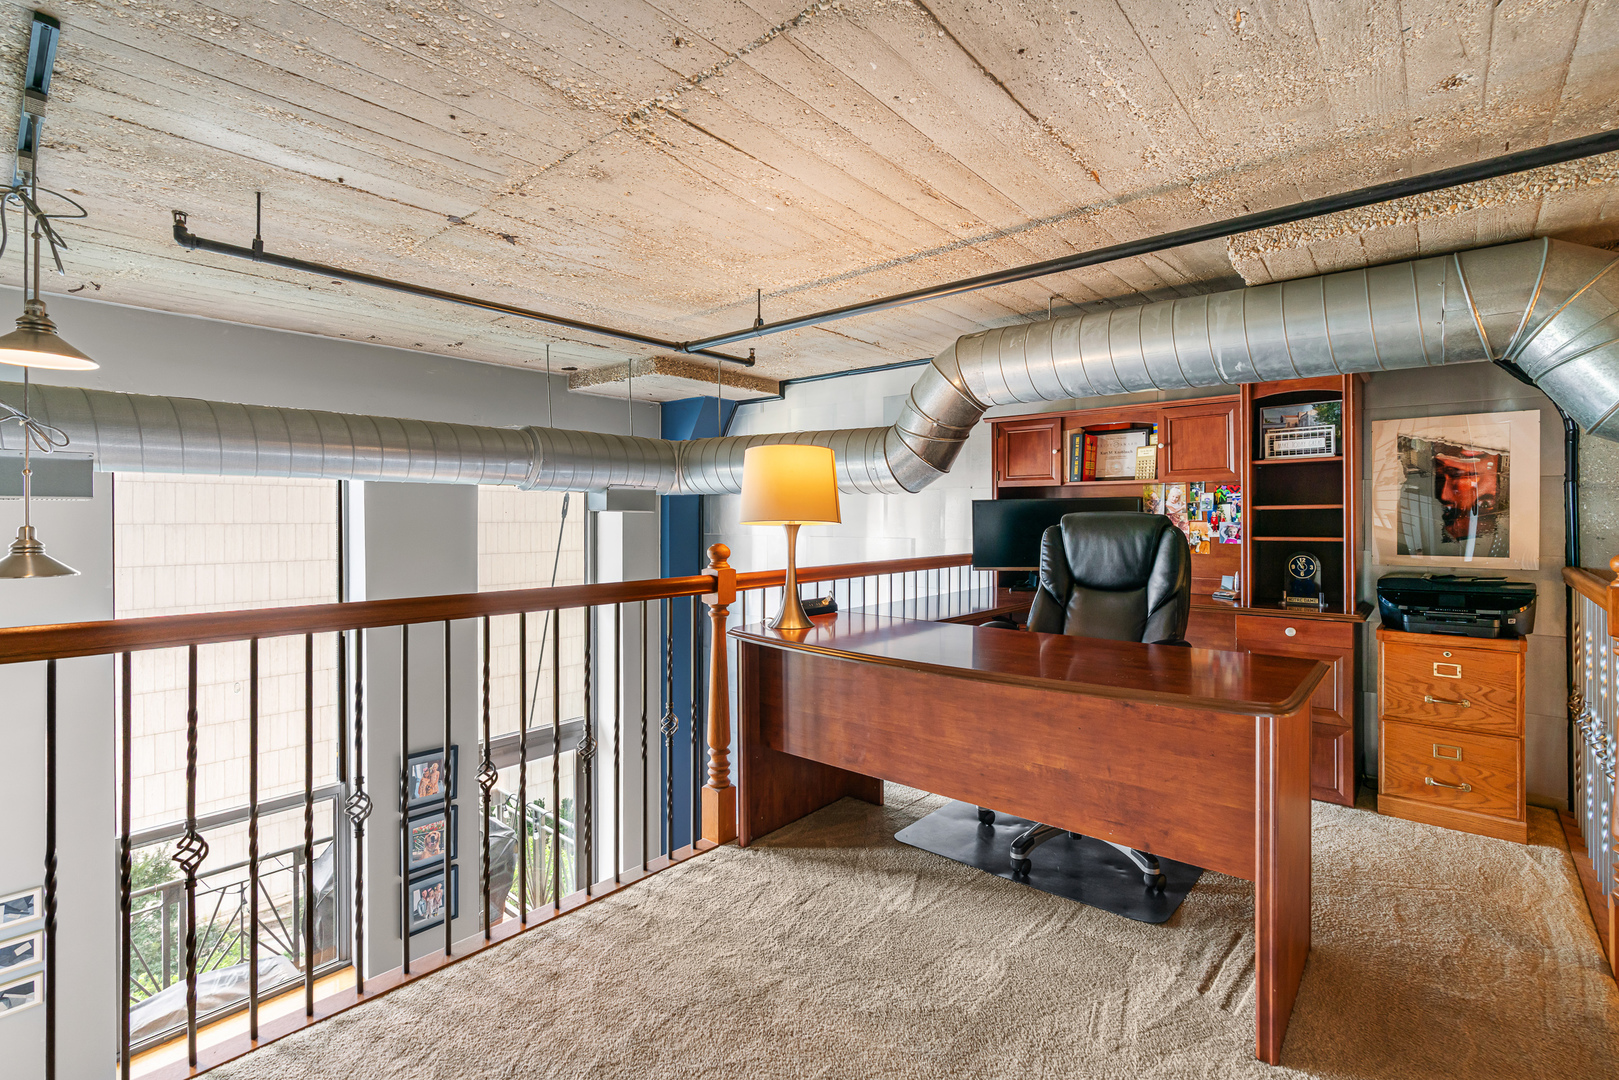
Loft office with a wooden desk, built-in bookcases, exposed concrete ceiling, and metal ductwork.
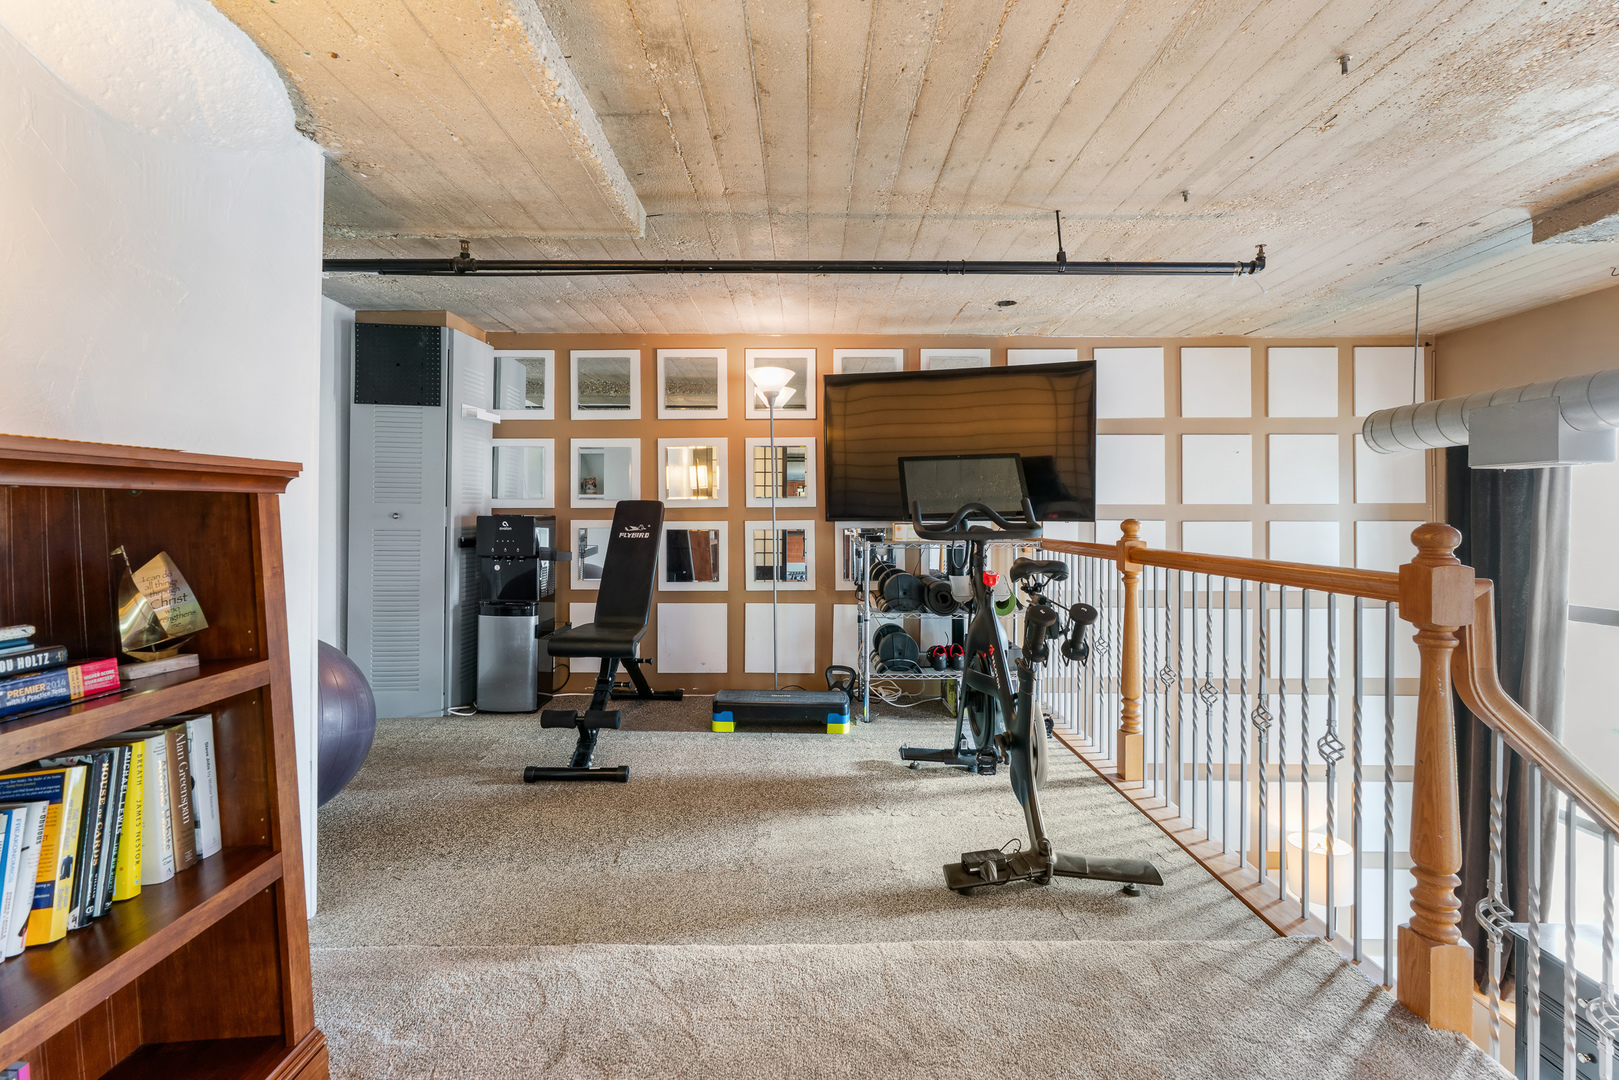
Loft workout area with exercise bike, weight equipment, and a wall-mounted television.
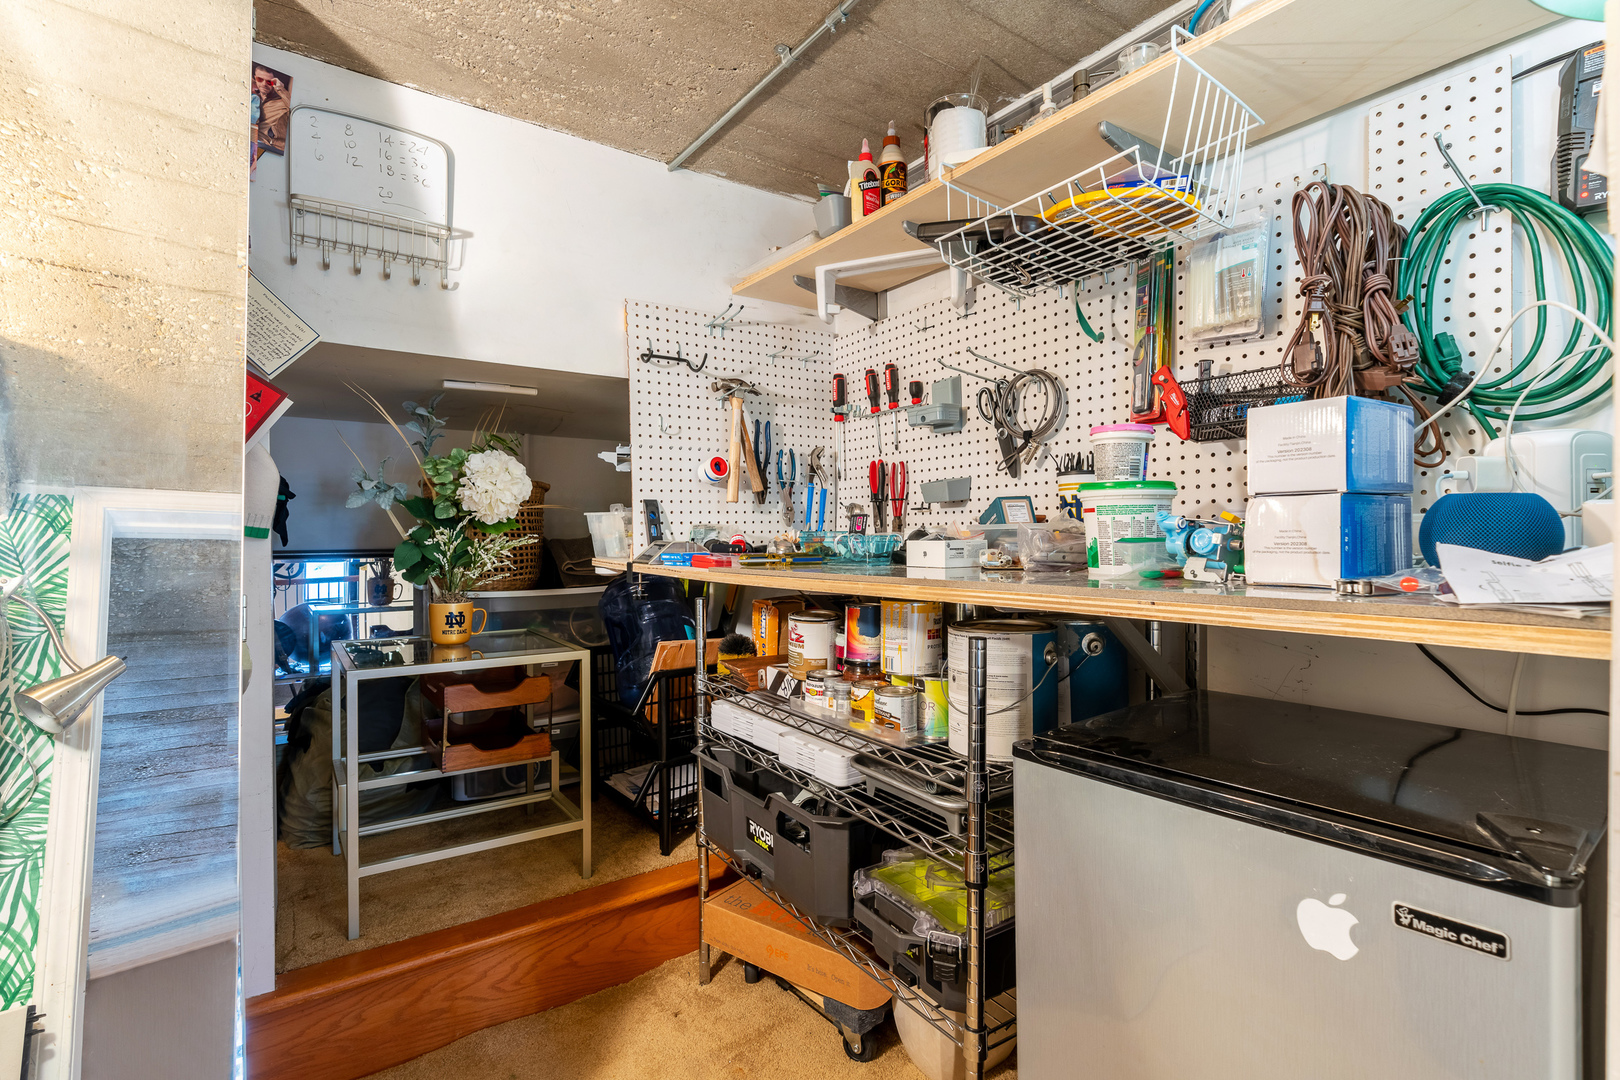
Storage workshop with tool-covered pegboards, supply shelves, and a compact refrigerator.
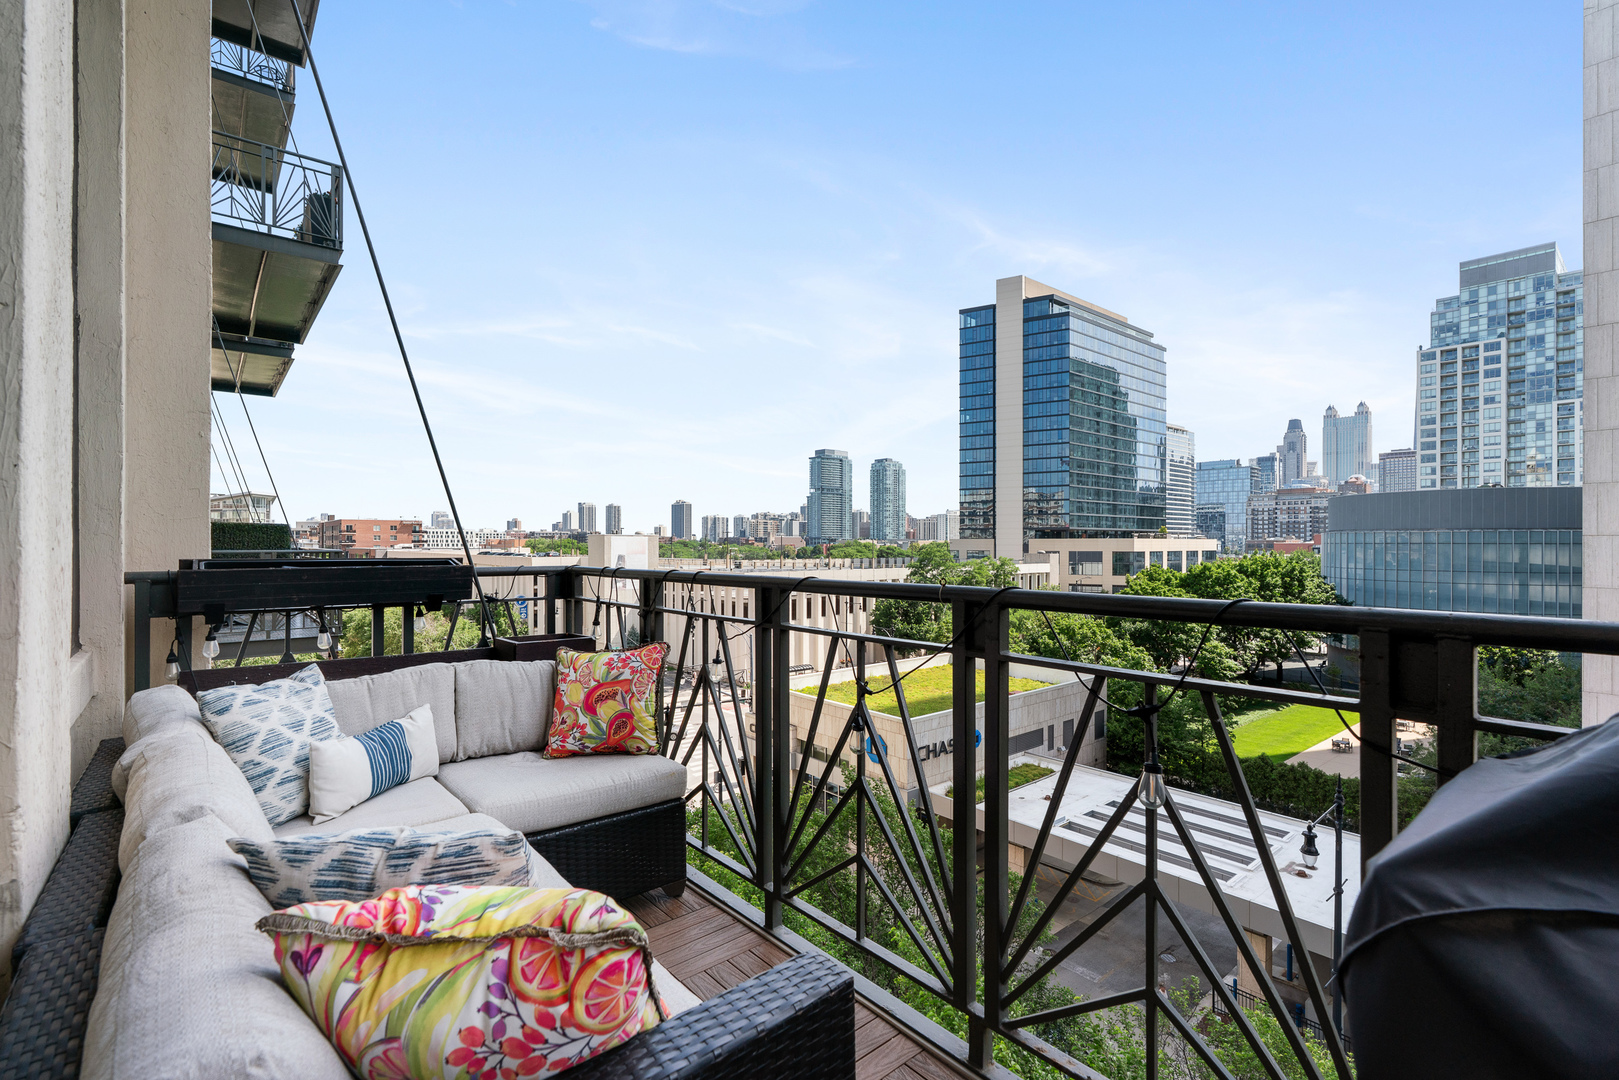
Furnished balcony with cushioned seating and a view of the Chicago skyline.
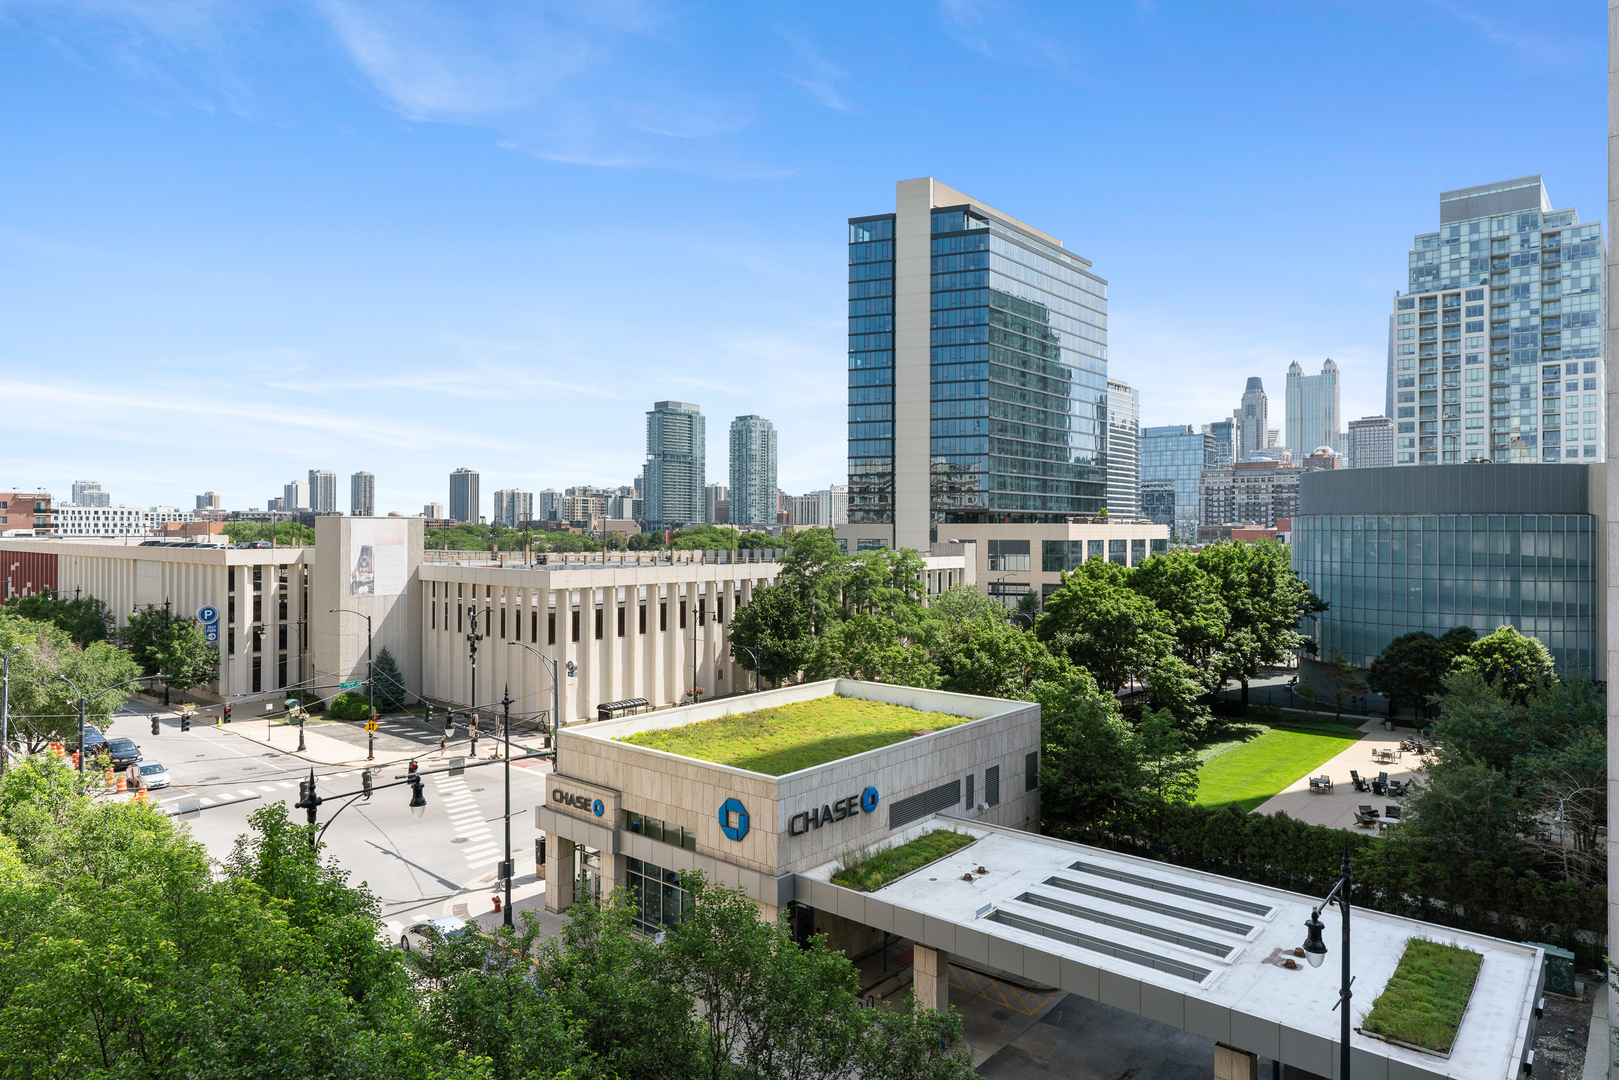
Chicago skyline and landscaped courtyard viewed from above, with green rooftops in the foreground.
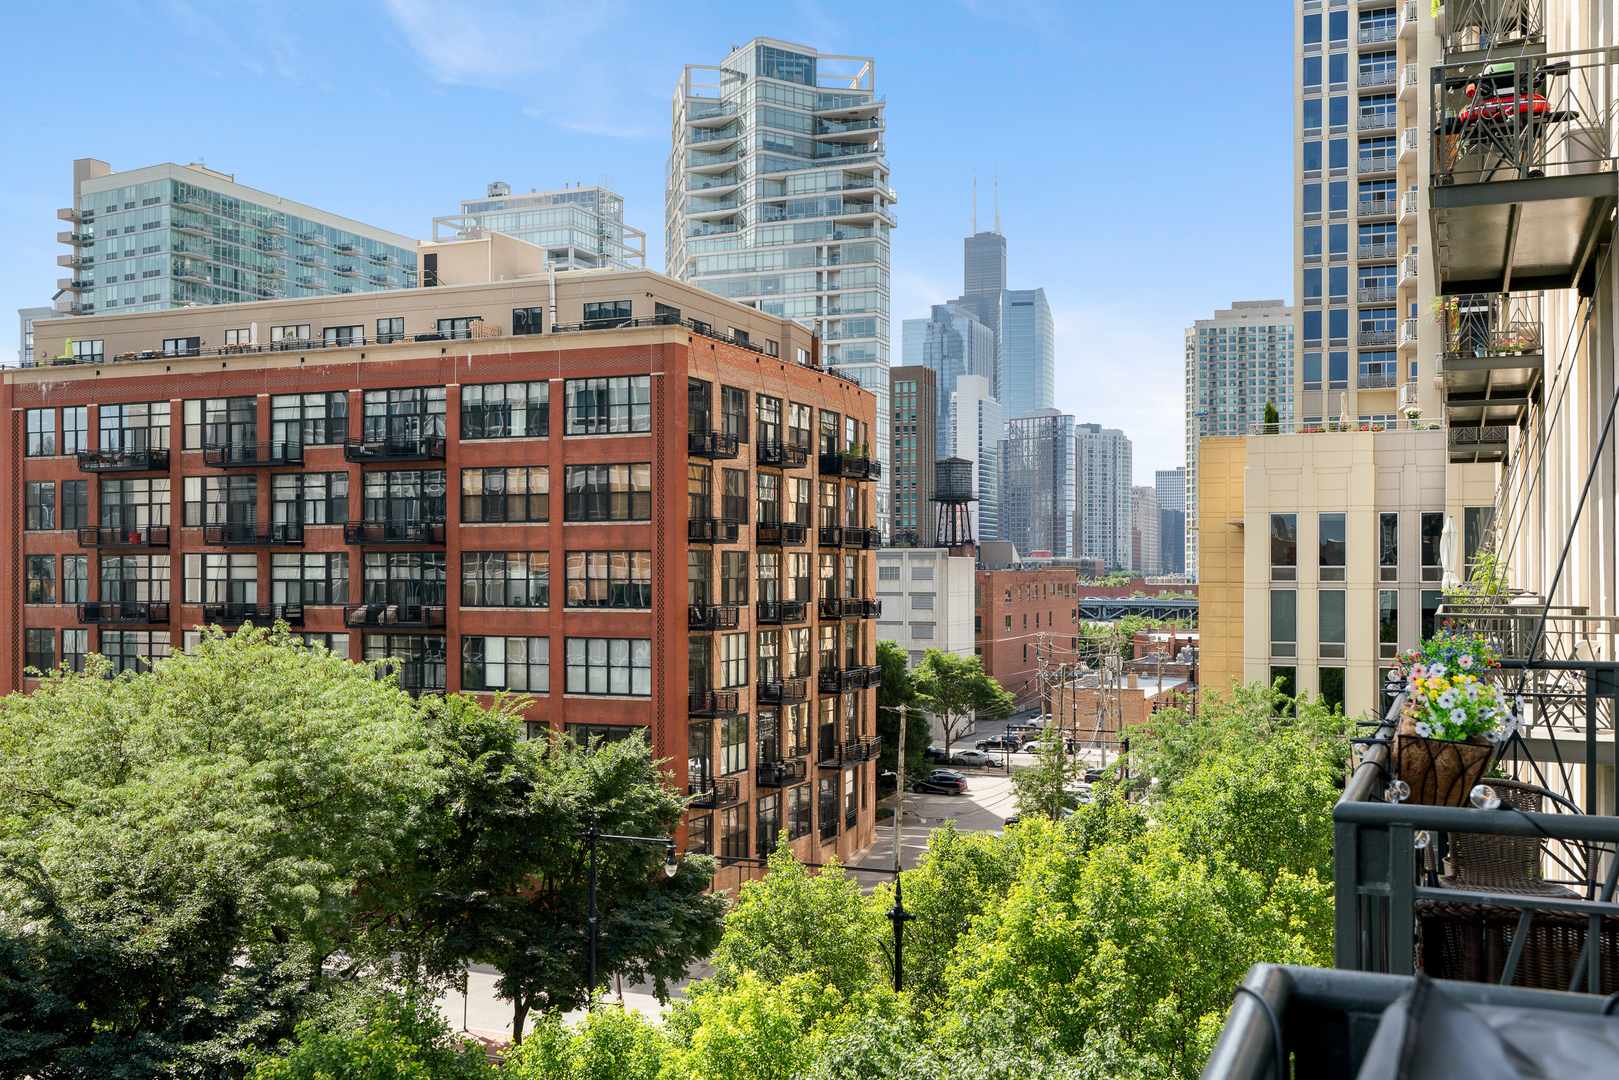
Downtown Chicago skyline viewed from a balcony above leafy streets.
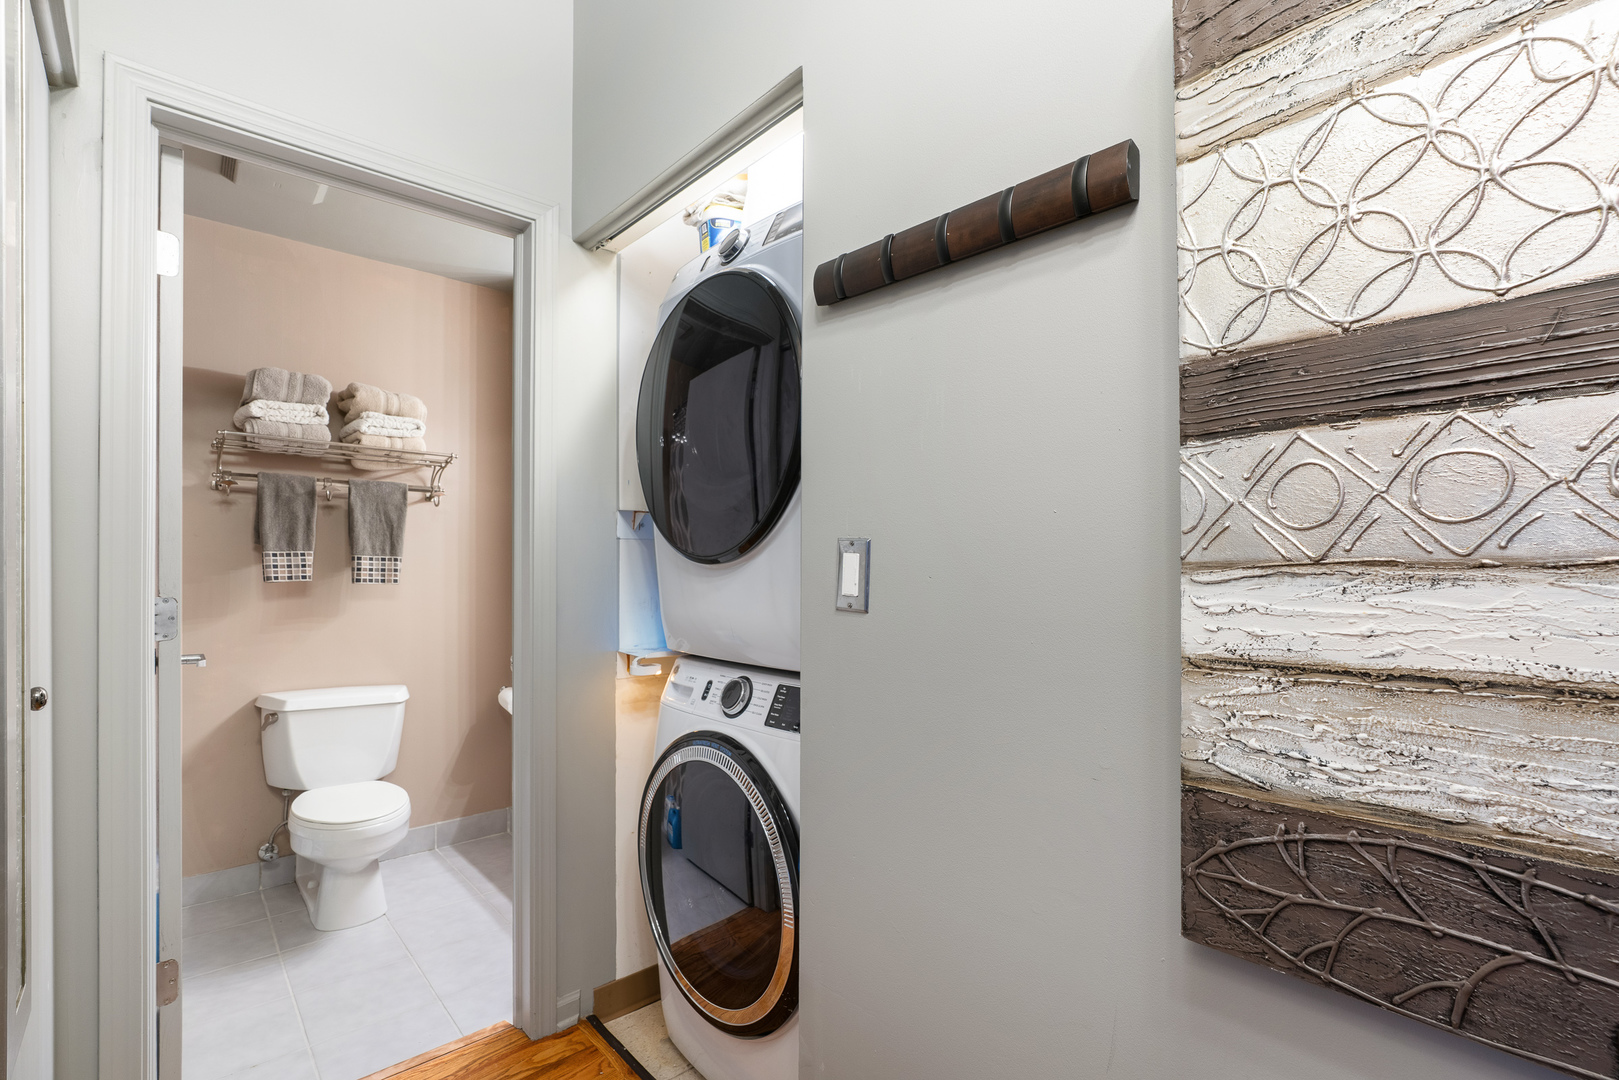
Stacked washer and dryer beside an open bathroom with a towel rack and folded towels.
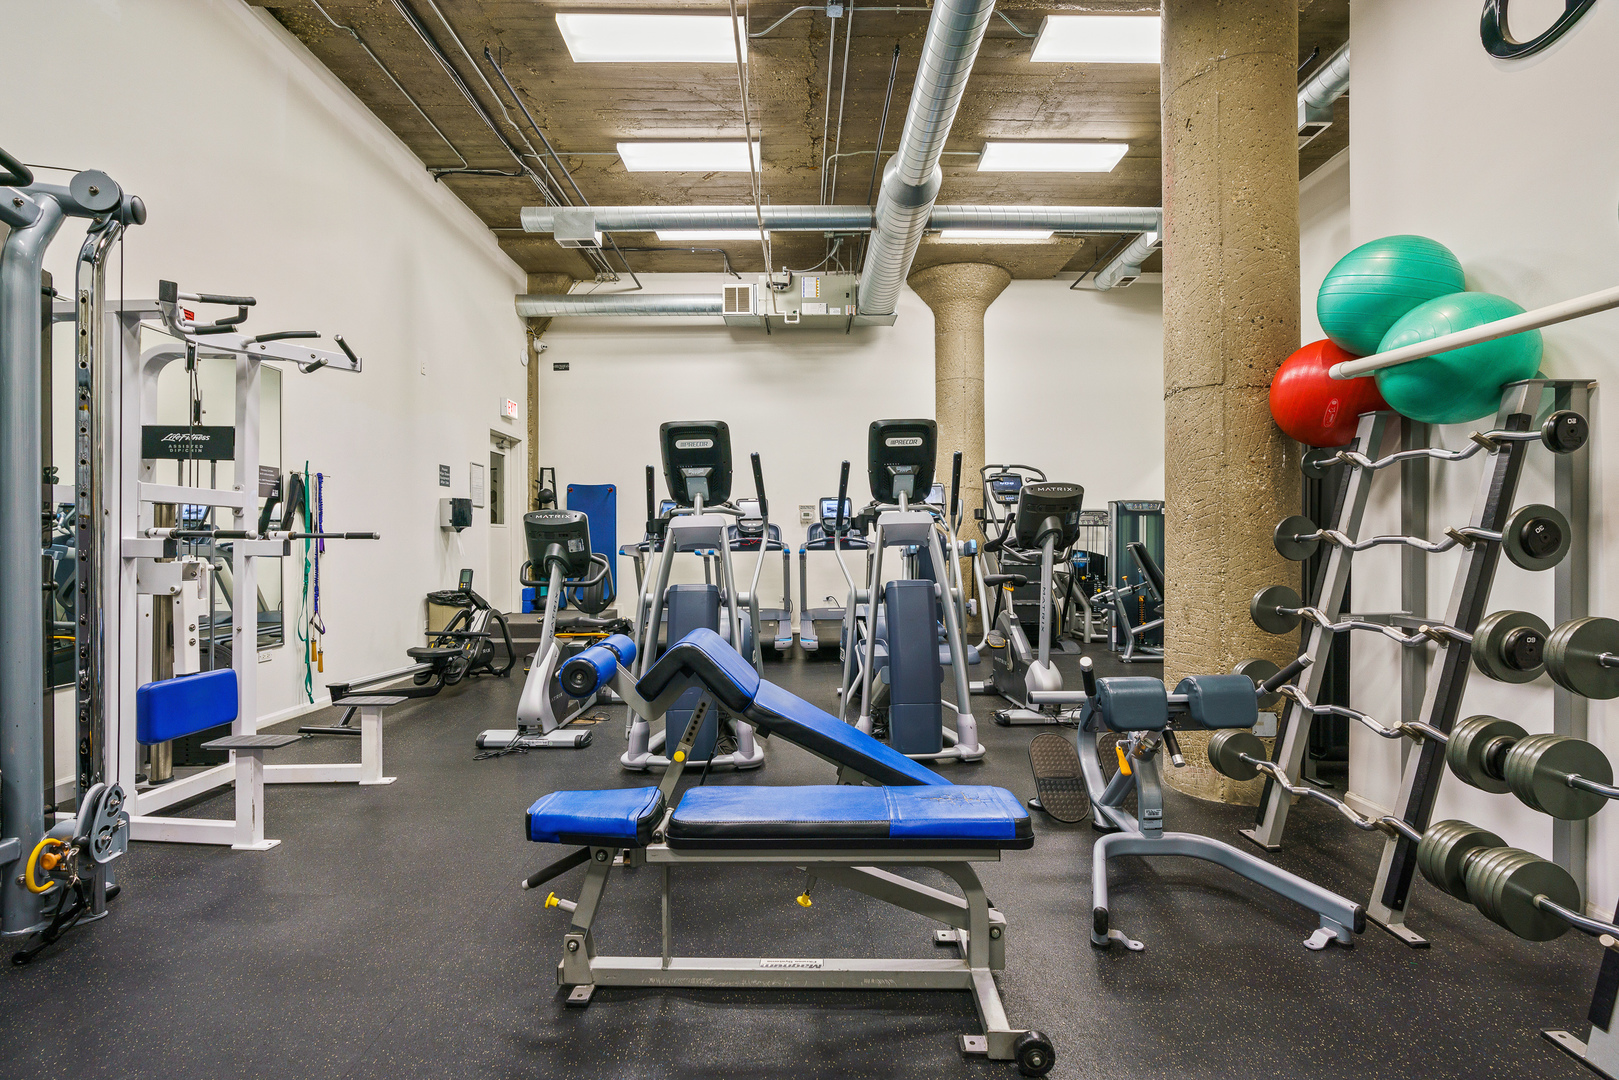
Fitness center with weight machines, cardio equipment, dumbbells, and a blue workout bench.
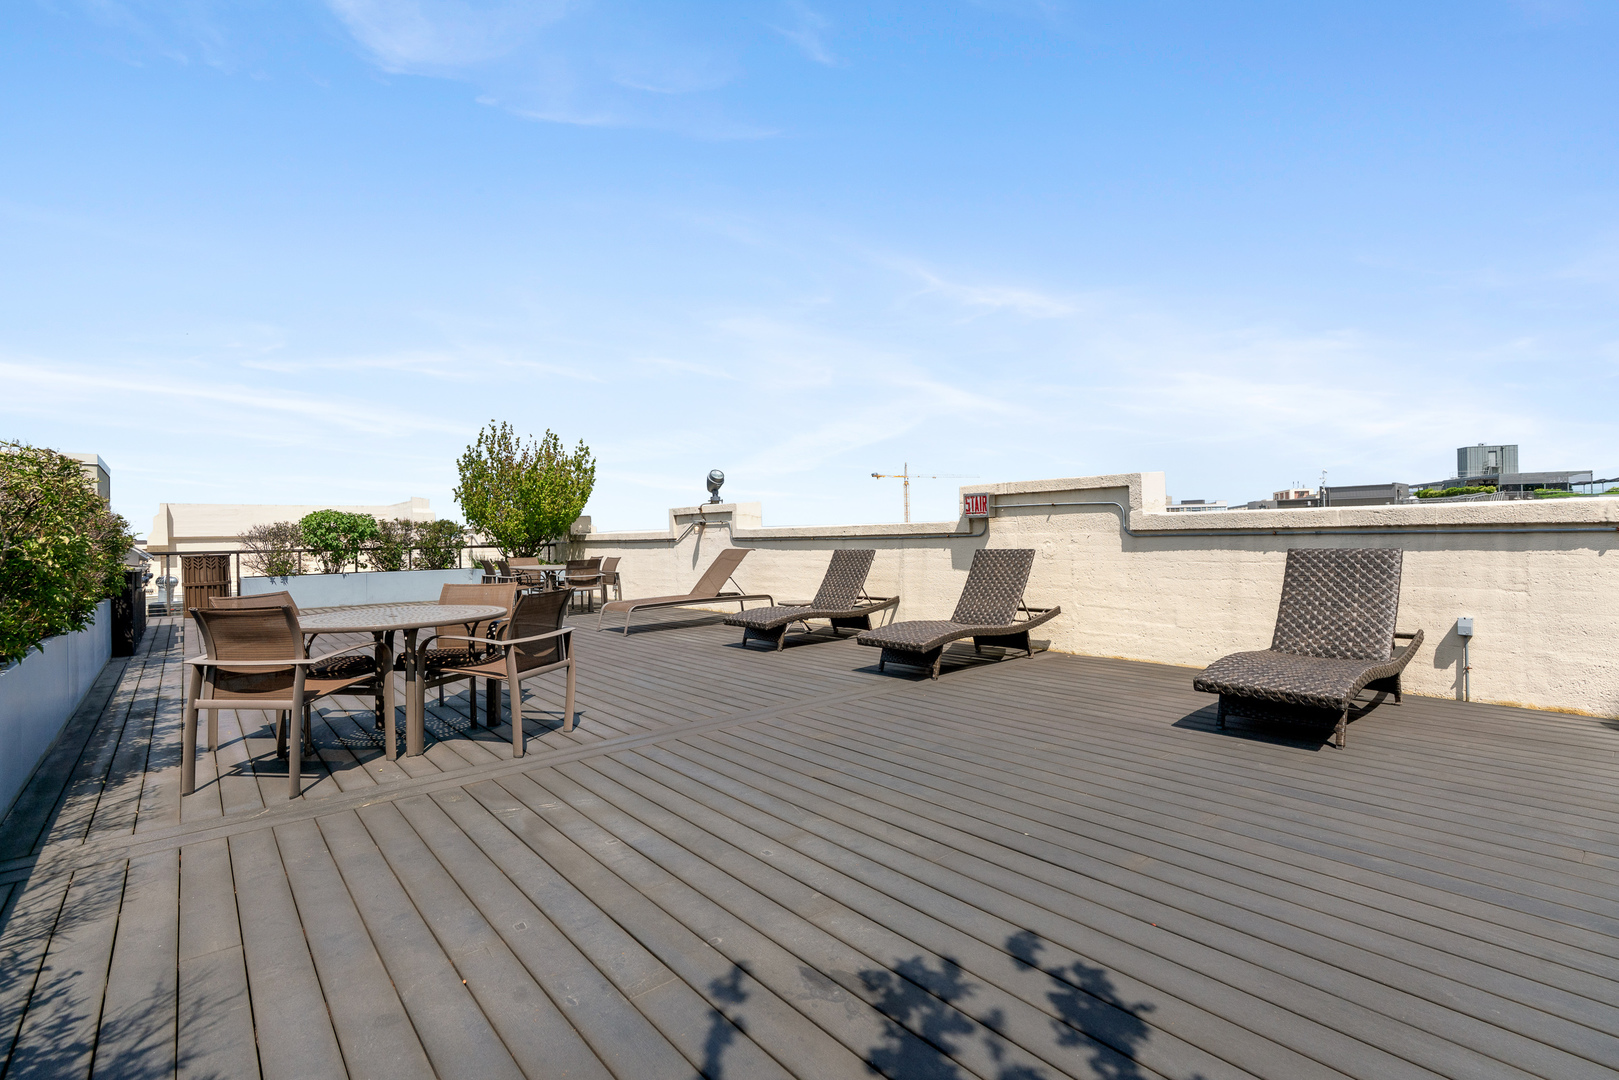
Rooftop deck with dining tables and woven chaise lounges overlooking nearby city buildings.
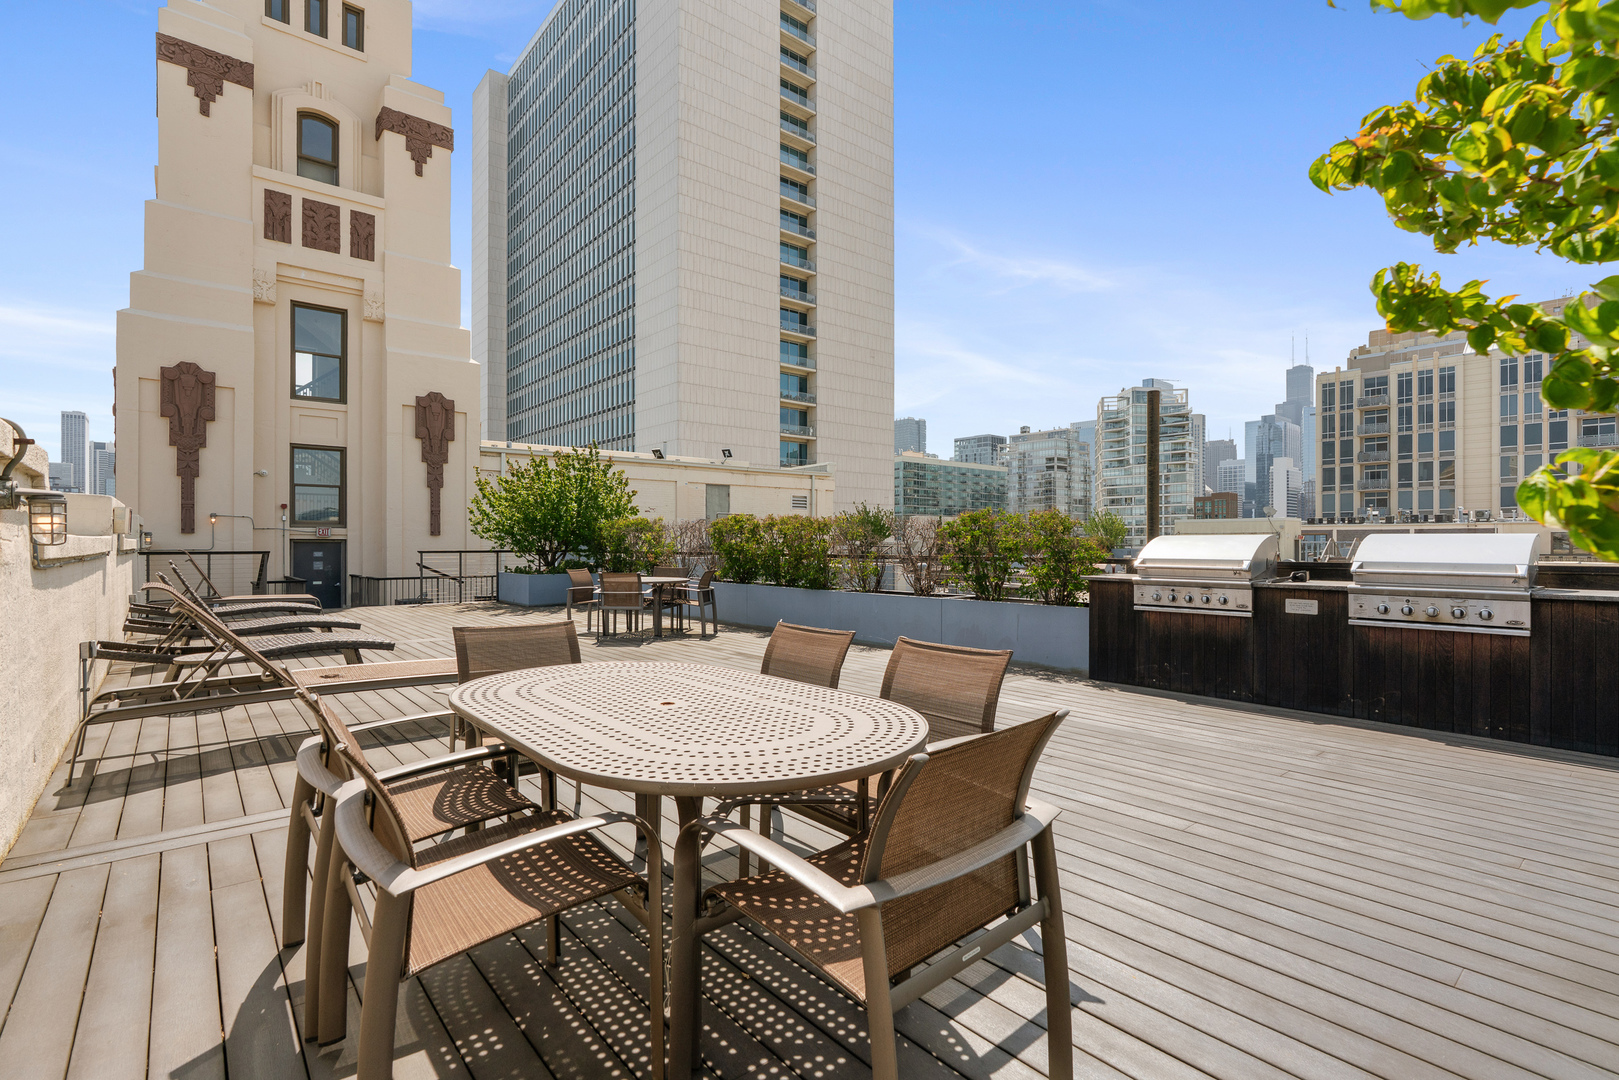
Rooftop terrace with dining and lounge seating, grills, and downtown Chicago skyline views.
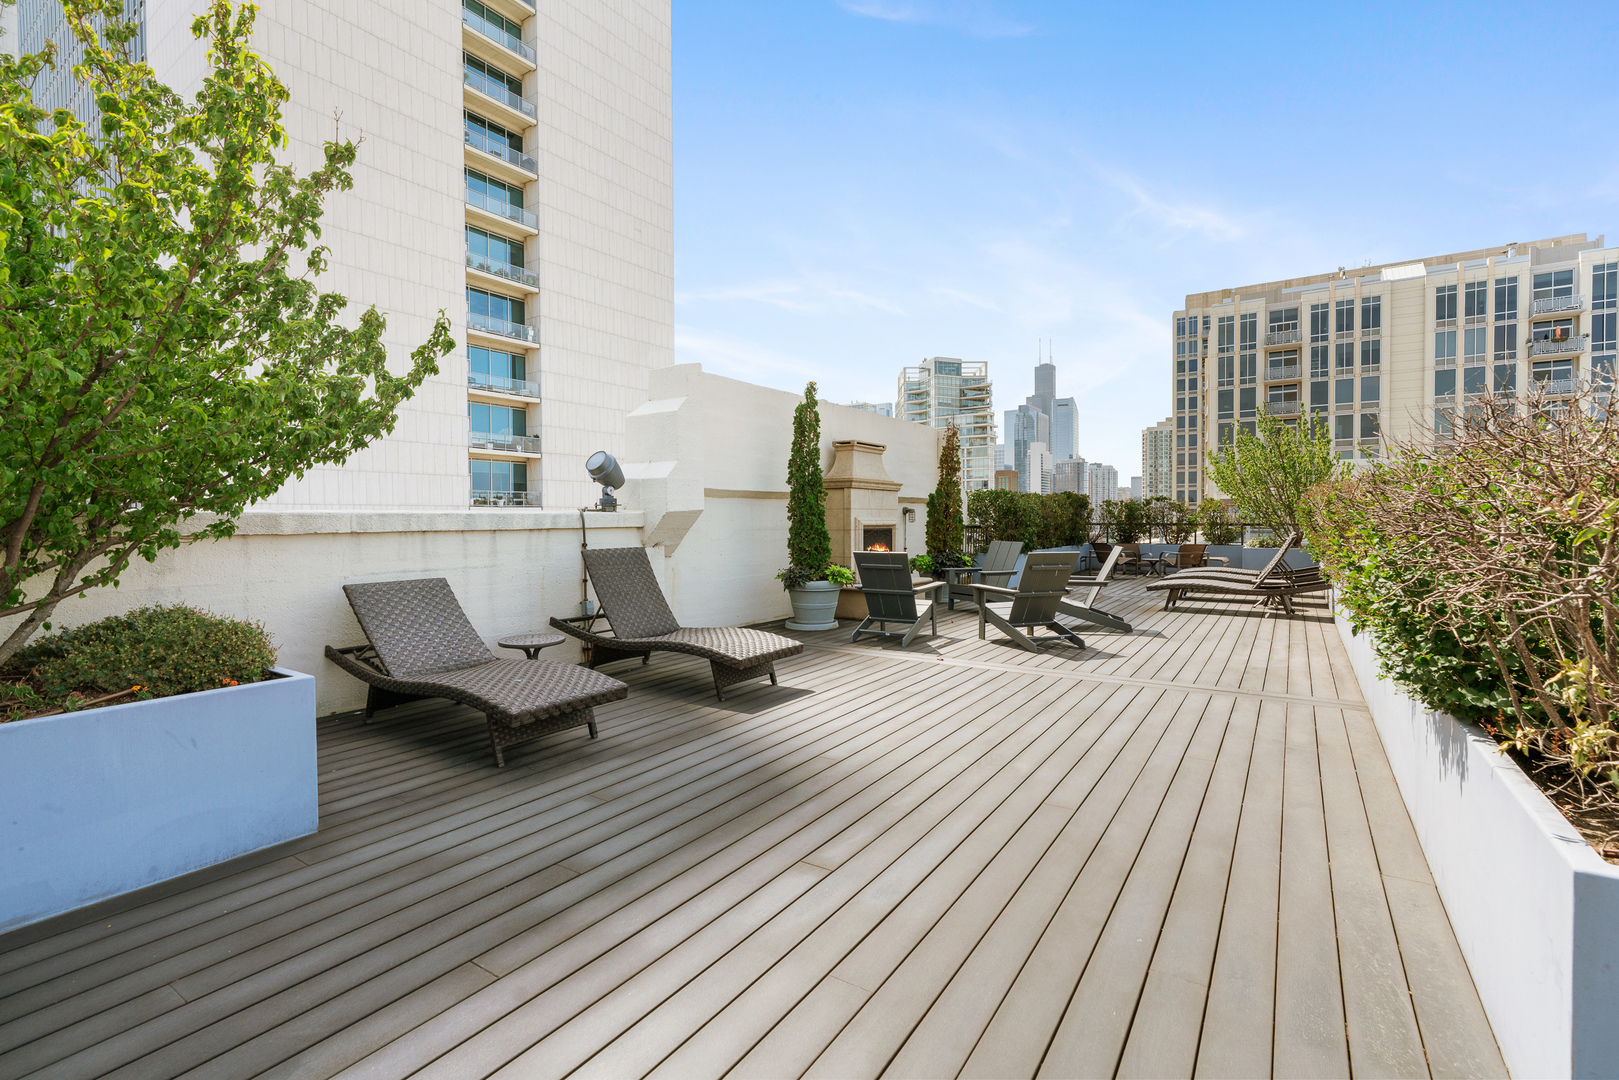
Rooftop terrace with lounge seating and planters overlooking the Chicago skyline.
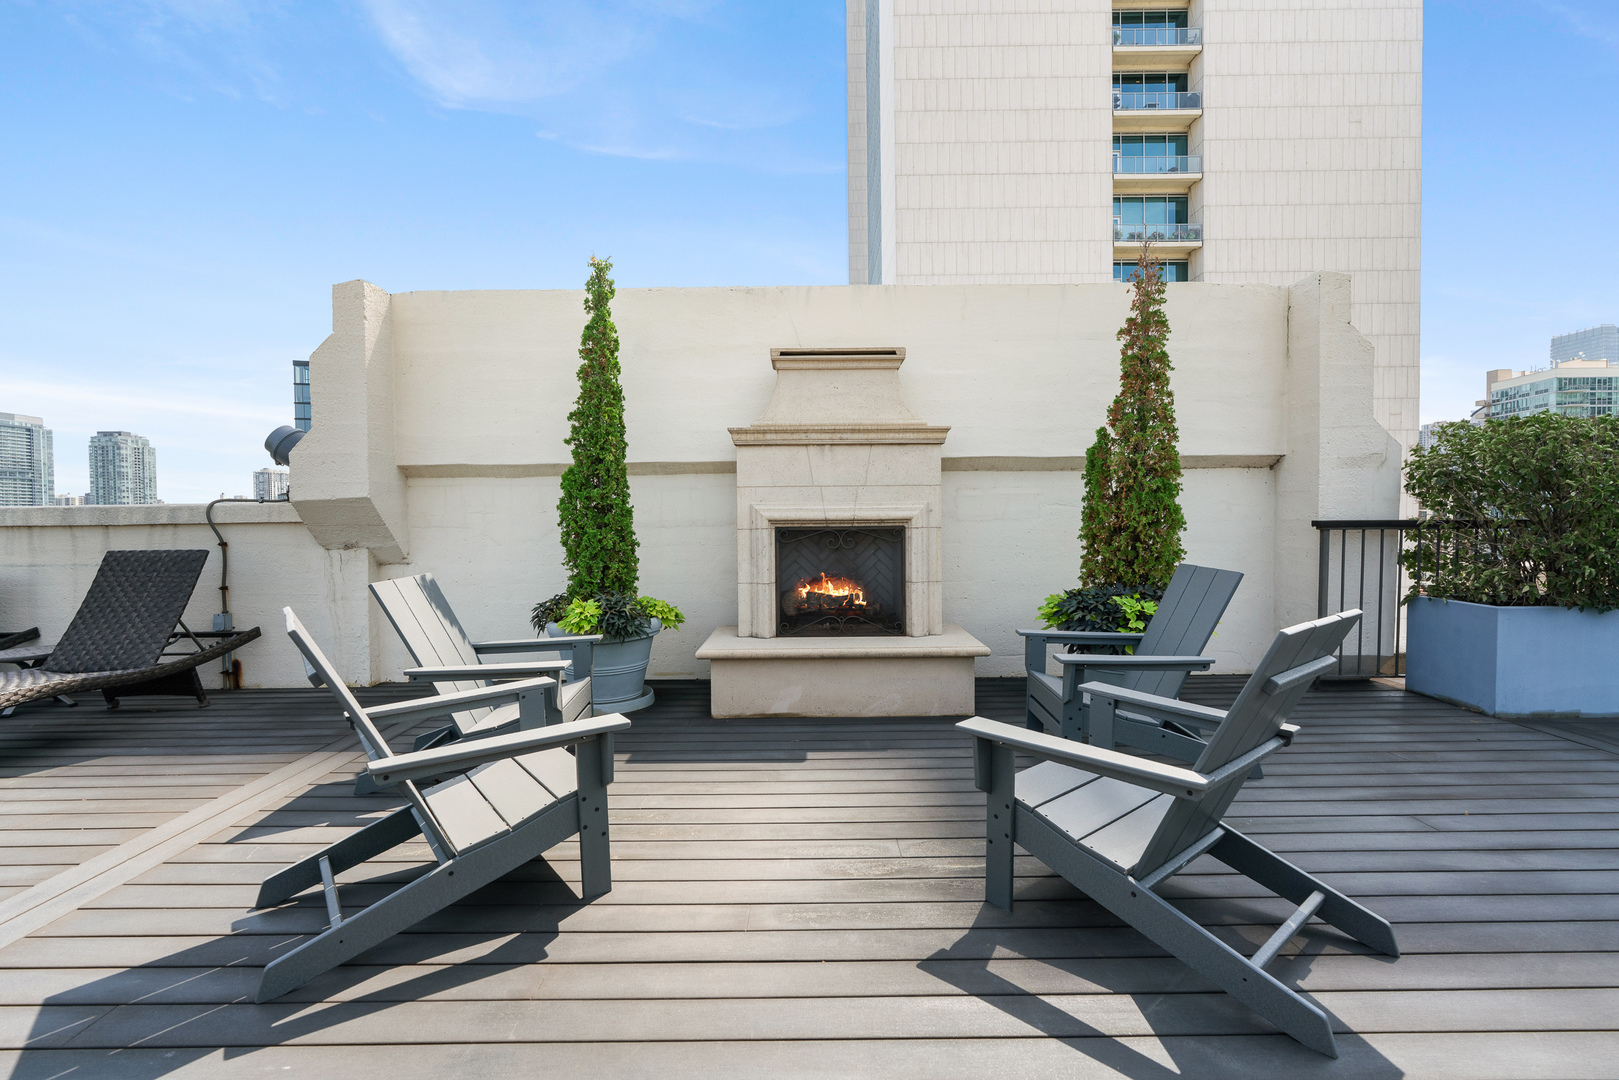
Rooftop terrace with gray lounge chairs around a lit stone fireplace and nearby city buildings.
SEE ALL PHOTOS
Elevated view of a cream-colored Art Deco building with a rooftop statue and nearby American flag.
One River Place entrance at 758 Larrabee, with glass doors and flower planters.
Loft-style kitchen with hardwood floors, a central island, and a large clock on the wall.
Open-plan loft kitchen and dining area with a stone-topped island and mezzanine.
Kitchen with white cabinets, granite counters, stainless steel appliances, and a large island.
Condo kitchen with a large granite island, white cabinets, stainless steel appliances, and exposed ductwork.
Open-plan loft with a white kitchen, dark wood dining table, fireplace, and downtown views.
Furnished loft dining area with a mezzanine, large pendant lights, and adjoining living room.
Loft living room with a stone fireplace, open kitchen, and wood staircase.
Living room with a stone fireplace, mounted television, wooden staircase, and tall windows.
Loft living room with a gray sectional, colorful art, and a wood-railed mezzanine above.
Bedroom with a dark bed, blue accent pillow, geometric wall panels, and a tall dresser.
Bedroom with a wooden staircase, mezzanine railing, and open closet shelving.
Walk-in closet with dark wood drawers, hanging clothes and shoe racks beside a tiled bathroom doorway.
Bathroom with a double-sink vanity, wood cabinetry, illuminated mirror, and glass-enclosed shower.
Bathroom with a large bathtub, separate glass shower, tan tile, and black-framed mirror.
Staged bedroom with a dark four-poster bed beneath an exposed duct and arched ceiling frame.
Bathroom with a wide illuminated mirror, dark wood vanity, and towel racks above the toilet.
Loft office with a wooden desk, exposed concrete ceiling, metal ductwork, and round wood-framed window.
Loft office with a wooden desk, built-in bookcases, exposed concrete ceiling, and metal ductwork.
Loft workout area with exercise bike, weight equipment, and a wall-mounted television.
Storage workshop with tool-covered pegboards, supply shelves, and a compact refrigerator.
Furnished balcony with cushioned seating and a view of the Chicago skyline.
Chicago skyline and landscaped courtyard viewed from above, with green rooftops in the foreground.
Downtown Chicago skyline viewed from a balcony above leafy streets.
Stacked washer and dryer beside an open bathroom with a towel rack and folded towels.
Fitness center with weight machines, cardio equipment, dumbbells, and a blue workout bench.
Rooftop deck with dining tables and woven chaise lounges overlooking nearby city buildings.
Rooftop terrace with dining and lounge seating, grills, and downtown Chicago skyline views.
Rooftop terrace with lounge seating and planters overlooking the Chicago skyline.
Rooftop terrace with gray lounge chairs around a lit stone fireplace and nearby city buildings.
Listed by Danielle Dowell with Berkshire Hathaway HomeServices Chicago 312-391-5655
For Sale

758 N Larrabee Street Unit: 418

758 N Larrabee Street Unit: 418, Chicago, IL 60654

$519,000
$519,000

758 N Larrabee Street Unit: 418

2 Beds 2 Baths 1,560 Sq.Ft.

Description

If you are looking for a unique space, look no further. Discover refined urban sophistication in this exquisite 2-bedroom + den, 2-bathroom duplex loft located in the vibrant heart of River North. Boasting dramatic 16-foot ceilings and premium custom finishes-including a striking copper and aluminum accent wall and a chef-inspired kitchen-this sun-drenched residence offers an east-facing private balcony and a serene primary suite featuring a spa-like steam shower and soaking tub. The upper level offers flexible living space with a dedicated office, cozy den, and abundant storage, all complemented by full-service building amenities, including 24-hour door staff, fitness center, additional storage and a magnificent roof deck. Perfectly positioned just steps from the East Bank Club, major transit, and the city's premier dining and nightlife, this home presents an unparalleled opportunity for elevated downtown living.

Share Property

Location

758 N Larrabee Street Unit: 418, Chicago, IL 60654

Status

For Sale
One River Place entrance at 758 Larrabee, with glass doors and flower planters.

Schedule a Showing

We would love to show you our beautiful property. Please select your preferred date and time below. An agent will be in touch shortly to confirm your appointment.

Schedule a Showing

We would love to show you our beautiful property. Please select your preferred date and time below. An agent will be in touch shortly to confirm your appointment.
Thank you for your interest in 758 N Larrabee Street Unit: 418, Chicago, IL 60654. We are reviewing your request and will be in touch shortly!

Features & Amenities

Interior

  • total bedrooms2
  • Total bathrooms2
  • full bathrooms2
  • Laundry room In Unit
  • Flooring Hardwood
  • Fireplace Gas Starter, Includes Accessories
  • APPLIANCES Range, Microwave, Dishwasher, Refrigerator, Washer, Dryer, Disposal, Stainless Steel Appliance(s), Humidifier
  • other interior Features Cathedral Ceiling(s), Storage

Area & Lot

  • Status For Sale
  • Living Area1,560 Sq.Ft.
  • MLS® ID12735714
  • TypeCondo
  • YEAR BUILT1920
  • NeighborhoodRiver North
  • School District299

Exterior

  • STORIES8
  • Garage Space1.0
  • water SourceLake Michigan
  • parkingConcrete, Garage Door Opener, Heated Garage, Garage, Yes, Deeded, Attached
  • HEAT TYPENatural Gas, Forced Air
  • AIR CONDITIONINGCentral Air
  • sewerPublic Sewer
  • HOA AmenitiesBike Room/Bike Trails, Door Person, Elevator in Residence, Exercise Room, Storage, On Site Manager/Engineer, Sundeck, Receiving Room, Service Elevator(s)
  • other exterior FeaturesBalcony

Financial

  • Sales Price$519,000
  • Real Estate Tax $9,457/yr
  • HOA $920/mo

River North

Upscale energy, inspired living, and Chicago’s art and dining epicenter

Explore

Work With Us

Consistently ranked among Chicago’s top 1% of brokers, KD Homes is known for results backed by boutique-level service. We combine market expertise, bold marketing, and concierge care to deliver a real estate experience that’s both polished and personal. Whether buying, selling, or investing, we’re here to help you move forward with confidence and care.

Follow Us on Instagram