780 GREENBRIAR Lane
780 GREENBRIAR Lane
780 GREENBRIAR Lane
780 GREENBRIAR Lane
780 GREENBRIAR Lane
780 GREENBRIAR Lane
780 GREENBRIAR Lane
780 GREENBRIAR Lane
780 GREENBRIAR Lane
780 GREENBRIAR Lane
780 GREENBRIAR Lane
780 GREENBRIAR Lane
780 GREENBRIAR Lane
780 GREENBRIAR Lane
780 GREENBRIAR Lane
780 GREENBRIAR Lane
780 GREENBRIAR Lane
780 GREENBRIAR Lane
780 GREENBRIAR Lane
780 GREENBRIAR Lane
780 GREENBRIAR Lane
780 GREENBRIAR Lane
780 GREENBRIAR Lane
780 GREENBRIAR Lane
780 GREENBRIAR Lane
780 GREENBRIAR Lane
780 GREENBRIAR Lane
780 GREENBRIAR Lane
780 GREENBRIAR Lane
780 GREENBRIAR Lane
780 GREENBRIAR Lane
780 GREENBRIAR Lane
780 GREENBRIAR Lane
780 GREENBRIAR Lane
780 GREENBRIAR Lane
780 GREENBRIAR Lane
780 GREENBRIAR Lane
780 GREENBRIAR Lane
780 GREENBRIAR Lane
780 GREENBRIAR Lane
780 GREENBRIAR Lane
780 GREENBRIAR Lane
780 GREENBRIAR Lane
780 GREENBRIAR Lane
780 GREENBRIAR Lane
780 GREENBRIAR Lane
780 GREENBRIAR Lane
780 GREENBRIAR Lane
780 GREENBRIAR Lane
780 GREENBRIAR Lane
780 GREENBRIAR Lane
780 GREENBRIAR Lane
SEE ALL PHOTOS
780 GREENBRIAR Lane
780 GREENBRIAR Lane
780 GREENBRIAR Lane
780 GREENBRIAR Lane
780 GREENBRIAR Lane
780 GREENBRIAR Lane
780 GREENBRIAR Lane
780 GREENBRIAR Lane
780 GREENBRIAR Lane
780 GREENBRIAR Lane
780 GREENBRIAR Lane
780 GREENBRIAR Lane
780 GREENBRIAR Lane
780 GREENBRIAR Lane
780 GREENBRIAR Lane
780 GREENBRIAR Lane
780 GREENBRIAR Lane
780 GREENBRIAR Lane
780 GREENBRIAR Lane
780 GREENBRIAR Lane
780 GREENBRIAR Lane
780 GREENBRIAR Lane
780 GREENBRIAR Lane
780 GREENBRIAR Lane
780 GREENBRIAR Lane
780 GREENBRIAR Lane
780 GREENBRIAR Lane
780 GREENBRIAR Lane
780 GREENBRIAR Lane
780 GREENBRIAR Lane
780 GREENBRIAR Lane
780 GREENBRIAR Lane
780 GREENBRIAR Lane
780 GREENBRIAR Lane
780 GREENBRIAR Lane
780 GREENBRIAR Lane
780 GREENBRIAR Lane
780 GREENBRIAR Lane
780 GREENBRIAR Lane
780 GREENBRIAR Lane
780 GREENBRIAR Lane
780 GREENBRIAR Lane
780 GREENBRIAR Lane
780 GREENBRIAR Lane
780 GREENBRIAR Lane
780 GREENBRIAR Lane
780 GREENBRIAR Lane
780 GREENBRIAR Lane
780 GREENBRIAR Lane
780 GREENBRIAR Lane
780 GREENBRIAR Lane
780 GREENBRIAR Lane
Sold

780 GREENBRIAR Lane

780 GREENBRIAR Lane, Lake Forest, IL 60045

$1,267,000
$1,267,000

780 GREENBRIAR Lane

5 Beds 5 Baths 5,257 Sq.Ft. 0.75 Acres

Description

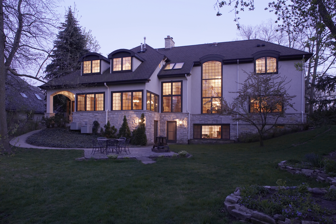
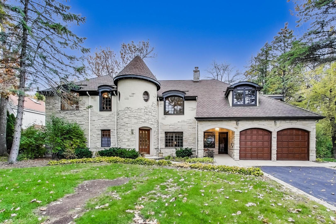
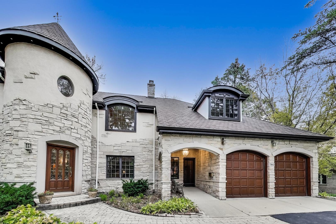
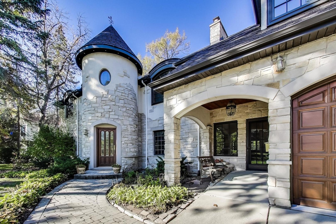
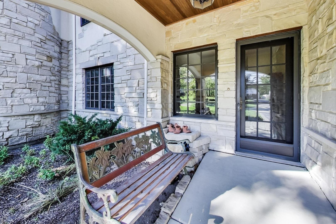
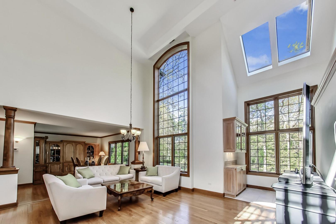
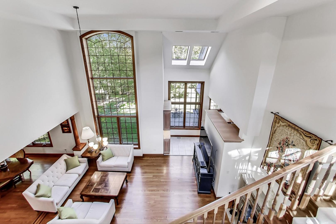
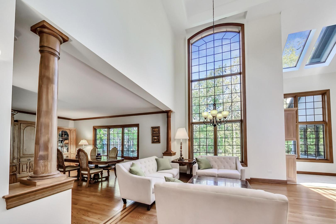
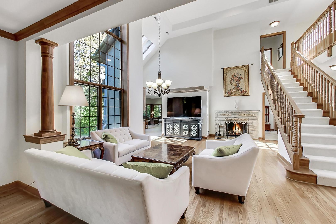
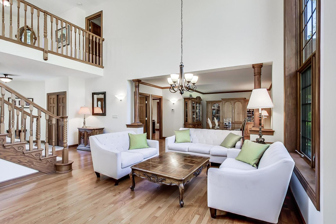
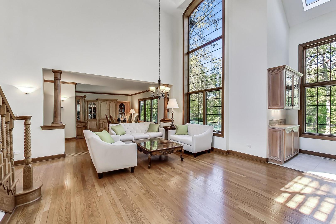
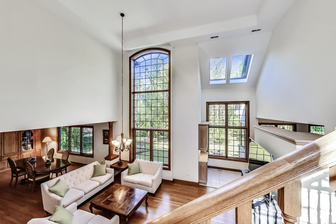
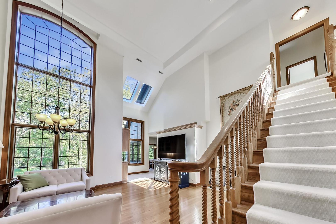
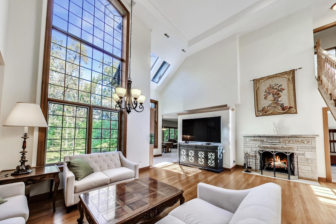
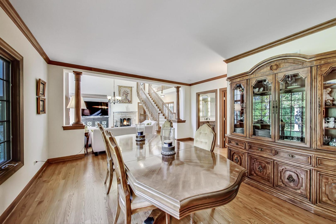
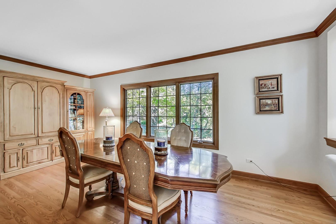
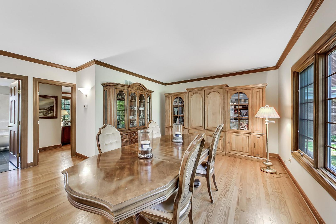
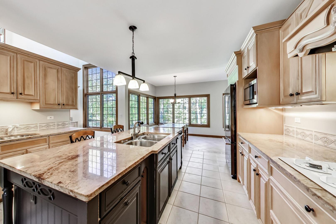
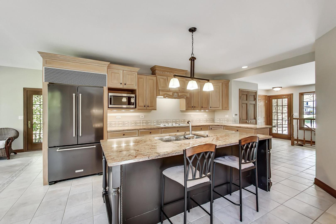
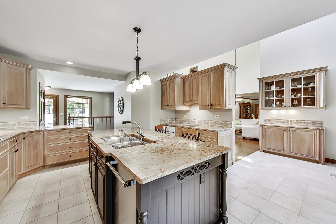
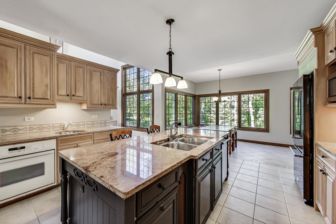
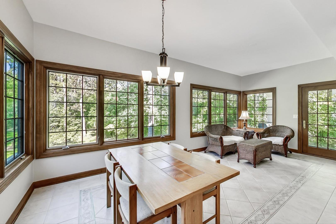
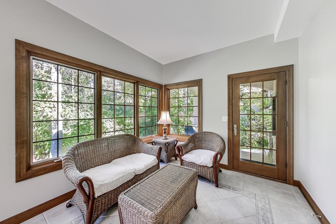
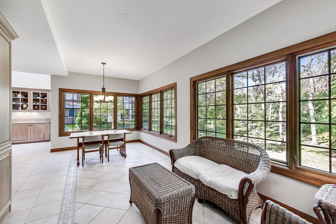
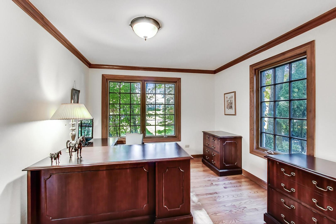
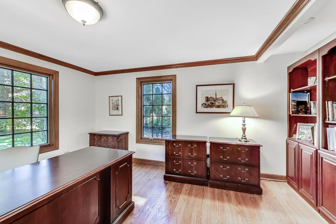
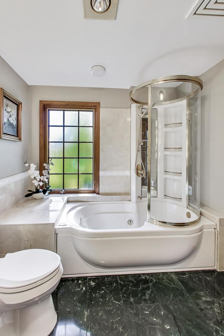
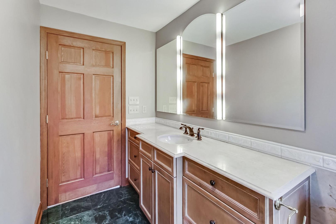
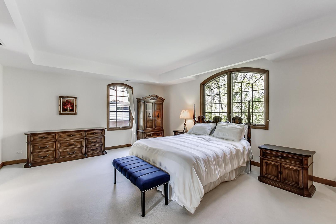
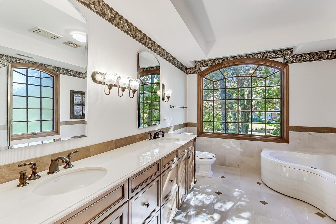
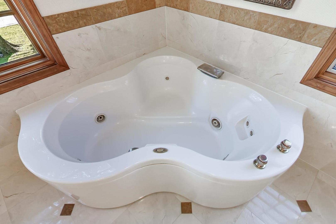
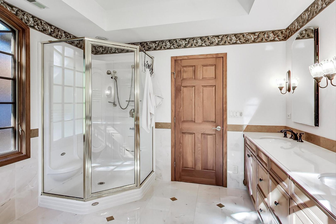
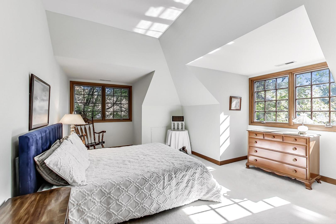
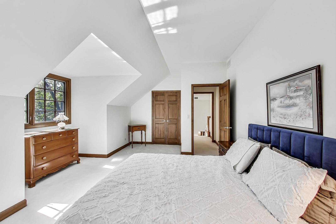
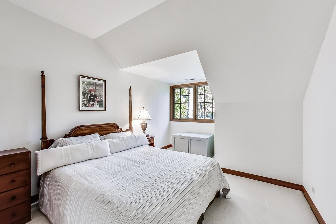
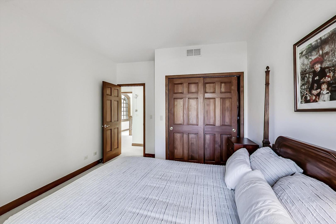
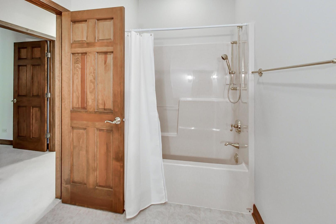
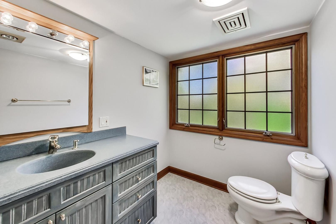
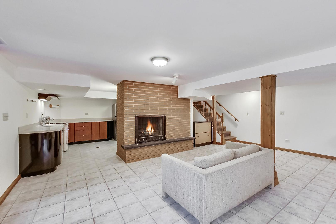
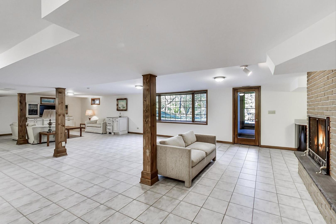
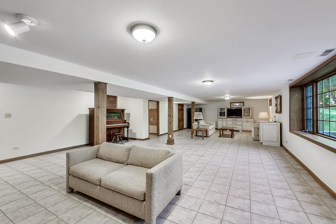
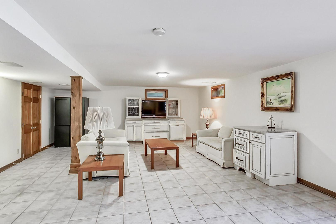
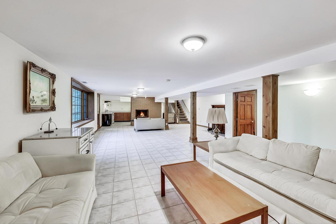
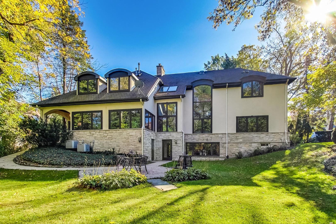
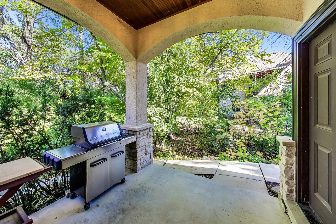
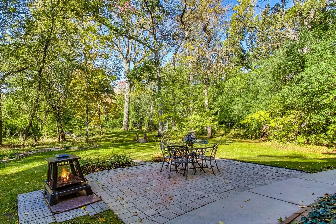
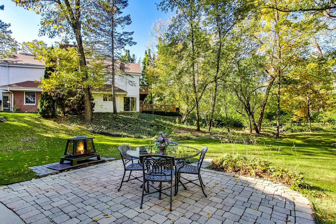
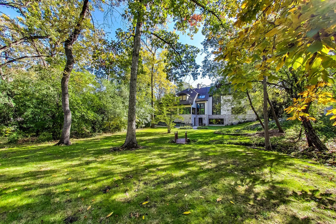
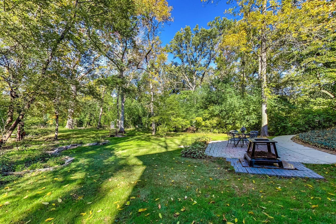
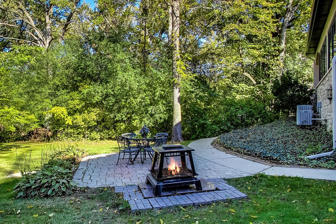
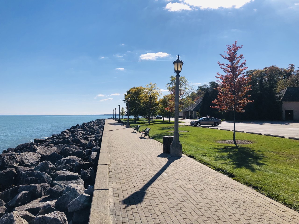
Impressive and stately custom built Chateaux on 0.75 acre lot in the heart of E Lake Forest, surrounded by nature and moments away from Lake Michigan, this estate is the epitome of Chicago North Shore luxury living. Welcoming front entry and foyer lead guests into a dramatic, double story living area - natural light radiates through 19' high custom Pella windows and skylights. An expansive and open first floor features a living room with fireplace and an elegant dining room, kitchen with high end appliances, custom cabinetry, a center island, stone counters, huge eat-in area and sunroom, perfectly designed for entertaining. Spacious first floor office next to the full bathroom can be used as a first floor bedroom. The second level offers an oversized main bedroom suite, walk-in closets, dressing room, and a large loft area. Three guest bedrooms in the opposite wing and laundry room complete the 2nd floor. A terrific lower walk out level includes a recreation room, full size second kitchen, office, full bathroom, and storage room. 4 car attached heated garage. The exquisitely maintained home is surrounded by a lush lawn and majestic trees, little ravine and winding path at the rear side of the lot, a perfect all season retreat. This private, over 5200 sq. ft home is only short distance from the lake front, shopping and entertaining of Lake Forest, easy commute. Your opportunity has arrived.

Share Property

Location

780 GREENBRIAR Lane, Lake Forest, IL 60045

Status

Sold

Date Sold

September 8, 2022

Features & Amenities

Interior

  • total bedrooms5
  • Total bathrooms5
  • full bathrooms5
  • Laundry room In Unit, Sink
  • Fireplace Wood Burning, Gas Starter, Masonry, Insert, More than one
  • APPLIANCES Range, Microwave, Dishwasher, High End Refrigerator, Disposal, Stainless Steel Appliance(s), Cooktop, Range Hood, Gas Cooktop, Gas Oven
  • other interior Features Vaulted/Cathedral Ceilings, Skylight(s), Hardwood Floors, First Floor Bedroom, Second Floor Laundry, First Floor Full Bath, Walk-In Closet(s), Ceiling - 10 Foot, Ceiling - 9 Foot, Open Floorplan, Some Carpeting, Special Millwork, Granite Counters, Separate Dining Room

Area & Lot

  • Status Sold
  • Date Sold September 8, 2022
  • Living Area5,257 Sq.Ft.
  • Lot Area0.75 Acres
  • MLS® ID11256746
  • TypeResidential
  • YEAR BUILT1957
  • Architecture StylesFrench Provincial
  • Elementary SchoolSheridan Elementary School
  • Middle SchoolDeer Path Middle School
  • High SchoolLake Forest High School
  • School District115

Exterior

  • Garage Space4.0
  • water SourceLake Michigan, Public
  • roofAsphalt
  • lot featuresMature Trees, Outdoor Lighting, Views
  • HEAT TYPENatural Gas
  • AIR CONDITIONINGCentral Air, Zoned
  • sewerPublic Sewer
  • SubstructureConcrete Perimeter
  • other exterior FeaturesPatio, Storms/Screens

Financial

  • Sales Price$1,267,000
  • Real Estate Tax $21,993/yr

Work With Us

Consistently ranked among Chicago’s top 1% of brokers, KD Homes is known for results backed by boutique-level service. We combine market expertise, bold marketing, and concierge care to deliver a real estate experience that’s both polished and personal. Whether buying, selling, or investing, we’re here to help you move forward with confidence and care.

Follow Us on Instagram