811 W Aldine Avenue Unit: 3S
SEE ALL PHOTOS
811 W Aldine Avenue Unit: 3S
Sold

811 W Aldine Avenue Unit: 3S

811 W Aldine Avenue Unit: 3S, Chicago, IL 60657

$680,000
$680,000

811 W Aldine Avenue Unit: 3S

2 Beds 2 Baths 2,196 Sq.Ft.

Description

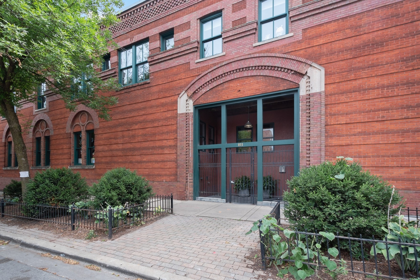
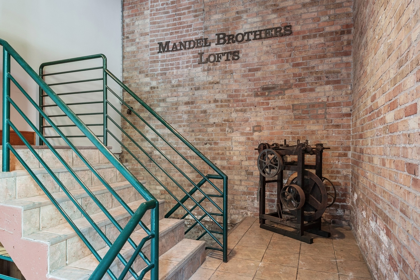
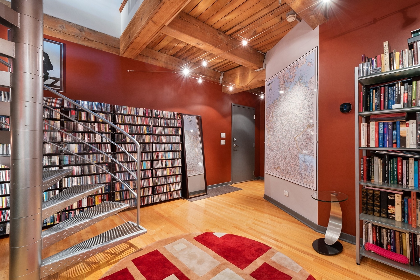
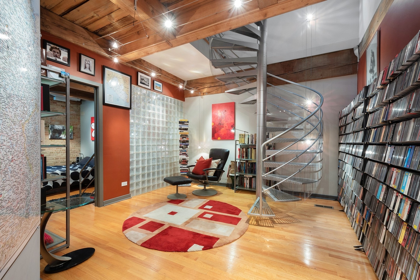
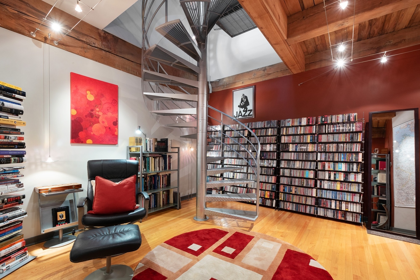
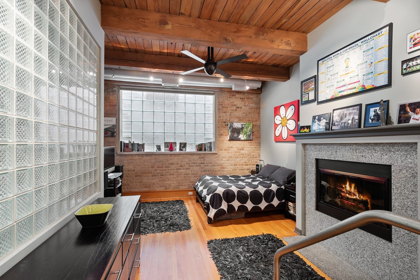
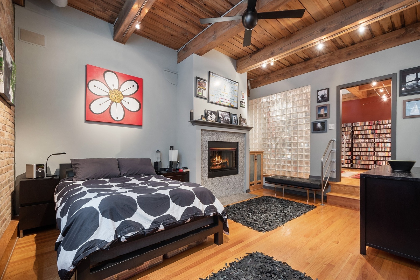
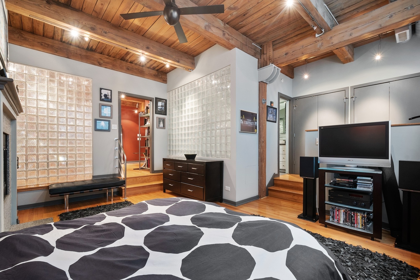
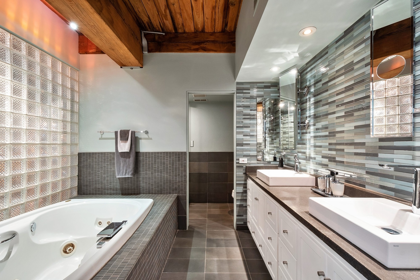
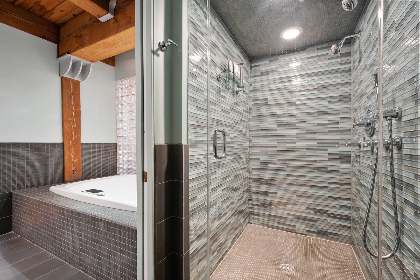
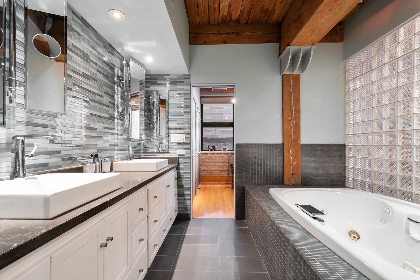
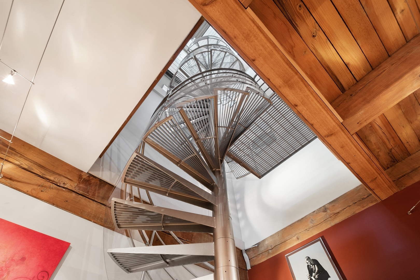
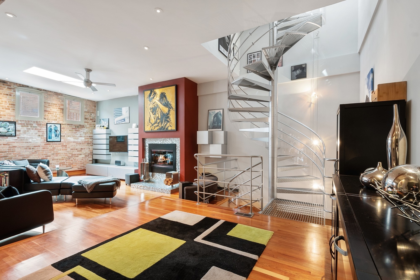
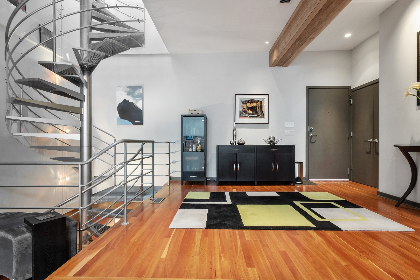
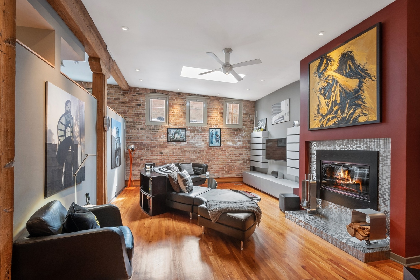
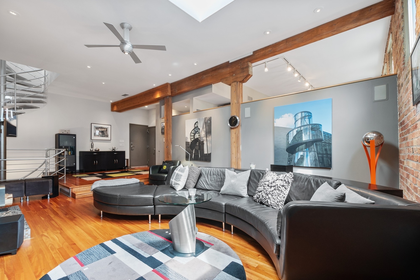
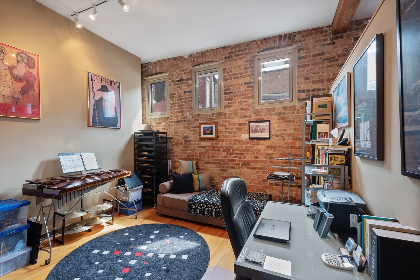
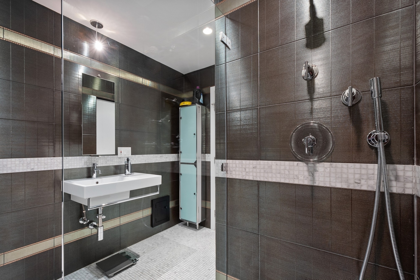
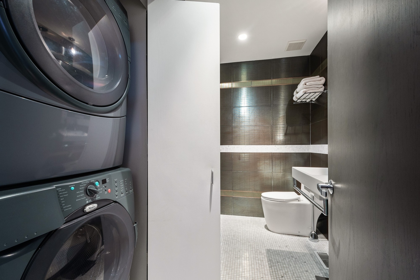
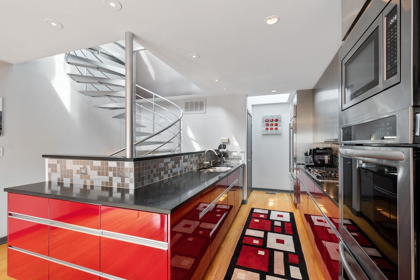
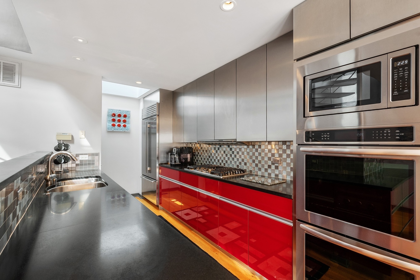
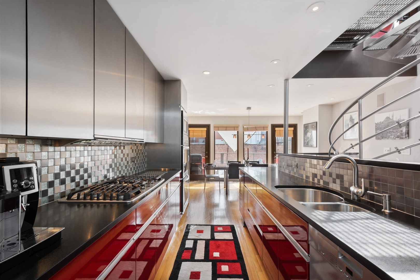
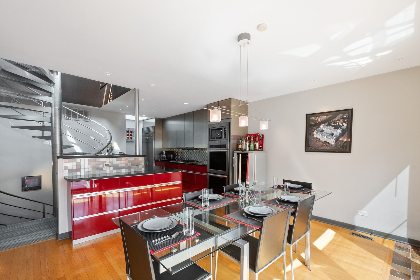
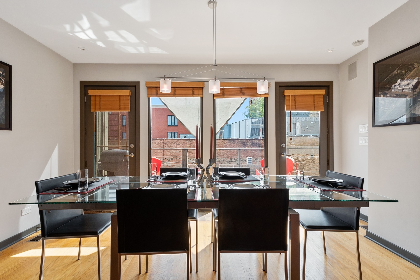
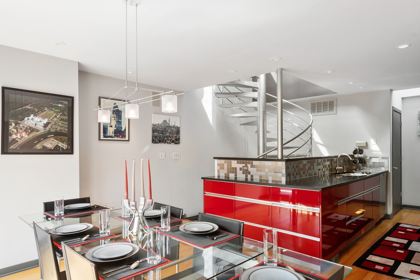
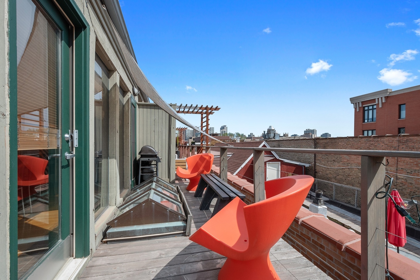
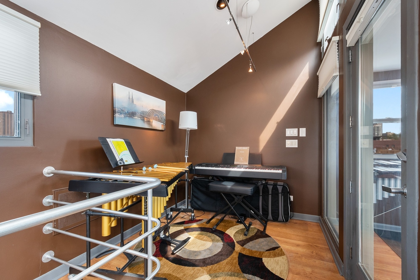
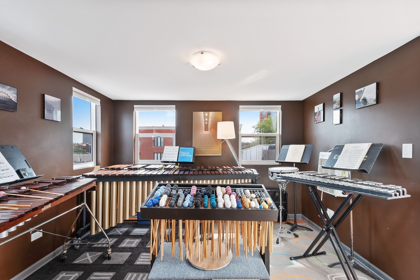
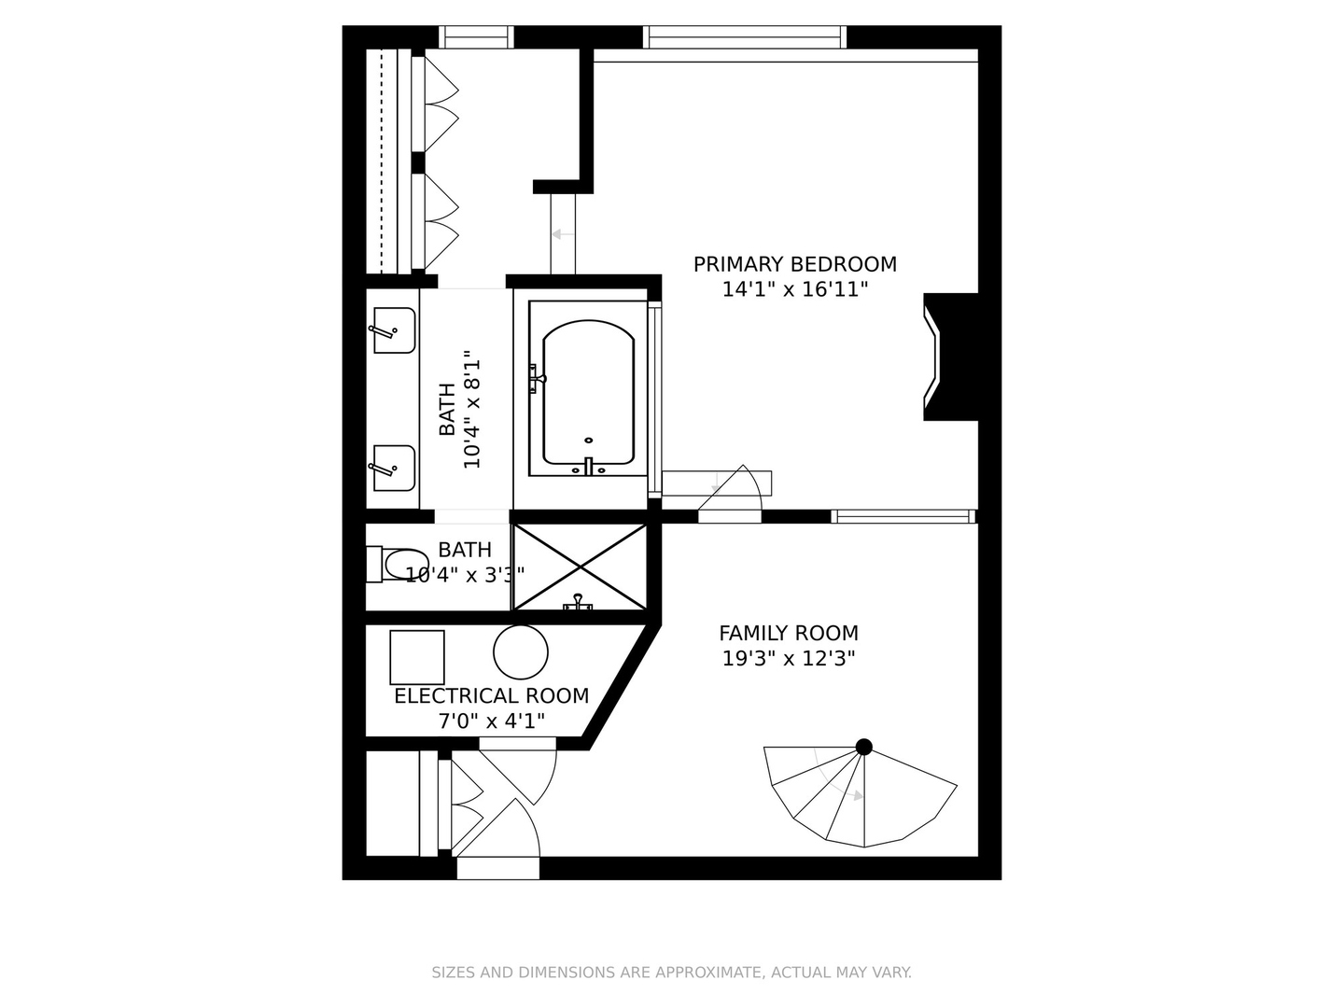
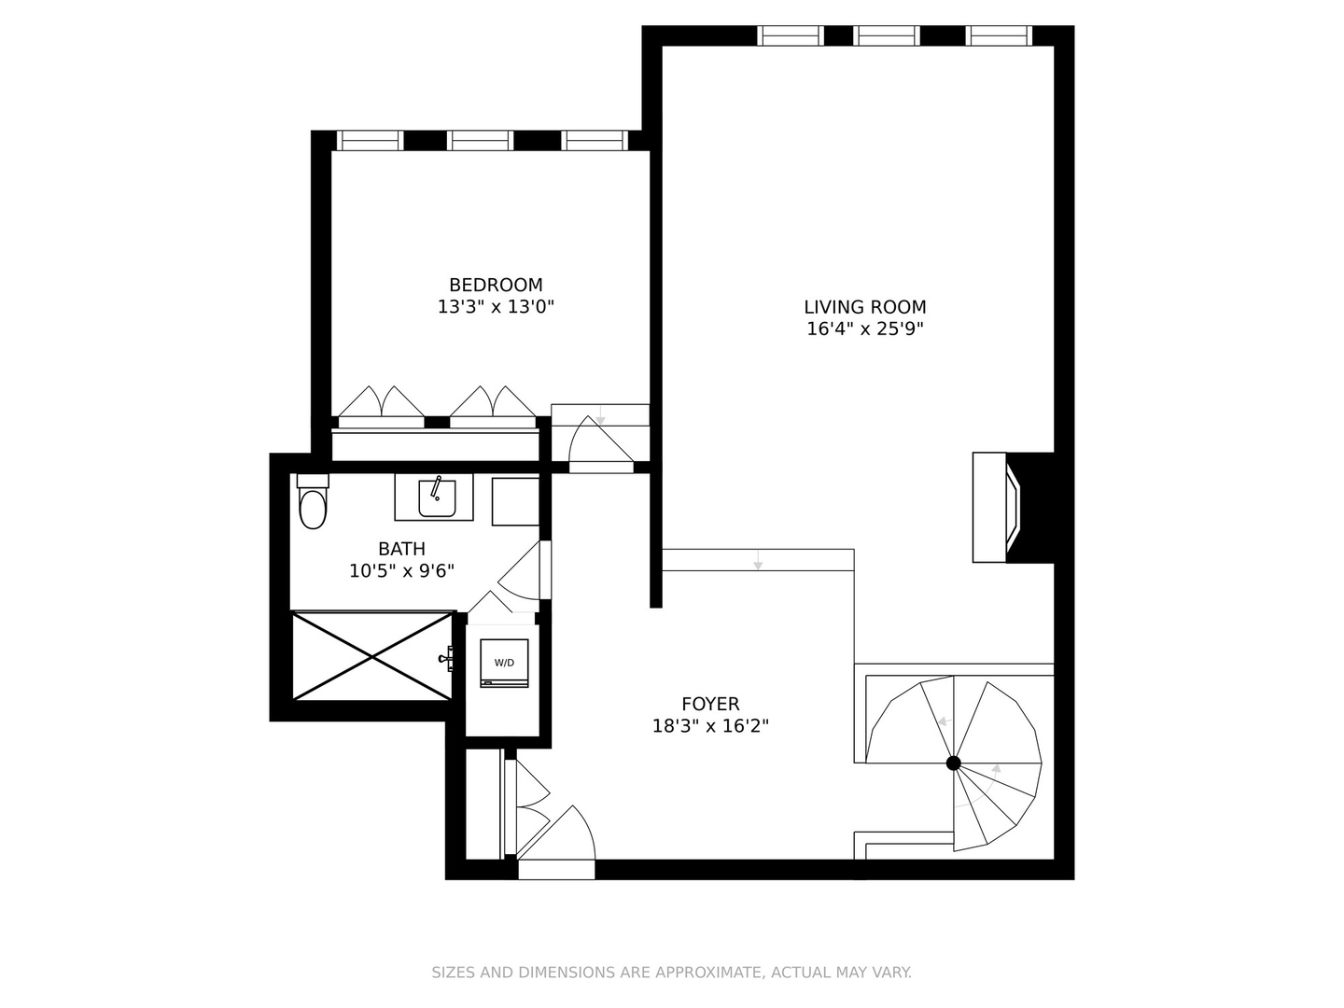
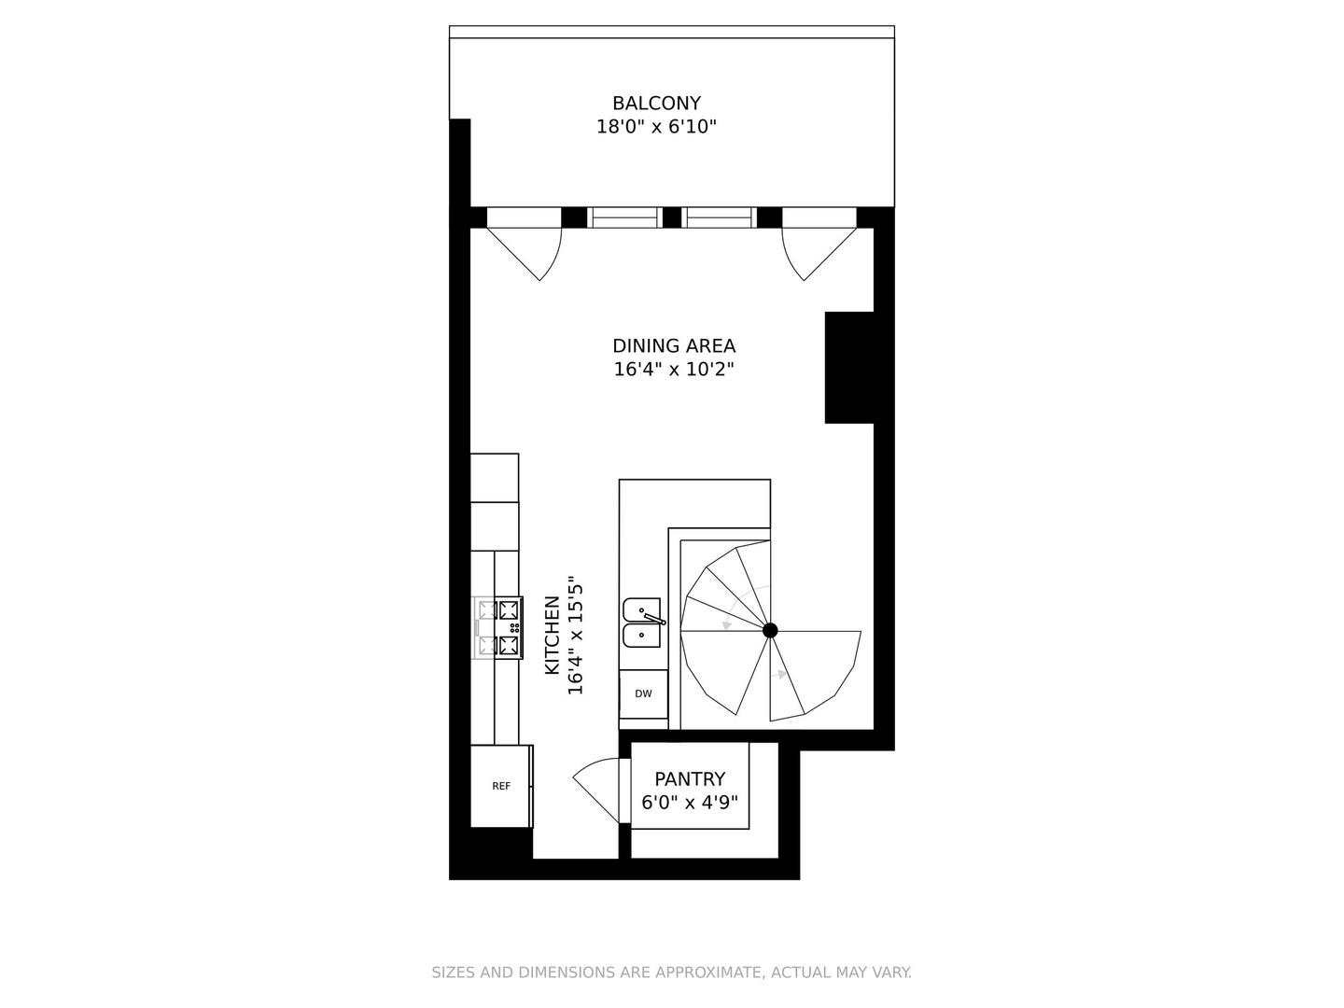
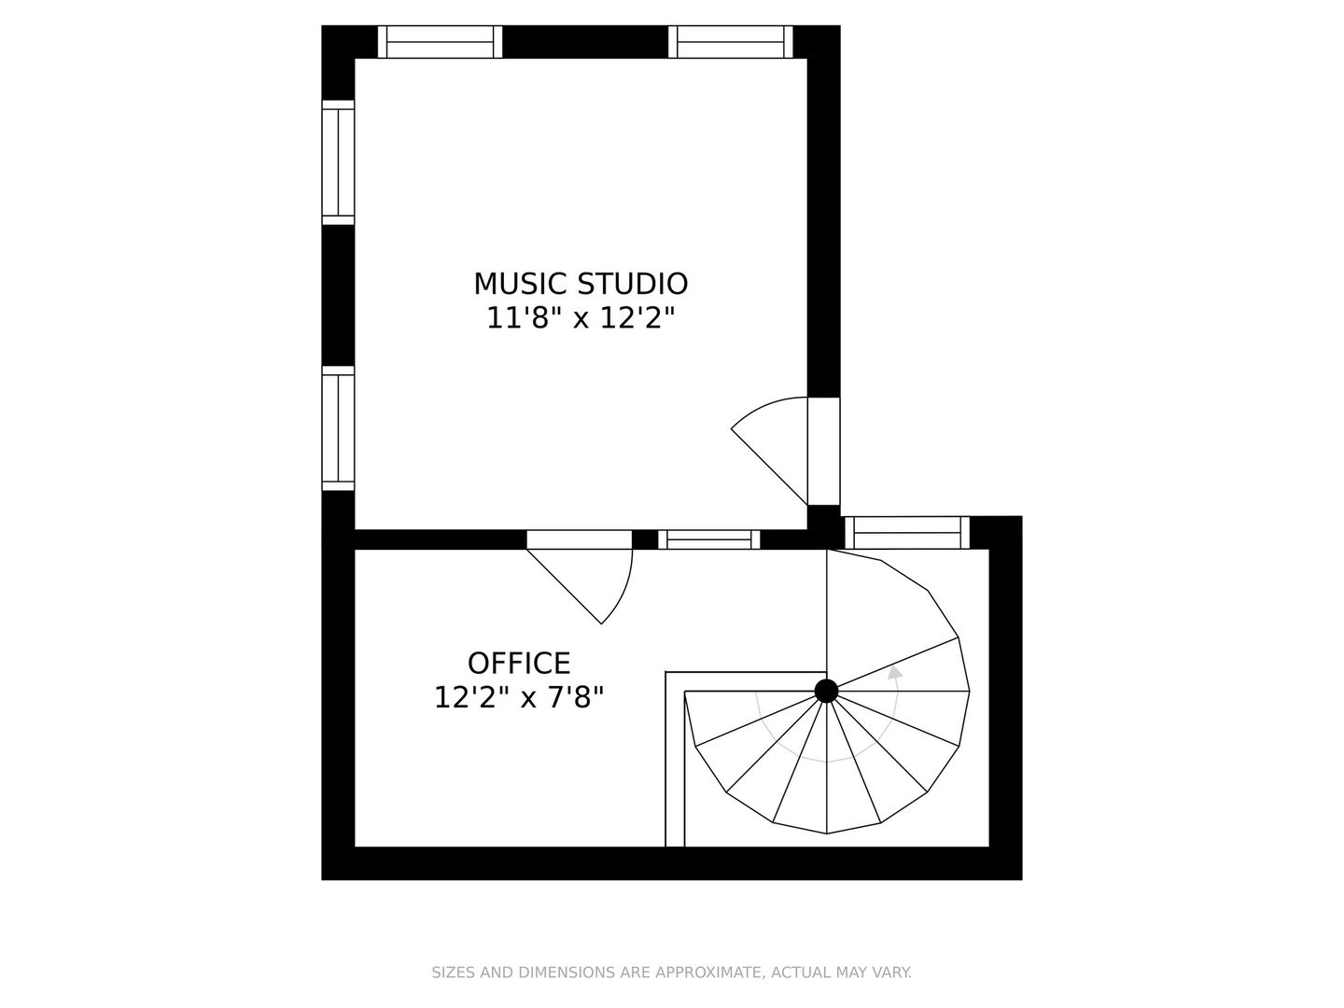
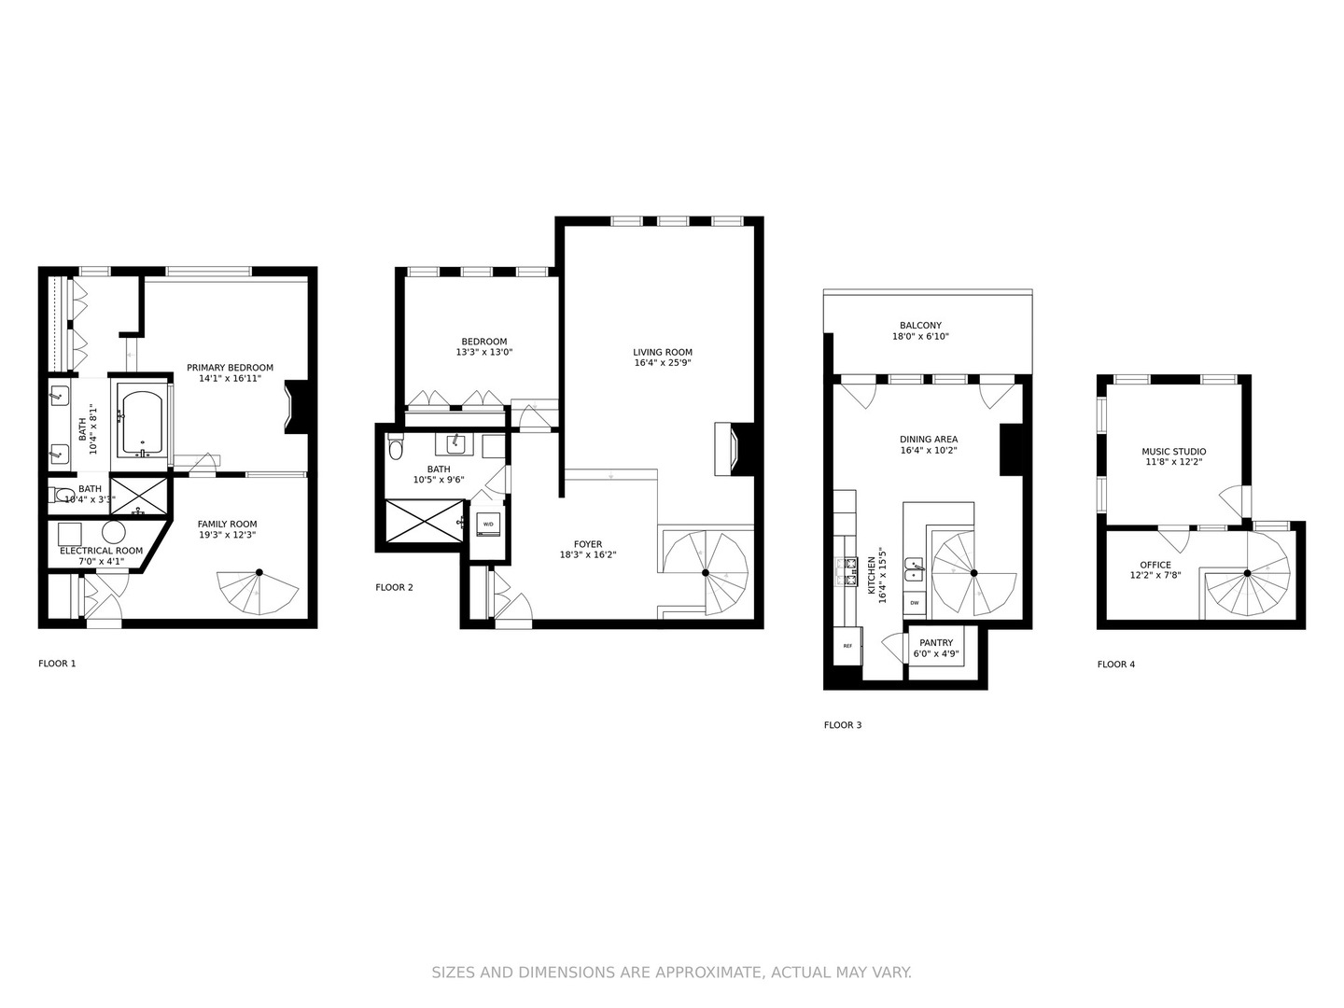
Discover an utterly unique oasis at the very heart of East Lakeview in the historically landmarked Mandel Bros Warehouse Lofts, designed by renowned Holabird & Roche architects. This 4-story brick and timber loft will stun and amaze you! The one-of-a-kind home is the 2nd largest layout in the boutique 13-unit building where no two floor plans are alike. Enter the 1st floor into a large, flexible space currently used as a library, leading to the grand primary suite complete with a gas fireplace and fully organized closets. The bathroom features double sinks in poured concrete with a glass tile backsplash, an oversized jetted tub and a separate stand-up steam shower with dual heads. A floating steel spiral staircase takes you to the 2nd floor where you'll relish in a giant sunken living room that includes a 2nd fireplace, a jumbo skylight, another full bath, front-loading washer and dryer and a substantial 2nd bedroom. The 3rd level is an open concept, eye-popping chef's kitchen boasting high-end stainless-steel appliances, red and grey lacquer cabinets, quartz counters, double oven, wine refrigerator, pantry and a full dining room illuminated by another skylight and a wall of windows. The deck is perfect for a BBQ grill. The 4th floor has a bonus room at the top of the stairs that comfortably fits a desk for an out-of-the-way, work-from-home station, and the roof-top deck has been converted to an amazing sound studio! 2 side-by-side garage spots and an enormous storage space are included!

Share Property

Location

811 W Aldine Avenue Unit: 3S, Chicago, IL 60657

Status

Sold

Date Sold

March 15, 2022

Features & Amenities

Interior

  • total bedrooms2
  • Total bathrooms2
  • full bathrooms2
  • Laundry room In Unit
  • Fireplace Gas Log, Gas Starter
  • APPLIANCES Double Oven, Microwave, Dishwasher, High End Refrigerator, Washer, Dryer, Disposal, Stainless Steel Appliance(s), Wine Refrigerator, Cooktop, Built-In Oven
  • other interior Features Skylight(s), Hardwood Floors, First Floor Bedroom, First Floor Full Bath, Storage, Built-in Features, Ceiling - 10 Foot, Beamed Ceilings, Open Floorplan

Area & Lot

  • Status Sold
  • Date Sold March 15, 2022
  • Living Area2,196 Sq.Ft.
  • MLS® ID11209083
  • TypeResidential
  • YEAR BUILT1898
  • NeighborhoodLakeview
  • Elementary SchoolNettelhorst Elementary School
  • Middle SchoolNettelhorst Elementary School
  • High SchoolLake View High School
  • School District299

Exterior

  • STORIES4
  • Garage Space2.0
  • water SourcePublic
  • roofRubber
  • lot featuresCorner Lot
  • HEAT TYPENatural Gas, Forced Air
  • AIR CONDITIONINGCentral Air
  • sewerPublic Sewer
  • other exterior FeaturesBalcony, Deck, Roof Deck, Storms/Screens

Financial

  • Sales Price$680,000
  • Real Estate Tax $11,335/yr
  • HOA $605/mo
View Virtual Tour

Lakeview

Lakeside living, neighborhood charm, and endless city energy

Explore

Work With Us

Consistently ranked among Chicago’s top 1% of brokers, KD Homes is known for results backed by boutique-level service. We combine market expertise, bold marketing, and concierge care to deliver a real estate experience that’s both polished and personal. Whether buying, selling, or investing, we’re here to help you move forward with confidence and care.

Follow Us on Instagram