Leave a Message

Thank you for your message. We will be in touch with you shortly.

Explore Our Properties
Red-brick residence with black-framed windows, front steps, iron fence, and leafy trees.
Red-brick townhouse entrance with black-railed stairs above a manicured hedge garden.
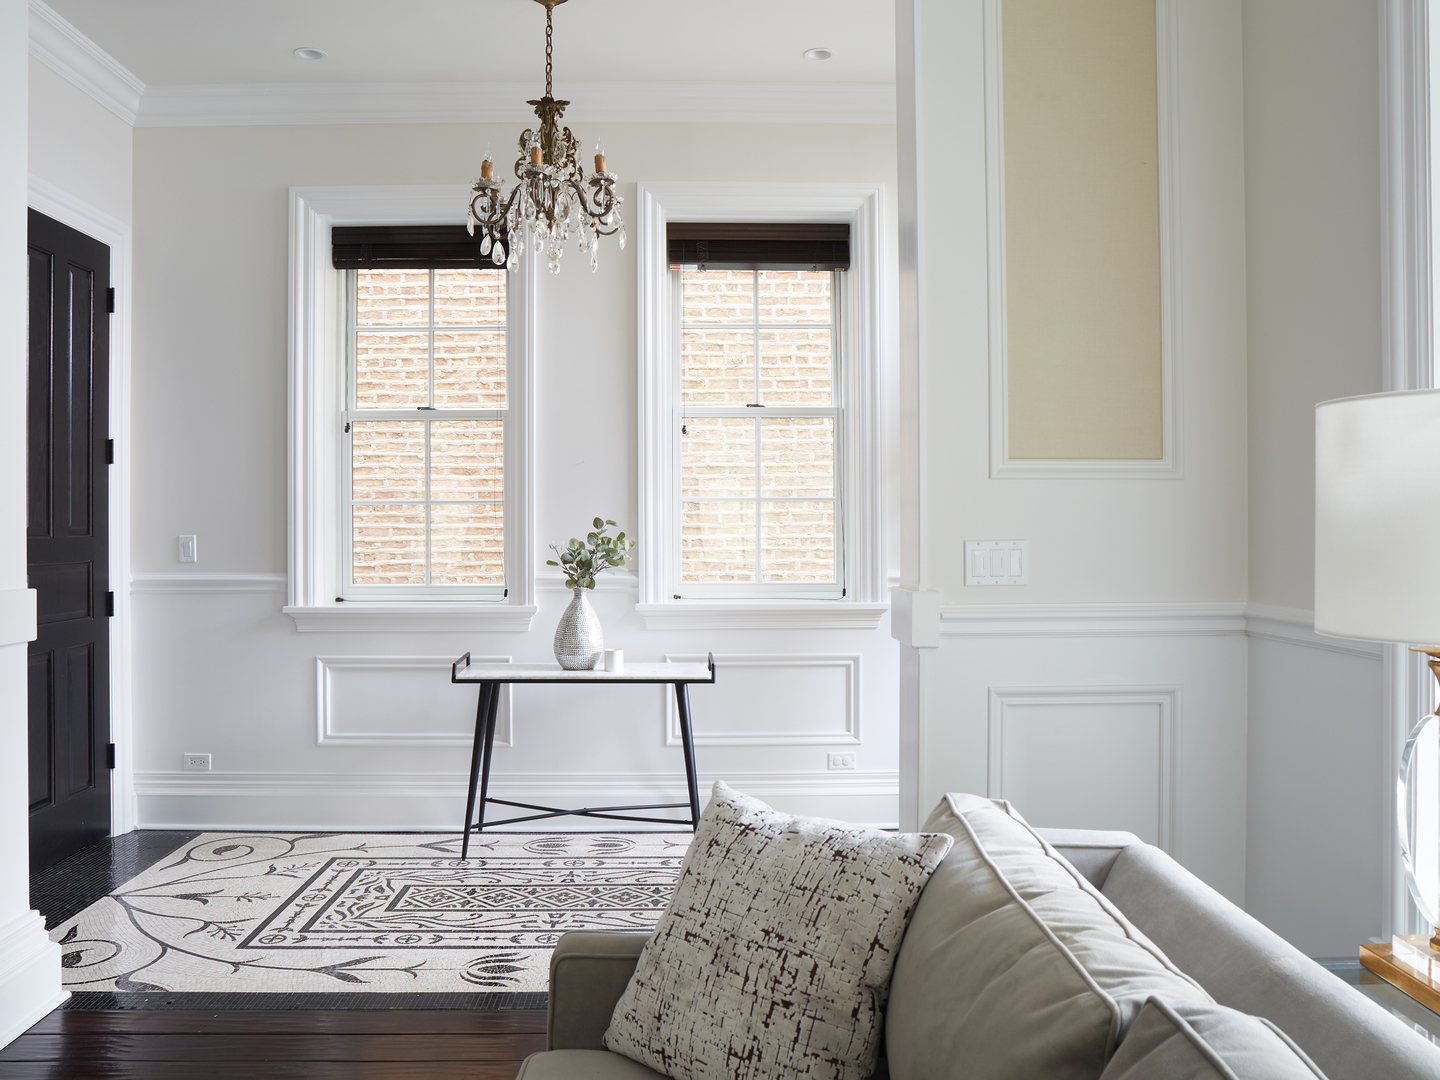
Bright living room with a crystal chandelier, patterned rug, and pale sofa by two tall windows.
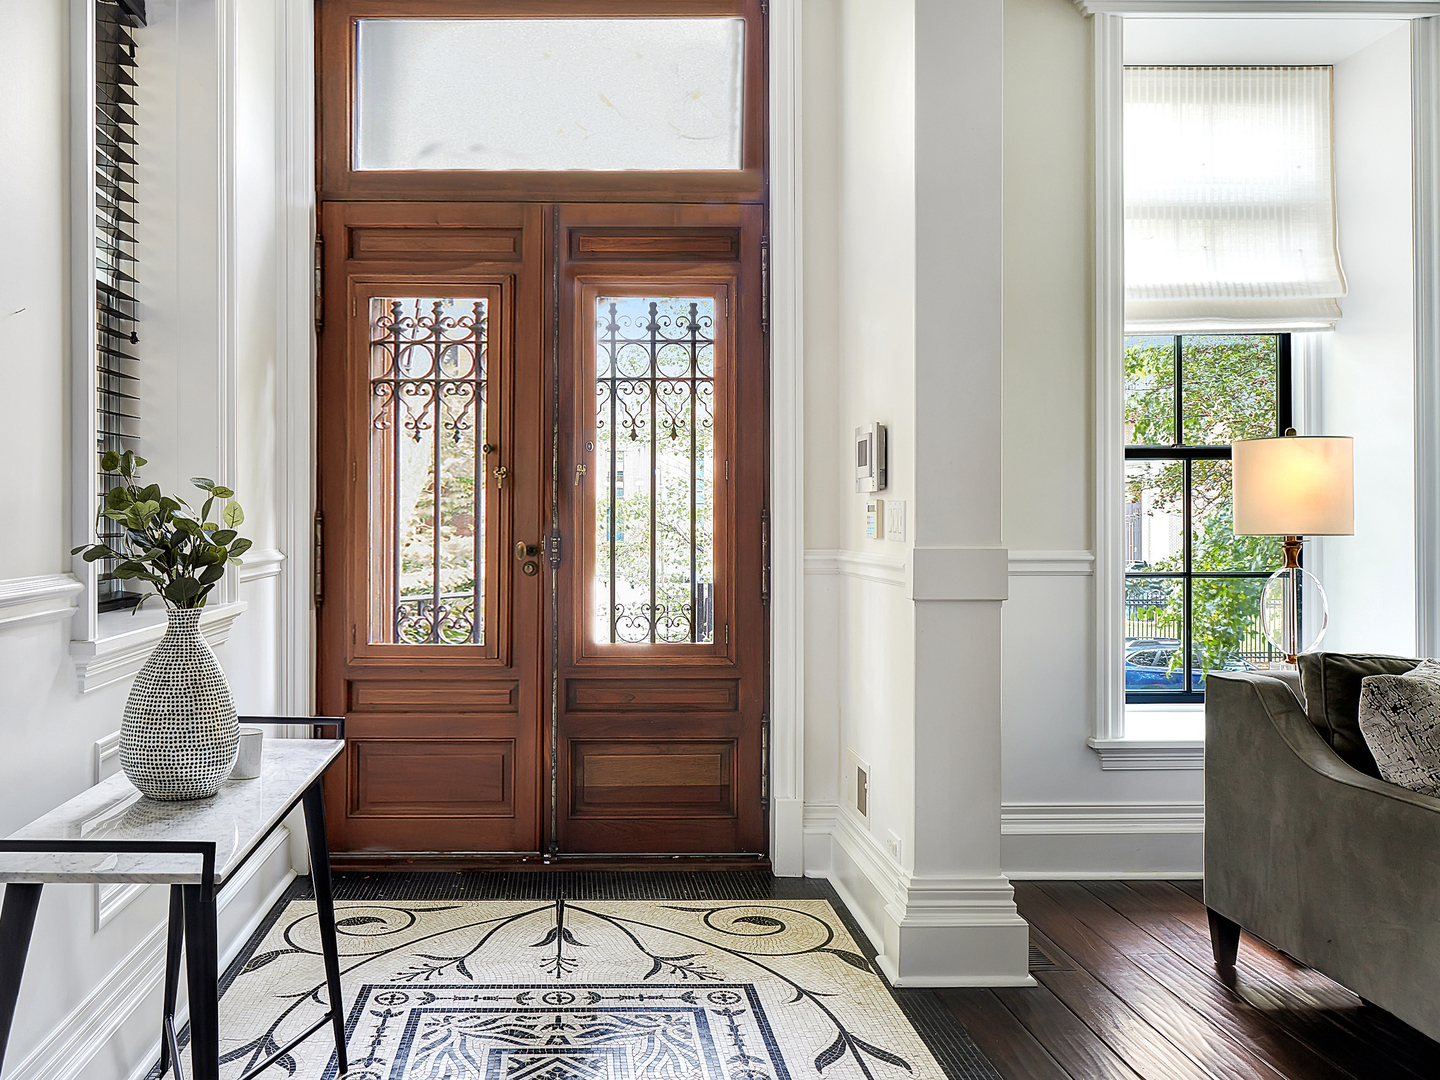
Entry foyer with ornate wood double doors, wrought-iron panels, and a patterned mosaic tile floor.
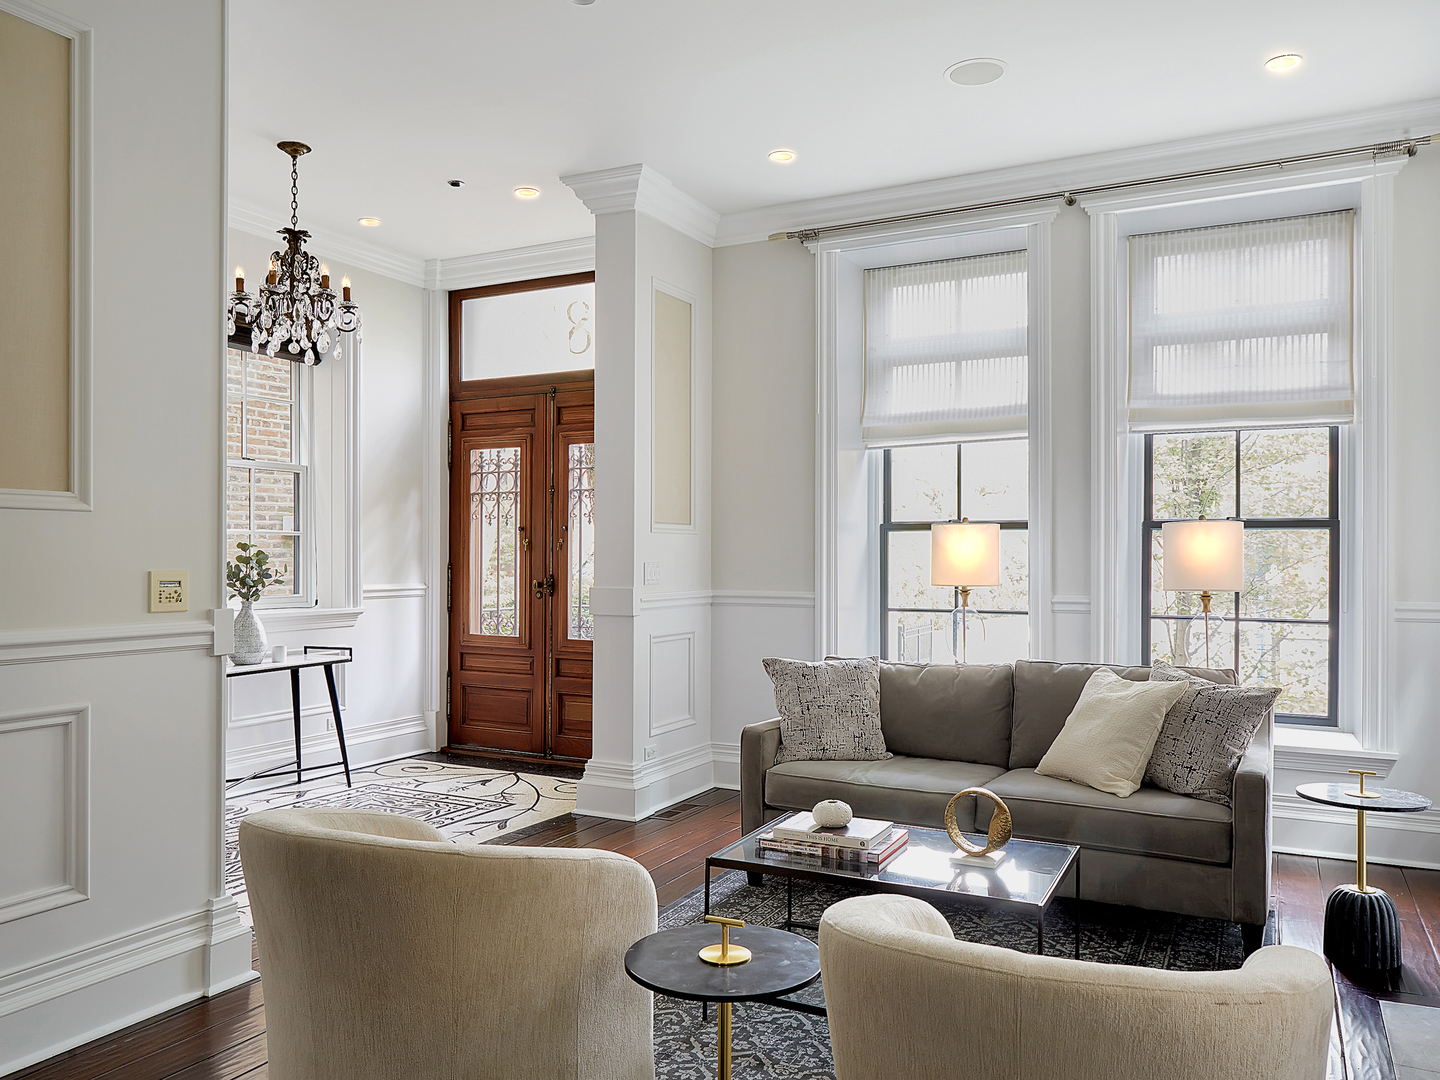
Furnished living room with an ornate wood entry door, tall windows, and a crystal chandelier.
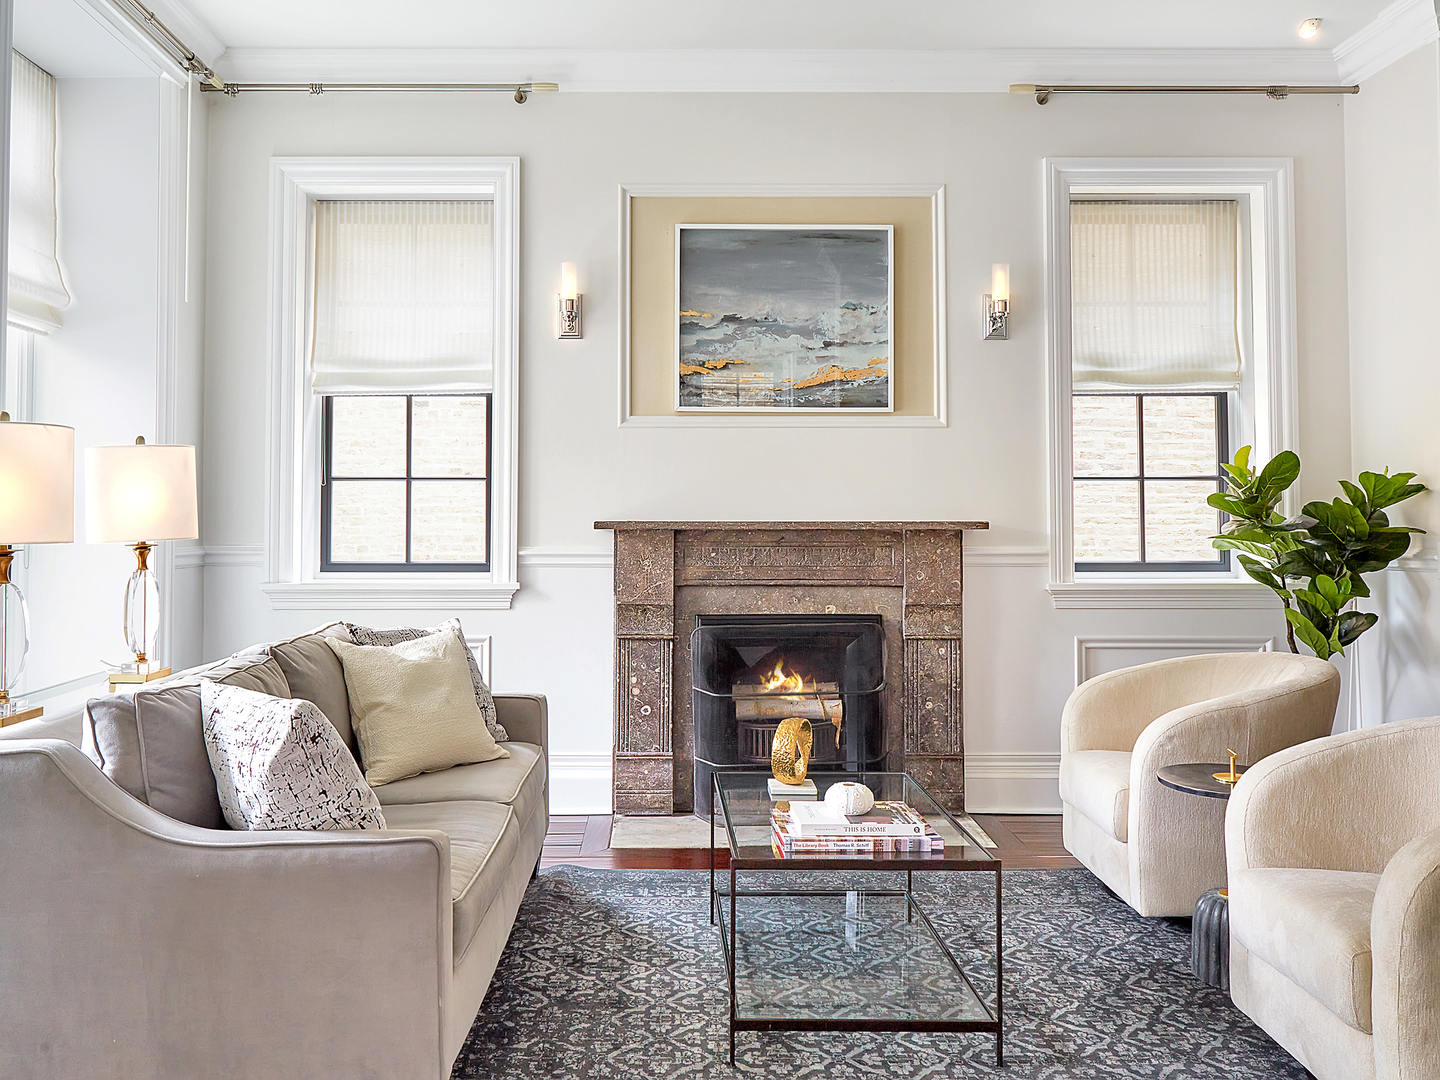
Living room with a lit fireplace, tall shaded windows, neutral seating, and a glass coffee table.
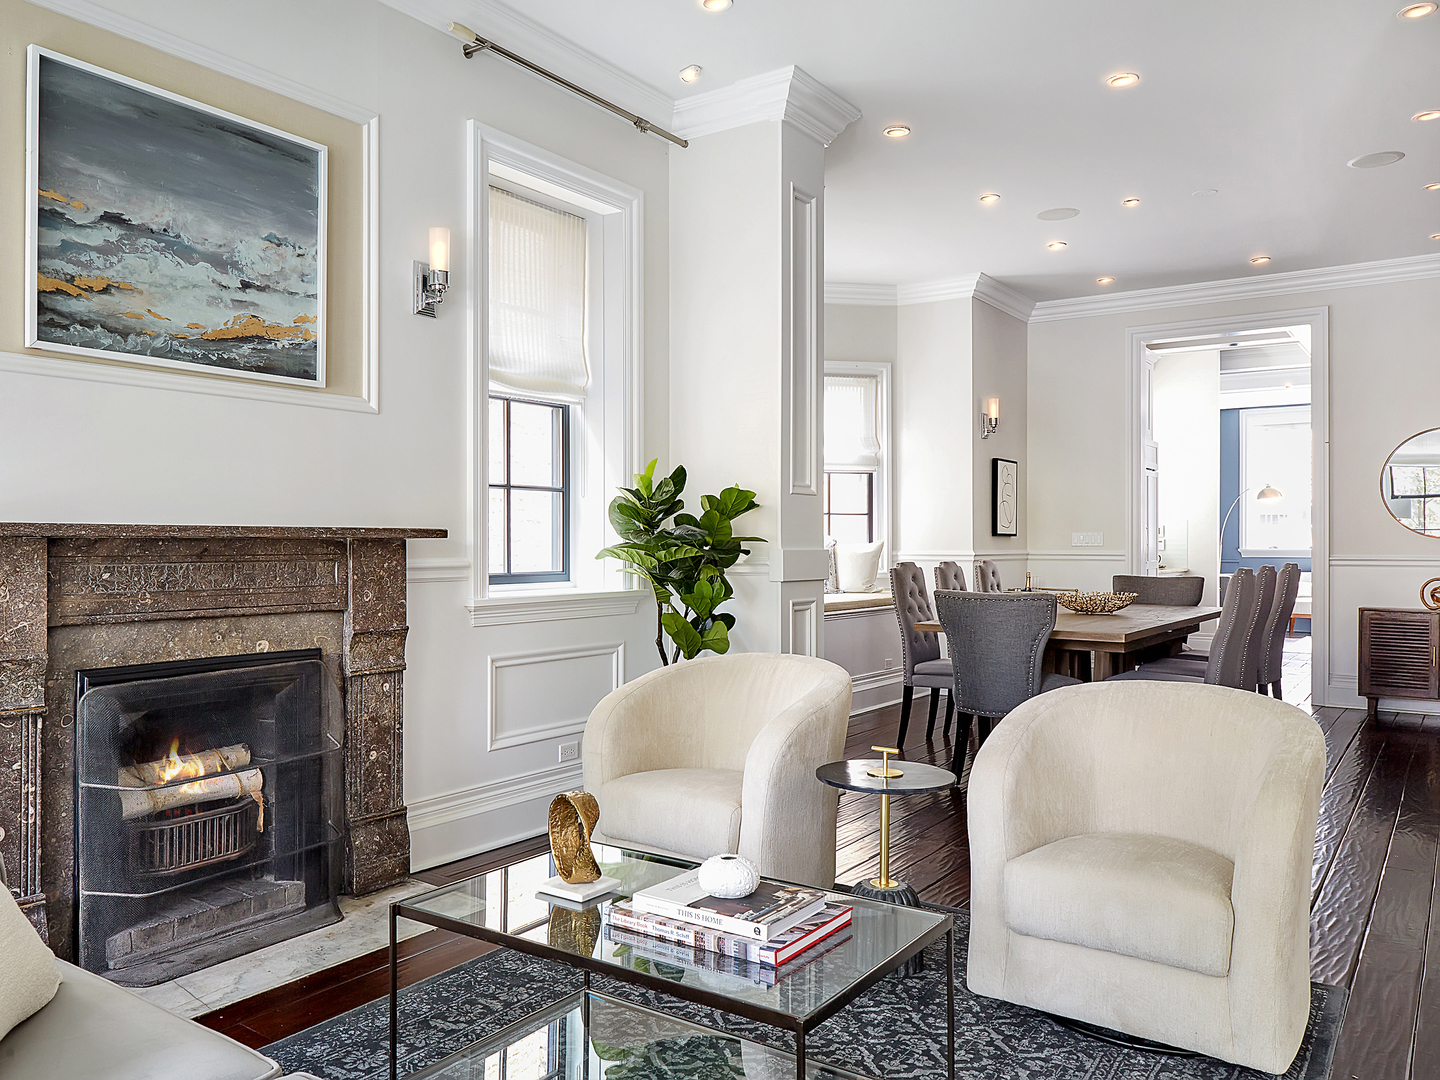
Living and dining room with a lit stone fireplace, cream chairs, and dark wood floors.
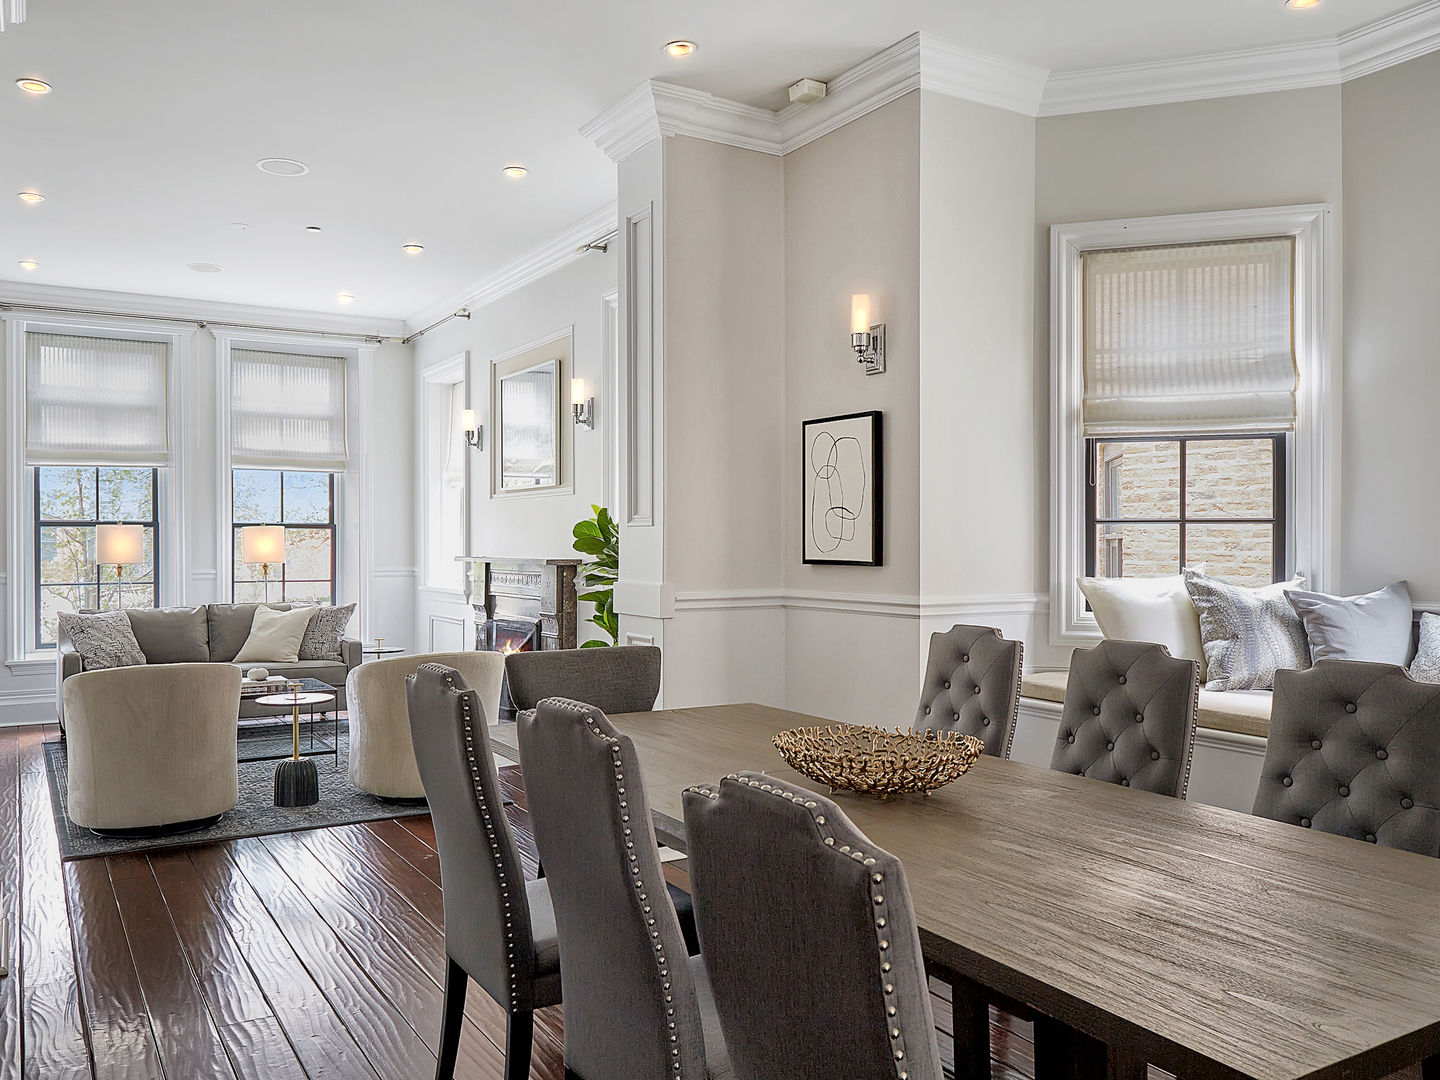
Dining room with a long wood table, tall windows, hardwood floors, and an adjoining fireplace seating area.
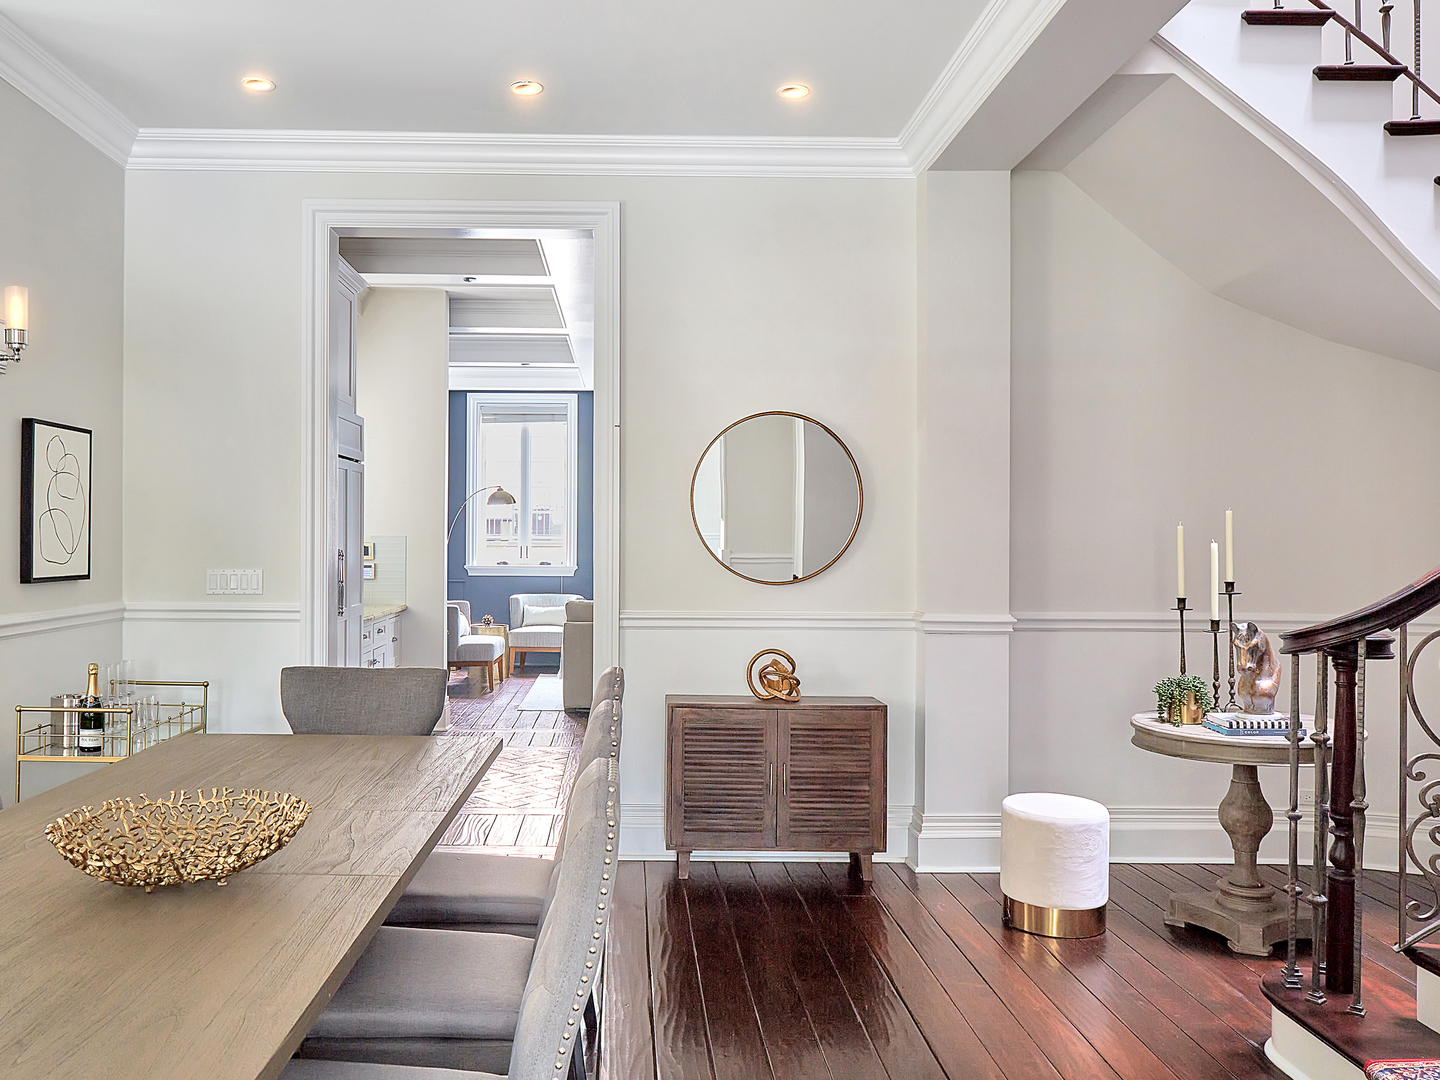
Dining room with a long wood table, dark hardwood floors, and a staircase with a dark wood railing.
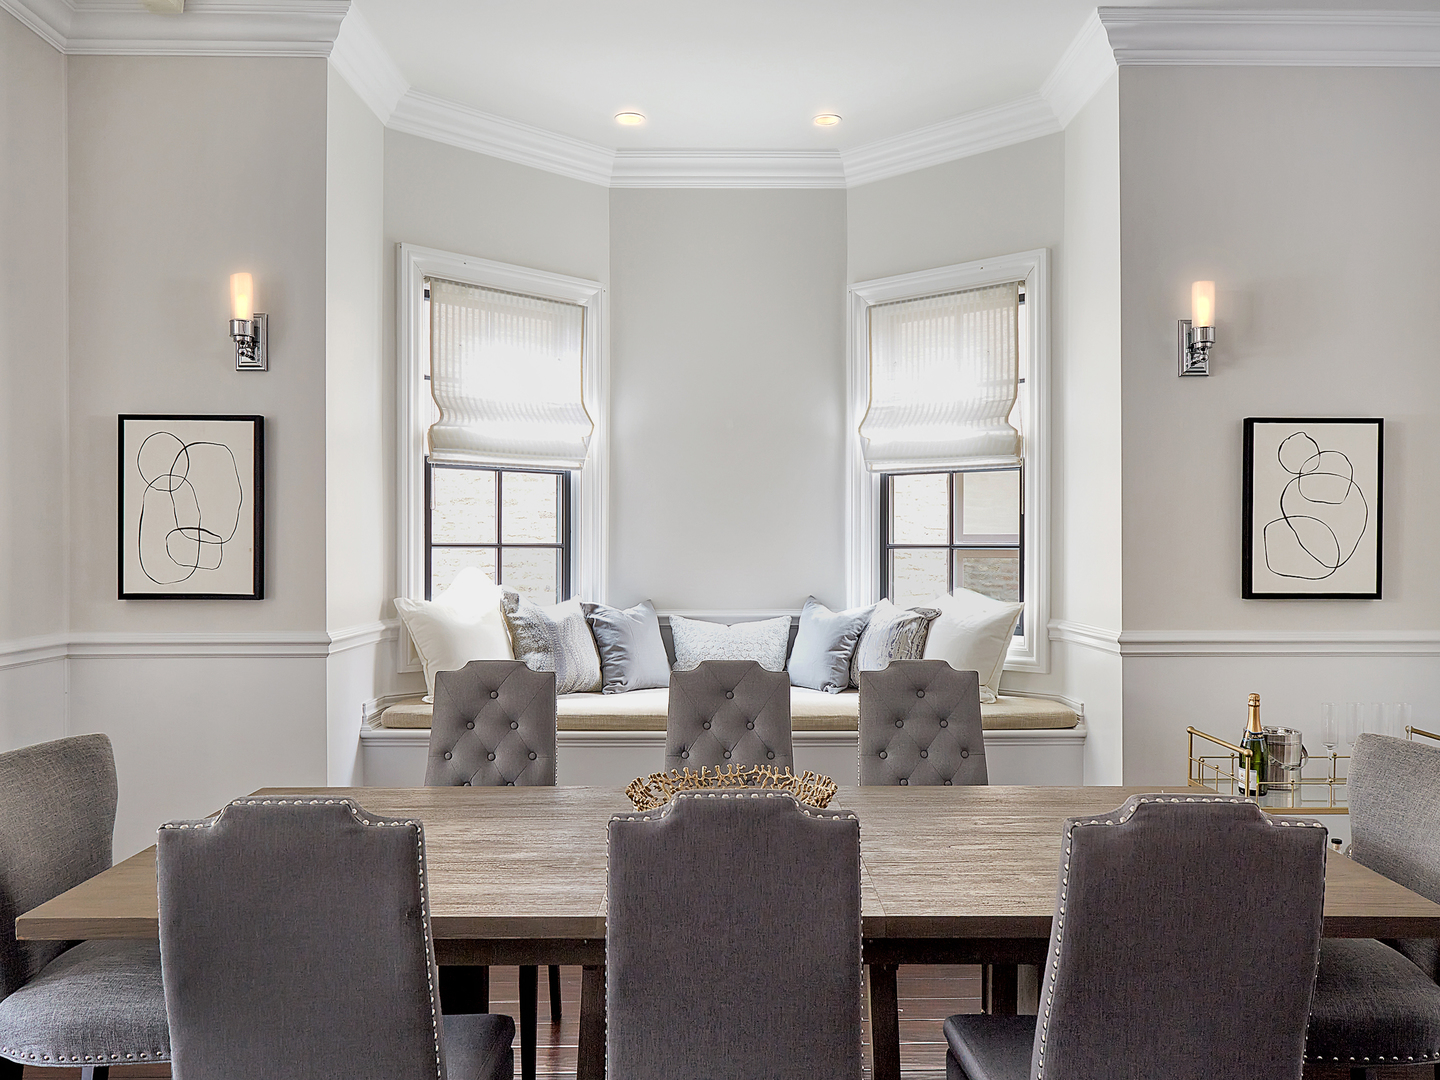
Dining room with an upholstered window seat, two tall windows, and a large wood dining table.
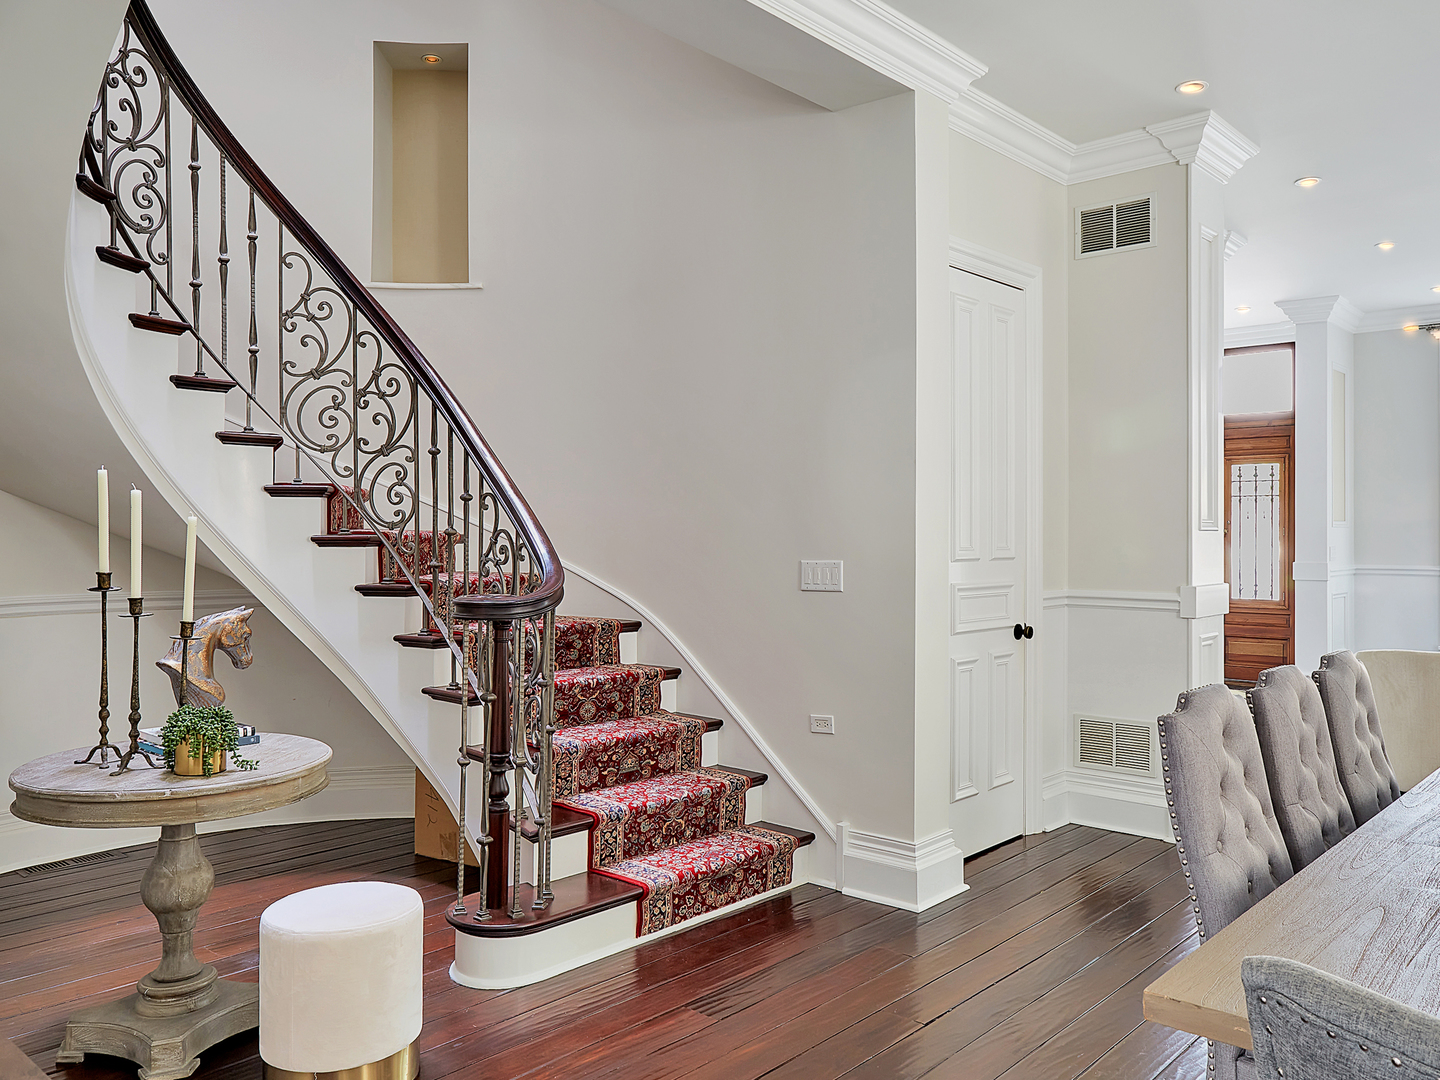
Foyer with a curved staircase, ornate iron railing, and red patterned runner.
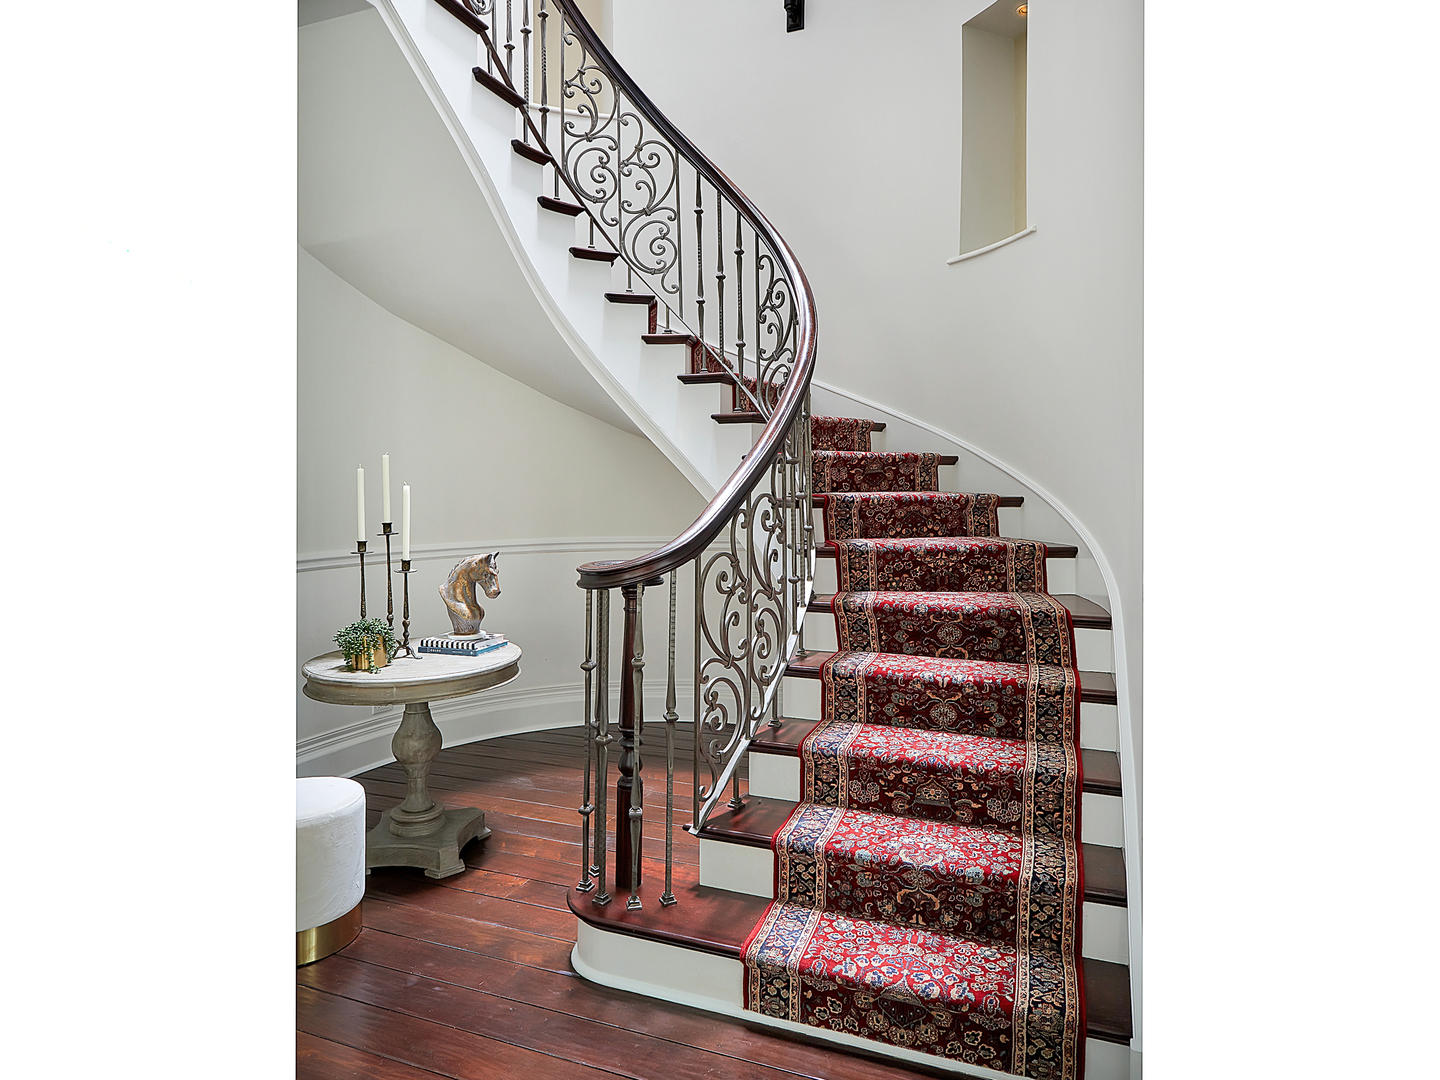
Curved staircase with ornate iron railing, red patterned runner, and dark wood steps.
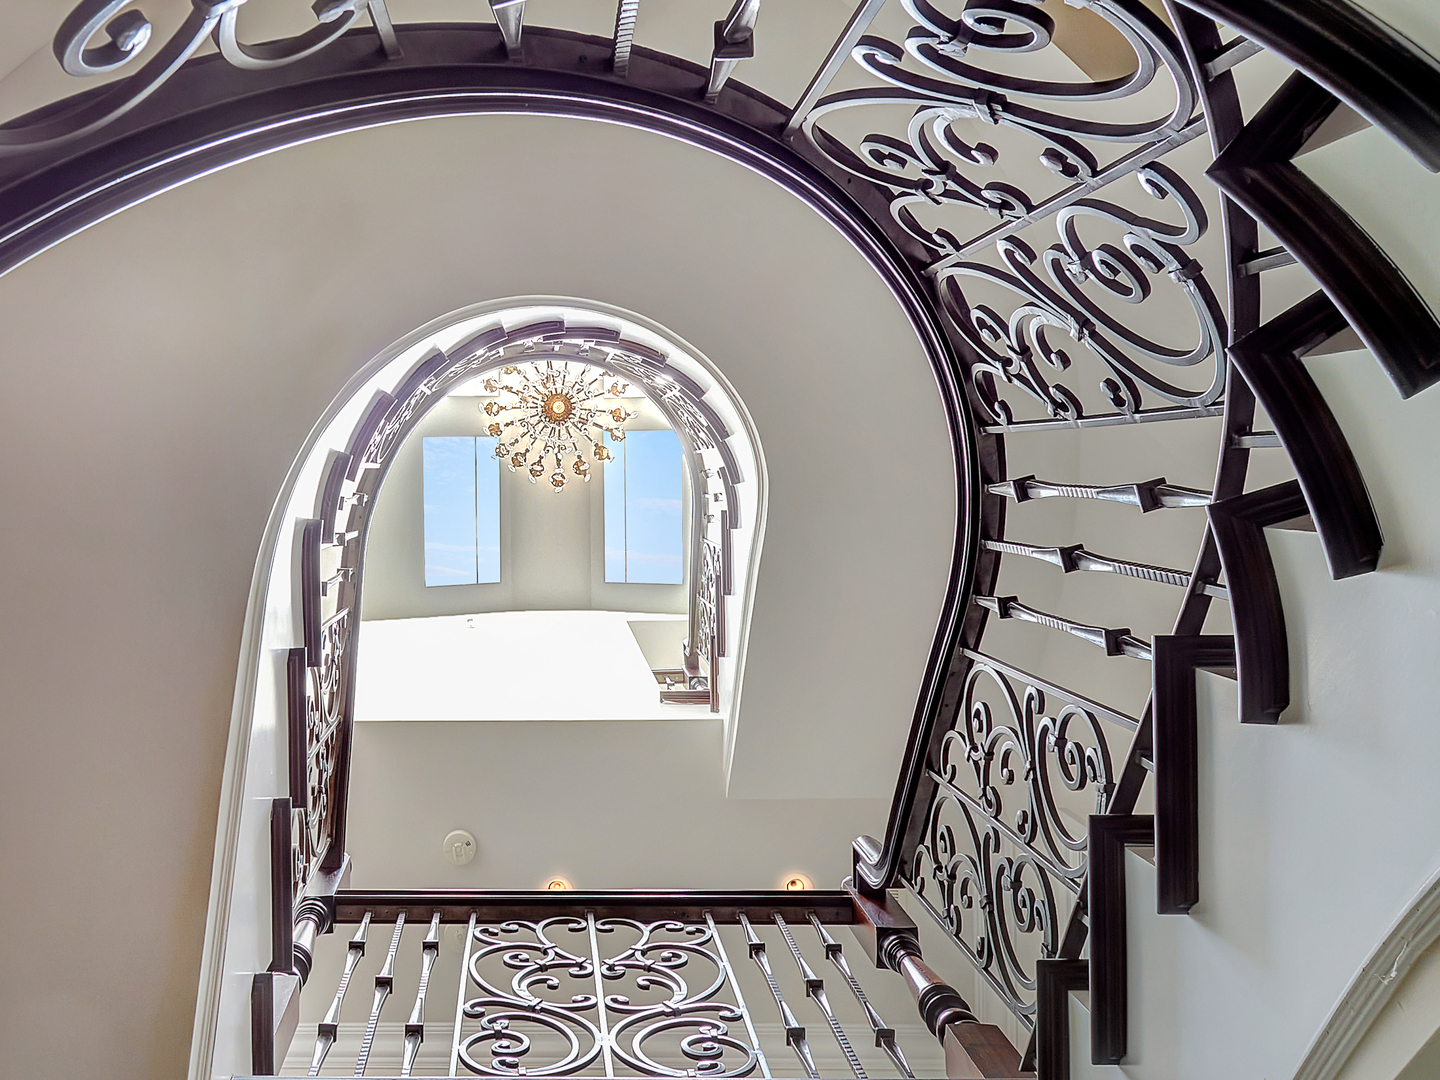
Ornate staircase with dark scrollwork railings, looking up toward a chandelier and tall windows.
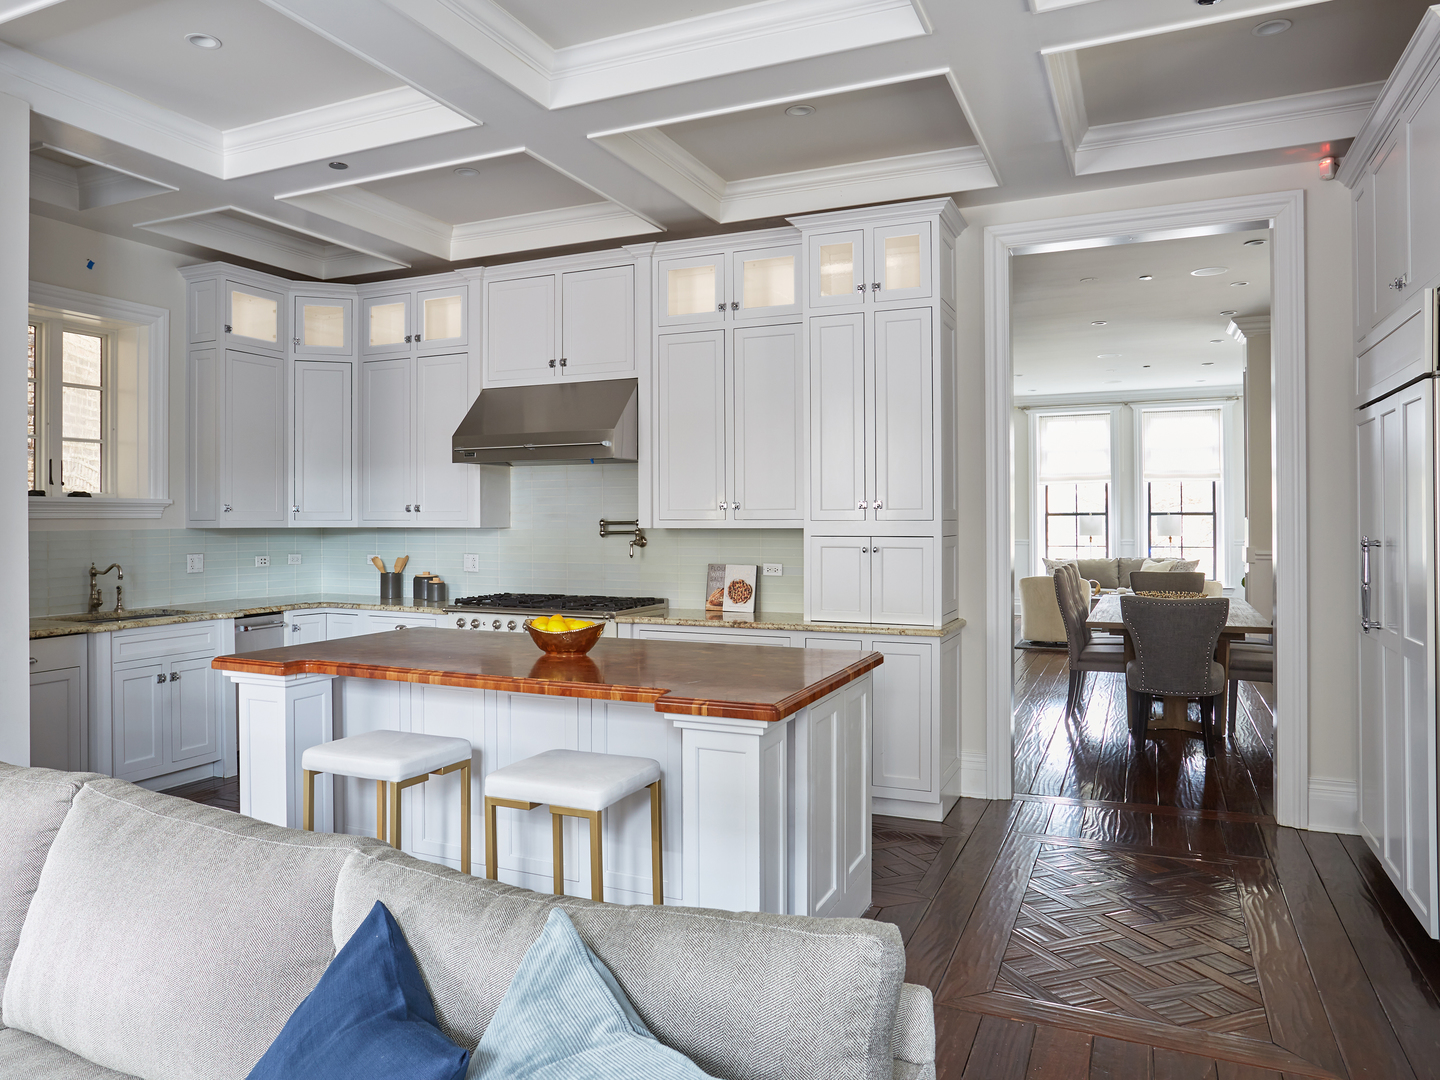
Kitchen with white cabinetry and a wood-edged island, opening to a dining room with tall windows.
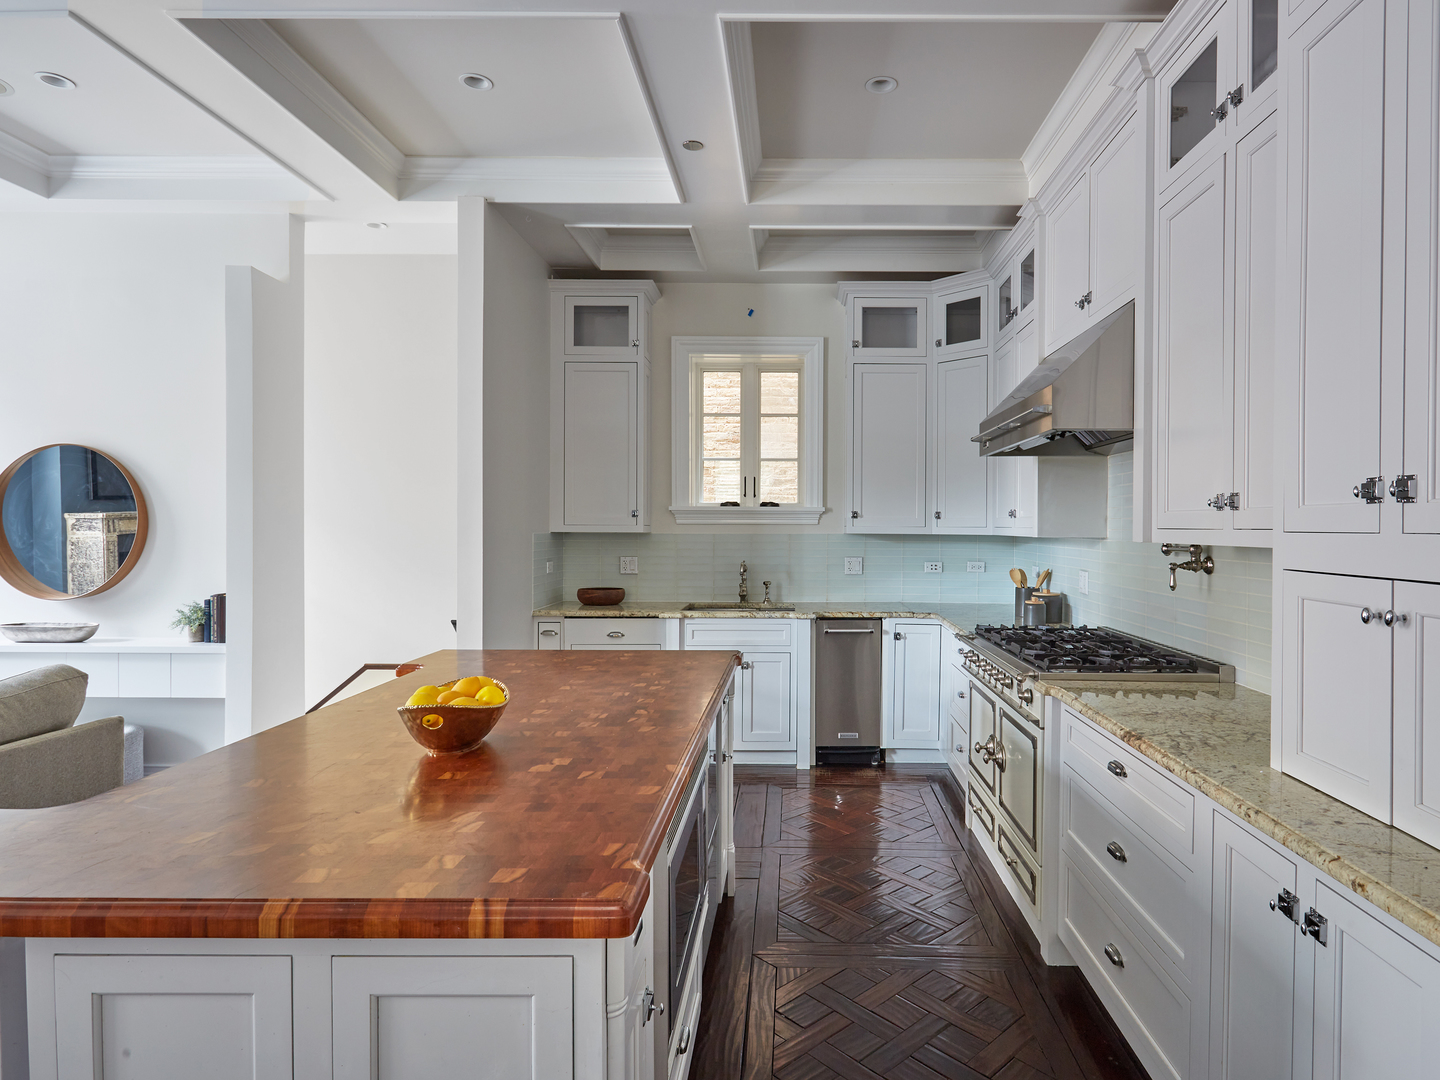
Kitchen with white cabinetry, a butcher-block island, stainless range, and dark parquet flooring.
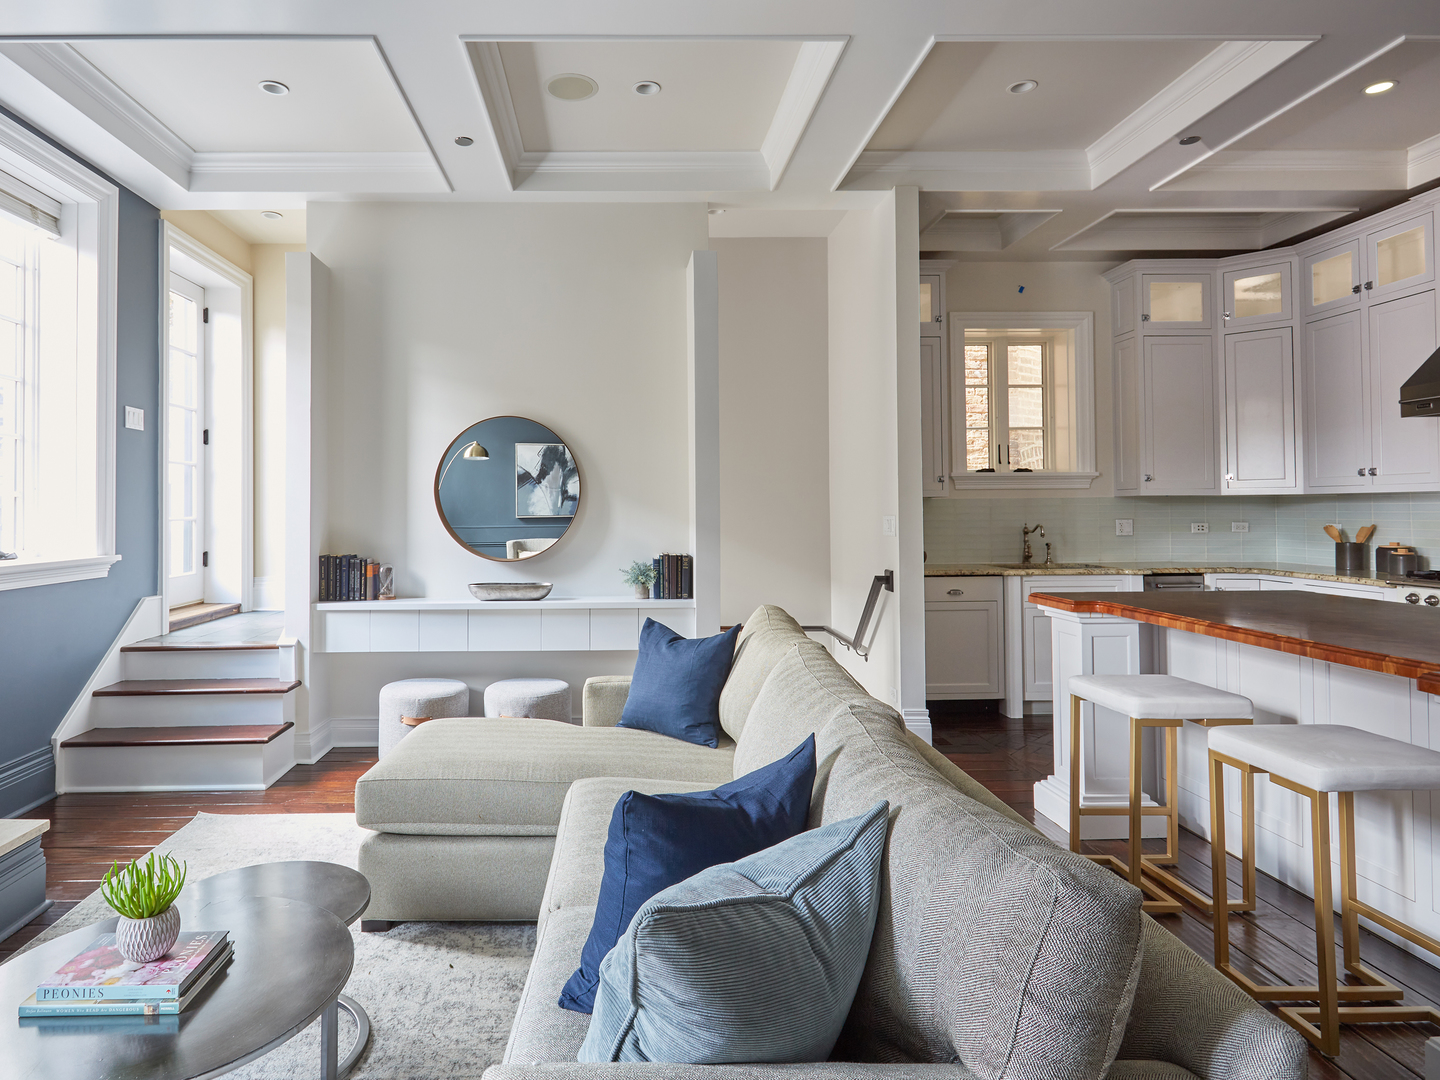
Open-plan living room and kitchen with a gray sectional, blue cushions, white cabinets, and wood-topped island.
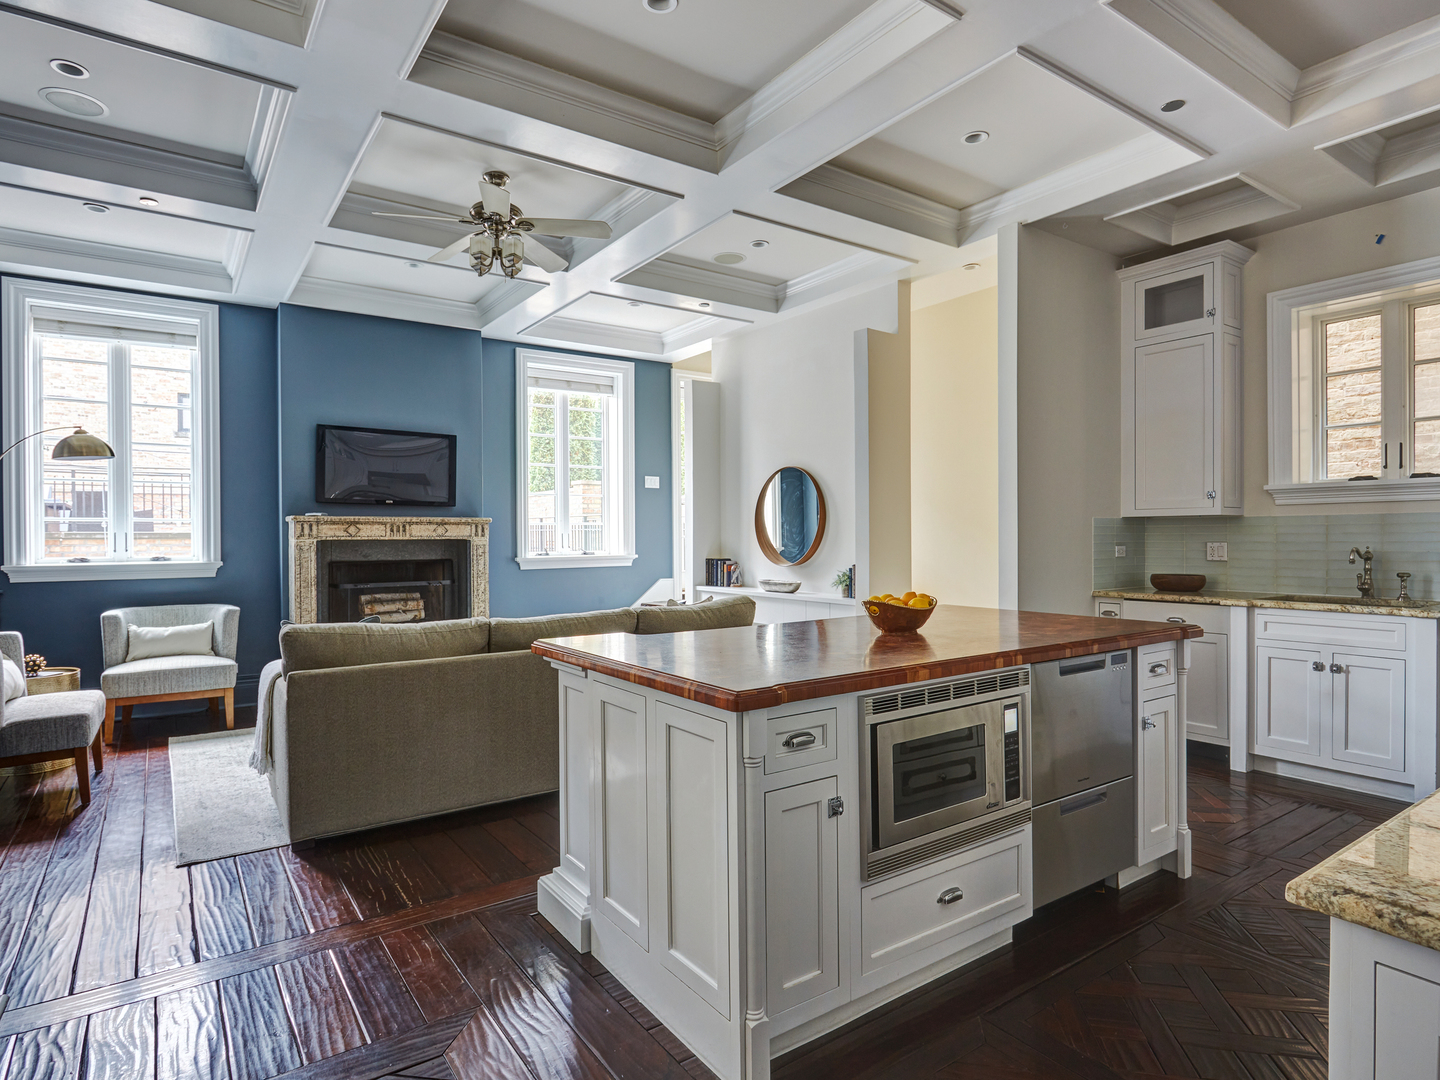
Open-plan living room and kitchen with a white island, fireplace, and coffered ceiling.
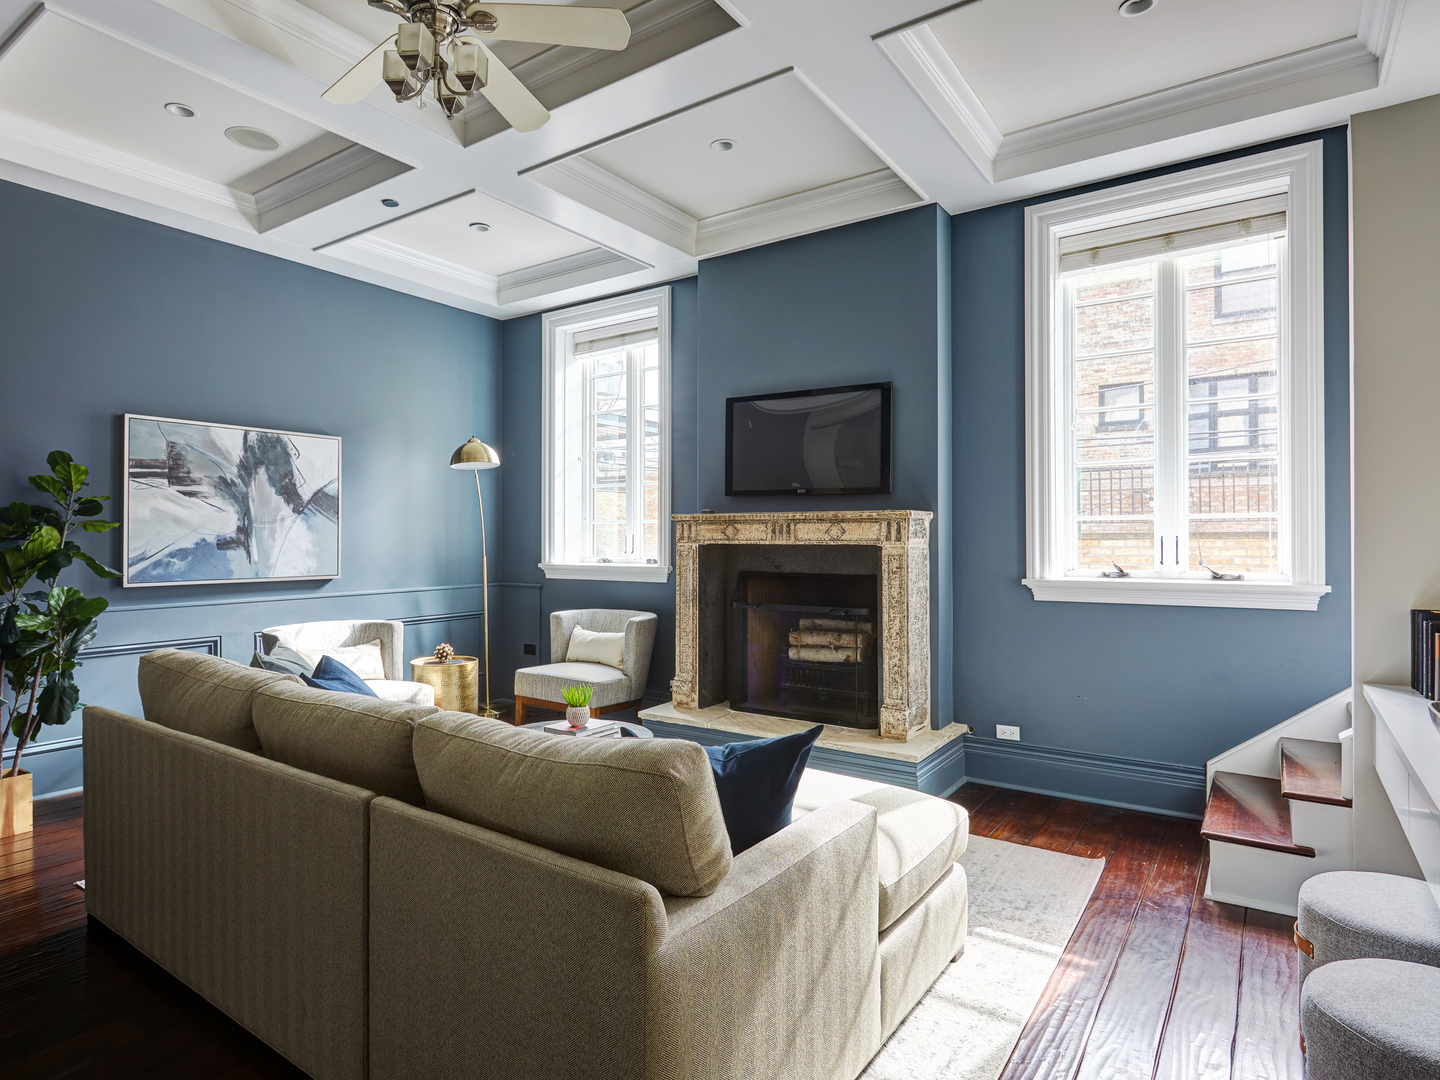
Living room with blue walls, an ornate fireplace, coffered ceiling, and hardwood floors.
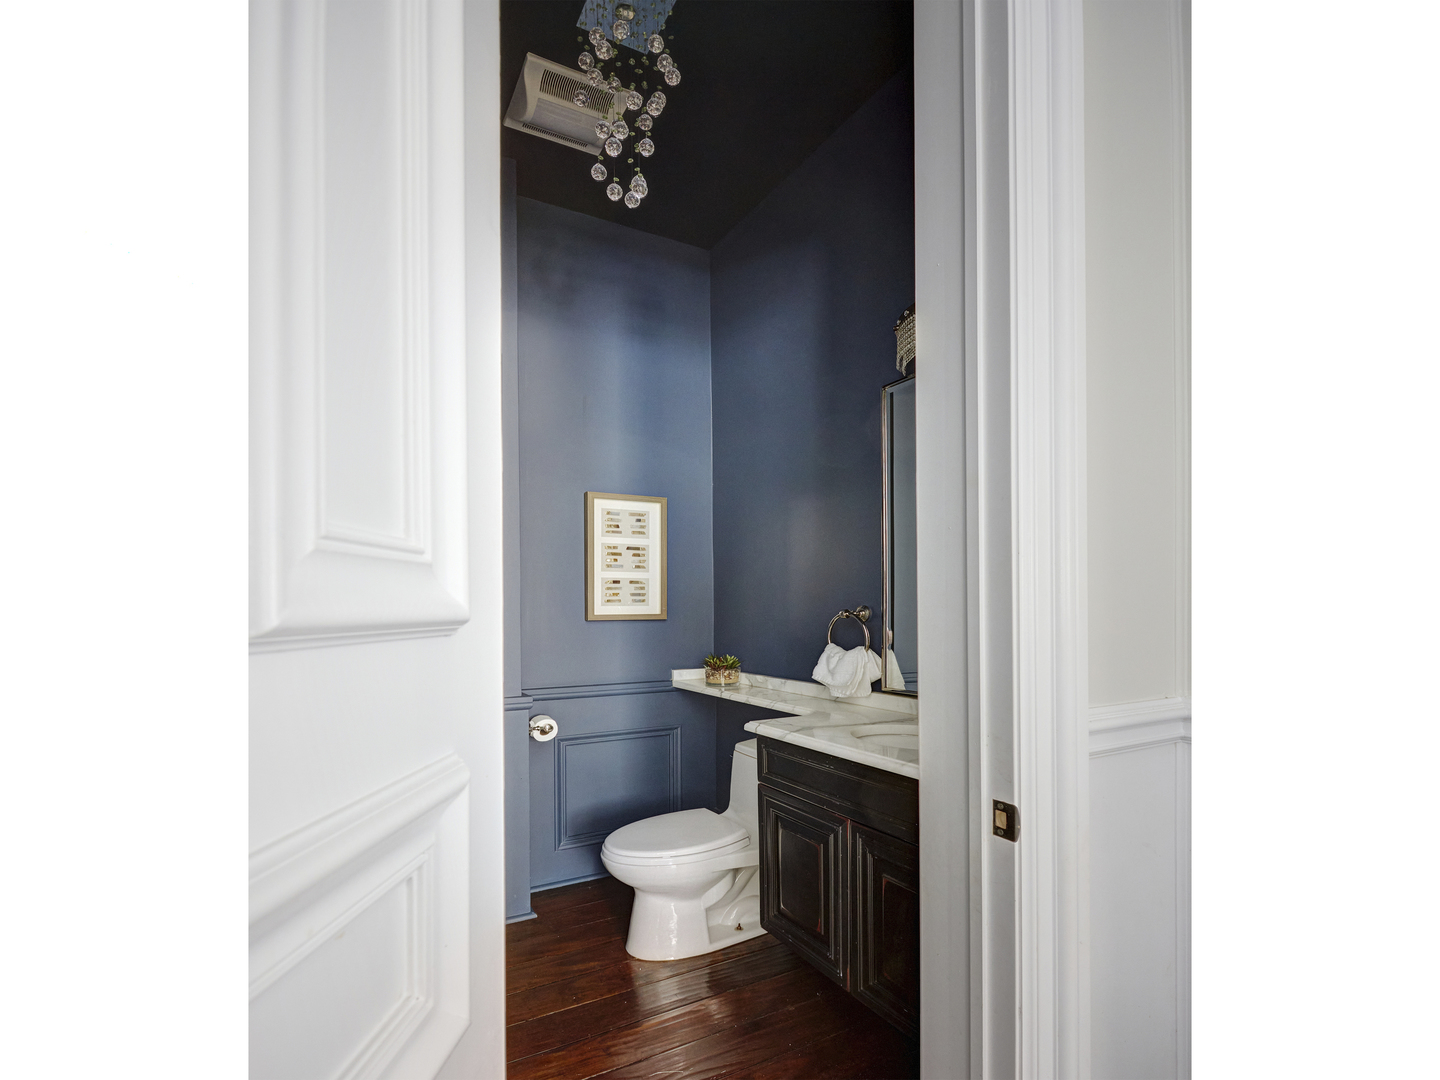
Powder room with blue paneled walls, marble vanity, dark wood floor, and crystal pendant light.
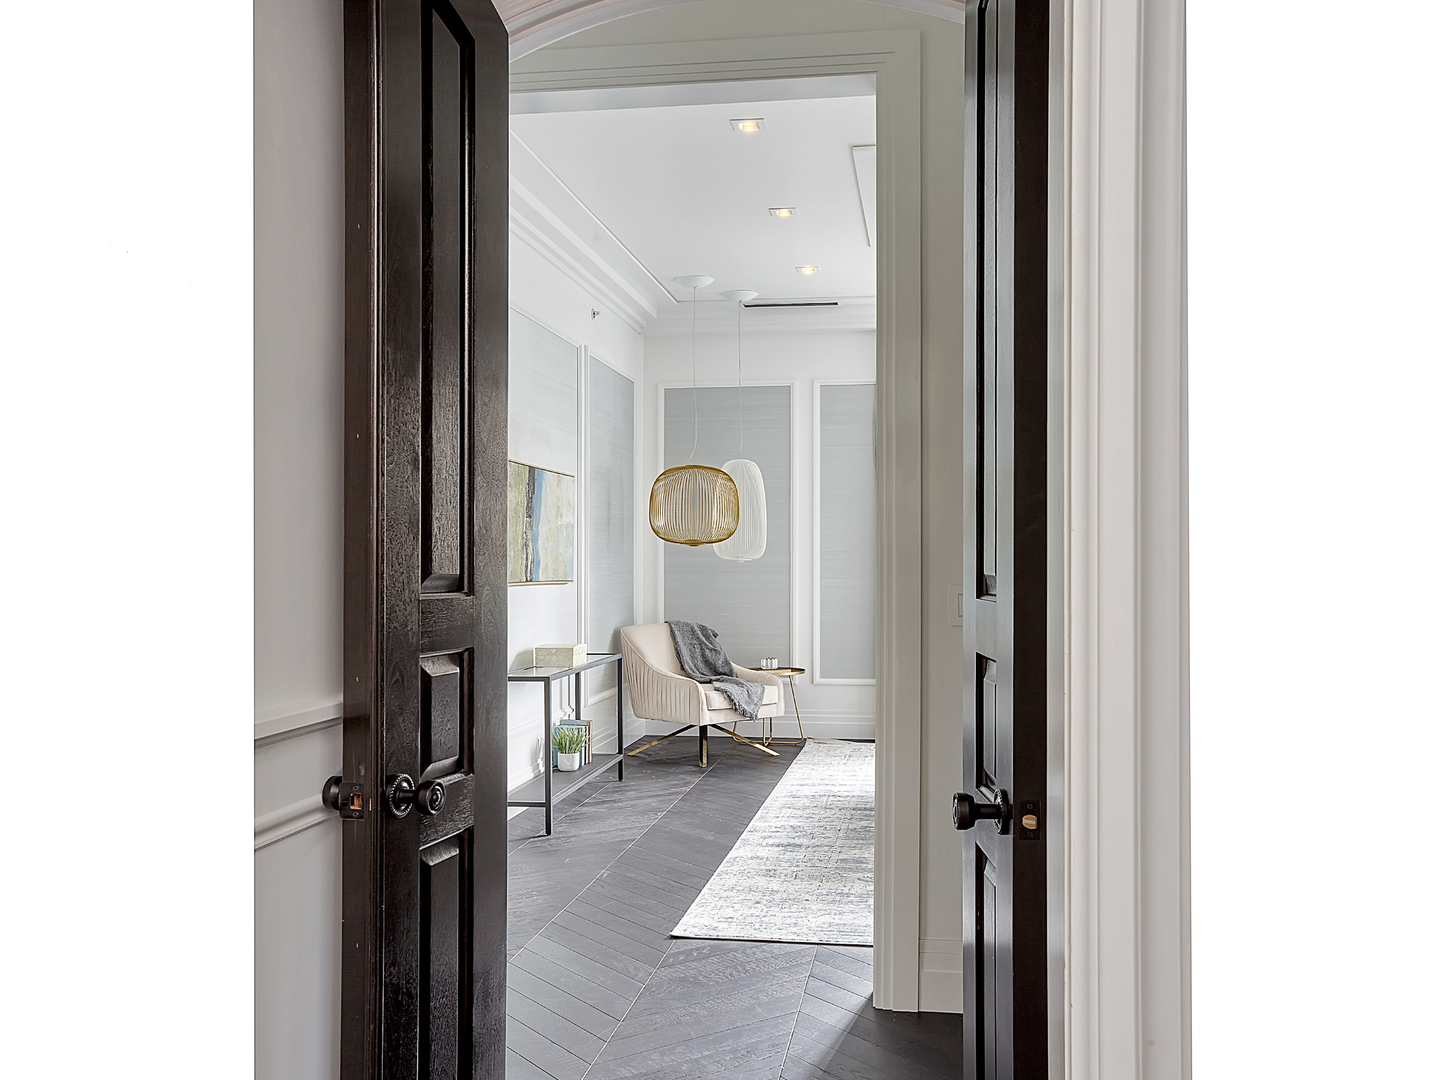
Staged living room with a cream chair and pendant lights, seen through dark wood doors.
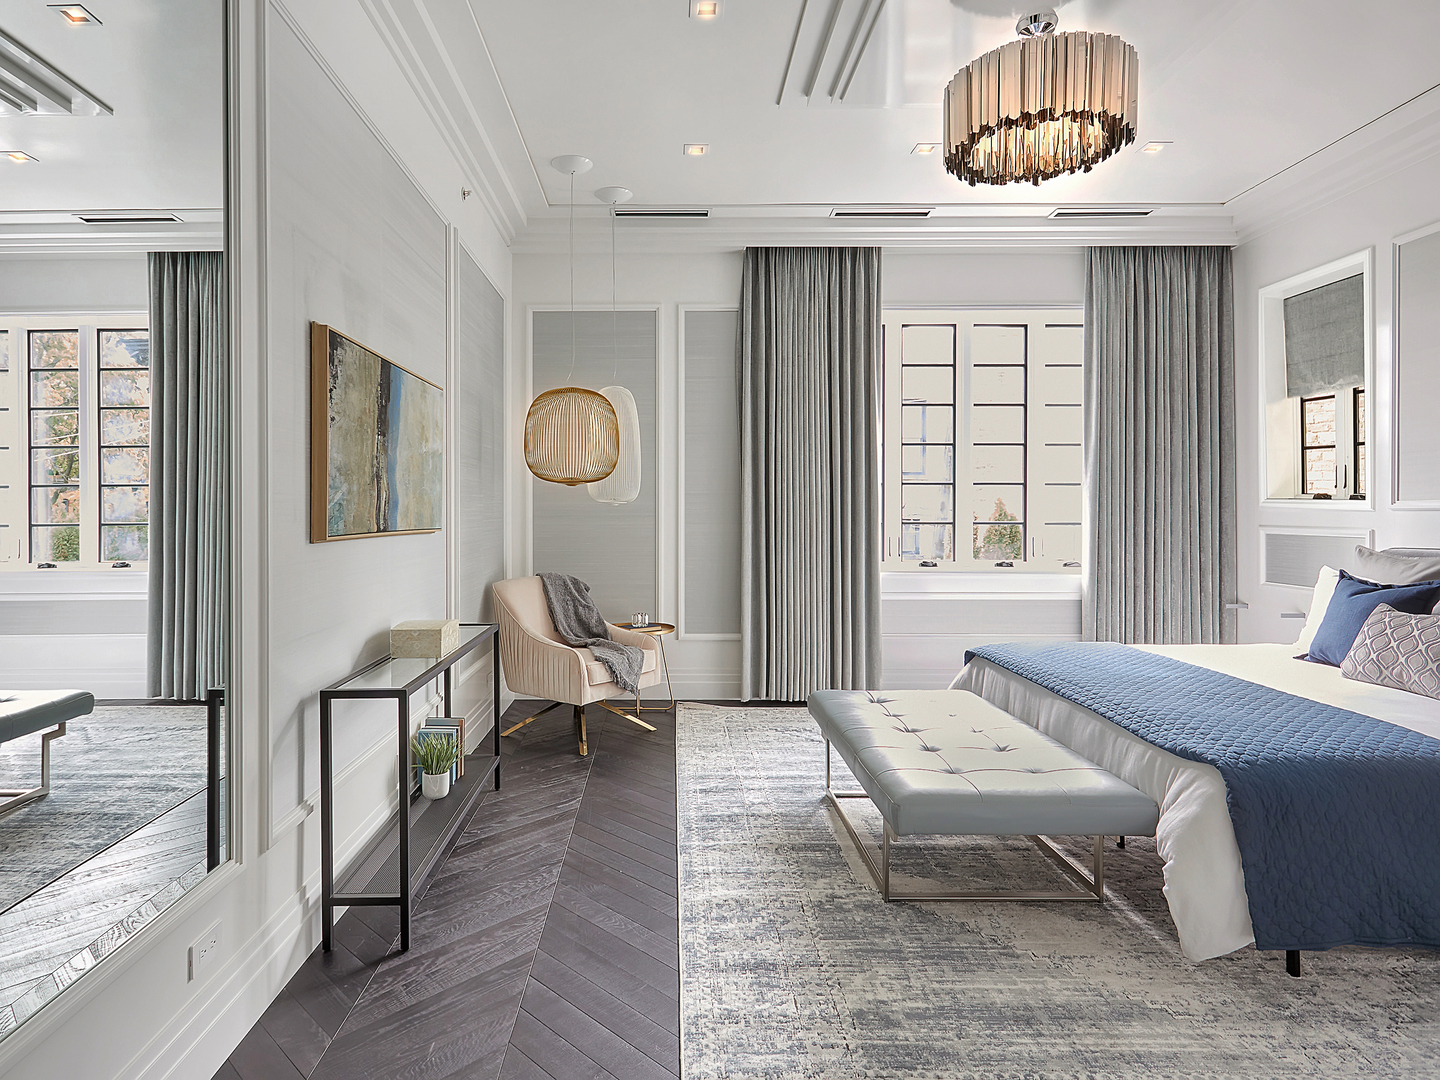
Furnished bedroom with a blue quilted bed, gray curtains, large windows, and a chandelier.
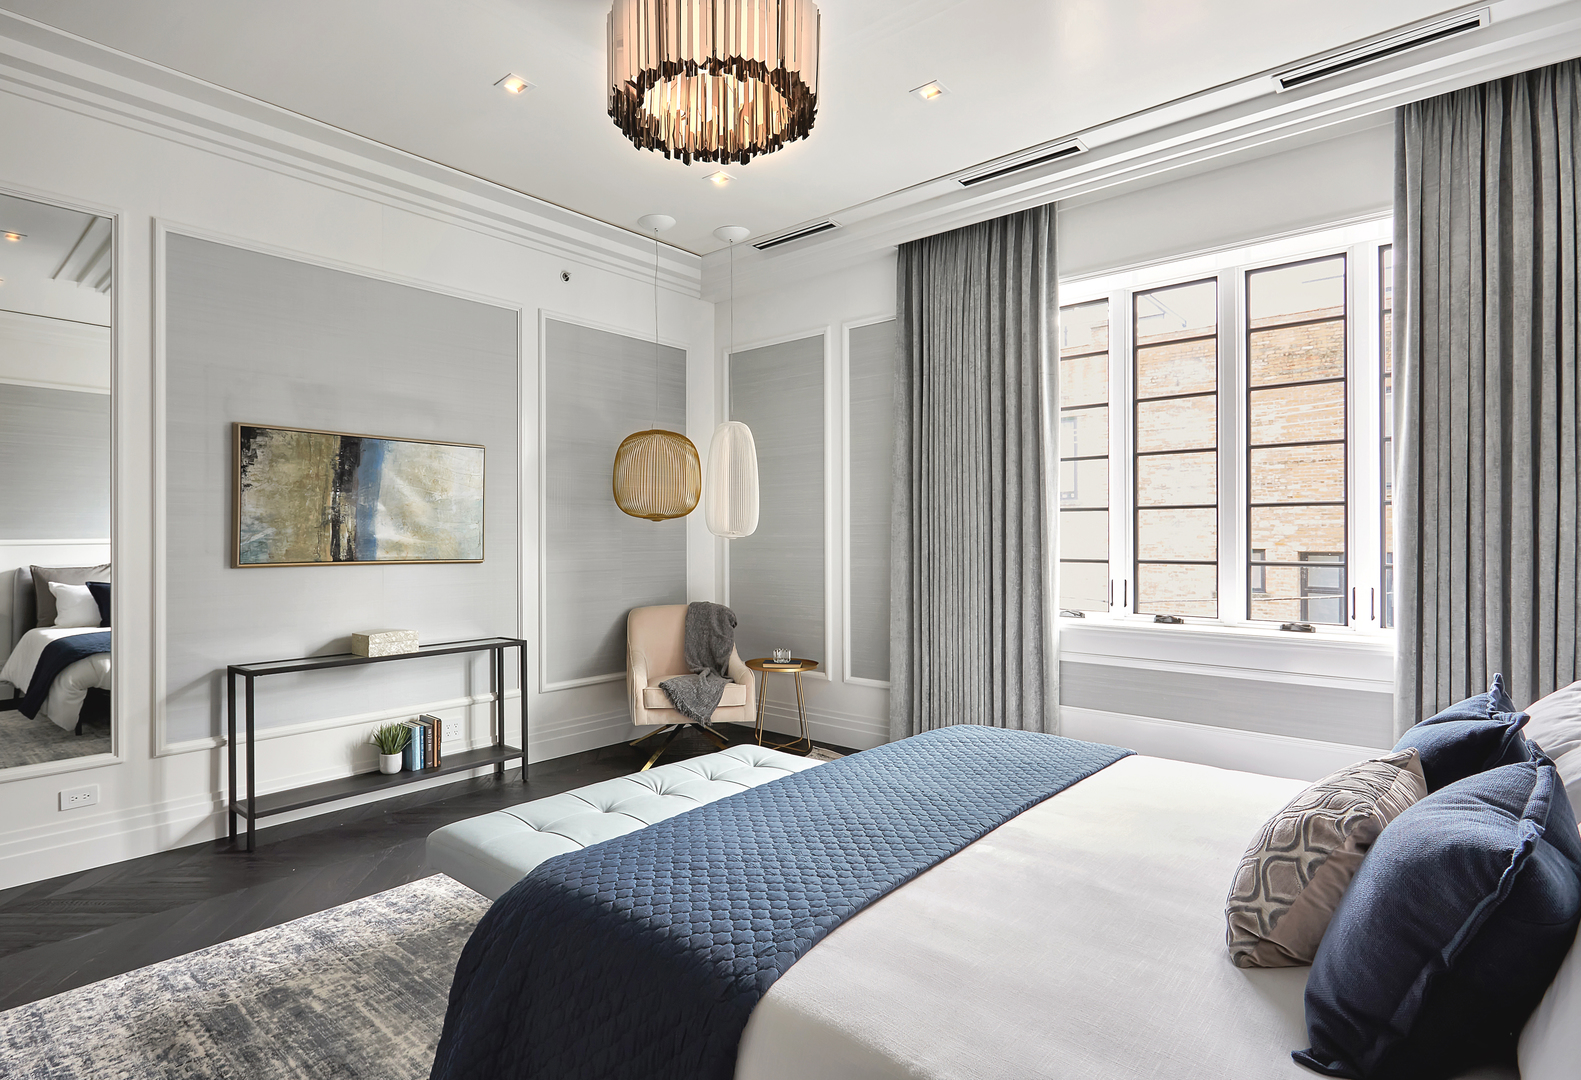
Staged bedroom with a white bed, navy coverlet, paneled walls, and tall curtained windows.
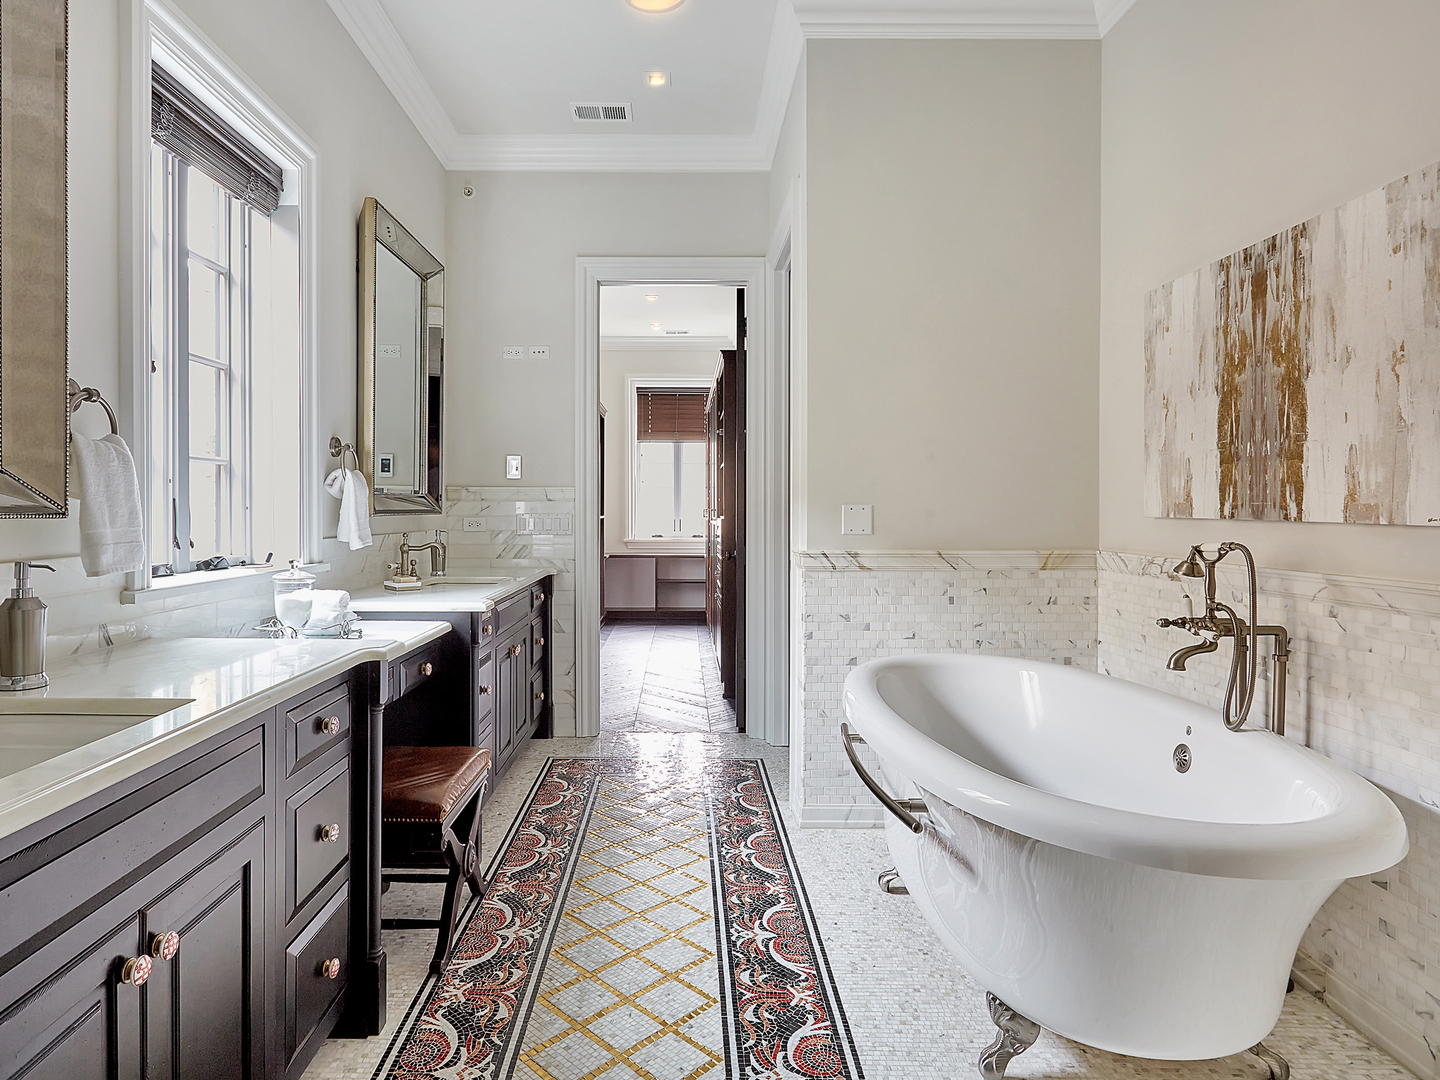
Primary bathroom with a freestanding soaking tub, dark double vanity, and marble tile.
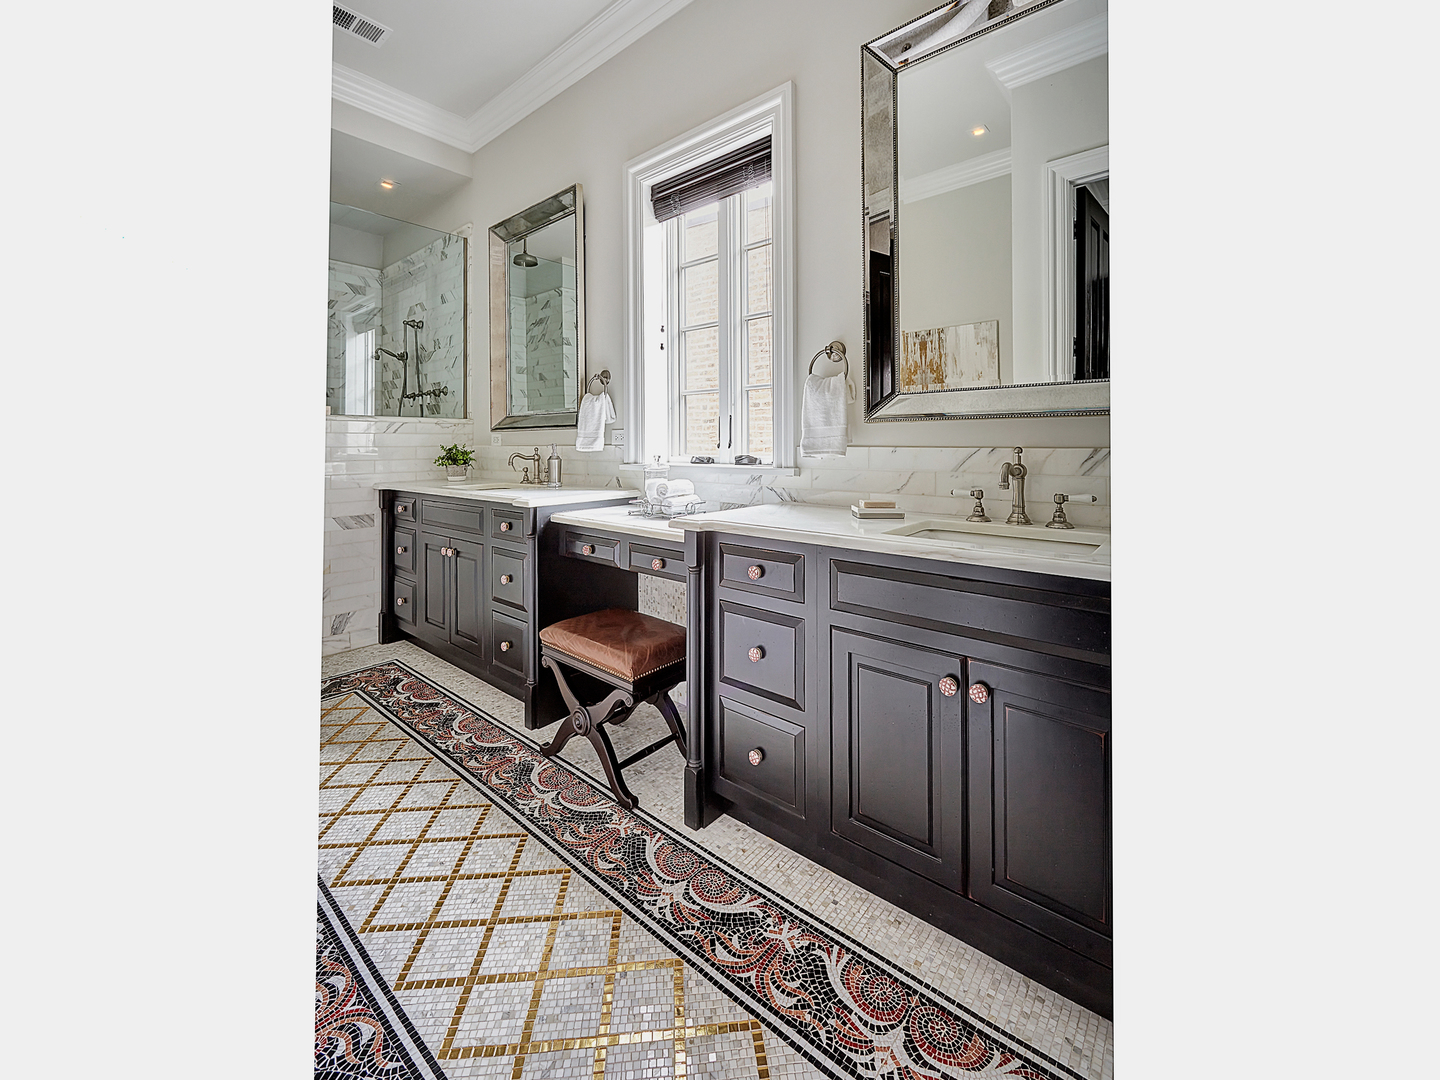
Bathroom with a dark double vanity, marble surfaces, large mirrors, and patterned mosaic flooring.
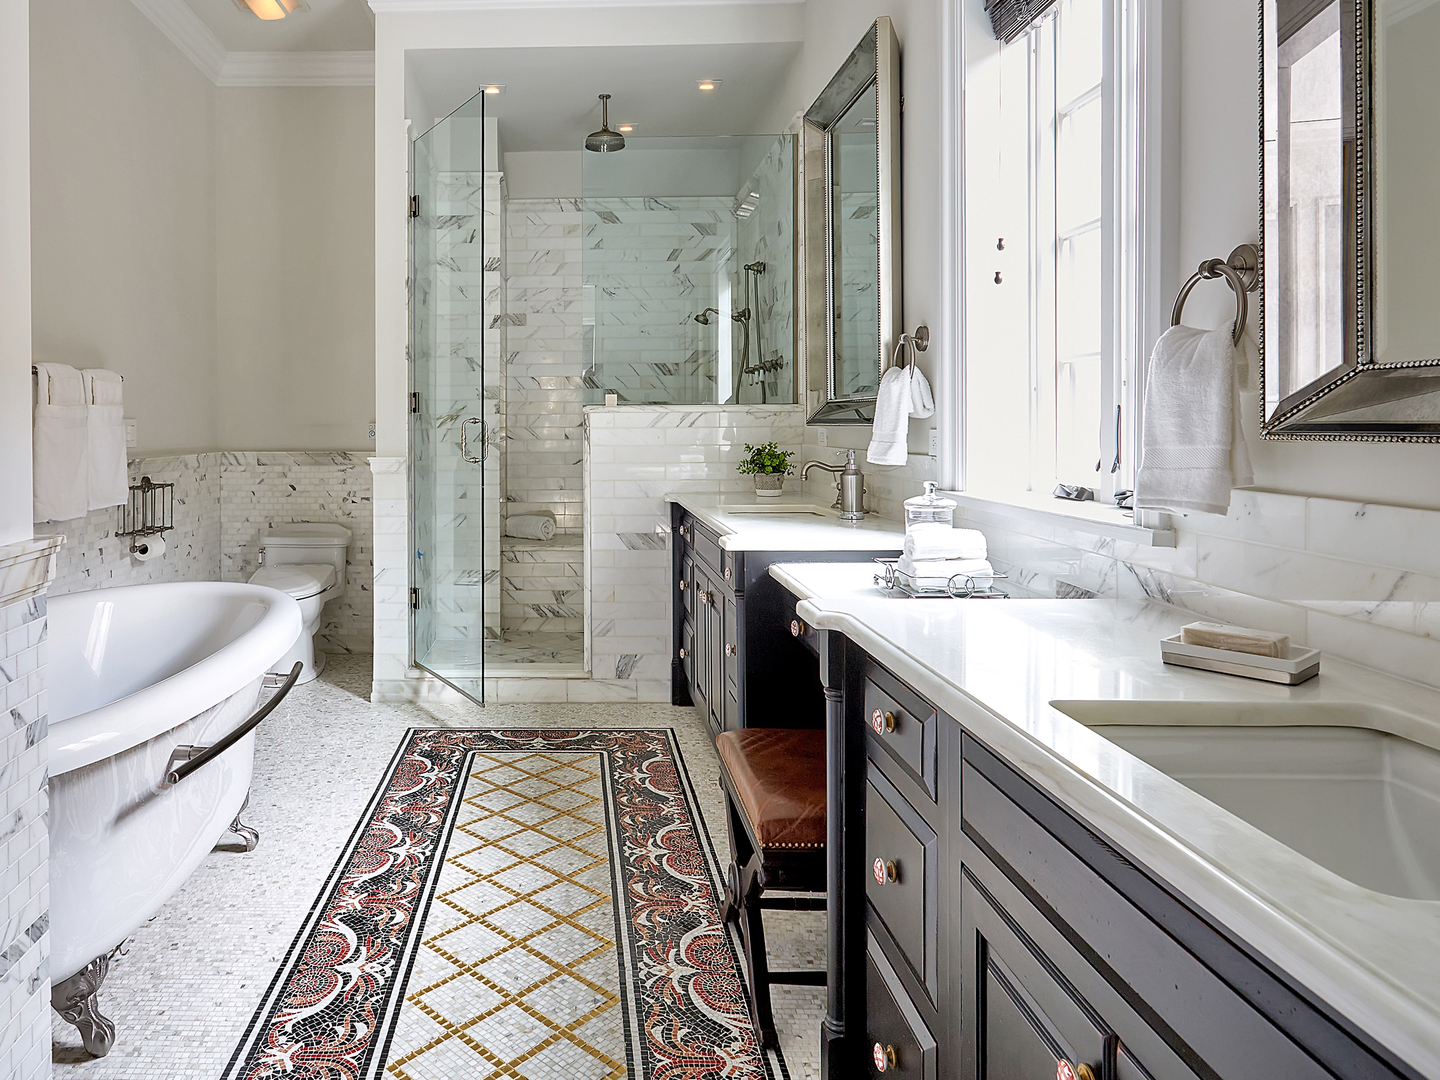
Marble bathroom with freestanding tub, glass-enclosed shower, and long dark double vanity.
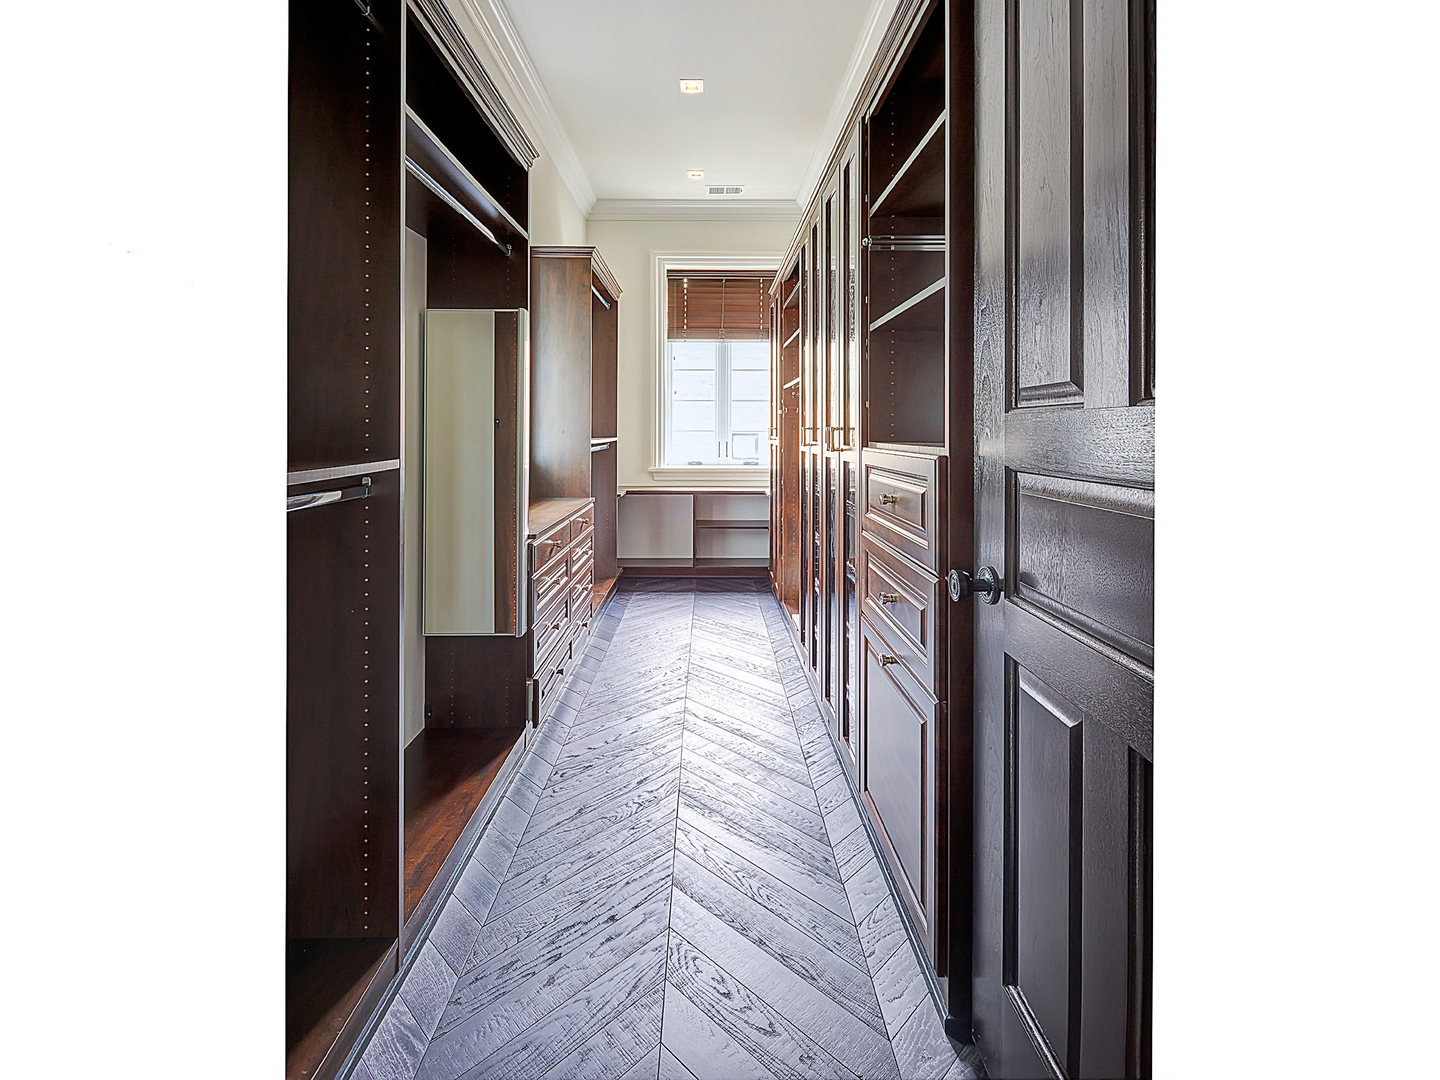
Walk-in closet with dark built-in wardrobes and pale herringbone flooring leading to a window.
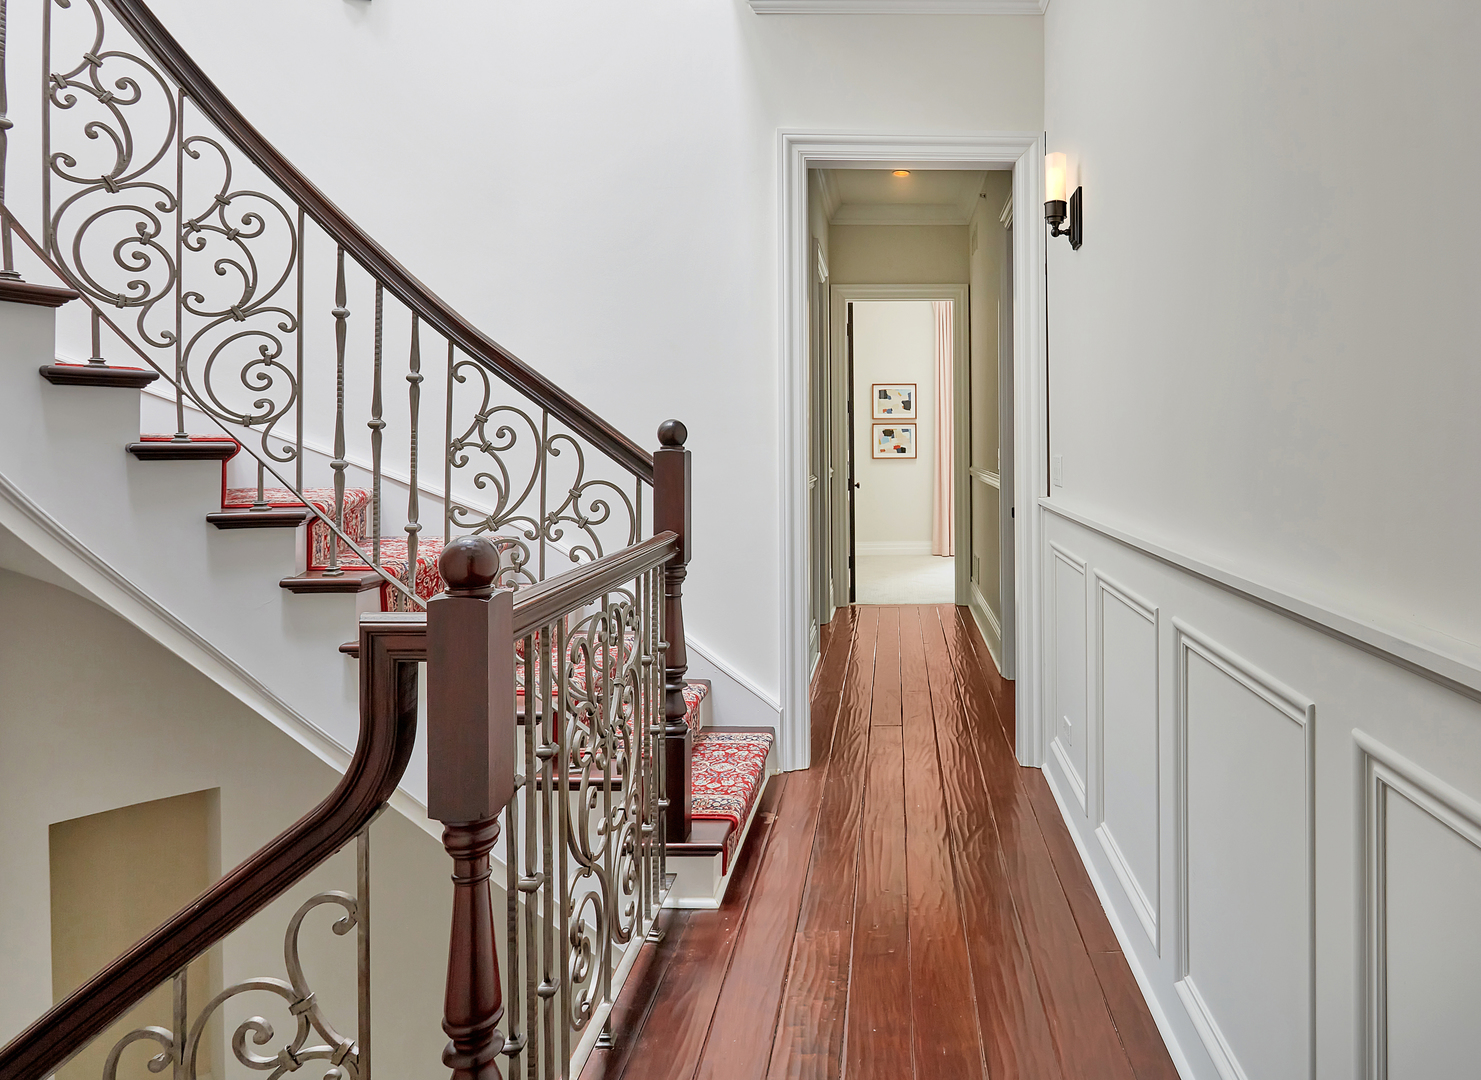
Hallway with a dark wood staircase, ornate iron railing, red patterned stair cushions, and paneled walls.
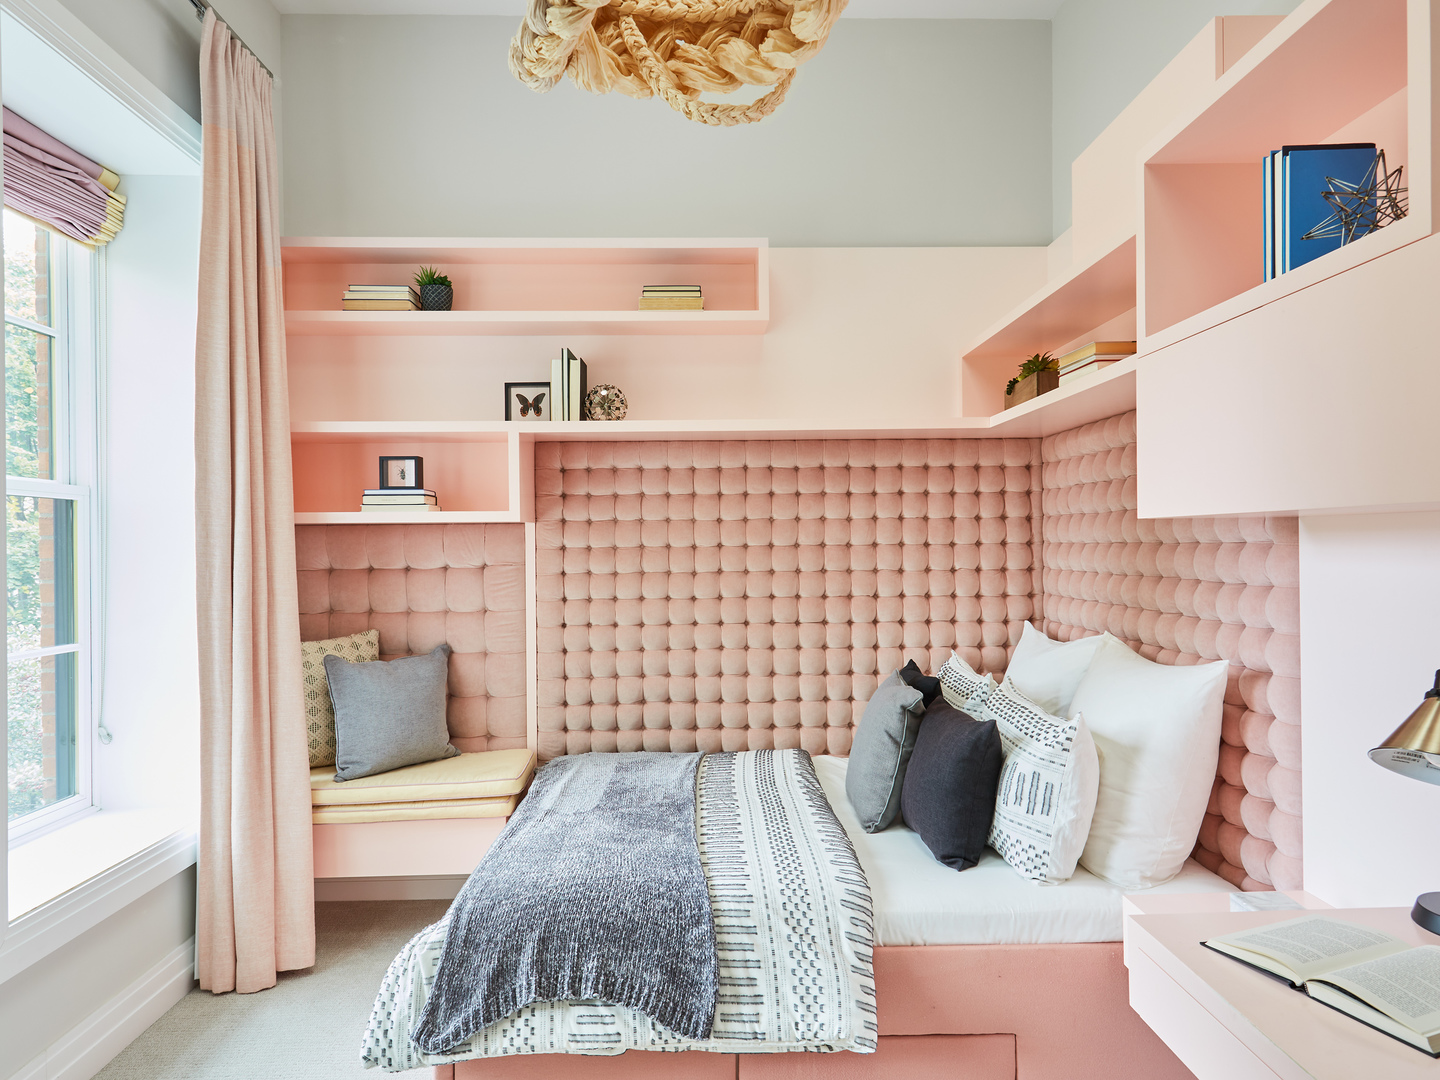
Bedroom with a pink tufted bed alcove, built-in shelving, and a large curtained window.
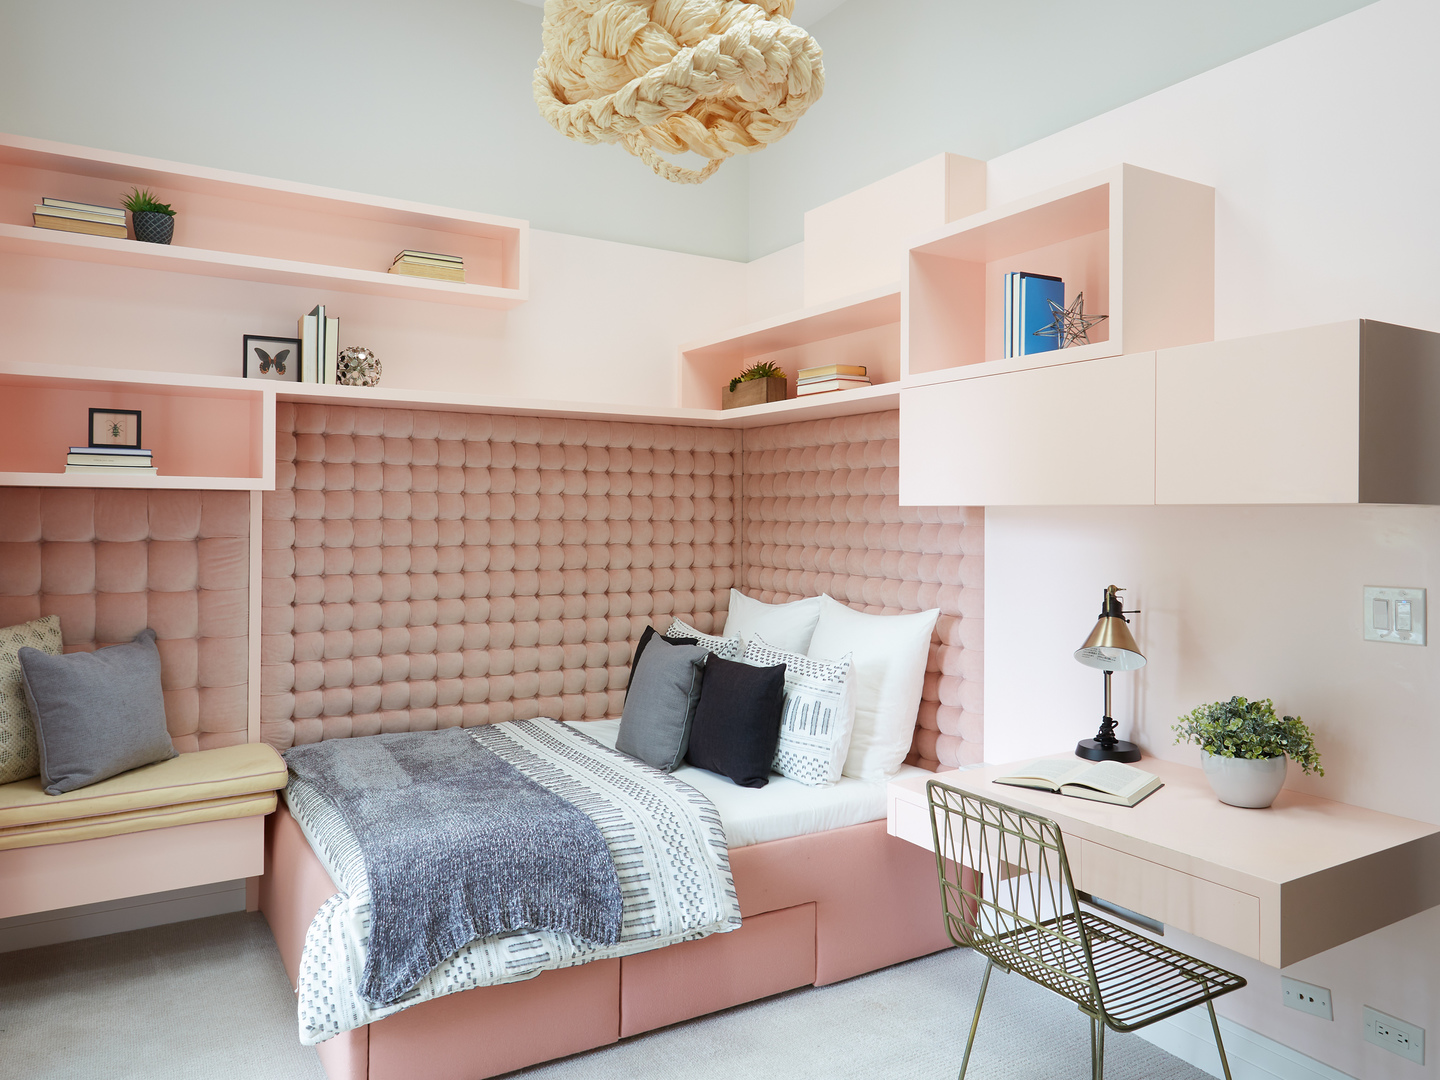
Bedroom with a pink tufted wall, built-in shelving, and a desk beside the bed.
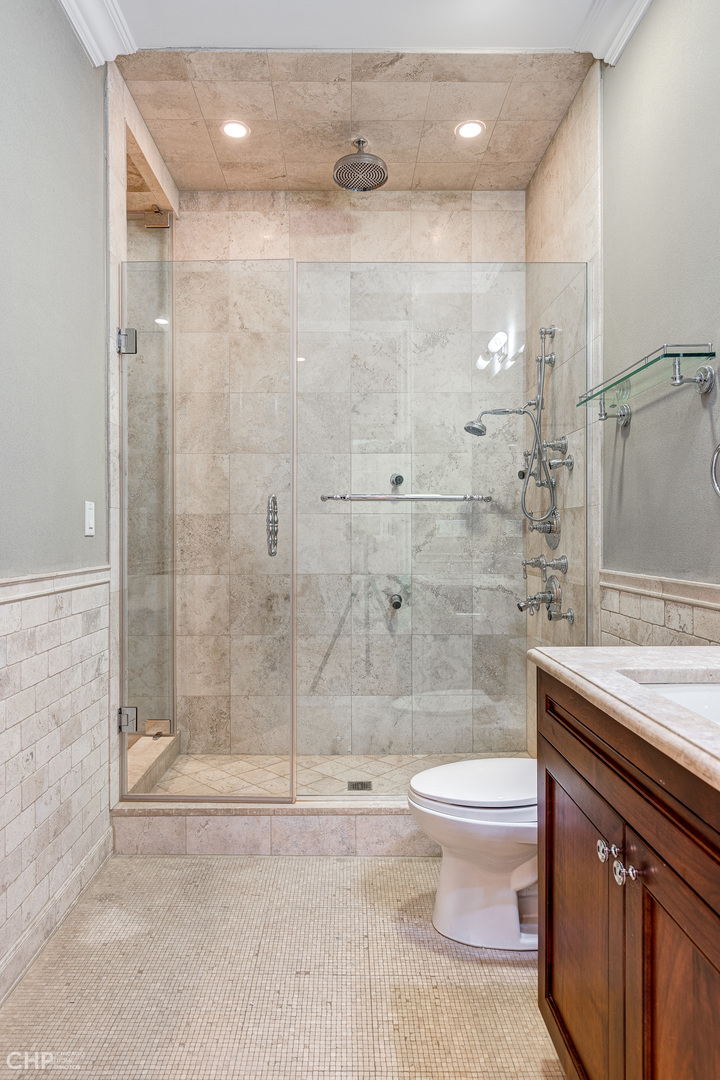
Bathroom with a glass-enclosed stone-tile shower, multiple shower fixtures, and a dark wood vanity.
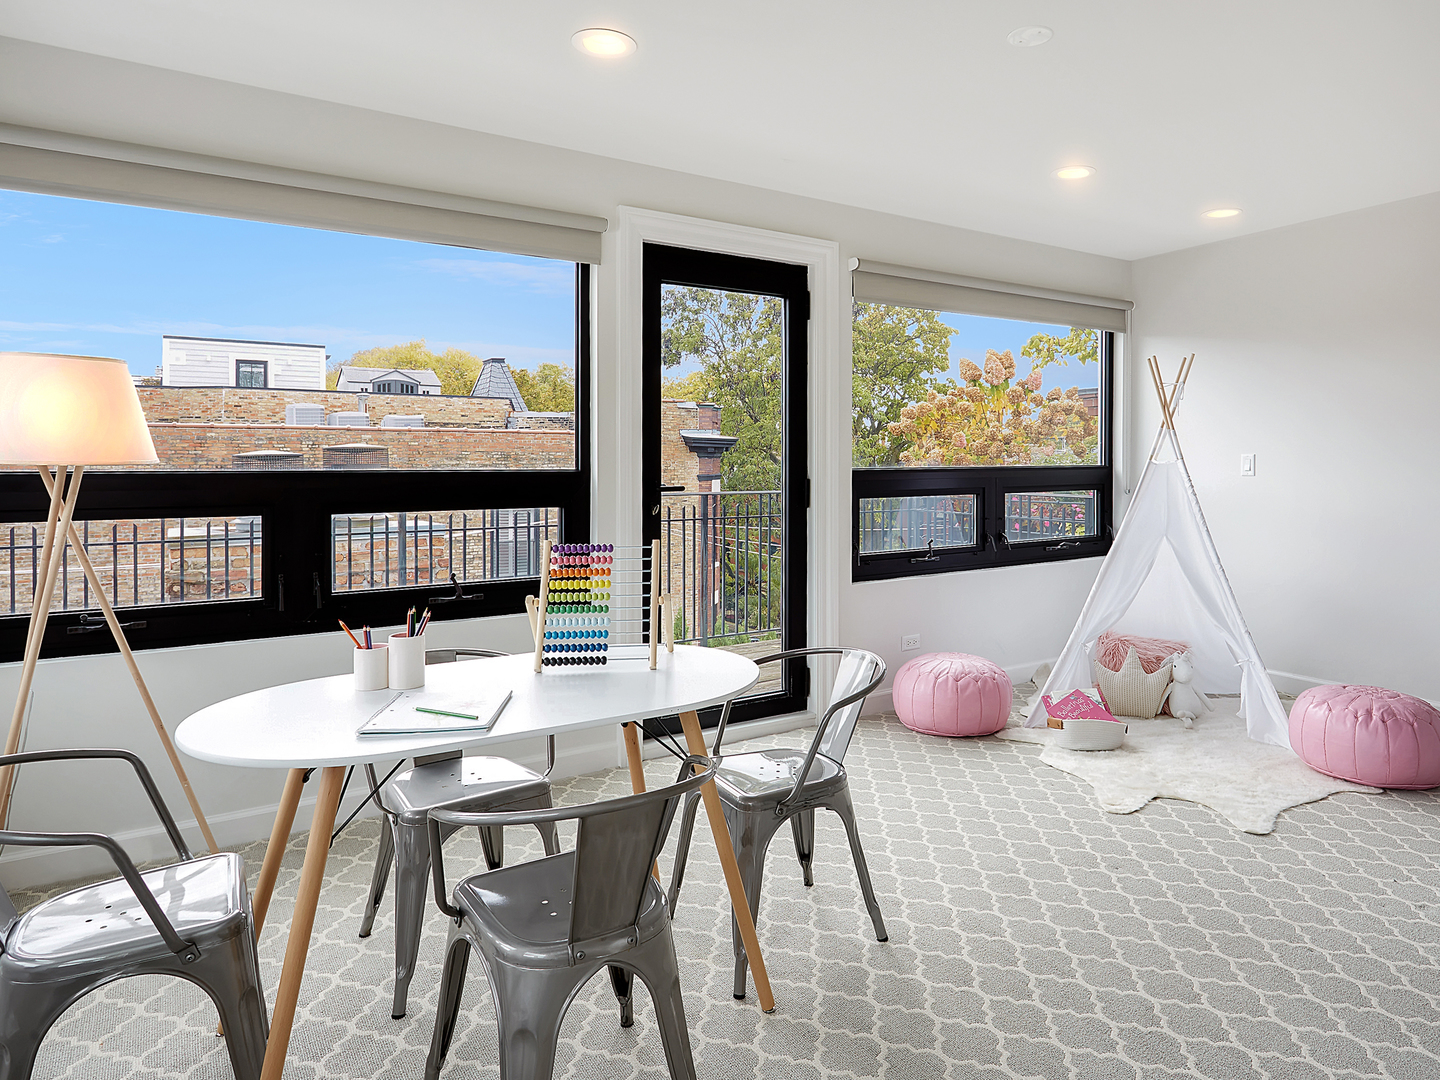
Children’s playroom with a white desk, fabric teepee, pink poufs, and large windows overlooking autumn trees.
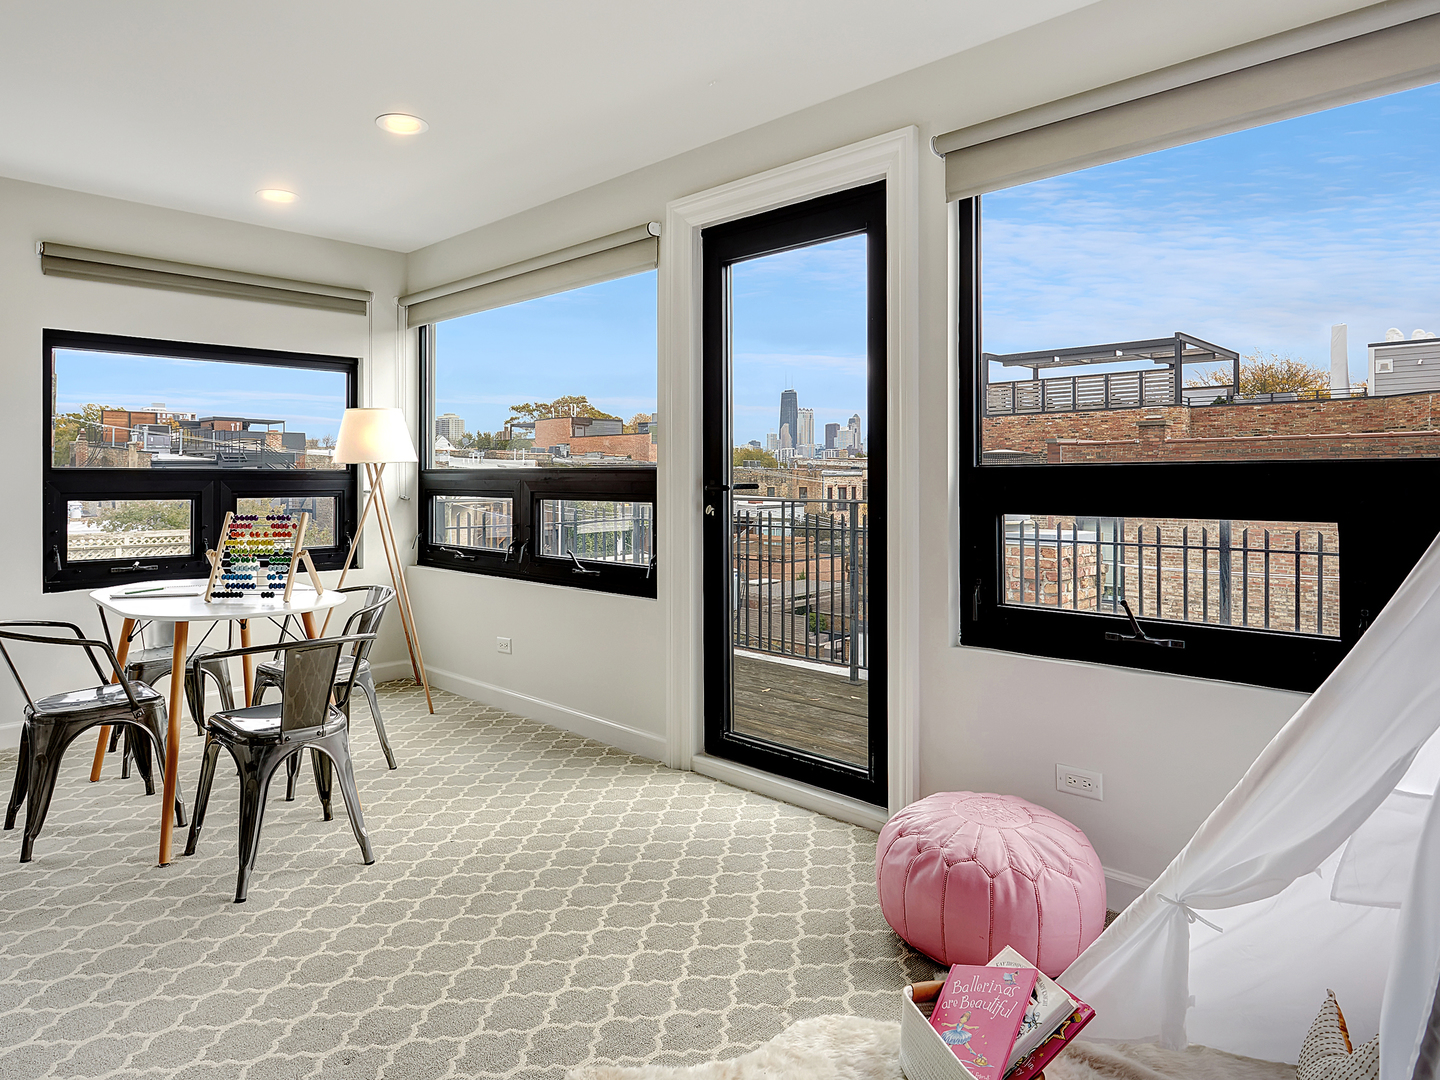
Furnished bedroom with black-framed windows and balcony door overlooking the Chicago skyline.
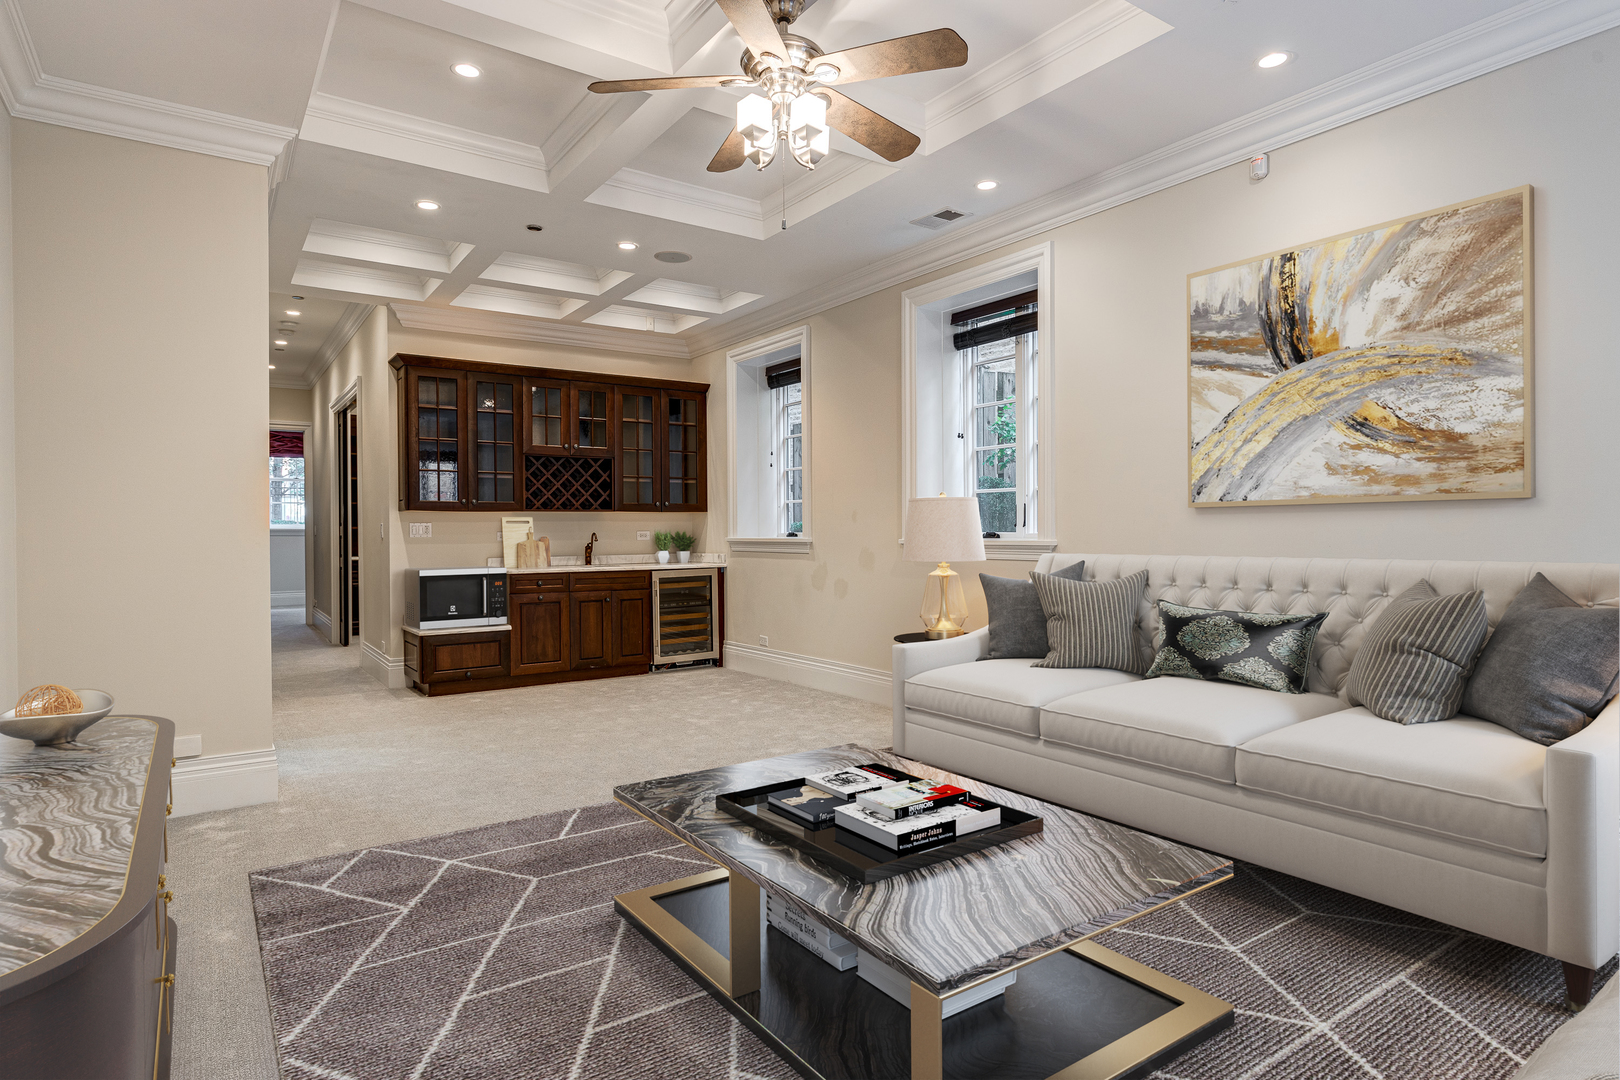
Living room with a tufted white sofa, marble coffee table, and dark wood built-in bar.
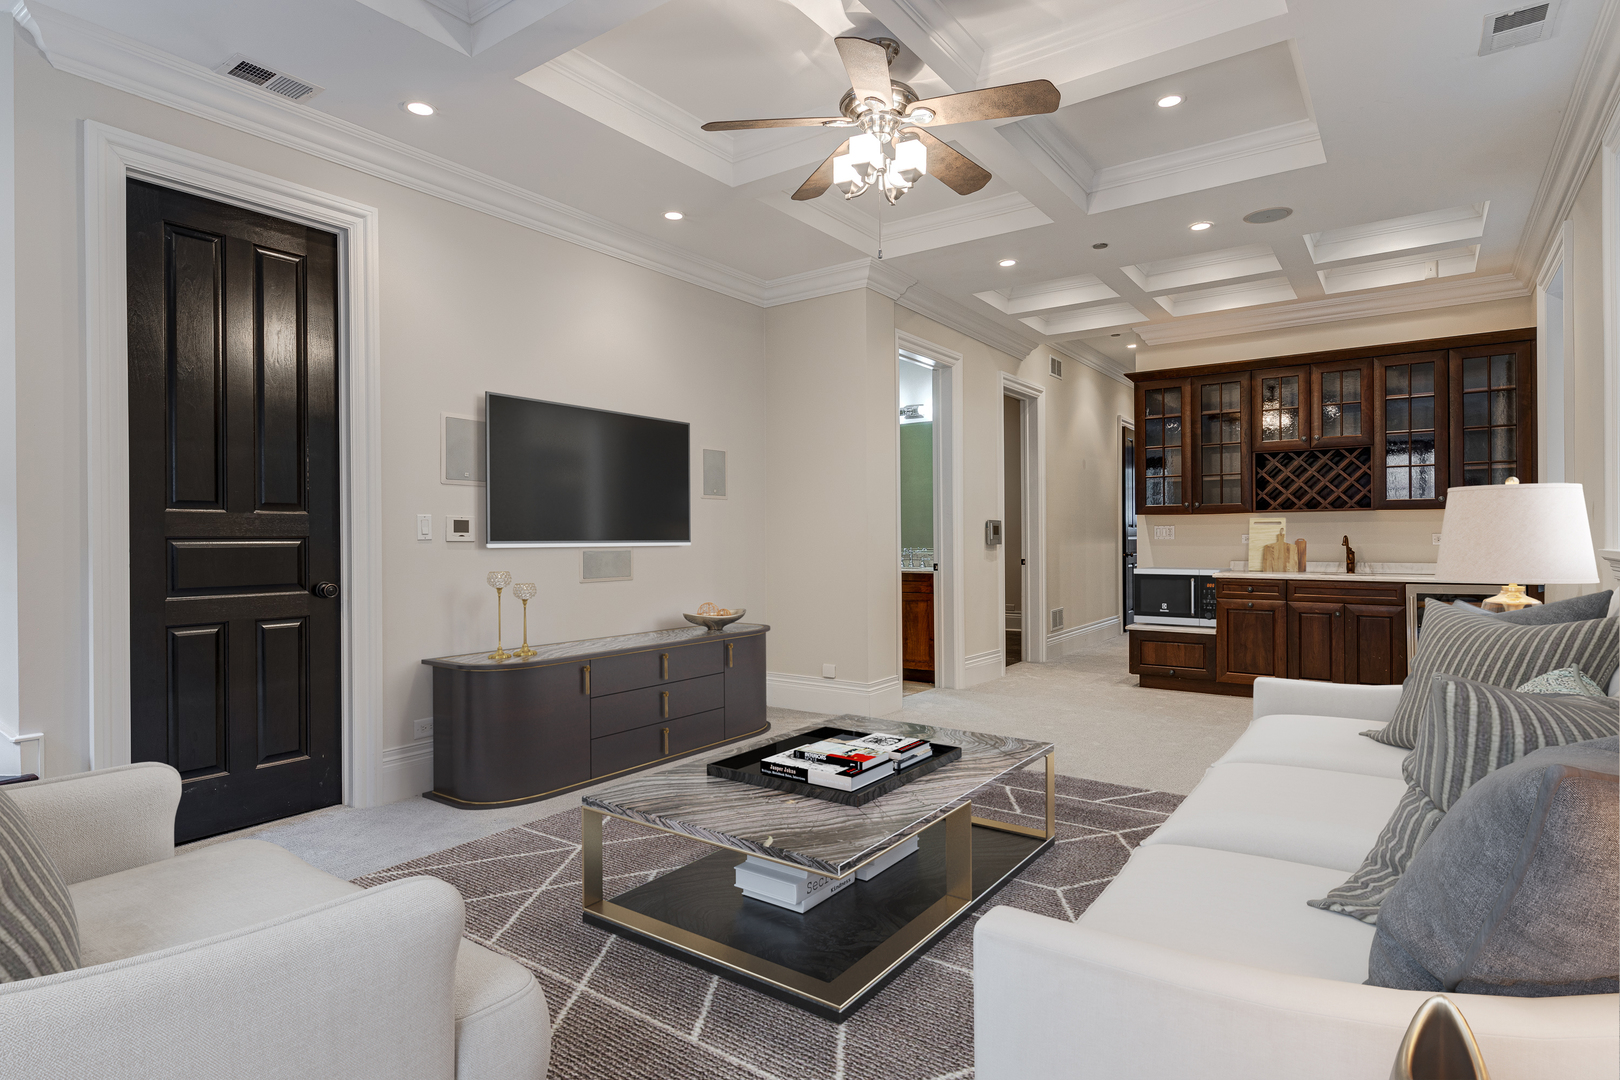
Living room with white sofas, a coffered ceiling, and dark wood built-in bar cabinetry.
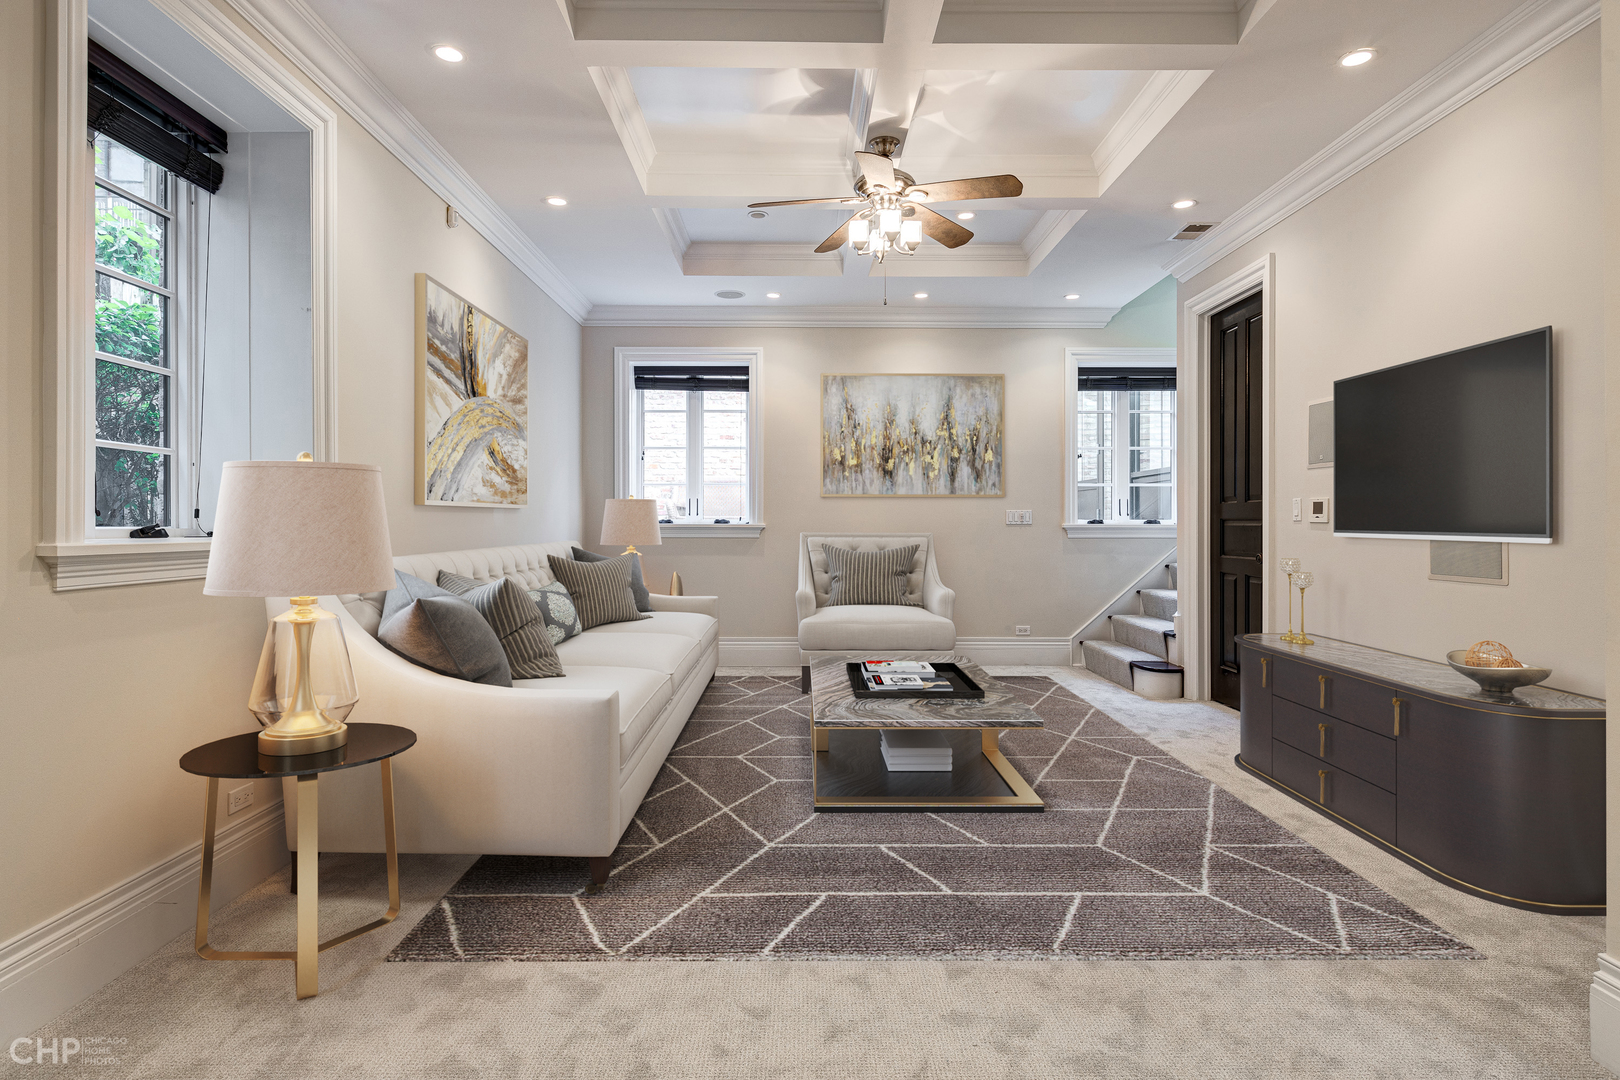
Living room with a coffered ceiling, white seating, geometric rug, and stairs beside a dark door.
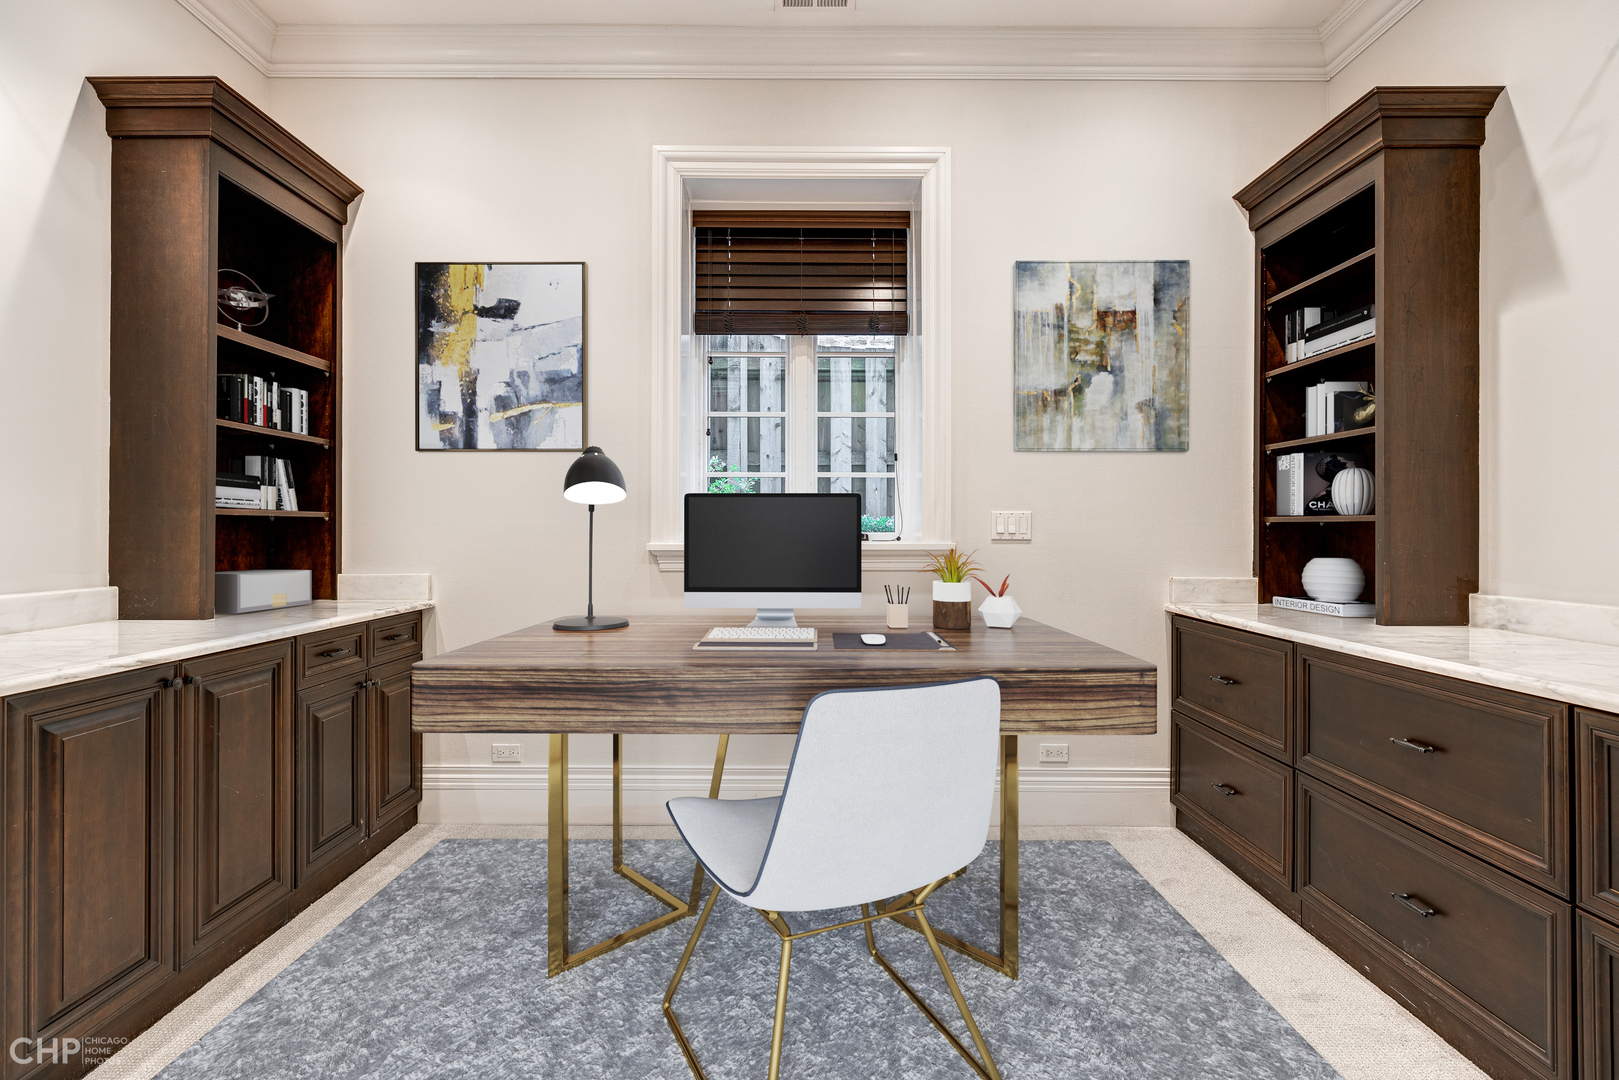
Furnished home office with a wood desk, white chair, and dark built-in bookcases.
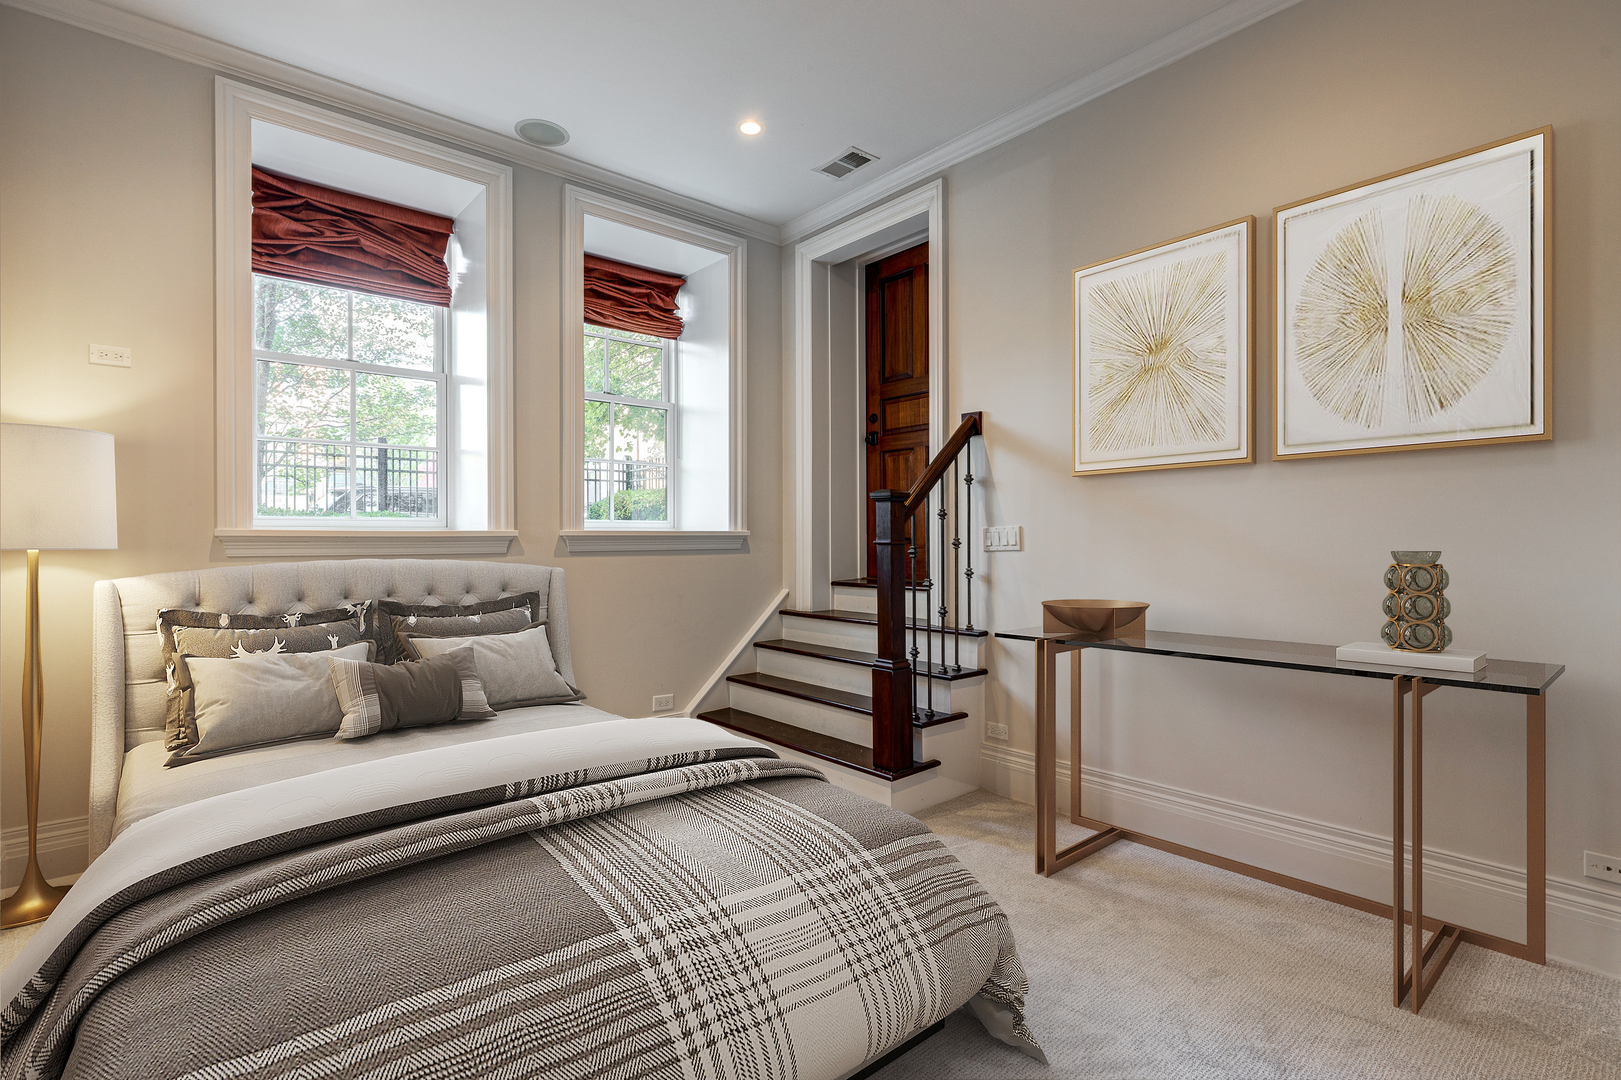
Staged bedroom with gray plaid bedding, rust-colored window shades, and a short staircase.
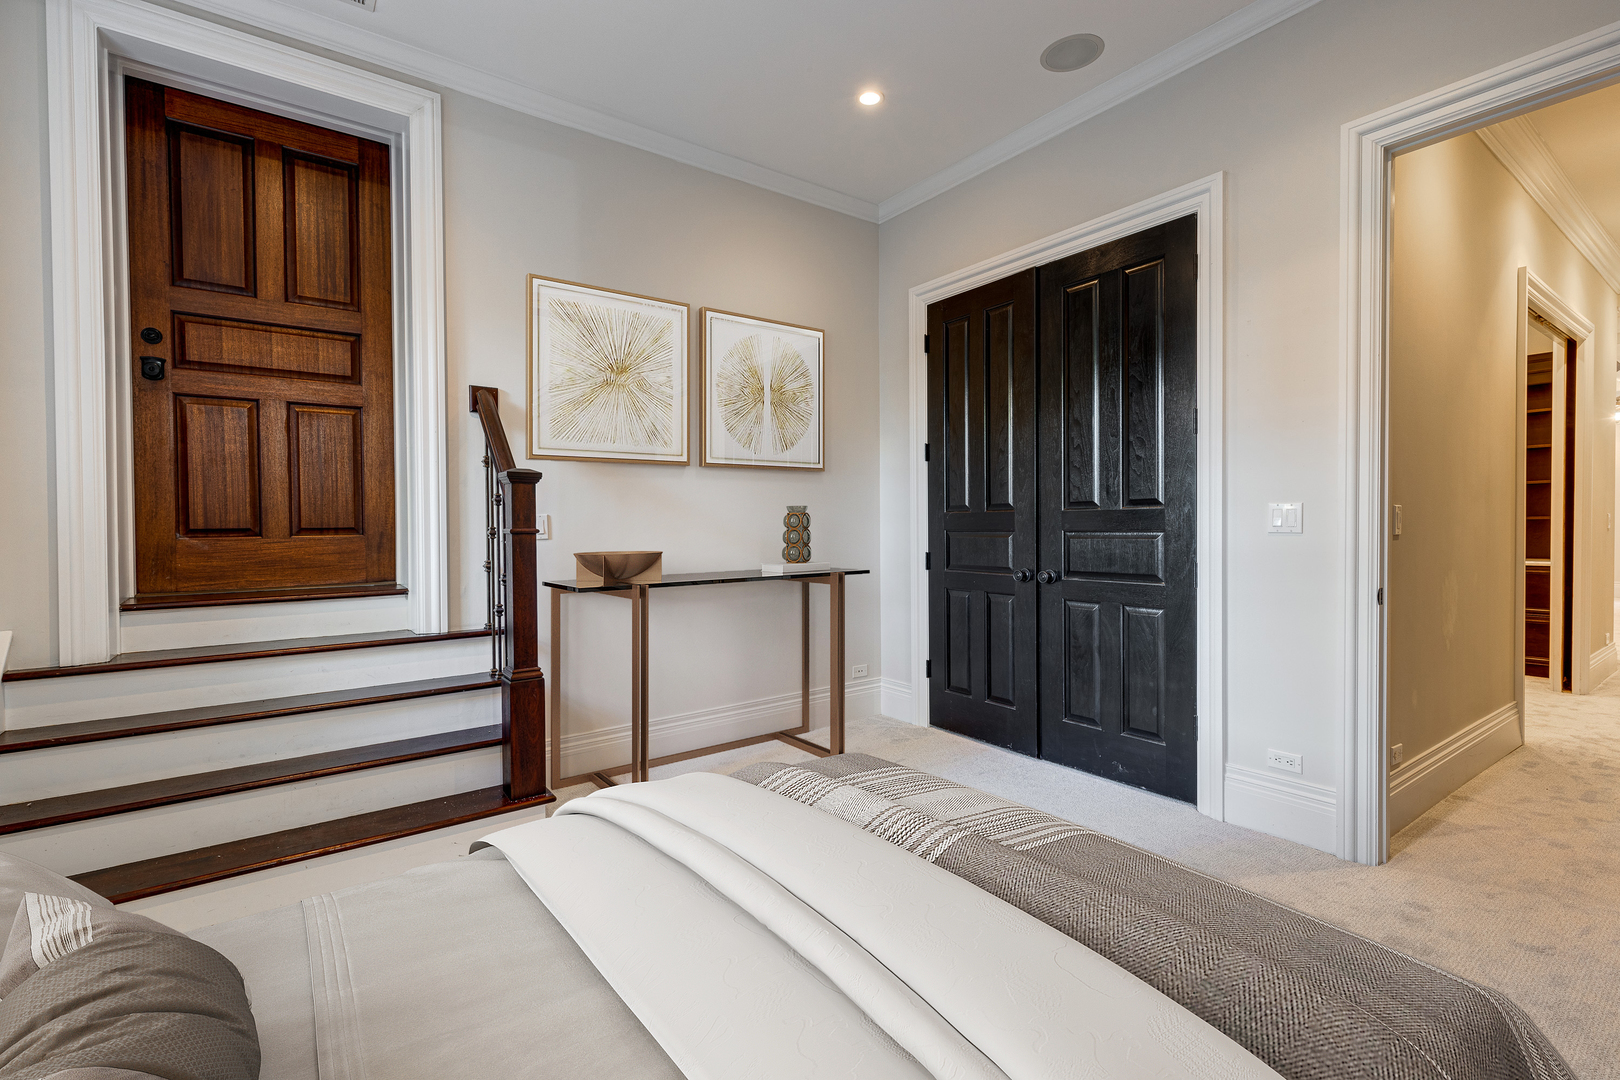
Bedroom with a raised entry door, dark double closet doors, and neutral bedding.
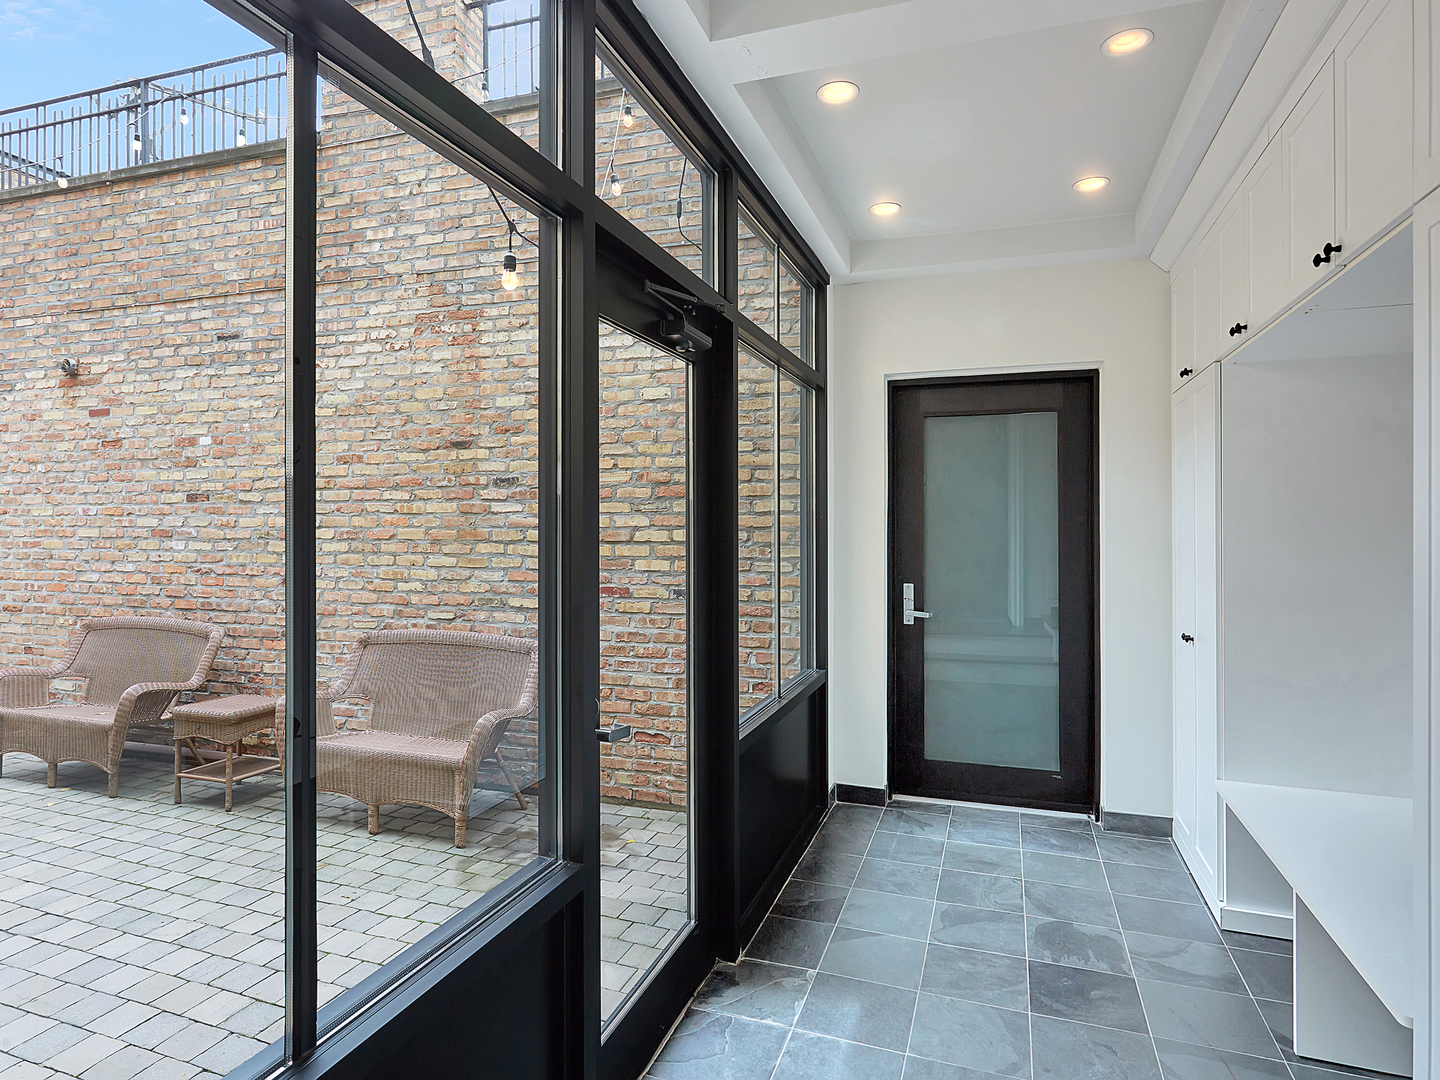
Entryway with white built-in cabinets and glass doors overlooking a paved courtyard with wicker chairs.
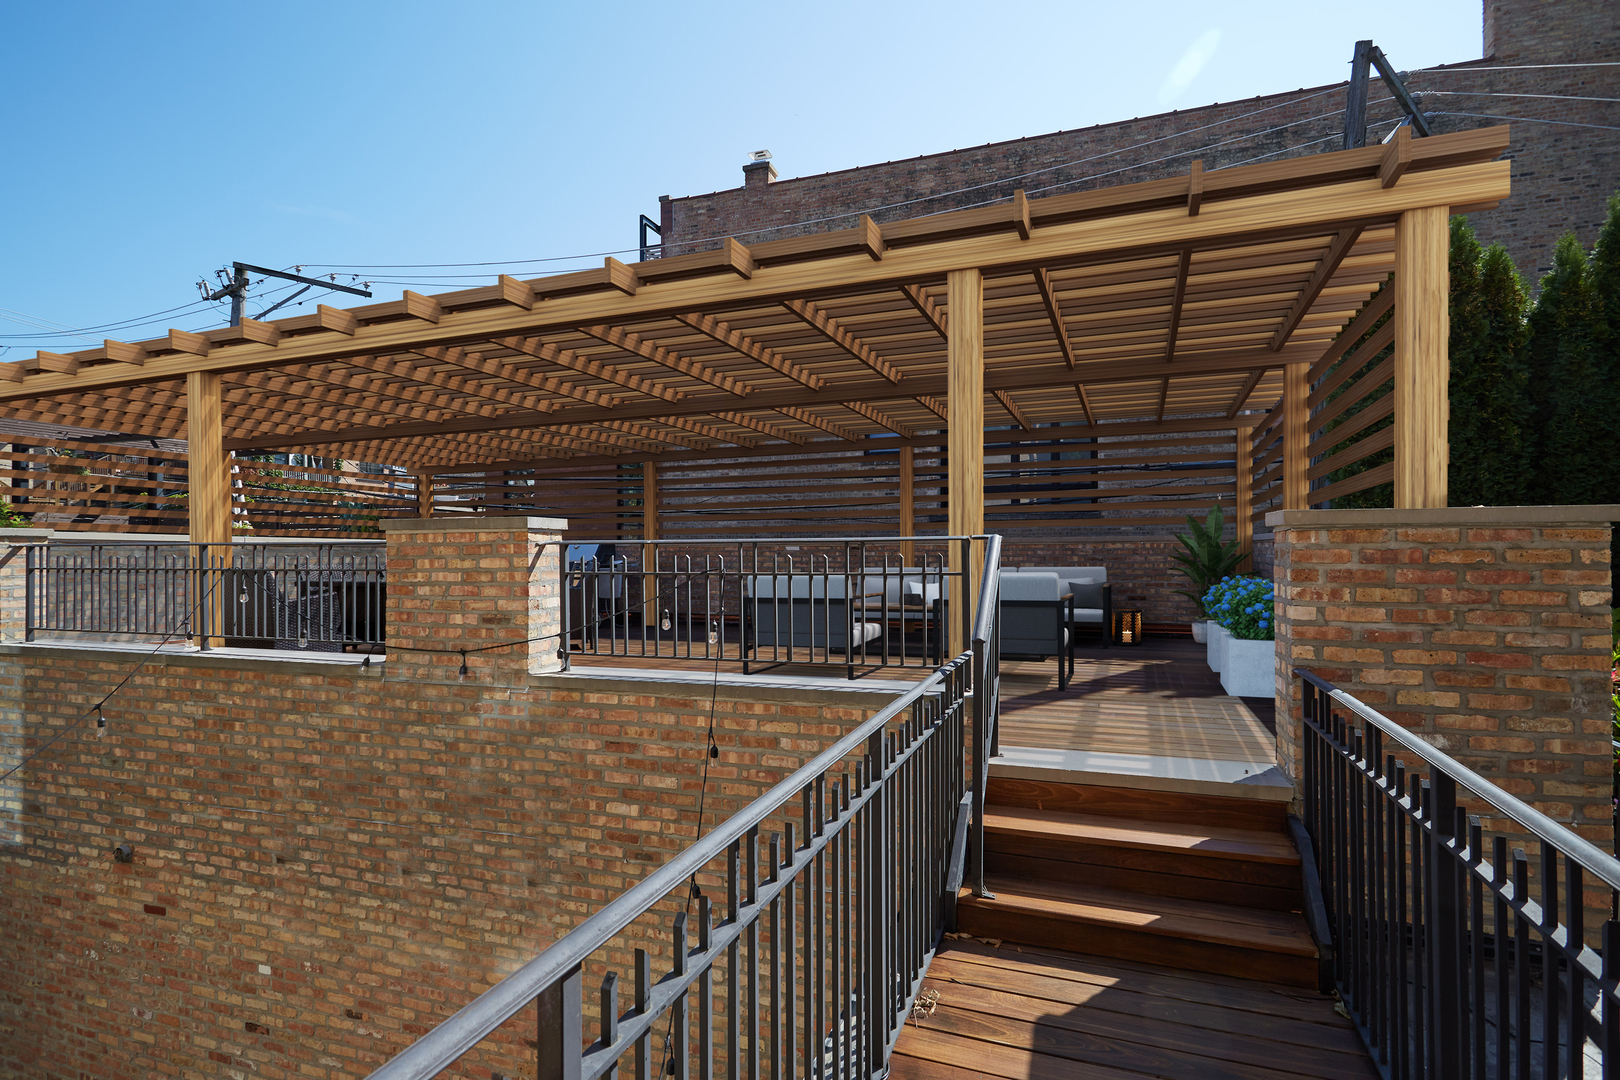
Outdoor terrace with a wooden pergola, brick walls, lounge seating, and steps.
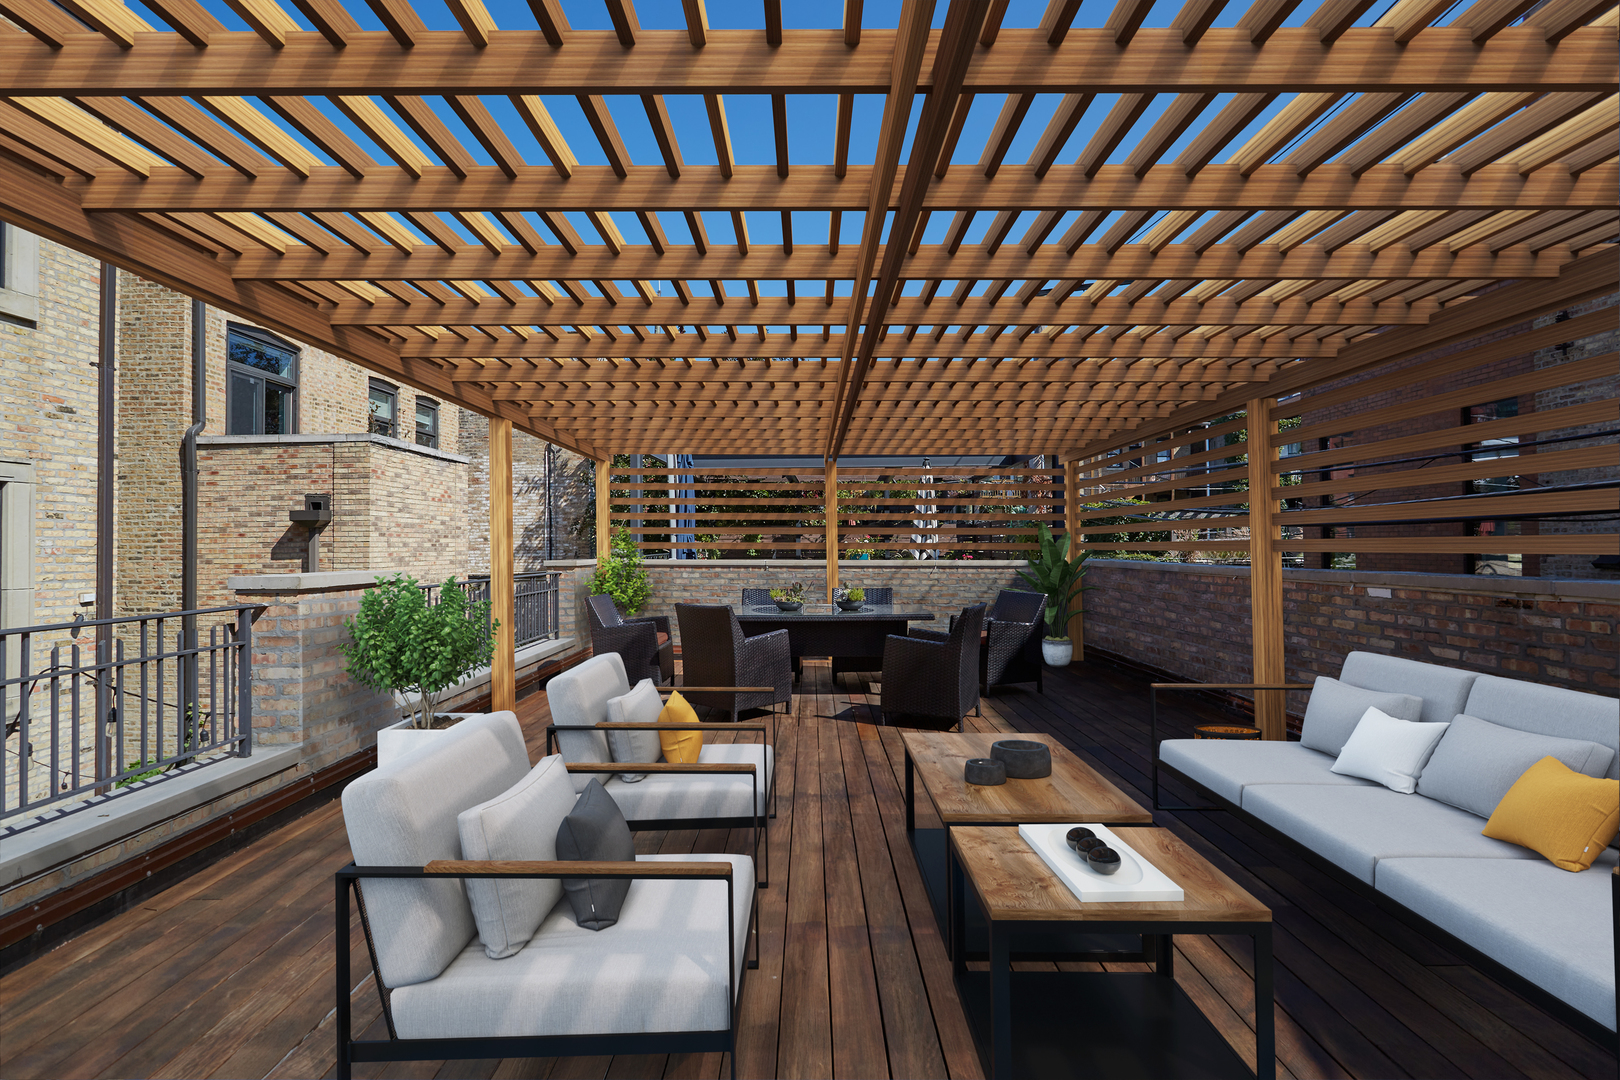
Furnished rooftop terrace beneath a timber pergola, with wood decking and outdoor seating.
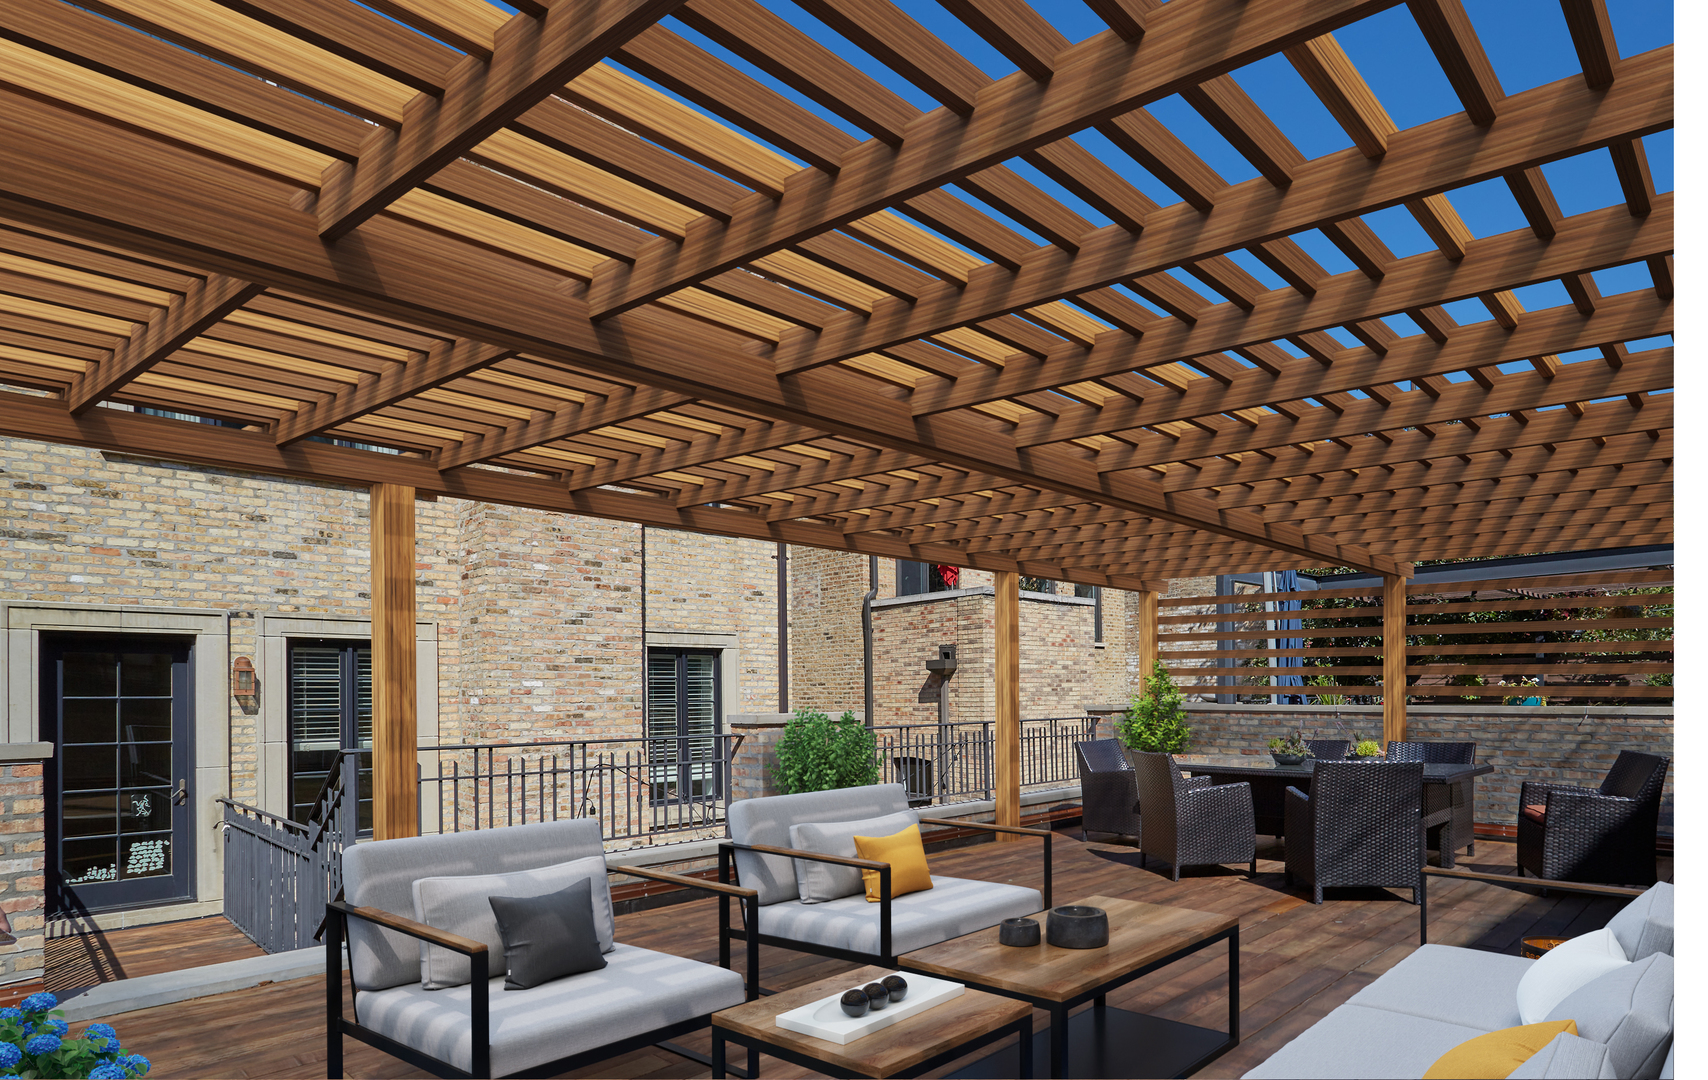
Outdoor terrace with a wooden pergola, cushioned lounge seating, and a dining table.
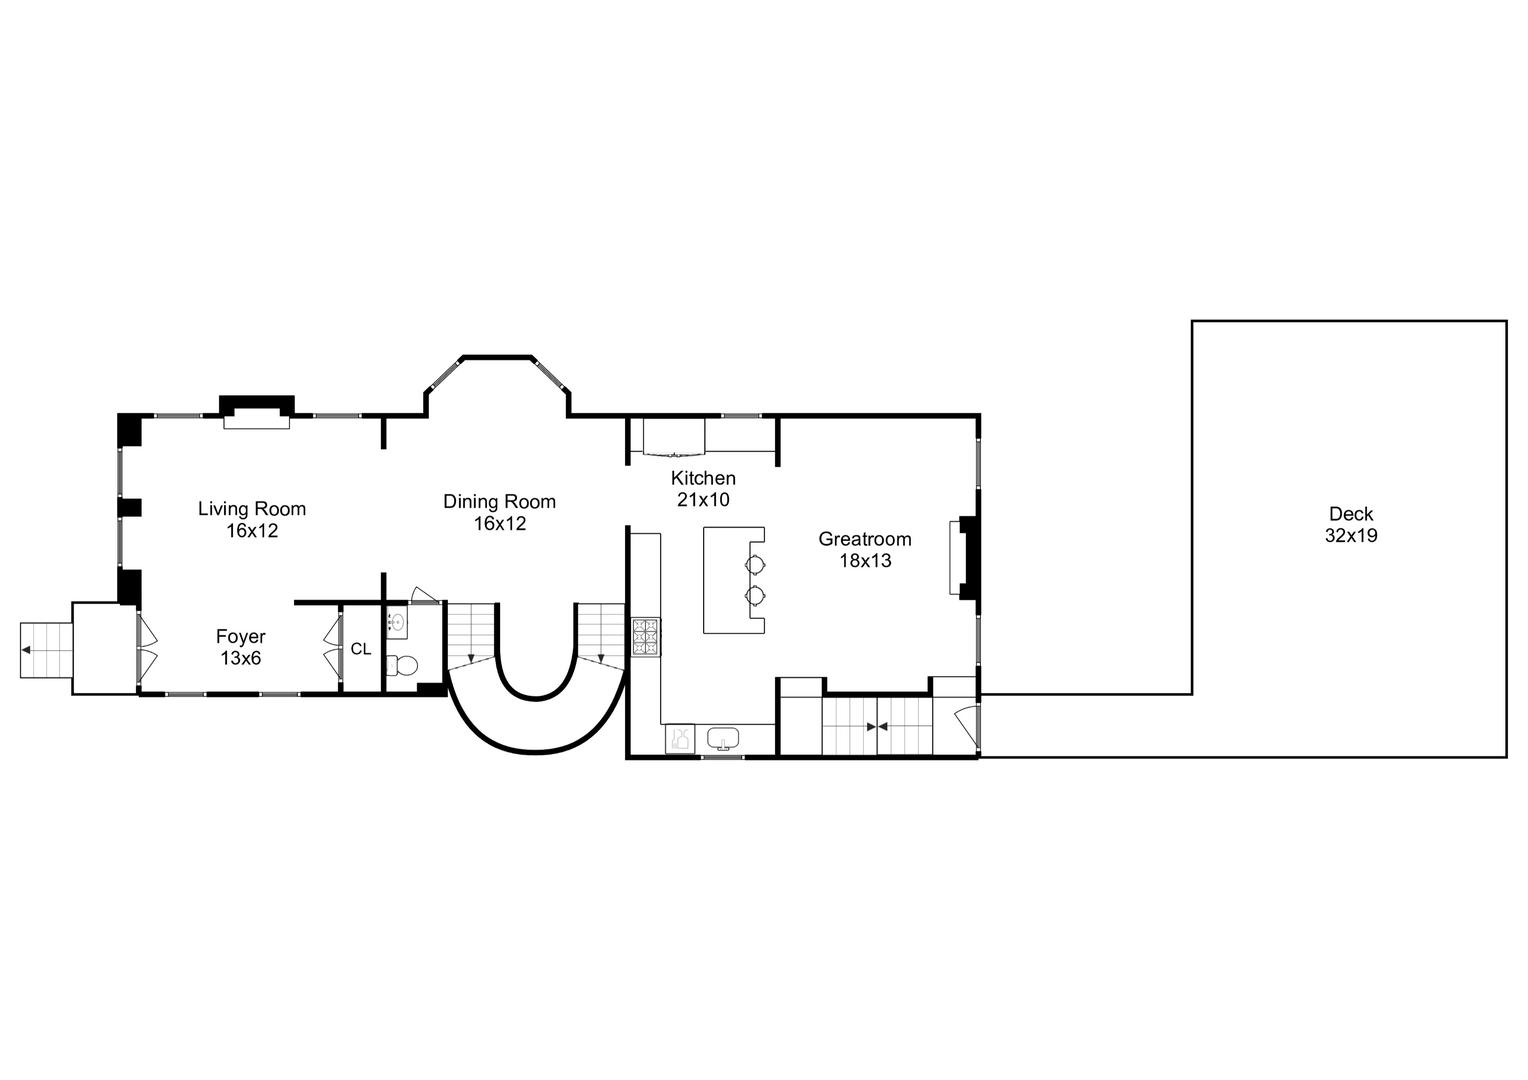
Floor plan showing living, dining, and kitchen areas beside a large deck.
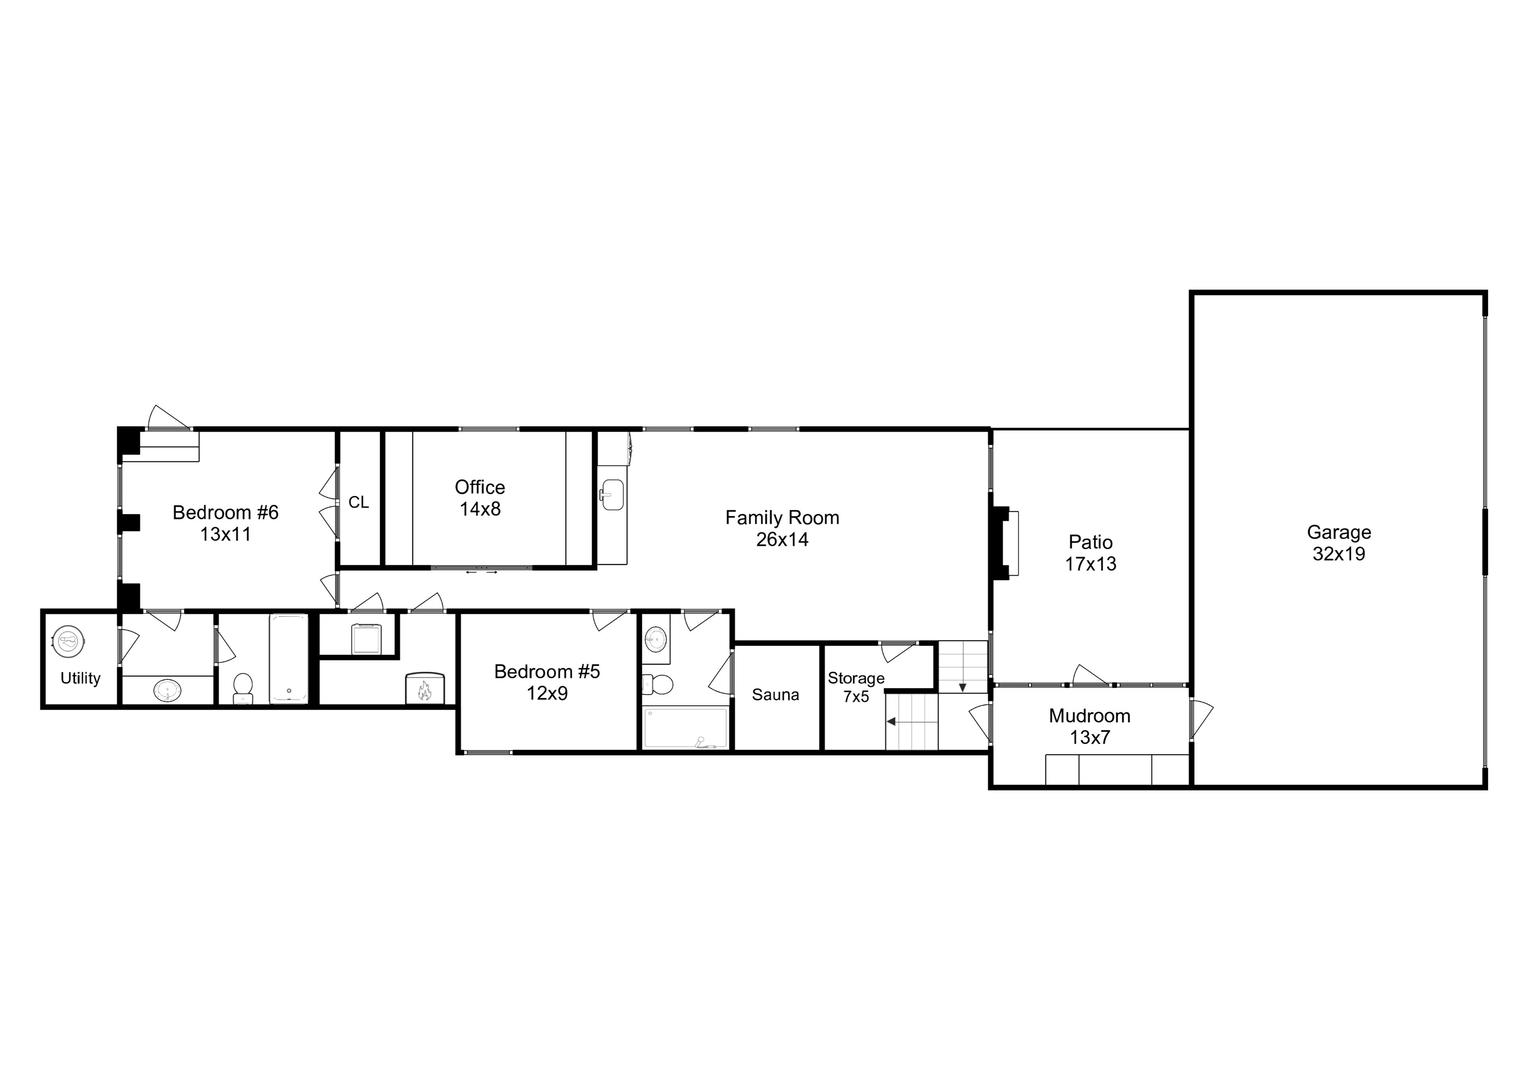
Floor plan showing bedrooms, office, family room, patio, garage, mudroom, sauna, and storage.
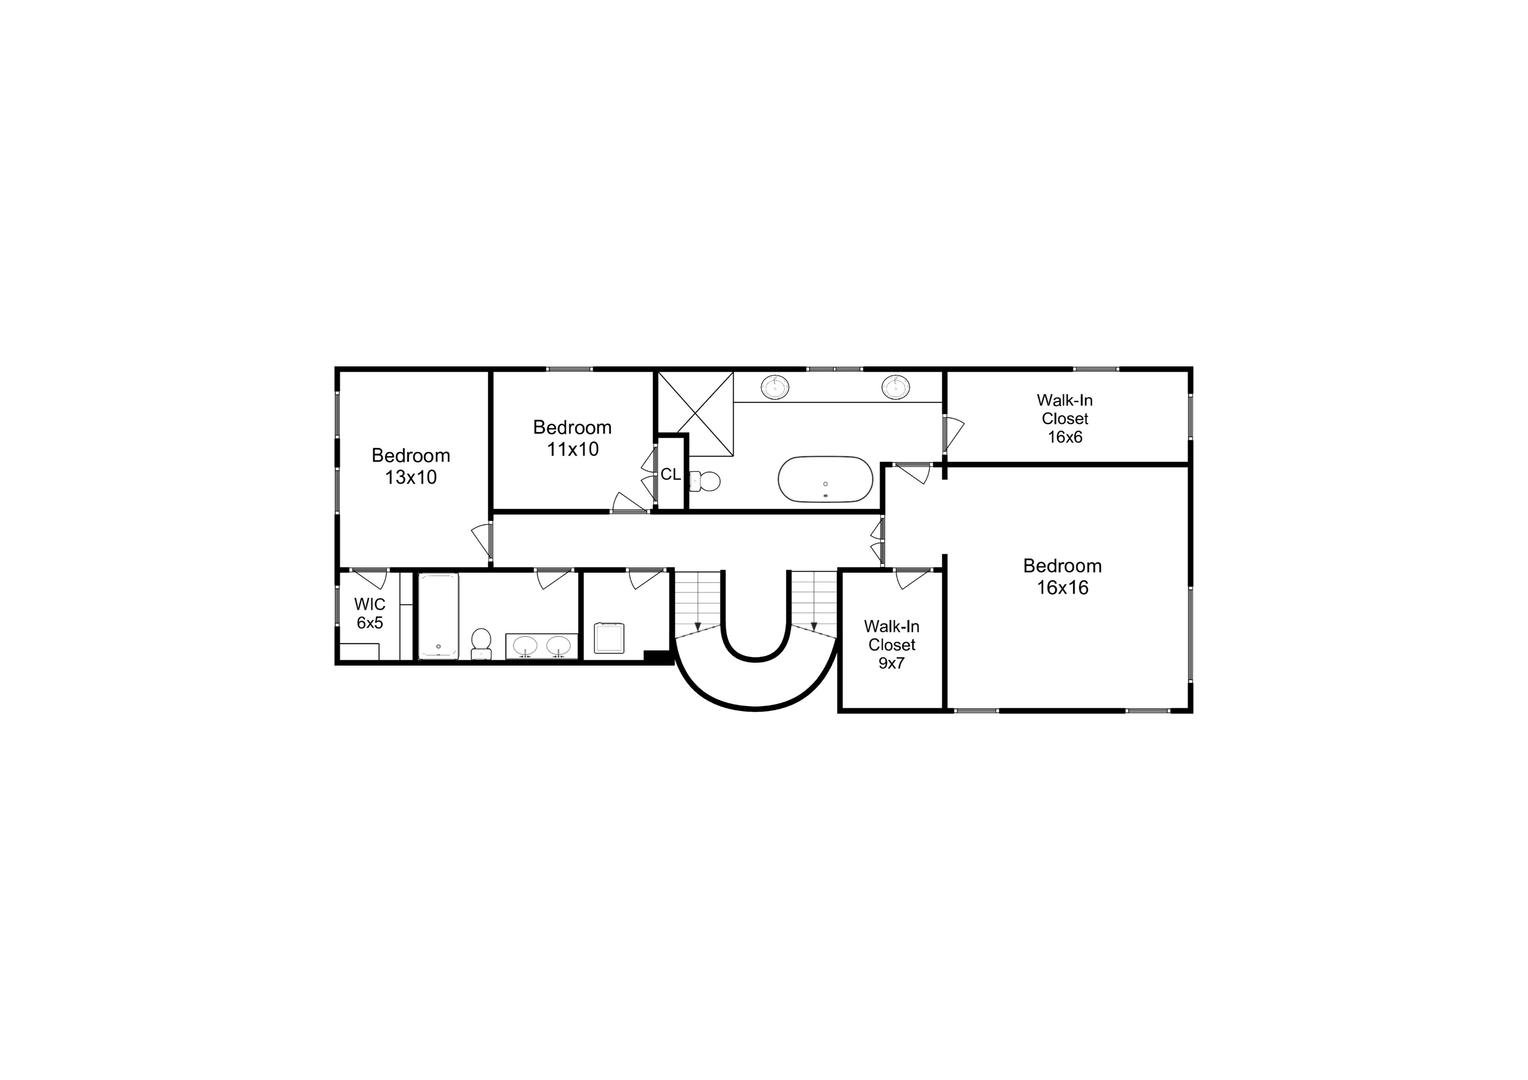
Floor plan with three bedrooms, a bathroom, walk-in closets, and a central stair landing.
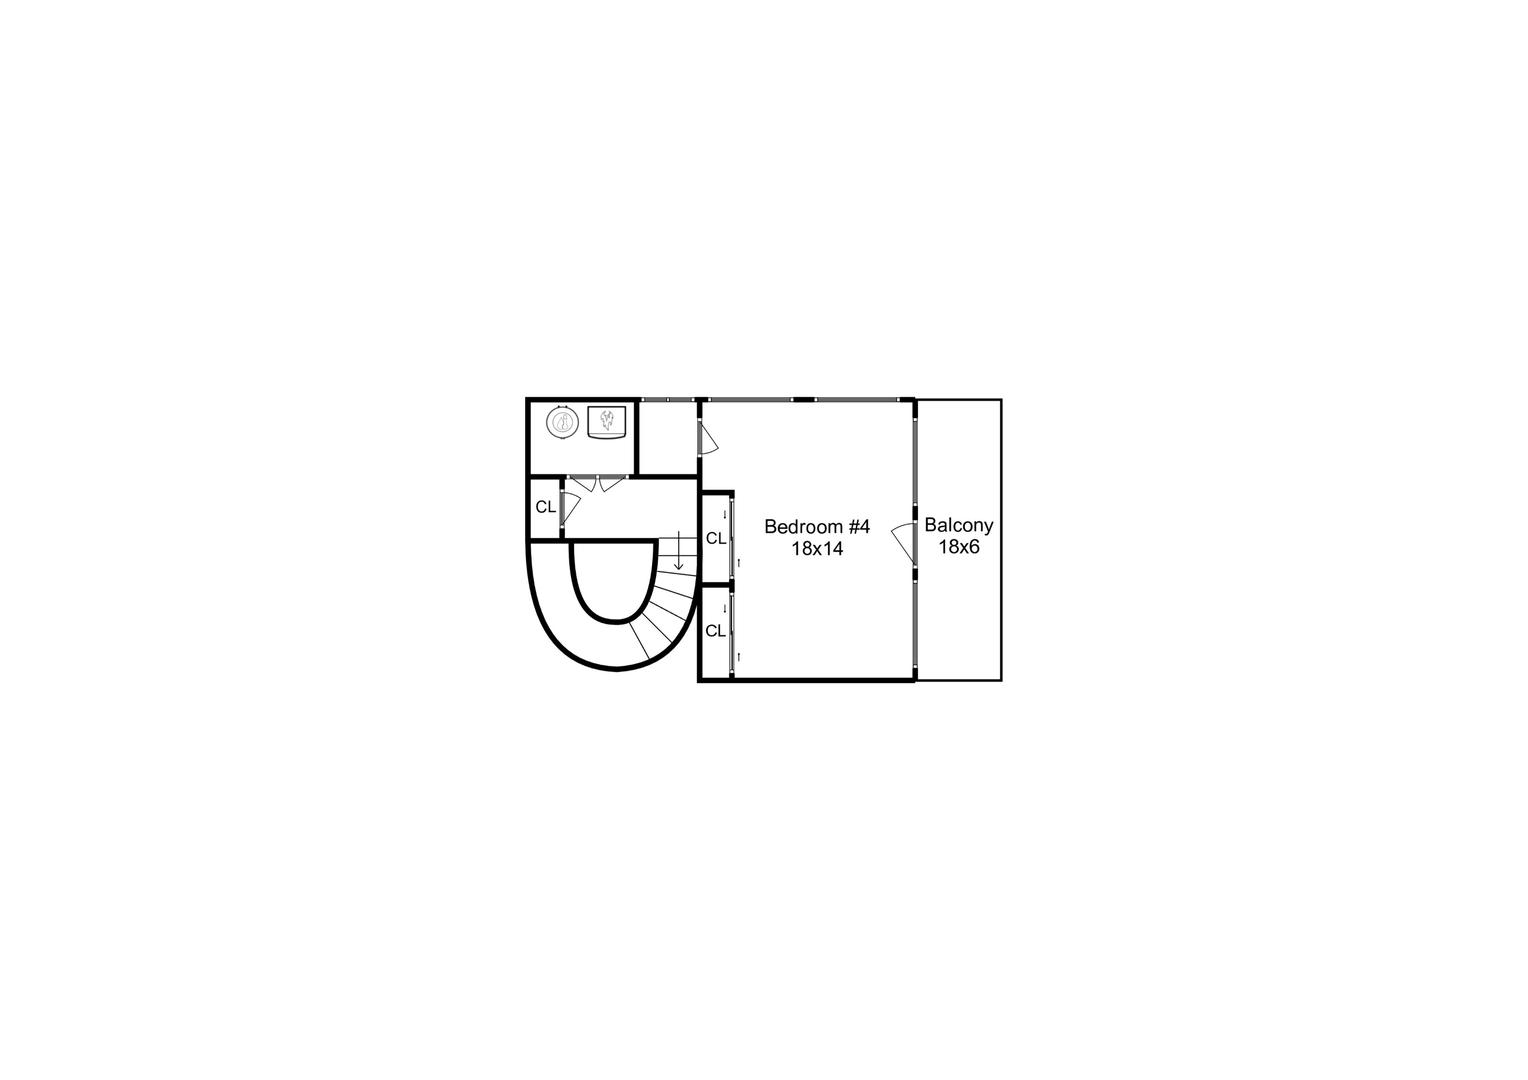
Floor plan of Bedroom #4, an adjacent balcony, closets, bathroom, and curved staircase.
SEE ALL PHOTOS
Red-brick residence with black-framed windows, front steps, iron fence, and leafy trees.
Red-brick townhouse entrance with black-railed stairs above a manicured hedge garden.
Bright living room with a crystal chandelier, patterned rug, and pale sofa by two tall windows.
Entry foyer with ornate wood double doors, wrought-iron panels, and a patterned mosaic tile floor.
Furnished living room with an ornate wood entry door, tall windows, and a crystal chandelier.
Living room with a lit fireplace, tall shaded windows, neutral seating, and a glass coffee table.
Living and dining room with a lit stone fireplace, cream chairs, and dark wood floors.
Dining room with a long wood table, tall windows, hardwood floors, and an adjoining fireplace seating area.
Dining room with a long wood table, dark hardwood floors, and a staircase with a dark wood railing.
Dining room with an upholstered window seat, two tall windows, and a large wood dining table.
Foyer with a curved staircase, ornate iron railing, and red patterned runner.
Curved staircase with ornate iron railing, red patterned runner, and dark wood steps.
Ornate staircase with dark scrollwork railings, looking up toward a chandelier and tall windows.
Kitchen with white cabinetry and a wood-edged island, opening to a dining room with tall windows.
Kitchen with white cabinetry, a butcher-block island, stainless range, and dark parquet flooring.
Open-plan living room and kitchen with a gray sectional, blue cushions, white cabinets, and wood-topped island.
Open-plan living room and kitchen with a white island, fireplace, and coffered ceiling.
Living room with blue walls, an ornate fireplace, coffered ceiling, and hardwood floors.
Powder room with blue paneled walls, marble vanity, dark wood floor, and crystal pendant light.
Staged living room with a cream chair and pendant lights, seen through dark wood doors.
Furnished bedroom with a blue quilted bed, gray curtains, large windows, and a chandelier.
Staged bedroom with a white bed, navy coverlet, paneled walls, and tall curtained windows.
Primary bathroom with a freestanding soaking tub, dark double vanity, and marble tile.
Bathroom with a dark double vanity, marble surfaces, large mirrors, and patterned mosaic flooring.
Marble bathroom with freestanding tub, glass-enclosed shower, and long dark double vanity.
Walk-in closet with dark built-in wardrobes and pale herringbone flooring leading to a window.
Hallway with a dark wood staircase, ornate iron railing, red patterned stair cushions, and paneled walls.
Bedroom with a pink tufted bed alcove, built-in shelving, and a large curtained window.
Bedroom with a pink tufted wall, built-in shelving, and a desk beside the bed.
Bathroom with a glass-enclosed stone-tile shower, multiple shower fixtures, and a dark wood vanity.
Children’s playroom with a white desk, fabric teepee, pink poufs, and large windows overlooking autumn trees.
Furnished bedroom with black-framed windows and balcony door overlooking the Chicago skyline.
Living room with a tufted white sofa, marble coffee table, and dark wood built-in bar.
Living room with white sofas, a coffered ceiling, and dark wood built-in bar cabinetry.
Living room with a coffered ceiling, white seating, geometric rug, and stairs beside a dark door.
Furnished home office with a wood desk, white chair, and dark built-in bookcases.
Staged bedroom with gray plaid bedding, rust-colored window shades, and a short staircase.
Bedroom with a raised entry door, dark double closet doors, and neutral bedding.
Entryway with white built-in cabinets and glass doors overlooking a paved courtyard with wicker chairs.
Outdoor terrace with a wooden pergola, brick walls, lounge seating, and steps.
Furnished rooftop terrace beneath a timber pergola, with wood decking and outdoor seating.
Outdoor terrace with a wooden pergola, cushioned lounge seating, and a dining table.
Floor plan showing living, dining, and kitchen areas beside a large deck.
Floor plan showing bedrooms, office, family room, patio, garage, mudroom, sauna, and storage.
Floor plan with three bedrooms, a bathroom, walk-in closets, and a central stair landing.
Floor plan of Bedroom #4, an adjacent balcony, closets, bathroom, and curved staircase.
Sold

823 W Belden Avenue

823 W Belden Avenue, Chicago, IL 60614

$3,055,000
$3,055,000

823 W Belden Avenue

6 Beds 4.5 Baths 6,000 Sq.Ft. 3,911.69 Sq.Ft.

Description

Masterfully restored 6 bedroom, 4.1 bath full masonry residence in coveted Lincoln Park location. Situated on an oversized 35-foot lot, this spacious property has an extra-wide presence, with 4-levels of luxurious living space. The home's stunning vintage facade and modern interior deliver a beautiful, sophisticated contrast, enhanced by its high-end details. The entryway features a show-stopping mosaic tile design and stately hand-carved, antique doors. The formal living room overlooks a landscaped front garden and includes a wood-burning fireplace that is original to the home. A separate dining room showcases the dramatic curved staircase with an overhead skylight illuminating each level of the residence with natural light. A gorgeous Chef's kitchen includes inset custom cabinetry with glass inserts, SubZero, Miele, Viking, Fisher & Paykel appliances, and a La CornuFe gas range. The adjacent great room leads to a breezeway with custom storage, outdoor spaces, and an attached 3-car garage. The primary suite includes a chevron-patterned hardwood floor, silver silk wallpaper, custom lighting, and two generous walk-in closets. The top-floor bedroom is a visual delight with magnificent city views, a space that can also function as an office or playroom. A coffered ceiling caps the lower level, featuring radiant heated floors, a wet bar, a steam room and an au pair suite with a private entrance. Close distance to the lake, Oz Park, shopping, dining, top-rated schools and much more. All in all a sumptuous single-family home located in one of Chicago's most desirable communities.

Share Property

Location

823 W Belden Avenue, Chicago, IL 60614

Status

Sold

Date Sold

March 24, 2022
Kimber Galvin

Kimber Galvin

Features & Amenities

Interior

  • total bedrooms6
  • Total bathrooms4.5
  • full bathrooms4
  • half bathroom1
  • Laundry room Multiple Locations
  • Fireplace Wood Burning, Gas Starter
  • APPLIANCES Range, Microwave, Dishwasher, High End Refrigerator, Washer, Dryer, Trash Compactor, Wine Refrigerator, Range Hood, Other
  • other interior Features Skylight(s), Sauna/Steam Room, Bar-Wet, Hardwood Floors, Heated Floors, In-Law Arrangement, Second Floor Laundry, Built-in Features, Walk-In Closet(s), Ceiling - 10 Foot, Coffered Ceiling(s), Historic/Period Mlwk, Special Millwork

Area & Lot

  • Status Sold
  • Date Sold March 24, 2022
  • Living Area6,000 Sq.Ft.
  • Lot Area3,911.69 Sq.Ft.
  • MLS® ID11302355
  • TypeResidential
  • NeighborhoodLincoln Park
  • Elementary SchoolOscar Mayer Elementary School
  • Middle SchoolOscar Mayer Elementary School
  • High SchoolLincoln Park High School
  • School District299

Exterior

  • Garage Space3.0
  • water SourceLake Michigan
  • HEAT TYPENatural Gas, Radiant, Zoned
  • AIR CONDITIONINGCentral Air, Zoned
  • sewerPublic Sewer
  • other exterior FeaturesBalcony, Deck, Patio, Breezeway

Financial

  • Sales Price$3,055,000
  • Real Estate Tax $35,884/yr
Red-brick residence with black-framed windows, front steps, iron fence, and leafy trees.
Red-brick townhouse entrance with black-railed stairs above a manicured hedge garden.

The primary suite includes a chevron-patterned hardwood floor, silver silk wallpaper, custom lighting, and two generous walk-in closets.

– Kimber Galvin
Bright living room with a crystal chandelier, patterned rug, and pale sofa by two tall windows.

Lincoln Park

A picturesque neighborhood that beckons the affluent with its green spaces, restaurants, and varied architecture

Explore

Work With Us

Consistently ranked among Chicago’s top 1% of brokers, KD Homes is known for results backed by boutique-level service. We combine market expertise, bold marketing, and concierge care to deliver a real estate experience that’s both polished and personal. Whether buying, selling, or investing, we’re here to help you move forward with confidence and care.

Follow Us on Instagram