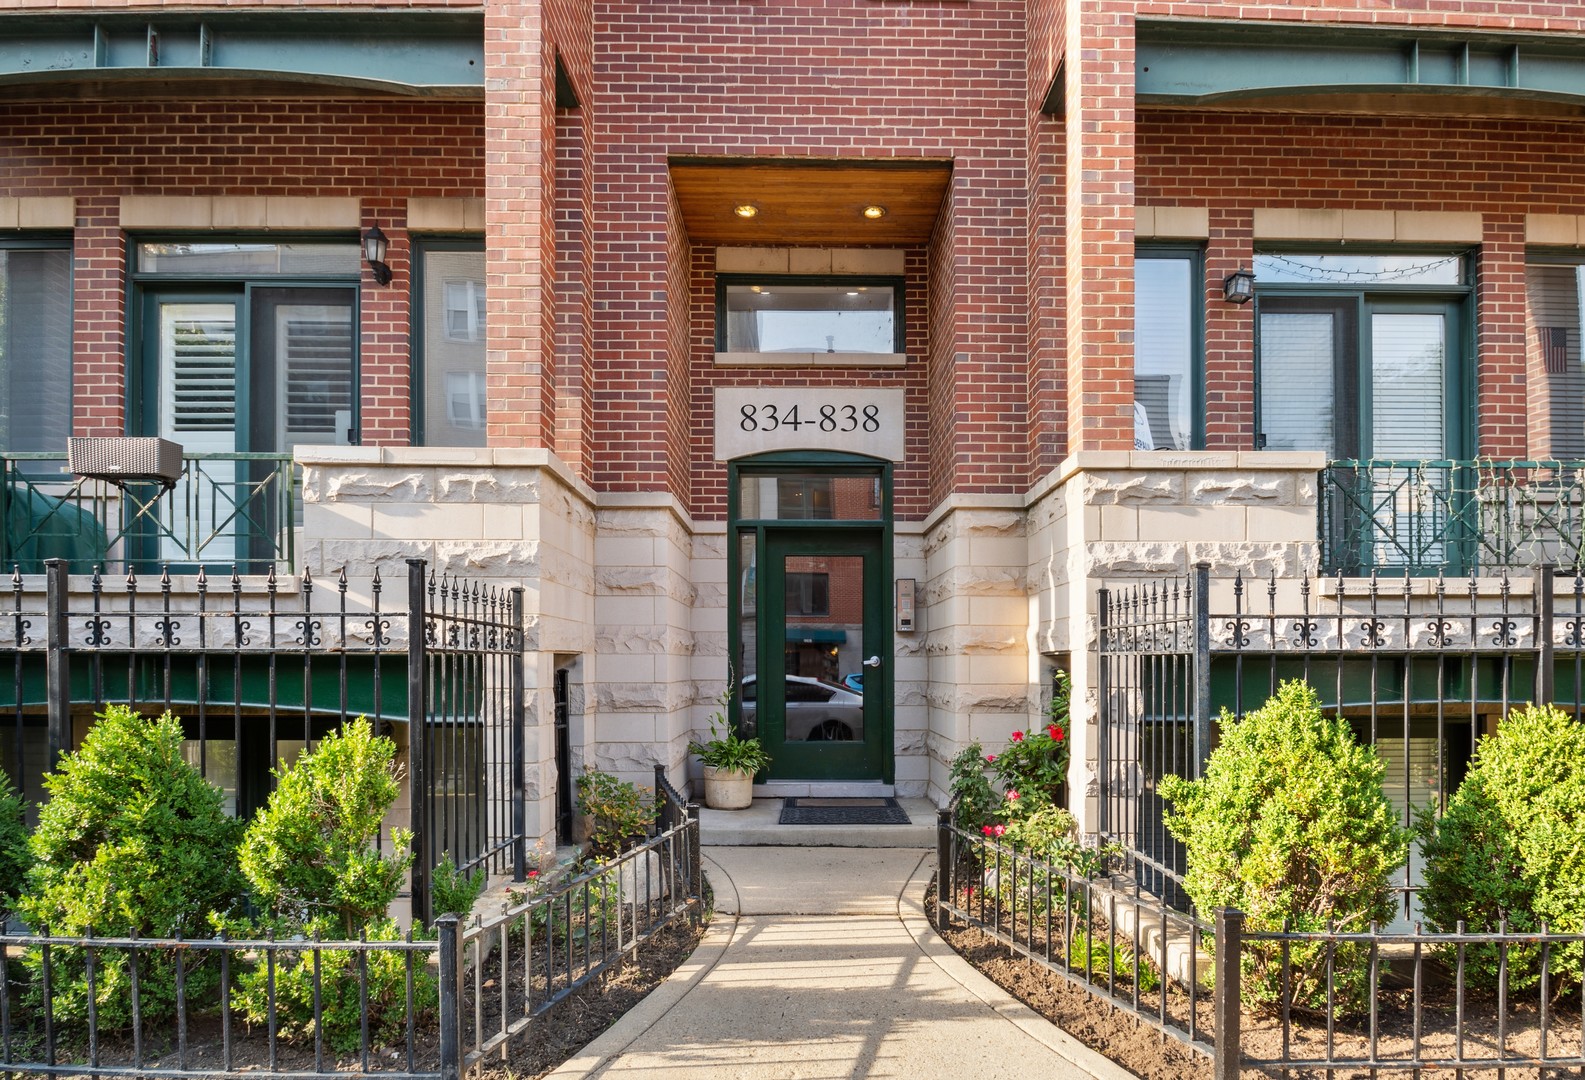
Brick condominium entrance with a recessed green door, stone base, iron railings, and landscaped walkway.
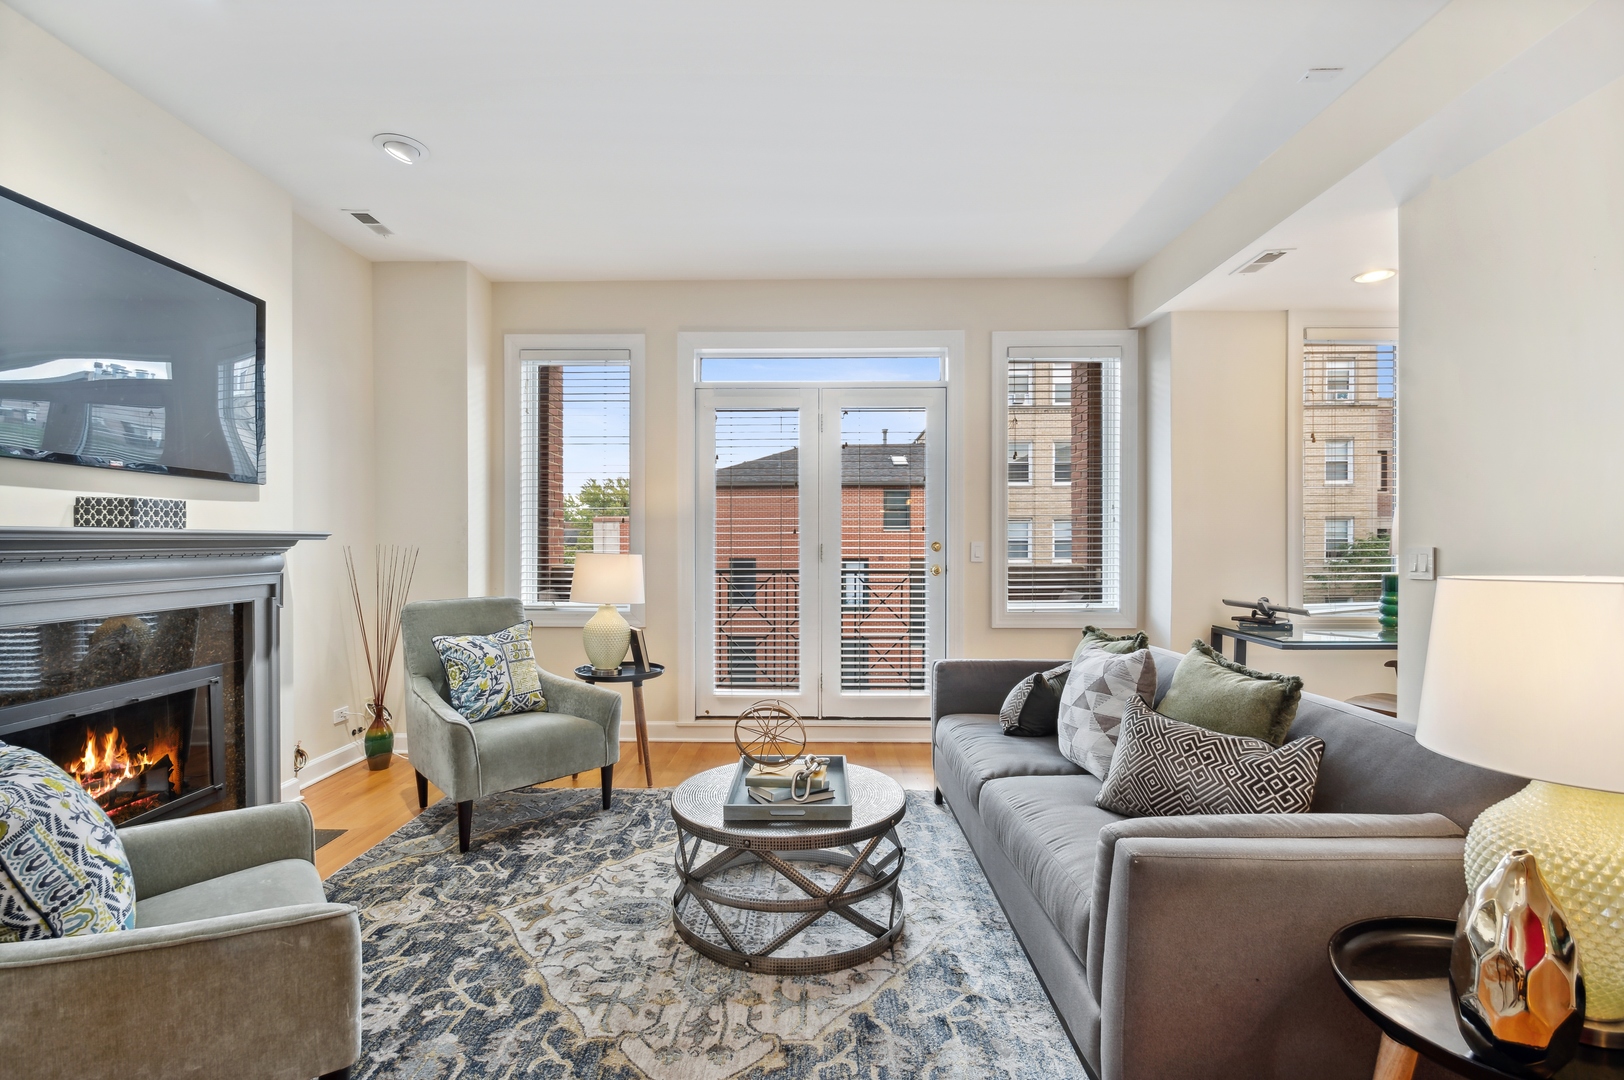
Staged living room with a lit fireplace, gray sofa, patterned rug, and glass doors.
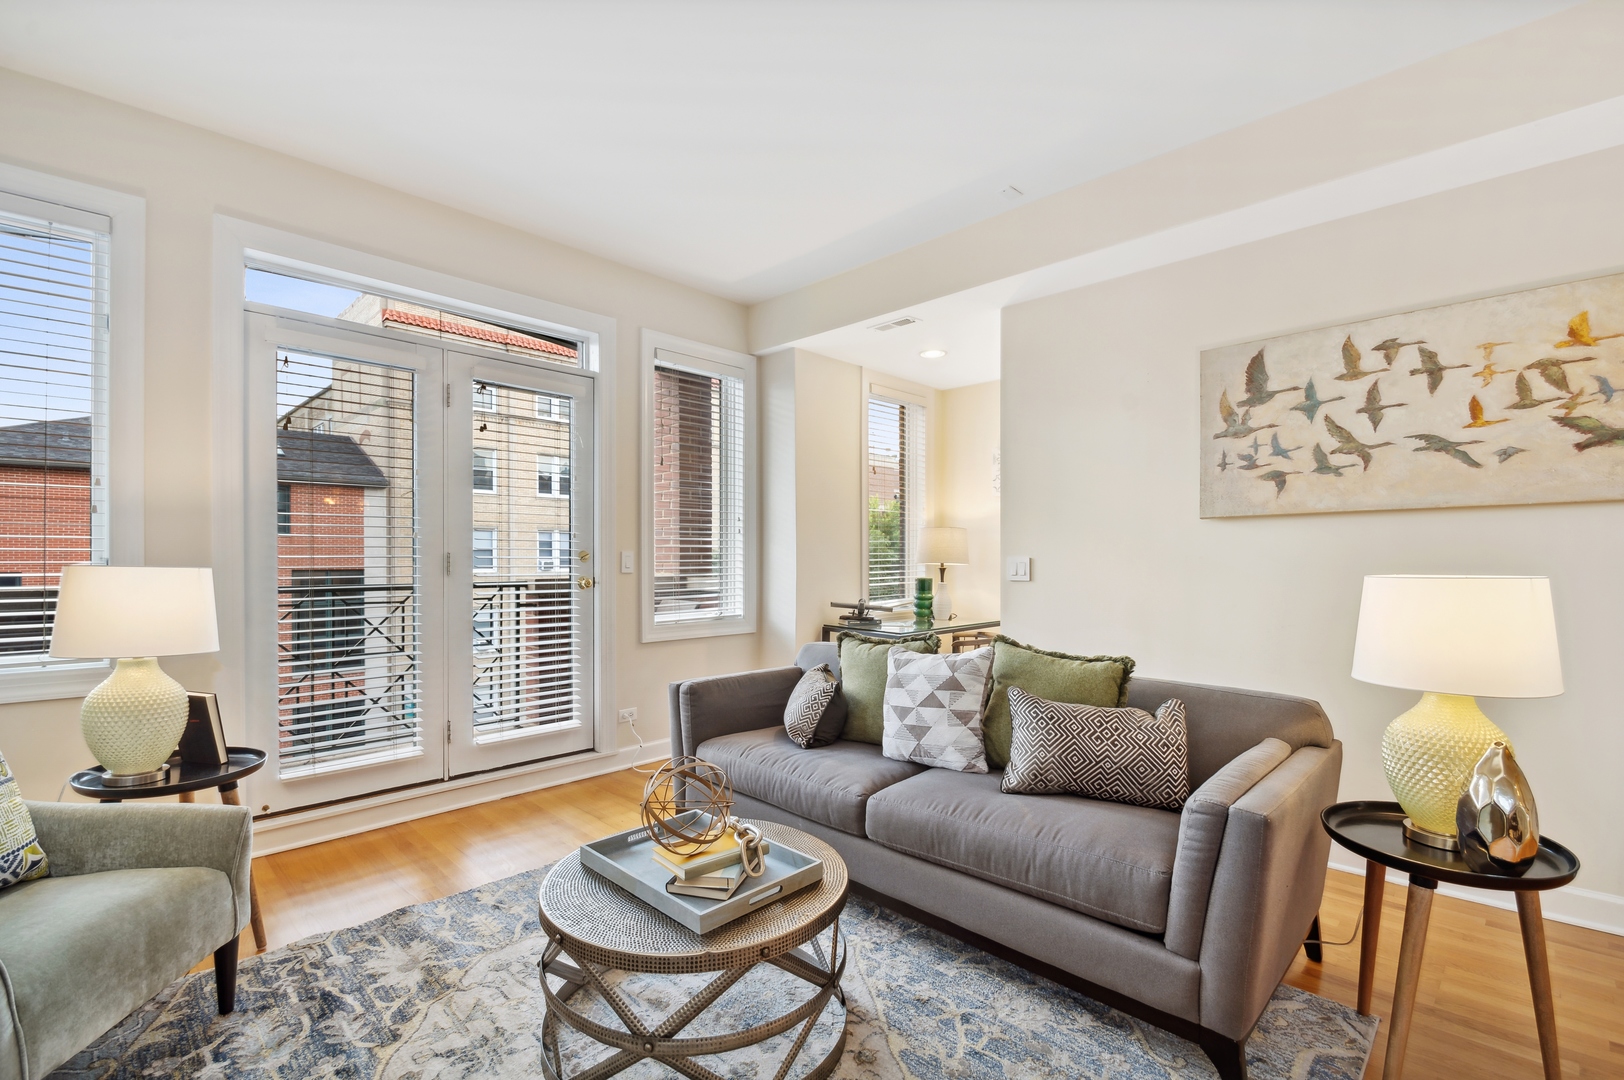
Staged living room with a gray sofa, patterned rug, and French doors to a balcony.
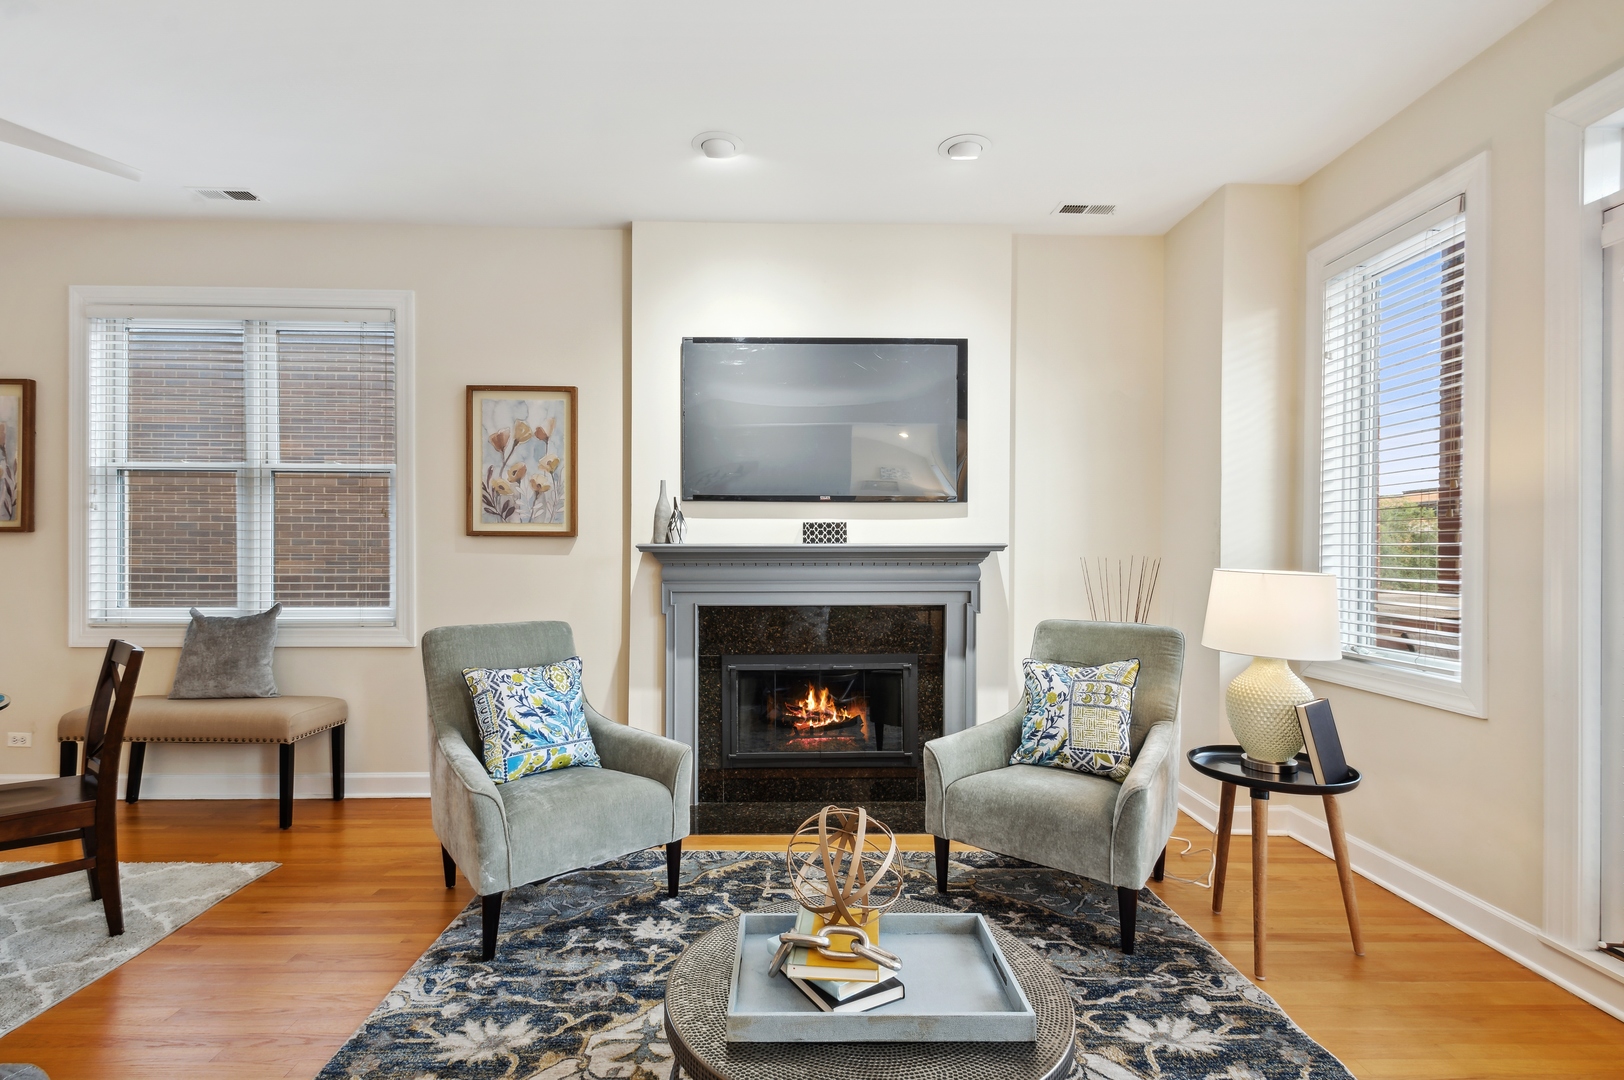
Living room with a lit fireplace, wall-mounted television, and two armchairs on a patterned rug.
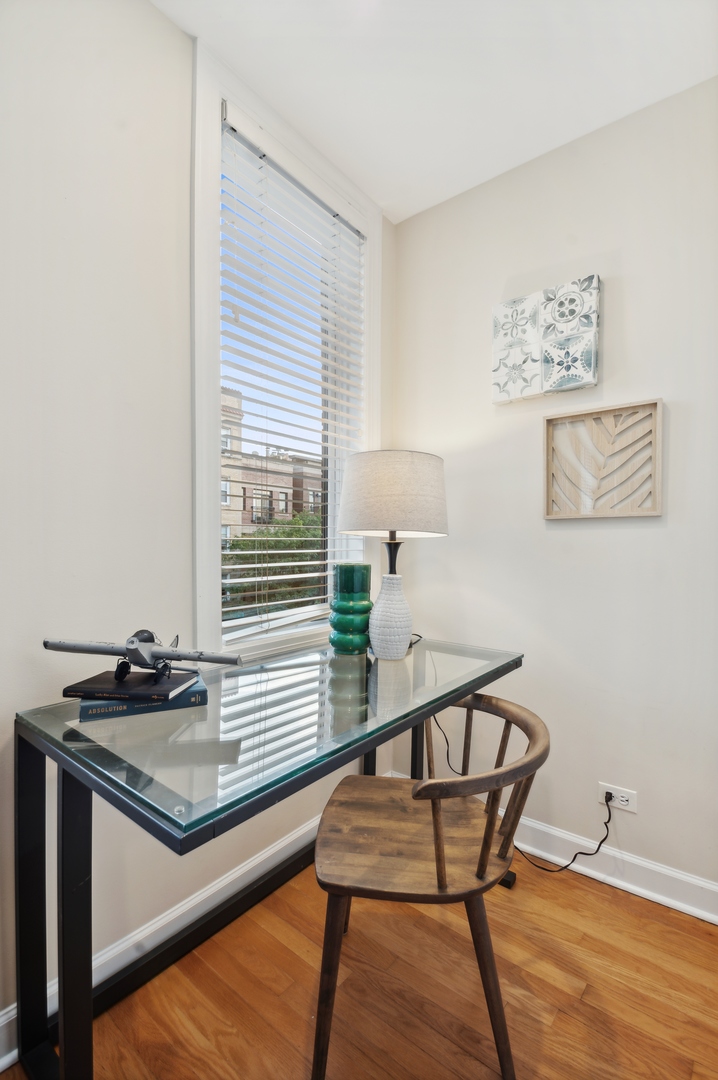
Home office nook with a glass-top desk, wooden chair, and tall window overlooking neighboring buildings.
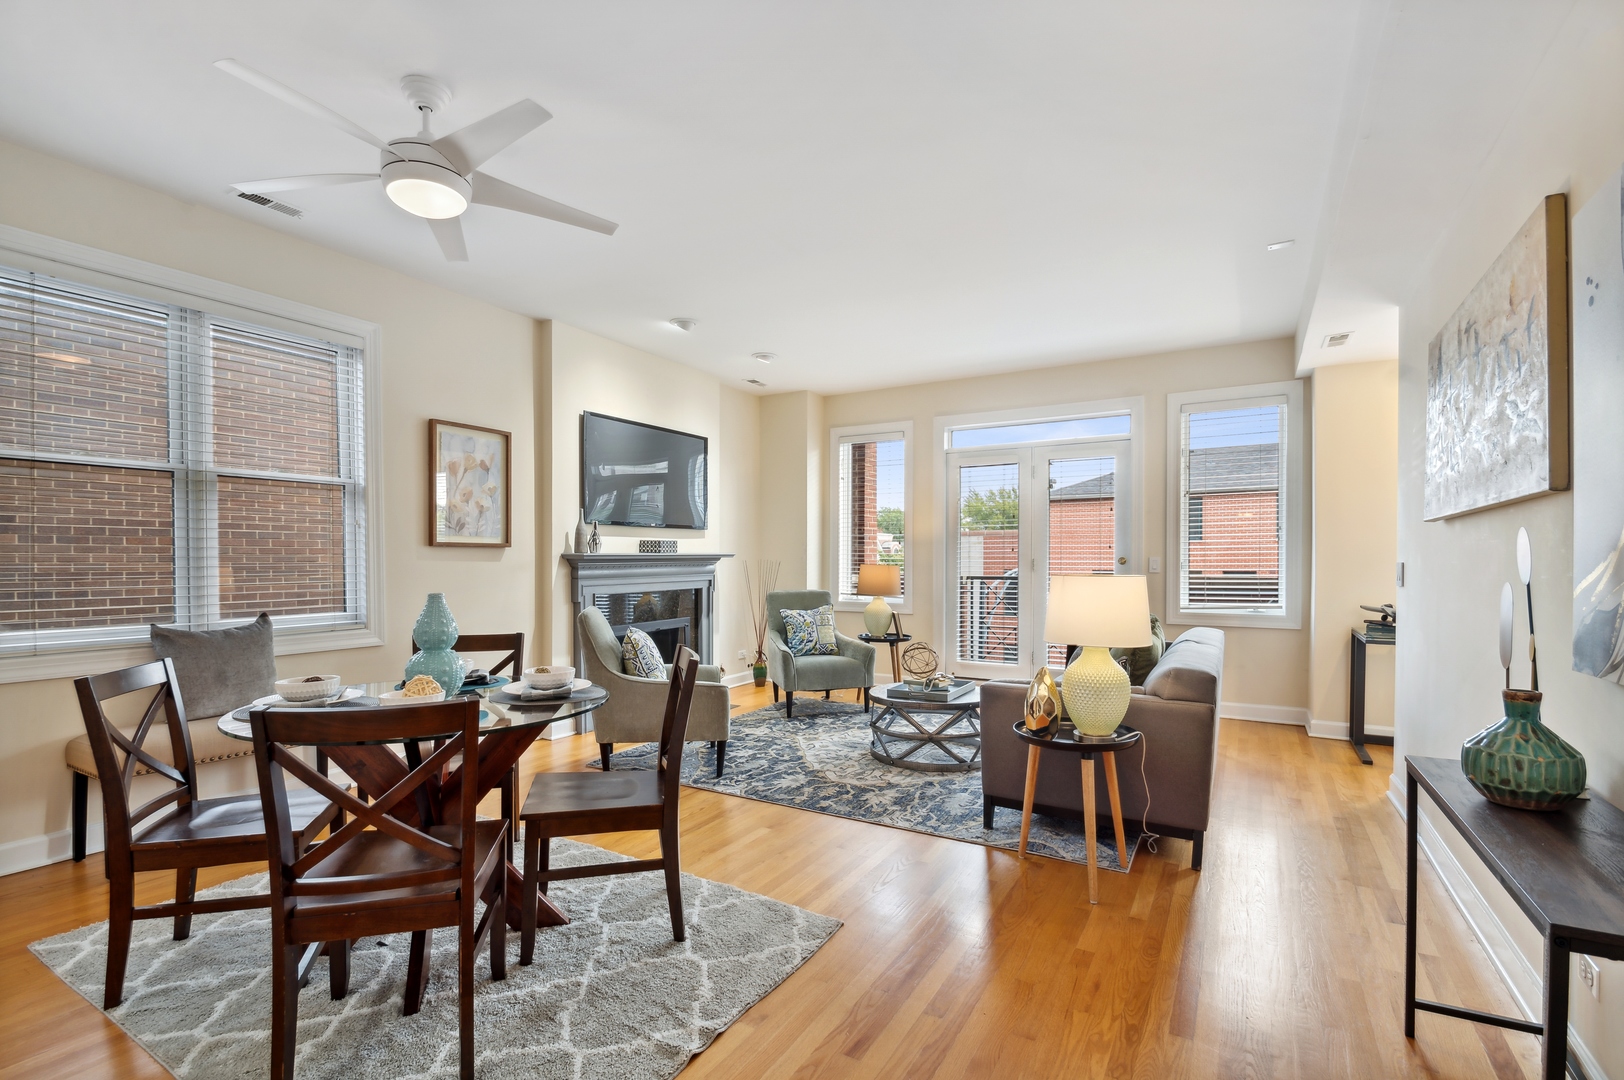
Open-plan living and dining room with hardwood floors, fireplace, and glass doors.
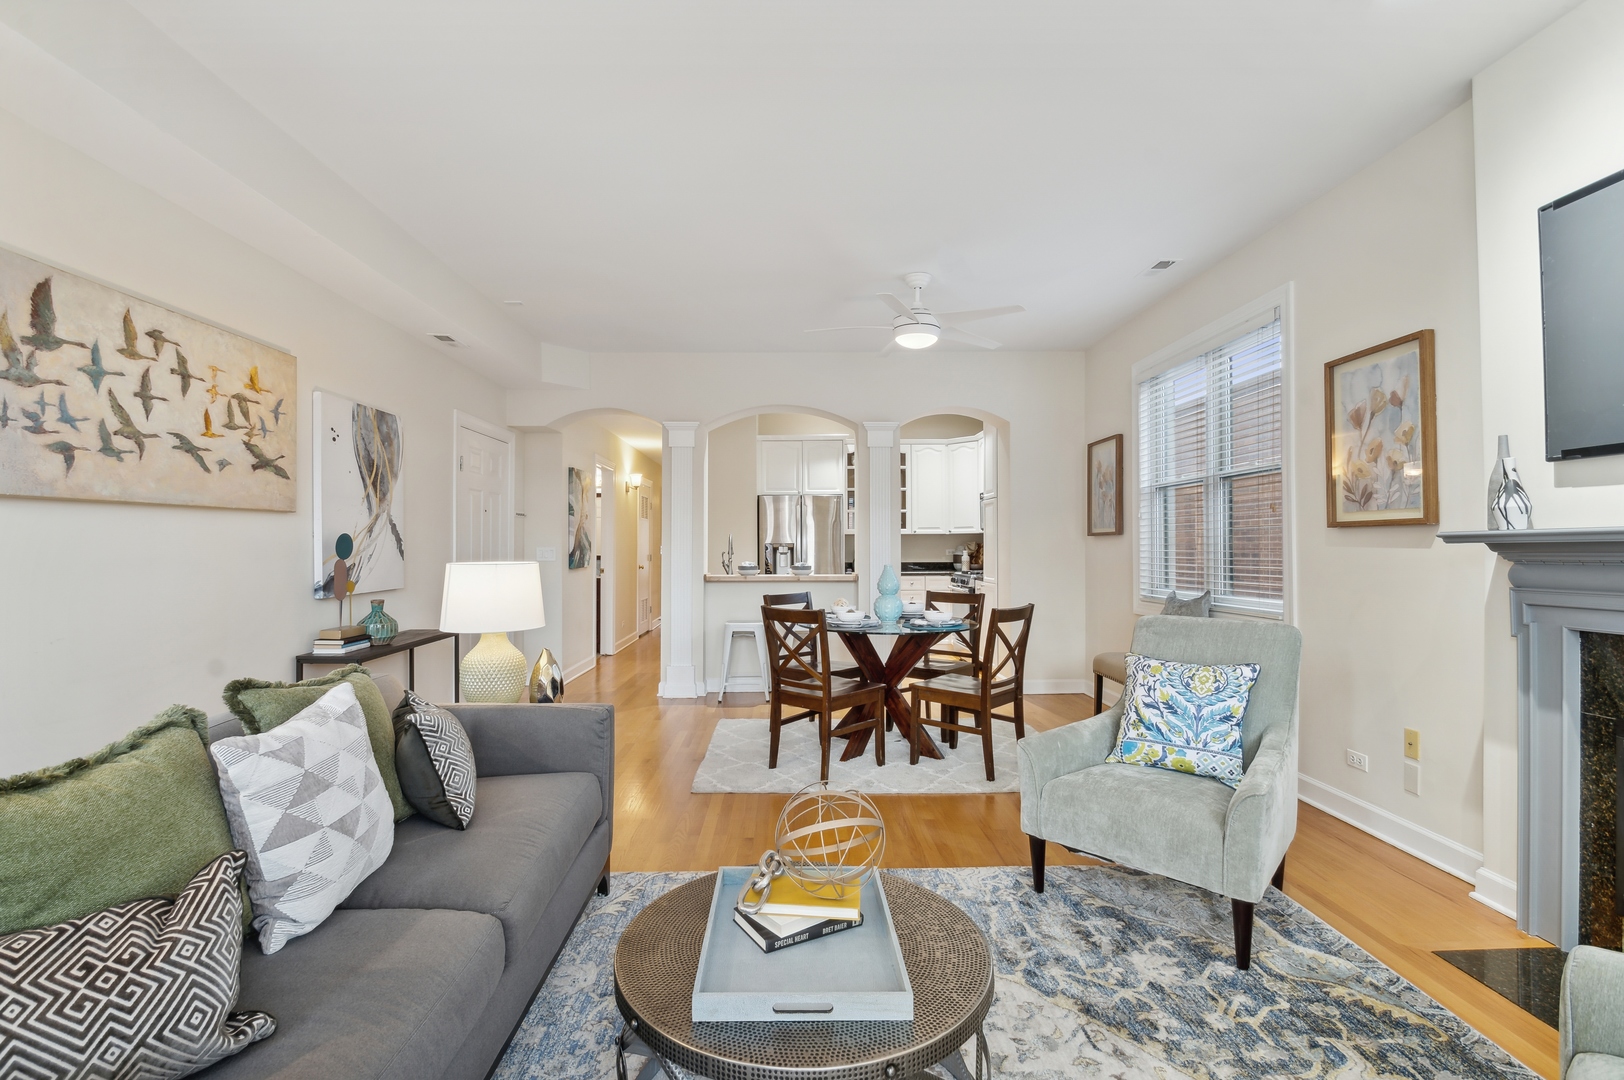
Living room with a gray sofa, hardwood floors, fireplace, and arched openings to the dining area and kitchen.
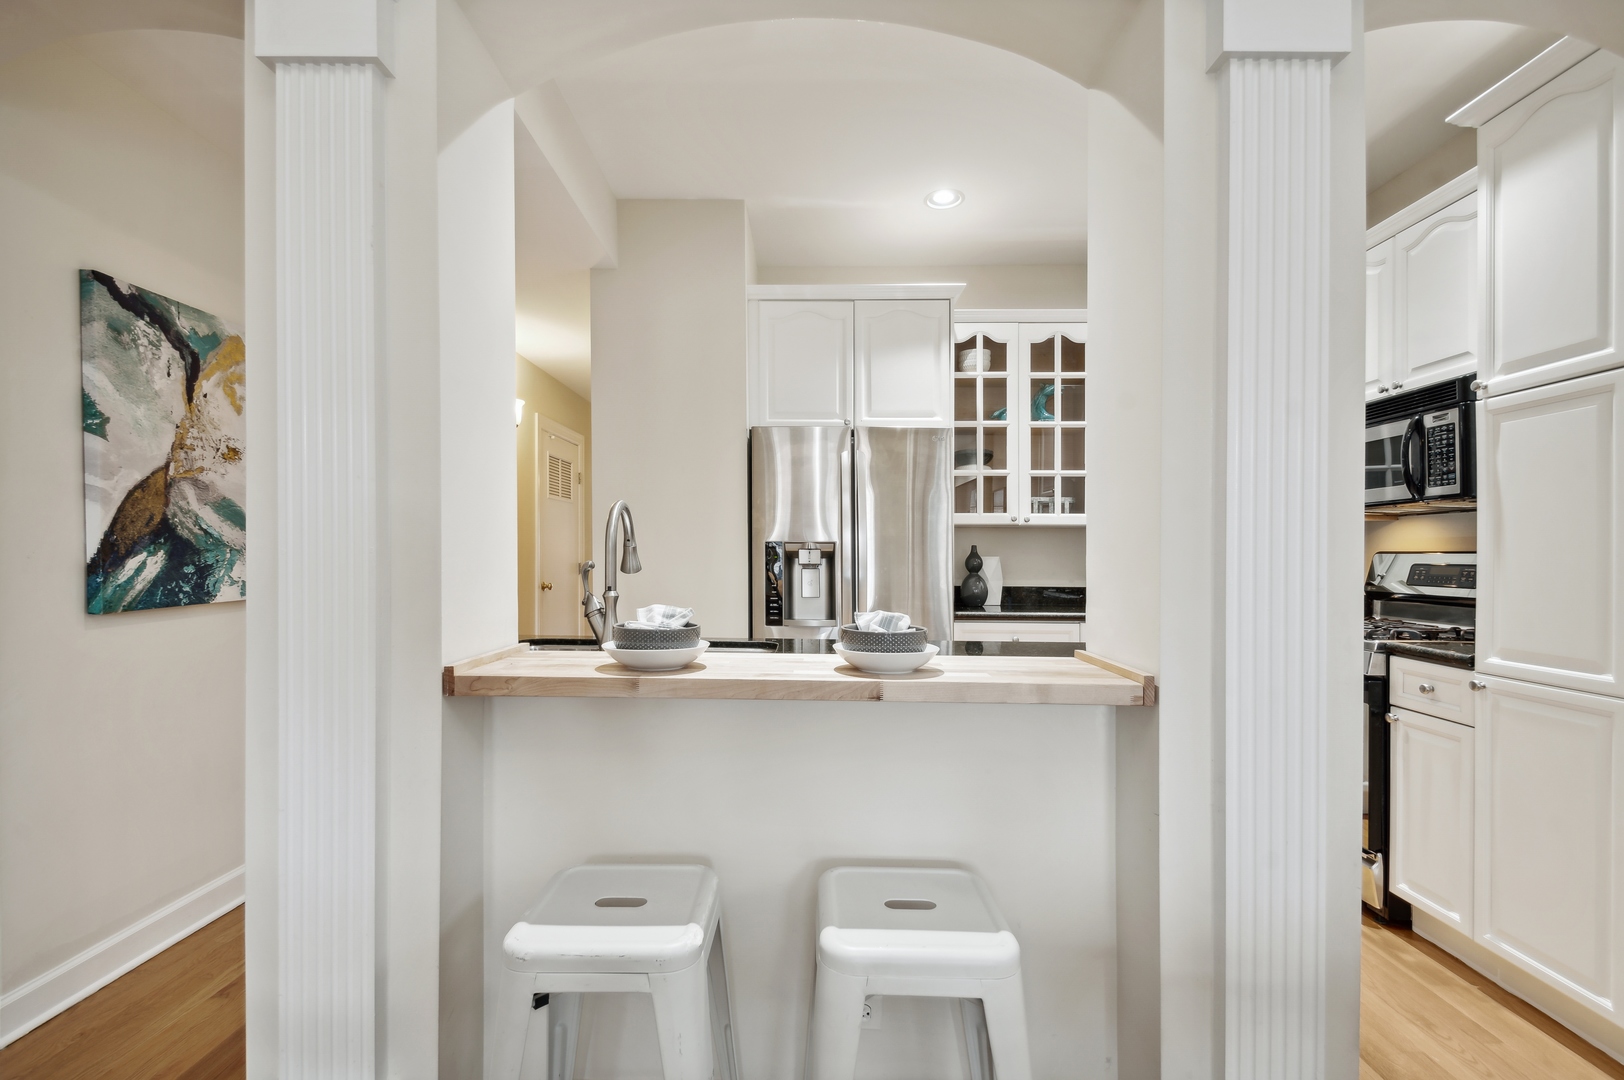
White kitchen with a raised breakfast bar, two stools, paneled cabinets, and stainless steel appliances.
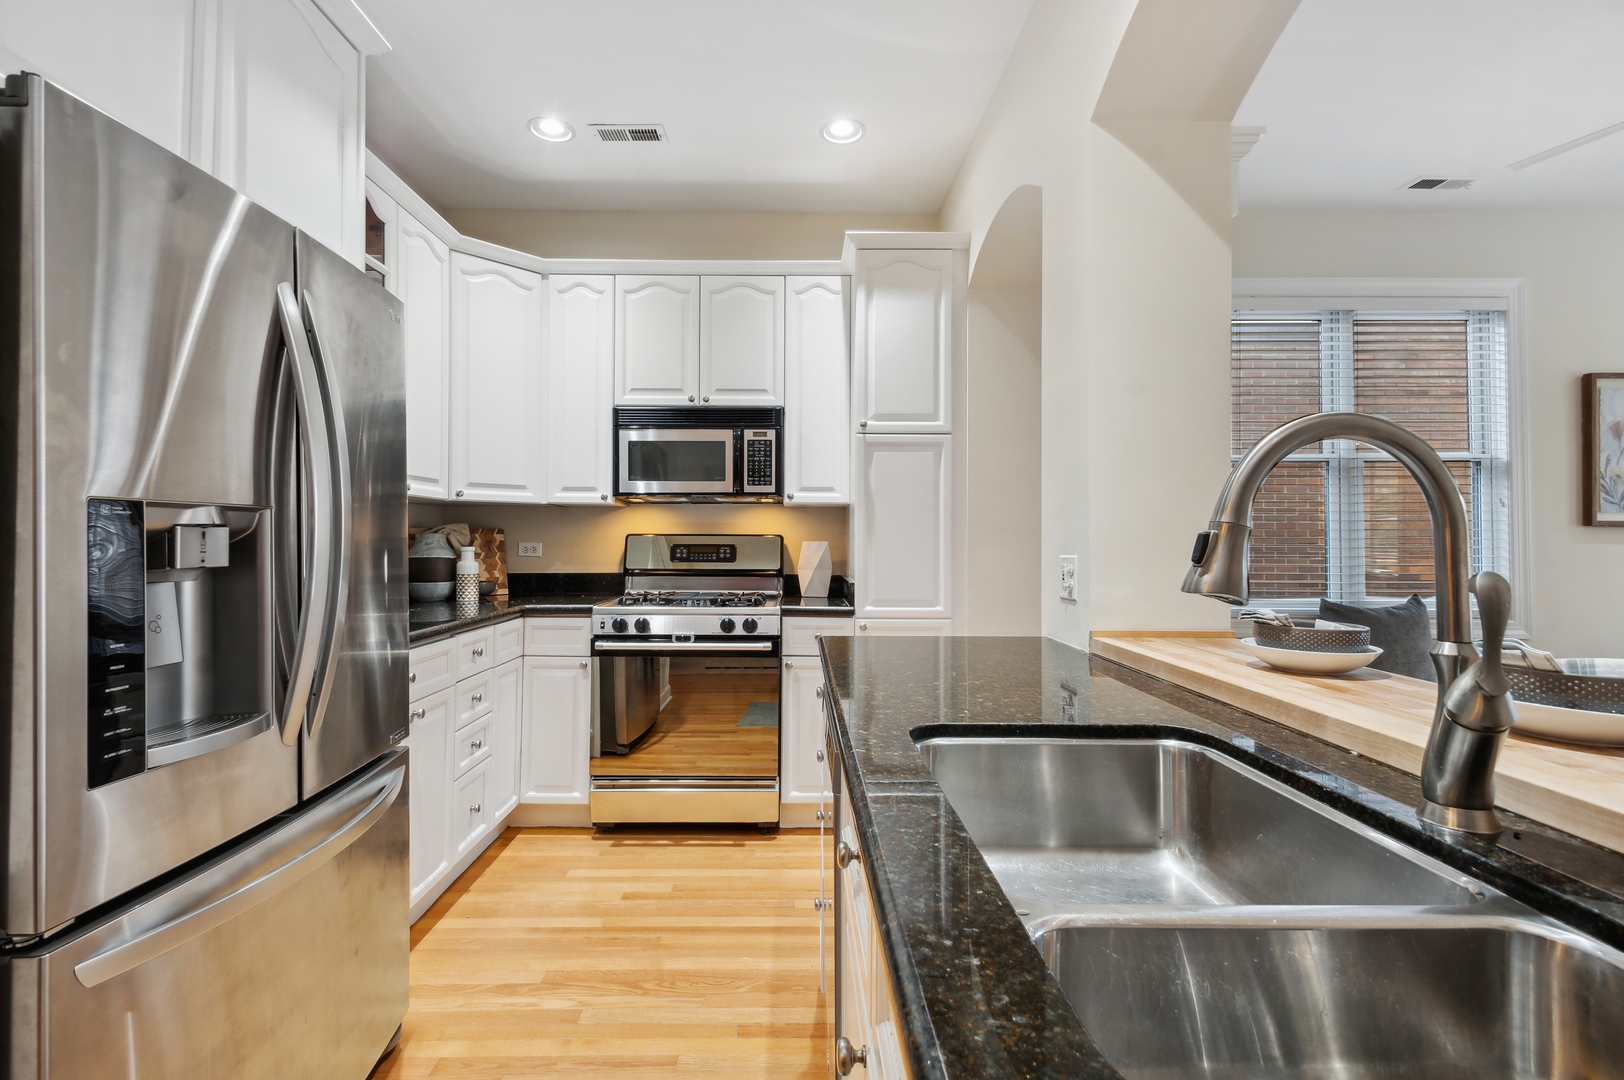
Kitchen with white cabinets, stainless steel appliances, and a granite island with a double sink.
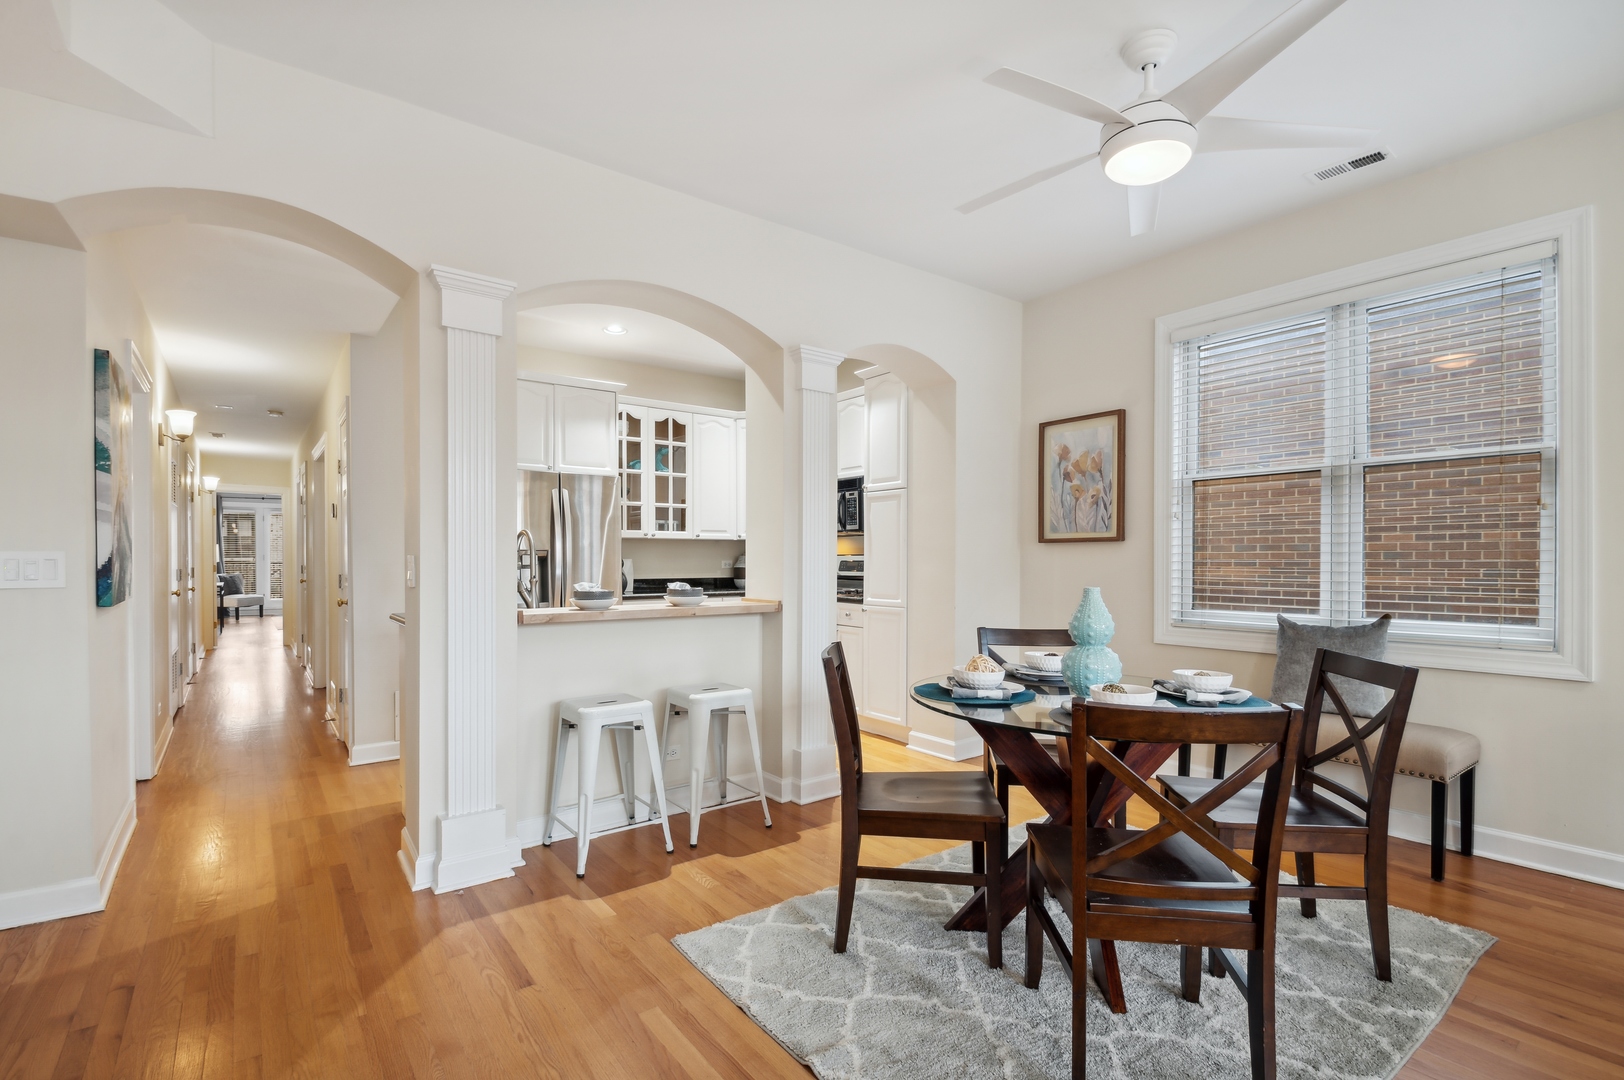
Dining area with dark wood table beside a bright kitchen, connected by arched openings.
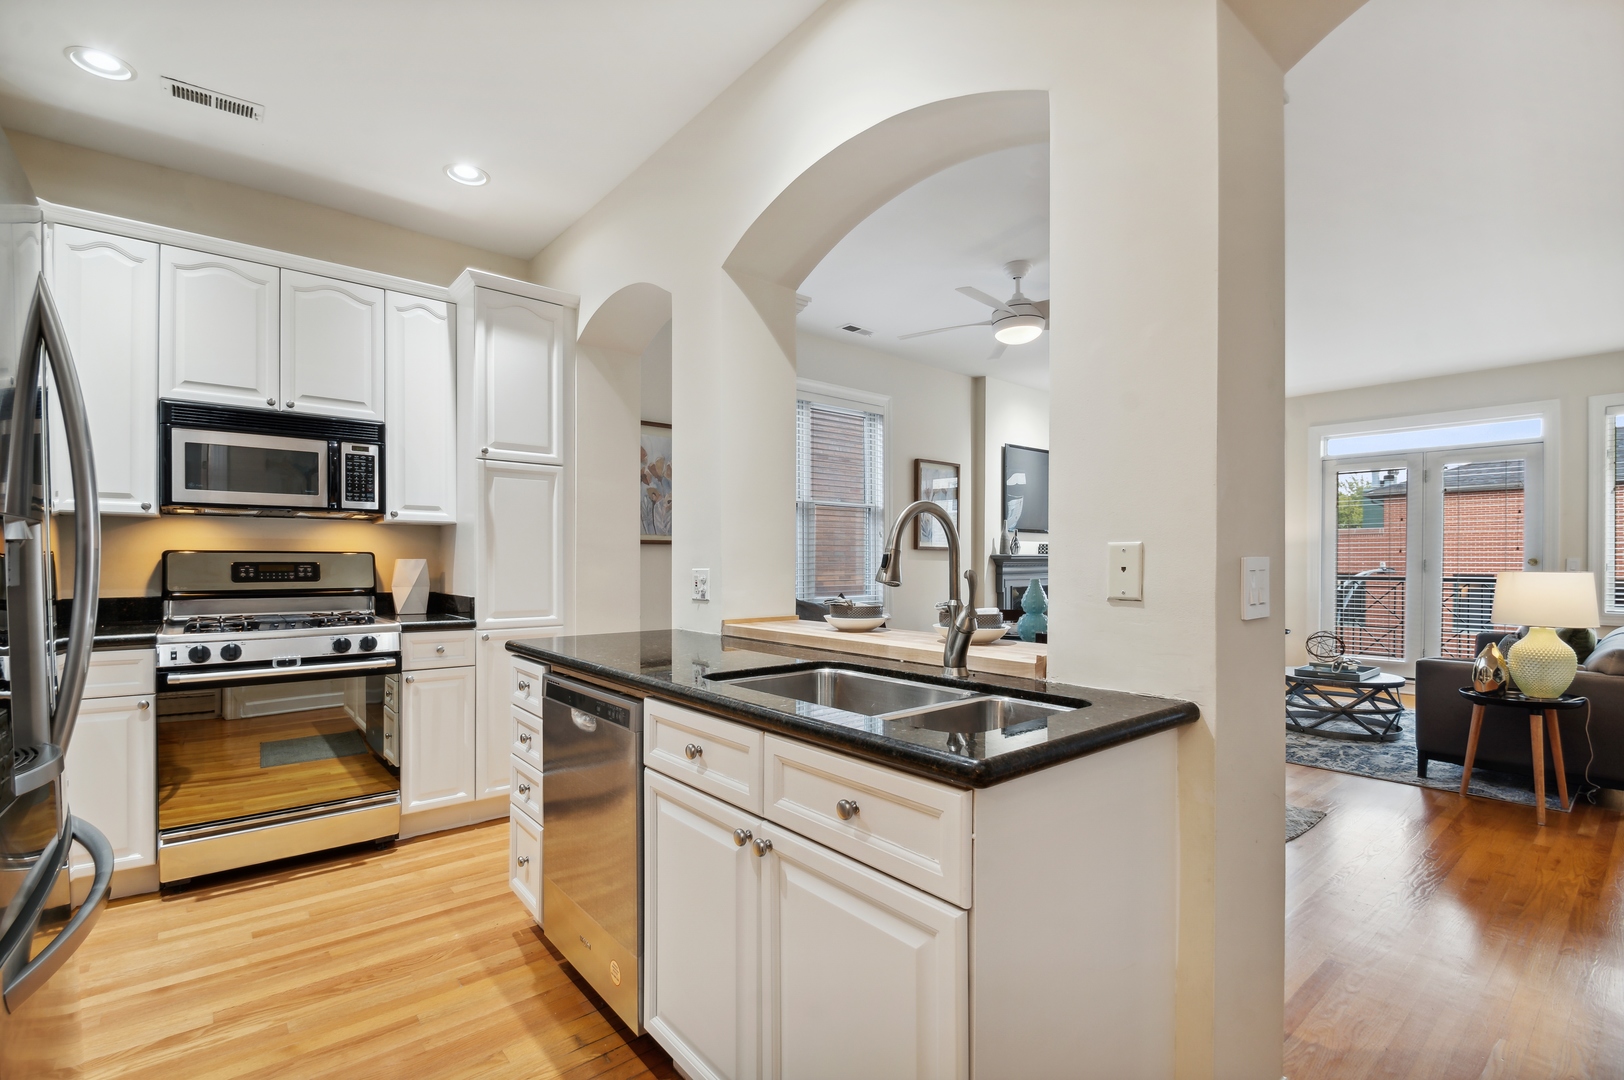
Kitchen with white cabinetry, granite island, stainless appliances, and arched openings to the living area.
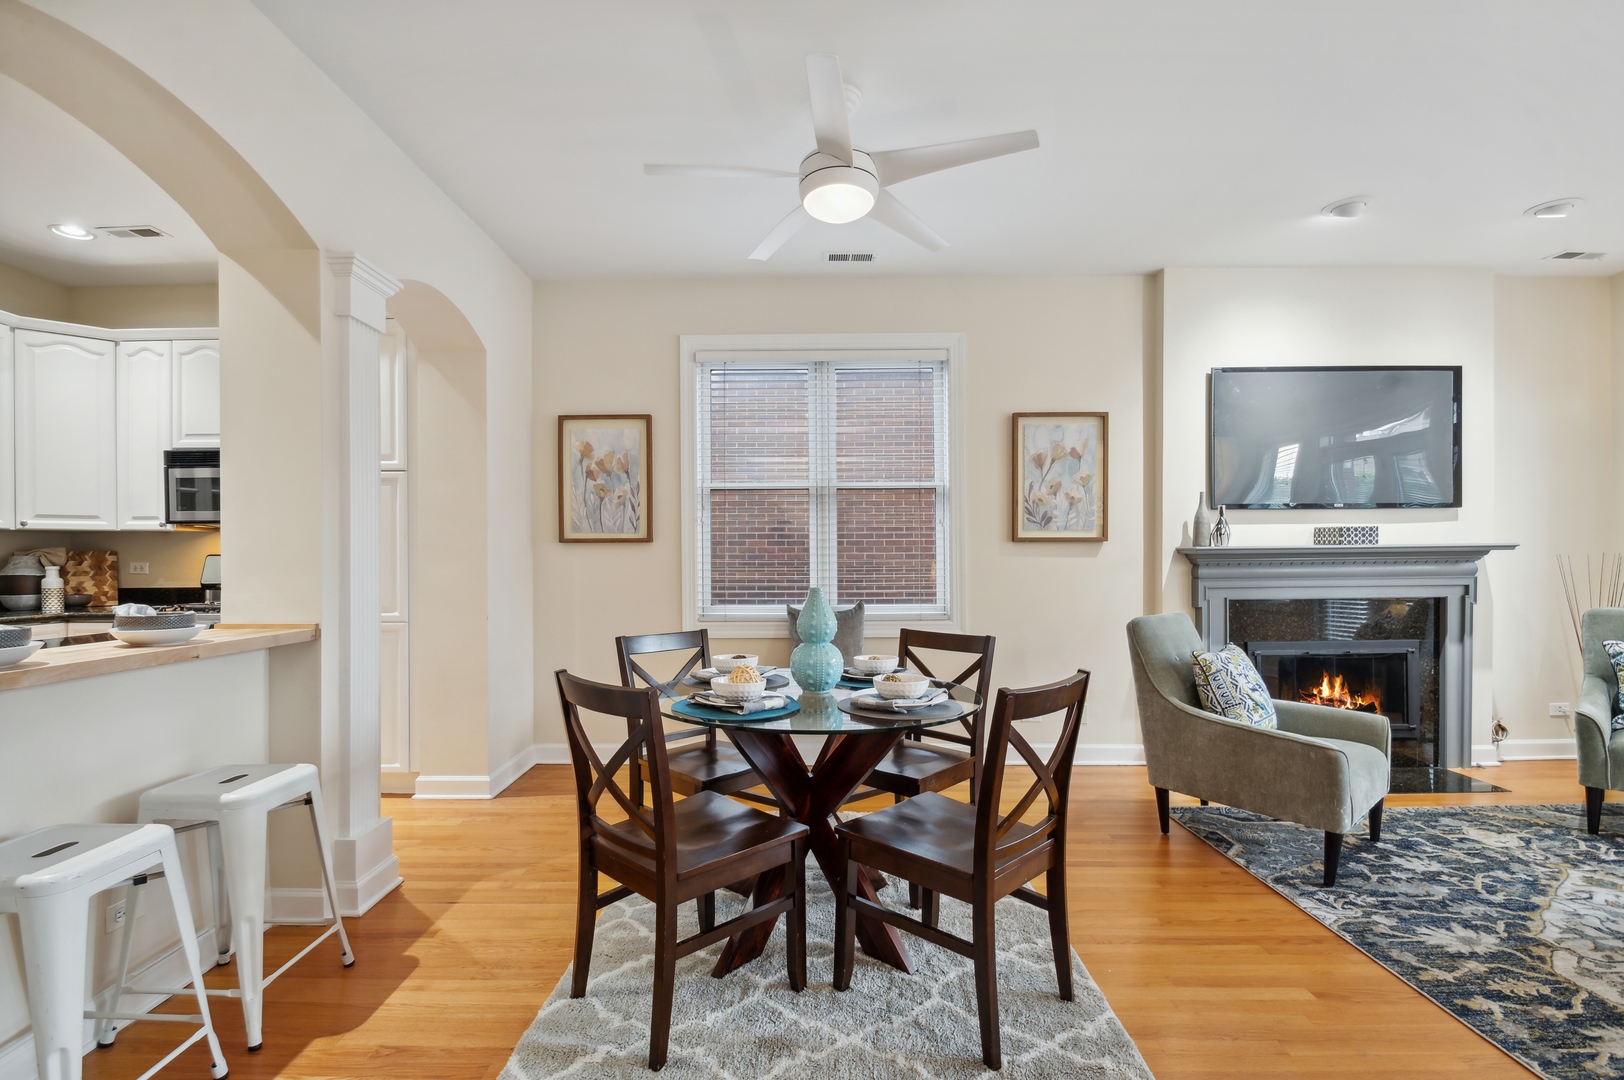
Dining and living area with a round table, hardwood floors, and a lit fireplace beneath a wall-mounted television.
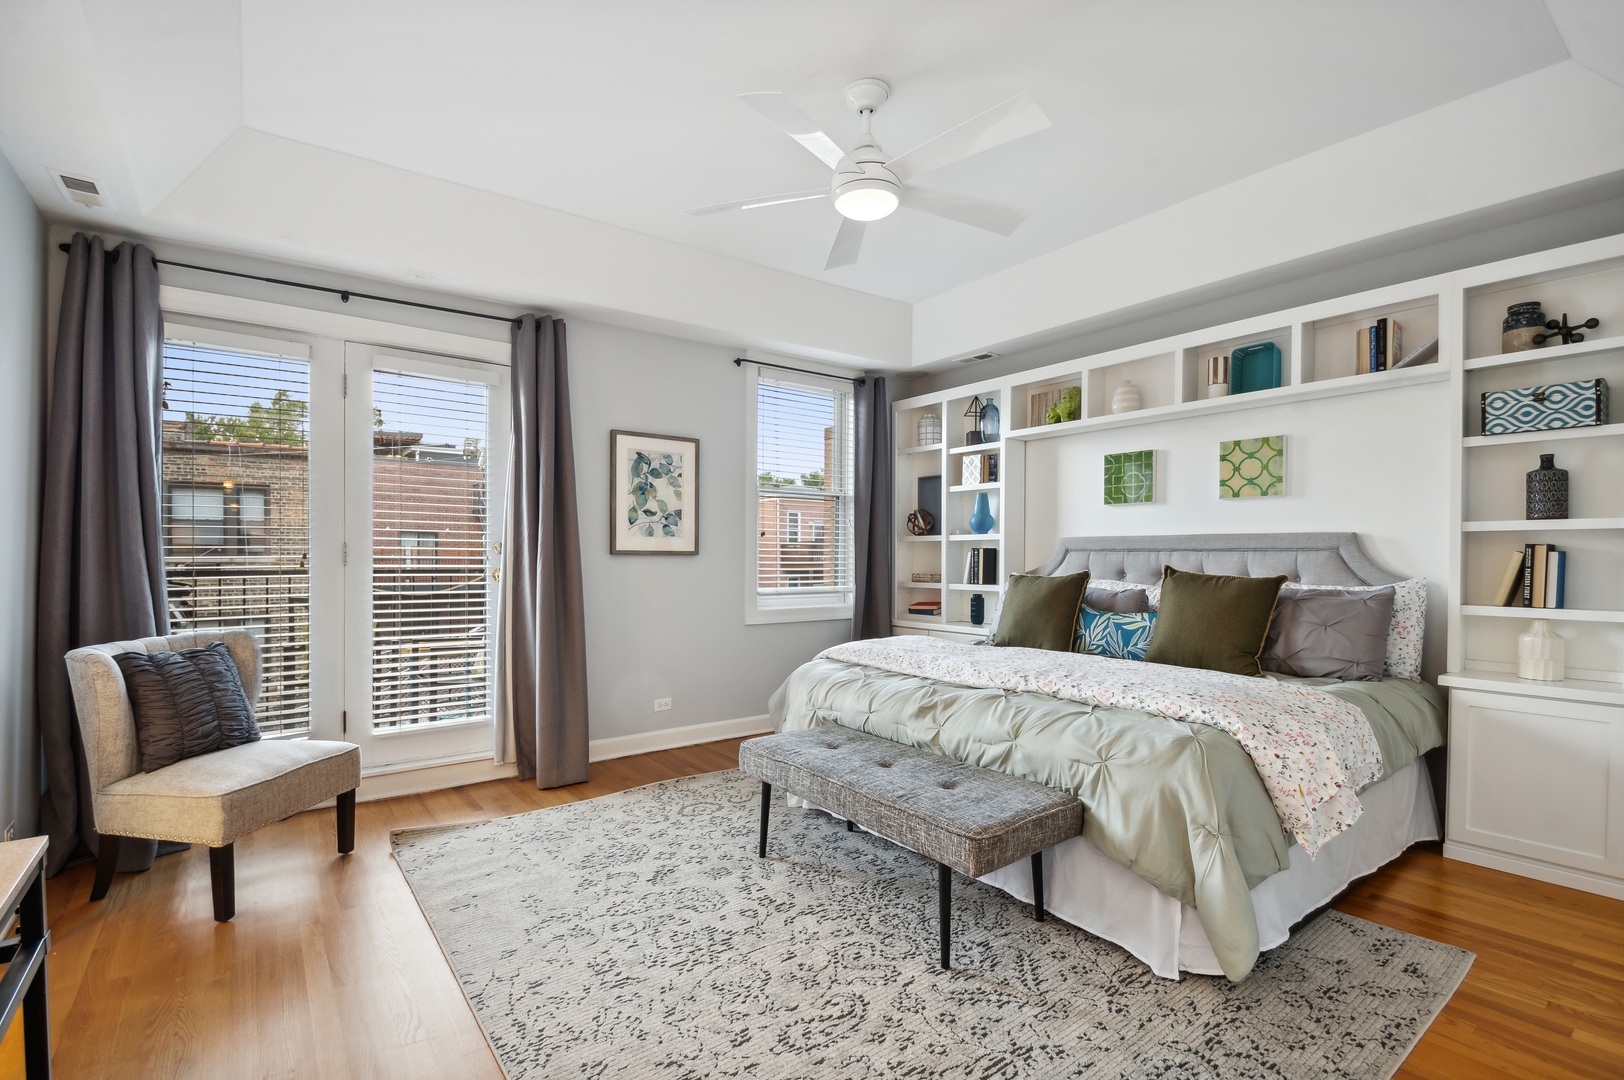
Bedroom with built-in shelving behind the bed and French doors opening to a balcony.
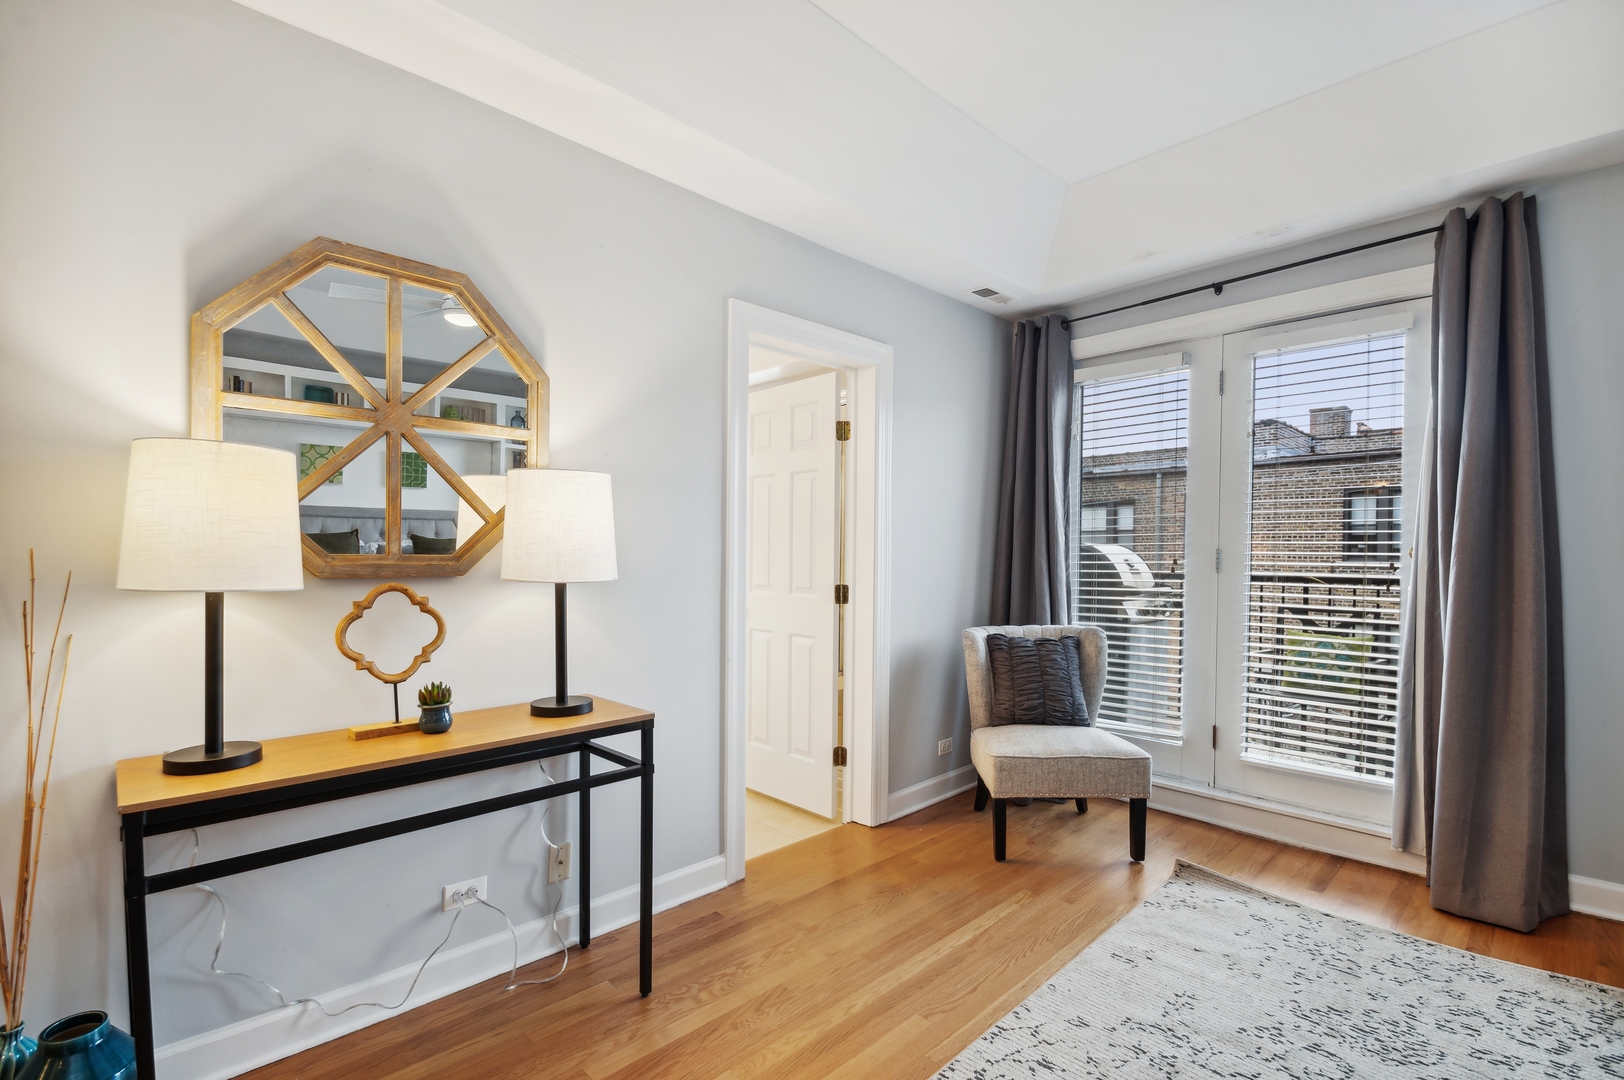
Staged living room with hardwood floors, decorative mirror, and glass balcony doors overlooking neighboring brick buildings.
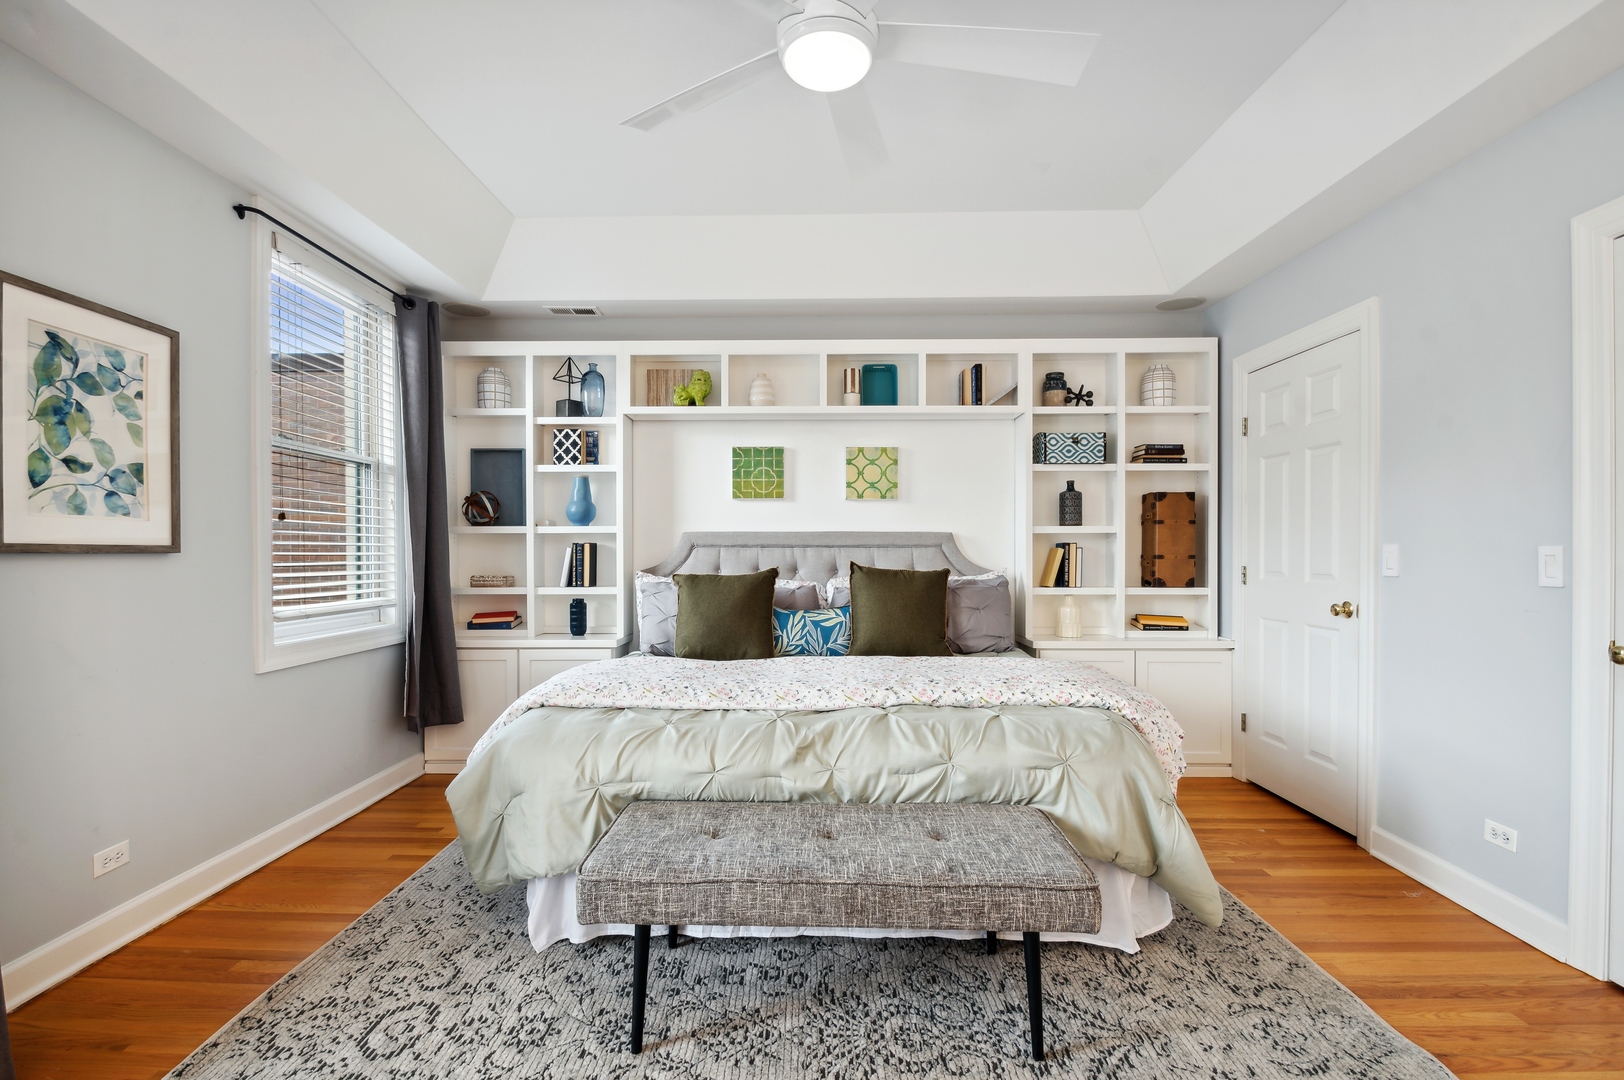
Staged bedroom with built-in shelving behind the bed, hardwood floors, and a large window.
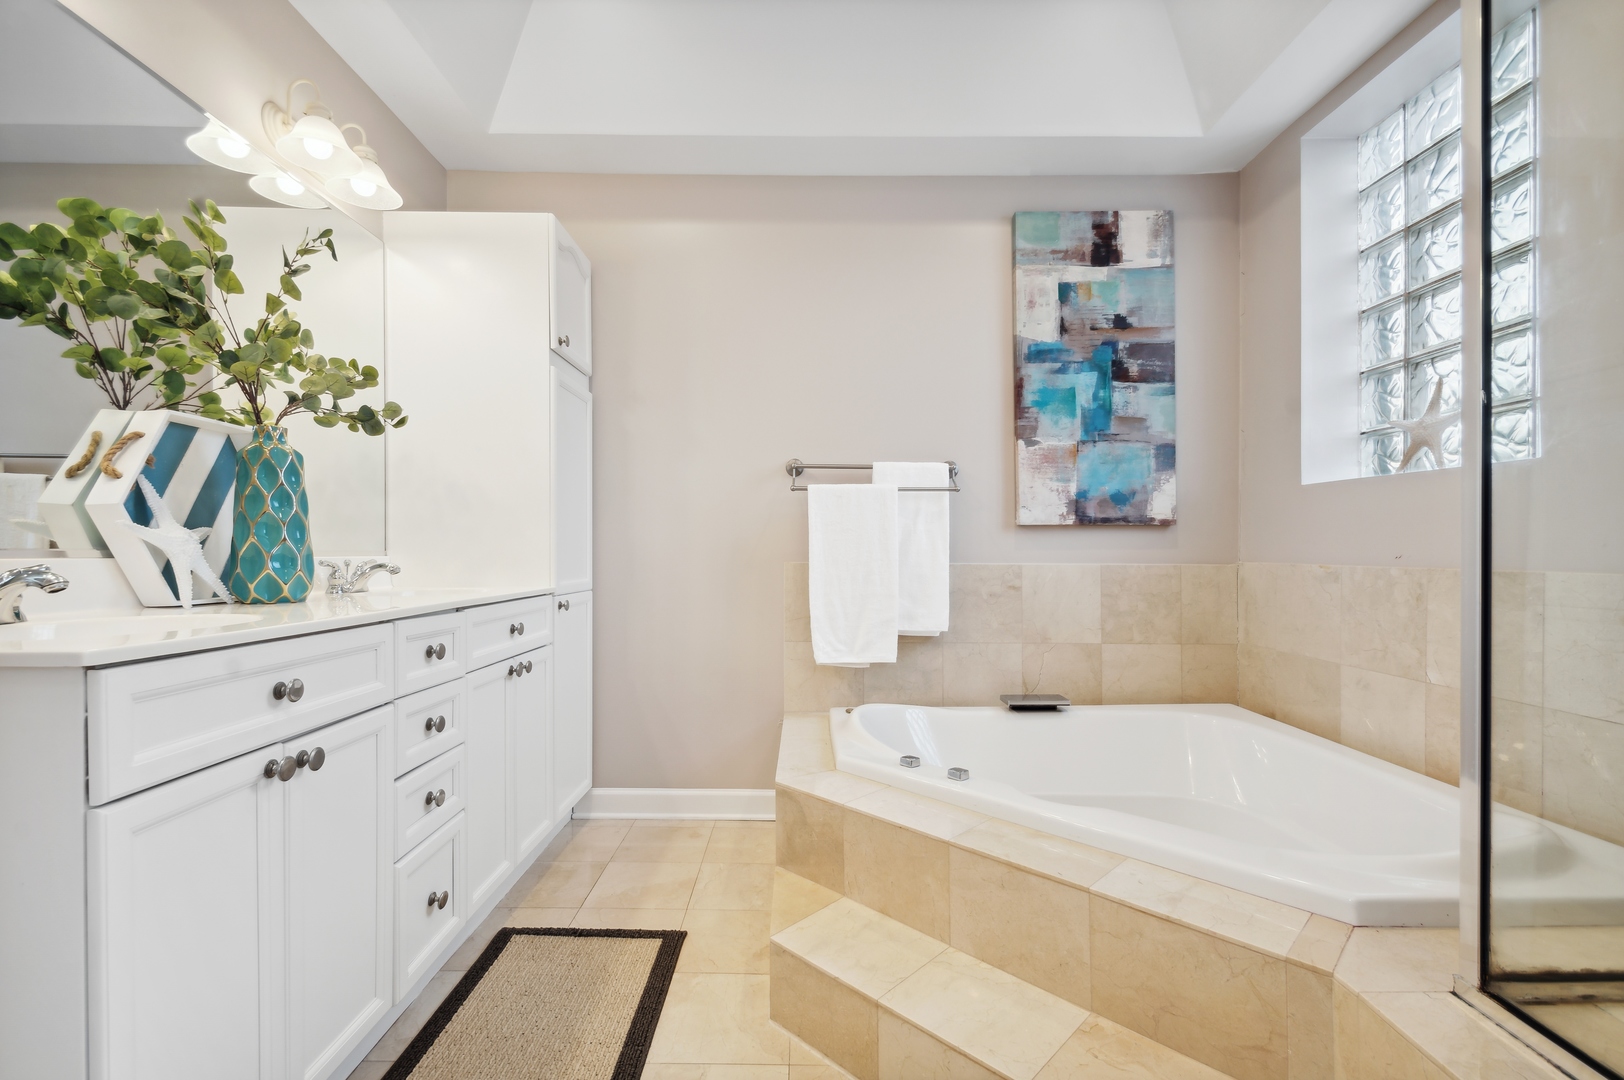
Bathroom with a tiled corner soaking tub, glass-block window, and white vanity.
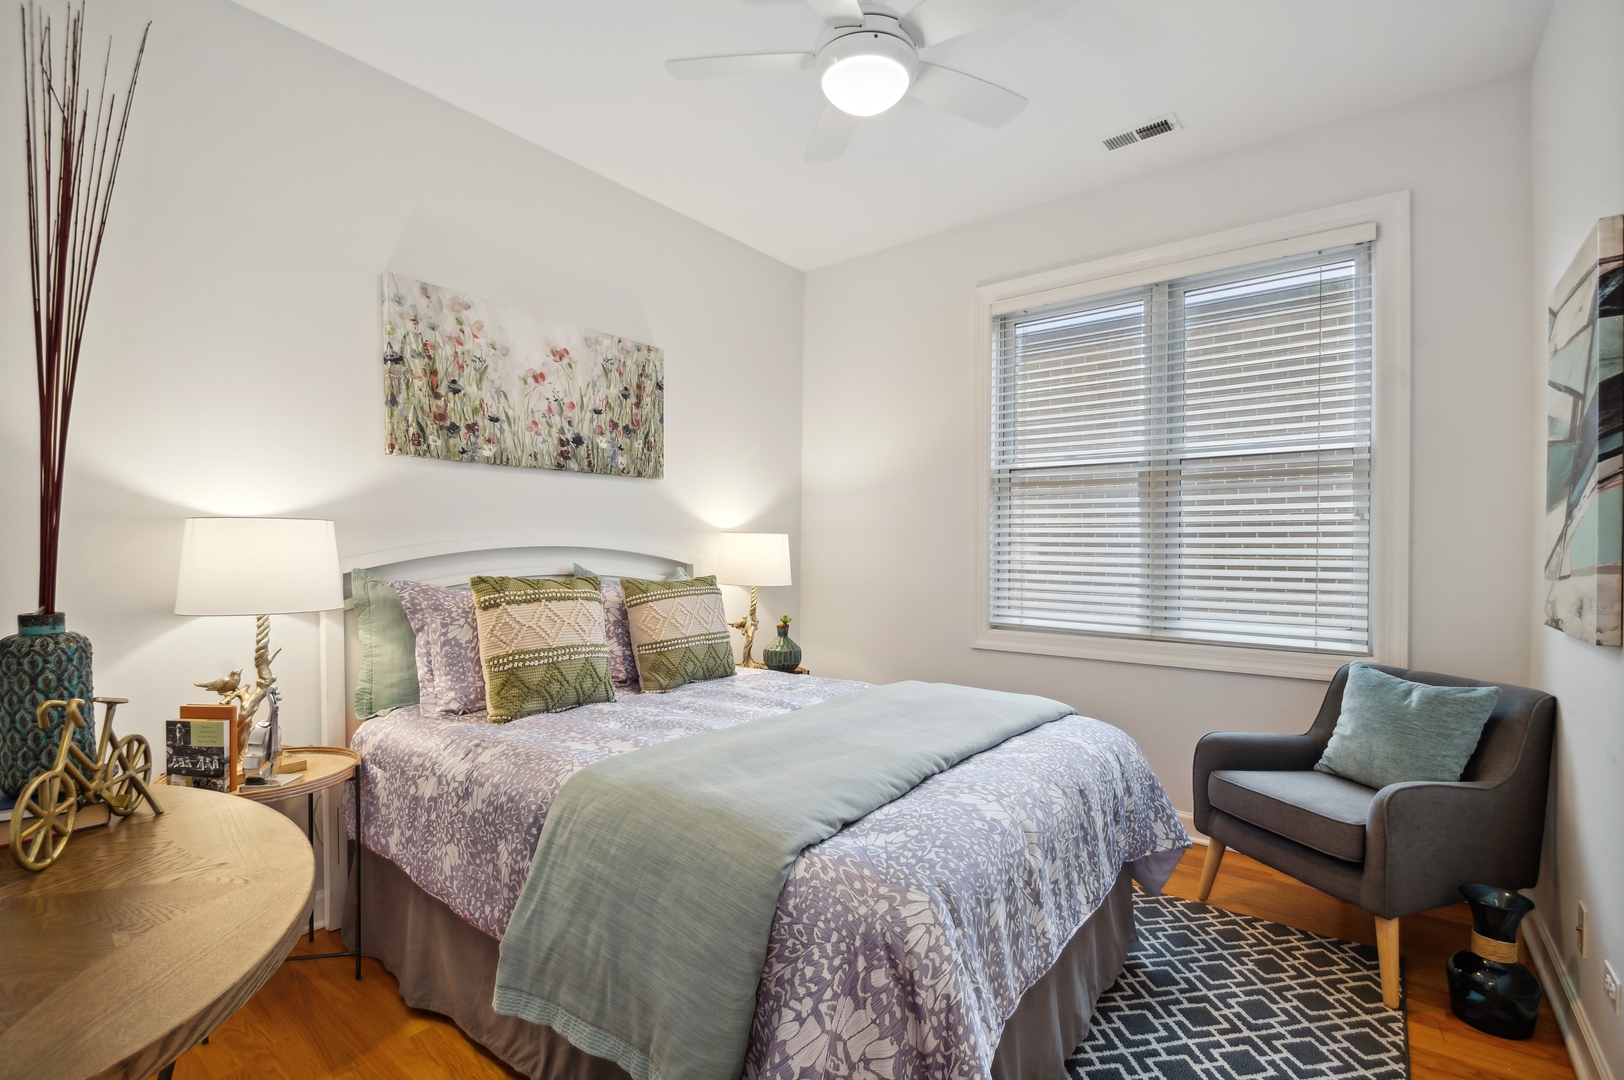
Staged bedroom with lavender floral bedding, a pale blue-green throw, and a gray armchair beside the window.
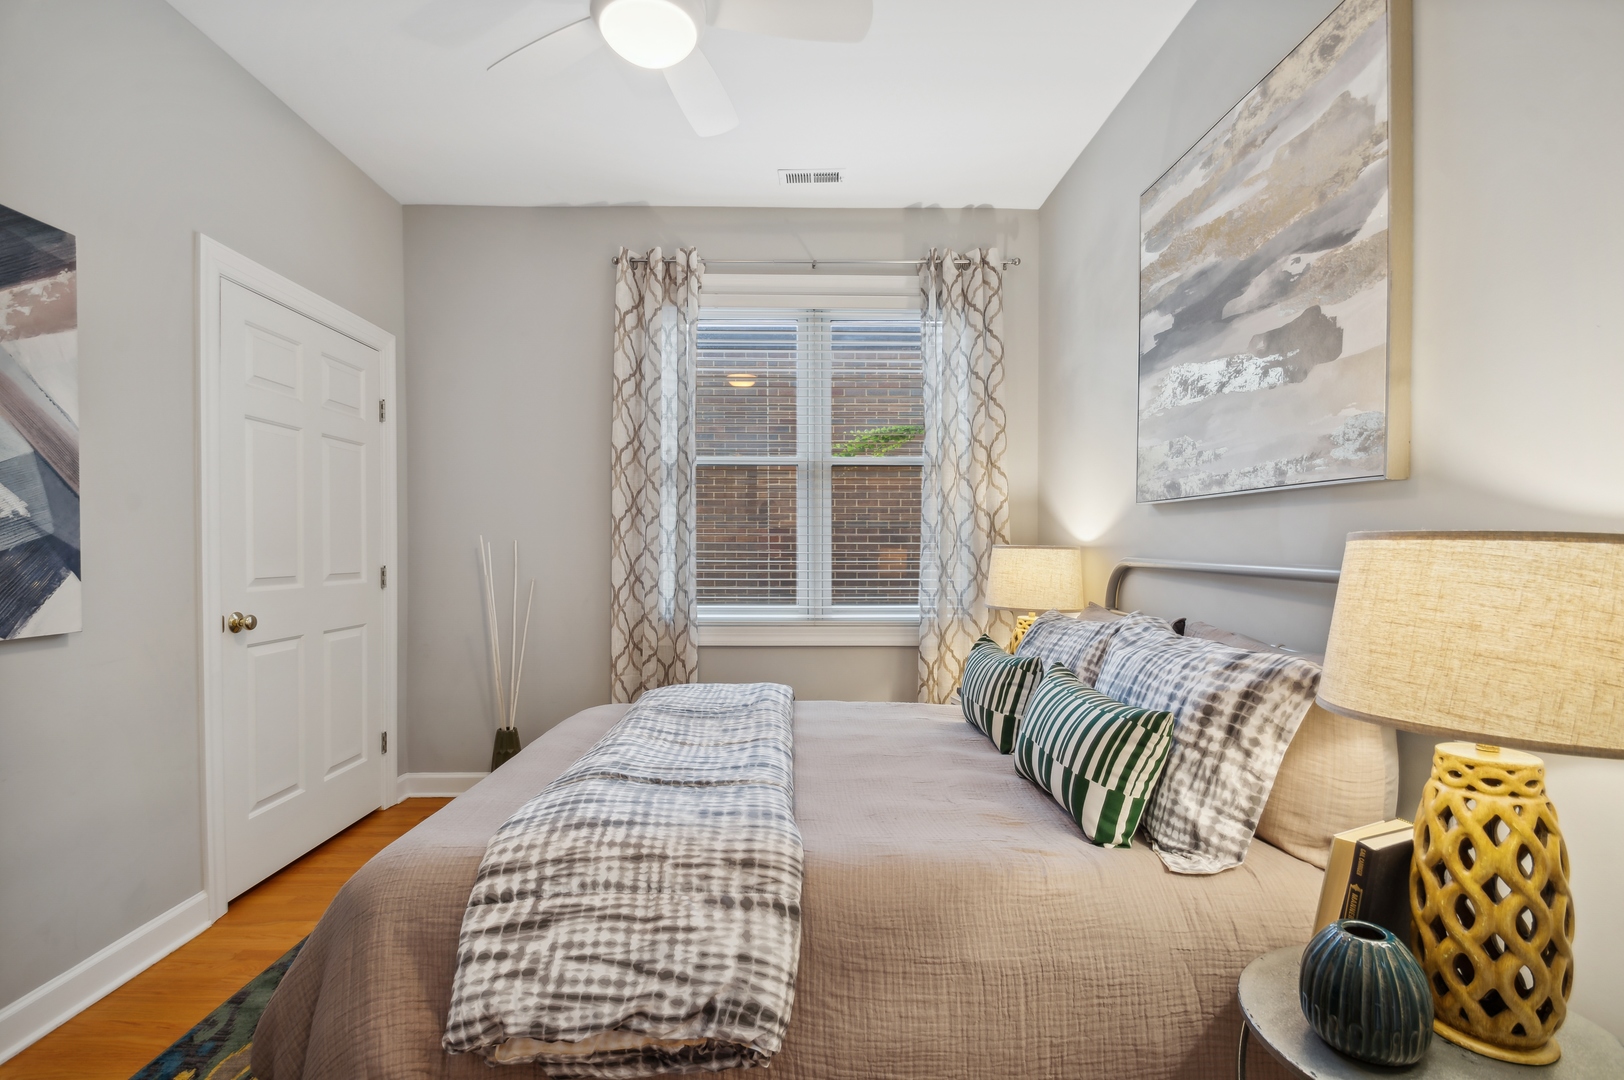
Staged bedroom with a large patterned bed, green accent pillows, and a curtained window.
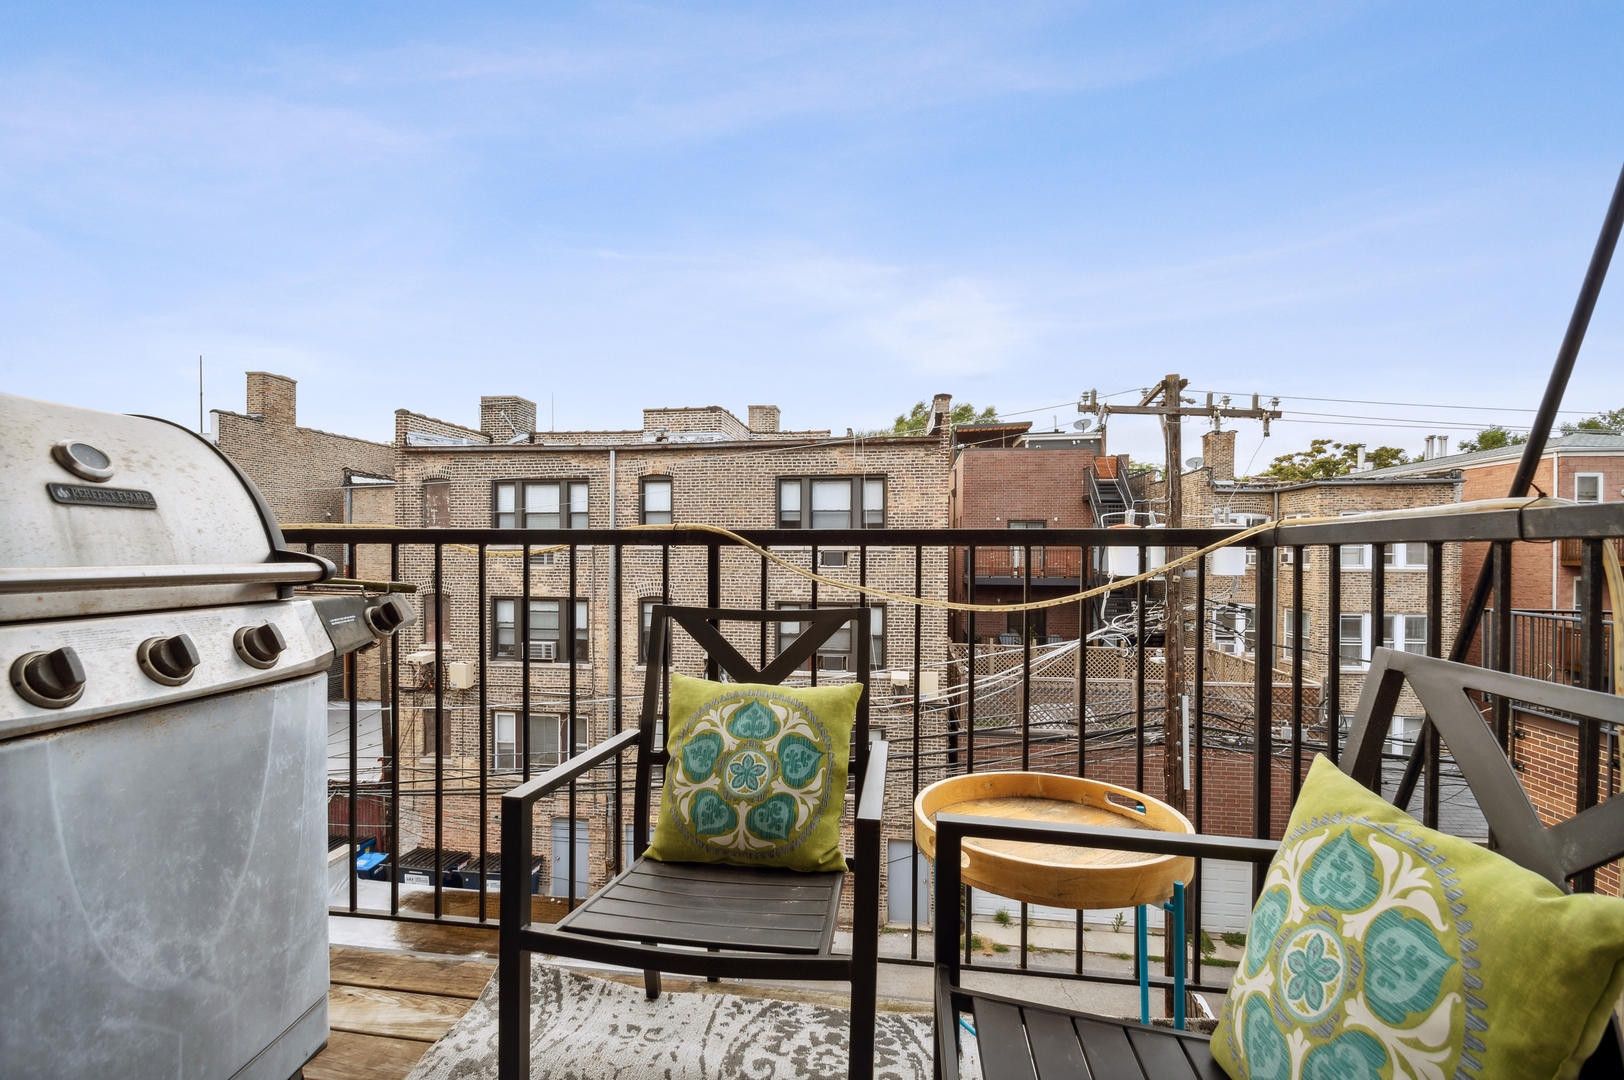
Apartment balcony with a gas grill, cushioned chairs, and views of neighboring brick buildings.
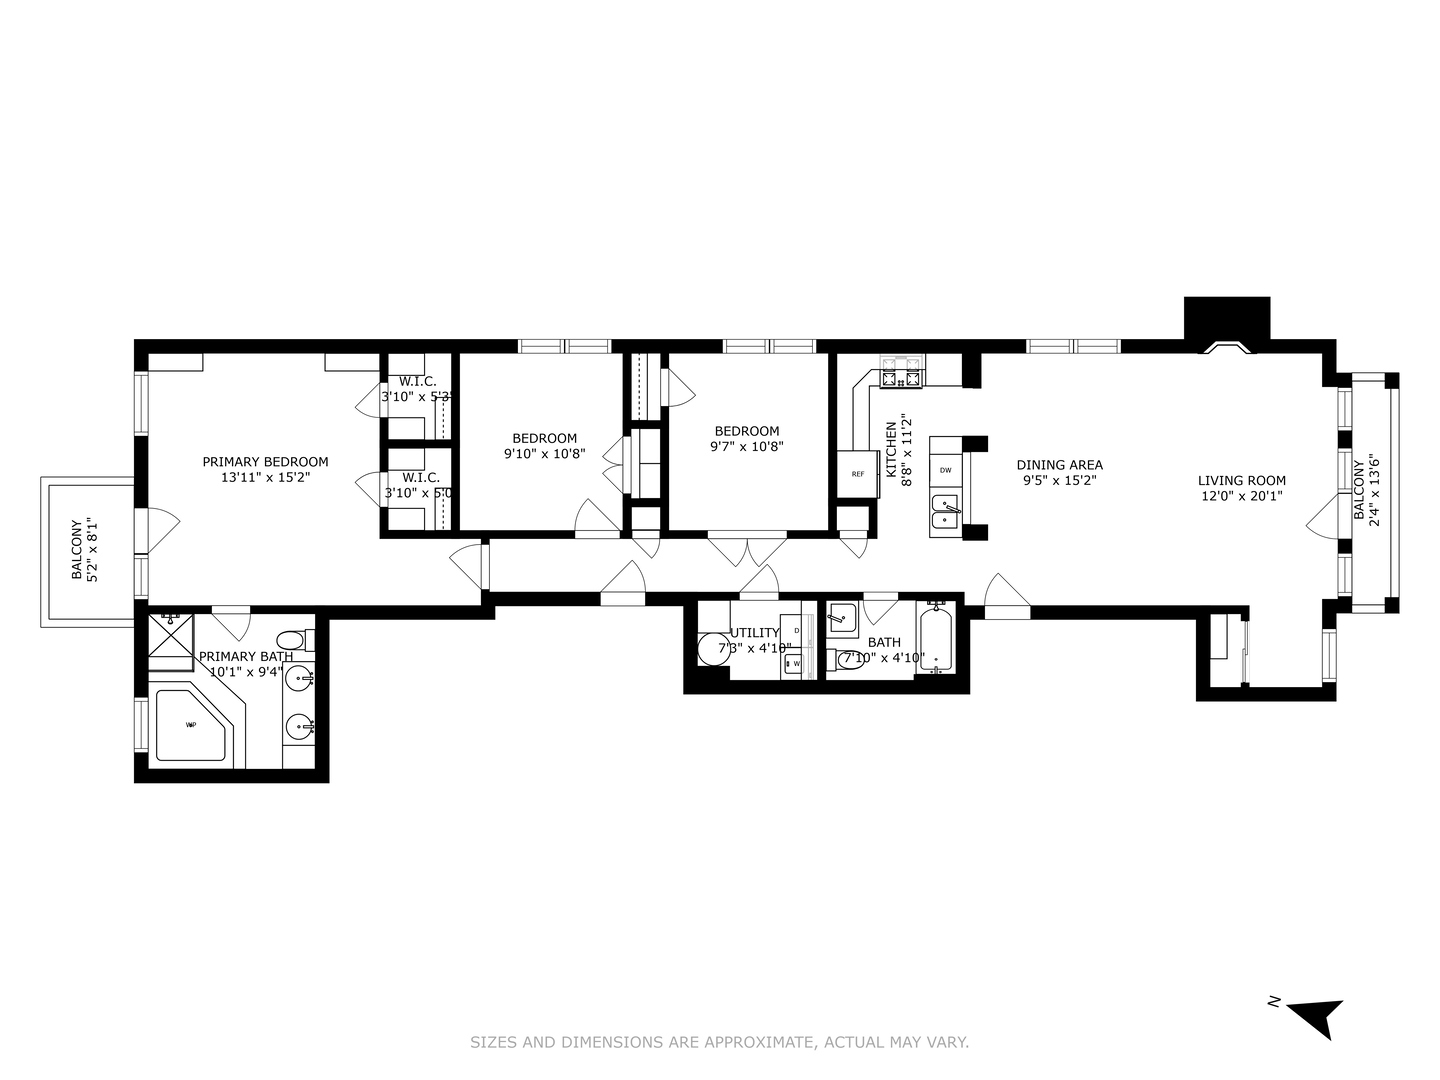
Floor plan of 834 W Diversey Parkway, Unit 3E, with three bedrooms, two bathrooms, and two balconies.
SEE ALL PHOTOS
Brick condominium entrance with a recessed green door, stone base, iron railings, and landscaped walkway.
Staged living room with a lit fireplace, gray sofa, patterned rug, and glass doors.
Staged living room with a gray sofa, patterned rug, and French doors to a balcony.
Living room with a lit fireplace, wall-mounted television, and two armchairs on a patterned rug.
Home office nook with a glass-top desk, wooden chair, and tall window overlooking neighboring buildings.
Open-plan living and dining room with hardwood floors, fireplace, and glass doors.
Living room with a gray sofa, hardwood floors, fireplace, and arched openings to the dining area and kitchen.
White kitchen with a raised breakfast bar, two stools, paneled cabinets, and stainless steel appliances.
Kitchen with white cabinets, stainless steel appliances, and a granite island with a double sink.
Dining area with dark wood table beside a bright kitchen, connected by arched openings.
Kitchen with white cabinetry, granite island, stainless appliances, and arched openings to the living area.
Dining and living area with a round table, hardwood floors, and a lit fireplace beneath a wall-mounted television.
Bedroom with built-in shelving behind the bed and French doors opening to a balcony.
Staged living room with hardwood floors, decorative mirror, and glass balcony doors overlooking neighboring brick buildings.
Staged bedroom with built-in shelving behind the bed, hardwood floors, and a large window.
Bathroom with a tiled corner soaking tub, glass-block window, and white vanity.
Staged bedroom with lavender floral bedding, a pale blue-green throw, and a gray armchair beside the window.
Staged bedroom with a large patterned bed, green accent pillows, and a curtained window.
Apartment balcony with a gas grill, cushioned chairs, and views of neighboring brick buildings.
Floor plan of 834 W Diversey Parkway, Unit 3E, with three bedrooms, two bathrooms, and two balconies.
Sold

834 W Diversey Parkway Unit: 3E

834 W Diversey Parkway Unit: 3E, Chicago, IL 60614

$658,000
$658,000

834 W Diversey Parkway Unit: 3E

3 Beds 2 Baths

Description

Come see this spacious 3-bedroom, 2-bathroom condo in prime Lakeview/Lincoln Park. This home features an open layout perfect for both relaxation and entertainment. Southern exposures flood the main living areas with natural light, including a Living Room with fireplace and Juliet balcony. The Primary Bedroom is a standout feature, boasting a wall of customized built-in shelving and drawers, along with two walk-in closets. Step outside onto the deck, providing a private outdoor space to enjoy. The en-suite bath completes the luxurious experience with a spa tub and shower. Additional perks include a shared Rooftop Deck with skyline views, Laundry Room, Garage Parking, and private Storage Room. Close to lakefront recreation, shops, restaurants, and more.

Share Property

Location

834 W Diversey Parkway Unit: 3E, Chicago, IL 60614

Status

Sold

Date Sold

April 30, 2024

Features & Amenities

Interior

  • total bedrooms3
  • Total bathrooms2
  • full bathrooms2
  • Laundry room Gas Dryer Hookup, In Unit
  • Fireplace Attached Fireplace Doors/Screen, Gas Log, Includes Accessories
  • APPLIANCES Range, Microwave, Dishwasher, Refrigerator, Washer, Dryer, Disposal, Stainless Steel Appliance(s), Range Hood
  • other interior Features Hardwood Floors, Built-in Features, Walk-In Closet(s)

Area & Lot

  • Status Sold
  • Date Sold April 30, 2024
  • MLS® ID12016716
  • TypeCondo
  • YEAR BUILT1996
  • NeighborhoodLakeview
  • Elementary SchoolAlcott Elementary School
  • High SchoolLincoln Park High School
  • School District299

Exterior

  • STORIES4
  • Garage Space1.0
  • water SourcePublic
  • HEAT TYPENatural Gas, Forced Air
  • AIR CONDITIONINGCentral Air
  • sewerPublic Sewer
  • other exterior FeaturesBalcony, Outdoor Grill

Financial

  • Sales Price$658,000
  • Real Estate Tax $11,843/yr
  • HOA $242/mo

Lakeview

Lakeside living, neighborhood charm, and endless city energy

Explore

Work With Us

Consistently ranked among Chicago’s top 1% of brokers, KD Homes is known for results backed by boutique-level service. We combine market expertise, bold marketing, and concierge care to deliver a real estate experience that’s both polished and personal. Whether buying, selling, or investing, we’re here to help you move forward with confidence and care.

Follow Us on Instagram