
836 W Hubbard Street Unit: 401
SEE ALL PHOTOS
836 W Hubbard Street Unit: 401
Sold

836 W Hubbard Street Unit: 401

836 W Hubbard Street Unit: 401, Chicago, IL 60642

$1,000,000
$1,000,000

836 W Hubbard Street Unit: 401

3 Beds 2.5 Baths 2,154 Sq.Ft.

Description

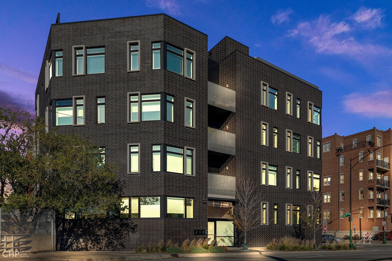
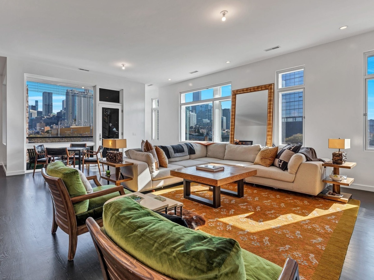
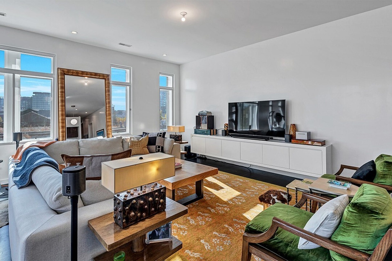
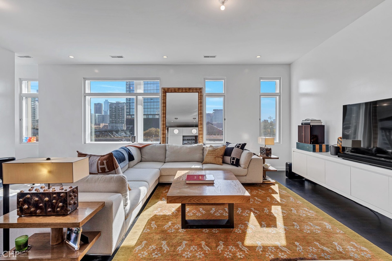
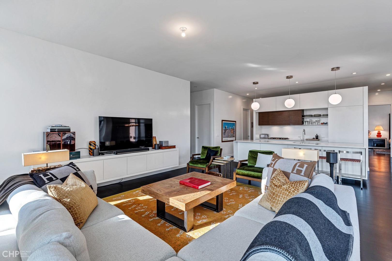
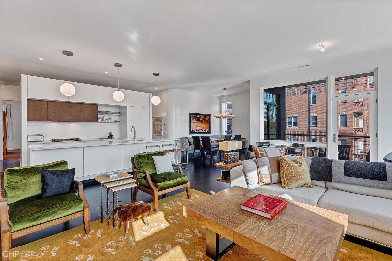
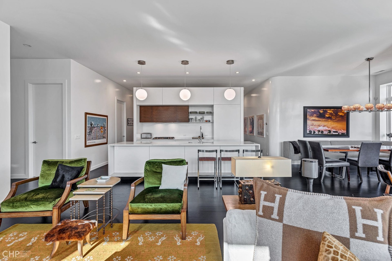
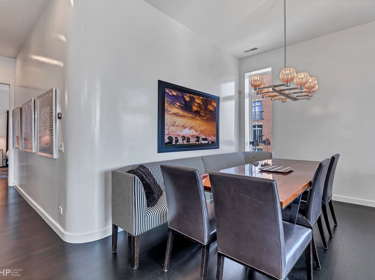
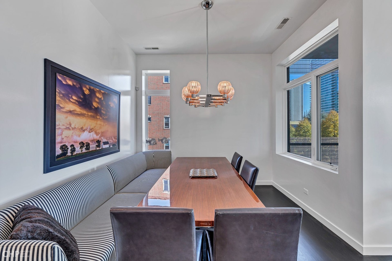
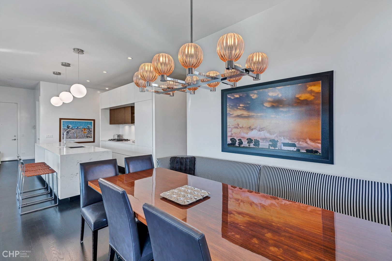
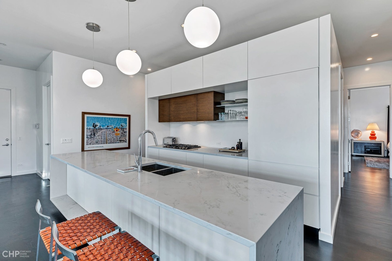
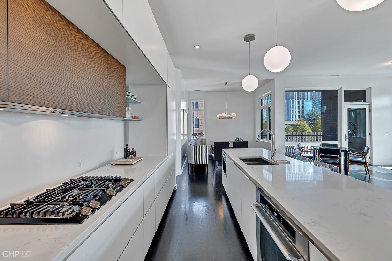
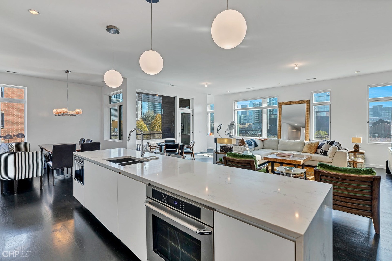
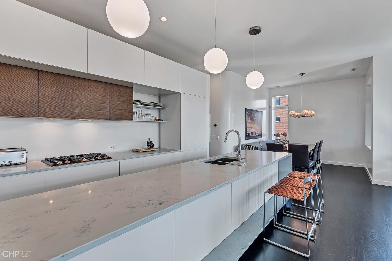
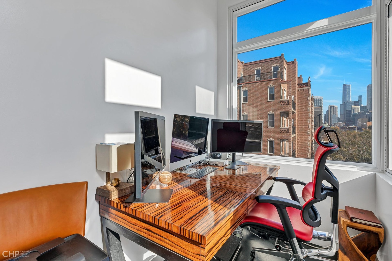
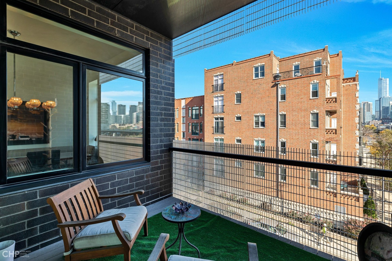
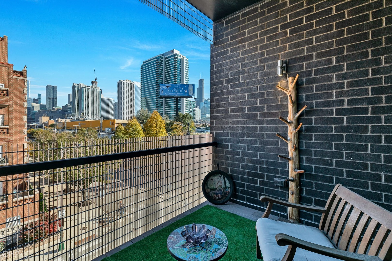
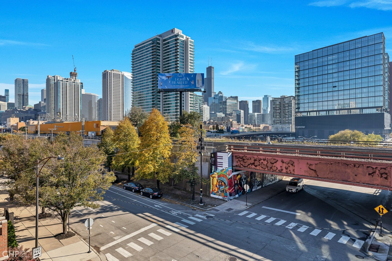
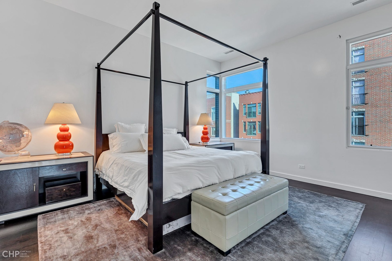
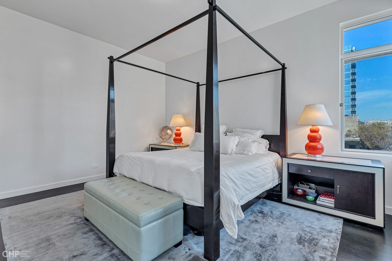
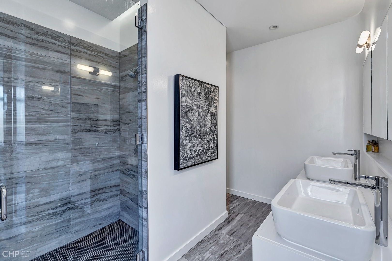
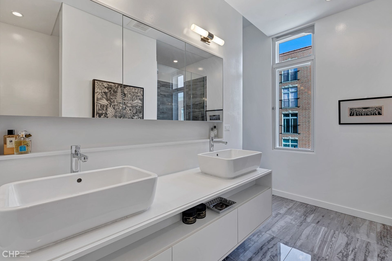
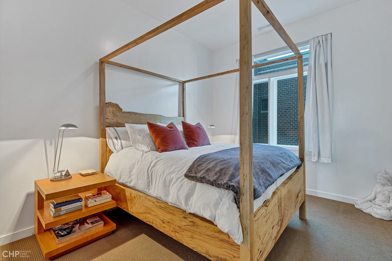
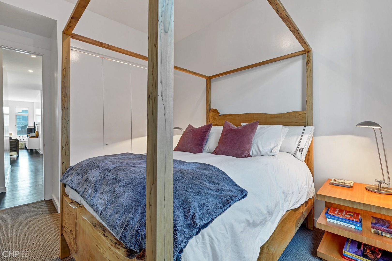
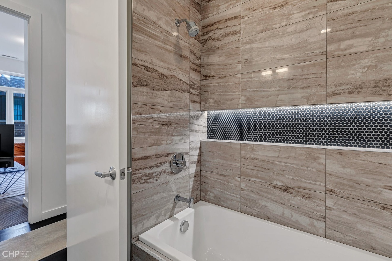
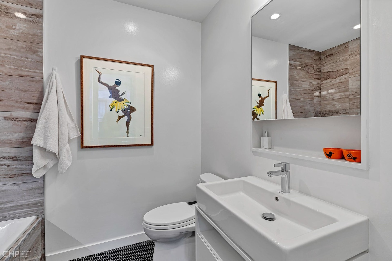
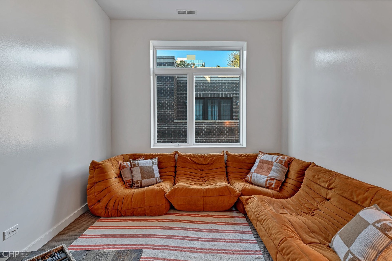
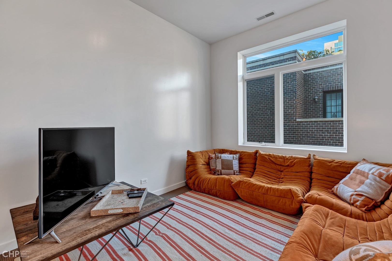
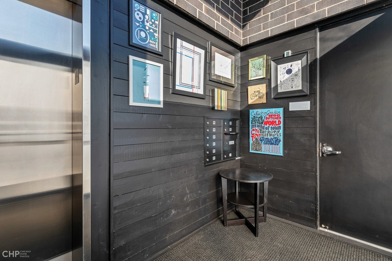
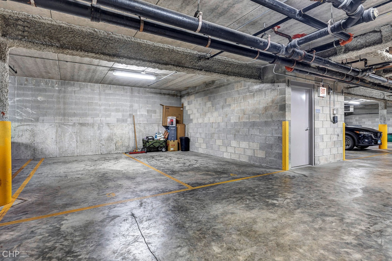
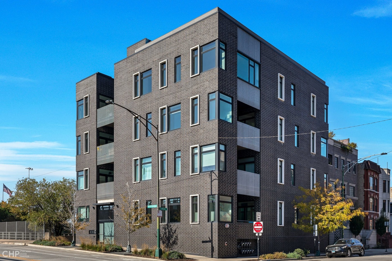
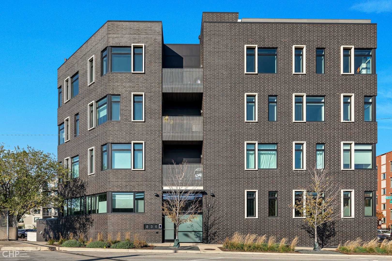
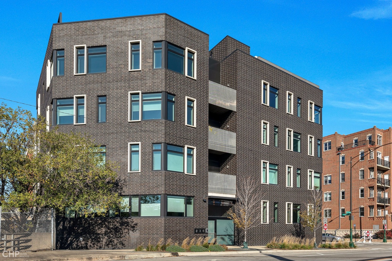
Unapparelled design the moment you arrive at this 3 bedroom, 2.5 bath modern show-stopping condominium. Ideally located in the Fulton Market District, this stylish, intimate boutique elevator building was constructed by award-winning Ranquist Development. City views and striking architectural details abound this model caliber home with interior designer finishes, expansive windows, and 10-foot ceilings. Boasting a custom-designed wood cabinetry kitchen with SubZero refrigeration and Dacor appliances and an expansive quartz island with a waterfall edge. A wide and open great room overlooks the mural-lined street and walks out to a large covered balcony with metal panels. The generous primary suite includes a large walk-in closet outfitted and a true spa retreat bath. Oversized walk-in shower with custom bench, Hansgrohe fixtures, dual modern floating sinks with ample storage below, and mirrored medicine cabinets. A bonus window for natural lighting. The large 2nd and 3rd bedrooms are perfect for a dual guest/office space with ample storage. Second bath with mosaic and porcelain tiles, oversized soaking tub with lighted niche, and floating vanity with storage. Flooded with natural light and additional features including a large separate laundry room with a side-by-side washer and dryer, abundant in-unit storage, dark stained hardwood floors throughout. Sleek and modern, this designer home will satisfy your most discerning clients. Contemporary lobby with cedar-wrapped walls and advanced Butterfly dial-in system. Two (2) side-by-side attached heated garage parking spaces, one space is included in the price, 2nd space is available. Close to it all in uber-hot Fulton Market including endless restaurants, shops, boutiques, cafes, Blue Line train, expressway, and the coveted Ogden School district.

Share Property

Location

836 W Hubbard Street Unit: 401, Chicago, IL 60642

Status

Sold

Date Sold

March 21, 2022

Features & Amenities

Interior

  • total bedrooms3
  • Total bathrooms2.5
  • full bathrooms2
  • half bathroom1
  • APPLIANCES Microwave, Dishwasher, High End Refrigerator, Freezer, Washer, Dryer, Disposal, Cooktop, Range Hood, Wall Oven

Area & Lot

  • Status Sold
  • Date Sold March 21, 2022
  • Living Area2,154 Sq.Ft.
  • MLS® ID11269314
  • TypeResidential
  • YEAR BUILT2016
  • NeighborhoodWest Town
  • Elementary SchoolOgden Elementary
  • Middle SchoolOgden Elementary
  • School District299

Exterior

  • STORIES5
  • Garage Space2.0
  • water SourceLake Michigan, Public
  • lot featuresIrregular Lot
  • HEAT TYPENatural Gas, Forced Air
  • AIR CONDITIONINGCentral Air
  • sewerPublic Sewer
  • HOA AmenitiesElevator(s)

Financial

  • Sales Price$1,000,000
  • Real Estate Tax $18,141/yr
  • HOA $447/mo
View Virtual Tour

West Town

A lively and trendy community that appeal to diverse residents.

Explore

Work With Us

Consistently ranked among Chicago’s top 1% of brokers, KD Homes is known for results backed by boutique-level service. We combine market expertise, bold marketing, and concierge care to deliver a real estate experience that’s both polished and personal. Whether buying, selling, or investing, we’re here to help you move forward with confidence and care.

Follow Us on Instagram