8650 Ferris Avenue Unit: 203
SEE ALL PHOTOS
8650 Ferris Avenue Unit: 203
Bought with Mark Seger with Redfin Corporation and Listed by Tatiana Perry with Berkshire Hathaway HomeServices Chicago 312-642-1400
Sold

8650 Ferris Avenue Unit: 203

8650 Ferris Avenue Unit: 203, Morton Grove, IL 60053

$333,000
$333,000

8650 Ferris Avenue Unit: 203

3 Beds 2 Baths 1,800 Sq.Ft.

Description

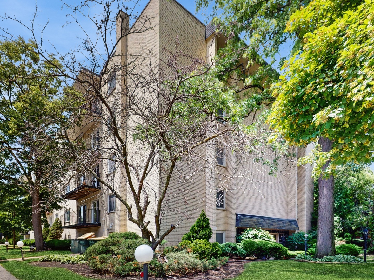
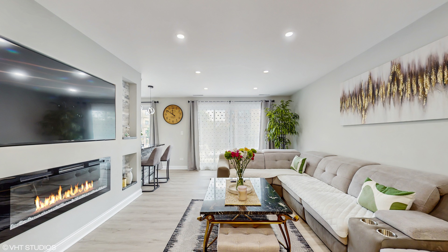
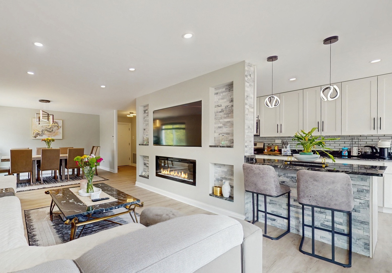
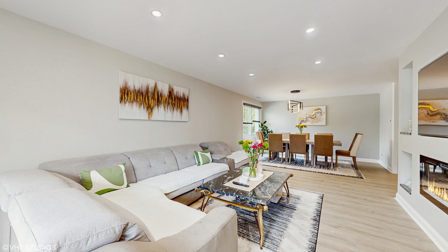
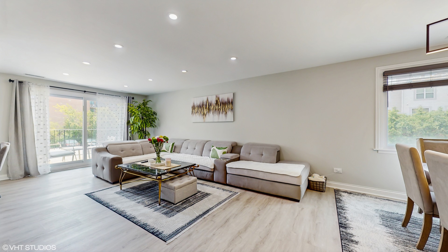
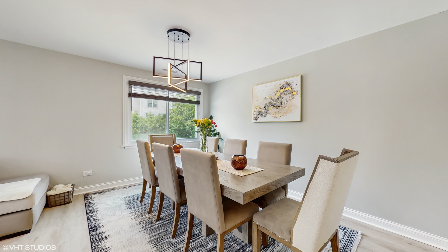
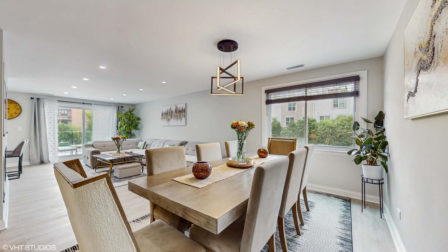
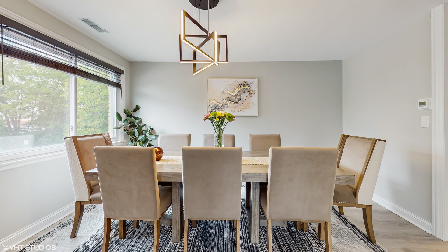
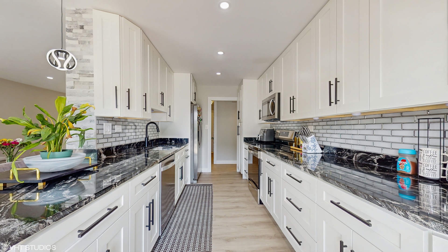
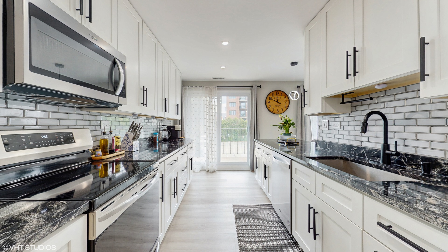
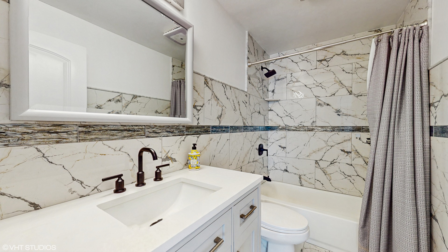
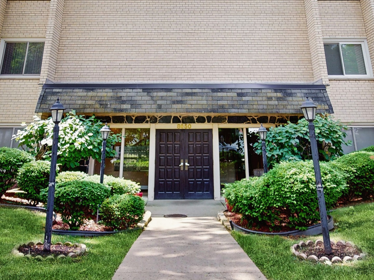
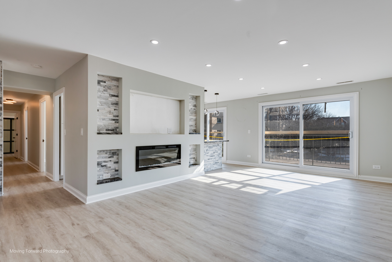
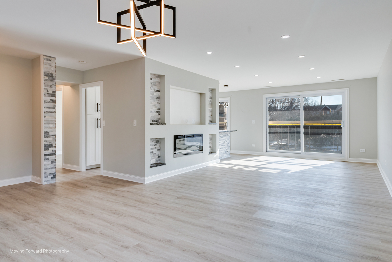
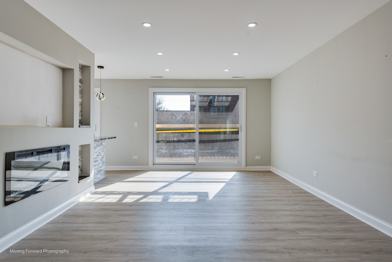
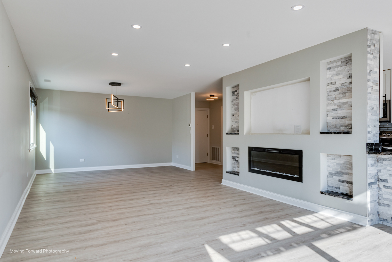
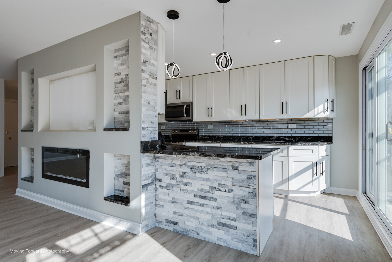
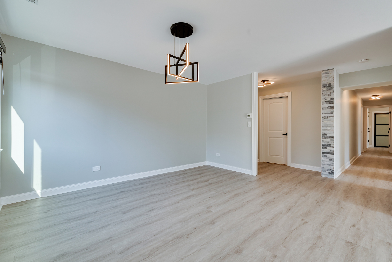
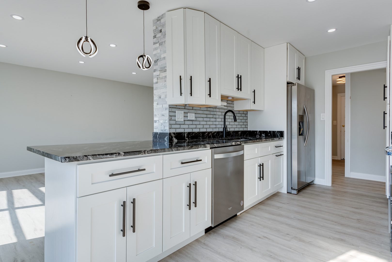
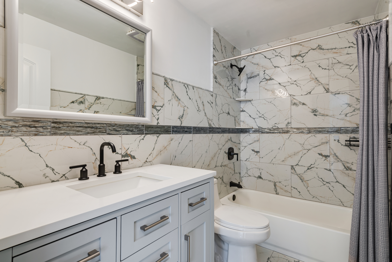
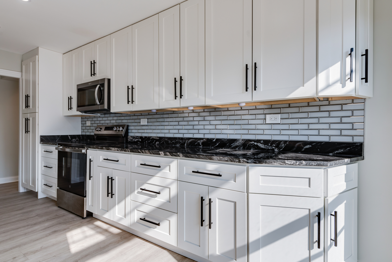
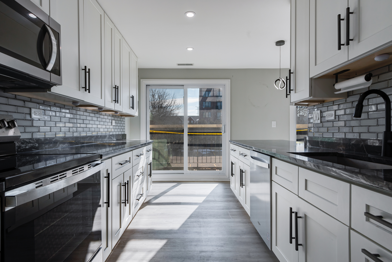
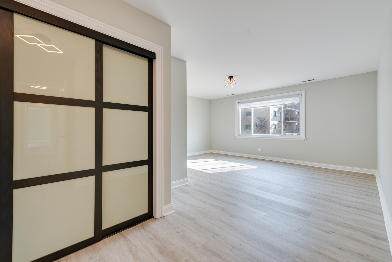
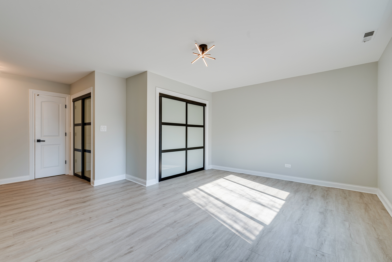
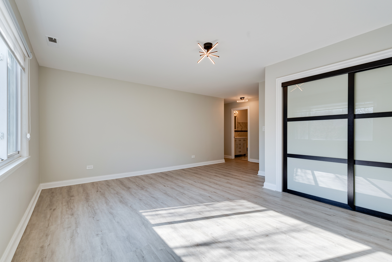
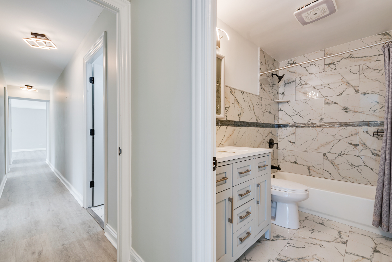
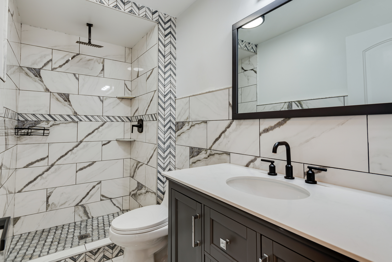
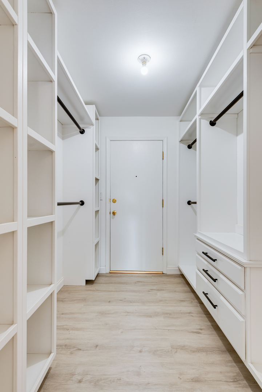
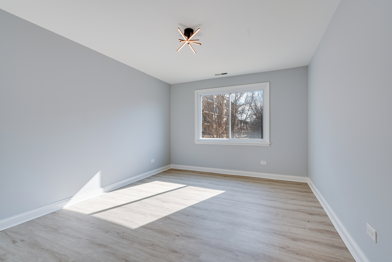
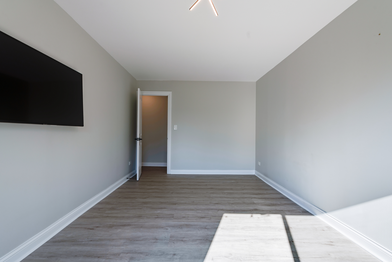
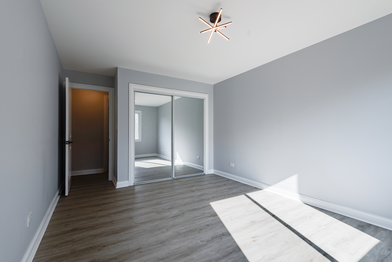
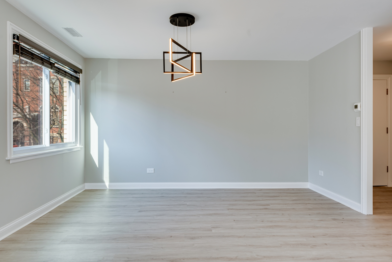
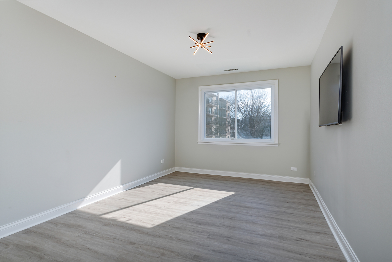
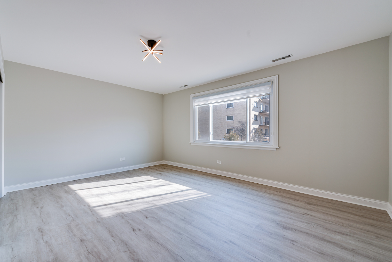
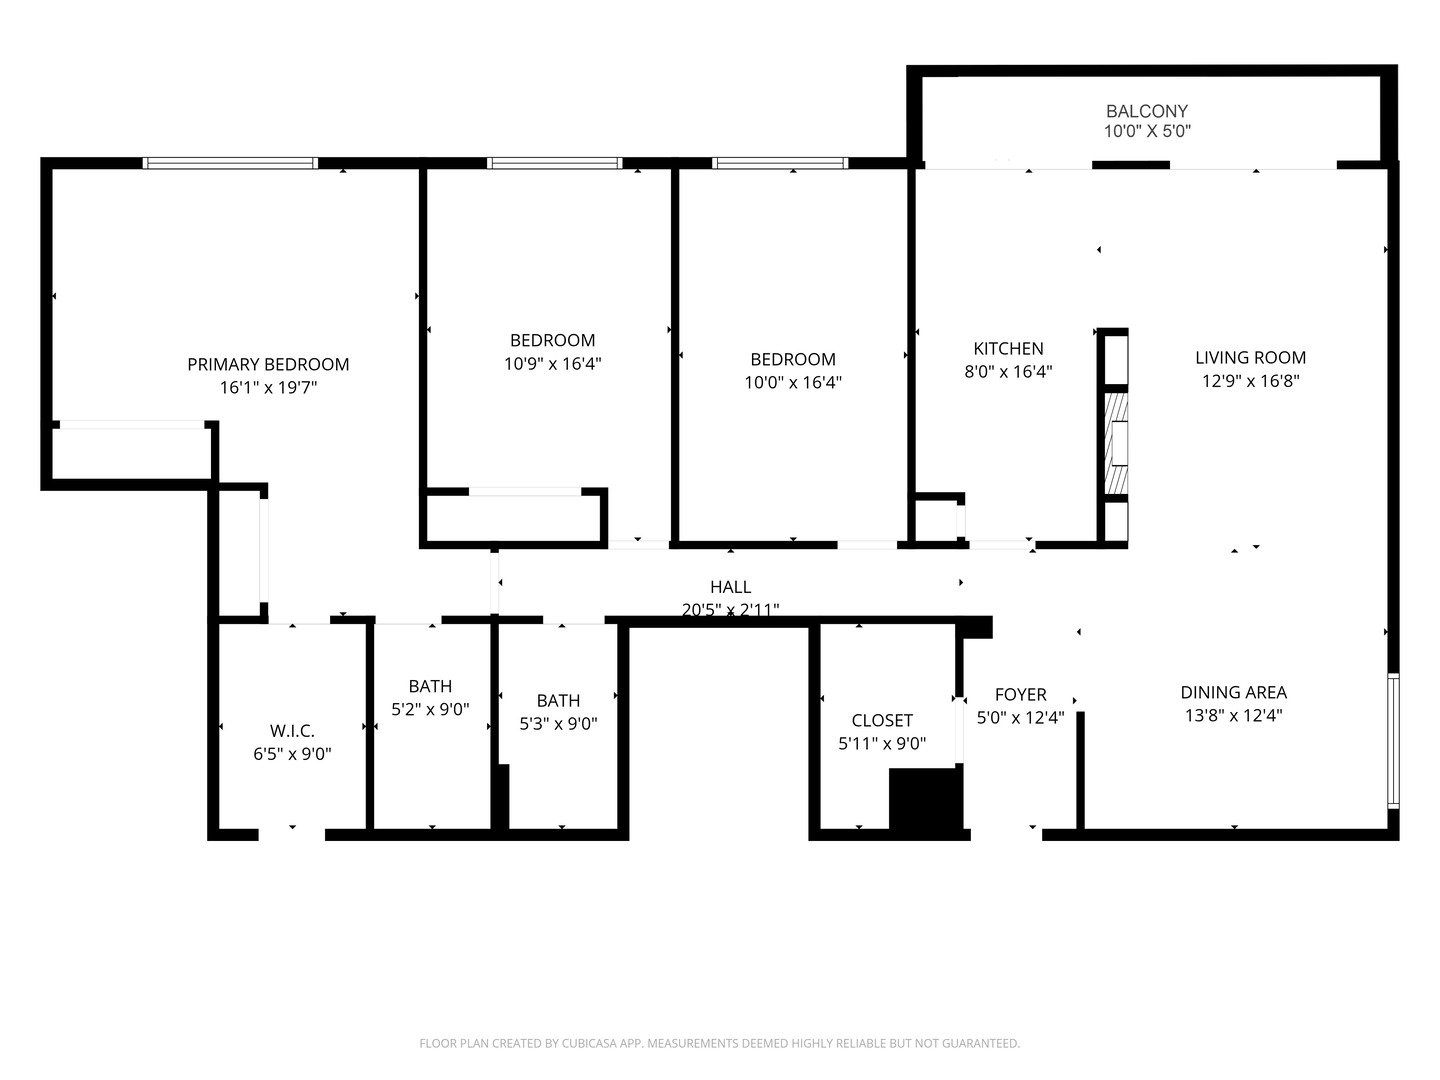
Step into an exceptional and sophisticated property that exudes the warmth of a true home. An abundance of natural light flows through windows, welcoming you into this beautifully renovated 1,800 square foot condo in the vibrant heart of Morton Grove, where modern style meets everyday comfort. The inviting foyer opens to an expansive 30-foot living and dining space, perfect for lively gatherings or cozy evenings by the fireplace with built-in TV hookups. The stunning designer kitchen boasts sleek cabinetry, eye-catching countertops, top-tier stainless steel appliances, a breakfast bar for casual meals, generous storage, and direct access to a spacious balcony ready for outdoor dining and grilling. Retreat to the primary suite, complete with multiple closets including a roomy walk-in, and unwind in a spa-inspired bathroom adorned with marble tile and sophisticated finishes. Two additional bedrooms and a refreshed hall bath offer versatile options for guests or a home office. Enjoy new luxury vinyl plank flooring, custom lighting, and all-new doors throughout. The unit comes with a dedicated garage parking space (#28) and a convenient storage closet just next door. Residents enjoy a well-kept building with a party room, a large laundry area, and an unbeatable location close to shops, dining, and transportation. Discover the perfect blend of luxury and convenience in your next home.

Share Property

Location

8650 Ferris Avenue Unit: 203, Morton Grove, IL 60053

Status

Sold

Date Sold

May 7, 2026

Features & Amenities

Interior

  • total bedrooms3
  • Total bathrooms2
  • full bathrooms2
  • Laundry room Common Area
  • Fireplace Electric
  • APPLIANCES Microwave, Dishwasher, Refrigerator, Stainless Steel Appliance(s), Cooktop, Oven, Electric Oven

Area & Lot

  • Status Sold
  • Date Sold May 7, 2026
  • Living Area1,800 Sq.Ft.
  • MLS® ID12614948
  • TypeCondo
  • YEAR BUILT1976
  • Elementary SchoolPark View Elementary School
  • Middle SchoolPark View Elementary School
  • High SchoolNiles West High School
  • School District219

Exterior

  • STORIES5
  • Garage Space1.0
  • water SourceLake Michigan
  • parkingGarage Door Opener, Yes, Garage Owned, Attached, Garage
  • HEAT TYPEElectric
  • AIR CONDITIONINGCentral Air
  • sewerPublic Sewer
  • HOA AmenitiesCoin Laundry, Elevator(s), Storage, On Site Manager/Engineer, Security Door Lock(s)
  • other exterior FeaturesBalcony

Financial

  • Sales Price$333,000
  • Real Estate Tax $6,112/yr
  • HOA $473/mo

Work With Us

Consistently ranked among Chicago’s top 1% of brokers, KD Homes is known for results backed by boutique-level service. We combine market expertise, bold marketing, and concierge care to deliver a real estate experience that’s both polished and personal. Whether buying, selling, or investing, we’re here to help you move forward with confidence and care.

Follow Us on Instagram