




900 N KINGSBURY Street Unit: 1166
SEE ALL PHOTOS
900 N KINGSBURY Street Unit: 1166
Sold

900 N KINGSBURY Street Unit: 1166

900 N KINGSBURY Street Unit: 1166, Chicago, IL 60610

$945,000
$945,000

900 N KINGSBURY Street Unit: 1166

3 Beds 2 Baths

Description

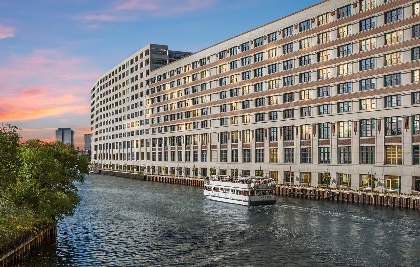
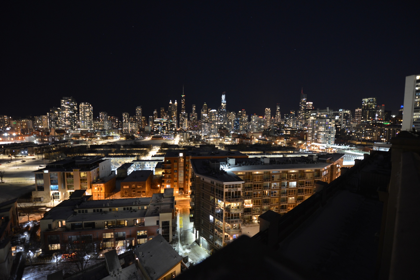
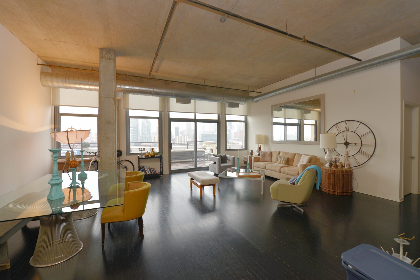
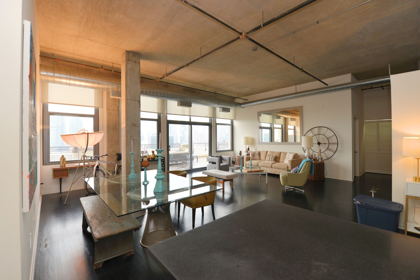
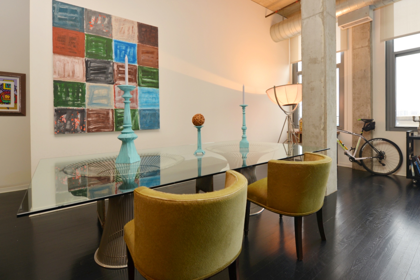
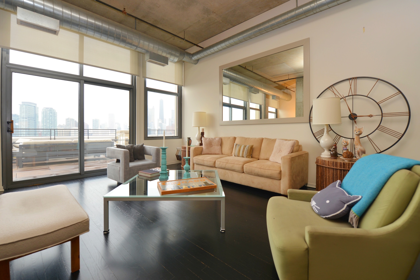
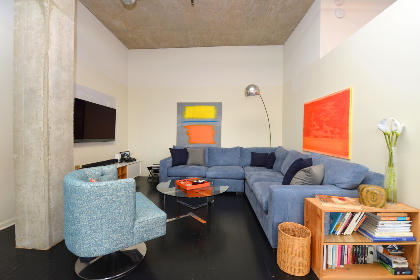
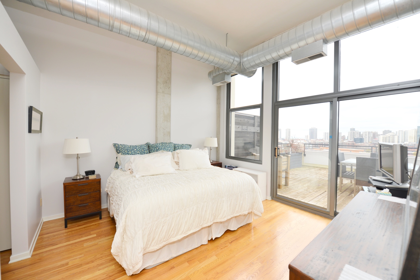
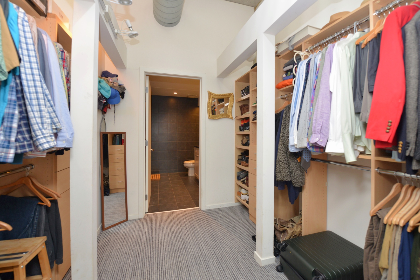
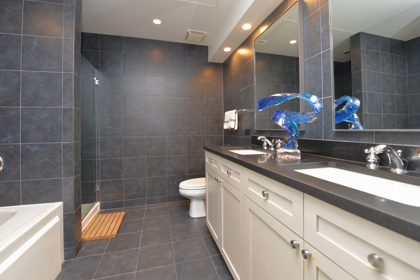
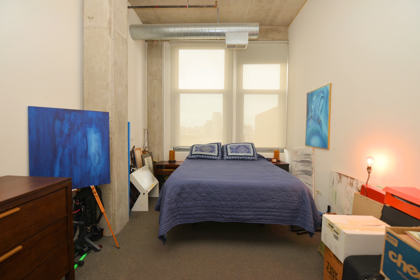
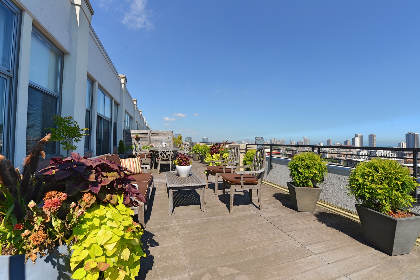
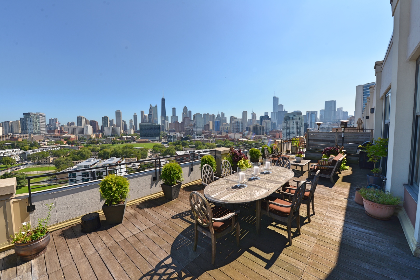
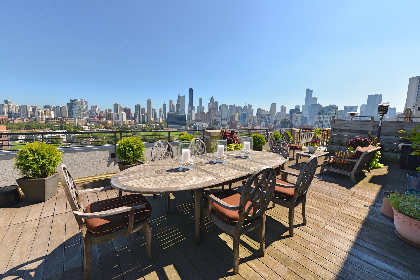
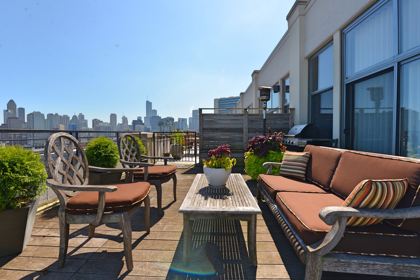
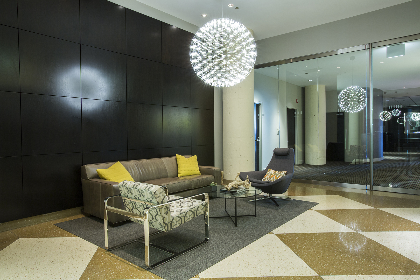
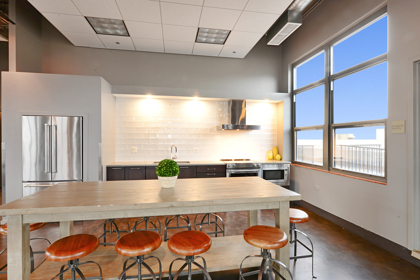
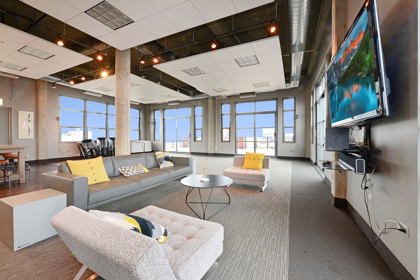
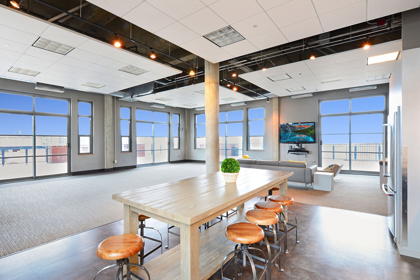
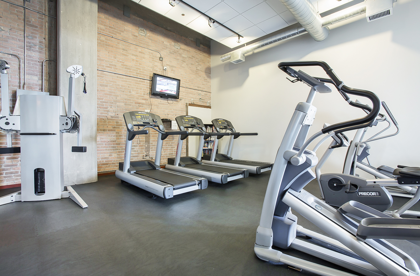
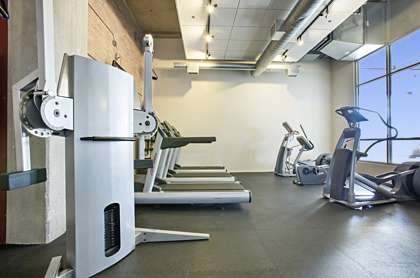
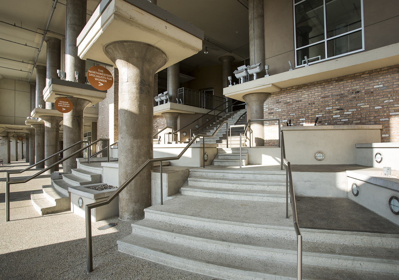
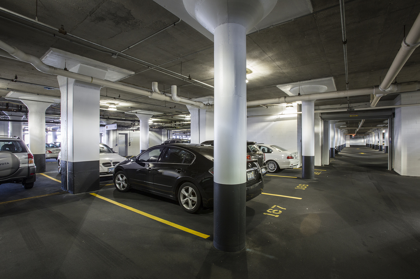
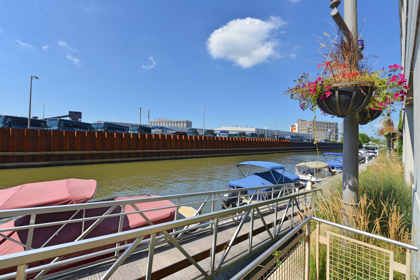
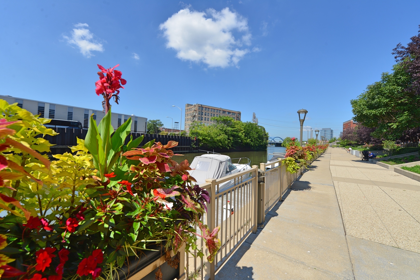
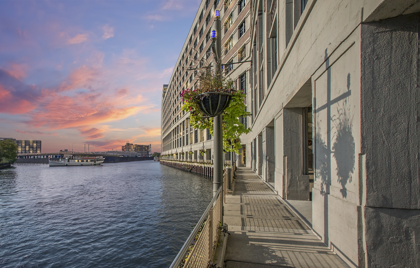
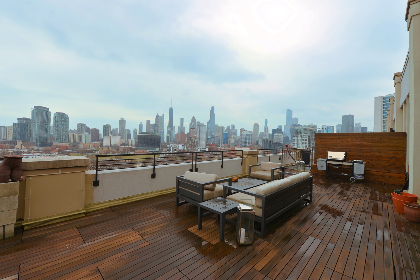
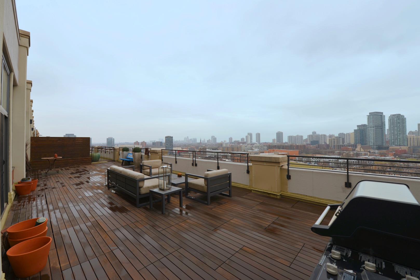
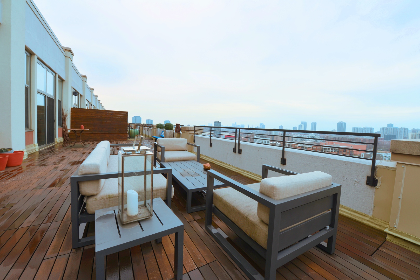
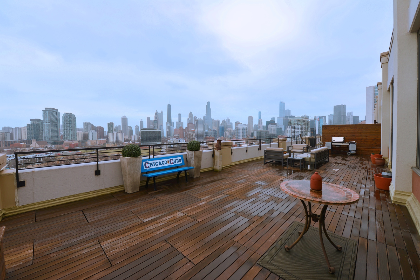
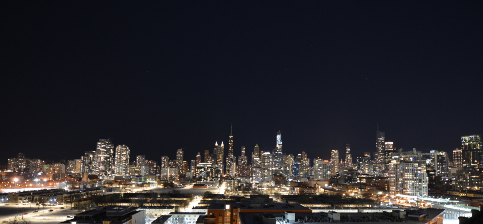
Panoramic skyline and lake views from this rarely available, large penthouse loft with a 807 appx square foot private terrace, accessible from both the living room and the master suite. Amazing three bedroom, two bath loft all on one level with a terrace that stretches the entire length of this home. This riverfront property will exceed your expectations located on the Riverwalk with a water taxi stop, boat slips, pontoon boat rentals, 24-hour door staff, workout room, gym, Allyu day spa, 3 restaurants, cleaners, newly renovated party room with landscaped wraparound terrace, additional storage, bike room and guest parking. Assessments are of great value and include heat, air, gas, hi-speed internet and cable package with multiple movie channels. One or two heated garage spaces available for $30,0000 each.

Share Property

Location

900 N KINGSBURY Street Unit: 1166, Chicago, IL 60610

Status

Sold

Date Sold

March 18, 2022

Features & Amenities

Interior

  • total bedrooms3
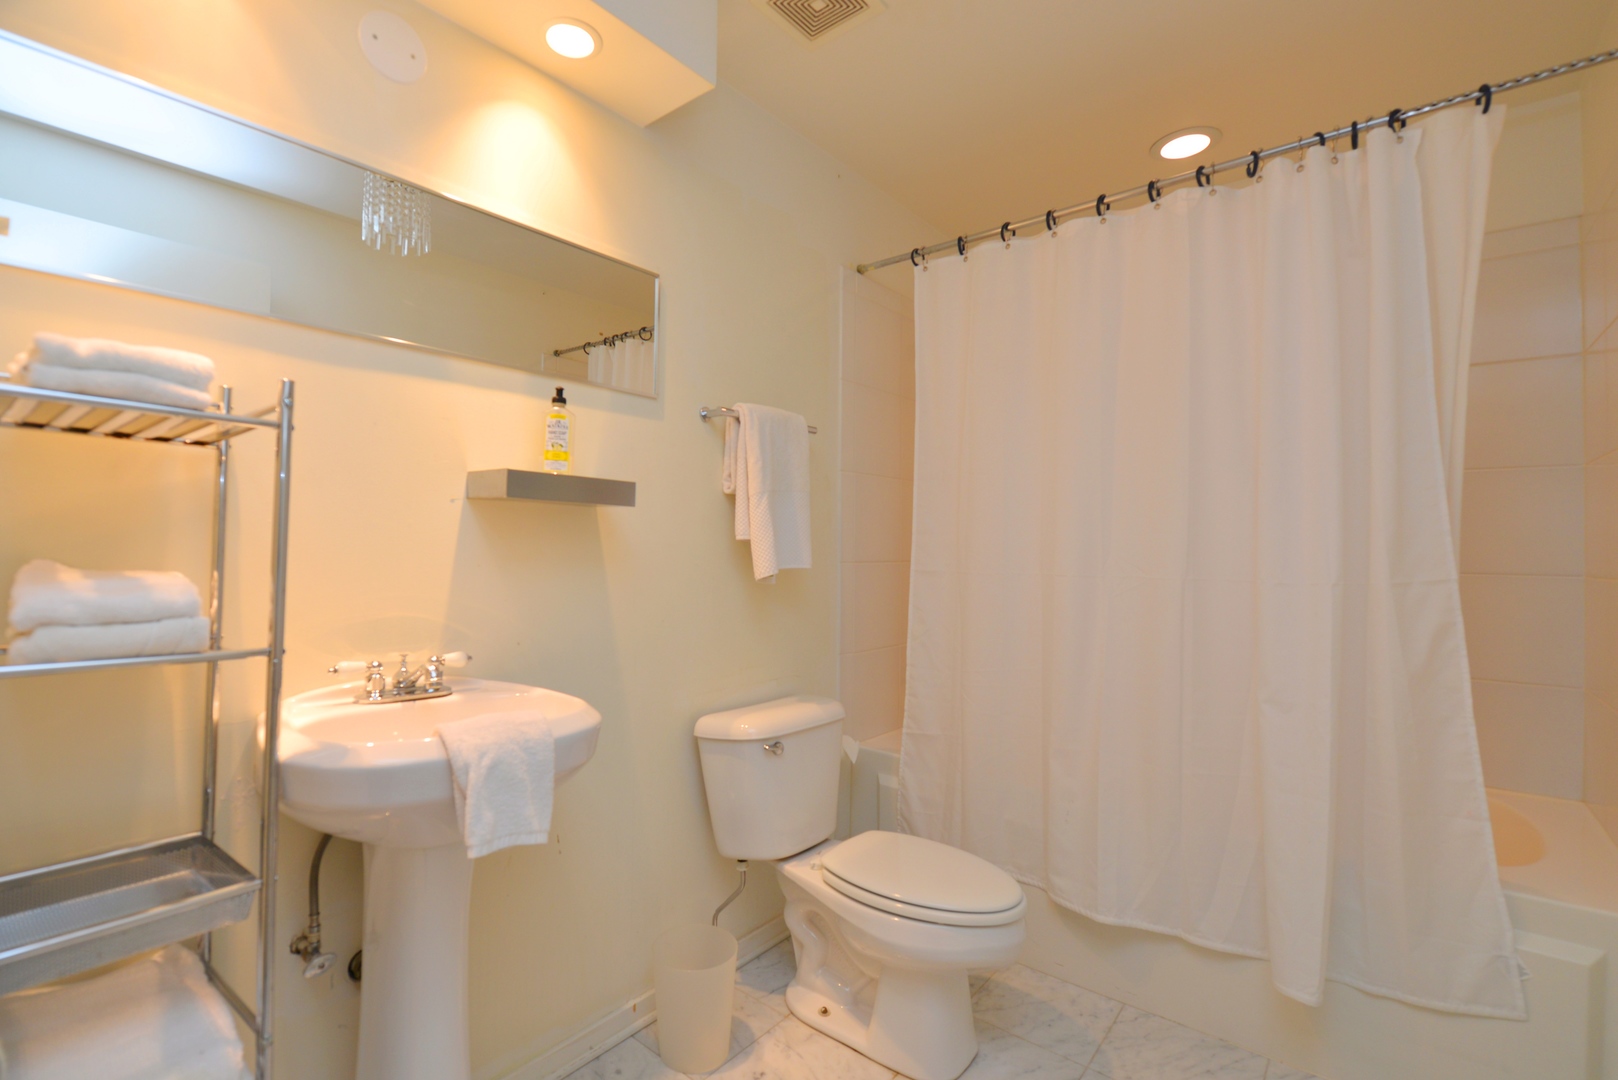
  • Total bathrooms2
  • full bathrooms2
  • Laundry room Gas Dryer Hookup, Electric Dryer Hookup, In Unit, Laundry Closet
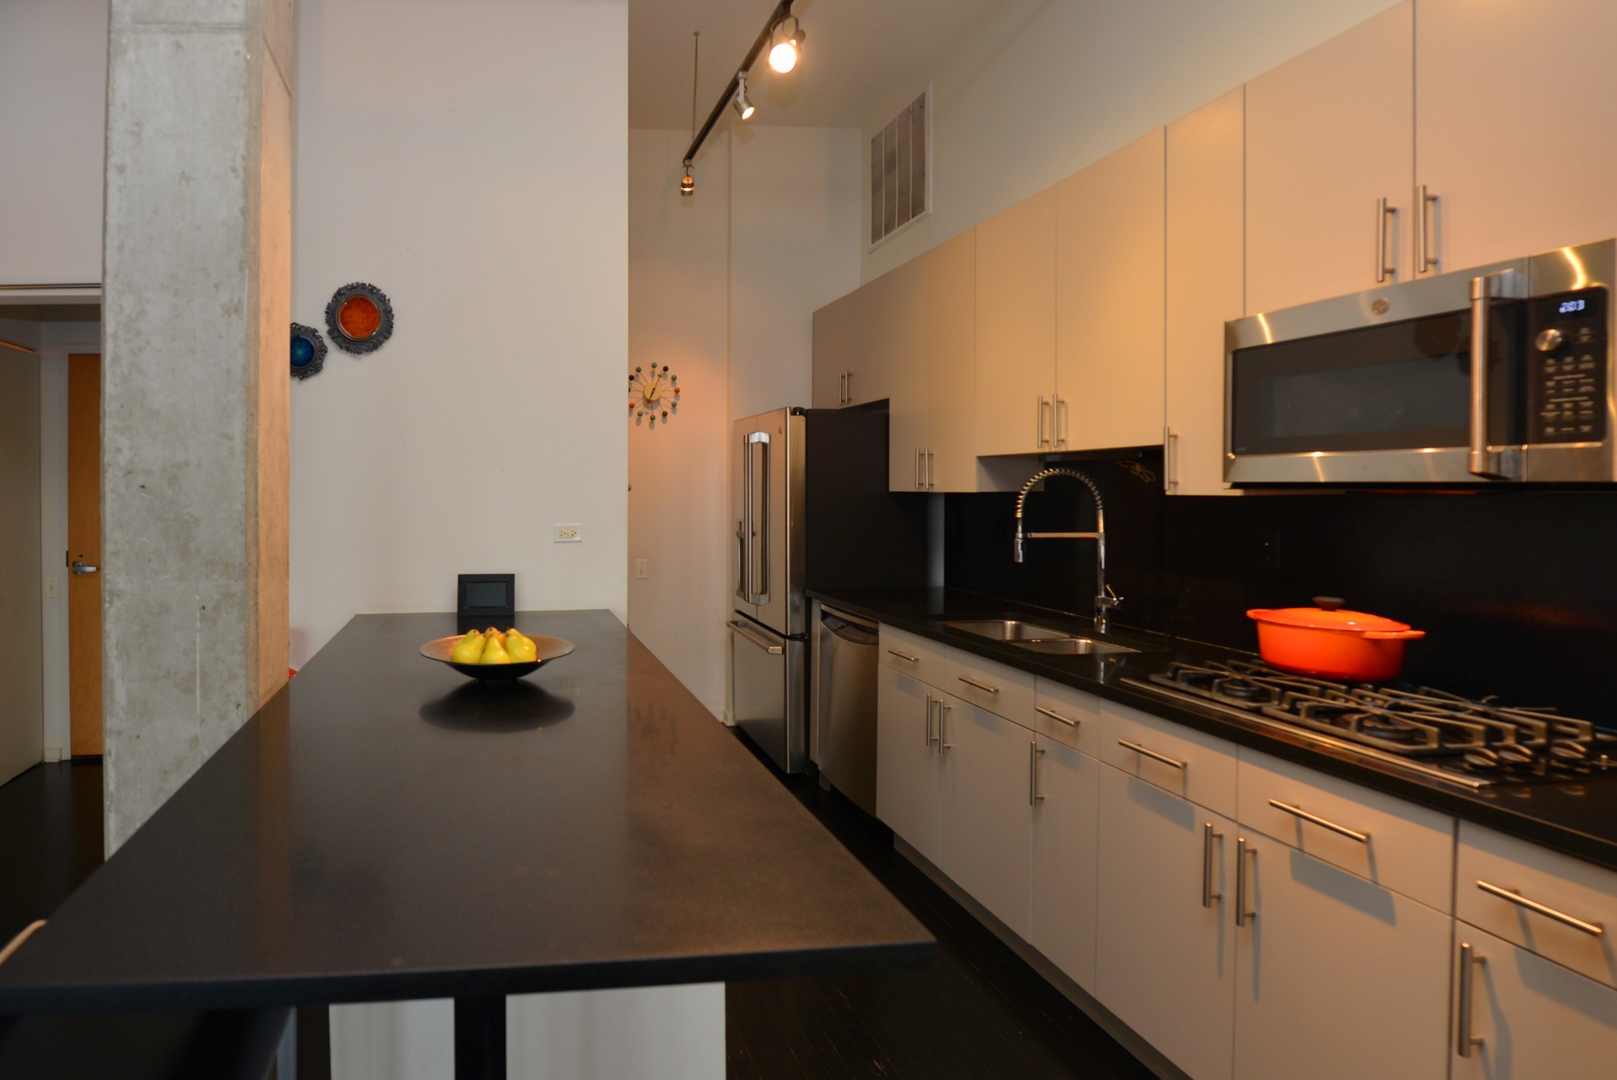
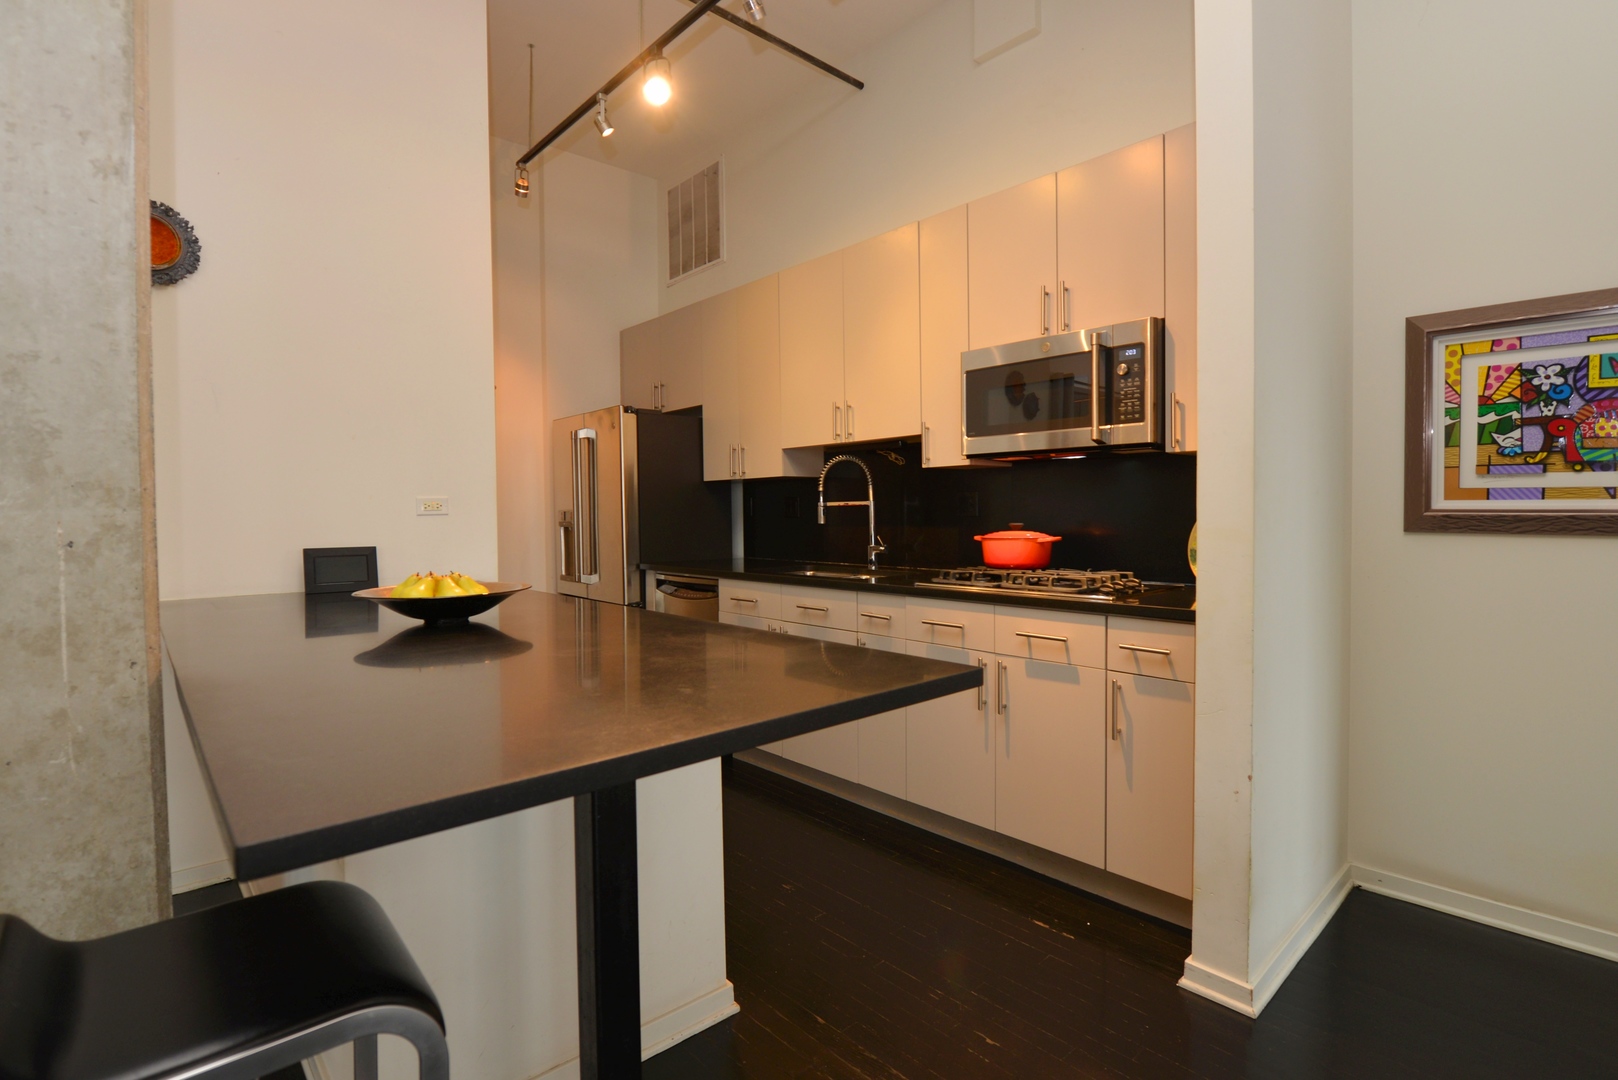
  • APPLIANCES Range, Microwave, Dishwasher, Refrigerator, Washer, Dryer, Disposal
  • other interior Features Vaulted/Cathedral Ceilings, Hardwood Floors, First Floor Laundry, Second Floor Laundry, Laundry Hook-Up in Unit, Storage

Area & Lot

  • Status Sold
  • Date Sold March 18, 2022
  • MLS® ID11296782
  • TypeResidential
  • YEAR BUILT1902
  • Elementary SchoolOgden International
  • High SchoolLincoln Park High School
  • School District299

Exterior

  • STORIES11
  • Garage Space2.0
  • water SourceLake Michigan
  • roofRubber
  • lot featuresLandscaped, Park Adjacent, River Front, Water View, Dock, Outdoor Lighting, Views, Sidewalks, Streetlights, Waterfront
  • HEAT TYPENatural Gas, Forced Air
  • AIR CONDITIONINGCentral Air
  • sewerOther
  • SubstructureConcrete Perimeter
  • Disability FeaturesDoor Width 32 Inches or More, Hall Width 36 Inches or More, Lowered Light Switches, Ramp - Main Level
  • HOA AmenitiesBike Room/Bike Trails, Boat Dock, Door Person, Elevator(s), Exercise Room, Health Club, On Site Manager/Engineer, Party Room, Sundeck, Receiving Room, Restaurant, Security Door Lock(s), Service Elevator(s), Valet/Cleaner, Clubhouse, Elevator(s), Private Laundry Hkup, Water View
  • other exterior FeaturesBalcony, Deck, Roof Deck, Boat Slip, Cable Access

Financial

  • Sales Price$945,000
  • Real Estate Tax $10,572/yr
  • HOA $1,171/mo

Work With Us

Consistently ranked among Chicago’s top 1% of brokers, KD Homes is known for results backed by boutique-level service. We combine market expertise, bold marketing, and concierge care to deliver a real estate experience that’s both polished and personal. Whether buying, selling, or investing, we’re here to help you move forward with confidence and care.

Follow Us on Instagram