




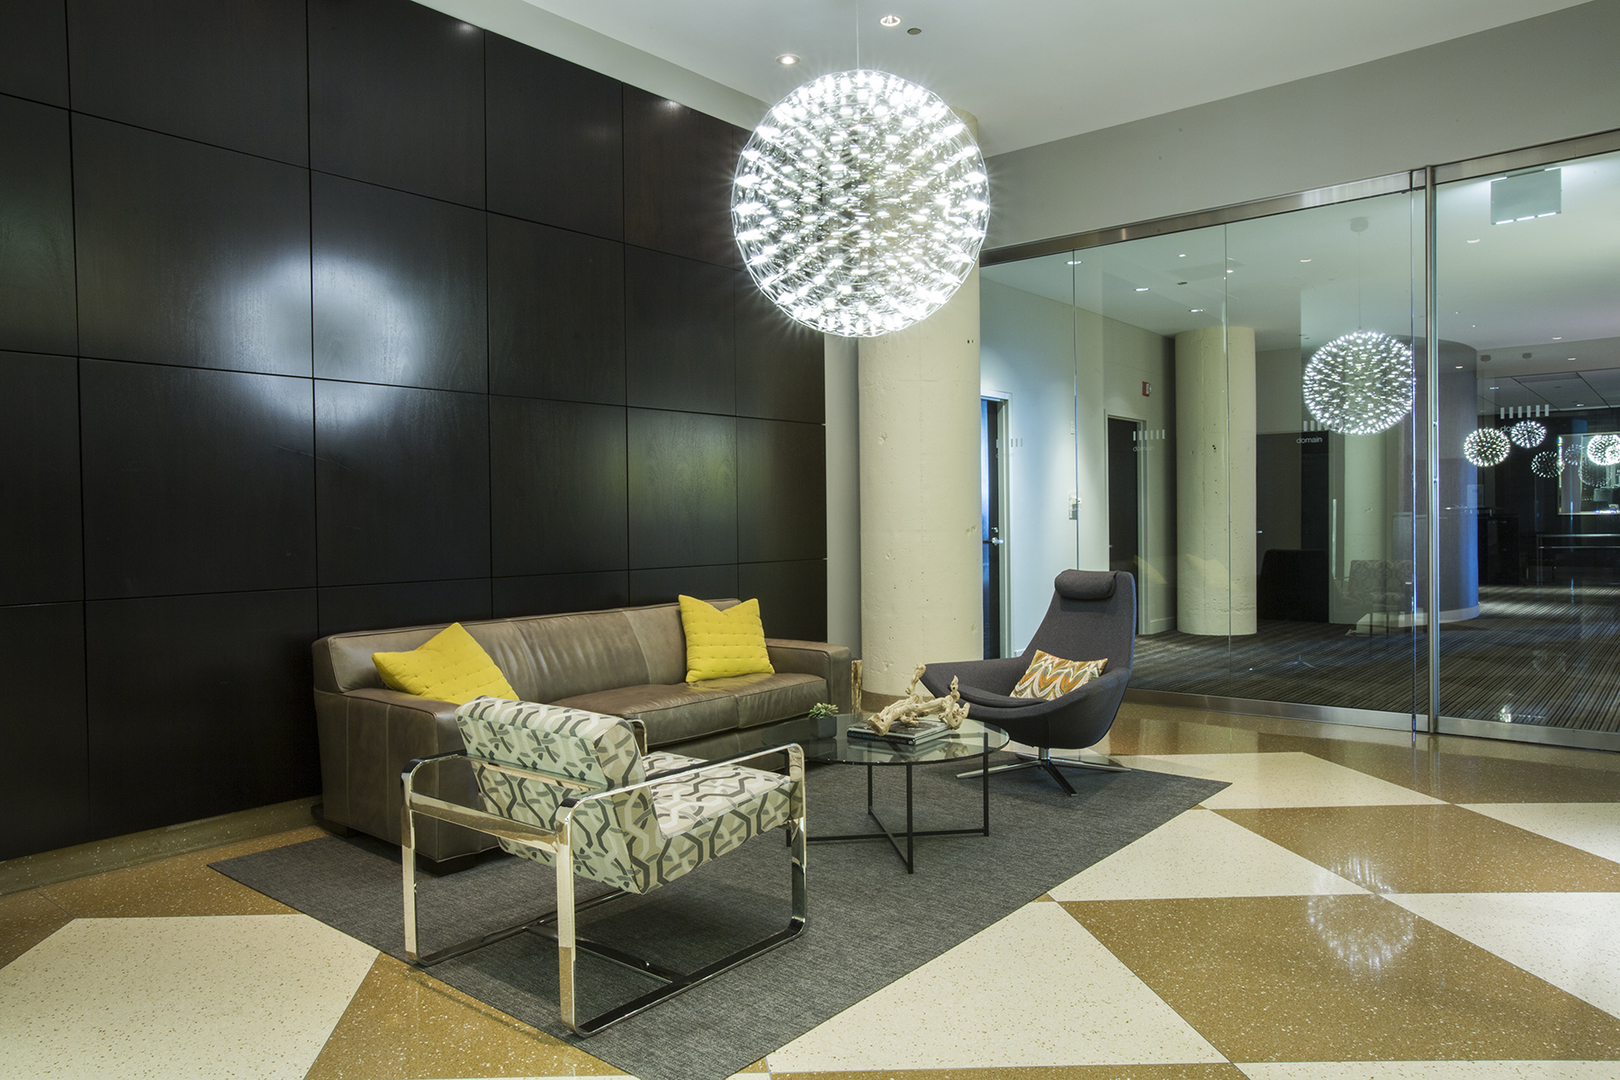

900 N Kingsbury Street Unit: 854
SEE ALL PHOTOS
900 N Kingsbury Street Unit: 854
Listed by Nancy Hearon with Berkshire Hathaway HomeServices Chicago 312-642-1400
For Lease

900 N Kingsbury Street Unit: 854

900 N Kingsbury Street Unit: 854, Chicago, IL 60610

$2,800/month
$2,800/mo

900 N Kingsbury Street Unit: 854

1 Bed 1 Bath

Description

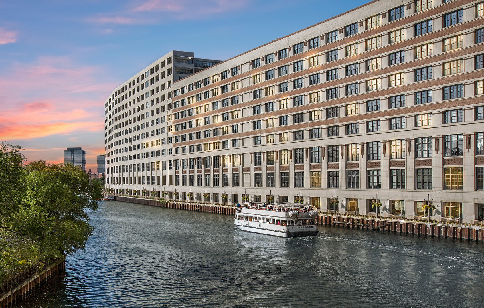
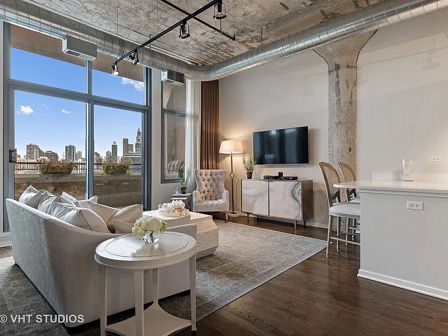
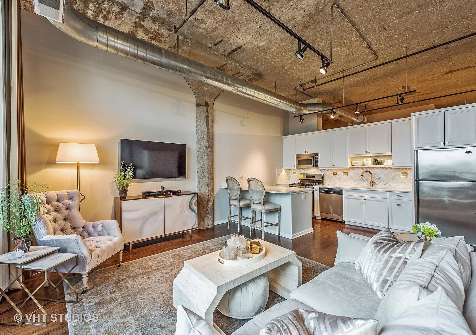
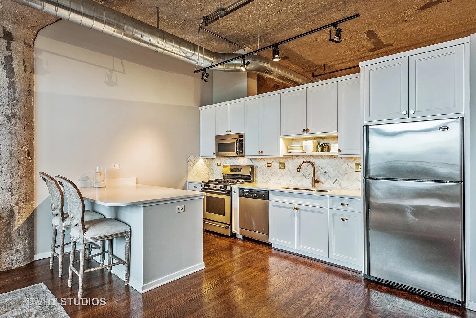
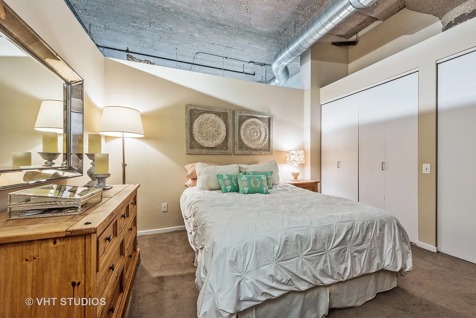
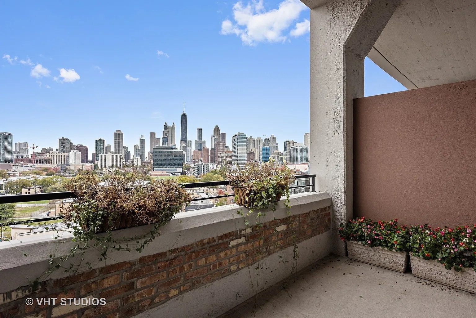
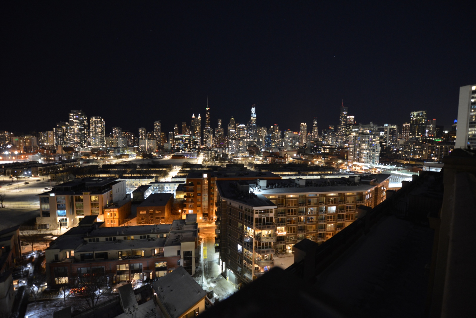
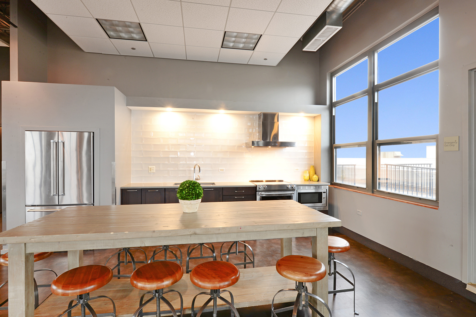
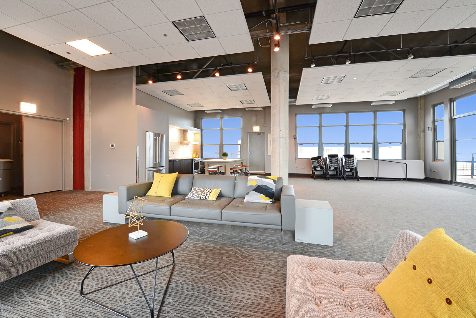
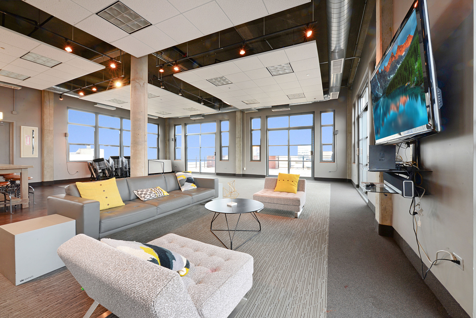
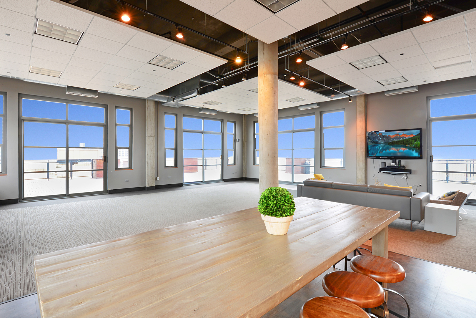
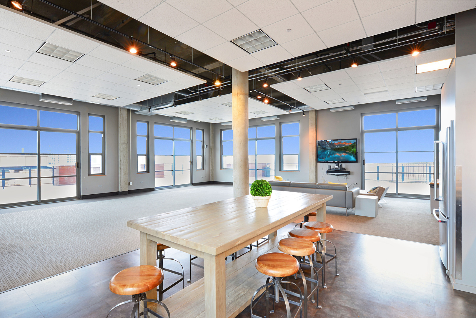
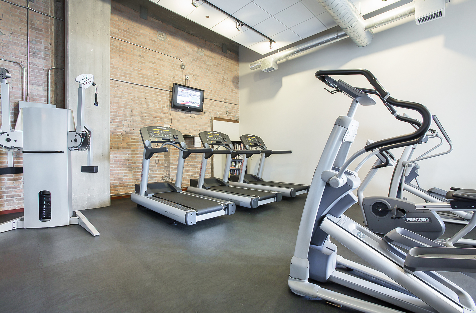
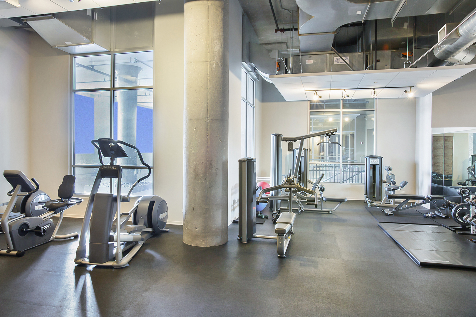
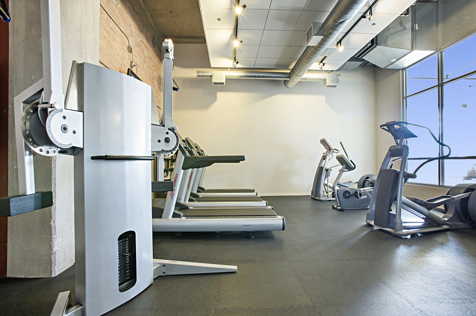
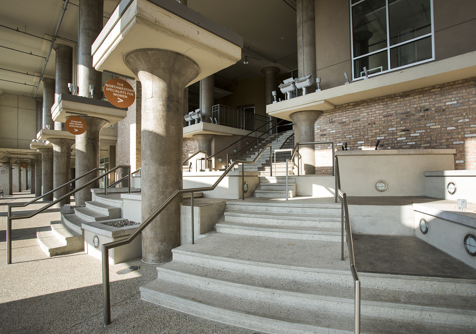
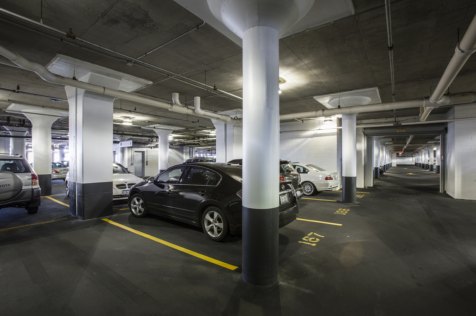
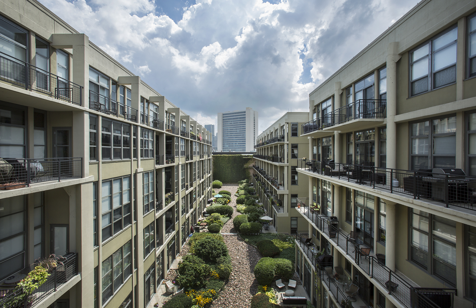
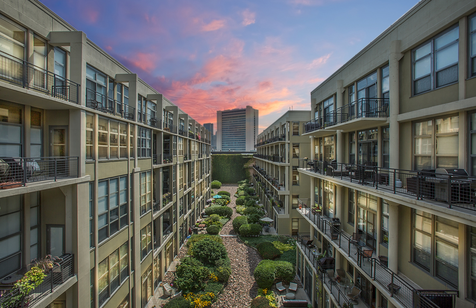
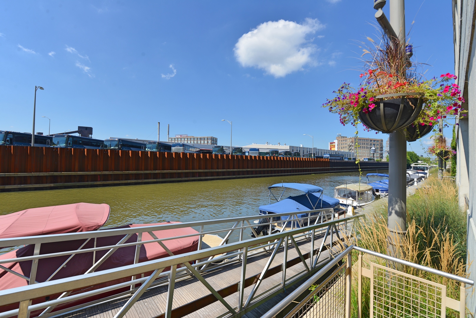
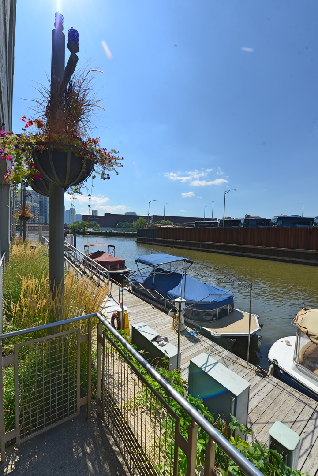
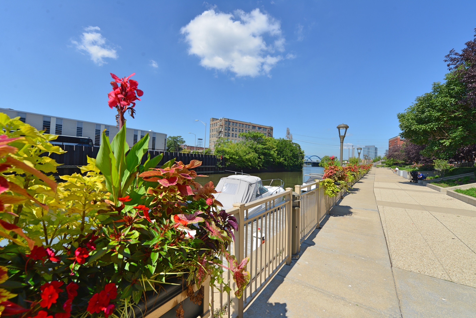
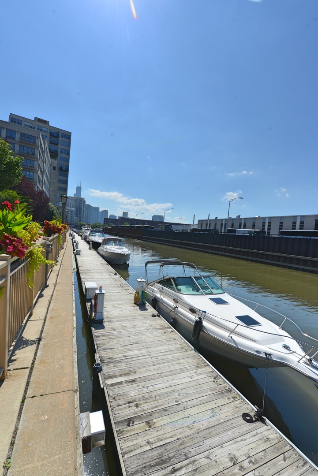
COME SEE THIS RARELY AVAILABLE EAST (CITY) FACING ONE BEDROOM IN THIS EXQUISITE RIVER NORTH CONCRETE LOFT. GREAT FLOORPLAN FEATURING OPEN KITCHEN WITH DESIGNER 42" CABINETS, LARGE ISLAND W/STORAGE, SS APPLIANCES, HARDWOOD FLOORS, A LARGE SLIDING GLASS DOOR LEADS OUT TO A LARGE BALCONY WITH AMAZING VIEWS. BUILDING AMENITIES INCLUDE 24-HOUR DOORMAN, FITNESS CENTER, DRY CLEANER, ROOFTOP DECK, AND PARTY ROOM. LOCATED ON RIVERWALK WITH BOAT SLIPS, PONTOON BOAT RENTALS, WATER TAXI, DAY SPA, HEALTH CLUB, AND RESTAURANTS. ASSESSMENTS ARE A GREAT VALUE AND INCLUDE HEAT, AIR, GAS, INTERNET, AND PREMIUM CABLE WITH MOVIE CHANNELS. INDOOR GARAGE HEATED PARKING SPACE FOR $200.00

Share Property

Location

900 N Kingsbury Street Unit: 854, Chicago, IL 60610

Status

For Lease
image

Schedule a Showing

We would love to show you our beautiful property. Please select your preferred date and time below. An agent will be in touch shortly to confirm your appointment.

Schedule a Showing

We would love to show you our beautiful property. Please select your preferred date and time below. An agent will be in touch shortly to confirm your appointment.
Thank you for your interest in 900 N Kingsbury Street Unit: 854, Chicago, IL 60610. We are reviewing your request and will be in touch shortly!

Features & Amenities

Interior

  • total bedrooms1
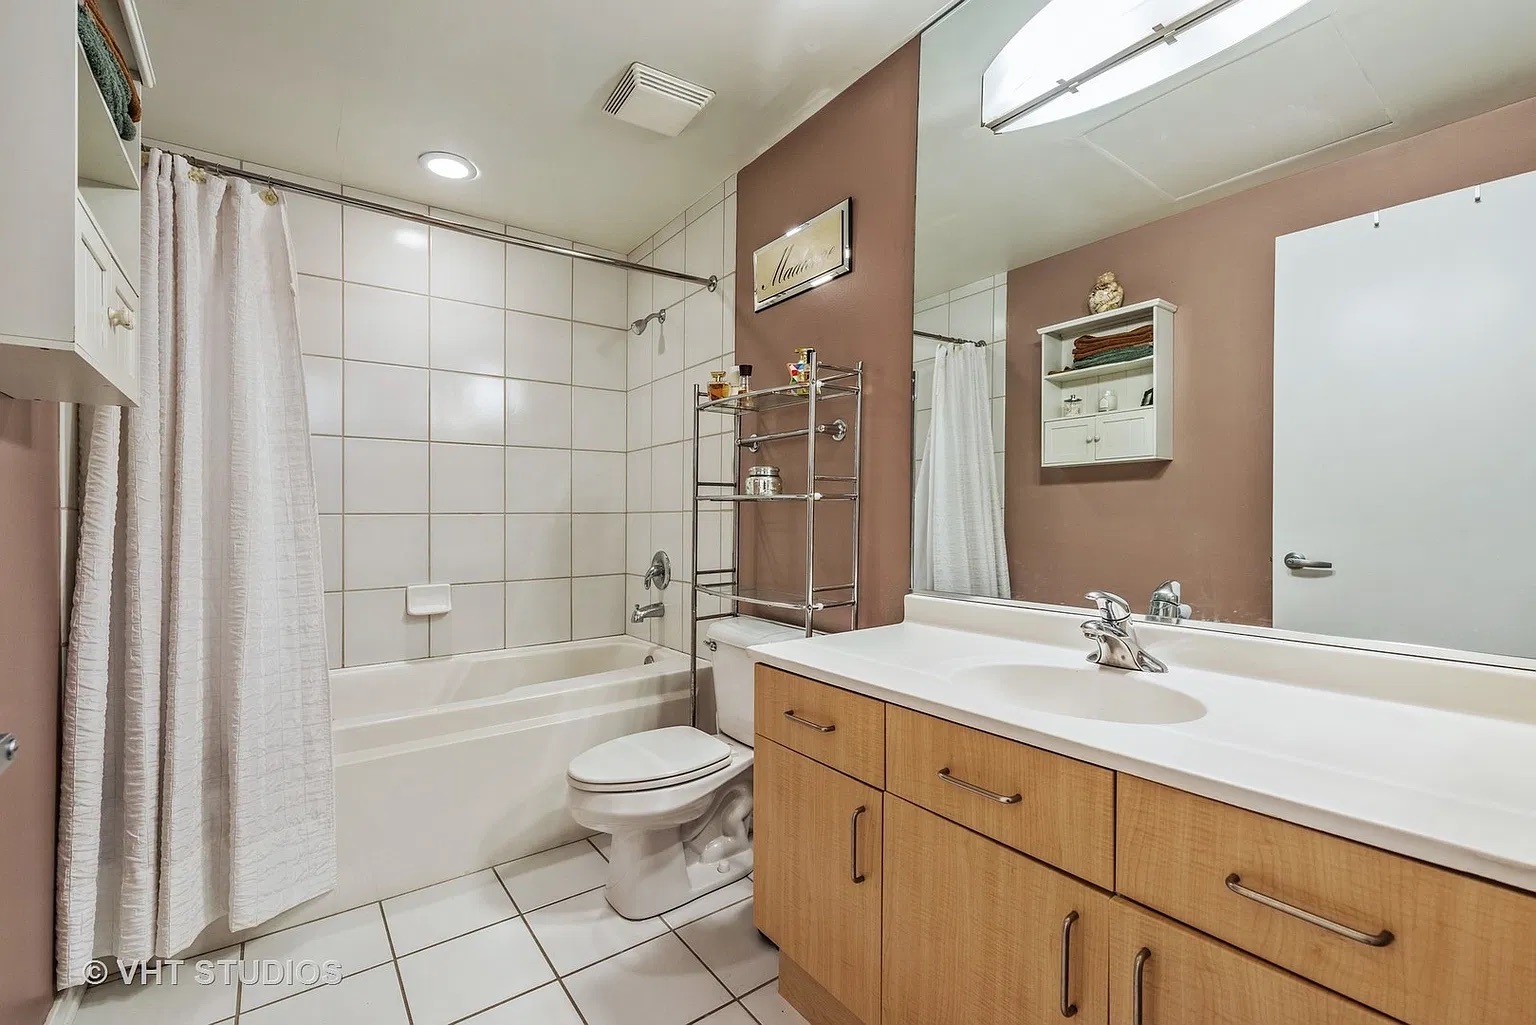
  • Total bathroom1
  • full bathroom1
  • Laundry room Main Level, Washer Hookup, Gas Dryer Hookup, In Unit
  • Flooring Hardwood
  • APPLIANCES Range, Microwave, Dishwasher, Refrigerator, Freezer, Washer, Dryer, Disposal, Stainless Steel Appliance(s), Humidifier
  • other interior Features Cathedral Ceiling(s), Elevator, 1st Floor Full Bath, Storage, Open Floorplan, Doorman, Granite Counters, Health Facilities, Lobby, Restaurant

Area & Lot

  • Status For Lease
  • MLS® ID12796399
  • TypeResidential
  • YEAR BUILT1912
  • Water FrontageRiver Front
  • Elementary SchoolOgden International
  • High SchoolLincoln Park High School
  • School District299

Exterior

  • STORIES11
  • Garage Space1.0
  • water SourceLake Michigan, Public
  • utilitiesCable Available
  • parkingGarage Door Opener, Heated Garage, Garage, Yes, Deeded, Attached
  • HEAT TYPEGas, Forced Air
  • AIR CONDITIONINGCentral Air
  • sewerPublic Sewer
  • HOA AmenitiesBike Room/Bike Trails, Boat Dock, Door Person, Elevator in Residence, Exercise Room, Storage, On Site Manager/Engineer, Party Room, Sundeck, Receiving Room, Restaurant, Security Door Lock(s), Service Elevator(s), Valet/Cleaner
  • other exterior FeaturesBalcony, Boat Slip

Financial

  • Lease Price$2,800/mo

Work With Us

Consistently ranked among Chicago’s top 1% of brokers, KD Homes is known for results backed by boutique-level service. We combine market expertise, bold marketing, and concierge care to deliver a real estate experience that’s both polished and personal. Whether buying, selling, or investing, we’re here to help you move forward with confidence and care.

Follow Us on Instagram