9008 Marmora Avenue
9008 Marmora Avenue
9008 Marmora Avenue
9008 Marmora Avenue
9008 Marmora Avenue
9008 Marmora Avenue
9008 Marmora Avenue
9008 Marmora Avenue
9008 Marmora Avenue
9008 Marmora Avenue
9008 Marmora Avenue
9008 Marmora Avenue
9008 Marmora Avenue
9008 Marmora Avenue
9008 Marmora Avenue
9008 Marmora Avenue
9008 Marmora Avenue
9008 Marmora Avenue
9008 Marmora Avenue
9008 Marmora Avenue
9008 Marmora Avenue
9008 Marmora Avenue
9008 Marmora Avenue
9008 Marmora Avenue
9008 Marmora Avenue
9008 Marmora Avenue
9008 Marmora Avenue
9008 Marmora Avenue
9008 Marmora Avenue
9008 Marmora Avenue
9008 Marmora Avenue
9008 Marmora Avenue
SEE ALL PHOTOS
9008 Marmora Avenue
9008 Marmora Avenue
9008 Marmora Avenue
9008 Marmora Avenue
9008 Marmora Avenue
9008 Marmora Avenue
9008 Marmora Avenue
9008 Marmora Avenue
9008 Marmora Avenue
9008 Marmora Avenue
9008 Marmora Avenue
9008 Marmora Avenue
9008 Marmora Avenue
9008 Marmora Avenue
9008 Marmora Avenue
9008 Marmora Avenue
9008 Marmora Avenue
9008 Marmora Avenue
9008 Marmora Avenue
9008 Marmora Avenue
9008 Marmora Avenue
9008 Marmora Avenue
9008 Marmora Avenue
9008 Marmora Avenue
9008 Marmora Avenue
9008 Marmora Avenue
9008 Marmora Avenue
9008 Marmora Avenue
9008 Marmora Avenue
9008 Marmora Avenue
9008 Marmora Avenue
9008 Marmora Avenue
Bought with Kimber Galvin with Berkshire Hathaway HomeServices Chicago and Listed by Rosemarie Hoffmann with Baird & Warner 847-627-0039
Sold

9008 Marmora Avenue

9008 Marmora Avenue, Morton Grove, IL 60053

$660,000
$660,000

9008 Marmora Avenue

4 Beds 4 Baths 1,907 Sq.Ft.

Description

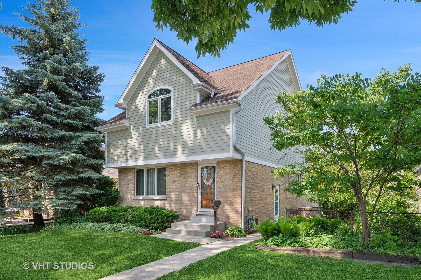
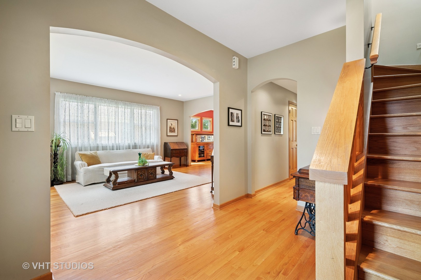
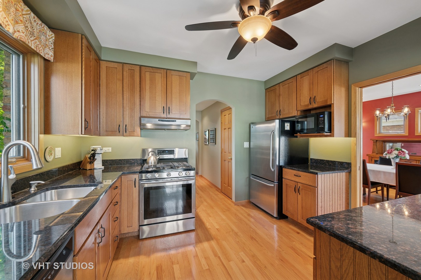
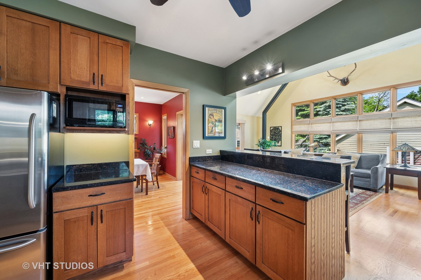
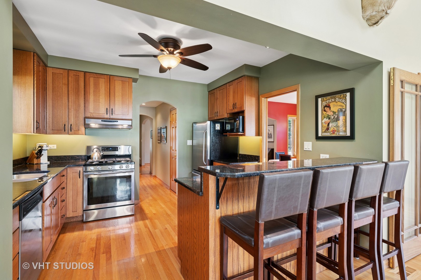
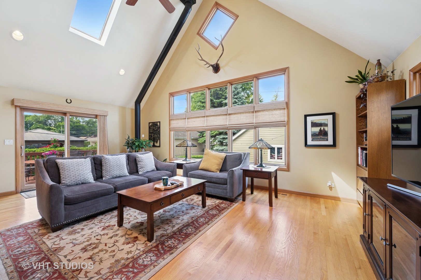
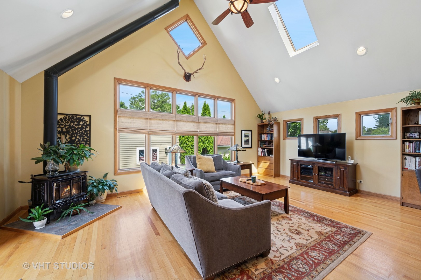
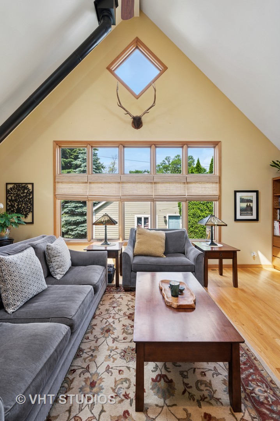
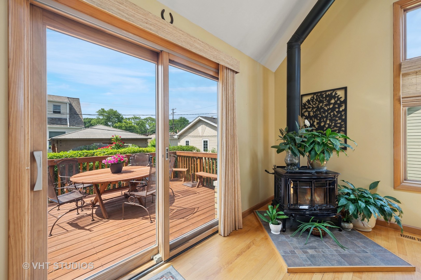
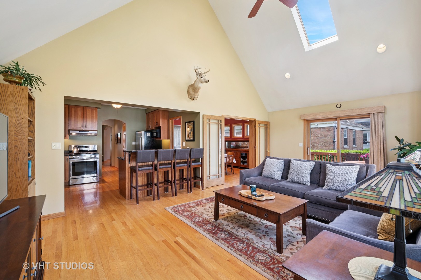
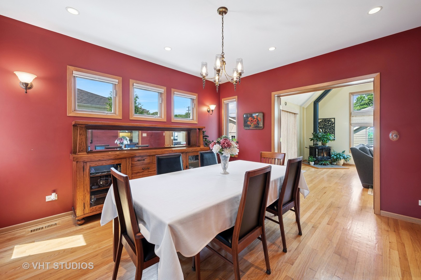
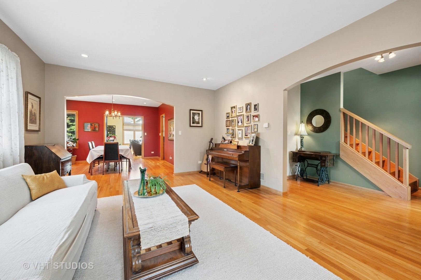
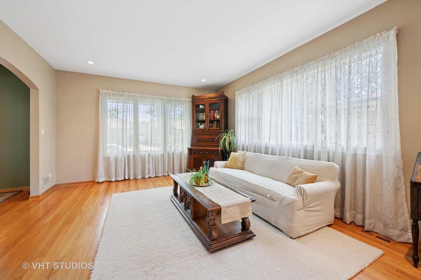
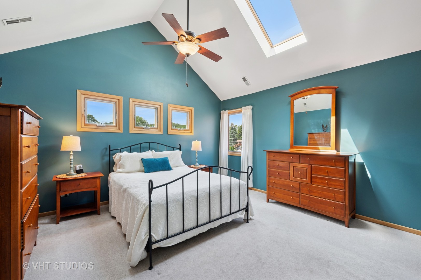
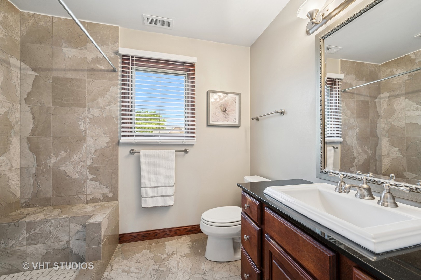
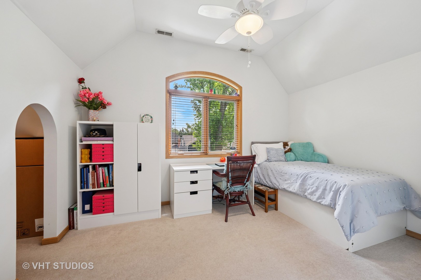
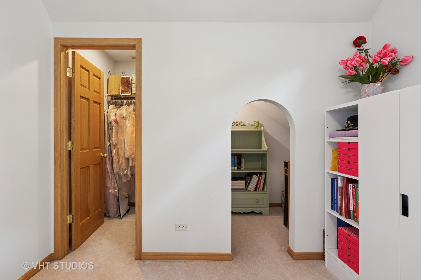
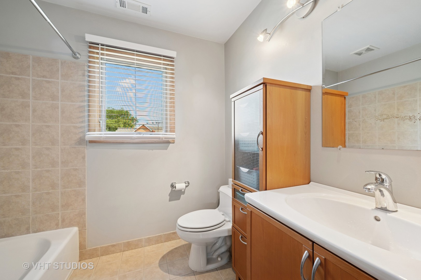
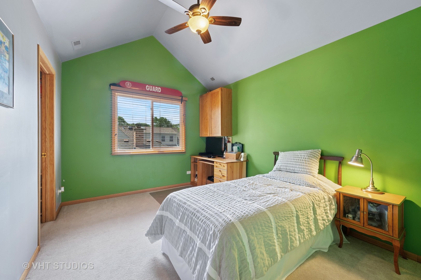
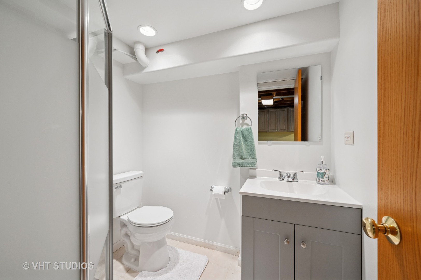
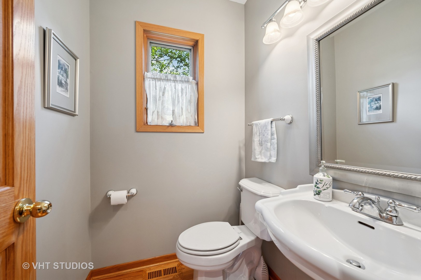
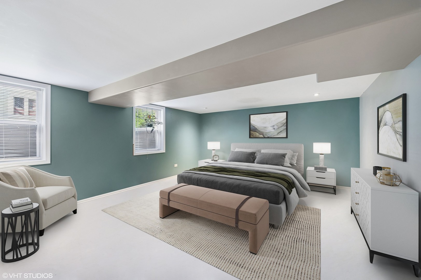
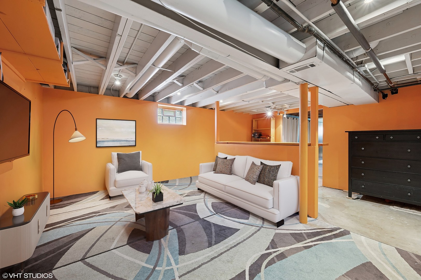
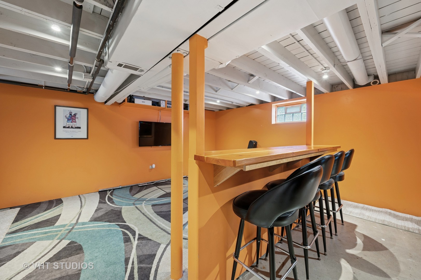
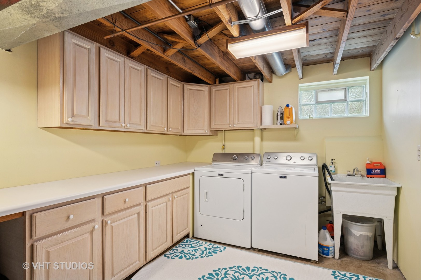
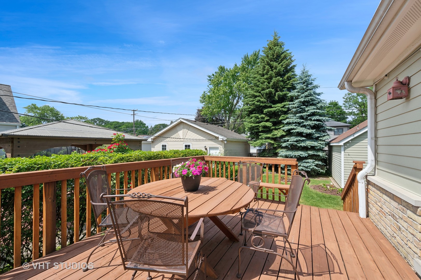
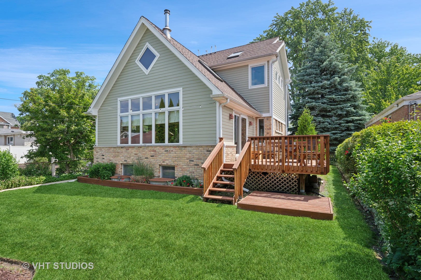
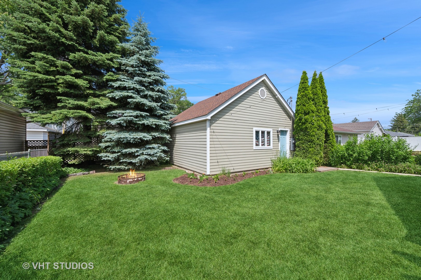
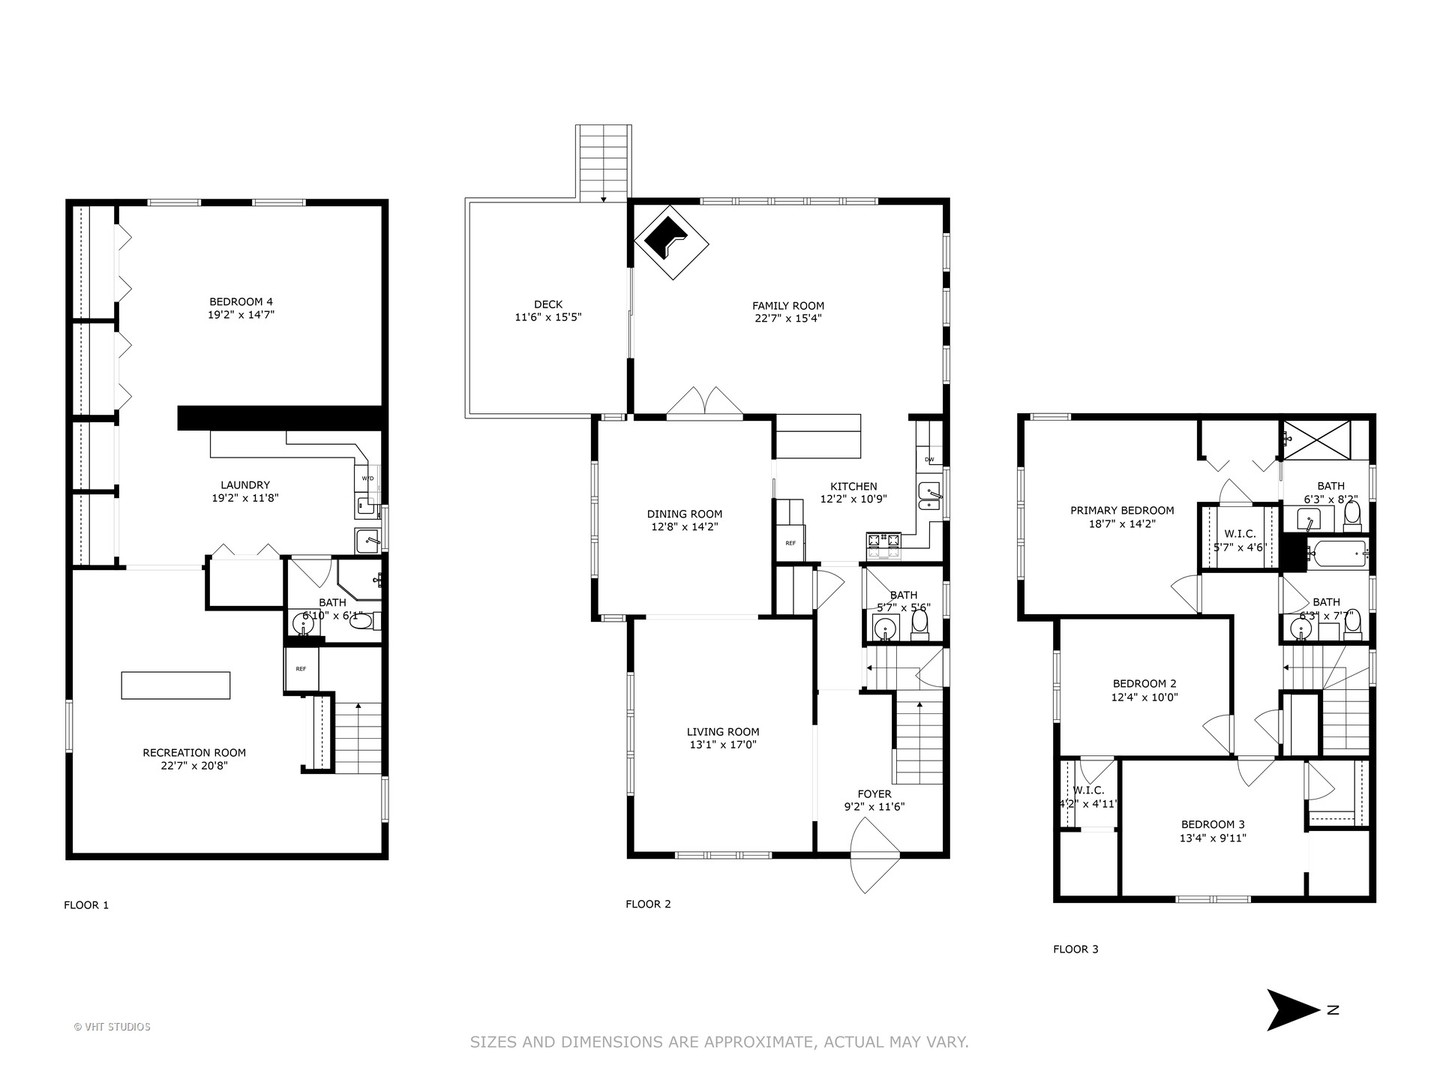
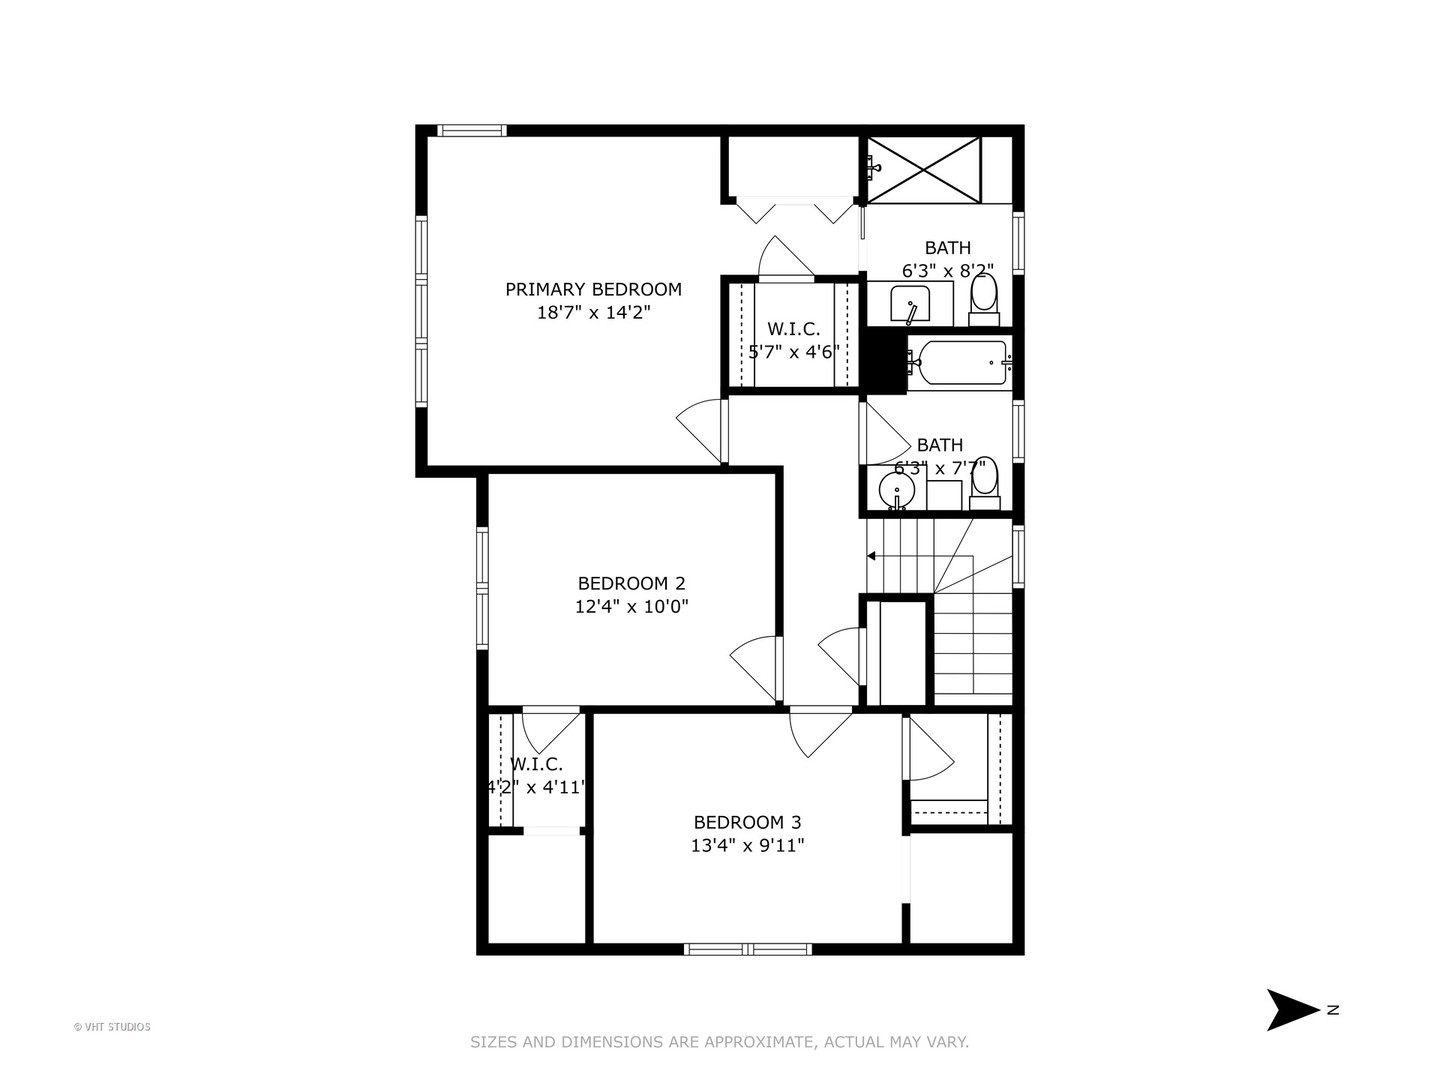
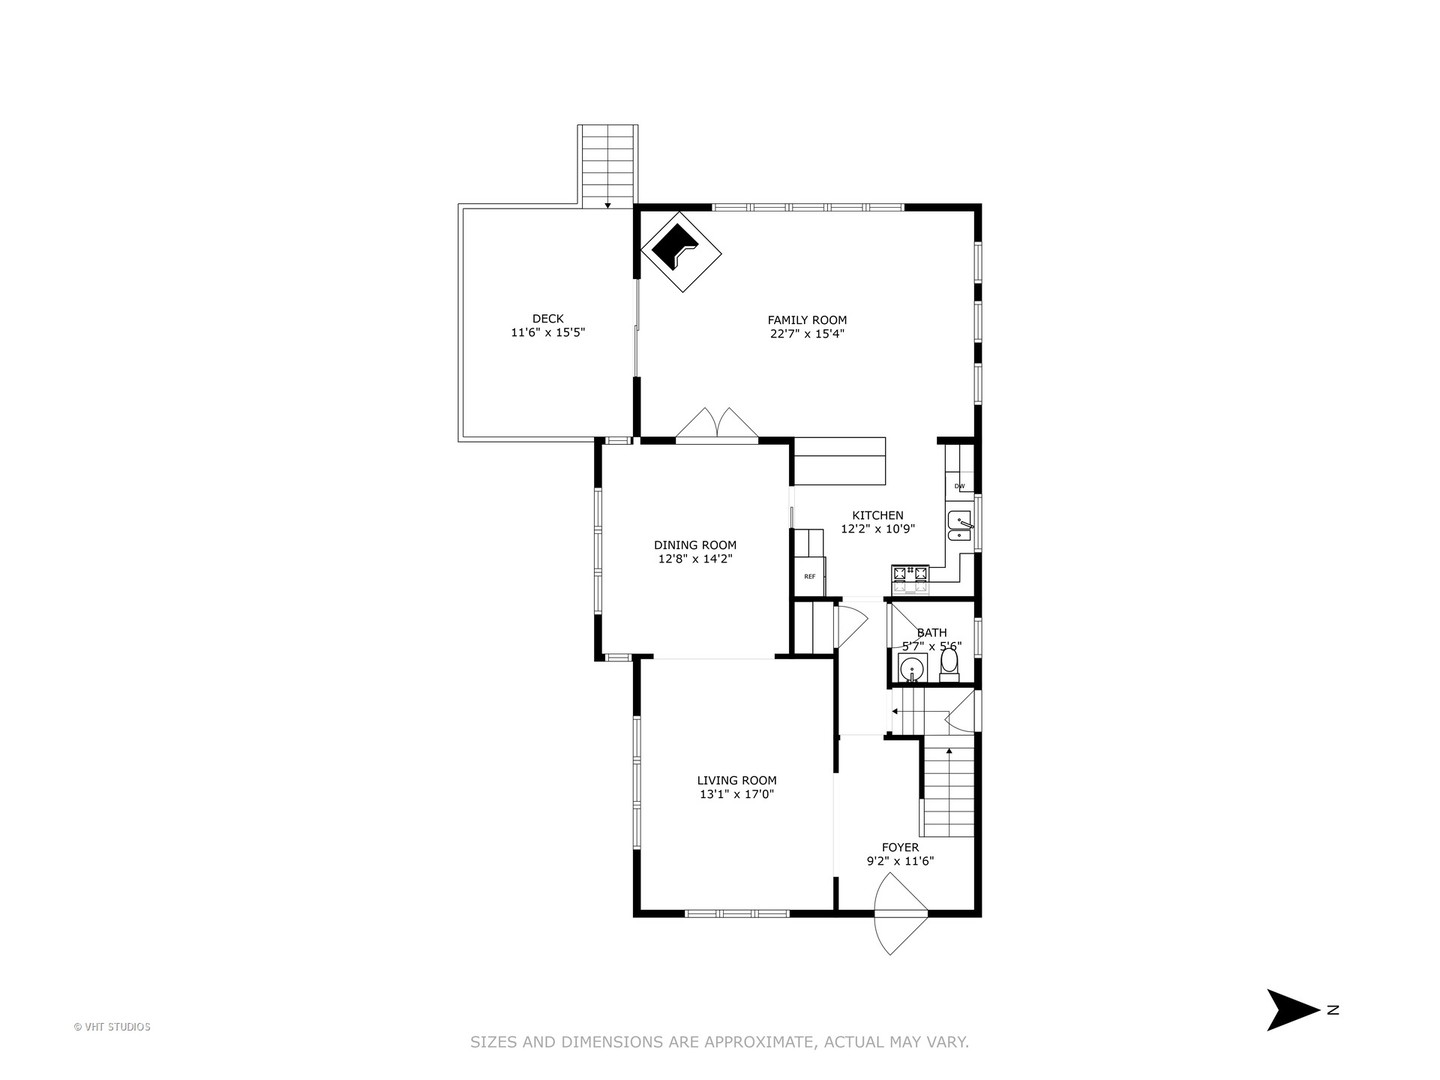
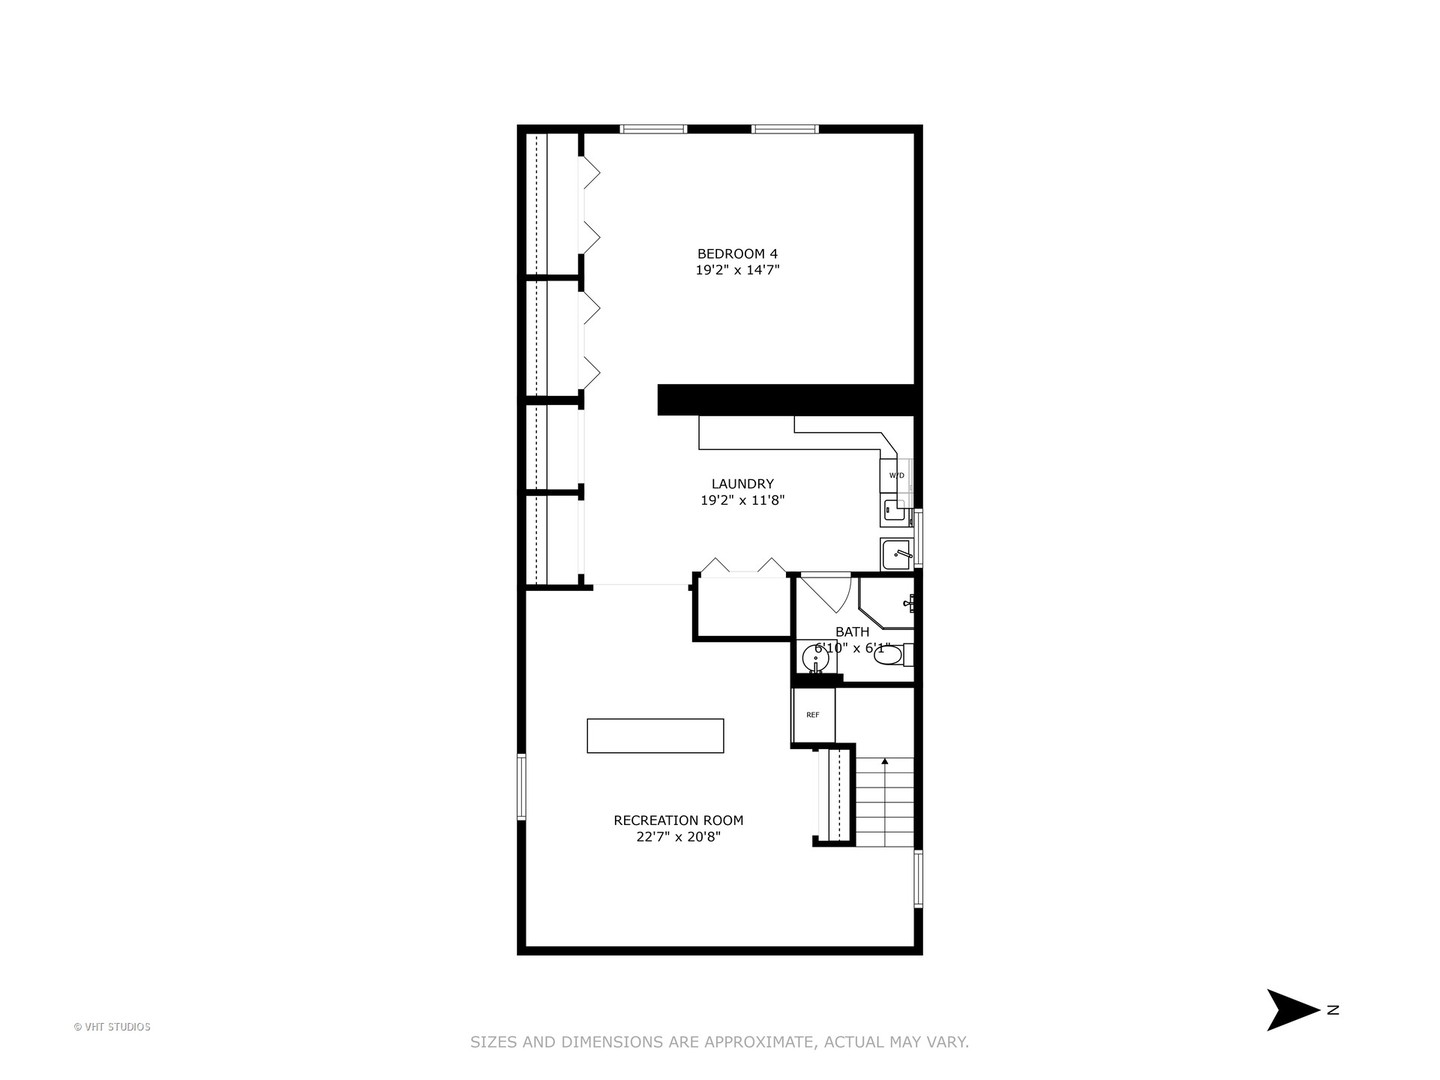
Simply Gorgeous! Welcome to this beautifully renovated, and expanded 4 Bedroom/3.1 Bath home where every detail has been upgraded to perfection! As you step through the gracious foyer & enter the light-filled living space, you are greeted by the elegant Living Rm, which seamlessly connects to the formal Dining Rm, and into an impressive & grand Family Room with stunning Cathedral Ceilings and sliders that open to an expansive deck & lushly landscaped back yard. Completing the 1st floor is a Chef's Kitchen, granite countertops, stainless steel appliances, a breakfast bar & Half Bath. The expansive second floor features 3 spacious bedrooms, 2 full baths, and ample walk in closets The tranquil Primary Suite has a walk-in with a beautiful Bath en-suite. Huge lower level w/ good ceiling height provides extended living space with a great Rec area, a large 4th Bedroom, Full Bath, and Laundry room. This meticulously kept residence boasts elegant hardwood floors, pot-belly stove, updated 200 amp electrical, plumbing and mechanicals-dual zoned heat and c/a, sump-pump & brand new battery for back up, flood control system installed 2014, ensuring modern comfort & peace of mind. Remarkable 2 1/2 car garage with supplemental 100 amp electric great for a workshop/hobbyist & a pull down ladder for great storage. Location of this home is ideal, with close proximity to transportation options such as Metra and expressways, school, library, forest preserve and public parks. Great local dining & shopping options, Sawmill & Old Orchard. Highly desirable Parkview Elementary and Niles West High School. Check out FLOOR PLANS,VIDEO & MATTERPORT. Make this exceptional property your home sweeet home!

Share Property

Location

9008 Marmora Avenue, Morton Grove, IL 60053

Status

Sold

Date Sold

July 31, 2025
Kimber Galvin

Kimber Galvin

Features & Amenities

Interior

  • total bedrooms4
  • Total bathrooms4
  • full bathrooms3
  • half bathroom1
  • Laundry room Gas Dryer Hookup, Sink
  • Flooring Hardwood
  • APPLIANCES Range, Microwave, Dishwasher, Refrigerator, Washer, Dryer, Stainless Steel Appliance(s)
  • other interior Features Cathedral Ceiling(s), Walk-In Closet(s), Granite Counters, Separate Dining Room

Area & Lot

  • Status Sold
  • Date Sold July 31, 2025
  • Living Area1,907 Sq.Ft.
  • MLS® ID12386907
  • TypeResidential
  • YEAR BUILT1953
  • Elementary SchoolPark View Elementary School
  • Middle SchoolPark View Elementary School
  • High SchoolNiles West High School
  • School District219

Exterior

  • Garage Space2.0
  • water SourceLake Michigan
  • roofAsphalt
  • parkingOff Alley, Garage Door Opener, Garage, On Site, Garage Owned, Detached
  • HEAT TYPENatural Gas, Forced Air, Sep Heating Systems - 2, Zoned
  • AIR CONDITIONINGCentral Air, Zoned
  • sewerPublic Sewer
  • SubstructureConcrete Perimeter

Financial

  • Sales Price$660,000
  • Real Estate Tax $9,440/yr

Work With Us

Consistently ranked among Chicago’s top 1% of brokers, KD Homes is known for results backed by boutique-level service. We combine market expertise, bold marketing, and concierge care to deliver a real estate experience that’s both polished and personal. Whether buying, selling, or investing, we’re here to help you move forward with confidence and care.

Follow Us on Instagram