Leave a Message

Thank you for your message. We will be in touch with you shortly.

Explore Our Properties
901 W Madison Street Unit: 919
SEE ALL PHOTOS
901 W Madison Street Unit: 919
Listed by Stephanie Biederman with Berkshire Hathaway HomeServices Chicago 773-263-0996
Active Under Contract

901 W Madison Street Unit: 919

901 W Madison Street Unit: 919, Chicago, IL 60607

$695,000
$695,000

901 W Madison Street Unit: 919

2 Beds 2 Baths

Description

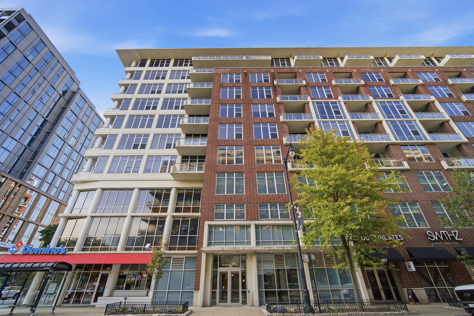
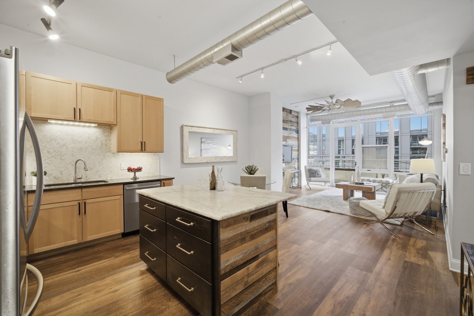
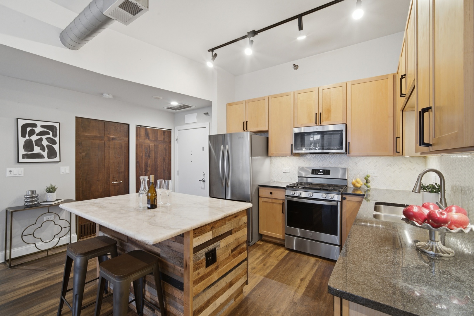
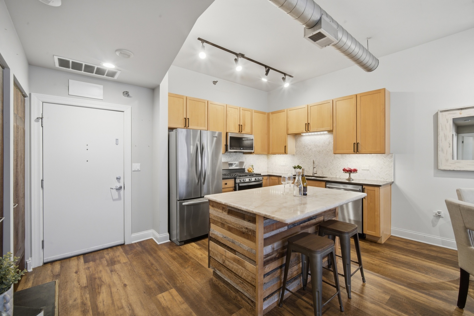
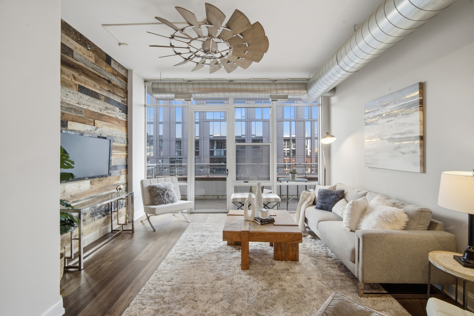
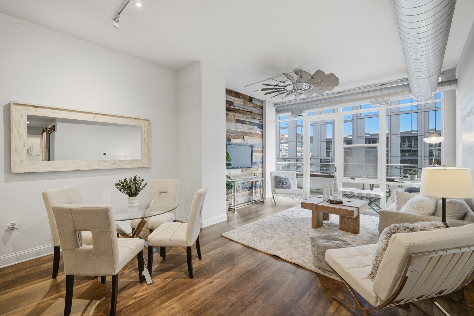
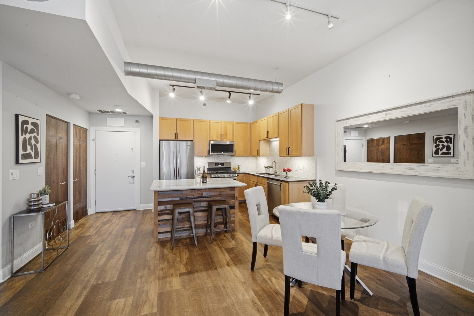
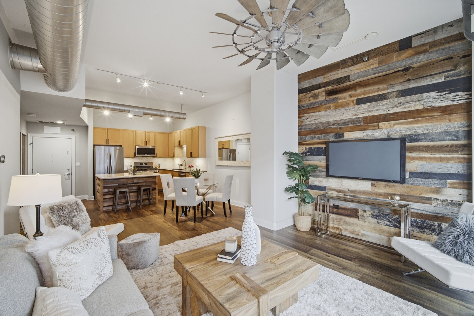
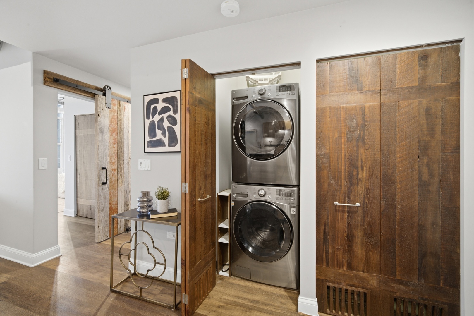
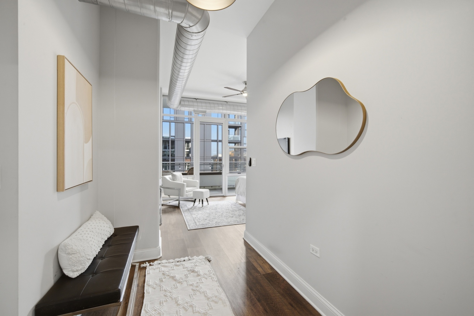
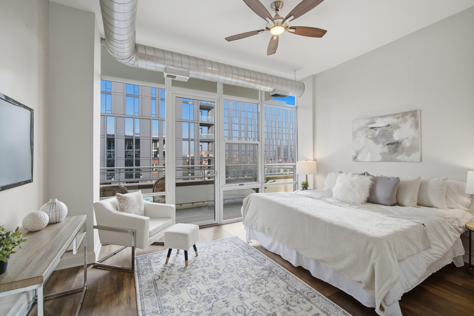
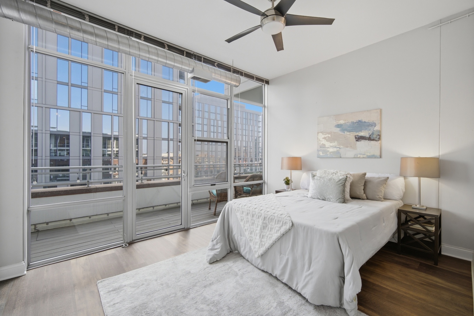
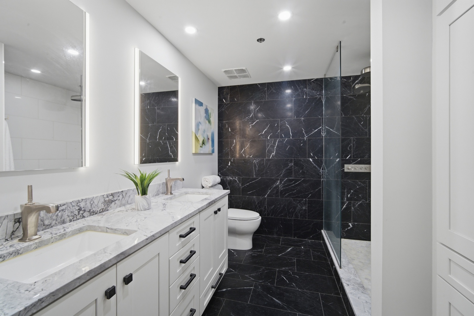
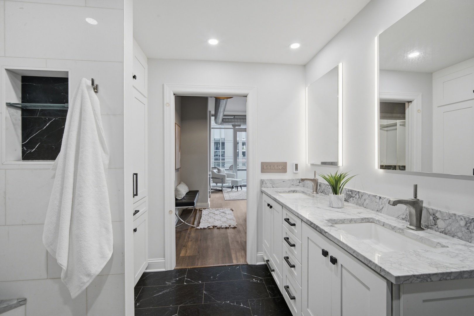
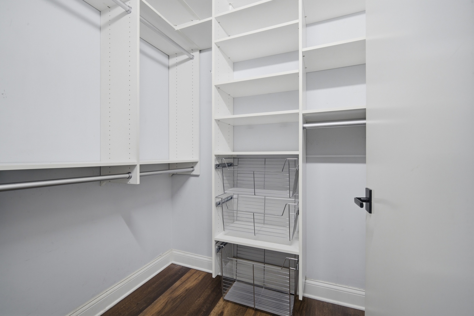
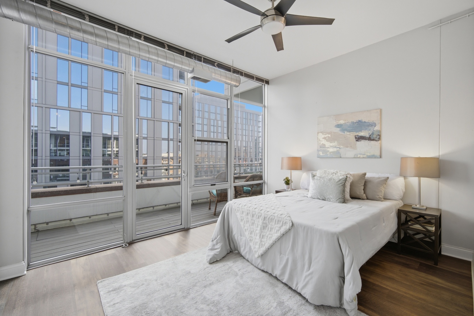
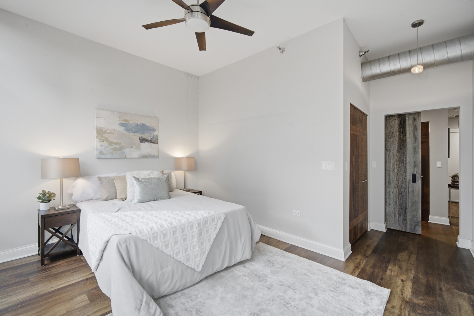
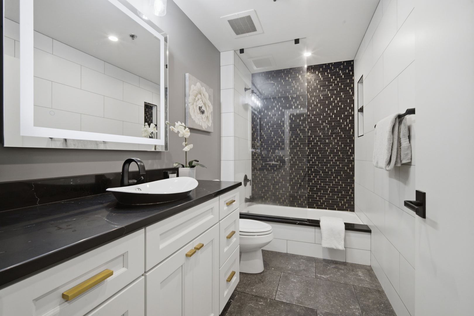
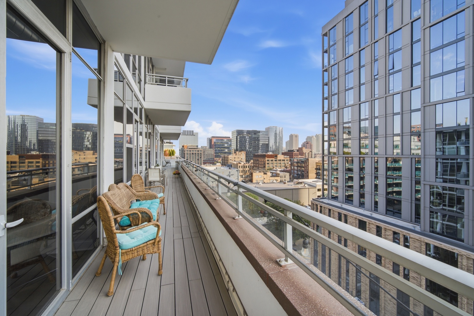
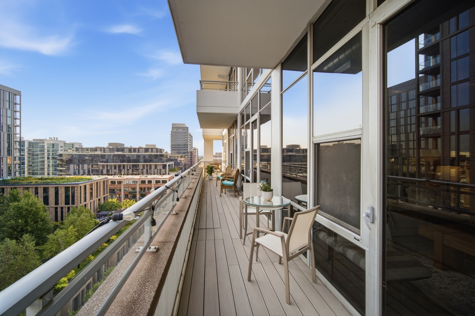
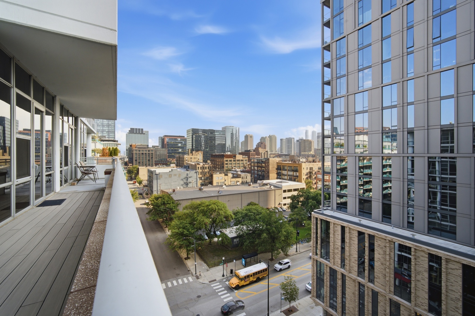
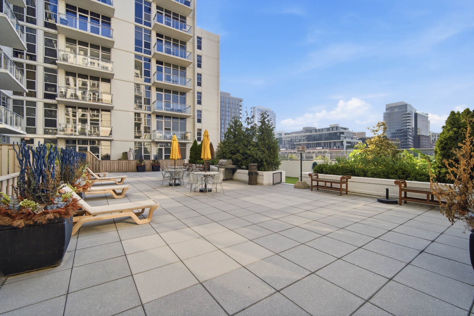
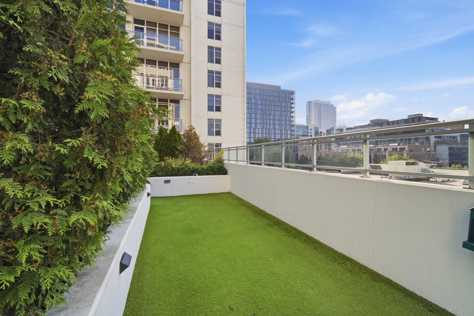
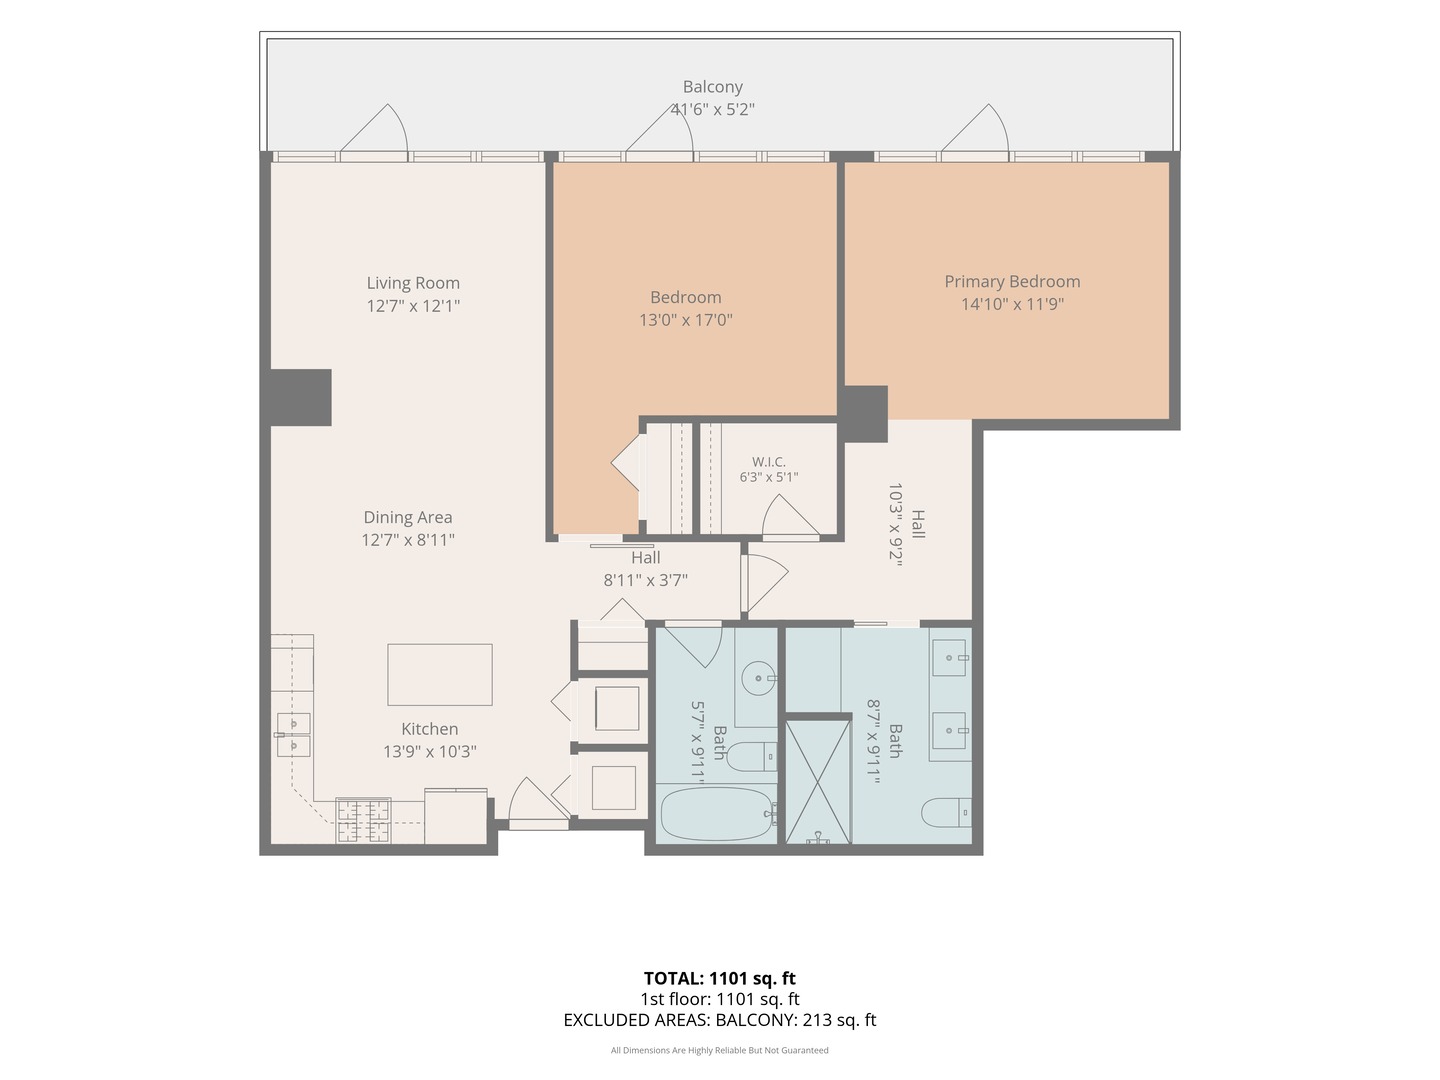
Beautifully updated 2-bedroom, 2-bath residence in the heart of the highly sought-after West Loop. Step inside and immediately feel the warmth of the bright, open living space, where floor-to-ceiling windows fill the home with natural light and showcase beautiful east-facing views. Updated wide-plank flooring, custom closet doors, and thoughtful designer touches add style throughout. One of the home's standout features is the expansive 42-foot balcony, accessible from the living area and both bedrooms-creating a wonderful extension of your living space and the perfect spot for morning coffee, outdoor dining, or simply taking in the city views. The open-concept kitchen is designed for both everyday living and entertaining, featuring stainless steel appliances, maple cabinetry, pantry storage, a custom marble backsplash, granite countertops, and an oversized quartzite and reclaimed wood island. Retreat to the spacious primary suite, offering enough room for a dedicated work-from-home space and a beautifully updated ensuite bath with dual vanity, custom tiled shower, and generous storage. The second bath has also been thoughtfully updated with custom tile, vanity, and lighting. A newer in-unit washer and dryer completes the home. Enjoy a full suite of building amenities including doorstaff, a welcoming lobby, 4th-floor courtyard, dog run, updated fitness center, Sky Club recreation room, and sundeck. All of this in an incredible West Loop location, with some of Chicago's best dining, shopping, entertainment, and neighborhood amenities outside your door.

Share Property

Location

901 W Madison Street Unit: 919, Chicago, IL 60607

Status

Active Under Contract
image

Schedule a Showing

We would love to show you our beautiful property. Please select your preferred date and time below. An agent will be in touch shortly to confirm your appointment.

Schedule a Showing

We would love to show you our beautiful property. Please select your preferred date and time below. An agent will be in touch shortly to confirm your appointment.
Thank you for your interest in 901 W Madison Street Unit: 919, Chicago, IL 60607. We are reviewing your request and will be in touch shortly!

Features & Amenities

Interior

  • total bedrooms2
  • Total bathrooms2
  • full bathrooms2
  • Laundry room Washer Hookup, In Unit
  • Flooring Hardwood
  • APPLIANCES Range, Microwave, Dishwasher, Refrigerator, Washer, Dryer, Disposal, Stainless Steel Appliance(s)
  • other interior Features Elevator, Storage, Walk-In Closet(s), Open Floorplan, Doorman, Granite Counters, Health Facilities, Lobby

Area & Lot

  • Status Active Under Contract
  • MLS® ID12741177
  • TypeCondo
  • YEAR BUILT2006
  • NeighborhoodWest Loop
  • Elementary SchoolSkinner Elementary School
  • Middle SchoolSkinner Elementary School
  • School District299

Exterior

  • STORIES10
  • Garage Space1.0
  • water SourceLake Michigan
  • roofRubber
  • parkingGarage Door Opener, Heated Garage, Yes, Deeded, Attached, Garage
  • HEAT TYPENatural Gas, Forced Air
  • AIR CONDITIONINGCentral Air
  • sewerPublic Sewer
  • SubstructureConcrete Perimeter
  • HOA AmenitiesBike Room/Bike Trails, Door Person, Elevator in Residence, Exercise Room, Storage, On Site Manager/Engineer, Party Room, Sundeck, Service Elevator(s), Security
  • other exterior FeaturesBalcony

Financial

  • Sales Price$695,000
  • Real Estate Tax $10,565/yr
  • HOA $852/mo

West Loop

Trendy, urban, and endlessly delicious — Chicago’s hottest mix of style and flavor

Explore

Work With Us

Consistently ranked among Chicago’s top 1% of brokers, KD Homes is known for results backed by boutique-level service. We combine market expertise, bold marketing, and concierge care to deliver a real estate experience that’s both polished and personal. Whether buying, selling, or investing, we’re here to help you move forward with confidence and care.

Follow Us on Instagram