
910 S Michigan Avenue Unit: 1006
SEE ALL PHOTOS
910 S Michigan Avenue Unit: 1006
Bought with Non Member with NON MEMBER and Listed by Mary Gott with Berkshire Hathaway HomeServices Chicago 312-699-7222
Leased

910 S Michigan Avenue Unit: 1006

910 S Michigan Avenue Unit: 1006, Chicago, IL 60605

$2,100/month
$2,100/mo

910 S Michigan Avenue Unit: 1006

1 Bed 1 Bath 875 Sq.Ft.

Description

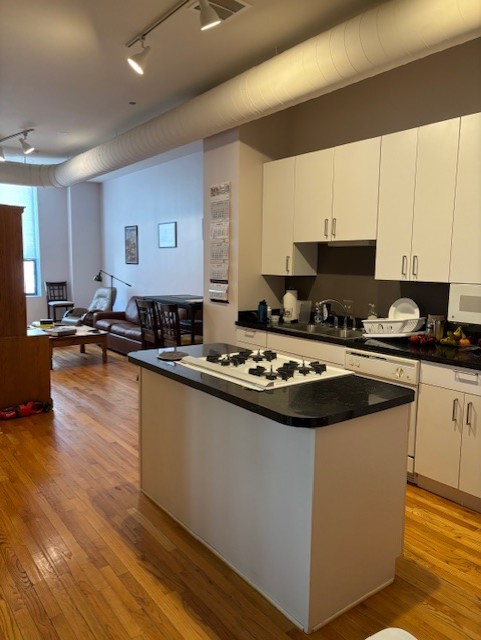
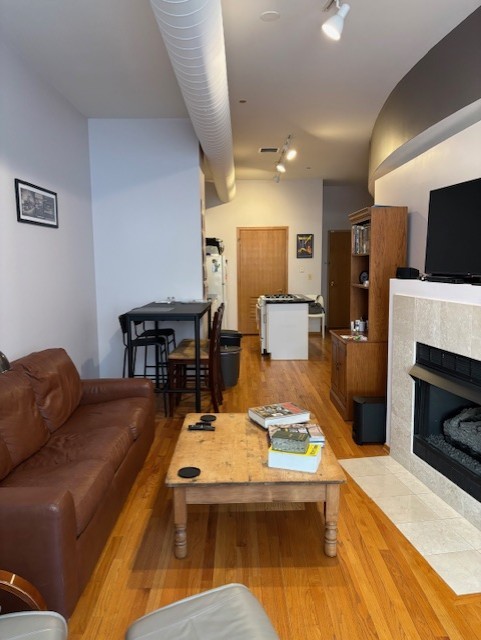
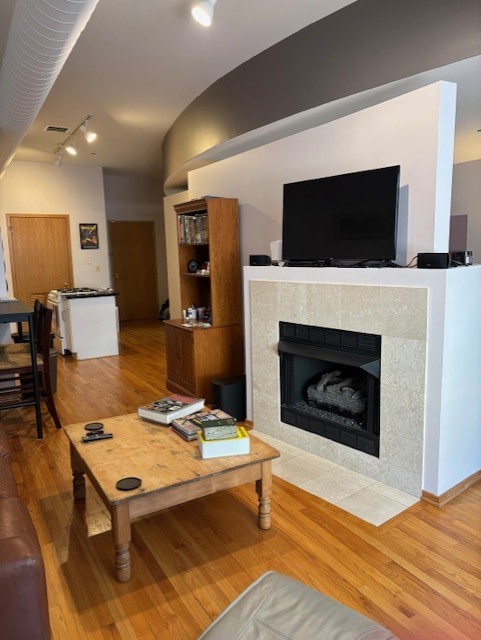
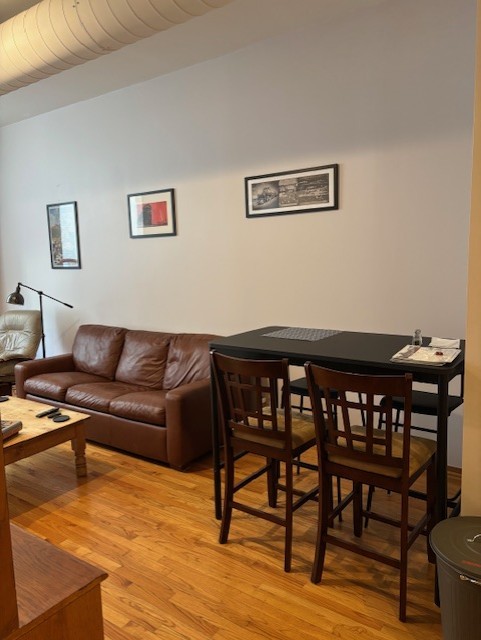
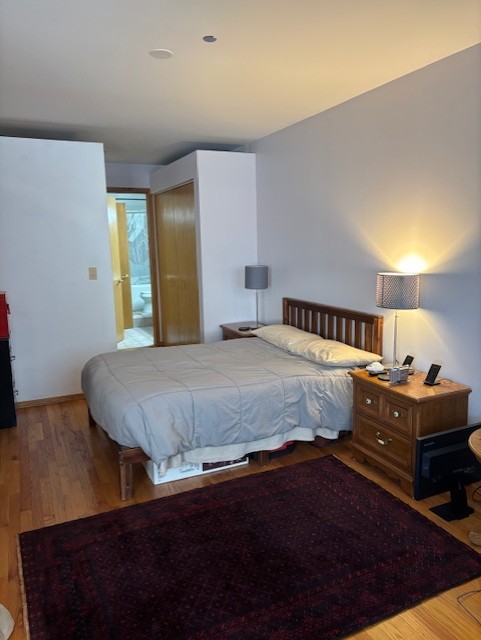
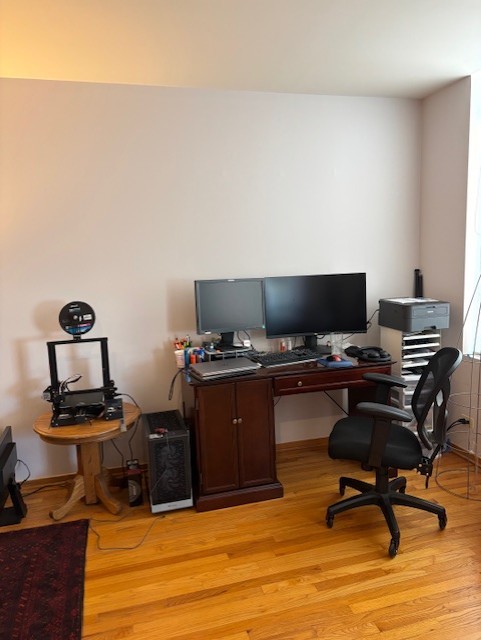
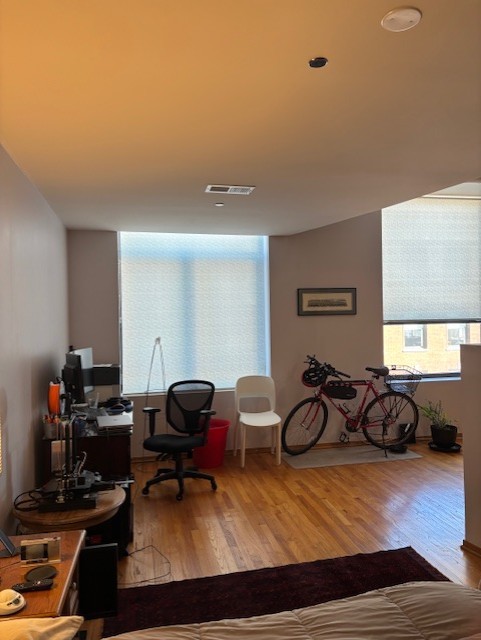
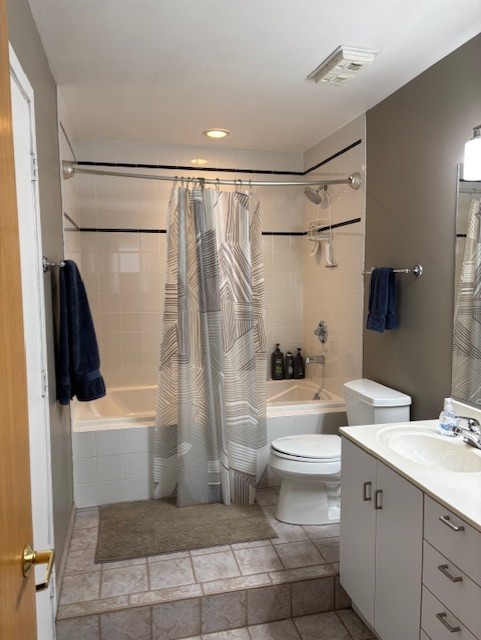
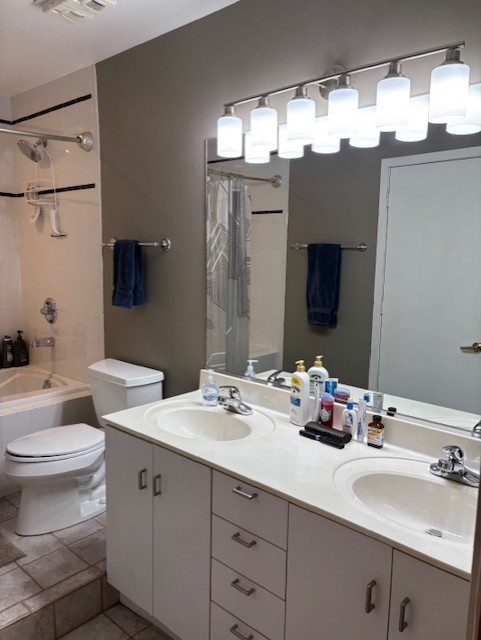
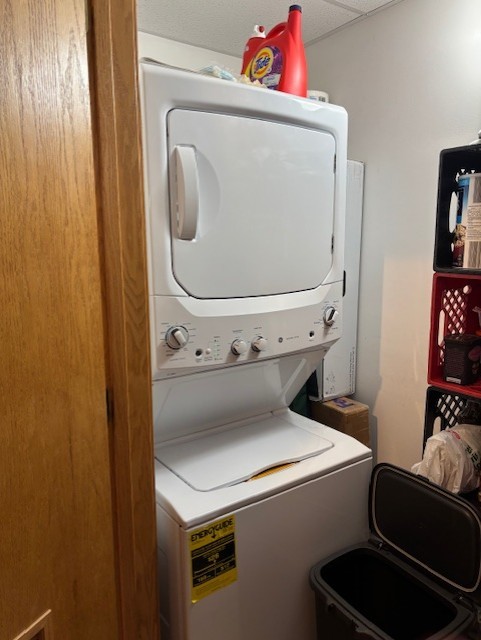
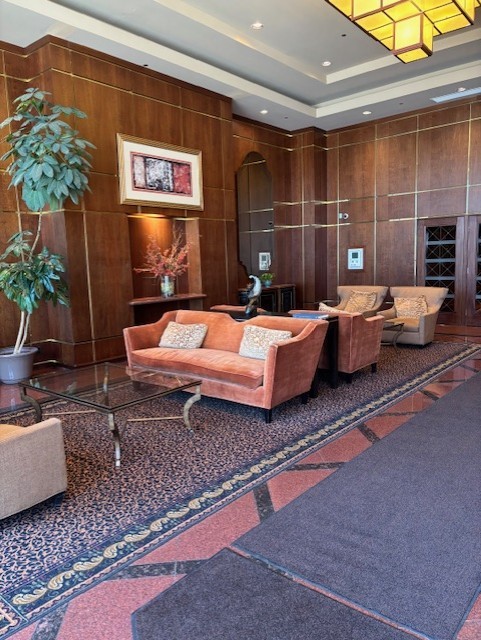
Spacious 1BR/1BA loft-condo on Michigan Avenue across from Grant Park with partial lake and city views. High ceilings, hardwood floors throughout, fireplace, new in-unit W/D and great closet space. Open white cabinet kitchen with gas oven. Building features 24/7 doorman, dry cleaners, business center, fitness center and library. close to Metra, EL and bus routes. Walk to Lake Michigan, Millennium Park, shopping, dining and museums! Rent also includes additional storage space directly across the hall from the unit. Garage parking on the 3rd flr (amenity level) avail for additional charge. Landlord would prefer garage to be rented with rental 275. credit scores 700+ preferred

Share Property

Location

910 S Michigan Avenue Unit: 1006, Chicago, IL 60605

Status

Leased

Date Leased

April 6, 2025

Features & Amenities

Interior

  • total bedrooms1
  • Total bathroom1
  • full bathroom1
  • Laundry room Washer Hookup, In Unit
  • Flooring Hardwood
  • other interior Features Storage, Open Floorplan

Area & Lot

  • Status Leased
  • Date Leased April 6, 2025
  • Living Area875 Sq.Ft.
  • MLS® ID12326169
  • TypeCondo
  • School District299

Exterior

  • STORIES25
  • Garage Space1.0
  • water SourcePublic
  • parkingOn Site, Leased, Attached, Garage
  • HEAT TYPENatural Gas, Forced Air
  • AIR CONDITIONINGCentral Air
  • sewerPublic Sewer
  • HOA AmenitiesDoor Person, Elevator(s), Exercise Room, Storage, On Site Manager/Engineer, Receiving Room, Service Elevator(s), Valet/Cleaner

Financial

  • Lease Price$2,100/mo
  • Lease Term 12 MONTHS

Work With Us

Consistently ranked among Chicago’s top 1% of brokers, KD Homes is known for results backed by boutique-level service. We combine market expertise, bold marketing, and concierge care to deliver a real estate experience that’s both polished and personal. Whether buying, selling, or investing, we’re here to help you move forward with confidence and care.

Follow Us on Instagram