950 Gage Lane
950 Gage Lane
950 Gage Lane
950 Gage Lane
950 Gage Lane
950 Gage Lane
950 Gage Lane
950 Gage Lane
950 Gage Lane
950 Gage Lane
950 Gage Lane
950 Gage Lane
950 Gage Lane
950 Gage Lane
950 Gage Lane
950 Gage Lane
950 Gage Lane
950 Gage Lane
950 Gage Lane
950 Gage Lane
950 Gage Lane
950 Gage Lane
950 Gage Lane
950 Gage Lane
950 Gage Lane
950 Gage Lane
950 Gage Lane
950 Gage Lane
950 Gage Lane
950 Gage Lane
950 Gage Lane
950 Gage Lane
950 Gage Lane
950 Gage Lane
950 Gage Lane
950 Gage Lane
950 Gage Lane
950 Gage Lane
950 Gage Lane
950 Gage Lane
950 Gage Lane
950 Gage Lane
950 Gage Lane
950 Gage Lane
950 Gage Lane
950 Gage Lane
950 Gage Lane
950 Gage Lane
950 Gage Lane
950 Gage Lane
950 Gage Lane
950 Gage Lane
950 Gage Lane
950 Gage Lane
950 Gage Lane
950 Gage Lane
950 Gage Lane
950 Gage Lane
950 Gage Lane
950 Gage Lane
950 Gage Lane
950 Gage Lane
950 Gage Lane
950 Gage Lane
950 Gage Lane
950 Gage Lane
950 Gage Lane
950 Gage Lane
950 Gage Lane
SEE ALL PHOTOS
950 Gage Lane
950 Gage Lane
950 Gage Lane
950 Gage Lane
950 Gage Lane
950 Gage Lane
950 Gage Lane
950 Gage Lane
950 Gage Lane
950 Gage Lane
950 Gage Lane
950 Gage Lane
950 Gage Lane
950 Gage Lane
950 Gage Lane
950 Gage Lane
950 Gage Lane
950 Gage Lane
950 Gage Lane
950 Gage Lane
950 Gage Lane
950 Gage Lane
950 Gage Lane
950 Gage Lane
950 Gage Lane
950 Gage Lane
950 Gage Lane
950 Gage Lane
950 Gage Lane
950 Gage Lane
950 Gage Lane
950 Gage Lane
950 Gage Lane
950 Gage Lane
950 Gage Lane
950 Gage Lane
950 Gage Lane
950 Gage Lane
950 Gage Lane
950 Gage Lane
950 Gage Lane
950 Gage Lane
950 Gage Lane
950 Gage Lane
950 Gage Lane
950 Gage Lane
950 Gage Lane
950 Gage Lane
950 Gage Lane
950 Gage Lane
950 Gage Lane
950 Gage Lane
950 Gage Lane
950 Gage Lane
950 Gage Lane
950 Gage Lane
950 Gage Lane
950 Gage Lane
950 Gage Lane
950 Gage Lane
950 Gage Lane
950 Gage Lane
950 Gage Lane
950 Gage Lane
950 Gage Lane
950 Gage Lane
950 Gage Lane
950 Gage Lane
950 Gage Lane
Bought with Cory Green with Compass and Listed by Tatiana Perry with Berkshire Hathaway HomeServices Chicago 312-642-1400
Sold

950 Gage Lane

950 Gage Lane, Lake Forest, IL 60045

$2,225,000
$2,225,000

950 Gage Lane

6 Beds 7 Baths 5,398 Sq.Ft. 1.43 Acres

Description

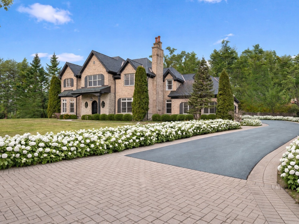
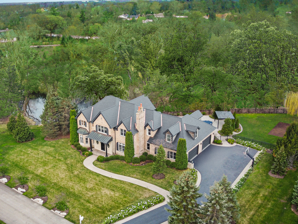
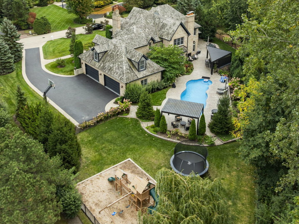
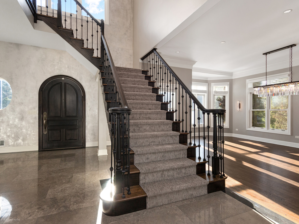
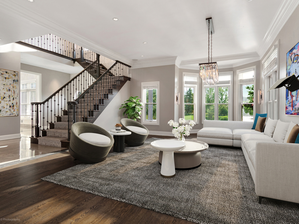
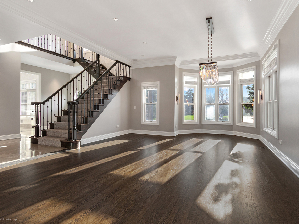
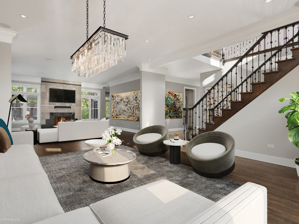
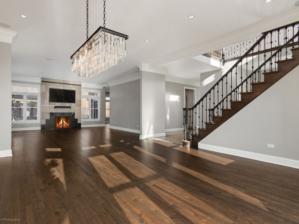
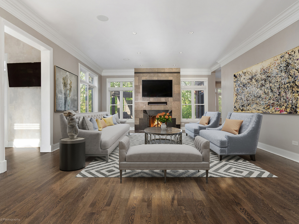
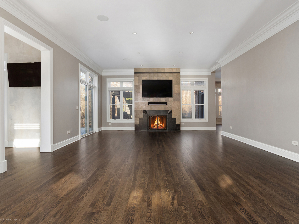
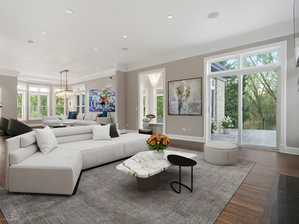
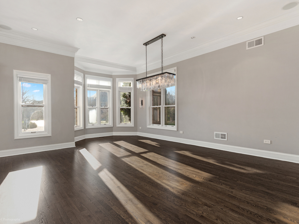
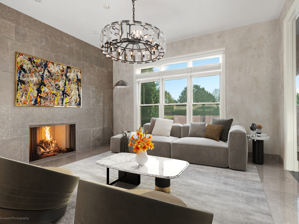
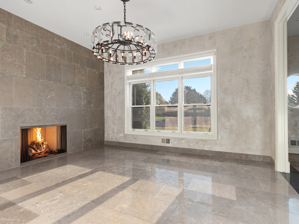
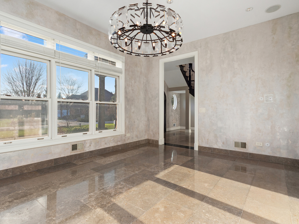
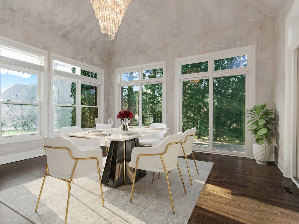
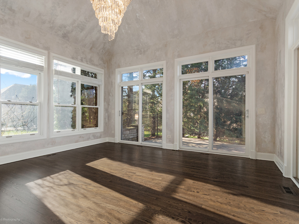
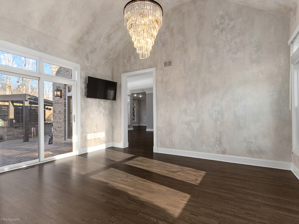
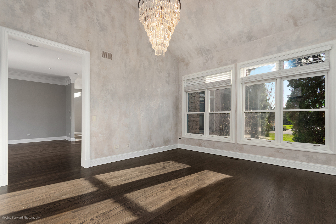
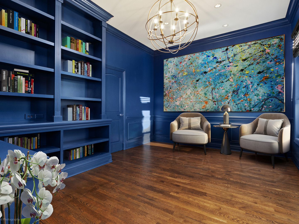
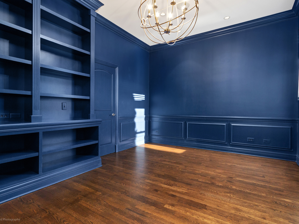
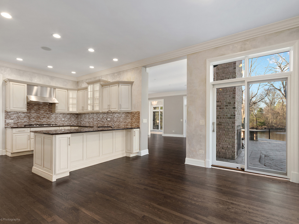
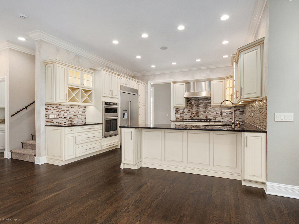
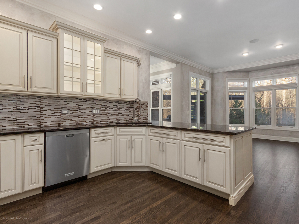
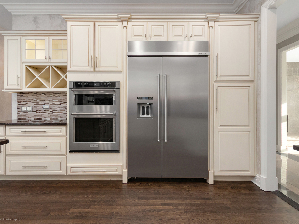
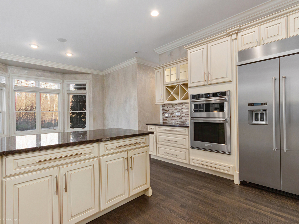
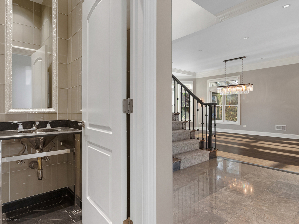
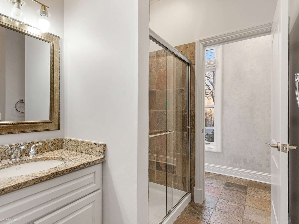
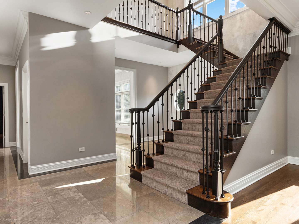
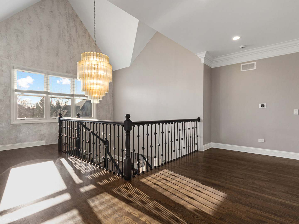
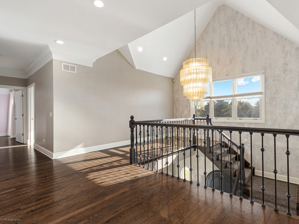
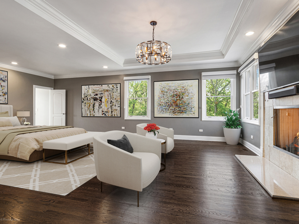
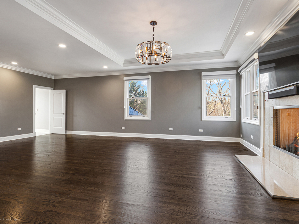
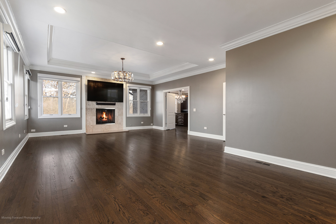
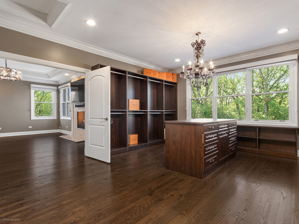
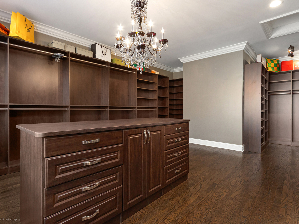
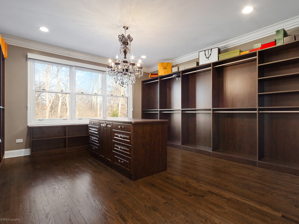
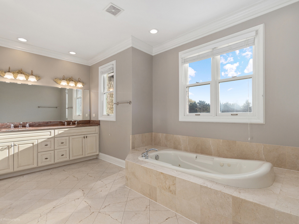
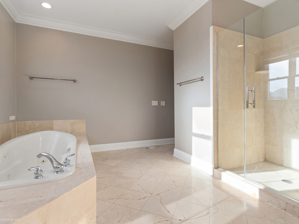
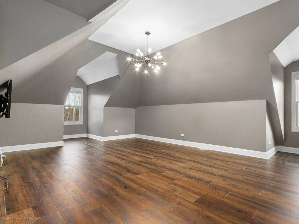
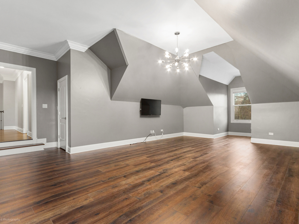
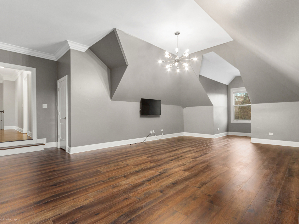
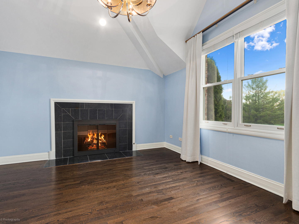
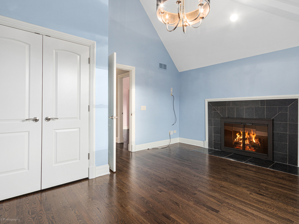
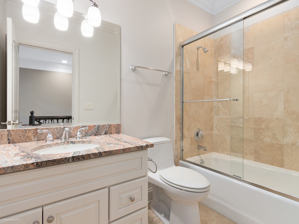
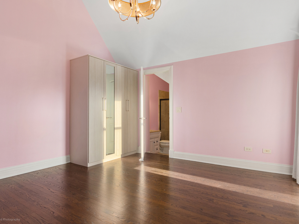
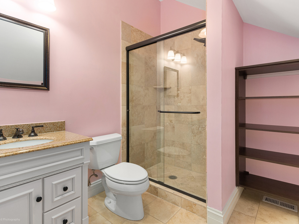
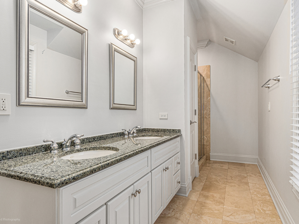
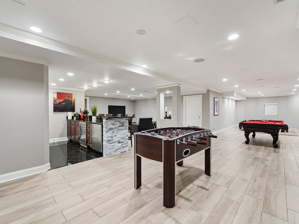
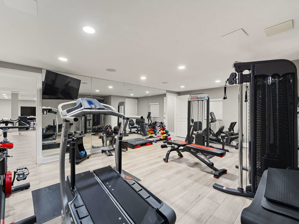
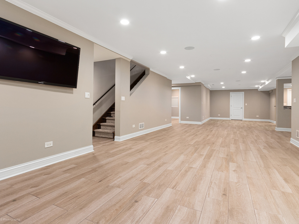
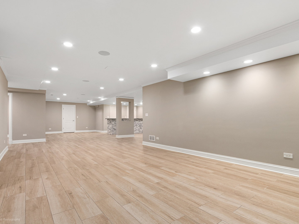
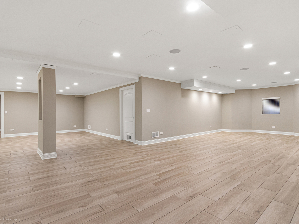
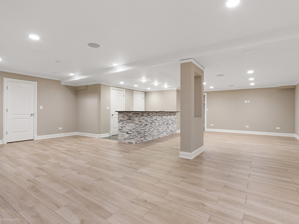
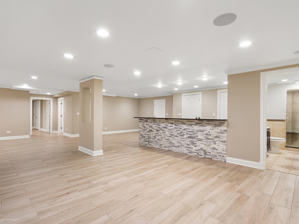
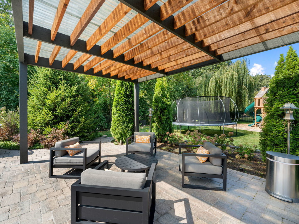
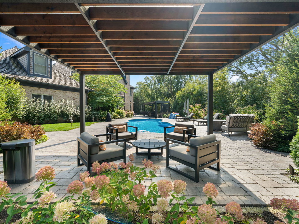
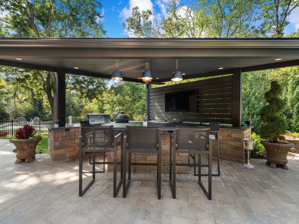
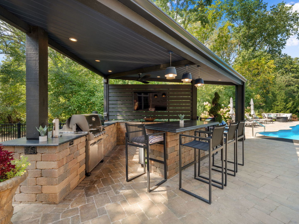
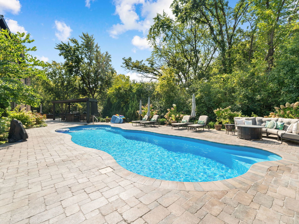
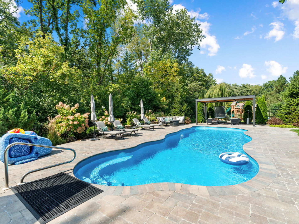
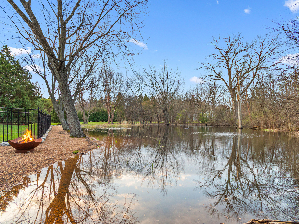
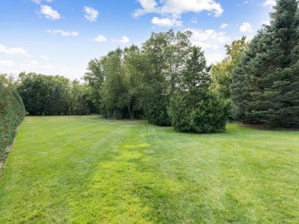
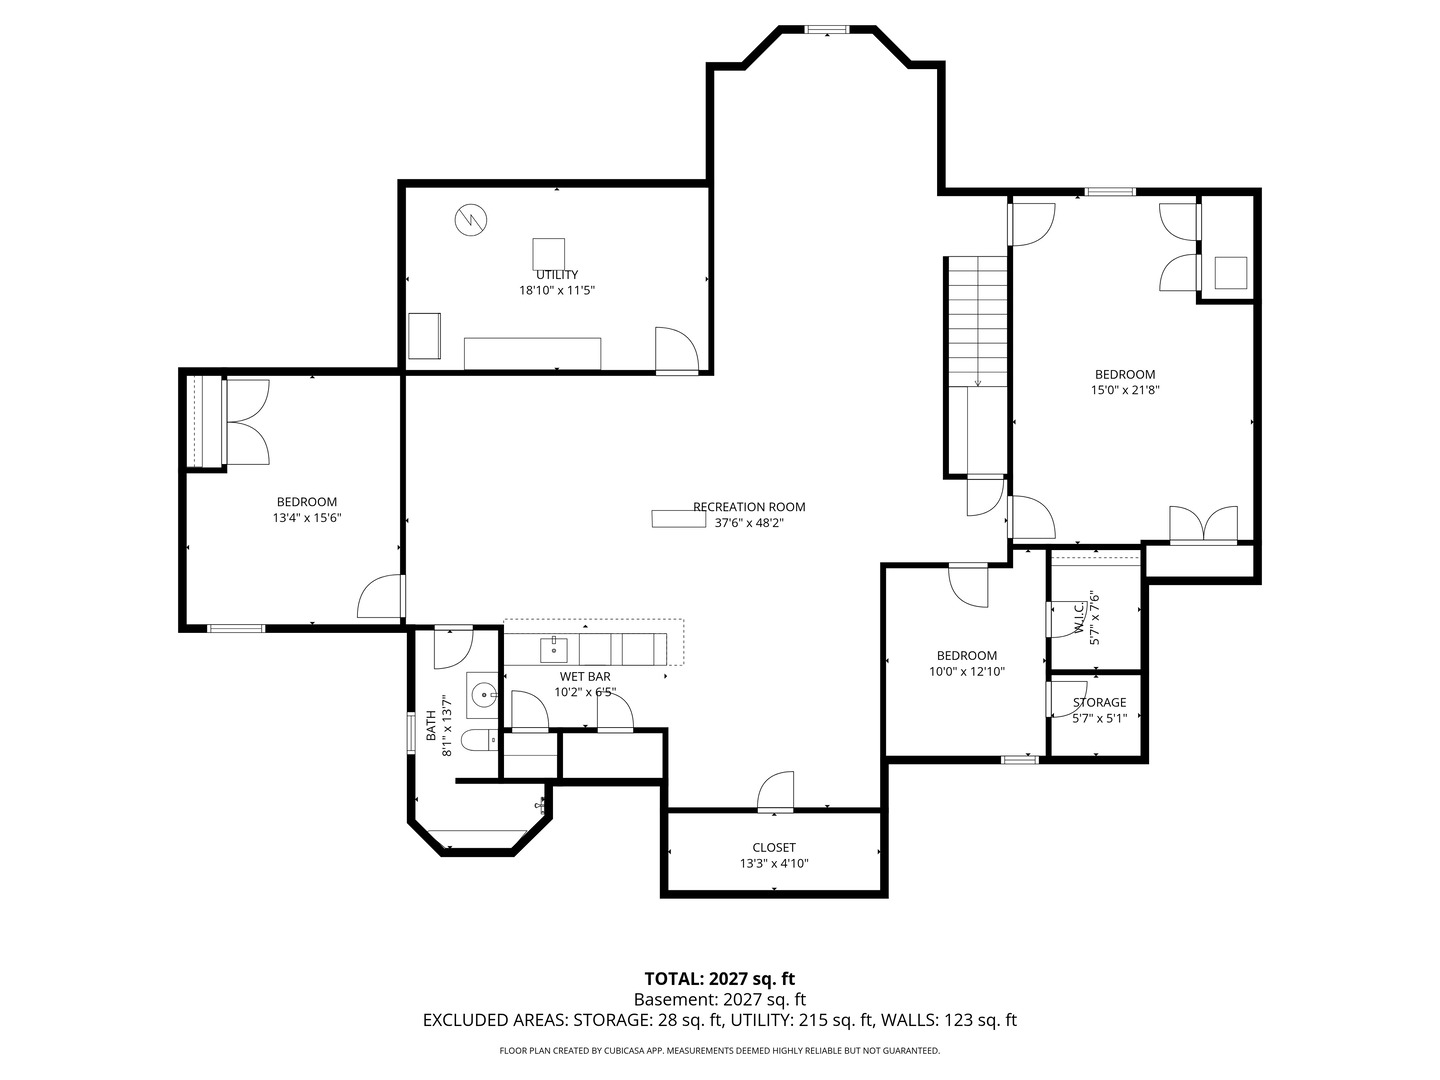
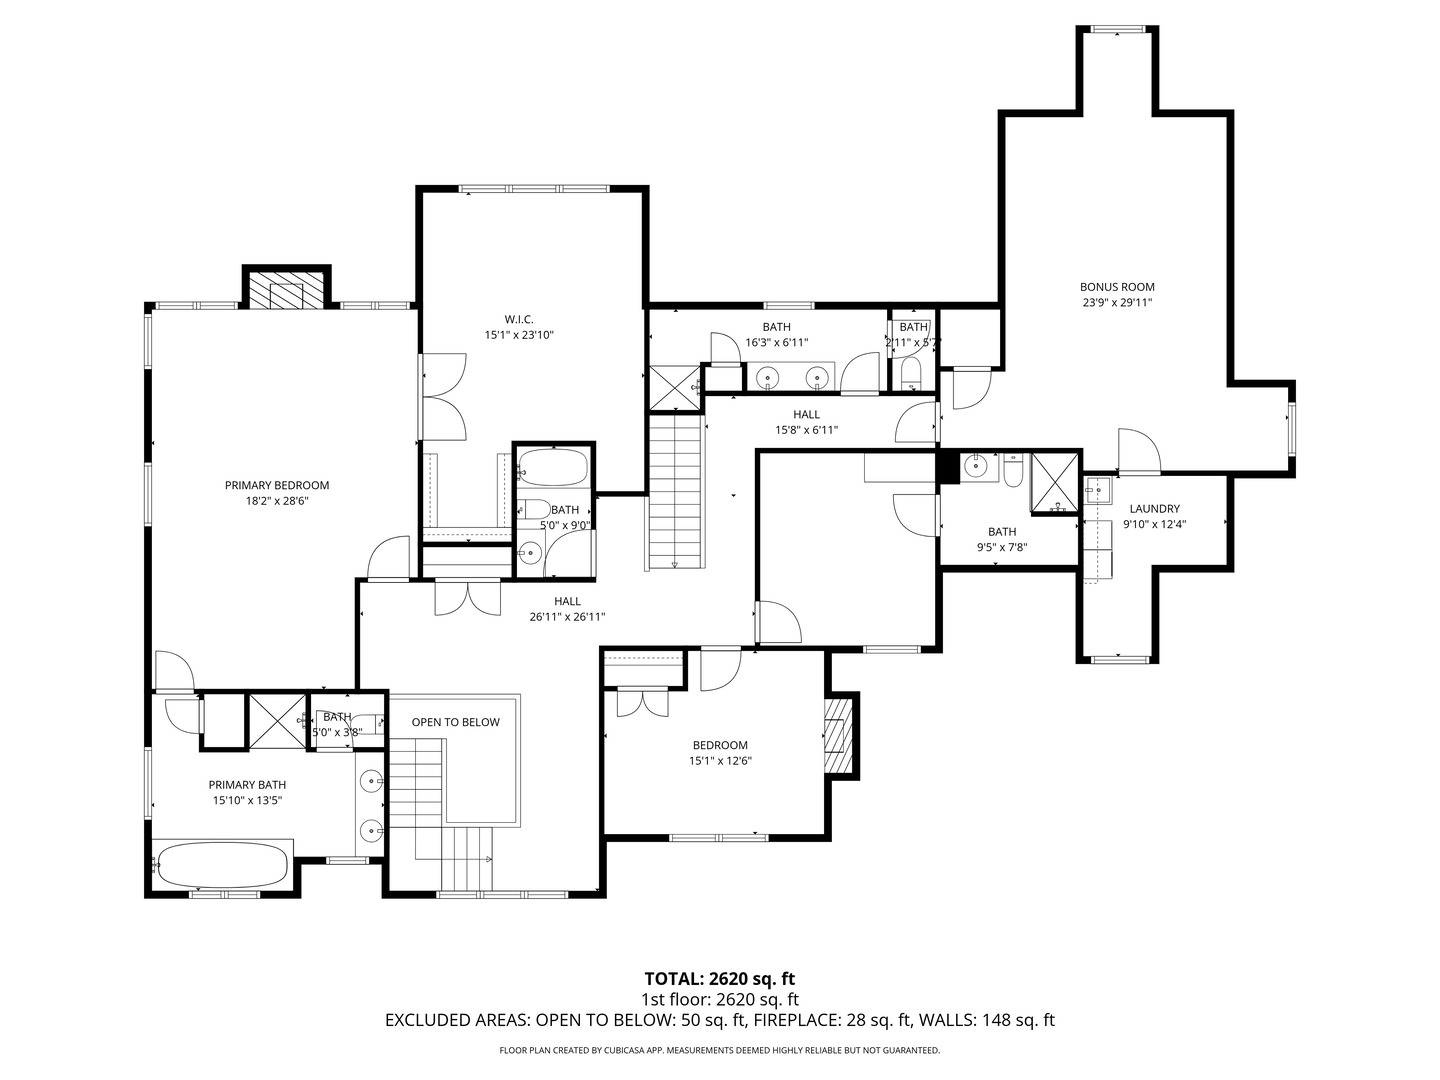
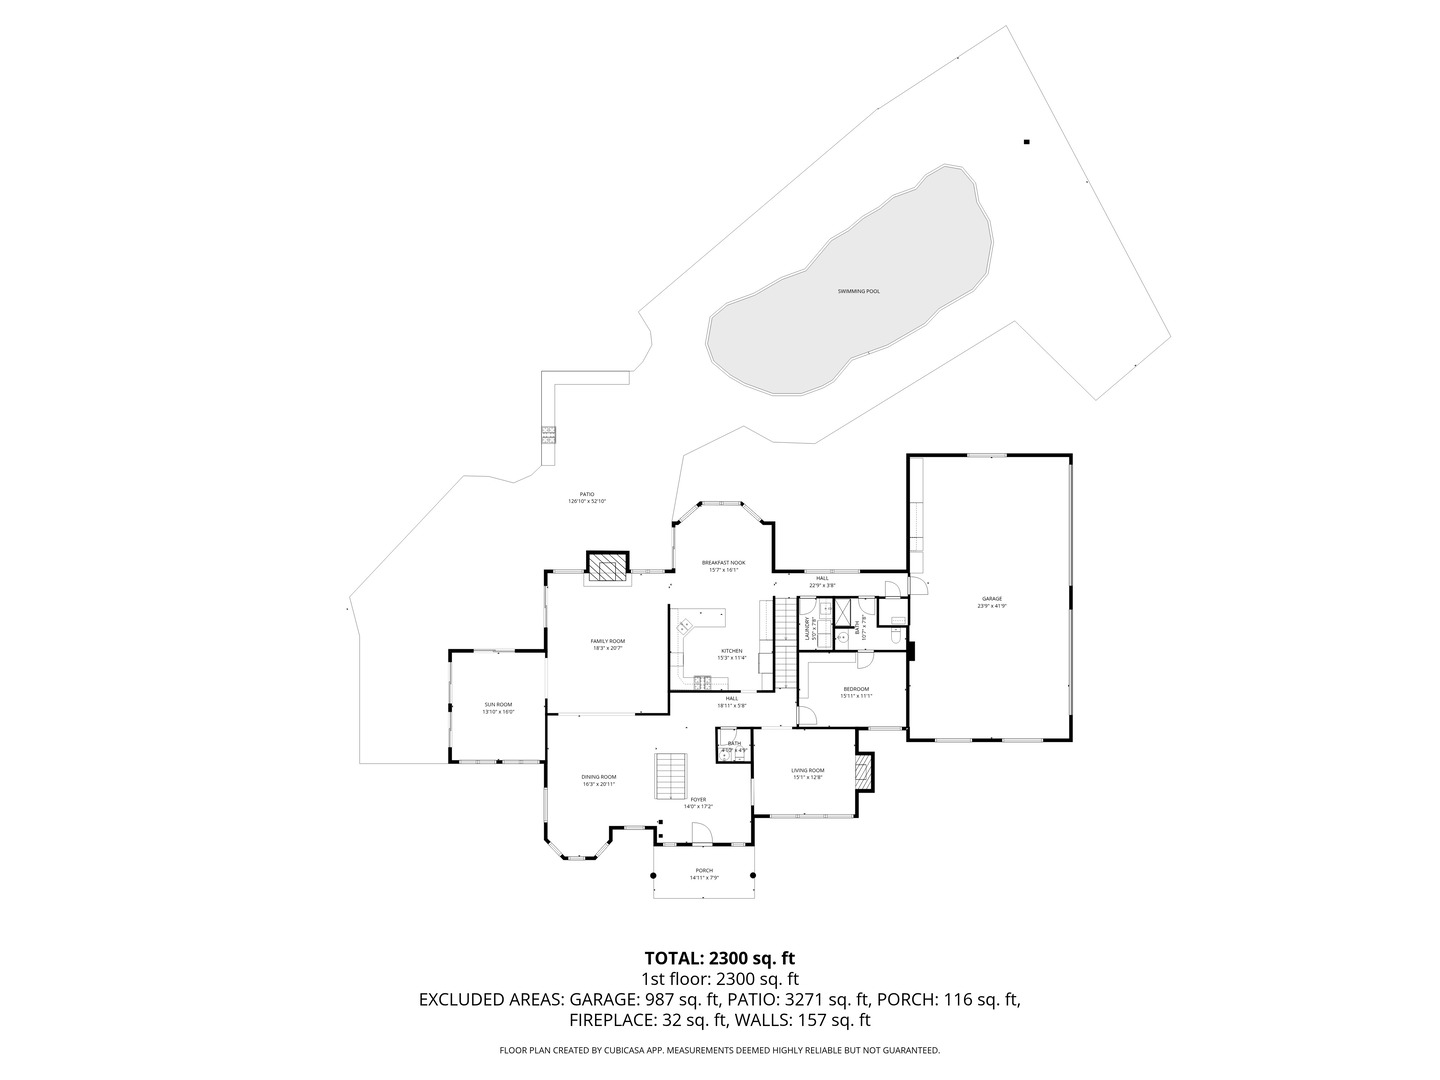
Experience the pinnacle of luxury living and serene comfort at this extraordinary private estate. Nestled at the end of a secluded cul-de-sac in Lake Forest, this custom-built residence spans 1.43 acres of meticulously landscaped grounds, offering unmatched privacy, scale, and sophistication. From the moment you enter, the home impresses with soaring ceilings, sun-filled interiors, and expansive windows that seamlessly blend indoor elegance with the beauty of the surrounding landscape. Each space is thoughtfully designed to balance grandeur with warmth-from multiple inviting fireplaces to a sunlit solarium and a tranquil private library. At the heart of the home, the newly reimagined chef's kitchen showcases top-of-the-line appliances, custom cabinetry, and a bright breakfast nook overlooking the picturesque grounds-perfect for both quiet mornings and vibrant entertaining. The primary suite is a true sanctuary, offering generous proportions, a spa-inspired bath, and an exquisite custom dressing room designed to impress. Step outside to your own private resort. The grounds feature a sparkling in-ground pool, outdoor kitchen, brick patio with fireplace and surround sound, and a private pond complete with a sandy beach-creating an unparalleled setting for both entertaining and relaxation. The finished lower level enhances the lifestyle experience with 9-foot ceilings, a sophisticated wet bar, expansive recreation spaces, a fitness room, and a dedicated area designed for a 300+ bottle wine cellar. Ideally located just minutes from Market Square, premier golf courses, top-rated schools, and the best of Lake Forest, this estate offers a rare blend of privacy, prestige, and convenience. A remarkable offering defined by scale, craftsmanship, and an exceptional setting-this is truly one of the finest estates available.

Share Property

Location

950 Gage Lane, Lake Forest, IL 60045

Status

Sold

Date Sold

June 25, 2026

Features & Amenities

Interior

  • total bedrooms6
  • Total bathrooms7
  • full bathrooms6
  • half bathroom1
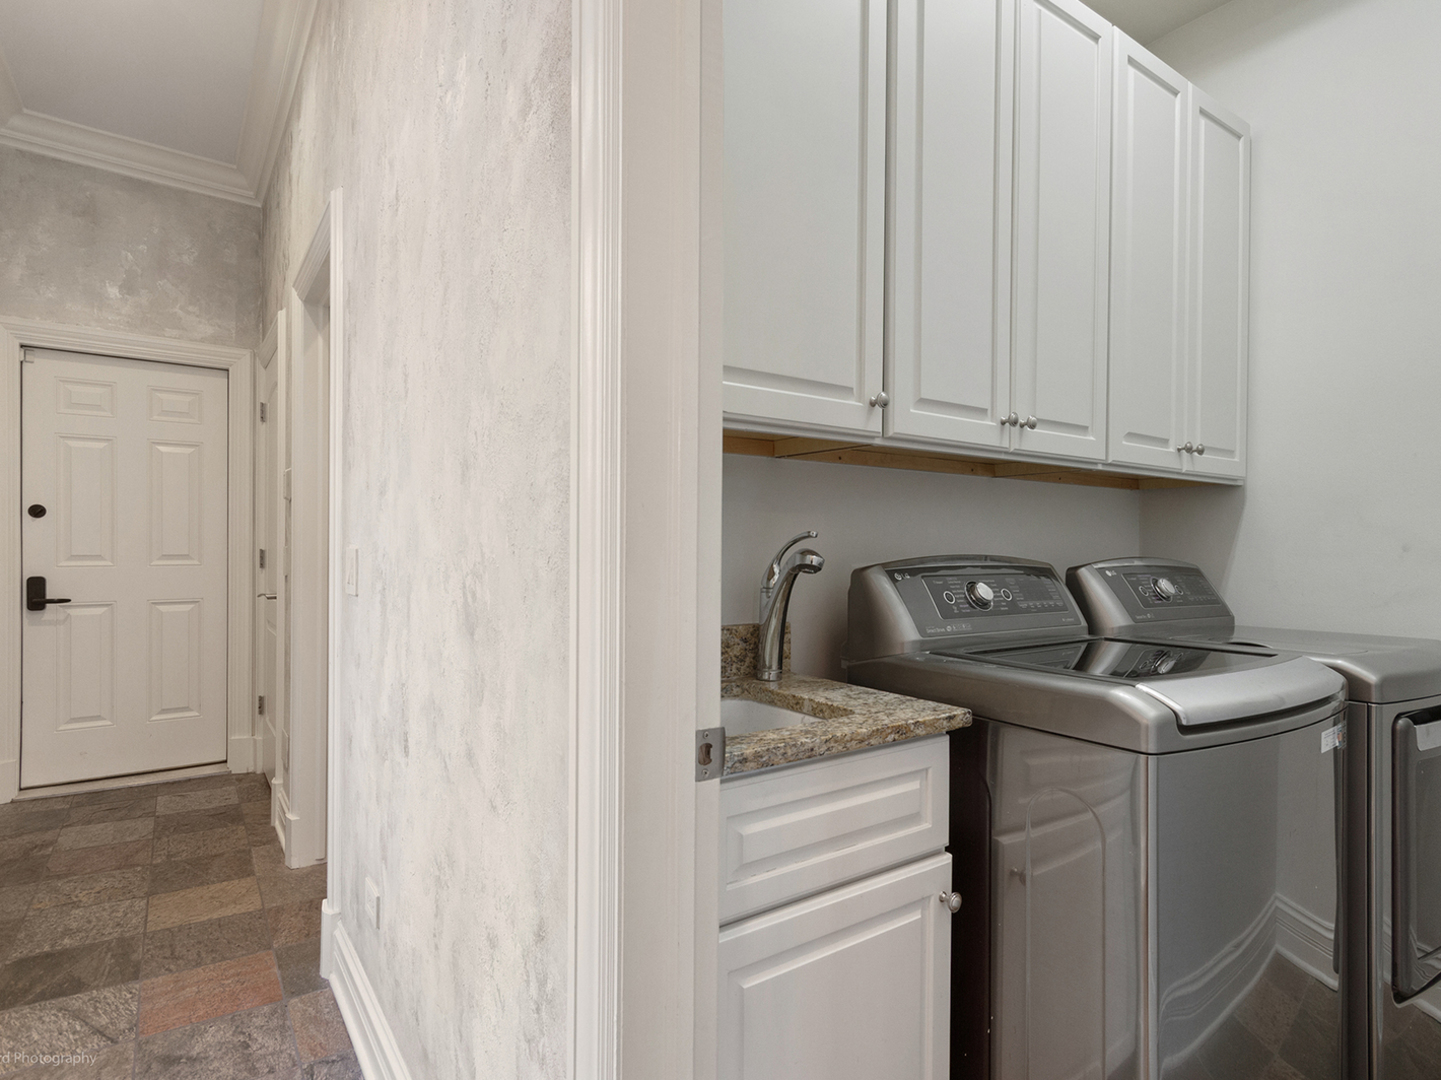
  • Laundry room Main Level, Upper Level, Multiple Locations
  • Flooring Hardwood
  • Fireplace Wood Burning, Gas Log, Gas Starter
  • APPLIANCES Double Oven, Range, Microwave, Dishwasher, Refrigerator, High End Refrigerator, Bar Fridge, Freezer, Washer, Dryer, Disposal, Stainless Steel Appliance(s), Wine Refrigerator, Cooktop, Oven, Range Hood, Humidifier
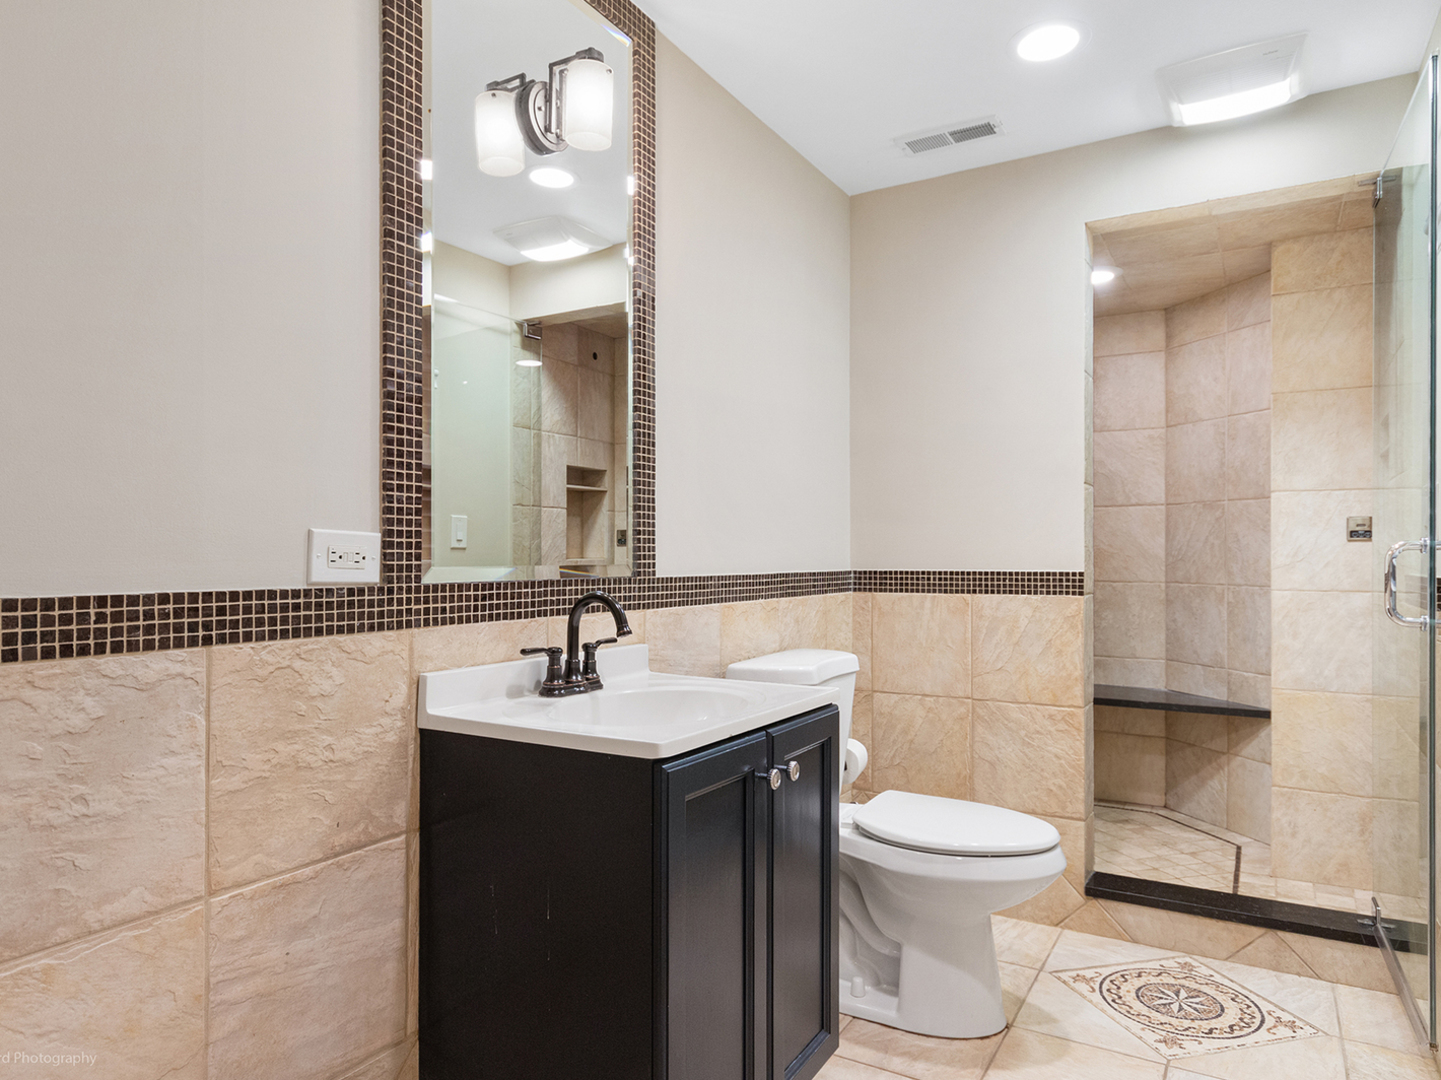
  • other interior Features Cathedral Ceiling(s), Steam Room, Wet Bar, 1st Floor Full Bath, Built-in Features, Walk-In Closet(s), Bookcases, Open Floorplan, Cocktail Lounge

Area & Lot

  • Status Sold
  • Date Sold June 25, 2026
  • Living Area5,398 Sq.Ft.
  • Lot Area1.43 Acres
  • MLS® ID12609963
  • TypeResidential
  • YEAR BUILT2001
  • Architecture StylesEnglish
  • Water FrontagePond
  • Elementary SchoolEverett Elementary School
  • Middle SchoolDeer Path Middle School
  • High SchoolLake Forest High School
  • School District115

Exterior

  • Garage Space4.0
  • water SourceLake Michigan, Public
  • PoolIn Ground
  • roofShake
  • lot featuresCul-De-Sac, Landscaped, Backs to Trees/Woods
  • parkingAsphalt, Brick Driveway, Garage Door Opener, Heated Garage, Garage, Yes, Garage Owned, Attached
  • HEAT TYPENatural Gas, Forced Air, Sep Heating Systems - 2, Radiant Floor
  • AIR CONDITIONINGCentral Air
  • sewerPublic Sewer
  • SubstructureConcrete Perimeter
  • other exterior FeaturesOutdoor Grill, Fire Pit, Lighting

Financial

  • Sales Price$2,225,000
  • Real Estate Tax $31,178/yr
  • HOA $400/yr

Work With Us

Consistently ranked among Chicago’s top 1% of brokers, KD Homes is known for results backed by boutique-level service. We combine market expertise, bold marketing, and concierge care to deliver a real estate experience that’s both polished and personal. Whether buying, selling, or investing, we’re here to help you move forward with confidence and care.

Follow Us on Instagram