Leave a Message

Thank you for your message. We will be in touch with you shortly.

Explore Our Properties
1448 W Glenlake Avenue
SEE ALL PHOTOS
1448 W Glenlake Avenue
Listed by Damoon Forouzi with Berkshire Hathaway HomeServices Chicago 312-890-8455
For Sale

1448 W Glenlake Avenue

1448 W Glenlake Avenue, Chicago, IL 60660

$1,300,000
$1,300,000

1448 W Glenlake Avenue

4 Beds 4 Baths 2,800 Sq.Ft.

Description

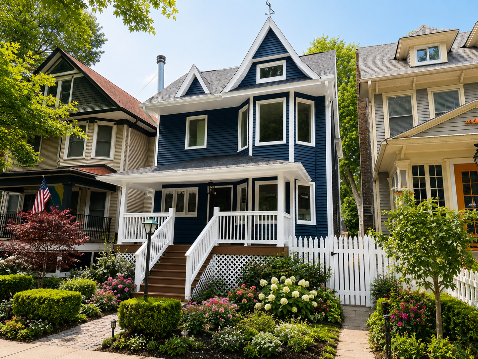
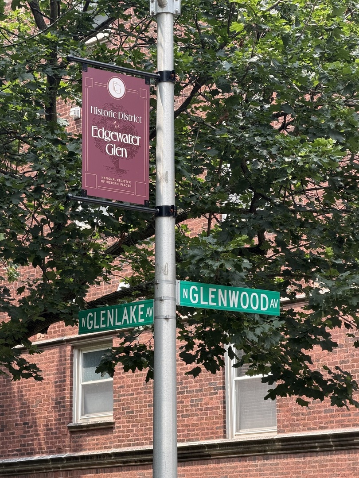
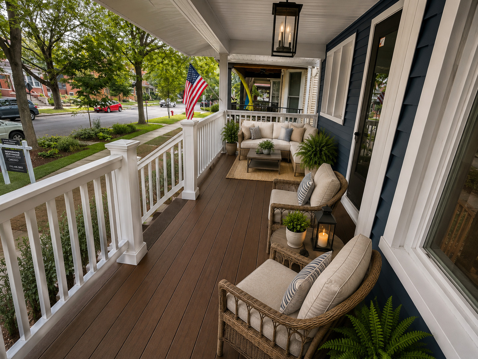
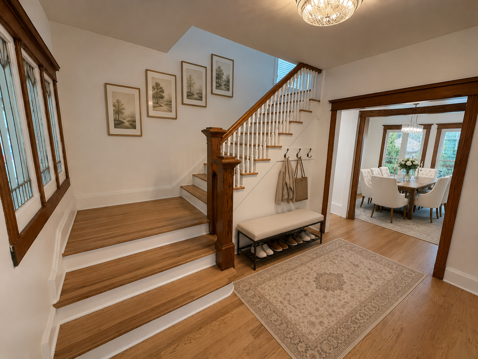
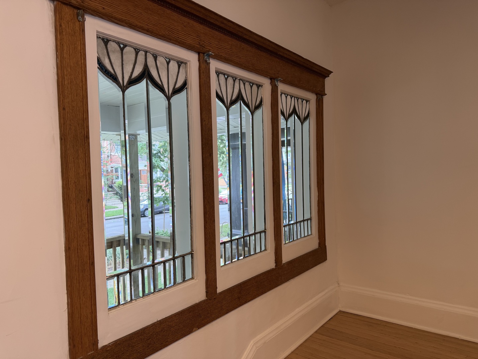
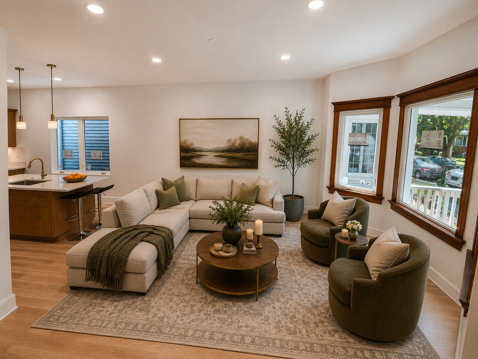
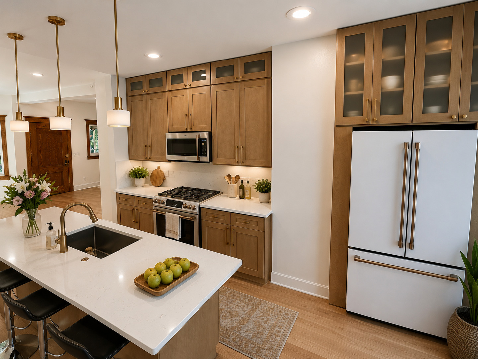
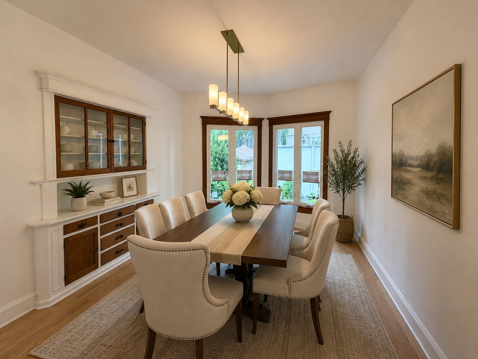
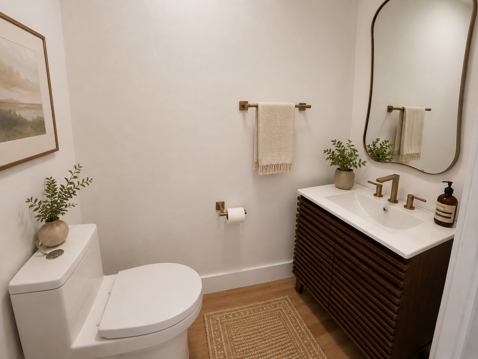
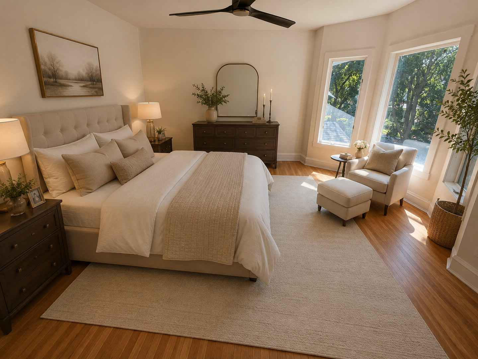
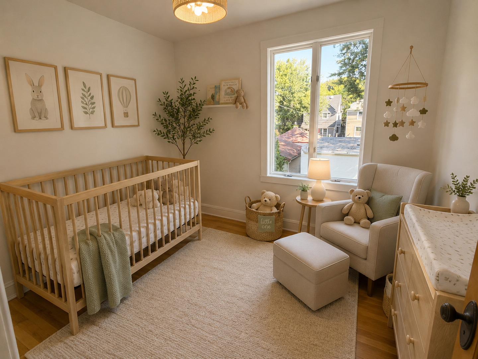
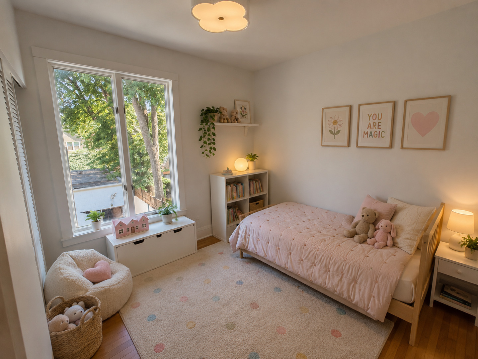
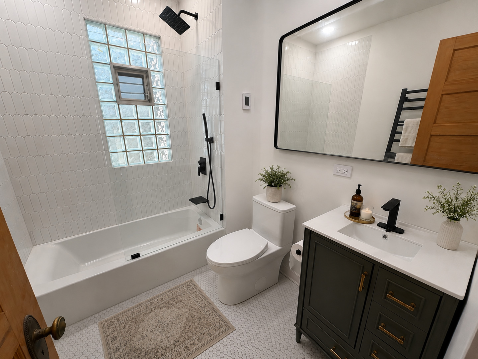
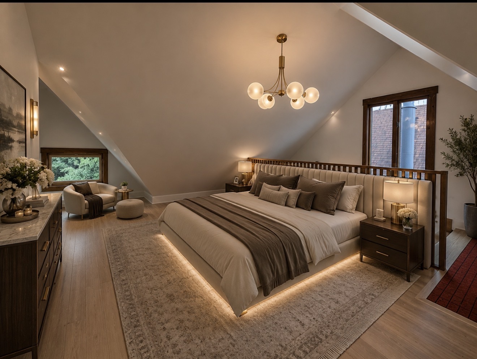
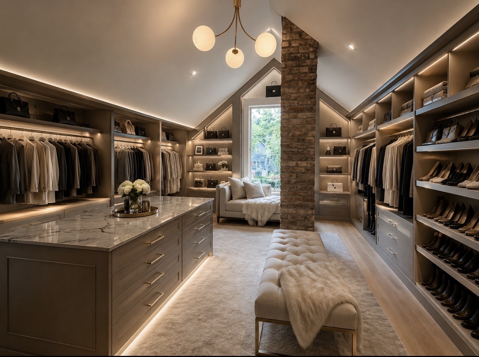
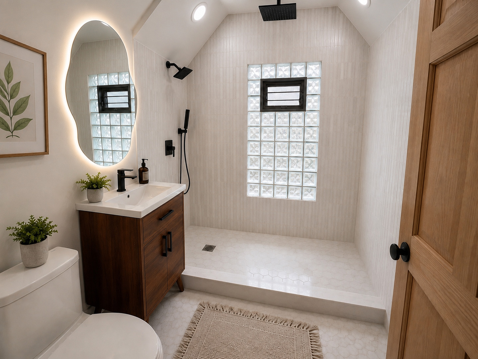
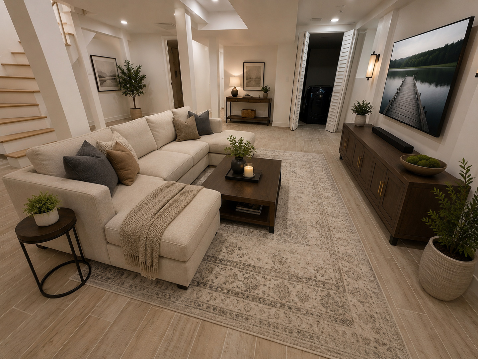
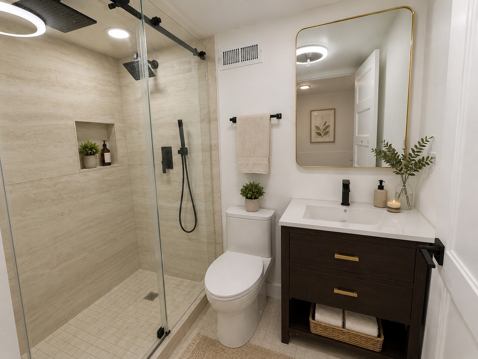
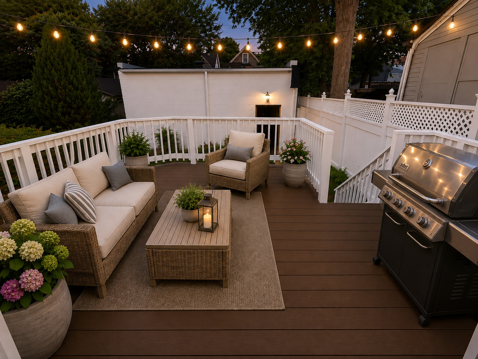
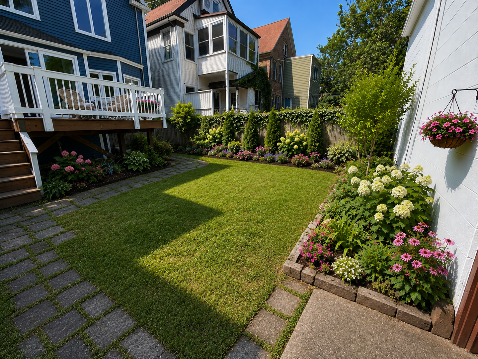
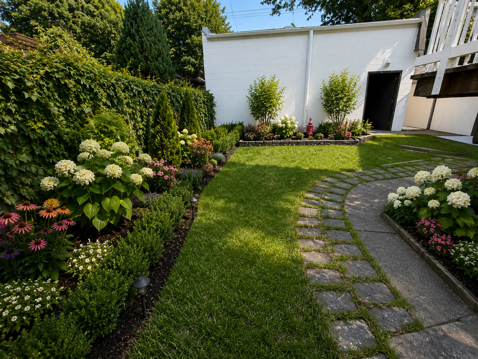
Nestled in Chicago's coveted Edgewater Glen Historic District and after Peirce school district, this exquisitely restored 2026 Victorian Queen Anne masterfully blends timeless architectural character with sophisticated modern living. This exceptional 4-bedroom, 3.5-bath residence has been thoughtfully reimagined to preserve its historic charm while offering today's most desirable amenities. The light-filled main level features an inviting open-concept layout anchored by a stunning designer kitchen with a large center island, quartz countertops and full-height backsplash, premium appliances, custom cabinetry, and designer lighting. A gracious formal dining room showcases the original built-in buffet hutch, beautifully complemented by a contemporary statement chandelier. A stylish powder room and patio doors open to an expansive rear deck, creating a seamless indoor-outdoor entertaining experience. The upper levels offer four generously sized bedrooms and beautifully appointed bathrooms featuring heated floors, towel warmers, custom vanities, and premium finishes, including marble and designer tile. The luxurious primary bath offers a relaxing soaking tub, while the additional baths feature elegant walk-in showers. The finished lower level provides exceptional additional living space with a spacious family room, full bathroom, laundry area, and mechanical room-ideal for entertaining, guests, or everyday living. Outside, enjoy a private fenced backyard, an expansive deck, and an oversized heated 21/2-car garage. Close to Whole Foods, Andersonville, Montessori school, Chicago Waldorf School, red line, the lake and the new Metra station. Exterior improvements-including the new roof, gutters, siding, trim capping, and related finishes-are currently underway by M&M Remodeling, with anticipated completion in August 2026.

Share Property

Location

1448 W Glenlake Avenue, Chicago, IL 60660

Status

For Sale
image

Schedule a Showing

We would love to show you our beautiful property. Please select your preferred date and time below. An agent will be in touch shortly to confirm your appointment.

Schedule a Showing

We would love to show you our beautiful property. Please select your preferred date and time below. An agent will be in touch shortly to confirm your appointment.
Thank you for your interest in 1448 W Glenlake Avenue, Chicago, IL 60660. We are reviewing your request and will be in touch shortly!

Features & Amenities

Interior

  • total bedrooms4
  • Total bathrooms4
  • full bathrooms3
  • half bathroom1
  • Laundry room In Unit
  • Flooring Hardwood
  • Fireplace Wood Burning, Gas Starter
  • APPLIANCES Range, Dishwasher, Refrigerator, Microwave
  • other interior Features Built-in Features, Walk-In Closet(s), Separate Dining Room, Quartz Counters

Area & Lot

  • Status For Sale
  • Living Area2,800 Sq.Ft.
  • MLS® ID12695686
  • TypeResidential
  • YEAR BUILT1903
  • Architecture StylesVictorian
  • Elementary SchoolPeirce Elementary School Intl St
  • Middle SchoolPeirce Elementary School Intl St
  • School District299

Exterior

  • Garage Space2.5
  • water SourceLake Michigan
  • roofAsphalt
  • parkingHeated Garage, Garage, Yes, Garage Owned, Detached
  • HEAT TYPENatural Gas, Radiant Floor
  • AIR CONDITIONINGCentral Air
  • sewerPublic Sewer
  • SubstructureConcrete Perimeter
  • other exterior FeaturesOutdoor Grill

Financial

  • Sales Price$1,300,000
  • Real Estate Tax $12,270/yr

Work With Us

Consistently ranked among Chicago’s top 1% of brokers, KD Homes is known for results backed by boutique-level service. We combine market expertise, bold marketing, and concierge care to deliver a real estate experience that’s both polished and personal. Whether buying, selling, or investing, we’re here to help you move forward with confidence and care.

Follow Us on Instagram