Leave a Message

Thank you for your message. We will be in touch with you shortly.

Explore Our Properties
Private Address
Private Address
Private Address
Private Address
Private Address
Private Address
Private Address
Private Address
Private Address
Private Address
Private Address
Private Address
Private Address
Private Address
Private Address
Private Address
Private Address
Private Address
Private Address
Private Address
Private Address
Private Address
Private Address
Private Address
Private Address
Private Address
Private Address
Private Address
Private Address
Private Address
Private Address
Private Address
Private Address
Private Address
Private Address
Private Address
Private Address
Private Address
Private Address
Private Address
Private Address
Private Address
SEE ALL PHOTOS
Private Address
Private Address
Private Address
Private Address
Private Address
Private Address
Private Address
Private Address
Private Address
Private Address
Private Address
Private Address
Private Address
Private Address
Private Address
Private Address
Private Address
Private Address
Private Address
Private Address
Private Address
Private Address
Private Address
Private Address
Private Address
Private Address
Private Address
Private Address
Private Address
Private Address
Private Address
Private Address
Private Address
Private Address
Private Address
Private Address
Private Address
Private Address
Private Address
Private Address
Private Address
Private Address
Listed by Danielle Dowell with Berkshire Hathaway HomeServices Chicago 312-391-5655
For Sale

Private Address

Private Address

$4,000,000
$4,000,000

Private Address

3 Beds 4 Baths 3,701 Sq.Ft.

Open House

8/29/2026 5:00PM - 6:30PM

Description

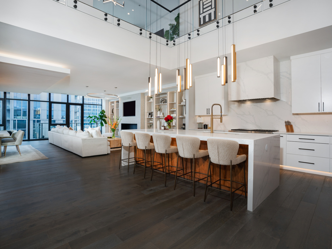
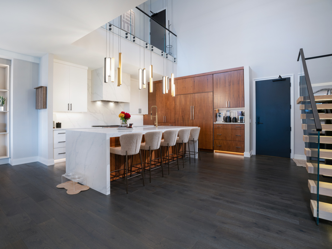
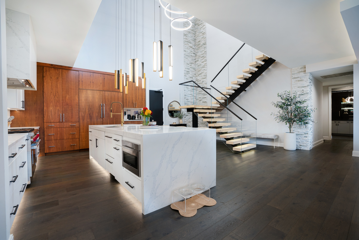
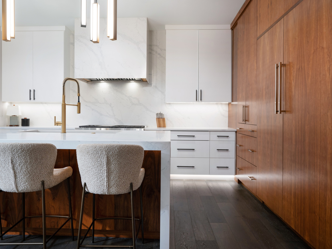
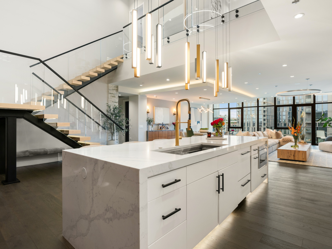
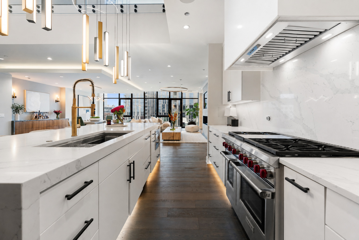
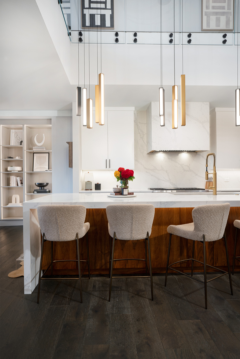
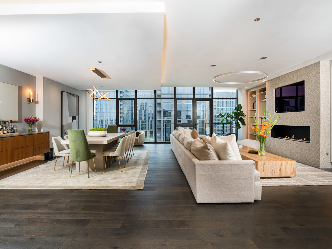
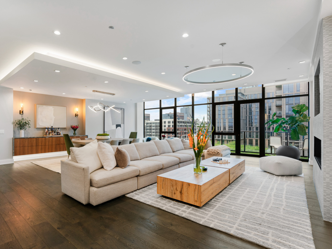
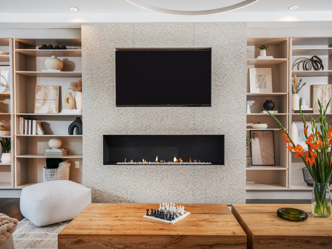
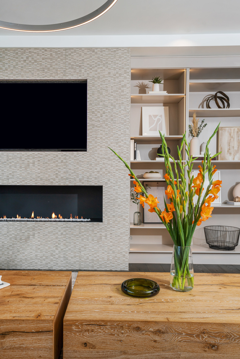
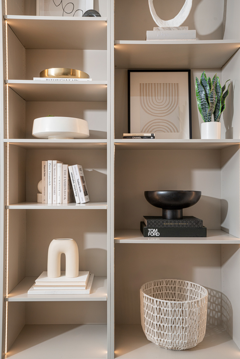
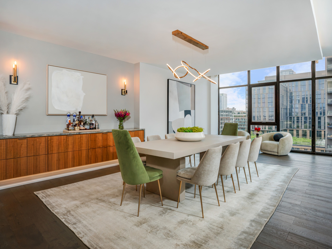
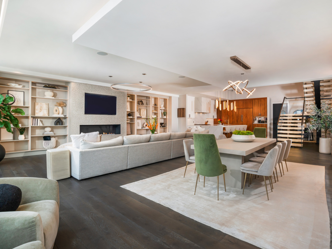
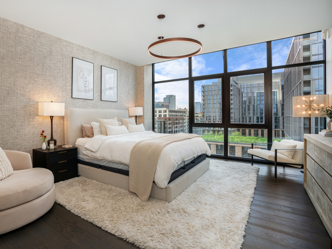
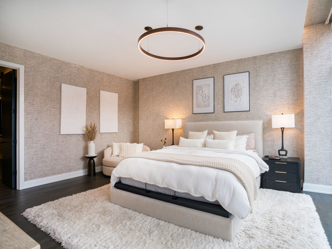
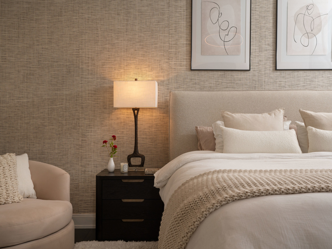
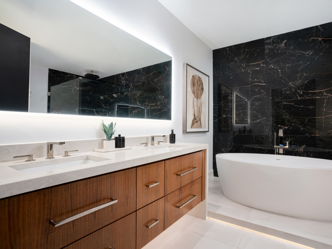
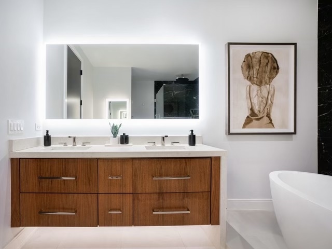
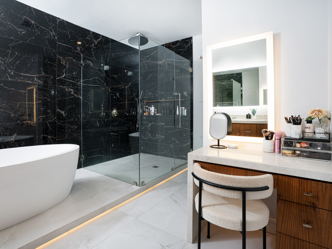
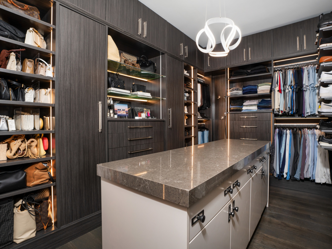
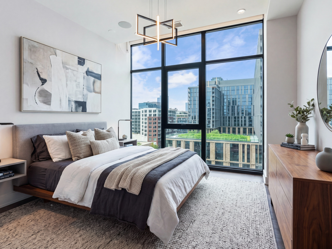
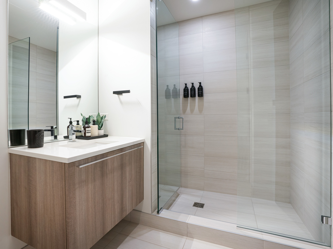
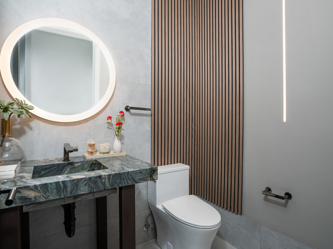
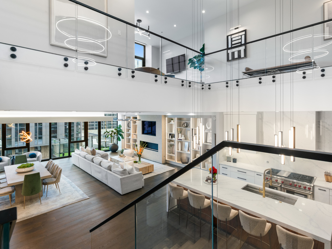
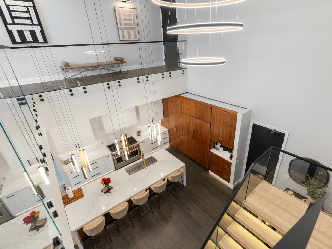
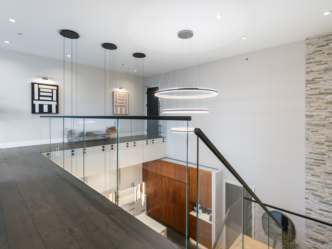
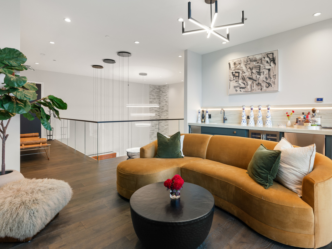
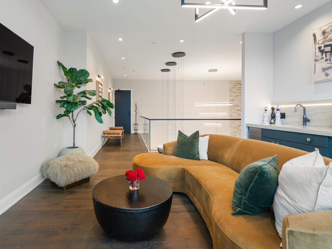
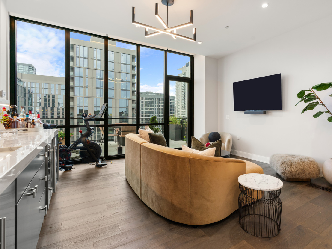
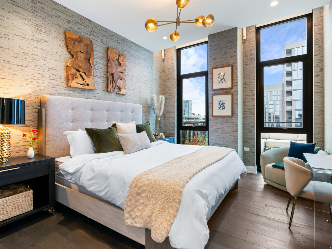
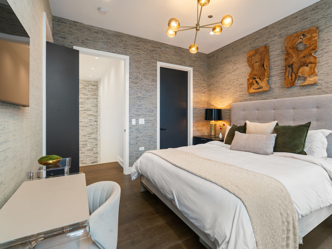
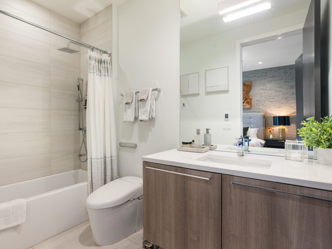
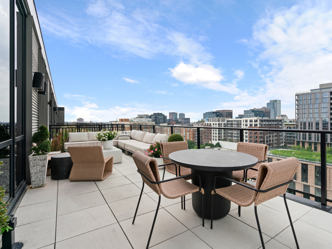
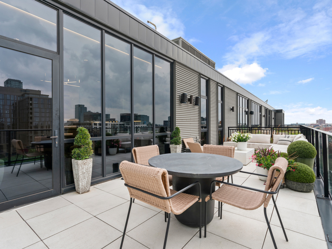
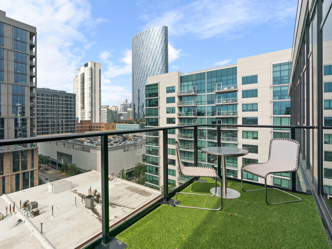
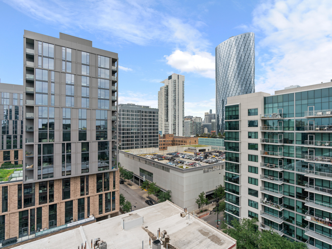
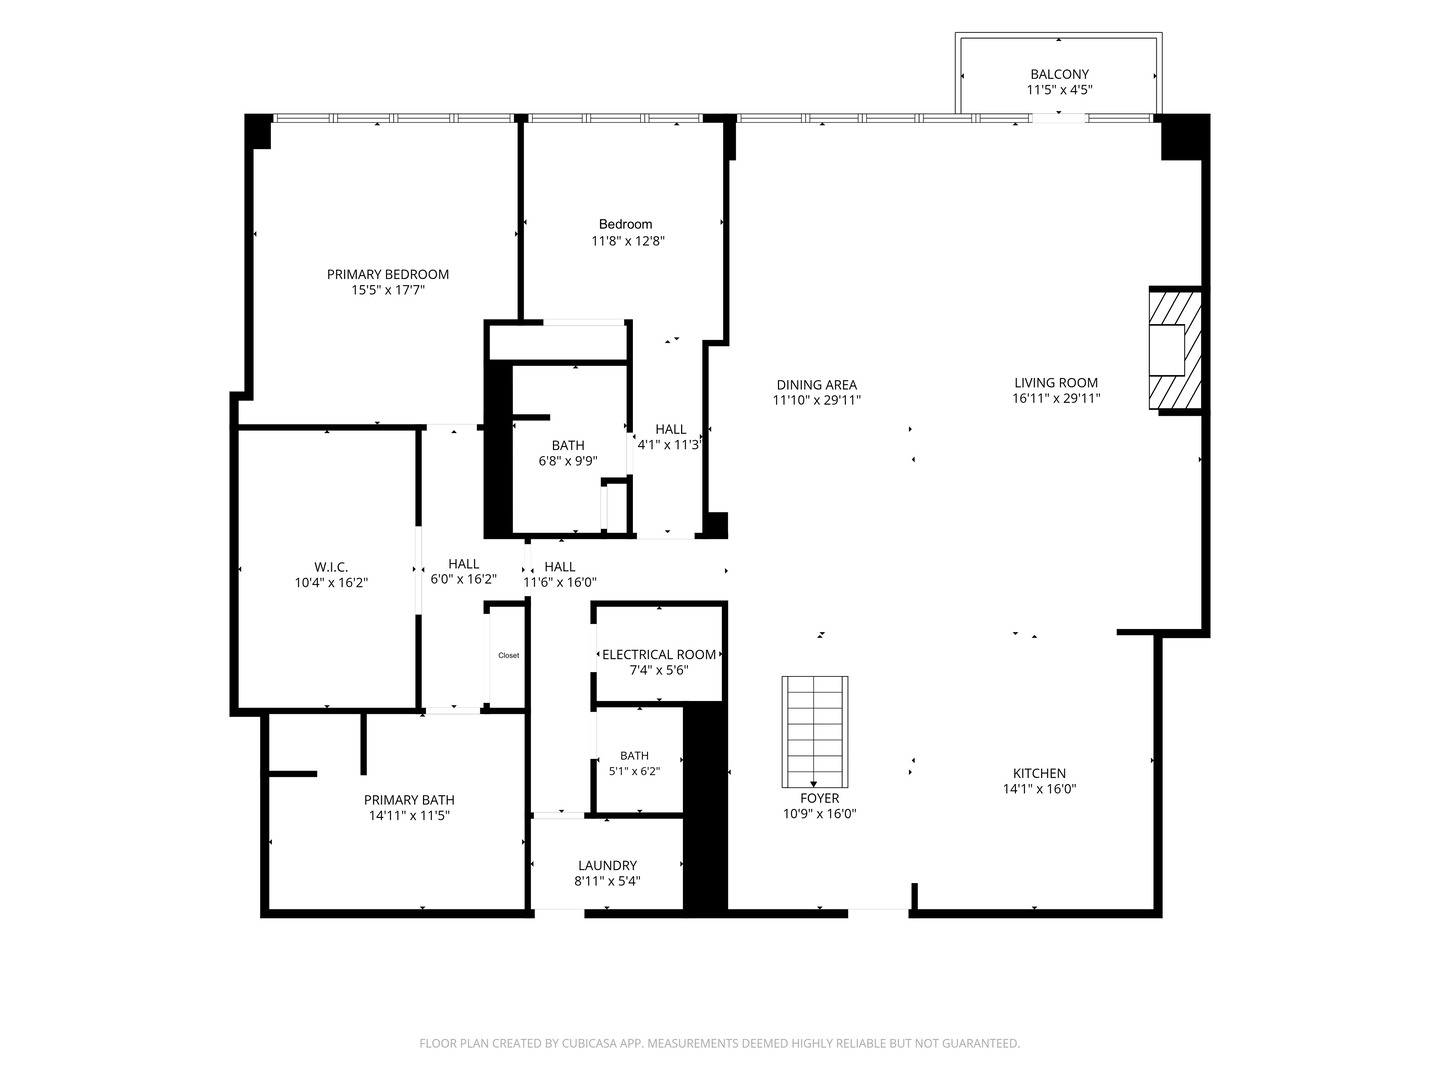
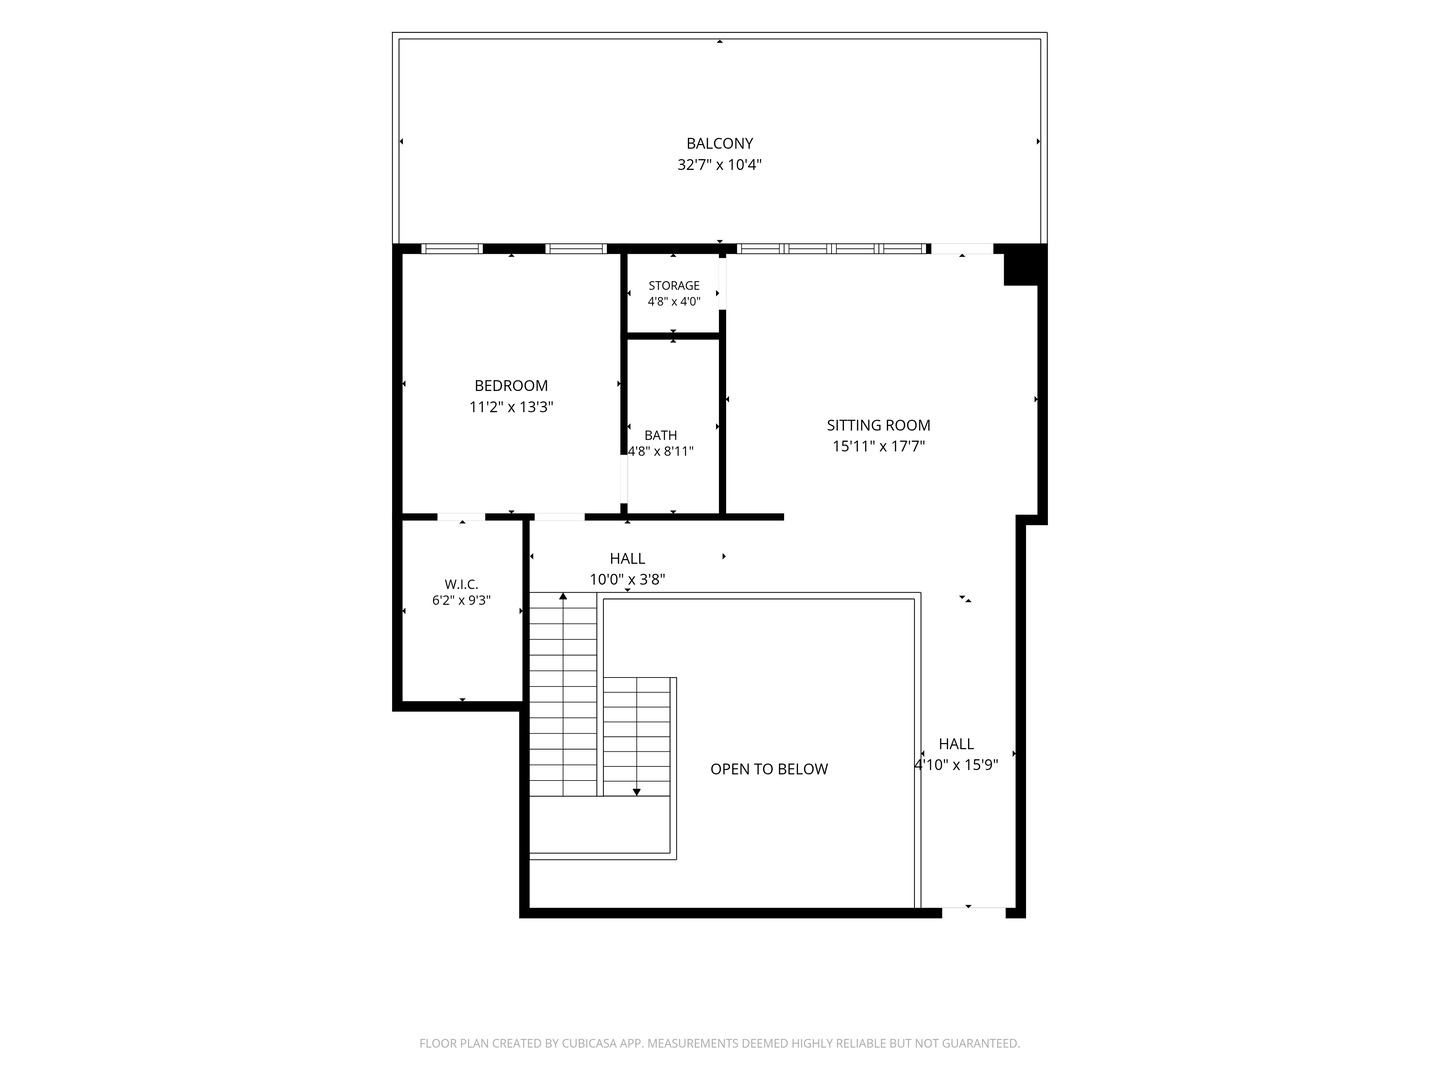
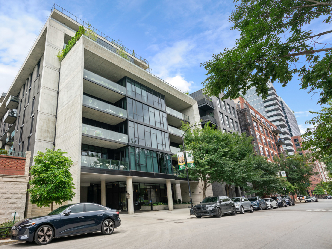
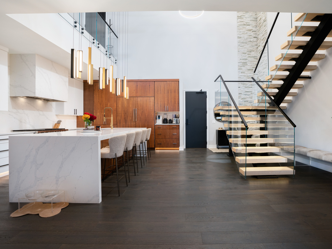
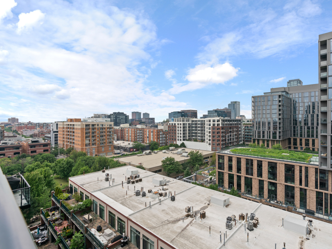
Welcome to one of Chicago's most exceptional penthouses in the West Loop, thoughtfully designed for those seeking curated interiors. Completely reimagined, this 3-bedroom, 3.1-bathroom residence pairs a sophisticated palette of natural textures and refined finishes with custom details throughout. From the moment you enter, a dramatic double-height foyer sets the tone, featuring a striking floating staircase and statement chandelier. Beyond, the light-filled open-concept interior immediately establishes a remarkable sense of scale, with floor-to-ceiling windows, warm natural finishes, and seamless indoor-outdoor living. The expansive living room is anchored by a statement gas fireplace, flanked by custom built-ins with integrated lighting, and opens to a private balcony. Adjacent, the dining area features an intricate inlaid ceiling and custom banquette, creating an inviting setting for both intimate dinners and larger-scale entertaining. The gourmet kitchen is designed for a chef, featuring custom cabinetry, a top-of-the-line Sub-Zero and Wolf appliance package, and a dramatic range hood wrapped in stone. Every element has been considered to balance functionality with elevated design. The primary suite is thoughtfully separated from the main living spaces. Wrapped in custom cloth wallcoverings, the suite offers a hotel-like experience. The generous walk-in closet is outfitted with custom built-ins, integrated lighting, organized drawers, and a center island. The spa like bath is wrapped in modern stone and appointed with a sculptural soaking tub, expansive walk-in shower with dual shower heads, double vanity, dedicated makeup station, and a private water closet. The main floor is completed with a generous secondary bedroom with private ensuite bath, a bold powder room, laundry room and additional storage. As you ascend to the upper level, an open overlook showcases the home's scale. With an additional living space and designer wet bar, creating a versatile space for a family room or sky lounge that opens to a private rooftop terrace, offering ample room for both seating and dining while taking in city views. The upper level features the third bedroom with cloth wallpaper, a walk-in closet and ensuite bath. The home is completed with a fully integrated home automation system providing control of surround sound, motorized shades, dimmable lighting and dual heating and cooling controls. Located in a 24-hour door staff building with dog wash, bike storage, and two side by side heated garage parking spaces with EV charging included. Positioned directly across from Mary Bartelme Park, acclaimed restaurants and cafes, boutiques, grocery stores, nightlife and easy access to local expressways. Sophisticated, architectural, and exceptionally designed, this is a rare opportunity to own a curated penthouse in one of Chicago's most coveted neighborhoods.
Share Property

Status

For Sale
image

Schedule a Showing

We would love to show you our beautiful property. Please select your preferred date and time below. An agent will be in touch shortly to confirm your appointment.
Schedule a Showing

We would love to show you our beautiful property. Please select your preferred date and time below. An agent will be in touch shortly to confirm your appointment.
Thank you for your interest in . We are reviewing your request and will be in touch shortly!

Features & Amenities

Interior

  • total bedrooms3
  • Total bathrooms4
  • full bathrooms3
  • half bathroom1
  • Laundry room Main Level, Laundry Closet
  • Flooring Laminate
  • Fireplace Gas Starter
  • APPLIANCES Range, Microwave, Dishwasher, High End Refrigerator, Bar Fridge, Freezer, Washer, Dryer, Disposal, Wine Refrigerator, Range Hood, Gas Cooktop
  • other interior Features Wet Bar, 1st Floor Bedroom, 1st Floor Full Bath, Storage, Built-in Features, Walk-In Closet(s), Bookcases, High Ceilings, Open Floorplan, Special Millwork, Cocktail Lounge, Doorman, Separate Dining Room, Pantry, Quartz Counters

Area & Lot

  • Status For Sale
  • OPEN HOUSE

    8/29/2026 5:00PM - 6:30PM

  • Living Area3,701 Sq.Ft.
  • MLS® ID12729476
  • TypeCondo
  • YEAR BUILT2017
  • NeighborhoodWest Loop
  • Elementary SchoolSkinner Elementary School
  • School District299

Exterior

  • STORIES2
  • Garage Space2.0
  • water SourcePublic
  • parkingConcrete, Garage Door Opener, Heated Garage, EV Ready, Electric Vehicle Charging Station(s), Yes, Garage Owned, Attached, Garage
  • HEAT TYPENatural Gas, Zoned, Radiant Floor
  • AIR CONDITIONINGCentral Air, Dual
  • sewerPublic Sewer
  • HOA AmenitiesDoor Person, Elevator in Residence, On Site Manager/Engineer, Receiving Room, Service Elevator(s), Intercom
  • other exterior FeaturesBalcony, Roof Deck

Financial

  • Sales Price$4,000,000
  • Real Estate Tax $41,346/yr
  • HOA $2,129/mo

West Loop

Trendy, urban, and endlessly delicious — Chicago’s hottest mix of style and flavor

Explore

Work With Us

Consistently ranked among Chicago’s top 1% of brokers, KD Homes is known for results backed by boutique-level service. We combine market expertise, bold marketing, and concierge care to deliver a real estate experience that’s both polished and personal. Whether buying, selling, or investing, we’re here to help you move forward with confidence and care.

Follow Us on Instagram