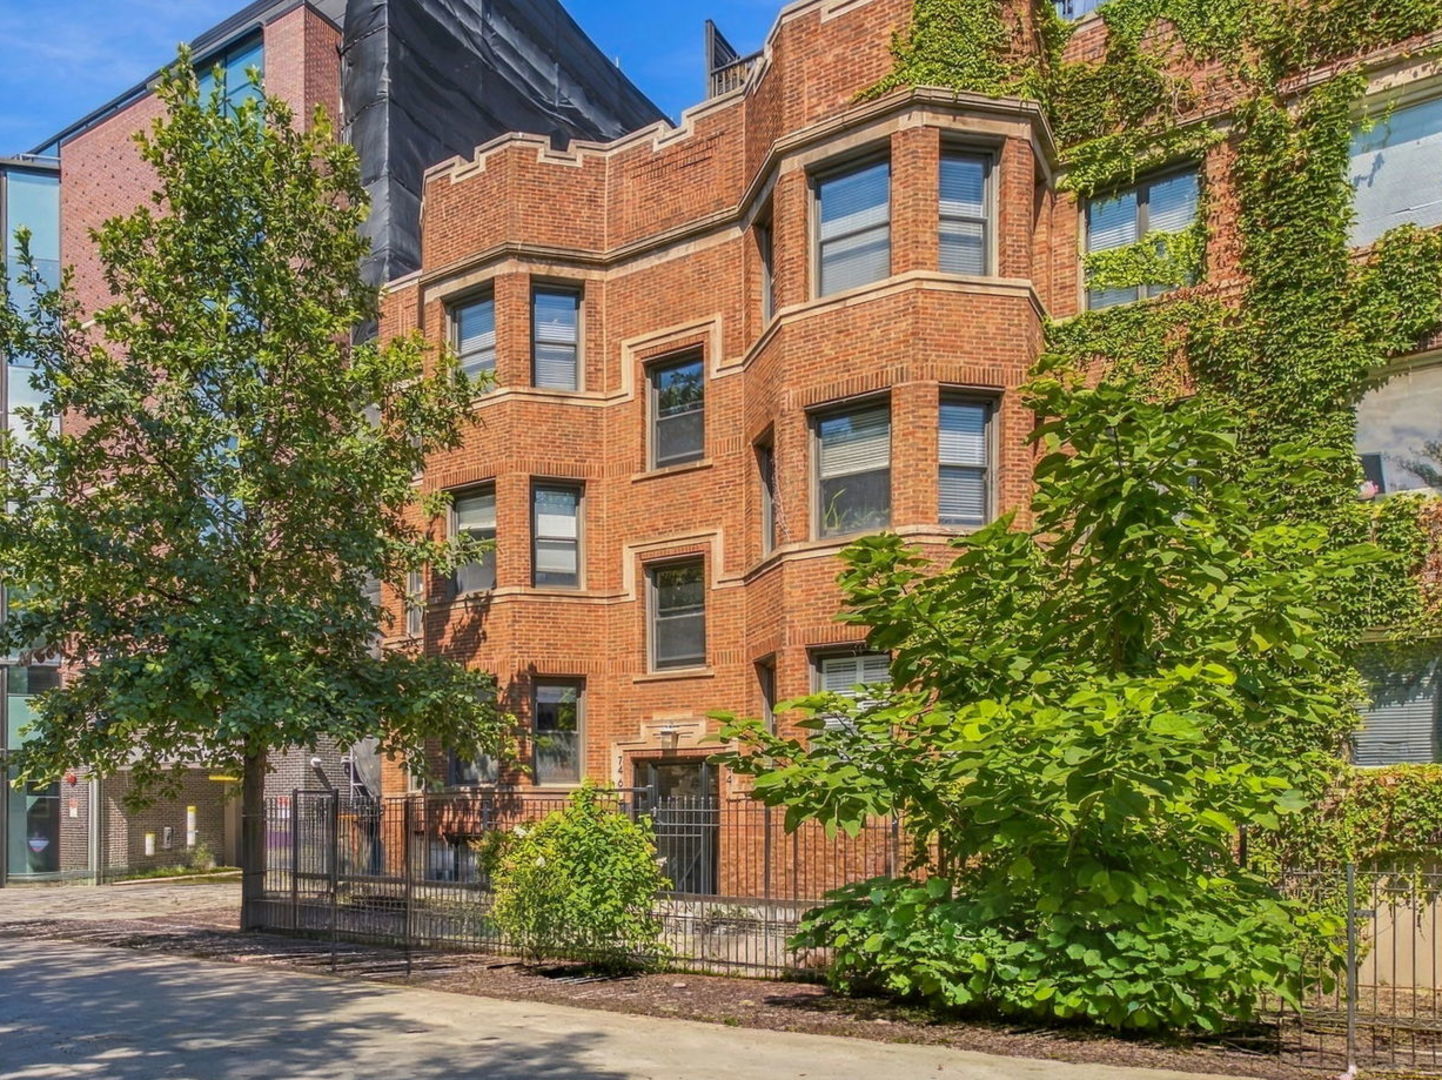
Red-brick Lakeview apartment building with bay windows, a gated entrance, and leafy trees.
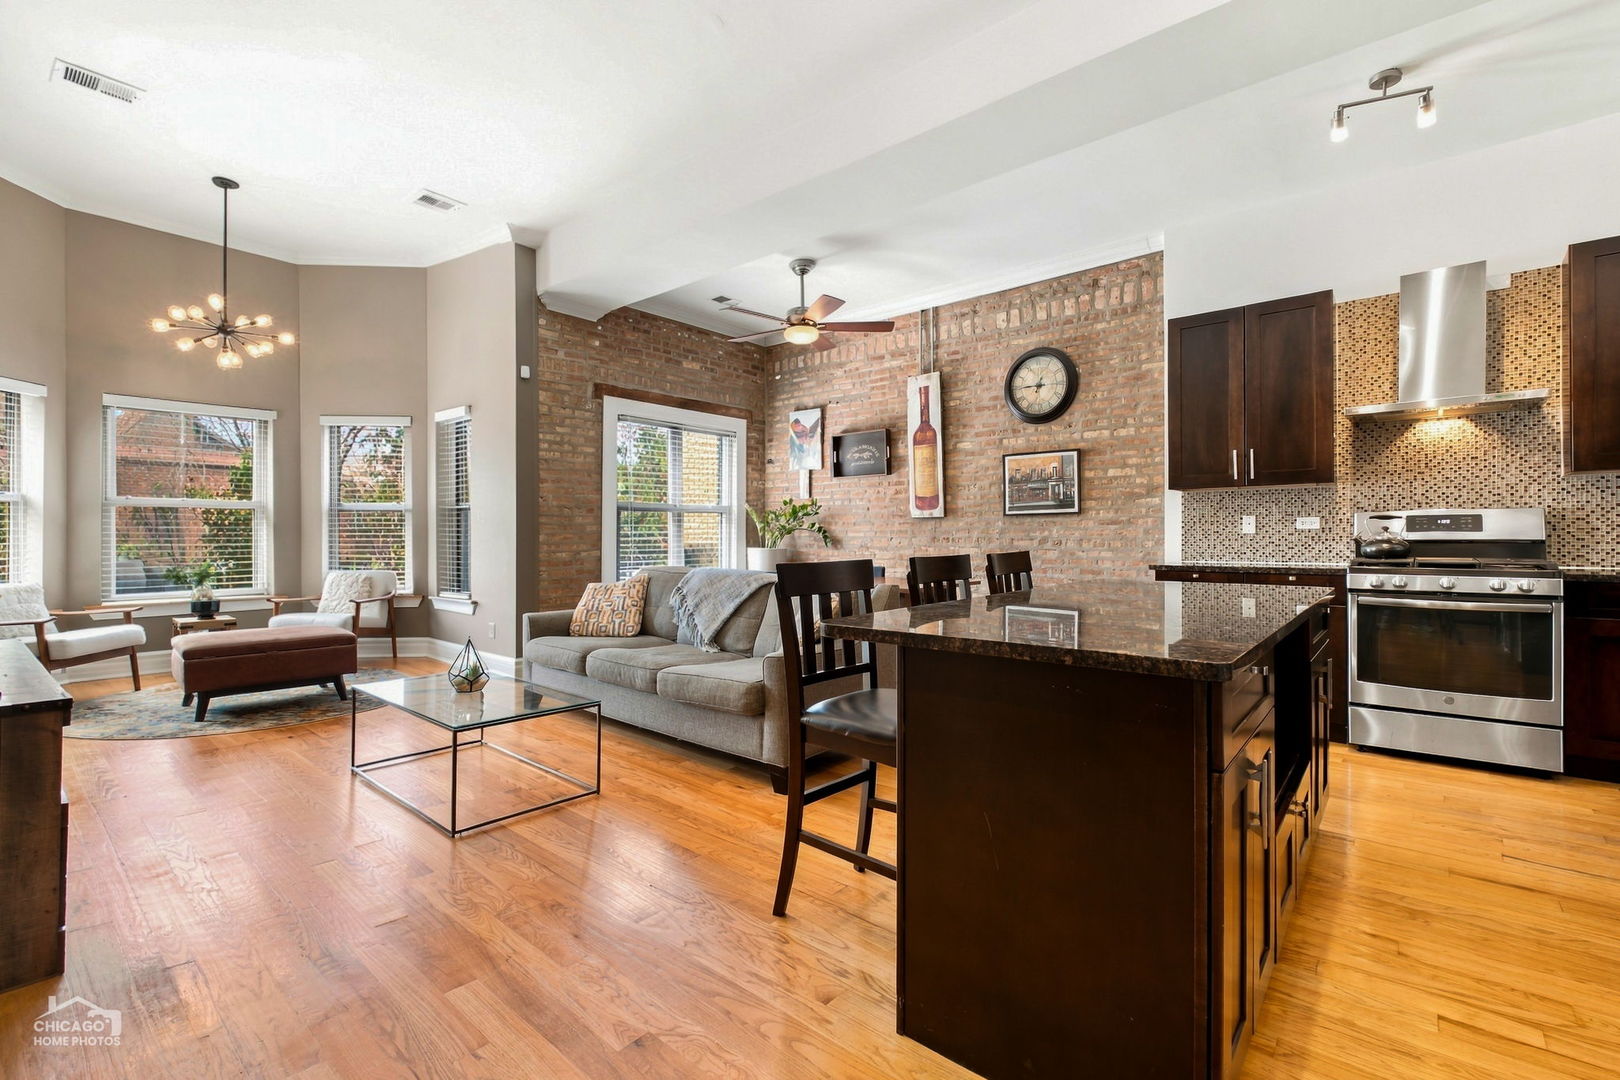
Open-plan living room and kitchen with exposed brick walls, hardwood floors, and a large dark island.
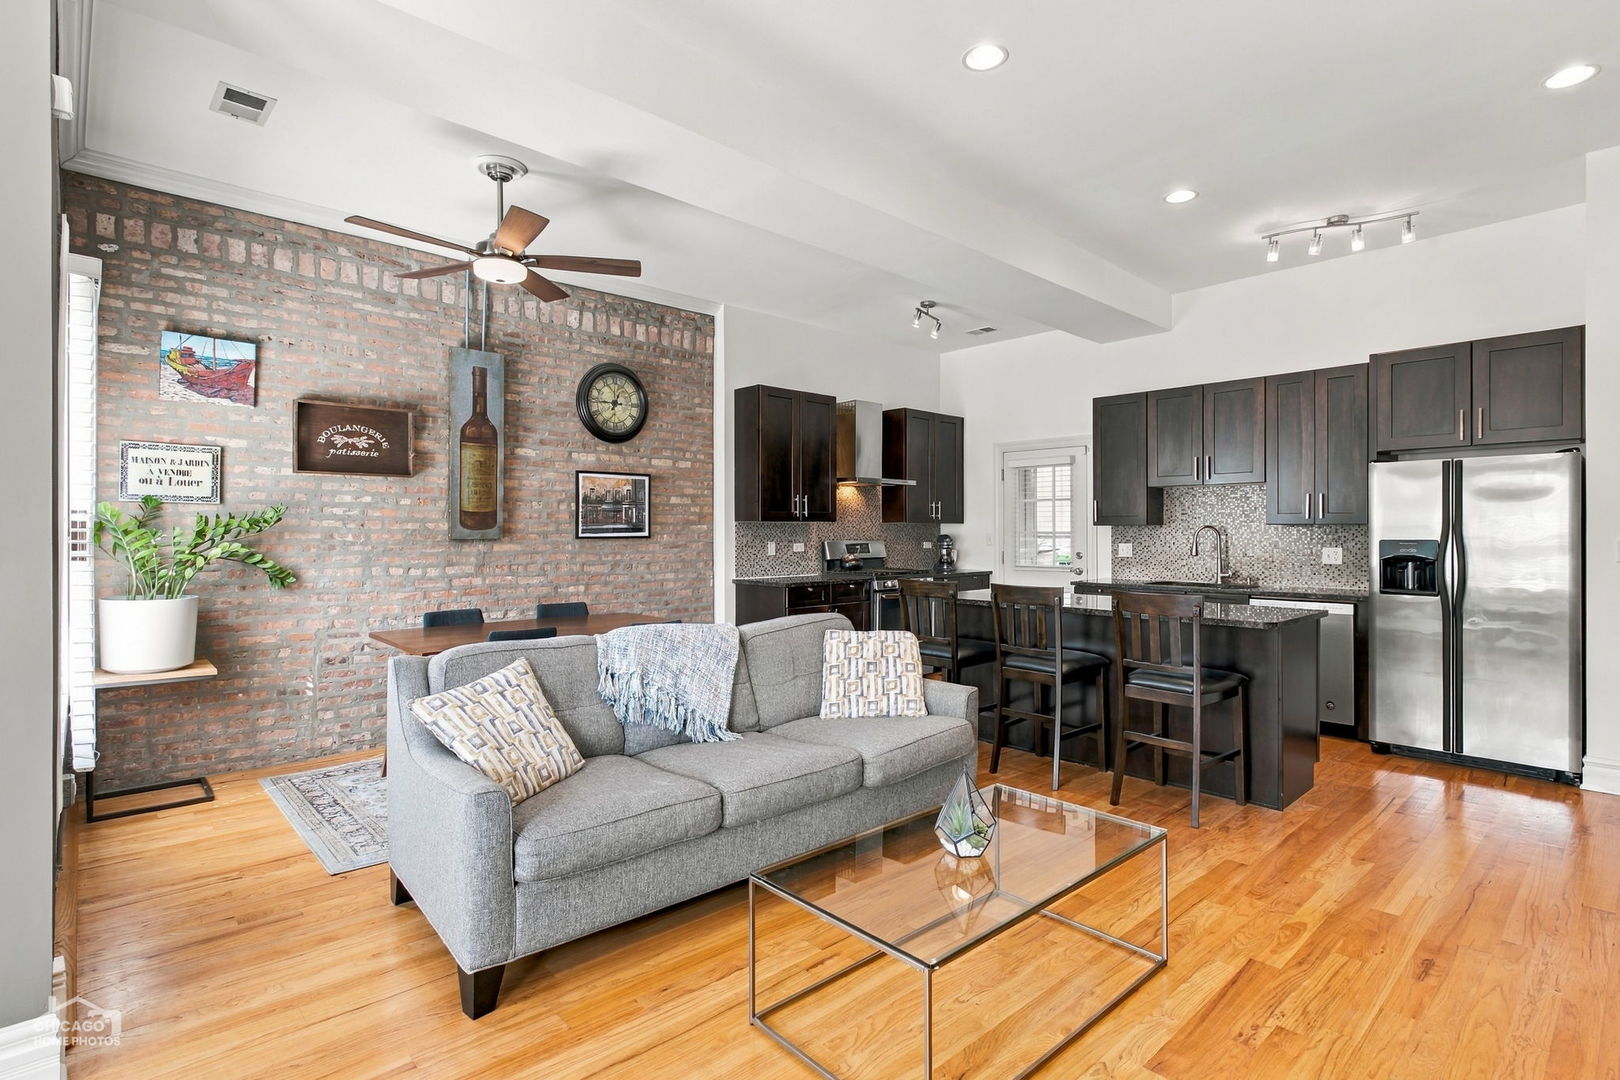
Open-plan living room and kitchen with an exposed brick wall, gray sofa, and dark cabinetry.
Living room with exposed brick wall, gray sectional, hardwood floors, and an open kitchen.
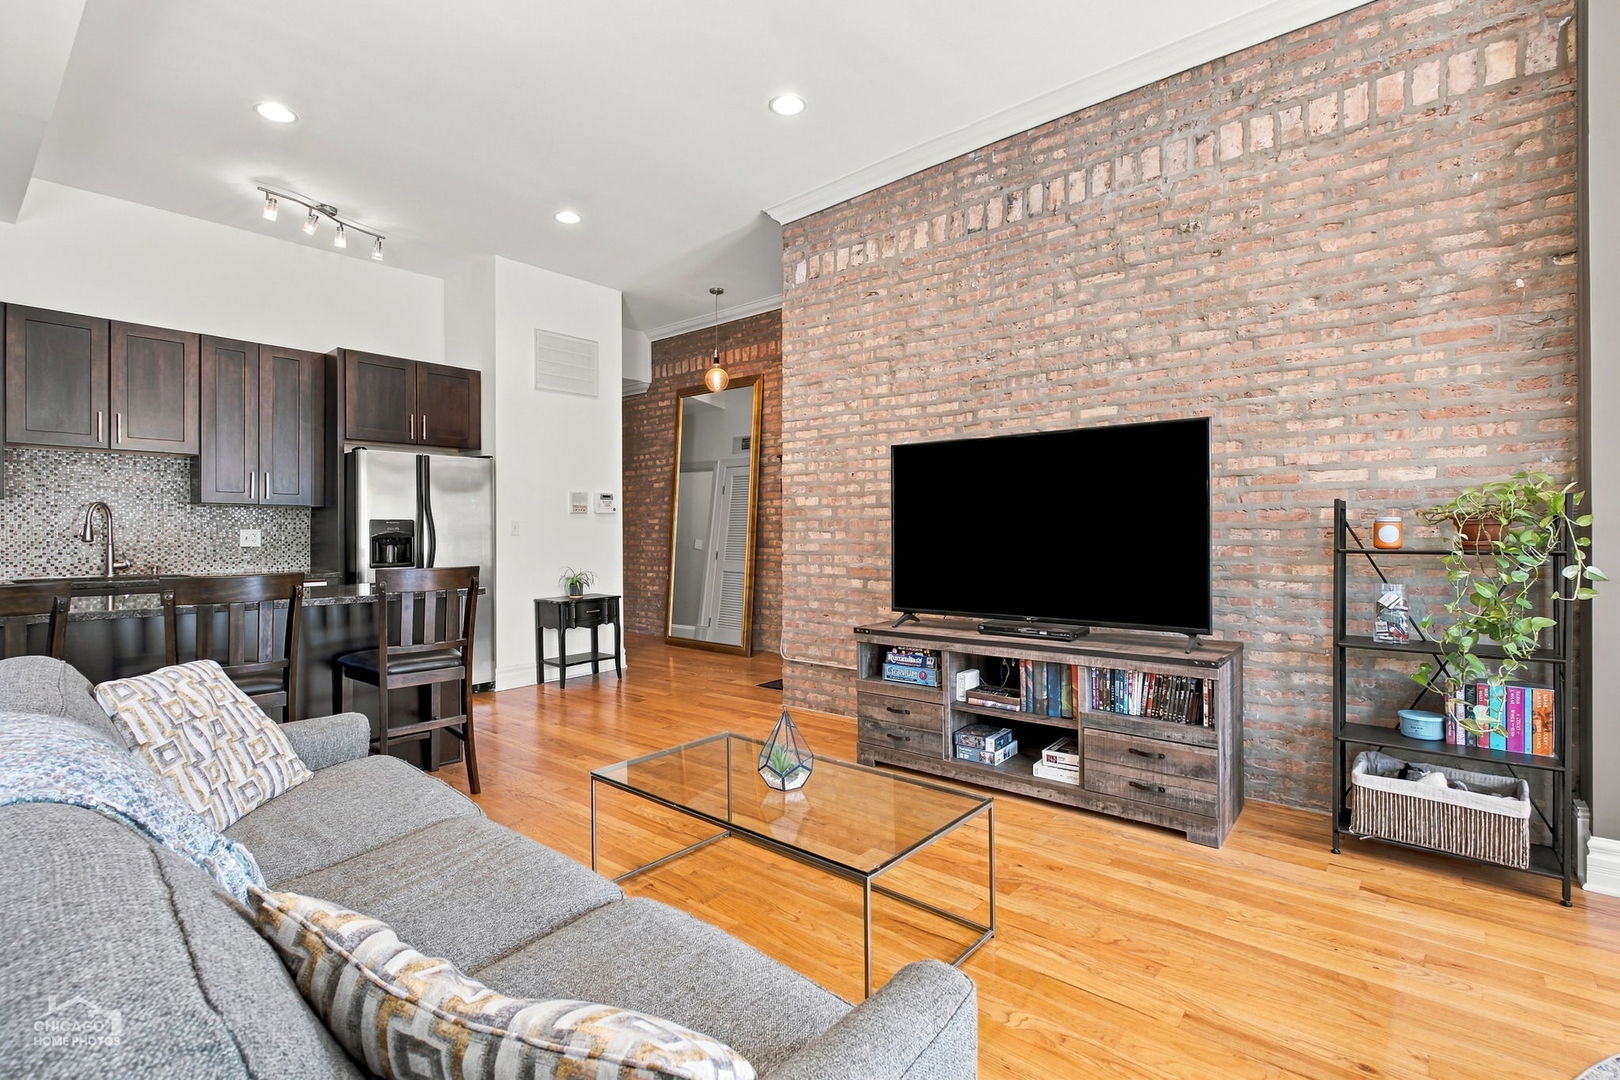
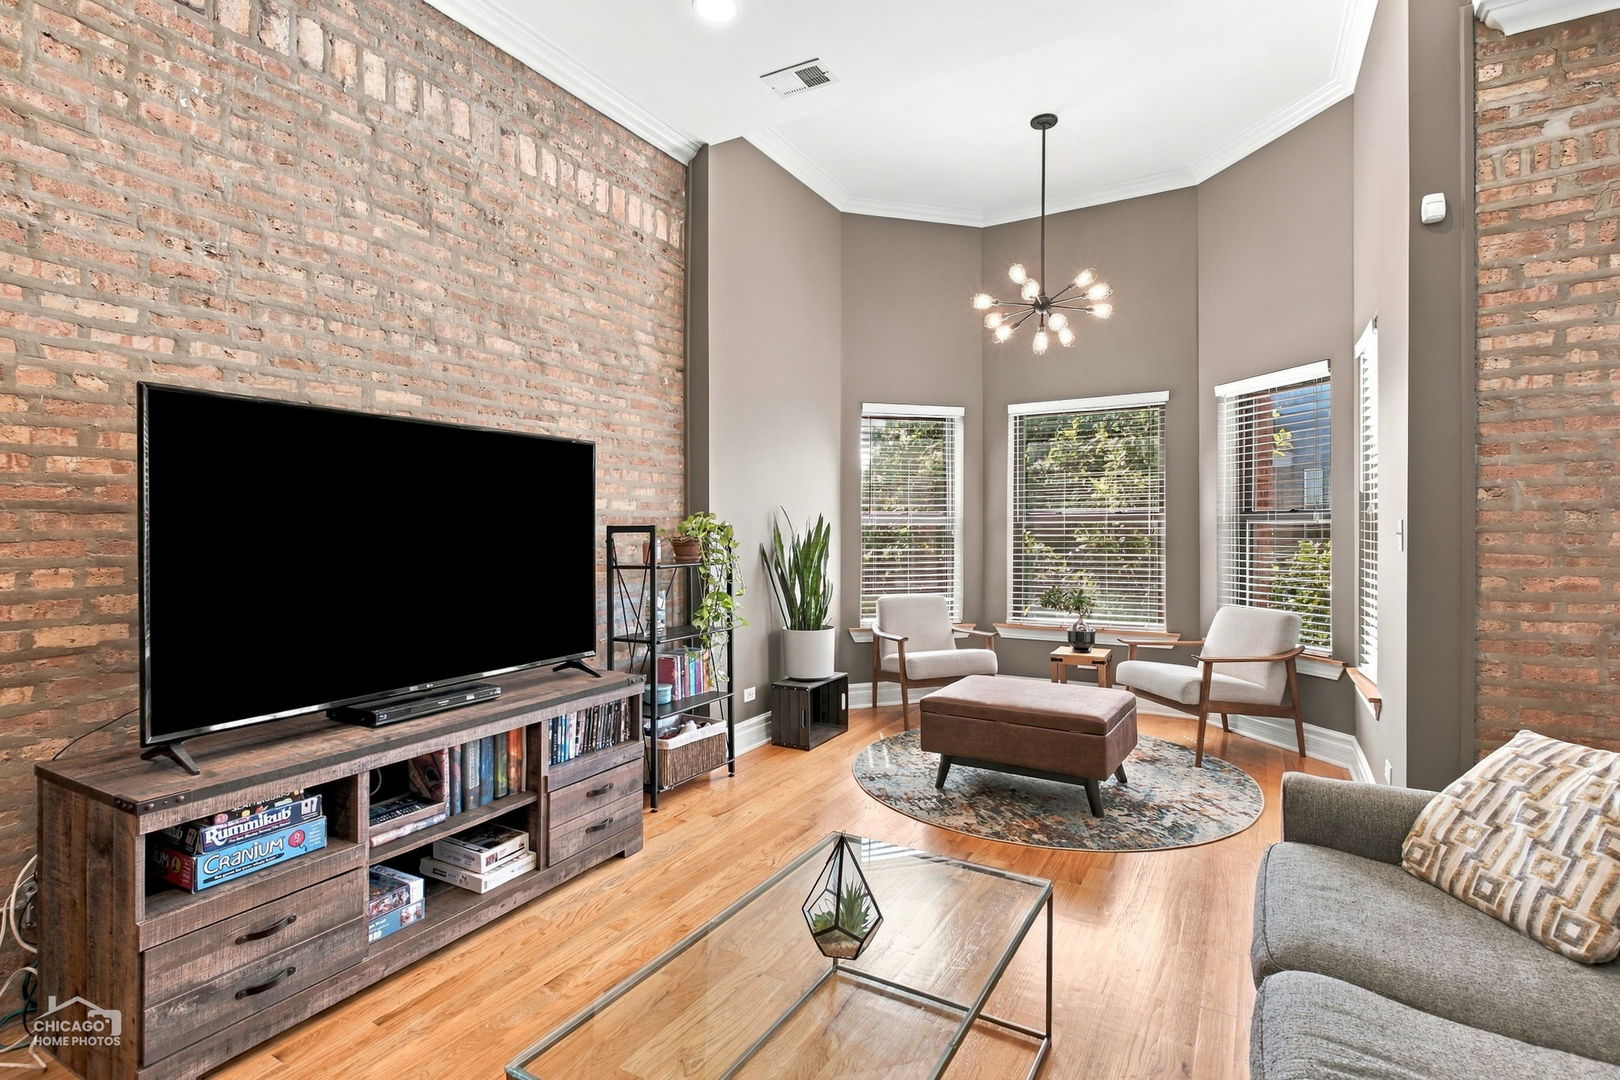
Living room with an exposed brick wall, bay windows, hardwood floors, and contemporary seating.
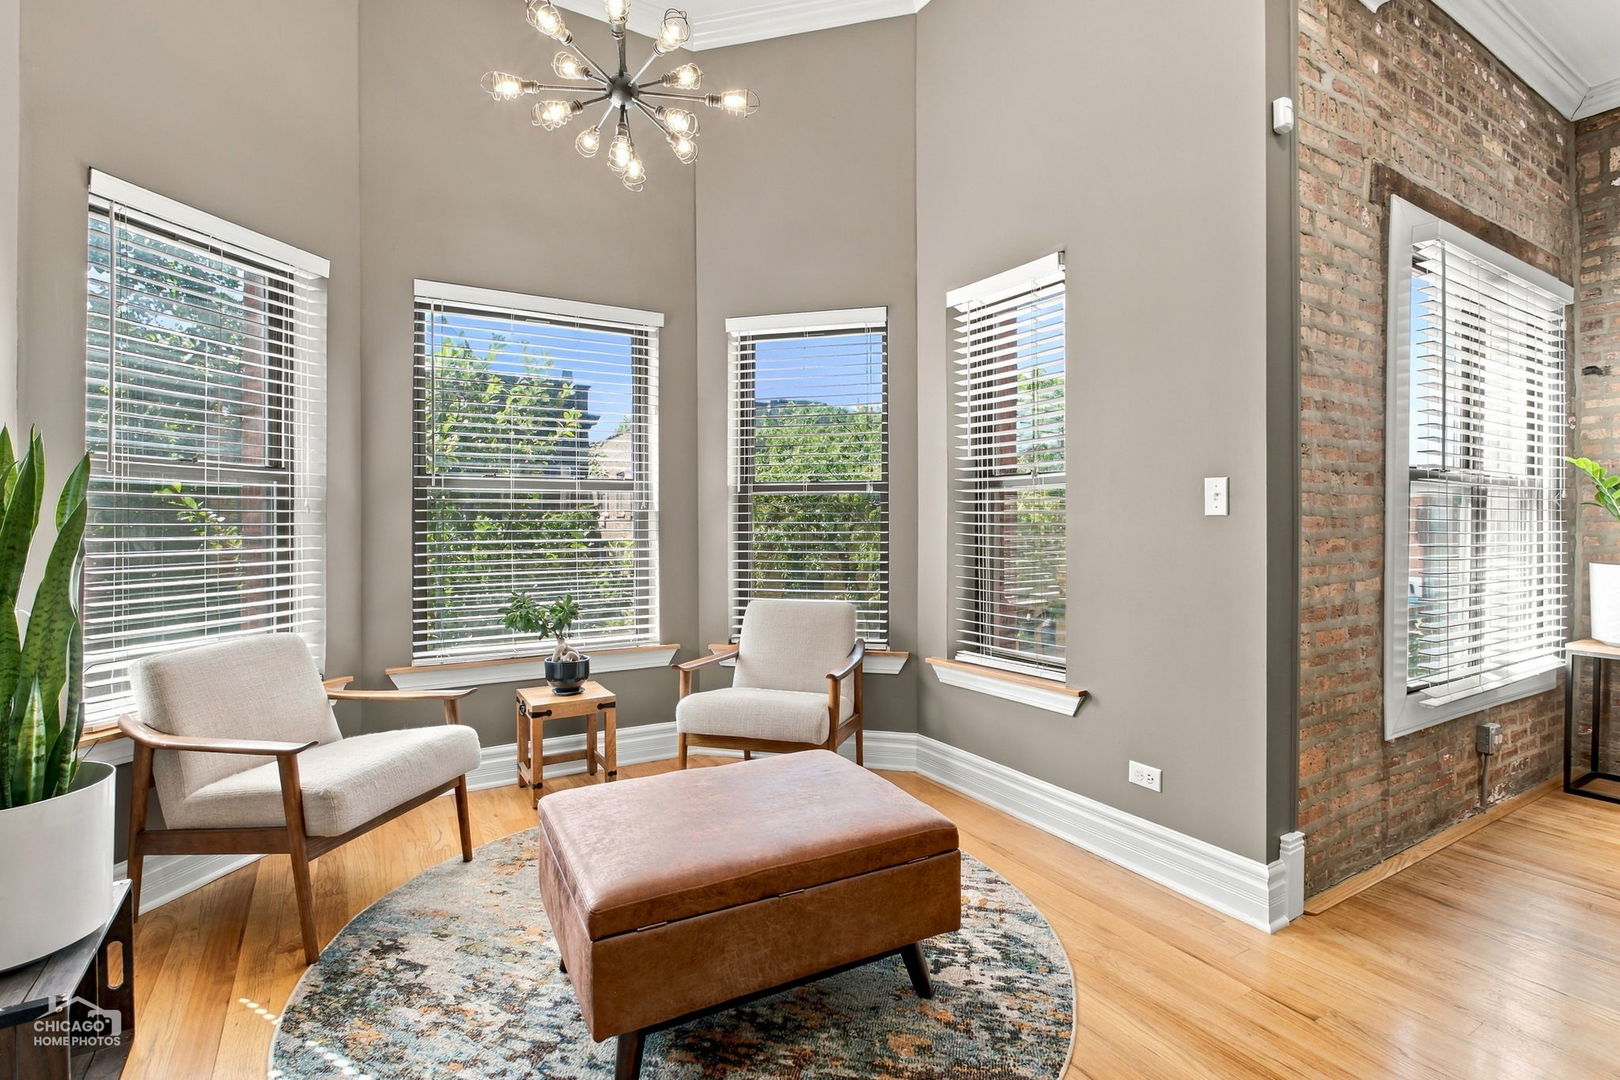
Furnished sitting area with tall windows, wood-frame chairs, a leather ottoman, and an exposed brick wall.
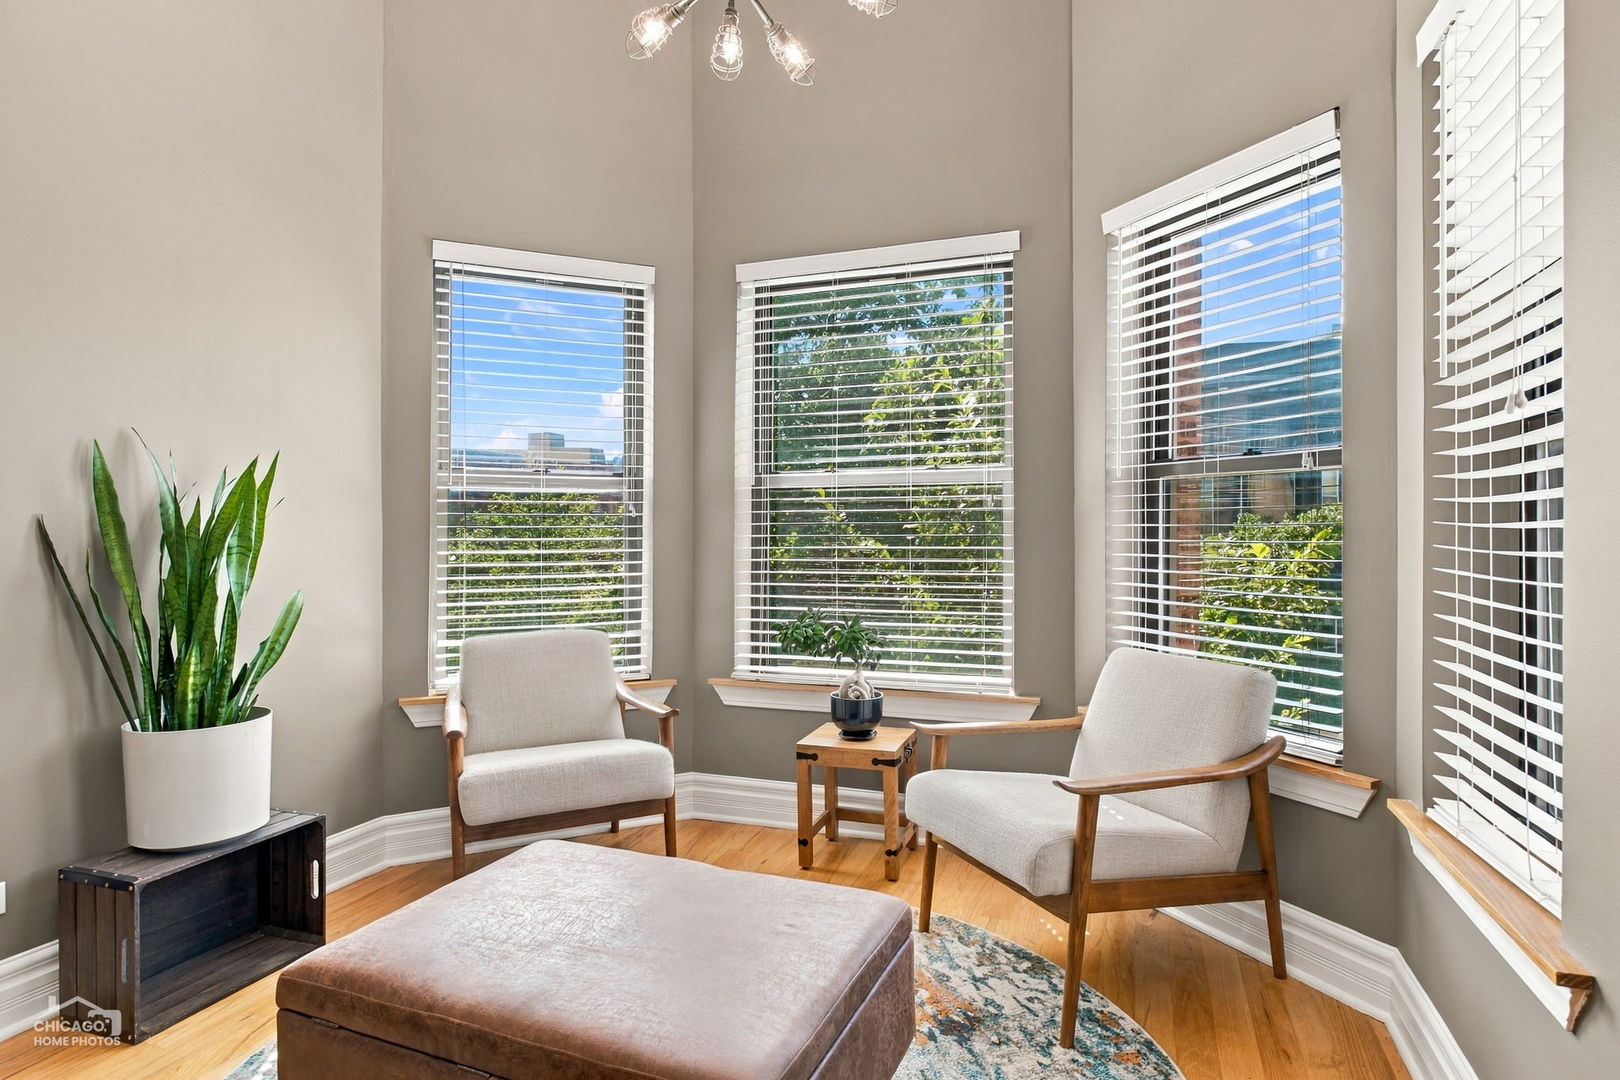
Furnished sitting area with tall windows, two chairs, and hardwood floors.
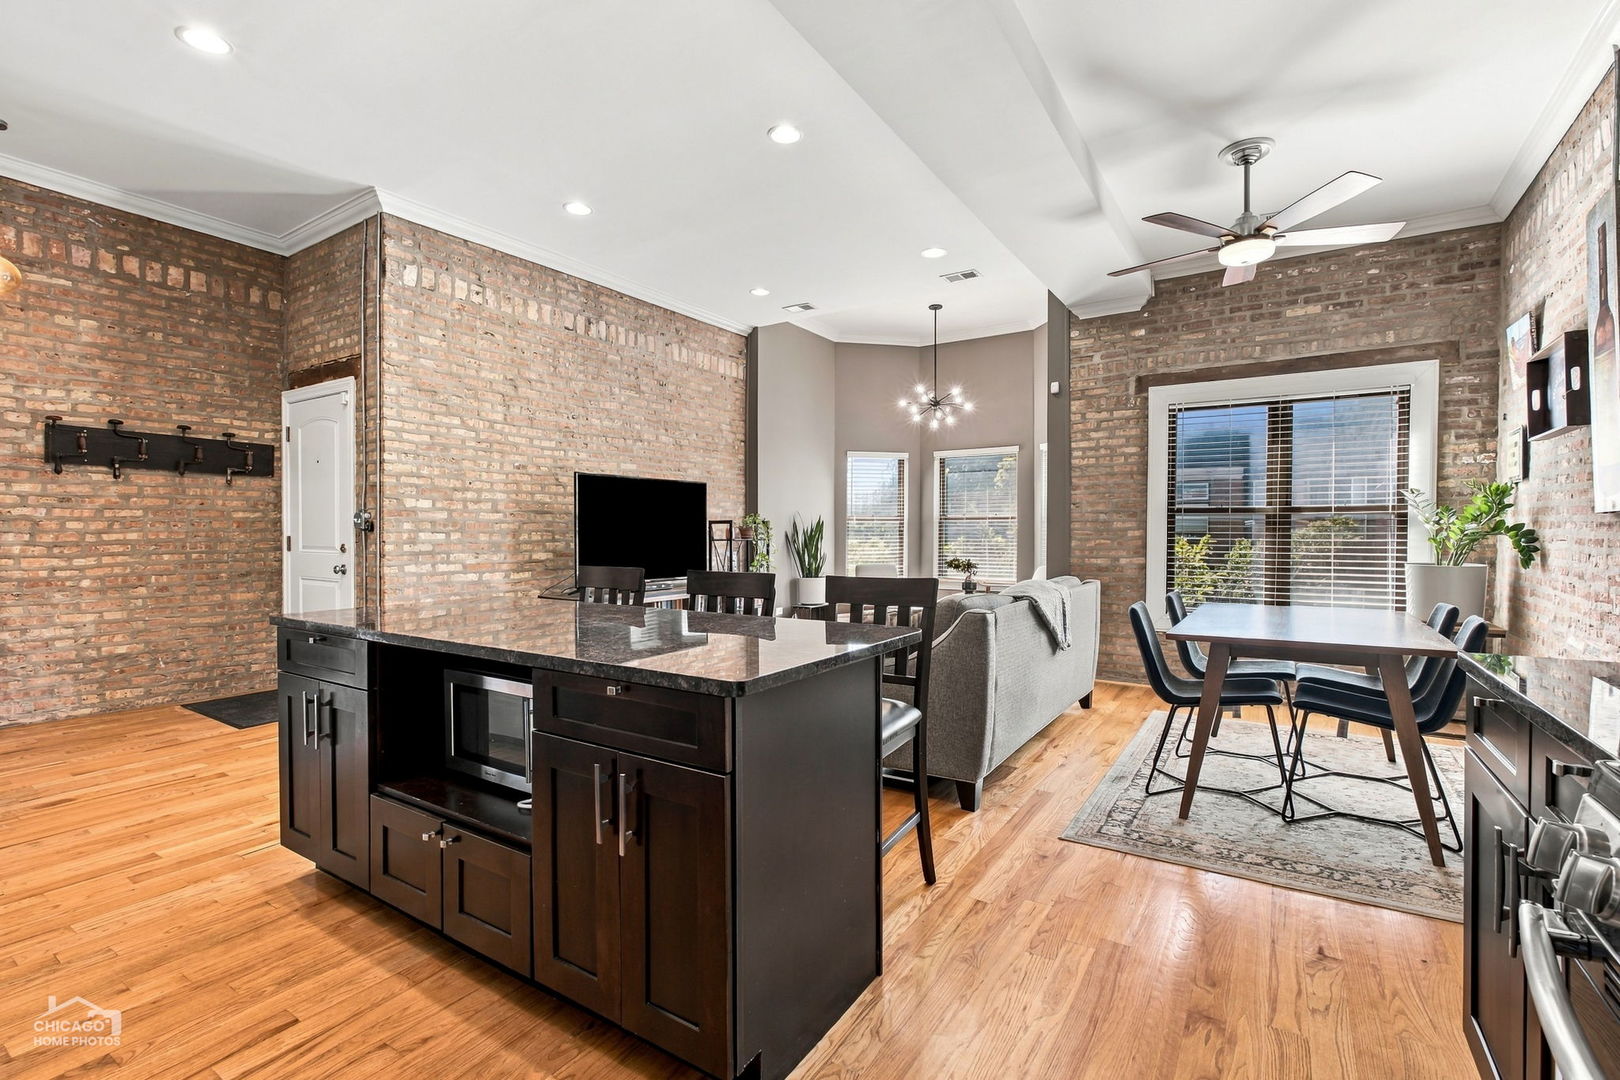
Open-plan condo with exposed brick walls, hardwood floors, and a large dark kitchen island.
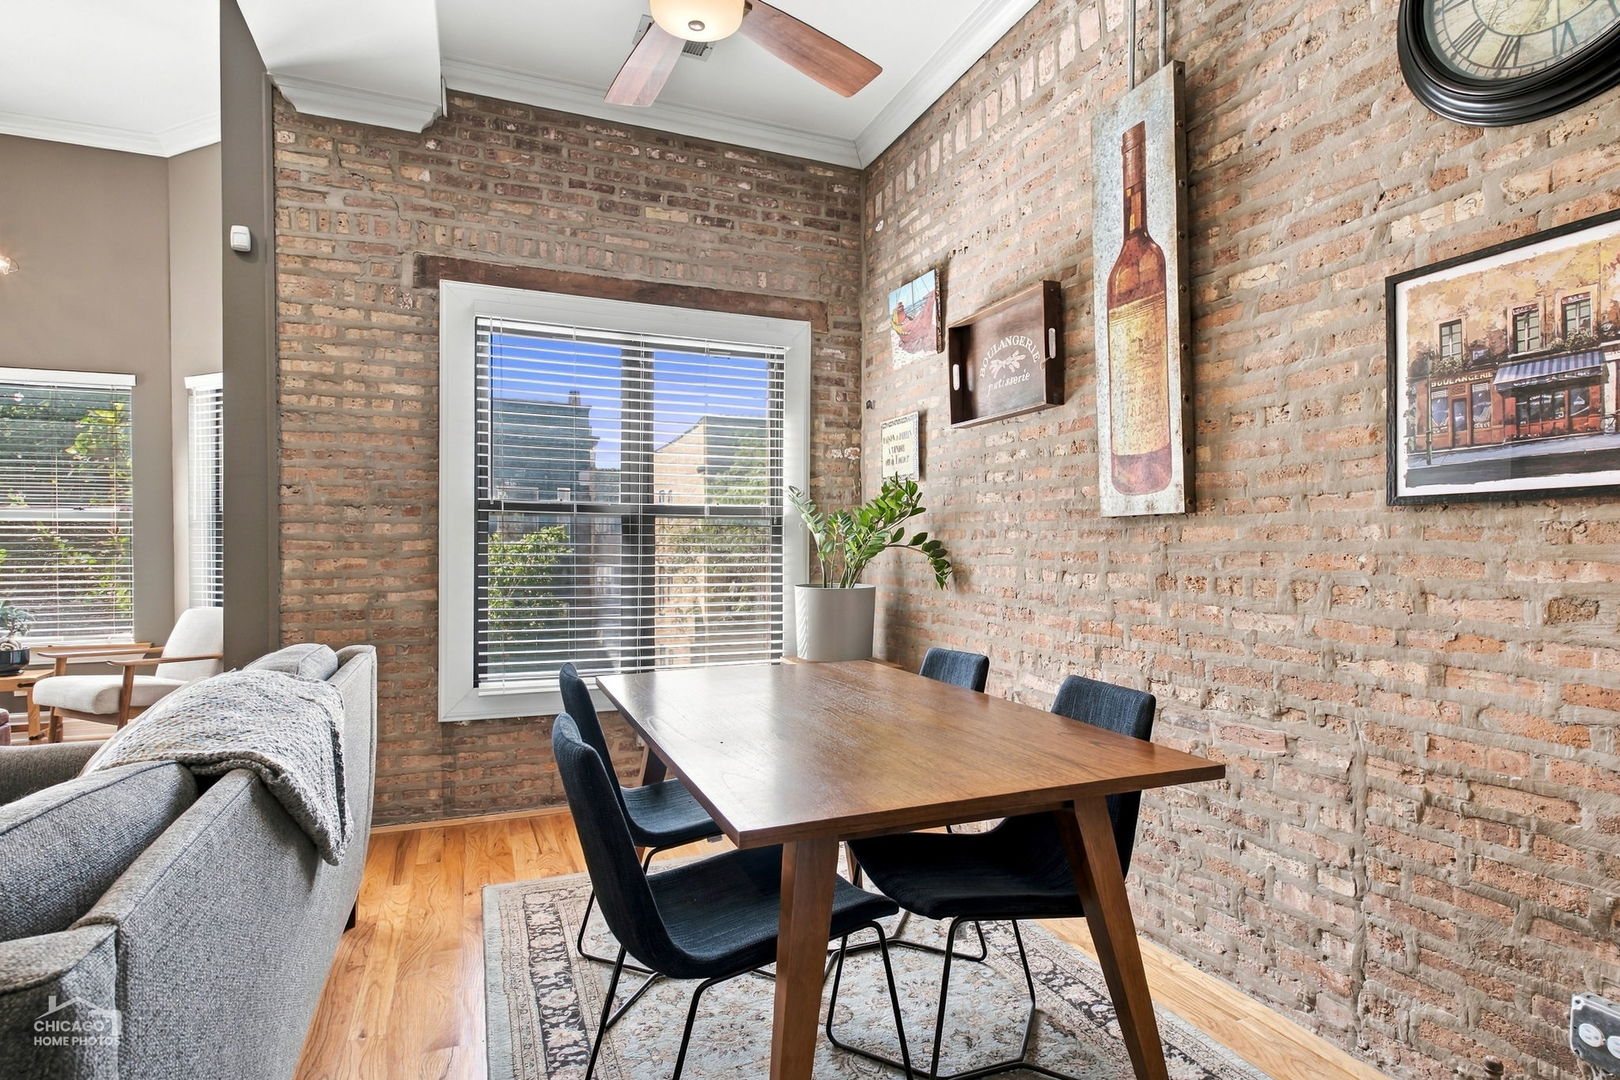
Dining area with exposed brick walls, a wooden table, and large windows with blinds.
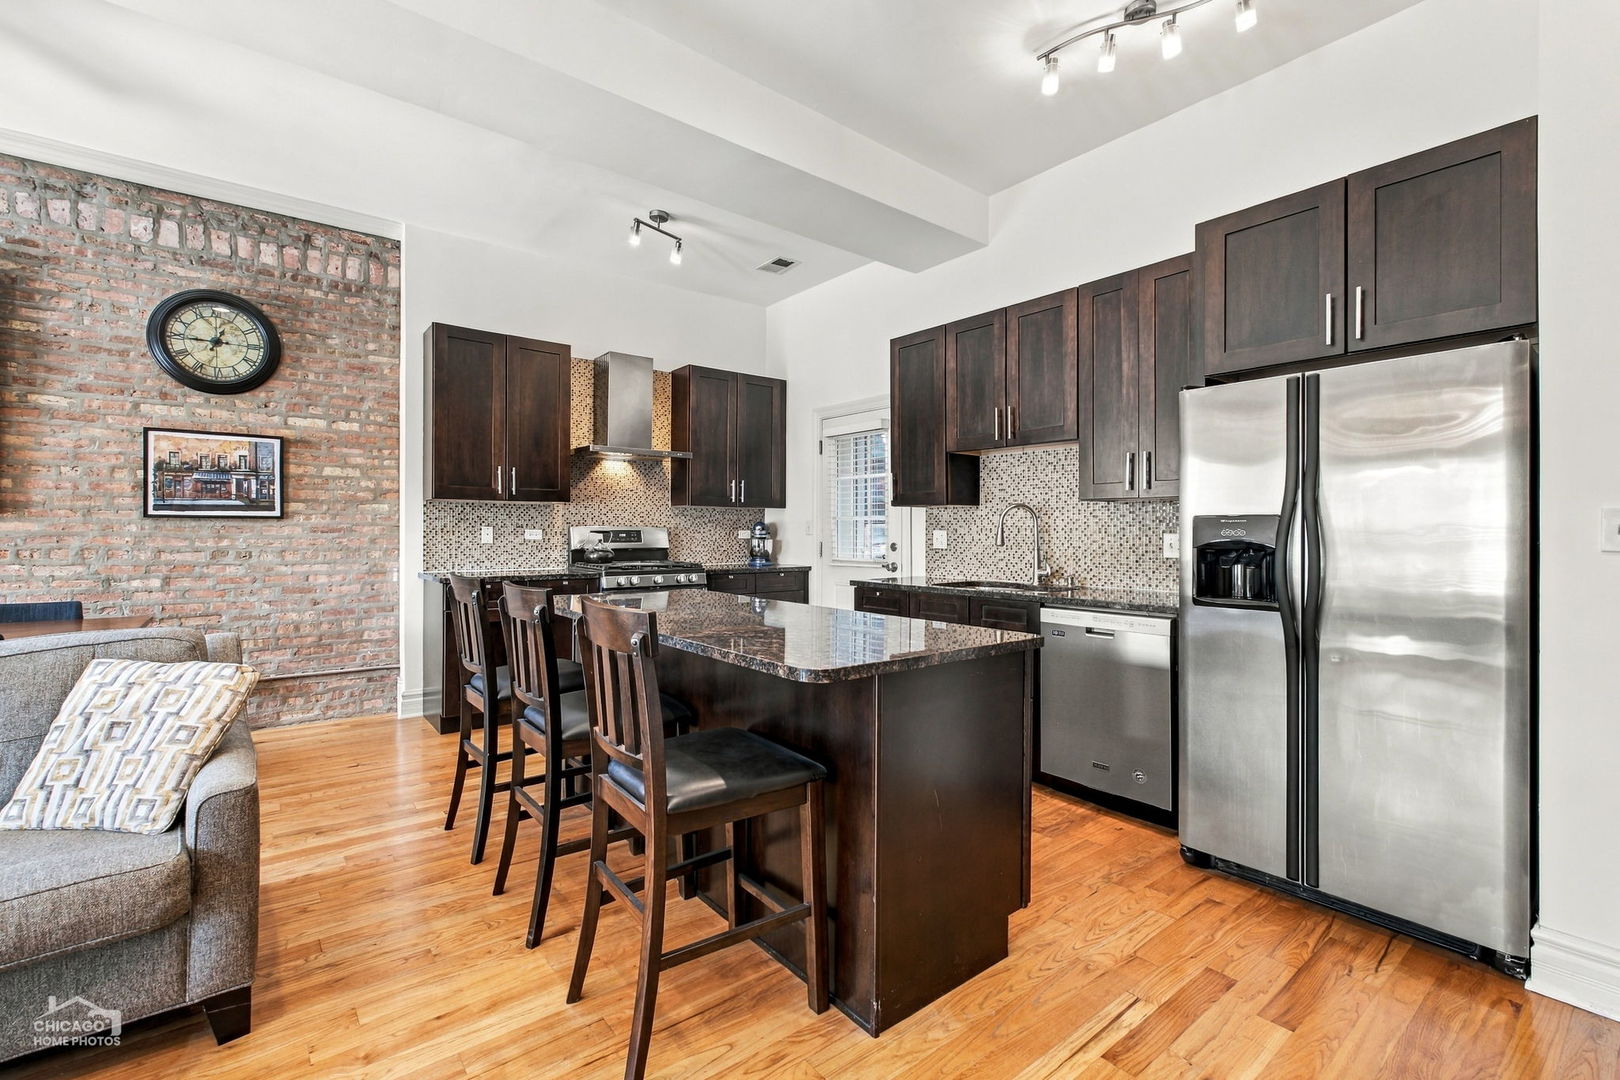
Kitchen with granite island, dark cabinets, stainless steel appliances, and an exposed brick accent wall.
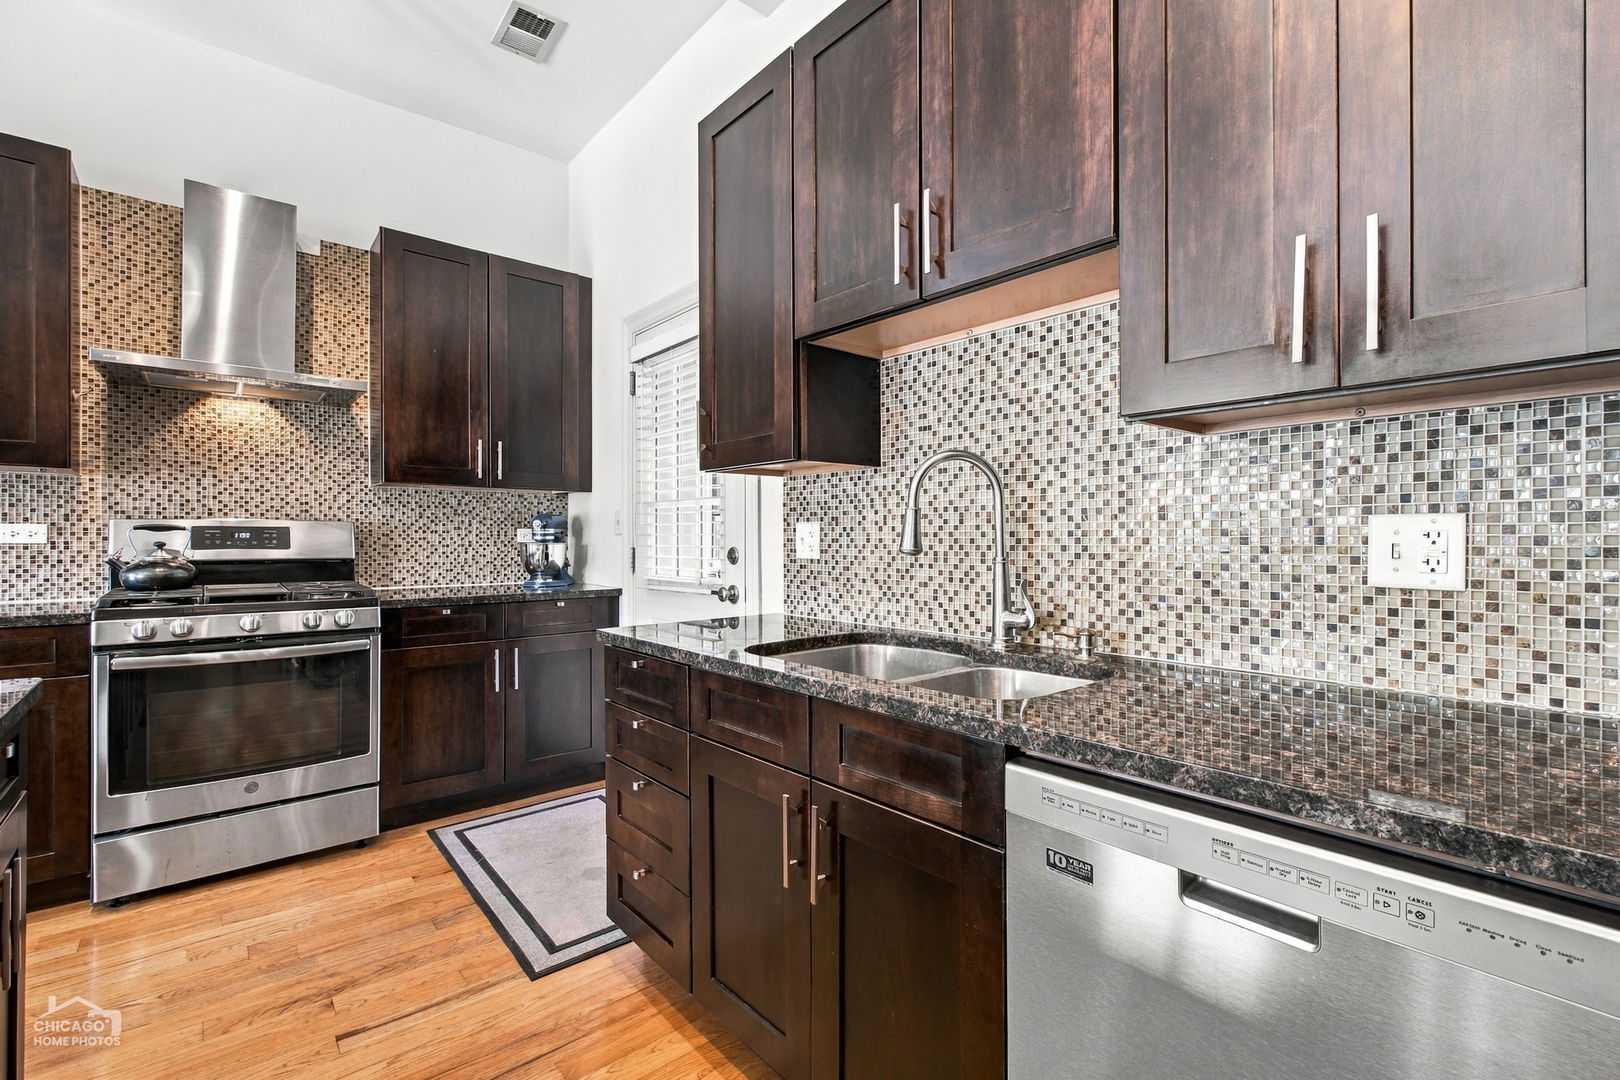
Kitchen with dark wood cabinets, mosaic tile backsplash, stainless appliances, and a double-basin sink.
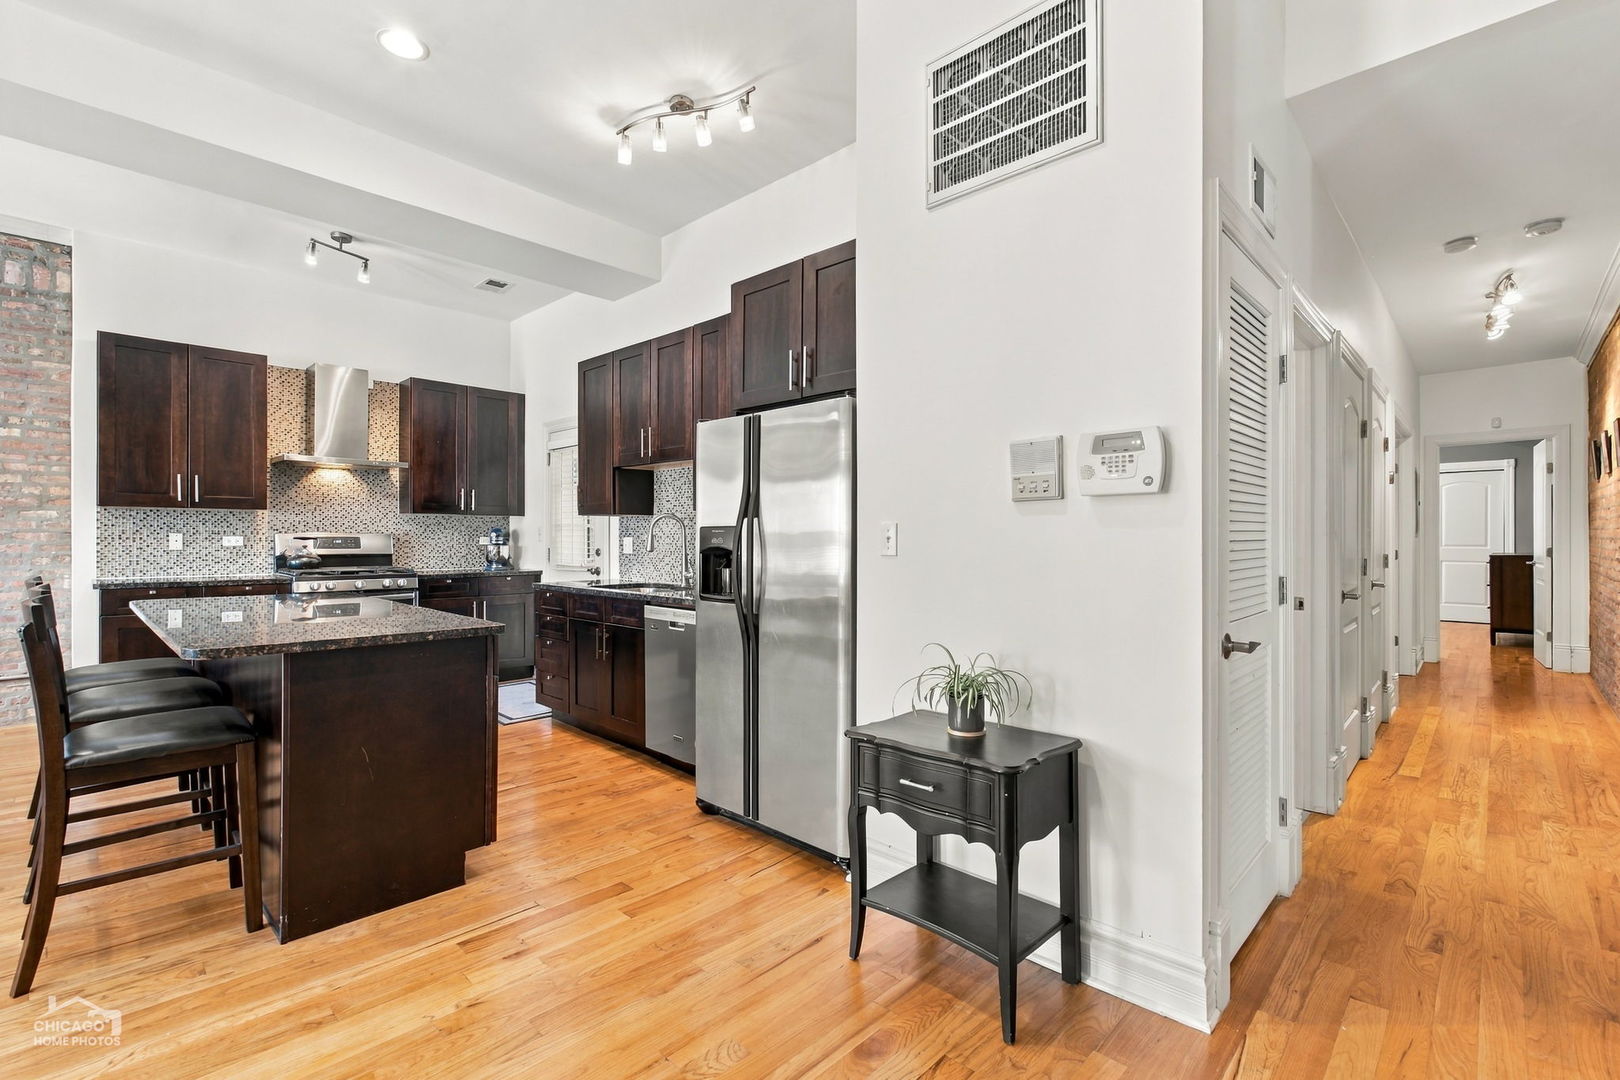
Kitchen with dark wood cabinets, stainless steel appliances, granite island, and hardwood floors beside a long hallway.
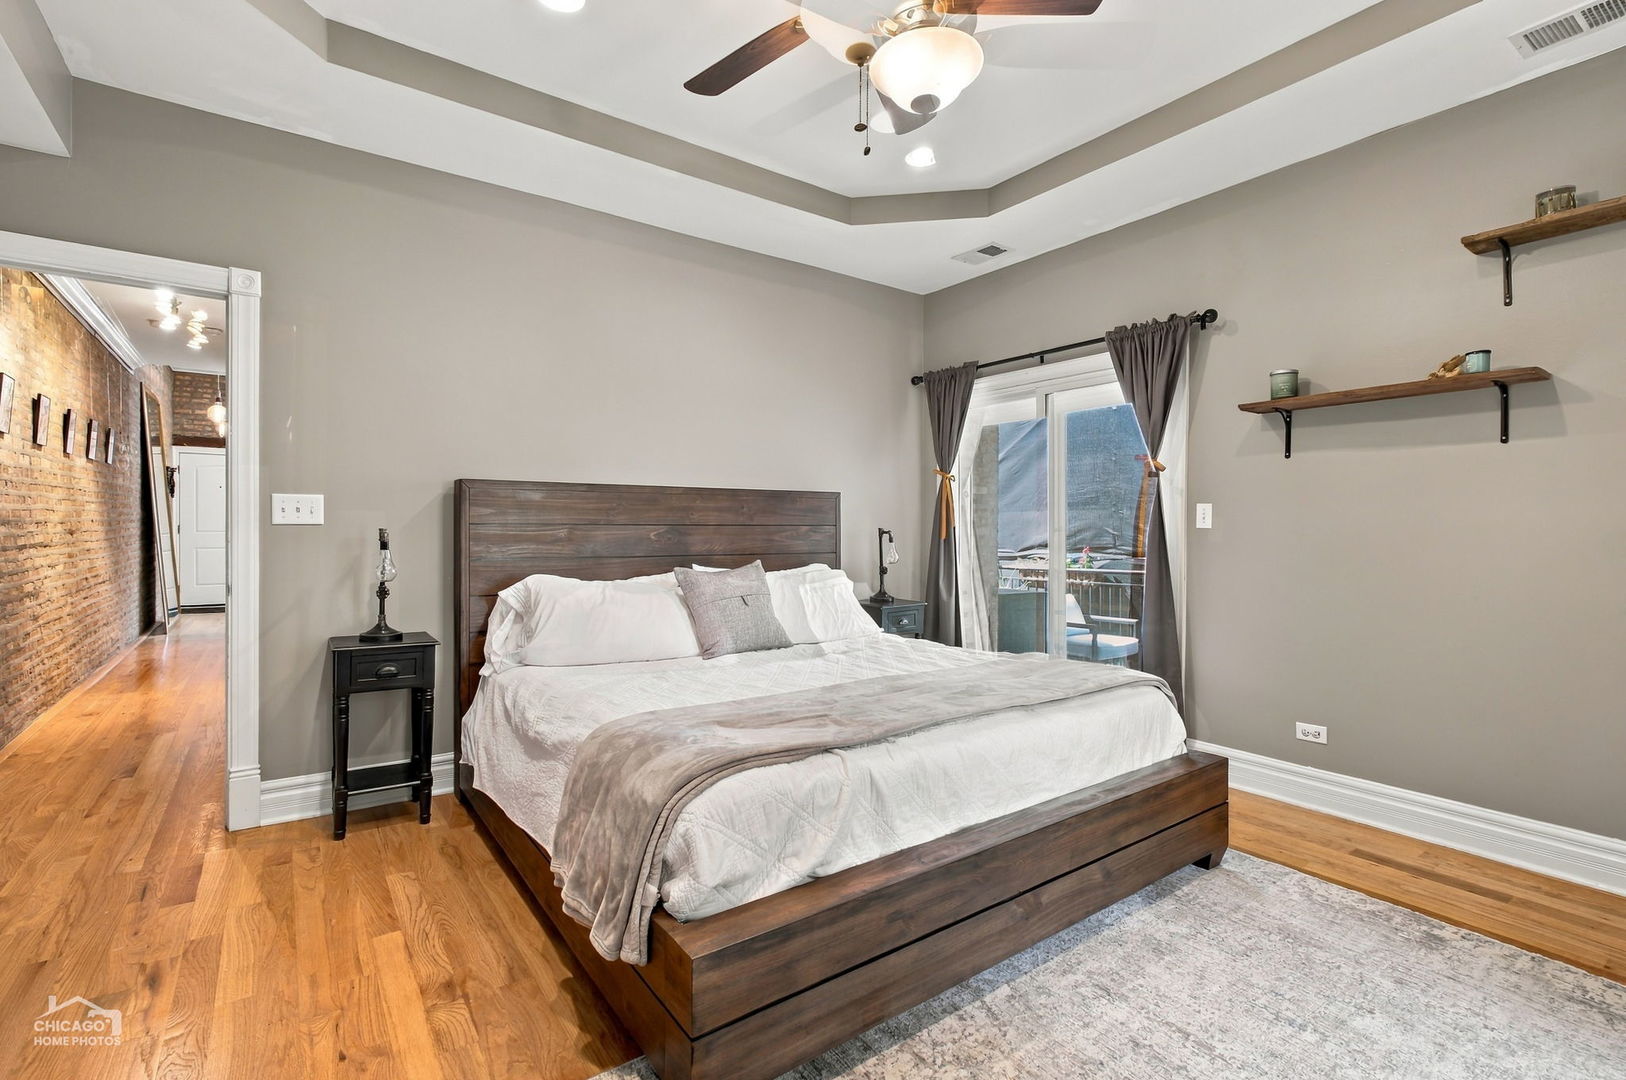
Bedroom with a dark wood platform bed, tray ceiling, hardwood floors, and a glass balcony door.
Bedroom with a dark wood bed, hardwood floors, tray ceiling, and exposed brick doorway.
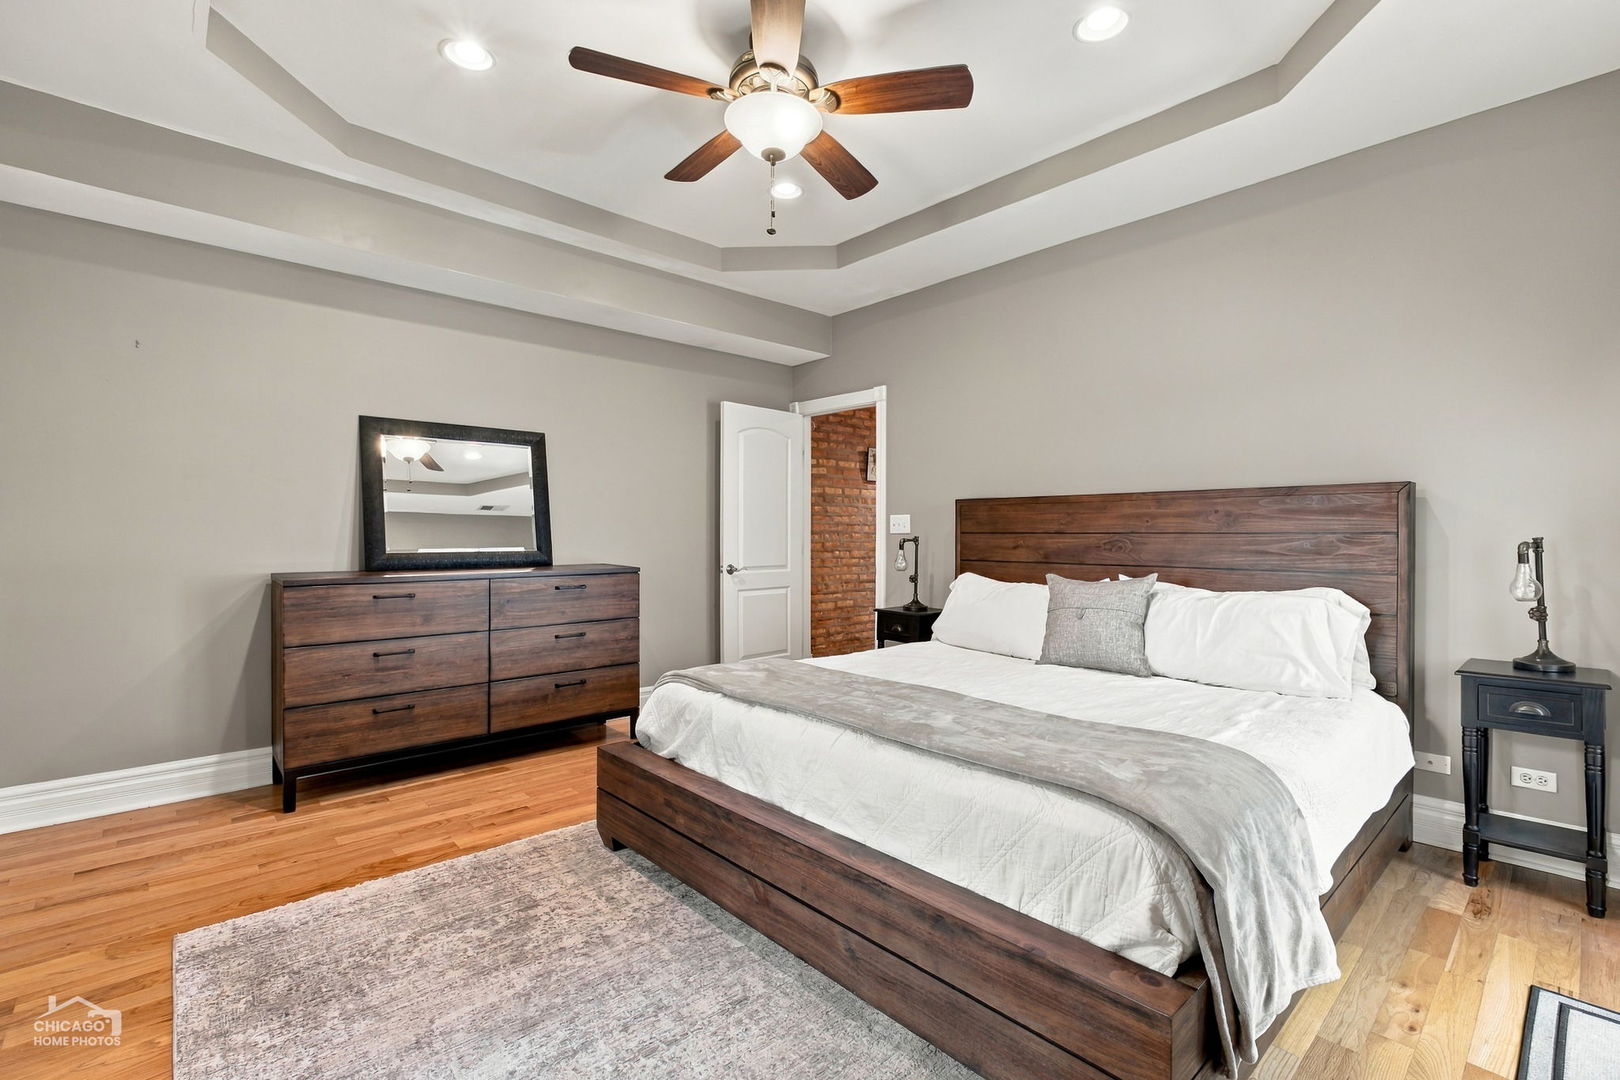
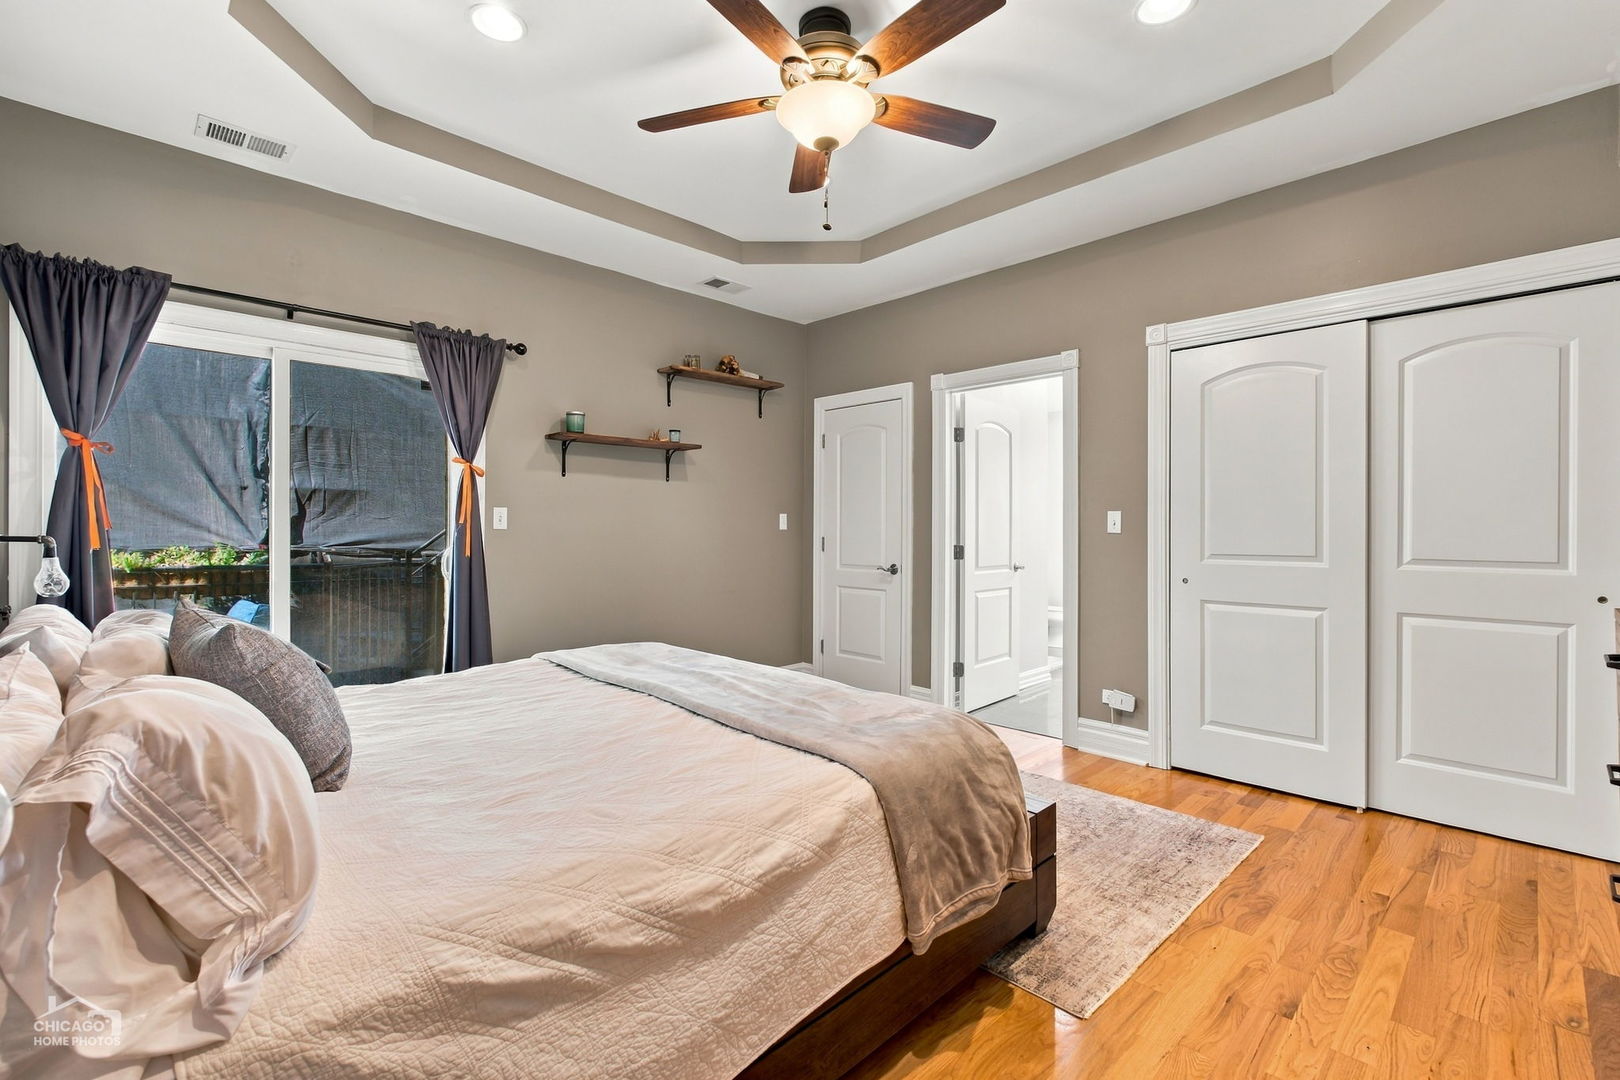
Furnished bedroom with a large bed, tray ceiling, ceiling fan, and hardwood floors.
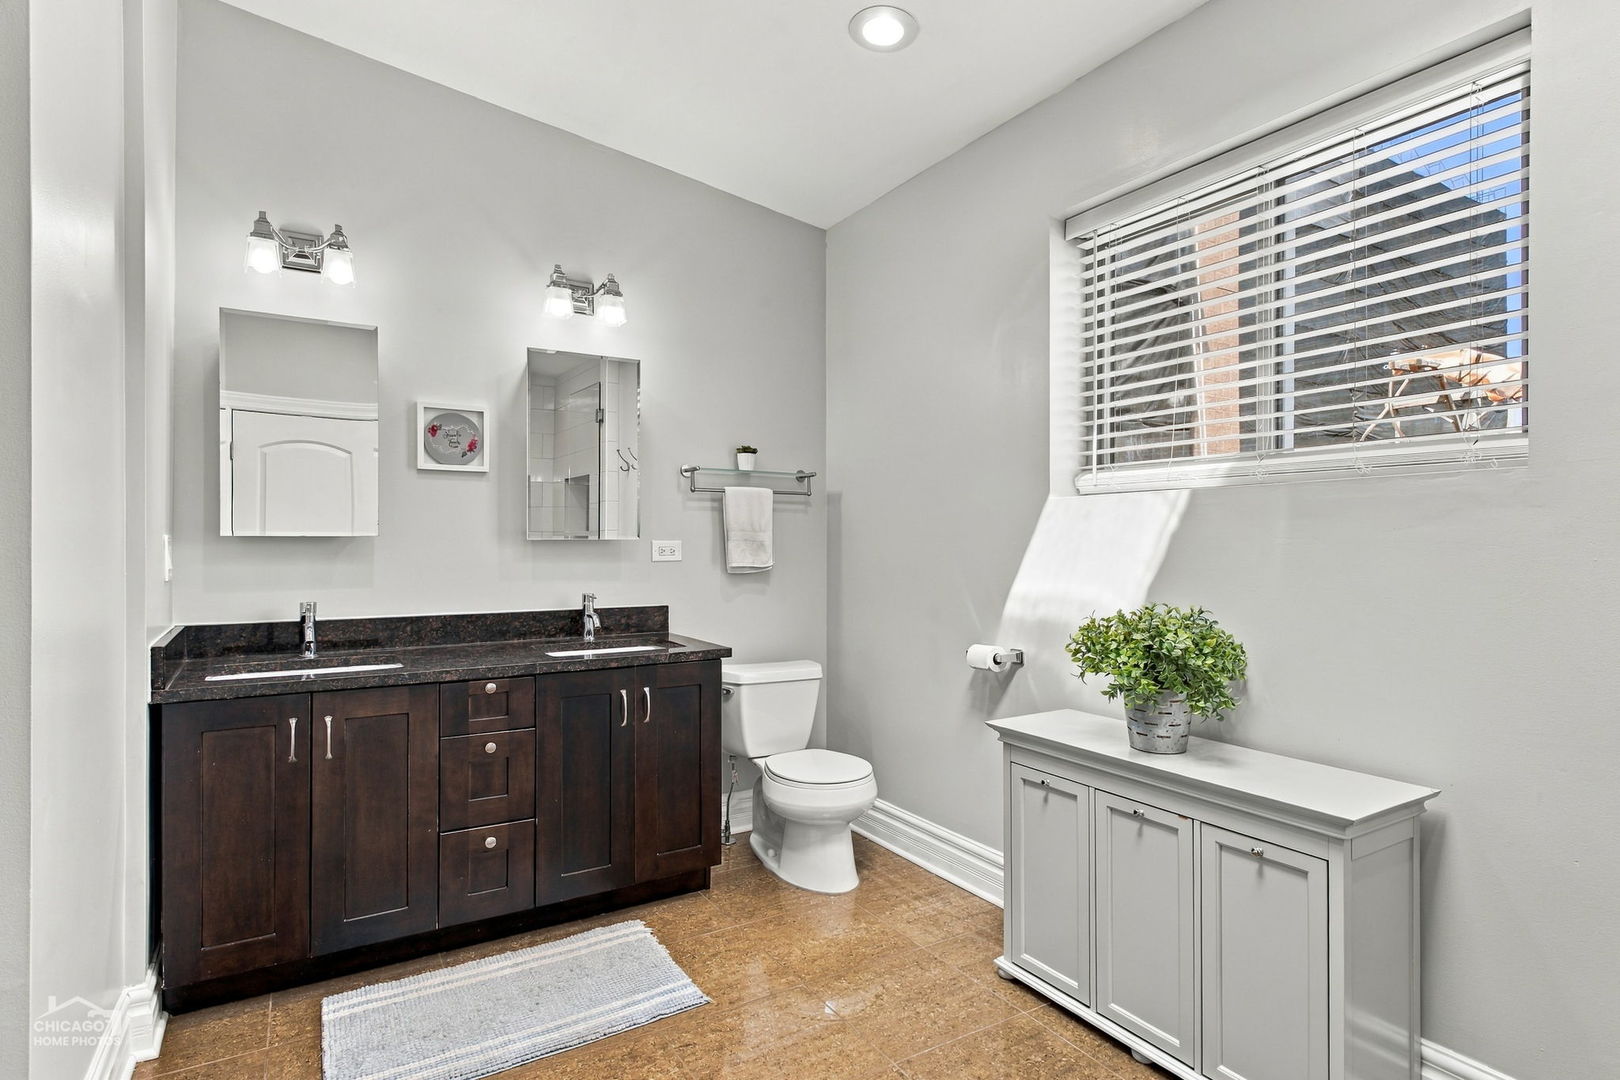
Bathroom with dark double-sink vanity, tan tile floor, and a window with white blinds.
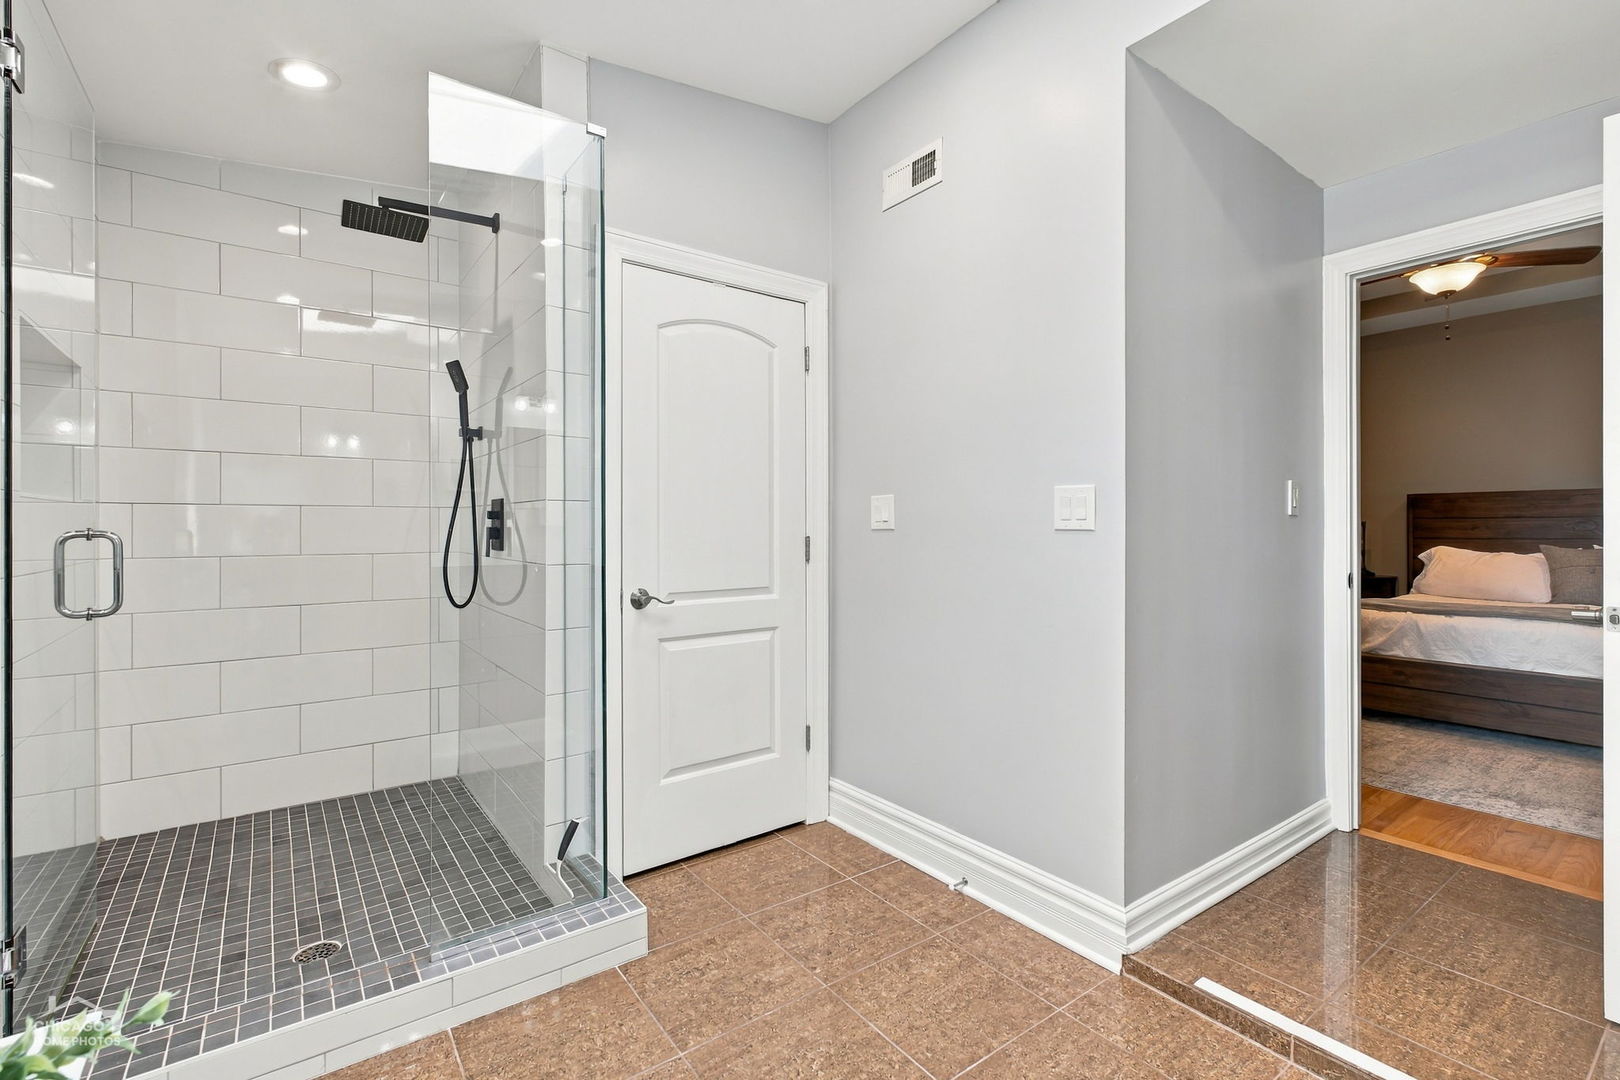
Bathroom with a glass walk-in shower and dark tile, opening onto a bedroom.
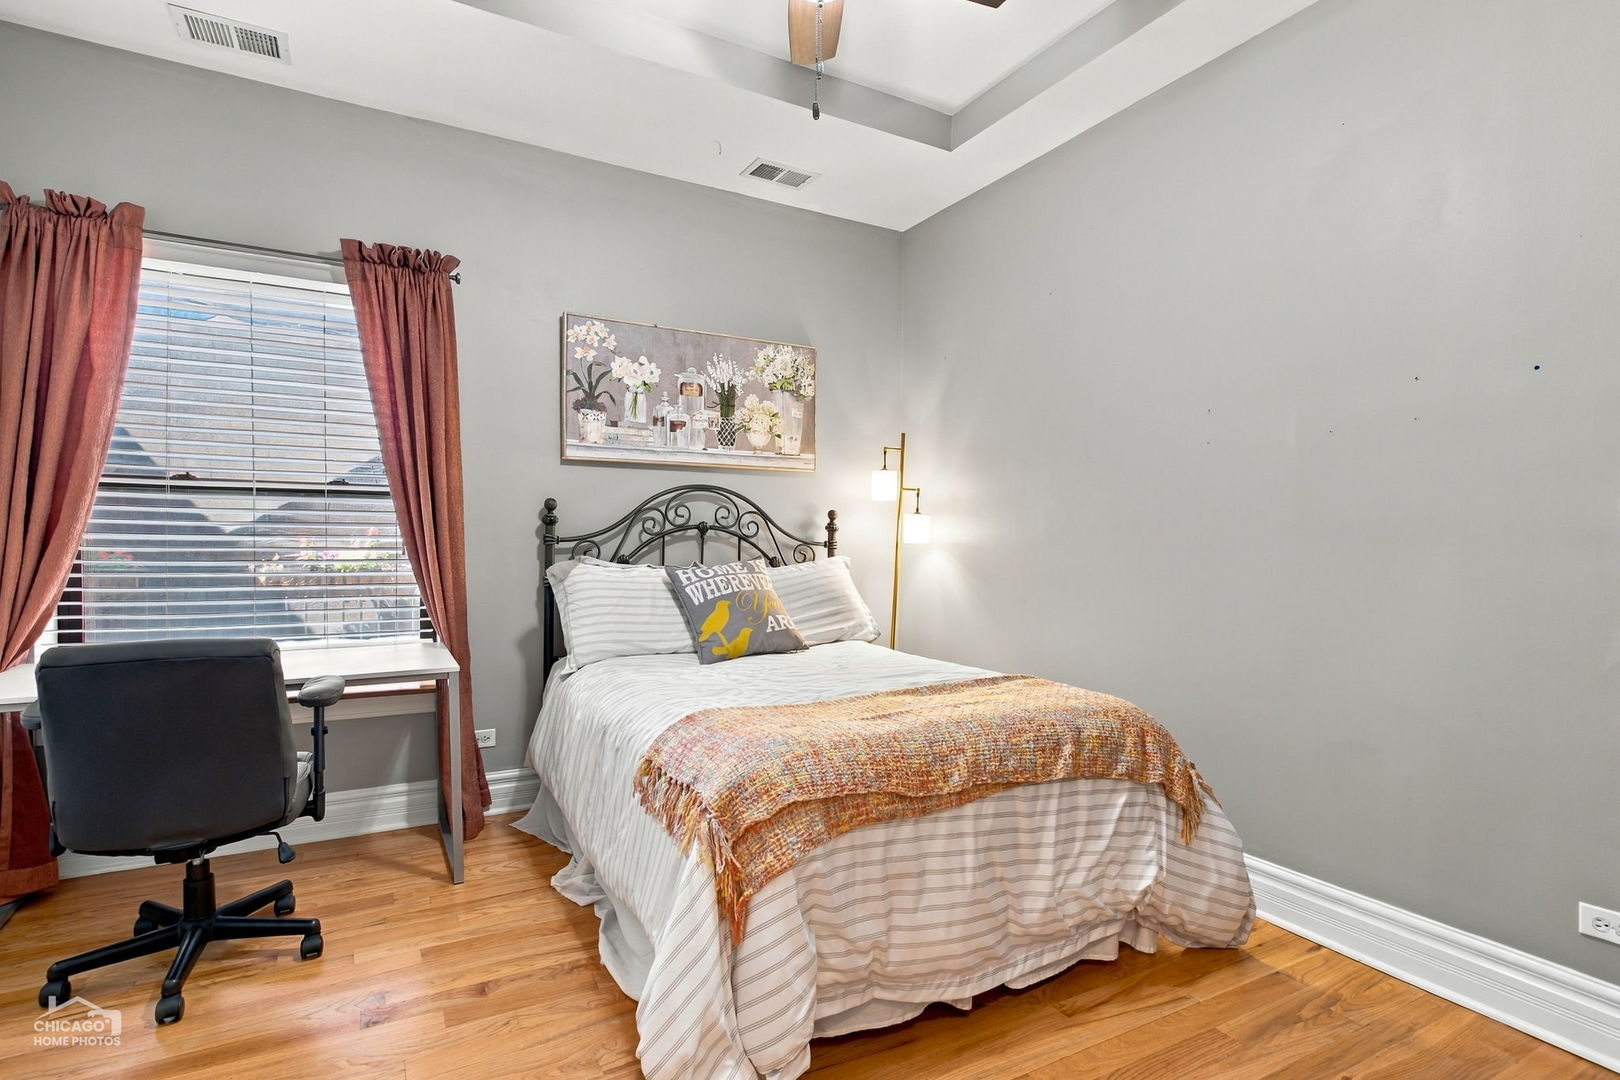
Bedroom with a metal bed frame, hardwood floors, and a desk beside a curtained window.
Bedroom with hardwood floors, a desk by the window, and a bed beneath floral wall art.
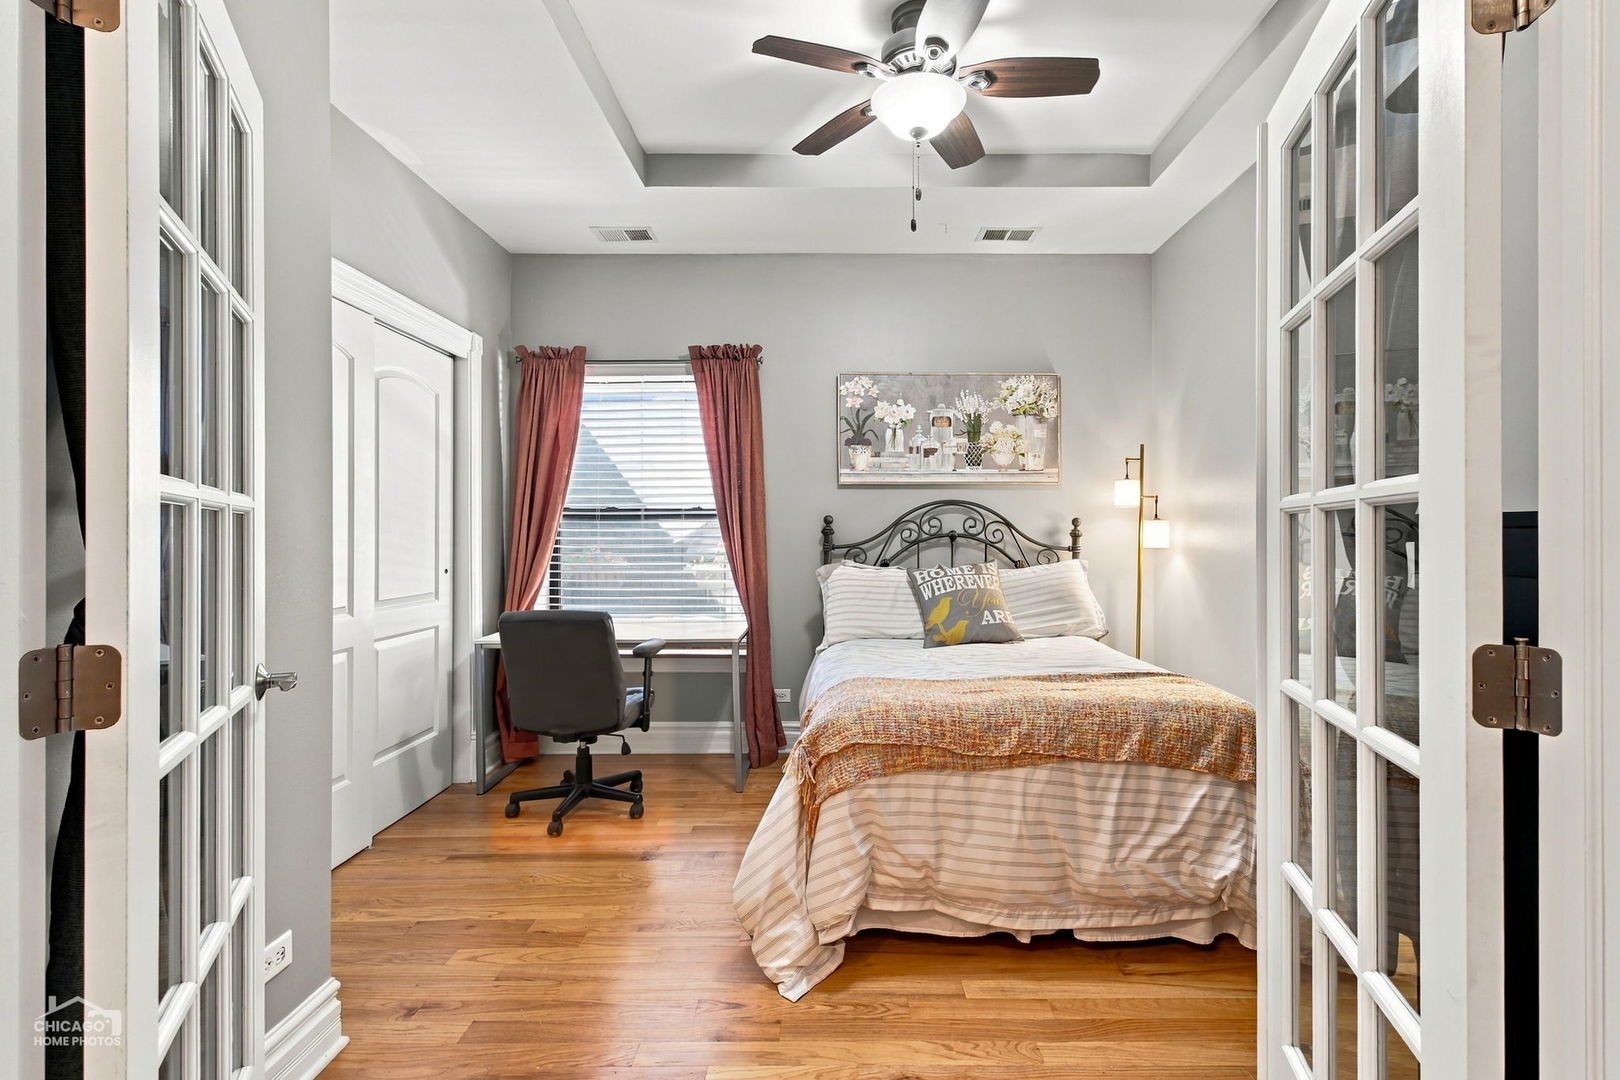
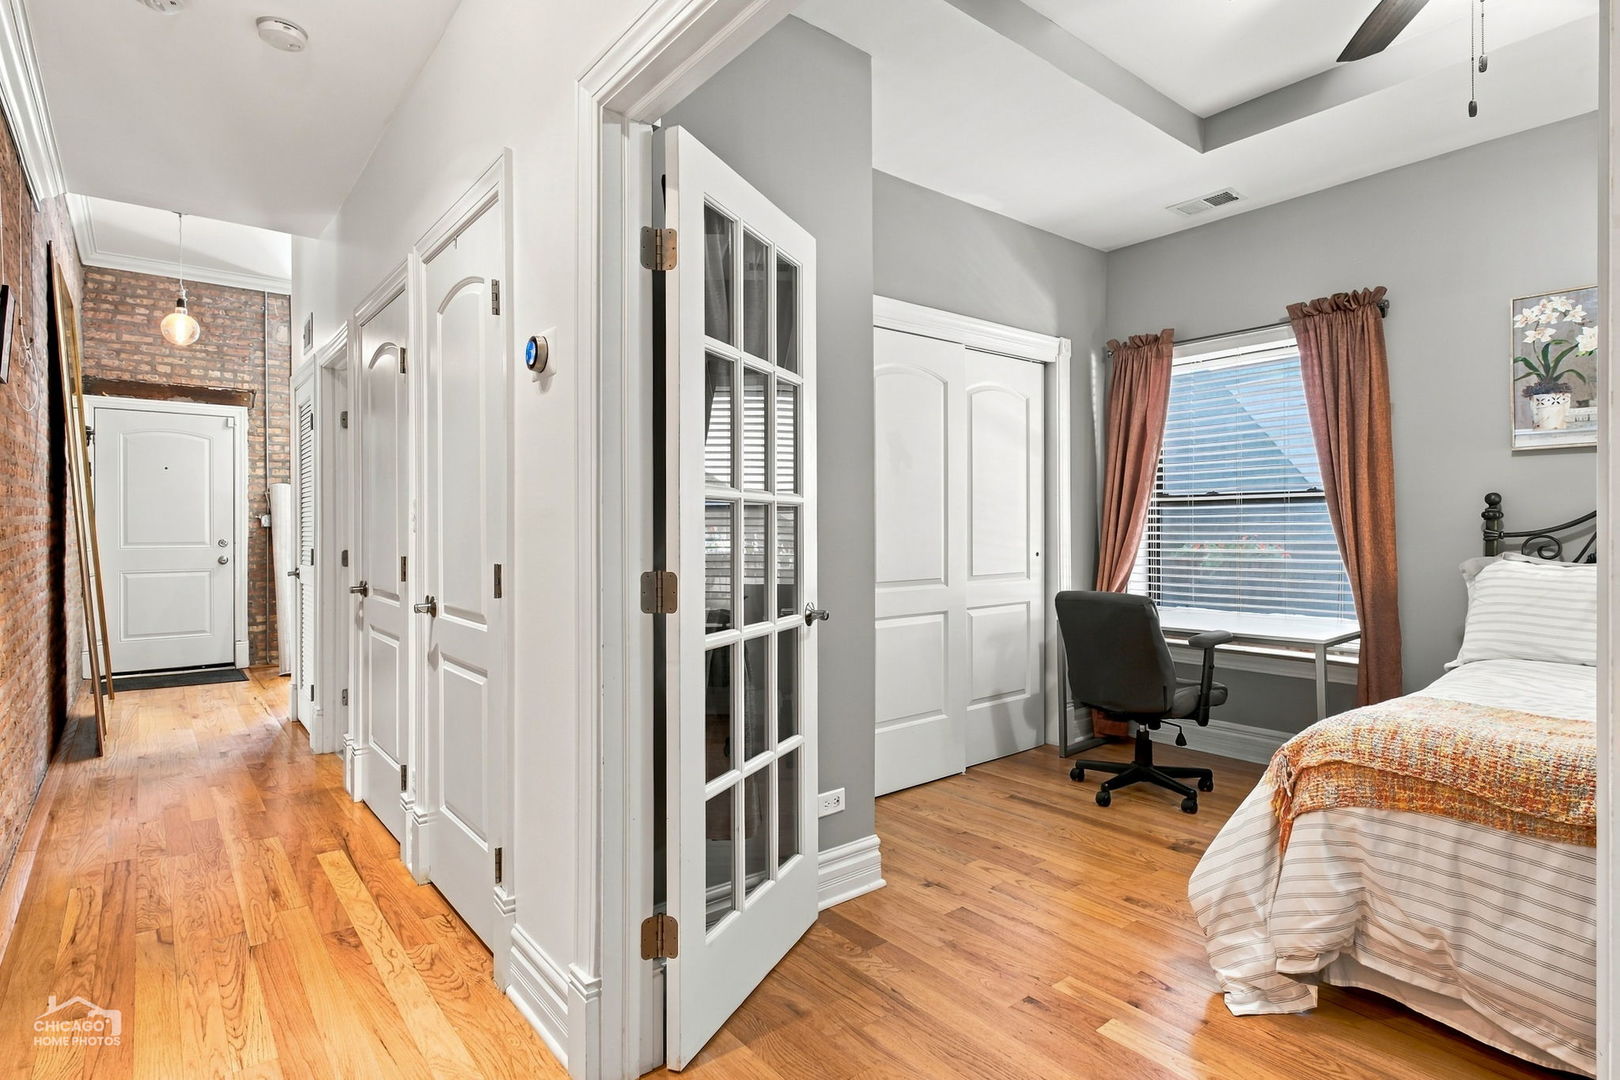
Bedroom with hardwood floors, French doors, a desk, and a hallway with exposed brick.
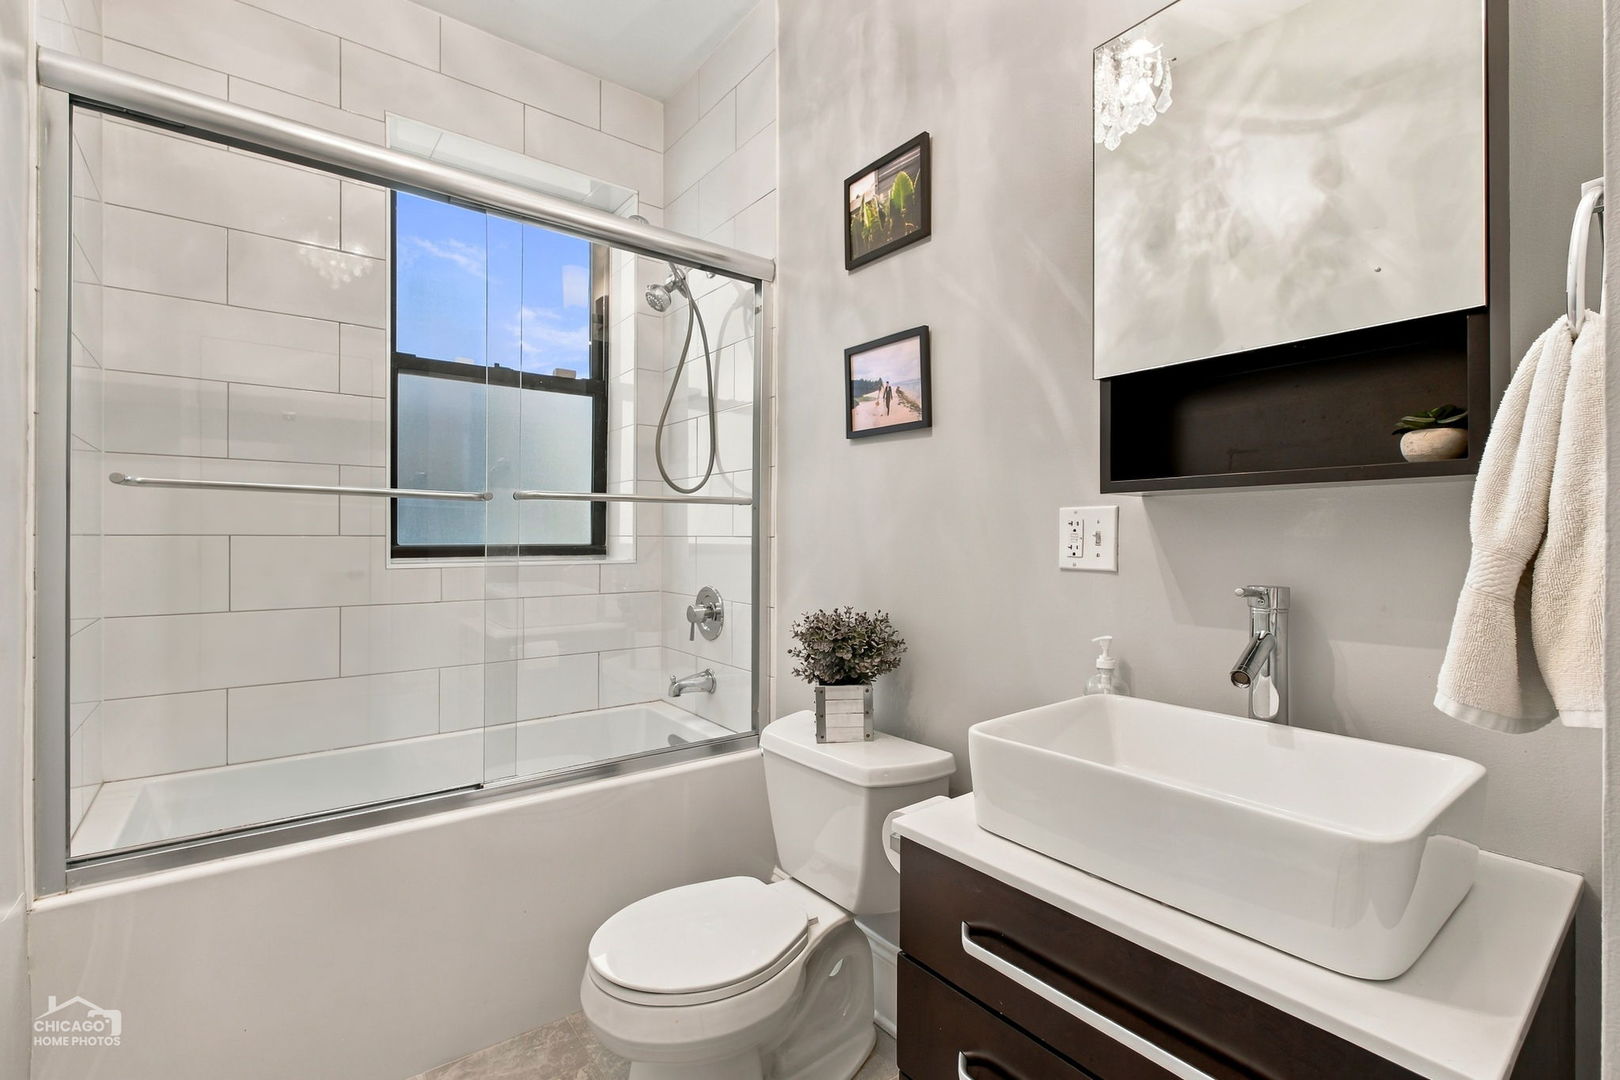
Bathroom with a glass-enclosed tiled tub, window, and white vessel sink on a dark vanity.
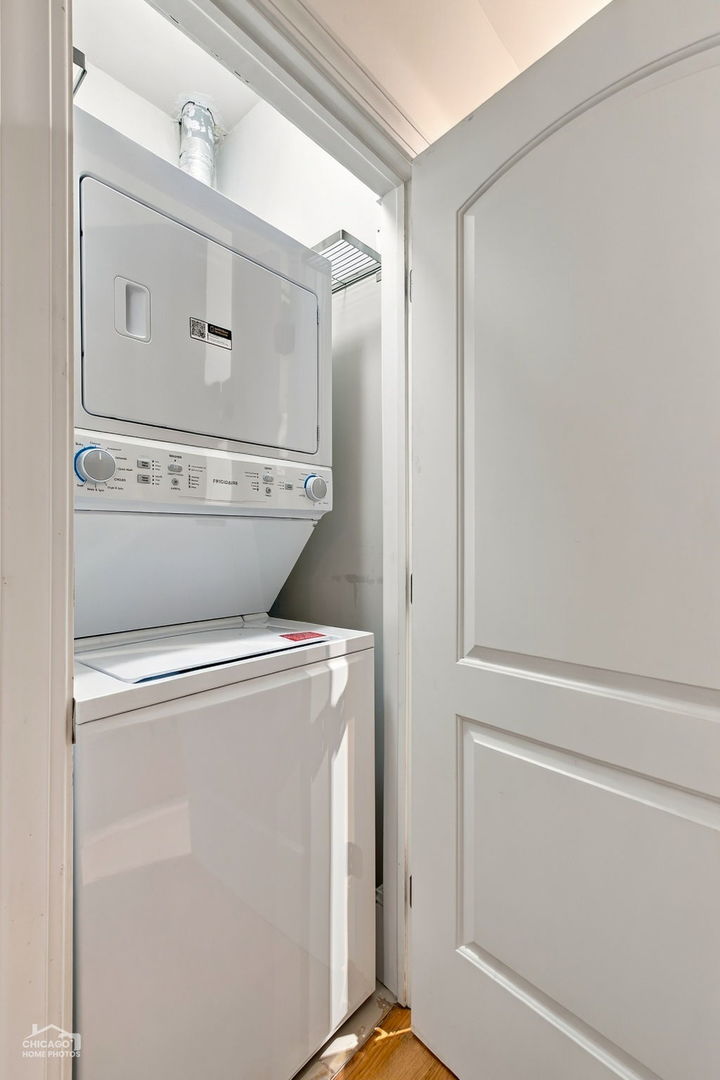
Stacked white washer and dryer in a narrow laundry closet behind an open paneled door.
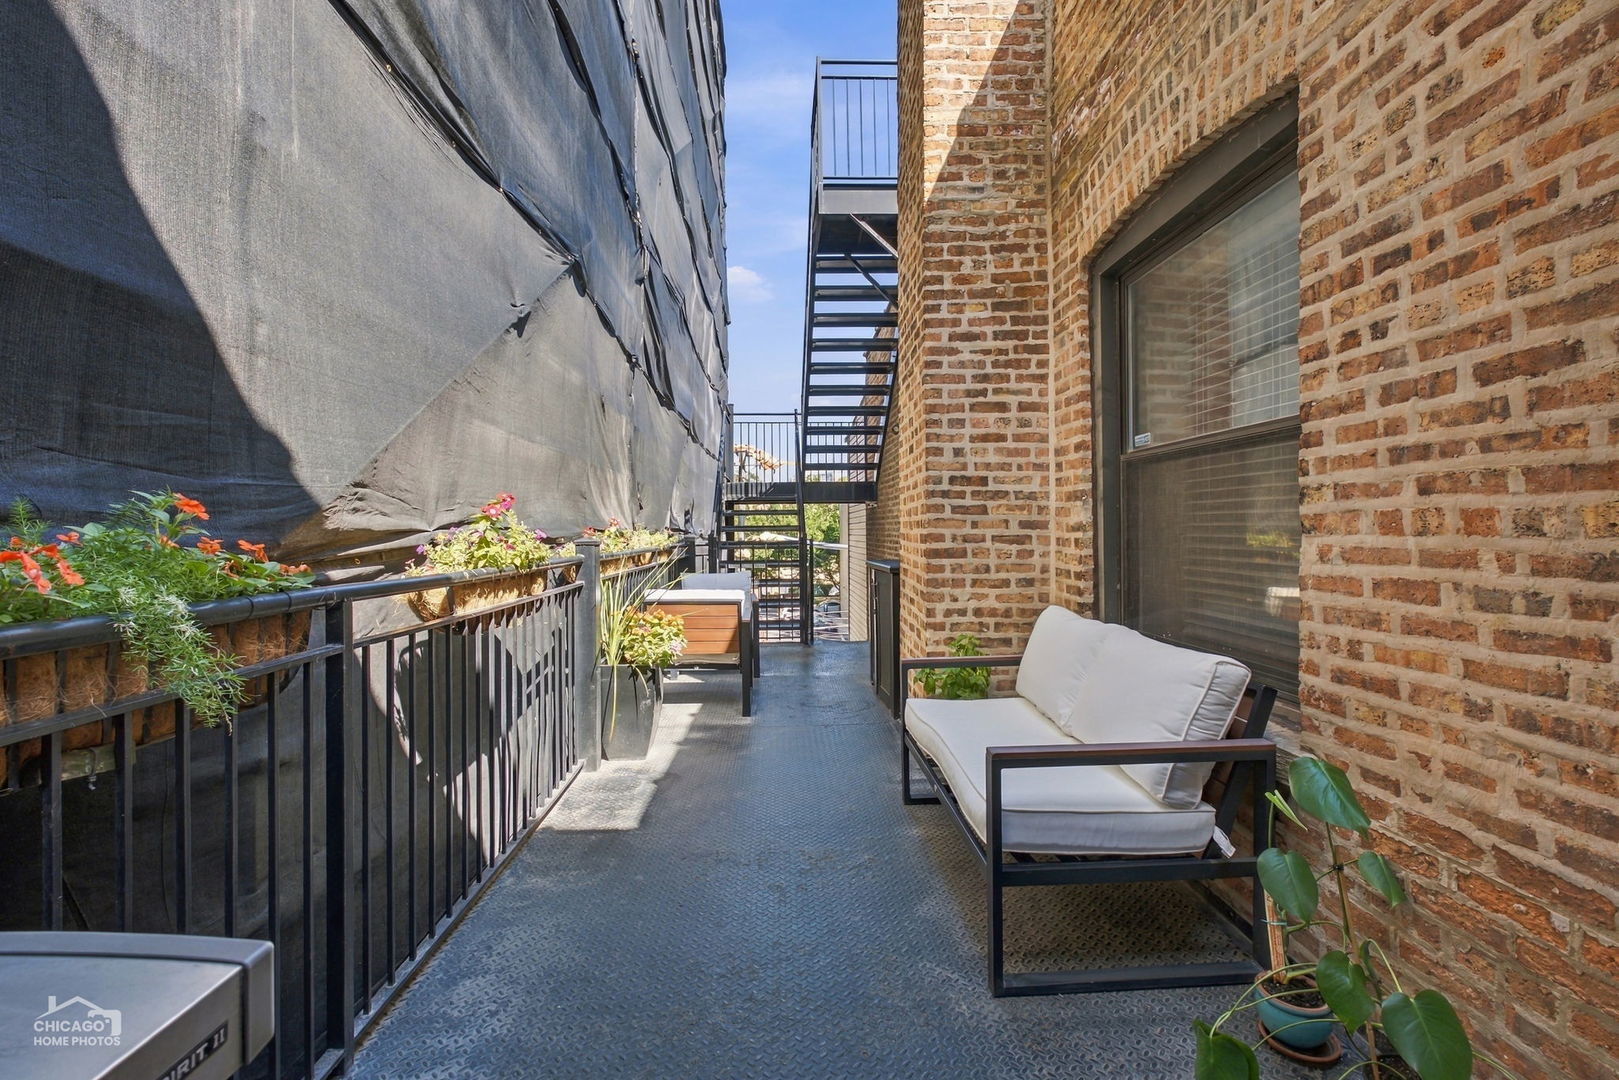
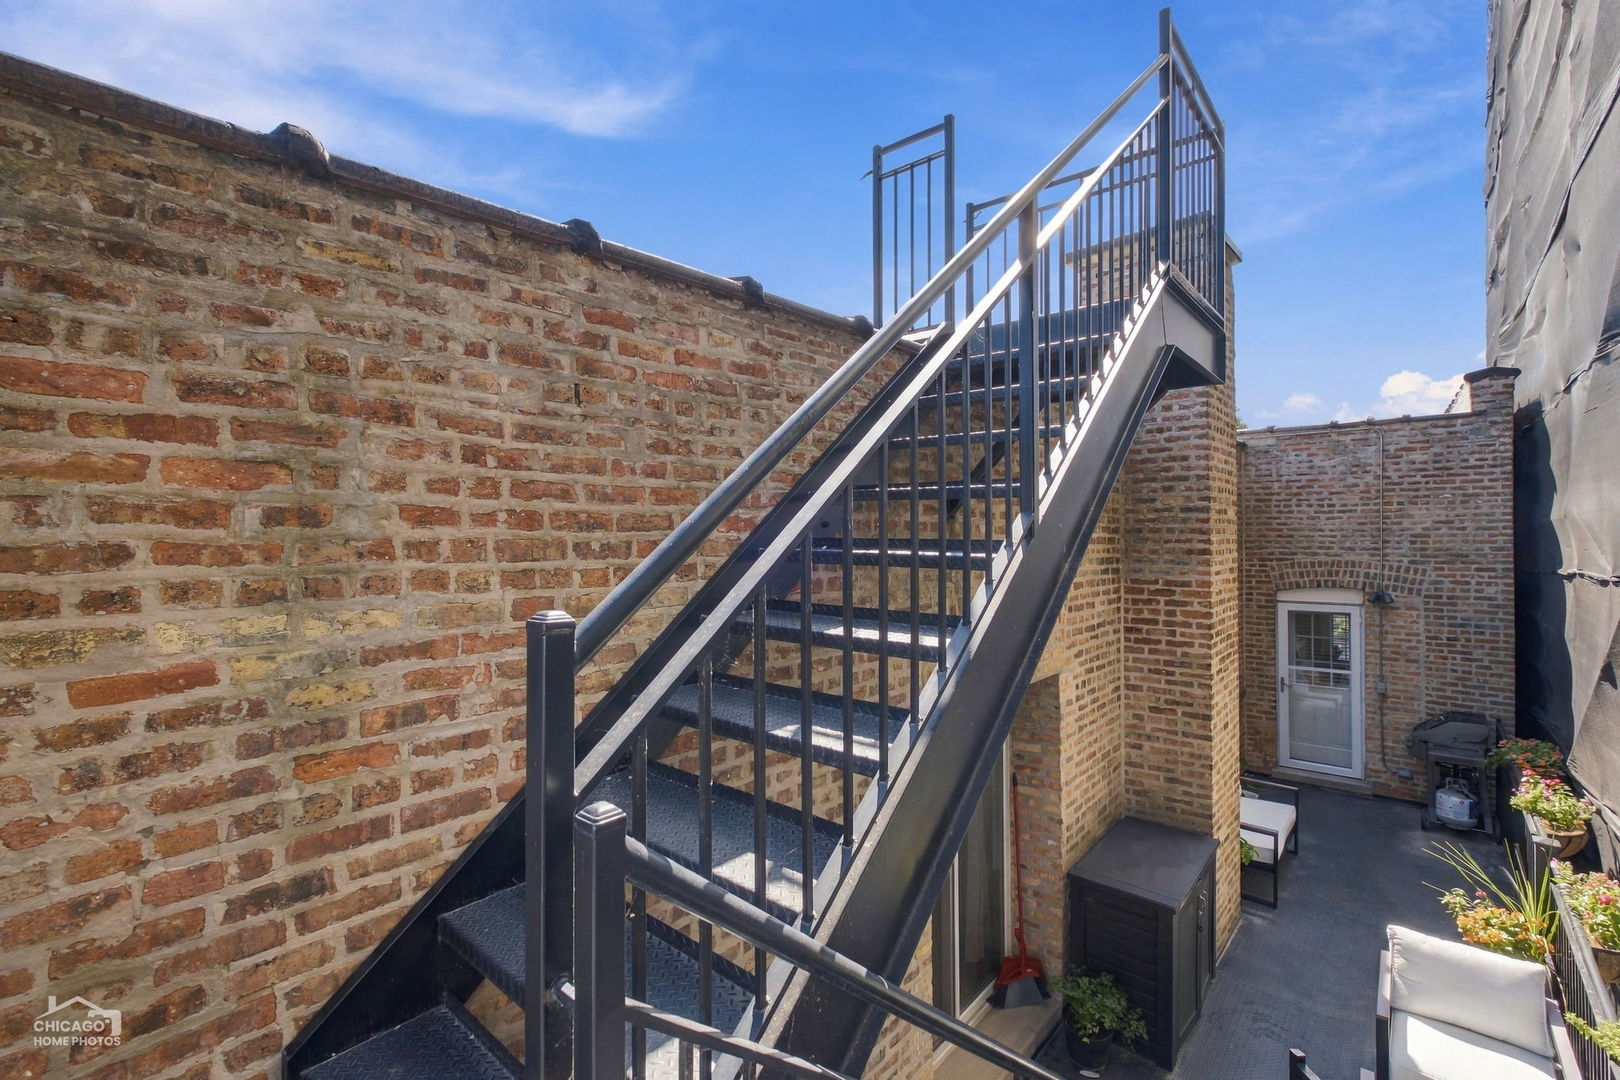
Balcony with brick walls, potted flowers, and cushioned seating beside a metal staircase.
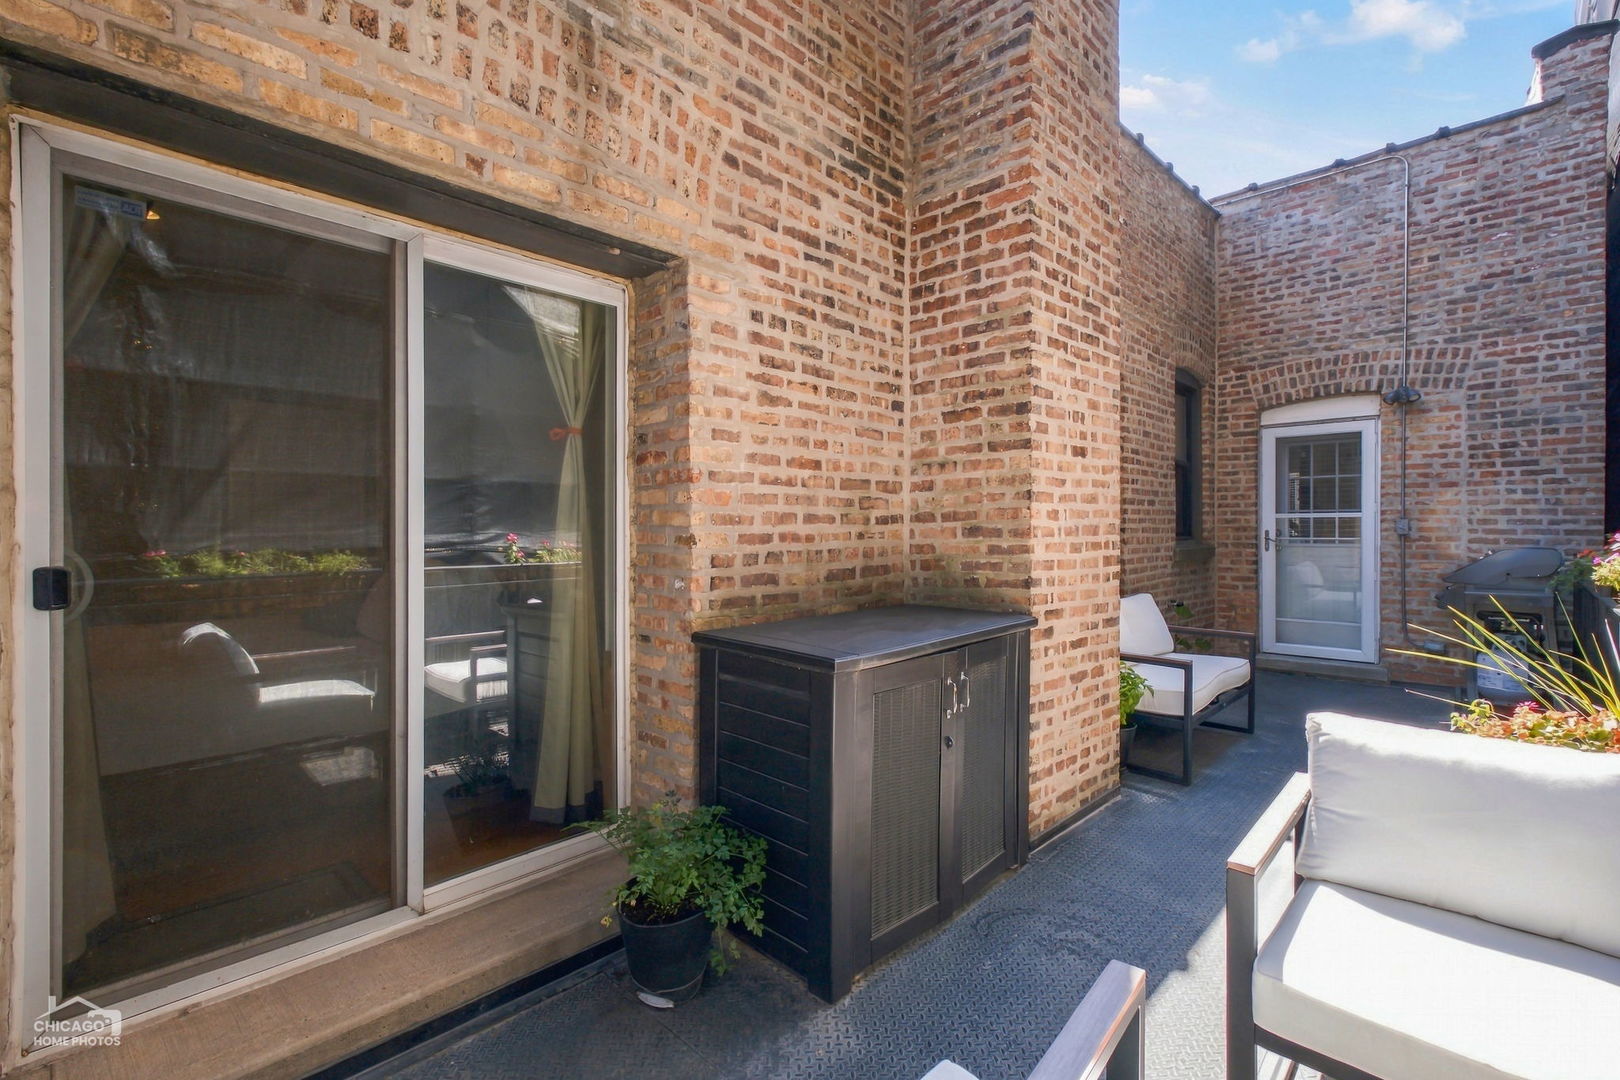
Brick-walled terrace with cushioned lounge chairs, a barbecue grill, and sliding glass doors.
Brick courtyard with a black metal staircase, patio seating, potted plants, and a grill.
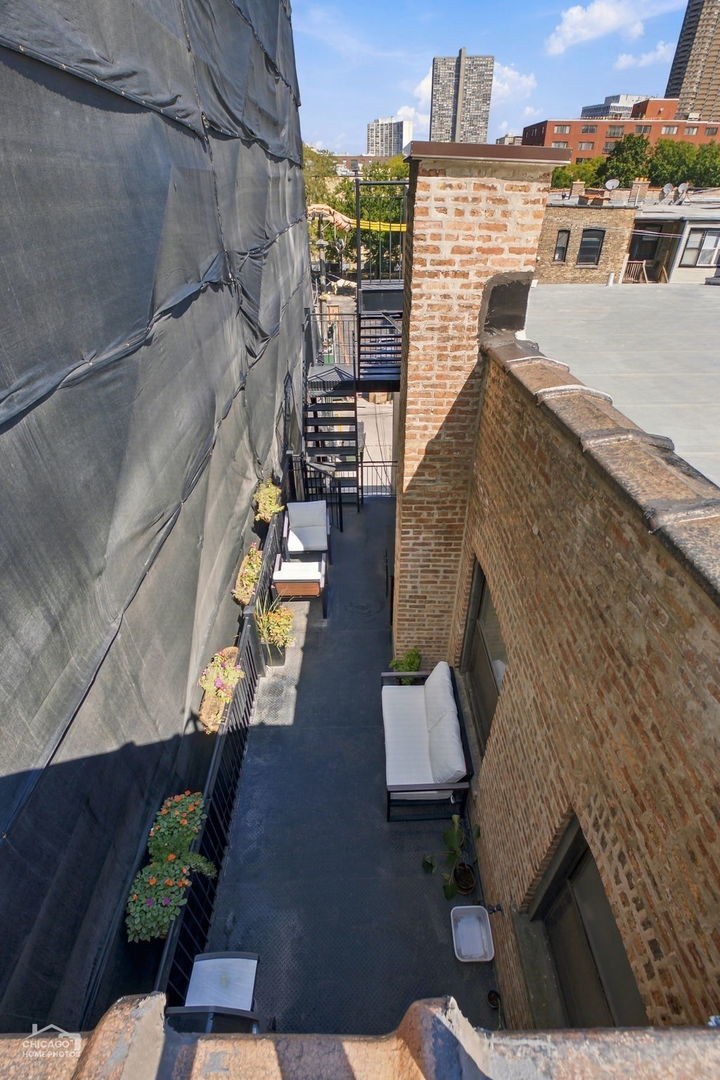
Elevated brick terrace with white-cushioned benches, flower planters, and a view of nearby high-rises.
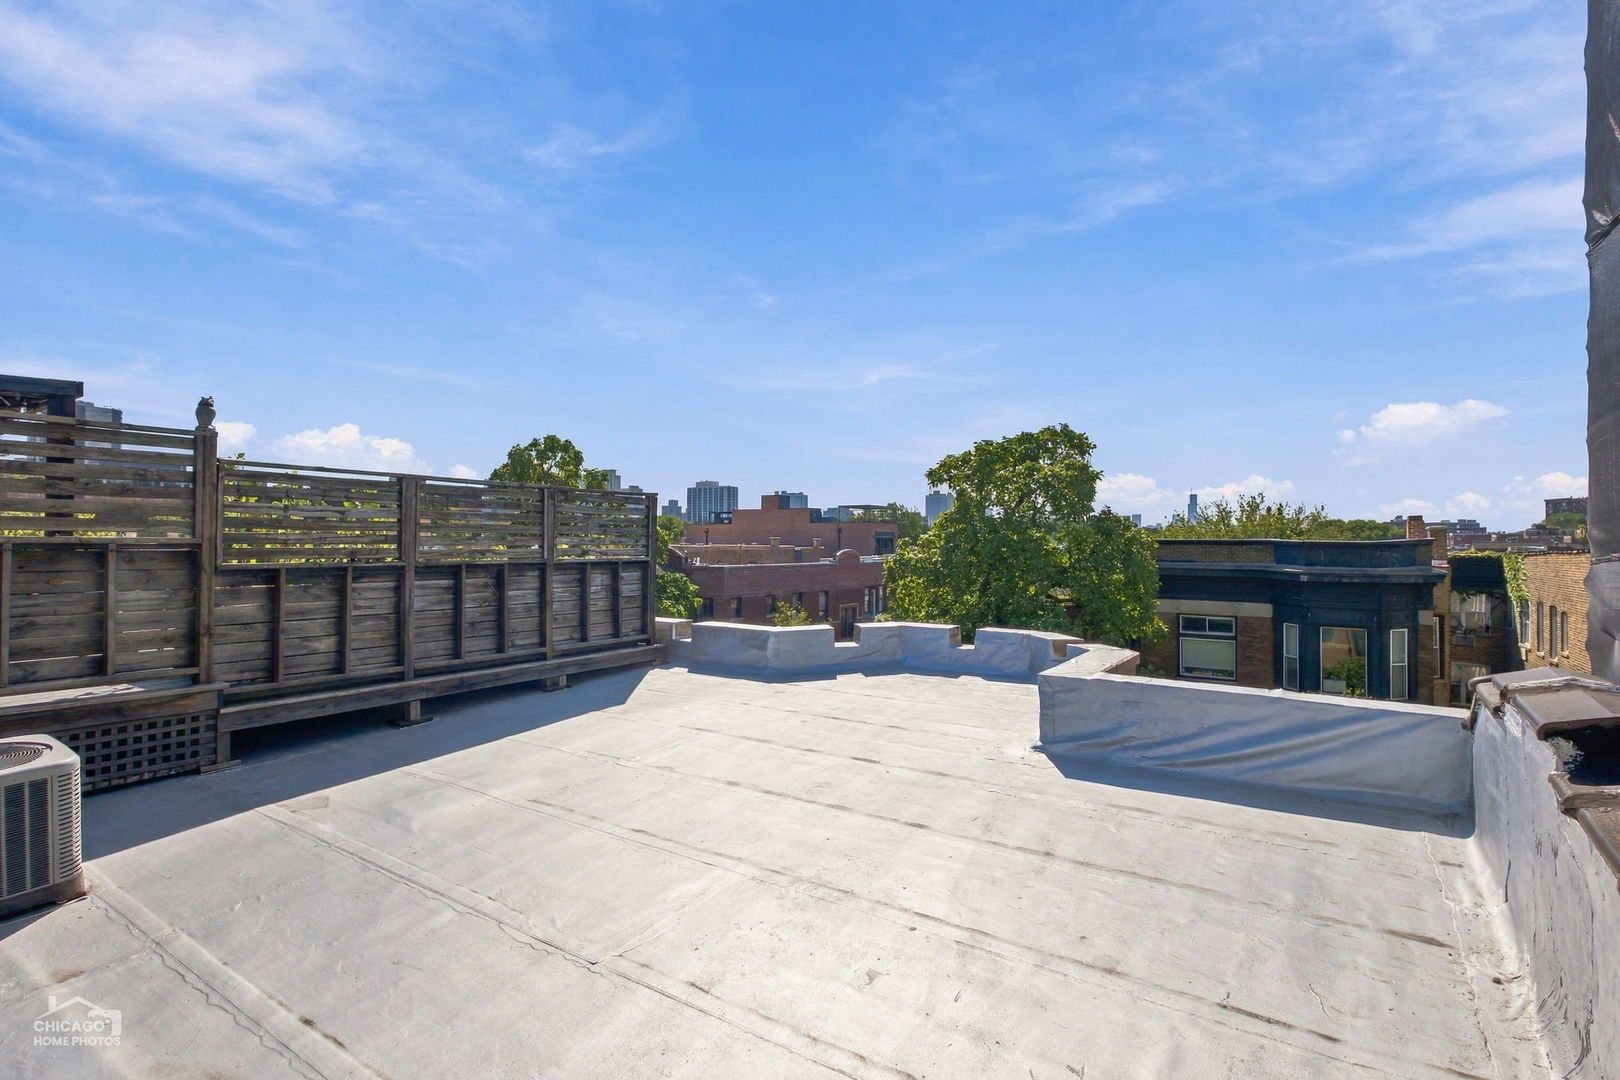
Broad empty rooftop terrace with wooden privacy fencing and views of trees and the Chicago skyline.
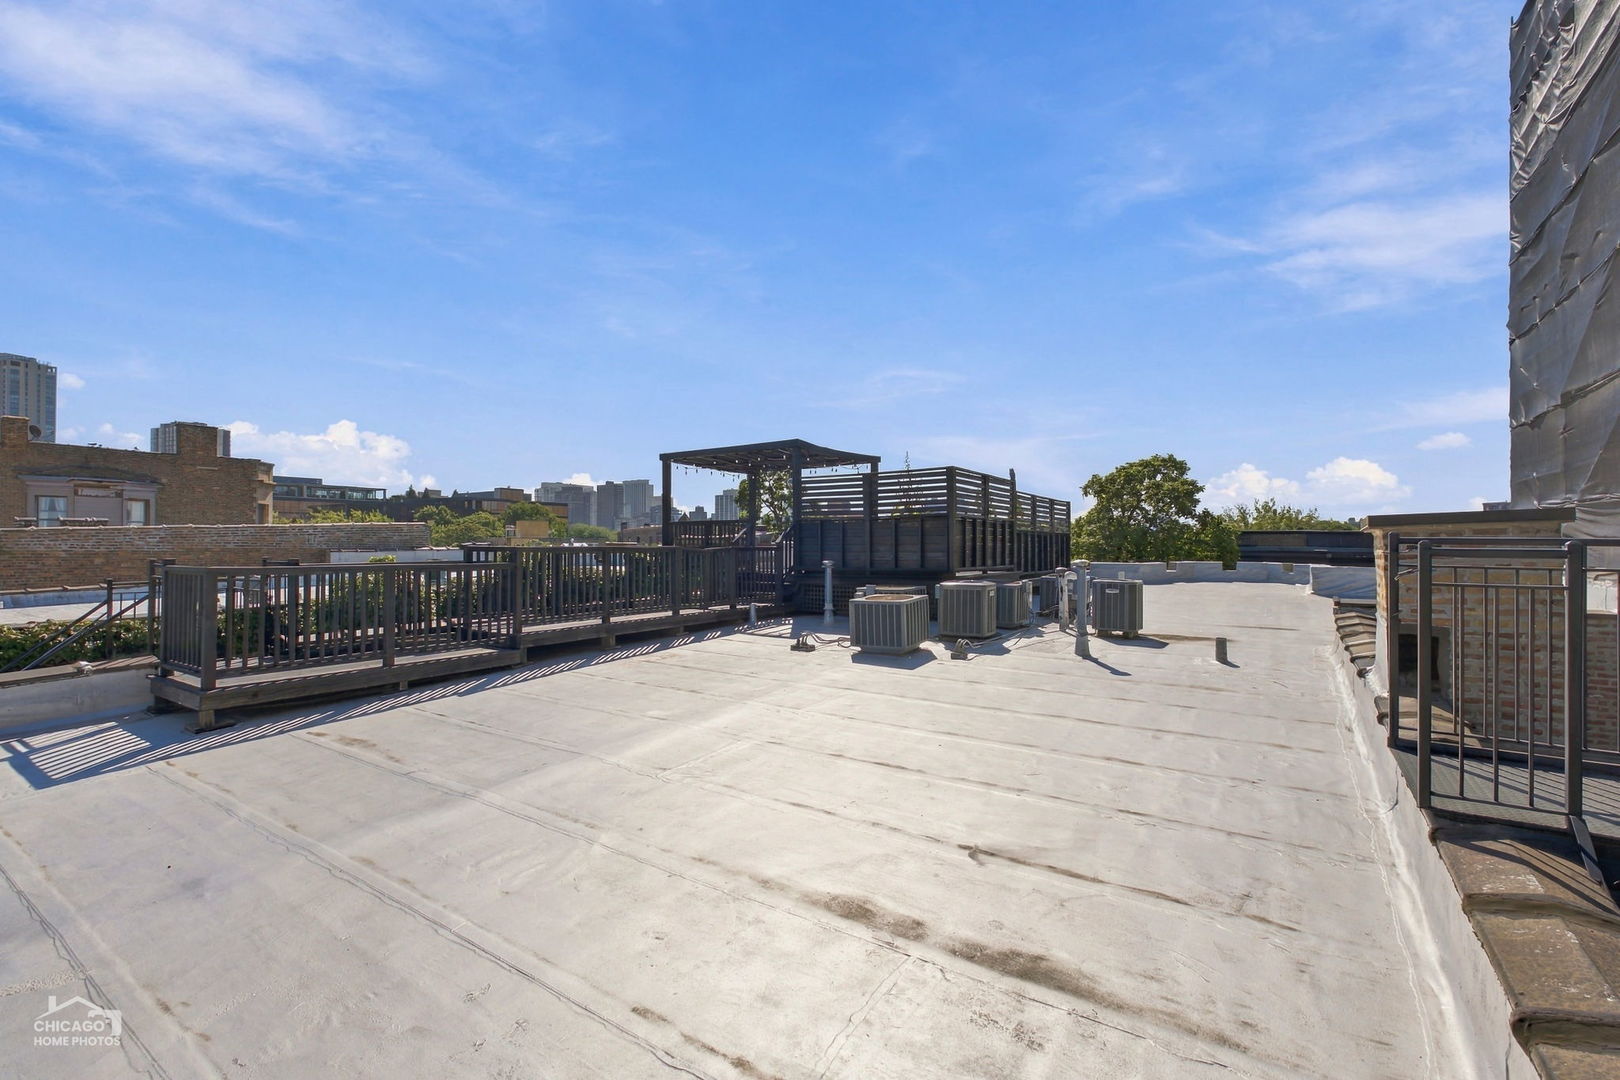
Rooftop deck with a raised pergola, dark railings, and Chicago skyline views.
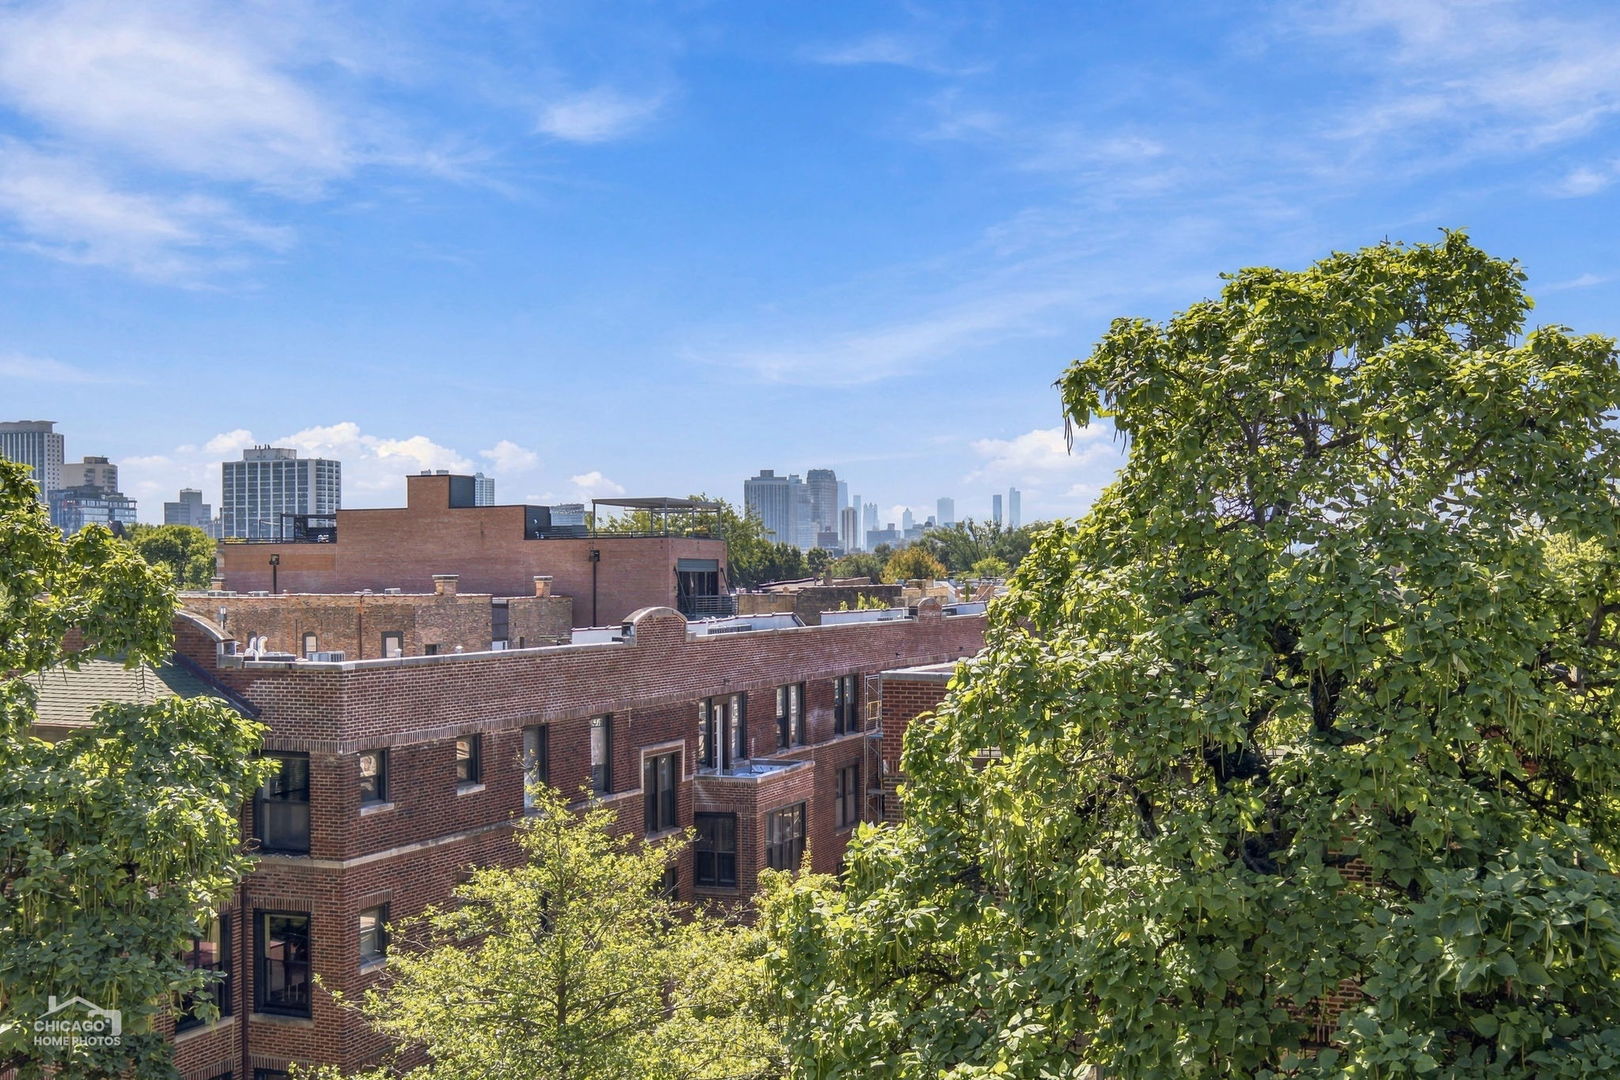
City skyline beyond brick rooftops, framed by leafy trees.
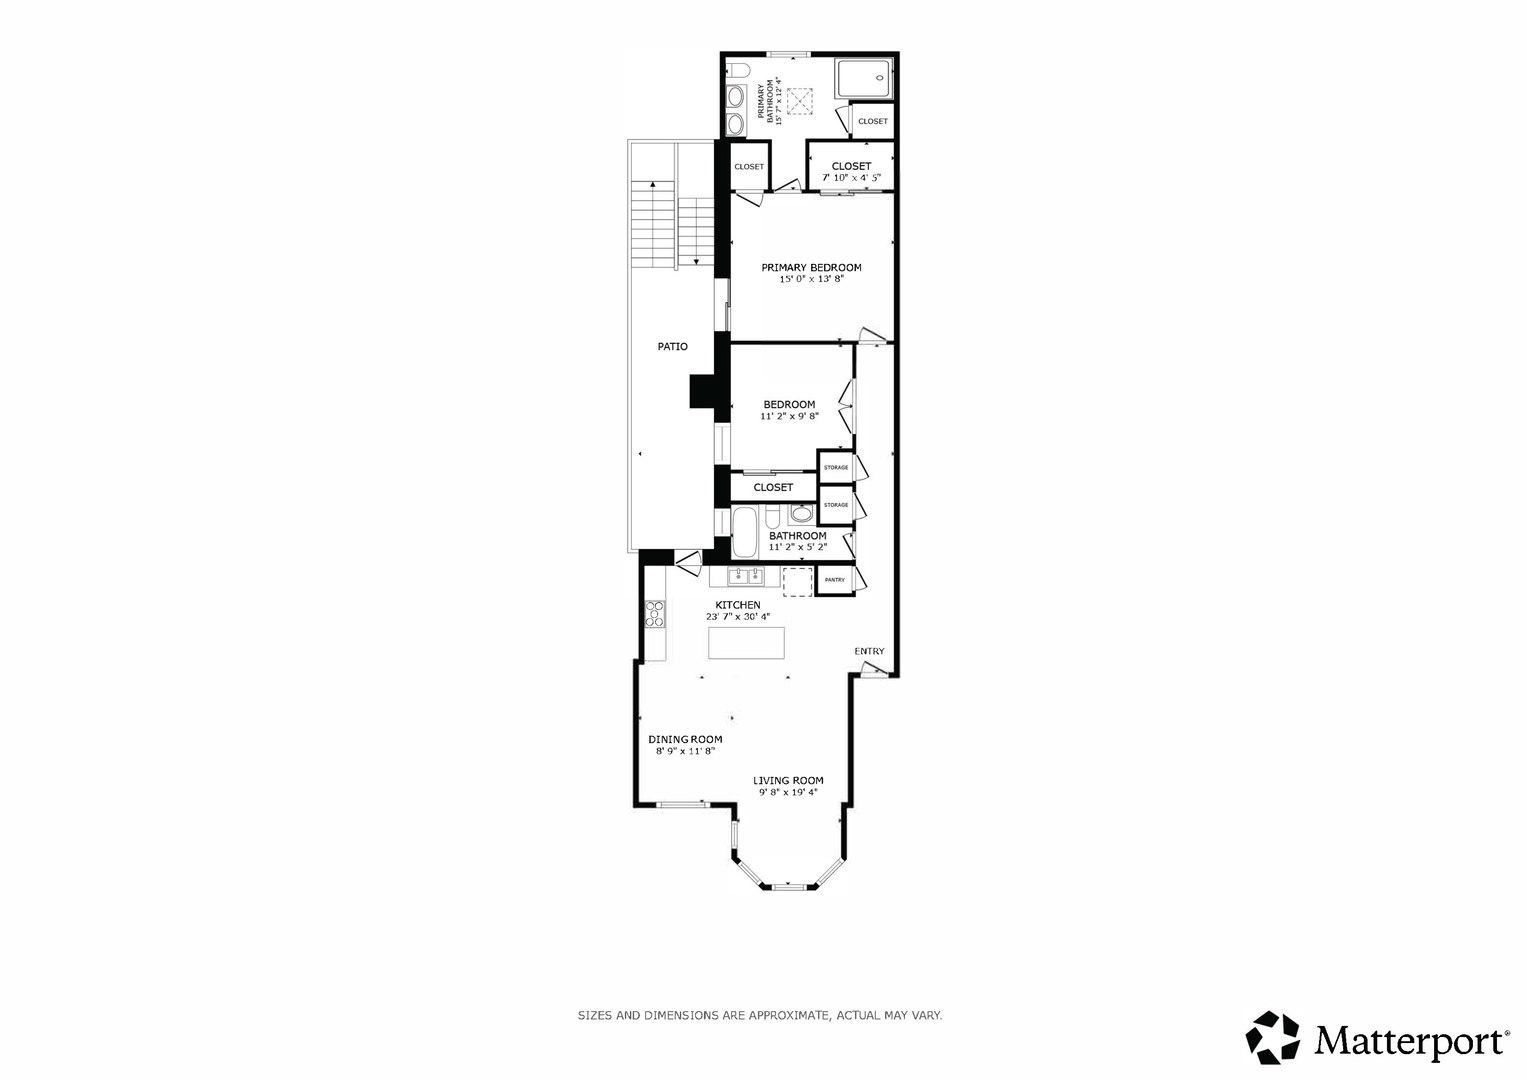
Floor plan showing two bedrooms, two bathrooms, living and dining rooms, kitchen, and patio.
SEE ALL PHOTOS
Red-brick Lakeview apartment building with bay windows, a gated entrance, and leafy trees.
Open-plan living room and kitchen with exposed brick walls, hardwood floors, and a large dark island.
Open-plan living room and kitchen with an exposed brick wall, gray sofa, and dark cabinetry.
Living room with exposed brick wall, gray sectional, hardwood floors, and an open kitchen.
Living room with an exposed brick wall, bay windows, hardwood floors, and contemporary seating.
Furnished sitting area with tall windows, wood-frame chairs, a leather ottoman, and an exposed brick wall.
Furnished sitting area with tall windows, two chairs, and hardwood floors.
Open-plan condo with exposed brick walls, hardwood floors, and a large dark kitchen island.
Dining area with exposed brick walls, a wooden table, and large windows with blinds.
Kitchen with granite island, dark cabinets, stainless steel appliances, and an exposed brick accent wall.
Kitchen with dark wood cabinets, mosaic tile backsplash, stainless appliances, and a double-basin sink.
Kitchen with dark wood cabinets, stainless steel appliances, granite island, and hardwood floors beside a long hallway.
Bedroom with a dark wood platform bed, tray ceiling, hardwood floors, and a glass balcony door.
Bedroom with a dark wood bed, hardwood floors, tray ceiling, and exposed brick doorway.
Furnished bedroom with a large bed, tray ceiling, ceiling fan, and hardwood floors.
Bathroom with dark double-sink vanity, tan tile floor, and a window with white blinds.
Bathroom with a glass walk-in shower and dark tile, opening onto a bedroom.
Bedroom with a metal bed frame, hardwood floors, and a desk beside a curtained window.
Bedroom with hardwood floors, a desk by the window, and a bed beneath floral wall art.
Bedroom with hardwood floors, French doors, a desk, and a hallway with exposed brick.
Bathroom with a glass-enclosed tiled tub, window, and white vessel sink on a dark vanity.
Stacked white washer and dryer in a narrow laundry closet behind an open paneled door.
Balcony with brick walls, potted flowers, and cushioned seating beside a metal staircase.
Brick-walled terrace with cushioned lounge chairs, a barbecue grill, and sliding glass doors.
Brick courtyard with a black metal staircase, patio seating, potted plants, and a grill.
Elevated brick terrace with white-cushioned benches, flower planters, and a view of nearby high-rises.
Broad empty rooftop terrace with wooden privacy fencing and views of trees and the Chicago skyline.
Rooftop deck with a raised pergola, dark railings, and Chicago skyline views.
City skyline beyond brick rooftops, framed by leafy trees.
Floor plan showing two bedrooms, two bathrooms, living and dining rooms, kitchen, and patio.
Bought with Dominic Irpino with IRPINO Real Estate, Inc. and Listed by Laura Topp with Berkshire Hathaway HomeServices Chicago 773-419-0076
Sold

746 W Cornelia Avenue Unit: 3W

746 W Cornelia Avenue Unit: 3W, Chicago, IL 60657

$670,000
$670,000

746 W Cornelia Avenue Unit: 3W

2 Beds 2 Baths 1,500 Sq.Ft.

Description

This move-in-ready, top-floor 2-bedroom, 2-bath condo pairs vintage character with modern updates in the heart of East Lakeview. Step into a sun-filled, open-concept living, dining, and kitchen space featuring exposed brick, soaring 11-foot ceilings, and a charming bay-window nook that adds architectural interest and abundant natural light. The updated kitchen flows seamlessly to a private balcony with plenty of room for grilling and relaxing, plus direct access to the rooftop, where roof rights offer the opportunity to create your own private rooftop deck. The spacious primary suite features generous closet space and an oversized en-suite bath with a walk-in shower, dual vanity, large linen closet, and skylight. The second bedroom offers excellent flexibility for guests, a home office, or both. Additional conveniences include updated bathrooms, in-unit laundry, central heat and air conditioning, and assigned parking included. Set atop a well-maintained vintage building, this distinctive home offers the character, light, outdoor space, and privacy that make top-floor Chicago living so desirable.

Share Property

Location

746 W Cornelia Avenue Unit: 3W, Chicago, IL 60657

Status

Sold

Date Sold

November 2, 2026

Features & Amenities

Interior

  • total bedrooms2
  • Total bathrooms2
  • full bathrooms2
  • Laundry room Washer Hookup, In Unit
  • Flooring Hardwood
  • APPLIANCES Range, Microwave, Dishwasher, Refrigerator, Washer, Dryer
  • other interior Features Cathedral Ceiling(s), Storage, Open Floorplan, Dining Combo, Granite Counters

Area & Lot

  • Status Sold
  • Date Sold November 2, 2026
  • Living Area1,500 Sq.Ft.
  • MLS® ID12758929
  • TypeCondo
  • YEAR BUILT1929
  • NeighborhoodLakeview
  • Elementary SchoolNettelhorst Elementary School
  • High SchoolLake View High School
  • School District299

Exterior

  • STORIES3
  • water SourceLake Michigan, Public
  • parkingConcrete, Assigned, Off Alley, Yes, Owned
  • HEAT TYPEGas, Forced Air
  • AIR CONDITIONINGCentral Air
  • sewerPublic Sewer
  • other exterior FeaturesBalcony, Roof Deck

Financial

  • Sales Price$670,000
  • Real Estate Tax $8,748/yr
  • HOA $364/mo

Lakeview

Lakeside living, neighborhood charm, and endless city energy

Explore

Work With Us

Consistently ranked among Chicago’s top 1% of brokers, KD Homes is known for results backed by boutique-level service. We combine market expertise, bold marketing, and concierge care to deliver a real estate experience that’s both polished and personal. Whether buying, selling, or investing, we’re here to help you move forward with confidence and care.

Follow Us on Instagram